99 results - Property for buy in District Waldenburg

New building
1 / 12
CHF 980,000.–
5.5 rooms150m² living space
Widenacher Niederdorf, 4435 Niederdorf

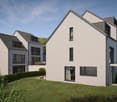
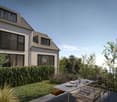
5.5-Room Semi-Detached House House E1 & E2 Niederdorf

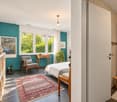
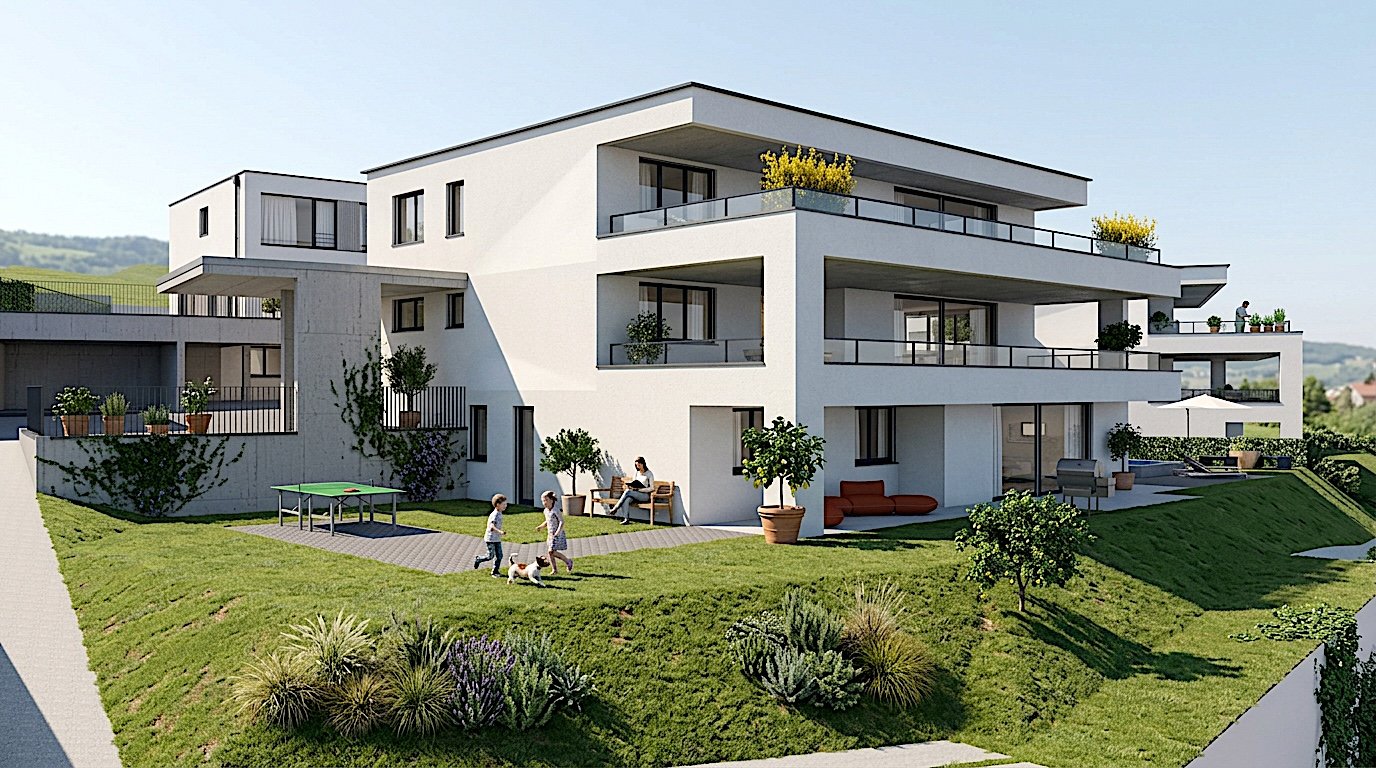
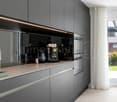
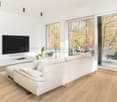
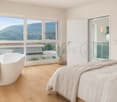
Plenty of daylight and a beautiful view of the greenery. Seating areas and large windows that extend living into the outdoors. High-quality materials and well-thought-out details, as well as a layout that exudes coziness.A balanced mix of attractive and quiet location that is still well connected and has a pleasant living atmosphere.A large entrance area awaits you where you can gladly receive your guests. The house has a beautiful and upscale construction standard. Through large window fronts, the rooms are flooded with light and appear very bright. The heart of the houses is the open living room where sunlight can be enjoyed to the fullest. The room layout is well conceived in each house and offers a pleasant and cozy atmosphere. The kitchen, equipped with high-quality appliances, offers generous workspaces and numerous storage options. The bathrooms serve as a relaxation area to forget everyday stress. Due to the well-thought-out floor plans, the rooms also have a pleasant size and can be furnished well. We offer you scope for individuality and will select sanitary appliances, kitchen, wall and floor coverings with you in the respective specialist stores. Our offer is rounded off with visionary home technology, a comfort ventilation system, and a water softening system. The environmentally friendly heat pump provides cozy warmth on cold days.Our houses were planned with a focus on longevity, high-quality materials, and well-thought-out construction.

Travel time
-
1 / 20
CHF 1,350,000.–
7 rooms210m² living space
Sonnenrain 3B, 4436 Oberdorf BL

Exclusive south-facing location: Detached single-family house with panorama and privacy

Unique 7.5-room single-family house with spectacular views and sustainable energy concept In a privileged south-facing location on Sonnenrain in Oberdorf, you can expect a property that is exceptional in many ways. Nestled between vineyards, nature, and views, you can enjoy an unobstructed view of the Waldenburgertal, all-day sunshine, and a living feeling that combines peace, privacy, and quality of life.The detached single-family house was built in 2005 and impresses with approximately 198 m² of net living space and further versatile usable ancillary areas of 135 m².High rooms up to 4.50 meters, galleries, several balconies and terraces, as well as the open living and dining area, create a special living ambiance.A highlight is the well-thought-out and sustainable energy concept. The photovoltaic system, pellet heating, rainwater utilization for toilet and washing machine, water treatment system, and high-quality building envelope ensure an ecological and at the same time economical operation of the property.Highlights at a glance: • Detached 7.5-room single-family house • Net living space approx. 198 m² • Very spacious usable area approx. 333m² • Spectacular and unobstructed views • All-day sunshine / south-facing slope • Sustainable energy concept with photovoltaics and pellet heating • Bright living rooms with room heights up to 4.50 m • Large terrace, several balconies, and an outdoor seating area with a pizza oven • Two carport spaces (also suitable for higher vehicles) A rare opportunity for people who are looking for something special and appreciate sustainable living in one of the most beautiful viewpoints of the Waldenburgertal.I am happy to be available for a viewing and look forward to your contact.

Travel time
-
1 / 12
  • Parking space
  • Balcony / Terrace
  • Garage
  • +2
CHF 598,000.–
5.5 rooms105m² living space
4437 Waldenburg

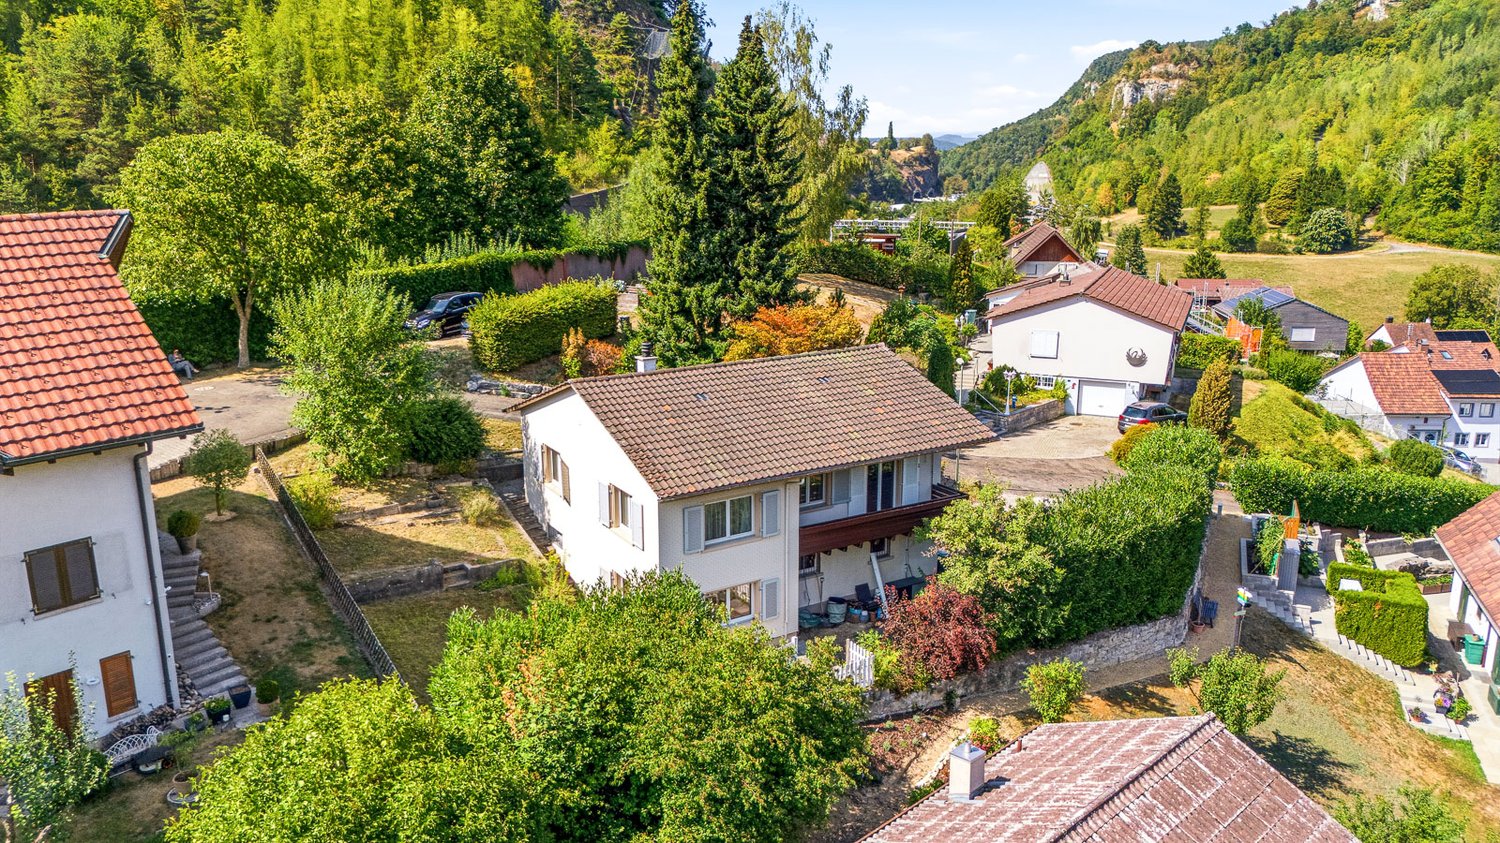
Reserved: Very beautiful house with balcony, garden, far-reaching views, and development potential

This quietly located single-family house offers the perfect opportunity to unfold with its large garden.The wonderful far-reaching view with a view of the ruin and the quiet location promise relaxation in your new home.The house can be entered either from the ground floor or from the first upper floor through the two new entrance doors.On the ground floor to the left is the bathroom, straight ahead a reduit, and on the right side are two heated, spacious rooms. Additionally, there is a laundry room and a technical room on the ground floor. During a renovation, there is the possibility to realize another room.On the first upper floor, there is a guest toilet, a study, a bedroom, a large living-dining area with access to the beautiful balcony with a view of the garden and the ruin. Furthermore, the first upper floor offers a spacious kitchen with sufficient workspace.Through a separate, adjacent room, you can reach the attic via a staircase, which is very suitable for storage or as a play paradise for your children.Furthermore, you have the possibility to realize an extension.This property is characterized by the following features: • large garden with seating area • extension possible • four outdoor parking spaces • one carport • many design possibilities • attractive price • far-reaching view over Waldenburg and of the ruin • large balcony • developable attic • family-friendly • large living area • beautiful location • virtual tour on request • and, and, and Have we sparked your interest? Then contact us today for a viewing appointment.

  • Parking space
  • Balcony / Terrace
  • Garage
  • +2
Nicolas Feisst

Nicolas Feisst

Immobilienmakler & Geschäftsleitung

1 / 13
CHF 895,000.–
6.5 rooms305m² living space
4424 Arboldswil

Enchanting and lovingly maintained single-family house for families on 4 spacious floors

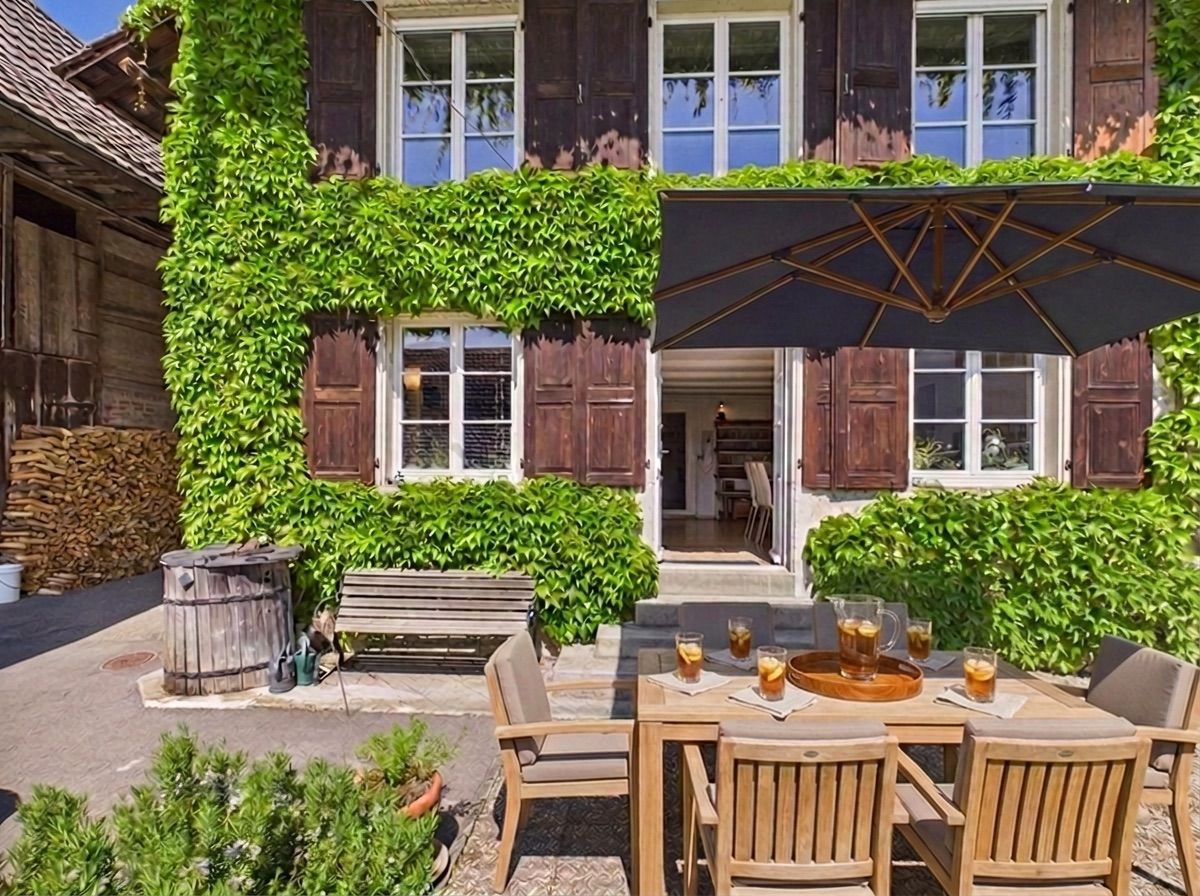
In a quiet and very child-friendly area in Arboldswil (BL), this charming semi-detached house with 6.5 rooms in the preserved village core zone awaits you. The living room impresses with its brightness and coziness, while the spacious and fully equipped kitchen invites you to cook. With 4 bedrooms and 3 bathrooms, this property offers enough space for the whole family. A large balcony invites you to enjoy the fresh air. 2 outdoor parking spaces and a carport are available. A wood heating system, a combination of wood stove/kitchen stove with heating function and pizza oven, provides a cozy warmth. These stoves combine cooking and heating - typical for Alpine regions.The house enchants with its charming and cozy character, which conveys a sense of home. The standard of expansion is high-quality and well-maintained, which is reflected in every detail and the ongoing investments over 40 years. The house has been lovingly maintained - a truly heartfelt and warm home. The surroundings are very quiet and rural, yet also child-friendly. In the village, there is a top-modern "cooperative" shop for the most important things of everyday life. With a total area of 451 m2, this house is a true space wonder - you will be amazed. The outbuilding (barn) also offers development potential, among other things for solar cells, and a high-current line (e-cars) is already laid.This property offer is characterized by: • Wild vine surrounds the house and creates a cooling facade • A sauna that looks like new • A large tile stove in the living room • A room stove on the upper floor • Continuous investment of over CHF 620,000 • New TIBA heating system was installed in 2008, new windows in 2007 • The location in a quiet environment offers an ideal living environment for families • Nearby you will find a café and a great shopping opportunity • Direct access to sports clubs and halls for an active lifestyle • On request, a 50m2 large garden can be purchased from the neighbor • Kindergarten and 1st and 2nd grade are located in the Titterten school house, only 2.5 km away • Fully equipped kitchen with combination oven/steamer Don't miss this affordable family idyll. Make a personal "double click" on this property and let yourself be completely enchanted during a visit.

1 / 13
CHF 879,000.–
7.5 rooms245m² living space
4436 Liedertswil

Spacious living, working, and hobby space - 7.5 rooms with workshop and seven parking spaces

This spacious single-family home in Liedertswil offers much more than classic living space: on 245 m² of living space, families, self-employed individuals, craftsmen, and people with a space-intensive hobby will find exceptionally versatile opportunities.The house stands on a 674 m² large plot of land and combines spacious living with plenty of space for work, leisure, and vehicles. Spacious room offer The 7.5 rooms are distributed among other things on four bedrooms, two bathrooms, and a spacious living area with a fireplace. A balcony, a garden with seating areas, a Reduit, a cellar, and further secondary rooms complement the versatile room offer. Living and working under one roof A particular advantage is the two separate entrances. This allows private living areas and a work, office, studio, or hobby area to be clearly separated from each other if required.The existing workshop and additional secondary rooms offer ideal conditions for manual activities, one's own business, a studio, storage space, or demanding hobbies. Exceptionally much space for vehicles A rare combination is the total of seven parking spaces: • two garage spaces • five outdoor parking spaces • additional workshop and storage areas This makes the property particularly suitable for households with multiple vehicles, self-employed individuals, craftsmen, collectors, or individuals with a high space requirement. Well-maintained house with individual design possibilities The house, built in 1972, is in a well-maintained condition. The roof has been completely renovated. The property is connected to a district heating network. The heating system is operated sustainably with wood chips. The existing interior design offers the new owners the opportunity to modernize individual areas step by step according to their own needs and ideas. This allows a personal home to be created. Value-preserving maintenance work can be tax-deductible until the end of 2028, depending on the type of work and personal tax situation. Quiet and natural location The property is located in a quiet, rural area without through traffic. The connection to public transport is within walking distance. The surroundings offer a lot of nature and recreational opportunities, combining rural living with the accessibility of Liestal and the Basel region. Ownership instead of rent A whole single-family home for monthly interest and ancillary costs that can be significantly lower than the rent of many 3.5-room apartments in the region:In the following non-binding financing example, the pure mortgage interest and ancillary costs are around CHF 1,000 per month. For this, you get a 7.5-room single-family home with 245 m² of living space, a workshop, two garages, and five outdoor parking spaces. Non-binding financing example With a purchase price of CHF 879,000 and CHF 200,000 in equity, the required mortgage is CHF 679,000.With a current Saron mortgage and an assumed interest rate of around 1%, the following calculation example results: • Mortgage interest: around CHF 600 per month • assumed ancillary costs of CHF 3,600 per year: CHF 300 per month • interest and ancillary costs together: less than CHF 1,000 per month Amortizations, maintenance reserves, insurances, taxes, fees, and acquisition costs are not included. The example is non-binding and does not constitute a financing commitment or a bank's affordability calculation. The actual conditions depend on the personal financial situation, the collateral, and the respective financial institution. The property is available immediately. Arrange a viewing appointment and discover the spacious space and versatile usage possibilities on site.


1 / 15
CHF 450,000.–
3.5 rooms74m² living space
4436 Oberdorf BL

Space for your ideas: Bright 3.5-room corner apartment in Oberdorf BL

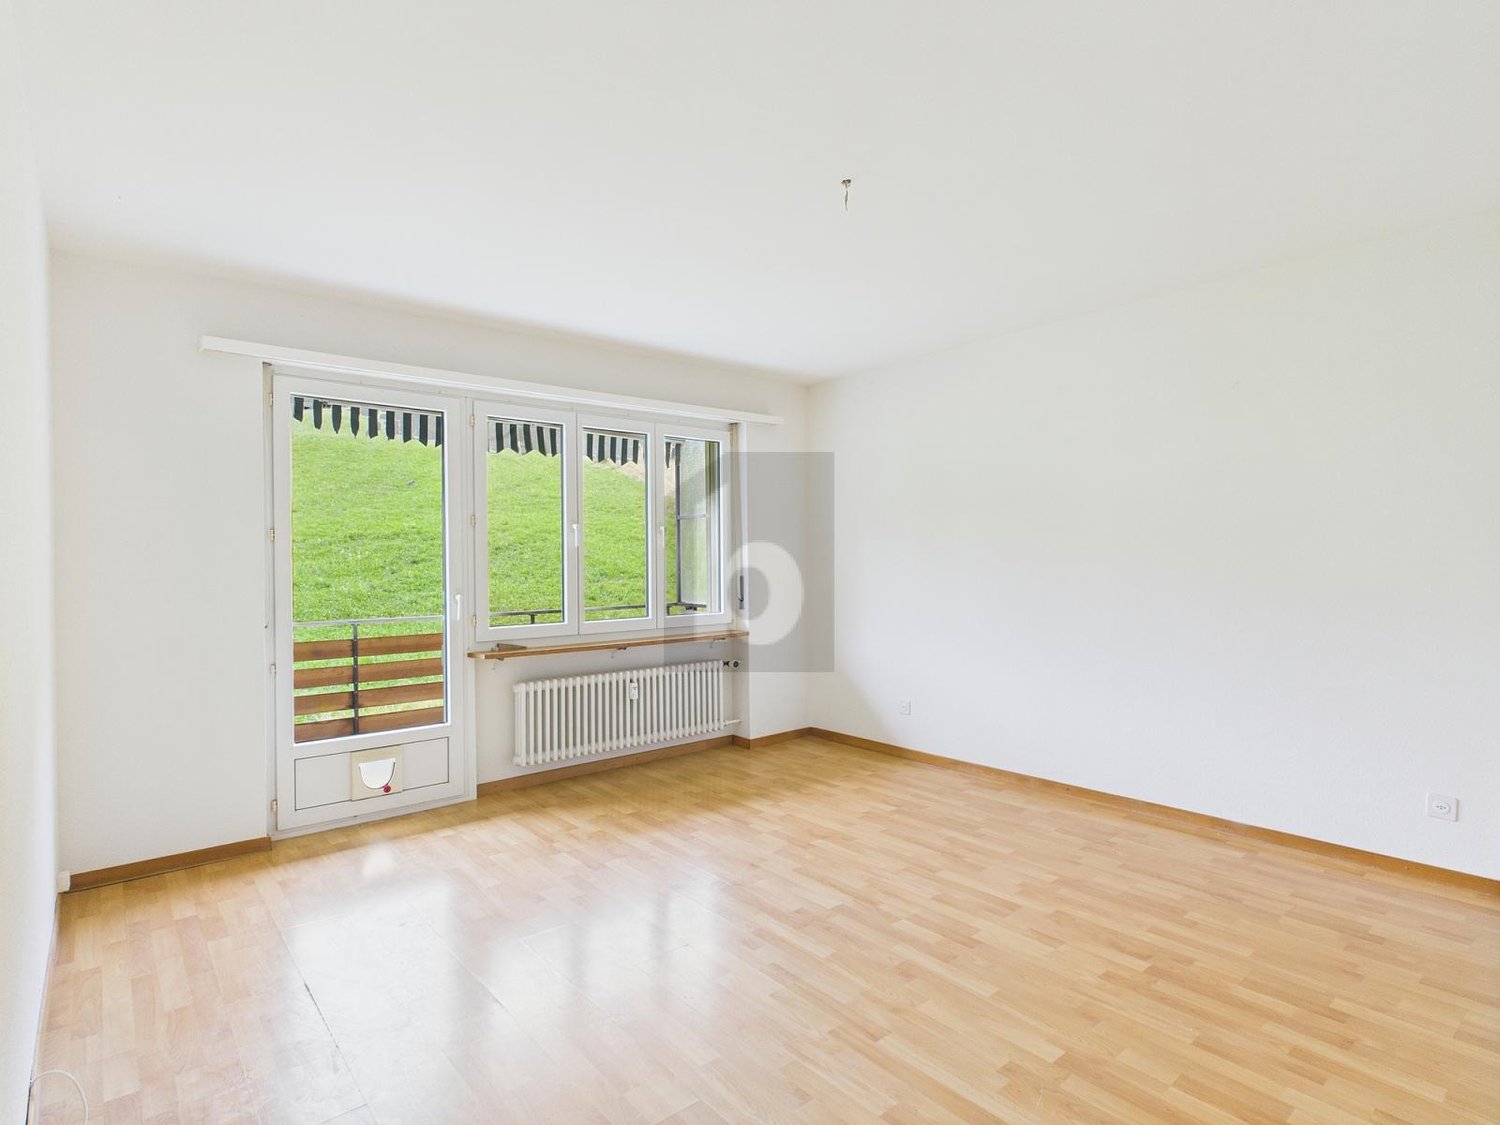
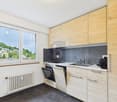
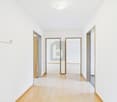
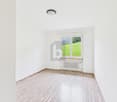
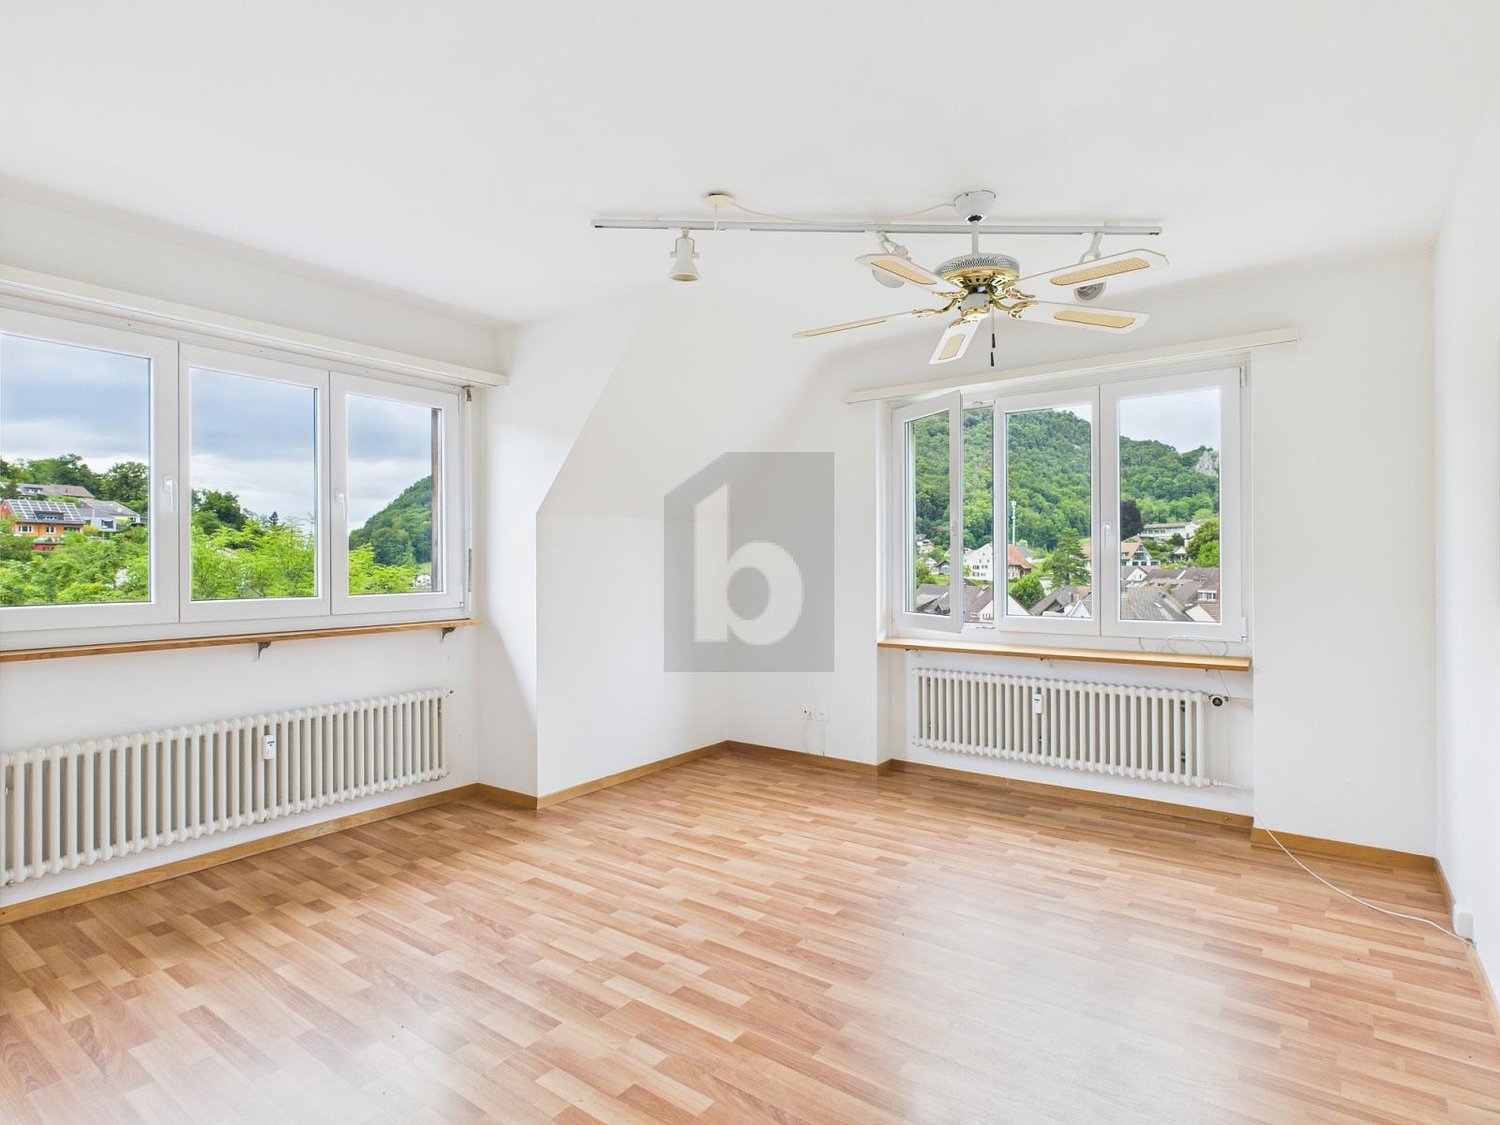
Realize your dreams! Nature-loving living and yet benefiting from short distances: Oberdorf BL offers an attractive combination of quality of life, good accessibility, and practical infrastructure. Shopping opportunities, doctor's offices, and public transportation are in the immediate vicinity.The bright 3.5-room apartment with 74 m² of living space is located on the first floor of a well-maintained multi-family house from 1984. As a corner apartment, it convinces with plenty of daylight and a pleasant living atmosphere. The building block set back from the main street ensures a quiet living environment despite the central location.The apartment needs modernization - an ideal opportunity to realize your own living ideas and design the rooms entirely according to personal taste. This makes the property suitable for singles, couples, and investors with a vision.A balcony, a private cellar compartment, a lift, and a washing machine with integrated dryer provide additional comfort. The communal infrastructure includes a laundry room, a bike cellar, and a community room. A parking space in the garage and an outdoor parking space round off the offer.The roof of the property was completely renovated in 2024 and equipped with a photovoltaic system, which provides lower ancillary costs.This Nova Casa offer includes: • 3.5 rooms • 74m2 living space • Available immediately • Well-maintained condition • Potential for individual design • Quiet location • Intelligent floor plan • 1x wet cell with bathtub • Lift • Communal rooms • 1x outdoor parking space (excl. CHF 20'000.-) • 1x garage parking space (excl. CHF 35'000.-) • Near shopping opportunities • Near public transportation • Renovation of the entire roof in 2024 • Installation of a PV system in 2024 Curious? We invite you to a non-binding viewing and will show you this exceptional property personally.Do you want to sell your property unconditionally and worry-free? We determine the current market value of your property for you and show you your options - discreetly and unconditionally. Don't hesitate to contact us for a first conversation.We look forward to hearing from you.

1 / 13
CHF 1,400,000.–
5.5 rooms183m² living space
Friedhofweg, 4458 Eptingen

A home that gives you a piece of quality of life every day

There are places where you live – and places where you really arrive. With House C in the exclusive Stambergerhöhe development, a home is being created for people who value modern architecture, high-quality materials, and a natural environment. Nestled in the idyllic landscape of Eptingen, this single-family house combines timeless elegance with the highest living comfort and creates a place where everyday life and relaxation perfectly complement each other.With a generous living area of 182.6 m², House C offers plenty of space for individual living. The bright rooms, large window fronts, and the openly designed living and dining area create a pleasant atmosphere and allow the interior and exterior to blend harmoniously together. The modern architecture convinces with clear lines and a well-thought-out room layout – perfect for families, couples, or anyone looking for a home with character.The 28 m² large seating area and the private garden invite you to enjoy the peace of nature to the fullest. Whether it's breakfast in the morning sun, relaxed summer evenings, or social hours with family and friends – moments are created here that make everyday life special. At the same time, you benefit from an excellent location: shopping facilities, schools, restaurants, and the highway are just a few minutes away. This way, the Stambergerhöhe connects the peace of nature with the advantages of a modern lifestyle.Inside, you can expect high-quality equipment with a stylish designer kitchen, modern bathrooms, air-water heat pump, energy-efficient underfloor heating, and carefully selected materials. The room offer is complemented by a versatile hobby room and a cellar with additional storage space – ideal as a fitness room, home office, or for your personal hobbies.Design your home according to your wishesA special advantage of this new building project: The earlier you decide on House C, the more design options are available to you.Depending on the construction progress, you can select numerous equipment details according to your personal style and design your future home individually. Among other things, you have the opportunity to determine the following elements within the planned budgets: • Floor coverings in living and bedrooms • Wall and floor tiles in the wet cells • Modern fitted kitchen • Sanitary equipment • Further materials and expansion options So, no off-the-shelf house is created, but a home that reflects your personality and perfectly matches your ideas.Your highlights at a glance✔ 182.6 m² living area✔ 28 m² sunny seating area✔ 68.6 m² private garden✔ 4.5 rooms with well-thought-out floor plan✔ Spacious living and dining area✔ High-quality designer kitchen✔ Modern bathrooms✔ Hobby room and cellar✔ Air-water heat pump✔ Underfloor heating with individual room control✔ Two underground parking spaces included✔ Quiet, family-friendly residential area✔ Exclusive development with only three single-family housesPurchase price: CHF 1,400,000.–Secure your new home in Stambergerhöhe now. Those who reserve early will benefit from the greatest design options and can select many equipment details according to their own ideas – a rare opportunity to personally design a high-quality new building house.

Travel time
-
1 / 13
CHF 1,400,000.–
5.5 rooms183m² living space
Friedhofweg, 4458 Eptingen

Modern single-family house in Eptingen – More than a house, a home for life.

Some houses impress at first glance. Others convince for a lifetime. Haus B combines both.In the midst of the idyllic landscape of Eptingen, the Stambergerhöhe is emerging as an exclusive new construction project with only three high-quality single-family homes. Clear architecture, generous window fronts, and high-quality construction create a home for people who value design, privacy, and sustainable living quality. Here, you can enjoy the peace of nature without having to forego excellent connections – shopping facilities, schools, restaurants, and the highway are just a few minutes away.With a generous living area of 182.6 m², spread over several floors, Haus B offers plenty of space for families, couples, or anyone who wants to combine modern living with high demands. The openly designed living and dining area forms the heart of the house and creates a bright and inviting atmosphere through the large window fronts. The high-quality kitchen becomes the center of family life, while the stylish bathrooms and spacious bedrooms guarantee the highest living comfort.The sunny seating area with 27.3 m² and the private garden offer the perfect place to relax at the end of the day or enjoy shared hours with family and friends. The space offer is complemented by a versatile hobby room and a cellar with additional storage space.Design your home according to your own ideasA particular advantage of this new construction project: The earlier you decide on Haus B, the greater your co-design options are.Depending on the construction progress, you have the opportunity to select numerous equipment details individually and design your future home entirely according to your personal taste. This includes, among other things:• Floor coverings made of parquet or ceramic• Wall and floor tiles in the wet cells• Your dream kitchen within the planned budget• Sanitary facilities• Partial materials and interior constructionSo, no off-the-shelf house is created – but a home that perfectly fits your lifestyle.Your highlights at a glance✔ 182.6 m² living area✔ 27.3 m² sunny seating area✔ 73.3 m² garden✔ Modern architecture with generous window areas✔ High-quality design kitchen✔ Stylish bathrooms✔ Air-water heat pump✔ Floor heating with individual room control✔ Hobby room and cellar✔ Two underground parking spaces included✔ Quiet and family-friendly living location✔ Only three exclusive single-family homesPurchase price: CHF 1,400,000.–Experience modern living at the highest level – stylish, close to nature, and individual. Arrange a viewing appointment today and secure the chance to actively co-design your new home.

Travel time
-
1 / 12
CHF 420,000.–
5.5 rooms162m² living space
Areisliweg 8, 4437 Waldenburg

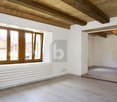
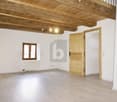
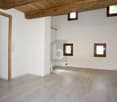
Charming semi-detached single-family house with versatile space offer in a quiet, central location

Zum Verkauf steht eine aussergewöhnliche Liegenschaft. Durch die Zusammenführung zweier ursprünglicher Häuser entstand ein grosszügiges Reiheneinfamilienhaus mit einem überzeugenden, klaren und funktionalen Grundriss. Die Räume präsentieren sich offen, hell und gut proportioniert. Angenehme Deckenhöhen sowie das durchdachte Raumkonzept verleihen dem Haus eine grosszügige Wohnqualität und vielfältige Nutzungsmöglichkeiten. Von aussen unterschätzt man die wahre Grösse dieser Liegenschaft.Im Erdgeschoss empfängt Sie ein grosszügiger Eingangsbereich. Von hier gelangen Sie in das Esszimmer sowie in den hellen und grosszügigen Wohnbereich, dessen gemütlicher Kachelofen für eine behagliche Atmosphäre sorgt. Die geräumige und einfache Wohnküche ist mit den gängigen Küchengeräten ausgestattet und bietet dank ihrer grossen Fenster sowie dem integrierten Essplatz einen angenehmen Mittelpunkt für den Alltag.Das Obergeschoss verfügt über ein grosszügiges Schlafzimmer, zwei weitere Zimmer sowie ein renoviertes Badezimmer mit Dusche.Im Dachgeschoss befinden sich ein zusätzliches Zimmer, ein zweites Badezimmer mit Dusche sowie ein Estrich, der wertvollen Stauraum bietet. Eine Treppe führt in den nicht ausgebauten Spitzboden, der zusätzliches Ausbau- oder Lagerpotenzial eröffnet.Das Untergeschoss umfasst einen Naturkeller sowie eine praktische Waschküche. Zwei charmante Aussenbereiche vor und hinter dem Haus laden zum Verweilen ein und runden das attraktive Raumangebot perfekt ab.Die gepflegte Liegenschaft präsentiert sich in einem bewohnbaren und funktionalen Zustand. In verschiedenen Bereichen besteht jedoch Modernisierungsbedarf, um den heutigen Wohn- und Ausstattungsstandards zu entsprechen.Die Liegenschaft befindet sich in ruhiger und dennoch zentraler Lage im historischen Ortskern. Als Teil der alten Stadtmauer verbindet sie historischen Charme mit einem schönen Ausblick auf den Adelberg und den Torplatz.Hat diese besondere Liegenschaft Ihr Interesse geweckt? Gerne stehen wir Ihnen für weitere Informationen zur Verfügung und freuen uns darauf, mit Ihnen einen unverbindlichen Besichtigungstermin zu vereinbaren.

Travel time
-
1 / 11
CHF 380,000.–
5.5 rooms150m² living space
Areisliweg 12, 4437 Waldenburg

Charming old town property in need of renovation with character and potential

Property in need of renovation with additional garden This unique old town property is located in a central location in the historic center of Waldenburg. The house is built on two sides, has a winding design and impresses with its original character and versatile room layout over several floors. It is located on the front side on Areisliweg (accessible via the old country road) and on the back side on a quiet dead-end street from Adelberg.Additional garden area with garden house (564m2) - (optional): CHF 40,000.00A separate garden plot in the immediate vicinity with a garden house can be purchased with the property. The garden is ideal for relaxation, gardening or as a playground for children - a green oasis for relaxation and recreation.Note on the condition of the propertyThe property was partially renovated in 2002, particularly with regard to the basic building substance and domestic technology (heat pump). However, in recent years the house has been inhabited by several cats, which has led to strong signs of wear and tear and odors. Above all, floor coverings, walls and surfaces show visible residues.These circumstances have been taken into account in the pricing - the attractive purchase price offers room for individual investments and creates the opportunity to redesign the house according to your own ideas.Special features:Historic character with potential for stylish renewalCentral and yet quiet location in the old town centerTwo separate entrances (front and back)Spacious room proportions on several levelsCovered roof terrace with a viewSeparate garden area with garden house optionally availableAttractive purchase price due to the need for renovationConclusionThis charming little house in Waldenburg offers a rare opportunity to combine living with history and future. It is ideal for handy buyers, creative minds or lovers of historic architecture who are looking for an object with character and development potential. The favorable price creates a solid basis for a worthwhile investment in a unique property with a lot of heart. Has the unusual property sparked your interest and creativity? Then we look forward to your contact to arrange a non-binding viewing appointment.

Travel time
-
1 / 9
  • Parking space
  • Balcony / Terrace
  • Pets allowed
  • +3
CHF 675,000.–
9 rooms193m² living space
4438 Langenbruck

Multi-generation house or rental property in Langenbruck

The offered property is a striking residential and commercial building in the heart of Langenbruck's core zone, convincing with its solid construction and versatile usage possibilities. It is suitable for both a multi-generation living concept and as an attractive capital investment.The upper floors have two well-cut 3 to 3.5 room apartments with approximately 84m² of living space each. On the ground floor, a shop or office and a workshop complement the space offer. The closed loggia on the first floor (18m²) provides additional protected living space.All units are currently rented and secure stable rental income. This results in an attractive gross return of around 5.55%, which presents an interesting investment profile, especially in rural areas.The space program also includes a heated vaulted cellar and storage cellar in the basement, flexibly usable commercial spaces on the ground floor, and a spacious attic in the roof area.The property has been continuously maintained: new roof including insulation (2009), replacement of the oil heating system (2012), renovation of the kitchens (2004/2005), bathroom renovation on the 1st floor (2011), and renovation of the facade and windows (2002).Overall, it is a well-maintained, versatile property with stable earnings potential.The following highlights are offered by this property: • Central location in the core zone of Langenbruck • Versatile use: multi-generation house or rental property • Two 3 to 3.5 room apartments with well-thought-out floor plans • Commercial spaces on the ground floor (shop/office and workshop) • All units currently rented • Attractive gross return of around 5.55% • Heated vaulted cellar and additional storage cellar • Spacious attic with further storage potential • Continuously maintained property (roof, heating, kitchens, bathroom, facade/windows) A versatile property with attractive returns and sustainable potential - ideal for owner-occupiers as well as investors. For further information or to arrange a viewing, we are at your disposal. We look forward to your contact.

  • Parking space
  • Balcony / Terrace
  • Pets allowed
  • +3
Tanja Schmidt

Tanja Schmidt

Immobilienberaterin

1 / 13
  • Parking space
  • Garage
Price on request
4.5 rooms150m² living space
4435 Niederdorf

RESERVED

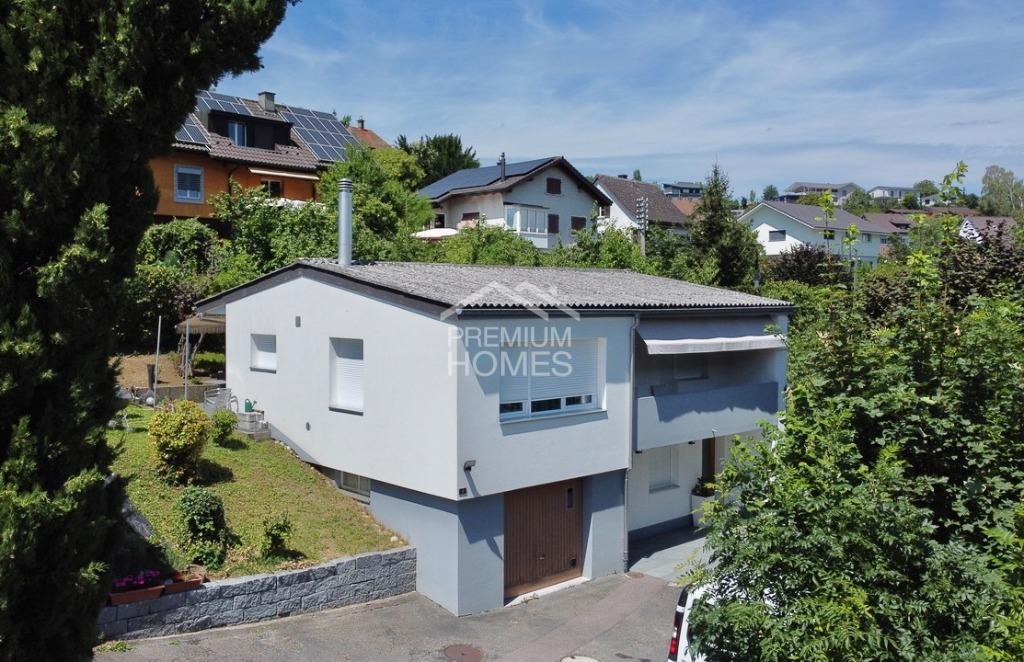
This attractive home in a quiet location in Niederdorf combines comfort, privacy, and a pleasant living atmosphere. Bright rooms, a well-thought-out room layout, and loving details create ideal conditions for relaxed living and a harmonious family life.The spacious living area invites you to linger and forms the center of the house. The modern kitchen offers plenty of space for culinary creativity and social evenings with family and friends. The cozy winter garden expands the living space in a special way and creates a place to relax and enjoy at any time of the year.Another highlight is the sunny terrace with an adjacent garden. Here you can enjoy your morning coffee in the sun, spend relaxed hours with your loved ones, or let the day come to a close in a quiet atmosphere. The versatile usage possibilities make this property equally attractive for families, couples, or people who want to ideally combine living and home office.A home for people who value quality of life, peace, and a well-kept living environment. Memories are created here - and perhaps soon your new future.So, no wishes are left unfulfilled. Take advantage and convince yourself! This PREMIUM HOMES offer includes: • Traffic-calmed neighborhood • Idyllic and family-friendly location • Modern kitchen with wok stove • Bright rooms • Sunny garden seat • Spacious terrace • Cozy winter garden • Net living area approx. 113 m² • Usable area: approx. 147m² • Versatile usage possibilities • Utility room with washing machine/tumbler • Garage with electric gate • 3 outdoor parking spaces Interested? We would be happy to take you on a non-binding tour! Do you want to sell your house or apartment worry-free? We will tell you the current market value of your property, discreetly and non-bindingly! Are you interested in a first non-binding exchange of ideas? Don't hesitate and contact us. We look forward to you.

  • Parking space
  • Garage
Bianca De Marco

Bianca De Marco

Immobilienvermittlerin

1 / 9
CHF 1,350,000.–
5.5 rooms183m² living space
Chläberenweg, 4418 Reigoldswil

Dream homes in Reigoldswil - New construction project with school right next door

Finally home - Welcome to Reigoldswil, BL! Treat yourself to a relaxed construction phase and realize your dream of owning a home with us, with a fixed price guarantee. This new construction project impresses with a clear, contemporary architectural language that harmoniously combines design and comfort, and an individually adaptable floor plan that offers plenty of space for your needs. You can also integrate your wishes and ideas into the interior design. The large living and dining area offers plenty of space for your individual furnishing ideas. The large, modern windows throughout the house provide the ideal light influx and create a wonderfully open living feeling. This project impresses with many advantages: • New construction project in solid construction for an optimal price-performance ratio • 3 detached single-family homes • Spacious window fronts provide bright, light-flooded rooms. • Optimal floor plan that turns the house into a true spatial wonder and is individually adaptable. • Electric shutters throughout the house • Spacious garden seating area • Each with a double garage • Modern heat pump heating • Partial basement with storage room • Kitchen and laundry room equipped with high-quality V-Zug appliances. • Laundry room with washing machine, and many other highlights already included in the price. • Living in Reigoldswil between gentle hills and Alpine views, like in a postcard idyll, in a quiet, preferred residential area with a view. Ideal for all those who seek nature, peace, and quality of life. • Everything is there to make life pleasant: shops, restaurants, village square, and public transport are easily accessible on foot. • Less than 30 minutes by car or public transport from Basel - urban life is close by, and yet the home is in the green • Quality of life for families: Reigoldswil is a school location with ideal infrastructure for all ages. The school is practically located next to the front door - safe, convenient, and perfect for children. • Direct access to the nearby recreation area Wasserfallen: cable car, rope park, and hiking trails just minutes away. • We support you from planning to key handover - you have only one contact person. • Benefit from over 30 years of construction experience and more than 2,500 completed single-family homes. House A: sold House B: Plot area 603 m², net living area 183 m² (of which 145 m² heated), 5.5 rooms, reduced from CHF 1'355'000.- House C: Plot area 603 m², net living area 183 m² (of which 145 m² heated), 5.5 rooms, reduced from CHF 1'350'000.- Our sales team will be happy to advise you and can be reached at info@atmoshaus or 041 545 80 00. We look forward to your contact!

1 / 10
  • Parking space
  • Garage
CHF 925,000.–
4.5 rooms157m² living space
4435 Niederdorf

Live your garden dream

This modernized house convinces with its quiet location and offers a lot of space to feel good on two floors.On the ground floor, you will find a separate room with its own bathroom and entrance - ideal for guests, office, or rental. The living area with fireplace and underfloor heating creates a cozy atmosphere.On the upper floor, you will find bright rooms, a modern bathroom, and a stylish dining room with balcony. The high-quality kitchen offers direct access to the covered terrace.The spacious plot offers numerous possibilities for garden design. Two outdoor parking spaces, a garage, and an air raid shelter complete the offer.Charming, comfortable, and with great potential! So, no wishes are left unfulfilled. Take advantage and convince yourself! This PREMIUM HOMES offer includes: • Child-friendly and quiet environment • Bright and airy rooms • Open living and dining area • Ground floor with separate entrance • Comprehensively renovated in 2013 • Cozy living area with fireplace • Underfloor heating in the living area • High-quality kitchen • Covered terrace with awning • Garden paradise for creative design • Various possibilities for expansion • Gross living area approx. 157 m² • Net living area approx. 131 m² • Two outdoor parking spaces • Garage with direct access to the house Interested? We would be happy to take you on a non-binding tour! Do you want to sell your house or apartment worry-free? We will tell you the current market value of your property, discreetly and non-bindingly! Are you interested in a first non-binding exchange of ideas? Don't hesitate and contact us. We look forward to you.

  • Parking space
  • Garage
Bianca De Marco

Bianca De Marco

Immobilienvermittlerin

1 / 8
CHF 890,000.–
5.5 rooms153m² living space
Mosermattstrasse 14, 4437 Waldenburg

WALD

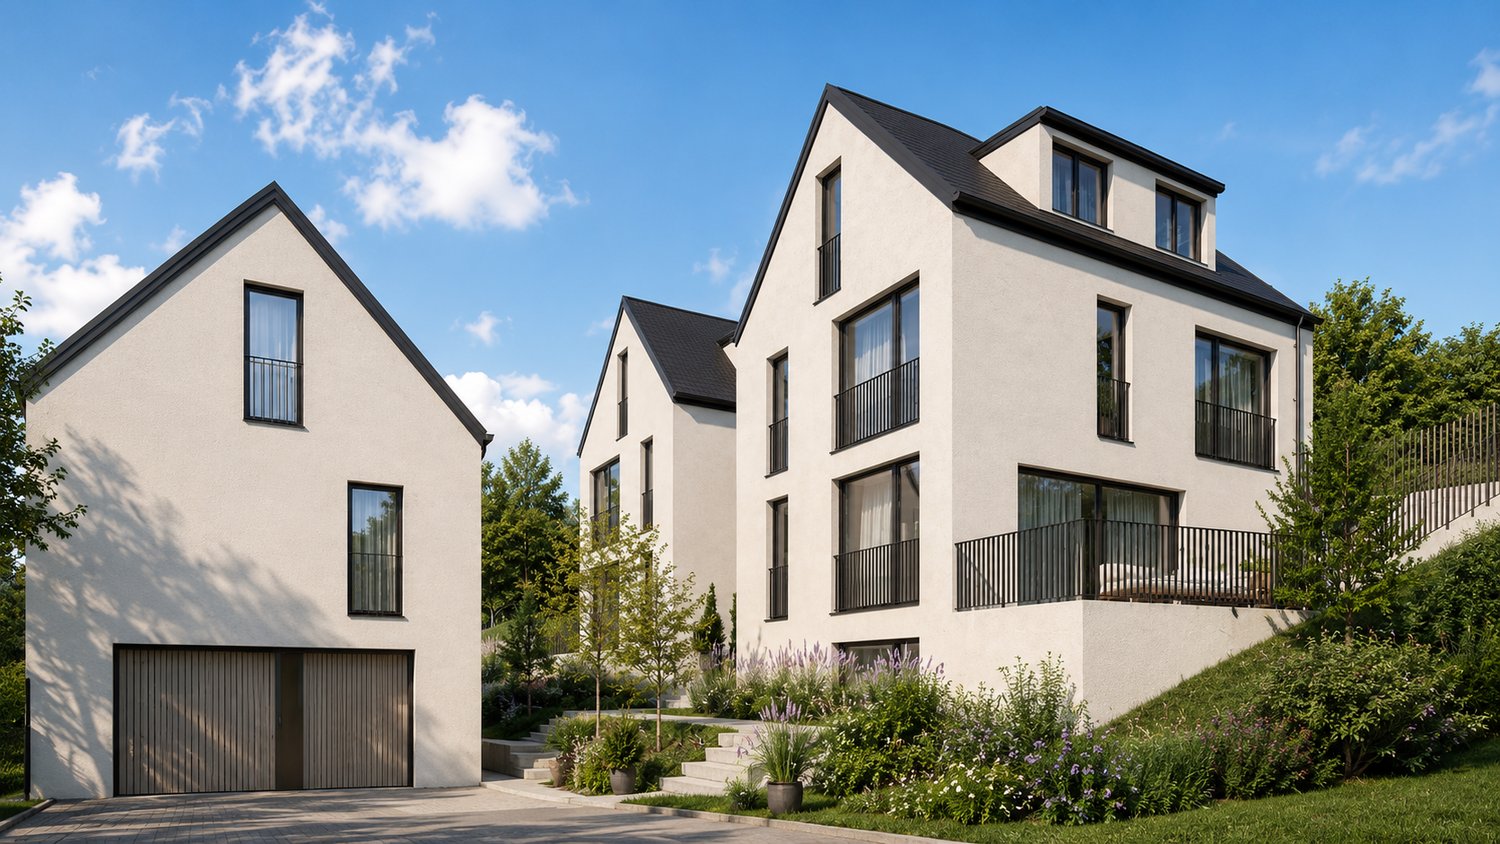
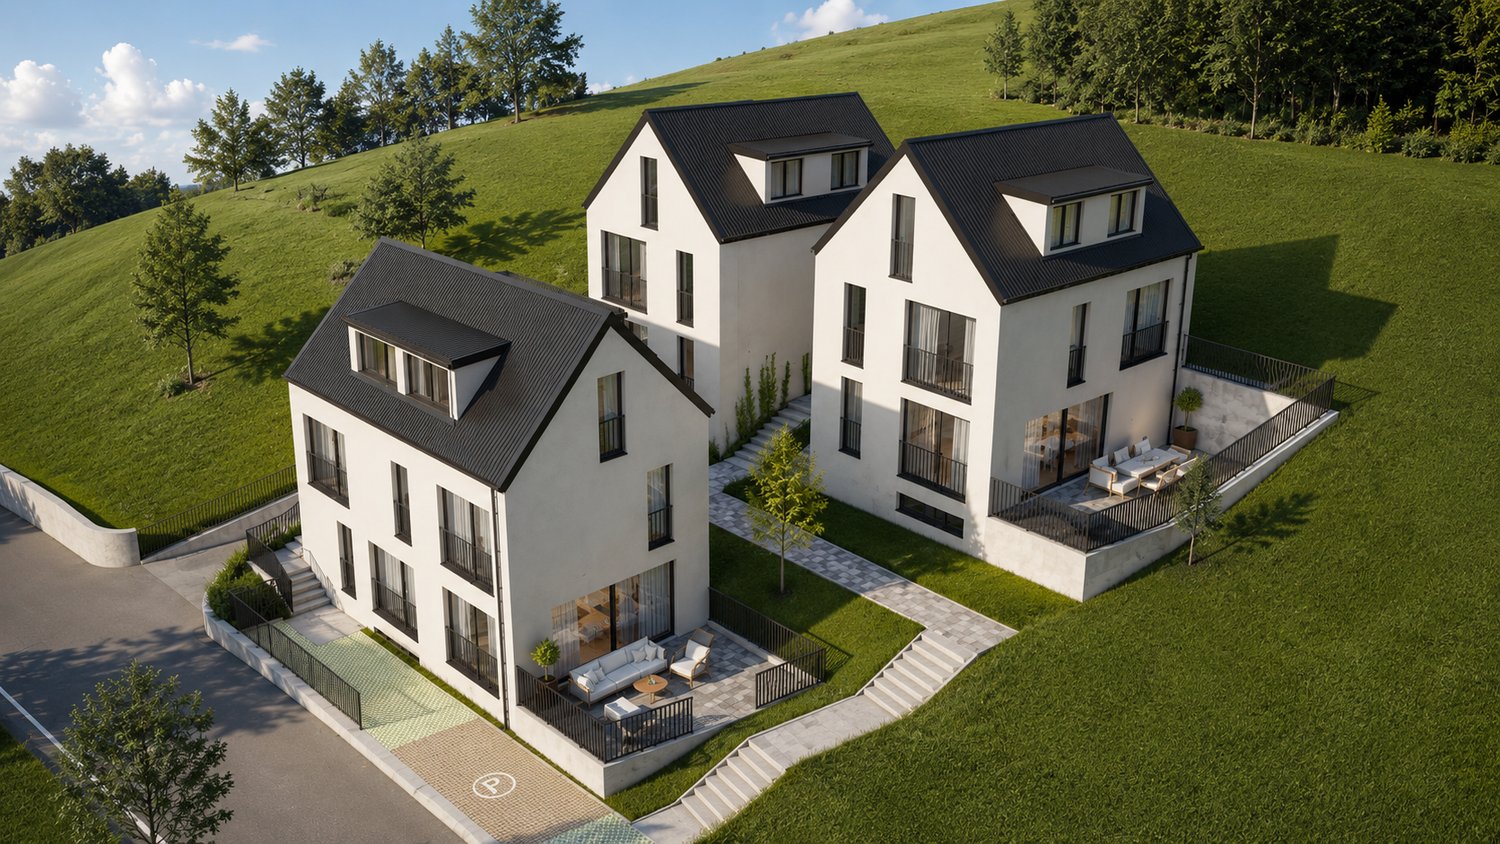
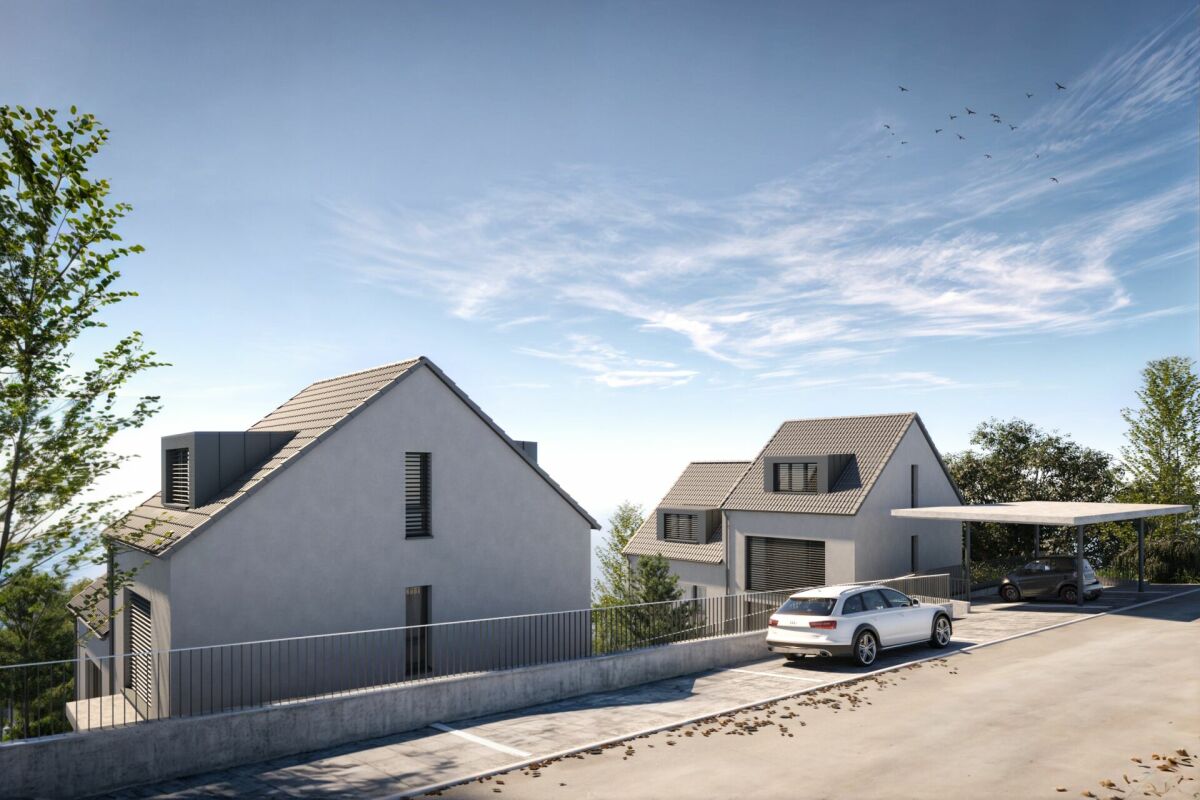
Project description WALD - Living with a view and connection to natureAt Mosermattstrasse 14/16 in Waldenburg, four modern semi-detached houses are being built in a slightly elevated, attractive location with a view of the greenery. The new WALD project combines contemporary architecture, well-thought-out floor plans, and an excellent price-performance ratio with the high quality of life in the upper Basel region.Spacious living on four levelsEach semi-detached house has 153 m² of net living space, spread over four floors, and offers plenty of space for families, couples, or people with a demand for space and flexibility. The open living and dining area with a modern kitchen forms the heart of the house and convinces with plenty of daylight and direct access to the private seating area and garden - ideal for relaxed hours outdoors.Well-planned for everyday life • 4 spacious bedrooms for family, guests, or home office • Attractive living/dining area with open kitchen • Multi-purpose hobby room in the basement (office, fitness, playroom, etc.) • 3 bathrooms • Private garden and seating area • Carport included in the purchase price • Individual interior design with fair budgets Living close to nature and being activeThe location convinces with its proximity to sports facilities, tennis courts, and the swimming pool, as well as the popular recreational area Wasserfallen. Schools, shopping opportunities, and the village life of Waldenburg are easily accessible, while Basel is conveniently connected by car or public transport.A modern home for all those who appreciate nature, peace, and quality of life - without wanting to waive a good connection.Attractive, bank-tested prices from CHF 890,000 including carport.We look forward to your contact.

Travel time
-

Suggested properties for you based on search results