112 results - Property for buy in District Waldenburg

1 / 11
CHF 345,000.–
5.5 rooms150m² living space
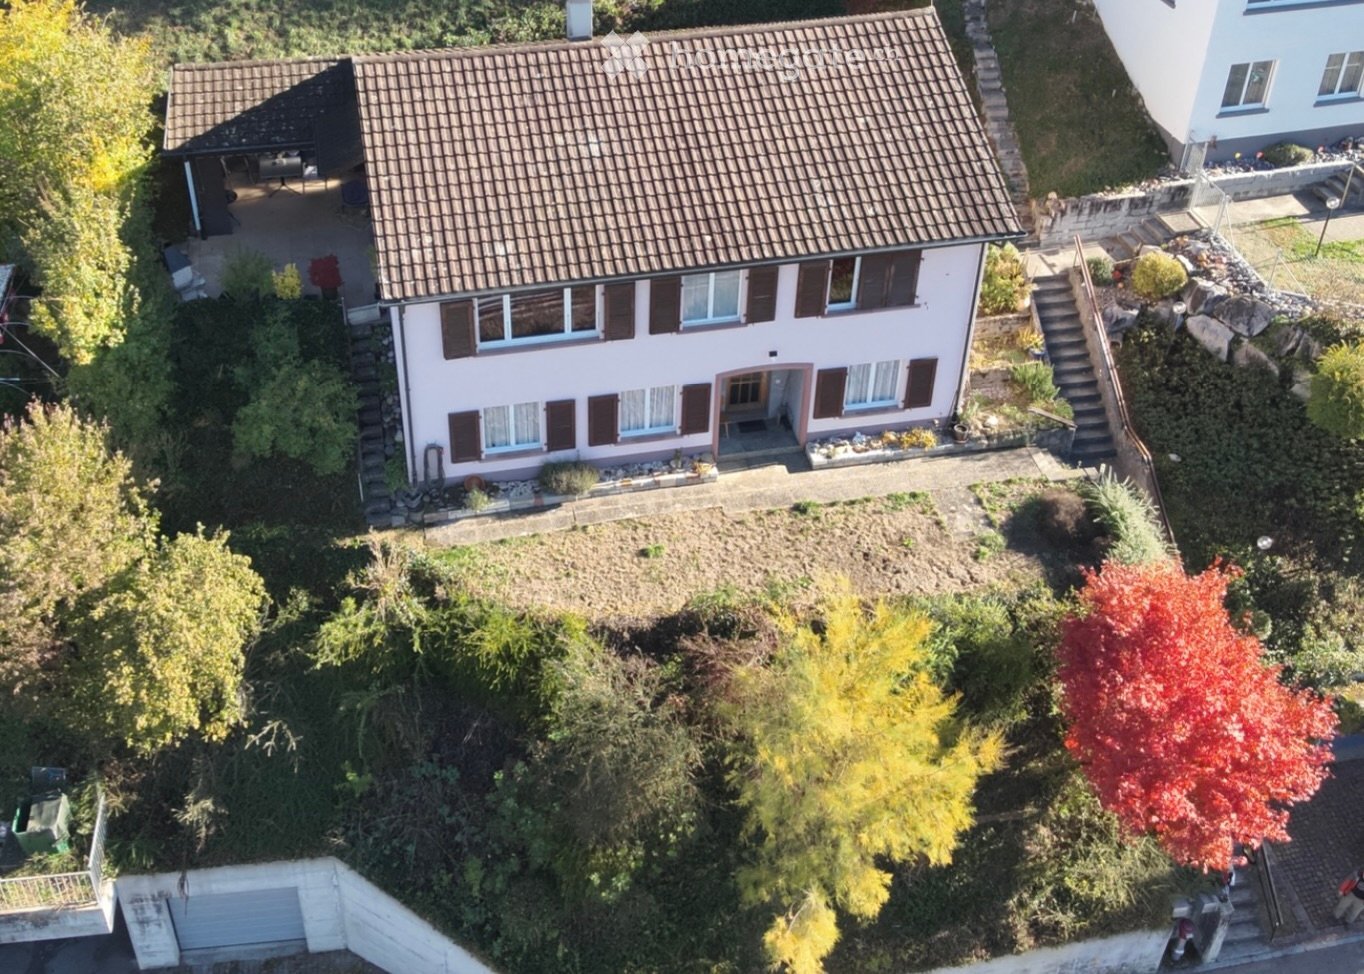
Areisliweg 12, 4437 Waldenburg

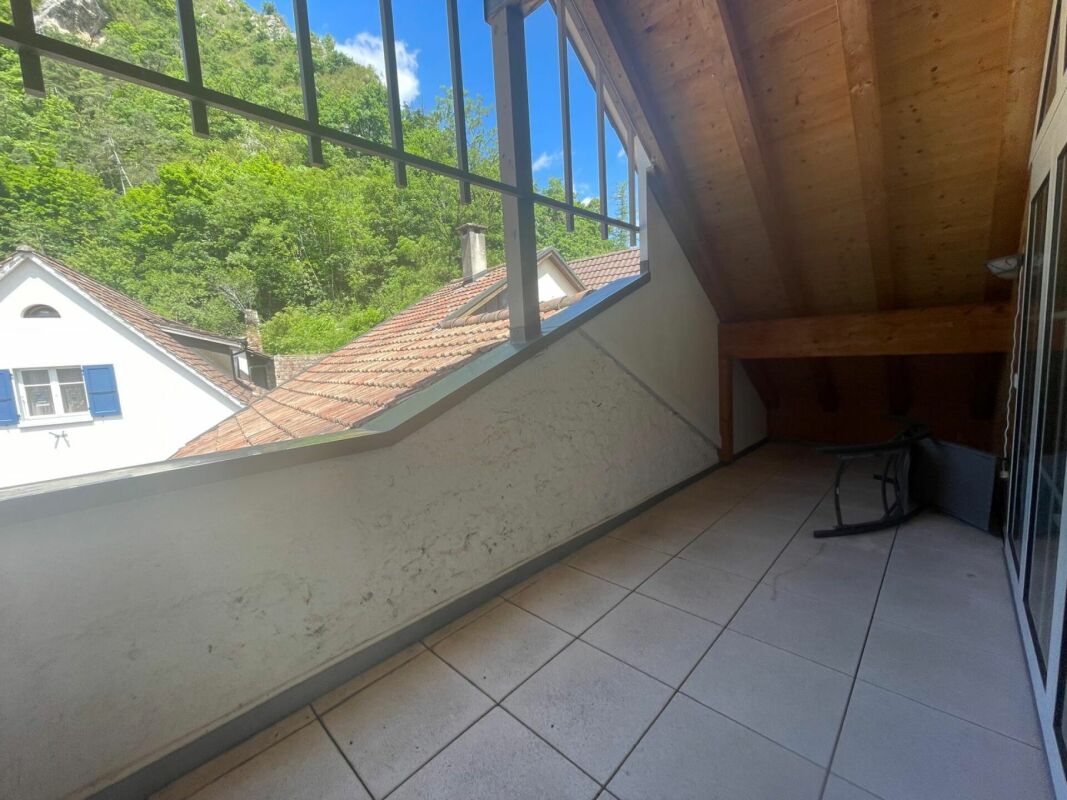
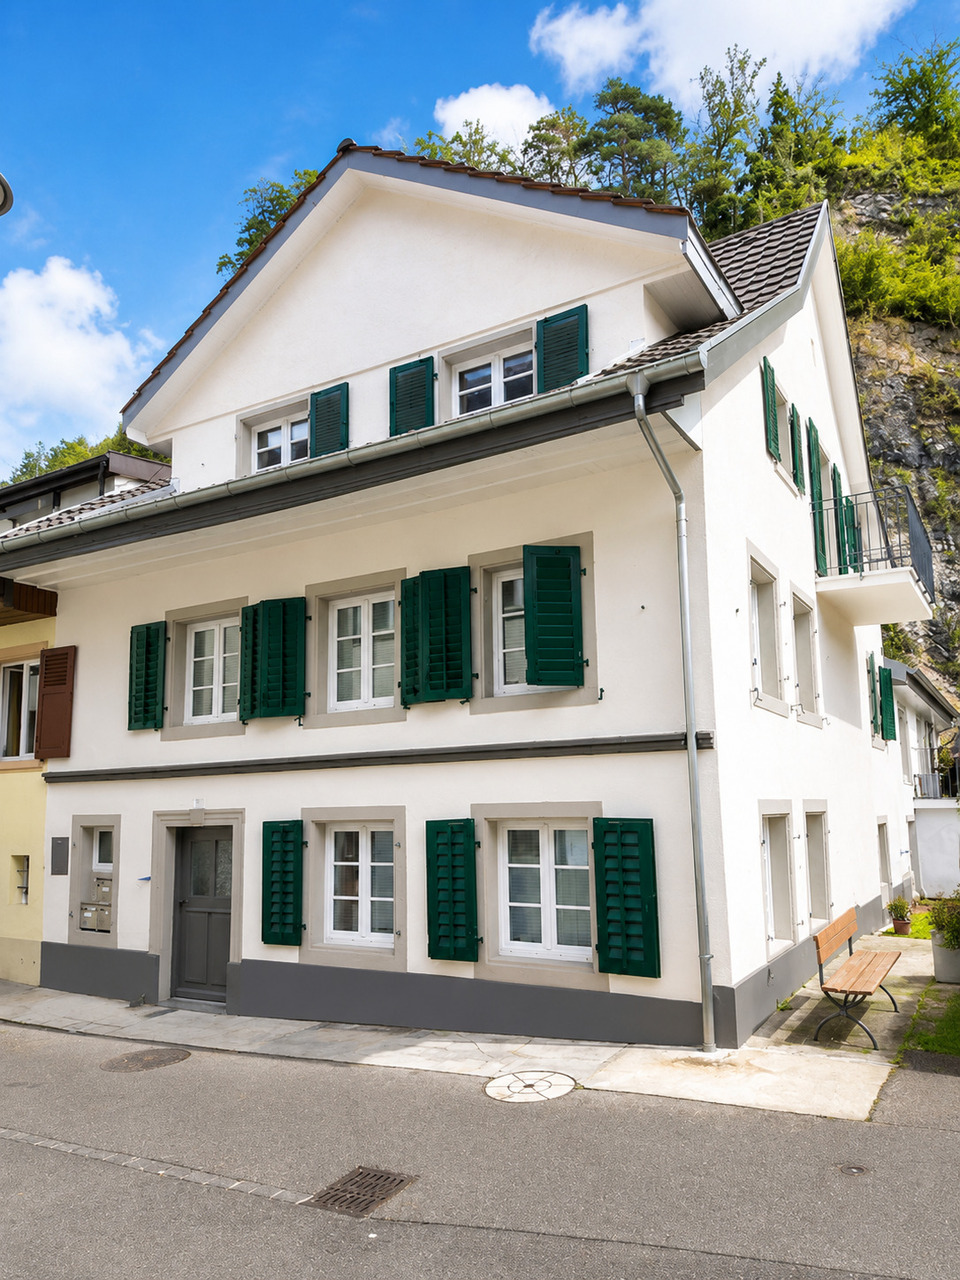
Renovation-requiring property with charm and potential and additional garden

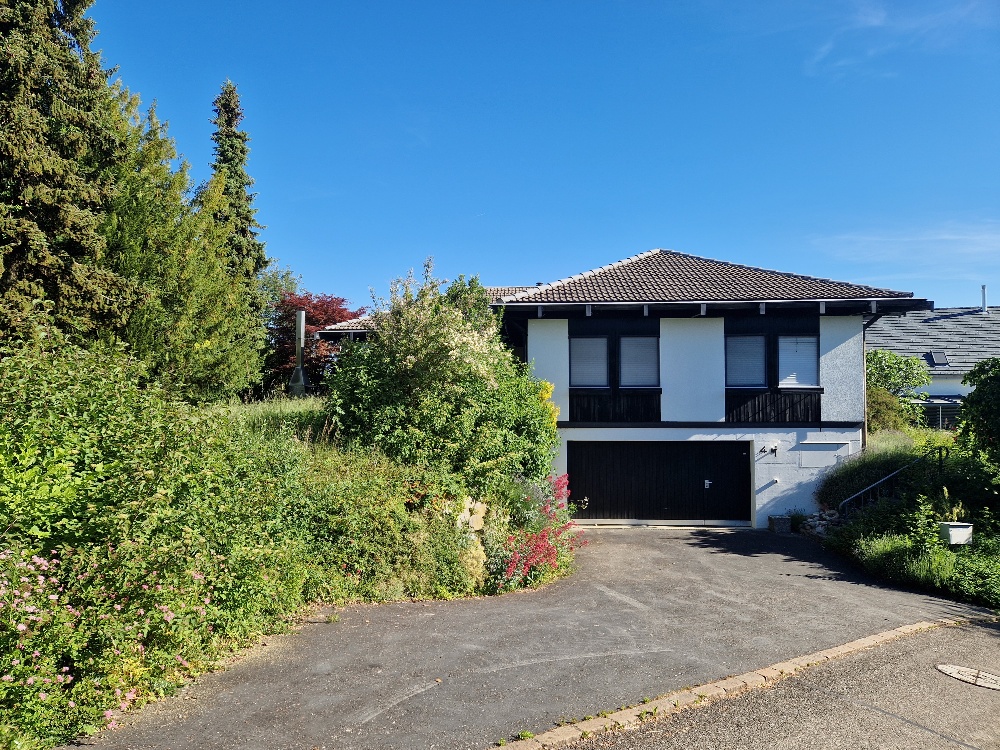
Four walls, a lot of potential, and a fairly strong past The property was partially renovated in 2002, particularly with regard to the basic building structure and domestic technology, including a heat pump.Since then, several cats have lived in the house - and left not only their paw prints behind. Floors, walls, and surfaces have been through a lot, and the four-legged inhabitants have given the house a very unique, unmistakable note (strong odor traces).A comprehensive renovation is therefore necessary. However, those who are not afraid of brushes, tools, and fresh paint can make something entirely their own out of the existing home. The cats have contributed their part to the history - now it's time for a new chapter.The old town property is located in a central location in the middle of the historic Stedtli of Waldenburg. The house is built on two sides, has a winding design, and impresses with its original character and versatile room layout over several floors. It is located on the front side on Areisliweg (accessible via the old country road) and on the back side on a quiet dead-end street from Adelberg.Additional garden area with garden house (564m2) - (optional-negotiable): Fr. 40'000.00A separate garden plot in the immediate vicinity with a garden house can be purchased with the property. The garden is ideal for relaxation, gardening, or as a playground for children - a green oasis for relaxation and recreation.Have you become curious and are already full of ideas? Then grab your imagination - and maybe already the paint roller! We look forward to your contact and are happy to arrange a non-binding viewing appointment. Who knows, maybe this little cat adventure will soon become your very personal housing project

Travel time
-
1 / 12
CHF 1,100,000.–
4.5 rooms148m² living space
Hauptstrasse 89A, 4432 Lampenberg

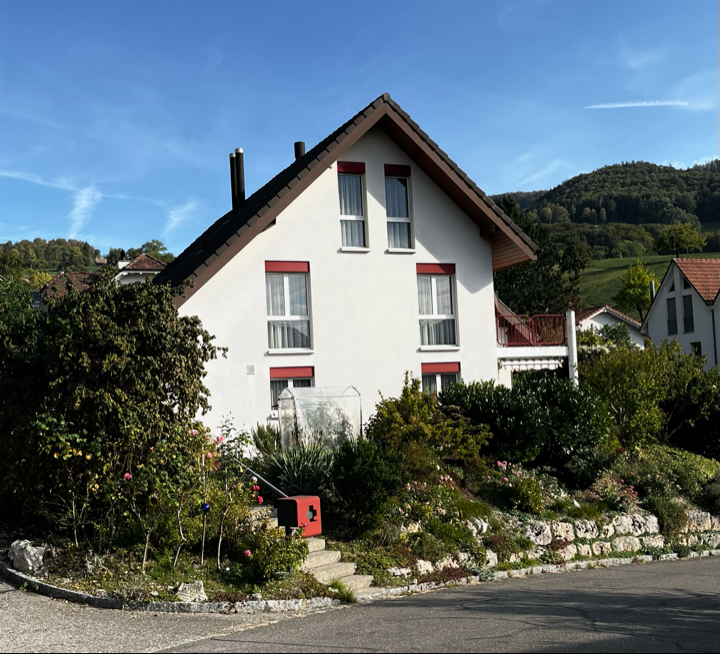
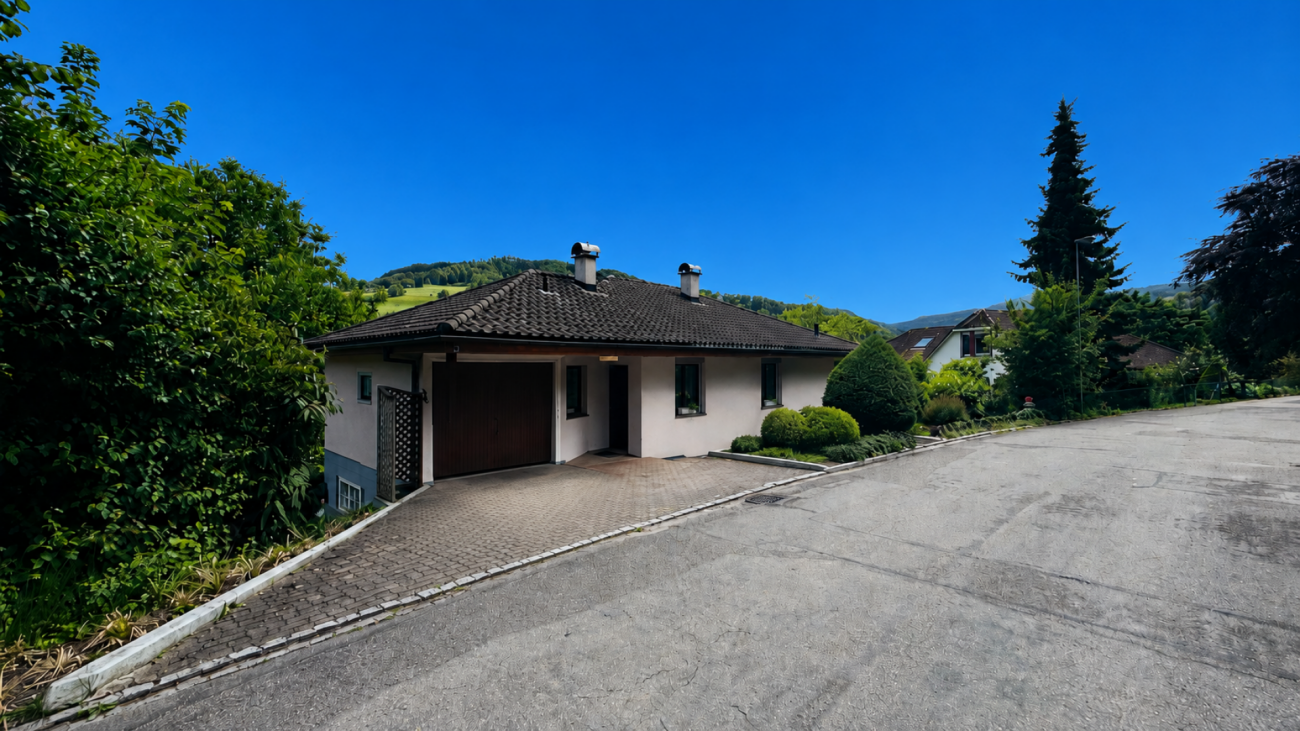
Spacious 4.5-room single-family house with winter garden

Your new home This detached single-family house impresses with a living area of around 148 m², spread over three floors, and offers a versatile range of rooms for families. The clear division of the rooms creates a pleasant living atmosphere and allows for flexible use of the individual areas. In the basement, there is an unheated hobby room, a cellar, and the technical room. The ground floor forms the central living area of the house. Here, you can expect a spacious living and dining area with a cozy Swedish stove and an adjacent, open kitchen. The winter garden extends the living space and offers additional space for cozy hours. This floor is complemented by a practical guest toilet and another room that can be used as a guest, work, or hobby room. On the upper floor, there are two more rooms available. Particularly noteworthy is room 3, which has its own dressing room and direct access to the terrace. A spacious family bathroom rounds off the range of rooms on this floor. A carport and outdoor parking space are available for your vehicle. Let yourself be convinced on site! Room program Basement - Hobby room - Cellar room - Technical room Ground floor - Kitchen - Dining area - Living area - Winter garden - Room 1 - Guest toilet Upper floor - Room 2 - Room 3 with dressing room and access to the terrace - Family bathroom Lampenberg and surroundings The municipality of Lampenberg with around 569 inhabitants is located on a high plateau between the Vorderer and Hinterer Frenkental and belongs to the Waldenburg district. Lampenberg borders the neighboring municipalities of Hölstein, Niederdorf, Bubendorf, and Ramlinsburg. Surrounded by meadows and fields, the village of Lampenberg is located in a sunny and quiet location. The local recreation area is right outside the front door. Bus line 93 runs hourly to the Lampenberg-Ramlinsburg tram station, with further connections to the Waldenburgerbahn towards Liestal every 15 minutes. The A2 highway can be reached in about 15 minutes. In Lampenberg, there are playgroups, kindergarten, and primary school up to the 6th grade. The upper school is located in Oberdorf, and the high school is in Liestal. The municipal administration and school are located in the village center. For shopping, there are farm shops in the village and a Spaar in the neighboring municipality of Hölstein, which also serves as a post office. The municipality has a restaurant and various clubs for leisure activities. Have we piqued your interest? We look forward to your contact via the contact form and will send you the sales documentation by email. Afterwards, we will be happy to show you the property in person. The property is not being sold through a bidding process and is available for occupancy by agreement. We look forward to hearing from you! BLKB – What matters tomorrow

Travel time
-
1 / 13
CHF 1,400,000.–
5.5 rooms183m² living space
Friedhofweg, 4458 Eptingen

A home that gives you a piece of quality of life every day

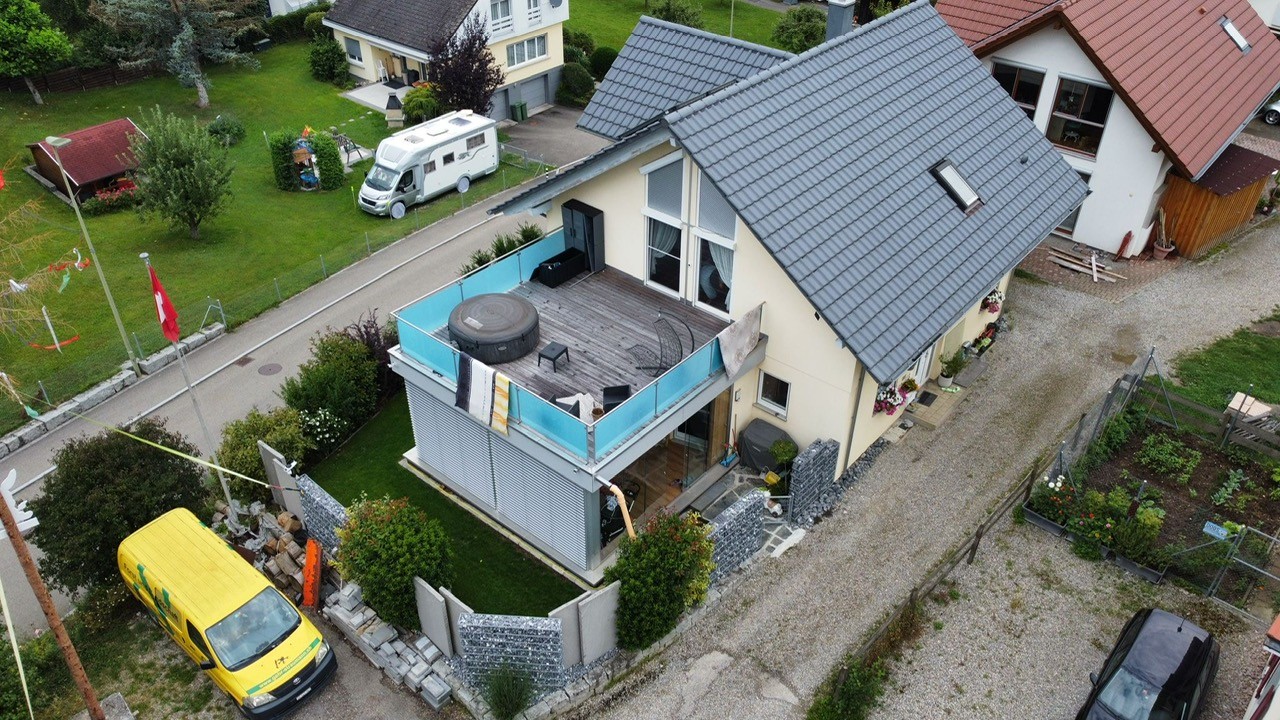
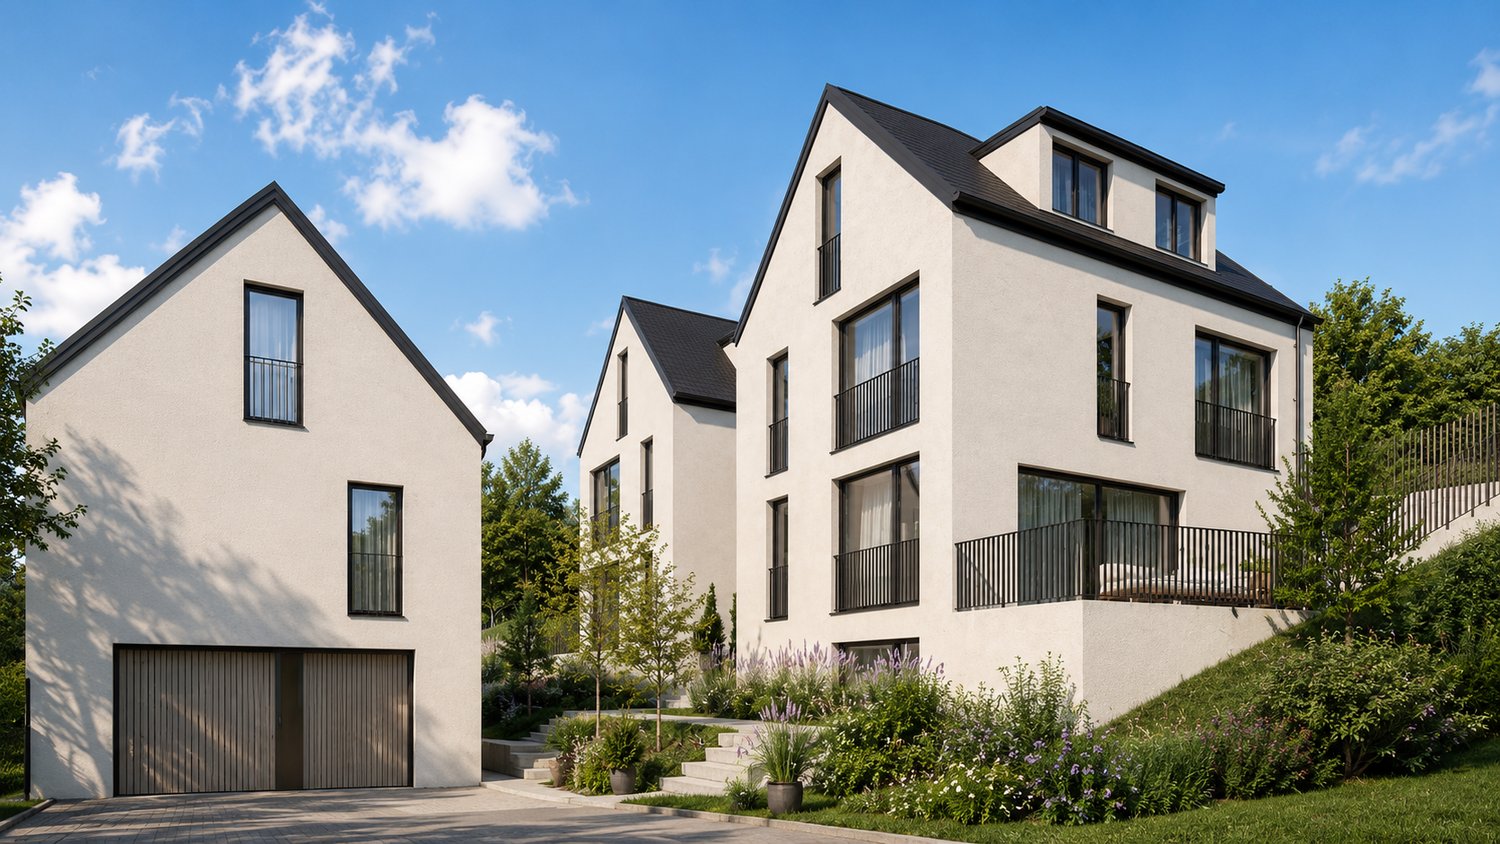
There are places where you live – and places where you really arrive. With House C in the exclusive Stambergerhöhe development, a home is being created for people who value modern architecture, high-quality materials, and a natural environment. Nestled in the idyllic landscape of Eptingen, this single-family house combines timeless elegance with the highest living comfort and creates a place where everyday life and relaxation perfectly complement each other.With a generous living area of 182.6 m², House C offers plenty of space for individual living. The bright rooms, large window fronts, and the openly designed living and dining area create a pleasant atmosphere and allow the interior and exterior to blend harmoniously together. The modern architecture convinces with clear lines and a well-thought-out room layout – perfect for families, couples, or anyone looking for a home with character.The 28 m² large seating area and the private garden invite you to enjoy the peace of nature to the fullest. Whether it's breakfast in the morning sun, relaxed summer evenings, or social hours with family and friends – moments are created here that make everyday life special. At the same time, you benefit from an excellent location: shopping facilities, schools, restaurants, and the highway are just a few minutes away. This way, the Stambergerhöhe connects the peace of nature with the advantages of a modern lifestyle.Inside, you can expect high-quality equipment with a stylish designer kitchen, modern bathrooms, air-water heat pump, energy-efficient underfloor heating, and carefully selected materials. The room offer is complemented by a versatile hobby room and a cellar with additional storage space – ideal as a fitness room, home office, or for your personal hobbies.Design your home according to your wishesA special advantage of this new building project: The earlier you decide on House C, the more design options are available to you.Depending on the construction progress, you can select numerous equipment details according to your personal style and design your future home individually. Among other things, you have the opportunity to determine the following elements within the planned budgets: • Floor coverings in living and bedrooms • Wall and floor tiles in the wet cells • Modern fitted kitchen • Sanitary equipment • Further materials and expansion options So, no off-the-shelf house is created, but a home that reflects your personality and perfectly matches your ideas.Your highlights at a glance✔ 182.6 m² living area✔ 28 m² sunny seating area✔ 68.6 m² private garden✔ 4.5 rooms with well-thought-out floor plan✔ Spacious living and dining area✔ High-quality designer kitchen✔ Modern bathrooms✔ Hobby room and cellar✔ Air-water heat pump✔ Underfloor heating with individual room control✔ Two underground parking spaces included✔ Quiet, family-friendly residential area✔ Exclusive development with only three single-family housesPurchase price: CHF 1,400,000.–Secure your new home in Stambergerhöhe now. Those who reserve early will benefit from the greatest design options and can select many equipment details according to their own ideas – a rare opportunity to personally design a high-quality new building house.

Travel time
-
1 / 13
CHF 1,400,000.–
5.5 rooms183m² living space
Friedhofweg, 4458 Eptingen

Modern single-family house in Eptingen – More than a house, a home for life.

Some houses impress at first glance. Others convince for a lifetime. Haus B combines both.In the midst of the idyllic landscape of Eptingen, the Stambergerhöhe is emerging as an exclusive new construction project with only three high-quality single-family homes. Clear architecture, generous window fronts, and high-quality construction create a home for people who value design, privacy, and sustainable living quality. Here, you can enjoy the peace of nature without having to forego excellent connections – shopping facilities, schools, restaurants, and the highway are just a few minutes away.With a generous living area of 182.6 m², spread over several floors, Haus B offers plenty of space for families, couples, or anyone who wants to combine modern living with high demands. The openly designed living and dining area forms the heart of the house and creates a bright and inviting atmosphere through the large window fronts. The high-quality kitchen becomes the center of family life, while the stylish bathrooms and spacious bedrooms guarantee the highest living comfort.The sunny seating area with 27.3 m² and the private garden offer the perfect place to relax at the end of the day or enjoy shared hours with family and friends. The space offer is complemented by a versatile hobby room and a cellar with additional storage space.Design your home according to your own ideasA particular advantage of this new construction project: The earlier you decide on Haus B, the greater your co-design options are.Depending on the construction progress, you have the opportunity to select numerous equipment details individually and design your future home entirely according to your personal taste. This includes, among other things:• Floor coverings made of parquet or ceramic• Wall and floor tiles in the wet cells• Your dream kitchen within the planned budget• Sanitary facilities• Partial materials and interior constructionSo, no off-the-shelf house is created – but a home that perfectly fits your lifestyle.Your highlights at a glance✔ 182.6 m² living area✔ 27.3 m² sunny seating area✔ 73.3 m² garden✔ Modern architecture with generous window areas✔ High-quality design kitchen✔ Stylish bathrooms✔ Air-water heat pump✔ Floor heating with individual room control✔ Hobby room and cellar✔ Two underground parking spaces included✔ Quiet and family-friendly living location✔ Only three exclusive single-family homesPurchase price: CHF 1,400,000.–Experience modern living at the highest level – stylish, close to nature, and individual. Arrange a viewing appointment today and secure the chance to actively co-design your new home.

Travel time
-
1 / 12
CHF 420,000.–
5.5 rooms162m² living space
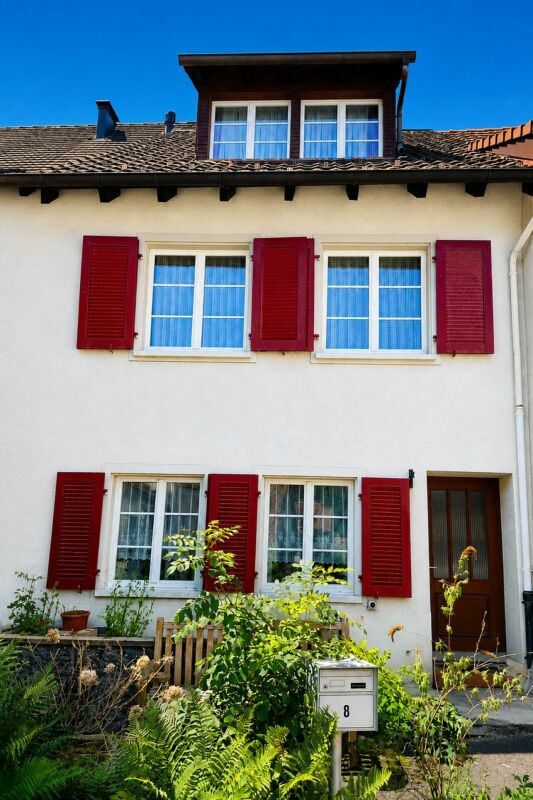
Areisliweg 8, 4437 Waldenburg

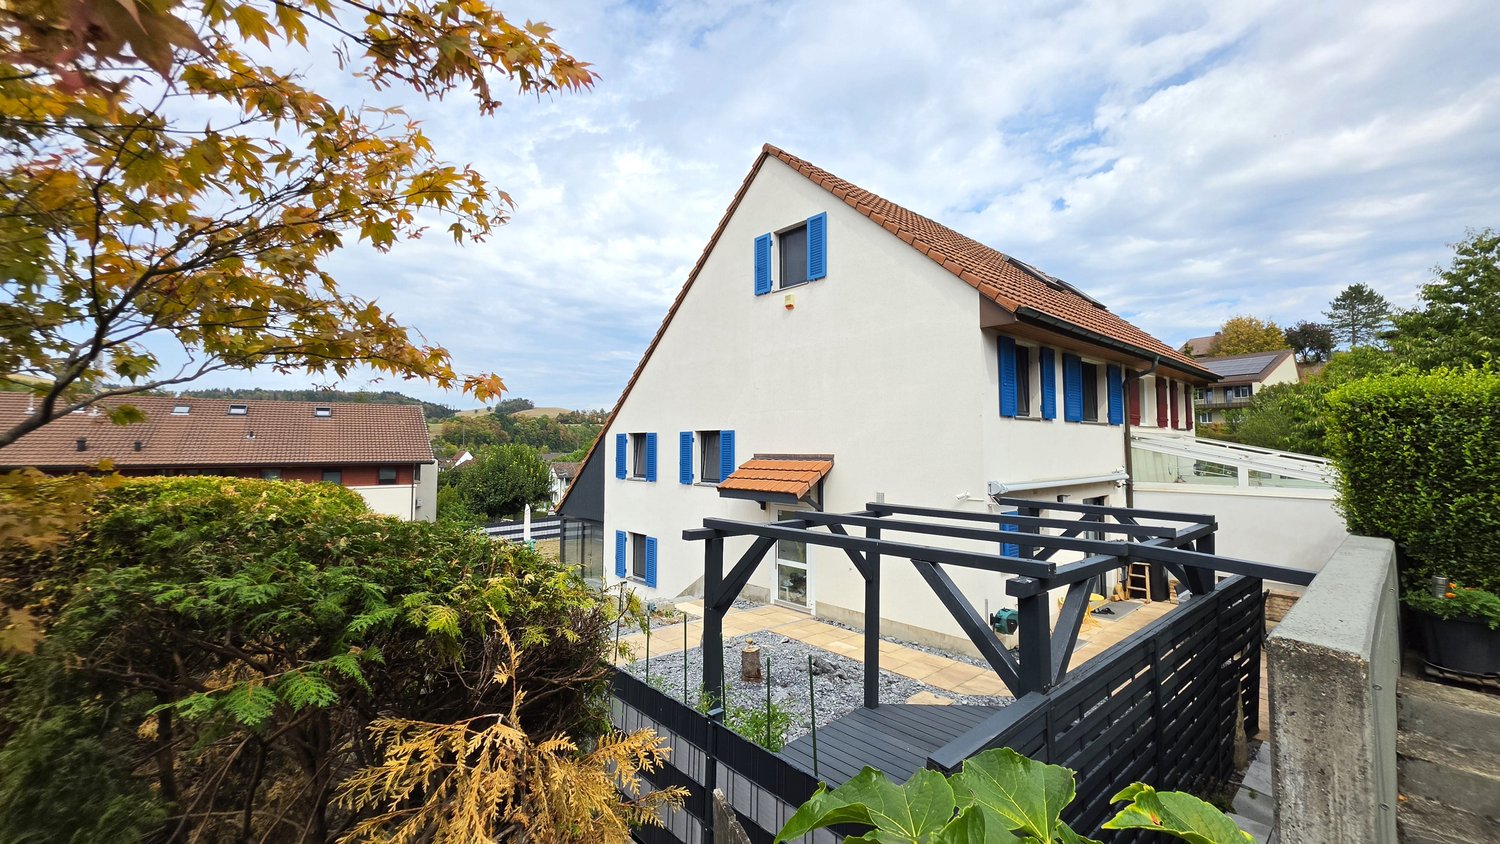
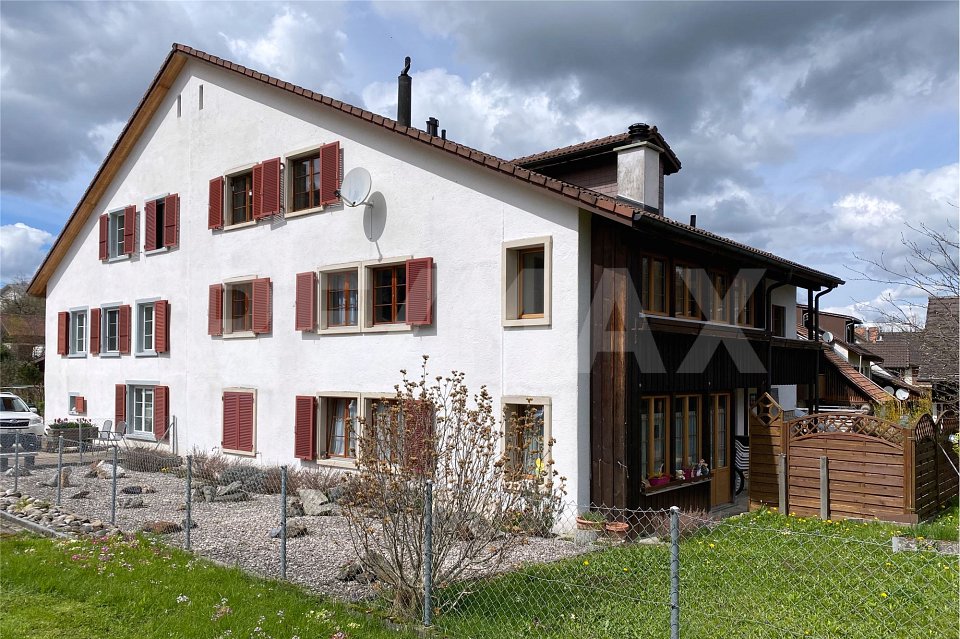
Charming semi-detached single-family house with versatile space offer in a quiet, central location

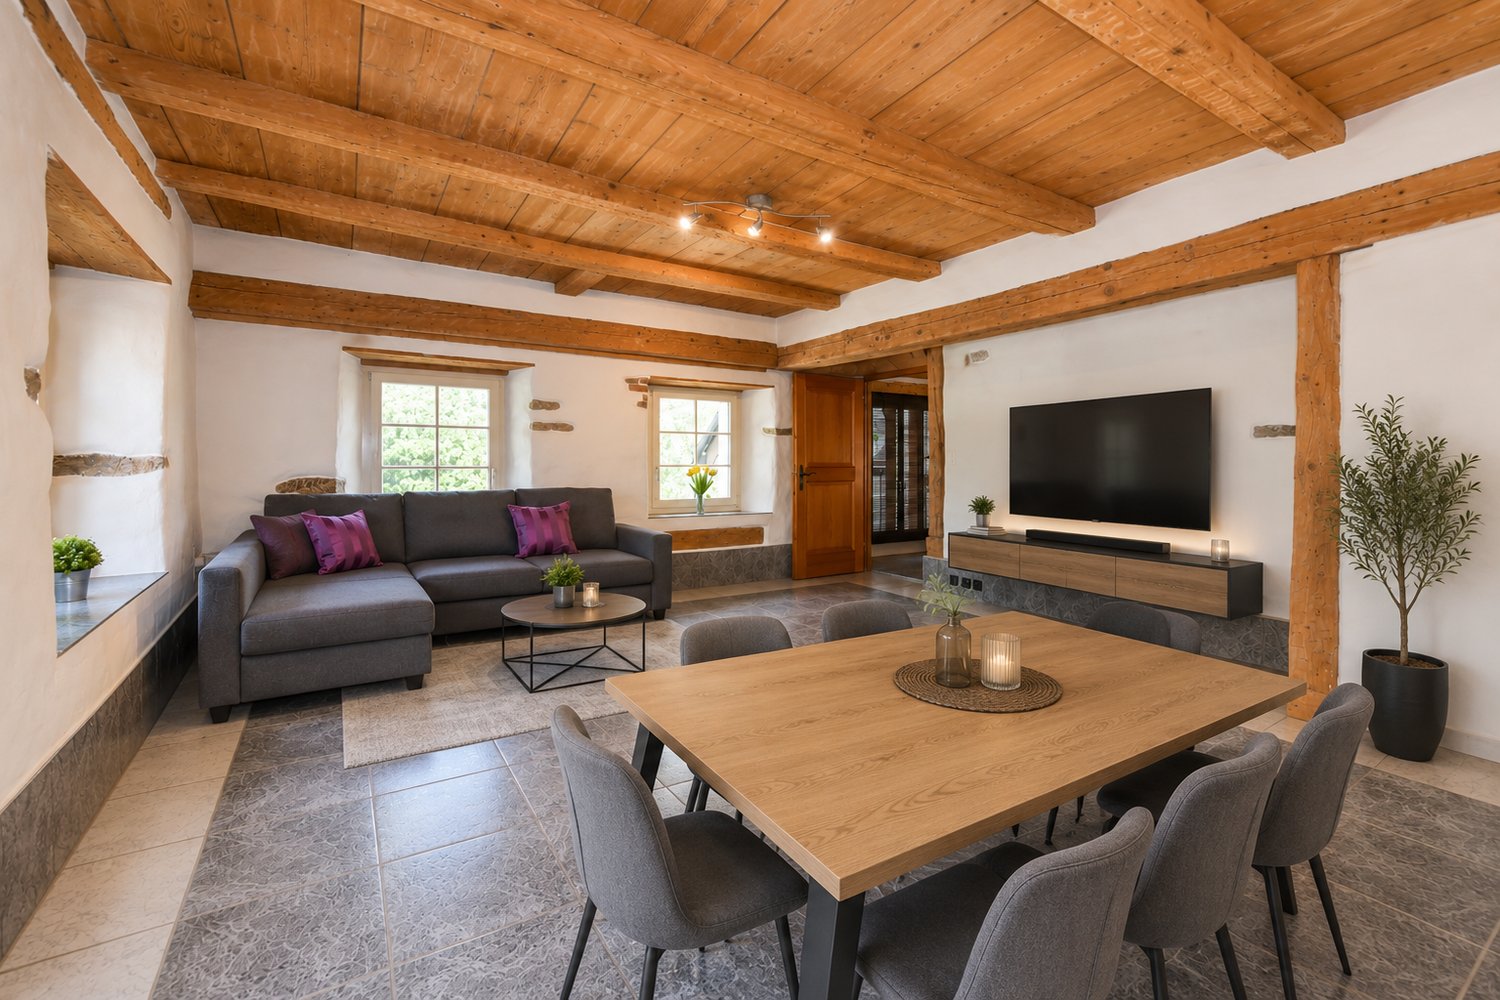
Zum Verkauf steht eine aussergewöhnliche Liegenschaft. Durch die Zusammenführung zweier ursprünglicher Häuser entstand ein grosszügiges Reiheneinfamilienhaus mit einem überzeugenden, klaren und funktionalen Grundriss. Die Räume präsentieren sich offen, hell und gut proportioniert. Angenehme Deckenhöhen sowie das durchdachte Raumkonzept verleihen dem Haus eine grosszügige Wohnqualität und vielfältige Nutzungsmöglichkeiten. Von aussen unterschätzt man die wahre Grösse dieser Liegenschaft.Im Erdgeschoss empfängt Sie ein grosszügiger Eingangsbereich. Von hier gelangen Sie in das Esszimmer sowie in den hellen und grosszügigen Wohnbereich, dessen gemütlicher Kachelofen für eine behagliche Atmosphäre sorgt. Die geräumige und einfache Wohnküche ist mit den gängigen Küchengeräten ausgestattet und bietet dank ihrer grossen Fenster sowie dem integrierten Essplatz einen angenehmen Mittelpunkt für den Alltag.Das Obergeschoss verfügt über ein grosszügiges Schlafzimmer, zwei weitere Zimmer sowie ein renoviertes Badezimmer mit Dusche.Im Dachgeschoss befinden sich ein zusätzliches Zimmer, ein zweites Badezimmer mit Dusche sowie ein Estrich, der wertvollen Stauraum bietet. Eine Treppe führt in den nicht ausgebauten Spitzboden, der zusätzliches Ausbau- oder Lagerpotenzial eröffnet.Das Untergeschoss umfasst einen Naturkeller sowie eine praktische Waschküche. Zwei charmante Aussenbereiche vor und hinter dem Haus laden zum Verweilen ein und runden das attraktive Raumangebot perfekt ab.Die gepflegte Liegenschaft präsentiert sich in einem bewohnbaren und funktionalen Zustand. In verschiedenen Bereichen besteht jedoch Modernisierungsbedarf, um den heutigen Wohn- und Ausstattungsstandards zu entsprechen.Die Liegenschaft befindet sich in ruhiger und dennoch zentraler Lage im historischen Ortskern. Als Teil der alten Stadtmauer verbindet sie historischen Charme mit einem schönen Ausblick auf den Adelberg und den Torplatz.Hat diese besondere Liegenschaft Ihr Interesse geweckt? Gerne stehen wir Ihnen für weitere Informationen zur Verfügung und freuen uns darauf, mit Ihnen einen unverbindlichen Besichtigungstermin zu vereinbaren.

Travel time
-
1 / 12
CHF 1,370,000.–
5.5 rooms176m² living space
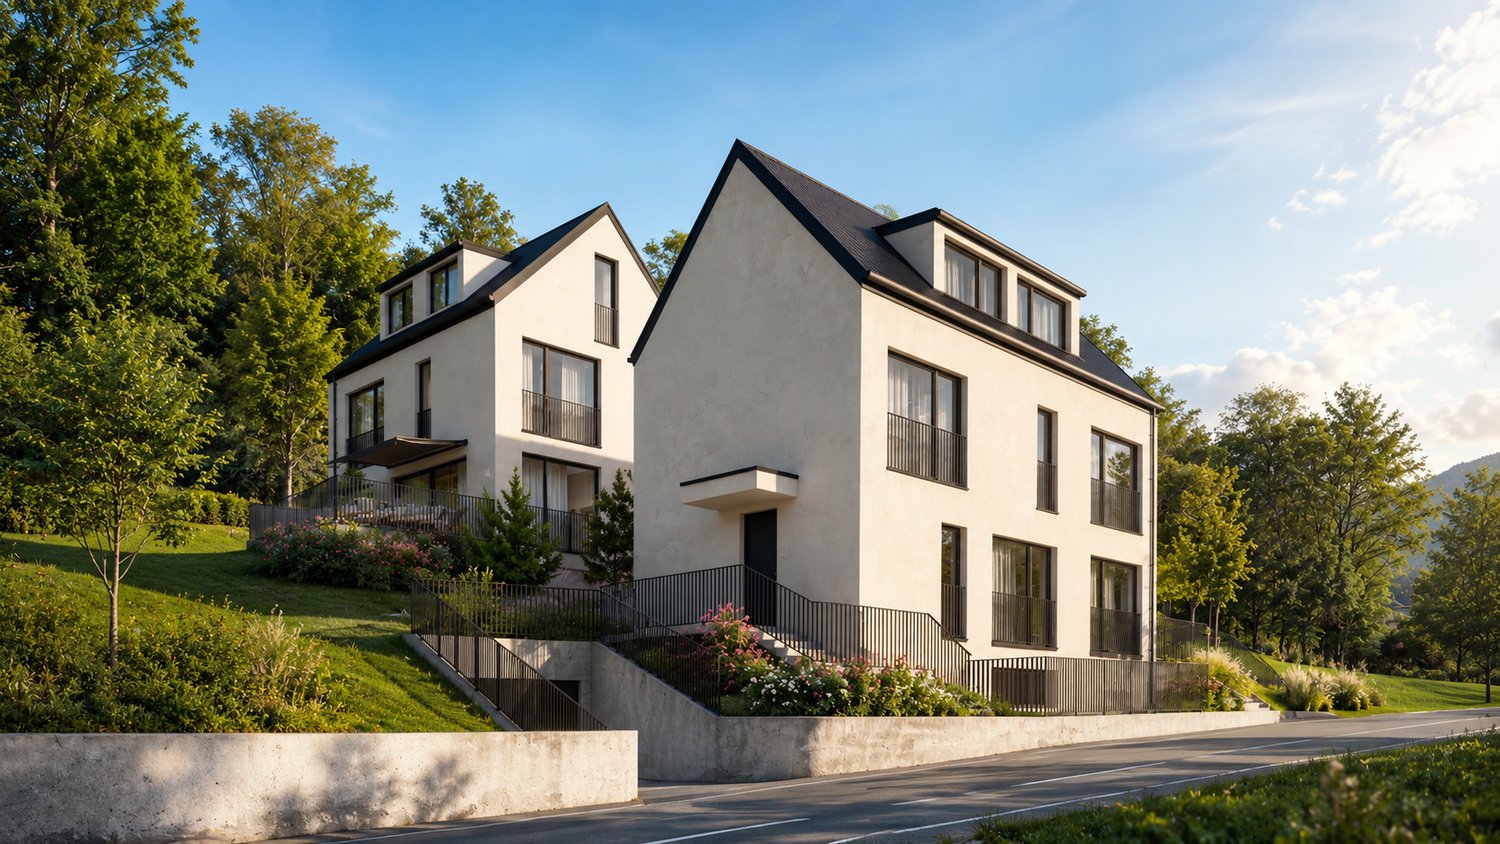
Friedhofweg, 4458 Eptingen

Modern single-family home in Eptingen – Where architecture becomes a quality of life.

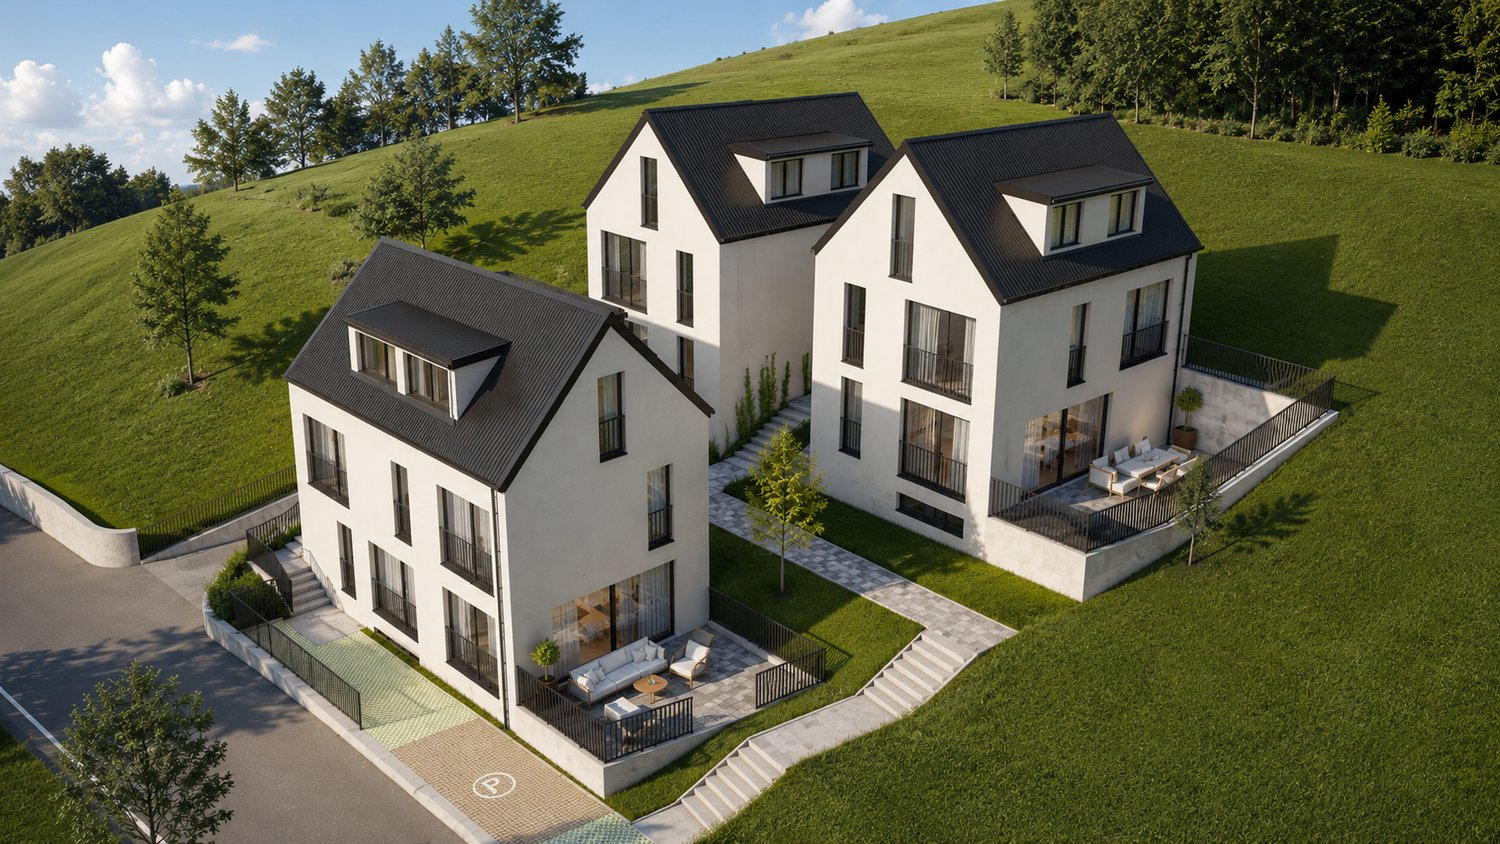
There are places that are more than just an address. Places where every detail is well thought out and every room conveys a sense of home. With the Stambergerhöhe, an exclusive new construction project with only three architecturally designed single-family homes is being built in Eptingen. Spacious window fronts, high-quality materials, and the idyllic surroundings create a living feeling that uniquely combines tranquility, elegance, and modern comfort.The exclusive new construction project Stambergerhöhe in Eptingen is a small development with only three high-quality single-family homes. Here you can live quietly, close to nature, and yet be extremely well connected. Shopping facilities, schools, restaurants, and the highway can be reached in just a few minutes – the perfect combination of relaxation and everyday life.House A impresses with around 176 m² of living space, spread over several levels. The modern architecture with spacious window fronts creates an open living feeling and harmoniously connects the interior and exterior areas. The sunny seating area and the spacious garden invite you to relax, enjoy, or spend sociable evenings with family and friends.The high-quality equipment meets the highest standards. A stylish designer kitchen with modern appliances, elegant bathrooms, underfloor heating, air-water heat pump, and carefully selected materials create a home that perfectly combines comfort, quality, and aesthetics.The special feature:The earlier you decide on your new home, the more design options are available to you.As a future owner, you have the opportunity to actively help design your house – depending on the stage of construction. For example, you can choose:✔ Floor coverings according to your personal taste✔ Wall and floor tiles in the wet cells✔ Your dream kitchen within the budget✔ Sanitary facilities✔ Partial interior design and materialsThis way, not just a new building is created, but your very own home.Highlights • 176.4 m² living space • 112.6 m² garden area • 20 m² sunny seating area • 2 underground parking spaces included • Modern architecture • High-quality construction • Air-water heat pump • Underfloor heating • Hobby room and cellar • Quiet, family-friendly location • Only three exclusive single-family homes Purchase price: CHF 1,370,000A home for people who are looking for more than just four walls – a place where architecture, nature, and quality of life merge into something special.

Travel time
-
1 / 7
CHF 590,000.–
4.5 rooms110m² living space
Mettlen 6, 4435 Niederdorf

a good capital investment!

for you or as a rental property - for rent.Close to nature, sunny and immediately available.This attractive 4.5-room apartment on the quiet village edge of Niederdorf combines natural living, surrounded by meadows and forests, you can enjoy a high quality of life here. You can reach the Waldenburgerbahn in just a few minutes.The apartment is located on the 2nd floor of a well-maintained multi-family house with only nine residential units. Thanks to the elevator, you can easily reach your apartment directly. On approximately 110 m² of living space, you can expect a spacious apartment. Already when entering, the apartment conveys a pleasant feeling of living. The entrance area with practical built-in closets and a reduction offers a lot of storage space. A separate kitchen with a dining area, two bathrooms with a bathtub and shower are practical. Three versatile rooms are ideal as children's rooms, home office or hobby room.The heart of the apartment is the bright living and dining area with generous window surfaces. From here, you can directly access the sunny balcony, where you can enjoy relaxed hours. Your vehicles are also well taken care of: the apartment includes a private garage on the ground floor and an additional parking space directly in front of it.In the multi-family house, you can expect a pleasant neighborhood and a well-maintained living environment. The combination of a quiet location, spacious layout, plenty of daylight, and immediate availability makes this apartment a rare opportunity.Convince yourself of this attractive housing offer.Contact us for a viewing. Tel. 079 737 84 10Your Andrea Merklinger

Travel time
-
1 / 6
CHF 365,000.–
2.5 rooms66m² living space
Schöntalstrasse 11, 4438 Langenbruck

2½ room apartment on the 1st floor with balcony including parking space

In a three-family house in Langenbruck BL, a 2½ room apartment built in 1994 with a covered balcony on the 1st floor (without elevator) is being sold.The attractive offer is further enhanced with a parking space (value CHF 10,000.00) and is included in the purchase price.The apartment can also be rented out as an investment for a gross rental income of CHF 17,400.00 per year.The apartment has a high-quality finish in the old beam, with low-maintenance plate floors. The apartment offers one bedroom, the newly renovated bathroom has a spacious shower, sink, mirror cabinet, and toilet. The apartment includes a private washing machine and dryer.The built-in kitchen offers plenty of storage space and access to the covered balcony. The garden area is available for general use by all three parties.The spa town of Langenbruck BL is located on the cantonal border BL/SO near the A1/A2 motorway junction at Egerkingen (approx. 12 minutes drive). You can reach the cities of Bern, Lucerne, and Zurich in about an hour, depending on traffic. Basel-Stadt can be reached in about 40 minutes by car. The village shop can be easily reached on foot.Secure a not everyday, beautifully maintained apartment in the beautiful Oberbaselbiet and enjoy nature right in front of your doorstep!We appreciate your property.All real estate offers can be found at www.team-lindenberger.ch

Travel time
-
1 / 13
CHF 1,300,000.–
11 rooms284m² living space
4426 Lauwil

Successfully rented apartments in rural and central locations

Are you looking for an investment opportunity or a rental property? Do you want a large plot of land with many plants and parking spaces? Do you value a rural area as well as a central and quiet living location? Do you welcome an investment without renovations?If you can answer these questions with YES, this rental property is the right one for you.This property was originally built in 1800 and completely replaced in 1989. It is built on one side and is located centrally in the municipality of Lauwil. The plot has a large garden with several fruit trees. The property is partially fenced and is sunny all day. The access is via two quarter streets. On the entrance side of the building, a common seating area was created for the tenants, which can be used individually. There is also a spacious shed with a shelter, which offers many uses. Behind the shed, there is also a prefabricated garage with space for one vehicle. The facade presents itself in a good condition, but will need a refresh soon. Investments should be expected. A heat pump supplies the property with heat, which is distributed via underfloor heating on the ground floor and upper floor, and via radiators on the top floor. On the ground floor, next to the entrance, a laundry room was realized for the tenants. On this floor, each tenant has a cellar of approximately 10 m2 in size at their disposal. Additionally, each apartment has its own electric boiler. Two of the three tenant parties started their rental agreements almost 20 years ago.The 2 ½-room apartment on the ground floor has a covered porch and access to the common seating area. The wooden windows were equipped with insulation glazing and the shutters are made of aluminum. Partially, roller shutters were also used for shading.Inside, the apartment presents itself in a good condition. The kitchen and bathroom are in the style of the 90s. In the kitchen, there is also a wooden stove, which fuels the tile stove in the living room. In the bedroom, parquet flooring was installed and the remaining floors were tiled. A built-in closet was mounted at the entrance. The tenant started the rental agreement on 01.01.2003.The approximately 63 m2 large 2 ½-room apartment offers enough space for a couple.The 5 ½-room apartment on the upper floor has a covered porch and a balcony. The wooden windows were equipped with insulation glazing and the shutters are made of aluminum. Partially, roller shutters were also used for shading.Inside, the apartment presents itself in a very good condition. The kitchen and bathrooms are in the style of the 90s. In the kitchen, there is also a wooden stove, which fuels the tile stove in the living room. In the bedrooms, parquet flooring was installed and the remaining floors were tiled. Built-in closets were mounted at the entrance. The apartment was recently completely painted and the parquet floors were treated. The tenant started the rental agreement on 15.12.2022.The approximately 127 m2 large 5 ½-room apartment offers space for a family with up to three children.The 4 ½-room apartment on the top floor has its own attic room. The wooden windows were equipped with insulation glazing and the shutters are made of aluminum. Partially, roller shutters were also used for shading.Inside, the apartment presents itself in a solid condition. The kitchen and bathroom are in the style of the 90s. In the cold season, a Swedish stove provides cozy hours in the living room. In the bedrooms, parquet flooring was installed and the remaining floors were tiled. Built-in closets were mounted at the entrance. The tenant started the rental agreement on 01.09.2003.The approximately 94 m2 large 4 ½-room apartment offers

1 / 14
Price on request
6.5 rooms315m² living space
Sonnenhügel Hölstein, 4434 Hölstein

Dream villa with pool for families directly on the sun hill in Hölstein BL

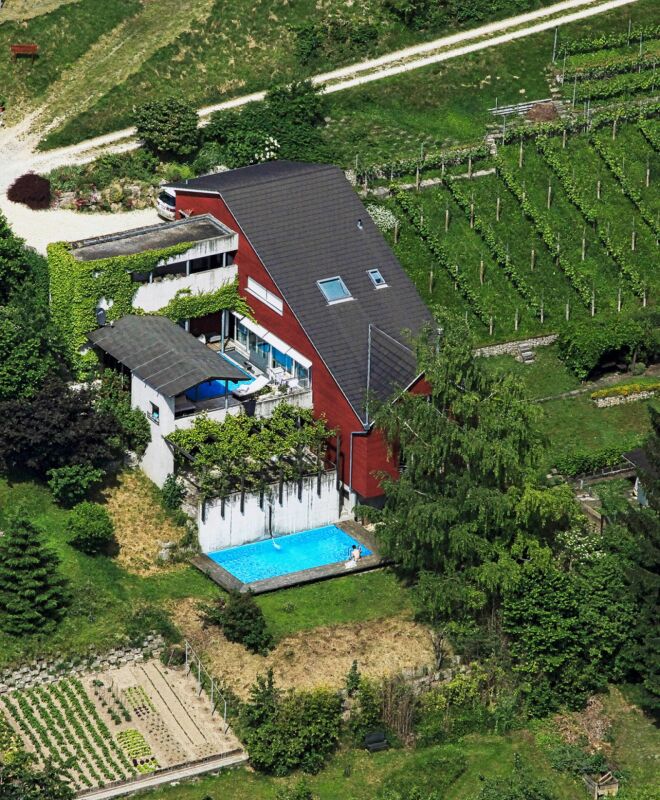
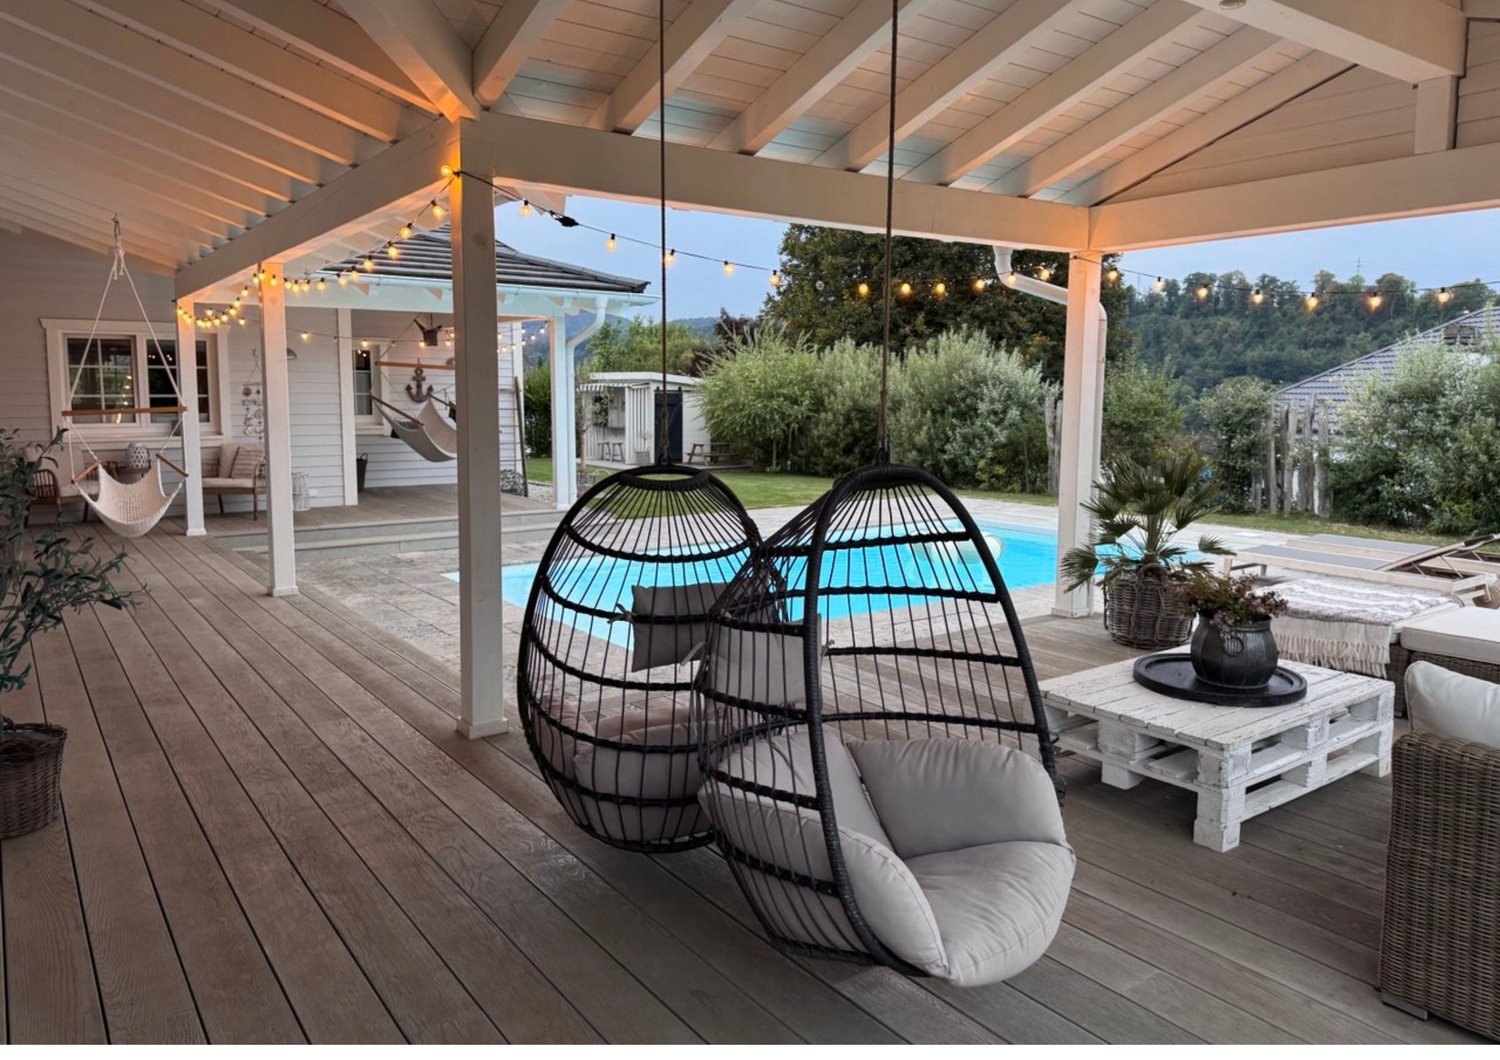
A harmonious home for families in American-Scandinavian style: This spacious, detached single-family house offers around 380 m² of living space, natural, noble materials, bright rooms, a large veranda for relaxation and enjoyment, a spacious garden with a heated pool, a cozy room atmosphere with loft character & many other extras.Inspired by American and Scandinavian architecture, this house was built in 2018 with great attention to detail and a focus on living quality.Bright wood, airy room heights, and a well-thought-out living concept create a unique living feeling between loft charm and coziness. The heart of the house is the spacious living/dining area with a flowing transition to the 60 m² large, covered veranda – ideal for relaxed evenings outside or social hours with guests.A well-maintained garden with a heated pool, a fully developed basement with underfloor heating, 4 bedrooms, and 3 bathrooms offer space for families, creatives, or individuals with a demand for design, comfort, and space. Price, exposé, and location will be disclosed upon personal request.Equipment • 4 cozy bedrooms (1 master with en-suite bathroom) • 3 stylish bathrooms • Spacious living/dining area with open kitchen and loft atmosphere (ceiling height 4.5 m) • Stylish gas fireplace for romantic autumn and winter nights • Underfloor heating throughout the house for an always optimized sense of well-being • Fully developed basement (70 m²) with underfloor heating • Technical room, laundry room, storage rooms • Well-maintained garden, heated pool (32m²) with electric cover and separate children's playhouse • 60 m² covered veranda, 20 m² balcony (accessible from 2 bedrooms) with a view of the Jura hills • Double garage with extra storage space (43m²) & 5 additional outdoor parking spaces • Solar system with 6 kWP • High-quality construction and well-thought-out room concept LocationLocated on the top of the sun hill in Hölstein in the middle of the Oberbaselbiet – you will find this unique villa perfectly suited for large and small families. The property offers a beautiful panoramic view, peace, and nature directly in front of the door. The municipality of Hölstein is perfectly connected to public transport via the new Waldenburgbahn. At 15-minute intervals, you can reach the completely redesigned Liestal main station in 8 minutes and from there, you are optimally connected in every direction. In the city center, you will find several shopping facilities for daily needs, as well as an experienced community practice with doctors and specialists. In addition to a number of daycare centers, the Hölstein primary school teaches up to the sixth grade. Secondary schools are located in the neighboring town of Oberdorf or alternatively in Liestal. A highway access towards Bern is available in 5 minutes and towards Zurich in 10 minutes without noise pollution. A full-service supply center with Migros, Denner, Coop, Aldi, Post, banks, various textile branches, and a bicycle shop is available in 7 minutes in Bubendorf.In order to maintain the privacy of the sellers, we ask for your understanding that a viewing is only possible after presenting a credit guarantee from your bank.Price, exposé, and location will be disclosed upon personal request.ProviderKnabe GmbHBrokerage & valuation of unique properties

Travel time
-

Suggested properties for you based on search results