146 results - Property for buy in District Zurzach
1 / 12
CHF 980,000.–
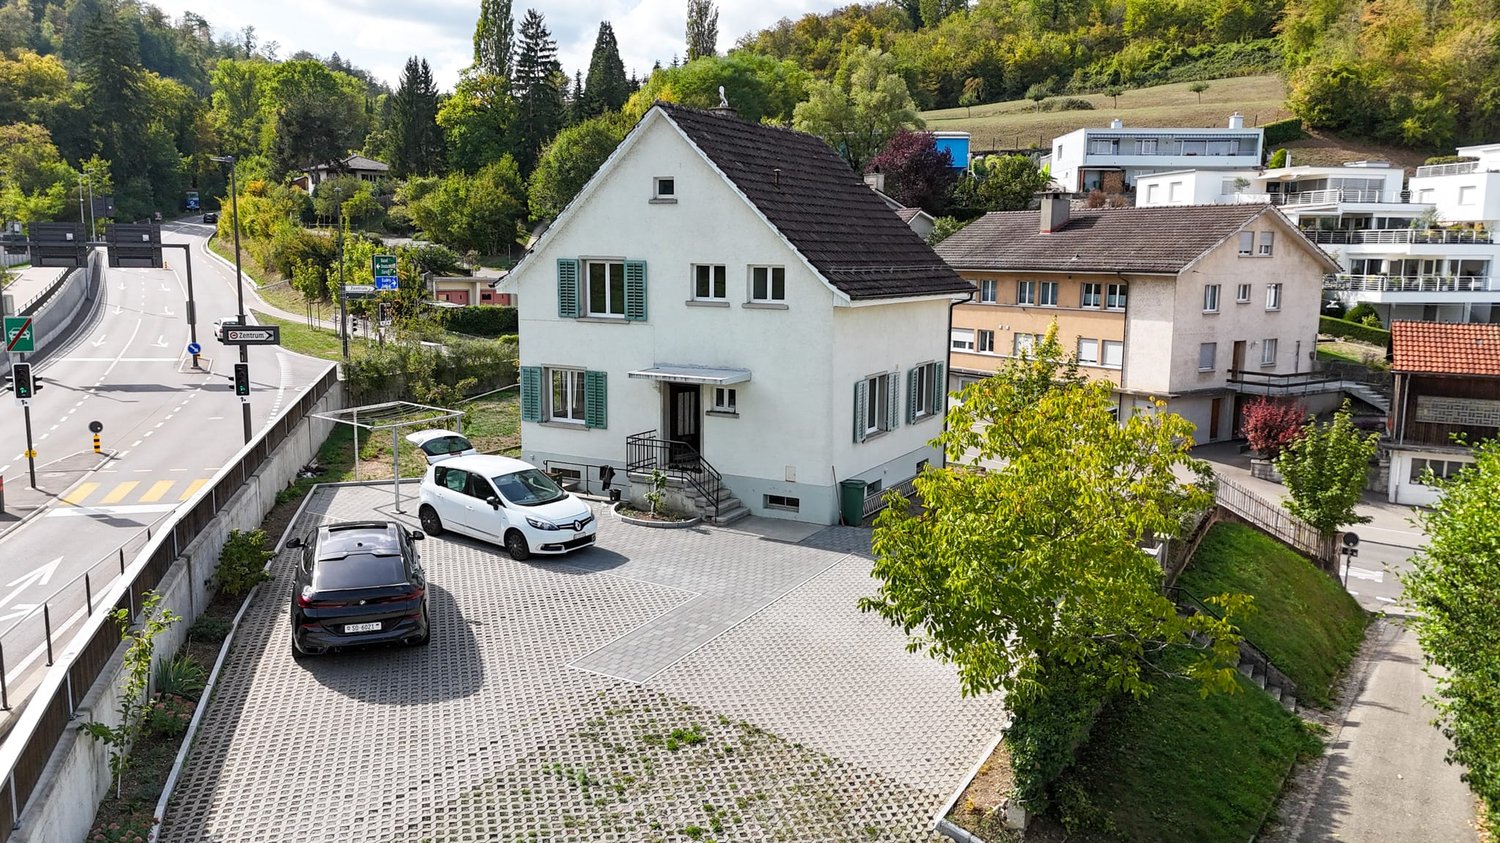
6 rooms150m² living space
Tiergartenweg 2, 5330 Bad Zurzach
6-room single-family house for sale in Bad Zurzach
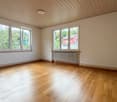
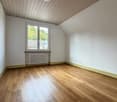
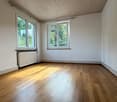
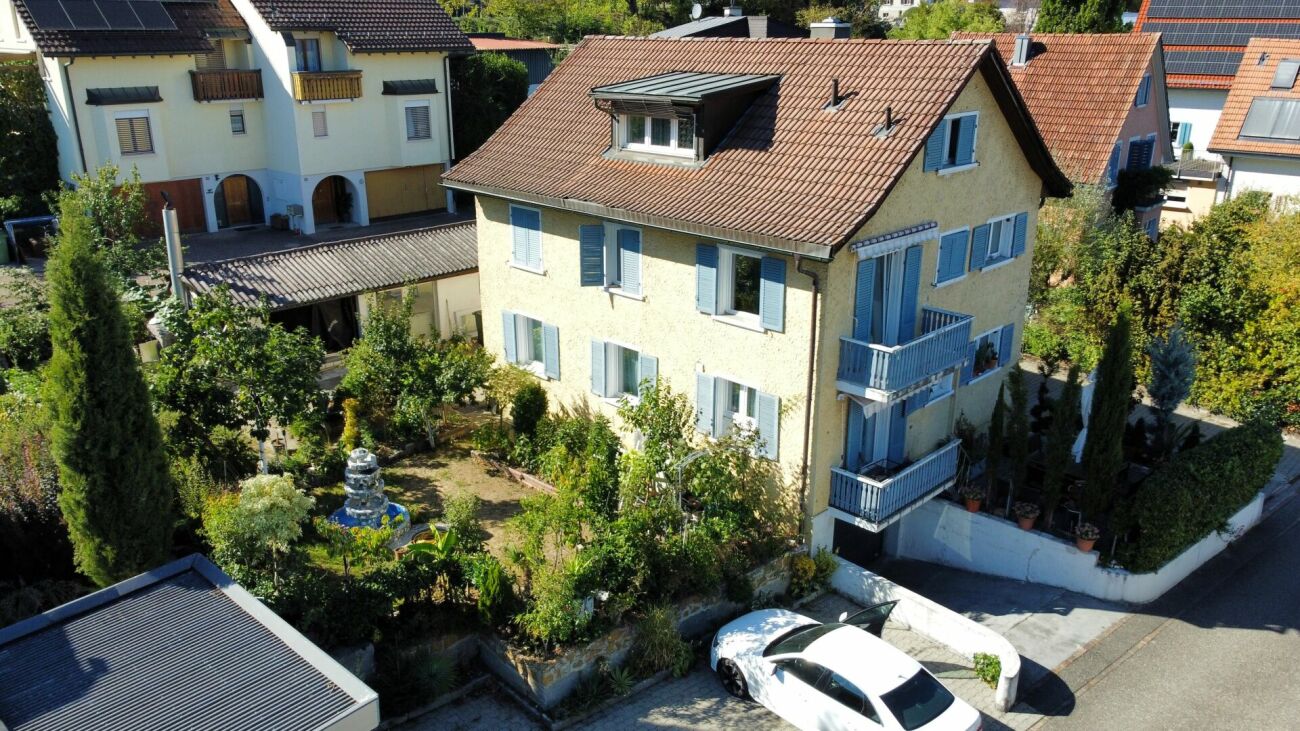
Family-friendly single-family house in Bad ZurzachThis detached single-family house offers a total of 6 rooms on a net living area of approximately 150 m², providing space for family life, retreat, and home office. The building, constructed in 1937, stands on an 802 m² large plot and has a building volume of 662 m. The property is available immediately.Living area and equipmentThe rooms are bright and have large window areas. The kitchen was renovated in 2024, and the floors were also renovated in the same year. According to the object data, all walls have been freshly painted. The house has a bathroom with a bathtub. The heat supply is provided by an oil heating system with radiators. The windows were replaced with triple-glazed windows about three years ago, according to the information.Outdoor area and parkingThe property includes a forecourt with 4 parking spaces and a usable outdoor area. The access is directly from the street. The plot offers families space for everyday outdoor activities; pets are allowed according to the object data. The exact area and design of the garden are not specified.Location in Bad ZurzachBad Zurzach offers schools, shopping opportunities, and leisure activities within the community. The train station provides connections with the S-Bahn, supplemented by the free local bus. The thermal bath, the Rhine, and other nearby recreational areas are located in the regional environment. Thus, the property combines living space, parking, and family-friendly infrastructure.Key figures • 6 rooms • Net living area: approx. 150 m² • Plot area: 802 m² • Building volume: 662 m • Year of construction: 1937 • Renovation: 2024 • 1 bathroom • 4 parking spaces • Availability: immediate • Purchase price: CHF 980'000
Travel time
-
1 / 13
  • Parking space
  • Garage
  • Swimming pool
CHF 2,997,000.–
7 rooms213m² living space
5330 Bad Zurzach
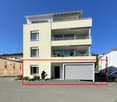
Mid century villa nahe Zürich, in nur 32 Minuten staufrei am Flughafen

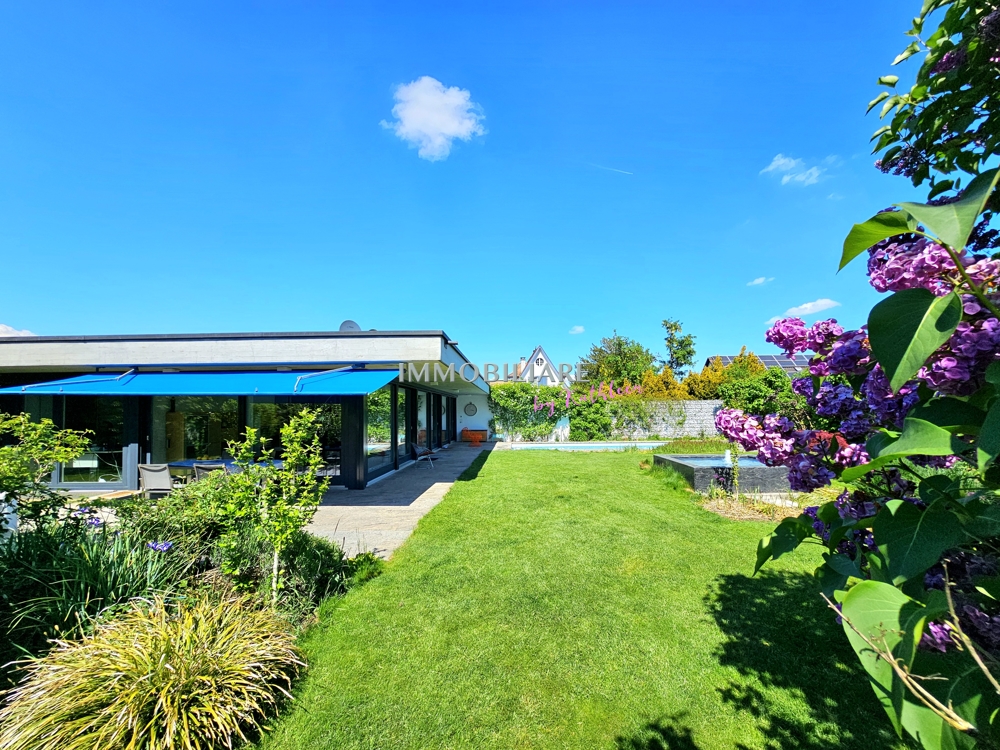
Diese luxuriöse Architektenvilla im Mid-Century-Stil wurde behutsam saniert und verbindet so originale Details mit modernster, ausgeklügelter Technik. Das grosszügige Anwesen hat einen weiträumigen Gartenbereich, der zugleich Privacy beschert. Das Haus wurde so gut und nachhaltig saniert, dass die gesamten Spesen incl. Wasserverbrauch sich auf nur CHF 435 monatlich belaufen. Beispiele für die Technik: Der ganzjährig nutzbare Swimmingpool ist mit zwei eigenen Wärmepumpen sowie einer Profi-Gegenstromanlage ausgestattet. Eine PV Anlage existiert. Das Haus selbst wird über Erdwärme / Bodenheizung und Radiatoren geheizt. Bei Interesse bestehen vielfältige bauliche Erweiterungsmöglichkeiten. Die Villa befindet sich in absolut ruhiger und diskret gelegener Wohnlage und ist doch zentral in Bad Zurzach. Der öffentliche Verkehr, Schulen, das Thermalbad Bad Zurzach sowie das Stadtzentrum sind in kurzer Distanz erreichbar. Im Untergeschoss stehen ein flexibel nutzbarer Bereich für Gäste, Hobbyzwecke oder auch Personal sowie separate Räume zur Verfügung. Zusätzlich gehören eine Garage, ein Schutzraum, zwei überdachte Aussenstellplätze sowie ein Gästeparkplatz zur Liegenschaft. Der Wohnbereich ist barrierefrei. +++++ An Idyllic Green Retreat Offering Privacy and Serenity in the Heart of Town This luxurious architect-designed villa in Mid-Century style has been carefully renovated, combining original details with state-of-the-art, sophisticated technology. The generous property features a spacious garden area that also ensures privacy. The house has been renovated so well and sustainably that total expenses, including water consumption, amount to only CHF 435 per month. Examples of the technology: The swimming pool, usable year-round, is equipped with two dedicated heat pumps as well as a professional counter-current system. A photovoltaic (PV) system is in place. The house itself is heated via geothermal/underfloor heating and radiators. Should there be interest, there are numerous possibilities for structural extensions. The villa is situated in an absolutely quiet and discreetly located residential area, yet centrally in Bad Zurzach. Public transport, schools, the Bad Zurzach thermal baths, and the town center are all within a short distance. The lower level offers a flexibly usable area for guests, hobbies, or staff, as well as separate rooms. In addition, the property includes a garage, a shelter (Schutzraum), two covered outdoor parking spaces, and a guest parking space. The living area is wheelchair-accessible/barrier-free. www.immobykathleen.ch

  • Parking space
  • Garage
  • Swimming pool
New building
1 / 11
CHF 1,349,000.–
4.5 rooms142m² living space
Dorfstrasse 10, 5314 Böttstein

Luxurious 4.5-room attic apartment with large terrace in Böttstein

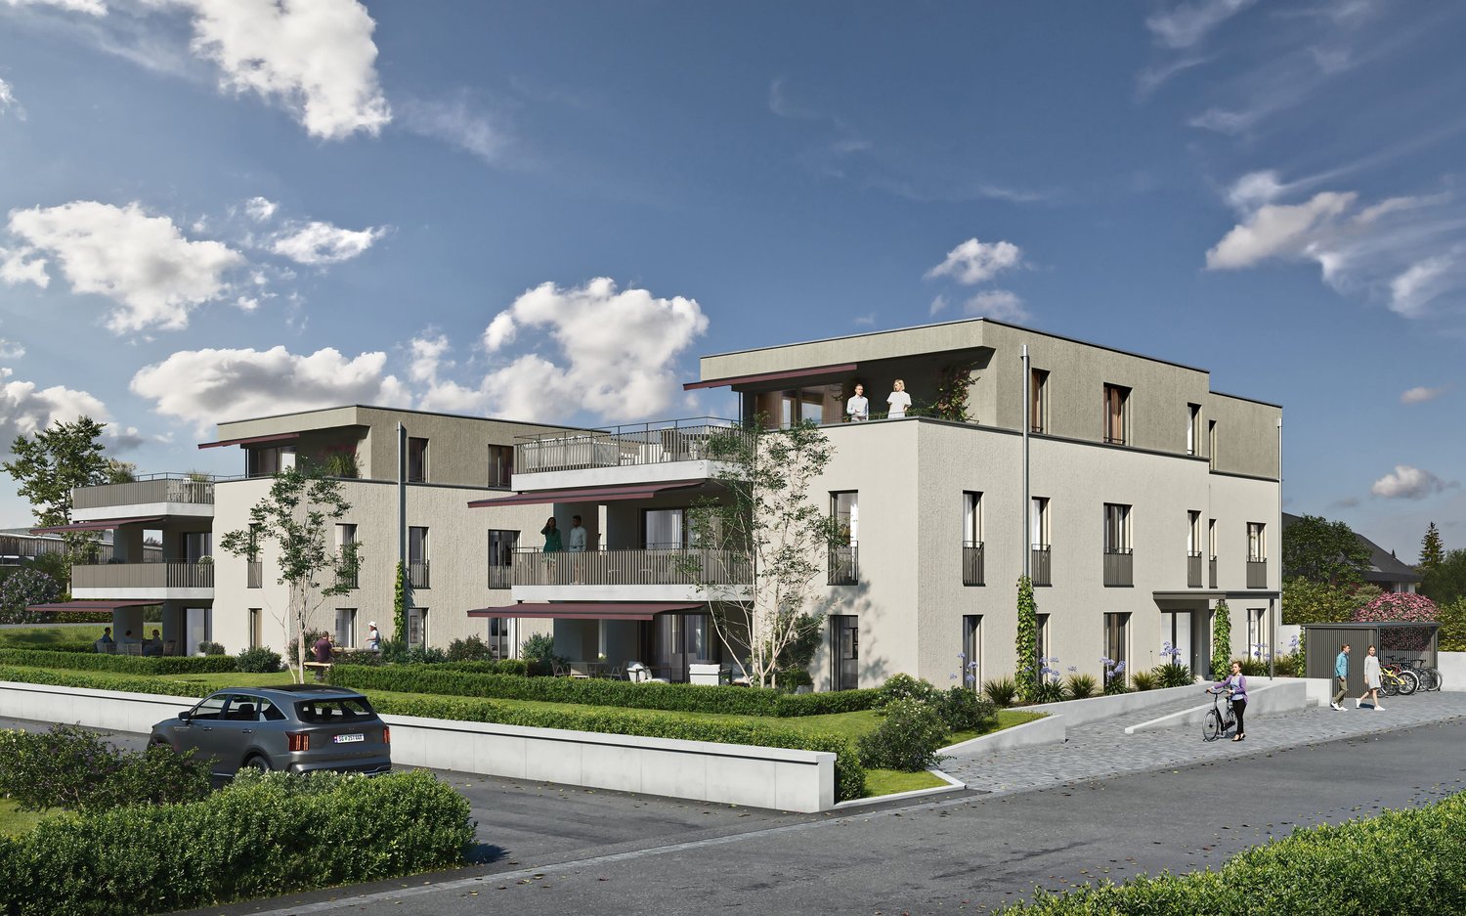
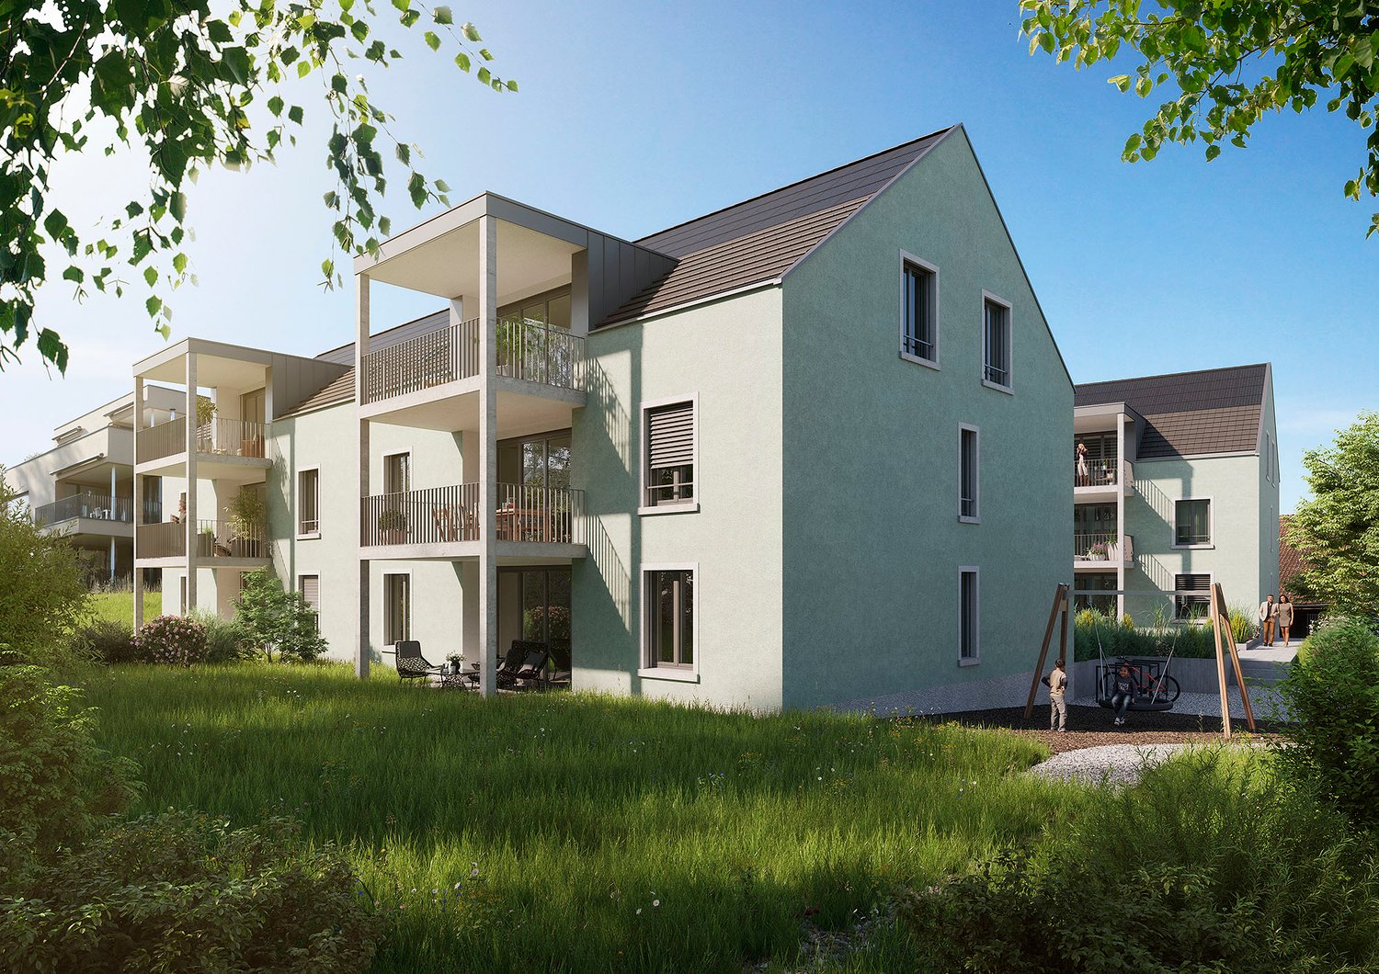
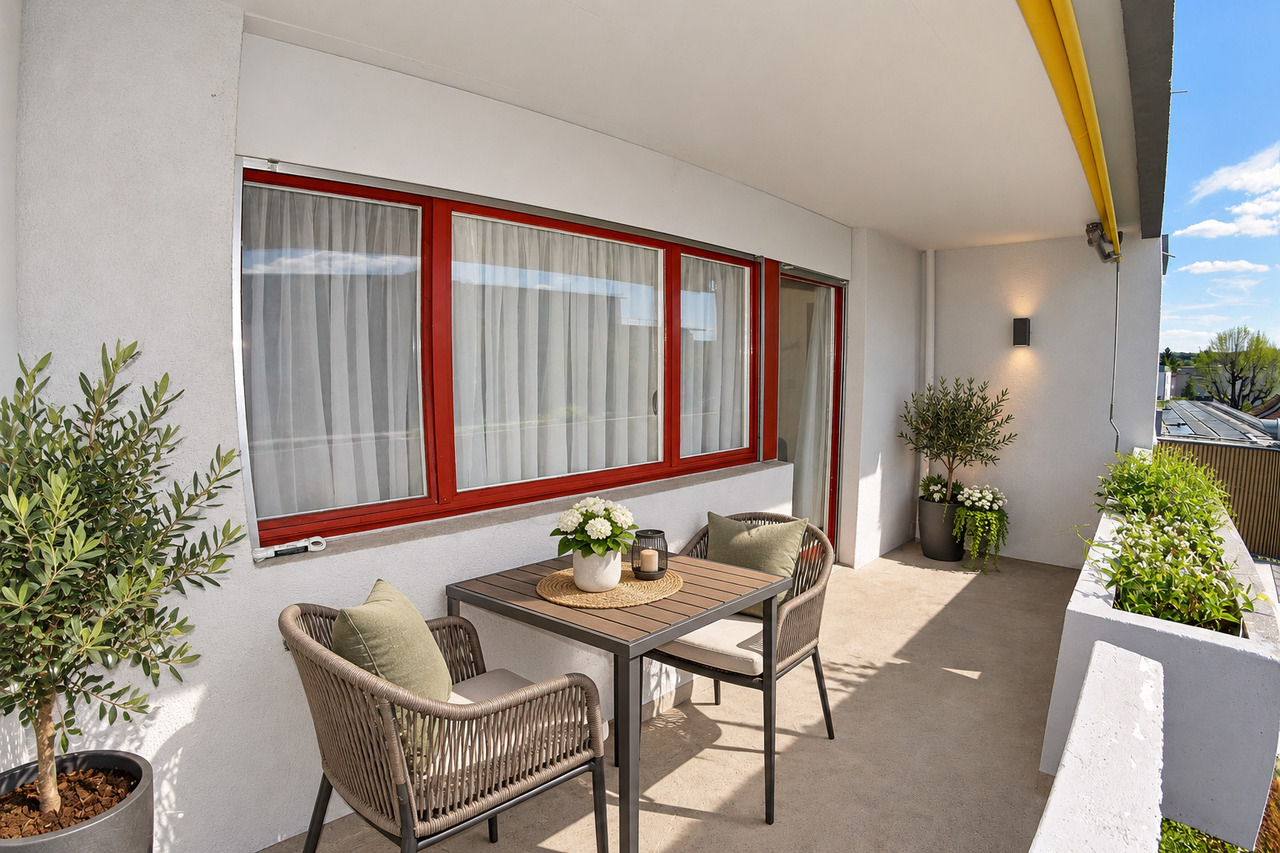
Exclusive attic apartment in the new building projectThis high-quality 4.5-room attic apartment in Böttstein combines spacious living, modern equipment, and an exceptional outdoor area. With a net living area of 142.25 m², it offers plenty of space for individual living ideas and a comfortable daily life. The special highlight is the 129.25 m² large terrace, which generously extends the living area and offers plenty of space for sunny hours, social evenings, and relaxed moments outdoors.The bright living area creates a welcoming atmosphere and, together with the modern kitchen, forms the center of the apartment. The kitchen is equipped with high-quality appliances from Electrolux and Bora, including a cooktop, steam extractor, oven, and steamer. The equipment is complemented by two bathrooms, providing comfort for residents and guests.Thanks to the new building year 2027, you benefit from contemporary standards and modern building technology. The heat supply is provided by district heating, while the underfloor heating ensures a pleasant and even warmth. Additionally, a 11.5 m² cellar compartment belongs to the apartment. Two separate garages offer practical storage space for vehicles and additional comfort.The quiet location in Böttstein combines natural living with good accessibility to daily needs. Shopping facilities and public transportation are within walking distance. The nearby recreational area around the reservoir invites you to take walks and engage in outdoor activities. At the same time, the urban centers of Zurich and Baden are easily accessible. Böttstein is located in the canton of Aargau on the High Rhine and offers an attractive living location for those who want to combine peace, nature, and good connections.The apartment is available from April 1, 2027, and is offered for CHF 1,349,000.

Travel time
-
Ermira Kryeziu

Ermira Kryeziu

1 / 13
Ermira Kryeziu

Ermira Kryeziu

  • Parking space
  • Garage
CHF 999,000.–
5.5 rooms130m² living space
5324 Full-Reuenthal

Dream Home with Potential

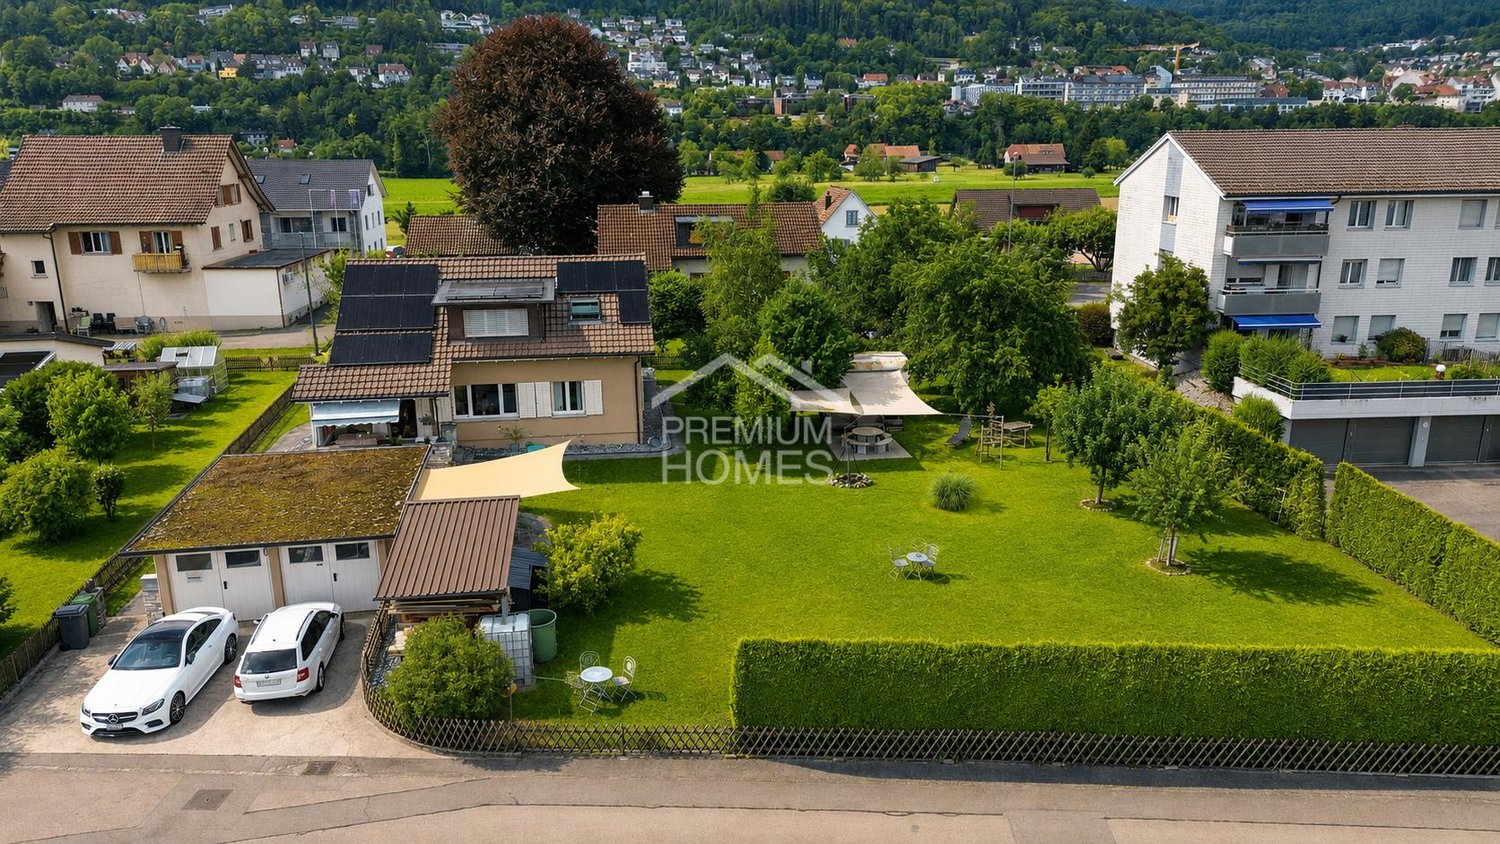
This detached residential oasis impresses with its well-maintained condition, a well-thought-out floor plan, and an attractive location with plenty of peace and privacy. The residential gem has been continuously maintained and presents itself today as an ideal home for families who value comfort, quality, and future potential.The family-friendly floor plan offers a gross living area of 130 m² and impresses with bright, light-filled rooms that create a pleasant living atmosphere. The modern, contemporary kitchen forms the heart of the house, while the stylishly renovated bathrooms guarantee additional living comfort.A special highlight is the sunny balcony, which invites you to relax and enjoy. Thanks to the installed photovoltaic system, you also benefit from a sustainable and cost-saving energy supply.The quiet and at the same time attractive residential location offers a high quality of life, while the good connection and well-developed infrastructure make everyday life easier.This interesting offer is rounded off by a generous building land reserve of approximately 700 m², which opens up diverse possibilities for future expansions or projects - a rare opportunity with real added value. Here, no wishes are left unfulfilled. Take advantage and convince yourself! This PREMIUM HOMES offer includes: • Quiet and attractive residential location • Modern photovoltaic system • Good traffic connection • Well-thought-out floor plan • Bright, light-filled living rooms • Contemporary, modern kitchen • Stylishly renovated bathrooms • Sunny balcony • Building land reserve of approximately 700 m², excl. CHF 310,000 • Net living area: approximately 111 m² • Gross living area: approximately 130 m² Interested? We would be happy to take you through a non-binding viewing! Do you want to sell your house or apartment worry-free? We will tell you the current market value of your property, discreetly and non-bindingly! Are you interested in a first non-binding exchange of ideas? Don't hesitate and contact us. We look forward to hearing from you.

  • Parking space
  • Garage
1 / 11
CHF 1,980,000.–
7.5 rooms253m² living space
Weidgasse 13c, 5304 Endingen

Elegant living in a modern 7.5-room villa

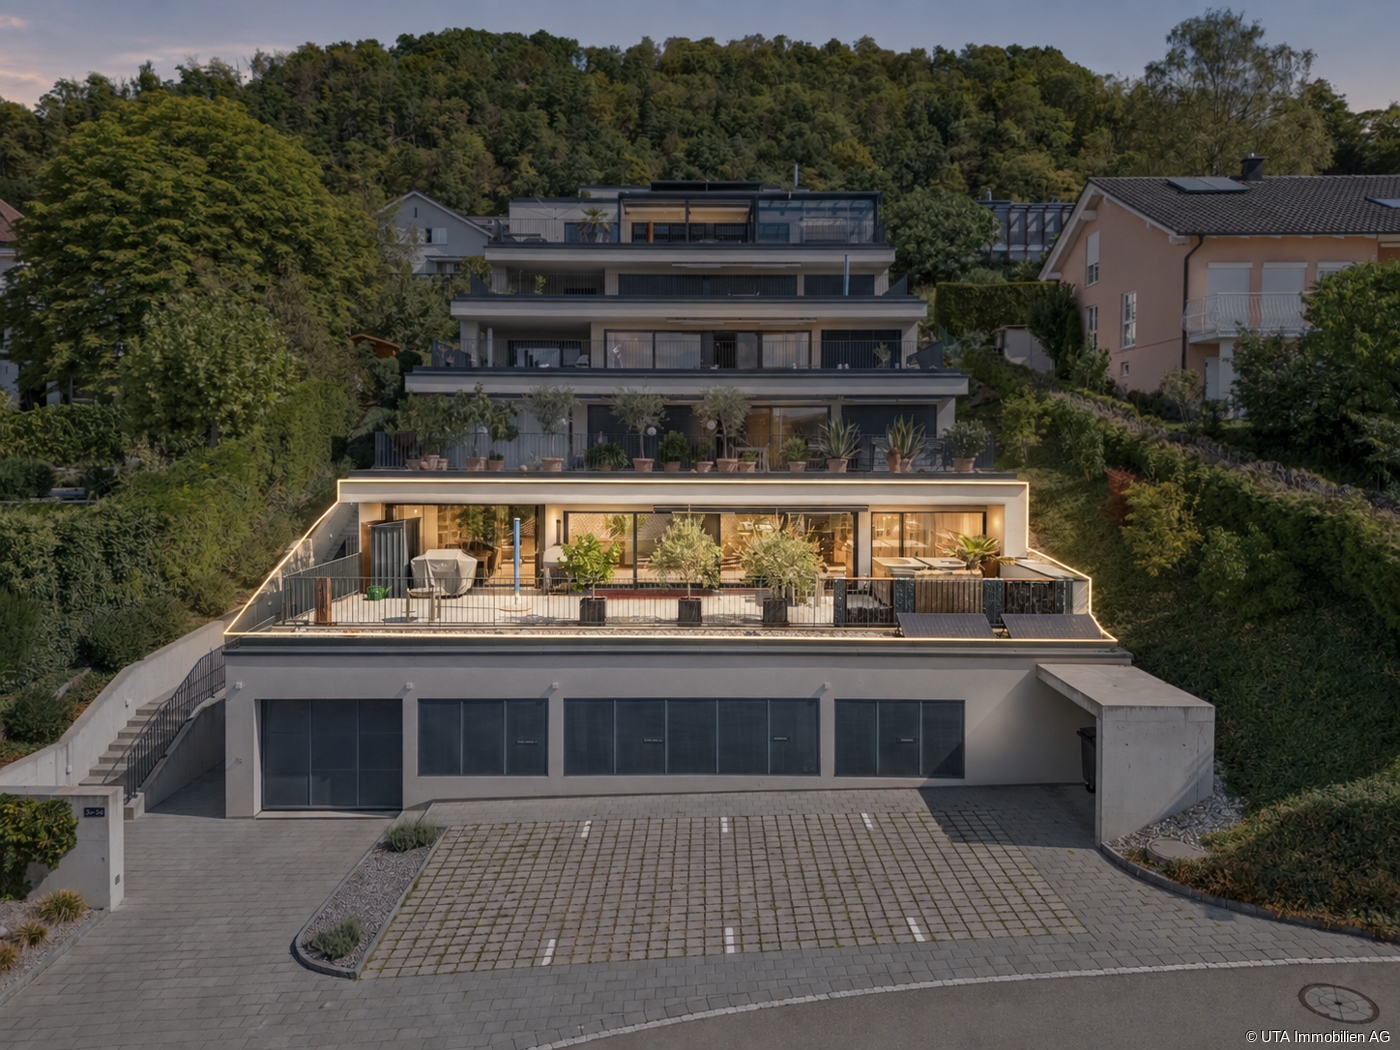
The 7.5-room villa is a true gem: In a quiet cul-de-sac, we find a modern building with a wonderful view, plenty of privacy, and an almost endless space offer. Access is via the garage level through a huge underground garage with two parking spaces belonging to the residential unit and a bike/motorcycle parking space. Already the entrance with cloakroom and a first cellar offers a lot of storage space. Via a staircase, you reach the basement, where a bathroom with shower and toilet, further cellar and technical rooms, and a spacious hobby room offer many options.On the ground floor, a bright, huge living room inspires enthusiasm, supplemented by a well-protected outdoor seating area in front. In the directly adjacent open living kitchen, the ample storage space makes every heart beat faster. Rectangular glass floors next to the stairs give a clear view upwards, where the spacious sleeping area on two floors offers a lot of privacy and comfort: 5 bedrooms - one of which can be well divided into two rooms - an elegant family bathroom with a walk-in shower, bathtub, and toilet, as well as a beautiful roof terrace, make living dreams come true here, even for large families. An excellent addition is also the currently rented separate commercial unit on the garage level, which provides additional income - and perhaps also the occasional uncomplicated dinner - with 121 m2 of space, a toilet, and 3 parking spaces.I would be happy to show you this exceptional property during a personal viewing - call me or contact me via the contact form!

Travel time
-
1 / 12
CHF 875,000.–
5.5 rooms170m² living space
Rümikerstrasse 80, 5463 Wislikofen

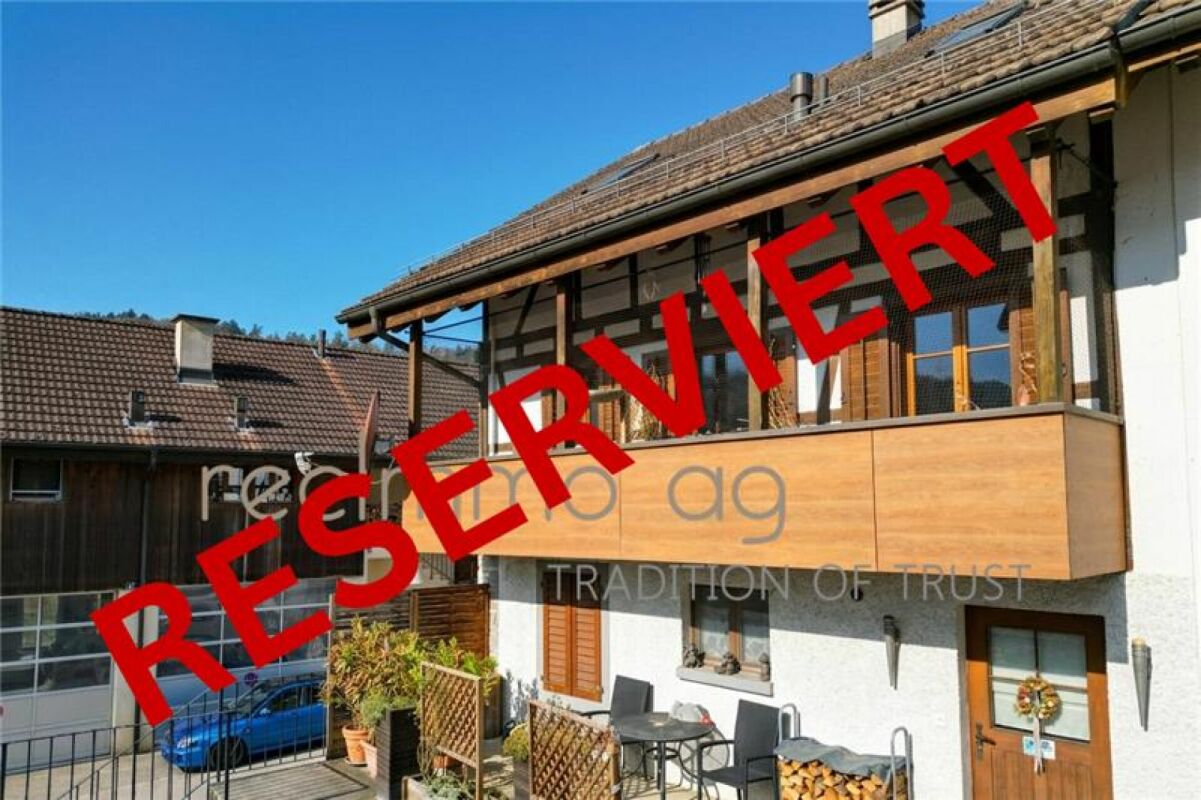
Charmante Doppelhaushälfte mit Fachwerkcharme, Garten & 170 m² Wohnfläche

RESERVIERTAn ruhiger und familienfreundlicher Lage an der Rümikerstrasse in Wislikofen präsentieren wir Ihnen eine charmante und gepflegte 5.5-Zimmer-Doppelhaushälfte mit zusätzlichem Hobbyraum.Die Liegenschaft vereint den Charakter eines historischen Gebäudes mit modernisiertem Wohnkomfort und bietet mit einer Nettowohnfläche von rund 170 m² auf drei Etagen ein attraktives Wohnambiente für Familien oder Paare mit erhöhtem Platzbedarf.Das Haus wurde ursprünglich 1918 erbaut und 1997 umfassend kernsaniert. Weitere Modernisierungen erfolgten 2020 mit der Renovation der Küche und der Badezimmer, wodurch sich die Immobilie heute in einem gepflegten und zeitgemässen Zustand präsentiert.Der funktionale Grundriss mit gut geschnittenen Räumen, ein gemütliches Cheminée im Wohnzimmer sowie der grosszügige Gartenbereich schaffen eine angenehme Wohnatmosphäre mit vielseitigen Nutzungsmöglichkeiten.Highlights der Liegenschaft • 5.5 Zimmer mit funktionaler Raumaufteilung • 170 m² Nettowohnfläche • zusätzlicher Hobbyraum • 2 Badezimmer mit WC sowie 1 separates Gäste-WC • Wohnzimmer mit Cheminée • grosszügiger Gartenbereich von ca. 100 m² • Terrasse ca. 6 m² • Grundstücksfläche 247 m² • 2 Aussenparkplätze direkt beim Haus • Möglichkeit zur Anmietung von Tiefgaragenparkplätzen in der Nähe • Keller vorhanden • Ölheizung mit Bodenheizungsverteilung Die Räume sind praktisch geschnitten und optimal möblierbar, wodurch sich vielfältige Gestaltungsmöglichkeiten für individuelle Wohnkonzepte ergeben. Renovationen & GebäudezustandDie Liegenschaft wurde laufend modernisiert und präsentiert sich in einem gepflegten Zustand: • 1918: Baujahr der Liegenschaft • 1997: umfassende Kernsanierung • 2020: Renovation der Küche sowie der Badezimmer • 2021: Malerarbeiten Die Kombination aus historischer Bausubstanz und späteren Modernisierungen schafft eine attraktive Verbindung zwischen Charme und Wohnkomfort. Lage - Ruhiges Wohnen mit guter AnbindungWislikofen überzeugt durch seine naturnahe Umgebung und eine angenehme Wohnqualität. Die Liegenschaft befindet sich in einem ruhigen und familienfreundlichen Quartier mit guter Anbindung an die umliegenden Gemeinden.Distanzen: • Öffentliche Verkehrsmittel: ca. 300 m • Kindergarten: ca. 500 m • Primarschule: ca. 500 m • Oberstufe: ca. 7.1 km • Einkaufsmöglichkeiten: ca. 7.3 km • Autobahnanschluss: ca. 16 km Die Lage bietet eine attraktive Kombination aus ländlicher Ruhe, Naturverbundenheit und guter Erreichbarkeit der regionalen Zentren. Hinweis zu Vermietung & BildernDie Liegenschaft ist derzeit vermietet. Die aktuellen Mieter bewohnen das Haus voraussichtlich bis Sommer 2026.Aus Gründen des Datenschutzes der Mieter wurden auf den veröffentlichten Bildern Möbel sowie persönliche Gegenstände digital entfernt oder neutralisiert. Dadurch können die Bilder in einzelnen Bereichen minimale Abweichungen hinsichtlich Raumwirkung, Ausstattung oder Raumgrösse aufweisen. FazitDiese Doppelhaushälfte überzeugt durch: • charaktervolle Architektur mit Fachwerkcharme • grosszügige Wohnfläche mit praktischem Grundriss • gepflegten Zustand dank umfassender Renovationen • ruhige und familienfreundliche Wohnlage • attraktiven Gartenbereich mit vielseitigen Nutzungsmöglichkeiten Eine interessante Gelegenheit für Käufer, die ein Haus mit Charakter und Entwicklungspotenzial in naturnaher Umgebung suchen. KontaktFür weitere Informationen oder zur Vereinbarung einer Besichtigung steht Ihnen die recImmo ag gerne zur Verfügung.recImmo ag - Ihr Ansprechpartner rund um Immobilien Englisch:Charming Semi-Detached House with Half-Timber Charm, Garden & 170 m² of Living SpaceLocated in a quiet and family-friendly area on Rümikerstrasse in Wislikofen, we present to you a charming and well-maintained 5.5-room semi-detached house with an additional hobby room.The property combines the character of a historic building with modernized living comfort and offers an attractive living environment for families or couples with higher space requirements, featuring approximately 170 m² of net living space across two floors.The house was originally built in 1918 and underwent a comprehensive core renovation in 1997. Further modernizations were carried out in 2020, including the renovation of the kitchen and bathrooms, bringing the property to a well-maintained and contemporary condition today.The functional floor plan with well-proportioned rooms, a cozy fireplace in the living room, and the generous garden area create a pleasant living atmosphere with versatile possibilities for use. Property Highlights • 5.5 rooms with a functional layout • 170 m² net living space • Additional hobby room • 2 bathrooms with WC plus 1 separate guest WC • Living room with fireplace • Spacious garden area of approx. 100 m²Terrace approx. 6 m² • Plot size: 247 m² • 2 outdoor parking spaces directly next to the housePossibility to rent underground parking spaces nearbyBasement available • Oil heating system with underfloor heating distribution The rooms are practically laid out and easy to furnish, offering a variety of design possibilities for individual living concepts. Renovations & Building ConditionThe property has been continuously modernized and is presented in a well-maintained condition: • 1918: Year of construction • 1997: Comprehensive core renovation • 2020: Renovation of the kitchen and bathrooms • 2021: painting work The combination of historic building substance and later modernizations creates an appealing balance between character and modern living comfort. Location - Quiet Living with Good ConnectivityWislikofen stands out for its natural surroundings and pleasant quality of life. The property is located in a quiet and family-friendly neighborhood with good connections to surrounding municipalities.Distances: • Public transportation: approx. 300 m • Kindergarten: approx. 500 m • Primary school: approx. 500 m • Secondary school: approx. 7.1 km • Shopping facilities: approx. 7.3 km • Highway access: approx. 16 km The location offers an attractive combination of rural tranquility, closeness to nature, and convenient access to regional centers. Note Regarding Tenancy & ImagesThe property is currently rented. The current tenants are expected to occupy the house until summer 2026.For tenant privacy reasons, some furniture and personal items have been digitally removed or neutralized in the published images. As a result, certain images may show minor deviations in terms of room perception, furnishings, or room size. ConclusionThis semi-detached house impresses with: • Characterful architecture with half-timber charm • Generous living space with a practical floor plan • Well-maintained condition thanks to extensive renovations • Quiet and family-friendly residential location • Attractive garden area with versatile possibilities An interesting opportunity for buyers looking for a home with character and development potential in a nature-oriented environment. ContactFor further information or to arrange a viewing, recImmo ag will be happy to assist you.recImmo ag - Your partner for real estate.

Travel time
-
Arlinda Kerqeli

Arlinda Kerqeli

1 / 11
Arlinda Kerqeli

Arlinda Kerqeli

  • Parking space
  • Elevator
CHF 510,000.–
2.5 rooms72m² living space
5313 Klingnau

Solidly built - lovingly maintained

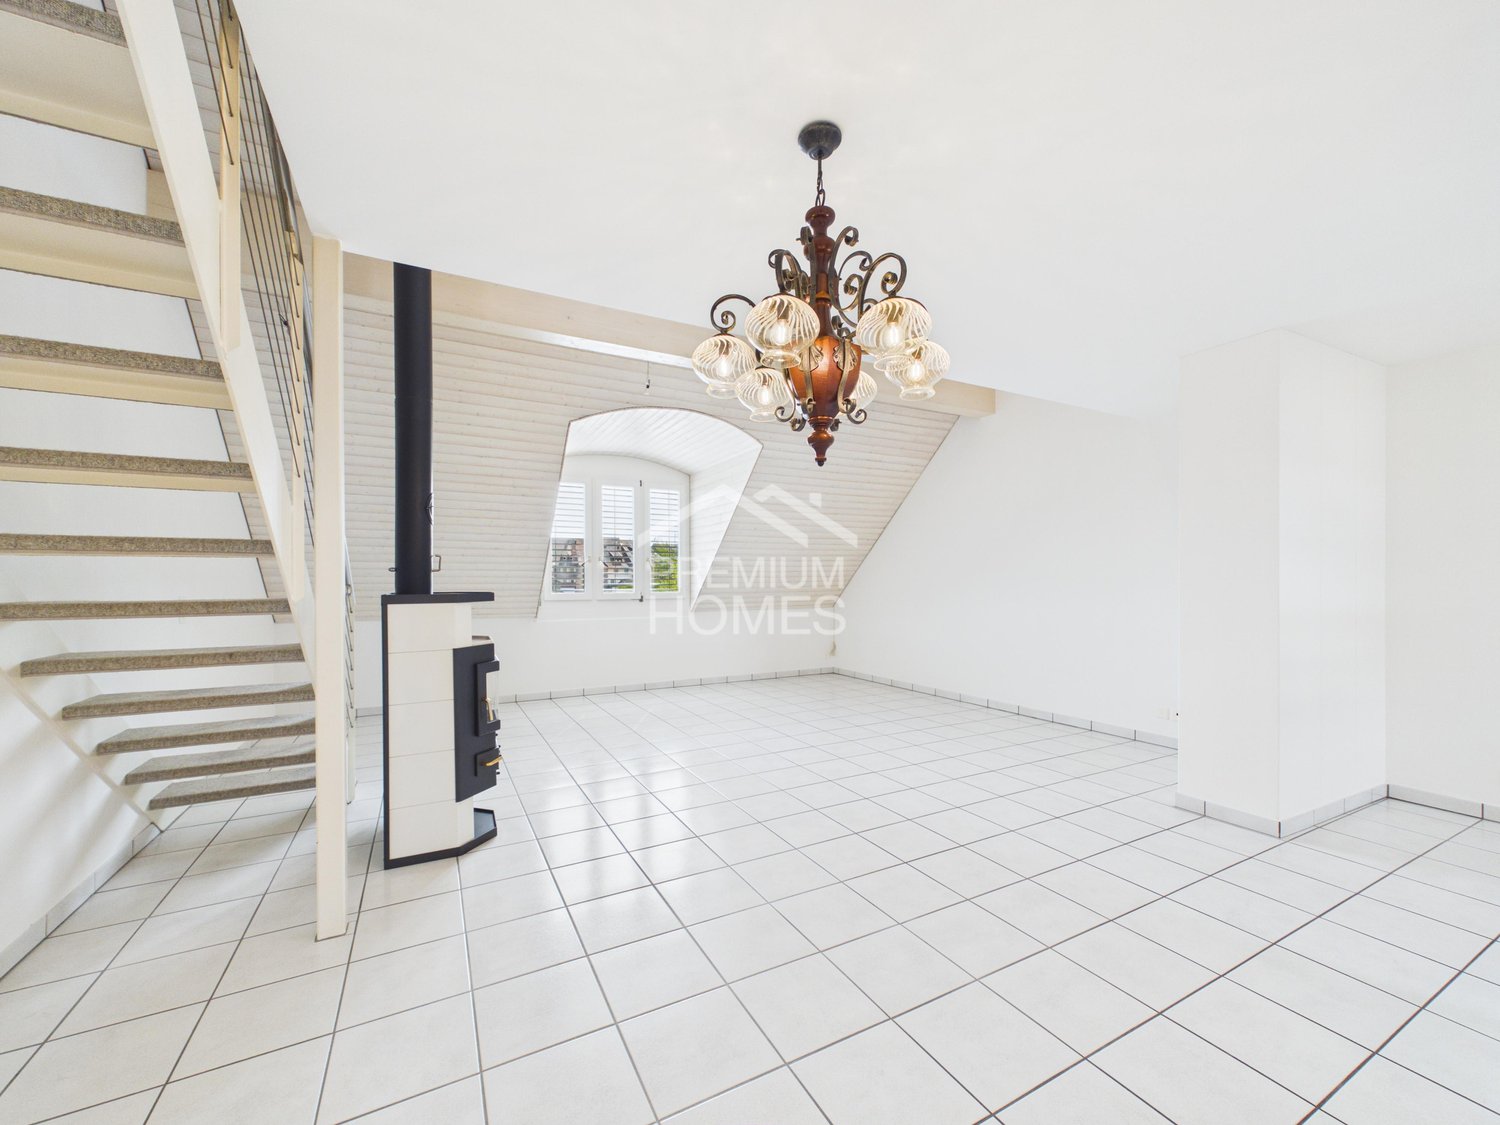
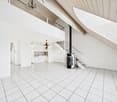
Living with character, plenty of light, and a special sense of space, this charming attic apartment in Klingnau offers a home that clearly stands out from classic apartments.The heart of the apartment is the spacious, openly designed living and dining area. The high ceilings, visible wooden elements, and special roof architecture give the room a airy and at the same time cozy atmosphere. The chimney stove sets an additional homely accent and provides a comfortable ambiance, especially in the cooler months.The open design harmoniously connects the different living areas, while the sloping ceilings of the apartment give it its individual character. Due to its location on the top floor, you also enjoy a pleasant amount of peace and privacy.The kitchen is practically integrated into the living area. A separate bedroom, a bathroom, and additional storage possibilities complement the room offer.The elevator in the building provides additional comfort. A private parking space rounds off the offer.A special apartment for all those who appreciate bright living, peace, and architecture with personality. So, no wishes are left unfulfilled. Take advantage and convince yourself! This PREMIUM HOMES offer includes: • Attic apartment on the top floor • Spacious, open living and dining area • Chimney stove • Characteristic roof architecture • High ceilings and special sense of space • Bright and well-lit living rooms • Beautiful view, high privacy, quiet living location • Elevator in the building • Good connection to public transport • Recreational areas in the immediate vicinity • Parking space excl. for CHF 25,000.- • Available immediately Interested? We would be happy to take you on a non-binding tour! Do you want to sell your house or apartment worry-free? We will tell you the current market value of your property, discreetly and non-bindingly! Are you interested in a first non-binding exchange of ideas? Don't hesitate and contact us. We look forward to you.

  • Parking space
  • Elevator
1 / 13
Price on request
7.5 rooms173m² living space
5330 Bad Zurzach

SPACIOUS IN A QUIET LOCATION!

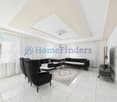
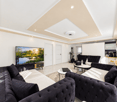
SPACIOUS SINGLE-FAMILY OR THREE-FAMILY HOUSE IN A QUIET LOCATION IN BAD ZURZACH Welcome to your new home. This spacious single-family house on Seestegstrasse in Bad Zurzach offers a lot of space, a quiet living location, and versatile usage possibilities for families, couples, or people with increased space requirements. With 7.5 rooms, a net living area of approximately 173 m², and a plot area of 682 m², the property impresses with spacious space ratios on several floors. The room offer is complemented by around 67 m² of cellar space and a spacious garden area. The property has been partially renovated and presents itself in a well-maintained condition. The bright rooms, the modern kitchen, and a total of three bathrooms provide comfortable living comfort. Thanks to the existing heat pump, the house also has a contemporary heat generation. Particularly practical is the spacious parking offer. In addition to two garage spaces, several additional parking possibilities are available. Shopping possibilities and public transport are also located at a short distance. This offer from HomeFinders convinces with: • Spacious room offer with 7.5 rooms and approximately 173m² net living space • Two garage spaces and several additional parking possibilities • Quiet and pleasant living location in Bad Zurzach • Partially renovated and well-maintained condition Interest aroused?Contact Homefinders for a non-binding viewing on site. Not found the right object yet?Discover more attractive real estate offers at:www.homefinders.ch Do you want to sell your property?Rely on the proven know-how of Homefinders. We accompany you professionally and personally through the entire sales process. What is your property worth?Use our free and non-binding online valuation.

1 / 13
CHF 1,100,000.–
4.5 rooms144m² living space
Kirchweg 3a, 5313 Klingnau

Dreamy 4.5-room terrace apartment in an elevated residential area

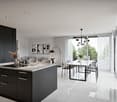
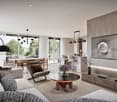
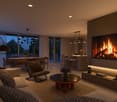
This attractive 4.5-room terrace apartment is located on the 1st floor of an exclusive terrace development built in 2017 with only 5 units and offers modern living comfort on a high level on approximately 144 m² of net living space. Floor-to-ceiling windows run through the entire apartment, creating a bright, light-flooded atmosphere and a seamless transition between indoors and outdoors. The spacious entrance area with ample space for a wardrobe already welcomes you in style. The heart of the apartment is the open, high-quality kitchen with a cooking island, induction cooktop with a recessed extractor hood, combination steamer, and a noble stone cover - ideal for discerning cooks and social hours with family and friends. The extremely spacious living and dining room is seamlessly connected, creating an elegant and timeless framework for your daily life with large-format ceramic tiles. The apartment has three comfortable rooms: The guest room (room 1) impresses with a laminate floor and direct access to the outside, while room 2 is also equipped with a laminate floor and access to the winter garden. The spacious master bedroom convinces with a laminate floor, its own en-suite bathroom, and a practical dressing area - a retreat with elevated comfort. For the wet cells, two thoughtful solutions are available: a bathroom with a bathtub, sink, toilet, and pleasant daylight thanks to a skylight, as well as a shower room with a walk-in shower, toilet, and sink. The room offer is rounded off by a practical, unheated storage room with a vinyl floor and an also unheated winter garden with a vinyl floor covering and glass sliding walls, which can be used as a flexible living space all year round. A special highlight of this terrace apartment is the extremely spacious sun terrace with a far-reaching view. Equipped with privacy screening and sun blinds, it invites you to linger, enjoy, and relax outdoors - a true private idyll. If required, two garage parking spaces in the underground garage can be purchased for CHF 30,000.00 each. For shared use, a bike cellar in the basement, a container space, and visitor parking spaces on the ground floor are also available. This apartment combines spacious room layout, high-quality materials, and a quiet, exclusive location - a perfect home for the highest demands. Have we piqued your interest? Then request our detailed sales documentation and arrange a non-binding viewing appointment. We look forward to your contact.

Travel time
-
1 / 13
CHF 700,000.–
5 rooms90m² living space
Badstrasse 22, 5312 Döttingen

Single-family house with a large plot of land, forest share, and development potential

This semi-detached single-family house offers approximately 90 m² of living space on three floors and impresses with its spacious surroundings, its own forest share, and direct access to the Aare-Uferweg. A property for all those who are looking for a lot of green space, privacy, and a home with individual design potential. On the ground floor, you will find an entrance area with a corridor, a functional kitchen with an oven, stove, dishwasher, and refrigerator, as well as a bathroom/WC and a separate shower/WC. The cozy living room with a parquet floor has direct access to the unheated winter garden. The bedroom with a wooden floor also leads directly to this additional, protected area. Thanks to the generous glazing, lamella shutters, and sunshades, the winter garden can be used in a variety of ways, especially during the warmer months, for example, as a cozy seating or living area with a view of the garden. The upper floor comprises three more rooms. In addition to the parental bedroom, there is a children's room with practical built-in closets and a study or guest room. This makes the house an interesting option for families or people with additional space requirements. In the basement, there is a natural cellar and a heating/laundry room with a washing machine, dryer, sink, and electric storage heating. A special plus of the property is the spacious and versatile outdoor area. The green area with flower beds, a vegetable garden, shrubs, and hedges offers plenty of space for gardening enthusiasts and individual design ideas. A woodshed and the forest share belonging to the property give the plot additional character. The stairway leading to the Aare-Uferweg is particularly appealing - nature begins practically at the front door. The parking situation is also comfortable: the property includes a single garage with water and electricity connections, a parking space directly in front of the house, and an additional parking space on Badstrasse. Renovate and design according to your own ideas: The house is largely in its original condition and therefore offers considerable potential for modernization. There is a significant need for renovation and renewal. In particular, the replacement of the existing heating system and the renewal of the interior design should be examined and planned promptly. Those who are willing to invest time and ideas can create an individual home with its own character here. The combination of a single-family house, a large garden, a forest share, and immediate proximity to the Aare makes this property a special opportunity for handy buyers and for all those who appreciate the charm of an older house and want to further develop it according to their ideas. Have we sparked your interest? Then request our detailed sales documentation and arrange a non-binding viewing appointment. We look forward to your contact.

Travel time
-
1 / 13
CHF 890,000.–
3.5 rooms112m² living space
Weltiweg 6, 5330 Bad Zurzach

High-quality 3.5-room maisonette new apartment with large terrace

www.weltiweg.ch/6 In a quiet, sunny and yet central location in Bad Zurzach, this modern 3.5-room maisonette apartment is located at Weltiweg 6. The apartment is part of a high-quality, smaller residential building with two multi-family houses and impresses with its special room layout over two floors. The expansion presents itself as modern, high-quality and oriented towards a comfortable living day. The combination of modern architecture, durable materials and energy-efficient building technology creates attractive conditions for a pleasant living atmosphere. The sustainable construction method includes, among other things, a photovoltaic system, triple-glazed windows and a connection to the regional district heating network. The solid construction and the ventilated wooden facade made of Swiss wood also contribute to the high quality and durability of the building. The property has a common underground garage, a separate house entrance and practical bicycle parking facilities. A private cellar room also belongs to the apartment and is included in the purchase price. The jointly usable meeting area in the park, the separate pétanque court and the children's playground create an attractive and lively meeting point for young and old. Here, the community can be enjoyed in a pleasant environment and everyday life can be spent wonderfully outdoors. The maisonette apartment is fully built and can be occupied shortly. Individual change requests can only be considered to a limited extent and depending on the building possibilities due to the already completed interior construction. The combination of quiet living location, good accessibility, modern equipment and living on two levels makes this 3.5-room apartment an attractive home, similar to a row house. Have we aroused your interest? Then request our detailed sales documentation and arrange a non-binding viewing appointment. We look forward to your contact.

Travel time
-
1 / 13
CHF 945,000.–
4.5 rooms112m² living space
Weltiweg 8, 5330 Bad Zurzach

High-quality 4.5-room new apartment with large terrace

www.weltiweg.ch/8 Located in a quiet, sunny and yet central location in Bad Zurzach, this modern 4.5-room apartment is situated on the 2nd floor at Weltiweg 8. The apartment is part of a high-quality, smaller residential building with two multi-family houses and impresses with its special room layout over two floors. The construction presents itself as contemporary, high-quality and oriented towards a comfortable living day. The combination of modern architecture, durable materials and energy-efficient building technology creates attractive conditions for a pleasant living atmosphere. The sustainable construction method includes, among other things, a photovoltaic system, triple-glazed windows and a connection to the regional district heating network. The solid construction and the ventilated wooden facade made of Swiss wood also contribute to the high quality and durability of the building. The property has a shared underground garage, a separate house entrance and practical bicycle storage facilities. A private basement room also belongs to the apartment and is included in the purchase price. The jointly usable meeting area in the park, the separate pétanque court and the children's playground create an attractive and lively meeting point for young and old. Here, the community can be enjoyed in a pleasant environment and everyday life can be spent wonderfully outdoors. The apartment is fully built out and available for occupancy in the short term. Individual change requests can only be considered to a limited extent and depending on the building possibilities due to the already completed interior construction. The combination of quiet living location, good accessibility, modern equipment and living on two levels makes this 4.5-room apartment an attractive home. Have we sparked your interest? Then request our detailed sales documentation and arrange a non-binding viewing appointment. We look forward to your contact.

Travel time
-
1 / 13
CHF 1,200,000.–
6.5 rooms155m² living space
Trottenweg 12, 5313 Klingnau

A house full of possibilities in a popular residential area

Would you like to buy a detached 6.5-room single-family house in Klingnau that offers you a lot of space and a winter garden? Do you value a fully fenced outdoor area and a quiet residential area?The facts about the detached single-family house6.5-room single-family house with winter garden, soapstone storage oven, and spacious auxiliary rooms. Low-maintenance, fully fenced outdoor area with garden house. Plot 678 m², net living area approx. 155 m², built in 1956, continuously renovated and expanded since 2011, well-maintained condition. Garage with electric gate drive and numerous outdoor parking spaces.Location within KlingnauThe house is located in a quiet and popular residential quarter in Klingnau with excellent sunlight throughout the day. Migros and Coop are about 5 minutes away by car, primary, secondary, and high school, as well as kindergarten, about 10 minutes on foot. You can reach the Klingnau train station in about 7 minutes on foot, and the swimming pool in about 15 minutes on foot. The nearby lake and the Achenberg offer additional recreational opportunities.For whom is the house suitable?This single-family house is particularly suitable for families with children and dog owners. The fully fenced and low-maintenance outdoor area offers security and creates ideal conditions for children and dogs to play outside without worry.Room programBasement:Corridor 5.0 m²Reduit 2.0 m²Garage 24.0 m²Cellar 1 10.0 m²Reduit 1.5 m²Cellar 2 11.0 m²Technology 4.0 m²Cellar 3 10.5 m²Ground floor:Entrance hall 1.5 m²Corridor 11.5 m²WC/SH 6.5 m²Reduit 2.0 m²Living room 34.5 m²Winter garden 19.0 m²Kitchen 11.5 m²Dining room 16.0 m²Office 8.5 m²Laundry room 7.0 m²Reduit 1.0 m²Upper floor:Corridor 5.5 m²Room 1 12.5 m²Room 2 17.0 m²Room 3 11.5 m²Bathroom 15.5 m²Attic:Attic 28.5 m²Total net living area 155.0 m²Total net auxiliary area 122.5 m²Total net usable area 277.5 m²ConditionThe property presents itself in a well-maintained condition. In 2011, the house was expanded and has been continuously renovated since then.The following renovations have been carried out:2026: Painting work inside2024: Wall to the street newly built, district heating connection to the house2023: Remaining radiators and water pipes to the house2021: Environmental sanitation of walls2020: Forecourt, walls moved and heating control2017: Tiling dining room and winter garden and foundation plate for balcony2016: Energy-related renovation (external insulation, windows, and roof) and winter garden extension2015: Environmental design and fence2013: Garden2012: Extension including bathrooms and kitchen, radiators in the rooms and kitchen, electrical installation throughout the house, and windows in the kitchen2011: Interior construction of roomsDepending on requirements and needs, there is a need for renovation and modernization.Would you like to buy this single-family house in Klingnau and receive more information? We look forward to your inquiry.

Travel time
-

Suggested properties for you based on search results