146 results - Property for buy in District Zurzach
1 / 17
CHF 1,890,000.–
7.5 rooms300m² living space
Kirchweg, 5314 Kleindöttingen

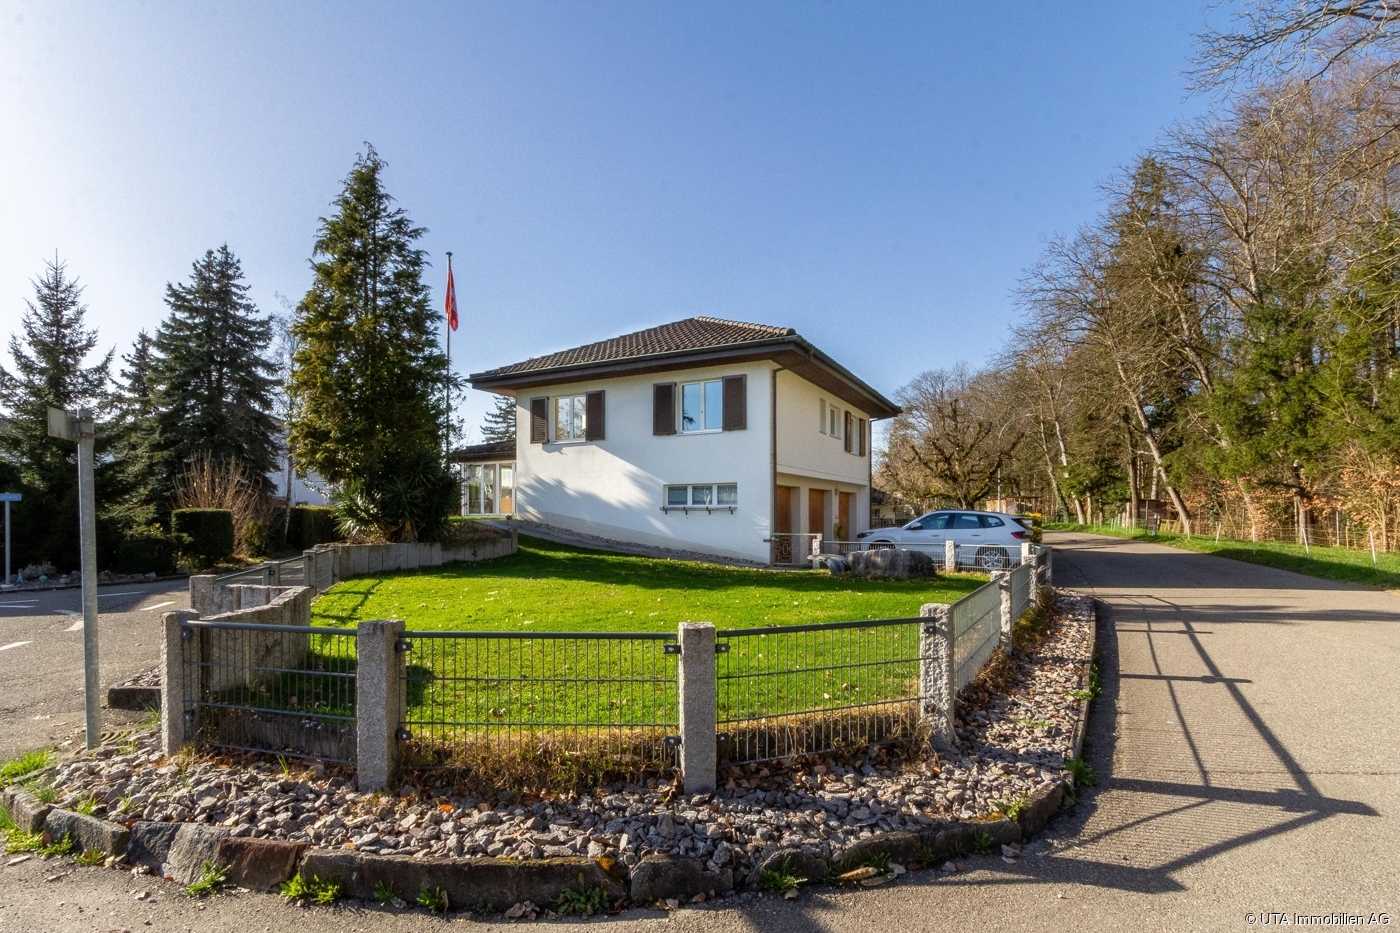
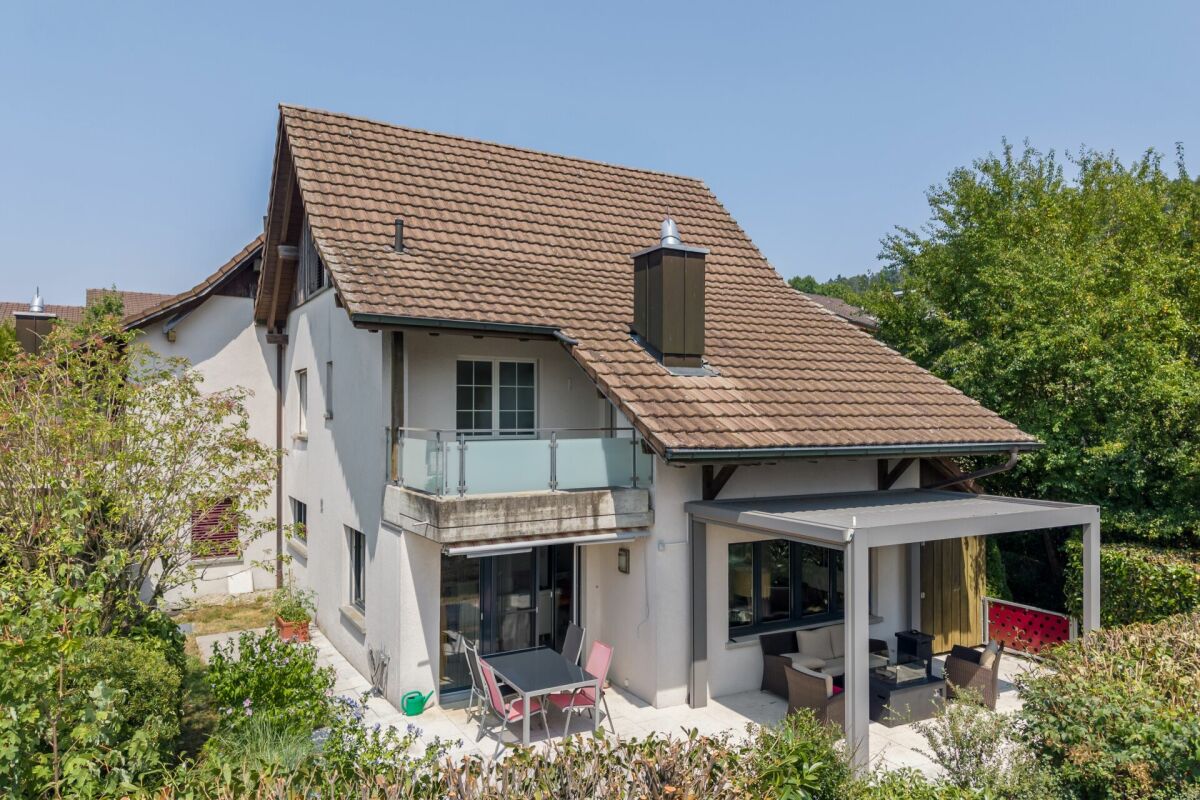
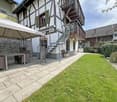
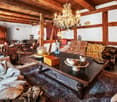
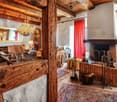
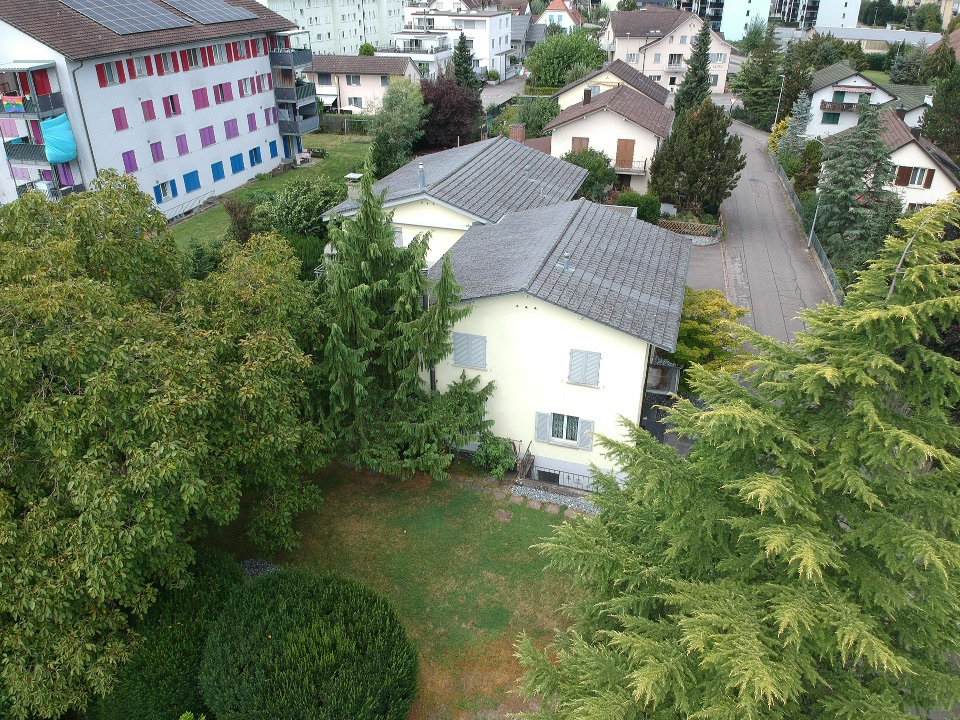
You are looking for a multi-generation house? Here is the ideal offer.

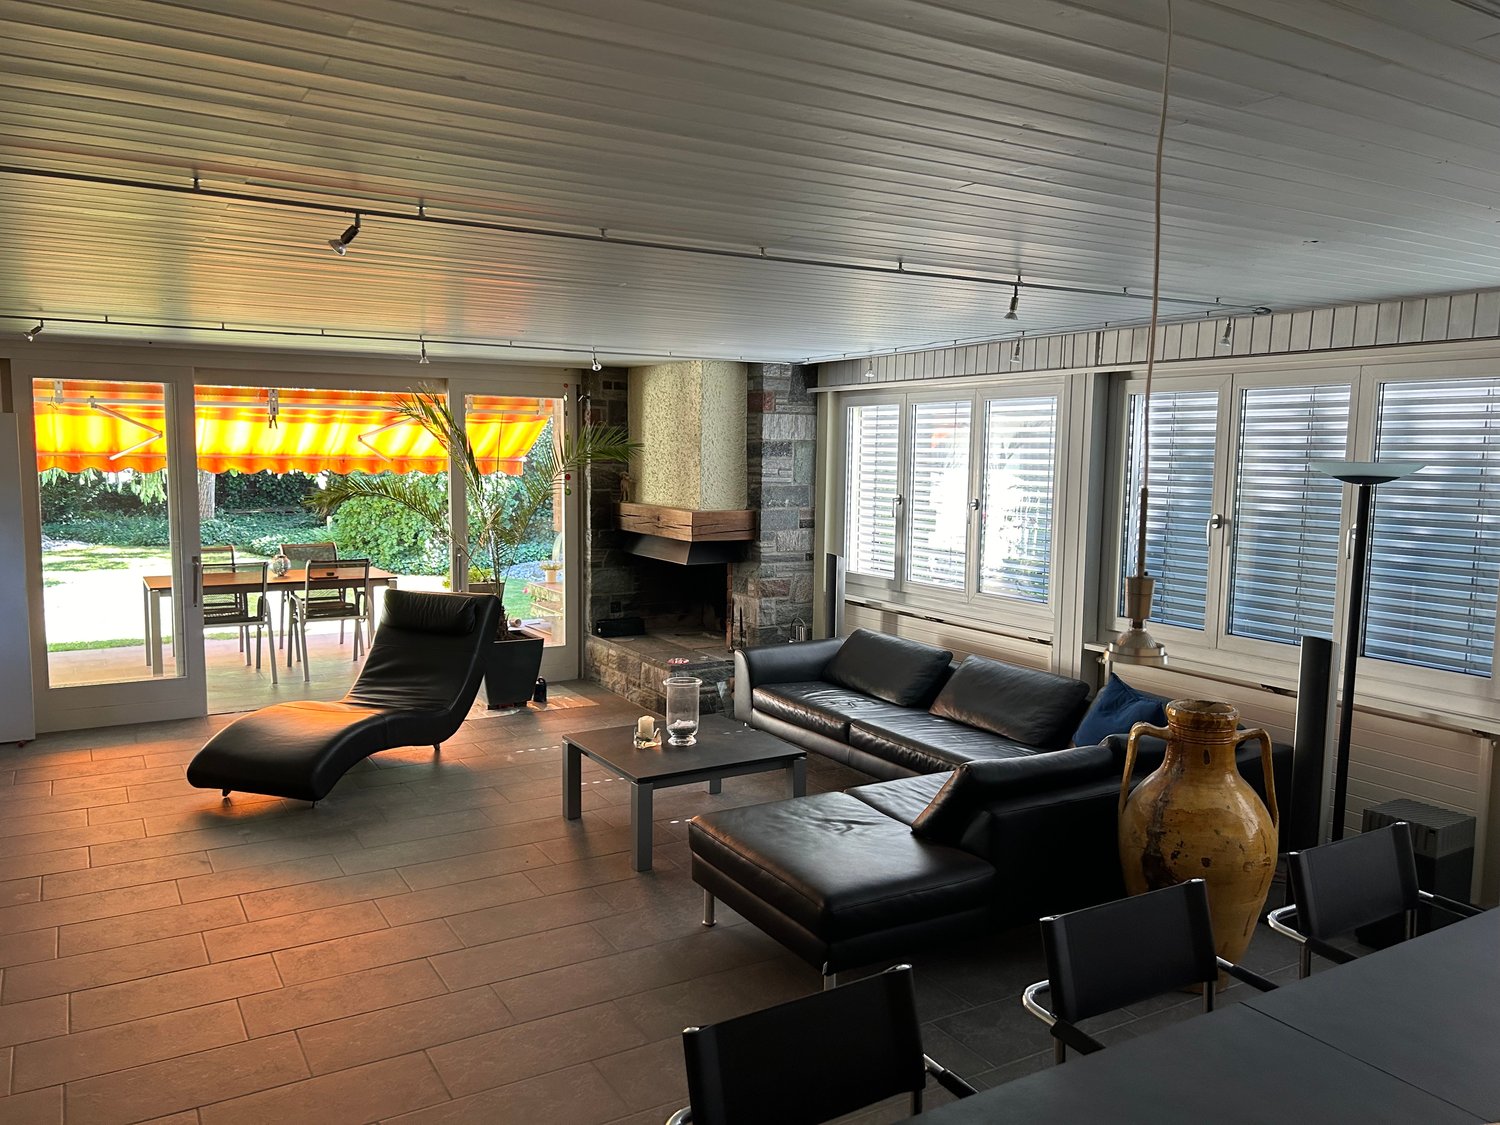
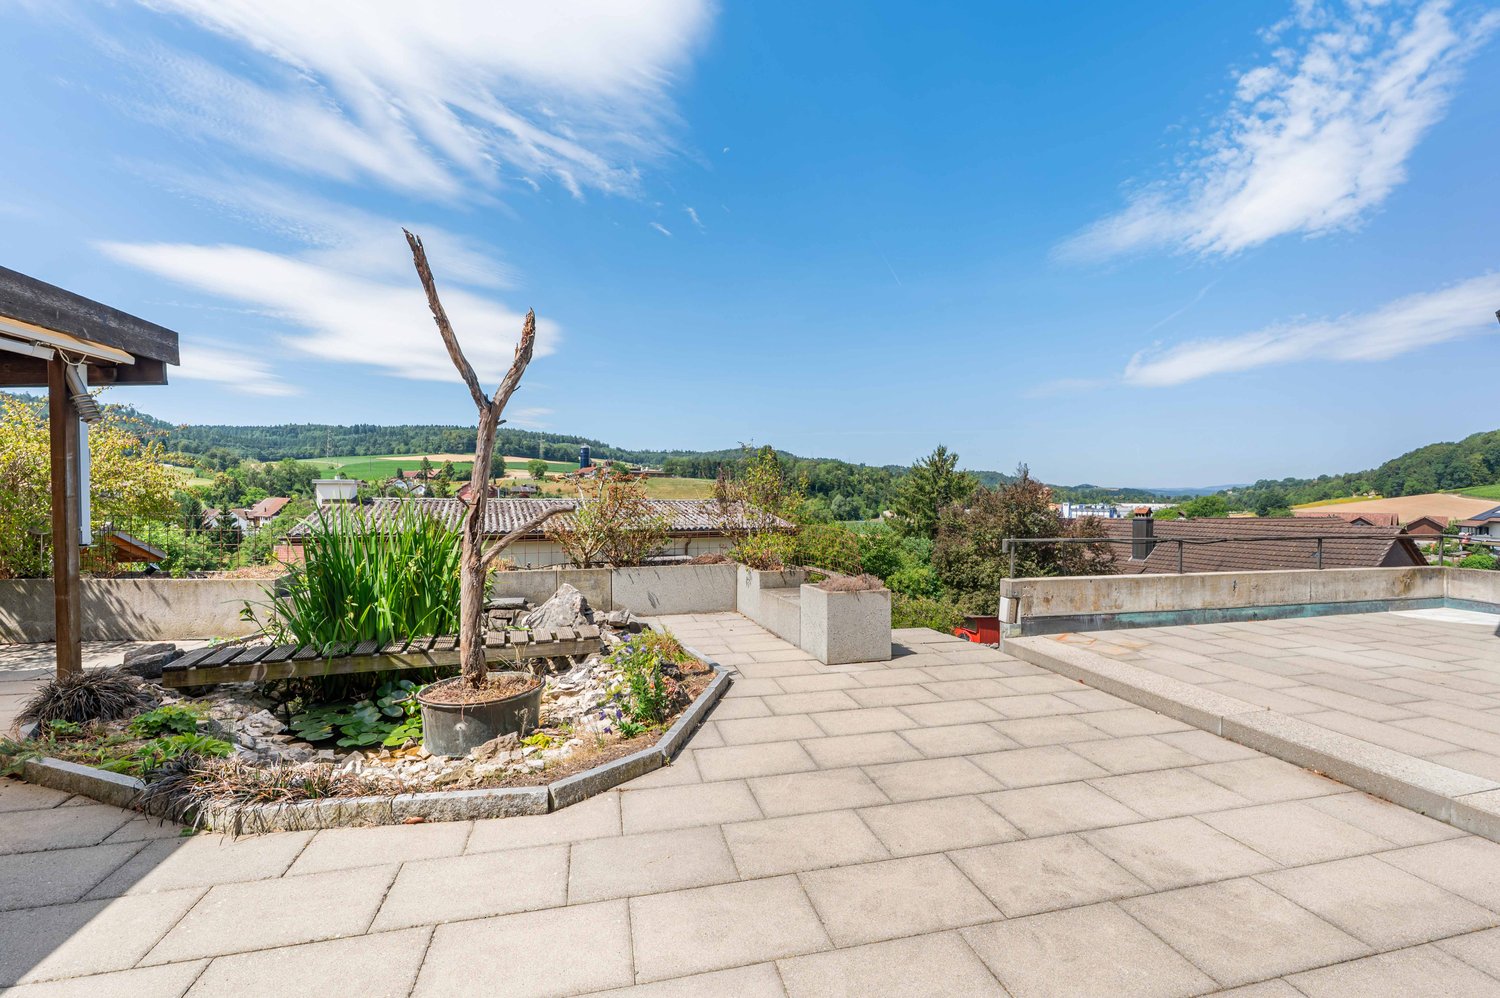
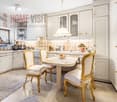
Your dream home is waiting: Exclusive 7.5-room single-family home with separate 2.5-room apartment, private entrance, and spacious outdoor area Imagine living in a home that fulfills all your wishes: A place that offers space for your family, your work, and your dreams. This outstanding property combines generosity, comfort, and a variety of uses – whether as a single-family home, multi-generation house, or a combination of living and working. Ideal location – Everything is nearby: Enjoy the perfect location, just a few steps away from schools, shops, and pharmacies. The Döttingen train station is a 10-minute walk and provides connections to the centers of Baden, Brugg, Zurich, or Basel. What you will love about this property: • Central residential location: Good connection and yet away from the hustle and bustle. • Spacious outdoor area: A large plot of land that offers countless possibilities for garden design, leisure, and relaxation. • Space and room: Ample living space provides room for family, hobbies, and everything that is important to you. • Plenty of privacy: A practically invisible garden that offers you undisturbed peace. Fulfill your dreams: • Versatility: Use this property as an ideal home for living and working, a comfortable multi-generation house, or a paradise for you and your pets. • Luxurious amenities: From the modern, fully equipped kitchen to cozy Swedish stoves and a covered seating area – here, no wishes remain unfulfilled. • Space for everything and everyone: With a double garage, two single garages, and a large forecourt, all your vehicles will find a place. • Nature-related relaxation: The spacious, non-visible garden with old tree population invites you to relax and offers an idyllic retreat in the middle of nature. Special highlights that will convince you: • Double garage, two single garages, and a large forecourt: Perfect parking facilities for your vehicles. • Indoor and outdoor chimneys: For cozy evenings at any time of the year. • Modern, high-quality equipped kitchen: Ideal for passionate cooks. • Two Swedish stoves: Provide a warm and inviting ambiance. • Laundry chute and two separate toilets: Practical details that make everyday life easier. • Covered seating area: Enjoy your time outdoors, protected from wind and weather. • Completely basement-built building: Offers additional storage space and many possibilities. • Contemporary heating technology (Refuna): Efficient and environmentally friendly energy supply. Conclusion: This property in Kleindöttingen AG offers you not only a house but a home where you can fulfill your dreams. Additionally, various village clubs enable leisure activities, either in a sporting or cultural sense. A large network of paths invites you to hike and cycle, as well as beautifully situated rest areas and the nearby Klingnauer Stausee for relaxation. If the financing of such a property is within your financial means, do not hesitate – arrange a viewing appointment today and let yourself be impressed by this unique offer! The PDF attachments at the bottom of the link in Immoscout provide good information about the details. There is no separate sales documentation. More information about the property (major investments made in the last year, etc.) and viewing appointments only for serious and solvent interested parties via the broker. See contact address in Immoscout.

Travel time
-
1 / 17
CHF 1,890,000.–
7.5 rooms300m² living space
Kirchweg, 5314 Kleindöttingen

Unique single-family house plus large 2.5 room apartment

Your dream home awaits: Exclusive 7.5-room single-family house with separate 2.5-room apartment, private entrance, and spacious outdoor area Imagine living in a home that fulfills all your wishes: A place that offers space for your family, your work, and your dreams. This outstanding property combines generosity, comfort, and a variety of uses – whether as a single-family house, a multi-generational house, or a combination of living and working. Ideal location – Everything is nearby: Enjoy the perfect location, just a few steps away from schools, shops, and pharmacies. The Döttingen train station is a 10-minute walk and provides connections to the centers of Baden, Brugg, Zurich, or Basel. What you will love about this property: • Central living location: Good connection and yet away from the hustle and bustle. • Spacious outdoor area: A large plot of land that offers countless possibilities for garden design, leisure, and relaxation. • Space and room: Ample living space provides room for family, hobbies, and everything that is important to you. • Plenty of privacy: A practically invisible garden that offers you undisturbed peace. Fulfill your dreams: • Versatility: Use this property as an ideal home for living and working, a comfortable multi-generational house, or a paradise for you and your pets. • Luxurious amenities: From the modern, fully equipped kitchen to cozy Swedish stoves and a covered seating area – here, no wishes remain unfulfilled. • Space for everything and everyone: With a double garage, two single garages, and a large forecourt, all your vehicles will find a place. • Nature-related relaxation: The spacious, non-visible garden with old tree population invites you to relax and offers an idyllic retreat in the middle of nature. Special highlights that will convince you: • Double garage, two single garages, and a large forecourt: Perfect parking facilities for your vehicles. • Indoor and outdoor chimney: For cozy evenings at any time of the year. • Modern, high-quality equipped kitchen: Ideal for passionate cooks. • Two Swedish stoves: Provide a warm and inviting atmosphere. • Laundry chute and two separate toilets: Practical details that make everyday life easier. • Covered seating area: Enjoy your time outdoors, protected from wind and weather. • Completely basement-built building: Offers additional storage space and many possibilities. • Contemporary heating technology (Refuna): Efficient and environmentally friendly energy supply. Conclusion: This property in Kleindöttingen AG offers you not only a house but a home where you can fulfill your dreams. Additionally, various village clubs enable leisure activities, either in a sporting or cultural sense. A large network of paths invites you to hike and cycle, as well as beautifully situated rest areas and the nearby Klingnauer Stausee for lingering. If the financing of such a property is within your financial means, do not hesitate – arrange a viewing appointment today and let yourself be impressed by this unique offer! The PDF attachments at the bottom of the link in Immoscout provide good information about the details. There is no separate sales documentation. More information about the property (major investments made in the last year, etc.) and viewing appointments only for serious and solvent interested parties through the broker. See contact address in Immoscout.

Travel time
-
1 / 13
CHF 1,780,000.–
10 rooms268m² living space
Schützenhausweg 16, 5426 Lengnau AG

Multi-generation house with a dreamy view

Are you looking for a detached multi-generation house with a fantastic view in a quiet location? Then this could be your new home.The property:- Single-family home with rental income- 5.5-room single-family house- 1.5-room apartment/studio on the ground floor- 2.5-room apartment on the top floor- Living area approx. 268.3 m2- Plot area: 837 m2- Cubature: 1-878 m3- Year of construction 1973- Attractive floor plans with beautifully designed, private outdoor areas (terrace/seating area, pergola, winter garden)- Light-flooded rooms, partly with built-in closets- Winter garden with additional kitchen and fireplace- Former pool room converted into living/hobby room with sauna, additional shower and toilet- Double garage including spacious forecourt, carport parking spaces- Available for occupancy by arrangementLocation:- Quiet, family-friendly residential area- Shopping facilities for daily needs within a few minutes' reach- Kindergarten, primary and secondary schools in the village and in the neighboring municipality- Diverse leisure activities and a very beautiful local recreation area- Good connections to public and private transportContact us, ask us your questions. We look forward to your call at 056 203 50 13.We would also be happy to provide you with the detailed brochure and look forward to showing you the property in person if you are interested.

Travel time
-
1 / 13
CHF 750,000.–
4.5 rooms125m² living space
Burghaldenweg 17, 5313 Klingnau

Modern living near Klingnau train station

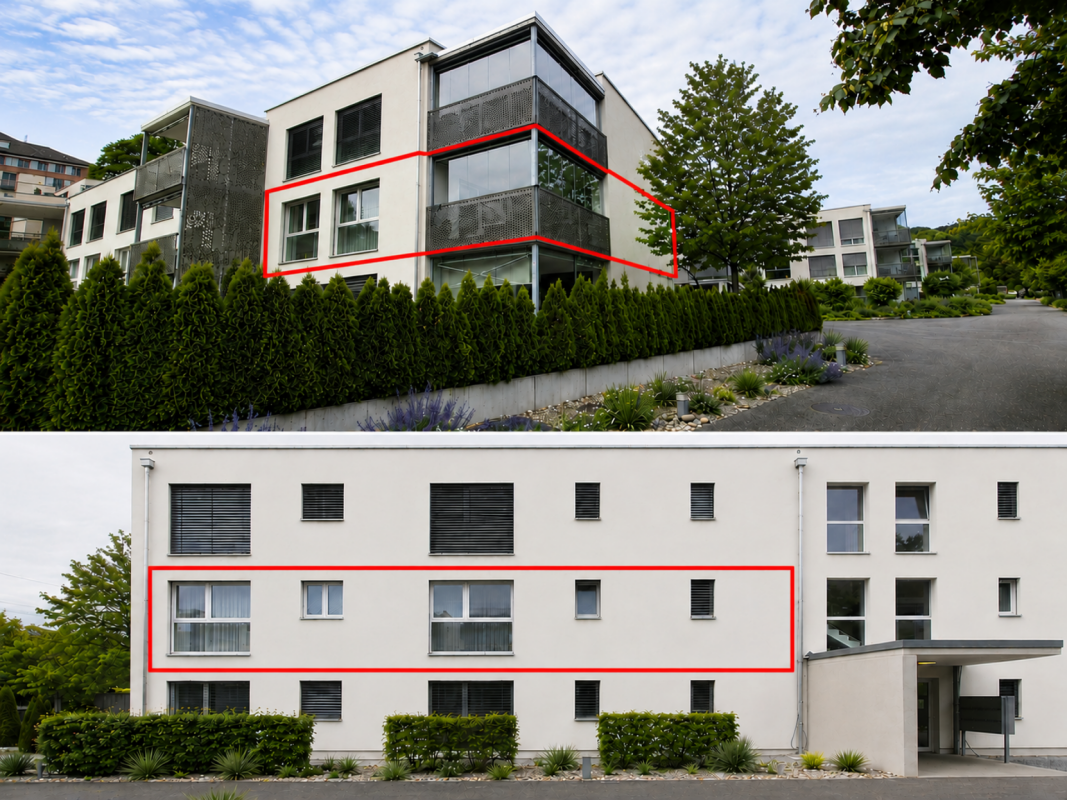
Modern living near Klingnau train station Timeless family apartment with stylish interiorArrive home, let go and simply be. This centrally located and sun-kissed dream apartment on the first floor is an absolute must for lovers of stylish living. The highlights of this gem are the elegant and timeless interior design and the glazed balcony terrace, which guarantees a beautiful view.A family, a couple, or a single person can realize their dream of living here in this elegant oasis and will immediately feel at home. Home office can also be wonderfully implemented here.The apartment is barrier-free and can be easily reached by lift from the house entrance and from the underground garage, thus guaranteeing independence into old age.The bright living and dining room with adjacent semi-open kitchen has a direct exit to the balcony terrace with sun awning. The modern kitchen with low-maintenance granite countertop, glass ceramic cooktop, dishwasher, oven, and refrigerator (all from V-Zug) will make every cooking heart beat faster.Three bedrooms (one with direct access to the balcony terrace) and two bathrooms with bathtub, two showers, two toilets, and two sinks offer high living comfort. In the Reduit within the apartment, there is also a washing machine and a tumble dryer (both from V-Zug), which further round out this living pleasure.Additional storage space is offered by a cellar compartment (included) in the basement.In the underground garage, a parking space is available, which can be purchased for CHF 35,000. Another parking space can be rented or purchased from another party. Additionally, visitor parking spaces are available in front of the house.Take advantage of the central and sunny location: The town is located in the middle of the green and is still well connected in terms of traffic. The forest with idyllic bike, hiking, and walking paths is also quasi directly in front of the house door.By train, you can reach Baden in just 17 minutes and Zurich main station in about 38 minutes. So you can also leave your car at home comfortably.Take this opportunity and arrange a viewing immediately. Maybe you will soon realize your personal dream of living. We are at your disposal at any time to answer your questions.

Travel time
-
1 / 14
CHF 699,000.–
4.5 rooms109m² living space
Burghaldenweg 5, 5313 Klingnau

Newly valued 4.5-room apartment with old town view in Klingnau

Newly valued 4.5-room apartment with old town view in Klingnau Move in, feel good and enjoy - without renovation work!Are you looking for a new home that combines modern living comfort, high-quality materials and an attractive location? Then this newly valued 4.5-room apartment with approximately 109 m² of living space in Klingnau is just right for you.The bright apartment impresses with excellent sunlight, a beautiful view towards the old town and a generous room layout. The modern living concept includes three bedrooms, two bathrooms and an open kitchen with high-quality materials.Whether for singles, couples or families - this property offers versatile living possibilities and a home to feel good in. Additionally available for purchase:Hobby room (13 m²): window, water and electrical connection CHF 32,000.-Hobby room (17 m²): window and electrical connection CHF 32,000.-Two underground parking spaces next to each other - each CHF 35,000.- Expansion / Highlights Year of construction: 2017Expansion / Highlights:Noble oak parquet in all bedroomsCeramic floor tiles (60 × 60 cm) in the living area, entrance area and in the bathroomsUnderfloor heating in all roomsCeiling height 2.45 mGenerous, floor-to-ceiling windowsPlastic windowsBright living rooms thanks to optimal sun orientationModern, spacious kitchen with granite countertopOven, microwave, extra-large refrigerator and ceramic glass cooktop (all VZug brand)Practical cloakroom with connection for washing machine and dryerCovered balcony with awning, water connection, drainage gutter and downspoutBalcony floor with ceramic tilesTwo bathrooms (shower and bathtub) with practical wall nichesLED spot lighting in entrance, kitchen, living and bedroomsDimmer for LED spots in the large bedroomMultimedia sockets in all roomsSpacious wardrobe in the entrance areaElectric shutters in all roomsBasement compartment (8.4 m²) in the basementPassenger elevator for up to 8 peopleShared use of bicycle room, drying room and several playgrounds in the buildingTable tennis area, covered seating and over 12 visitor parking spaces available

Travel time
-
1 / 13
CHF 790,000.–
4.5 rooms135m² living space
Badstrasse 105, 5323 Zurzach
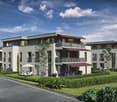
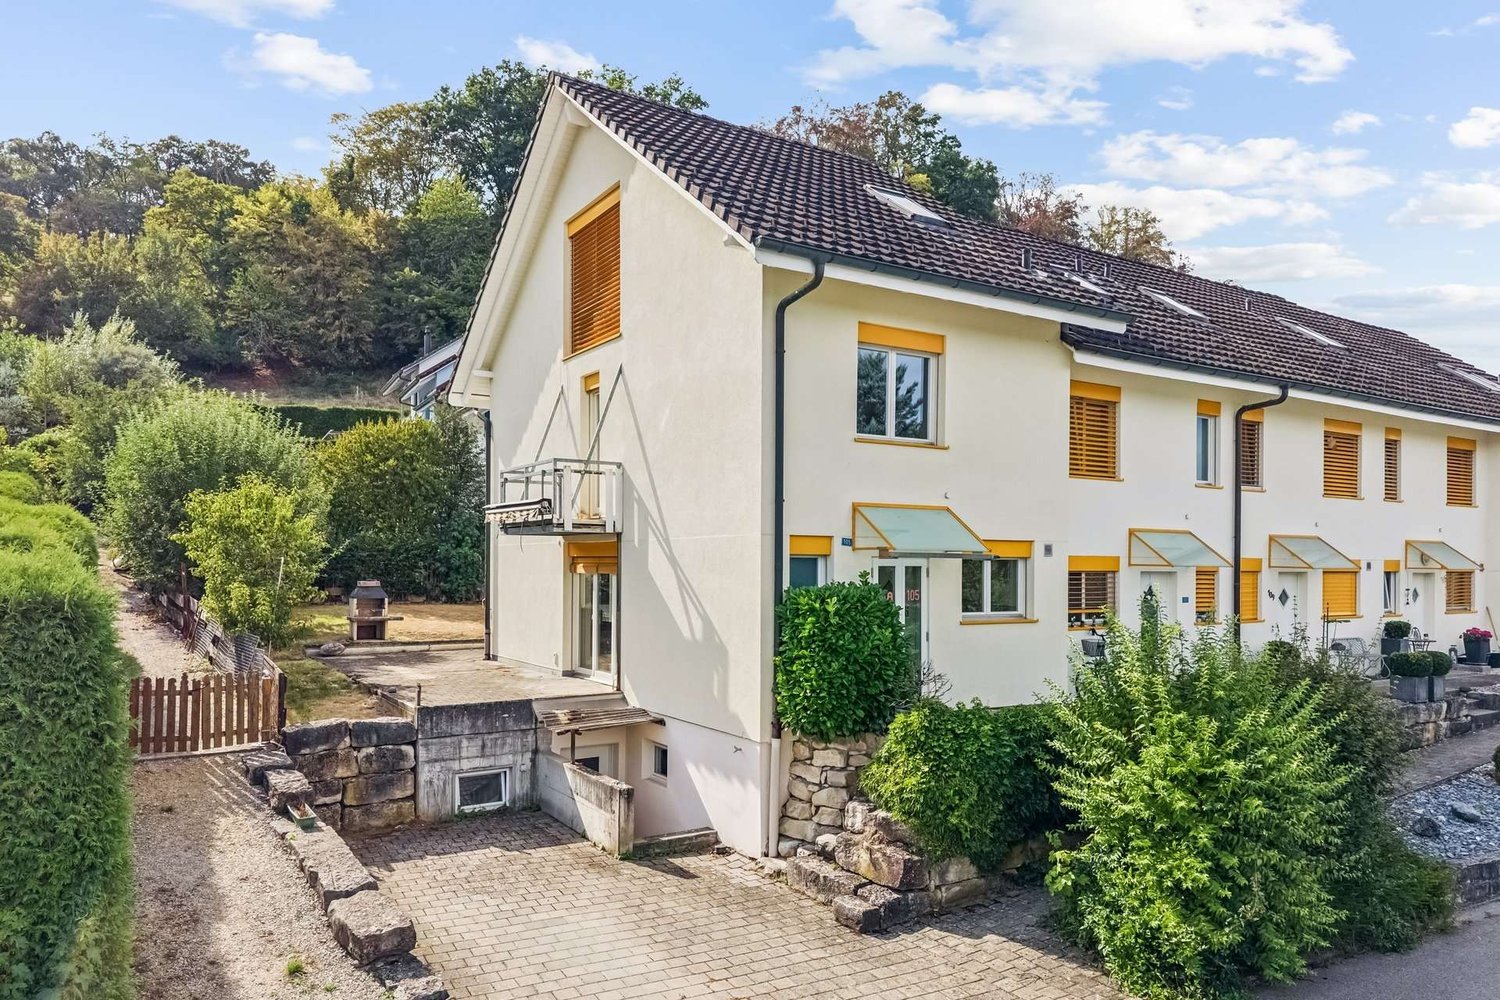
4.5-room row house in a family-friendly neighborhood

This well-maintained row house at Badstrasse 105 in Rietheim impresses with its quiet, family-friendly location, generous space and beautiful garden with seating area and chimney. On approximately 135 m² of living space, there are three bedrooms, two bathrooms and a separate guest toilet. A balcony and the generous outdoor areas complement the attractive offer.The house, built in 1998, is located in a family-friendly neighborhood with a natural environment and high quality of life. The next bus stop is just a few steps away, while schools and kindergartens are easily accessible on foot. At the same time, you benefit from the proximity to Bad Zurzach with its diverse range of shopping facilities, services, gastronomy and health and leisure facilities.On the ground floor, a welcoming entrance area with a separate guest toilet awaits you. The kitchen adjoins the spacious living and dining room, which forms the center of the house. From here, you can directly access the seating area with a chimney and the adjacent garden - an ideal place for cozy hours with family and friends.The upper floor has two well-cut bedrooms with practical built-in closets and a bathroom with a bathtub and toilet. In the attic, you will find another room with charming sloping ceilings. An additional bathroom with a shower, toilet and urinal provides further comfort.In the basement, you have a cellar and technical room with a washing machine at your disposal. A special highlight is the private garage with direct access to the house and space for up to eight vehicles (CHF 50,000 total). The offer is complemented by an outdoor parking space.The combination of a private garden, chimney, versatile rooms and the exceptionally generous garage makes this row house a special home - ideal for families, hobby enthusiasts or people with increased space requirements.We look forward to showing you this special property personally.
Travel time
-
1 / 13
CHF 900,000.–
6.5 rooms140m² living space
Feldeggstrasse 5, 5316 Leuggern

Detached single-family house, near Klingnauer Stausee

This single-family house, built in 1972, impresses with a net living area of around 140 m² and offers an attractive opportunity for buyers looking for a home with interesting renovation and design potential. The well-thought-out room layout and the spacious outdoor area provide an ideal basis for realizing individual living dreams. On the ground floor, a practical entrance area with PVC flooring and wardrobe, as well as a separate guest toilet, welcomes you. The closed kitchen is equipped with a glass ceramic cooktop, dishwasher, oven, and refrigerator, and has two sliding doors. Adjacent to it is the dining room with parquet flooring, which is connected to the bright living area via a folding wall. The spacious living and dining room impresses with a large window front and offers direct access to the cozy winter garden. This invites you to relax in any season with a chimney and folding walls. A staircase leads to the half-story area with a corridor and practical built-in closet. Here are three children's rooms with carpeting, one of which also has access to the attic. The parent's room is equipped with laminate flooring. This floor is completed by a wet cell with a walk-in shower, Closomat, and window. In the basement, further versatile rooms are available. A heated room is ideal as a guest room, office, or hobby room, for example. There is also a shower with toilet and window, a laundry room with washing machine and sink, a shelter, and the oil heating system with oil tank. From this floor, there is direct access to the garden. The outdoor area presents itself as well-maintained and generously designed. The seating area invites you to linger, while the extensive lawn area, equipped with a lawn robot and fence, offers a variety of uses. The lovingly designed green area with beds, shrubs, trees, and hedges, as well as the paths designed with composite stones, underline the pleasant character of the garden. In terms of parking options, the property offers a lot of comfort: three single garages are available, two of which have an electric gate drive. One garage also has a service door with direct access to the house. In front of the garages, there are also around four outdoor parking spaces. This property offers a solid basis for a charming home with a lot of potential and a beautiful garden, ideal for families or buyers who want to modernize a house according to their own ideas. In the immediate vicinity is the Klingnauer Stausee, which offers a variety of leisure activities. The kindergarten and primary schools (1st-2nd grade) are located in Gippingen. From the third grade to and including upper school (secondary and district school), children attend schools in the neighboring Leuggern. Have we piqued your interest? Then request our detailed sales documentation and arrange a non-binding viewing appointment. We look forward to your contact.

Travel time
-
1 / 13
CHF 1,185,000.–
6.5 rooms170m² living space
Bergstrasse 17, 5425 Schneisingen

Spacious and well-maintained family house for renovation

6 ½-room single-family house (attached on one side) with 2 parking spaces in the underground garage This exciting family house is located in a well-maintained and child-friendly residential area. The slight slope ensures excellent sunlight throughout the day. Without disturbing through traffic, the living environment presents itself as quiet and protected. Whether it's the school route, daily shopping, bus stop, or the train station in Niederweningen (S-Bahn with direct connections to Zurich HB and Rapperswil), many destinations can be reached easily and conveniently on foot. At the same time, the natural surroundings offer a relaxing retreat for those who value living quality and a pleasant neighborhood atmosphere.Highlights at a glance:- Pure living and lifestyle quality- Well-maintained single-family house development with 6 residential units and shared underground garage- More comfort in everyday life thanks to direct access from the underground garage to the house- Pleasant and appreciative coexistence in the neighborhood- Spacious and well-thought-out room concept with versatile usage possibilities- The beautiful outdoor area with seating and cozy pergola lounge offers plenty of space for relaxed and social hours- Child-friendly residential area in an idyllic location without through traffic- Gentle southwest slope with all-day sunlight- Niederweningen train station is easily accessible on foot and offers direct connections to Zurich HB- Nature begins right outside the front door and invites you to various outdoor leisure activities- Plenty of space for the whole family and room for new living ideasFacts & Figures:- 6 ½-room single-family house (attached on one side) with direct access to the underground garage- 2 parking spaces in the shared underground garage- Idyllic garden with cozy seating area and pergola lounge with electric lamella roof and side awning, practical garden shed, lawn, and lush vegetation- Sunny balcony for enjoyment and relaxation- Plot No. 1162 with 336 m² of land area- Living area approx. 170 m²- Total approx. 245 m² of building usable area (basement - attic)- Cubature 924 m³- Central oil heating | Heat distribution via underfloor heating | Electric boiler for hot water- Solid building quality with double-shell masonry | Pitched roof with tile covering- Co-ownership of 1/6 of plot No. 928 (underground garage, heating system, and surroundings)- Shared underground garage with electric garage door and 13 parking spaces- 5 visitor parking spaces and container spaceSales price & takeover:- Total sales price CHF 1,185,000.00- (Single-family house CHF 1,115,000.00 | 2 parking spaces at CHF 35,000.00 each)- Takeover date by arrangementIs this your new home?Then we look forward to your inquiry via the contact form and will be happy to provide you with the detailed sales documentation.

Travel time
-
1 / 11
Price on request
4.5 rooms113m² living space
Dorfstrasse 10, 5314 Böttstein

Village Street 4.5 Rooms 1st Floor House B03

Modern 4.5-room apartment with spacious living area and contemporary architecture Welcome to Böttstein – this is where your new home is being built with a well-thought-out floor plan, high-quality equipment, and plenty of light. The 4.5-room apartment on the 1st floor of House B03 on Village Street offers an open and inviting living atmosphere on 112.5 m² of net living space. The large living room with open kitchen creates space for cozy evenings and social moments. The kitchen is equipped with modern appliances from Electrolux and Bora – ideal for those who like to cook. Two well-equipped bathrooms offer comfort and retreat possibilities. Large window fronts let in plenty of daylight, while the covered balcony with 26 m² of space provides additional space for outdoor relaxation. Modern technology provides cozy warmth: district heating combined with underfloor heating creates a pleasant room climate all year round. A practical basement room for additional storage space is also available. The apartment is located in a quiet and yet easily accessible area in the municipality of Böttstein – with an ideal connection to Zurich, Baden, and Brugg. A place where rural tranquility and modern living quality come together. Take the opportunity now and secure your new home in Böttstein.We would be happy to take the time for a personal conversation, show you the plans, and inform you in detail about the new building project. We look forward to your contact!

Travel time
-
1 / 12
  • Balcony / Terrace
  • Garage
  • View
  • +2
CHF 1,190,000.–
5.5 rooms141m² living space
Schützenweg, 5330 Zurzach

Your new home in the family-friendly Bad Zurzach

This new semi-detached house development on Schützenweg in Bad Zurzach blends seamlessly into the existing neighborhood: With plenty of greenery and an architecture that is modern, yet unobtrusive. The large gardens, in which the six semi-detached houses are embedded, provide plenty of air. So you live in a neighborhood, in a community, and yet in a protected private sphere with your own plot of land.Since it's a new building, you can realize your dream home together with the architects and, where possible, determine the materials and colors.The heart of the house is the spacious and bright ground floor with over 40 m² of floor space. The kitchen looks particularly elegant with the free-standing cooking island - as the centerpiece of the living room, which can be perfectly complemented and designed with a large dining table and a upholstered landscape. The living room leads directly to the spacious seating area and into the garden.The bedrooms on the upper floor are equipped with a bathroom and separate shower as well as a toilet, or with a combined bathroom with bathtub and shower, depending on the number of rooms and floor plan. The attic floor will finally conquer your heart: with the 5½-room variant through a large room with a huge terrace and a picturesque view over the Rhine to the Black Forest and the surrounding forests. The 6½-room variant, on the other hand, convinces with a feel-good zone of two rooms with an adjacent wet cell (shower/toilet) and a wonderful terrace.Spacious basement rooms, laundry room, and bike room in the private basement are, of course, part of the well-thought-out room concept. Parking spaces in the shared underground garage with direct access to the individual houses are available optionally. The underground garage is fully prepared for e-mobility and thus already meets the requirements of tomorrow.This extremely quiet neighborhood without any through traffic is within walking distance to the train station, all schools, and shopping facilities (Migros supermarket).Have we piqued your interest? We look forward to presenting this project to you in person on site.Gfeller & Käufeler Immobilien AGWe are at home in real estate

  • Balcony / Terrace
  • Garage
  • View
  • +2
Travel time
-
1 / 6
CHF 840,000.–
3.5 rooms103m² living space
Flüestrasse 42, 5313 Klingnau

3 1/2-Room Row House - House B

Visionary living dreams with a view Experience exclusive living in stylish raw construction aesthetics - On two floors, a harmonious connection of functionality and elegant design takes place. On the ground floor, there is the spacious, open living and dining area with a modern kitchen as a stylish highlight of the house. Thanks to large window fronts, plenty of daylight flows into the rooms, creating a bright and friendly atmosphere. On the upper floor, there are two rooms including a bathroom. With modern design and urban raw construction style, these visionary row houses set new standards. Urban living with character - modern 3.5-room row house This stylish 3.5-room row house combines modern design, urban lifestyle, and a unique living experience. The clear architecture with visible concrete elements gives the property a timeless, urban character and creates a home with personality.On compact and cleverly planned living space, a sense of space is created that particularly appeals to singles or couples who want to realize their dream of owning their own home - without sacrificing style, quality, and comfort.Spacious window fronts provide light-filled rooms and offer an attractive view. The open living design combines kitchen, dining, and living areas into a modern living hub with a loft character.Highlights at a glance • Urban architectural style with visible concrete elements • Ideal for singles or couples • Compact own home with well-thought-out floor plan • Bright rooms and open living atmosphere • Attractive view and plenty of daylight • Timeless interior design with modern character • Low-maintenance living with high quality of life • Parking spaces in underground garage as an additional offer This home is aimed at people who want to live consciously: modern, reduced, stylish - with the comfort of their own home and the special flair of urban architecture. - A home for all those who are looking for less space but more quality of life.

Travel time
-
1 / 6
CHF 910,000.–
3.5 rooms111m² living space
Flüestrasse 42, 5313 Klingnau

3 1/2-Room Row House - House C

Visionary living dreams with a view Experience exclusive living in a stylish raw construction aesthetic - On two floors, a harmonious connection of functionality and elegant design takes place. On the ground floor, there is the spacious, open living and dining area with a modern kitchen as a stylish highlight of the house. Thanks to large window fronts, plenty of daylight flows into the rooms, creating a bright and friendly atmosphere. On the upper floor, there are two rooms including a bathroom. With modern design and urban raw construction style, these visionary row houses set new standards. Urban living with character - modern 3.5-room row house This stylish 3.5-room row house combines modern design, urban lifestyle, and a unique living experience. The clear architecture with visible concrete elements gives the property a timeless, urban character and creates a home with personality.On compact and cleverly planned living space, a sense of space is created that particularly appeals to singles or couples who want to realize their dream of owning their own home - without sacrificing style, quality, and comfort.Spacious window fronts provide light-filled rooms and offer an attractive view. The open living design combines kitchen, dining, and living into a modern center of life with a loft character.Highlights at a glance • Urban architectural style with visible concrete elements • Ideal for singles or couples • Compact own home with well-thought-out floor plan • Bright rooms and open living atmosphere • Attractive view and plenty of daylight • Timeless interior design with modern character • Low-maintenance living with high quality of life • Parking spaces in underground garage as an additional offer This home is aimed at people who want to live consciously: modern, reduced, stylish - with the comfort of their own home and the special flair of urban architecture. - A home for all those who are looking for less space but more quality of life.

Travel time
-
1 / 6
CHF 870,000.–
3.5 rooms104m² living space
Flüestrasse 42, 5313 Klingnau

3 1/2-Room Row House - House A

Visionary living dreams with a view Experience exclusive living in stylish raw construction aesthetics - On two floors, a harmonious connection of functionality and elegant design takes place. On the ground floor, there is the spacious, open living and dining area with a modern kitchen as a stylish highlight of the house. Thanks to large window fronts, plenty of daylight flows into the rooms, creating a bright and friendly atmosphere. On the upper floor, there are two rooms including a bathroom. With modern design and urban raw construction style, these visionary row houses set new standards. Urban living with character - modern 3.5-room row house This stylish 3.5-room row house combines modern design, urban lifestyle, and a unique living experience. The clear architecture with visible concrete elements gives the property a timeless, urban character and creates a home with personality.On compact and cleverly planned living space, a sense of space is created that particularly appeals to singles or couples who want to realize their dream of owning their own home - without sacrificing style, quality, and comfort.Spacious window fronts provide light-filled rooms and offer an attractive view. The open living design combines kitchen, dining, and living into a modern living hub with loft character.Highlights at a glance • Urban architectural style with visible concrete elements • Ideal for singles or couples • Compact own home with well-thought-out floor plan • Bright rooms and open living atmosphere • Attractive view and plenty of daylight • Timeless interior design with modern character • Low-maintenance living with high quality of life • Parking spaces in underground garage as an additional offer This home is aimed at people who want to live consciously: modern, reduced, stylish - with the comfort of their own home and the special flair of urban architecture. - A home for all those who are looking for less space but more quality of life.

Travel time
-
1 / 10
CHF 840,000.–
5.5 rooms128m² living space
Brunnengasse 2, 5426 Lengnau AG

Rare opportunity in a central location

Attractive overall package with a future This charming, single-family house from 1986, built in solid brick construction, combines character, warmth, and great potential to create a very special home. The property exudes a timeless sense of comfort.Inside, a spacious entrance area welcomes you, flowing smoothly into the practical basement area. The heart of the house is the living and dining area with a cozy warm air chimney - a place where cozy evenings and social hours come together naturally. From here, you can access the balcony with stairs leading down to the lovingly designed, secluded garden with a seating area - a small paradise for relaxed moments outdoors.The semi-open kitchen with bar element blends harmoniously into the room concept and invites you to cook and linger together. In total, you have four bedrooms at your disposal, two of which have direct access to a balcony. Two bathrooms, one with a shower and one with a bathtub and integrated laundry tower, offer additional comfort for everyday life.The house presents itself in a well-maintained condition and at the same time offers exciting opportunities to develop it further with targeted modernizations, according to your personal ideas, and transform it into a contemporary home.A special highlight is the internal connection - both in the attic and at the house entrance - to the adjacent neighboring property. At the seller's request and due to the given building structure, the sale is sensibly carried out exclusively together with this building on Zürichstrasse 46, which includes four storey units. This creates a rare opportunity for multi-generational living, communal living, or an attractive combination of own use and rental.This offer is rounded off by a double garage with an electrically operated sectional door and an additional parking space directly in front of it - comfortable and practical at the same time.The central location in Lengnau could hardly be more ideal: nestled in a 30 km/h traffic-calmed zone, you can enjoy a soothing tranquility here, while kindergarten, schools, and shopping facilities are conveniently accessible on foot - a perfect environment for families and all those who appreciate short distances.A home with heart, history, and future - ready to be revitalized by you.

Travel time
-
1 / 23
CHF 595,000.–
5.5 rooms95m² living space
Gässliweg 114, 5325 Leibstadt

Family paradise with great potential!

A home with heart and potential for families and nature lovers This charming single-family house offers you the unique opportunity to create a real home with character. Located on a spacious plot of land, you will find a place here where family life, peace, and personal development are at the center.This house not only offers space but also real opportunities: for families who want to arrive, for craftsmen who enjoy designing, and for all who appreciate nature right in front of their doorstep.Your advantages at a glance: • Plenty of space for family and leisure: Spacious garden for playing, relaxing, and enjoying.Expansion potential according to your wishes: Whether modernization, extension, or creative redesign - you can realize your ideas here. • Solid construction: An honest house with character that awaits a loving refresh. • Quiet location in the green: Ideal for nature lovers - hiking trails, fresh air, and bird songs included. • Family-friendly environment: Practically traffic-free location, schools, shopping facilities, and public transport are easily accessible. You can expect the following room program:Ground floor • Entrée (3.5 m2) • Kitchen (10 m2) • Living room (28 m2) • Bathroom (5.5 m2) • Reduit (2.5 m2) Upper floor • Staircase/corridor (6 m2) • Room 1 (11 m2) • Room 2 (11 m2) • Room 3 (6.5 m2) • Room 4 (10.5 m2) Attic • Attic space, expandable (45 m2) Garage building (ground floor) • Garage (27 m2) • Shed (12 Garage building (basement, with daylight) • House technology (10.5 m2) • Hobby room, heated (14.5 m2) This house offers the rare opportunity to combine living, life, and design. With a bit of manual skill and love, a place is created here where children can grow up, friends are welcome, and dreams take shape.A place to arrive. To breathe. To stay. We would be happy to show you this house in nature. We look forward to your contact.

Travel time
-
1 / 24
CHF 695,000.–
6.5 rooms
Usserdorfstrasse 7, 5312 Döttingen

Charming Space Wonder!

Cozy space wonder In the village part "Usserdorf" in Döttingen, we are selling a large 6.5-room middle house immediately. The house is ideal for a young family or for a couple with a large space requirement.In the entrance area, you will find a bar counter and the dining area, which you can use optimally for your housewarming party. The spacious living room can be reached via the kitchen or the corridor. The large winter garden follows the living room, which can be used as an extended living room during the transition periods.On the upper floor, the huge bathroom impresses with a corner bathtub, shower, and double sink. The two large rooms can be used multifunctionally. The other rooms on this floor also offer a lot of storage space.The attic of almost 50 m2 of usable space is completely finished and can be used as a living room, studio, or your own quiet business. The so-called studio has its own wet cell and a loggia.In the garden behind the house, there is a large seating area where you can celebrate your grill parties. The gravelled area could be used as a bocce court or converted into a small utility garden. Storage space for garden furniture or equipment can be found in the room above the winter garden.The room program is detailed as follows:Ground floor: • Entrance/corridor/staircase (16.7 m2), • Basement (7.3 m2), • Front yard/dining (13.55 m2), • Kitchen (12.25 m2), • WC/sink/washing tower (3.15 m2), • Living room (20.8 m2), • Winter garden (14.5 m2), • Seating area (18.5 m2) Upper floor: • Corridor/staircase (10.25 m2), • Storage room (2.3 m2), • Bathroom/shower/toilet/double sink (9.55 m2), • Room I (19.5 m2), • Laundry room (6.3 m2), • Room II (18.15 m2), • Room III (11.25 m2) Attic: • Studio (49.9 m2), • Shower/toilet/sink (3.9 m2), • Terrace (8.1 m2) We would be happy to show you this great object in detail during a viewing.We look forward to your contact.

Travel time
-
Flamur Sylejmani

Flamur Sylejmani

1 / 13
Flamur Sylejmani

Flamur Sylejmani

  • Parking space
  • Garage
CHF 1,199,000.–
7.5 rooms190m² living space
5463 Wislikofen (Zurzach)

A rough diamond with a far-reaching view!

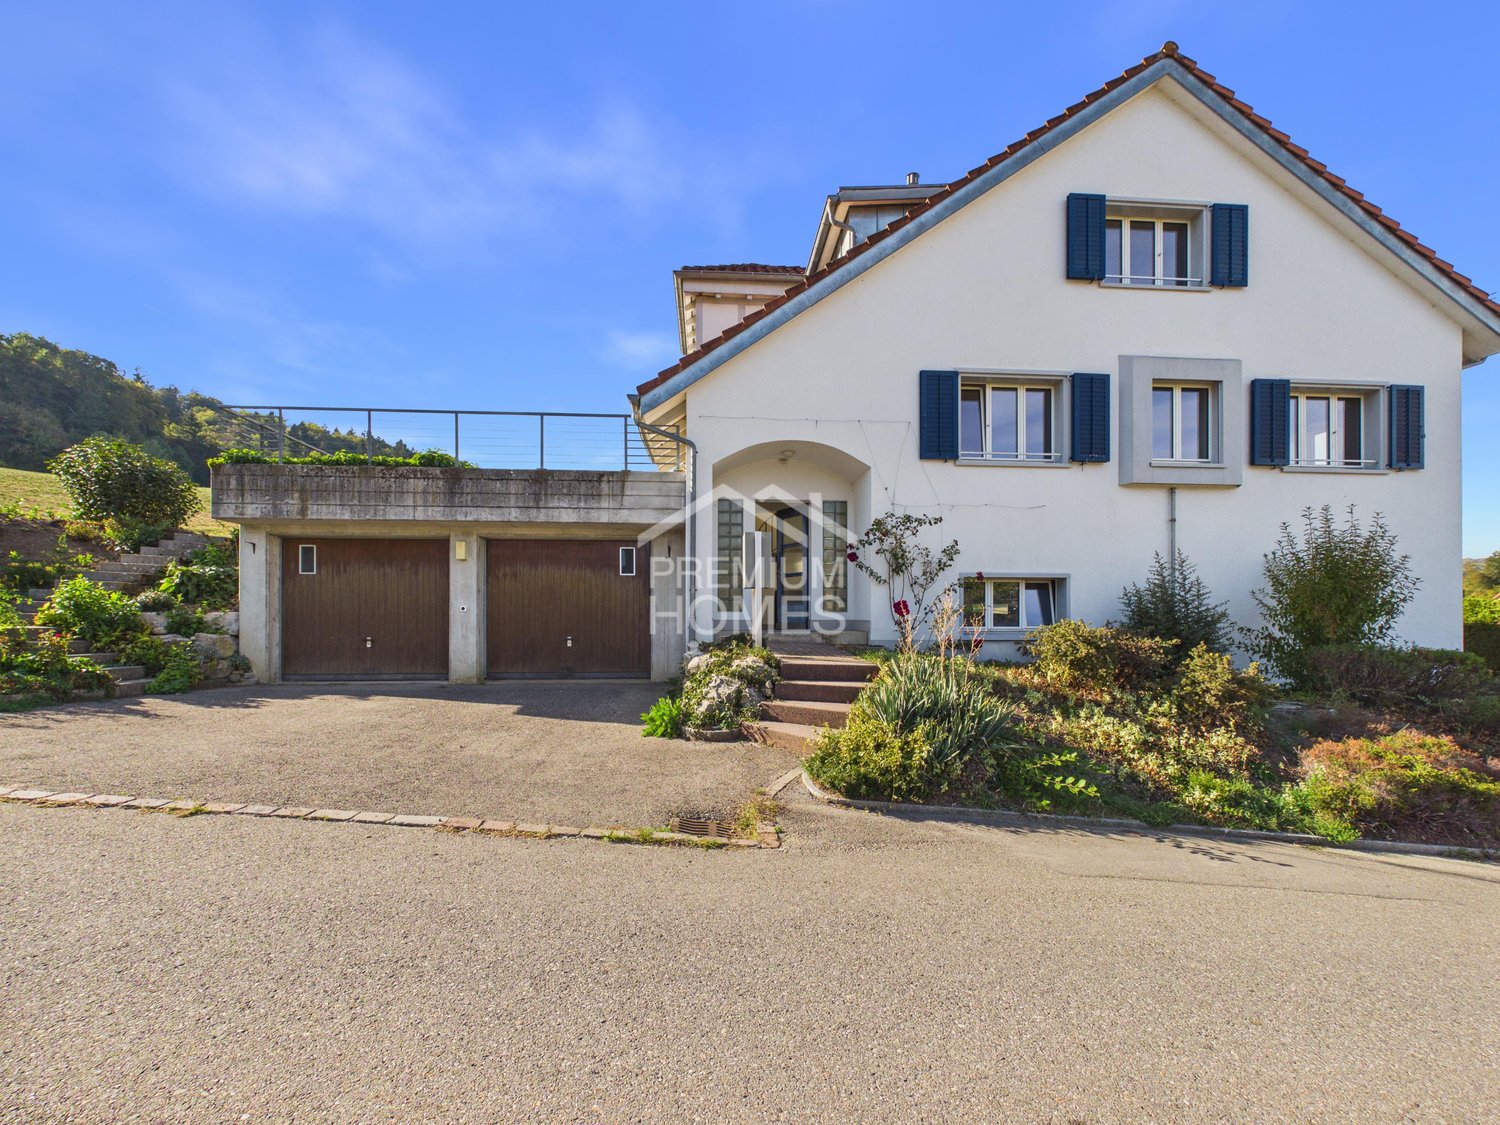
This exceptional property in Wislikofen offers an exciting combination of existing living space, generous secondary areas, and plenty of development potential.The building was originally used as a fire station and today has an existing 4.5-room apartment on the upper floor with approximately 90 m² of living space. In the attic above, there are two additional rooms, an office, a kitchen, a toilet, and further attic space, providing another versatile living area.The former fire station with approximately 80 m², its three generous entrance gates, and the existing double garage give the property a very special character. Together with the 688 m² large plot of land and approximately 190 m² of usable space, a wide range of possibilities opens up for a comprehensive renovation and individual redesign.Those willing to rethink the existing substance can create a highly personal residential property with character here - for example, for several generations, living and working under one roof, or an individual combination of different living areas.Another plus point is the quiet environment: the property is located in an agriculturally shaped environment with open green spaces and plenty of peace. The existing pictures in the dossier impressively show the rural character and the open landscape surrounding the property. So, no wishes are left unfulfilled. Take advantage and convince yourself! This PREMIUM HOMES offer includes: • Expansion potential • High privacy • 688 m² plot of land • Approx. 190 m² usable space • 4.5-room apartment • Additional living area in the attic • Former fire station • 2 garage boxes • 3 outdoor parking spaces • Quiet, rural location • Plenty of renovation and design potential • Agricultural environment with plenty of space • Additional large storage room usable Interested? We would be happy to take you through a non-binding viewing! Do you want to sell your house or apartment worry-free? We will tell you the current market value of your property, discreetly and non-bindingly! Are you interested in a first non-binding exchange of ideas? Don't hesitate and contact us. We look forward to hearing from you.

  • Parking space
  • Garage
Melaim Nuhiji

Melaim Nuhiji

1 / 13
Melaim Nuhiji

Melaim Nuhiji

  • Parking space
  • Garage
CHF 1,100,000.–
5 rooms165m² living space
5304 Endingen

I WANT TO LIVE HERE!

In a quiet and sunny location in Endingen, this well-maintained row house with a spacious outdoor area and plenty of privacy presents itself. Thanks to its corner location, you can enjoy significantly more green space, light, and tranquility than with classic row houses. A real plus for families, couples, or nature-loving buyers.The house convinces with a well-thought-out room layout, bright living rooms, and direct access to the garden. The outdoor area offers a variety of uses - whether as a retreat, playground for children, garden project, or cozy lounge area.The property is located in a grown residential area, surrounded by single-family and row houses, with good connections to public transport and short distances to shopping facilities, schools, and recreational areas. So, no wishes are left unfulfilled. Take advantage and convince yourself! This PREMIUM HOMES offer includes: • Quiet and central location • Family-friendly residential area • Ideal floor plan concept • Modern, timeless design • Bright, airy rooms • Spacious garden in a sunny location • District school in the village • South-facing location • 1 garage box excl. • 1 external parking space excl. • and much, much more... Interested? We would be happy to take you on a non-binding tour! Do you want to sell your house or apartment worry-free? We will tell you the current market value of your property, discreetly and non-bindingly! Are you interested in a first non-binding exchange of ideas? Don't hesitate and contact us. We look forward to hearing from you.

  • Parking space
  • Garage
New building
1 / 11
CHF 885,000.–
3.5 rooms91m² living space
Lochstrasse 5B, 5304 Endingen

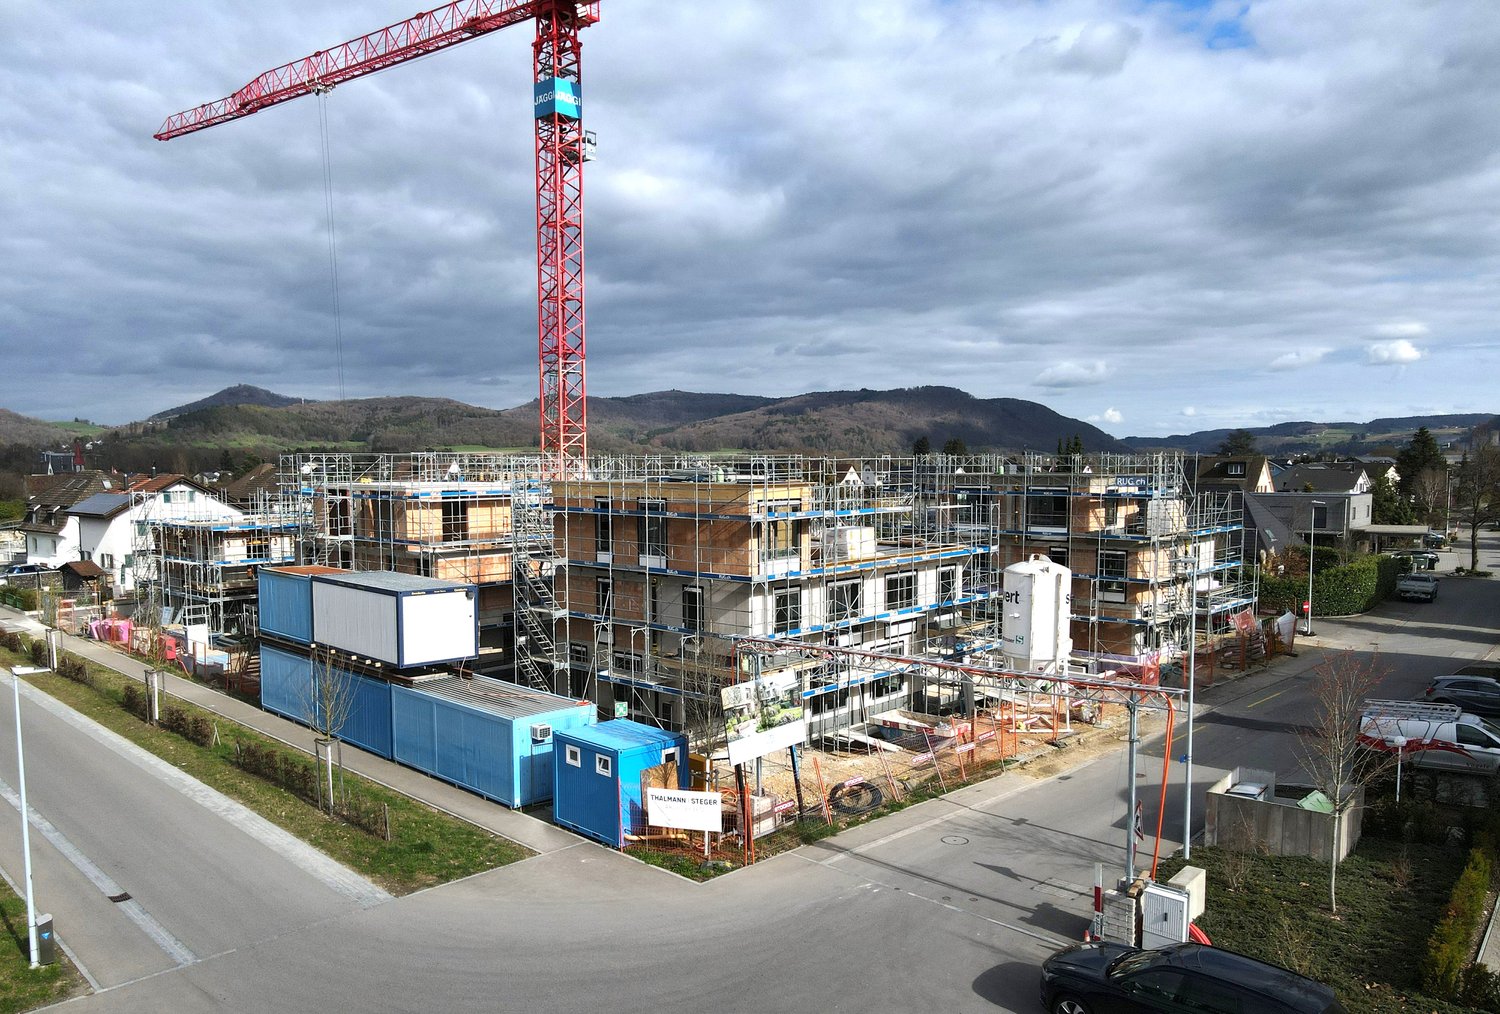
Newly built attic apartment

Only a few 4.5-room apartments are still available The "Im Grund Endingen" development is located in an attractive residential area on the southwestern edge of the village - in close proximity to the primary and secondary school as well as the kindergarten. Nature and forest trails as well as the outdoor pool are also within short distance and offer a high recreational and relaxation value.Currently, only a few of the sought-after 4.5-room apartments are still for sale. They convince with generous floor plans, high living comfort and exciting views of the surrounding nature - ideal for couples and families who appreciate modern living in a quiet environment.Architecture with a visionThe three multi-family houses are characterized by their distinctive polygonal shape. This also creates exciting room geometries inside and allows for attractive views with a vision into the open nature.The 4.5-room apartments have an open living, dining and kitchen area as well as a covered seating area. Carefully selected materials and high-quality appliances underline the high standard of construction and provide a pleasant living feeling.All apartments can be easily and barrier-free accessed from the underground garage with the elevator. The ground floor apartments also have a private garden assigned to them.Natural living environmentThe jointly used outdoor areas with access roads and playgrounds create space for encounter, play and relaxation. A defining element of the environment is the existing wild hedge in the southeast of the slightly sloping property. It is supplemented with native shrubs and continued into the development.This creates varied green spaces, niches and stays that harmoniously blend into the environment and invite playing and lingering.Sustainable comfort in every seasonThe houses are equipped with a brine water heat pump. Additionally, each residential unit has a controlled comfort ventilation, which in combination with the optimal thermal insulation provides a pleasant room climate with low energy consumption.The continuous fresh air supply also offers advantages for allergy sufferers. With closed windows, the residents also benefit from increased noise protection and additional burglary protection.Well-insulated and dense exterior walls, floors and roofs provide high thermal comfort. Drafts and unpleasant cold radiation are reduced, while the buildings are also better protected against high indoor temperatures on hot summer days.Secure one of the last available 4.5-room apartments in the "Im Grund Endingen" development and discover a home that combines modern architecture, high living comfort and natural living.
Travel time
-
1 / 12
CHF 1,299,000.–
7.5 rooms344m² living space
Weierstrasse 44, 5313 Klingnau

Character house with 340 m² - living, working, living

A HOUSE WITH CHARACTER, WHICH PERFECTLY CONNECTS WORK AND LIFE7.5 rooms | approx. 344 m² | Old town Klingnau THE HIGHLIGHTS AT A GLANCE: • Living and working under one roof - with separate office area • Unique old town character with modern living feel • Over 340 m² of living space - room for visions and quality of life • Two fireplaces for a genuine living atmosphere • Private garden + balcony - retreat in the middle of the city • Representative rooms - ideal for self-employed or home office • Charming architecture with stylish spiral staircase • Central location with short distances to train station, shopping and schools • A property that you don't look for - but find and immediately want. UNIQUE LIVING FEEL WITH PERSONALITYThis townhouse is not a standard object. It is a place with charisma - with history, character and space for your future.As soon as you enter, this feeling arises: here the atmosphere is right. Here you want to stay.Spacious rooms, warm materials and stylish details create a living quality that is rarely found today. THE CENTER OF LIFE - LIVING WITH ATMOSPHEREThe living area impresses with: • plenty of space for family and guests • stylish design with character • fireplace for cozy evenings Moments are created here - not just living space. The open room structure provides a airy, modern living feel with plenty of privacy at the same time. PERFECT FOR ENTREPRENEURS AND HOME OFFICEA real selling point - and often the decisive factor: separate offices with own access on the ground floor Ideal for: • self-employed • advisors, therapists, creatives • working from home on a professional level Private life upstairs - business downstairs.Exactly as it is in demand today. OASIS IN THE MIDDLE OF THE OLD TOWNThis combination is rare: • private garden with retreat potential • balcony with a view of the green • historic surroundings with special flair Urban living - and yet relaxing. ROOM FOR IDEAS - FLEXIBILITY ON ALL LEVELSWith approx. 344 m² of living space, you have a variety of possibilities: • family living with plenty of space • combination of living and working • retreat areas and guest rooms • development and utilization potential This house grows with your needs. LOCATION - PRACTICAL, CENTRAL, CLOSE TO LIFEEverything you need - within a short distance: • train station can be reached in a few minutes • shopping facilities within walking distance • schools and infrastructure on site • good connection towards Baden and Zurich Perfect for everyday life and commuting.FOR WHOM IS THIS PROPERTY MADE?This house attracts exactly the right buyers: • entrepreneurs and self-employed • families with space requirements • people with a sense of style and individuality • buyers who want to consciously distinguish themselves from the standard CONCLUSION - WHY YOU SHOULD NOT MISS THIS CHANCESuch properties rarely come onto the market.This property offers something that cannot simply be built:character, location and real opportunities.Further information and additional pictures can be found under the following link:https://angebot.home-visit.ch/de/objects/detail/6228711SECURE VIEWING NOWExperience this special home in person - because that's where it unfolds its full effect.We would be happy to show you on site how you can...

Travel time
-

Suggested properties for you based on search results