4728 Treffer - Wohnung kaufen in Kanton Tessin

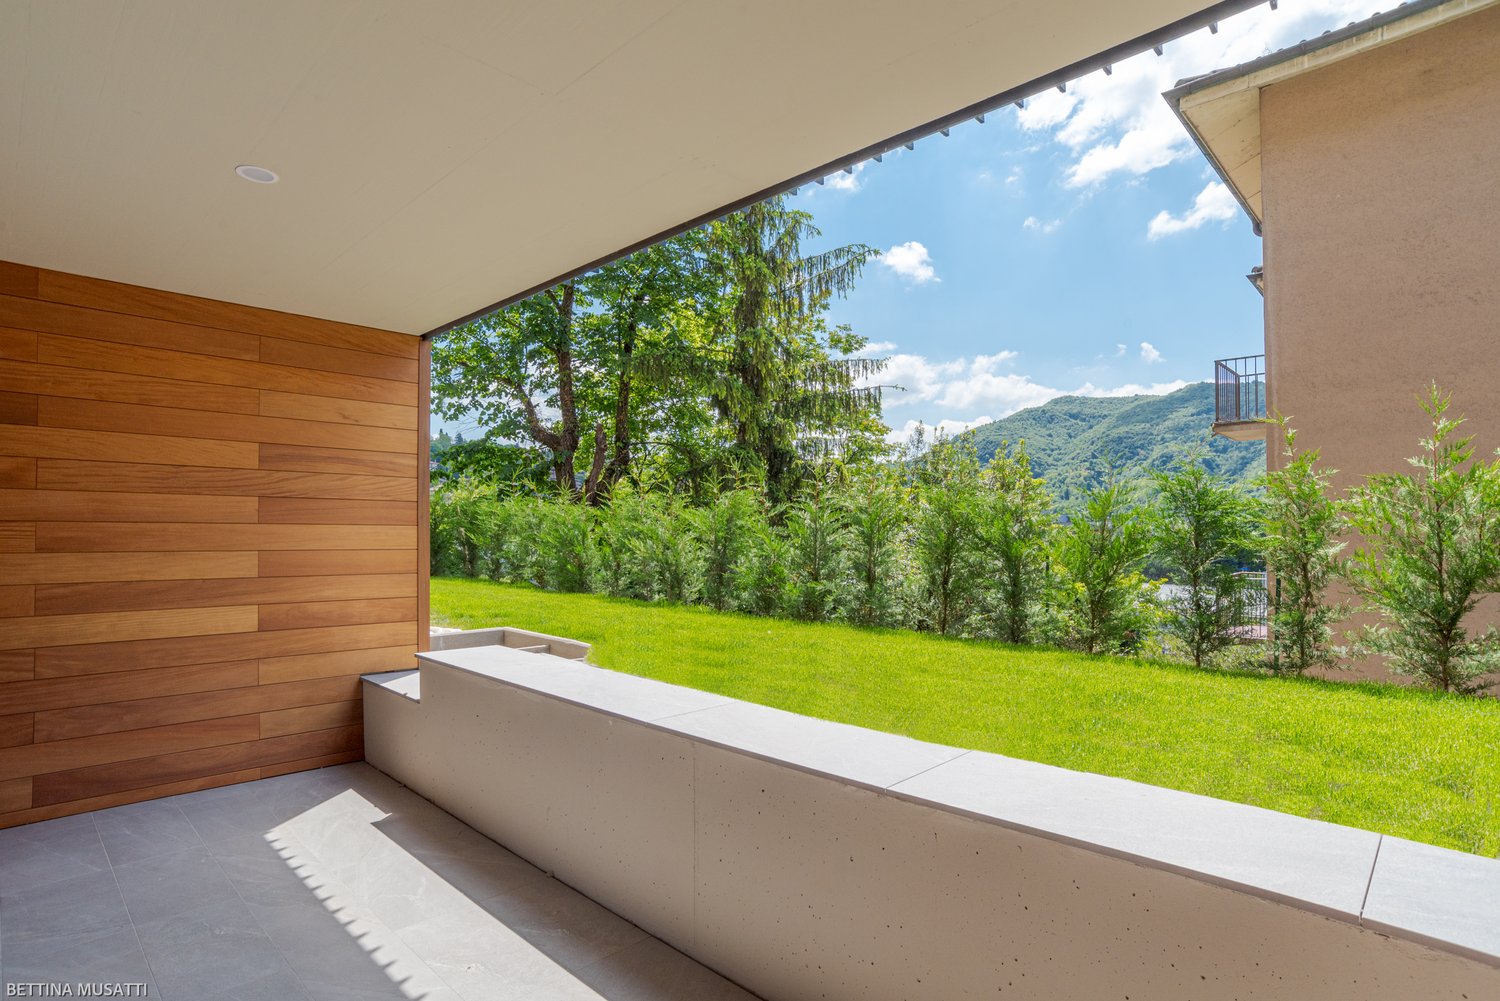
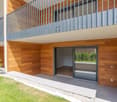
  • Wooden panels, concrete floor, grassy garden, plants, railing, shadow on floor, distant mountains
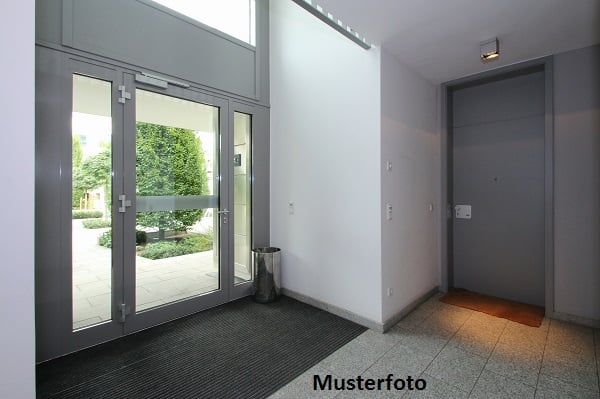
  • wooden wall, gray floor, gray balcony railing, metal door
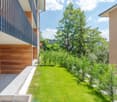
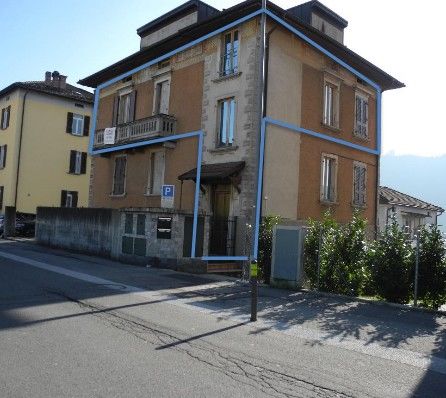
  • Building exterior with metal railing, wooden wall, small garden
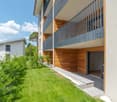
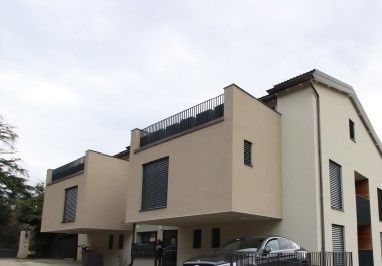
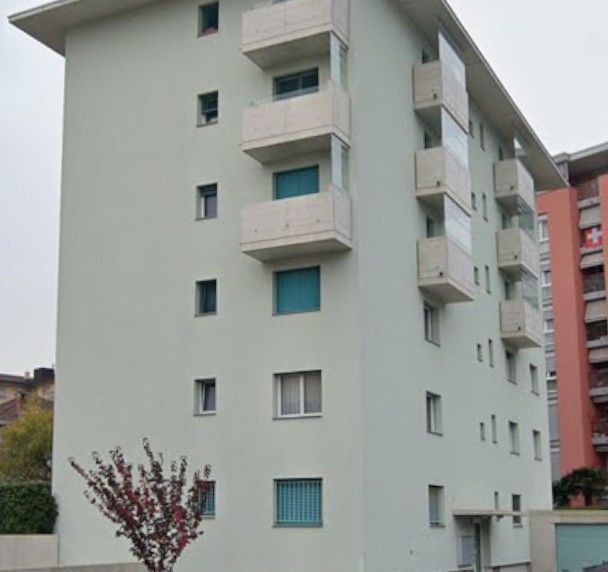
  • modern residential building, multi-story, metal and wooden balconies, entrance with large windows, grass garden
  • Decorated wall, tiled floor, elevator, staircase, windows
  • Close up of decorative wall texture
  • Marble stairs with tiled corners

  • Multi-story residential building with balconies
  • External entrance to residential building with mailboxes and a paved courtyard area
  • living area, kitchen, bedroom, bathroom, terrace
  • 2 bedrooms, living room, kitchen, bathroom, terrace, private garden
  • Floor plan: Living room, 3 bedrooms, 2 bathrooms, balcony
  • living room, kitchen, 1 bedroom, 1 bathroom, terrace
  • kitchen, living room, 2 bedrooms, 2 bathrooms, balcony
1 / 14
wooden wall, gray floor, gray balcony railing, metal door
Building exterior with metal railing, wooden wall, small garden
modern residential building, multi-story, metal and wooden balconies, entrance with large windows, grass garden
  • Parkplatz
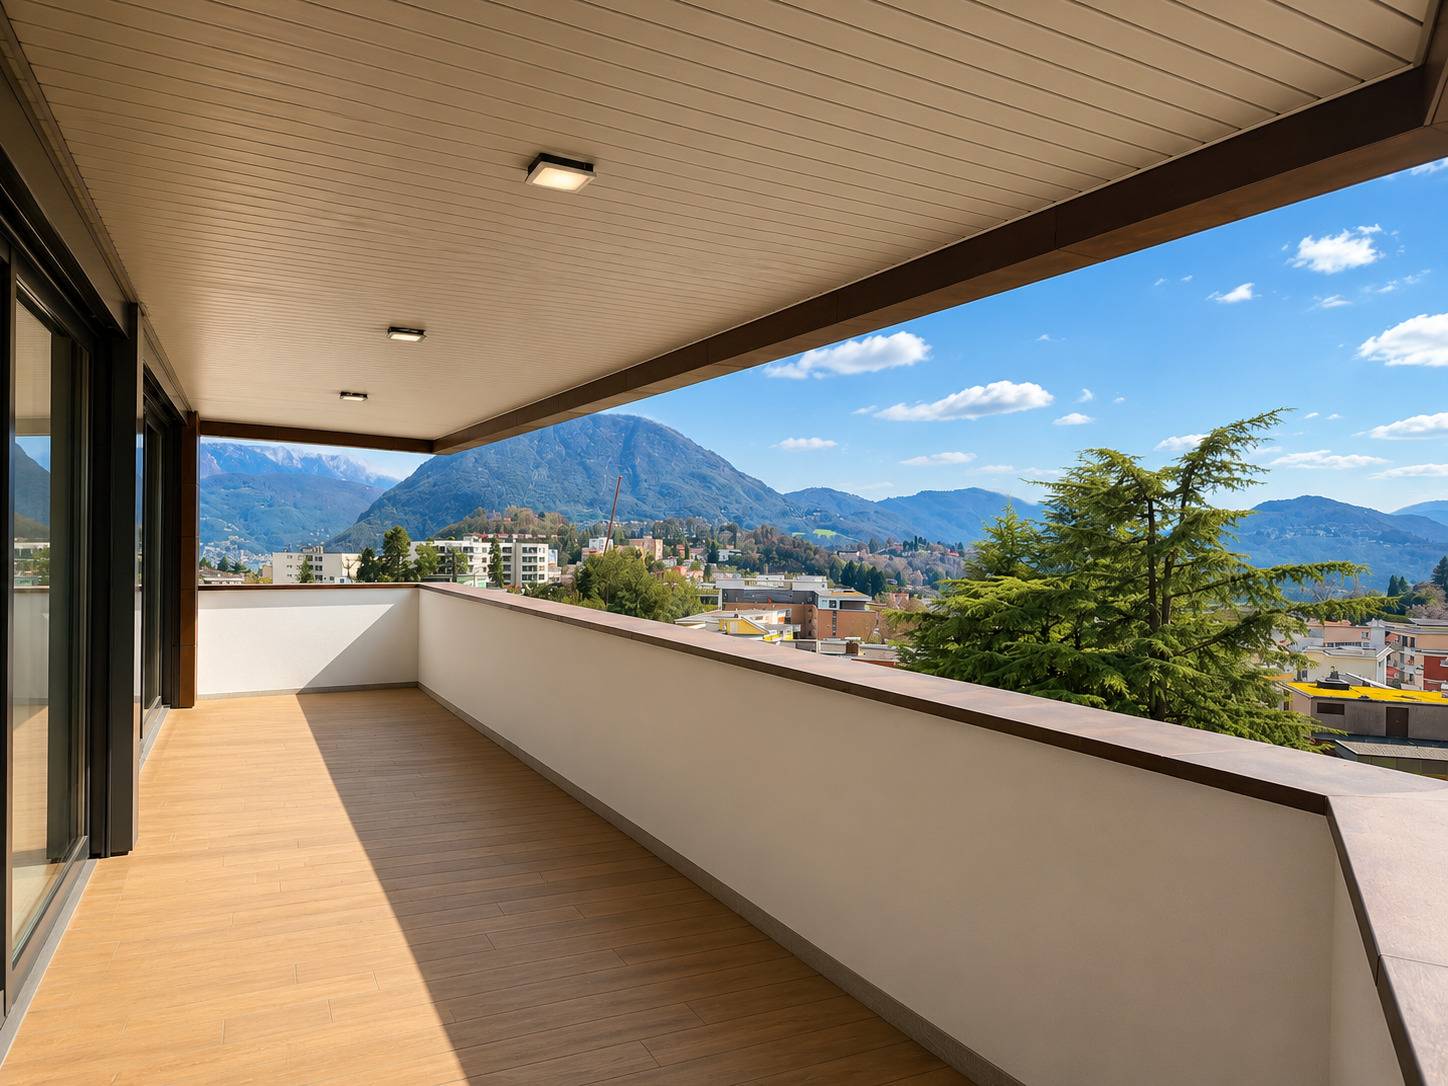
  • Balkon / Terrasse
  • Aussicht
  • +4
CHF 517'528.–
3.5 Zimmer70m² Wohnfläche
Vacallo, Svizzera, 6833 Vacallo

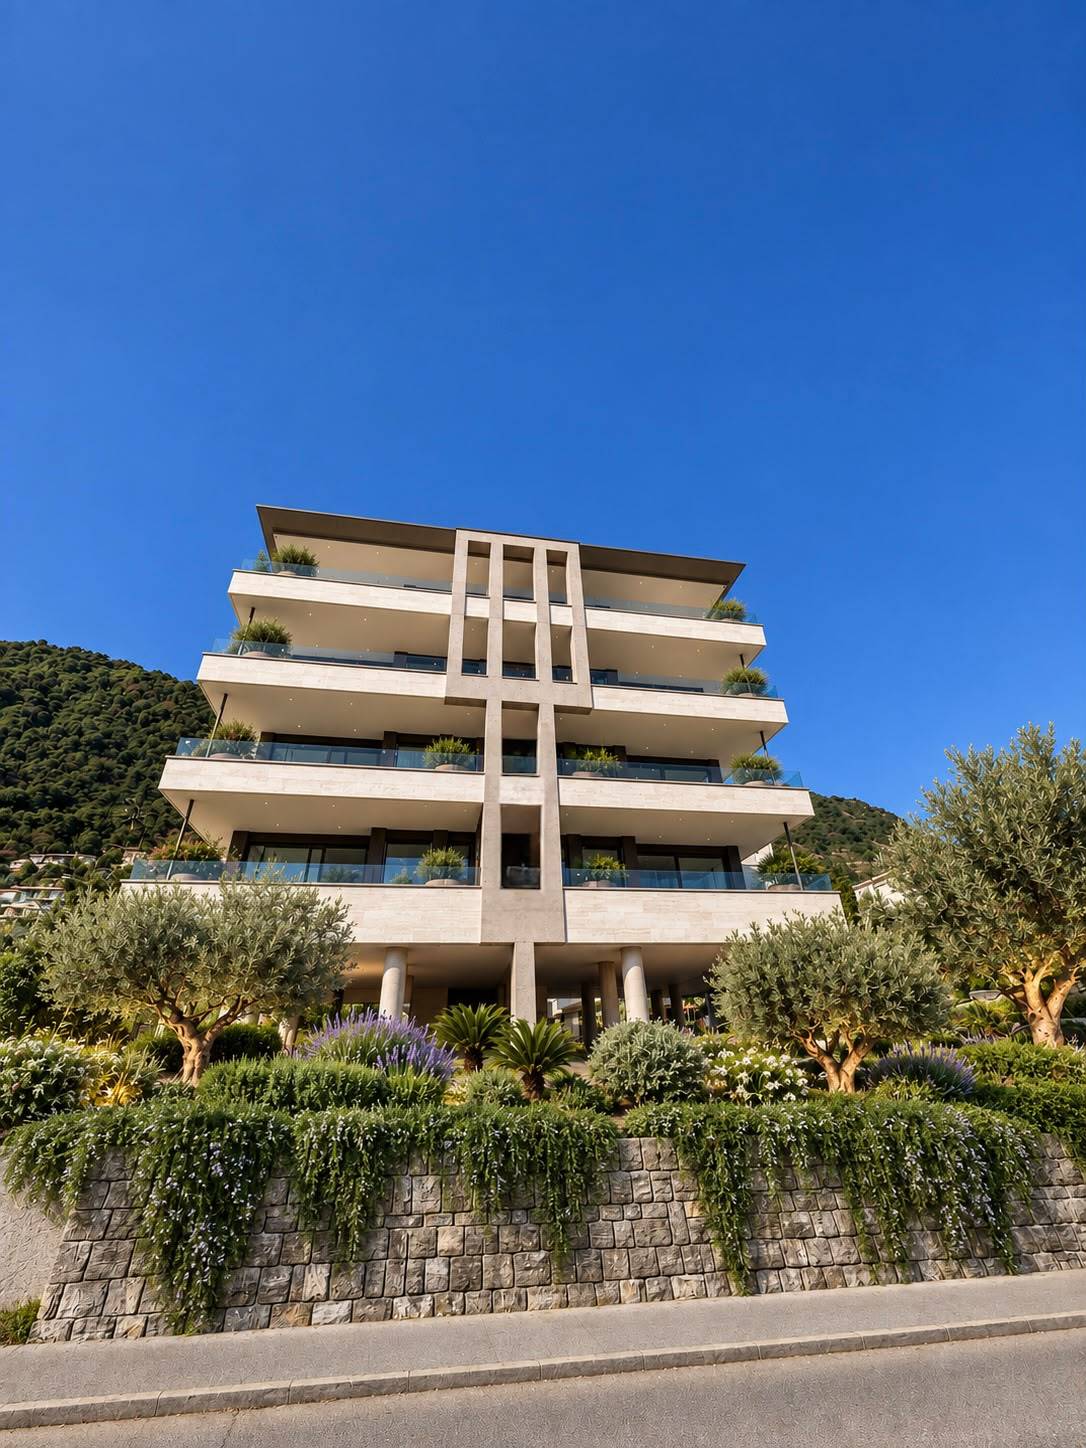
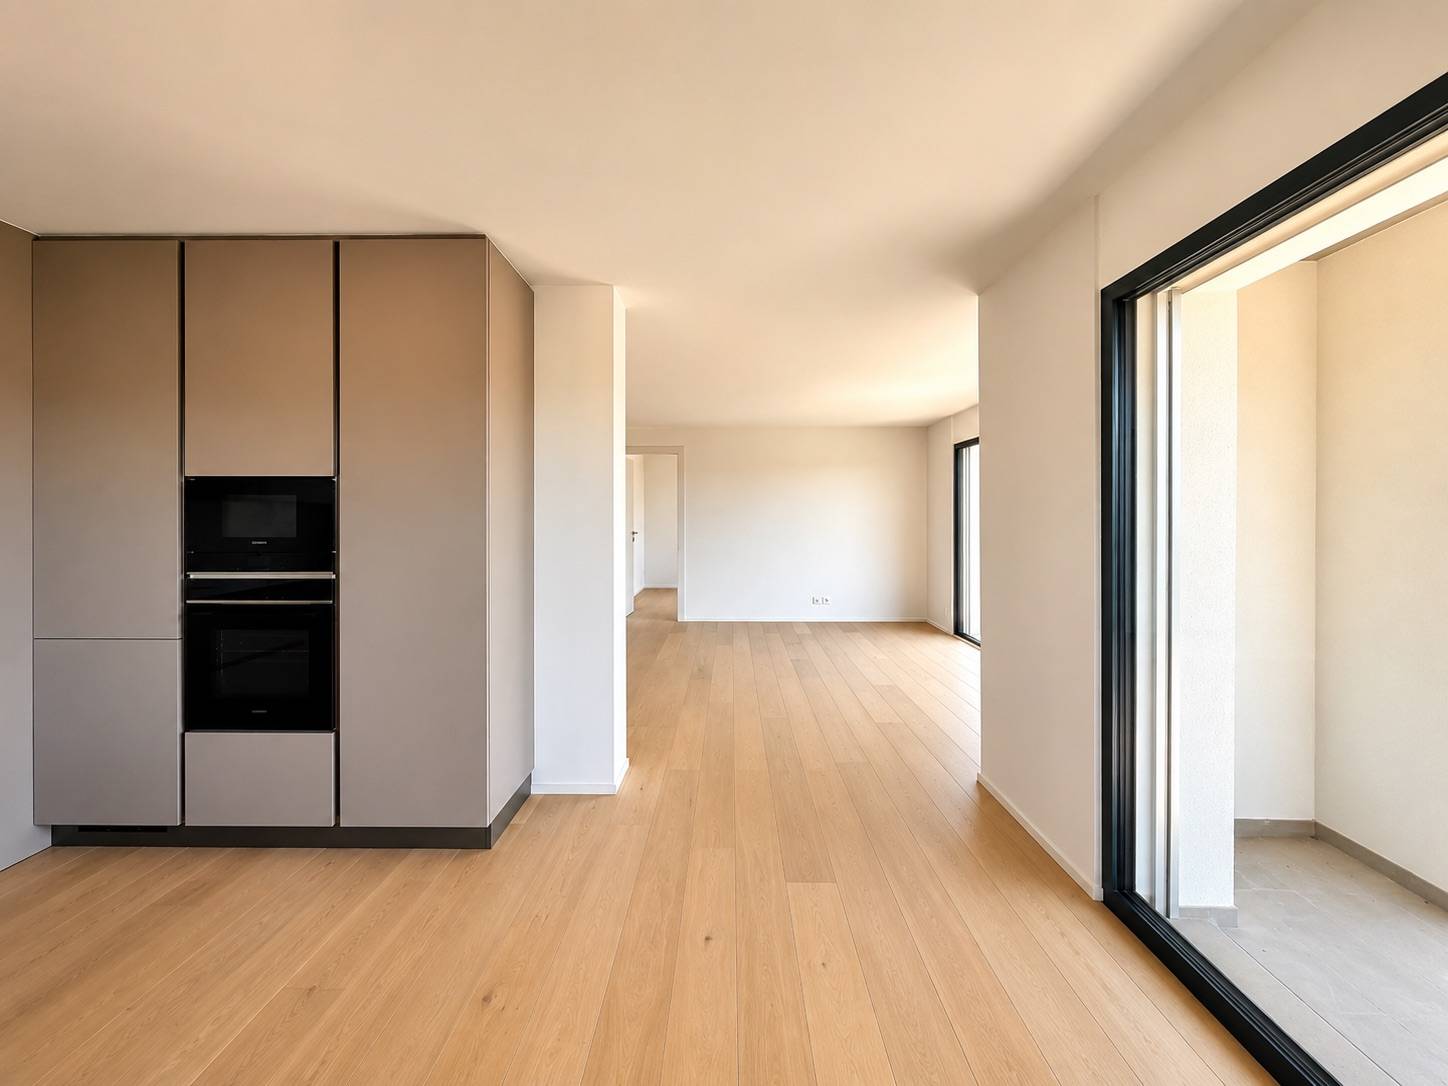
VACALLO – 3.5-ZIMMER-WOHNUNGEN ZUM VERKAUF AN EINKOMMEN

WO? In Vacallo, in einer ruhigen Wohngegend, strategisch zwischen Italien und der Schweiz gelegen. In der Nähe der wichtigsten Dienstleistungen. WAS? In der neuen Residenz Il Castagno bieten wir die folgenden Wohnungen zum Verkauf an Einkommen an, die derzeit vollständig vermietet sind und bestehende Verträge haben.– WOHNUNG 1 – 3.5 Zimmer, ca. 92 m² SUL – P-2, 1 Parkplatz, Keller, ca. 55 m² Garten zur alleinigen Nutzung, ca. 13 m² Loggia, ca. 15 m² private Fläche CHF 679’762.00– WOHNUNG 2 – 3.5 Zimmer, ca. 92 m² SUL – P-2, 1 Parkplatz, Keller, ca. 70 m² Garten zur alleinigen Nutzung, ca. 13 m² Loggia CHF 679’762.00– WOHNUNG 3 – 3.5 Zimmer, ca. 92 m² SUL – P-1, 1 Parkplatz, Keller, ca. 13,2 m² Loggia CHF 619’048.00– WOHNUNG 11 – 3.5 Zimmer, ca. 92 m² SUL – P1, 1 Parkplatz, Keller, ca. 13,9 m² Loggia CHF 658’050.00– WOHNUNG 13 – 3.5 Zimmer, ca. 70 m² SUL – P1, 1 Parkplatz, Keller, ca. 3,2 m² Loggia CHF 517’528.00Die verschiedenen Layout-Lösungen sind gut organisiert, um verschiedenen Wohnbedürfnissen gerecht zu werden. SIE WERDEN ES LIEBEN, WEIL:-Minimale Designsprache-Sauberer Stil-Qualität der Materialien-Wohnanlage mit 15 Wohneinheiten-Umschlossen von Grün-In der Nähe der wichtigsten Dienstleistungen-Strategische Lage-Baujahr 2020 Die vollständige Broschüre finden Sie in unserem Büro.

  • Parkplatz
  • Balkon / Terrasse
  • Aussicht
  • +4
Wegzeit
-
1 / 54
  • Parkplatz
  • Garage
  • Lift
  • +3
CHF 1'660'000.–
2.5 Zimmer84m² Wohnfläche
6613 Porto Ronco

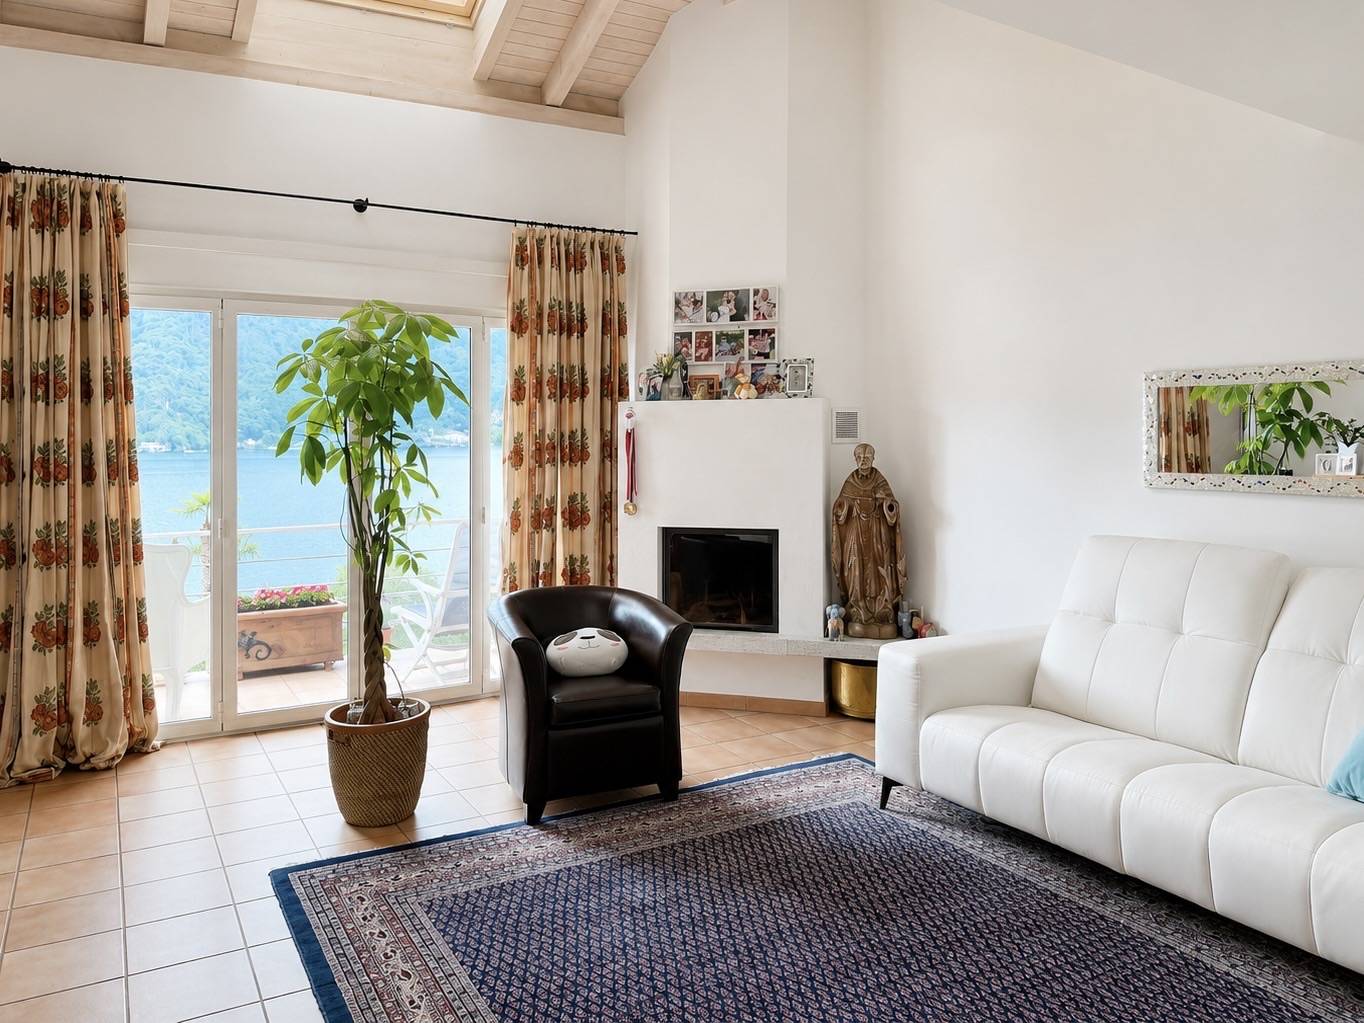
Luxuriöse 2,5 Zimmerwohnung in direkter Seenähe

Luxuriöse 2,5 Zimmerwohnung in direkter Seenähe Hier wird ihr Traum vom eigenen Zuhause am Lago Maggiore wahr !Diese Wohnung ist ideal für Personen als Alternative zum Hotelaufenthalt, und die stattdessen lieber in den eigenen 4 Wänden" wohnen möchten. Die charmant gestaltete ? Residenza Mimosa? wurde im Jahr 2015 mit besten Materialien erstellt. Sie liegt im Ortsteil Porto Ronco in Hanglage mit direktem Blick auf die Brissago-Inseln und besteht aus 2 Gebäuden mit insgesamt 5 Wohnungen, die durch einen mediterran angelegten Garten miteinander verbunden sind.Hier erwartet Sie eine grosszügig geschnittene und perfekt ausgebaute 2,5 Zimmerwohnung mit zwei Bädern, einer schönen Terrasse mit Blick auf die Brissago Inseln, die umgeben ist von Olivenbäumen und mediterranen Pflanzen.Die Zufahrt erfolgt von der Kantonalstrasse direkt zur Garage, wo sie ihren PKW im eigenen Abteil des Autolifts abstellen können. Von hier aus erreichen Sie die barrierefreie Wohnung über den Lift, der Sie direkt in die Wohnung bringt oder über eine Aussentreppe. In der direkten Umgebung finden Sie das ?Hotel La Posta? mit Restaurant und herrlicher Seeterrasse sowie die Bootsanlegestation für die Seeschiffahrt. Auf Wunsch könnte gegen Kostenbeteiligung die private Seeparzelle der ?Residenza Mimosa? mit direktem Seezugang und Loungebereich genutzt werden. Dies ist insbesondere für Menschen interessant, die den Wassersport lieben und kurze Wege schätzen. Aufteilung der Liegenschaft:Zugang vom eigenen Parkplatz/Garage über die Aussentreppe oder per Lift direkt in den Eingangsbereich mit Garderobe: • Grosszügiger Wohnraum mit integrierter Designerküche und Zugang auf die TerrasseSeparater Vorratsraum mit Waschtrockensäule und Kühlcenter • Offener Bereich mit Arbeitsplatz und Einbauschrank - ideal zu nutzen als Homeoffice • Bad mit Regendusche, Sitzbank, WC und Waschtisch • Schlafzimmer mit separatem Ankleidebereich, kleinem Officebereich und "En-Suite" Duschbad • Ausgang auf die Terrasse mit Platz für den Grill, Liegebetten sowie gemütlichem Essplatz mit schöner Seesicht • Wohnraum und Schlafzimmer sind jeweils mit Klimageräten ausgestattet • Garten mit Olivenbäumen und verschiedenen Kräutern und Pflanzen • Separater Treppenabgang zum Eingang auf Strassenniveau. Zusätzlich stehen eine Gemeinschafts-Waschküche sowie ein privates Kellerabteil zur Verfügung Mit dieser Wohnung erfüllen Sie sich den Wunsch für Ihr eigenes Zuhause im Tessin. Die ideale Lage ist perfekt für ÖV Nutzer, die gerne den PKW daheim lassen möchten, um angenehm und staufrei ins Tessin zu reisen.Gerne stellen wir Ihnen eine ausführliche Dokumentation zu und stehen Ihnen für weiterführende Fragen und/oder eine Besichtigung zur Verfügung.Fühlen Sie sich herzlich Willkommen in der ?Residenza Mimosa? in Porto Ronco. Ihr Team ZimmermannWeitere Bilder finden Sie bitte unter:https://icasa.ch/2.5-zimmer-wohnung-zu-kaufen-ticino-locarno-ronco-sopra-ascona-6613-porto-ronco-1299865.html

  • Parkplatz
  • Garage
  • Lift
  • +3
1 / 13
CHF 1'550'000.–
4.5 Zimmer120m² Wohnfläche
via Lungolago G. Motta 42 D, 6815 Melide

Villa Branca Unoasi di lusso con vista lago

Esclusivo 4.5 locali con vista lago nella rinomata Residenza Villa Branca MelideAllinterno della prestigiosa Residenza Villa Branca, una delle realtà abitative più ricercate di Melide, proponiamo in vendita un elegante appartamento di 4.5 locali con incantevole vista sul lago di Lugano, ideale sia come abitazione primaria sia come residenza secondaria.Villa Branca rappresenta uno standard abitativo di alto livello, dove architettura contemporanea, cura dei dettagli e posizione privilegiata si fondono in un contesto esclusivo e riservato.Lappartamento si distingue per ambienti luminosi e perfettamente distribuiti. La zona giorno ospita una raffinata cucina open space, moderna e funzionale, che si apre su un soggiorno accogliente e una zona pranzo elegante, il tutto valorizzato da ampie vetrate che incorniciano la vista lago.La proprietà è composta da:ingresso con armadi a muro,tre camere da letto,tre bagni, di cui uno di servizio, uno con vasca e uno con doccia.Il terrazzo abitabile è uno degli elementi più distintivi: uno spazio esclusivo dove vivere appieno la vista sul lago. A completare lofferta:cantina privata,posteggio auto con predisposizione per ricarica elettrica,possibilità di acquistare un secondo posto auto a CHF 50000..La residenza è dotata di impianti di ultima generazione che garantiscono comfort, efficienza energetica e qualità della vita durante tutto lanno.Situata in posizione strategica, a pochi passi dal lago, dai servizi e dai collegamenti, Villa Branca consente di raggiungere Lugano in pochi minuti e il confine italiano in breve tempo.REF: 3098Exclusive 4.5-Room Apartment with Lake View in the Renowned Residenza Villa Branca MelideWithin the prestigious Residenza Villa Branca, one of the most sought-after residential addresses in Melide, we are pleased to present an elegant 4.5-room apartment with breathtaking views over Lake Lugano, ideal both as a primary residence and as a second home.Villa Branca stands as a true benchmark of refined living, where contemporary architecture, high-quality finishes, and a privileged location come together in an exclusive and private setting.The apartment features bright, well-designed interiors. The living area is centered around a stylish open-plan kitchen, seamlessly connected to the dining and lounge spaces, all enhanced by large floor-to-ceiling windows that frame the lake view and flood the rooms with natural light.The layout includes:entrance with built-in wardrobes,three bedrooms,three bathrooms, including a guest bathroom, one with bathtub and one with shower.A standout feature is the spacious terrace, offering an exceptional outdoor living space. Additional features include:private cellar,parking space with electric vehicle charging possibility,option to purchase a second parking space for CHF 50,000..The residence is equipped with modern systems ensuring high energy efficiency and year-round comfort.Ideally located just a short walk from the lake, amenities, and transport connections, Villa Branca offers quick access to Lugano (only a few minutes away) and to the Italian border, making it perfectly suited for both everyday living and weekend escapes.RIF. 3098

1 / 13
CHF 1'900'000.–
8.5 Zimmer350m² Wohnfläche
via Gemmo 3, 6900 Lugano

Esclusivo ufficio trasformabile in appartamento

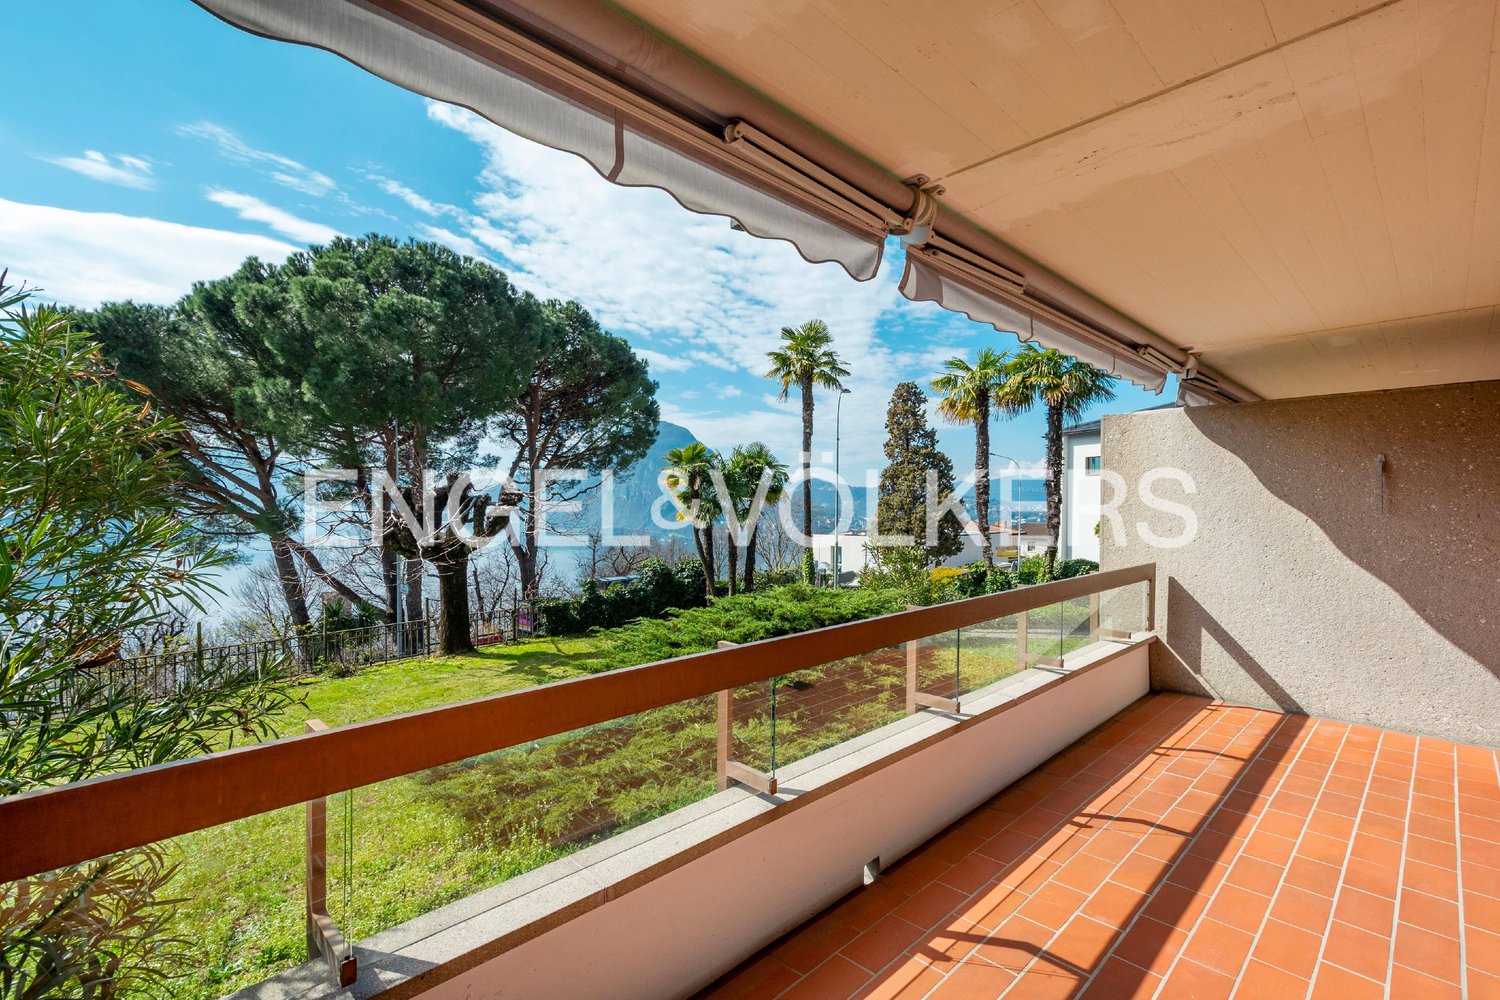
In posizione strategica, direttamente alle 5 Vie di Besso a Lugano, proponiamo in vendita al ultimo piano un esclusivo ufficio di circa 350 m² con possibilità di trasformazione in appartamento. La proprietà dispone di ascensore con accesso privato direttamente al piano, il cui utilizzo è controllato, impedendo laccesso a persone non autorizzate. A completare il livello di protezione troviamo un sistema di sicurezza avanzato, videosorveglianza, allarme e cassette di sicurezza già installate, rendendo gli spazi particolarmente adatti ad attività che trattano beni o informazioni di valore. Gli ambienti sono ampi e rappresentativi e comprendono reception e zona accoglienza, quattro uffici, due salottini, sala riunioni, locale server, cucina con zona ristoro, archivio, guardaroba, ripostiglio, quattro bagni e tre terrazze. Grazie alle sue caratteristiche limmobile si presta perfettamente come sede societaria, studio medico o professionale, fiduciaria, family office, oppure per attività nel settore gioielleria, diamanti, pietre preziose e beni di alto valore, dove sicurezza e discrezione rappresentano requisiti fondamentali.Una proprietà rara e versatile, che combina posizione strategica, ampia metratura, sicurezza e molteplici possibilità di utilizzo.Sono inoltre disponibili 5 posteggi interni al prezzo di CHF 50000. ciascuno e 1 posteggio esterno al prezzo di CHF 30000..RIF. 3137_________________________________________In a strategic location, directly at the 5 Vie di Besso in Lugano, we offer for sale an exclusive office of approximately 350 m², located on the top floor, with the possibility of conversion into a residential apartment.The property features a private-access elevator opening directly onto the floor, with controlled access preventing entry by unauthorized persons. Security is further enhanced by an advanced security system, video surveillance, alarm system, and already installed safety deposit boxes, making the premises particularly suitable for businesses handling valuable assets or confidential information.The spacious and prestigious interiors include a reception and welcoming area, four offices, two lounges, a meeting room, server room, kitchen with break area, archive, cloakroom, storage room, four bathrooms, and three terraces.Thanks to its characteristics, the property is ideally suited as a corporate headquarters, medical or professional practice, fiduciary office, or family office, as well as for businesses operating in the jewellery, diamond, precious stone, and high-value goods sectors, where security and discretion are essential.A rare and versatile property combining a prime location, generous floor space, high security standards, and multiple possibilities of use.Additionally, 5 indoor parking spaces are available at CHF 50,000 each, as well as 1 outdoor parking space at CHF 30,000.REF.3137
Wegzeit
-
1 / 13
CHF 980'000.–
3.5 Zimmer127m² Wohnfläche
via al Lago 56, 6918 Figino

Appartamento - Figino

Proponiamo nella zona di Figino - Carabietta un duplex con vista lago.Questo appartamento di 3.5 locali gode di una splendida esposizione e di una vista aperta sul paesaggio.La distribuzione degli spazi offre flessibilità: il livello superiore può essere integrato alla zona abitativa oppure separato e reso indipendente. Labitazione dispone di due camere da letto, due bagni di cui uno en suite, una zona studio, un soggiorno, cucina abitabile e numerose armadiature e vani contenitivi che rendono gli spazi particolarmente funzionali.Gli ambienti sono luminosi e ben proporzionati, inseriti in un contesto tranquillo e riservato. La residenza dispone di piscina coperta riscaldata, sauna, ampio giardino e un accesso privato al lago.Due ampi box auto comunicanti al prezzo di CHF 120.000.- .Limmobile è acquistabile anche come residenza secondaria, una rara opportunità per vivere il lago in un contesto esclusivo e immerso nella tranquillità.RIF. 3108____________________________________________________________________________We offer a duplex with lake view in the Figino - Carabietta area.This 3.5-room apartment enjoys a splendid exposure and an open view of the landscape.The layout of the spaces offers flexibility: the upper level can be integrated into the living area or separated and made independent. The home features two bedrooms, two bathrooms, one en suite, a study area, a living room, an eat-in kitchen, and numerous closets and storage spaces that make the spaces particularly functional.The bright and well-proportioned rooms are nestled in a quiet and private setting. The residence features a heated indoor pool, sauna, large garden, and private lake access.Two large communicating garages for the price of CHF 120,000.The property can also be purchased as a second home, a rare opportunity to experience the lake in an exclusive and tranquil setting.REF. 3108

Wegzeit
-
1 / 13
CHF 930'000.–
3.5 Zimmer100m² Wohnfläche
via alla Piana 2, 6815 Melide

Abitare con eleganza a Melide

Residenza La Piana Melide | Stile, luce e qualità di vitaIn un contesto esclusivo e ben collegato, nasce un elegante appartamento di 3,5 locali allinterno della prestigiosa Residenza La Piana, pensato per chi desidera vivere tra comfort moderno e tranquillità a pochi passi dal lago.Gli ambienti, luminosi e armoniosamente distribuiti, si aprono su una generosa terrazza coperta, ideale per momenti di relax e convivialità. La zona giorno accoglie un raffinato soggiorno con area pranzo e cucina arredata, mentre la zona notte offre una camera/studio, un bagno con doccia e una camera padronale con guardaroba, bagno privato e balcone coperto, per unatmosfera intima e riservata.Completano la proprietà: lavanderia privata al piano interrato posto auto coperto al piano terra per (CHF 55000.) Una residenza dal carattere contemporaneo, dove ogni dettaglio è pensato per offrire benessere, eleganza e funzionalità, in una posizione strategica a pochi minuti da Lugano.RIF: 3090___________________________________________________________________________________________________________________________________Residenza La Piana Melide | Style, Light and Quality of LivingIn an exclusive and well-connected setting, this elegant 3.5-room apartment is part of the prestigious Residenza La Piana, designed for those who seek modern comfort and tranquility just steps from the lake.The bright and harmoniously distributed interiors open onto a generous covered terrace, perfect for relaxing and entertaining. The living area features a refined living and dining space with a fully fitted kitchen, while the sleeping area offers a bedroom/study, a bathroom with shower, and a master bedroom with walk-in wardrobe, en-suite bathroom and covered balcony, creating a private and comfortable retreat.The property is completed by: private laundry room on the basement level one indoor parking space for (CHF 55,000.) A contemporary residence where every detail is designed to ensure comfort, elegance and functionality, in a strategic location just minutes from Lugano.REF: 3090

Wegzeit
-
1 / 13
CHF 1'190'000.–
4.5 Zimmer130m² Wohnfläche
Via Campagna 11, 6952 Canobbio

Appartamento - Canobbio

In una tranquilla zona residenziale di Canobbio, all'interno di una residenza di sole cinque unità abitative recentemente rinnovata, proponiamo in vendita un elegante attico di 4.5 locali con ottime finiture. Lo stabile è stato inoltre valorizzato con termopompa, pannelli solari, serramenti con triplo vetro e sistema domotico, garantendo elevato comfort abitativo e contenute spese condominiali.L'immobile offre una luminosa zona giorno con soggiorno, sala da pranzo e cucina. La zona notte comprende tre camere da letto, di cui due matrimoniali, e due bagni, uno dei quali finestrato en suite.Lo stabile dispone di un'area verde comune con area barbecue, sdraio e ping pong.Completano la proprietà un box auto (50'000.-), un posto esterno coperto (30'000.-) e due cantine, di cui una con predisposizione per diventare lavanderia.Nella stessa residenza disponibile anche un 4.5 locali al primo piano con giardino privato.RIF. 3120__________In a quiet residential area of Canobbio, within a recently renovated five-unit residence, we offer for sale an elegant 4.5-room penthouse with excellent finishes. The building has also been enhanced with a heat pump, solar panels, triple-glazed windows, and a home automation system, ensuring high living comfort and low condominium fees.The property offers a bright living area with a living room, dining room, and kitchen. The sleeping area includes three bedrooms, two of which are double, and two bathrooms, one of which has an en suite window.The building has a shared green area with a barbecue area, deck chairs, and ping pong.The property includes a garage (50,000.-), a covered outdoor space (30,000.-) and two cellars, one of which can be used as a laundry room.In the same residence, there is also a 4.5-room apartment on the first floor with a private garden.REF. 3120

Wegzeit
-
1 / 13
CHF 1'250'000.–
3.5 Zimmer100m² Wohnfläche
via Riva da la Costa 4, 6922 Morcote

Morcote - Esclusivo triplex con vista lago panoramica

In una delle località più prestigiose del Lago di Lugano, proponiamo un raffinato appartamento triplex inserito in un elegante residence con piscina condominiale, immerso nella tranquillità e nel fascino senza tempo di Morcote.Il vero protagonista della proprietà è l'incredibile vista panoramica sul lago, che si apre a 180 gradi sul paesaggio circostante e accompagna ogni ambiente della casa con scorci suggestivi e luminosità naturale durante tutto l'arco della giornata.L'abitazione si sviluppa su tre livelli, offrendo una distribuzione degli spazi ideale per garantire comfort, privacy e funzionalità.Al livello d'ingresso troviamo una luminosa zona giorno con cucina open space, area pranzo e soggiorno, ambienti accoglienti pensati per vivere la casa in modo conviviale e rilassato. Da qui si accede direttamente agli spazi esterni, perfetti per godere della splendida vista lago.I piani superiori e inferiori ospitano le camere da letto e i servizi, garantendo una netta separazione tra la zona giorno e la zona notte. Gli ambienti risultano particolarmente curati e ben mantenuti, trasmettendo una piacevole sensazione di eleganza e benessere.Uno dei punti di forza dell'immobile è il grazioso giardino privato, ideale per momenti di relax all'aperto, cene estive o semplicemente per godersi la quiete del luogo. La proprietà dispone inoltre di una sauna privata, un dettaglio esclusivo che arricchisce ulteriormente il comfort abitativo.Completa l'offerta un comodo posto auto in autorimessa a 45'000.- frLa posizione è particolarmente apprezzata per la vicinanza ai servizi, ai ristoranti, ai mezzi pubblici e alle passeggiate lungo il lago, pur mantenendo un'atmosfera riservata ed esclusiva.L'immobile può essere acquistato anche come residenza secondaria, rappresentando così una soluzione ideale sia come abitazione privata sia come investimento di prestigio.Un oggetto raro, dove panorama, privacy e qualità della vita si incontrano in perfetta armonia.RIF: 3110___________________________________________________________In one of the most prestigious locations on Lake Lugano, we offer a refined triplex apartment set within an elegant residence with a communal swimming pool, surrounded by the tranquility and timeless charm of Morcote.The true highlight of the property is its breathtaking 180-degree panoramic lake view, offering spectacular scenery and natural light throughout the day.The apartment is spread over three levels, providing an ideal layout that combines comfort, privacy, and functionality.On the entrance level, there is a bright living area featuring an open-plan kitchen, dining area, and lounge, creating a welcoming and elegant atmosphere. From here, there is direct access to the outdoor spaces, perfect for enjoying the stunning lake views.The upper and lower floors accommodate the bedrooms and bathrooms, ensuring a clear separation between the living and sleeping areas. The interiors have been carefully maintained and convey an immediate sense of elegance and well-being.One of the property's greatest assets is the charming private garden, ideal for relaxing outdoors, hosting summer dinners, or simply enjoying the peaceful surroundings. The apartment also features a private sauna, an exclusive detail that adds an extra touch of comfort and luxury.The property is completed by a convenient parking space in the garage for 45'000.- The location is particularly sought after thanks to its proximity to restaurants, public transportation, lakeside walks, and all essential amenities, while still maintaining a high level of privacy and exclusivity.The property may also be purchased as a second home, making it an excellent choice both as a private residence and as a prestigious investment opportunity.A rare property where breathtaking views, privacy, and quality of life come together in perfect harmony.REF: 3110

Wegzeit
-
1 / 13
CHF 1'015'000.–
3.5 Zimmer122m² Wohnfläche
Via Serafino Balestra 5, 6600 Locarno

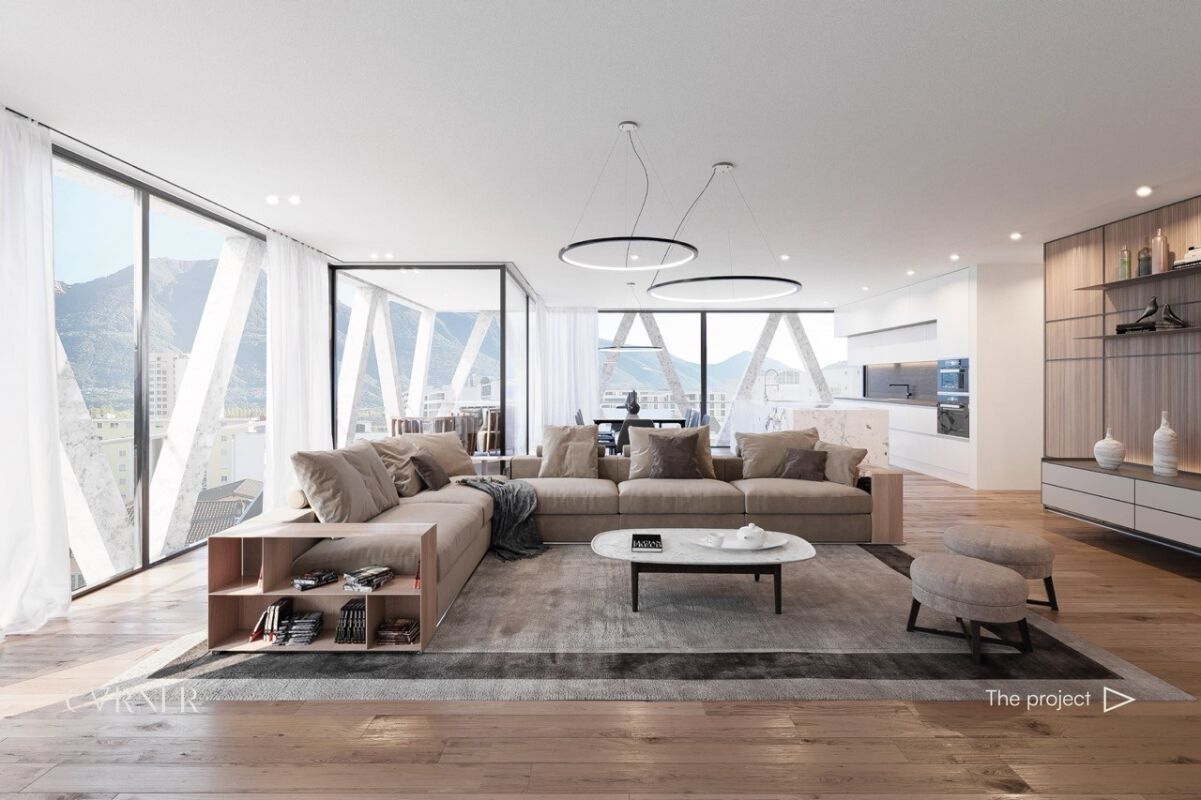
Neue 3.5-Zimmer-Wohnungen mit 122 m² und Loggia im Herzen von Locarno

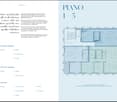
Residenza Corner 6600 – Grosszügiges Wohnen und zeitgemässes Design im Herzen von Locarno Residenza Corner 6600 – Grosszügiges Wohnen und zeitgemässes Design im Herzen von LocarnoNur wenige Schritte von der Altstadt, der Piazza Grande, der Seepromenade und den wichtigsten Dienstleistungen entfernt entsteht die Residenza Corner 6600: ein zeitgemässes Wohnprojekt, das sich durch eine unverwechselbare Architektur, lichtdurchflutete Räume und moderne Baulösungen für hohen Komfort, Energieeffizienz und erstklassige Wohnqualität auszeichnet.Zum Verkauf stehen neue 3.5-Zimmer-Wohnungen mit einer Bruttowohnfläche von rund 122 m², die sich auf verschiedenen Etagen der Residenz befinden. Die Wohnungen überzeugen durch eine durchdachte Raumaufteilung, grosszügige Fensterfronten und eine private überdachte Loggia, die den Wohnbereich auf natürliche Weise nach aussen erweitert.Der Eingangsbereich führt in eine grosszügige und helle Wohnzone, in der Wohnzimmer, Essbereich und Küche harmonisch miteinander verbunden sind. So entsteht ein einladender Raum, der sich sowohl für den Alltag als auch für gesellige Momente eignet. Die offene Küche ist mit hochwertigen Siemens-Geräten ausgestattet und kann, abhängig vom Baufortschritt, nach den persönlichen Vorstellungen der zukünftigen Eigentümerschaft gestaltet werden.Der Schlafbereich umfasst ein geräumiges Doppelzimmer sowie ein zweites Zimmer, das sich ideal als Kinder-, Gäste- oder Arbeitszimmer eignet. Zwei moderne Badezimmer mit Dusche sorgen für zusätzlichen Komfort und Funktionalität. Eine private Waschküche vervollständigt die alltagstaugliche Raumaufteilung.Die überdachte Loggia bietet einen geschützten und privaten Aussenbereich, der während eines grossen Teils des Jahres genutzt werden kann. Die grosszügigen Verglasungen sorgen für viel natürliches Licht und bieten von den höher gelegenen Wohnungen einen angenehmen offenen Blick über die Stadt und auf die umliegenden Berge.Schüco-Aluminiumfenster mit Dreifachverglasung gewährleisten eine ausgezeichnete Wärme- und Schalldämmung. Die Fussbodenheizung, die Luft-Wasser-Wärmepumpe und das sommerliche Kühlsystem sorgen in jeder Jahreszeit für ein angenehmes Raumklima. Motorisierte Vertikalmarkisen an der Loggia ergänzen die moderne, konsequent auf Wohnkomfort ausgerichtete Ausstattung.Die Residenz verfügt zudem über einen modernen Aufzug mit Zugang zu den verschiedenen Etagen, eine Tiefgarage mit Autolift, private Parkplätze und Nebenräume. Abhängig vom Baufortschritt können bestimmte Innenausstattungen weiterhin nach den individuellen Wünschen der Käuferschaft gestaltet werden.Die Lage zählt zu den besonderen Stärken des Projekts: Schulen, Einkaufsmöglichkeiten, öffentliche Verkehrsmittel, Sportanlagen und die Seepromenade sind bequem erreichbar. Die Residenza Corner 6600 verbindet somit ein urbanes, dynamisches und hervorragend erschlossenes Umfeld mit der Ruhe und Wohnqualität eines modernen Neubaus.Eine ideale Lösung für Paare, kleine Familien und Berufstätige, die im Herzen von Locarno ein grosszügiges, modernes und energieeffizientes Zuhause suchen.Die wichtigsten Merkmale • Neue 3.5-Zimmer-Wohnungen • Rund 122 m² Bruttowohnfläche • Verschiedene Etagen verfügbar • Grosszügiger Wohn-, Ess- und Küchenbereich • Küche mit Siemens-Geräten • Geräumiges Doppelzimmer • Zweites Zimmer, auch als Arbeitszimmer nutzbar • Zwei moderne Badezimmer mit Dusche • Private Waschküche • Private überdachte Loggia • Grosszügige Fensterfronten und helle Räume • Schüco-Aluminiumfenster mit Dreifachverglasung • Fussbodenheizung • Luft-Wasser-Wärmepumpe • Sommerliches Kühlsystem • Motorisierte Vertikalmarkisen an der Loggia • Aufzug und Tiefgarage mit Autolift • Möglichkeit zur individuellen Gestaltung bestimmter Innenausstattungen • Erstwohnsitz • Verkaufspreise ab CHF 1’015’000.– • Einstellhallenplatz: CHF 60’000.– Entdeck

Wegzeit
-

Vorschläge basierend auf deinen Suchresultaten