3273 results - Property for rent in Canton Zurich

  • Single-story house with white exterior, dark shutters, and a tiled roof, surrounded by a well-maintained lawn and trees.
  • Elegant bedroom with a large bed, a matching chair, a tall wardrobe, and a radiator. The room features wooden flooring, large windows with curtains, and a modern ceiling light.
  • Modern kitchen with white cabinets, black countertops, tiled floor, and a window overlooking greenery. Includes an oven, sink, and a wooden stool.
  • Modern living room with wooden herringbone flooring, large windows, and contemporary furniture including a woven sofa, chairs, a coffee table, and a wooden cabinet.
  • Modern, well-lit home office with a white desk, ergonomic chair, computer setup, and storage cabinet. Features large windows with white curtains and decorative plants.
  • Bright, tiled room with a round table, two chairs, a large mirror, a vase with flowers, and a potted plant near the doorway.
  • Empty hallway with tiled floor, white walls, arched doorway leading to another room, large mirror, and potted plant.
  • Bathroom with white tiled walls and floor, bathtub with shower, toilet, sink, towel, radiator, and trash can.
  • Two-story house with white exterior, black shutters, and a small balcony on the upper floor. A black convertible is parked in the driveway next to a green garage door.
  • Balcony overlooking a quiet residential street with parked cars, houses, and trees. The railing is metal with decorative balusters.
  • Well-maintained garden with lush greenery, a stone bench, and a small outdoor fireplace surrounded by plants and trees.
  • Floor plan of a 1st floor apartment with living room, dining room, kitchen, work room, hallway, and bathroom.
  • Layout of a two-story house with labeled rooms: Elternzimmer (parent's room), Badezimmer (bathroom), DU (shower), Kinderzimmer (children's room), and Gästezimmer (guest room).
1 / 13
CHF 5,250.– Top
6 rooms150m² living space
Böndlerstrasse 66, 8802 Kilchberg

Charming single-family house with garden in Kilchberg

Welcome to the charming single-family house on Böndlerstrasse 66 in the idyllic municipality of Kilchberg (8802). The well-maintained old building house spans three floors with a spacious living area of 150 m² on a 650 m² large plot of land – available for rent immediately.The house offers the following highlights: • 6 rooms with plenty of space • Beautiful view in a quiet, sunny location • Large private garden with outdoor fireplace • Garden terrace for relaxation and enjoyment • Chimney for cozy evenings • Garage and parking space • Private washing machine and dryer available in the house • Old building charm with characteristic details • Various built-in closets with plenty of storage space Requirements: • No expats or relocation companies • No shared apartments Location and surroundings: The house is located in a quiet residential area and is very sunny. The Schoorenstrasse bus stop is just a 4-minute walk away, so you are well connected to public transportation. The nearest Rüschlikon train station is a 14-minute walk away, as is the Kilchberg ZH (Lake) ferry – ideal for excursions on Lake Zurich. A Coop supermarket for daily needs is a 12-minute walk away, and the Brunnenmoos C school is just a 9-minute walk away.This exceptional house combines historic charm with modern living comfort in one of the most sought-after municipalities on Lake Zurich. A rare opportunity for all those who are looking for something special – secure this gem today!

Travel time
-
1 / 5
CHF 2,890.– Top
2.5 rooms52m² living space
Haldenstrasse 20, 8045 Zürich

Haldenstrasse 20 - City life meets living comfort

First-time rental of 26 new city apartments In the best location in the trendy Zürcher Binz district, 26 charming city apartments are being built, which will be ready for occupancy from November 16, 2026. The advertised 2.5-room apartment on the 1st floor with a hobby room in the basement at Haldenstrasse 20 offers you the following advantages: • Oak parquet in living room and bedrooms • Fine stoneware tiles in wet cells • Kitchens in elegant white • Electrolux brand appliances • Bathtub • Washing machine and tumble dryer in the bathroom • Wood-metal windows with triple-glazed insulation • Central living room ventilation • Ground-source heat pump with underfloor heating • Charming balcony • Modern floor plans with open room layout • Separate basement compartment in the basement • Central location with proximity to public transport, shopping, and recreation The advertised apartment includes the 14.0 m2 in the basement. This is rented for a monthly gross rent of CHF 175. and is linked to the apartment. Click through the project homepage, where you will find more information: www.haldenstrasse20.ch You can apply digitally for the 2.5-room apartments directly on the website. Do you have questions or would you like to schedule a viewing? Don't hesitate to contact us. We'll be happy to take the time for you: haldenstrasse20@privera.ch Please note that the visualizations are sample images from other apartments in Haldenstrasse 20.

Travel time
-
1 / 5
CHF 4,140.– Top
2.5 rooms79m² living space
Haldenstrasse 20, 8045 Zürich

Haldenstrasse 20 - City life meets living comfort

First rental of 26 new city apartments In the best location in the trendy Zürcher Binz district, 26 charming city apartments are being built, which will be ready for occupancy from November 16, 2026. The advertised 2.5-room apartment on the attic floor with a hobby room in the basement at Haldenstrasse 20 offers you the following advantages: • Oak parquet in living room and bedrooms • Fine stoneware tiles in wet cells • Kitchens in elegant white • Electrolux brand appliances • Bathtub • Washing machine and dryer in the bathroom • Wood-metal windows with triple-glazed insulation • Central living room ventilation • Geothermal heat pump with underfloor heating • Spacious terrace • Modern floor plans with open room layout • Separate basement compartment in the basement • Central location with proximity to public transportation, shopping, and recreation The advertised apartment includes the 28.2 m2 in the basement. This is rented for a monthly gross rent of CHF 225. and is linked to the apartment. Click through the project homepage, where you will find more information: www.haldenstrasse20.ch You can apply digitally for the 2.5-room apartments directly on the website. Do you have questions or would you like to schedule a viewing? Don't hesitate to contact us. We'll take the time for you: haldenstrasse20@privera.ch Please note that the visualizations are sample images from other apartments in Haldenstrasse 20.

Travel time
-

Find a new tenant for free

Create a free listing on Homegate to find the perfect next tenant for your apartment in no time at all.

List your property now
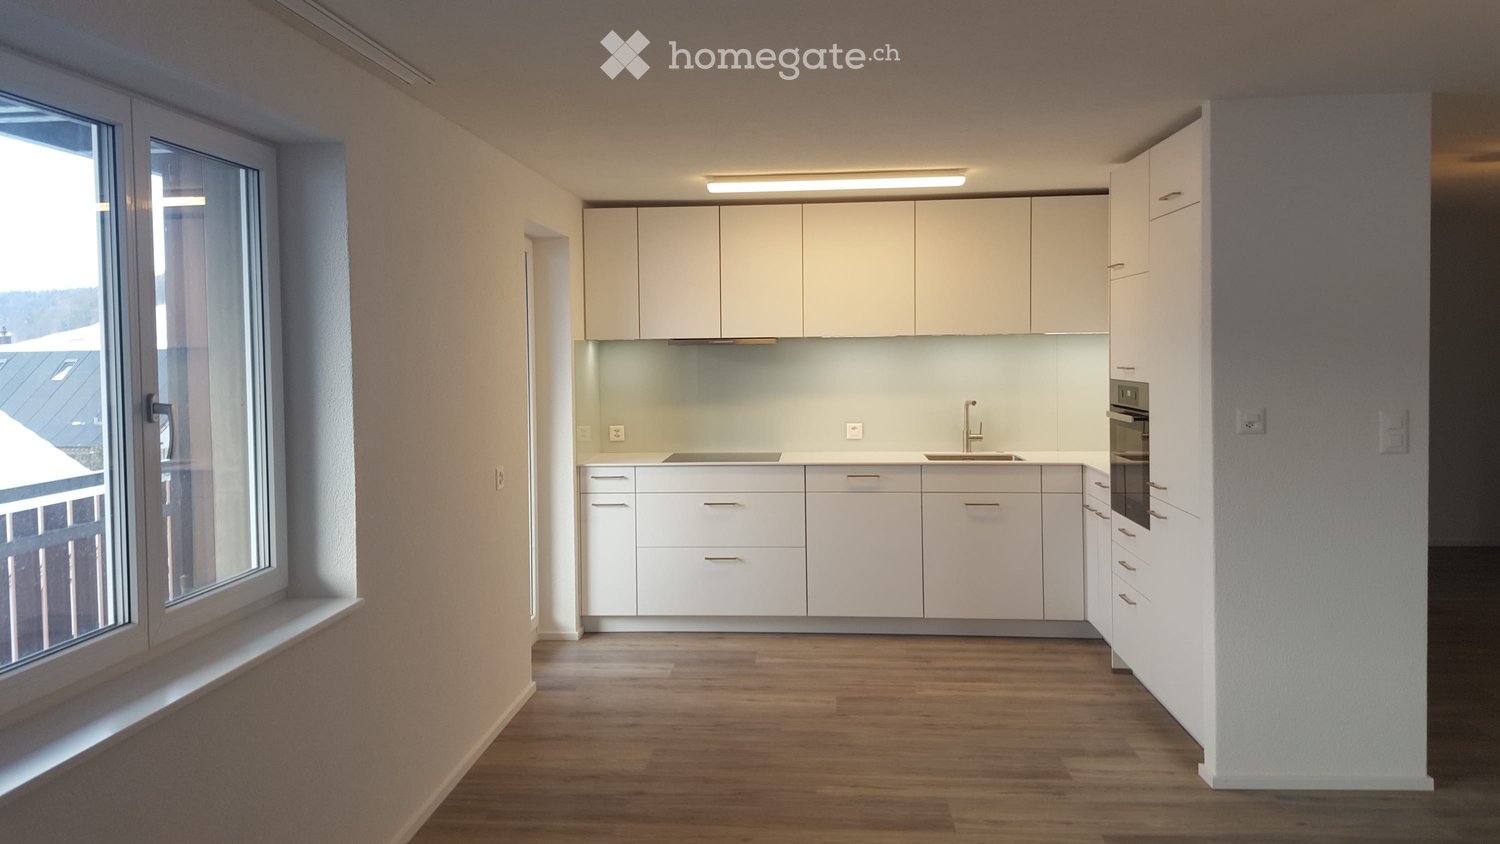
  • Modern kitchen with grey cabinets, a central island, and a large window offering a view of the outdoors.
  • Empty room with light wooden flooring and white walls, featuring large windows and a door leading outside.
  • Flat rooftop terrace with light grey tiled flooring, white low walls, and a cityscape view under a clear blue sky.
  • Modern bathroom with a white sink, toilet, and a glass-enclosed shower area. The walls and floor are tiled in a beige, speckled pattern, and a large mirror with built-in lighting is mounted above the sink.
  • Floor plan showing a living/dining/kitchen area, two bedrooms, a bathroom, and two terraces.
  • Modern hallway with a staircase featuring a metal railing, blue walls, and grey tiled flooring.
  • Underground parking area with concrete floors and pillars, several parked cars, and bright overhead lighting.
1 / 7
CHF 3,790.– Top
3.5 rooms74m² living space
Winterthurerstrasse 289, 8057 Zürich

Penthouse apartment with direct lift access

Welcome to this exclusive 3.5-room attic apartment on the 5th floor of a brand-new building on Winterthurerstrasse 289 in Zurich. The apartment is available immediately and impresses with high-quality equipment, modern architecture, and an excellent location.The apartment offers: • Bright rooms: Spacious rooms with bright wooden floors and white walls as well as large windows that let in plenty of daylight and offer a door to the outside. • Modern kitchen: Stylish kitchen with a central cooking island and a large window with a view to the outside – ideal for cooking and enjoying. • Modern bathroom: Contemporary bathroom with a white sink, toilet, and glazed shower area. Beige wall tiles and a large mirror with integrated lighting complete the picture. • Two terraces with beautiful views: Enjoy the view over Zurich. • Lift and garage: Comfortable access by lift as well as a garage space available. • Minergie standard: The apartment meets the Minergie standard for sustainable and energy-efficient living. • Wheelchair accessible: The apartment is barrier-free accessible. • Pets allowed: Four-legged friends are welcome. Quiet location: The apartment is pleasantly quiet. In summer, you benefit from plenty of sunlight, which makes living particularly pleasant.Location and surroundings: The apartment scores with an excellent connection to public transport. The underground station and the tram stop Tierspital can be reached in just 1-2 minutes on foot.

Travel time
-
  • Two-story house with a tiled roof, white walls, and a chimney, surrounded by a well-maintained garden with flowering shrubs and trees.
  • Two-story wooden house with a balcony, surrounded by a well-maintained garden with flowers and shrubs.
  • Modern wooden house with a sloped roof, large windows, and a well-maintained garden featuring a small pond with ducks.
  • Modern kitchen with light-colored cabinets, stainless steel appliances, and a dark countertop. Features a sink, oven, and a small rug on the floor.
  • Modern kitchen with light-colored cabinets, stainless steel appliances, and a tiled floor.
  • Modern kitchen with light-colored cabinets, silver handles, and wooden flooring.
  • Empty room with tiled floor, white walls, and a dark green fireplace with a black lamp above it. The room has large windows and a wooden ceiling.
  • Empty room with tiled floor, large windows covered by sheer curtains, and a wooden ceiling.
  • Empty attic room with wooden slanted ceiling, wooden floor, and a single door leading outside.
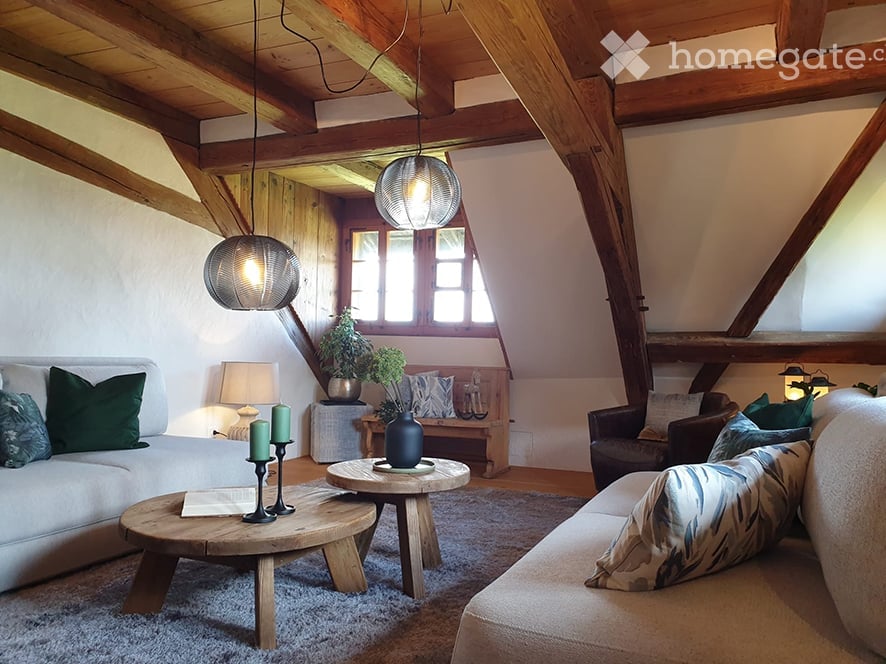
  • Empty attic space with wooden slanted ceiling, exposed wooden beams, and a single light fixture hanging from the ceiling.
  • Empty room with wooden flooring, white walls, and wooden doors. The ceiling is also wooden, and there is a visible light fixture on the wall.
  • Empty room with wooden flooring, white walls, and wooden doors. No furniture or equipment present.
  • Staircase with wooden handrails and tiled steps leading to an open doorway, with light-colored walls and a wooden ceiling.
  • Modern bathroom with a white sink, chrome faucet, mirrored cabinet, and tiled shower area.
  • Empty hallway with tiled floor, wooden ceiling, and large windows leading to a garden area.
  • Empty room with wooden flooring, large windows covered with white lace curtains, and a hanging light fixture.
1 / 16
CHF 3,100.– Top
6.5 rooms160m² living space
Schützemur 9, 8197 Rafz

Charming 6.5-room single-family house in Rafz - available from October 2026

Welcome to this well-maintained and spacious single-family house at Schützemur 9 in Rafz (8197). The two-story house with 6.5 rooms, a living area of 160 m², and a beautiful plot of 779 m² offers your family everything your heart desires.The house presents itself with white walls, a tiled roof, and a garden with flowering shrubs, fruit trees, and a small vegetable garden. The covered seating area invites you to linger. Additionally, an attached winter garden with a fireplace is available. Behind it is a shed for garden tools, etc.The house is heated with a geothermal heat pump. There is also the possibility of heating the tile stove with a seat in the living room with wood from the kitchen.The kitchen was newly installed in 2021; ceramic hob (including ceramic wood cooking field) oven, dishwasher, and refrigerator are available.On the ground floor, there is a kitchen, living and dining room, bedroom, shower, and toilet, as well as a smaller room.On the upper floor, there is a toilet with a bathtub, 2 bedrooms with separate access to the balcony, and a hobby room that is as large as the 2 bedrooms combined.In the basement, there is an entrance with a cloakroom, garage, and laundry room with a washing machine and dryer. Additionally, there is a spacious hobby room and an air raid shelter that can be used as a storage room.Location and surroundings:The location is quiet and sunny - in summer, the house enjoys a lot of sunlight. The surroundings are child-friendly and well-connected: • Bus stop Rafz Post: only 1 minute walk away. • School house: accessible on foot • Volg supermarket: can be reached on foot in 4 minutes for daily shopping. • Rafz train station: can be reached on foot in about 12 minutes. This charming single-family house combines living comfort, nature, and excellent infrastructure. It is particularly suitable for families who are looking for a quiet and yet well-connected home. Secure this special home in Rafz!

Travel time
-
  • Two-story house with light green siding, green shutters, and a red-tiled roof. Features a white garage door, orange front door, and small garden area.
  • A gravel pathway leads to a traditional house with a tiled roof and wooden facade, surrounded by a well-maintained garden with various plants and flowers.
  • Empty room with wooden flooring, exposed wooden beams on the ceiling, and three windows with white frames and grey blinds.
  • Empty hallway with beige carpeting, white walls, and recessed lighting. Doors lead to other rooms, including a balcony area visible at the end.
  • Modern kitchen with light wooden cabinets, tiled floor, and stainless steel appliances. Features a small round table with two chairs near a window.
  • Empty room with grey carpet, white walls, wooden beams on the ceiling, and two windows letting in natural light. A wooden door leads to another room.
  • Empty room with light grey walls, carpeted floor, and a single window with white frame and metal bars. No furniture or equipment visible.
  • Empty room with light-colored walls, carpeted floor, and a single window with white frame and blinds.
  • Empty hallway with carpeted floor, white walls, exposed wooden beams, and a small skylight at the far end.
  • Modern bathroom with a white sink, toilet, glass-enclosed shower, and a radiator. The walls are tiled in light gray with a decorative border.
  • Bathroom with beige tiles, a toilet, a sink, a bathtub, a mirror with built-in lighting, and a showerhead.
  • A small, well-lit room with tiled flooring and a white washing machine positioned against the wall.
  • Wooden balcony with a railing, wooden floor, and a door leading inside. The view shows a garden and neighboring houses.
1 / 13
CHF 2,500.– Top
5.5 rooms160m² living space
Obergasse 7, 8353 Elgg

Charming 5.5-room old building apartment in Elgg – freshly renovated and available immediately

Welcome to this beautiful 5.5-room apartment on the second floor of a historic old building from 1850 at Obergasse 7 in Elgg. With a spacious living area of 160 m² and a comprehensive renovation in 2000 and another in 2026, this apartment combines the charm of bygone times with modern living comfort. The apartment is available immediately.The apartment offers: • Characterful rooms: Wooden beams and carpets give the apartment a unique, warm ambiance – typical of a well-maintained old building. • Bright rooms: Several rooms with bright walls and windows provide a pleasant, light-filled atmosphere. • Bathrooms: Two bathrooms with beige tiles, bathtub, shower, sink, toilet. • Balcony: A private arbor invites you to relax and enjoy. • Parking & Garage: A carport or garage can be rented additionally. • Laundry room with washing tower • Basement and attic available • Beautiful view: The apartment offers a charming view of the surroundings. Location & Environment: The apartment is located in a quiet, central area in the town of Elgg in the canton of Zurich. Thanks to the sunny orientation – especially in summer – you benefit from a lot of natural light. The environment is quiet. • Bus stop Meisenplatz: only 3 minutes' walk away • Volg supermarket: reachable in just 3 minutes on foot • Swidro Drogerie Bisang: within 4 minutes' walk • Sekundarschule Ritschberg: only 5 minutes' walk away – ideal for families • Elgg train station: within 15 minutes' walk or by bus This exceptional old building apartment combines historic character with modern comfort and at the same time offers an excellent infrastructure in the immediate vicinity. A real gem for tenants looking for something special. We look forward to your contact.

Travel time
-
  • Bright living room with light wood flooring, white walls, and large windows. Features a white sofa, yellow armchair, wooden coffee table, dining table with chairs, and a small bookshelf with books.
  • Bright living room with white sectional sofa, wooden dining table, green armchair, and decorative lamps.
  • Bright, open-plan living and dining area with wooden flooring, a yellow sofa, a wooden dining table with chairs, a small shelf with books and a bowl, and a bedroom with a purple accent wall and a bed.
  • Modern bedroom with a large bed covered in purple bedding, a decorative mirror, and a built-in wardrobe. The room features light wooden flooring and white walls.
  • Modern bathroom with a large sink, mirror, toilet, and walk-in shower. Includes a wooden vanity with toiletries and a gray rug on the floor.
  • Modern kitchen with white cabinets, black countertop, and wooden flooring. Features a sink, faucet, and a bottle on the counter.
  • Empty room with wooden flooring, white walls, and a large window with a view of the street.
  • A view of a narrow urban street lined with multi-story residential buildings, featuring balconies, parked cars, and pedestrians.
1 / 8
CHF 3,480.– Top
3.5 rooms80m² living space
Magnusstrasse 20, 8004 Zürich

Moderne 3½ ZI-WOHNUNG IN ZÜRICH - KREIS 4 AUSSERSIHL

Diese exklusive 3,5-Zimmer-Eckwohnung (80 m²) im 1. Obergeschoss an der Magnus-/Rolandstrasse wurde 2016 mit hochwertigen Materialien umfassend renoviert und 2024 frisch gestrichen. Hohe Decken, grosse Fensterfronten, ein charmanter Balkon sowie die grosszügige Raumaufteilung schaffen ein helles, luftiges Wohnambiente mit viel Tageslicht.Die Wohnung eignet sich ideal für Singles oder Paare, die modernes Wohnen an zentraler und gleichzeitig ruhiger Lage schätzen.Die Wohnung bietet • Einzige Wohnung im 1. Obergeschoss • Neuwertiger Zustand • Hochwertiger Eichenparkett in der gesamten Wohnung • Moderne, separate Küche mit hochwertigen V-ZUG-Geräten (Granitabdeckung, Glaskeramikkochfeld, Geschirrspüler sowie grossem Kühl-/Gefrierschrank) • Modernes Badezimmer mit grosszügiger Dusche und Fenster • Kleiner, charmanter Balkon • Grosszügiger Wohn- und Essbereich • Waschmaschine und Tumbler zur Mitbenutzung mit nur zwei weiteren Wohnungen Die LageZentral und dennoch ruhig: Die Lage an der Ecke Magnus-/Rolandstrasse verbindet das lebendige Stadtleben des Zürcher Kreis 4 mit einem ruhigen Wohnumfeld. Dank der Verkehrsberuhigung gibt es kaum Durchgangs- oder Parkplatzsuchverkehr.Alles in Gehdistanz • Zürich Hauptbahnhof: 13 Gehminuten • Europaallee: 10 Gehminuten mit Einkaufsmöglichkeiten, Restaurants, Cafés, Apotheken, Arztpraxen, Fitness- und Kosmetikstudios • Internationale Lebensmittelgeschäfte und Quartierläden • Vielfältige Restaurants und lebendiges Nachtleben • Bäckeranlage mit Park, Quartiertreff und Restaurant • Stauffacher und Bahnhofstrasse bequem zu Fuss erreichbar Öffentliche VerkehrsmittelDie Tram- und Bushaltestelle Bäckeranlage erreichen Sie in nur 2 Gehminuten.Wir beantworten Ihre Fragen gerne bei einer persönlichen Besichtigung und freuen uns auf Ihre Kontaktaufnahme.Bei Interesse finden Sie das Anmeldeformular im Anhang. Bitte füllen Sie dieses aus und senden Sie es uns unterschrieben zurück.******************This exclusive 80 m², 3.5-room corner apartment on the first floor of Magnusstrasse/Rolandstrasse was fully renovated in 2016 using high-quality materials and freshly repainted in 2024. High ceilings, large windows, a charming balcony, and a spacious layout create a bright, airy home filled with natural light.Ideal for singles or couples seeking modern living in a central yet quiet location.Apartment Features • Only apartment on the first floor • Excellent, like-new condition • Solid oak parquet flooring throughout • Modern separate kitchen with premium V-ZUG appliances (granite countertop, ceramic cooktop, dishwasher, large fridge/freezer) • Modern bathroom with spacious shower and window • Charming private balcony • Spacious living and dining area • Shared washing machine and tumble dryer with only two other apartments LocationCentral yet quiet: Situated on the corner of Magnusstrasse and Rolandstrasse, the apartment combines the vibrant lifestyle of Zurich's District 4 with a surprisingly peaceful residential setting. Traffic-calming measures keep through traffic and parking traffic to a minimum.Everything Within Walking Distance • Zurich Main Station (HB): 13-minute walk • Europaallee: 10-minute walk with shops, restaurants, cafés, pharmacies, medical practices, fitness centres and beauty studios • International grocery stores and neighbourhood shops • Wide selection of international restaurants and vibrant nightlife • Bäckeranlage Park with restaurant and community area • Stauffacher and Bahnhofstrasse within walking distance Public TransportThe Bäckeranlage tram and bus stop is only a 2-minute walk away.We would be delighted to answer your questions during a personal viewing.If you are interested, please complete the attached application form and return it to us.

Travel time
-
  • Two-story house with white exterior, green shutters, and a modern extension with a balcony. The entrance features steps leading to a door, and the surrounding area includes a paved walkway and small garden.
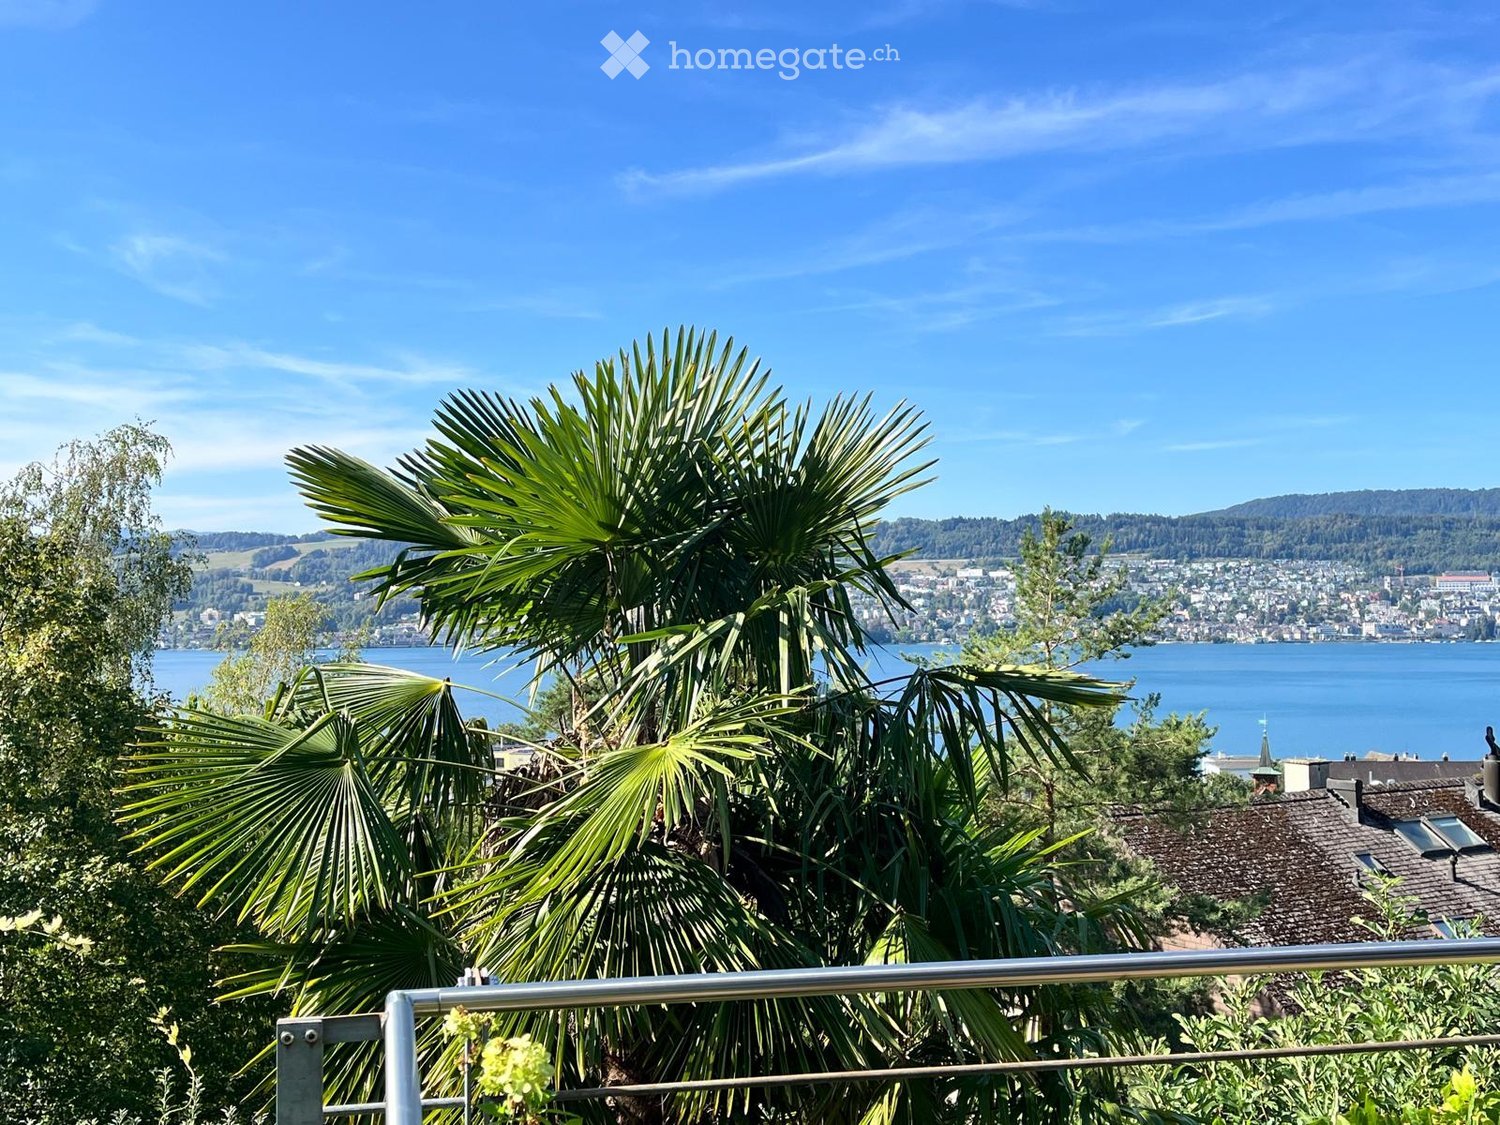
  • A panoramic view of a suburban neighborhood with houses, trees, and a distant cityscape under a partly cloudy sky.
  • View from a balcony showing a cityscape with trees, houses, and a rainbow in the sky.
  • Balcony with a cityscape view, featuring two lounge chairs, an umbrella, potted plants, and a grill.
  • Modern bathroom with a bathtub, shower curtain, and a small plant on the windowsill. The walls are tiled in a dark gray color, and the floor is made of wood.
  • Empty room with wooden flooring and a fireplace in the corner.
  • Empty room with wooden flooring, white walls, and multiple windows. A built-in fireplace is visible on the left side.
  • Empty kitchen with white cabinets, granite countertops, wooden flooring, and a window with a view of greenery.
  • Modern bathroom with a sleek white sink, chrome faucet, and a round skylight window providing natural light. Wooden flooring and white walls complete the design.
  • A wooden-floored hallway with a large wooden wardrobe on one side and a staircase leading upwards, featuring exposed wooden beams on the ceiling.
  • An attic hallway with wooden floors, exposed wooden beams, and a skylight window letting in natural light. Features a wooden door and a built-in wooden cabinet with drawers.
  • Empty attic room with wooden floors, white walls, and a skylight window letting in natural light.
  • Modern kitchen with white cabinets, dark countertops, and built-in appliances including an oven and sink.
  • Floor plan showing a studio, hallway, two bedrooms, a staircase, and a WC.
1 / 15
CHF 3,950.– Top
3.5 rooms112m² living space
Müseliweg 5, 8049 Zürich

Charming 3.5-room maisonette apartment with city view in Zurich-Höngg

Dream home with breathtaking views of Zurich3.5 room maisonette apartment with 70m2 large terrace • Maisonette apartment • 3.5 room apartment • 112 m2 living space • 182 m2 usable space (terrace, basement) • Available by arrangement • 1st floor • Rent: Brutto 3950 (including heating and operating costs 300.00.- / garage box basement compartment 220.00.-) • NO PETS A dream home in a privileged location in Zurich-Höngg with unique views. Enjoy a first-class view of Zurich in a light, quiet and green location. The freshly renovated building (2017) with modern extension is located just a short distance from the Meierhofplatz center with various shopping options, public transportation and diverse infrastructure. This wonderful 3.5 room maisonette apartment leaves nothing to be desired. Modern living comfort with charming vintage flair, light-filled rooms and a high standard of construction (owner-occupier standard) ensure a comfortable living atmosphere.The apartment has a master bedroom, children's room, study and WC & lavabo on the top floor equipped with parquet. On the first living floor there are an open kitchen, living room and a large bathroom.The daylight-filled bathroom (two windows) convinces with a bathtub and a rain shower. The carefully selected equipment with bright design and granite looks very luxurious.The high-quality open-plan kitchen with modern appliances, oven, steamer, spacious glass ceramic stove from the brand Elektrolux, makes the heart of every hobby cook beat faster. The modern fittings are very elegant and at the same time easy to clean.The stone fireplace with bench invites you to cozy hours by the fireplace.The gigantic 70m2 terrace impresses with a breathtaking view of the city of Zurich, Limmattal, Uetliberg to the Alps.Built-in wardrobes in the hallway as well as a recess and the spacious basement compartment on the lower floor provide ample storage space. A washing tower is available for sole use. A garage box is available.The property is located in an excellent proximity to the ETH and the recreational area Hönggerberg/Käferberg. The center of Höngg can be reached in just a few minutes' walk. The tram line 50 and bus line 80/46/69 are within walking distance.

Travel time
-
  • A long, narrow hallway with wooden beams on the ceiling, tiled floor, and several doors leading to different rooms.
  • Bathroom with a sink, toilet, bathtub, mirror, and cabinet. The room features tiled walls and floor, with wooden beams on the ceiling.
  • A small, modern hallway with a wooden railing, a small window, and a few items including a stool, a helmet, and a plastic bag on the floor.
  • Modern shower area with grey tiles, a white shower curtain with butterfly designs, a showerhead, a towel, and a bottle on the floor.
  • Modern bathroom with a double sink, large mirror, bathtub, and radiator. The room features white tiles, a window with blinds, and a patterned rug on the floor.
  • Bathroom with a bathtub, toilet, towel rack, and a fan on the floor.
  • Empty attic room with sloped ceilings, white walls, wooden door frame, and a single window with wooden frame. The floor is carpeted, and there is a radiator under the window.
  • Bright attic bedroom with wooden slanted ceilings, large windows, a bed with blue and yellow bedding, a nightstand, a mirror wardrobe, and a small table.
  • Empty attic room with slanted ceilings, exposed wooden beams, a window with blue curtains, and several cardboard boxes and bags on the floor.
  • Empty hallway with multiple open wooden doors leading to rooms, carpeted floor, and white walls.
  • A small, wooden-paneled room with a large window offering a view of greenery. Contains a single bed and a laundry rack with folded clothes.
  • Wooden balcony with a table, chairs, and potted plants, featuring a red awning and a view of greenery.
  • A small room with wooden flooring and white walls, featuring an ironing board with an iron placed on it, a basket, and a window with a curtain.
  • A hallway with wooden doors, a staircase leading upwards, and a small wooden cabinet with drawers and a vase on top.
  • The image shows a spacious, well-lit hallway with wooden flooring and exposed wooden beams on the ceiling. A wooden staircase leads upwards, and a small wooden drawer unit is positioned near the staircase. A vase is placed on top of the drawer unit, and a
  • Empty room with wooden flooring, white walls, exposed wooden beams on the ceiling, and a large window letting in natural light. There are some boxes and items scattered around, indicating it is in the process of being unpacked or organized.
  • Bright living room with wooden floors, exposed wooden beams, large windows, a sofa, a dining table with chairs, a television on a wooden cabinet, and a radiator near the window.
  • Bright room with wooden floors, exposed wooden beams, large windows, a long wooden table with chairs, a laptop, a TV screen, and a small cabinet.
  • Empty hallway with tiled floor, white walls, a hanging light fixture, a wind chime, a clock, and a small shelf with items on it.
  • Bright kitchen with wooden cabinets, tiled backsplash, and a central island with built-in appliances including an oven and dishwasher. The space features a window with white curtains and a pendant light hanging from the ceiling.
  • Floor plan showing three rooms, a corridor, and a bathroom with labeled dimensions and sections.
  • Floor plan showing a kitchen, living area, hallway, and bathroom. Includes labeled dimensions and room names such as KÜCHE (kitchen), WOHNEN (living), KORRIDOR (hallway), and WC DU (bathroom).
1 / 22
CHF 2,900.– Top
6 rooms200m² living space
Mitteldorfstrasse 25, 8478 Thalheim an der Thur

Spacious 6-room maisonette apartment with balcony

Welcome to this spacious and bright 6-room apartment on the 2nd floor at Mitteldorfstrasse 25 in Thalheim an der Thur. With a living area of approximately 160 m², this charming apartment offers plenty of space for families and anyone who wants to enjoy rural life to the fullest. The apartment is available from 1.10.2026 and was last renovated in 2026.The apartment impresses with the following highlights: • Bright living room: With wooden floor (parquet will be newly sanded) exposed wooden beams on the ceiling and large windows that let in plenty of daylight – an inviting living area with dining table and fireplace • Modern kitchen: Bright kitchen with wooden cabinets and plenty of storage space, as well as ceramic glass stove, oven, and dishwasher. • Several bedrooms: Including a bright attic bedroom with sloping wooden ceilings and large windows, as well as additional rooms with plenty of light. The current stretch ceilings will be replaced with a wood imitation floor • Bathrooms: Several bathrooms, including a modern bathroom with double sink, large mirror, whirlpool, and separate shower on the upper floor, as well as another bathroom with toilet/shower and sink in the lower area. • Balcony: Cozy large wooden balcony that offers enough space for table and chairs. A highlight is the beautiful view with evening sun. • Characterful details: Exposed wooden beams, wooden floors, many built-in cabinets, large wardrobe, and spacious corridors with wooden staircase give the apartment a warm, unique character. Around the house, there is plenty of space for children to play or spend time together. The Thur is also within walking distance in just a few minutes. Additionally, a cellar compartment and a large attic are available. The washing machine is for shared use by 3 parties. • Garage and parking: A garage space and an additional outdoor parking space are available and can be rented separately. Location and surroundings: The apartment is located in the quiet community of Thalheim an der Thur and is well-sunned in both summer and winter. The location is very quiet – neither street nor rail noise affects the quality of living. Nearby is a river that invites you to take walks. The bus stop is within walking distance, and the train station is nearby. For daily needs, the Volg Thalheim is available. Larger shopping opportunities can be found in Andelfingen.This child-friendly apartment with beautiful views and plenty of space is a rare opportunity in the idyllic Gütighausen

Travel time
-
  • Empty hallway with white walls, tiled floor, and a partially open door leading to a blue-painted room.
  • Empty hallway with tiled floor, white walls, and a door leading to another room.
  • Floor plan showing a kitchen, living/dining area, three bedrooms, two bathrooms, entrance, staircase, and a seating area.
  • Floor plan of a basement level showing multiple rooms including Keller 1, Keller 4, Keller 5, Keller 6, Gang, Treppenhaus, and Abstellraum.
  • Empty kitchen with tiled floor, white cabinets, and built-in appliances including a refrigerator, microwave, and oven. Sunlight streams in from the left side.
  • Empty kitchen with white cabinets, dark tiled floor, and a window overlooking a balcony.
  • Empty room with tiled floor, white walls, and a large sliding glass door leading to an outdoor area.
  • Empty room with tiled floor and white walls, featuring two windows and a door.
  • Patio area with tiled flooring, covered by a retractable awning, surrounded by a hedge and lawn, with a hose and reel visible on the left side.
  • A paved outdoor area with a covered awning, neatly trimmed hedges, and a well-maintained garden bed.
  • Empty room with tiled floor and large window showing greenery outside. Bare walls and no furniture.
  • Empty hallway with dark tiled floor, white walls, and a window with blinds allowing natural light to enter.
  • Empty room with dark tiled floor and white walls, featuring a large window with a view of a wooden structure and stacked firewood outside.
  • Modern bathroom with white tiles, dark grey floor tiles, a bathtub with a glass shower enclosure, a toilet, and a sink.
  • Bathroom with a stacked washing machine and dryer unit, white cabinets, and a tiled floor.
  • Modern bathroom with white tiled walls, dark tiled floor, toilet, and a shower area with a handheld showerhead and a built-in shelf.
  • Empty room with white walls and wooden floor, visible through an open door.
  • A narrow hallway with wooden flooring, leading to a closed door at one end and an open staircase on the right side.
  • Empty kitchen with wooden flooring, grey cabinets, and a sink, featuring large windows and modern design.
  • Empty room with light wooden flooring and white walls, featuring a single window with white frame and blinds.
  • Modern bathroom with wooden tiles on walls and floor, a toilet, a sink with a faucet, and a window above the sink.
  • Empty hallway with light wooden flooring and white walls, featuring an open door leading to another room.
  • Empty hallway with wooden flooring, white walls, and built-in white cabinets with silver handles on both sides.
  • A clean, well-lit hallway with tiled flooring, white walls, and a staircase with a metal railing on the left side. A closed white door is visible at the end of the hallway.
  • Narrow garden area with a stone border, a hedge, and a pathway leading to a building entrance.
  • A multi-story residential building with white walls, green shutters, and balconies. A silver van is parked in front of the building.
1 / 26
CHF 3,380.– Top
6 rooms140m² living space
Bächelweg 3, 8156 Oberhasli

4.5-room apartment on the ground floor with 1.5-room studio in the basement – available from September 1, 2026 (from August 20, 2026)

Welcome to this spacious 6-room maisonette apartment in the charming Oberhasli (8156), Canton of Zurich. The home, built in 2012, spans two floors and offers modern living comfort for discerning tenants – ideal for families or anyone who appreciates plenty of space (also suitable for 4-person shared apartments). The apartment features, among other things: • 3 bathrooms: Bath & WC with bathtub on the ground floor, shower & WC on the ground floor and basement • Spacious kitchen on the ground floor: With tile floor, as well as an additional tea kitchen in the basement with tile floor in a parquet style, each with a dishwasher and refrigerator – functional and stylish at the same time. • Maisonette floor plan: Two floors for maximum privacy and flexible room design with two entrances. Ground floor 98.6m2 and basement 42.3m2. Heliolux windows bring daylight into the basement. 4.5 rooms on the ground floor and 1.5 rooms studio perfect for a home office or gaming area in the heated basement, plus an additional cellar with direct access and storage program with plenty of storage space. • Washing machine: Practical laundry facility directly in the apartment on the ground floor. • Parking & garage: Convenient parking options directly on site - can be rented for CHF 140.-- additional PP in the blue zone available 80m away. Connection for electric cars can be installed with little effort. • Pets allowed: Your four-legged friends are also welcome. • Child-friendly: Perfect for families with children or for 4-person shared apartments. Large playground. In close proximity to the recreation area. Haslisee and Katzensee nearby. Location & surroundings: The apartment is located in a quiet area – with a great seating area with plant hedge. The surroundings are pleasantly quiet, making living here particularly relaxed. • Volg supermarket: Only 1 minute walk away – daily shopping is extremely easy. • Bus stop Oberhasli village 797 bus: Directly in front of the house, only 3 minutes walk. • Oberglatt train station: Can be reached in about 13 walking minutes – ideal connection to public transport. S9 and S15. • Oberhasli school & kindergarten: Only 15 and 3 minutes walk – perfect for families with school-age children. This available from September 1, 2026 (or already from August 15, 2026) maisonette apartment combines spacious living, excellent infrastructure, and a quiet, family-friendly environment. A rare opportunity in the sought-after Zurich Unterland – secure your new home in Oberhasli! Call me to arrange a viewing appointment. Tel. 076 233 56 09 Paola Rammal

Travel time
-
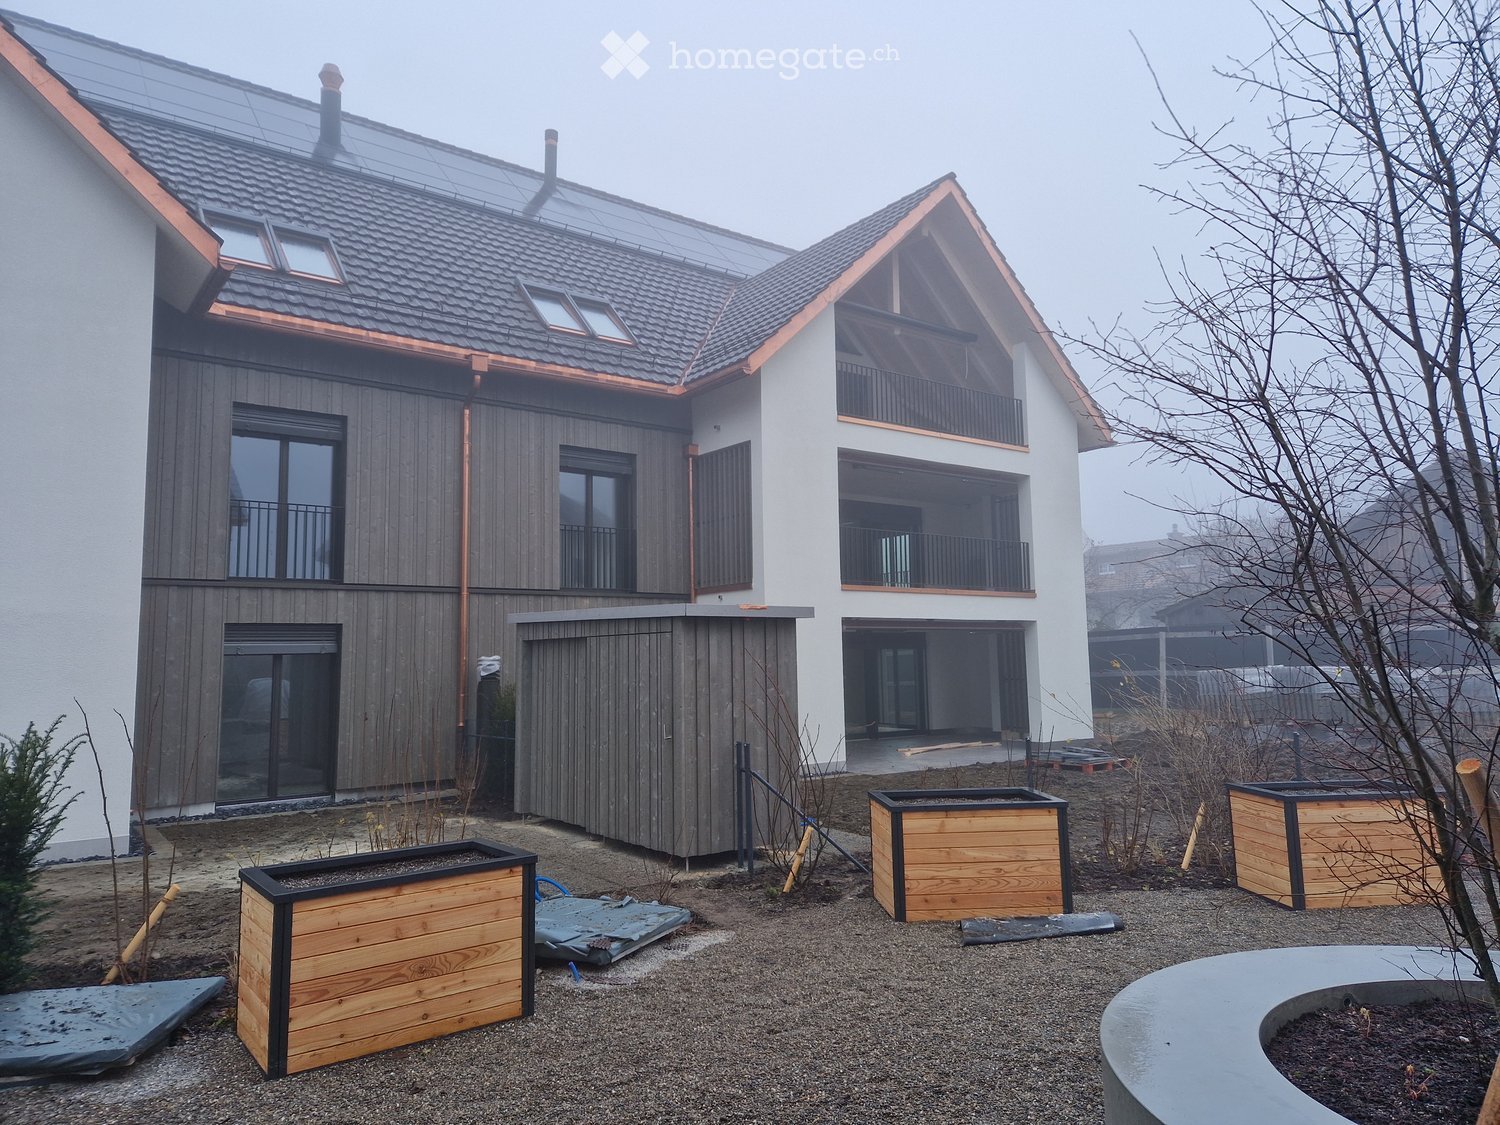
  • A multi-story residential building with balconies, surrounded by a well-maintained lawn and trees.
  • Cozy bedroom with wooden bed, red bedding, nightstand, lamp, shelves, and artwork on the walls.
  • A modern kitchen with wooden cabinets, stainless steel appliances, a sink, and a small dining area with a table and chairs.
  • Bathroom with beige tiles, bathtub, toilet, sink with mirror, and a towel hanging on a rack.
  • Bathroom with a bathtub and a stacked washing machine and dryer unit.
  • Bright living room with wooden flooring, a brown sofa with cushions, a dining table with chairs, a floor lamp, and a picture frame on the wall.
  • Bright living and dining area with wooden flooring, large window with sheer curtains, dining table with chairs, TV cabinet, and shelves.
  • Cozy bedroom with wooden floors, two single beds, a nightstand, and a large window with sheer curtains.
  • Bright bedroom with wooden flooring, a single bed, a wardrobe, and a decorative picture frame on the wall.
  • Balcony with tiled floor, satellite dish on stand, metal railing, and view of street and parked cars.
  • Empty underground parking space with concrete walls and floor, marked parking spaces, and a single person standing near the entrance.
  • Well-maintained garden with green grass, trimmed bushes, and trees, surrounded by residential buildings and a clear blue sky.
  • Floor plan of a 2-room apartment with a living/dining room, bedroom/office, bathroom, kitchen, and balcony.
  • Floor plan of a bedroom and bathroom area, showing dimensions and layout.
1 / 14
CHF 1,950.– Top
2.5 rooms56m² living space
Im Baumgarten 9, 8303 Bassersdorf

Charming 2.5-room attic apartment in Bassersdorf, furnished

Welcome to this charming 2.5-room attic apartment in the picturesque Im Baumgarten in Bassersdorf. The furnished apartment on the 2nd floor of a well-maintained old building impresses with its unique character and is available immediately.The apartment is rented furnished, but the furniture can be stored in the attic (very accessible) if not needed.The apartment offers: • Modern kitchen: With wooden cabinets, large refrigerator with freezer, ceramic glass stove with exhaust fan and oven, dishwasher, a sink, and a cozy small dining area with table and chairs. • Cozy bedroom: With a stylish wooden bed, nightstand, 4-door closet. • Gallery: From the living room, you can access the gallery with a sloping roof via a small staircase. It's a great place to live. • Balcony: Enjoy the beautiful view and sunny days on your own balcony. A table and 4 balcony chairs are included. • Washing machine: For your comfort, a washing machine and a dryer are available. • Living area: 56 m² optimally divided for comfortable living. Location and surroundings:The apartment is located in an excellently connected area. Bassersdorf train station is only 2 minutes' walk away and offers excellent public transportation connections. Other amenities nearby: • Migros – reachable in just 8 minutes on foot • Rosengarten Apotheke AG – reachable in 10 minutes on foot • Schule Zürichstrasse – reachable in 8 minutes on foot Thanks to the sunny location – especially in summer – and the quiet surroundings, this apartment offers an ideal combination of relaxation and urban comfort. Whether as a single, couple, or commuter – this attic apartment in Bassersdorf is an excellent choice for anyone who wants to enjoy the best of city and nature.The apartment includes a basement and attic compartment. 2 drying rooms are available for general use.The furnished apartment is available for rent until 28.02.2028, with the possibility of extension.A parking space in the underground garage can be rented for CHF 140.- if needed.PS: The neighbors are very friendly and helpful 😊

Travel time
-

Suggested properties for you based on search results