"Stylish living: rural tranquility, high quality of life and good accessibility"
Location
Bündten 11, 4447 KänerkindenTravel time
- 15 min.Station: Buckten
Surrounding information
School
4 min.PrimarschulePublic Transport
3 min.Känerkinden Dorf
Times refer to the route on foot.
Costs
- Purchase price:
- CHF 1,090,000.–
Main information
- Available from:
- 01.04.2027
- Type:
- Single house
- No. of rooms:
- 5.5
- Number of floors:
- 3
- Surface living:
- 137 m2
- Floor space:
- 177 m2
- Land area:
- 280 m2
- Volume:
- 730 m3
- Room height:
- 2.5 m
- Year built:
- 2026
Features and furnishings
Balcony / Terrace
Quiet neighborhood
Parking space
Garage
New building
Documents (1)
Description
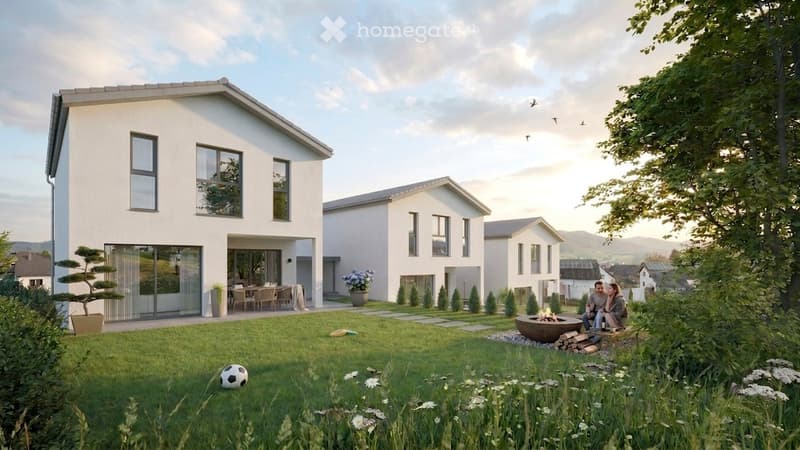
The three identically designed 5 1/2-room single-family homes are being built in a quiet residential area and offer a modern home with clear, practical floor plans on three floors with 137 m² of living space and 40 m² of usable space.
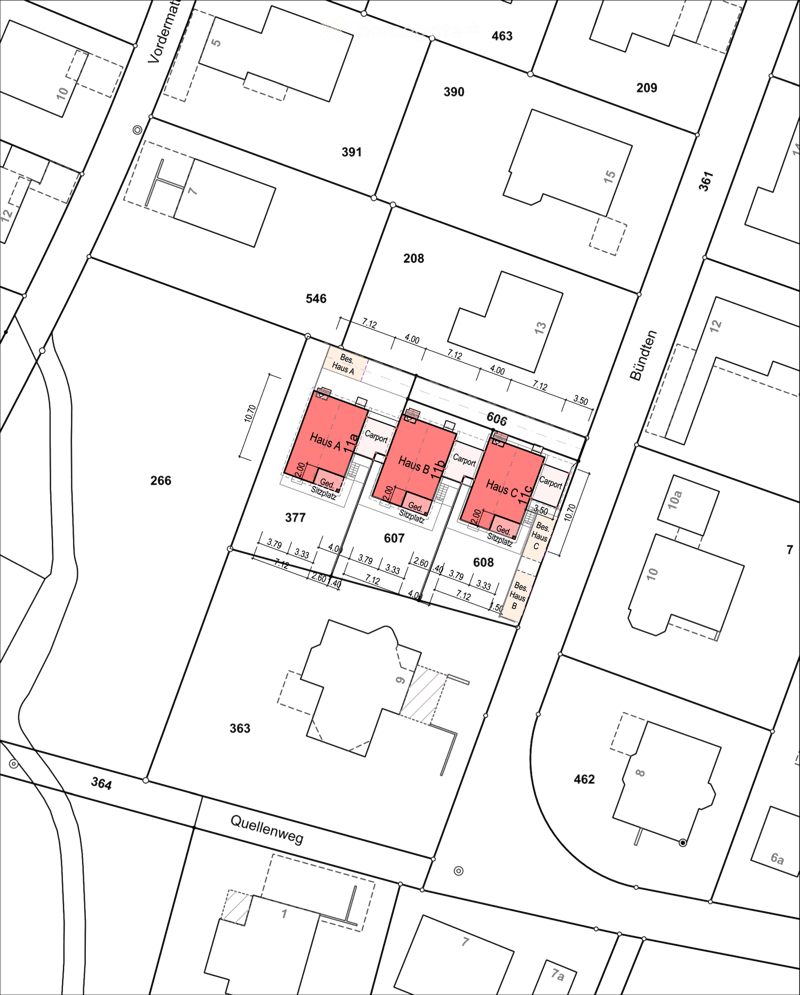
Plot size: House A - 384 m², House B - 280 m², House C - 292 m²
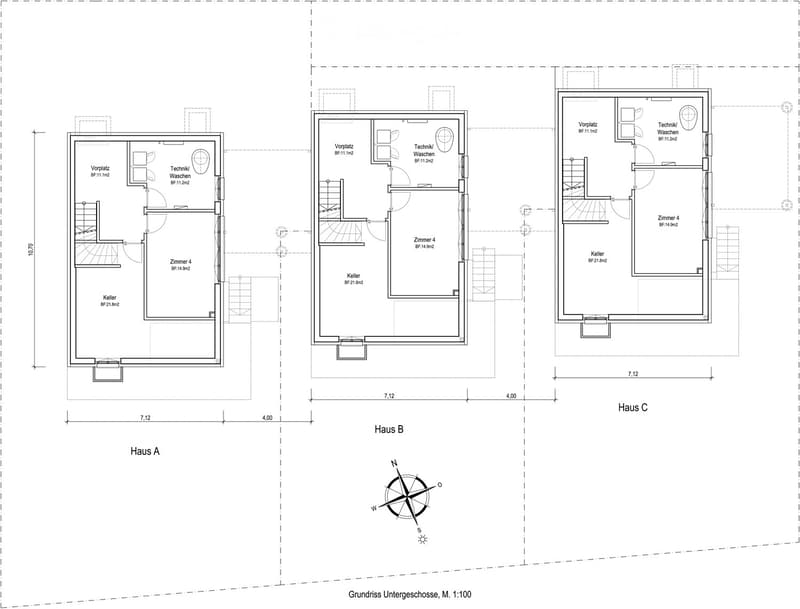
Basement: Technology, additional room and plenty of storage space complement the range of rooms functionally.
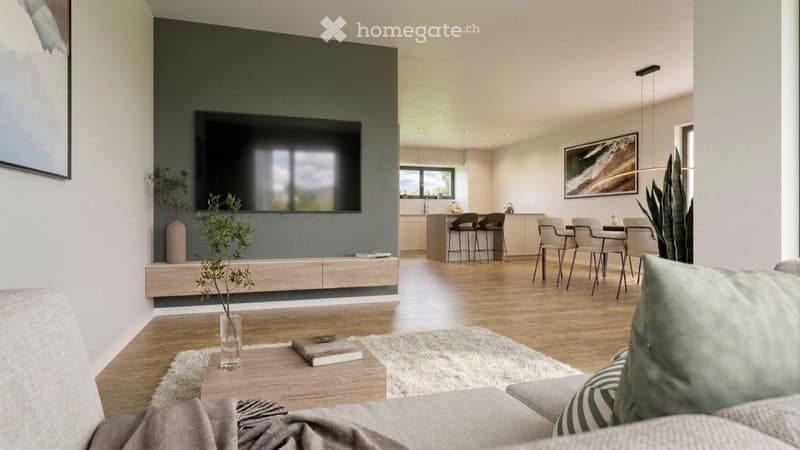
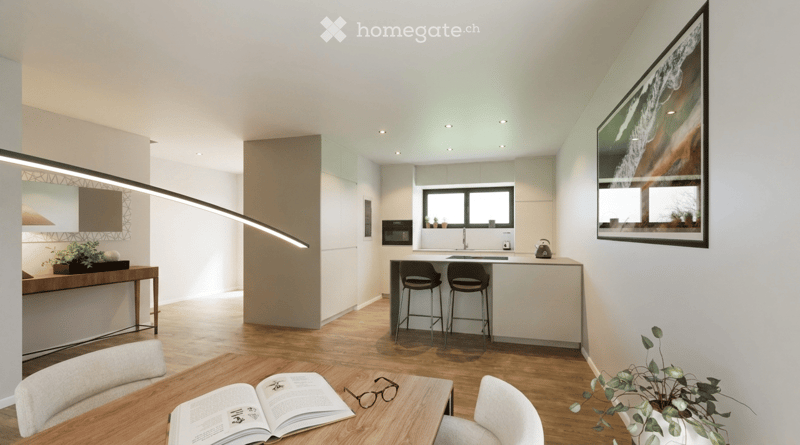
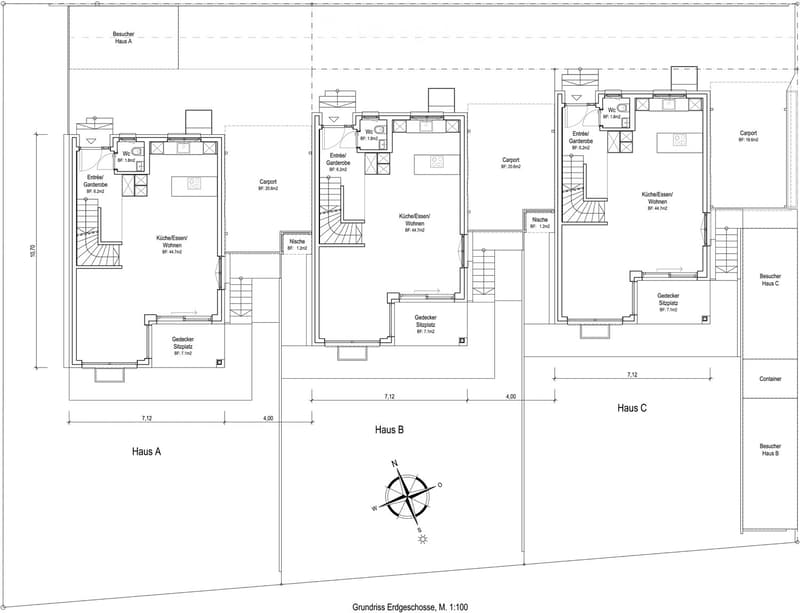
Ground floor: Inviting entrance area with cloakroom and an open living and dining area with kitchen. Large windows provide plenty of daylight and allow direct access to the outdoor area.
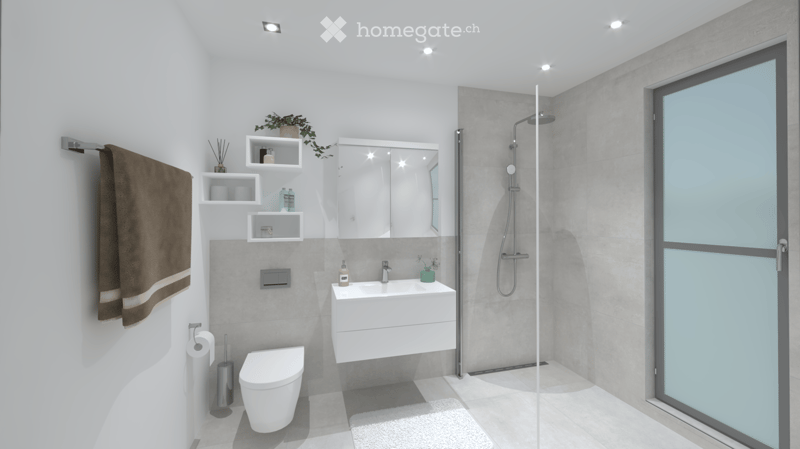
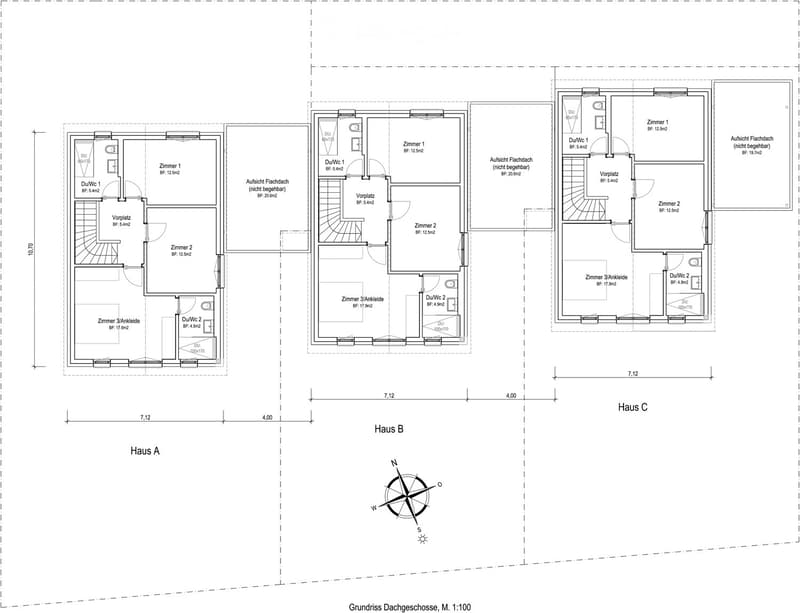
Attic: Three rooms, one with a dressing room, and two bathrooms form the private retreat. The room layout offers comfort and flexibility for families or couples.
The houses convince with a clear architecture, a contemporary construction standard and bright, friendly rooms.
Individual equipment and change requests can be considered depending on the construction progress.
A home for people who value quality, tranquility and contemporary living!
Känerkinden is a charming, rural community in the Sissach district of Basel-Landschaft, nestled in the gentle hill landscape of the Basel region. The quiet village convinces with its natural location, plenty of privacy and a high quality of life and living, ideal for families, couples and those seeking tranquility.
The community is characterized by a family-friendly character, a well-kept village community and a pleasant, manageable environment. Here, people know each other, appreciate the neighborhood and enjoy a relaxed life away from hustle and bustle and through traffic.
Thanks to the good connection to the surrounding communities and the proximity to Sissach, shopping facilities, train stations and other infrastructure are quickly accessible. The region is attractive for both commuters and people who want to live close to nature and yet do not want to forego good accessibility.
Families benefit from short distances: kindergarten and primary school are located in the surrounding area, secondary schools are easily accessible in the neighboring communities.
The surrounding nature offers numerous leisure and recreational activities. Hiking and walking trails, bike routes through fields and forests, as well as idyllic spots to linger invite you to switch off.
Mortgage Calculator
From dream house to home ownership: the mortgage calculator can help you estimate the affordability of this property.

Unlock the full experience
Sync your favourites, manage search alerts, and access all your important services seamlessly across devices. Create your free account for a personalized home search!
Contact
Top-haus AG / Roland Richy
- Listing ID
- 4003368721
- Object ref.
- jx588.wd4ky