62 results - Apartment for rent in Canton Glarus
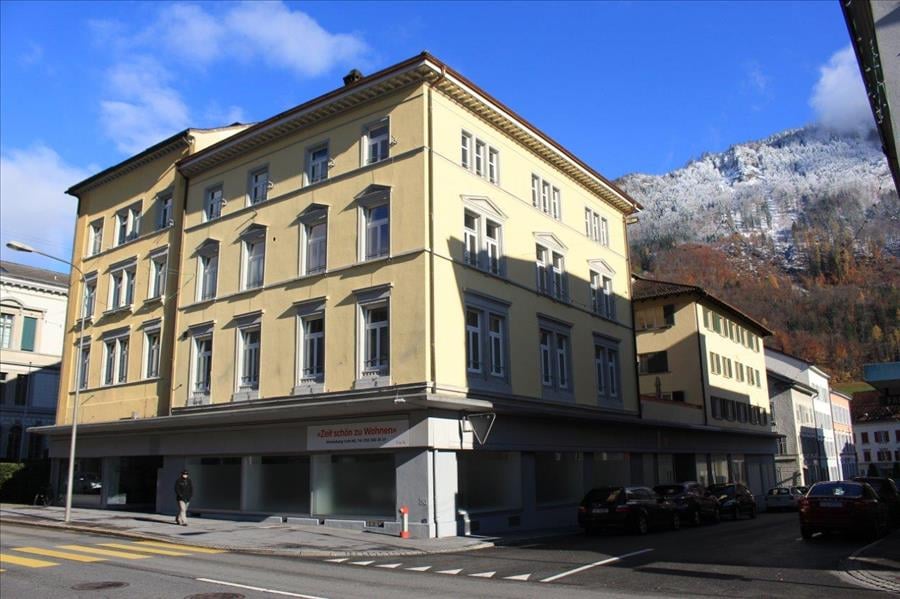
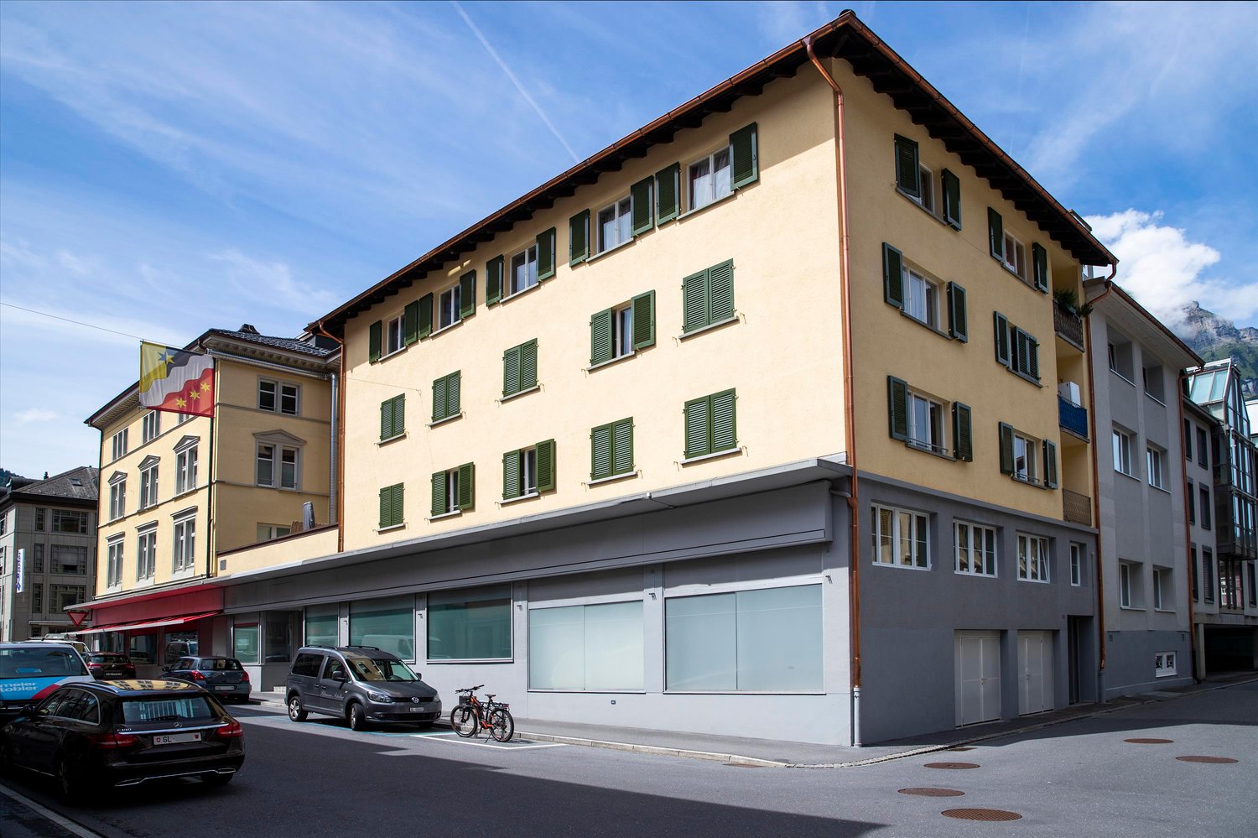
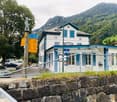
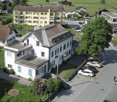
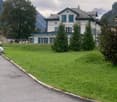
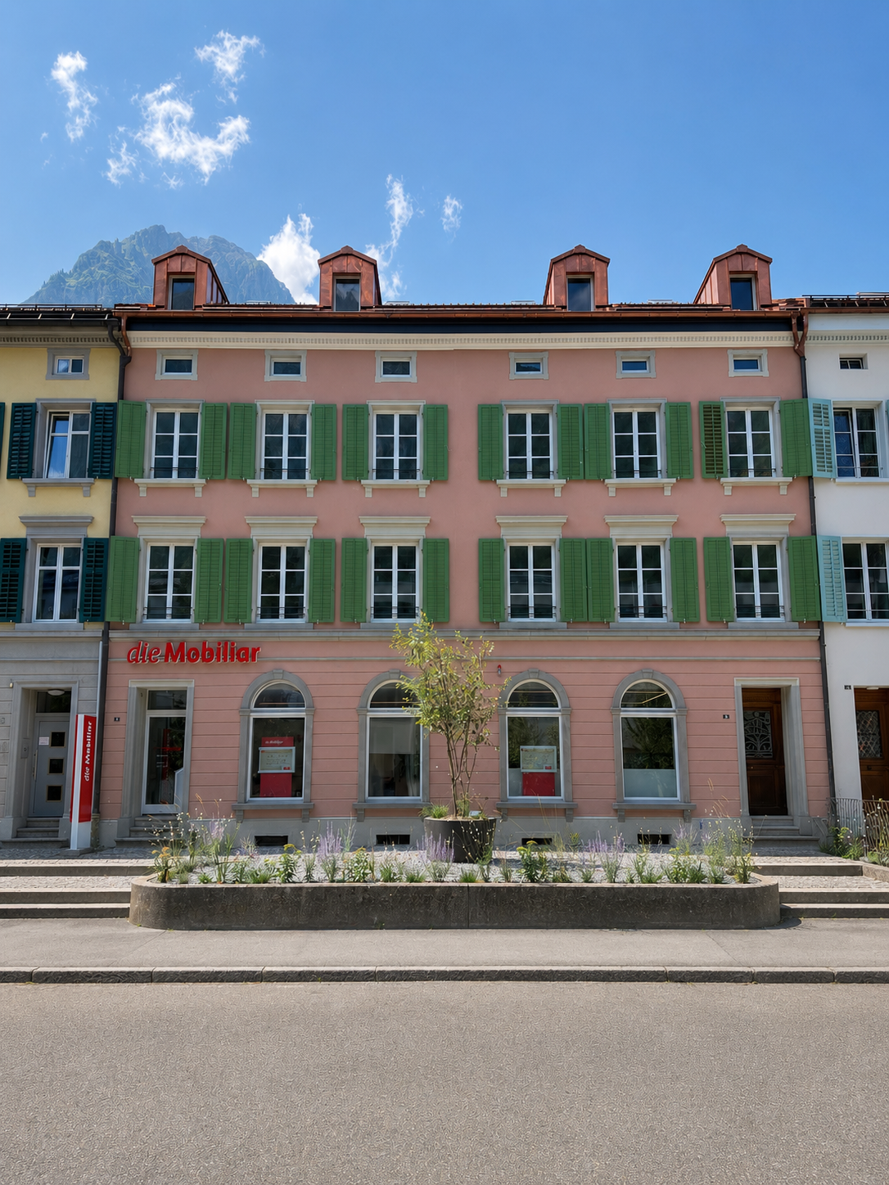
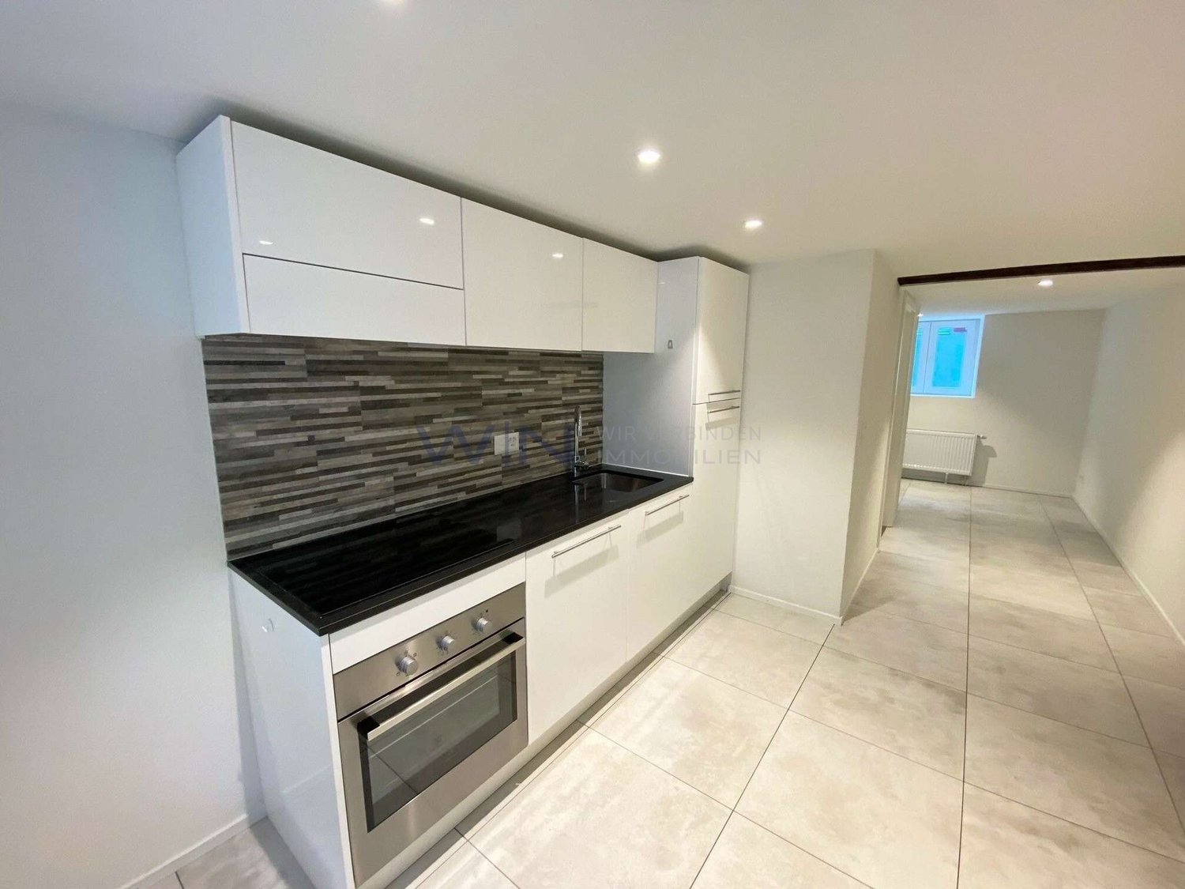
  • A row of traditional European buildings with white facades, green shutters, and large windows, featuring a storefront with a red signboard and bicycles parked outside, with a mountain view in the background.
  • A cozy hallway with a wooden floor, white walls, and a small seating area featuring two wicker chairs and a small table with a vase of flowers. A staircase leads upwards, and a large wooden archway opens to another room.
  • Spacious hallway with wooden staircase, white walls, and a view into a living area with seating and a door leading outside.
  • Bright hallway with wooden flooring, white walls, a staircase with wooden railing, and a small cabinet with potted plants on top.
  • Bright bathroom with a drying rack, washing machine, sink, and a small stool. A stuffed animal is placed on a blue basket.
  • Spacious hallway with a wooden staircase, white walls, and a skylight above. Features a potted plant on the left and a small vase with flowers on the right.
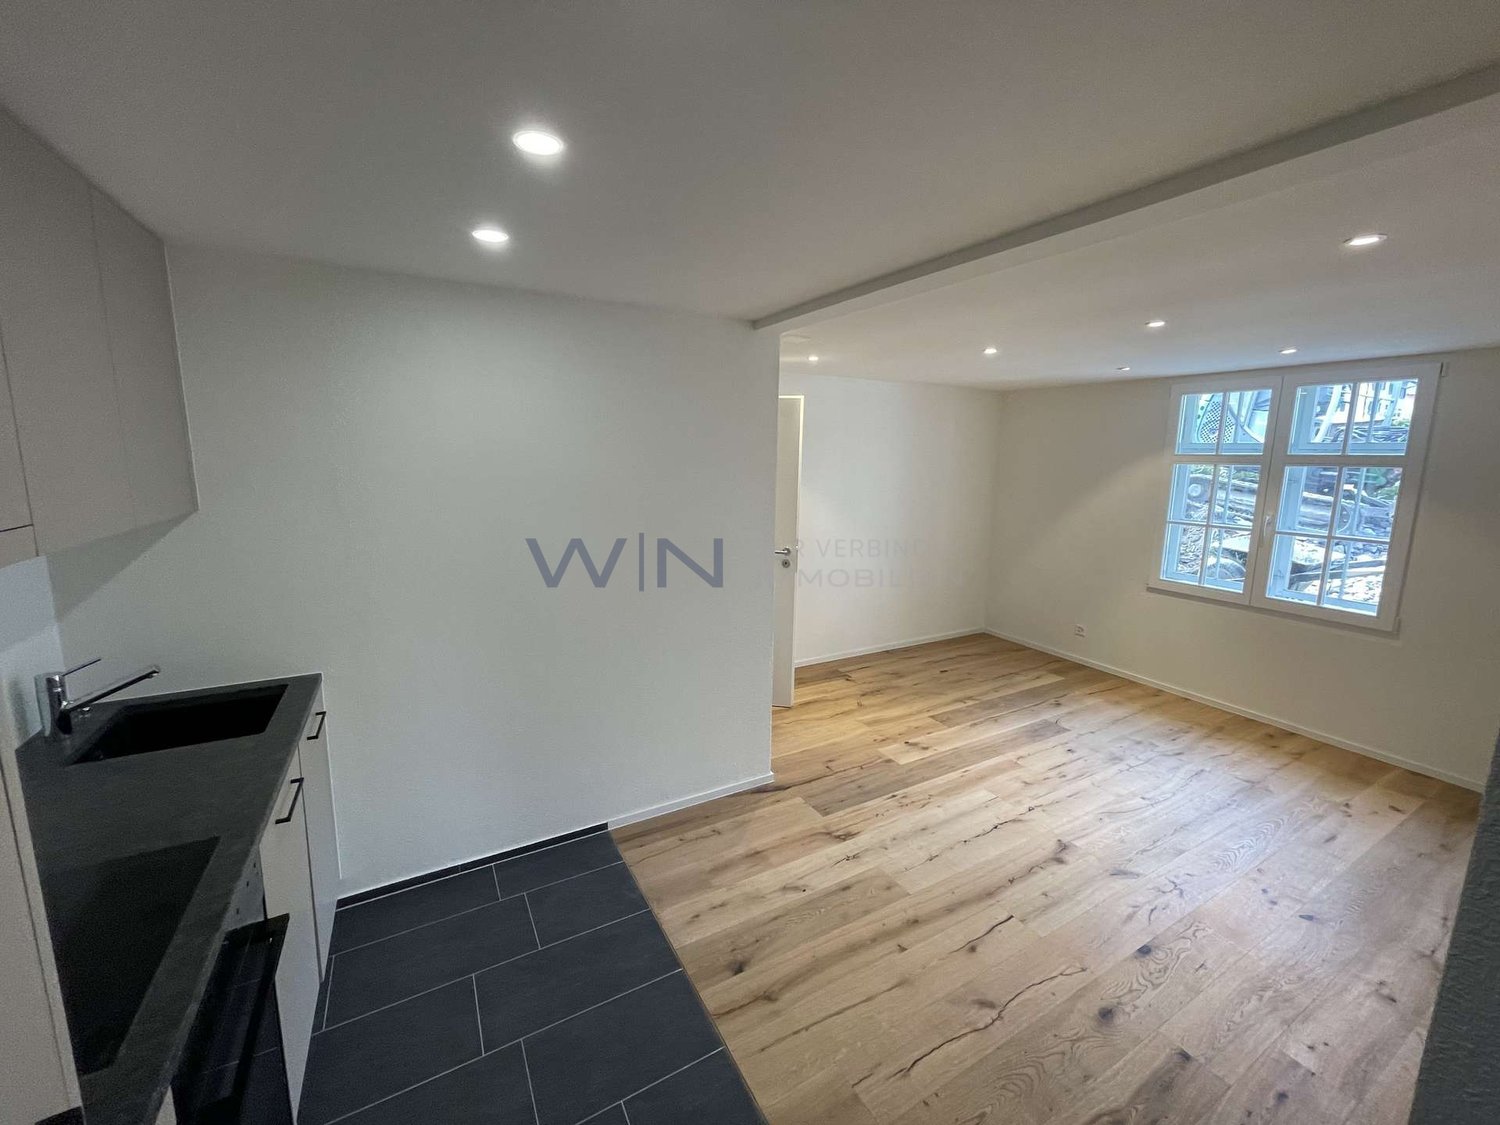
  • Modern kitchen and dining area with white cabinets, stainless steel appliances, a glass dining table with red chairs, and a view through large windows.
  • Modern kitchen with white cabinets, stainless steel appliances, and a dining area with red chairs and a glass table.
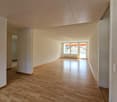
  • Bright, unfurnished living room with wooden flooring, large windows, and a television on a stand. Potted plants are placed near the windows, and the space is well-lit with natural light.
  • Bright living room with wooden flooring, large windows with white curtains, television on a stand, cabinet with glass doors, shelves with decorative items, and flower pots on the windowsill.
  • A modern living room with wooden flooring, white walls, and a large window with white curtains. A flat-screen TV is placed on a white cabinet, accompanied by decorative items and a small plant on the windowsill. An open doorway leads to a bathroom with a
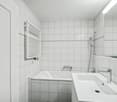
  • Modern bathroom with a bathtub, sink, mirror, and shower head. Blue tiles line the lower half of the walls, with white tiles above. A cabinet is positioned under the sink.
  • Empty room with wooden flooring, white walls, a window with a view, and a radiator below the window.
  • Empty room with wooden flooring, white walls, a window with curtains, a radiator, and a small cabinet with drawers.
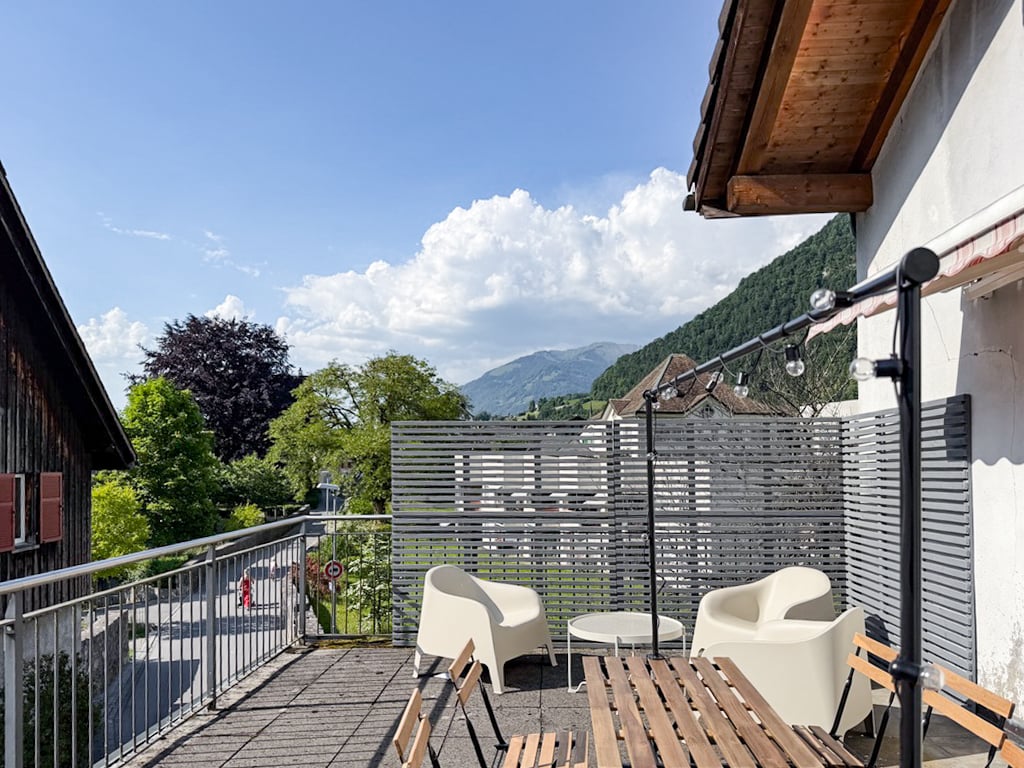
  • Balcony with a view of a mountain, featuring a sofa, a small table, and a couple of chairs.
  • Rooftop terrace with modern furniture, overlooking a cityscape with traditional buildings and distant mountains.
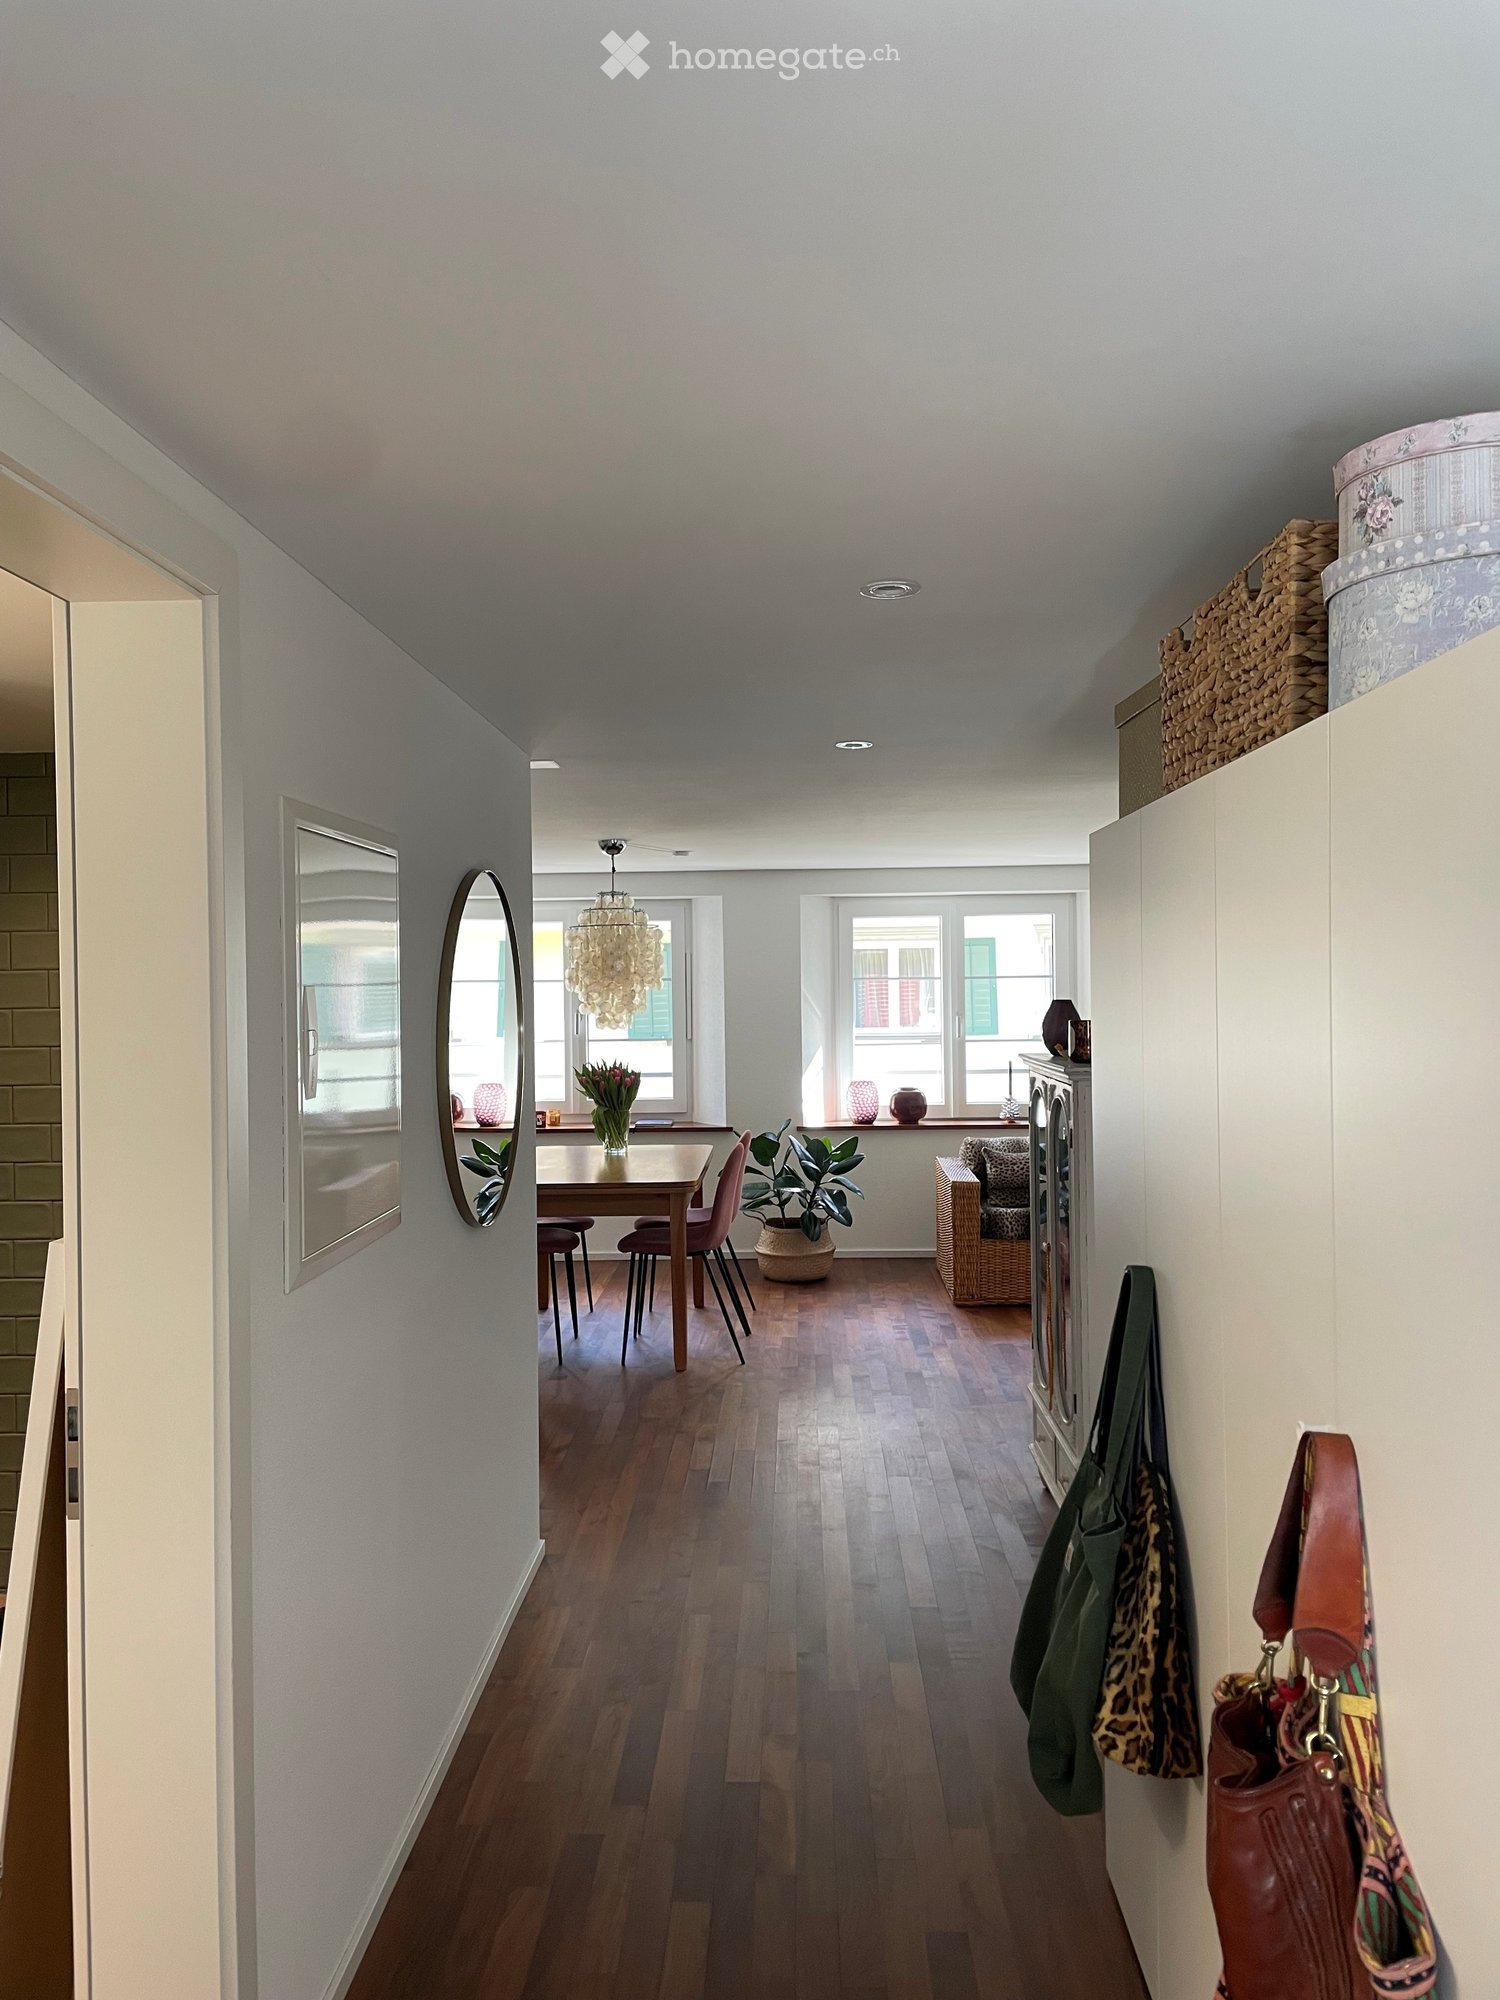
  • Modern living and dining area with hardwood flooring, grey leather sofas, coffee table, dining table with chairs, and decorative vases.
  • Modern open-plan kitchen and dining area with white cabinets, stainless steel appliances, a glass dining table with four chairs, and a fruit bowl on the table. Large windows offer a scenic view.
  • Modern kitchen with white cabinets, stainless steel appliances, and a black countertop. Includes a sink, coffee maker, oven, range hood, and a small dining area with a glass table and white chairs.
  • Modern living and dining area with light wooden flooring, large windows with white curtains, a grey sofa, a glass dining table with black chairs, a television, and a small plant on a side table.
  • Cozy bedroom with wooden flooring, a neatly made bed with dark bedding, a nightstand with a lamp, a dresser with a mirror, and a small flower vase on top.
  • Elegant bathroom with a double sink, bathtub, toilet, and a large mirror. The space features modern fixtures, tiled walls, and a window with curtains.
  • Modern hallway with wooden flooring, white walls, and a staircase featuring wooden beams and metal railings. A small potted plant is placed on the left side.
  • Bright, unfurnished room with wooden flooring, white walls, and a skylight window. Contains a single chair, a coat rack, and a small cabinet.
  • Modern bathroom with beige tiled walls, a white toilet, a sink with a mirror above it, and a glass-enclosed shower with a handheld showerhead.
  • Bright hallway with wooden flooring, leading to a kitchen and bathroom. The kitchen features white cabinets, a countertop, and a red chair. The bathroom has a bathtub and a shower area.
1 / 26
CHF 1,700.– Top
3.5 rooms62m² living space
Kirchstrasse 21, 8750 Glarus

Well-maintained 3.5-room and 4.5-room maisonette apartment in a central location in Glarus

Welcome to this well-maintained multi-family house in a very central location in the heart of Glarus. On the ground floor, there is a rented commercial space. On the 1st floor, there is a 3.5-room apartment, while on the 2nd and 3rd floors, there is a spacious 4.5-room maisonette apartment. Both apartments can share a terrace or it can be assigned to one apartment as needed.The apartments were beautifully renovated in 2005 and the property presents itself in a very well-maintained condition. Additional usable space is offered by the basement areas, the laundry and technical room in the basement, as well as a workshop/storage room on the 1st intermediate floor. The laundry room is located on the 2nd intermediate floor. The central heating system dates back to 2019 and is operated with gas.Highlights at a glance:· Central location in the center of Glarus· 3.5-room apartment on the 1st floor, approx. 62 m² for CHF 1,700.- per month incl. ancillary costs· 4.5-room maisonette apartment on the 2nd and 3rd floors, approx. 102 m² for CHF 1,950.- per month incl. ancillary costs· Quiet, large terrace, approx. 17 m²· Very well-maintained condition and beautiful interior design· Basement areas, workshop, and other storage roomsLocation and surroundings: The apartments are located extremely centrally in Glarus and score with an excellent infrastructure. The bus stop Rathaus can be reached in just 1 minute on foot, the train station Glarus in about 6 minutes, 500 meters. For daily needs, various shopping facilities are available within a few minutes' walk.These well-maintained old building apartments are available from October 1, 2026 and are ideal for single people or couples, for families with adult children who want to live in their own apartment, and for all those who appreciate urban life in the heart of Glarus. Take the opportunity and secure this charming home in the canton of Glarus.For further information and viewing, please fill out the contact form and send it to us.

Travel time
-
  • Bright bedroom with wooden floors, exposed wooden beams, a large bed with colorful bedding, a desk with a computer chair and screen, a nightstand with a lamp, and a small cabinet with plants and storage boxes.
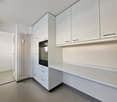
  • Modern kitchen with white cabinets, wooden countertops, and stainless steel appliances including an oven, stove, and sink.
  • A furnished room with a desk setup, including a chair, desk, multiple screens, keyboard, mouse, and a small cabinet. There is a colorful bedspread visible, a clock on the wall, and a plant on the desk.
  • The image shows a furnished room with a small kitchen area. Visible objects include a table, oven, fridge, cupboards, a stool, a lamp, bottles, and a plant. The room has exposed wooden beams on the ceiling and a carpeted floor.
  • Bathroom with a sink, mirror, washing machine, and a small towel rack. A decorative plant is placed on the wall.
  • Cozy living room with exposed wooden beams, a grey sectional sofa, coffee table, TV, bookshelf, and a small seating area with a chair and table.
  • Bathroom with a washing machine, dishwasher, sink, bathtub, mirror, and a plant in the corner.
  • Living room with exposed wooden beams, a grey sectional sofa, a coffee table, a TV stand, a small wooden table, a leather chair, and a green rug.
  • Empty room with wooden flooring, white walls, and exposed wooden ceiling beams. An open doorway leads to another space.
  • Empty hallway with wooden flooring, white walls, and a large window at the end. Exposed wooden beams on the ceiling and a radiator on one wall.
  • A narrow hallway with wooden flooring and light-colored walls, featuring a telephone on the left and a partially open door leading to a bathroom with a sink and bathtub visible.
  • Two-story house with light green siding, multiple windows, and a raised ground floor entrance with steps.
  • Empty attic room with wooden floors, exposed wooden beams, and large windows offering views of neighboring buildings.
  • Modern kitchen with white cabinets, stainless steel appliances, and a stone backsplash. Features include a refrigerator, oven, sink, and faucet.
1 / 14
CHF 1,190.– Top
3.5 rooms60m² living space
Sandstrasse 7, 8750 Glarus

Charming 3.5-room old building apartment in Glarus – available immediately

Seeking a subtenant for a top-equipped old building apartment in Glarus. Available from 01.10.2026 or 01.11.2026.Discover this cozy 3.5-room apartment on the 2nd floor of a charming old building on Sandstrasse 7 in Glarus. With a living area of approximately 60 m², this quiet apartment offers everything you need – ideal for single people or couples looking for something special.The apartment impresses with the following highlights: • Bright bedroom and cozy living room: With laminate flooring, exposed wooden beams – a true feel-good atmosphere. • Modern kitchen: Equipped with plenty of storage space, cabinets, wooden worktops, oven, stove, refrigerator, and sink including dishwasher. • Bathroom with bathtub: Comfortable bathroom with sink, bathtub, mirror, and a separate washing machine and dryer. • Characterful hallway: Inviting entrance area with wooden floor and bright walls. • Additional room: Another room with wooden floor, exposed beams, and large windows – versatile as an office or guest room. The window faces a quiet side street without traffic. • Old building charm: Exposed wooden beams and wooden floors give the apartment a unique, warm character. Location and surroundings:The apartment is located in a quiet area in the heart of Glarus. Thanks to the excellent infrastructure, all important facilities are easily accessible on foot, and parking spaces are available for rent in front of the house or around the house from the city of Glarus (white zone) • Bus stop Rathaus: Only 1 minute away on foot. • Glarus train station: Can be reached in just 6 minutes on foot – ideal for commuters. • Milchzentrale Gössi GmbH (supermarket): Only 3 minutes away on foot. • Apotheke Glarus: Also only 3 minutes away on foot. • Bildungszentrum Gesundheit & Soziales Glarus: Can be reached in 4 minutes on foot. The apartment is quietly located and offers a pleasant, relaxed living atmosphere. The proximity to the city center and the good connection to public transportation make this apartment an ideal home in the picturesque canton of Glarus.The apartment is available from October 1, 2026, or by agreement – a rare opportunity to live in a charming old building with a lot of characterPlease feel free to contact us for a viewing!

Travel time
-
  • Bright, empty room with wooden beams on the ceiling, large windows, and a tiled floor. No furniture or equipment present.
  • Modern kitchen with white cabinets, black countertops, and stainless steel appliances including a sink, microwave, oven, and refrigerator.
  • Empty room with tiled floor, white walls, and a single pendant light fixture. There are wooden window sills and a small wooden shelf on the left side.
  • Bright, open attic space with wooden beams and exposed ceiling. Features wooden flooring, a central column, a staircase leading to an upper level, and large windows allowing natural light.
  • Bright, open-plan space with wooden floors, white walls, and exposed wooden beams. Features a staircase leading to an upper level with a small landing and a window.
  • Empty attic room with wooden slanted ceiling, wooden floor, and a single window with white frame and curtains.
  • Bathroom with a bathtub, shower, and window. The walls are tiled, and the ceiling has wooden beams.
  • Modern bathroom with a double sink, large mirror, toilet, and white cabinets under the sinks. The room features a sloped wooden ceiling and tiled walls and floor.
  • Empty bathroom with tiled floor and walls, wooden slanted ceiling, and a closed white door.
  • Bright hallway with wooden floors, white walls, and a visible staircase leading to an upper level. A wood-burning stove is placed near the wall.
  • Bright, empty room with wooden ceiling beams, large windows, and a tiled area near a wood-burning stove. The floor is light wood, and the walls are white.
  • Balcony with wooden railing, tiled floor, overlooking a scenic mountain landscape with houses and trees.
  • Spacious attic room with exposed wooden beams, skylights, and a small bench. The room is completely empty with white walls and a smooth concrete floor.
  • Staircase leading up with wooden handrail, tiled steps, and a small black doormat at the base of the stairs.
  • Balcony overlooking a scenic valley with houses, trees, and mountains in the background.
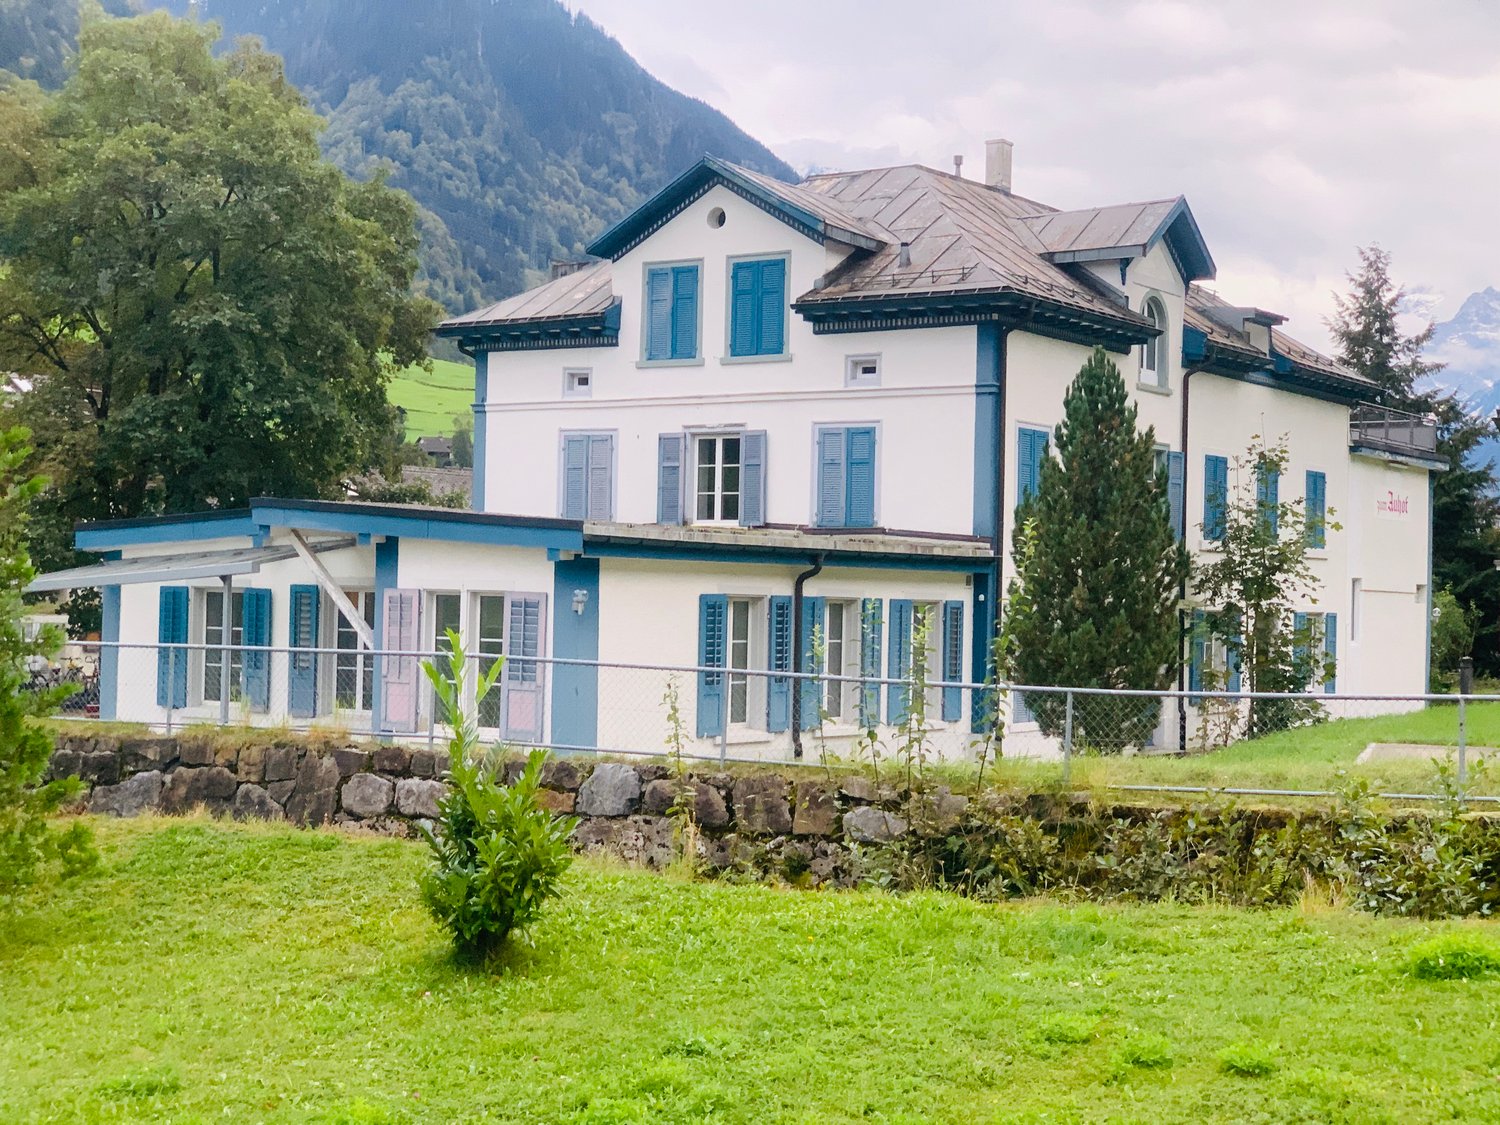
  • A two-story white house with multiple windows and shutters, situated in a mountainous area with a small porch and outdoor seating area.
  • Floor plan showing a kitchen/dining area, bathroom/WC, bedroom, staircase gallery, entrance, living area, and balcony.
  • Rental application form for tenants, including fields for personal information, rental details, and contact information.
1 / 18
CHF 1,700.– Top
3.5 rooms95m² living space
Büntgasse 3, 8752 Näfels

Charming 3.5-room attic apartment in Näfels – Living with character and mountain view

Discover this unique 3.5-room attic apartment at Büntgasse 3 in Näfels (GL), which delights with its unmistakable charm and characteristic wooden beams. Renovated in 2018, this apartment on the 2nd upper floor combines rustic character with modern living comfort on approximately 95 m² of living space.The apartment offers: • Bright, open spaces: Spacious rooms with exposed wooden beams, skylights, and large windows that let in plenty of natural light. The gallery on the upper floor offers a special retreat. • Modern kitchen: Fully equipped with white cabinets, black countertops, and stainless steel appliances – including dishwasher, oven, steam extractor, stove, and refrigerator. • Bathroom with bathtub and shower: Tiled walls, wooden ceiling beams, and a window create a pleasant ambiance. • Wood stove: A cozy wood stove in the hallway provides warm comfort on cool days. • Balcony: Ideal for relaxing with a beautiful view of the mountain landscape. • Parking space: Can be rented separately upon request. Cost for the outdoor parking space CHF 80.- / month • Own washing machine in the apartment. • Pets allowed: Your four-legged friends are also welcome. Location and surroundings: The apartment is located in a quiet area in Näfels, nestled in the picturesque Glarner mountain world. The view of the surrounding mountains is impressive and makes this apartment a real retreat.This charming attic apartment with its unique character will be available from October 1, 2026. A rare opportunity for all those seeking authentic living in a natural environment – look forward to your new home in Näfels!Additional information: Ancillary costs CHF 150.- are considered as advance notice. The ancillary costs are billed annually based on the actual costs.Public transport: 6 minutes on foot to the bus, 30 minutes cycle, 1 hour 15 minutes to Zurich main station

Travel time
-
  • Two-story wooden building with red shutters, white-framed windows, and a decorative pattern on the shutters. The lower level has a white facade with a red door and a small balcony.
  • Staircase with marble steps and a red rope handrail, adjacent window with red curtains and lace trim.
  • A narrow hallway with wooden doors, a visible bathroom with a window, and a metal railing on the left side.
  • A narrow hallway with wooden beams on the ceiling, a small window with white frame, and a metal railing leading upwards.
  • Bathroom with white tiled walls and floor, a white sink with a cabinet below, a shower area, and a wooden door frame.
  • Empty wooden room with exposed beams, large windows with curtains, and wooden flooring.
  • Empty room with wooden walls and floor, large windows with curtains, and a chandelier hanging from the ceiling.
  • Empty room with wooden walls and flooring, large window with curtains, and an open doorway leading to another room.
  • Empty room with wooden flooring, white walls, and wooden doors leading to another space. No furniture or equipment visible.
  • A wooden-paneled room with a chandelier, a small kitchen area with cabinets and a sink, and a wooden door.
  • Modern kitchen with white cabinets, granite countertops, and built-in appliances including an oven and stove.
  • A small kitchen with light wooden cabinets, a marble countertop, and a sink with a faucet. The backsplash is made of a textured beige material, and there is a window with curtains on the right side.
  • Modern kitchen with white cabinets, wooden accents, granite countertop, and built-in oven.
  • A small kitchen with a granite countertop, a sink, and wooden cabinets. A window with a curtain lets in natural light.
  • Modern bathroom with two sinks, a large mirror, a shower, and a bathtub. The walls are tiled in beige and grey, and the fixtures are chrome.
  • Bathroom with tiled walls, a bathtub, a shower hose, a faucet, a handrail, and a towel rack. A window with a lace curtain is above the bathtub.
  • A small bathroom with beige tiles, a toilet, toilet paper holder, a radiator, and a frosted window.
  • Wooden staircase with metal railing, leading to an open doorway with light-colored walls and wooden trim.
  • Empty wooden room with exposed beams, skylight, and built-in wooden bench seating along one wall.
  • Empty wooden room with exposed beams, skylight, and built-in wooden cabinetry. The room features wooden walls, a carpeted floor, and white curtains on the windows.
  • Empty room with wooden beams, white walls, and a skylight allowing natural light to enter. The floor is carpeted, and there are wooden shelves and a curtain visible.
  • Wooden-paneled hallway with a recessed ceiling light, an open wooden door leading to a carpeted staircase, and visible electrical outlets on the wall.
  • Empty wooden room with exposed beams, a window with curtains, and a door.
1 / 23
CHF 1,150.– Top
3.5 rooms68m² living space
Perlstrasse 6, 8762 Schwanden GL

Charming 3.5-room attic apartment in an old building on Perlstrasse 6 in Schwanden GL

Charming 3.5-room attic apartment with high ceilings and a lot of living atmosphereRent: CHF 1,150.–/month (including private parking space)In a quiet location on Perlstrasse 6 in Schwanden, this cozy 3.5-room attic apartment on the 2nd floor awaits you. The apartment convinces with its special charm with high ceilings, visible wooden beams, and a warm living atmosphere.The spacious living and dining area offers plenty of space to live and feel comfortable. The combination of wood paneling, high rooms, and large windows provides a bright and inviting ambiance.The separate kitchen is functionally equipped and has sufficient storage space as well as enough workspace for everyday life.Two cozy rooms are ideal as bedrooms or home offices.The bathroom has daylight and is equipped with a bathtub, sink, and toilet.Highlights • 3.5-room attic apartment on the 2nd floor • High ceilings with visible wooden beams • Bright, spacious living area • Two cozy bedrooms or offices • Bathroom with window (daylight) • Partly wooden or wood-imitation flooring • Functional, separate kitchen • Quiet living location • Private parking space directly in front of the house included in the rent • Rent: CHF 1,150.– per month The apartment is ideal for single people or couples who appreciate the charm of an attic apartment with a lot of wood and a quiet living location.We look forward to your contact and will show you the apartment during a viewing.The apartment is available from October 1, 2026, or by agreement. Take the opportunity and secure this charming home with old building flair in the heart of Glarnerland!

Travel time
-

Find a new tenant for free

Create a free listing on Homegate to find the perfect next tenant for your apartment in no time at all.

List your property now
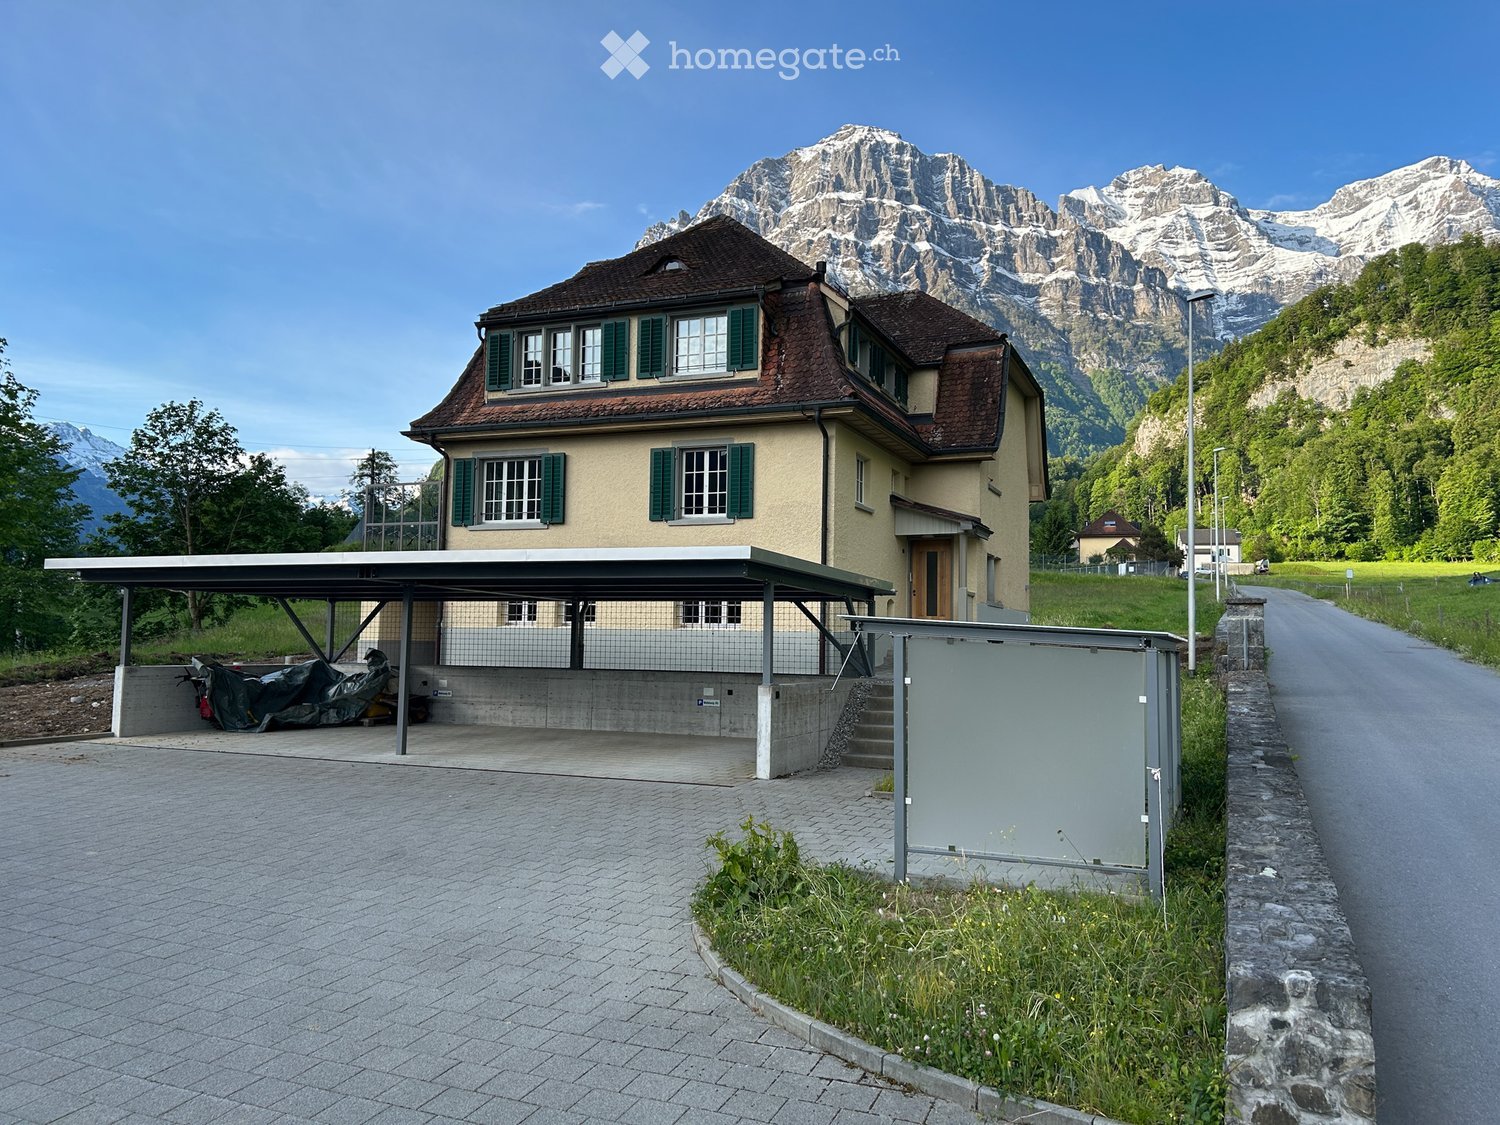
  • Two-story house with a brown tiled roof, green shutters, and a covered parking area. The house is situated in a scenic valley with snow-capped mountains in the background.
  • Empty room with light wooden flooring, large windows, and a door leading to a balcony.
  • Modern kitchen with wooden flooring, large windows, sleek dark cabinets, and a black countertop.
  • Modern kitchen with grey cabinets, wooden flooring, and a large window overlooking greenery.
  • Empty room with light wooden flooring and white walls, featuring a large window and several electrical outlets.
  • Empty hallway with wooden flooring, white walls, and several doors leading to other rooms.
  • Empty room with light wooden flooring, white walls, and a large window with a view of the outdoors. The room features a closed door on the left side.
  • Modern bathroom with white tiled walls, black tiled floor, a toilet, a sink with a chrome faucet, and a window with a view of greenery.
  • A modern staircase with wooden handrails and gray carpeted steps, leading to an open doorway.
1 / 9
CHF 2,200.– Top
3.5 rooms92m² living space
Rütigasse 5, 8754 Glarus

First-time occupancy after renovation of 3.5-room apartments, ground floor and upper floor in a charming 2-family house in Netstal (GL)

Modern, core-renovated 2-family house in a rural location in Netstal. Two equivalent 3.5-room apartments (ground floor and upper floor), each with a spacious terrace and garden use. Double carport per apartment with preparation for E-Mobility. Quiet location with open views of the Glarner Alps — ideal for families.This freshly core-renovated residential building offers two bright, well-cut 3.5-room apartments: one on the ground floor and one on the upper floor. Modern materials and contemporary home technology were used during the renovation — now available for first-time occupancy after completion of the work. Both apartments impress with cozy living rooms, a spacious terrace, and the use of the garden, rural tranquility, and a beautiful view of the Glarner Alps.Impressive features:Two 3.5-room apartments (ground floor and upper floor) • First-time occupancy after comprehensive core renovation • Each apartment with large terrace and garden use • Double carport, prepared for E-Mobility (charging station solution) • Rural, quiet location with panoramic views of the Glarner Alps • Each apartment has a large attic compartment, a large room in the basement, and a separate laundry room. Each apartment has its own washing tower. Netstal offers the advantages of rural living combined with good accessibility to regional centers. The quiet surroundings and the view of the Alps provide high-quality living and recreational value.Both apartments are rented separately, from 01.07.2026 or by agreement.Ground floor: 92 sqm pure living space without accounting for terrace and secondary rooms (basement, attic) including utilities CHF 2,200Upper floor: 87 sqm pure living space without accounting for terrace and secondary rooms (basement, attic) including utilities CHF 2,100Please note that pets are explicitly not allowed.Viewings possible at any time by arrangement.

Travel time
-
  • Entrance to a house with a small outdoor seating area featuring a wooden chair, table, and potted plants.
  • Modern kitchen with white cabinets, stainless steel appliances, and a light wooden floor. Visible items include an oven, coffee maker, microwave, and a small kitchen island.
  • Modern bathroom with a white sink, glass shower enclosure, and a black towel on the floor.
  • A spacious, well-lit room with wooden flooring, white walls, and modern furniture including a chair, table, cabinet, mirror, lamp, easel, and several stools.
  • Empty hallway with wooden flooring, white walls, radiators, and a wooden staircase leading to another level. No furniture or equipment visible.
  • A well-lit room with wooden flooring, a large desk with a computer, a chair, a lamp, a mirror, a small table with chairs, a bookshelf, and a cabinet.
1 / 6
CHF 1,490.– Top
2 rooms62m² living space
Mättlistrasse 21, 8867 Niederurnen

Charming 2-room loft in Niederurnen – Quiet, modern and barrier-free

Welcome to this charming 2-room loft on the ground floor of a well-maintained old building on Mättlistrasse 21 in Niederurnen. The apartment, renovated in 2016, combines the charm of a historic building with modern living comfort on 62 m² – ideal for couples, singles or small families.The apartment offers: • Modern kitchen: Equipped with white cabinets, stainless steel appliances, light wood floor and a small kitchen island – perfect for cooking and enjoying. • Cozy outdoor area: An inviting entrance area with a small seating area outside, wooden chair, table and potted plants – ideal for relaxed moments in the fresh air. • Barrier-free access: The apartment is wheelchair accessible and therefore suitable for all life situations. • Practical equipment: Washing machine, parking and a garage are available. • Pets welcome: Your four-legged friends are also welcome. • Child-friendly: The apartment and its surroundings are excellent for families with children. Location and surroundings: The apartment is located in a quiet environment – both during the day and at night it is pleasantly quiet. In the summer, you benefit from plenty of sunlight. Numerous amenities are located in the immediate vicinity: • Bus stop Ochsenplatz: Only 1 minute's walk away – ideal connection to public transport. • Pharmacy Verstehbar AG: Can be reached in just 1 minute's walk. • Büel school house: Only 2 minutes' walk away – perfect for families with school-age children. • Coop supermarket: Can be reached on foot in 3 minutes. • Nieder- and Oberurnen train station: Can be reached in about 11 minutes' walk – for a comfortable connection to the region. This versatile loft combines tranquility, comfort and excellent infrastructure. Whether as a single, couple or young family – here you will find a home that leaves nothing to be desired. We look forward to your contact!

Travel time
-
1 / 15
Price on request
6.5 rooms350m² living space
Kerenzerbergstrasse, 8874 Mühlehorn

Exclusive attic penthouse - Your dream property on the turquoise Walensee - 35 minutes from Zurich

Live in one of the most spectacular lake locations in Switzerland!! Experience every day like you're on vacation and enjoy the fantastic view of the dreamy lake from all rooms and the 350 m2 large terrace.Visit our website: www.frick-immobilien.chYour home in the midst of beautiful nature. About 35 minutes from Zurich.In a uniquely beautiful location, at the foot of the Kerenzerberg, above Mühlehorn, directly above the turquoise Walensee, lie the bright and spacious attic terrace house units in modern architecture paired with the luxury of a fantastic unobstructed lake view.The modern attic penthouse terrace unit offers the highest contemporary construction standard (including Smart Home KNX control, etc.) and is also ideal for combining living and working due to its representative appearance. The property also includes 2 separate office spaces with their own representative entrance and a basement unit on the 2nd floor.Attic-terrace-penthouse maisonette: approximately 350 m2 living space (including ancillary rooms) with an impressive bright living hall and a very spacious bedroom-master suite on the upper floor, including a very spacious dressing room, an open bathroom/spa area with a view of the turquoise lake and the picturesque Churfirsten peaks. The unique living experience is rounded off by 350 m2 of large-format terraces framed by frameless full-glass elements. Due to this exclusive execution, an absolutely spectacular and transparent view of the beautiful lake surface and the dreamy mountain peaks of the region is offered.The property is accessed via a spacious, lake-side glazed vertical lift. For this unique attic property, up to 7 garage parking spaces with charging stations for electric vehicles are reserved.The uniqueness of this residential location is evident in its proximity to the city of Zurich and in the fact that in the summer the lake can be reached in about 2 minutes and in the winter, the valley station of the large Flumserberg ski area can be reached by car in 5 minutes. This spatial combination of summer/winter sports and proximity to the city is unique nationwide!More information at: www.frick-immobilien.chSerious interested parties are kindly requested to arrange a viewing appointment.Distances:Bus stop: 20 mTrain station/S-Bahn: 2 minutesS-Bahn fast connection Zurich: 8 minutesVarious shopping opportunities: 2-12 minutes by carPrimary school: 5 minutes by school bus in front of the buildingBus stop: 20 mLake shore: 500 mBoat mooring: 600 mValley station Flumserberge ski and hiking area: 5 minutes driveVarious large shopping centers: 10 - 15 minutesHome delivery service from all suppliersThermal bath Bad Ragaz with 5 starsWellness Quellenhof hotel complex: 15 minutesGolf resort/Hotel complex Bad Ragaz with various premium restaurants: 15 minutesChur: about 25 minutesVaduz: 20 minutesZurich: about 35 - 40 minutesRegional private airport Business / Heliport: 10 minutesZurich-Kloten airport: about 50 minutes

Travel time
-

Suggested properties for you based on search results

Additional information

Synopsis

The population of the Canton Glarus is currently 42'371, which is a population change of 2.87% in the past 3 years.
Demographic data

On average, residents earn CHF 66'920 per year. The proportion of university graduates is 10.56%; 19.13% of residents have higher vocational training, and 45.66% have SEK II qualifications. Additionally, 24.65% of residents are currently enrolled in compulsory schooling. According to the data, this region has high social standards and an educated population. Currently, 0.87% of the population is unemployed.

Taxes

The total 11.32 in the region is 11.32%. How much tax individuals pay is based on a range of factors, such as specific income, marital status and the total amount of deductions. A married couple on a pension (over 65) pays an average of 14.49% tax in the Canton Glarus, a married couple with two children pays 7.53% and a couple with no children 10.38%. The tax burden for a childless, single person is 15.39%.

New buildings

The number of newly constructed apartments in the Canton Glarus has changed continuously for 5 years. A total of 714 new apartments were built. One-room apartments account for 23 of the newly built apartments – perfect for people living alone. There are also 115 new 2-room apartments. 206 3-room apartments and 225 apartments with 4 rooms were also created. 78 apartments with 5 rooms and 67 apartments with 6 or more rooms have been added to the supply on the housing market.
Housing stock

New builds have further expanded the housing stock in the area; there are now a total of 23'913 apartments in the Canton Glarus. As for 1-room apartments, a total of 1017 properties are available. There are also 2855 apartments with 2 rooms, 5305 apartments with 3 rooms and 6832 apartments with 4 rooms. Finally, the supply of 5-room properties comprises 4714 apartments, and there are also 3190 large apartments with a minimum of 6 rooms.

Empty apartments

In the Canton Glarus, 0.62% of apartments are unoccupied. This means that 0.9% of the 1-room apartments, 0.71% of the apartments with 2 rooms, 0.73% of apartments with 3 rooms, 0.55% of all 4-room apartments and 0.52% of 5-room apartments are vacant. Apartments with more than 5 rooms have a vacancy rate of 0.54%; of that total, 0.58% are apartments with more than 6 rooms.

Property market (rental only)

The average rent for a property in the region is CHF 1380. A quarter of rents are cheaper than or equal to a monthly rent of CHF 1080 (25th percentile). Finally, 75% of monthly rents are less than CHF 1690, or are equivalent to this amount.