96 results - House, chalet, rustico to buy in Canton Glarus
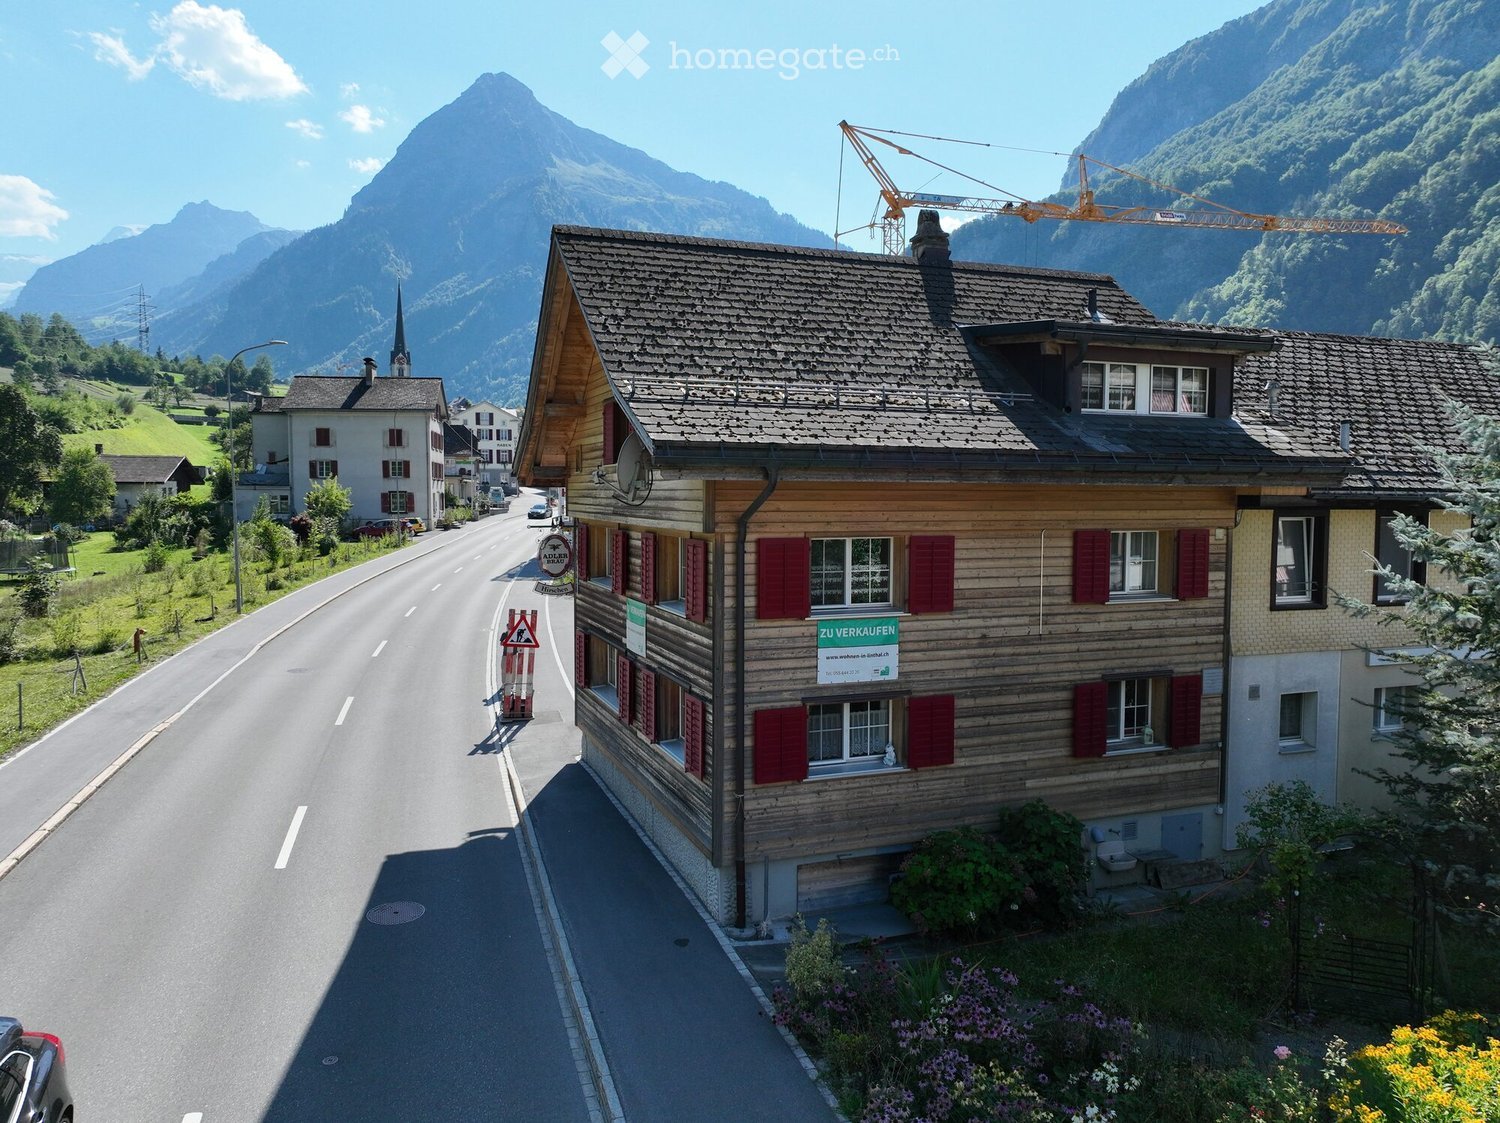
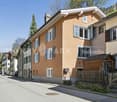
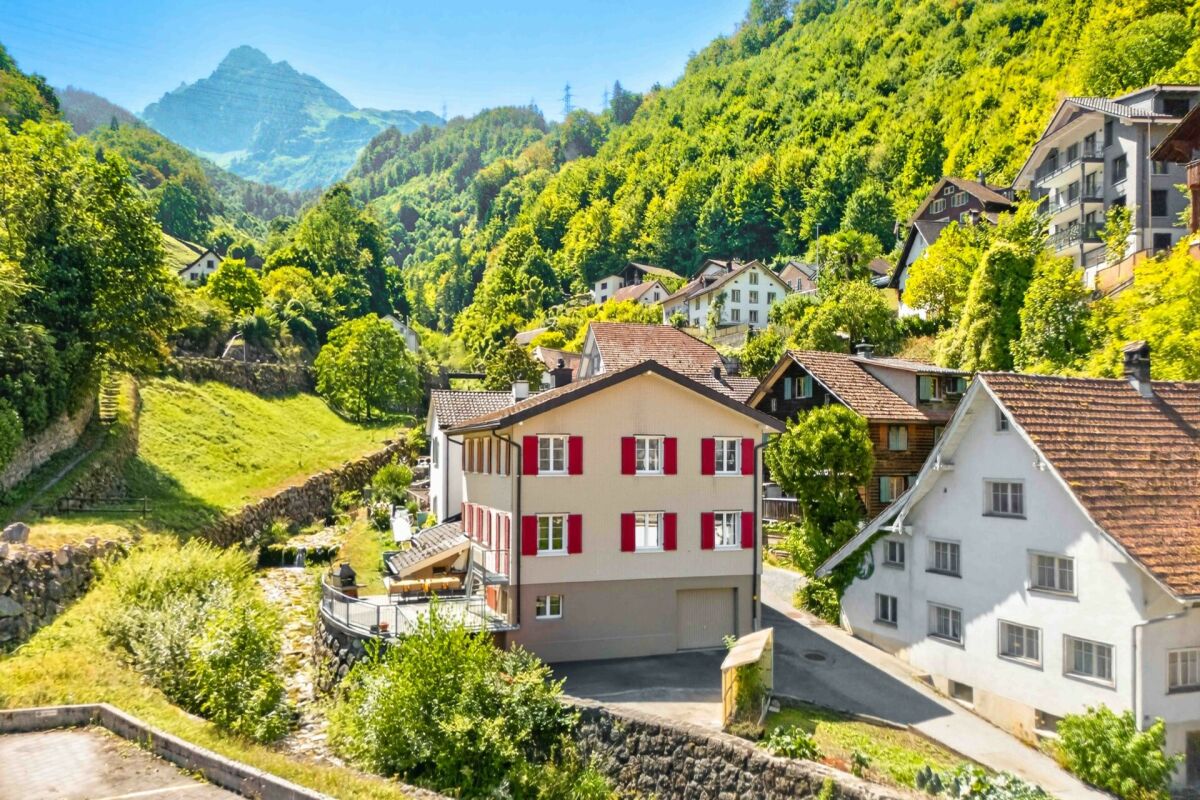
  • A two-story wooden house with red shutters and a tiled roof, situated on a street with a mountainous backdrop. The house has a sign indicating it is for sale, and there is a construction crane visible in the distance.
  • Two-story wooden house with red shutters, a balcony, and a sign reading "Zu Verkaufen." The house is situated on a street with mountains in the background.
  • Two-story wooden house with red shutters, a balcony, and a view of mountains in the background.
  • Two-story wooden house with red shutters, a balcony, and a driveway with parked cars. Surrounded by green hills and mountains.
  • Empty room with wooden walls, wooden ceiling, and a small kitchen area with cabinets and a sink.
  • Modern kitchen with wooden cabinets, glass-fronted upper cabinets, stainless steel appliances, and a central island with a countertop.
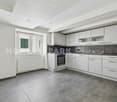
  • Modern kitchen with grey cabinets, stainless steel appliances, and a large window. Features include a sink, faucet, oven, dishwasher, and trash bin.
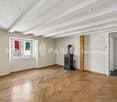
  • Empty room with wooden walls, wooden floor, large windows with curtains, and a radiator.
  • Empty room with wooden walls, wooden floor, large windows with lace curtains, radiator, and built-in shelves.
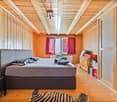
  • Empty room with wooden walls, wooden ceiling, wooden floor, large windows with curtains, radiator, and visible beams on the ceiling.
  • Empty room with wooden walls and polished wooden floor, featuring a doorway leading to another room with a window and radiator.
  • Empty hallway with wooden flooring, white walls, and a window with decorative glass at the far end. A door is visible on the right side.
  • Bathroom with beige tiles, double sink, toilet, mirror, and cabinet. Includes a window with a curtain and a toilet paper holder.
  • Wooden staircase with handrail, light-colored walls, and a small white shelf on the wall.
  • Empty room with rough, textured stone walls and a dirt floor. There are two stone stools, a small shelf with a blue container, and a stack of crates with a broom leaning against the wall.
  • Empty attic space with wooden walls, exposed beams, and a single window letting in natural light. The floor is unfinished and shows some wear.
  • Floor plan showing a bathroom/WC, kitchen, guest room, entrance, WC, and terrace with dimensions and measurements.
  • Floor plan of the upper floor showing four rooms: WC, Zimmer 3, Zimmer 2, and Zimmer 1, along with a hallway and a small area labeled TH.
  • Floor plan of the second floor showing WC, room5, hallway, air space, room 4, storage room 1, and storage room 2 with dimensions and area measurements.
  • Floor plan of a room measuring 23.8 m² with dimensions8.07 m by 2.94 m.
  • Floor plan of a basement level showing a storage room, heating room, entrance area, and main cellar space with labeled dimensions and areas.
  • Cross-section of a multi-level building showing basement, ground floor, first floor, second floor, and attic. Dimensions and levels are labeled.
1 / 22
CHF 565,000.– Top
6.5 rooms167m² living space
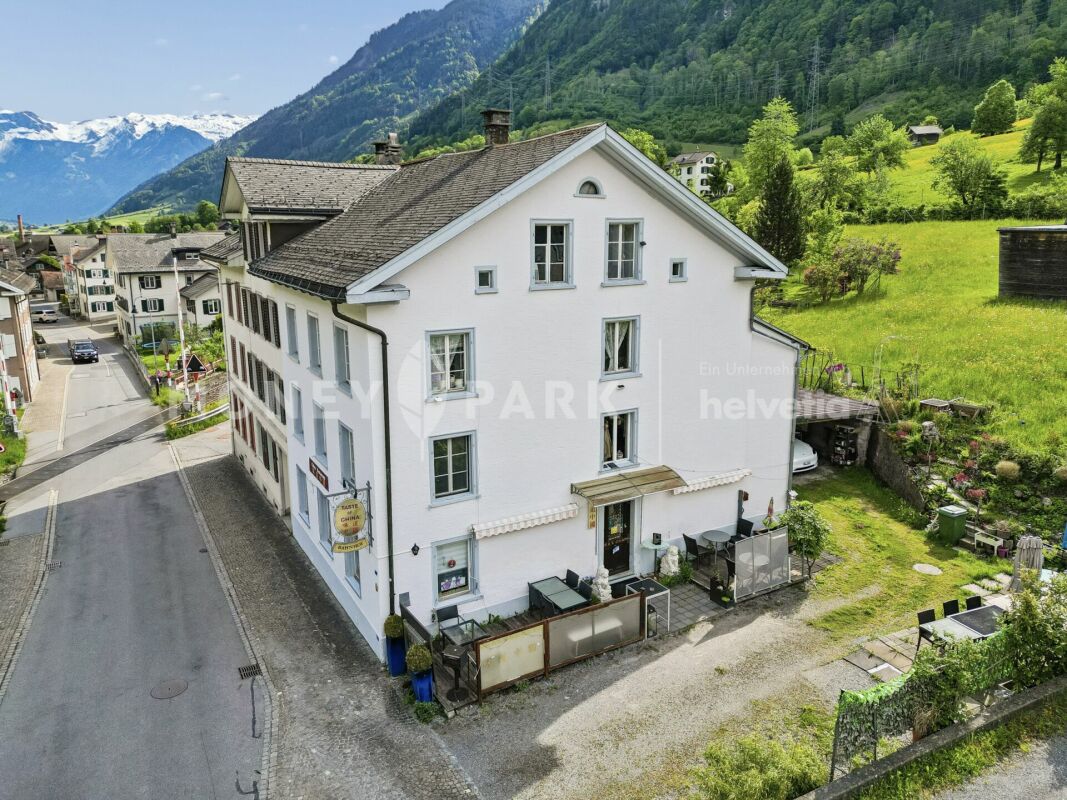
Hauptstrasse 40, 8783 Linthal

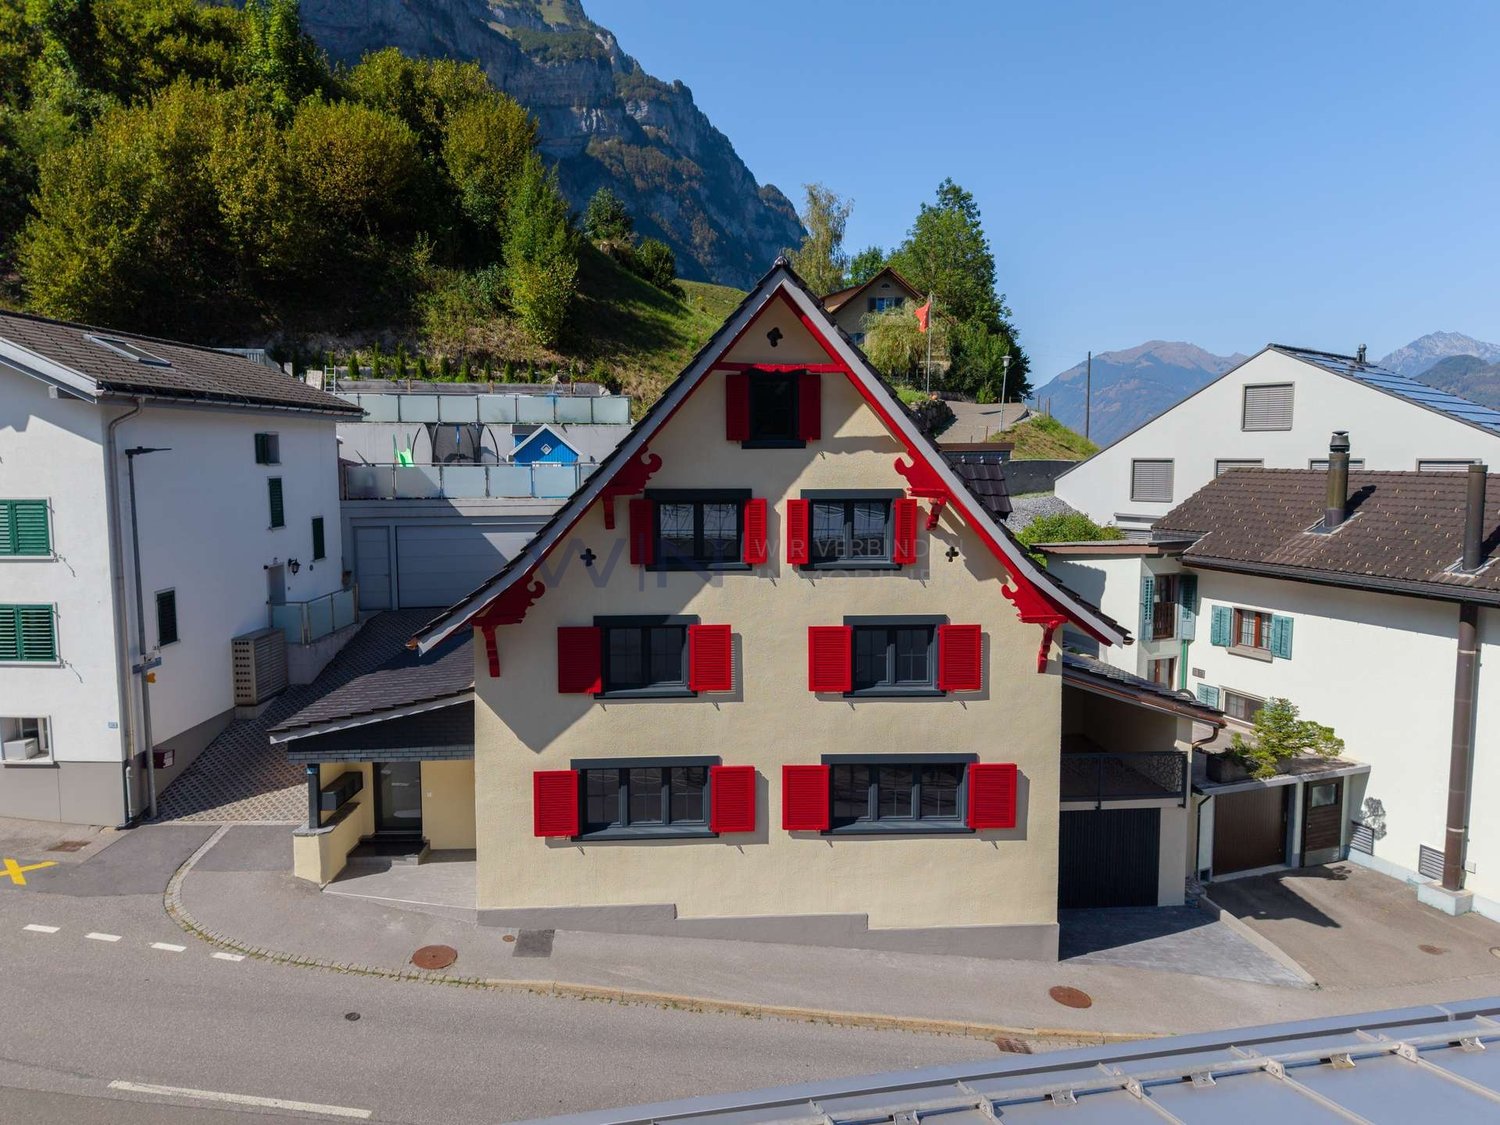
Charming 6.5-room single-family house in Linthal, former restaurant with a long history

The House Hirschen at Hauptstrasse 40 in Linthal has been standing since 1850. Most recently, it was a guesthouse with a landlord's apartment, today it is vacant and waiting for the next family. You can move in immediately — it doesn't need any renovation or renovation beforehand.THE HOUSE· 167.1 m² living space, 6.5 rooms on three floors· Five rooms on the two upper floors, plus a large bathroom and a toilet with sink on each floor· On the ground floor, the former guest room: 35.8 m² in one piece, wooden ceiling and paneling. As a living and dining room, a room that no new building in this price class has· Kitchen with 12.5 m² and buffet with bar, next to a 17.8 m² terrace on the south side· 67 m² cellar, including a natural stone vaulted cellar of 16.9 m²· Attic with 23.8 m² of development potential· Three own outdoor parking spaces, electric charging station can be retrofitted· 400 m² land, property, no building rightsNO RENOVATION BACKLOGThe roof and facade were renewed including thermal insulation, the oil heating system is eight years old, the electrical panel is new. The house is handed over vacant and is habitable from the date of transfer. The room heights are between 2.10 and 2.30 meters — the house is 175 years old, and you can see that in the right places.LOCATIONLinthal is located at the end of the Glarnerland valley, at the foot of the Klausen Pass. Kindergarten, primary school, and secondary school are five minutes' walk away, the cantonal school in Glarus can be reached by train in around 25 minutes. The Volg is 50 meters away, where the post office is also located. The forest begins after 100 meters, the Linth flows 200 meters away. The Linthal train station is a thirteen-minute walk, from where the train runs without changing trains to Zurich main station, in 95 minutes.PRICECHF 595,000. The building insurance set the value in 2025 at CHF 969,000. The property is being sold directly by the ownership, without a real estate agent and without commission. Whoever calls speaks directly with us.AND IF YOU WANT TO BE A HOSTGuest room, kitchen, buffet with bar and terrace are fully available, the landlord's apartment above is ready for occupancy, a lease agreement does not stand in the way. Living and commerce are both zone-compliant; a building permit from the municipality of Glarus Süd is required for a change of use.More information at: https://hirschen-linthal.ch
Travel time
-
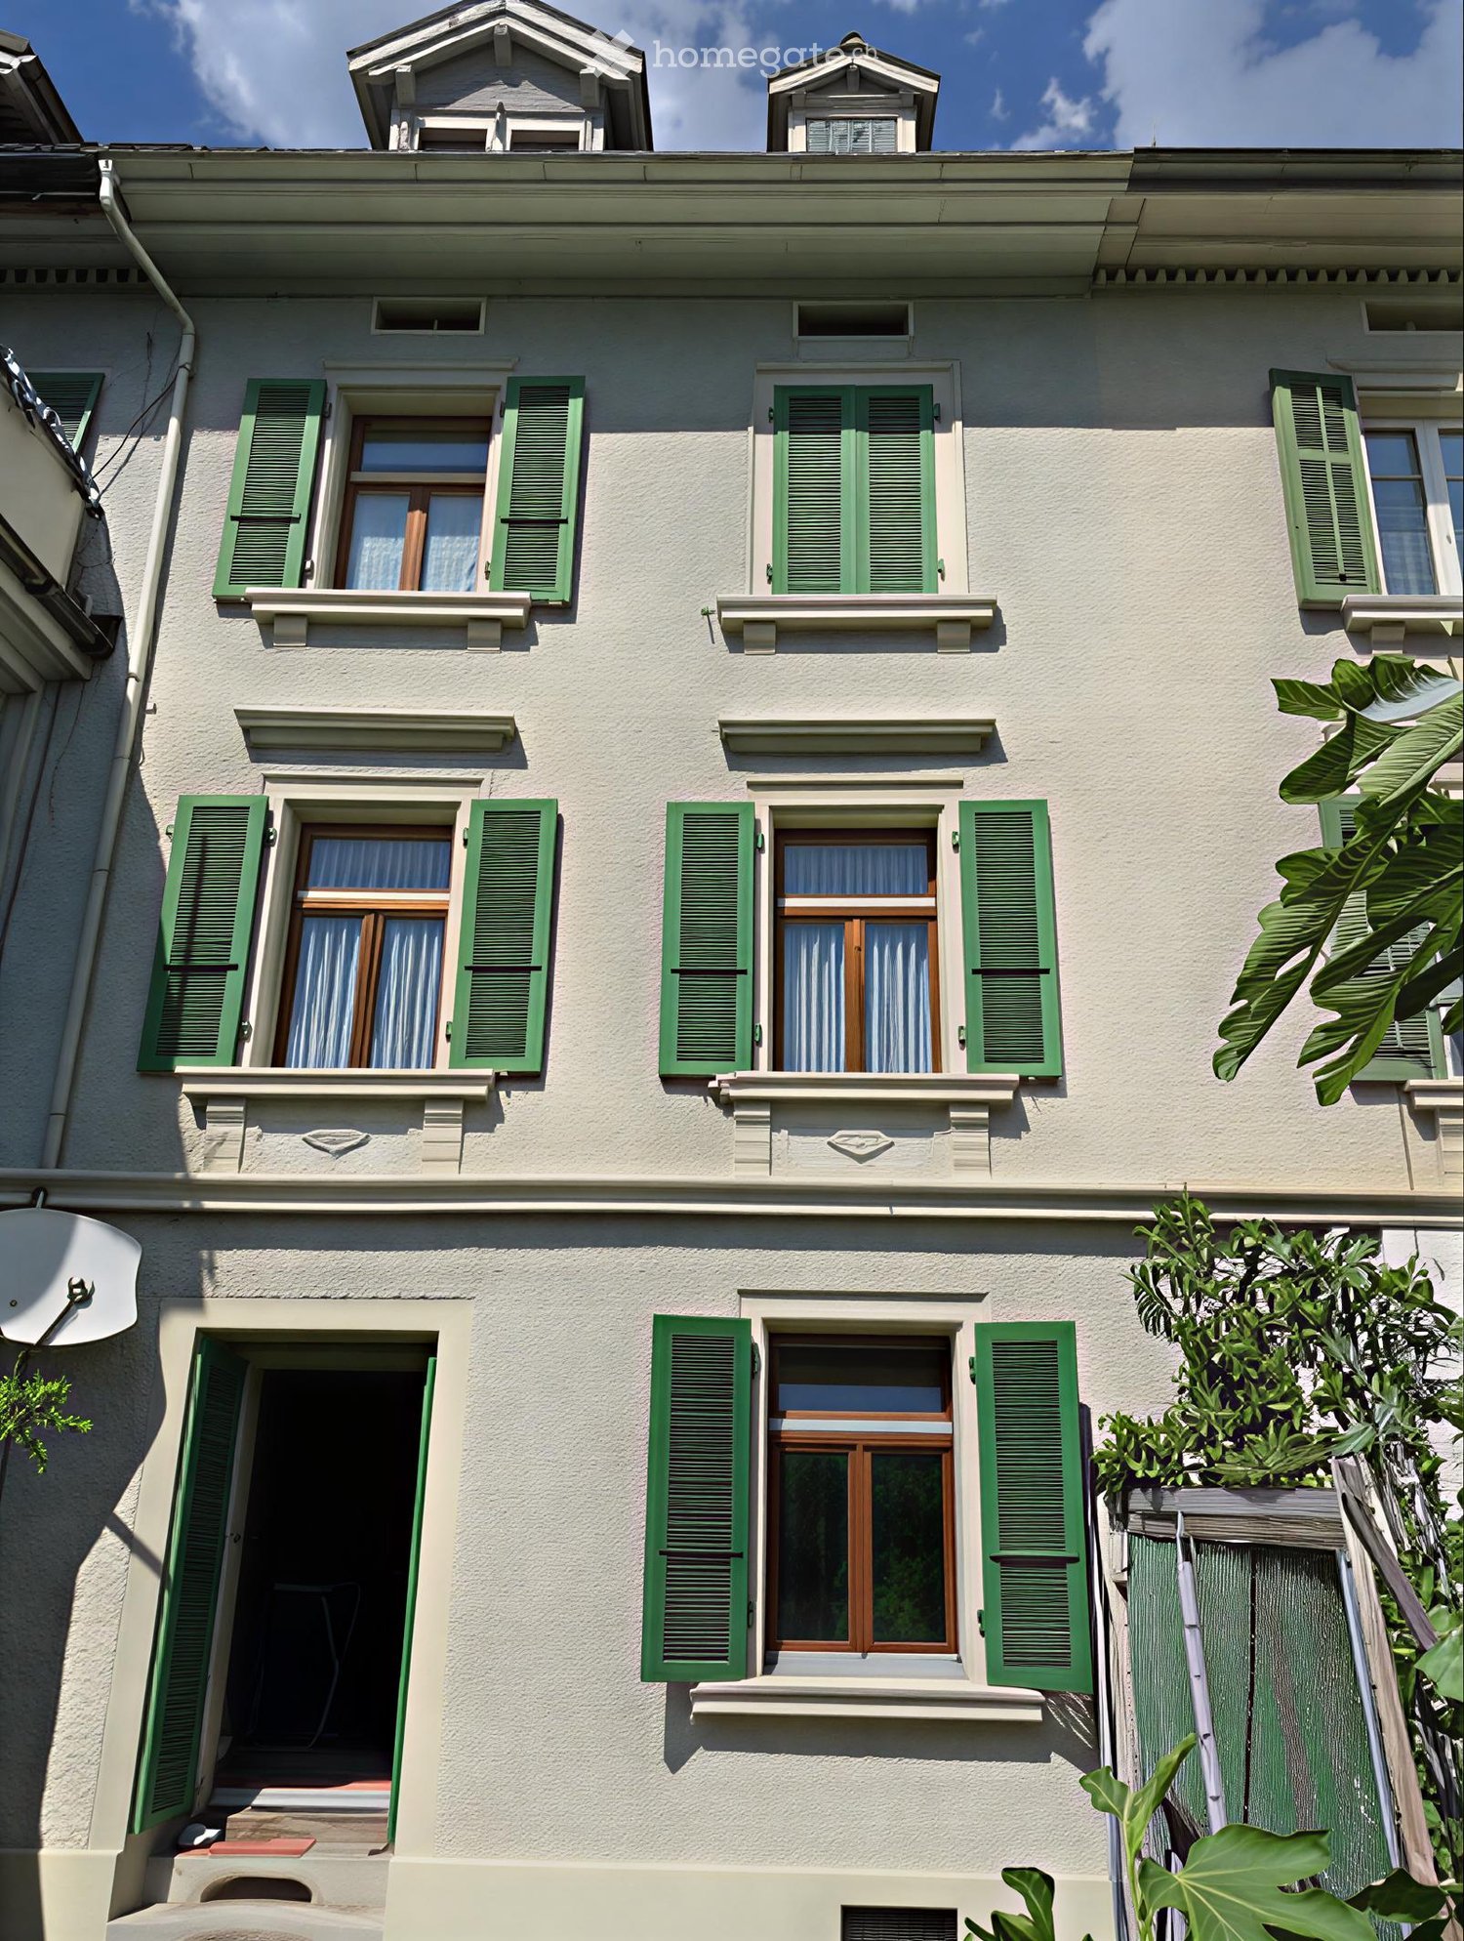
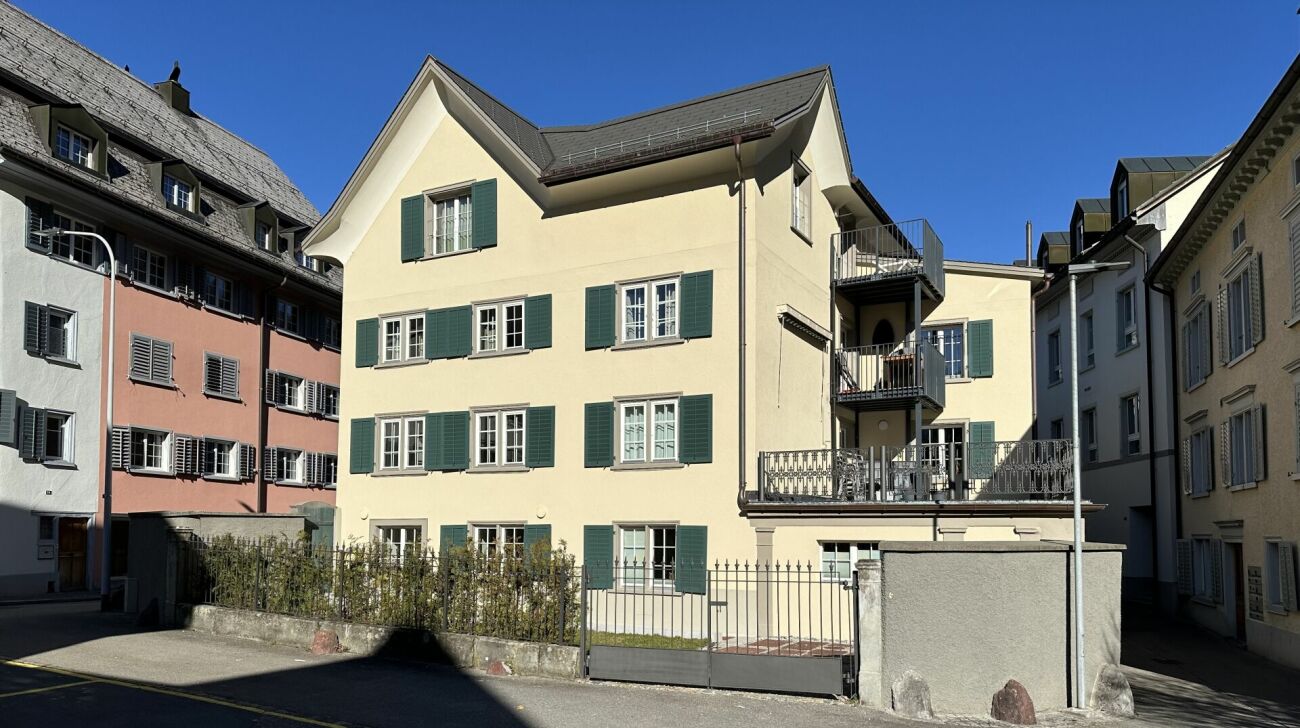
  • Three-story residential building with light-colored facade, green shutters, multiple windows, and a small balcony on the second floor.
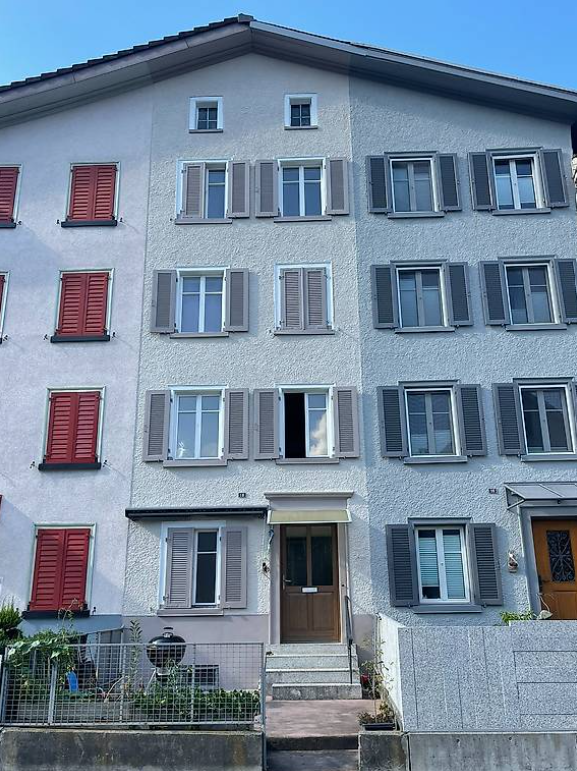
  • Two-story residential building with light-colored textured walls, green shutters, and multiple windows. Features a central wooden front door with glass panels, a small doormat, and a small potted plant near the entrance.
  • A two-story white house with green shutters, surrounded by a grassy yard and trees.
  • A multi-story house with a dark roof and white walls, surrounded by greenery and trees, with a scenic mountain view in the background.
  • A small, lush garden area with gravel ground, various plants, and a few outdoor chairs.
  • Dining room with a round wooden table, four chairs, a wooden cabinet, and a hanging lamp.
  • Bathroom with wooden ceiling, bathtub, sink, mirror, towels, washing machine, radiator, and window with curtains.
  • A cozy living room with a brown leather sofa, armchair, coffee table, and a patterned rug. There is a cabinet with decorative items on top, a potted plant near the window, and natural light streaming in.
  • {"type": "Fireplace", "objects": ["fireplace", "grate"], "description": "Fireplace with a copper hood and decorative metal grate, set into green tiled wall.", "localized_descriptions": {"EN": "Fireplace with a copper hood and decorative metal grate, set i
  • Modern kitchen with wooden cabinets, stainless steel sink, dishwasher, and various kitchen utensils on display.
  • Cozy bedroom with wooden floor, large window with curtains, bed with patterned bedding, two chairs, nightstand, radiator, and a picture frame on the wall.
  • Empty hallway with wooden flooring, white walls, and multiple white doors. The ceiling features recessed lighting and a decorative pattern.
  • Cozy bedroom with a single bed, desk, sink, mirror, radiator, and window with curtains.
  • An attic room with wooden walls and ceiling, carpeted floor, and two windows letting in natural light. The room is empty with no furniture.
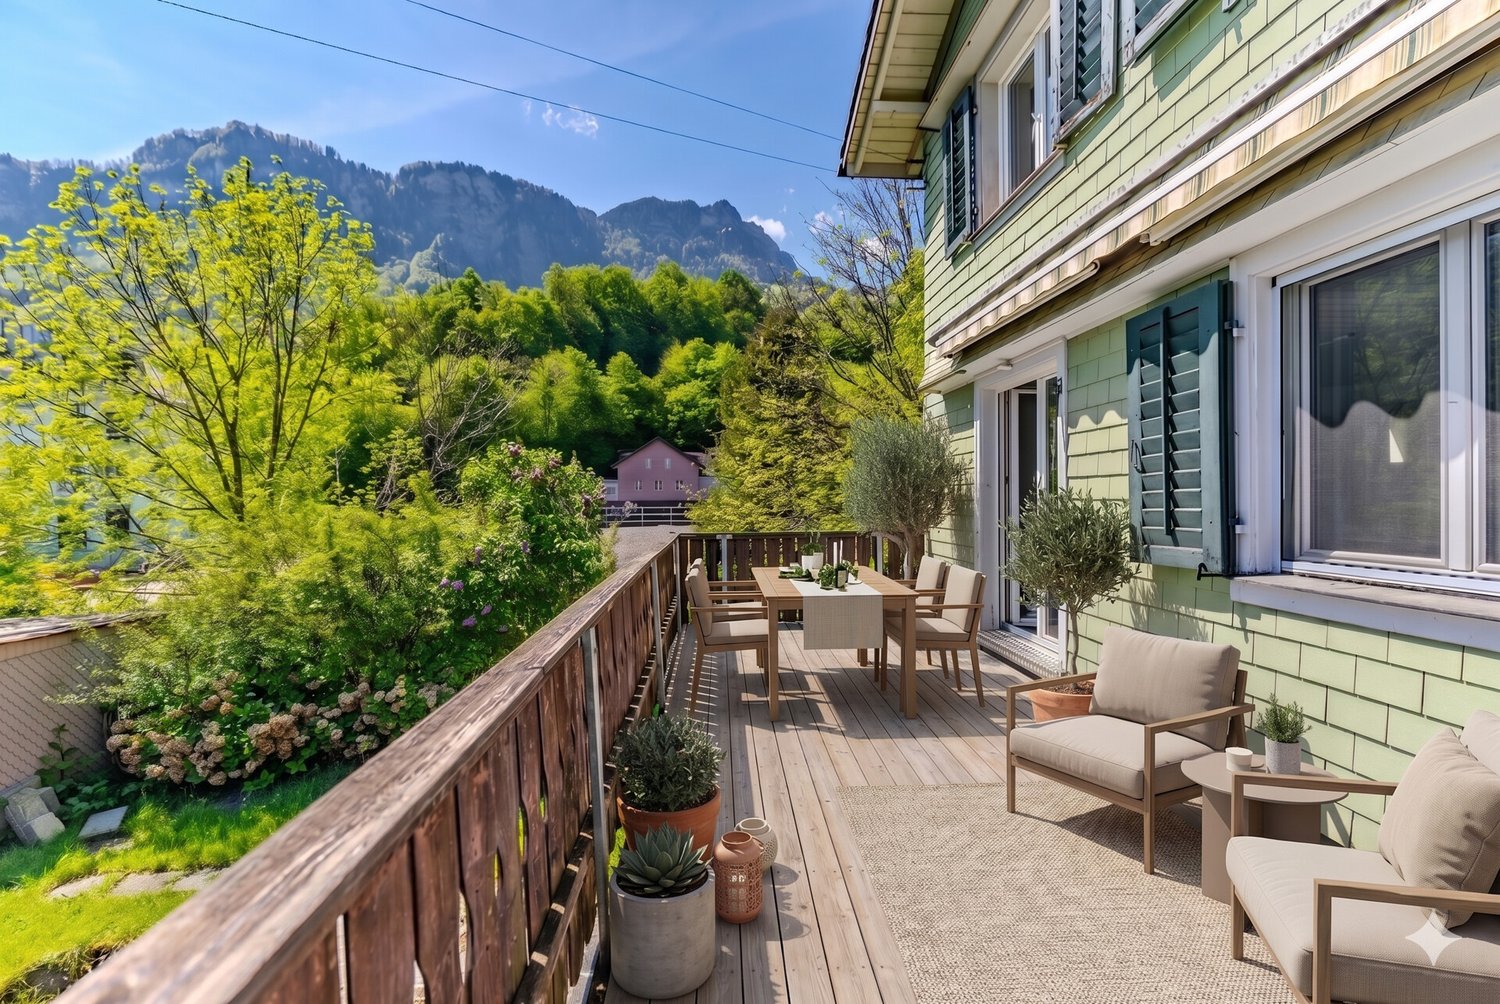
  • Balcony overlooking a small building with a door and window, surrounded by greenery and distant mountains.
  • Utility room with concrete floor, wooden shelves, heater, chair, table, and various stored items.
  • Floor plan of a residential area showing multiple buildings and plots with labeled streets and property boundaries.
1 / 17
CHF 495,000.– Top
5.5 rooms122m² living space
Bahnhofstrasse 8, 8756 Mitlödi

Historic 5.5-room row house in Mitlödi

Welcome to this charming, old-fashioned row house on Bahnhofstrasse 8 in Mitlödi, Canton of Glarus. Thanks to its immediate proximity to the train station, Zurich can also be reached in a 70-minute cycle. The property is located in a very quiet area, and the rural idyll also offers many leisure and recreational opportunities. The 270m2 large plot has a spacious south-facing seating area. Thanks to the east-west orientation of the house block, the property benefits from strong sunlight. The central location of the house enables energy-saving heating of the interior. On the north side, there is a former laundry room that can be used as a bike room, workshop, and storage room, as well as an approximately 100m2 large meadow that can be converted into a vegetable garden.The well-maintained, three-story building from 1900 impresses with its good building substance - a real gem with a lot of history and personality.The house offers the following highlights: • 5.5 rooms on three floors with a living area of 122 m² and a total area of 210 m² • Spacious plot of 270 m² with private parking • Beautiful view of the Glarner Hausberg (Tödi) • Room height of 2.35 m for a comfortable living feeling • Available immediately - ready for your move-in Location and surroundings:The property is located in a quiet residential area. The immediate proximity to the Linth invites you to relaxed walks. The surroundings are very well developed: • Bus stop Mitlödi Hauptstrasse - only 5 minutes' walk away • Train station Mitlödi - accessible within a minute's walk • Volg supermarket - conveniently accessible on foot in 7 minutes Thanks to the excellent connection to public transport and the quiet location, this house is ideal for families and all those who appreciate the tranquil Glarner country life. This charming old building combines historic character with comfortable living comfort and is immediately available for occupancy. A rare opportunity to call a piece of Glarner history your own!Viewingpossible by appointmentSale to the highest bidder

Travel time
-
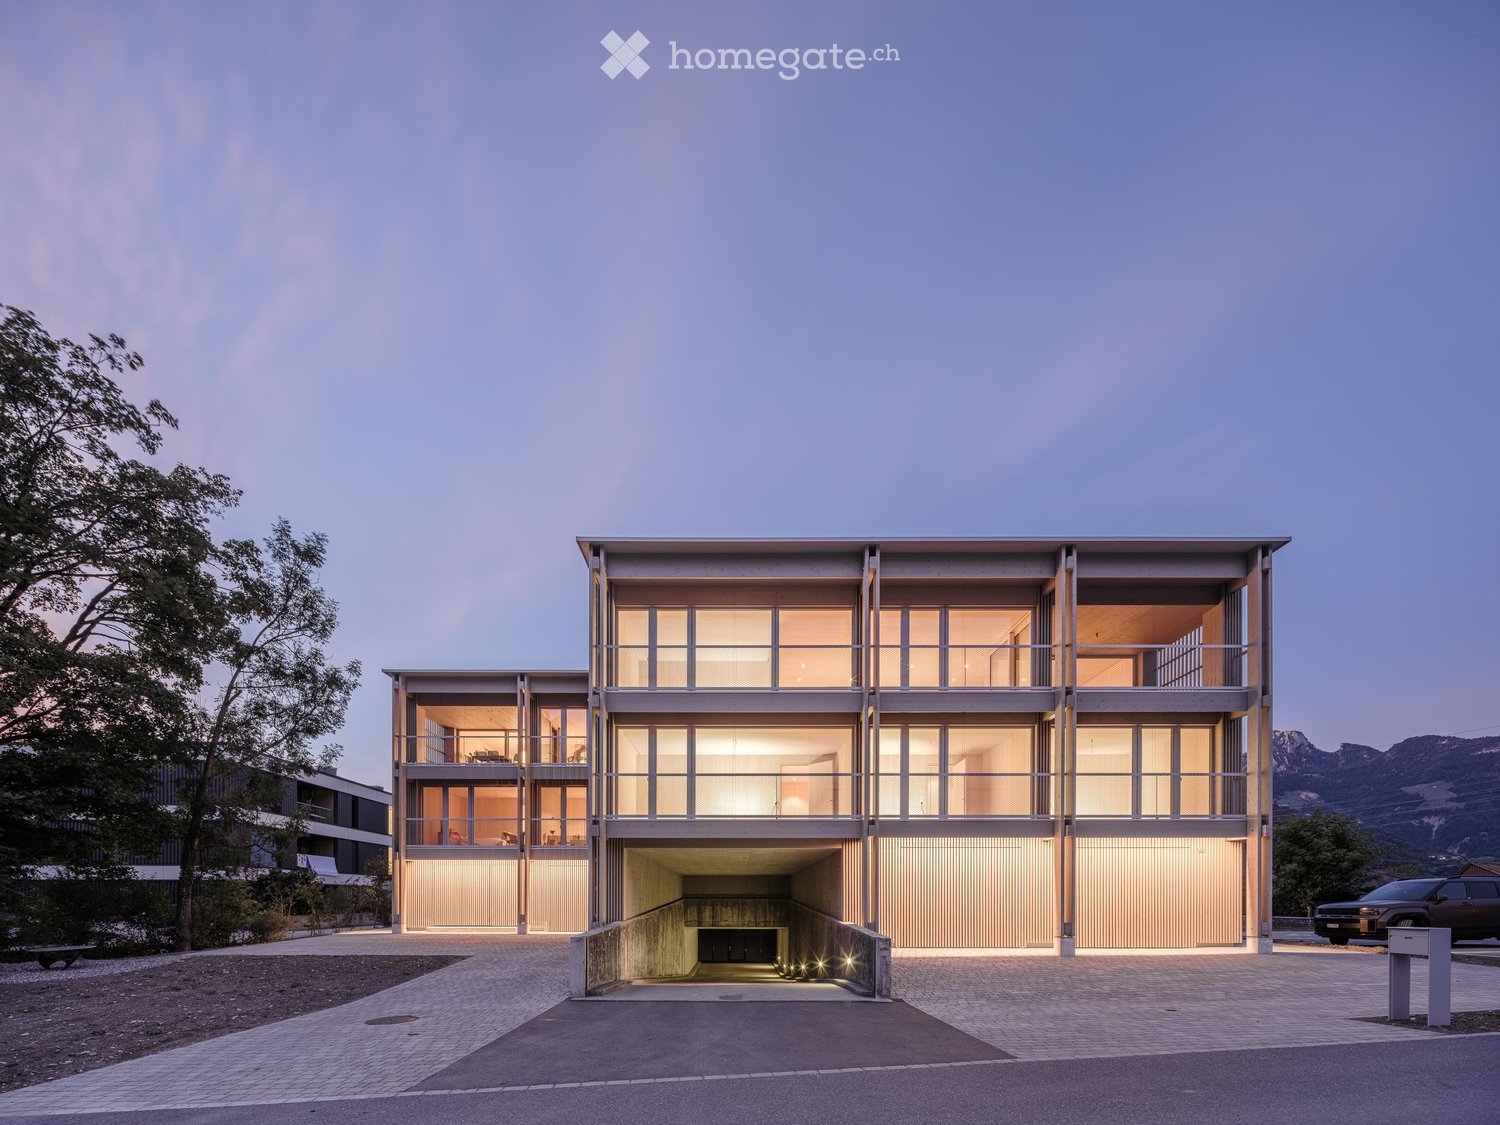
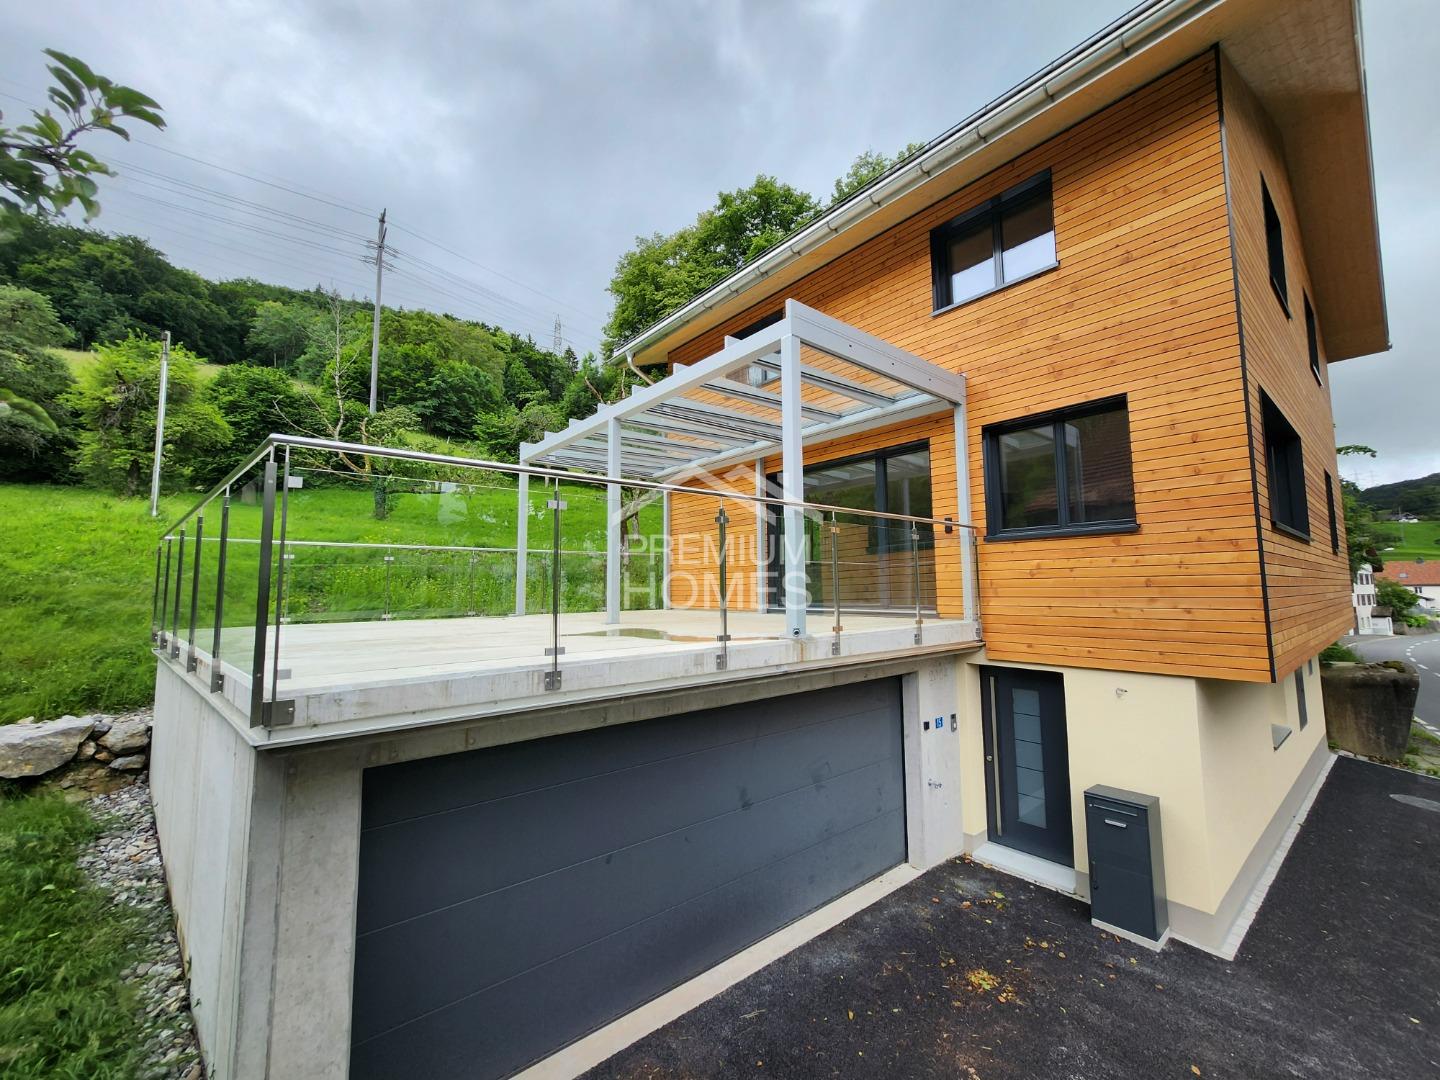
  • Modern two-story house with large glass windows, raised ground floor, and garage entrance.
  • Modern kitchen with light-colored cabinets, a central island, and a stainless steel oven. The island features a sink and faucet, and the floor is made of light wood.
  • Modern, minimalist kitchen with light wood cabinetry, a central island, and large glass doors opening to a scenic outdoor view.
  • A long, narrow hallway with light wooden walls and flooring, featuring recessed ceiling lighting and a partially open door at the end.
  • Modern bathroom with a freestanding bathtub, sink, and sleek wooden cabinetry. Large glass doors with vertical blinds provide natural light.
  • Empty room with light wooden walls and floor, large glass sliding doors leading to a balcony, and natural light streaming in.
  • Modern hallway with wooden staircase, light wooden walls, and a skylight at the top. The staircase features a wooden handrail and open balustrade with a wire mesh design. The hallway has a light wooden floor and a small window at the end showing a view of
  • Modern two-story building with large windows and balconies, surrounded by trees and a playground area.
1 / 8
CHF 1,570,000.– Top
5.5 rooms187m² living space
Espenstrasse 43b, 8867 Niederurnen

More space, less effort - The perfect home for active people

Looking for a home with plenty of space – but without the maintenance of a garden? This modern semi-detached house offers you spacious living areas on several floors, a well-thought-out room concept, a spacious basement, a generous garage, and a practical forecourt. Ideal for people who appreciate the comfort of a house but prefer to use their time for other things than gardening. Move in, feel good, enjoy.In the sunny Espenstrasse in Niederurnen, a modern semi-detached house was built, which offers you more than just space to live. The heart of the house – the bright living, dining, and kitchen area with a dreamy view – is deliberately located on the top floor. Here you can enjoy not only peace and quiet but also a living feeling that seamlessly connects indoors and outdoors.The architecture is clear, modern, and harmoniously embedded in the grown quarter. The natural wood facade, the generous window areas, and the south-facing outdoor spaces create a cozy atmosphere – stylish, bright, and open.Thanks to its proximity to the train station and highway, the new home is also ideal for commuters. Whether it's Zurich, Chur, St. Gallen, or the Glarus region – everything is within easy reach. And yet, you live here quietly, greenly, and family-friendly.Light, air, and quality of lifeLarge window fronts and a southern orientation allow indoors and outdoors to merge. Every room is thoughtfully designed, flooded with light, and creates a cozy living feeling. Here you immediately feel: This is more than just a house – it's a place where life is created.Arrival and well-beingThe inviting forecourt leads you directly to the covered entrance areas. Here your new home begins – with plenty of storage space, an integrated wardrobe, and direct access to the generous garage, where you can also find space for bikes, strollers, or garden equipment.Space for every family memberOn the first upper floor, three bright rooms are waiting, which can be flexibly used as bedrooms, children's rooms, or workrooms. The large bathroom with shower and bathtub invites you to relax. Practical and well thought out: the separate laundry room with washing machine and dryer.The heart of the houseOn the second upper floor, the heart of your new home opens up: A bright living, dining, and kitchen area that invites you to cook, laugh, and live together. An additional room, a separate retreat, and another bathroom with shower and toilet complement this floor. And through the large sliding doors, you can access the sunny balcony – perfect for long summer evenings.More space in the basementTwo large cellar rooms and a separate technical room offer additional space – whether for hobbies, supplies, or simply for everything you need in everyday life.Living with a viewThe interior spaces are characterized by high-quality materials, plenty of wood, clear lines, and a natural color scheme. The sustainable construction and energy-efficient technology create a good feeling – today and in the future.This house is more than four walls – it's a home for people who value quality, naturalness, and joy of life. Find your personal retreat here – quietly located, stylishly designed, and ready for new stories.
Travel time
-
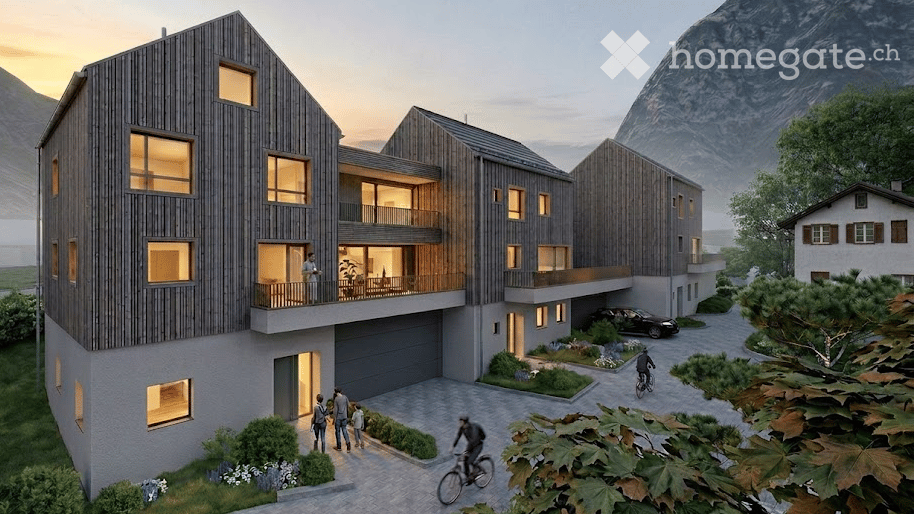
  • Modern multi-story residential building with wooden facade, large windows, balconies, garage, and parking area, set against a scenic mountain backdrop.
  • Modern multi-story building with dark wooden facade and green-framed windows, featuring a balcony on the upper level. A construction vehicle is parked under a covered area with stacked firewood and tools.
  • Modern two-story building with dark wooden facade and white lower level, featuring multiple windows and a raised ground floor.
  • Modern two-story house with a combination of dark wooden siding and white plaster walls, featuring large windows and a balcony on the upper level.
  • Modern multi-story building with dark wooden facade, large windows, and balconies overlooking a scenic mountain view.
  • Modern multi-story building with wooden facade, balconies, and large windows, set against a scenic mountain backdrop.
  • Modern multi-story building with dark wooden siding and white concrete sections, featuring large windows and balconies, set against a mountainous backdrop.
  • Modern two-story building with dark grey siding and white lower section, featuring multiple windows and a covered entrance area. Located in a gravel lot with a mountain view in the background.
  • Modern two-story building with dark wooden facade, white lower section, garage, and balcony on the upper level.
  • Modern two-story house with grey siding and dark roof, situated in a grassy area with mountain backdrop.
  • A modern, grey wooden building with a triangular roof and multiple windows, situated in a mountainous area with a clear blue sky and rocky terrain in the background.
  • Modern two-story building with dark wooden facade and white trim, featuring multiple windows and a balcony on the upper level. Adjacent to a wooden storage shed with stacked firewood and tools.
  • Outdoor area with a view of mountains, a garage with a white convertible inside, and construction materials on the ground.
  • Empty room with unfinished concrete floor and walls, large glass window, and scattered construction materials including a rolled-up mat, buckets, and boards.
  • Empty room with unfinished concrete walls and floor, large glass doors, and scattered construction materials.
  • Empty room with bare concrete walls and floor, large glass sliding doors, and small windows allowing natural light.
  • Empty room with large glass sliding doors leading to a balcony, concrete floor, and grey walls.
  • An unfurnished room with large sliding glass doors opening to a balcony, overlooking a green landscape with a house and trees.
  • Empty room with unfinished walls, showing blue and white paint with exposed patches, a small window, and a water valve fixture on the floor.
  • Empty room with white walls, concrete floor, and a staircase leading to another level. A glass elevator door is visible on the right side.
  • Empty, unfinished hallway with bare concrete floors and walls, featuring several open doorways leading to other rooms.
  • Empty room with unfinished walls, a window, and exposed electrical wiring and outlets. No furniture or furnishings present.
  • Empty room with unfinished walls and floor, featuring a concrete pillar, a window, and a partially painted wall. No furniture or equipment present.
  • Empty room with large glass windows and a balcony overlooking a green landscape. The room features concrete floors and walls, with a metal railing on the balcony.
  • A picturesque alpine landscape with a green meadow, scattered houses, and a towering mountain backdrop.
  • Empty room with bare walls and concrete floor, large window with scenic view, unfinished walls with patches.
  • View through a large glass door into a modern, minimalist hallway with concrete floors and grey walls, featuring a sleek, contemporary design.
  • Empty room with bare concrete walls and floor, large window showing a green outdoor view, no furniture or equipment.
  • Concrete staircase leading upwards with white walls and small windows on either side, showing unfinished interior with visible construction materials.
  • Empty attic space with wooden beams, concrete floor, and a small window letting in natural light. No furniture or furnishings present.
  • Empty attic space with wooden slanted ceilings, grey walls, and a small window with a brown frame.
  • Empty attic space with exposed wooden beams and slanted wooden walls, featuring a concrete pillar, electrical panel, and a small wooden cabinet.
  • Empty attic space with wooden slanted ceilings, dark walls, and a single window showing a view of a green field and distant houses.
  • Close-up of a building's exterior showing a textured light grey wall and a dark wooden slatted roof section with small rectangular openings.
  • Close-up of weathered wooden planks with visible screws and natural grain patterns.
1 / 35
CHF 1,690,000.– Top
6.5 rooms250m² living space
Gässli, 8750 Riedern

Living in the heart of Riedern – secure your new home now

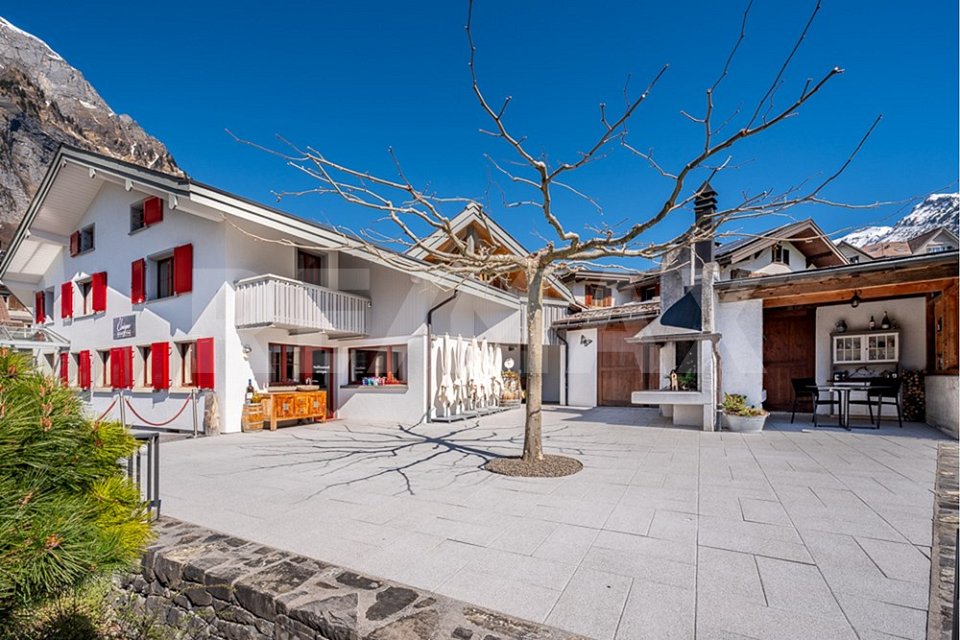
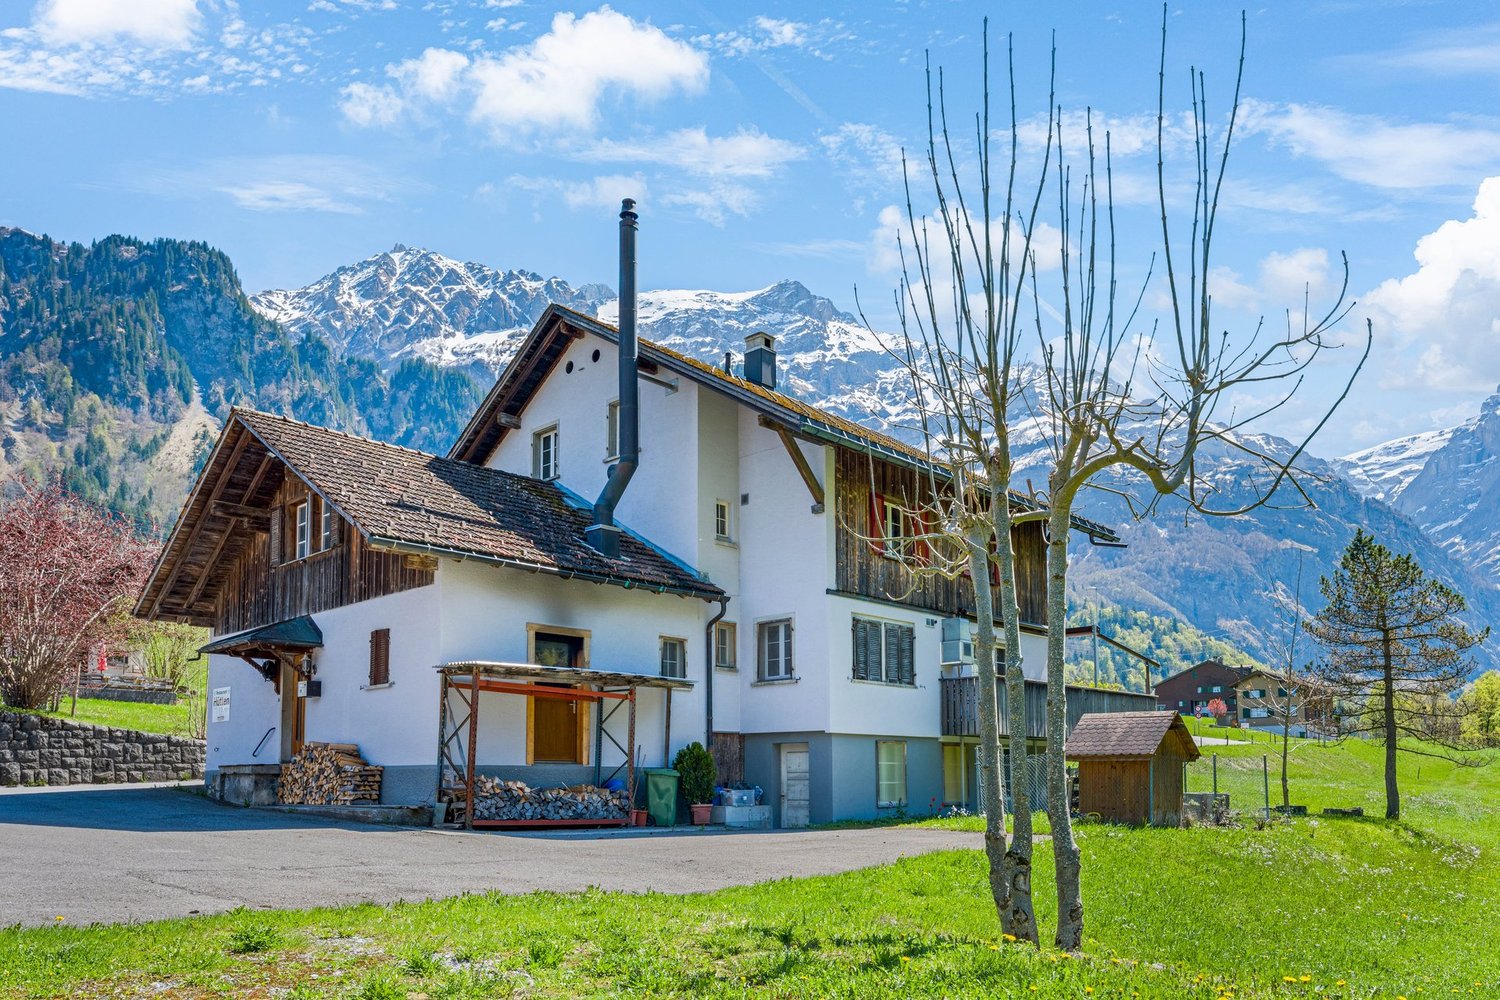
Living in the heart of Riedern – secure your new home nowIn the idyllic village center of Riedern, three attractive single-family homes are being built, combining modern living with the charm of the Glarnerland. The houses blend harmoniously into the village landscape. Classic pitched roofs and a high-quality wooden facade take up the character of the village, while the architecture inside offers a modern and open living concept. This creates a successful combination of cozy atmosphere and contemporary comfort.Highlights: • New single-family home construction • Total of 6.5 rooms and 3 bathrooms, as well as a guest toilet • Double garage with extra height for motorhomes • Elevator • Quiet residential area in the village center • In a few minutes, you're in the midst of nature The houses impress with thoughtful architecture, featuring bright, spacious rooms and an open living area. High-quality materials, durable construction, and an energy-efficient heat pump with underfloor heating provide high living comfort.The private outdoor areas are particularly attractive, offering additional space for relaxation. Thanks to the quiet and yet central location, you can enjoy the proximity to nature and benefit from good accessibility at the same time.The location in the village center of Riedern combines the best of two worlds. You live quietly and close to nature, but are also well connected and quickly reach Glarus or the surrounding regions. The impressive mountain world is right on your doorstep and invites you to leisure activities all year round.Even in terms of comfort, everything has been thought of: spacious kitchens with high-quality appliances, stylish bathrooms, private laundry facilities, and an elevator in the house provide a living experience that is both practical and forward-looking. • 6.5 rooms: Generous room layout over three floors with versatile usage possibilities • 3 modern bathrooms: One with a shower on the ground floor and two more on the 2nd upper floor – one with a shower, the other with a bathtub and direct access from the main bedroom, with a beautiful view of the greenery • Modern kitchen: High-quality equipment and functional design • Cozy living room: With direct access to the terraces and a magnificent mountain view • Several bedrooms: Including the main bedroom, with its own bathroom and direct balcony access • Terraces and balcony: Spacious, covered terrace with dining area, additional terrace on the living level with morning sun, and a covered balcony with a mountain view at the main bedroom • Garage and parking: Secure parking options for two vehicles, also suitable for oversized vehicles like campers. Visitors can park up to two vehicles in front of the garage A decisive advantage: You design the interior according to your own ideas and make the house your very personal home.A place to arrive, feel good, and stay. Ideal for all those who want to fulfill their dream of owning a home in a natural environment.Object type: Single-family homePurchase price: 1'690'000 CHFNumber of rooms: 6.5 roomsFloors: 3 with atticLiving area: 250.15 m2Plot area: 244.65 m2Year of construction: 2026Availability: by arrangementFeatures and equipment: • New construction • Spacious double garage • Elevator • Wheelchair accessible • Terraces • Quiet location • Mountain view • High-end construction • Shower / bathtub • Dishwasher • Washing machine • Tumble dryer Environmental information • 3 minutes public transport – bus stop Schulhaus Riedern • 3 minutes primary school Riedern / 15 minutes school house Buchholz Glarus • 2 minutes village shop Riedern The times refer to the route on foot.
Travel time
-
Sina Murphy

Sina Murphy

1 / 12
Sina Murphy

Sina Murphy

  • Parking space
  • Balcony / Terrace
  • Garage
CHF 715,000.–
5 rooms100m² living space
Ziegelbrücke, 8866 Ziegelbrücke

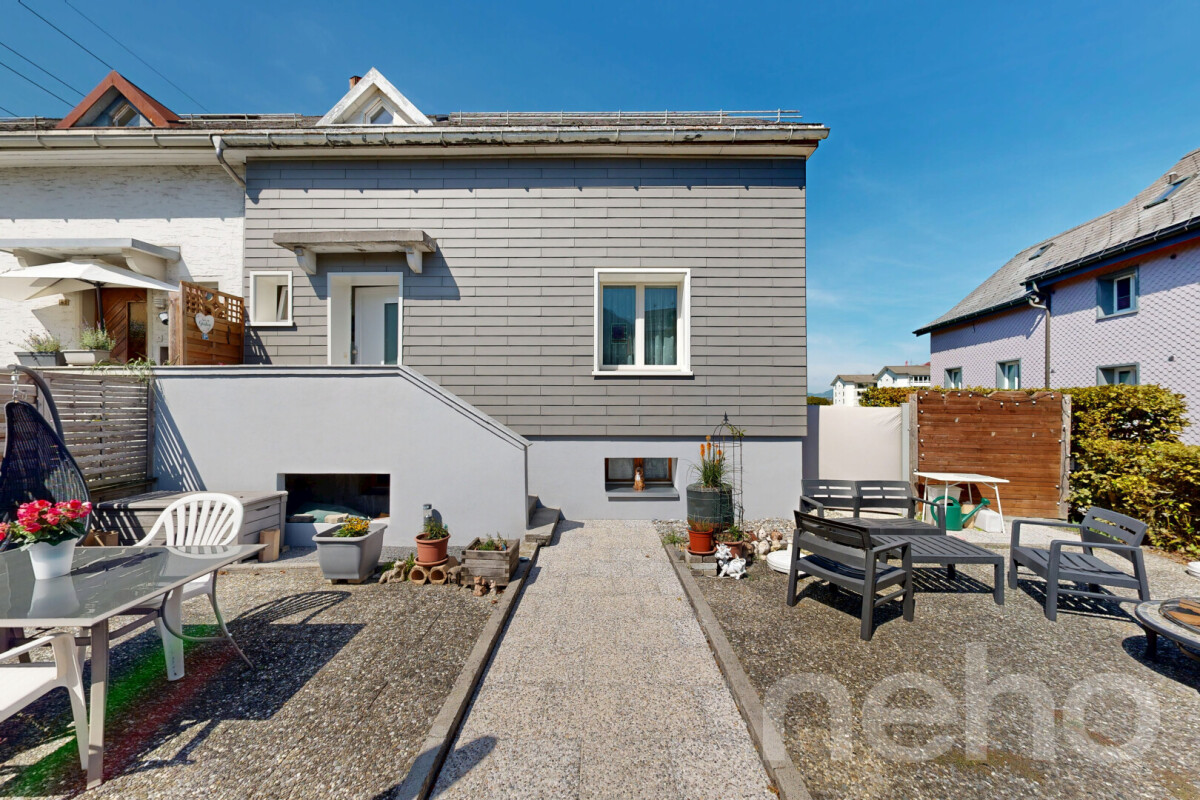
Well-maintained 5-room semi-detached house in Ziegelbrücke

This charming semi-detached house from 1950 has been continuously maintained and modernized over the years. The kitchen was renewed about six years ago, the bathroom about five years ago. The windows were also renewed about seven years ago. The property has five rooms and three bedrooms, offering a cozy and versatile home for couples or families. In addition to a bathroom with a window, a separate guest toilet is available. The spacious outdoor areas are particularly beautiful: a large seating area is located in front of the house, while another seating area behind the house invites you to linger. The property borders directly on a green area, providing a natural and pleasant living environment. There is also plenty of additional space available in the basement. Two large rooms with daylight are ideal as hobby rooms, cellar, workspace, or storage room. A spacious laundry room with direct access to the parking spaces provides additional comfort in everyday life. The attractive location in Ziegelbrücke convinces with its good traffic connections, proximity to the train station, as well as shopping facilities, schools, and recreational areas. At the same time, you benefit from the proximity to the Glarnerland, Walensee, and the surrounding mountains. Highlights: • 5 rooms, 3 of which are bedrooms • Continuously maintained and renovated • Renewed kitchen (approx. 6 years) • Bathroom with window • Separate guest toilet • Continuously maintained and renovated • Renewed kitchen (approx. 6 years) • Modernized bathroom (approx. 5 years) • Renewed windows (approx. 7 years) • Large seating area in front of the house • Additional seating area behind the house • Directly adjacent to the agricultural zone • 2 large rooms with daylight in the basement • Large laundry room with access to the parking spaces • 1 garage parking space and 3 outdoor parking spaces • Ziegelbrücke train station nearby • Shopping facilities and schools easily accessible • Recreational areas and mountains in the immediate vicinity A well-maintained home with character, plenty of space, and a beautiful connection between good infrastructure and natural living. Have we piqued your interest...

  • Parking space
  • Balcony / Terrace
  • Garage
1 / 10
CHF 565,000.–
5 rooms139m² living space
Fenzgasse 6, 8755 Ennenda

5-room house with terrace, garden and expandable basement

Highlights • Completely renovated • Only 5 minutes' walk to Glarus train station • Swedish stove, modern light spots and private garden • Several entrances • Basement can be expanded A retreat with private garden, terrace and workshop: move in and feel at home. This completely renovated 5-room terraced house with an additional five secondary rooms is a practical home for families seeking peace, privacy and space for everyday life, work and leisure.The house is located in a quiet residential area in Ennenda. Glarus train station is within walking distance, as are shopping facilities, schools and playgrounds.The total living area of 214 m² is spread over several floors. The property was completely renovated in 2016: new kitchen, modern bathrooms and floors, new windows with shutters, doors, plastering, water and electrical installations. The heating system can be controlled with a thermostat in each room today. A Swedish stove creates a cozy atmosphere.Additional rooms are available on several floors: attic, storage room with Secomat, storage room with washing machine and dryer, as well as a bright room with windows and separate entrance: ideal as a workshop, hobby room or for a private shop.The house includes a protected garden, newly laid out in 2023 with a dry stone wall, and a sunny terrace renovated in the same year with a view of the Glarner mountain panorama. The roof and facade have also been renovated.Arrange a viewing and discover a home with space for family, work and retreat.
Travel time
-
1 / 13
CHF 1,350,000.–
6.5 rooms147m² living space
Tschachenstrasse 7, 8868 Oberurnen

Detached single-family house with development potential in an idyllic location

This charming single-family house in Oberurnen offers a exciting combination of living comfort, development potential, and an idyllic location directly on the stream. With a living area of approximately 147 m² and a spacious plot of 1,072 m², the property presents itself as an attractive opportunity for buyers looking for a house with character and diverse usage possibilities. The object, built in 1950, is expandable and was last modernized in 2004. It is currently divided into two apartments, consisting of a 2.5-room and a 4-room apartment. This flexible room layout opens up interesting options, whether for multi-generational use, partial rental, or for merging into a spacious single-family house. In total, 6.5 rooms are available, including 4 bedrooms and 2 bathrooms. The floors are equipped with laminate, and the 2 existing built-in kitchens provide a practical basis for everyday life. A Swedish stove creates a cozy living atmosphere and adds additional charm to the house. The balcony and the spacious surroundings round off the offer and invite you to linger. The central and yet idyllic location on the stream makes this property particularly attractive. Here, you can enjoy a pleasant living quality with proximity to nature and good accessibility to the surrounding infrastructure. The house is available after arrangement and offers a lot of potential for buyers who want to realize their own ideas.The single-family house is located in Oberurnen in a quiet, well-developed residential area. The town center is within short distance (approx. 0.5 km), making shopping facilities, services, and other daily necessities easily accessible. The traffic connection is advantageous: The highway access is only about 1.5 km away and enables a quick connection to the surrounding regions. Public transport is also easily accessible; a train station is located in the nearby area (approx. 600 m), making the location even more attractive for commuters. Families benefit from the proximity to educational facilities: Kindergarten and primary school are each about 0.7 km away, and the upper school is about 1.6 km away. A gymnasium is located in the wider area (approx. 9.4 km). Overall, the location convinces with the combination of living quality, short distance to important infrastructure, and good accessibility.The house is currently rented. A rare plus: The property includes half of the adjacent stream course - an idyllic detail with special charm.

Travel time
-
Margherita Janos

Margherita Janos

1 / 15
Margherita Janos

Margherita Janos

  • Lake view
  • Mountain view
  • Quiet neighborhood
CHF 1,280,000.–
5.5 rooms174m² living space
8757 Filzbach

Stylish new building house with garden area, terrace, and double garage

A home that delights: Exclusive first occupancy in Filzbach This exclusive new building house convinces with bright rooms, high ceilings, and a modern, cozy living atmosphere. With 275m² of total living space, the stylish property offers plenty of space for families who appreciate comfort and privacy over three floors.The ground floor forms the heart of the house with an open living, dining, and kitchen area with a kitchen island and Swedish stove. The adjacent terrace with a partially covered seating area invites you to linger. A shower room and a study complement the ground floorOn the upper floor, you will find the private retreat area with three comfortable bedrooms and a spacious bathroom.The basement offers an entrance area, a versatile hobby room, a cellar room, and the technical room with connections for a washing machine and dryer.A special added value: Behind the house, there is an additional existing area of approximately 50m² available, which can be used individually after consultation with the owner. The annual compensation is around CHF 300.-.The double garage with prepared e-mobility connection offers direct house access. Heat pump, underfloor heating, and photovoltaic system provide efficient and sustainable energy supplyThe following highlights are offered by this property: • Stylishly equipped new building house over three floors • Spacious total living space of approximately 275m² • Open living, dining, and kitchen area with modern kitchen island and Swedish stove • Terrace with partially covered seating area • Approximately 50m² of additional space behind the house available for use after consultation • Heat pump, underfloor heating, and photovoltaic system • Versatile hobby room • Double garage with e-mobility connection The fee for the brokerage service is not included in the sales price.Don't miss this unique opportunity and contact us for further information and a personal viewing appointment on site!

  • Lake view
  • Mountain view
  • Quiet neighborhood
1 / 11
  • Parking space
  • Garage
  • View
  • +1
CHF 1,290,000.–
6.5 rooms190m² living space
Alterstrasse 71, 8757 Filzbach

Charming single-family house with lake view in Filzbach

Welcome to a place where living quality, nature, and comfort come together in perfect harmony. This attractive single-family house in a sought-after location in Filzbach delights with plenty of space, modern technology, and a unique environment.As soon as you enter, a feeling of being at home arises. Bright and friendly rooms, a well-thought-out room concept, and a very well-maintained construction create a living atmosphere in which you immediately feel at ease.On a spacious 190 m² of living space, you will find 6.5 rooms, including 4 bedrooms and 3 bathrooms. This makes the property ideal for families or for combining living and working under one roof.The living area invites you to relax with a cozy fireplace and creates a warm and cozy atmosphere, especially in the colder months. The modern living concept is complemented by an efficient heat pump and a photovoltaic system, enabling sustainable and forward-looking living.A special highlight is the private wellness area with a sauna on the ground floor. Here, you can enjoy your personal time out and relax in your own four walls.The impressive terrace with around 100 m² of space and east-west orientation offers a unique panorama. From sunrise over the mountains to atmospheric sunsets with a view of Lake Walensee, you experience special moments every day.The entire property presents itself in a very well-maintained condition and is ready for immediate occupancy.Highlights at a glance • Beautiful location • 6.5 rooms | 4 bedrooms | 3 bathrooms • 190 m² living space on 446 m² plot • 100 m² balcony (east/west) • Sauna on the ground floor • Photovoltaic system • Renovation 2023 • Two fireplaces • Heat pump heating • 1 indoor parking space + 2 outdoor parking spaces Here you live quietly, close to nature, and comfortably with plenty of space for your life and your future.Contact us for a viewing and convince yourself of this beautiful home in Filzbach. Documentation will only be provided with complete information and phone number.

  • Parking space
  • Garage
  • View
  • +1
Travel time
-
1 / 13
CHF 1,150,000.–
267m² living space
Höschetli 144, 8762 Schwändi GL

Single-family house in a beautiful location

In the midst of the idyllic landscape of Schwändi, this versatile property has been successfully run as a Bed & Breakfast with a restaurant and also offers attractive potential for conversion into a spacious residential house.The property convinces with its well-maintained general condition as well as with an inviting, warm atmosphere. It has been successfully operated as a gastronomic business with accommodation and at the same time offers the possibility of being converted into a spacious residential house without any further ado.Whether you want to continue the existing business, combine living and working, or use the property completely as a private home - for example, also for a multi-generation project - this object offers you a wide range of perspectives. The pleasant atmosphere creates an environment in which different usage concepts can be realized. At the same time, the property offers both immediately usable quality and potential for individual adjustments.Currently, the house has five individually and lovingly designed guest rooms, each with its own bathroom, which guarantee high comfort and privacy. This structure is ideal for continuing to operate as a guest house but can also be easily converted into spacious bedrooms or separate living areas.A cozy lounge area and the existing gastronomic spaces offer a variety of usage possibilities - whether as a meeting point for guests or in the future as living, dining, or community areas.Particularly noteworthy is the attractive garden terrace, which invites you to linger on sunny days and offers a high added value both in the gastronomic business and in the private residential context.The sunny location in combination with the successfully operated business makes this property an interesting investment - whether for continuing the established concept with an existing customer base or for realizing an individual residential project.A rare opportunity to acquire a versatile property that convinces both as an established B&B with a restaurant and as a spacious residential house.

Travel time
-
1 / 14
CHF 3,075,000.–
Abläschstrasse 33, 8750 Glarus

Apartment building in the old town of Glarus

Historic property with great attention to detail, completely renovated In the heart of the old town, in a good and quiet location, is the historic building from the 18th century, which was completely renovated in 2022 with great attention to detail.With elaborate planning and the redevelopment of the history of this house, old and new are stylishly and functionally combined.This creates a unique form of living in the center of Glarus. In cooperation with the historic preservation society, the charm and history of the house are preserved, and yet the criteria of a centrally located city apartment, which are demanded today, are met. Wood, stone, and ecological wood fiber insulation are combined.The stately house with a lot of history offers four apartments in the owner-occupier standard with the latest living comfort, combined with beautiful, noble old and new elements. The parquet floors were carefully restored, existing wooden walls were highlighted, and the old tile stoves were converted so that they can be operated electrically if desired. The heat distribution is carried out via underfloor heating, except for the restored historic rooms (radiators).The apartment building includes:Ground floor2.5-room apartment, approx. 60 m² gross living space with a large and charming city garden, approx. 78 m².1st upper floor4.5-room apartment, approx. 110 m² gross living space and a southeast-facing terrace with approx. 31 m².2nd upper floor4.5-room apartment, approx. 110 m² gross living space and a 4.3 m² balcony. Attic3.5-room apartment, approx. 90 m² gross living space, completely new construction and a 4.3 m² balcony.From a charming ground-floor apartment with a charming city garden to the two spacious 4.5-room apartments to the impressive attic apartment, everything is combined in architectural harmony. The private lift access provides the upper apartments with a pleasant feeling of privacy.Public parking spaces are available nearby.Please make an appointment with us to view the property and get a picture of it on site. We look forward to your contact.

Travel time
-
1 / 6
CHF 890,000.–
7 rooms
Hammerschmiedeweg 1, 8874 Mühlehorn

Two apartments. One home. On Lake Walensee.

In Mühlehorn, nestled between Lake Walensee and an impressive mountain landscape, this well-maintained two-family house with two separate residential units and versatile usage possibilities awaits you. The property at Hammerschmiedeweg 1 was built in 1986 and has been continuously maintained and cared for since then.The house is ideal for families, for living with multiple generations under one roof, or for the attractive combination of own use and rental. The two residential units are clearly separated and offer a pleasant and independent living feeling.The apartment on the 1st floor has two bedrooms and an openly designed living and dining area with an adjacent kitchen. The kitchen was renovated in 2018 and blends harmoniously into the living space. Also in 2018, the bathroom was renewed and equipped with a shower. From the living area, you can directly access the spacious terrace, which extends the living space in a pleasant way and offers plenty of space for relaxed hours, shared meals, or cozy get-togethers.The second apartment on the 2nd floor includes three bedrooms, a bathroom with a bathtub, a separate kitchen, and a spacious living and dining area. The classic and functional room layout provides a pleasant living atmosphere and offers enough space for different living needs.On the ground floor, there are the garage, the heating system, a laundry room, and several cellar and storage rooms. This provides the occupants with generous storage space for supplies, leisure equipment, and personal belongings.The property is heated by a wood heating system, which was renewed in 1998. The heat distribution is via radiators. Each apartment has a separate electric boiler for hot water preparation.Also included in the purchase price is the adjacent secondary property with an area of around 108 m². This is located in the remaining municipal area and complements the property with additional land area with versatile potential within the framework of the applicable usage regulations.Mühlehorn belongs to the municipality of Glarus Nord and is located in a charming location on Lake Walensee. The immediate proximity to the lake and mountains gives the place a special residential and recreational value. Here, natural living is combined with good accessibility and an environment that invites various leisure activities and relaxing moments.*The sales price is to be understood as a guide price.*

Travel time
-
1 / 15
CHF 490,000.–
6 rooms130m² living space
Reitbahnstrasse 18, 8750 Glarus

Charming 6-room row house on Reitbahnstrasse in Glarus

Welcome to Reitbahnstrasse 18 in Glarus – discover this charming, historic row house from 1920, which was partially renovated in 2022 (partially renewed electrical installation + new electrical distribution). The kitchen and bathroom/WC were renewed. With 6 rooms, this house offers spacious space for families or anyone who appreciates living in a well-maintained property with history. The house is available immediately.The house offers, among other things: • Cozy bedrooms: Several bedrooms with beautiful wooden floors and plenty of natural light – ideal also for families with children. • Additional storage space: A spacious basement area with concrete walls offers ample space for storage. • Characterful details: Wooden ceilings and historic building fabric give the house its unmistakable charm. Location and surroundings:The house is located in a quiet area – both during the day and at night, it is pleasantly quiet. The surroundings score with an excellent infrastructure: • Supermarket O Lusitano: only 4 walking minutes away • Bus stop Kantonsschule/Spital: only 4 walking minutes away • Canton school Glarus: can be reached in 5 walking minutes – ideal for families • Pharmacy Glarus: can be reached in 10 walking minutes • Glarus train station: can be reached in 12 walking minutes Thanks to its proximity to the river and good public transport connections, this house is an ideal starting point for excursions into the beautiful Glarner mountain landscape. Whether for young families, couples, or anyone looking for a charming home with history – this row house in Glarus is an excellent choice. Don't miss this unique opportunity!

Travel time
-
Torsten Lorber

Torsten Lorber

1 / 13
Torsten Lorber

Torsten Lorber

  • Parking space
  • Balcony / Terrace
  • Garage
CHF 1,281,000.–
5.5 rooms174m² living space
8757 Filzbach

Your new home is waiting for you!

Here you will find a new, spacious house in a modern ambiance, at the entrance to Filzbach.This high-end property spans 3 floors and scores with a well-thought-out room concept. This stylish house is perfect for families looking for an exclusive new build in a preferred location.The room program is as follows:In the basement:Entrance areaHobby roomCellar roomTechnical roomDouble garage with direct access to the houseOn the ground floor:Open living, kitchen, and dining area with kitchen islandStudyShower/WC with sink On the upper floor:3 bedroomsBath/Shower/WC with sink So, no wishes are left unfulfilled. Take advantage and convince yourself! This PREMIUM HOMES offer includes: • Bright rooms • High ceilings • Wood-burning stove • First occupancy • Plenty of privacy • Double garage with e-connection preparation • Additional outdoor parking space • Photovoltaic system • Terrace with covered seating area • Heat pump • Including hobby room • Terrace: 43.6 m² • Garage: 38.3 m² • 50m² garden for use with agreement and approx. CHF 300.-/year • Net living area: 130.1 m² • Gross living area: 173.7 m² • Total usable area: 275.1 m² Interested? We would be happy to take you on a non-binding tour! Do you want to sell your house or apartment worry-free? We will tell you the current market value of your property, discreetly and non-bindingly! Are you interested in a first non-binding exchange of ideas? Don't hesitate and contact us. We look forward to you.

  • Parking space
  • Balcony / Terrace
  • Garage
1 / 12
CHF 640,000.–
5 rooms164m² living space
Dorfstrasse 75, 8782 Rüti GL

Project property with new building potential and existing building directly at the train station

Highlights • More than 1,000 m² of total area • Residential zone / village core zone • Existing building and land reserve • Panoramic view of the mountains • Close to the train station (IR to Zurich) Living, developing, and renting near the train station! This property offers an interesting opportunity for buyers who are looking for more than just a classic home. The existing building is complemented by a large plot of land, opening up development opportunities directly at the Rüti GL train station.The row house is currently used in a mixed manner: The upper floors have living rooms, and the ground floor has a restaurant. Due to its location in the village core, the building can be easily reused: as an Airbnb for guests or as a combination of living and a small gastronomic business. The rear part of the property is particularly exciting: Over 660 m² of space is available here. Depending on the permit, a single-family house or a small new building can be realized. At the same time, the existing house can continue to be used or rented.The direct location at the train station is a major advantage: Commuters, weekly residents, or guests can easily and quickly reach the property.This combination of personal use, development opportunities, and potential for returns makes the property particularly interesting for buyers who plan long-term and want to take advantage of additional opportunities.We would be happy to invite you to visit the property on site and get an idea of the great potential yourself.

Travel time
-
1 / 10
CHF 895,000.–
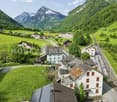
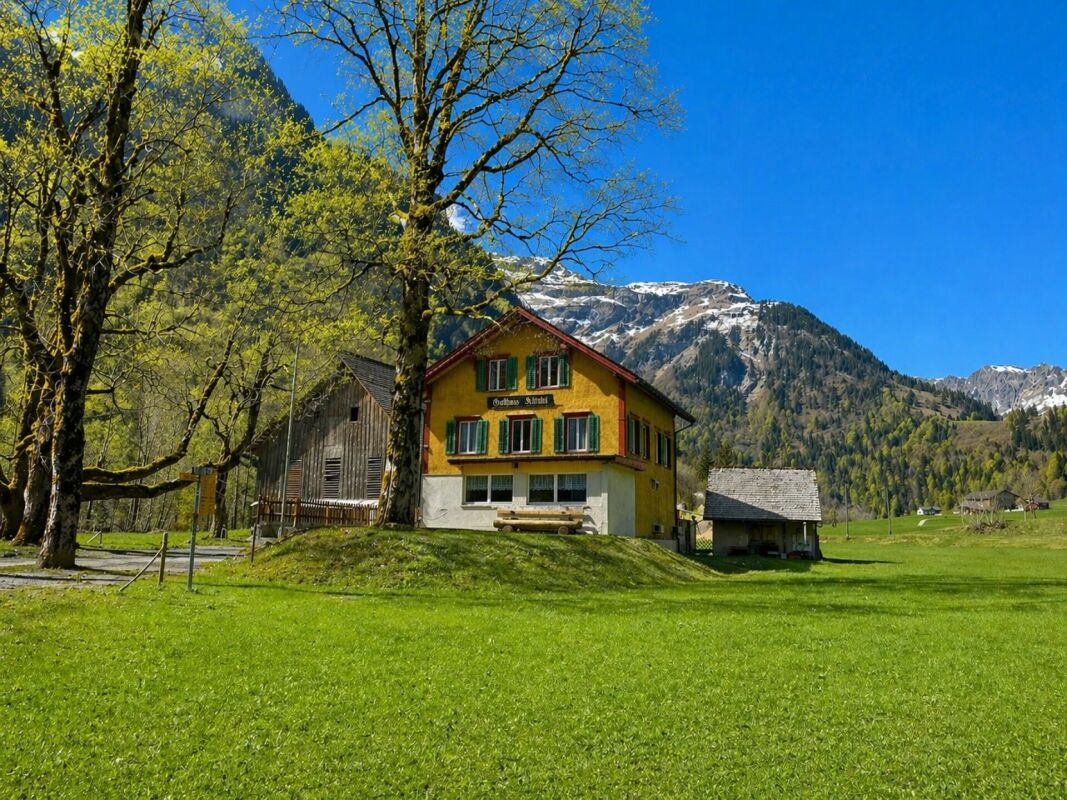
Tschachenstrasse 4, 8750 Glarus

Restaurant business in the quiet and idyllic Klöntal

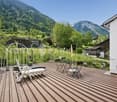
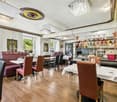
DescriptionThe Restaurant Plätz in Klöntal is located at 852 m above sea level and is beautifully embedded in the surrounding mountain landscape. The traditional business is a popular destination for young and old and is particularly popular with families, hikers, motorcyclists, and mountain bikers.Whether gastronomy, living, commerce, or a combination of these - this property offers numerous usage and development opportunities. LocationThe restaurant is located in the valley floor of the Hinteren Klöntal and impresses with an unobstructed view of an impressive mountain panorama.During the summer months, the public bus stops directly in front of the restaurant. The narrow access road from Vorauen or Klöntalersee is frequently used by hikers, mountain bikers, and motorcyclists, but can be easily driven by car. InteriorOn the ground floor, there is a cozy guest room with a separate Sääli and direct access to the terrace. The buffet and the functionally arranged restaurant kitchen enable efficient operation. The separate hall offers ideal conditions for societies and events.On the first upper floor, there are six rooms available, which are suitable as guest or staff rooms or offer potential for conversion into attractive living space.In the attic, which was renovated and expanded a few years ago, there are three spacious rooms.ExteriorThe terrace offers plenty of sun and invites you to linger. A beautiful old tree population around the Plätz provides pleasant shade in the summer. A playground offers entertainment for the little guests, while the adults can enjoy the kitchen and the surrounding mountain world. BasementThe west-side access serves the staff and the accommodation guests. In the basement, there are two cooling cells for food storage and a cold cellar, ideal for drinks. Barn / Mountain hut / covered outdoor areaThe barn offers sufficient storage space for the equipment and utensils of the gastronomic business and has a second floor with additional storage space.The mountain hut houses the oil central heating system.The covered area is suitable as an outdoor gastronomic area or as a vehicle parking space and offers development potential. Additionally, outdoor parking spaces are available. A traditional and historic property with good substance, space, and future - ideal for visionaries who want to combine tradition and new things.We would be happy to arrange a viewing with you to present this idyllic location in the Hinteren Klöntal.

Travel time
-

Suggested properties for you based on search results