1101 results - Apartment for rent in Canton Solothurn
  • A multi-story residential building with ornate architectural details, including a decorative balcony with wrought-iron railings, a small turret with a pointed roof, and a covered entrance with a shuttered door.
  • Dining area with wooden floor, white walls, pendant light, table with chairs, dark curtains, and a view to a balcony.
  • A furnished room with wooden flooring, a sofa, a small stool, and large windows with curtains. The room has a door leading to a balcony or outdoor area.
  • Balcony with wooden decking, red metal railing, and outdoor furniture including a table and chairs.
  • Living room with wooden flooring, a blue sofa, an ottoman, a fireplace, a floor lamp, and a potted plant.
  • A narrow hallway with wooden flooring, white walls, and a ceiling light fixture. A closed door is visible at the end of the hallway, and a small piece of furniture is partially visible behind the door.
  • A furnished room with wooden flooring, a desk with a computer and chair, a small table with a lamp, and a window with curtains.
  • Modern bathroom with a double sink, mirror, bathtub, and toilet. The room features white tiles and a window with a small opening.
  • Balcony with ornate metal railing, concrete floor, and a view of surrounding houses and greenery.
  • Modern kitchen with white cabinets, tiled floor, and various appliances including a coffee maker, toaster, and blender on the counter.
1 / 10
CHF 1,810.– Top
3.5 rooms95m² living space
Sälistrasse 76, 4600 Olten

Charming 3.5-room apartment on Sälistrasse, Olten

Welcome to this well-maintained 3.5-room apartment on the first floor of a charming old building on Sälistrasse 76 in Olten. The apartment impresses with a spacious living area of 95 m² and is available from September 1, 2026 (or by arrangement).The apartment offers: • Bright, spacious rooms: Typical of old apartments – high ceilings and a timeless charm characterize the living atmosphere. • Plenty of space: Three rooms including a large living room, modern kitchen, two balconies, a loggia, a bathroom with shower and bathtub, and an additional guest bathroom. • Balconies with beautiful views: Enjoy sunny hours on two private balconies with attractive views. • Garage & parking: Comfortable parking for your vehicle is possible on request. • Quiet location: The apartment is pleasantly quiet – ideal for relaxing and unwinding in the nearby forest or by the Aare. • Pets allowed: Your four-legged friends are also welcome. Sunny location: The apartment benefits from plenty of sun in the summer and is also well-lit in the winter – a real plus for well-being all year round.Location & infrastructure: Sälistrasse 76 is located in a sought-after, quiet residential area in Olten with excellent public transport connections. The Maienstrasse bus stop is just a 2-minute walk away, and Olten train station is within walking distance (approx. 10 minutes). For daily needs, a MIGROS, Lidl, and Denner supermarket are available within a 5-minute walk, and the Santé Sälipark Apotheke & Drogerie is also just 5 minutes away on foot. The Von-Roll-Strasse school is approximately 7 minutes' walk away – ideal for families.This charming old apartment combines living comfort with modern kitchen facilities, a sunny and quiet location. An ideal choice for couples, small families, or anyone who appreciates the special flair of an old building. We look forward to your contact!

Travel time
-
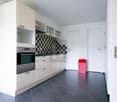
  • Modern kitchen with white cabinets, black countertops, stainless steel sink, and built-in oven and induction cooktop.
  • Modern kitchen with white cabinets, tiled floor, and a window overlooking a green area.
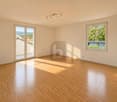
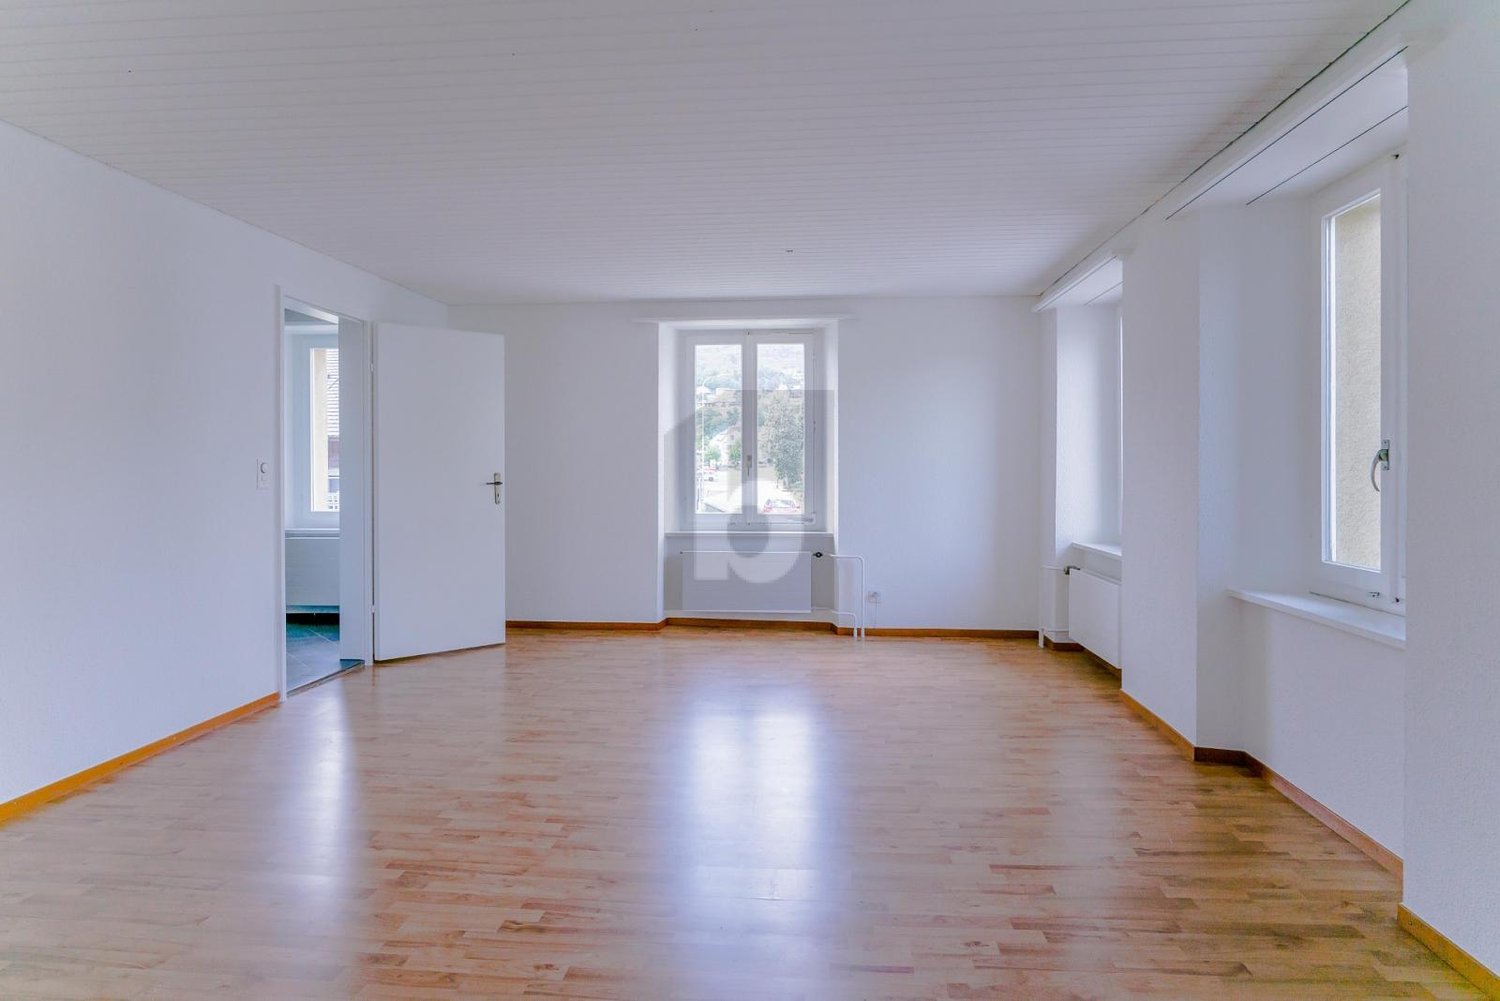
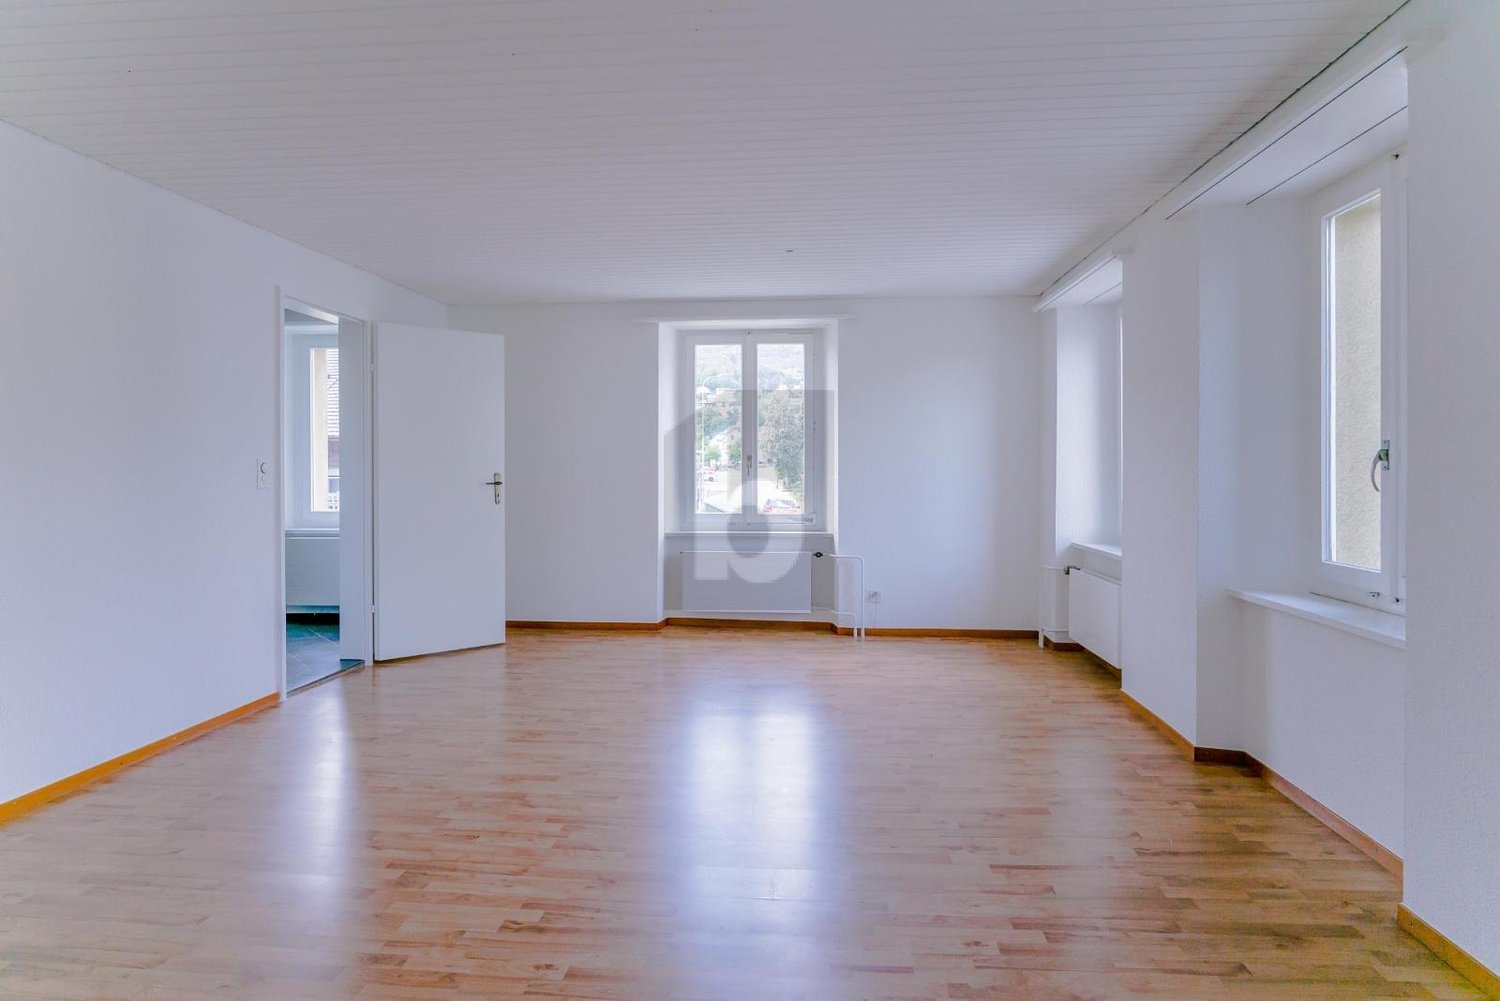
  • Empty room with wooden flooring, white walls, large window with striped awning, radiator, and open doorway leading to another space.
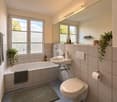
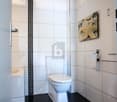
  • Modern bathroom with a white tiled wall, a sink, a bathtub, a mirror, and a radiator. The window offers a view of the surrounding area.
  • Empty room with wooden flooring, white walls, a window showing a roofed building outside, and a radiator below the window.
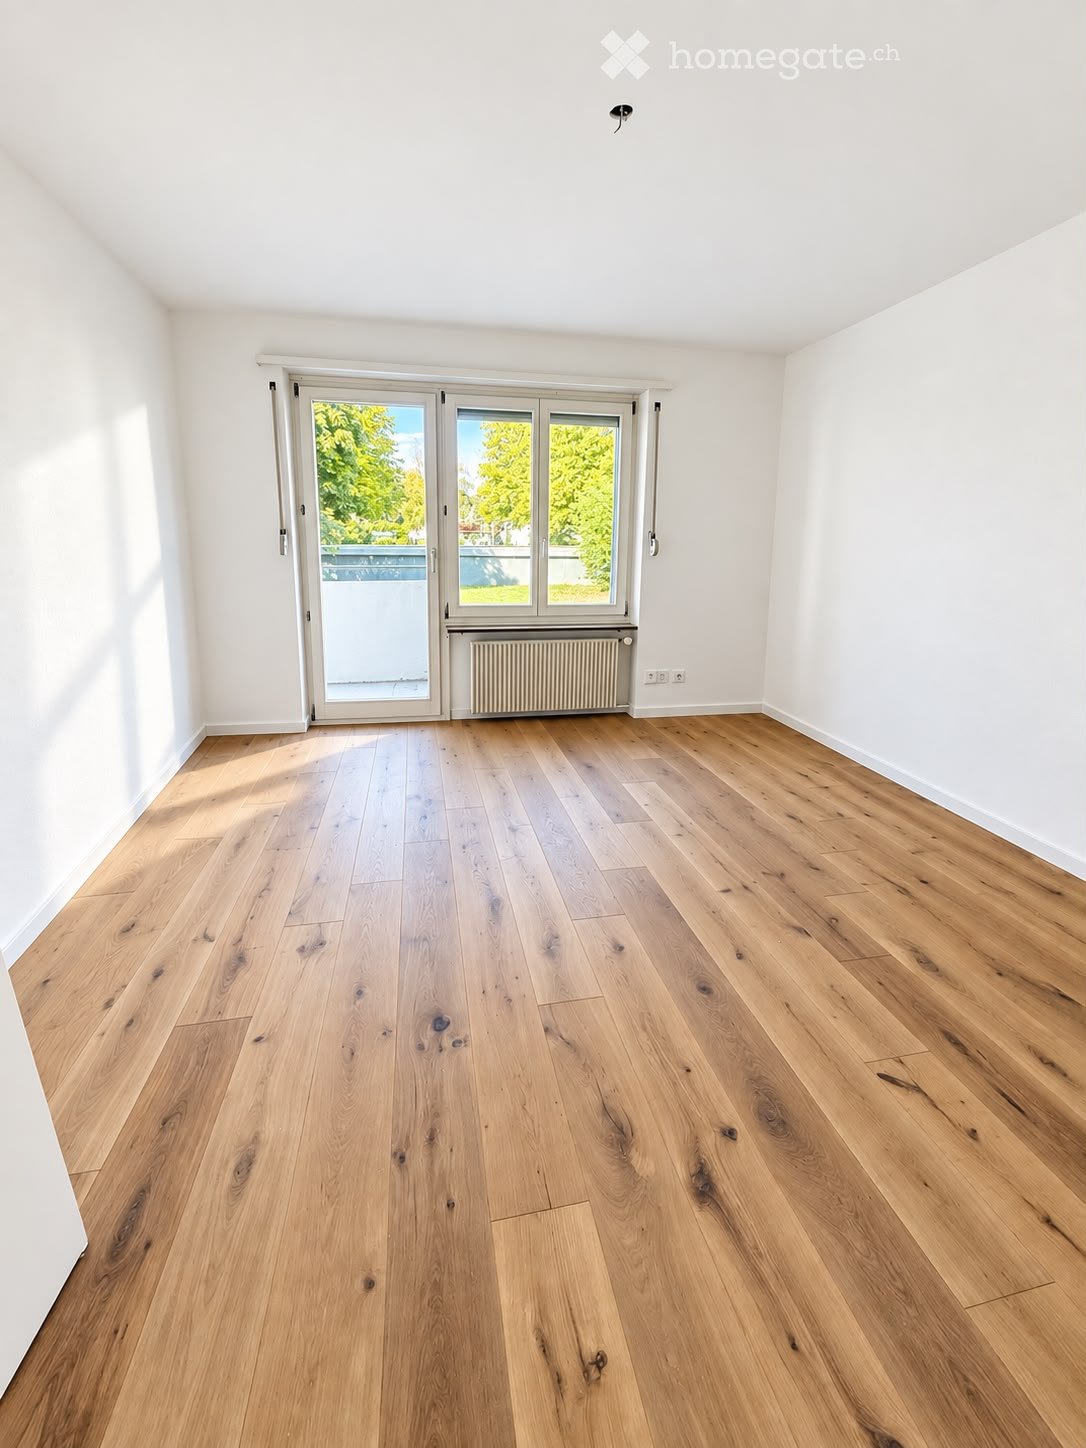
  • Empty room with wooden flooring, white walls, large window with white frame, radiator, and visible electrical outlet.
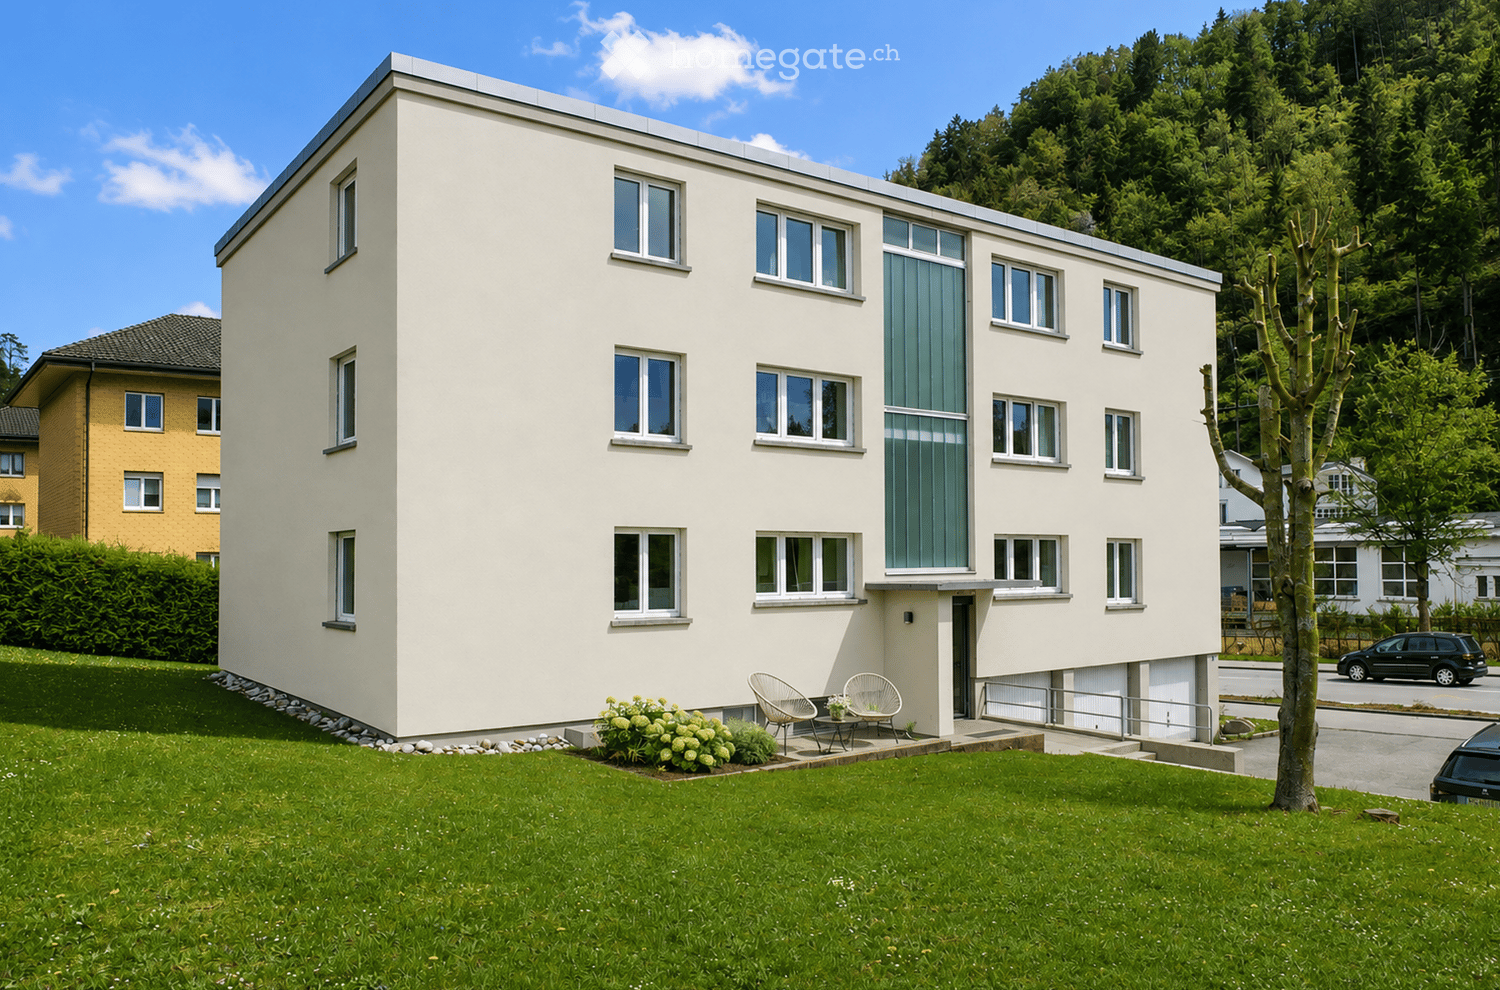
  • Multi-story residential building with light yellow facade, multiple windows, and a covered garage area with parking spaces.
  • Floor plan of a multi-unit residential building with multiple apartments, each featuring bedrooms, bathrooms, kitchens, and living spaces.
  • Well-maintained lawn area with a swing set, surrounded by trees and a multi-story building with balconies and orange accents.
1 / 9
CHF 1,300.– Top
3 rooms60m² living space
Belchenstrasse 19, 5013 Niedergösgen

Bright 3-room apartment with balcony in Niedergösgen

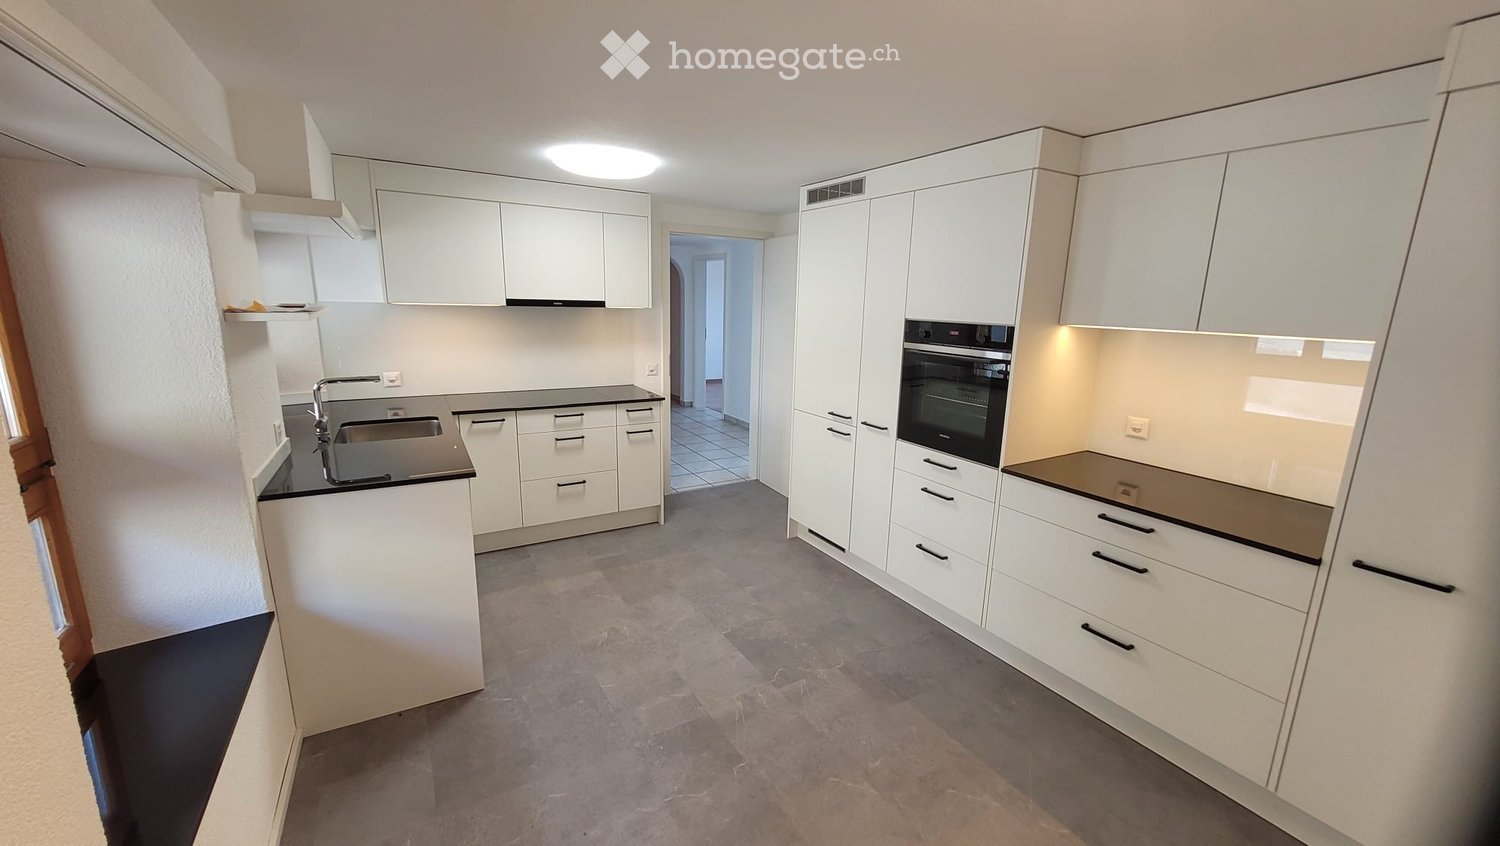
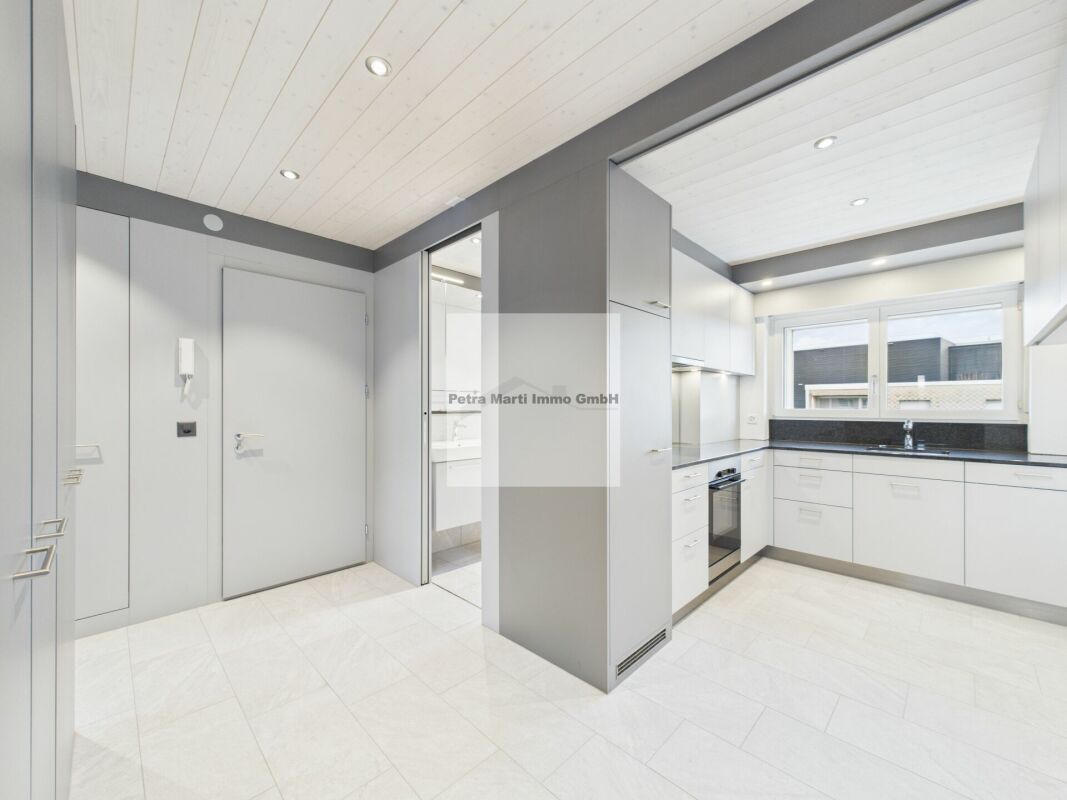
Welcome to this well-maintained 3-room apartment on the 3rd floor at Belchenstrasse 19 in Niedergösgen. The apartment, renovated in 2023, impresses with modern living comfort on 60 m² and is available from August 1, 2026.The apartment offers: • Modern kitchen: High-quality equipped with white cabinets, black countertops, stainless steel sink, and built-in oven and induction stove. • Balcony: Enjoy sunny days on your own balcony with a beautiful view. • Quiet location: The apartment is pleasantly quiet – ideal for relaxing and unwinding. • Parking: A parking space / garage box is available. Rent per month CHF 75.00. • Child-friendly: The apartment and its surroundings are perfectly suitable for families with children. Location and surroundings: The apartment benefits from a sunny location – both in summer and winter. The surroundings are quiet and pleasant. Nearby is the VOI supermarket, which can be reached in just 8 minutes on foot. The school on Schulstrasse is a 12-minute walk, ideal for families. The Falkenstein bus stop is just 7 minutes away on foot, and Schönenwerd train station is a 15-minute walk.This charming apartment combines modern living comfort with a quiet, family-friendly environment. An ideal opportunity for couples, small families, or professionals looking for a well-maintained home in the canton of Solothurn.Viewing appointments are only accepted through the contact form on the Homegate page. The photos serve for illustration purposes. Minor deviations from the current condition of the apartment are possible.Percasa AG

Travel time
-
  • Residential area with multiple houses, surrounded by green fields and hills under a cloudy sky.
  • Empty hallway leading to a kitchen area with tiled floors, white walls, and built-in cabinets.
  • Modern kitchen with stainless steel sink, built-in oven, white cabinets, and a radiator under the window.
  • Modern kitchen with grey cabinets, granite countertop, stainless steel sink, induction cooktop, and built-in oven. The space features a sleek, contemporary design with a clean, minimalist aesthetic.
  • Modern bathroom with white tiles, a toilet, a sink, a radiator, and a mirror above the sink.
  • Modern bathroom with white tiles, a toilet, a sink, and a bathtub.
  • Empty room with light wooden flooring, large windows with a view, and a radiator beneath the windows.
  • Empty room with light grey walls and wooden flooring, featuring a white door with a gold handle.
  • Empty room with light-colored walls and wooden flooring, featuring a window with a view of the outdoors and a radiator below it.
  • Empty room with light-colored wooden flooring and white walls, featuring two doors, one leading to another room.
  • Balcony with tiled floor, grey walls, and a view of a residential area with houses, trees, and parked cars.
1 / 11
CHF 1,400.– Top
2.5 rooms52m² living space
Starrkircherstrasse, 4600 Olten

Newly renovated, near Olten train station, quiet, in a green environment

This quiet and yet centrally located apartment in a green environment is situated directly on the city border of Olten in the municipality of Starrkirch-Wil. Near the forest, meadows. Ideal for walking/jogging. No through traffic and free parking spaces on the street in front of the house.Despite this, it's only about 5 minutes (by bike) to Olten train station. Bus stops, Denner, Coop, Sälipark shopping center, restaurants, post office, doctors, etc. are within a distance of approximately 500 - 1500 meters. Also, the FHNW university of applied sciences. Olten cantonal hospital is about 2.6 km away.The apartment, renovated in 2023, is very well suited for home office, weekly commuters, or commuters who work in Zurich, Bern, or Basel. Olten is a central railway hub and you can easily reach the most important centers in a short time. The next highway exit is about 10 minutes away.Rental start date to be agreed upon • Rental to individual • Quiet 7-family house, D/CH tenants • Apartment freshly renovated in 2026 • Bathroom with bathtub (no window) • Kitchen with ceramic glass, dishwasher, direct access to balcony with view of Säliwald • Kitchen/corridor/bathroom with high-quality ceramic tiles. Rest of the rooms with laminate flooring • Triple-glazed windows • Wall cabinets in the corridor • Basement compartment, approx. 6 m2 • Shared use of laundry room, drying room, bicycle room • Cable TV/Internet: UPC or Swisscom (up to approx. 500 Mbit/s) • No elevator • Only non-smokers, "balcony smokers" but OK • No pets • Please contact our HW Kuhn directly for viewing appointments and information using the "Contact for viewing" link below.

Travel time
-

Find a new tenant for free

Create a free listing on Homegate to find the perfect next tenant for your apartment in no time at all.

List your property now
  • Modern kitchen with light-colored cabinets, dark wooden flooring, and a visible staircase leading to an upper level.
  • Modern kitchen with wooden flooring, exposed wooden beams on the ceiling, large windows, and built-in oven.
  • Modern kitchen with light-colored cabinets, wooden countertops, and a staircase leading to an upper level.
  • Modern bathroom with white tiles, dark cabinets, a sink, and a toilet. Features a large window with a view of the sky.
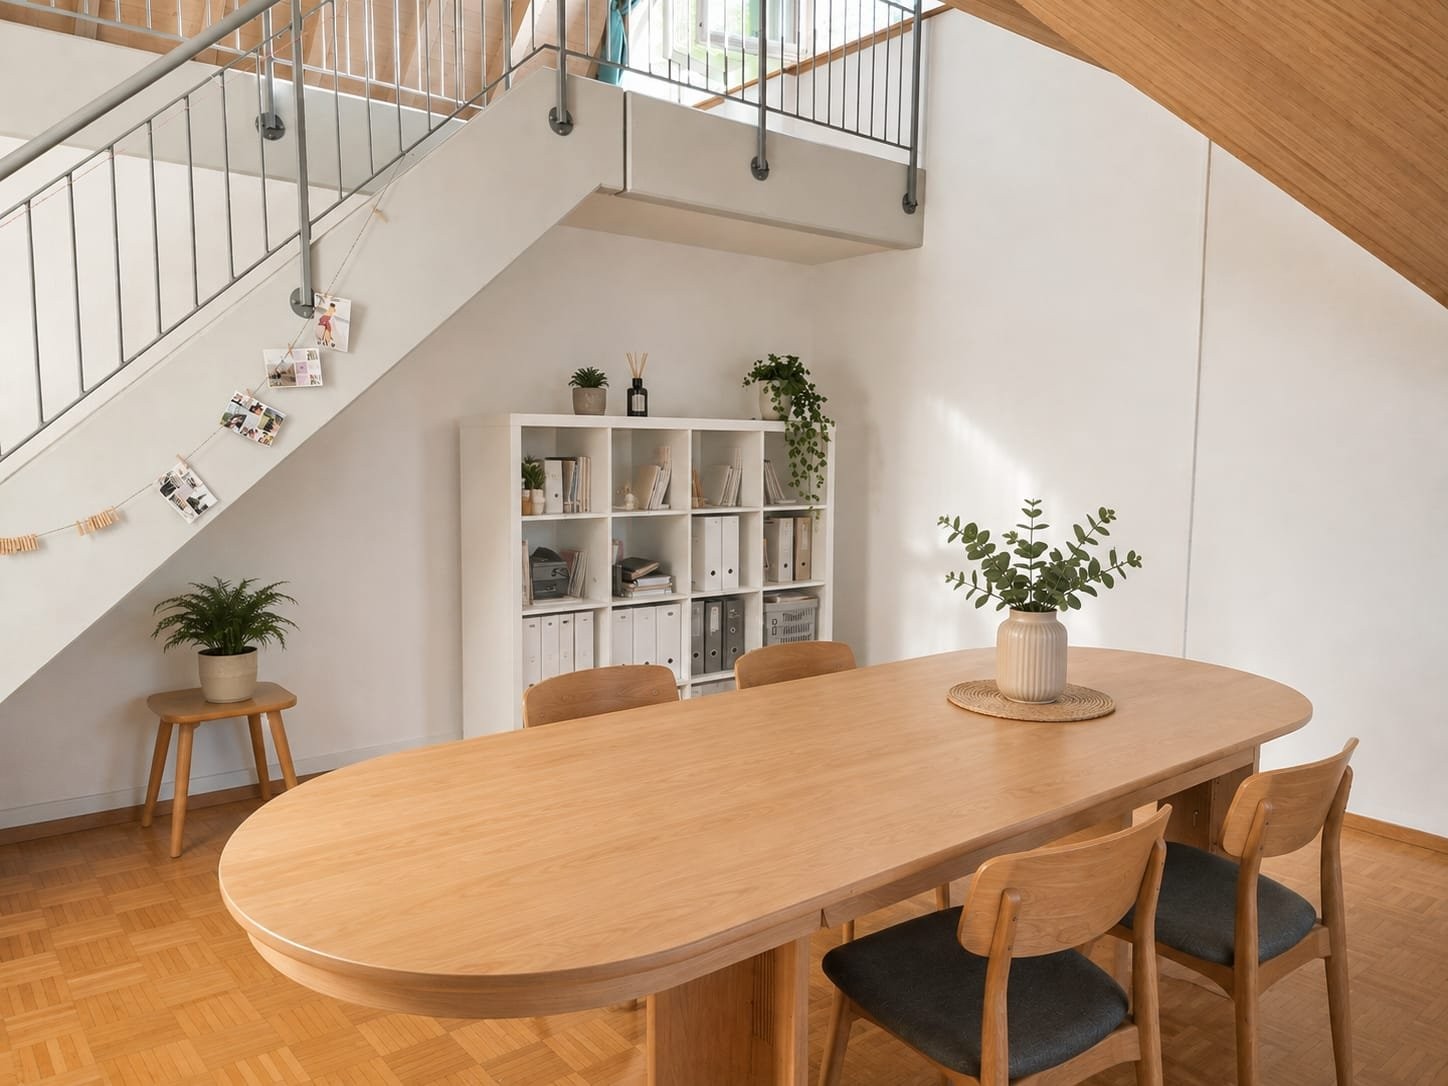
  • Empty room with wooden floor, white walls, wooden ceiling, and a skylight window. A staircase with a wooden railing is visible on the left side.
  • Empty room with wooden floor, slanted wooden ceiling, and a window letting in natural light. No furniture or equipment is present.
  • Modern bathroom with white tiled walls, a wooden vanity with a sink, a toilet, and a large illuminated mirror above the sink.
1 / 8
CHF 2,050.– Top
4 rooms130m² living space
Eichweg 3, 4628 Wolfwil

Charming 4-room semi-detached house in Wolfwil

Welcome to this modern and well-maintained 4-room semi-detached house at Eichweg 3 in Wolfwil (4628). The house, built in 2021, impresses with contemporary living comfort on two floors and a living area of 150 m². From November 1, 2026, this attractive home will be available.The house offers the following highlights: • Modern kitchen: Bright cabinets, countertops, exposed wooden beams on the ceiling, large windows, and a built-in oven make the kitchen the heart of the house. • Terrace: Enjoy sunny days in your own garden. • Parking: Generous parking spaces are available and are included in the rent. • Washing machine: Washing machine and dryer are integrated into the house. • Two floors: Generous room layout over two floors for maximum flexibility. Location and surroundings: The house is located in a quiet residential area – both during the day and at night, there is pleasant silence. In the summer, the sun's rays are high, so you can enjoy the warm season to the fullest. A river flows nearby, inviting you to relaxed walks. The bus stop Wolfwil Oberdorf is conveniently accessible in just 5 minutes on foot and provides a good connection to public transportation.This semi-detached house, which is as good as new, combines modern living with natural tranquility and is ideal for small families or couples looking for a comfortable and stylish home in the idyllic community of Wolfwil. We look forward to your contact!

Travel time
-
  • Modern kitchen with white cabinets, black countertops, stainless steel sink, and a view through a large glass door.
  • Modern bathroom with a glass-enclosed shower, a white towel rack, a sink, and a mop leaning against the wall.
  • Modern bathroom with a bathtub, toilet, and showerhead, featuring beige tiles and a window for natural light.
  • Modern bathroom with a white sink, chrome faucet, toothbrush holder, cup, and a toilet. A mop is visible in the corner.
  • Empty room with light pink walls, white-framed windows, and a white curtain on one side.
  • A furnished room with a sofa, a dining table, and chairs, featuring tiled flooring and natural light from a window.
  • Empty hallway with white tiled flooring, white walls, and recessed ceiling lights. An open door at the end leads to a bright outdoor area with a pool visible.
1 / 7
CHF 1,550.– Top
3.5 rooms70m² living space
Oltnerstrasse 48, 5012 Schönenwerd

Modern 3.5-room apartment in Schönenwerd – from October 2026

Modern 3.5-room apartment with large, covered terrace – centrally located in SchönenwerdFor rent from 1 October 2026 or earlier by agreementThis newly built and modern 3.5-room apartment is located in a central area of Schönenwerd. The train station and a bus stop are within about two minutes' walk. The apartment offers an ideal combination of central location, comfort, and optimal public transport connections.The apartment is located in a well-maintained property with a total of only 6 residential units and impresses with a modern construction standard, bright rooms, and an attractive room layout.The apartment offers • Newly built, modern 3.5-room apartment • Central location in Schönenwerd • Train station and bus stop within about 2 minutes' walk • Large, covered terrace • Open kitchen with integrated dining and living area • Two bedrooms • Bathroom with bathtub, shower, and window (connections for washing machine and dryer available) • Shared laundry room (own washing machine and dryer can be installed if needed) • Entire apartment equipped with large-format ceramic tiles • Well-maintained property with only 6 residential units • Parking space available if needed • Available for occupancy from 1 October 2026 or earlier by agreement Viewing and further informationHave we sparked your interest? We would be happy to provide you with further details and arrange a personal viewing appointment with you.Mr. Liberato Renna 📞 076 389 08 00 ✉️ info@lr-home.chWe look forward to your contact.Best regardsAcademy Liberty GmbH – Real Estate

Travel time
-
1 / 6
  • Balcony / Terrace
  • Parking space
CHF 2,080.– Top
4.5 rooms110m² living space
4556 Aeschi SO

Quiet, bright and spacious

This bright 4.5-room apartment in Aeschi SO offers a home to arrive and breathe on 110 m². The spacious, practical floor plan and the open, modern living and cooking area create space for families, couples or people in the home office. Two modern bathrooms provide comfort in everyday life. In the winter garden or on the balcony, you can enjoy the beautiful view. A private laundry tower, built-in closets, and the basement compartment offer plenty of storage space. Outdoor parking space included, optional garage parking space for 120.-/month. Hobby and sports room for shared use.This BETTERHOMES offer is characterized by the following advantages:- spacious, practical floor plan- bright, open and modern living/cooking area- two modern bathrooms- winter garden/balcony with beautiful views- private laundry tower in the apartment- practical built-in closets- outdoor parking space usable for the apartment, garage parking space optional available (120.-)- own basement compartment- hobby/sports room for general use- and, and, and ...Interested? Contact us for a non-binding viewing, also online viewing possible!Not found anything suitable? Over 2,000 more offers at: www.betterhomes.ch - the real estate fair mediatorWant to market a property yourself?Take advantage of our know-how: https://www.betterhomes.ch/de/profitierenDo you want to have a property valued?Find out its value now through our free valuation, immediately and non-binding!https://www.betterhomes.ch/de/knowledge/estimationMore detailsLocation: rural, quietCondition: very goodBathrooms/wet cells: 2 (1x bathtub/WC/double sink, 1x shower/WC/sink)Heating system: heat pumpPublic transport: bus, 150 mSchools: primary school, 200 mShops: Volg, 100 m

  • Balcony / Terrace
  • Parking space
1 / 6
  • Balcony / Terrace
  • Parking space
CHF 2,400.– Top
5.5 rooms163m² living space
4563 Gerlafingen

SPACIOUS LIVING ON TWO FLOORS WITH GARDEN

This 5.5-room maisonette in Gerlafingen offers a lot of space to live and arrive on 163 m². Spacious living areas on two floors, a spacious kitchen with a lot of storage space, and an additional, separate toilet make everyday life pleasant. Tile stove and chimney provide warmth and atmosphere. Outside, the large, open balcony and the extensive garden with chimney invite you to relaxed hours with family and friends. Forecourt with parking spaces, carport, and separate basement included. Ideal for families and couples with space requirements.This BETTERHOMES offer is characterized by the following advantages:- spacious living areas on two floors- large, open balcony- tile stove and chimney for well-being- spacious kitchen with a lot of storage space- extensive garden with chimney- spacious forecourt with parking spaces and carport- additional, separate toilet- separate basement for additional storage space- and, and, and ...Interested? Contact us for a non-binding viewing!Not found anything suitable? Over 2,000 more offers at: www.betterhomes.ch - the real estate fair mediatorDo you want to market a property yourself?Take advantage of our know-how: https://www.betterhomes.ch/de/profitierenDo you want to have a property valued?Find out its value now through our free valuation, immediately and non-binding!https://www.betterhomes.ch/de/knowledge/estimationMore detailsLocation: well-located in short walking distance to the train station and shopsBathrooms / wet cells: 1 (1x toilet, double sink, bathtub, shower)Heating system: oil heatingPublic transport: train station, 350 m / bus stop, 500 mSchools: kindergarten, 800 m / primary school, 800 mShops: ALDI, 400 m / bakery, 550 m

  • Balcony / Terrace
  • Parking space
  • Empty room with wooden flooring, white walls, a sliding glass door leading to a balcony, and a closed wooden door.
  • Two-story house with beige siding, red shutters, and a balcony on the upper floor. The house has a small front yard with bushes and a decorative pot.
  • Empty room with wooden flooring, white walls, and a large sliding glass door leading to an outdoor area.
  • Empty room with wooden flooring, white walls, a radiator, and a large window with blinds.
  • Empty room with wooden flooring, white walls, a window, a door, and a ladder in the corner.
  • Empty room with wooden flooring, white walls, two windows, radiators, and a small ladder in the center.
  • Empty room with wooden flooring, white walls, a window with a radiator below, and a small table with miscellaneous items on it.
  • Empty room with wooden flooring, white walls, large windows, and radiators. No furniture or equipment present.
  • Empty hallway with wooden flooring, white walls, and a slanted wooden ceiling. Doors lead to other rooms, and a light fixture hangs from the ceiling.
  • A long, narrow hallway with wooden flooring, white walls, and several doors leading to different rooms. The ceiling features exposed wooden beams and a modern chandelier.
  • A paved outdoor area with a small table and chairs, an umbrella, and a flower pot, surrounded by greenery and a wooden fence.
  • Well-maintained garden with a gravel pathway, green lawn, shrubs, and a tall conifer tree. The area is enclosed by a hedge and features a gate leading to a street.
  • A two-story house with solar panels on the roof, surrounded by trees and a fence. A car is parked in front of the house.
  • Two-story house with beige siding, red shutters, and a black garage door. The roof features a skylight and solar panels.
  • Staircase with grey carpeted steps, wooden handrail, and metal balustrade. The walls are white, and there is a window at the top of the stairs.
  • Modern bathroom with a white sink, mirror, cabinet, toilet, and glass-enclosed shower. The room features a sleek design with neutral tones and a window providing natural light.
  • Modern kitchen with white cabinets, stainless steel oven, sink, and a window overlooking a residential area.
  • Modern kitchen with white cabinets, stainless steel appliances, tiled floor, and large windows.
  • Two-story house with beige siding, large windows, and a balcony on the upper level. The house features red shutters and is surrounded by a well-maintained garden with a gravel pathway.
1 / 19
CHF 1,500.– Top
3.5 rooms60m² living space
4562 Biberist

Charming 3.5-room apartment in an old building in Biberist – available from September 2026

Discover this well-maintained 3.5-room apartment on the first floor of a charming old building in Biberist (4562). With a living area of 60 m², this apartment offers a cozy and bright atmosphere – ideal for couples, small families, or animal lovers.The two-story house with a beige facade, red window shutters, and solar panels on the roof impresses with its characteristic old-building charm. The rooms convince with beautiful wooden floors, white walls, and bright windows that provide plenty of natural light. A spacious sliding glass door leads directly to the balcony – perfect for sunny days. The apartment offers the following highlights: • Bright rooms: With wooden floors, white walls, and large windows with blinds. • Balcony: Accessible via a large sliding glass door – ideal for relaxation. • Beautiful view: Enjoy a pleasant view from your new apartment. • Parking: A parking space is available. • Pets allowed: Your four-legged friends are welcome. • Child-friendly: Perfectly suited for families with children. • Old-building charm: Characteristic building with solar panels and skylights. Location and surroundings: The apartment is located in a quiet environment – both during the day and at night, it is pleasantly quiet. In the summer, you benefit from plenty of sunshine. Nearby is a Spar supermarket (approx. 12 minutes' walk), the Waldstrasse bus stop (approx. 12 minutes' walk), as well as the Biberist train station and the Biberist RBS stop (each approx. 15 minutes' walk). The apartment is therefore well connected to public transport.The apartment is available from September 1, 2026. Take the opportunity and secure this charming home in Biberist!

  • Two-story house with a modern design, featuring a balcony on the upper floor and a small staircase leading to the entrance. A red car is parked in front of the house.
  • Modern kitchen with white cabinets, dark countertops, and a stainless steel sink. The space features built-in storage, a built-in oven, and large windows allowing natural light to enter.
  • Modern kitchen with white cabinets, black countertop, and stainless steel sink.
  • Empty room with tiled floor, white walls, and sliding glass doors leading to a balcony or outdoor area.
  • Modern bathroom with white tiles, a white sink, a bathtub, a large mirror, and a showerhead.
  • Empty room with wooden flooring, white walls, and large sliding glass door leading to a balcony.
  • Concrete-walled room with a stacked washing machine and dishwasher unit, a small sink, and a window for ventilation.
  • Floor plan showing a living/dining/kitchen area, two bedrooms, a bathroom, and an entrance area with dimensions and room labels.
1 / 8
CHF 1,500.– Top
3.5 rooms60m² living space
Zuchwilstrasse 7, 4542 Luterbach

Beautiful & modern 3.5 room apartment with balcony (built in 2015)

Beautiful & modern 3.5 room apartment with balcony (built in 2015)From October 1, 2026, we will rent out this attractive and modern 3.5-room apartment in Luterbach. The apartment has a living area of approximately 60 m², as well as a sunny balcony and its own basement compartment.It is located in a well-maintained multi-family house with only five residential units (built in 2015) and convinces with its high-quality construction standard and a well-thought-out room layout.Note: The kitchen has a built-in oven and a combination steamer. The combination steamer is not yet visible in the photos.The apartment offers you the following highlights: • Modern and high-quality construction standard (built in 2015) • Bright and spacious living and dining room • Spacious bedrooms with parquet flooring and plenty of daylight • Open kitchen with ceramic glass cooktop, dishwasher, oven, combination steamer, and ample storage space • Modern bathroom with shower, toilet, sink, and mirror cabinet • Dark plate flooring in the living area and bathroom • Sunny balcony for relaxation and leisure • Own basement compartment with private washing tower and sink • Outdoor parking spaces can be rented for CHF 50.– per month • Rent:Net rent: CHF 1'350.–Additional costs: CHF 150.–Gross rent: CHF 1'500.– per monthHave we sparked your interest? Then we look forward to your written contact via the contact form. We would be happy to arrange a personal viewing appointment with you.

Travel time
-
  • Modern living room with a beige sofa, flat-screen TV on a white stand, wooden flooring, and white shelving unit.
  • Modern living room with a beige sectional sofa, a flat-screen TV on a white stand, and large windows with sheer curtains.
  • Bright bedroom with wooden flooring, large windows with white curtains, a neatly made bed with a textured duvet, a wooden nightstand, and a wooden shelf unit.
  • Minimalist bedroom with a white bed, light-colored pillows, a large white wardrobe with a mirror, and a small drawer unit.
  • Modern bathroom with a glass-enclosed shower, a toilet, and a sleek showerhead. The walls and floor are tiled in a neutral gray color.
  • Modern bathroom with a white sink, built-in cabinet, mirror with built-in lighting, and neatly hung towels.
1 / 6
CHF 1,410.– Top
2.5 rooms55m² living space
Schulstrasse 18, 5012 Schönenwerd

Modern 2.5-room new apartment with balcony in Schönenwerd

This attractive 2.5-room apartment impresses with high-quality equipment in the owner-occupier standard and offers a modern living feel in a quiet residential area. As a second-time occupancy after comprehensive core renovation, the apartment presents itself in excellent condition and delights with a well-thought-out room layout, bright rooms, and a timeless interior design.The modern kitchen with high-quality appliances is the heart of the apartment and blends harmoniously into the spacious living area. Large window surfaces provide plenty of daylight and create a pleasant living atmosphere. The offer is complemented by a comfortable bathroom, a private basement room, and the possibility of installing a charging station for electric vehicles. An ideal home for couples or singles who value quality and living comfort. Here, no wishes are left unfulfilled.Take advantage and convince yourself of this offer: • Quiet and family-friendly residential area • Modern eat-in kitchen with granite countertops* • High-quality ceramic glass cooktop and dishwasher* • Bright bedrooms and children's rooms* • Spacious and well-thought-out room layout* • Living area with balcony or terrace* • Large bathroom with window* • Modern installations and high-quality materials* • Smart-Home system for additional living comfort* • Electric shutters and DSL internet connection* • Installation possibility for E-charging station* • Separate basement compartment* • Parking space available for rent separatelyInterested? We would be happy to take you on a non-binding tour!Don't hesitate and contact us. We look forward to hearing from you.

Travel time
-
  • Modern kitchen with white cabinets, granite countertops, and a built-in oven. Features a large window with a scenic view.
  • Modern kitchen with white cabinets, granite countertops, stainless steel sink and faucet, and built-in oven. Large windows offer a scenic view.
  • Empty room with light wooden flooring, white walls, and large windows with blinds. No furniture or equipment present.
  • Empty room with light wooden flooring, white walls, large windows, and an open sliding door leading to a balcony.
  • Balcony with wooden decking, metal railing, overlooking a residential building with solar panels on the roof and surrounding greenery.
  • Modern bathroom with a white sink, mirror cabinet, bathtub, and showerhead. The room features tiled walls and floor, with two windows offering natural light.
  • Empty room with wooden flooring, white walls, large windows, radiator, and a hanging light fixture.
  • Modern multi-story apartment building with balconies, large windows, and a clean facade.
1 / 8
CHF 1,060.– Top
2.5 rooms45m² living space
Aesplistrasse 2, 4562 Biberist

Cozy 2.5-room apartment with balcony in Biberist – available immediately!

Welcome to this charming 2.5-room apartment at Aesplistrasse 2 in Biberist! The apartment, renovated in 2019, is located on the 1st floor of a modern multi-family house and impresses with its well-thought-out floor plan, high-quality equipment, and quiet location – ideal for single people or couples.The apartment offers: • Modern kitchen: High-quality equipped with white cabinets, granite countertops, stainless steel sink, and built-in oven. Large windows provide plenty of light and a picturesque view. • Balcony: With elegant wood flooring and metal railing – a cozy outdoor area with a view of the greenery. • Quiet location: The apartment is pleasantly quiet. • Sunny: In the summer, the apartment benefits from plenty of sunlight. • Covered parking space can be rented for 40 Fr. per month. • Pets allowed: Four-legged friends are welcome! Location and surroundings: • Public transport: The bus stop Aesplistrasse is only 1 minute's walk away – perfect connection right in front of the door. The Biberist train station and the RBS stop Biberist RBS can be reached in about 12 minutes on foot. • Shopping: A Lidl supermarket is located just 2 minutes' walk away – daily errands are easily possible. • Education: The Bezirkschule Biberist is about 14 minutes' walk away. This well-maintained apartment combines modern living comfort with a practical everyday location. Thanks to its immediate availability, you can move in quickly and enjoy life in Biberist. We look forward to your contact!

Travel time
-

Suggested properties for you based on search results