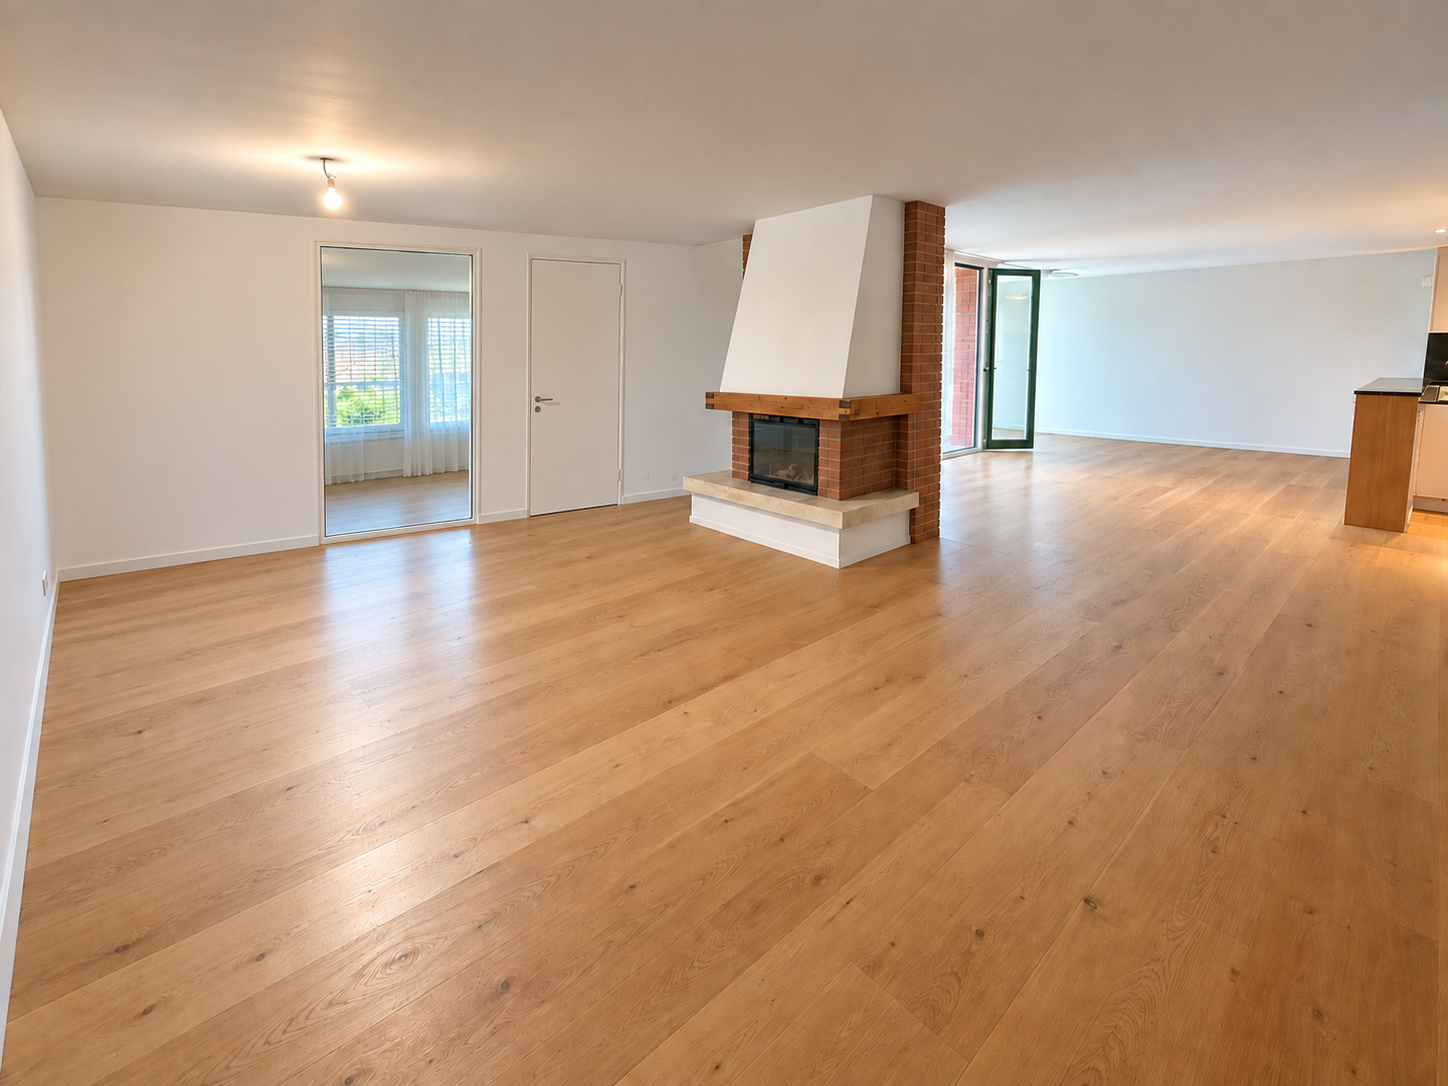
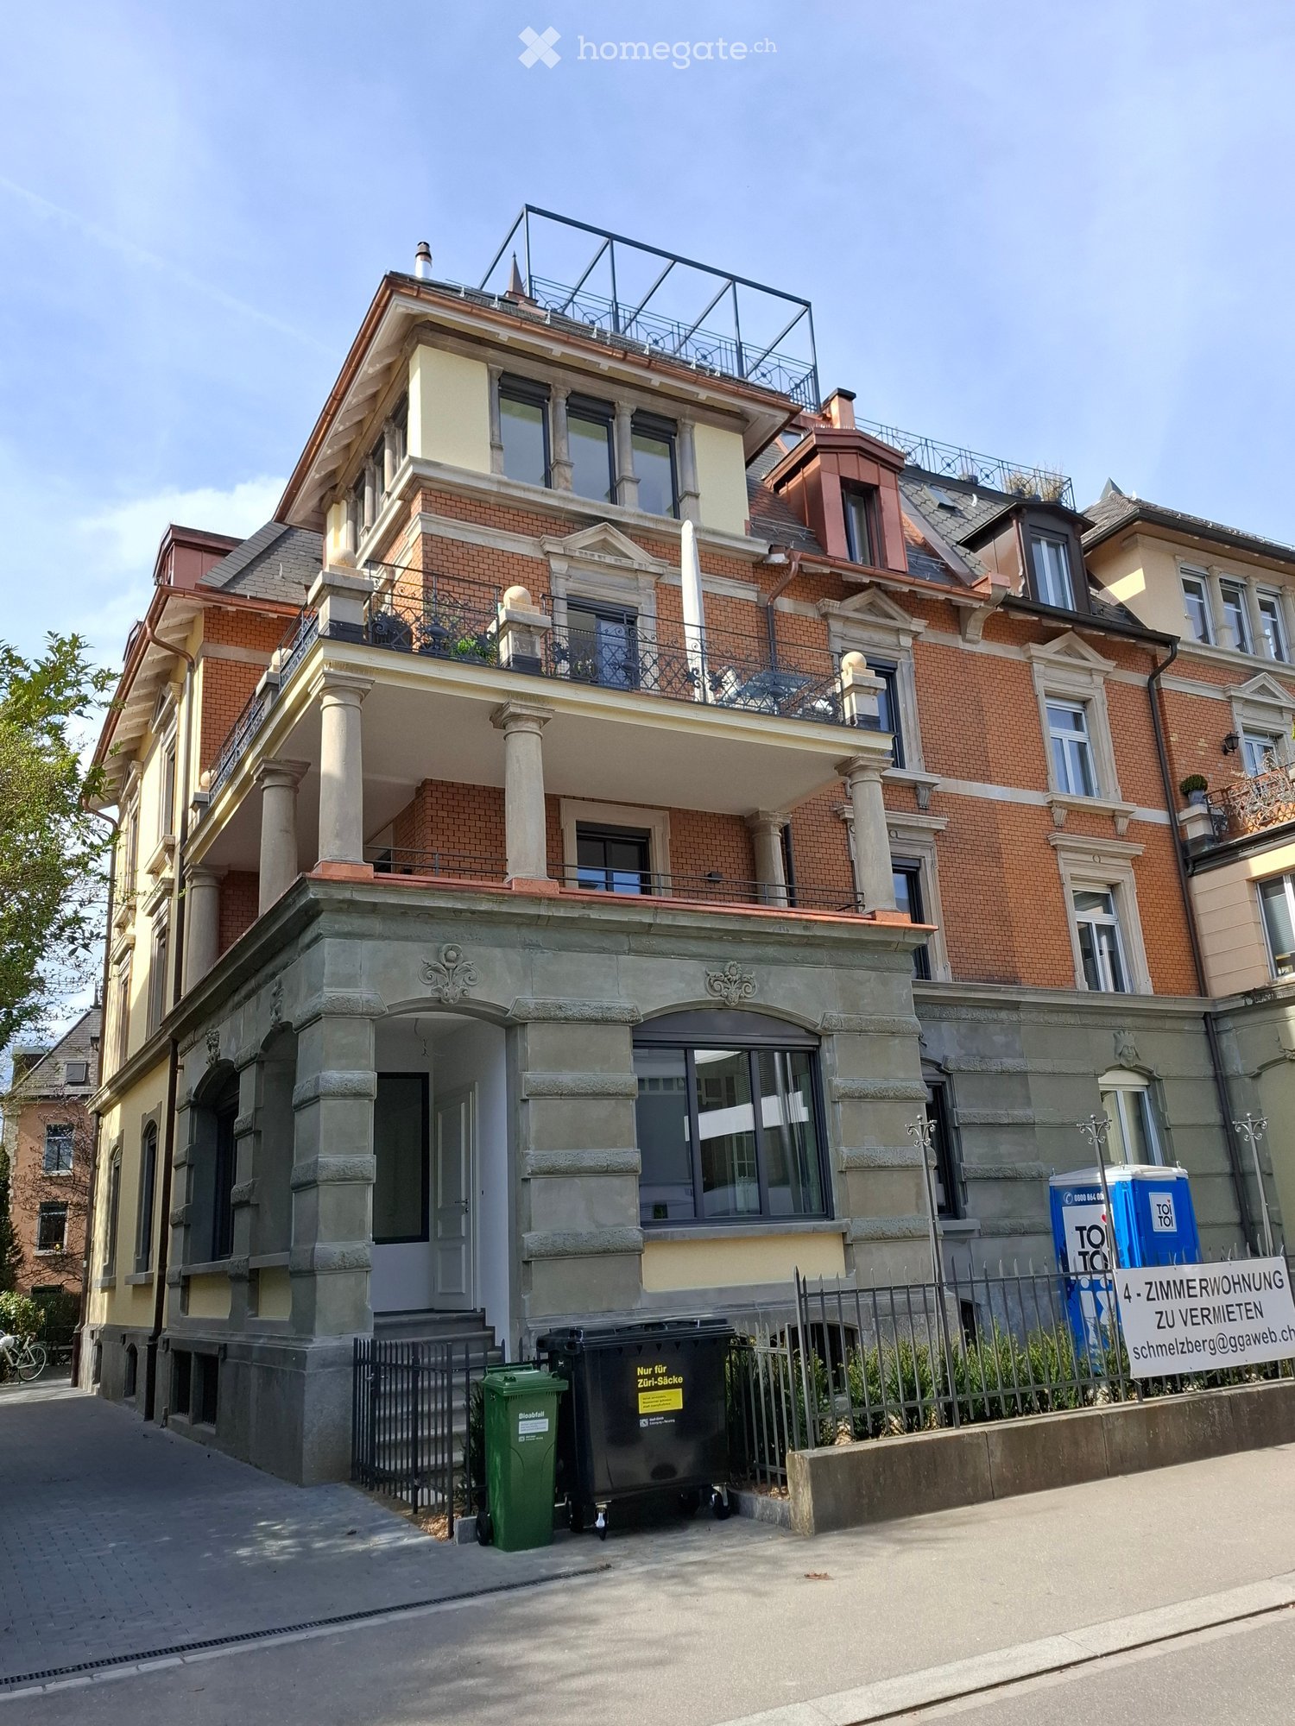
52 results - Apartment for rent with 5 rooms in Zurich

1 / 16
  • Balcony / Terrace
  • View
  • Parking space
  • +5
CHF 6,690.– Premium
5.5 rooms170m² living space
Wieslergasse 8, 8049 Zürich

Exclusive maisonette apartment with direct lift access and a dreamy rooftop terrace

Welcome to this attractive 5.5-room maisonette apartment on Wieslergasse in 8049 Zurich. The spacious apartment offers plenty of living space, a quiet and sunny location, and a extensive rooftop terrace.The apartment offers: • Modern kitchen with kitchen island and plenty of storage space • Large, bright bedrooms • Spacious bathroom with double sink, bathtub, and shower • Three separate bedrooms and an additional small room, ideal as an office • Sunny, spacious rooftop terrace with greenery and outdoor kitchen • Lift with direct access to the apartment • Living area of approximately 160 m² • Total area including terraces of around 280 m² Location The apartment is located in a quiet residential area, close to the Limmat. Shopping facilities, schools, and public transport are easily accessible on foot. • Bus stop Wieslergasse: approx. 2 minutes walk • Migros: approx. 2 minutes walk • Pharmacy Zürigsund in Brühl: approx. 2 minutes walk • School Vogtsrain: approx. 6 minutes walk • Tram stop Tüffenwies: approx. 11 minutes walk Parking An outdoor parking space or an underground parking space can be rented additionally to the apartment if needed.This maisonette apartment combines spacious living with a quiet location, plenty of outdoor space, and a sunny rooftop terrace with its own outdoor kitchen.

  • Balcony / Terrace
  • View
  • Parking space
  • +5
Travel time
-
New building
1 / 7
CHF 3,770.– Premium
5.5 rooms110m² living space
Grosswiesenstrasse 8, 8051 Zürich

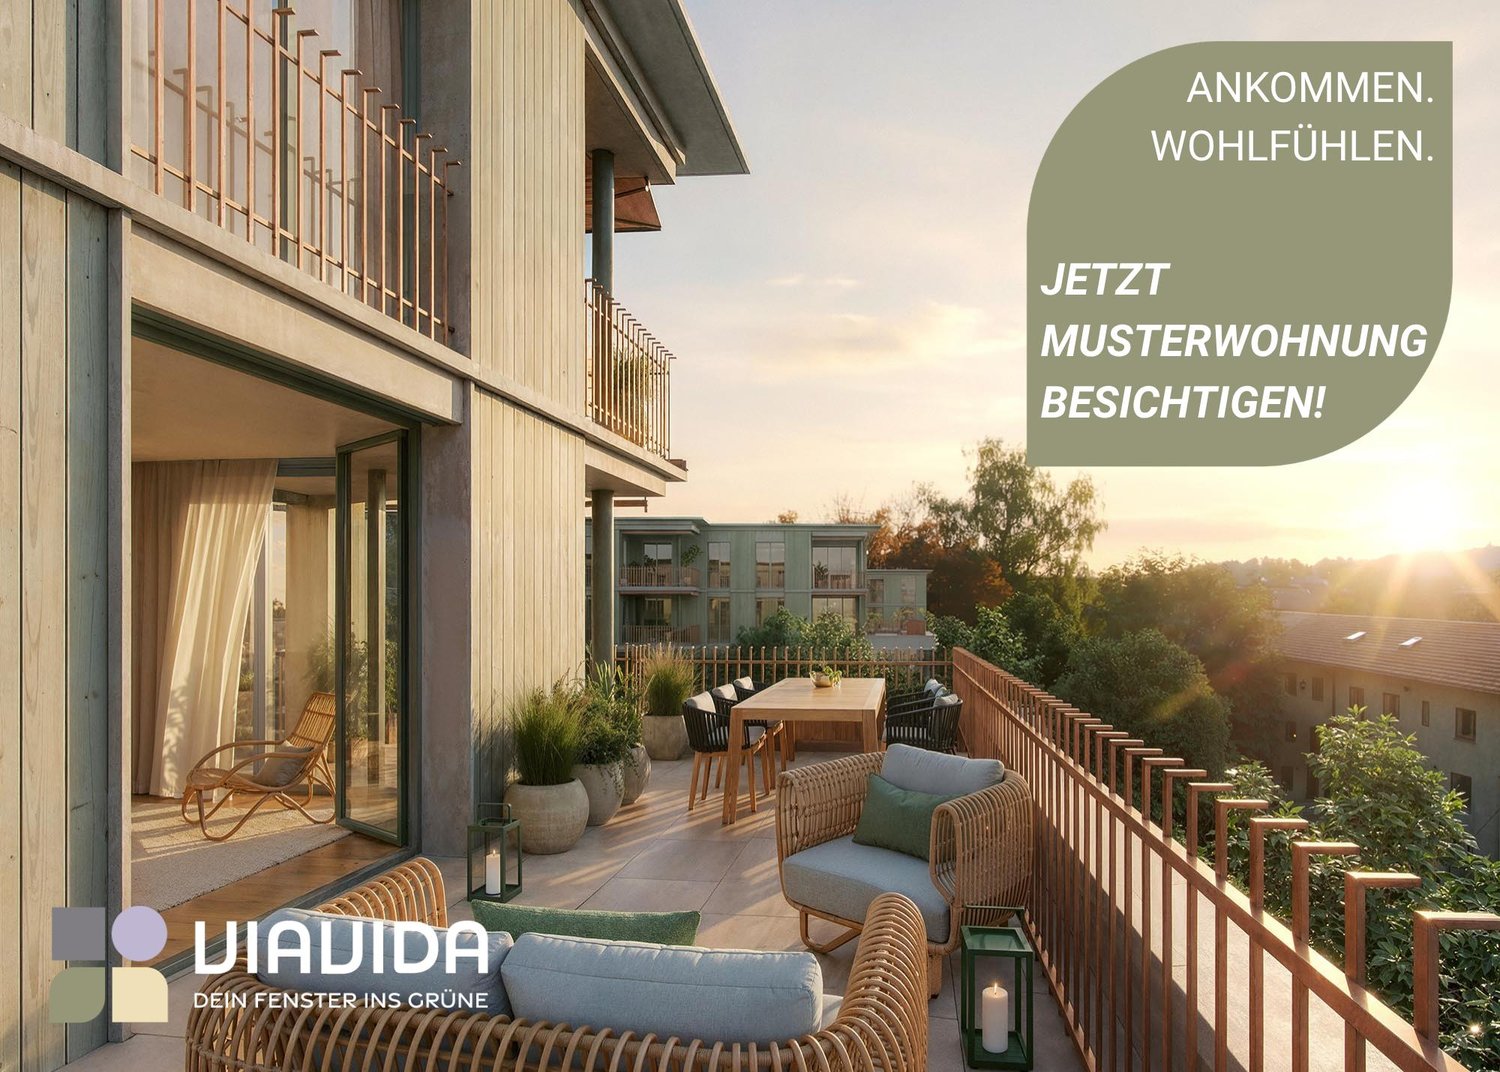
"ViaVida" - Your new home between city and nature

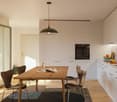
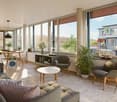
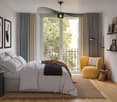
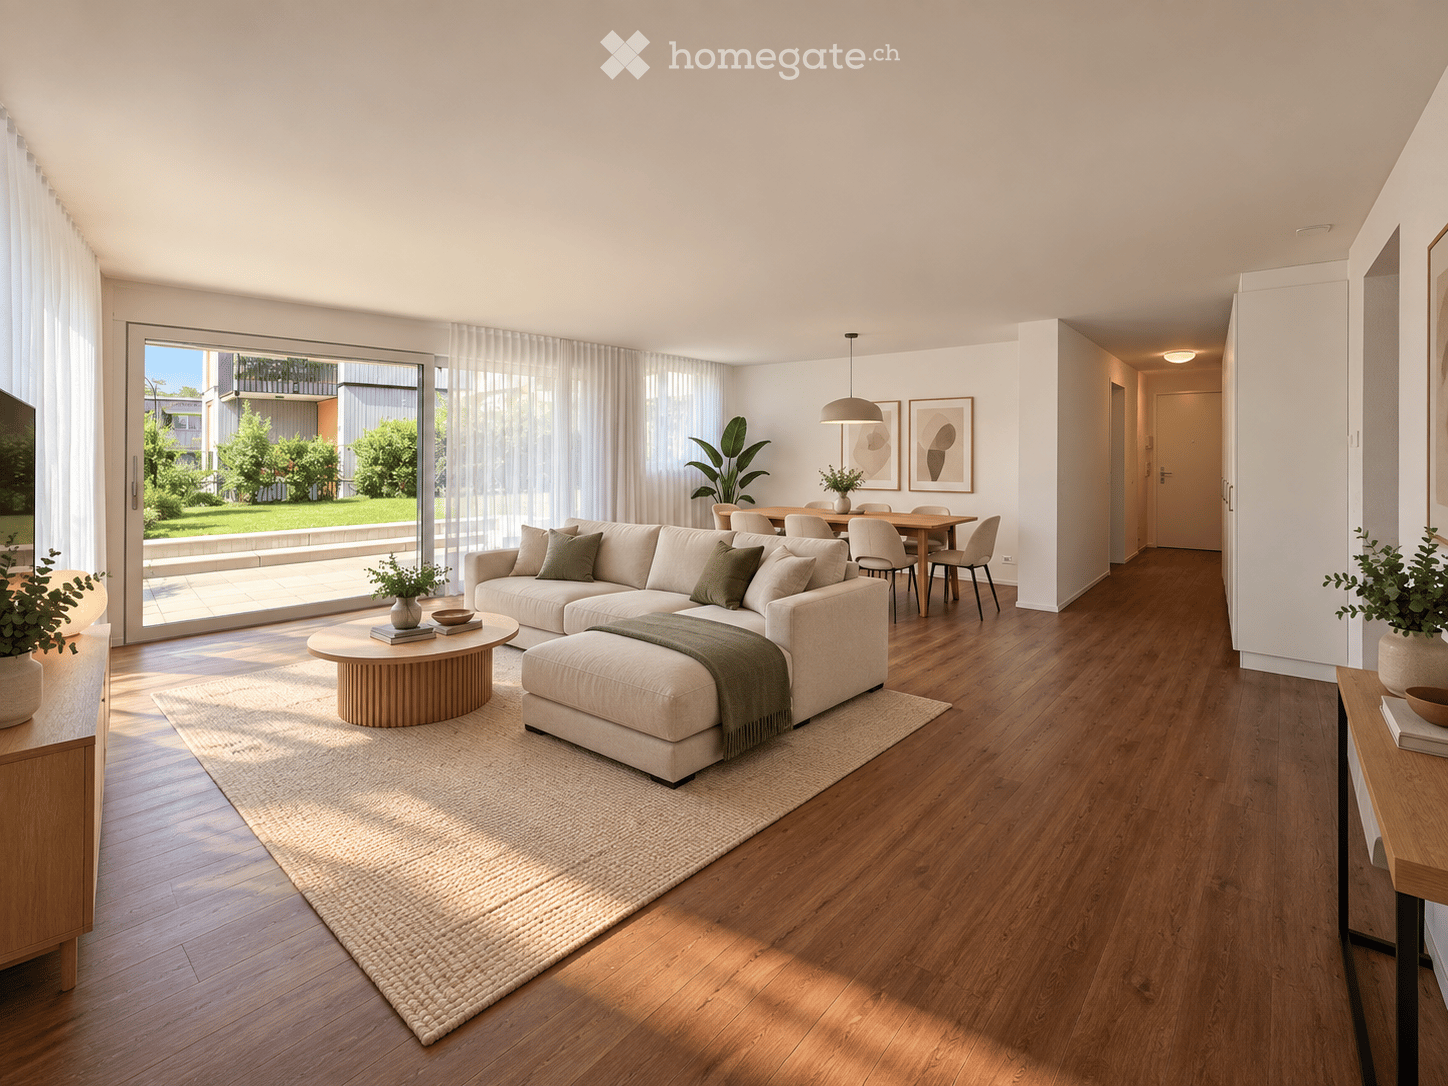
Viewings of the show apartment are possible from now on!ViaVida - Your window to the greenIn Zürich-Schwamendingen, the modern new building project "ViaVida" is being built, which combines city life and nature. Four independent buildings blend harmoniously into a park-like facility with green spaces and meeting zones. Here you live quietly in the green and are quickly in the city.The diverse range of apartments ranges from compact 1-room studios to spacious 5.5-room apartments, ideal for singles, couples, families, or shared apartments. The apartments convince with clear floor plans, bright rooms, and high-quality materials. Loggias, balconies, terraces, or garden seats extend the living space outdoors.Sustainability plays a central role: The project aims for an SNBS certification, which guarantees high energy efficiency, sustainable materials, and compact construction. The park-like green facility promotes exchange and a lively togetherness.Your advantages at a glance: • Modern construction standard and high-quality materials • Practical built-in furniture, laundry towers, and functional kitchens • Public transport, schools, shopping, and leisure activities in the immediate vicinity • Car-sharing offer as well as good cycle and footpath connections • Green spaces and meeting zones right in front of the door • Urban location with quick connections to the city center • Community rooms promote encounters and exchange Move-in to the apartments: staggered from February to April 2027From now on, you have the opportunity to book a viewing appointment for the furnished show apartment. You can book your viewing appointment under the following link: https://viavida.melon.market/action/appointments-booking-general-with-contactSince the project is currently still under construction, no individual apartments can be viewed.A viewing of the show apartment is of course voluntary - an application for your desired apartment is possible at any time, even without prior viewing.All relevant information, floor plans, and visualizations of the apartments can be found on the project website.Find your dream apartment now and apply directly online - quickly and easily - at:www.viavida-wohnen.chNote on visualizations:The visualizations and views shown serve as illustrations and may differ from the actual execution. They show partially furnished example apartments and are non-binding.

Travel time
-
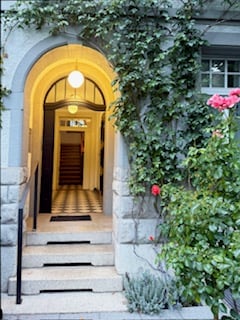
  • Entrance to a building featuring an arched doorway with a yellow-lit interior, flanked by greenery and flowers. The steps lead up to a wooden door with a small welcome mat.
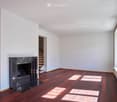
  • Empty room with white walls, wooden flooring, and a fireplace. Sunlight streams in from a skylight above, casting shadows on the floor. A staircase leads upwards in the background.
  • Spacious hallway with wooden flooring, white walls, and recessed lighting. Features a built-in oven and shelves in the background, with a view into an adjacent room with large windows.
  • Modern kitchen with white cabinets, a sink, and a faucet, featuring wooden flooring and large windows with a view of greenery.
  • A modern hallway with white walls, wooden flooring, and a staircase leading upwards. The hallway features built-in white cabinets with stainless steel appliances, including ovens and a refrigerator, visible on the left side.
  • Spacious hallway with wooden flooring, white walls, and a staircase leading upwards. A door with frosted glass panels is visible at the end of the hallway.
  • Empty hallway with wooden flooring, white walls, and a staircase leading upwards. Features include a glass cabinet, radiator, and a door leading to another room.
  • Modern bathroom with a freestanding bathtub, double sink vanity, large mirror with gold frame, and a window offering natural light.
  • A modern, well-lit staircase with white walls, wooden steps, and a white balustrade. The landing features a window and a small built-in bench or shelf.
  • Bright hallway with wooden flooring, white walls, and large windows on one side. Features a central column and two doors leading to other rooms.
  • Bright attic room with wooden flooring, white walls, and a radiator. Features a skylight and a window with a view of the outside.
  • A modern wooden deck terrace with large glass sliding doors leading to an interior space, featuring a staircase and railing.
  • A modern balcony with a metal railing, wooden decking, and lush green trees in the background.
  • Balcony with wooden decking, metal railing, and view of a tree and a clock tower in the background.
1 / 14
Empty room with white walls, wooden flooring, and a fireplace. Sunlight streams in from a skylight above, casting shadows on the floor. A staircase leads upwards in the background.
Spacious hallway with wooden flooring, white walls, and recessed lighting. Features a built-in oven and shelves in the background, with a view into an adjacent room with large windows.
Modern kitchen with white cabinets, a sink, and a faucet, featuring wooden flooring and large windows with a view of greenery.
CHF 5,900.– Premium
5 rooms170m² living space
8032 Zürich

Charaktervolle Altbauwohnung auf drei Etagen im Englischviertel (Kreis 7)

Die 5-Zimmer-Wohnung mit rund 170 m² erstreckt sich über die drei obersten Etagen eines Hauses von 1911. Historische Elemente treffen auf zeitgemässe architektonische Details und eine grosszügige Wohnatmosphäre.Highlights • Wohn- und Essbereich mit Marmorkamin, ca. 40 m², mit 2.90 m Raumhöhe • Einbau-Bücherregale mit integrierten Sitzbänken • Hochwertiges, geöltes Merbau-Parkett • Alle Haupträume sind nach Süden ausgerichtet • Bulthaup-Küche mit Balkon mit Blick auf den Garten • Hauptschlafzimmer mit integrierten Schränken, ca. 40 m² • Grosszügige Raumaufteilung, die einem berufstätigen Paar separate Bereiche für ungestörtes Arbeiten bietet. • 2.5 Badezimmer, Hauptbad mit Dusche und freistehender Badewanne • Hauswirtschaftsraum innerhalb der Wohnung mit Lavabo, Waschmaschine und Tumbler • Separater Abstellraum sowie zusätzlicher Stauraum innerhalb der Wohnung • Private Dachterrasse Die Wohnung befindet sich in ruhiger und zugleich zentraler Lage im Kreis 7, nahe Kreuzplatz, Römerhof und Bahnhof Stadelhofen. Spitäler, Universität und ETH sind in wenigen Minuten mit Tram und Bus zu erreichen.Ein Abstellplatz in der gegenüberliegenden Garage kann separat dazu gemietet werden.Kein Lift vorhanden. Nicht-Raucher Wohnung. Keine Haustiere.Verfügbar ab sofort oder nach Vereinbarung.Charming top 3 floors of 1911 townhouse in the “Englischviertel” (Kreis 7)This spacious 5-room apartment of approximately 170 m² occupies the top three floors of a townhouse dating from 1911. Historic features meet contemporary architectural details, creating a generous and welcoming living environment.Highlights • 40 m² living and dining room with marble fireplace and 2.90 m ceiling height • Built-in bookshelves and integrated window seats • Luxurious, oiled Merbau parquet flooring • All main rooms facing south • Bulthaup kitchen with balcony overlooking the garden • 40 m² master bedroom with integrated wardrobes • Generous layout with quiet, separate areas suitable for a professional couple with possible home office • 2.5 bathrooms, including main bathroom with shower and freestanding bathtub • Utility room within the apartment with sink, washing machine and dryer • Separate storage room and additional storage space within the apartment • Private rooftop terrace The apartment is situated in a quiet yet central part of Kreis 7, close to Kreuzplatz, Römerhof and Stadelhofen station. Hospitals, university and ETH are all within minutes by public transport.A parking space in the garage opposite the house is available for separate rental.No lift/elevator. Non-smoking apartment. No pets.Available immediately or by arrangement.

Find a new tenant for free

Create a free listing on Homegate to find the perfect next tenant for your apartment in no time at all.

List your property now
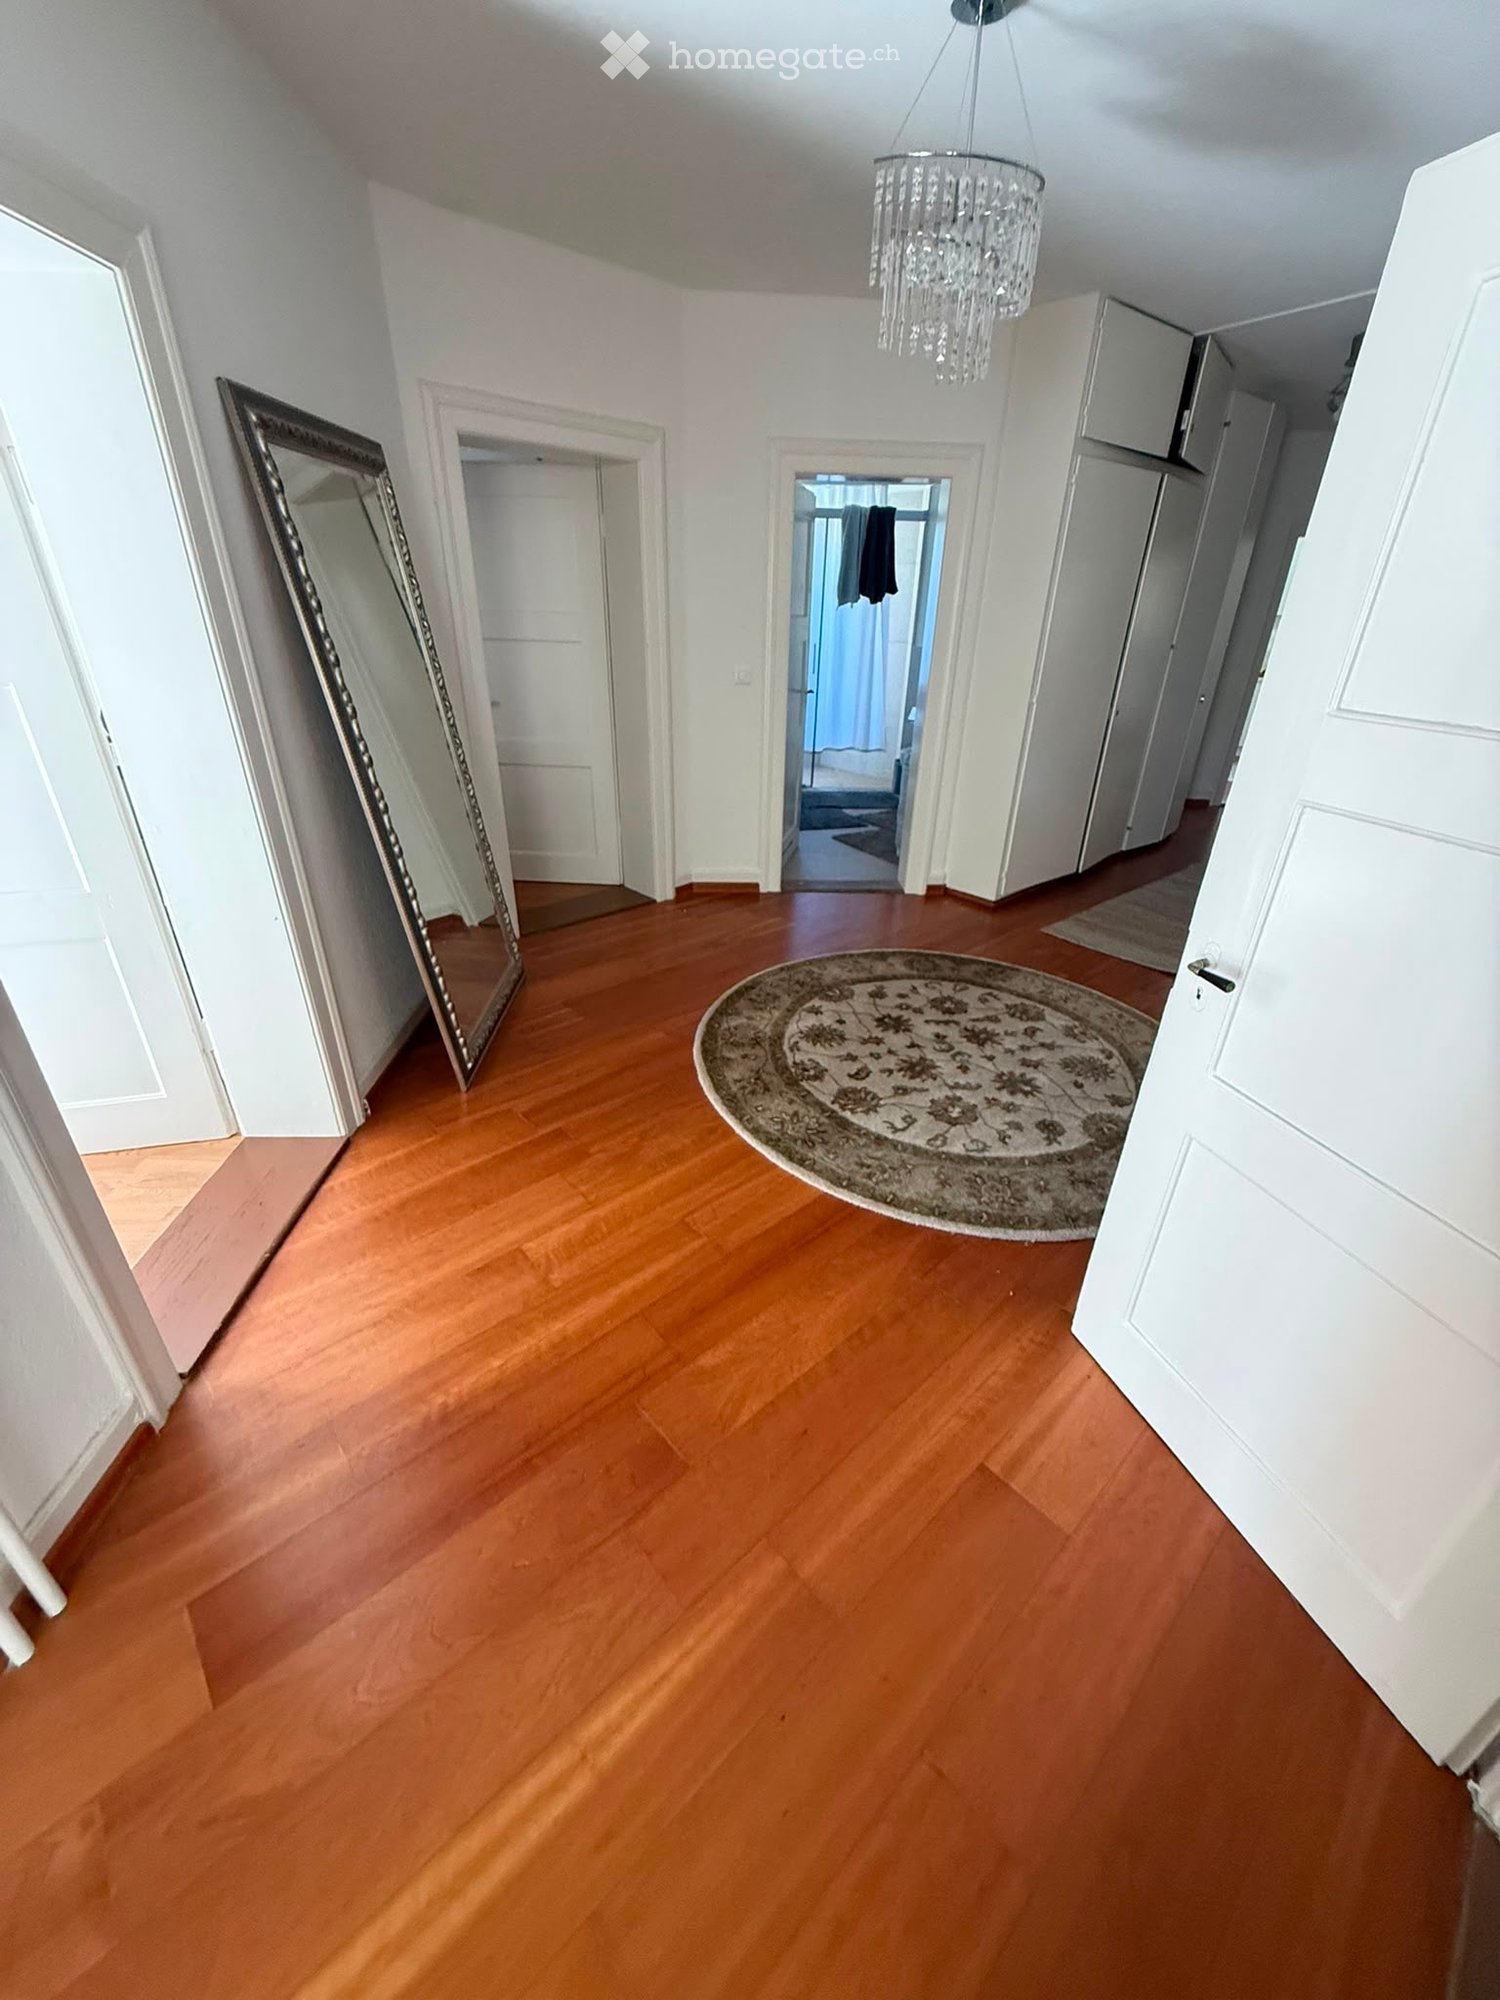
  • Empty hallway with wooden flooring, white walls, a large mirror on the left, a round patterned rug in the center, and several doors leading to other rooms.
  • A modern living room with a white sectional sofa, a wooden dining table, a black chair, a floor lamp, and a mirror on a wooden cabinet.
  • A compact, furnished room with a loft bed, desk, chair, and laptop. The room features wooden flooring, a curtained window, and shelves with decorative items.
  • Bright, open-plan room with wooden flooring, large windows, dining table with chairs, work area with laptops, and a tall floor lamp.
  • A multi-purpose room with a brown sofa, exercise bike, yoga mat, radiator, laundry rack, dumbbells, guitar, and a small stool. The room has wooden flooring and large windows letting in natural light.
  • Bathroom with a sink, toilet, shower area with a curtain, washing machine, laundry basket, and towels on a rack.
  • Well-lit room with wooden flooring, exercise bike, treadmill, yoga mat, dumbbells, and storage rack.
  • A modern, well-lit room with wooden flooring, large windows, and multiple seating and work areas. Features include a desk with multiple screens, a dining table with chairs, and a coat rack with jackets and shoes.
  • A modern, open-concept living and dining area with a glass dining table, chairs, a sofa, a bed, and a television. The space features wooden flooring, a large window with curtains, and a hanging chandelier.
  • Small furnished room with a bed, clothing rack, and shoes on the floor. The room has wooden flooring and a window with a view of a red building and greenery outside.
  • A narrow hallway with wooden flooring, white walls, and a red runner. A chandelier hangs from the ceiling, and an open door at the end leads to another room.
  • Modern bathroom with a white sink, toilet, mirror, and a glass-enclosed shower. The space is well-lit with natural light coming through the shower window.
  • A modern kitchen and dining area with a hexagonal tile floor, a round dining table with chairs, and a small kitchen area with appliances.
1 / 13
CHF 6,390.– Top
7 rooms200m² living space
Kornhausstrasse, 8037 Zürich

Zentrales, modernes Wohnen in Zürich / Very central modern living in Zurich
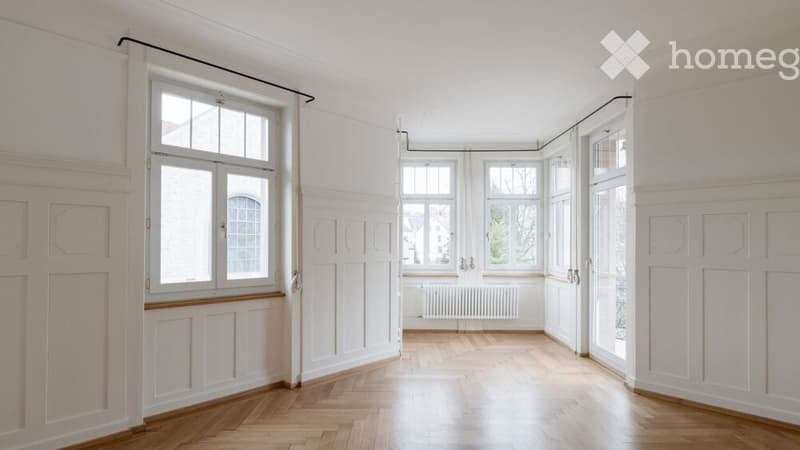
An zentralster Lage mitten in der Stadt Zürich, in unmittelbarer Nähe des Limmatplatzes, bieten wir Ihnen diese im Jahr 2025 neu renovierte, grosszügige 7-Zimmer-Erdgeschosswohnung mit rund 200 m² Wohnfläche an. Die Wohnung verfügt über zwei neue Badezimmer sowie eine moderne, ebenfalls neu sanierte Küche und entspricht dank der umfassenden Renovation den neuesten Standards.Mit ihren sieben Zimmern und der grosszügigen Fläche eignet sich die Wohnung ideal für die Kombination von Wohnen und Arbeiten oder bietet hervorragende Voraussetzungen für eine anspruchsvolle Wohngemeinschaft (WG). Die grosszügigen Zimmer ermöglichen das Vereinbaren von Arbeiten (kein Gewerbe) und Wohnen mit der doch nötigen Trennung oder aber eine angenehme Privatsphäre für die einzelnen Bewohnerinnen und Bewohner, während die gemeinsamen Räume viel Platz für ein komfortables und stilvolles Zusammenleben bieten. Damit eignet sich die Wohnung insbesondere auch für eine WG, die Wert auf grosszügige Raumverhältnisse, modernen Standard und eine hochwertige Wohnqualität legt.Ein besonderes Highlight ist der rund 20 m² grosse Balkon, der zusätzlichen Raum zum Entspannen und gemeinsamen Verweilen bietet. Zwei Parkplätze können für je CHF 130.00 pro Monat dazu gemietet werden.Mietbeginn ist der 15. Dezember 2026 oder nach Absprache. Besichtigungstermine werden ab ca. 7. Oktober 2026 stattfinden, aber nur individuell vereinbart. Bruttomiete: CHF 5'890.00, Nebenkosten CHF 500.00 (akonto), beides pro Monat.Gerne erwarten wir Ihre Kontaktaufnahme.

Travel time
-
  • Modern two-story house with large glass windows, white exterior, and a sleek design. Features a raised ground floor and a parked vintage car in the driveway.
  • Modern living room with large windows offering a scenic view, featuring a sectional sofa, coffee table with decorative items, floor lamp, and additional seating.
  • Modern living room with large windows offering a scenic view, featuring a grey sectional sofa, coffee table, dining table, chairs, lamps, and a television.
  • Modern living room with large windows offering a scenic view, a grey sectional sofa, a coffee table, a fireplace, and a dining area with chairs and a table.
  • Modern living and dining area with large windows offering a scenic view, a grey sofa, a wooden dining table with white chairs, a fireplace, and decorative lighting.
  • {"visible_features": ["View"], "type": "Furnished Room", "objects": ["sofa", "chair", "stool", "stool", "stool", "stool", "stool", "stool", "stool", "stool", "stool", "stool", "stool", "stool", "stool", "stool", "stool", "stool", "stool", "stool", "stool"
  • Modern kitchen with wooden flooring, large island, built-in oven, sink, wine rack, and a view of the garden through large windows.
  • Modern kitchen with stainless steel appliances, white cabinets, and a sleek black countertop. Features include a built-in oven, refrigerator, and a seating area with stools.
  • Modern kitchen with white countertops, stainless steel appliances, and large windows offering a scenic view.
  • Elegant dining room with large windows offering a view of the surrounding area, featuring a dark wooden dining table surrounded by white chairs and two large crystal chandeliers.
  • Modern living room with large windows offering a scenic view, a white sofa, a sleek chair, a wooden table, a bookshelf filled with books, a floor lamp, a mounted television, and a fireplace.
  • Modern bathroom with black tiled floor, white walls, glass shower enclosure, and a white sink with a mirror above it.
  • Modern, minimalist living room with a white sofa, a glass fish tank, built-in shelves, and a small table with decorative items.
  • Modern interior with a sleek staircase featuring a glass-enclosed aquarium in the center, displaying vibrant marine life and coral. Artwork adorns the walls, and the space is illuminated with soft, ambient lighting.
  • Modern interior with a large aquarium and colorful abstract painting on the wall, glass partitions, and wooden flooring.
  • Modern bedroom with a large bed, grey bedding, a white armchair, and a large mirror. The room features patterned wallpaper, wooden flooring, and a view into an adjacent bathroom.
  • Modern bedroom with a large bed, multiple pillows, a television mounted on the wall, a painting above it, and a sofa visible through an open doorway leading to a balcony.
  • Modern bathroom with white cabinets, a large sink, a mirror, and a decorative vase with dried branches.
  • Modern, minimalist bathroom with white walls, a large bathtub, a sink, a toilet, and a mirrored cabinet. The space features sleek, contemporary design elements and ample natural light.
  • Modern bathroom with white cabinets, a large bathtub, a sink, and a large mirror. The space features sleek, contemporary design with integrated lighting and a glass-enclosed shower area visible in the background.
  • Modern bathroom with white walls, sleek sink, mirror, and a large decorative mural of a stylized face on one wall.
  • Modern, minimalist walk-in closet with white and dark wood finishes, built-in wardrobe, shelves, coat hangers, and electronic equipment.
  • Modern bedroom with a large bed, bench at the foot, floor lamp, and artwork on the wall.
  • Modern bedroom with large windows offering a scenic view, a green duvet-covered bed, decorative pillows, a glass table, and sun loungers visible through the windows.
  • Balcony with wooden decking, large glass windows, and sheer curtains, overlooking a landscaped area with greenery.
  • Modern bathroom with white walls, black floor, glass shower enclosure, white sink, and toilet.
  • A spacious balcony with wooden decking, white metal railing, large umbrella, lounge chairs, and a view of the lake and mountains.
  • Wooden deck with glass railing, glass dining table with chairs, sofa with cushions, potted plant, and a view of the city.
  • Wooden deck with sun loungers, ottomans, and a small table, overlooking a lake and cityscape.
  • Modern outdoor courtyard with a wooden deck pathway, neatly trimmed shrubs, and a glass-enclosed balcony level above.
  • Modern, minimalist room with white walls and floor, featuring a white sofa, round table, and built-in cabinet with drawers.
  • A serene lakeside scene with numerous sailboats anchored in calm water, surrounded by trees and distant mountains under a clear blue sky.
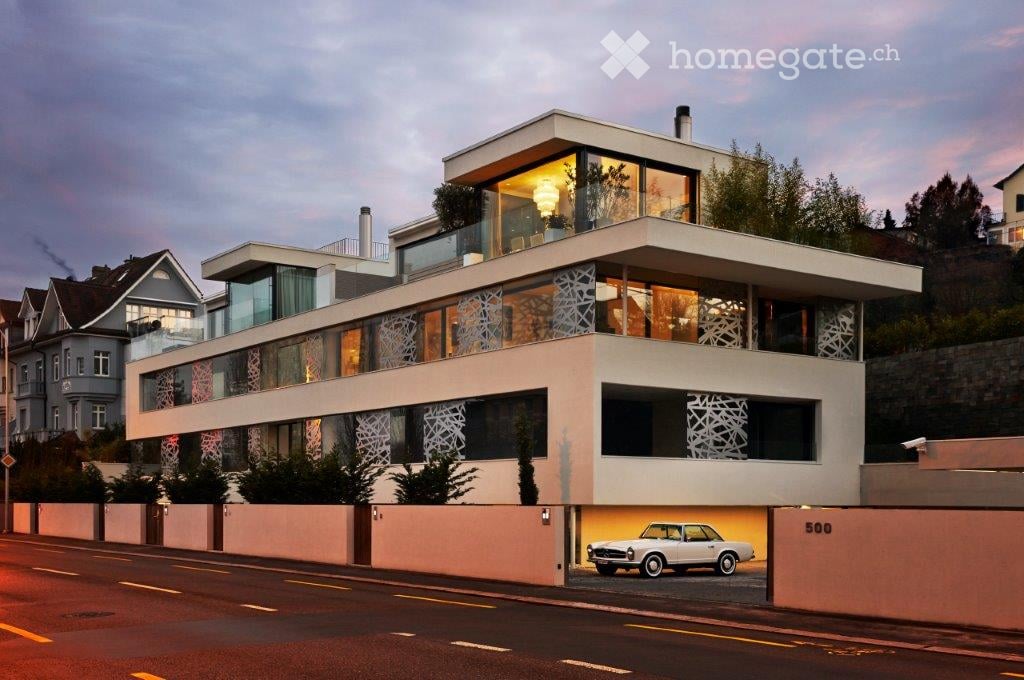
  • Modern, multi-story residential building with white exterior, large windows, and illuminated interiors. Features a raised ground floor and a parked car in front.
1 / 33
CHF 17,900.– Top
6.5 rooms205m² living space
500 Seestrasse, 8038 Zurich

Luxurious 6.5-Room Apartment with Lake Views and terraces

If you value urban sophistication, proximity to the lake, and a lifestyle of comfort and elegance, this exclusive penthouse in the is the ideal home for you or your family. Whether you travel frequently or enjoy hosting, this residence offers an exceptional living experience that meets the highest standards.This striking architectural gem combines modern Mediterranean elegance with state-of-the-art technology, all set against the breathtaking backdrop of Lake Zurich and the Alps.Three Levels of Luxury LivingSpread over three levels, the penthouse offers expansive, light-filled spaces designed for relaxation, entertaining, and everyday comfort. • Rooftop Terrace: A fully equipped private rooftop oasis featuring sun loungers, a lounge area, a barbecue, and a fireplace all framed by panoramic views of Lake Zurich and the Alps. The perfect setting for a morning coffee, sunset cocktails, or stargazing in the Jacuzzi. • Main Living Floor: A beautifully designed open-plan living, dining, and kitchen area with a fireplace and direct access to multiple wooden decks. The kitchen is a chef’s dream, equipped with a steamer, oven, dishwasher, a large fridge, freezer, and wine cabinet. This level also includes an outdoor dining area and an indoor room with fireplace—perfect as a home office or guest bedroom, along with an adjacent bathroom. • Private Bedroom Floor: Three bedrooms, including a luxurious master suite with its own fireplace, walk-in closet, and a designer concrete bathtub in the en suite bathroom. A second bathroom serves the two additional bedrooms. A separate laundry area with washer, dryer, and ample storage as well as a spacious wardrobe complete the floor. Prime LocationLocated just 30 seconds from the lake, you can take a swim, enjoy a scenic walk, or dine at one of the two renowned lakeside restaurants, all right across the street. The city center and Bahnhofstrasse are only 5 minutes away by car or bus (with a stop directly in front of the building), or a 20-minute walk.Technology & Amenities • KNX smart system for lighting, blinds, underfloor heating, and sound system • Two-story aquarium with waterfall , a true showpiece • Jacuzzi on the rooftop terrace • Chipcard entry system and modern alarm system for added security • Designer furnishings throughout, fully furnished, move-in ready • Covered parking space included

Travel time
-
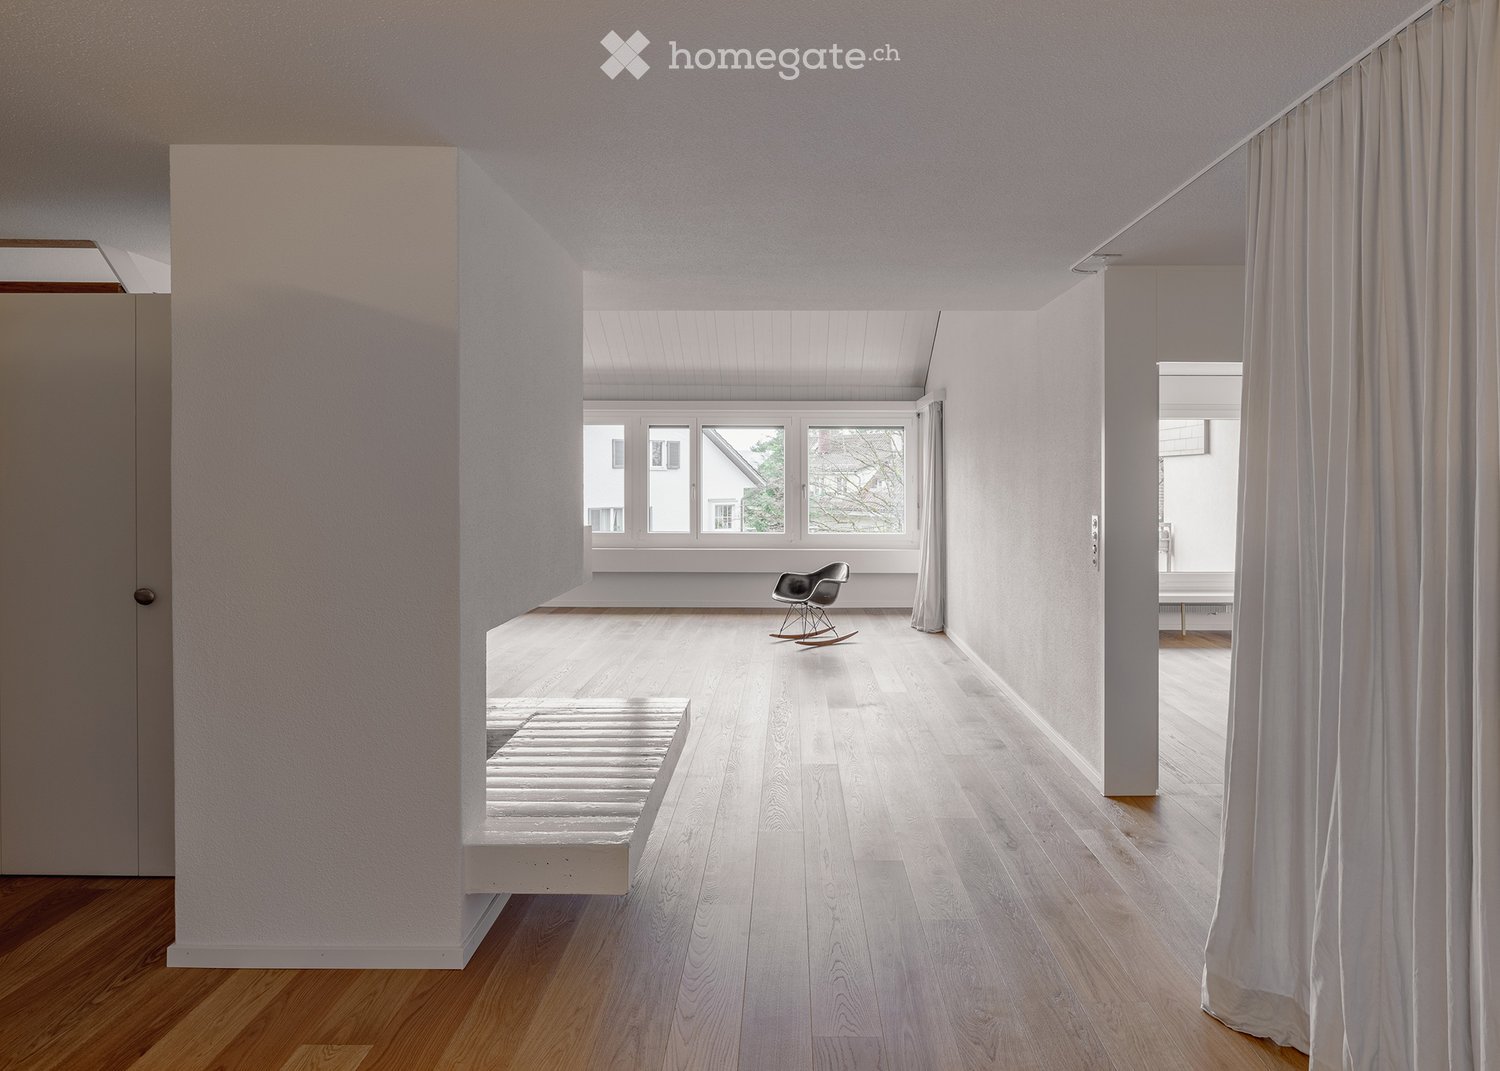
  • Minimalist room with light wooden flooring, white walls, large windows, a single rocking chair, and a small bench.
  • Bright, minimalist room with wooden flooring, white walls, large windows, and a single rocking chair.
  • An empty room with wooden flooring, white walls, large windows, and a fireplace. No furniture or equipment is present.
  • Bright, minimalist hallway with wooden flooring, white walls, and a modern staircase leading upwards. Features a built-in fireplace and large windows allowing natural light.
  • Bright, minimalist room with wooden flooring, white walls, and a slanted ceiling. Features large windows and built-in shelving, with no furniture present.
  • Empty room with light wooden flooring, white walls, and a large window opening to a balcony area. The ceiling has a sloped design with exposed wooden beams.
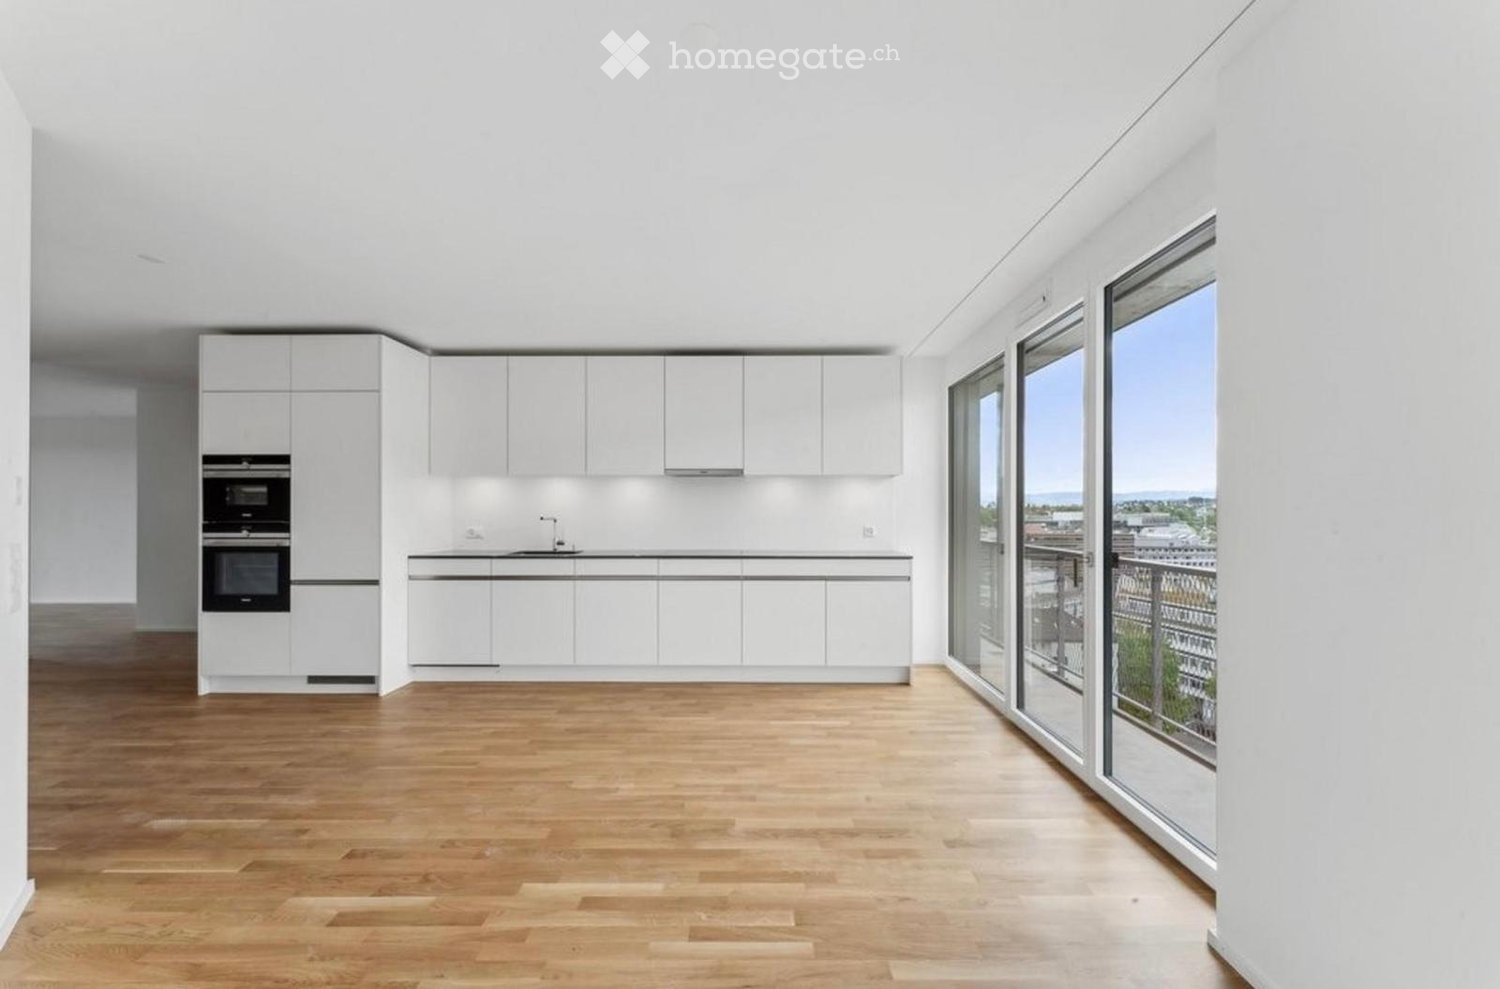
  • Modern kitchen with white cabinets, stainless steel sink, and stove, featuring sleek design and ample storage space.
  • Modern bathroom with white tiles, a glass-enclosed shower, a toilet, a double sink with chrome faucets, and a large mirror.
  • Modern bathroom with white tiled walls and floor, featuring a bathtub, a wall-mounted sink with a sleek faucet, and a large mirror with integrated lighting above the sink. A shower hose is attached to the wall near the bathtub.
1 / 9
CHF 5,970.– Top
5.5 rooms158m² living space
Neuhausstrasse, 8044 Zürich

Bright Maisonette Apartment on 1st Floor in Zurich Fluntern
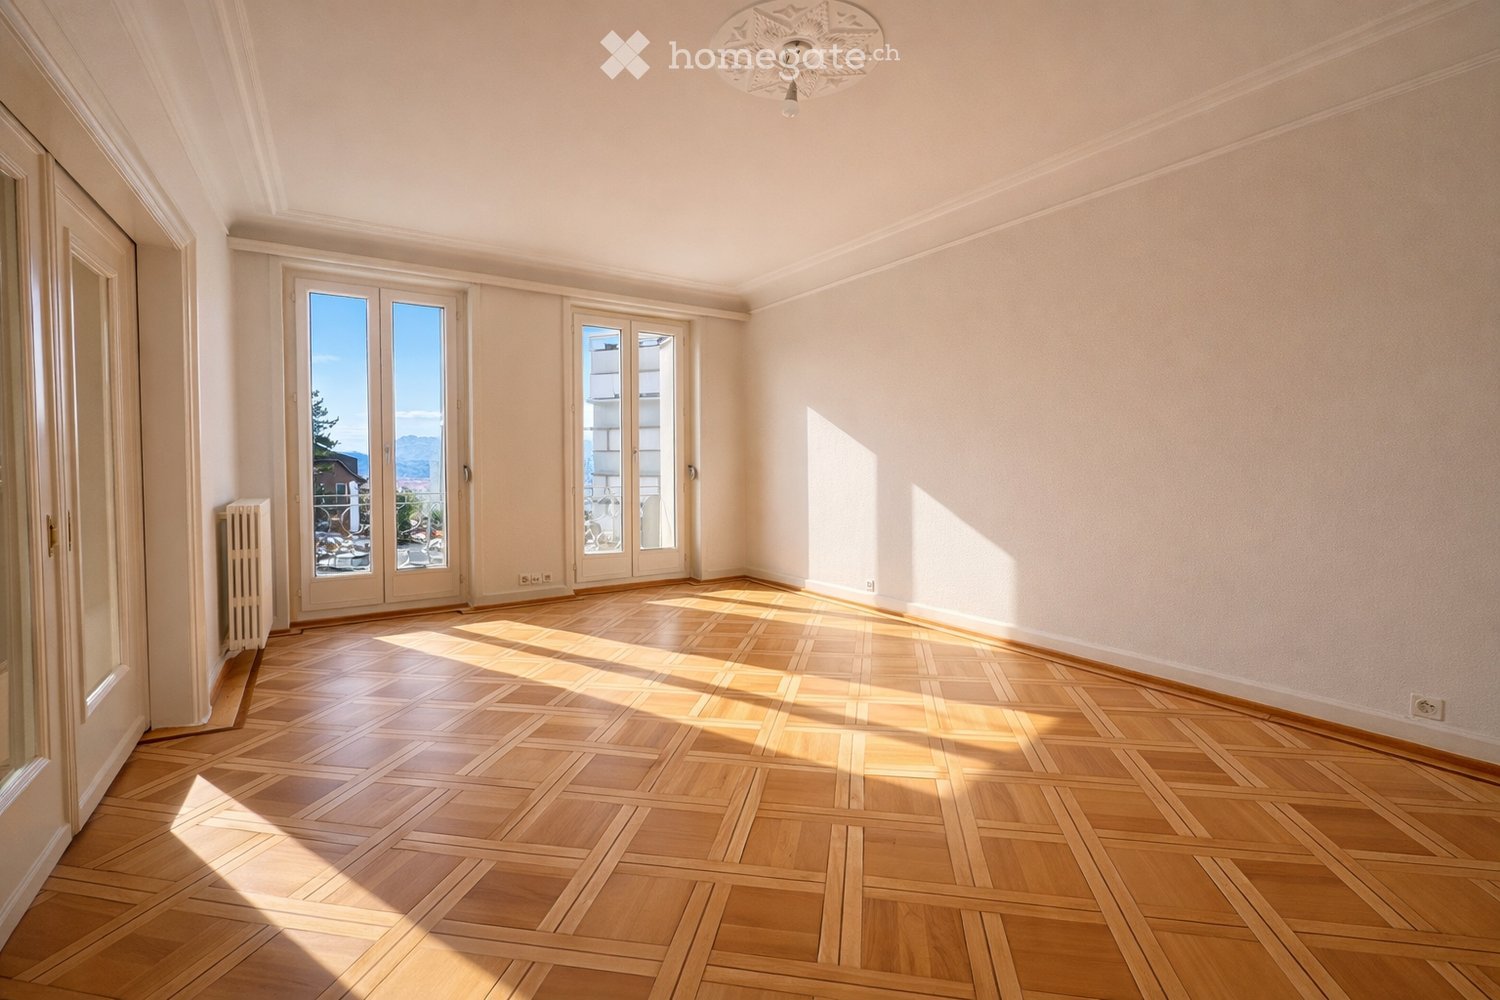
Welcome to Neuhausstrasse in Zurich 8044 – discover this impressive 5.5-room maisonette apartment with spacious 165 m² living area over two floors, ready for immediate occupancy. The apartment was renovated in 2025 and presents itself in an impeccable, modern condition.The bright, minimalist rooms with wooden floors and white walls create a welcoming atmosphere. Large windows provide plenty of daylight – in summer, the apartment benefits from plenty of sunlight. A special highlight is the fireplace, which gives the living area a cozy note.The apartment offers, among other things: • Bright living rooms: Several spacious rooms with oak parquet, white walls, and large windows. • Fireplace: A cozy fireplace in the living area for cozy evenings. • Modern kitchen: White cabinets, stainless steel dishwasher, and a clean, minimalist design. • Two modern bathrooms: One with a bathtub, wall-mounted sink, and large mirror with integrated lighting; the second with a glass shower, double sink, and toilet. • Two balconies: A private outdoor area for relaxation. • Washing machine: Available and included in the rent. • Quiet location: The apartment is pleasantly quiet both during the day and at night. Location and surroundings: The apartment is located in the popular Fluntern district in Zurich and offers excellent public transportation connections. The Zürichbergstrasse stop, Toblerplatz, Kirche Fluntern are within walking distance. In a few minutes' walk, you can reach the forest and the Dolderbahn. Several shops are available at Toblerplatz and in Fluntern for daily needs.A spacious basement compartment is available. An outdoor parking space can be rented for 200 CHF/month.If you like the apartment, please contact me directly through the ad. I would be happy to arrange a viewing appointment with you.
Travel time
-
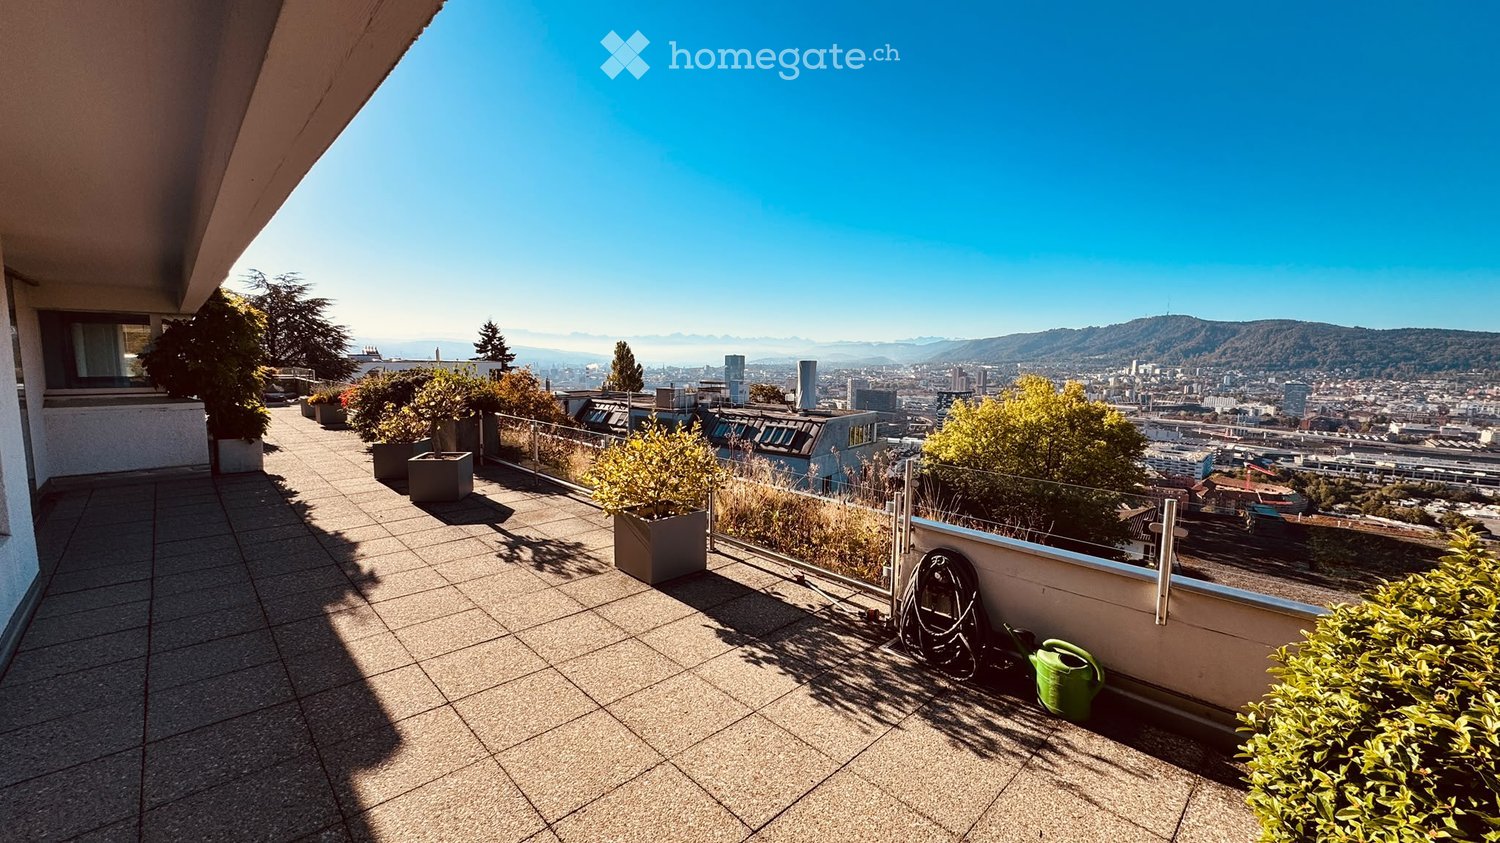
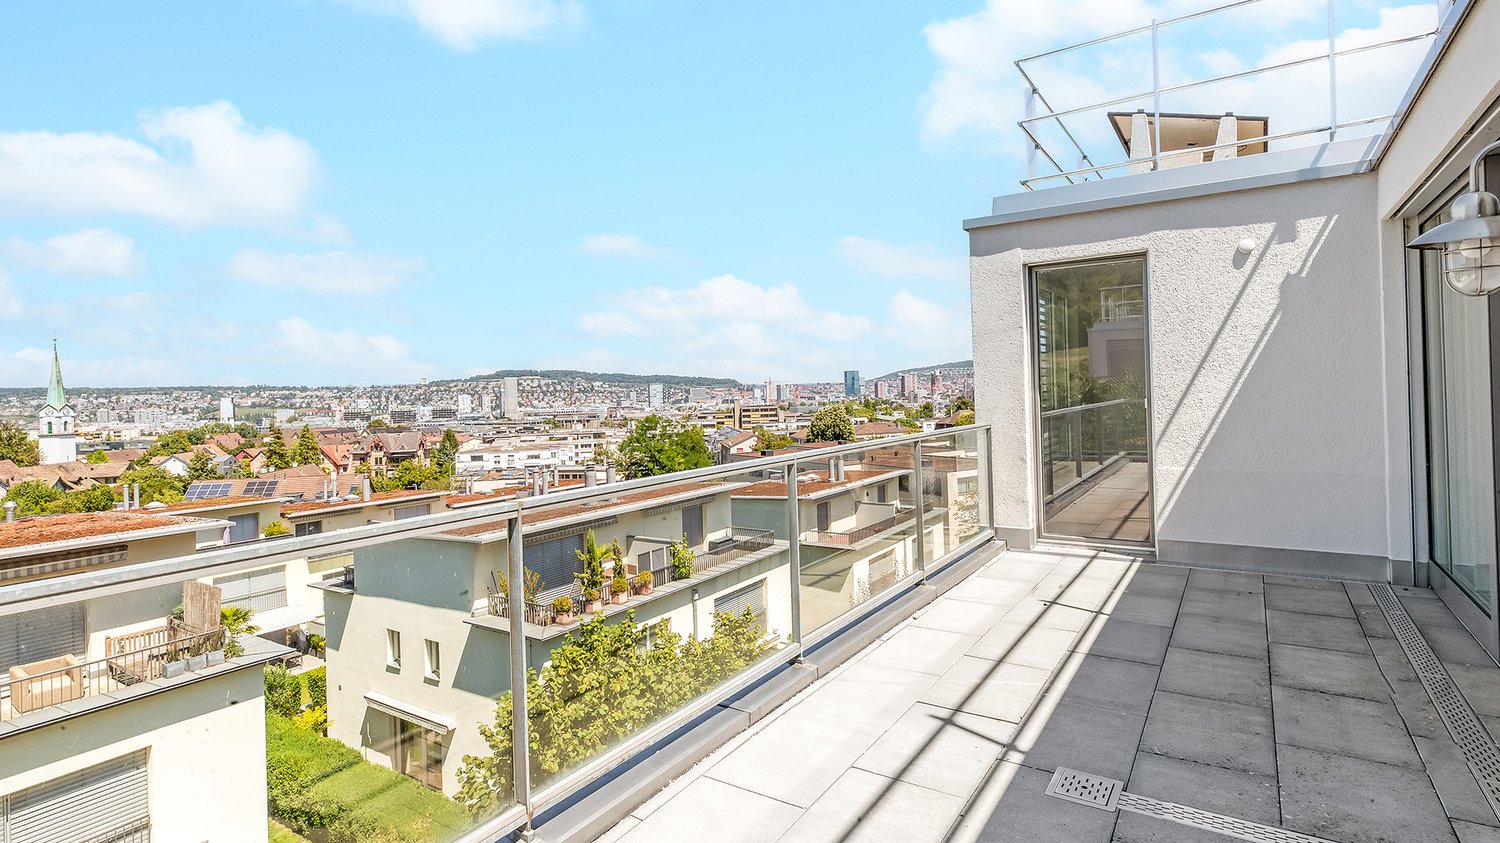
  • A spacious balcony with tiled flooring, potted plants, and a panoramic city view under a clear blue sky.
  • Rooftop terrace with a cityscape view, surrounded by greenery and potted plants, with a metal railing and paved surface.
  • Balcony with tiled floor, metal railing, small garden beds with plants, and a scenic city view with mountains in the background.
  • Modern bedroom with a large bed, nightstands, lamps, artwork, and a plant near the window.
  • Modern bedroom with a bed, desk, chair, laptop, and several potted plants. Large windows offer a scenic view of mountains and cityscape.
  • Modern walk-in closet with built-in wardrobes, a central vanity table, a round stool, and decorative plants and candles.
  • Modern living room with large windows offering a scenic view, featuring a sectional sofa, coffee table, ottoman, armchair, fireplace, dining area with a table and chairs, pendant and table lamps, decorative vases, plants, and artwork.
  • Aerial view of a modern, multi-story residential building with white exterior, large windows, balconies, and rooftop terraces. The building features solar panels on the roof and is surrounded by greenery and neighboring structures.
  • Floor plan of a roof level showing multiple rooms including a living room, kitchen, bedrooms, bathrooms, and a terrace.
1 / 9
CHF 6,200.– Top
5.5 rooms160m² living space
Kürbergstrasse 51, 8049 Zürich

Living above the roofs of Höngg

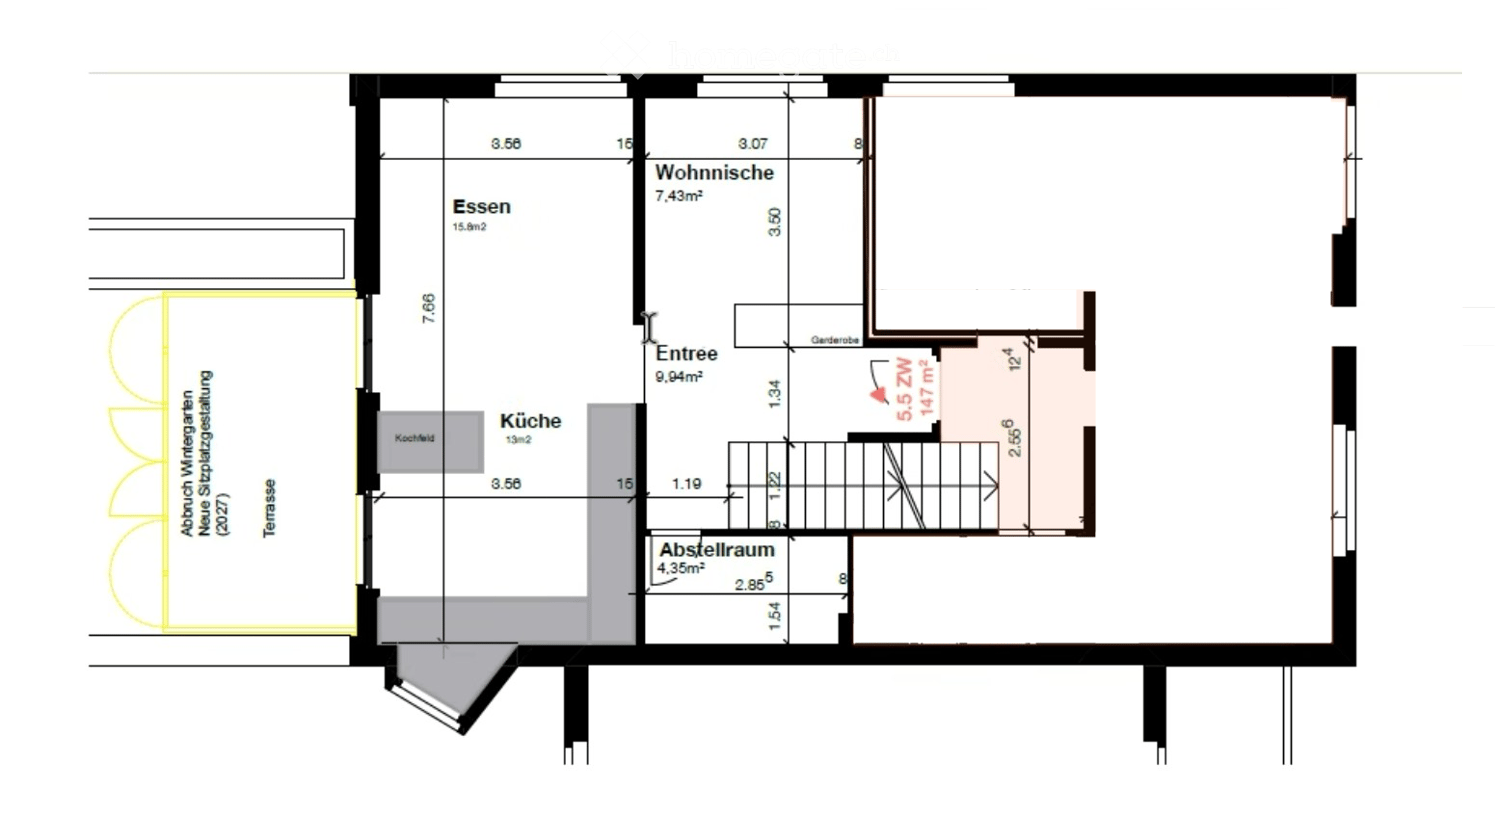
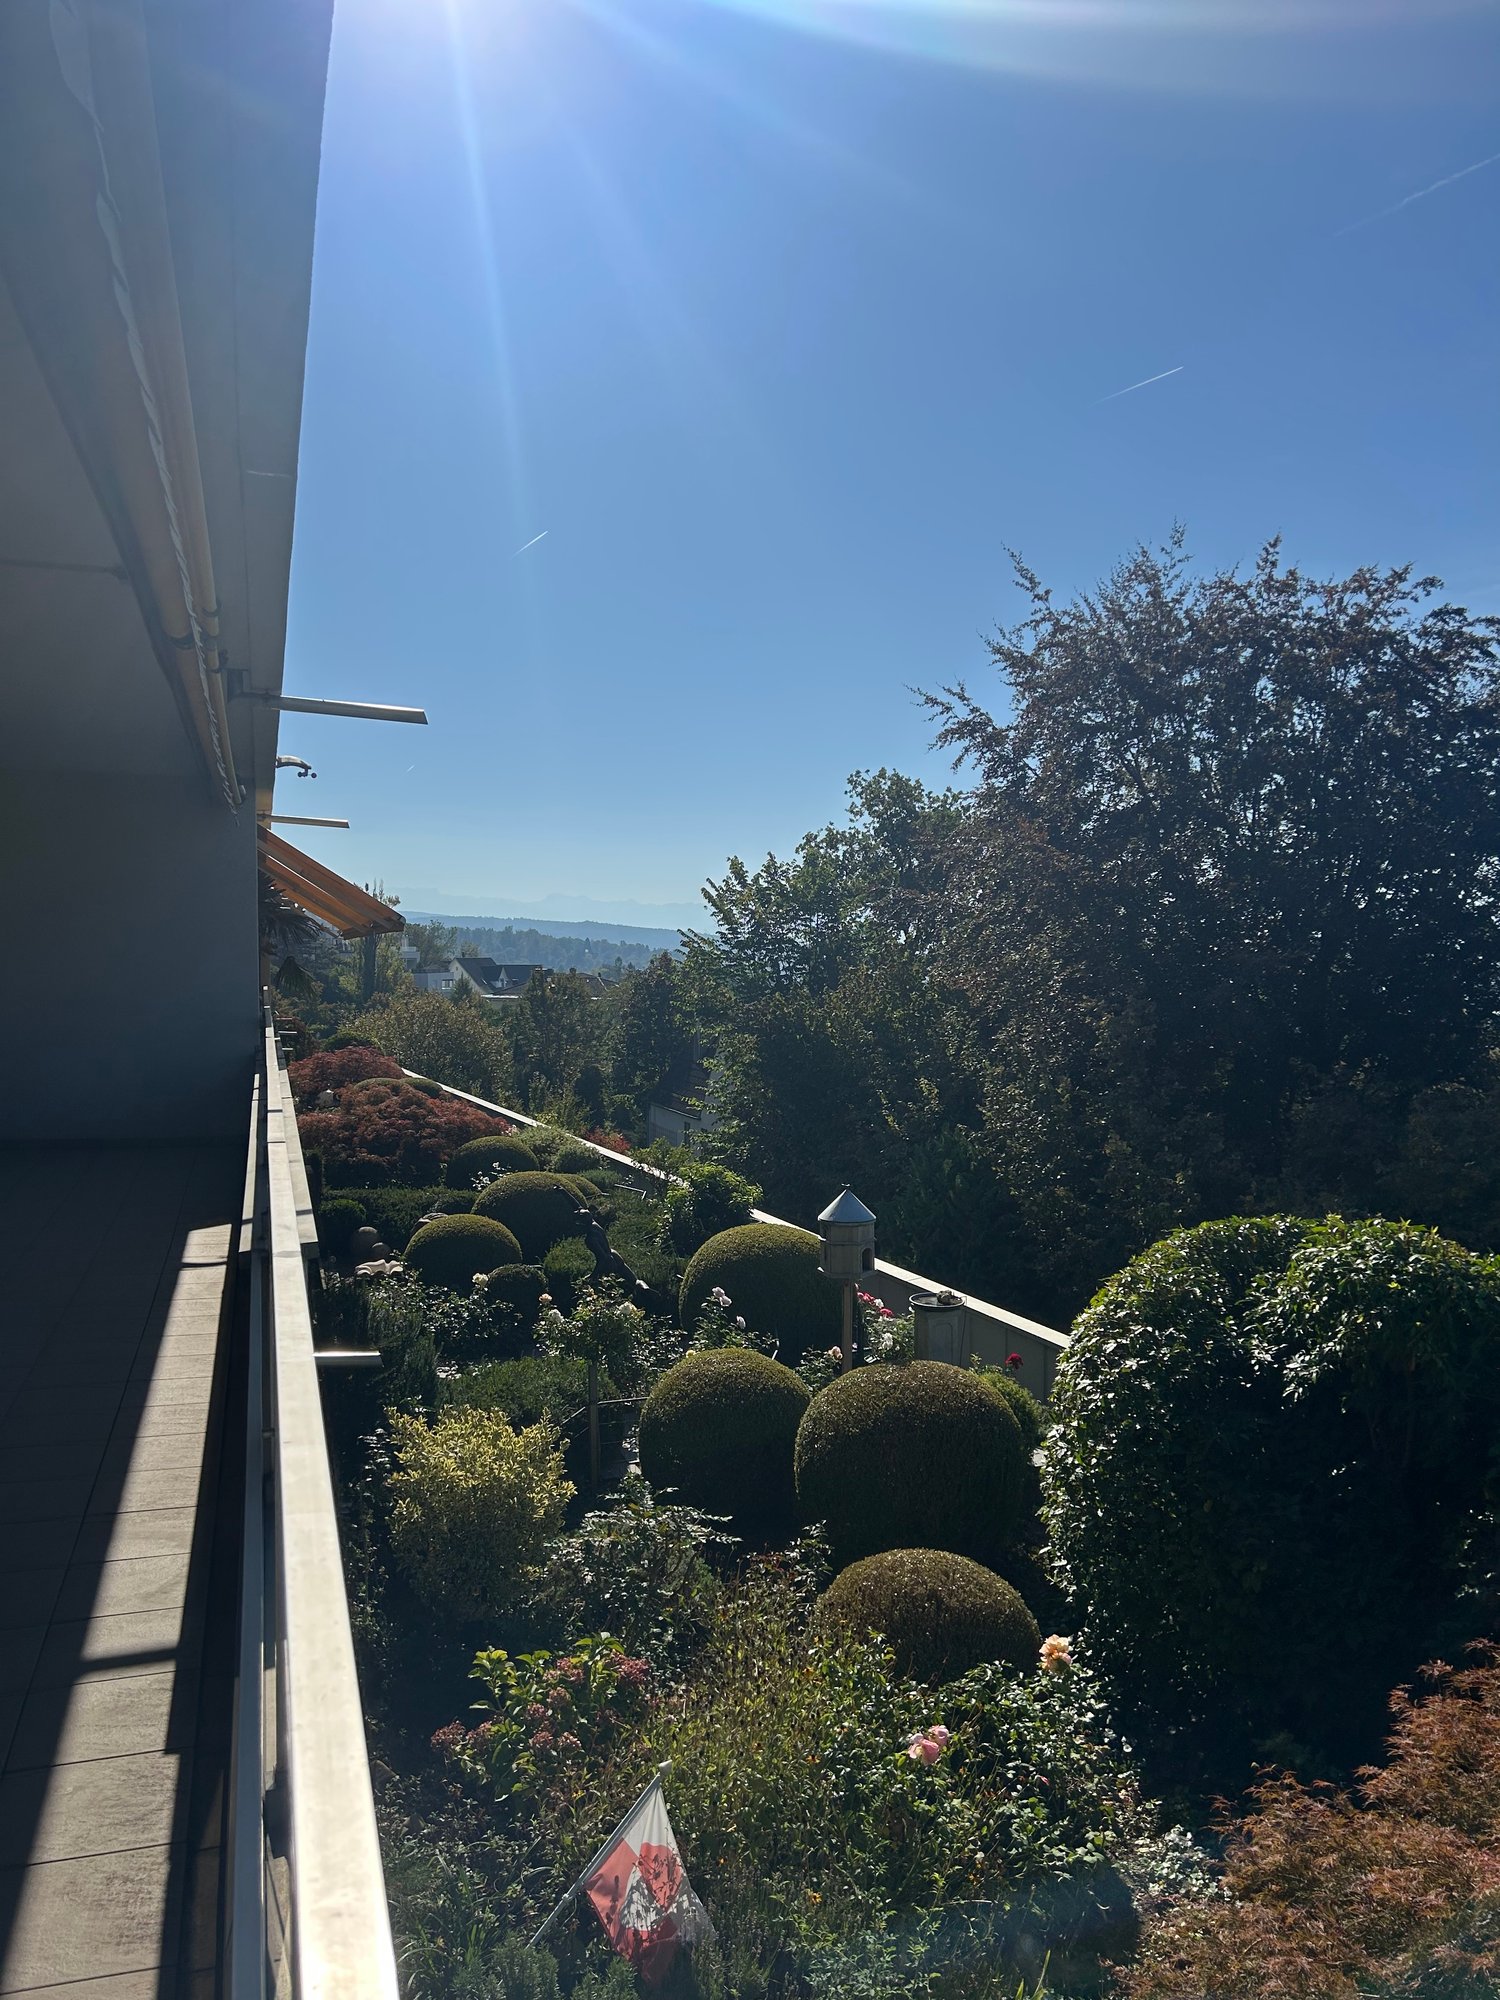
This spacious attic apartment combines urban living with the tranquility of one of Zurich's most popular residential areas. Large window fronts let in plenty of daylight. The extensive terrace expands the living space outdoors, whether for a breakfast in the sun, a dinner with friends, or relaxed hours in your own outdoor area.The apartment at a glanceThe heart of the apartment is the open living and dining area with direct access to the terrace. It offers plenty of space for shared moments. A separate library is suitable as a retreat for reading, as a quiet home office, or as a music room.The three bedrooms provide space for family, guests, or an additional study. Two bathrooms ensure comfort in everyday life. (Equipped with AI, apartment is uninhabited.)Facts and figures • Attic apartment with large terrace • Living/dining room • Library • Fireplace • 3 bedrooms • 2 bathrooms • 1 guest toilet • Living area: approx. 160 m² • Terrace with 2 winter gardens • Kitchen: [modern kitchen with dishwasher, oven, steamer] • Private laundry room with washing machine and dryer • Storage room • Elevator to the apartment • Parking/garage: [optional, CHF 160/month] • Net rent: CHF 5,850.00/month • Utility costs: CHF 350.00/month • Availability: by arrangement The locationHöngg is one of the most sought-after districts in Zurich. It offers a quiet, green environment and is still close to the city center. The recreational areas on Hönggerberg invite you to take walks and go jogging. Shopping facilities, schools, restaurants, and public transport are easily accessible, as is the ETH Hönggerberg. The Zurich city center can be reached in a short time, as can Zurich Airport. Bus stop No. 38 is just a few steps away. Bus No. 69 can be reached on foot in a few minutes.We look forward to your contact and will show you the apartment personally.
Travel time
-
  • Floor plan showing a living room, dining area, kitchen, entrance, storage room, and a winter garden with a terrace.
  • Floor plan showing four bedrooms, a bathroom, a WC/shower, a staircase/corridor, and a storage area.
  • Modern kitchen with light-colored cabinets, black countertops, an induction cooktop, a sink with a faucet, and an oven.
  • Empty hallway with wooden flooring, white walls, and a staircase leading upwards. Features include a skylight, several doors, and a handrail on the staircase.
  • Empty room with bare walls, wooden floor, and a window with a view of a building outside. The floor is covered with protective plastic sheeting.
  • Empty room with wooden flooring, white walls, large windows with blinds, and a radiator. No furniture or equipment present.
  • Empty room with wooden flooring, white walls, and a large window with a radiator below. Construction materials and tools are present, including a tripod, paint cans, and a roll of paper.
1 / 7
CHF 3,735.– Top
5 rooms147m² living space
Ausstellungsstrasse 89, 8005 Zürich
Duplex apartment/Viewing appointment Tuesday, 6.10.2026 from 1 p.m. to 2 p.m. / Occupation of at least 4 people

Welcome to this charming 5-room maisonette apartment in the popular Zurich city district 5, not far from the Limmat and Limmatplatz. With a living area of 147 m² on two floors, this maisonette apartment offers a unique combination of urban flair and cozy living comfort.The apartment impresses with the following highlights: • Living and dining room: divided into 2 rooms, approximately 23 m² in total • new modern kitchen: approximately 13 m² in the corner with window, sink, ceramic glass, and dishwasher • bathroom: 1x WC/shower with double sink, 1x bathtub with sink • bedroom 1, approximately 12 m² • bedroom 2, approximately 13 m² • bedroom 3, approximately 10 m² • bedroom 4, approximately 27 m² • storage room: approximately 6 m² with washing tower • parquet floors Location and infrastructure: The apartment is located in district 5, near Limmatplatz, Limmat, and near Zurich main station. • public transport: Zurich main station SZU can be reached in just 6 minutes on foot. • kindergarten: municipal kindergarten at Limmatplatz and also private kindergartens (very close). • school: primary and secondary school: around the corner and within walking distance. • education hotspot: from vocational schools in the immediate vicinity and everything within walking distance. • shopping & everyday life: Migros Limmatplatz can be easily reached on foot. • leisure & nature: Platzspitz and Limmat in the immediate vicinity. Viewing appointment: Tuesday, 6 October 2026 from 1 p.m. to 2 p.m.ATTENTION: Occupation of at least 4 people
Travel time
-
  • Empty room with wooden parquet flooring, large windows, and a radiator. Sunlight streams in, casting shadows on the floor.
  • Empty room with wooden flooring, large windows, and a fireplace. No furniture or equipment present.
  • Empty room with wooden flooring, white walls, and a fireplace. The room has multiple doorways leading to other spaces.
  • Modern kitchen with white cabinets, black countertops, and a large window overlooking greenery.
  • Empty room with wooden parquet floor, white walls, built-in wardrobes, and power outlets.
  • Empty room with light wooden flooring and white walls, featuring a large mirrored double door and an open doorway leading to another room.
  • Empty room with wooden herringbone flooring, white walls, large windows with view, radiators, and a door.
  • Balcony with glass door, metal railing, concrete floor, view of the garden
  • Modern bathroom with white tiles, black countertop, double sink, large mirror, toilet, and radiator under window.
  • Modern bathroom with white tiles, a bathtub, toilet, sink, and radiator. Features a large window with a view of greenery.
  • Modern bathroom with white tiles, a glass-enclosed shower, a toilet, a double sink with a black marble countertop, and built-in cabinets.
  • small bathroom with white tiles, white sink, mirror, toilet
1 / 12
Price on requestTop
5.5 rooms166m² living space
8044 Zürich

Unique 5.5-room apartment with chimney and beautiful renovation standard for rent!

We rent this exceptional 5.5-room apartment in a very charming building in a top location immediately or by arrangement. The property impresses with its stylish character, a beautiful staircase, and a living quality that meets the highest standards.The apartment convinces with an exceptionally beautiful renovation standard, bright rooms, and a living ambiance full of warmth. Beautiful parquet flooring in the living and bedrooms, spacious rooms, and several balconies give this home a very special charm.A real highlight is the large living room with a beautiful chimney, which gives the room an exclusive and at the same time cozy atmosphere. The bright kitchen offers a lot of storage space and is equipped with high-quality appliances, including an oven, a steamer, and a dishwasher – ideal for all who appreciate comfort and functionality.This apartment also leaves no wishes unfulfilled in the bathroom area: A large bathroom with a double sink, shower, and bathtub, an additional toilet with shower, and a separate guest toilet provide the highest living comfort and a lot of privacy in everyday life.This apartment combines generosity, elegance, and living comfort in a particularly beautiful way and is ideal for all those who are looking for a stylish home with character. A parking space (garage box) can be rented on request.Have we aroused your interest? Then we look forward to your contact and to showing you this special apartment in person.

1 / 17
CHF 5,990.–
5.5 rooms150m² living space
Freudenbergstrasse 73, 8044 Zürich

Spacious 5.5-room apartment with panoramic view

Welcome to Freudenbergstrasse 73 at Züriberg – discover this impressive 5.5-room apartment on the 1st floor with spacious 150 m² living area, wonderful views, and modern comfort. The apartment is available from 1 October 2026.The apartment is located in a quiet area and convinces with its sunny orientation – both in summer and winter, you benefit from plenty of natural light. From the rooms and the balcony, you can enjoy a breathtaking panoramic view of the cityscape, trees, and distant mountains.The apartment offers, among other things: • Bright rooms: Several spacious rooms with wooden floors, white walls, and large windows that let in plenty of daylight. • Fireplace: A charming fireplace creates a cozy atmosphere. • Modern kitchen: Stylish kitchen with white cabinets, black countertops, stainless steel sink, built-in oven, and recessed lighting – functional and aesthetically pleasing at the same time. A dishwasher is also available. • 3 bathrooms: Including a modern bathroom with marble tiles, black countertop, sink, mirror, and a glazed shower. • Balcony: With tile floor and glass sliding doors – ideal for relaxing with a view of the city, nature, and mountains. • Built-in closets: Practical storage solutions in one of the rooms and in two corridors. There are spacious built-in cabinets that provide additional storage space. • Private laundry room: A separate laundry room is available for your exclusive use. • Additional storage space: A private basement compartment is included in the offer. • Private wine cellar: A separate wine cellar also belongs to the apartment and is available for your exclusive use. Location and surroundings: The apartment is located in a quiet, child-friendly environment in the popular Zürcher quarter. The most important everyday facilities are easily accessible on foot:Two parking spaces can be rented for CHF 220.– per month each.Have we piqued your interest? Then feel free to contact us via the contact form to arrange a viewing appointment.

Travel time
-
1 / 13
CHF 7,300.–
6.5 rooms190m² living space
Hagenbuchrain 32, 8047 Zürich

Attic dream with over 100sqm of terrace space

Are you looking for a dreamy, new home where you feel almost like you're on vacation? Then read on, maybe this is exactly the apartment you've been searching for! This beautiful 6.5-room attic apartment is located in a very quiet and child-friendly environment on the slope of the Uetliberg. The property features a spacious room layout and 4 large terraces - one on each side of the house! Whether morning or evening sun, the sunbeams accompany you all day. The lift takes you directly to the inviting entrance, which divides the apartment into the private and common areas. The open, bright kitchen with a large cooking island and black granite countertop offers plenty of storage space and high-quality, modern equipment. All kitchen appliances from the Siemens brand were renewed in 2026. Also, a new oak parquet floor was laid in the entire apartment this year. Completely painted, it presents itself like new!From the over 50 sqm large living room with breathtaking views of the city of Zurich or into the green, you have access to two of the four terraces. Another highlight of the apartment is the master bedroom with an almost 6-meter-long closet for your favorite pieces. An en-suite bathroom with a whirlpool and a private terrace access round off the master area perfectly. The rare apartment offer is ideal for large families and all people who wish for a home office, guest room, and enough space for their loved ones. Additionally, there are three parking spaces in the underground garage (two of them one after the other), a motorcycle parking space, and a cellar compartment with a private washing machine and tumble dryer.You can already get a first impression of the object with a virtual tour: https://tour.ogulo.com/A7k2District 9 is located at the foot of the Uetliberg and extends to the Limmat. It has its own village center in Albisrieden. There are general food stores like Migros, Coop, and Denner. This child-friendly and very quiet neighborhood offers a wide range of sports facilities: Vitaparcours, horseback riding, and cozy walks on the Uetliberg. Bus and tram stops are just a few minutes away. Kindergarten, primary, and secondary school are also nearby. The apartment is located in a beautiful and quiet residential area in a 30-zone, which was built in 2007.Infrastructure/Distances:Main station: 18 tram minutes (tram line 14, 3, 9)Triemli hospital: 11 bus minutesCity: bus line 67, 80Sihlcity shopping center: 11 minutes by car / 24 bus minutesLetzipark shopping center: 6 minutes by car / 19 bus minutesAirport: 18 minutes by car / 35 train minutes (IR)You can reach the highways to Bern, Basel, and Chur in a maximum of 10 minutes

Travel time
-

Suggested properties for you based on search results