4700 results - Apartment for rent with 2 rooms in Switzerland

  • Modern living room with a sofa, coffee table, dining table, chairs, bookshelf, pendant light, and artwork on the wall.
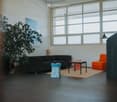
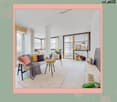
  • Modern living room with large windows, black sofa, orange chair, small table, and decorative stools.
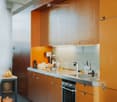
  • Modern kitchen with wooden cabinets, stainless steel sink, and various appliances. Countertop has a bowl, a water bottle, and other small items. A small table with a ceramic pot and bananas is visible in the foreground.
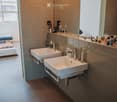
  • Modern bathroom with two white sinks, mirrors, and various toiletries on the counter. The room features tiled walls and a large window letting in natural light.
  • Bright bedroom with two beds, large windows, and a wooden door leading to another room.
  • Bright hallway with large windows, light-colored walls, and a small decorative stool in the corner.
  • Modern bedroom with a bed, sink, and bathtub, featuring dark tiled walls and a large window letting in natural light.
  • A modern, minimalist room with a wooden floor, white walls, and a large pendant light. A bicycle is mounted on a stand, a table holds a laptop and various items, and a cabinet with glass doors is visible.
  • Bright, minimalist room with a wooden dining table surrounded by black chairs, a pendant light hanging above, and a potted plant in the corner. A counter with fruits and a cup is visible.
  • Large window with multiple panes, partially covered by a yellow awning, overlooking a landscaped area with trees and a yellow umbrella visible outside.
  • Modern kitchen with light wood cabinets, stainless steel appliances, and a vibrant orange accent wall. Visible items include a faucet, oven, blender, and a decorative ball on the floor.
  • Small bathroom with red walls, white toilet, toilet paper holder, and toilet brush holder. Toilet paper is stored on a shelf above the toilet.
  • Modern living room with a grey sectional sofa, ottoman, coffee table, pendant light, bookshelf, and a large abstract painting on the wall. Large windows allow natural light to fill the space.
  • Outdoor seating area with a table, chairs, and an umbrella near a building with large windows and a covered awning.
  • Floor plan of a residential unit with labeled rooms including living area, bedroom, bathroom, and garden.
1 / 15
Modern living room with large windows, black sofa, orange chair, small table, and decorative stools.
Modern kitchen with wooden cabinets, stainless steel sink, and various appliances. Countertop has a bowl, a water bottle, and other small items. A small table with a ceramic pot and bananas is visible in the foreground.
Modern bathroom with two white sinks, mirrors, and various toiletries on the counter. The room features tiled walls and a large window letting in natural light.
CHF 2,408.– Premium
2 rooms142m² living space
Hugi-Strasse 1, 4657 Dulliken

142 m² loft in former shoe factory with private garden | Subtenant wanted from December 1st

Those who love spacious, open living, plenty of light, and exceptional architecture will find a home here that is rare: For our loft apartment in the former Hug shoe factory in Dulliken, we are looking for a subtenant from December 1st or earlier.The listed shoe factory was carefully converted into exceptional residential lofts by Adrian Streich Architekten. Approximately 4-meter-high rooms, visible concrete structures, large window fronts, and the distinctive, wood-clad living furniture preserve the original industrial character.The apartment is located on the ground floor and offers approximately 142 m² of living space. In addition to the spacious open living hall, it has a separate bedroom, a spacious bathroom with a bathtub and shower, a guest toilet, and numerous built-in closets.The kitchen integrated into the living furniture is equipped with a new refrigerator-freezer combination and a new Electrolux dishwasher, as well as a Siemens oven with a practical extractor.Particularly beautiful is the abundance of daylight: In winter, the sun shines through the large windows far into the middle of the loft. The underfloor heating provides pleasant warmth in winter and can be used for cooling in summer. Triple-glazed windows, controlled apartment ventilation, and an energetic renovation to almost Minergie level also contribute to a pleasant room climate.The loft also offers a lot of privacy acoustically: During our entire rental period, we have hardly noticed any noise from the adjacent apartments.The apartment includes a directly accessible, approximately 55 m² large private garden and an additional covered seating area. In spring, wild roses bloom, wild oregano grows between the plants, and the rustling of the trees creates a natural atmosphere.Several residents jointly maintain a vegetable garden, which you can participate in. The area is also home to chickens, from which fresh eggs can be obtained.Features: • 2-room loft apartment on the ground floor • approx. 142 m² living space • approx. 4 meters room height • approx. 55 m² private garden • additional covered seating area • separate bedroom • bathroom with bathtub, shower, and separate guest toilet • numerous built-in closets • underfloor heating with cooling function • controlled apartment ventilation • stepless and wheelchair-accessible entrance • private basement compartment • elevator • communal laundry room and drying room • covered bicycle stand Our washing machine with tumble dryer installed in the apartment can be taken over free of charge. If desired, the vegetable beds we have created and the installed cat door can also be taken over free of charge.Rental conditions: • Net rent: CHF 2,088.– per month • Ancillary costs deposit: CHF 320.– per month • Gross rent: CHF 2,408.– per month • Parking space if required: CHF 95.– per month • Rental deposit: CHF 5,000.– • Available: November 1st, 2026 • Address: Hugistrasse 1, 4657 Dulliken The Dulliken train station and shopping facilities are within walking distance. Olten and Aarau can be reached quickly by train.Viewings are possible by arrangement. If you are interested, we look forward to a short message. The final allocation is made by the landlord.

Travel time
-
New building
1 / 10
  • Balcony / Terrace
  • Pets allowed
  • Parking space
  • +5
CHF 1,230.– Premium
2.5 rooms46m² living space
Via Sasso Corbaro 8, 6593 Cadenazzo

Modern 2.5-room apartments in a prime location in Cadenazzo

Modern 2.5-room apartments are being rented in a prime location, housed in an elegant building with only 11 residential units. The location is strategically advantageous and well-connected, just a few steps from the train station and schools.The apartments are divided as follows: • Entrance hall with practical built-in closets • Bright living room with open kitchen, equipped with dishwasher and ceramic glass cooktop • 1 bedroom • 1 bathroom with shower and window • Terrace with sun protection The technical equipment is first-class: • PVC windows with triple-glazed thermal insulation glass • Heating via an air-water heat pump with underfloor heating (with possibility of summer cooling) • Photovoltaic system to support electricity generation for the common areas • Slatted blinds • Floors made of tiles and Novilon A private cellar and a shared laundry room in the basement, equipped with three wash-dryers with chip card operation, complete the offer.The 2.5-room apartments are characterized by their carefully designed design, modern comfort, and high-quality execution, making them ideal for a lifestyle aimed at singles, couples, and older people.Contract terms: • Interior parking spaces: CHF 120.- per month • Contract duration: at least 1 year • Deposit: 3 months' rent gross (SwissCaution accepted) • Small to medium-sized pets are allowed (excluding dogs of dangerous breeds) • Expected handover: Summer 2026

  • Balcony / Terrace
  • Pets allowed
  • Parking space
  • +5
Travel time
-
New building
1 / 9
  • Balcony / Terrace
  • Pets allowed
  • Parking space
  • +5
CHF 1,500.– Premium
2.5 rooms46m² living space
Via Sasso Corbaro 8, 6593 Cadenazzo

Modern 2.5-room apartments with large garden in prime location in Cadenazzo

Modern 2.5-room apartments for rent, in prime location, in an elegant building with only 11 residential units, in a strategic and well-connected location, just a few steps from the train station and schools.The apartments are divided as follows: • Entrance hall with practical built-in closets • Bright living room with open kitchen, equipped with dishwasher and ceramic glass cooktop • 1 bedroom • 1 bathroom with shower and window • Terrace with sun sail • Large, 120sqm private garden The technical equipment is first-class: • Windows with PVC frames and triple-glazed thermal insulation glass • Heating via an air-water heat pump with underfloor heating (with possibility of summer cooling) • Photovoltaic system to support electricity generation for the common areas • Louvre blinds • Floors made of tiles and Novilon A private cellar and a communal laundry room in the basement, equipped with three washing machines with chip card operation, complete the property.The 2.5-room apartments are characterized by their carefully designed design, modern comfort and high-quality execution, and are ideal for a single, couple or senior life.Contract terms: • Inner parking space: CHF 120.- per month • Contract duration: at least 1 year • Deposit: 3 months' rent gross (SwissCaution accepted) • Small and medium-sized pets are allowed (dangerous dog breeds excluded) • Expected handover: Summer 2026

  • Balcony / Terrace
  • Pets allowed
  • Parking space
  • +5
Travel time
-

Find a new tenant for free

Create a free listing on Homegate to find the perfect next tenant for your apartment in no time at all.

List your property now
1 / 23
  • Parking space
  • Washing machine
CHF 2,200.– Premium
2 rooms57m² living space
Rebgasse 8, 8004 Zürich

Charming 2-Room Apartment in Zürich's Vibrant District 4

Welcome to this delightful 2-room apartment located on the 2nd floor of a characterful building dating back to 1932, fully renovated in 2024. Situated on Rebgasse 8 in Zürich's lively 8004 postal code area, this 57 m² apartment perfectly blends historic charm with modern comfort. Available from October 2026.The apartment features: • Modern Bedroom: A stylish retreat with a large bed, white bedding with orange accent pillows, a round mirror, a nightstand, and a convenient air conditioning unit — everything you need for a restful night. • Contemporary Kitchen: Bright and functional with light wood flooring, white cabinetry, a built-in oven, integrated shelves, and a cozy dining area with a table and chair — perfect for everyday living. • Elegant Bathroom: A beautifully appointed space featuring white marble tiles, a floating toilet, a large sink with a gold faucet, a full bathtub, a radiator, and a wooden shelf with decorative touches — a true sanctuary. Sunshine & Ambiance: This apartment enjoys generous sunshine during the summer months and a pleasant amount of natural light in winter. The surroundings are notably quiet throughout the day and night, making this an exceptionally peaceful urban retreat.Location: Ideally positioned in one of Zürich's most dynamic neighborhoods, this apartment offers outstanding convenience: • Zürich Selnau train station is just a 4-minute walk away, ensuring excellent public transport connections. • A Coop supermarket is only 3 minutes on foot for all your daily shopping needs. • Coop Vitality pharmacy is conveniently located just 3 minutes away. • Academia International School Zürich is reachable within a 6-minute walk, making this a great choice for families. • The nearby river adds a touch of nature to this urban setting. Whether you are a young professional, a couple, or someone looking for a well-connected and tranquil home in the heart of Zürich, this freshly renovated apartment is a rare find. Don't miss the opportunity to make Rebgasse 8 your new address.

  • Parking space
  • Washing machine
Travel time
-
  • Modern living and dining area with a grey sofa, coffee table, dining table with chairs, and a balcony view.
  • Balcony with a grey sofa, blue and white patterned cushions, a small table with a blue vase, and a potted olive tree.
  • Modern bedroom with a large bed, grey armchair, side table, mirror, and decorative picture frames. The room features wooden flooring, a white rug, and large windows with city views.
  • Modern bathroom with a glass-enclosed shower, white sink, toilet, and built-in vanity with mirrored cabinetry. Includes a small wooden stool with a candle and a beige bath mat.
  • Modern two-story house with grey exterior, multiple balconies, solar panels on the roof, and a small pond with lily pads in the foreground.
  • Modern living and dining area with light wooden flooring, a grey sofa, glass coffee table, dining table with chairs, pendant lights, and large windows with a view of the garden.
  • A cozy attic room with wooden flooring, large windows, and modern decor including a table, chairs, and a hanging lamp.
  • Floor plan of a multi-level building with labeled rooms including cellars, storage, garage, and staircases.
  • Modern living and dining area with a grey sofa, coffee table, dining table with chairs, and a television on a white console.
1 / 9
Balcony with a grey sofa, blue and white patterned cushions, a small table with a blue vase, and a potted olive tree.
Modern bedroom with a large bed, grey armchair, side table, mirror, and decorative picture frames. The room features wooden flooring, a white rug, and large windows with city views.
Modern bathroom with a glass-enclosed shower, white sink, toilet, and built-in vanity with mirrored cabinetry. Includes a small wooden stool with a candle and a beige bath mat.
CHF 2,570.– Premium
2.5 rooms55m² living space
Vorhalden 1, 8310 Grafstal

Furnished 2.5-room attic apartment with cooling – 5 minutes to The Valley

Move in, unpack, arrive. This 2.5-room attic apartment in Grafstal (Lindau ZH municipality) is fully furnished and ready for immediate occupancy – ideal for professionals, commuters, and all those looking for a temporary apartment.The open living, dining, and kitchen area (32 m²) opens onto the covered south balcony with 11.5 m² and a view of the surrounding countryside. Additionally, there is a quiet bedroom and a modern bathroom with a floor-level glass shower. And the best part for hot days: the apartment is air-conditioned – also pleasantly tempered in the high summer. This is rare under the roof.Minergie wooden construction, built in 2019/2020, with elevator – oak parquet, floor-to-ceiling windows, plenty of daylight – fully equipped: kitchen, bed and towel linen, WLAN – all-inclusive rent CHF 2'600/month, including utilities, electricity, and internet – underground parking space available on request (CHF 150/month) – cellar compartment and laundry roomThe location: quietly rural with a garden and biotope pond, but well connected. The Valley Kemptthal in 5 minutes, S-Bahn station within walking distance, Winterthur in 10 and Zurich in 20 minutes by car.Available immediately, from 3 months. Shorter stays on request. Viewing possible at short notice.Special feature: the apartment has Freecooling!

Travel time
-
New building
1 / 8
CHF 2,300.– Premium
2.5 rooms56m² living space
Grosswiesenstrasse 10, 8051 Zürich

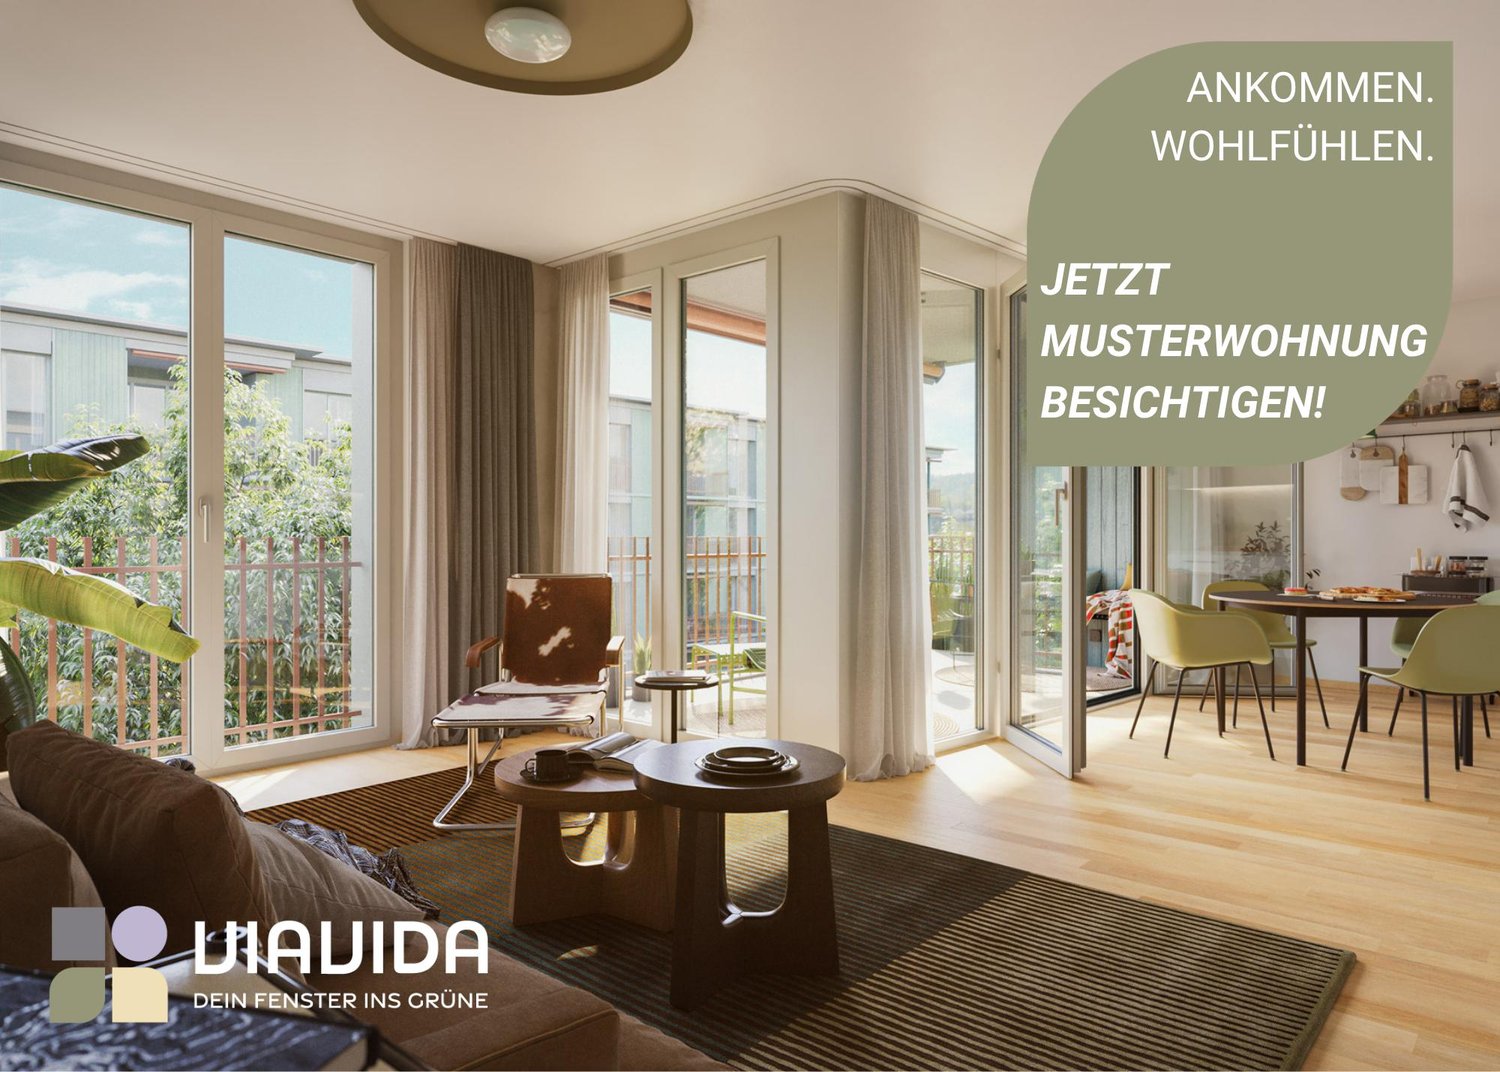
"ViaVida" - Stylish and comfortable new apartments

ViaVida - Your window to natureIn Zürich-Schwamendingen, the modern new building project "ViaVida" is being built, which combines city life and nature. Four independent buildings blend harmoniously into a park-like setting with green spaces and meeting zones. Here you live quietly in nature and are quickly in the city.The diverse range of apartments ranges from compact 1-room studios to spacious 5.5-room apartments, ideal for singles, couples, families, or shared apartments. The apartments convince with clear floor plans, bright rooms, and high-quality materials. Loggias, balconies, terraces, or garden seats extend the living space outdoors.Sustainability plays a central role: The project aims for SNBS certification, which guarantees high energy efficiency, sustainable materials, and compact construction. The park-like green facility promotes exchange and a lively togetherness.Your benefits at a glance: • Modern construction standard and high-quality materials • Practical built-in furniture, washing towers, and functional kitchens • Public transport, schools, shopping, and leisure activities in the immediate vicinity • Mobility car-sharing offer as well as good bike and footpath connections • Green spaces and meeting zones right in front of the door • Urban location with quick access to the city center • Community rooms promote encounters and exchange Move-in to the apartments: staggered from February to April 2027You have the opportunity to schedule a viewing of the show apartment. You can book your viewing appointment under the following link: https://viavida.melon.market/action/appointments-booking-general-with-contactSince the project is currently still under construction, no individual apartments can be viewed.A viewing of the show apartment is, of course, voluntary - an application for your desired apartment is possible at any time, even without a prior viewing.All relevant information, floor plans, and visualizations of the apartments can be found on the project website.Find your dream apartment now and apply directly online - quickly and easily - at:www.viavida-wohnen.chNote on visualizations:The visualizations and views shown serve as illustrations and may differ from the actual execution. They show partially furnished sample apartments and are non-binding.

Travel time
-
New building
1 / 10
CHF 2,699.– Premium
2.5 rooms68m² living space
Hinterer Breistelweg 6, 8157 Dielsdorf

First Rental - 2.5-Room Attic Apartment with 4 Terraces

In a sought-after hillside location between the Jura mountain range and the Ried landscape, an exclusive new building with six apartments is being constructed at Hinterer Breistelweg 6 in Dielsdorf. The elevated position of the property allows for a view over the surrounding roofs and enhances the rare long-distance view that characterizes this location. The property is located on the eastern outskirts of the Lägern and immediately adjacent to the Neeracherried, one of the most important nature reserves in the canton of Zurich. A combination of long-distance views, proximity to nature, and good accessibility, which enables walks, bird watching, and other activities directly in front of the door.Dielsdorf itself combines village charm with short distances: shopping facilities, schools, and doctors are easily accessible on foot, and the nearby Regensberg with its picturesque old town is a popular destination. The Dielsdorf train station is about a 7-minute walk away, and the S-Bahn takes you to Zurich main station in about 24 minutes. Ideal for all those who want to combine natural living with a short distance to the Zurich economic area.Features • Exclusive long-distance view over nature • Compact, well-thought-out floor plan • Modern kitchen with ceramic hob, induction cooktop, combi steamer, and dishwasher • High-quality floors made of Jura limestone and oak parquet • Built-in closet with washing machine and dryer directly in the apartment • Electrically operated awnings and shutters • High-performance fiber optic connection available • Air-water heat pump with free cooling via underfloor heating and photovoltaic system • Three large (19.73m², 15.1m², 10.06m²) and one small (4.26m²) terrace • Pets are welcome Infrastructure • Dielsdorf train station: approx. 7 minutes' walk, connection to S-Bahn and regional bus network • Shopping: Migros, Coop, Volg, migrolino, and Aldi within 6-9 minutes' walk • Education: kindergarten, primary school Früebli (5 minutes), and secondary school (6 minutes) in the municipality • Doctors: general practice approx. 5 minutes' walk, further medical services in the immediate vicinity • Leisure: recreation in the Neeracherried directly in front of the door; sports facility Erlen with indoor and outdoor pool, including ice rink in winter, riding facility, and bowling alley, etc. - all within walking distance. Community and ancillary rooms • Drying room for shared use • Stroller and bicycle parking spaces • Garden playground • 10 parking spaces in the underground garage with basic e-mobility equipment Convinced? The first viewing appointment will take place on 03.10.2026 between 10 and 11 am.I look forward to your contact.*Visualizations, floor plans, materializations, and appliances may have deviations until the building is completed. Changes are reserved until the handover of the rental property.

Travel time
-
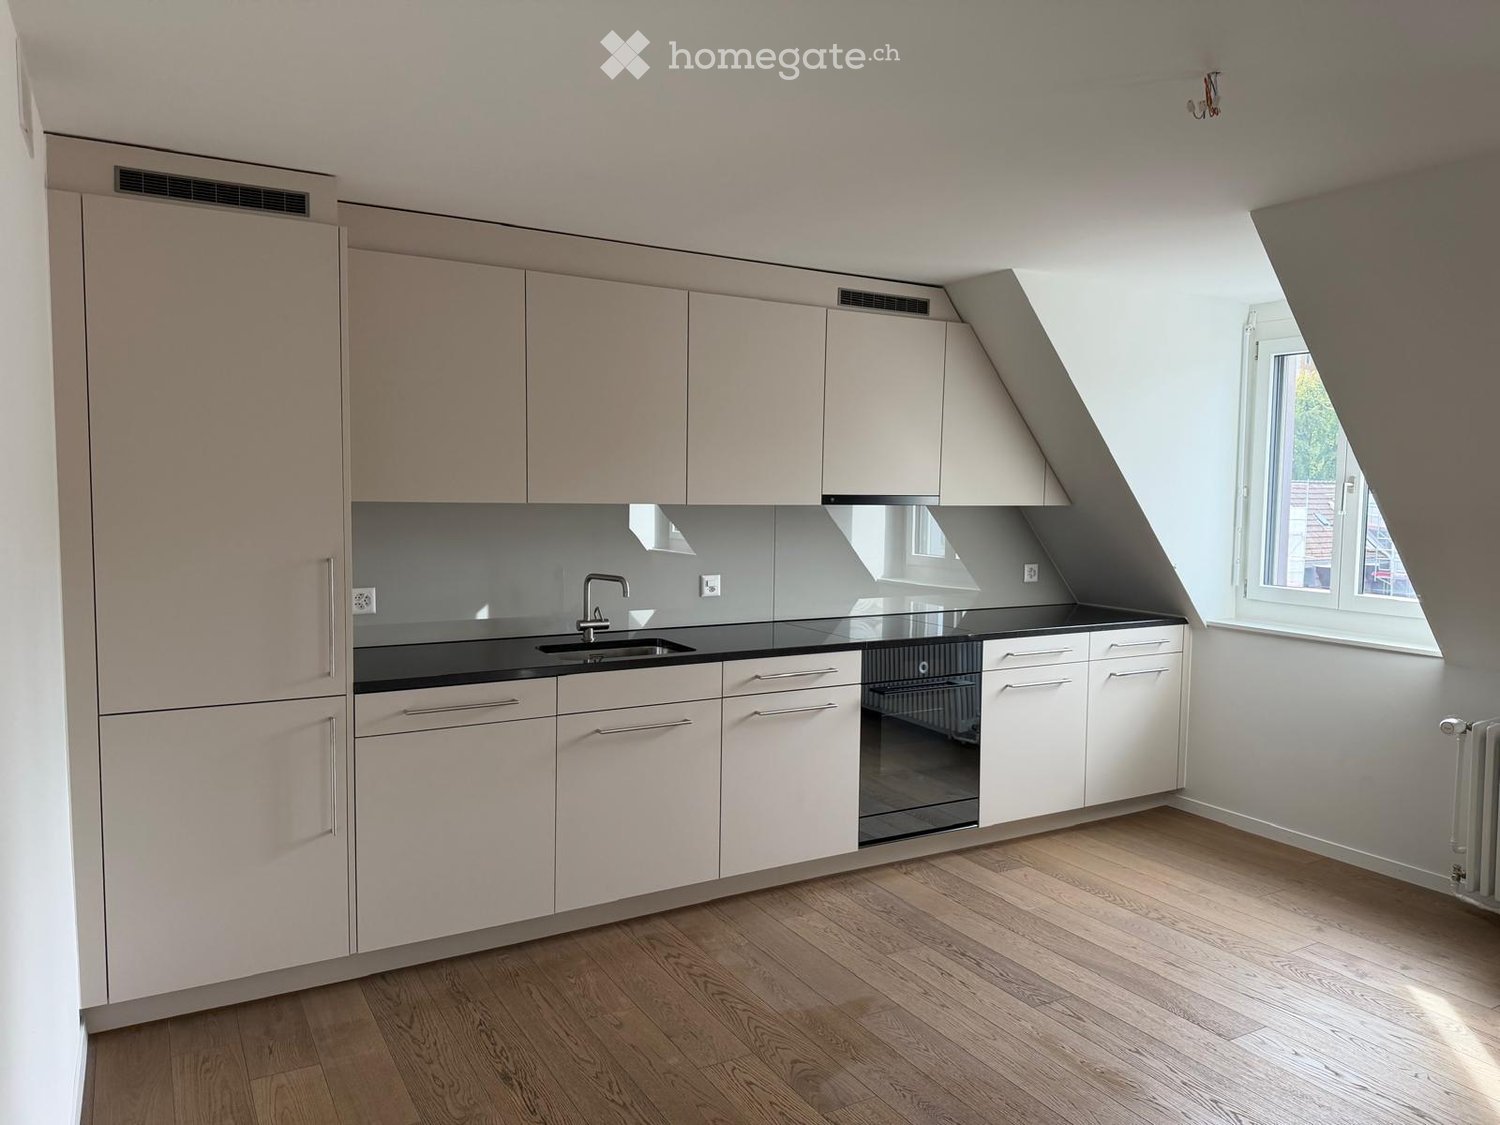
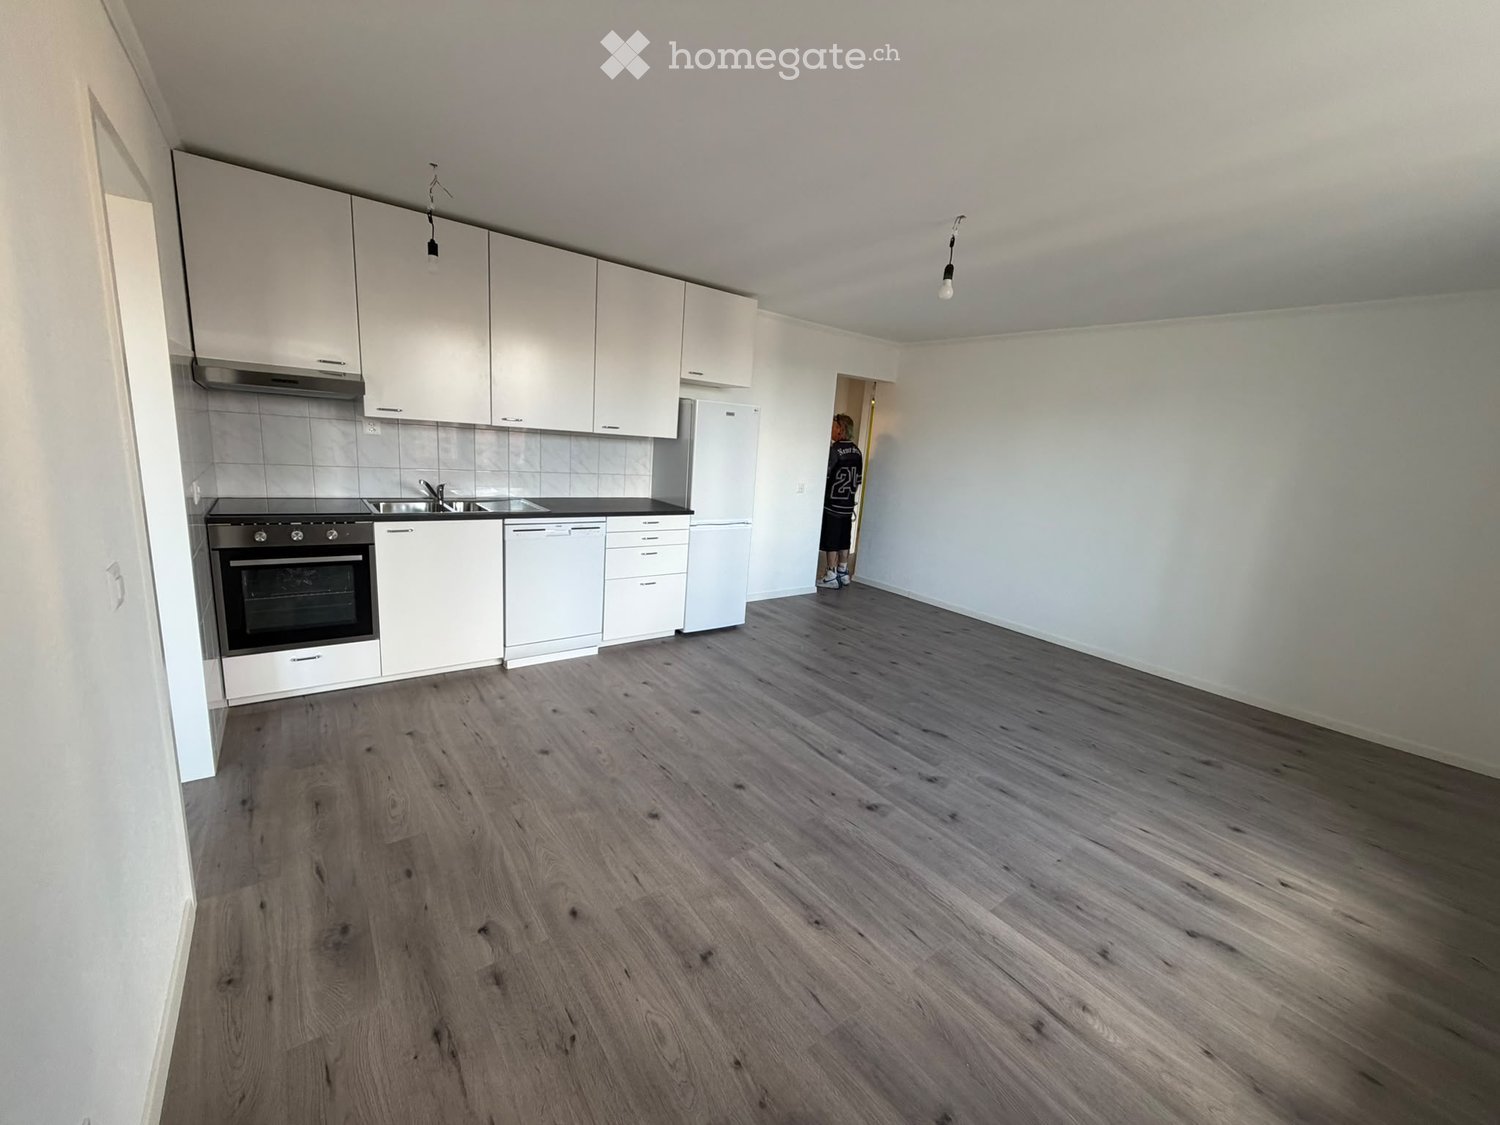
  • Empty kitchen with white cabinets, stainless steel appliances, and wooden flooring.
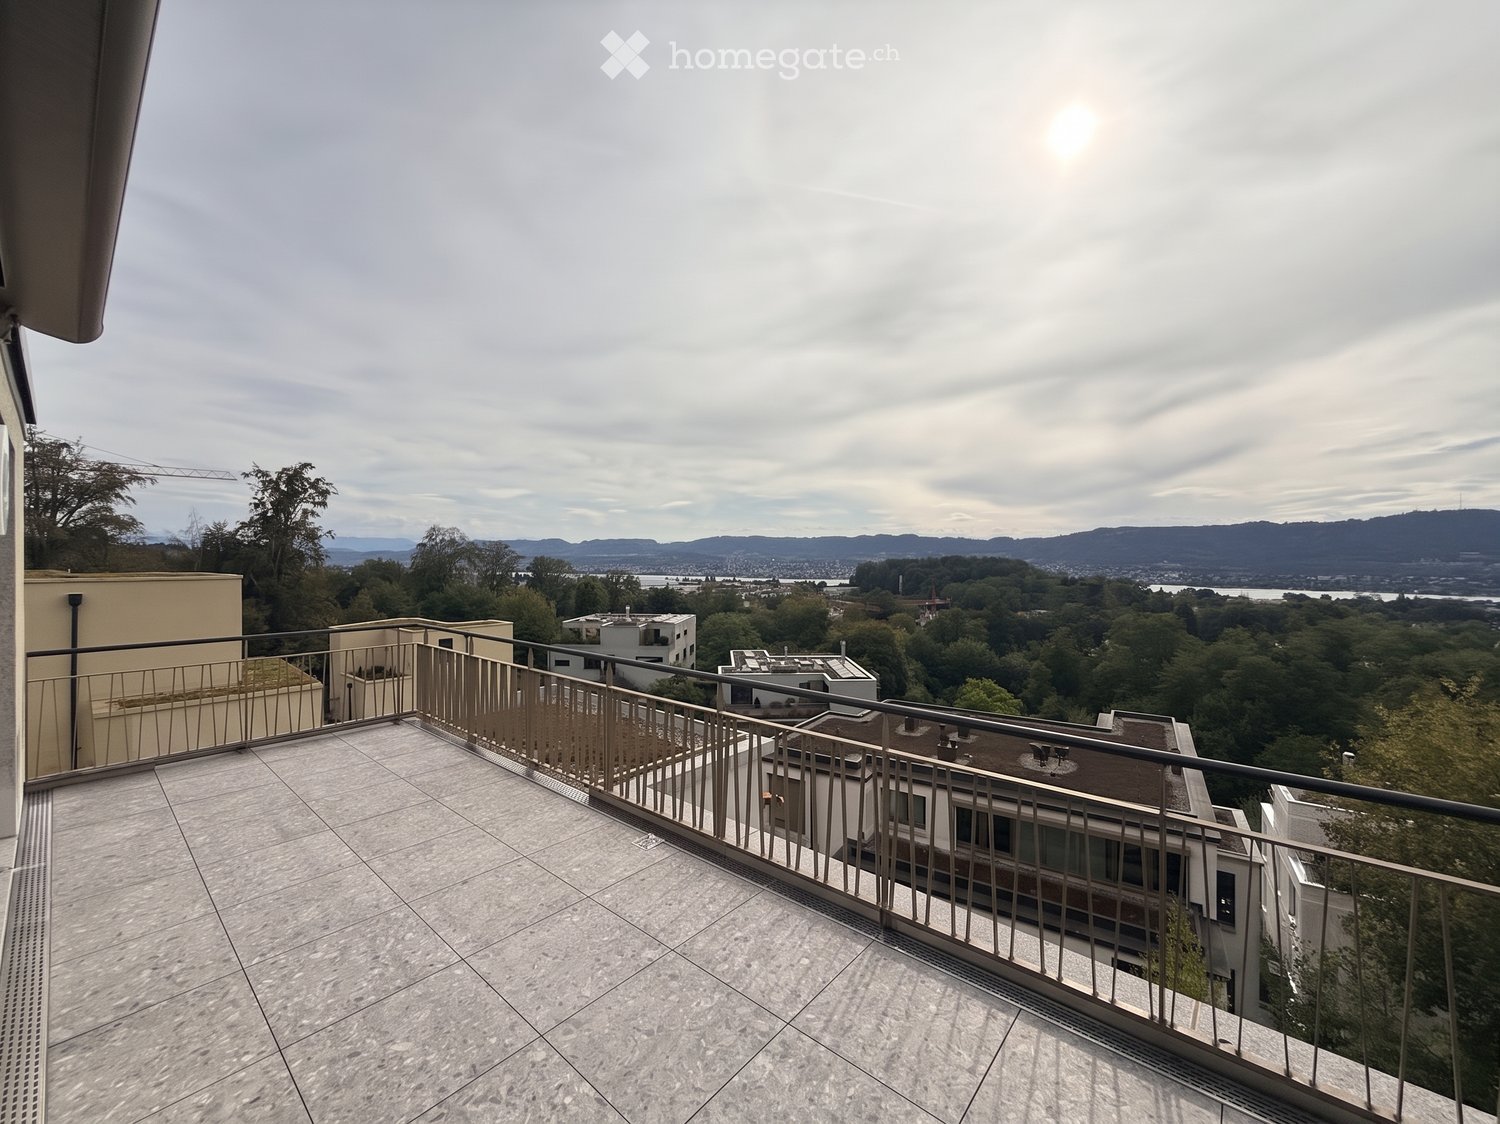
  • Roof terrace with modern glass enclosure, metal railing, and cityscape view in the background.
  • Modern bathroom with white tiled walls, black tiled floor, sink, bathtub, toilet, and stacked washing machine and dryer.
  • Empty room with light-colored walls and a wooden floor, featuring a single hanging light fixture.
  • Empty room with wooden flooring and white walls, featuring a large window with shutters.
  • Modern kitchen with white cabinets, black countertops, a stainless steel sink, and a dishwasher. The room features wooden flooring and a large window with a view of the outside.
  • Empty attic space with wooden flooring and white walls, featuring exposed wooden beams on the ceiling.
  • Modern kitchen with white cabinets, stainless steel appliances, and wooden flooring.
  • Empty attic space with wooden beams, light wooden flooring, and white walls. Natural light streams in from a window on the right side.
  • Empty attic room with wooden slanted ceilings, wooden floor, and large windows offering a view of a balcony area.
  • Empty attic space with wooden flooring, slanted wooden ceiling, and visible wooden beams. A small staircase leads down to another area.
  • Empty room with wooden flooring, white walls, and a slanted wooden ceiling. Natural light streams in from large windows on one side.
  • Modern kitchen with white cabinets, a black countertop, a sink, an oven, and a refrigerator. The space features wooden flooring and large windows with a view of the outside.
  • Empty room with light wooden flooring, white walls, a radiator, and a large window offering a view of rooftops.
  • Modern kitchen with light wooden cabinets, stainless steel oven, dark countertop, and dark tiled floor. Exposed wooden beams on the ceiling.
  • Modern hallway with large glass windows, wooden flooring, and hanging architectural plans.
  • Empty attic space with wooden flooring and slanted wooden ceiling, featuring skylight windows.
  • Empty hallway with wooden flooring and white walls, featuring a window at the end and a slanted wooden ceiling.
1 / 18
Roof terrace with modern glass enclosure, metal railing, and cityscape view in the background.
Modern bathroom with white tiled walls, black tiled floor, sink, bathtub, toilet, and stacked washing machine and dryer.
Empty room with light-colored walls and a wooden floor, featuring a single hanging light fixture.
CHF 2,255.– Premium
2.5 rooms
Langstrasse 95, 8002 Zürich

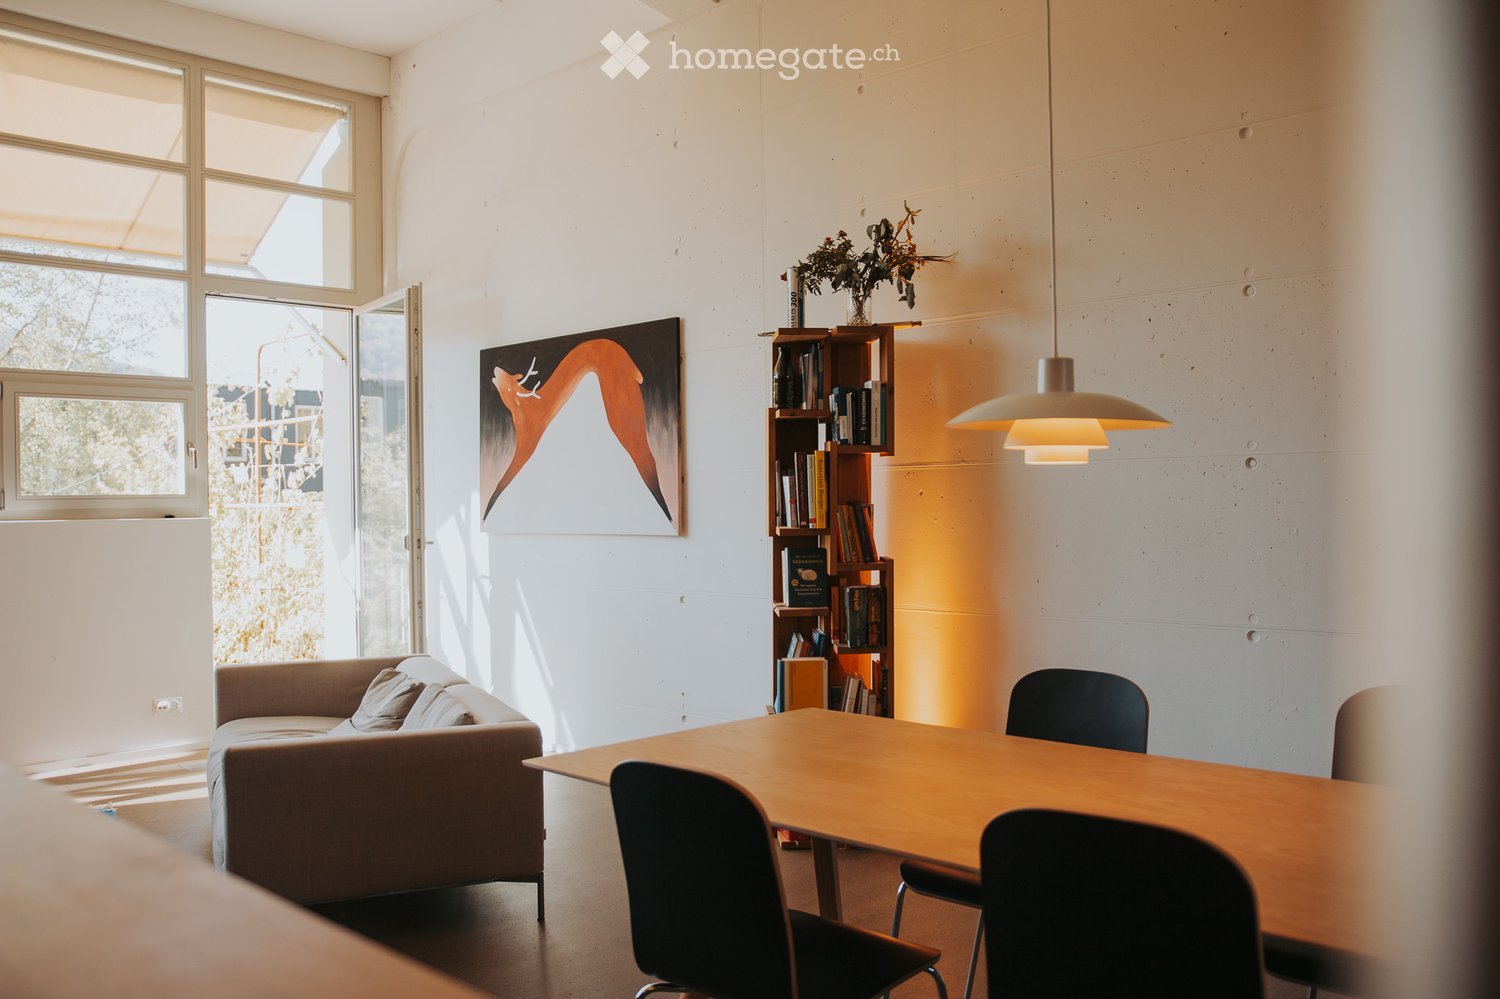
diverse Wohnungen - Wohnen im Herzen von Zürich – Urbanes Leben an bester Lage

Willkommen an der Langstrasse 95/97 und Kernstrasse 60 – hier verbinden sich urbaner Lifestyle, beste Infrastruktur und ein lebendiges Quartier zu einem einzigartigen Wohnerlebnis.Die Wohnungen überzeugen durch ihre zentrale Lage mitten in Zürich. Der Hauptbahnhof, das Stadtzentrum, zahlreiche Einkaufsmöglichkeiten, Restaurants, Cafés und Freizeitangebote befinden sich in unmittelbarer Nähe und sind bequem zu Fuss erreichbar. Ob für Berufstätige, Stadtliebhaber oder Pendler – hier geniessen Sie alle Vorzüge des urbanen Wohnens direkt vor Ihrer Haustüre.Die hellen und gut geschnittenen Wohnungen verfügen über praktische Grundrisse und bieten ein angenehmes Wohnambiente. Grosszügige Fensterflächen sorgen für viel Tageslicht und schaffen eine freundliche Atmosphäre. Die modernen Wohnräume laden zum Entspannen und Verweilen ein und bieten den idealen Rückzugsort mitten in der pulsierenden Stadt.Ihre Vorteile auf einen Blick: • Zentrale Stadtlage im beliebten Kreis 4 • Wenige Gehminuten zum Hauptbahnhof Zürich • Einkaufsmöglichkeiten, Restaurants und Cafés in unmittelbarer Umgebung • Hervorragende Anbindung an den öffentlichen Verkehr • Helle und gut geschnittene Wohnräume • Attraktive Grundrisse für Singles, Paare oder Berufstätige • Urbanes Wohnen mit sämtlichen Annehmlichkeiten direkt vor der Haustüre Verfügbare WohnungenLangstrasse 95/97 • 2.5 Zimmer, 2. Obergeschoss – CHF 2'255.– • 2.5 Zimmer, 2. Obergeschoss – CHF 2'295.– • 2.5 Zimmer, 5. Obergeschoss – CHF 2'415.– • 3 Zimmer, 3. Obergeschoss – CHF 2'515.– • 3 Zimmer, 4. Obergeschoss – CHF 2'555.– • 3 Zimmer mit Galerie und Klimaanlage – CHF 3'075.– Kernstrasse 60 • 3 Zimmer mit Klimaanlage – CHF 3'200.– Lassen Sie sich von diesem einzigartigen Wohnangebot begeistern und entdecken Sie das urbane Leben mitten in Zürich. Wir freuen uns auf Ihre Kontaktaufnahme und die Vereinbarung eines Besichtigungstermins.Urban Living in the Heart of ZurichWelcome to Langstrasse 95/97 and Kernstrasse 60 – where vibrant city life meets modern living. Located in one of Zurich's most sought-after urban neighborhoods, these attractive apartments offer the perfect combination of convenience, comfort, and excellent connectivity.Enjoy living just minutes from Zurich Main Station, the city center, and countless shopping, dining, and entertainment options. Whether commuting to work, exploring the city, or enjoying Zurich's renowned lifestyle, everything is right at your doorstep.The apartments feature bright and functional layouts, creating an inviting living environment for singles and couples alike. Large windows allow plenty of natural light, while thoughtfully designed floor plans provide a comfortable and practical home in the center of the city.Highlights • Prime location in the heart of Zurich • Walking distance to Zurich Main Station • Excellent public transportation connections • Numerous shops, restaurants, cafés, and supermarkets nearby • Bright and well-designed living spaces • Ideal for professionals, couples, and city enthusiasts • Urban lifestyle with all amenities close by Available ApartmentsLangstrasse 95/97 • 2.5-room apartment, 2nd floor – CHF 2,255.– • 2.5-room apartment, 2nd floor – CHF 2,295.– • 2.5-room apartment, 5th floor – CHF 2,415.– • 3-room apartment, 3rd floor – CHF 2,515.– • 3-room apartment, 4th floor – CHF 2,555.– • 3-room apartment with gallery and air conditioning – CHF 3,075.– Kernstrasse 60 • 3-room apartment with air conditioning – CHF 3,200.– Discover Zurich at Your DoorstepFrom trendy cafés and international restaurants to cultural attractions and shopping opportunities, this neighborhood offers everything that makes city living exceptional. Experience the unique atmosphere of Zurich's vibrant city center and find your new home in one of the city's most dynamic locations.We look forward to receiving your inquiry and welcoming you to a viewing.
Travel time
-
New building
1 / 13
CHF 1,980.– Premium
2.5 rooms68m² living space
Aarauerstrasse 60, 5603 Staufen

Exclusive in the attic floor! - Zelgli Sky in Staufen

Modern. Central. Sunny. Exclusive on the top floor.In the attractive new construction project "Zelgli Work" in Staufen, functionality, comfort, and sustainability come together to form a unique living and working concept.The modern residential and commercial property spans five floors and offers over 6,600 m² of commercial space and 15 attic apartments, providing space for enjoyable living.Thanks to the modern comfort ventilation, you can enjoy a pleasant room climate all year round. Accordingly, you are also in the right place with us on hot days!Zelgli Sky - Living above the roofs of StaufenYour new 2.5-room attic apartment impresses with: • Bright, modern plank floor in elegant light gray throughout the apartment • Stylish kitchen in elegant black • Inviting entrance • Modern bathroom with shower • Sunny, spacious terrace • Laundry room with its own washing machine & dryer Top location with perfect connection • Bus stop directly in front of the building • 3 minutes to Lenzburg train station • 3 minutes to the A1 highway • 30 minutes to Zurich Leisure and infrastructure right outside the door • Shopping opportunities directly in front of the house • Cinema and museum in just 3 minutes • Outdoor and indoor pool in about 10 minutes Additional options • Parking space: CHF 140.- / month • Motorcycle parking space: CHF 60.- / month Discover more now: Visit our project website and get inspired: www.zelgli-sky.chInterested? Contact us - we look forward to your inquiry!Note: The depicted floor plan and visualizations serve as an example and may differ from the actual materials and colors.

Travel time
-
  • Balcony with tiled floor and metal railing, overlooking a cityscape with trees and distant mountains.
  • Balcony with tiled floor, metal railing, and scenic view of trees and distant landscape.
  • Empty room with wooden flooring, white walls, and a large window. A built-in wardrobe is visible on one wall.
  • Empty room with light wooden flooring, white walls, and a small kitchen area with cabinets and a sink visible in the background.
  • Empty room with wooden flooring, white walls, and large windows offering a view of greenery outside.
  • Modern bathroom with a white washing machine and dryer stacked vertically, featuring a sleek digital control panel and a dark blue tiled wall.
  • Modern kitchen with white cabinets, black countertops, a stainless steel sink, and a built-in oven. Features include a pendant light and large windows with blinds.
  • A narrow hallway with tiled flooring and wooden doors on both sides, featuring a partially open door on the right.
  • Empty room with wooden flooring, large windows with blinds, and a hanging light fixture.
  • Empty room with wooden flooring, white walls, large windows with blinds, and a built-in wooden shelving unit.
  • Modern bathroom with dark blue tiles, white toilet, sink, and a window offering a view of the neighborhood.
  • Modern bathroom with a glass-enclosed shower area, dark blue tiles, and white cabinets.
  • Balcony with metal railing, tiled floor, overlooking a cityscape with trees and buildings.
  • Empty room with wooden flooring, white walls, large windows, and a view of the city and mountains.
  • Modern hallway with light-colored walls, marble tile flooring, and a pendant light fixture. Features a wooden door on the left and a mirrored sliding door at the end leading to another room.
  • Modern hallway with wooden stairs, white walls, and large windows showing a view of a garden area with gravel.
  • Balcony with metal railing, tiled floor, overlooking a cityscape with trees, buildings, and distant hills.
1 / 17
Balcony with tiled floor, metal railing, and scenic view of trees and distant landscape.
Empty room with wooden flooring, white walls, and a large window. A built-in wardrobe is visible on one wall.
Empty room with light wooden flooring, white walls, and a small kitchen area with cabinets and a sink visible in the background.
CHF 3,800.– Premium
2.5 rooms70m² living space
Eierbrechtstrasse 24, 8053 Zürich

2.5 rooms with lake & Uetliberg views in Witikon Kreis 7

We are looking to find a subsequent tenant for our apartment:Overview & Key Details: • Type: 2.5 rooms (spacious bedroom, living room, and a semi-separate reading/working space) • Size: ~70 m² indoor living area + 20 m² west-facing terrace • Rent: 3,800 CHF / month (incl. NK) • Availability: October 16, 2026 • Building: Modern new build with only 3 other tenants in the building Highlights & Features: • Views & Setting: Stunning views of Lake Zurich, Uetliberg, and the surrounding forest. 3 mins walking to hiking path in Elefantenbach. Located in a very quiet 30 km/h neighborhood. • Privacy & Layout: Entire floor belongs to the apartment, offering abundant natural light from all directions. Direct elevator access opening straight into the apartment. • Comfort: Underfloor heating throughout and a large 20 m² west-facing terrace ideal for afternoon/evening sun. • Kitchen & Appliances: High-end kitchen equipped with an oven, separate steamer, refrigerator, and separate freezer. • Laundry: In-unit washing machine and tumbler (dryer), plus access to a shared drying room. • Storage & Parking: Private cellar (Keller), dedicated bicycle storage (Veloraum), and an underground garage (Tiefgarage) spot with an EV charging wallbox available (210 CHF / month). • Public Transport: 5 mins to Bus 31, 7 mins to Burgwies (Tram 4). • Shopping: 7 mins to Migros and Denner. Please contact to arrange a viewing.-----Wir suchen einen Nachmieter für unsere Wohnung:Überblick: • Typ: 2,5 Zimmer (geräumiges Schlafzimmer, Wohnzimmer sowie ein teilabgetrennter Lese-/Arbeitsbereich) • Größe: ca. 70 m² Wohnfläche + 20 m² Westterrasse • Miete: 3.800 CHF / Monat (inkl. NK) • Verfügbarkeit: 16. Oktober 2026 • Gebäude: Moderner Neubau mit nur drei weiteren Mietparteien im Haus Highlights: • Aussicht & Lage: Herrlicher Blick auf den Zürichsee, den Uetliberg und den umliegenden Wald. 3 Gehminuten bis zum Wanderweg am Elefantenbach. Gelegen in einer sehr ruhigen Tempo-30-Zone. • Privatsphäre & Grundriss: Die Wohnung erstreckt sich über die gesamte Etage und bietet viel Tageslicht von allen Seiten. Direkter Aufzugszugang, der direkt in die Wohnung führt. • Komfort: Durchgehende Fußbodenheizung und eine große Westterrasse (20 m²), ideal für die Nachmittags- und Abendsonne. • Küche & Geräte: Hochwertige Küche, ausgestattet mit Backofen, separatem Steamer, Kühlschrank und separatem Gefrierschrank. • Wäsche: Eigene Waschmaschine und eigener Wäschetrockner in der Wohnung sowie Zugang zu einem gemeinschaftlichen Trockenraum. • Stauraum & Parken: Privates Kellerabteil, eigener Fahrradraum und Tiefgaragenstellplatz mit Ladestation für Elektrofahrzeuge (210 CHF / Monat). • Öffentlicher Verkehr: 5 Gehminuten bis Bus 31, 7 Gehminuten bis Haltestelle Burgwies (Tram 4). • Einkaufsmöglichkeiten: 7 Gehminuten bis Migros und Denner. Bitte kontaktieren Sie uns, um einen Besichtigungstermin zu vereinbaren.

Travel time
-
New building
1 / 11
  • Balcony / Terrace
  • Pets allowed
  • View
  • +3
CHF 1,810.– Premium
2.5 rooms47m² living space
Zürcherstrasse 15, 9500 Wil

Modern 2.5-room attic apartment in a new building – available immediately in Wil SG

Welcome to this brand-new, modern attic apartment on the 3rd floor of a contemporary new building on Zürcherstrasse 15 in Wil (SG). The 2.5-room apartment with 47 m² of living space is available immediately and impresses with its high-quality equipment and excellent location.The apartment offers: • Modern kitchen: Stylish kitchen with gray cabinets, stainless steel oven, dishwasher, sink, and spacious workspace – functional and aesthetically pleasing at the same time. • Balcony: Cozy balcony with tile floor and beautiful views of the surroundings. • Bathroom: A modern bathroom for your daily comfort. • Elevator: The building has an elevator – ideal also for wheelchair users, as the apartment is fully wheelchair accessible. • Parking space: A parking space is available. • Pets allowed: Four-legged friends are warmly welcome. Location and surroundings: The apartment benefits from an excellent connection to public transportation. Wil SG train station is just a 5-minute walk away, Wil bus station is 4 minutes away, and Winkelriedstrasse bus stop is just 1 minute away on foot. For daily shopping, an ALDI supermarket is available within 4 minutes' walk. The Amavita Apotheke Derby is also reachable within 5 minutes.This immediately available new building apartment combines modern living, optimal infrastructure, and high comfort. A great opportunity in Wil – secure your viewing today!

  • Balcony / Terrace
  • Pets allowed
  • View
  • +3
Travel time
-
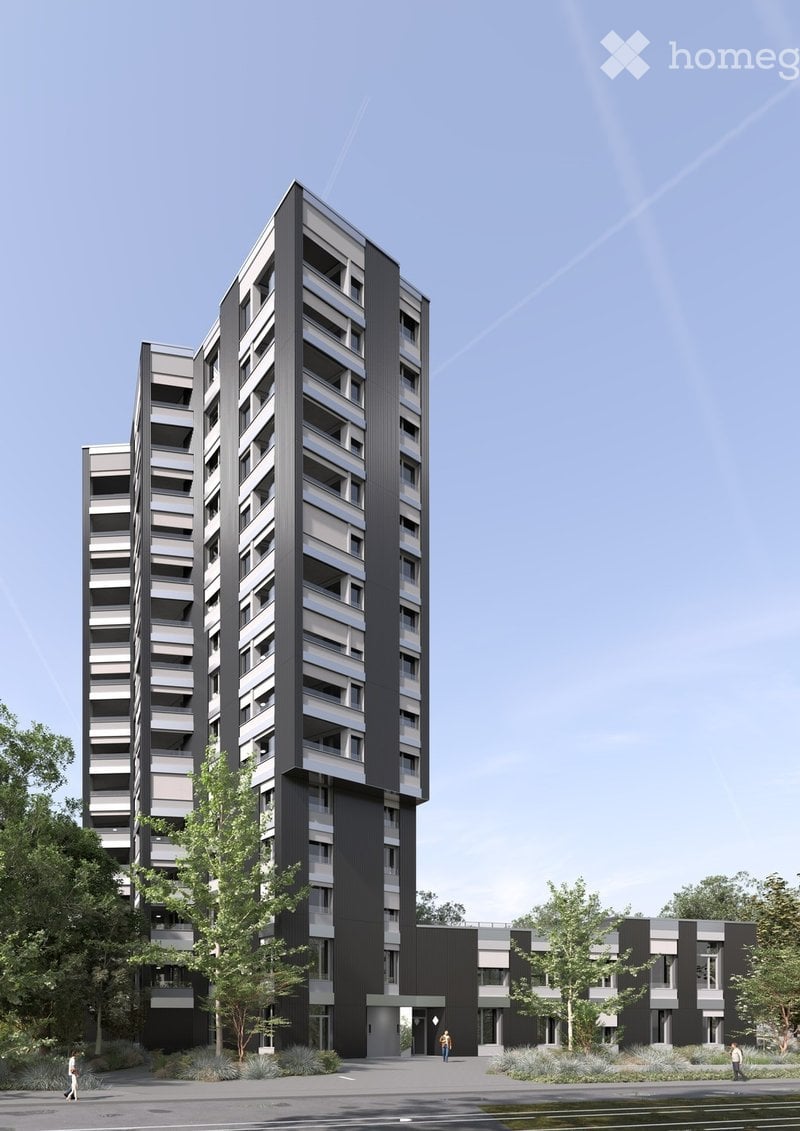
  • Modern high-rise apartment building with a sleek black and grey facade, multiple floors, and balconies. The building is surrounded by landscaped greenery and trees.
  • Minimalist unfurnished room with large windows, white walls, and a single potted plant on the floor.
  • Modern hallway with light wooden flooring, white and grey walls, a closed door, and a built-in cabinet. A small plant is visible on the right side.
  • Modern, minimalist bedroom with a large window, grey bedding, a wooden chair, a small table, a floor lamp, and a potted plant.
  • Modern dining area with a wooden table, four chairs, a potted plant, and a bottle on the table. Large windows and grey cabinetry are visible.
  • Modern bathroom with grey tiles, white sink, toilet, mirror, and glass shower enclosure.
  • Modern dining area with a round wooden table, four chairs, a potted plant, and a bottle on the table. Large windows offer a view of greenery and the ocean.
  • Modern kitchen with grey cabinets, wooden floor, and a large window with blinds. Features a built-in oven, a red chair, and a potted plant on the floor.
1 / 8
Minimalist unfurnished room with large windows, white walls, and a single potted plant on the floor.
Modern hallway with light wooden flooring, white and grey walls, a closed door, and a built-in cabinet. A small plant is visible on the right side.
Modern, minimalist bedroom with a large window, grey bedding, a wooden chair, a small table, a floor lamp, and a potted plant.
CHF 2,450.– Premium
2.5 rooms64m² living space
Ueberlandstrasse 99, 8600 Dübendorf

TILDA – Urban living. Far-reaching views. Being at home.

Your 2.5-room apartment in the TILDA TOWER in Dübendorf Do you want to live in an urban setting, be quickly in Zurich, and still enjoy peace and privacy at home? Then your new address could be Überlandstrasse 99 in Dübendorf. In the TILDA TOWER, you can expect a modern 2.5-room apartment that impresses with its well-thought-out floor plan, plenty of daylight, and a carefully coordinated material world. Generous window surfaces create an open living feeling and allow the view to sweep over Dübendorf and its surroundings. The loggia extends your living space outdoors: a protected, private spot for your first coffee in the morning, a break outside, or a relaxed evening above the roofs of Dübendorf. Living with style and character Natural } in the living area and bedroom creates a warm atmosphere. The anthracite grey kitchen and the Silestone Marengo worktop form an elegant contrast. The bright and timeless designed wet cells complement the modern overall picture. What to expect: • Attractive 2.5-room apartment for singles and couples • Bright living and dining area with generous window surfaces • Private, protected loggia as an extension of the living space • Oak parquet in living area and bedroom • Modern kitchen in anthracite grey with Silestone Marengo worktop • Timeless designed wet cell • Well-thought-out floor plan and pleasant privacy • Living in a striking 15-story new building Urban living – without sacrificing relaxation TILDA combines proximity to Zurich with a diverse environment right outside your front door. The tram stop Giessen is only about 100 meters away. Zurich City, Stettbach, Wallisellen, and the airport are quickly accessible by public transport or car. And if you prefer nature to the city? Chriesbach and Glatt offer walking and cycling paths in the immediate vicinity. The Greifensee can also be reached quickly. A home for people who appreciate short distances, modern design, and their personal retreat. Your new perspective awaits Discover available apartments, floor plans, and prices on the TILDA-TOWER.CH website. We look forward to your contact and to presenting TILDA to you in person. Your WEBER Immobilien-Management AG & Team

Travel time
-
  • Balcony with a view of a town, featuring tiled flooring and a metal railing, overlooking a street with parked cars and surrounding buildings.
  • A narrow hallway with a wooden door and a staircase railing visible. The walls are concrete, and the floor is tiled.
  • Modern kitchen with white cabinets, black oven, and dark tiled floor. Features a large window and an open doorway leading to another room.
  • Modern kitchen with white cabinets, a sink, and an oven. The cabinets are open, revealing empty shelves.
  • Modern kitchen with white cabinets, a dining table with chairs, and various appliances including an oven and sink.
  • Empty room with wooden flooring, large sliding glass doors leading to a balcony, and white walls.
  • Balcony with a view of the city, featuring a table, chairs, and potted plants.
  • Cozy bedroom with a wooden bed, colorful bedding, a nightstand with a lamp, a bookshelf filled with books and decorative items, and a pet bed on the floor.
  • Balcony with metal railing and green tiled walls, overlooking a residential area with houses, trees, and distant hills under a clear blue sky.
  • Balcony overlooking a residential area with multiple buildings, green shutters, and a distant lake view.
  • Empty room with light-colored walls and wooden flooring, featuring a closed door and a partially visible window frame.
  • Empty room with light grey walls, wooden flooring, and a dark grey door with a frosted glass panel at the top.
  • Empty room with wooden flooring and large sliding glass doors leading to a balcony.
  • Bright living space with large glass doors opening to a balcony, featuring wicker chairs, a round table, shelves, and a cabinet.
  • Bright living room with large windows offering a scenic view, furnished with a sofa, chairs, a coffee table, lamps, and a desk.
  • Modern bathroom with dark blue tiles, glass-enclosed shower stall, and a toilet.
  • Floor plan of a 66.0m2 apartment with a living room (19.4m2), bedroom (18.9m2), kitchen (20.1m2), bathroom (4.4m2), entrance (4.0m2), and two balconies (5.5m2 and 11.8m2).
1 / 17
A narrow hallway with a wooden door and a staircase railing visible. The walls are concrete, and the floor is tiled.
Modern kitchen with white cabinets, black oven, and dark tiled floor. Features a large window and an open doorway leading to another room.
Modern kitchen with white cabinets, a sink, and an oven. The cabinets are open, revealing empty shelves.
CHF 1,910.– Premium
2.5 rooms67m² living space
Rue du Châtelard 2, 2034 Neuchâtel

New 2.5-room apartment with two balconies in Peseux/NE, parking included.

Discover this magnificent new 2.5-room apartment, located on the 1st floor of a modern residence delivered in 2026, at the privileged address of Rue du Châtelard 2 in Peseux/Neuchâtel (2034). Available immediately, this property combines contemporary comfort and a pleasant living environment.The highlights of the apartment: • Modern hallway: Carefully designed entrance with tiled floor, white walls, and built-in closets, providing access to two terraces with a beautiful exterior view. • Balconies: Two bright outdoor spaces (one facing north and one facing south). • Living area: 67 m² well-arranged for optimal comfort. • Accessibility: Elevator, wheelchair access, and an environment adapted to families with children. • Pets allowed • Beautiful view from the living room. Location and environment: The apartment benefits from a particularly quiet environment, both day and night. The Vignoble bus stop is just a 2-minute walk away, while the Les Deurres train stop is accessible in 6 minutes. The Serrières train station is a 12-minute walk away. Daily life is facilitated by the proximity of the Coop Supermarket Peseux (4 minutes) and the Pharmacy of the Grand-Rue (4 minutes). Families will appreciate the proximity of the Collège des Coteaux, just a 6-minute walk away.This new, sunny, and quiet apartment represents a rare opportunity on the Neuchâtel rental market.Note: The photos of the furnished rooms come from an already occupied, identical apartment!

Travel time
-
  • Balcony with metal railing, lush green plants, overlooking a residential area with houses, trees, and a clear blue sky.
  • Modern bathroom with white tiles, a glass-enclosed shower, a sink with a wooden countertop, a toilet, and a white radiator.
  • Modern kitchen with white cabinets, a stainless steel sink, a sleek induction cooktop, and a minimalist design.
  • Bright, minimalist room with light wooden flooring, white walls, large windows, and a modern pendant light fixture.
  • Empty room with light-colored wooden flooring, white walls, and a large sliding closet with open shelving. A doorway leads to another room with a visible kitchen area.

  • Open stainless steel dishwasher with multiple racks and a control panel visible.
  • Empty white built-in closet with multiple shelves and a single open drawer, featuring a dark wood finish on the drawer front.
  • Empty hallway with white paneled walls, a sliding glass door leading to another room, and a wooden floor visible through the door.
  • Modern, minimalist kitchen with white cabinets, a sink, and a pendant light. The space features light wooden flooring and a sleek, contemporary design.
  • A modern, white Bosch refrigerator with multiple compartments and shelves, fully open, showing a clean and organized interior.
  • Modern kitchen with white cabinets, a stainless steel sink, a black induction cooktop, and a built-in oven. Features a sleek, minimalist design with a hanging light fixture above the counter.
  • Close-up of a modern stainless steel dishwasher with control panel featuring various buttons and settings.
  • Empty room with white walls, light wooden flooring, and a partially open white cabinet with a mirrored front.
  • Modern bathroom with white tiles, wooden countertop, sink, mirror, shower, radiator, and toilet.
  • Floor plan of a modern apartment with a bedroom, living/dining area, kitchen, bathroom, entrance, and loggia.
1 / 15
Modern bathroom with white tiles, a glass-enclosed shower, a sink with a wooden countertop, a toilet, and a white radiator.
Modern kitchen with white cabinets, a stainless steel sink, a sleek induction cooktop, and a minimalist design.
Bright, minimalist room with light wooden flooring, white walls, large windows, and a modern pendant light fixture.
CHF 1,999.– Premium
2.5 rooms67m² living space
Püntenstrasse 18, 8143 Stallikon

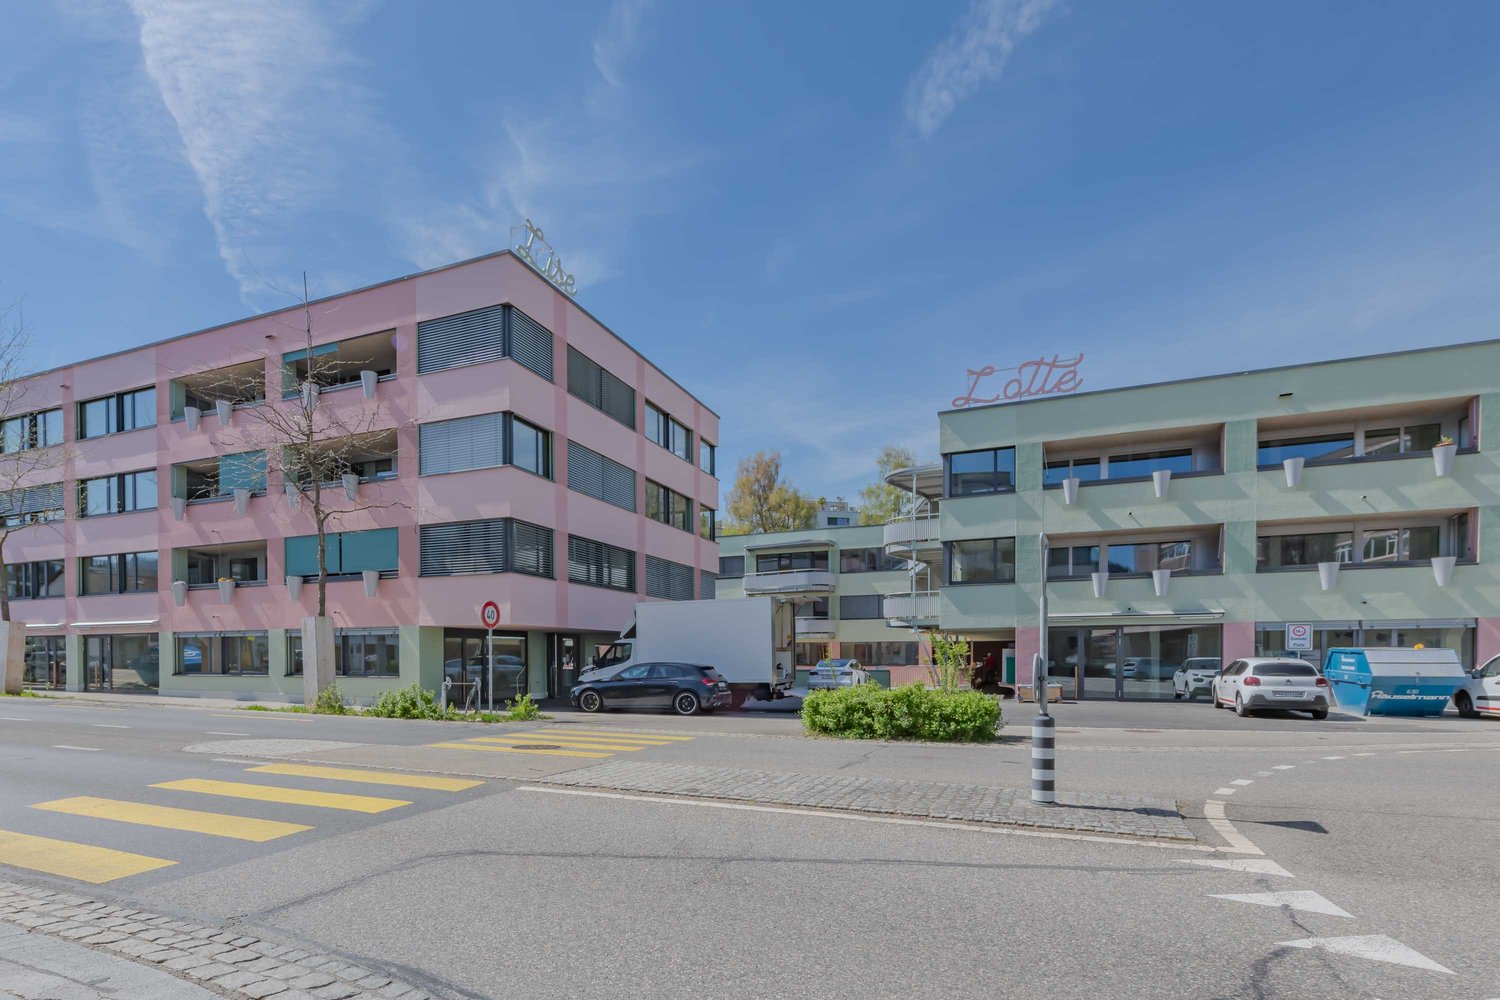
Bright, stylishly renovated 2.5-room apartment with loggia in Stallikon

In a quiet and natural location in the popular Reppischtal, we rent a well-maintained and continuously modernized 2.5-room apartment at Püntenstrasse 18 in Stallikon. The apartment is located on the 2nd upper floor of a well-maintained multi-family house with a lift and convinces with its generous room layout, plenty of daylight, and a timeless, high-quality finish.On approximately 67 m² of living space, the apartment offers a spacious living and dining area with an open kitchen and a striking, nearly floor-to-ceiling window front. This provides plenty of brightness and a beautiful view of the surrounding greenery. The covered loggia extends the living space and offers a protected place to stay from spring to autumn. The bedroom has a large, illuminated built-in closet. The modernized bathroom is equipped with a comfortable walk-in shower. High-quality oak parquet flooring has been laid throughout the apartment. The kitchen was renovated in 2012, the bathroom in 2013; further modernizations have been carried out continuously. The apartment is heated sustainably via a geothermal heat pump with underfloor heating. A private basement compartment and a parking space in the underground garage also belong to the apartment.Stallikon combines quiet living in a green environment with very good accessibility to Zurich and Zug. The bus stop is practically located in front of the house and offers direct connections to Zurich-Wiedikon and the S-Bahn stations Birmensdorf and Bonstetten-Wettswil. Shopping facilities, schools, and childcare facilities are within a short distance; a bakery with a post office is just a few steps away. The nearby recreational areas on the Üetliberg, along the Albis chain, and in the Reppischtal, as well as Lake Türler, are also quickly accessible. The motorway connections in Birmensdorf and Wettswil also provide a good connection in the direction of Zurich, Zug, and Lucerne.We are looking for uncomplicated and reliable tenants who appreciate careful handling of the apartment and a pleasant living environment. The apartment is available for immediate move-in or by arrangement.In return, you can expect a private rental with short decision-making and communication channels. We value an uncomplicated and reliable rental relationship, where personal contact and a fair, pragmatic approach to each other are paramount.Viewing dates: September 25th at 5:00 PM or September 26th at 2:00 PM (registration required).Parking space in underground garage CHF 130.- per month - with socket for 2kW charging possibility (e-bike or car)
Travel time
-

Suggested properties for you based on search results