4950 results - Apartment for rent with 2 rooms in Switzerland
Find a new tenant for free

Create a free listing on Homegate to find the perfect next tenant for your apartment in no time at all.

List your property now
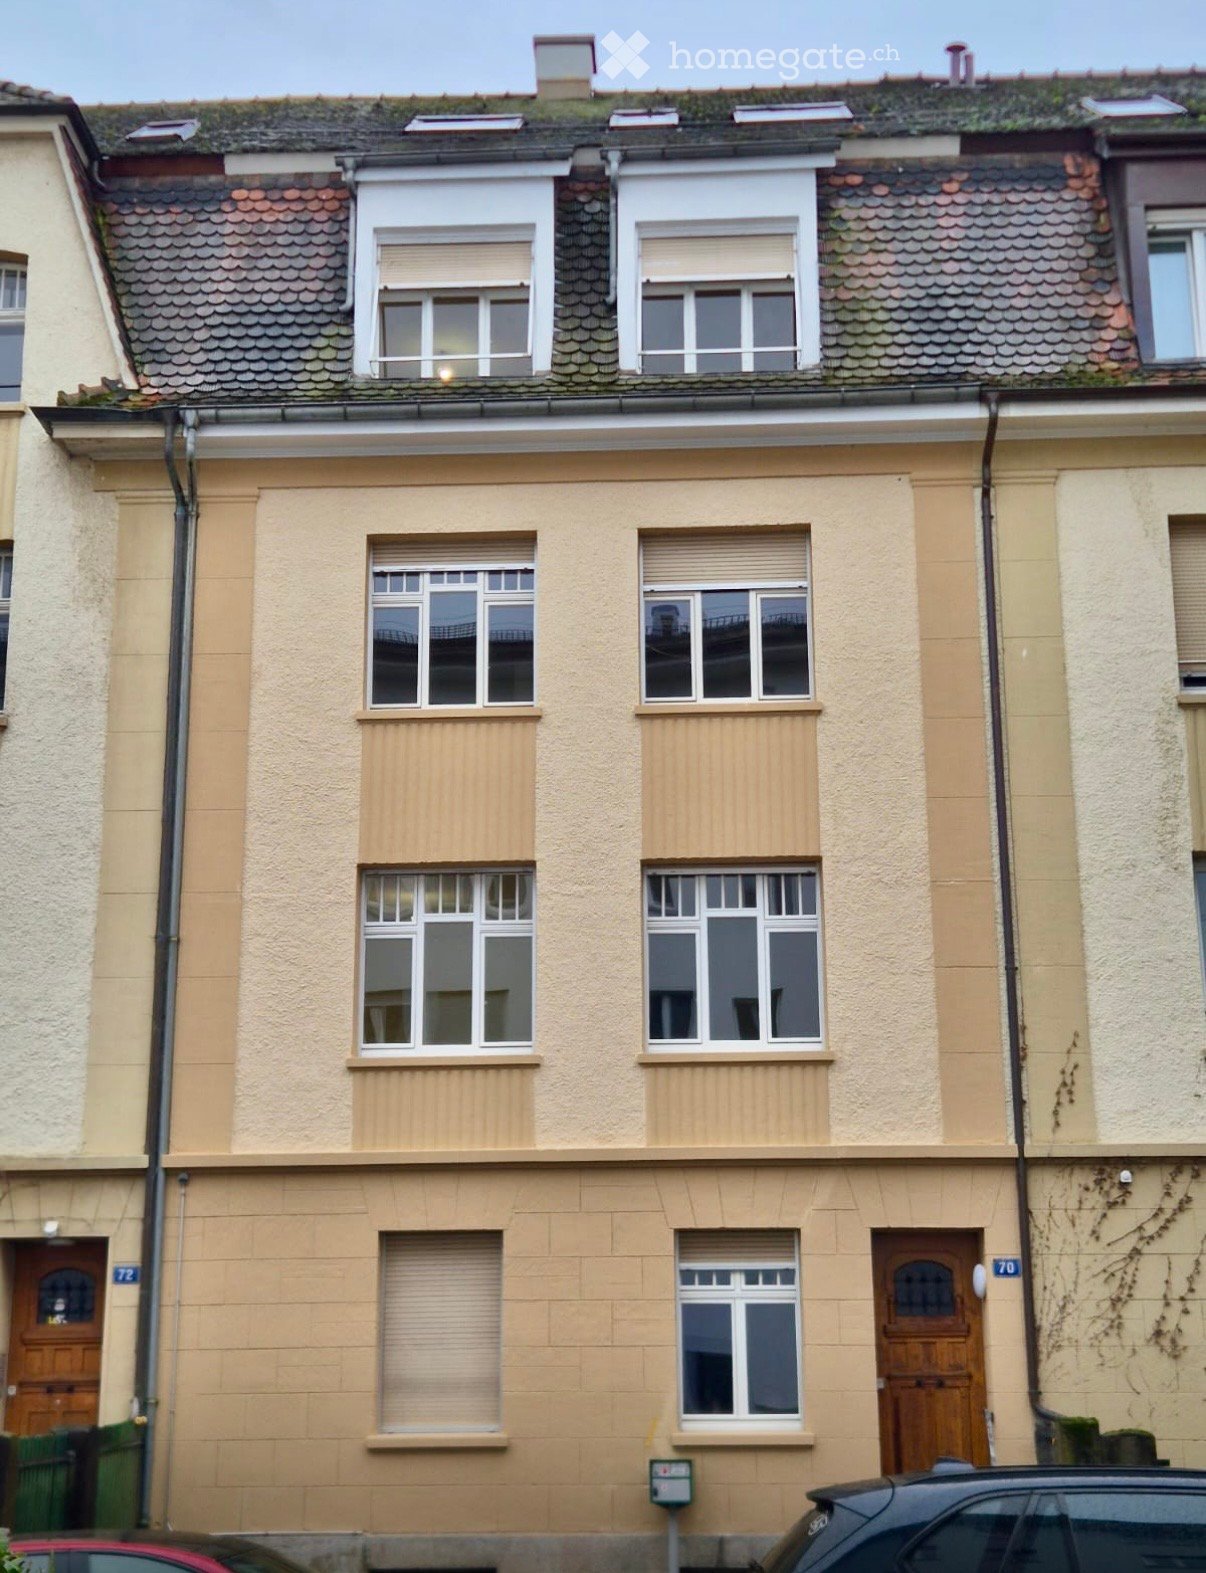
  • Two-story house with a red-tiled roof, light yellow walls, green shutters, and multiple windows. The house is surrounded by a wooden fence, trees, and a grassy yard.
  • An attic space with wooden beams, a wooden ladder, and a metal chair, featuring exposed wooden ceiling and walls.
  • Modern bathroom with a glass-enclosed shower, a towel hanging on a rack, and built-in shelving for toiletries. The ceiling has exposed wooden beams, and the walls are painted white.
  • Modern bathroom with a white sink, chrome faucet, radiator, and large mirror above the sink.
  • Empty hallway with dark tiled floor, white walls, and a door at the end. Exposed wooden beams and a small staircase lead to an upper level.
  • Hallway with exposed wooden beams, dark tiled floor, and a potted plant in the background.
  • Empty attic space with wooden walls, exposed beams, and large windows offering a view of greenery outside.
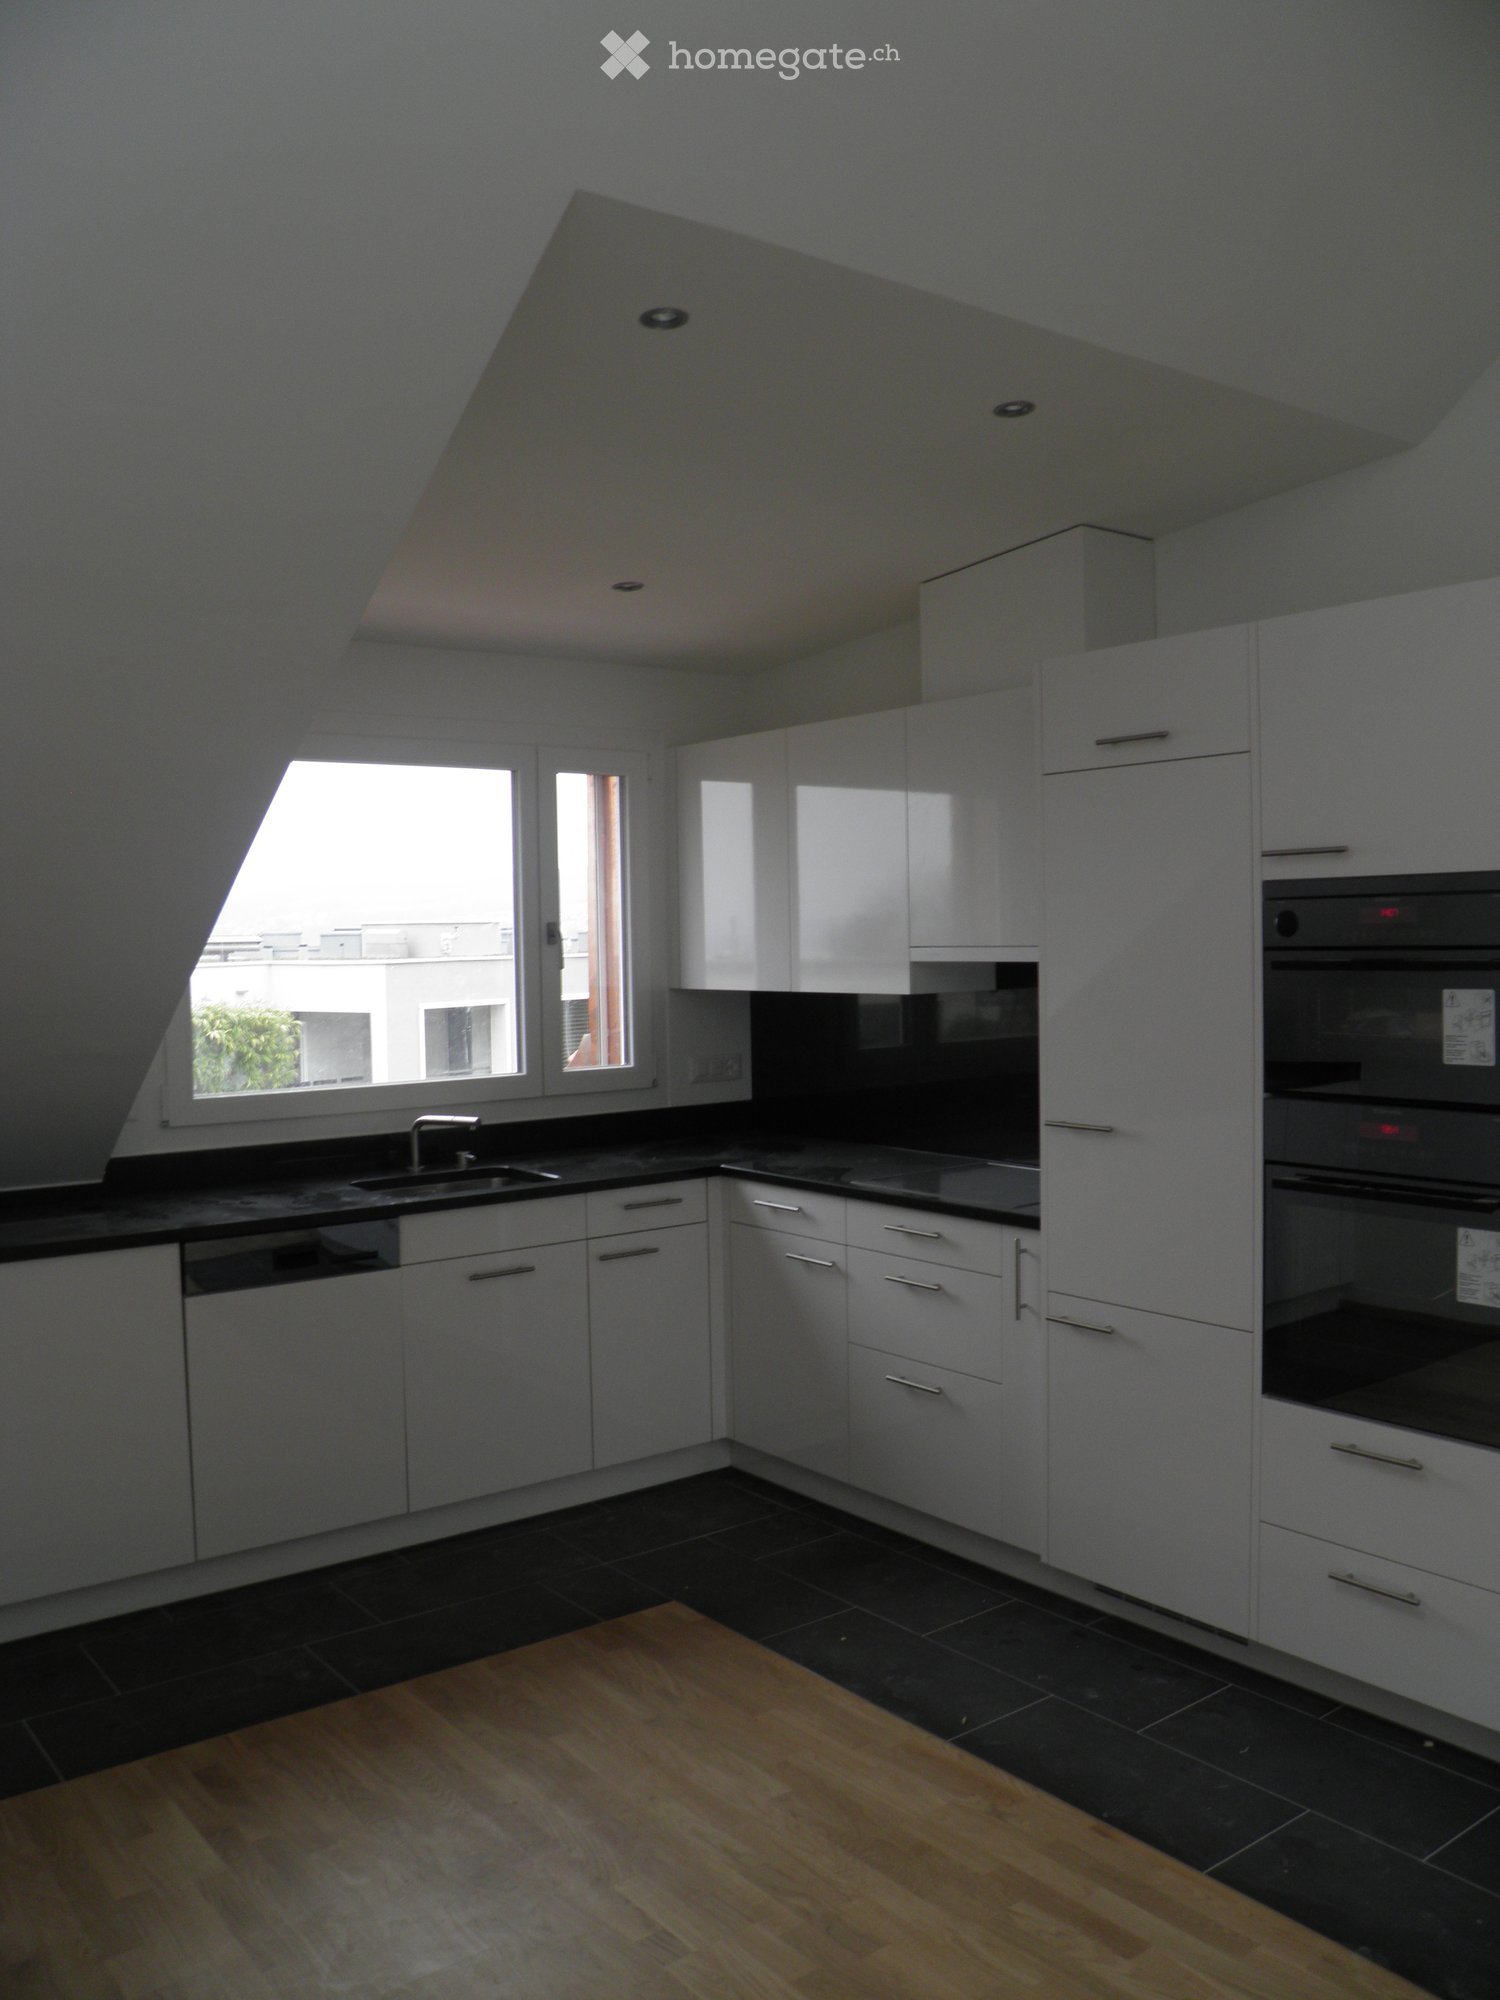
  • Modern kitchen with white cabinets, stainless steel oven, sink, and faucet, featuring wooden slanted ceilings and dark tiled flooring.
  • Modern bathroom with a white sink, chrome faucet, and mirror above it. The room has dark tiled flooring and white walls.
  • Modern bathroom with a toilet, dark tiled floor, and a skylight window above the toilet.
  • Empty hallway with dark tiled floor, white walls, and wooden ceiling beams. Doors visible on both sides.
1 / 11
CHF 2,630.– Top
2.5 rooms70m² living space
Hörnlistr. 7, 8057 Zürich

Stylish Attic Appartment in the city - Foreigners preferred

Neu renovierte (im Jahr 2000), stilvolle, sehr sonnige Stadtwohnung im beliebten Zürcher Quartier Unterstrass und an bevorzugter Lage, 2 Minuten vom Autobahnanschluss, 5 Minuten von Tramstationen 7, 9, 10 und 14 an Einzelperson oder junges Paar zu vermieten. Ausländer werden bevorzugt. Mit einer Wohnfläche von 70 m² bietet sie genügend Raum für ein komfortables Zuhause: Grosse offene Küche (GS, grosse Kochfläche), 20 m2 separates Büro/Schlafzimmer, Badezimmer mit grosser Dusche, 20m2 Schlafetage/Büro auf der Gallerie. Grosser Kellerraum, Waschküche, Veloabstellraum. Alle Böden aus dunkelgrauem Naturkunststein, Dachschrägen aus Holz, Wände in Weissputz, hohe Wohnraumdecke; Eingangs- und Küchenbeleuchtung mit Halogenspot. Dank der sonnigen Ausrichtung darf man sich sowohl im Sommer als auch im Winter über viel natürliches Licht freuen. Der schöne Ausblick auf die sehr grosse private Wiese zur Mitbenutzung rundet das Wohngefühl ab.Newly renovated stylish sunny appartment centrally located for singles or a young couple. Foreigners preferred. 2 minutes to tram 7,9, 10 and 14. 70 sqm living room incl. Well equipped kitchenette (oven, fridge, dish washer), 20 sqm bed room/office, 20 sqm gallery, bath room with spacious shower. Spacious cellar, laundry cellar, place for bikes. Big private madow.Lage und Umgebung: Die Wohnung liegt in einer ruhigen Strasse und ist dennoch hervorragend an den öffentlichen Verkehr angebunden. Die Haltestelle Universität Irchel (Tram, Bus und S-Bahn) ist in nur 4 Gehminuten erreichbar, der U-Bahn-Eingang Tierspital in 9 Minuten zu Fuss. Ein Coop-Supermarkt ist in 10 Gehminuten erreichbar, die Hirsch-Apotheke in 8 Minuten. Familien schätzen die Nähe zur Schule Milchbuck, die in 13 Gehminuten erreichbar ist.Diese attraktive Dachwohnung ist ab dem 1. Oktober 2026 verfügbar. Nutzen Sie die Gelegenheit, in einem der lebendigsten und gleichzeitig ruhigsten Quartiere Zürichs ein neues Zuhause zu finden.

Travel time
-
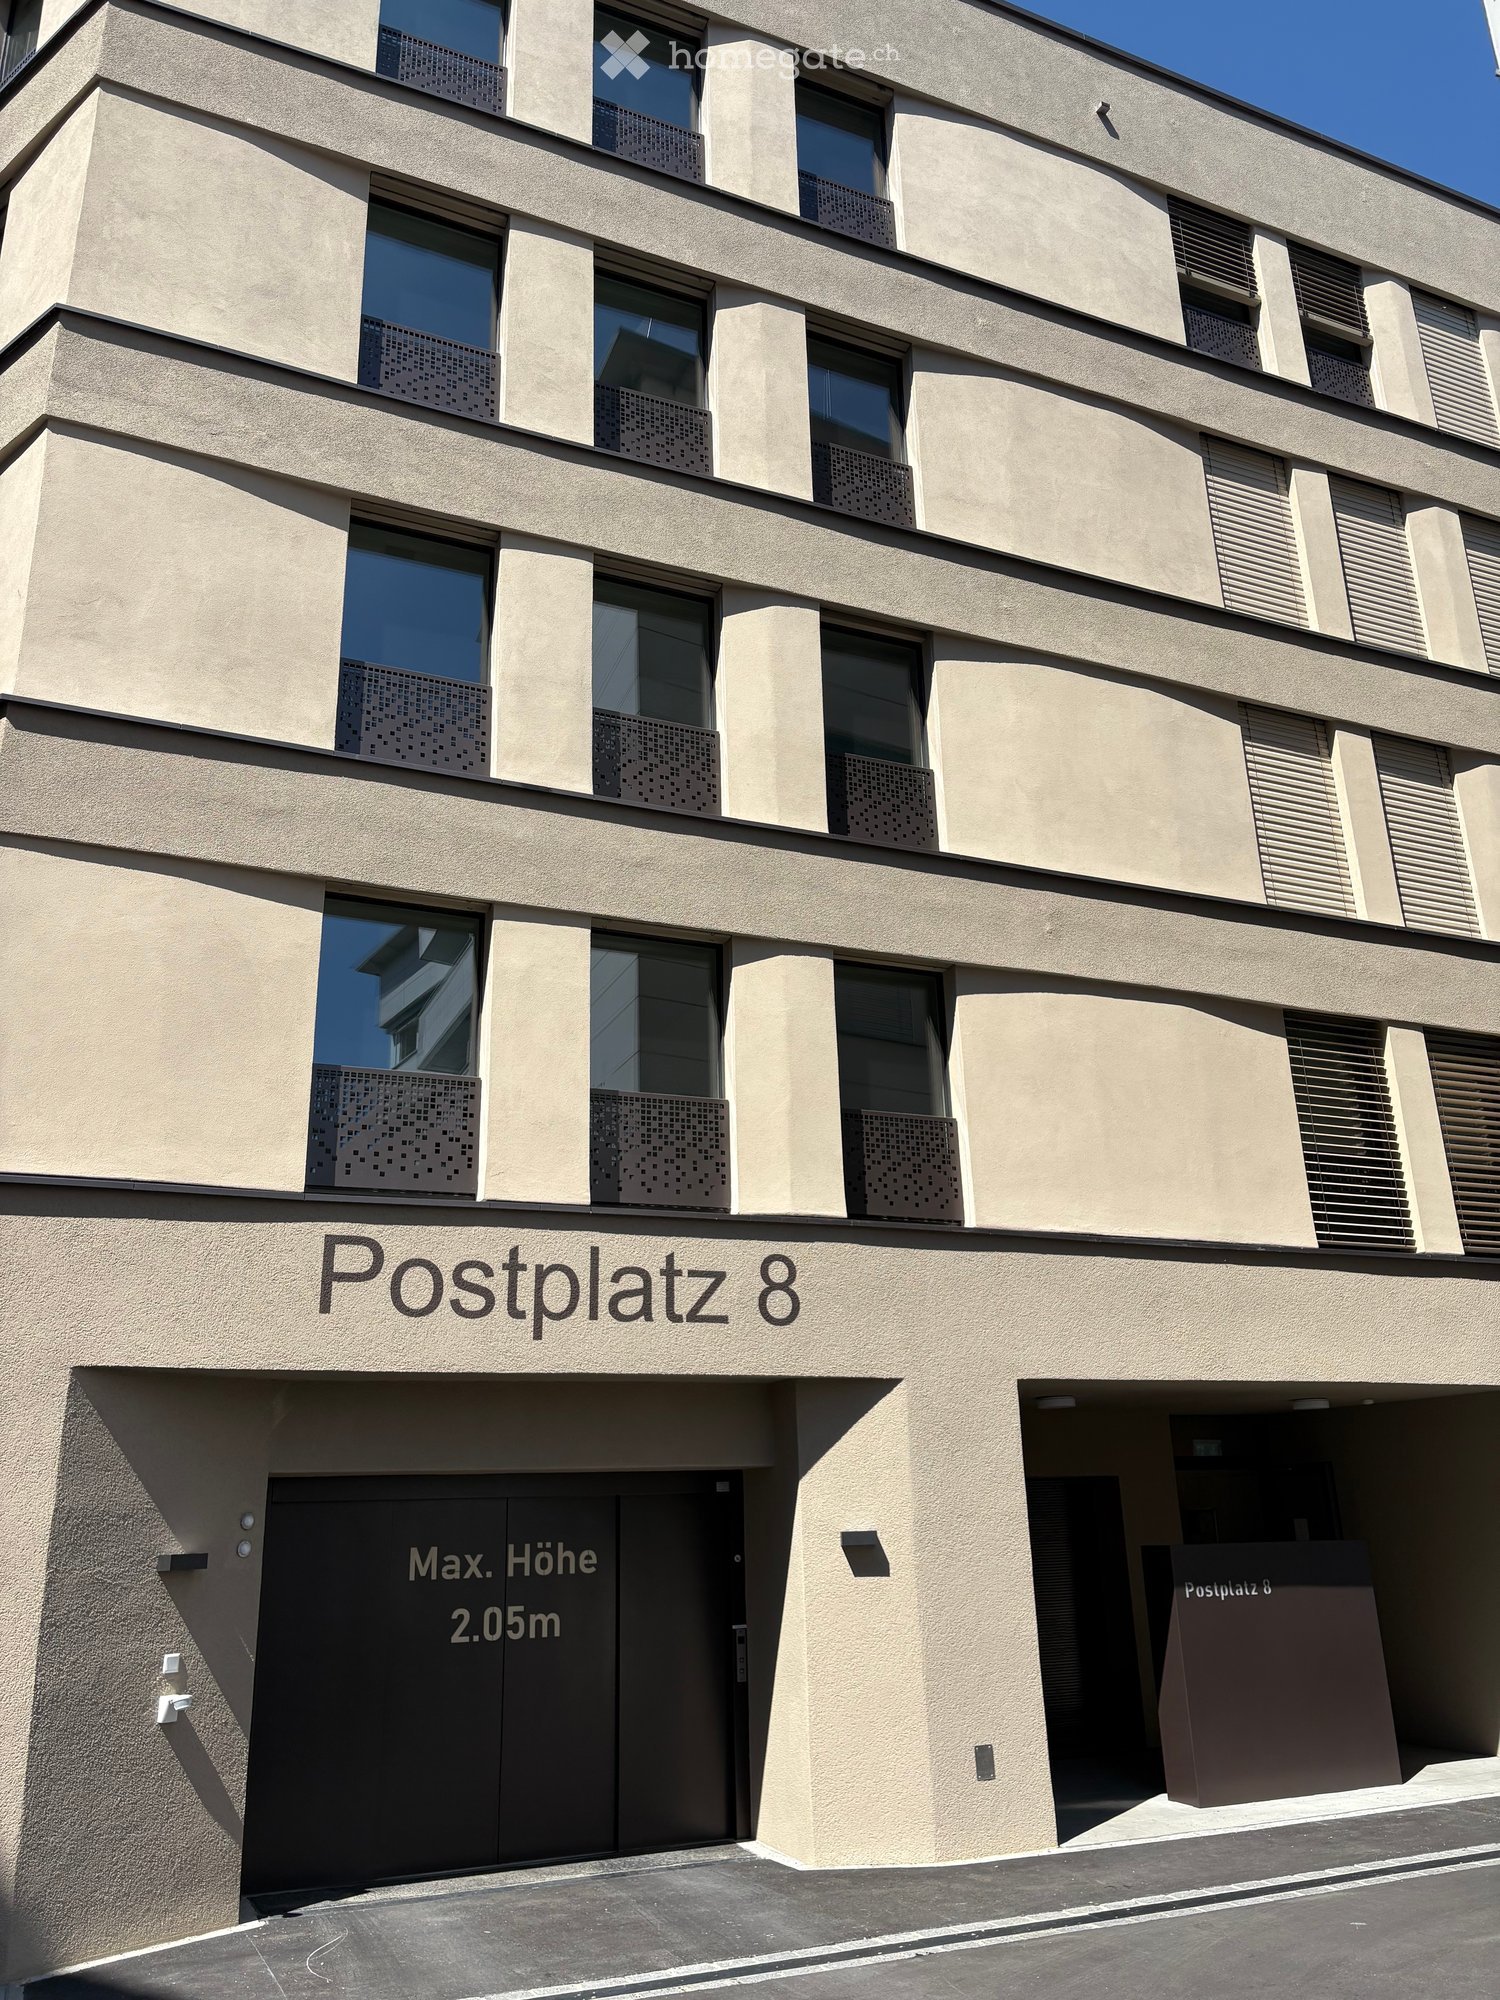
  • Modern multi-story residential building with balconies, surrounded by a fenced area and pathway.
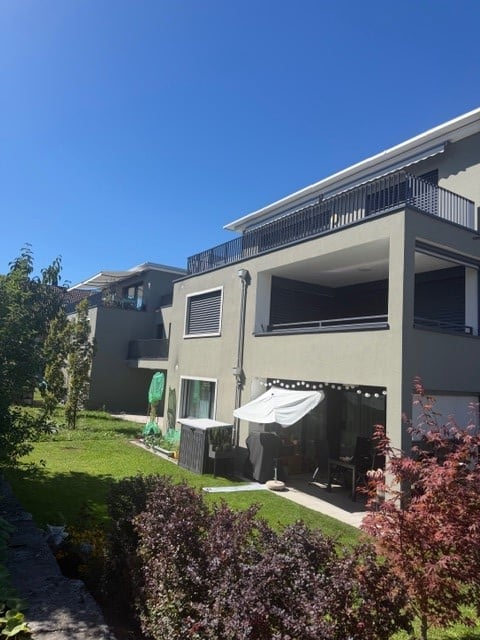
  • Modern two-story house with a contemporary design, featuring a combination of beige and white walls, large windows, and a fenced front yard.
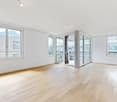
  • Empty room with wooden flooring, large sliding glass door leading to a balcony or terrace, and neutral-colored walls.
  • Modern kitchen with light-colored cabinets, a sink, a stove, and an oven, featuring wooden flooring and recessed lighting.
  • Modern kitchen and bathroom area with light wood flooring, white cabinets, stainless steel appliances, and sleek fixtures.
  • Modern bathroom with a glass-enclosed shower, a black sink with a sleek faucet, a white toilet, and a large mirror above the sink.
  • Empty room with light wooden flooring, white walls, and a single window with a grey frame. The room has a door on the left side and a radiator on the wall.
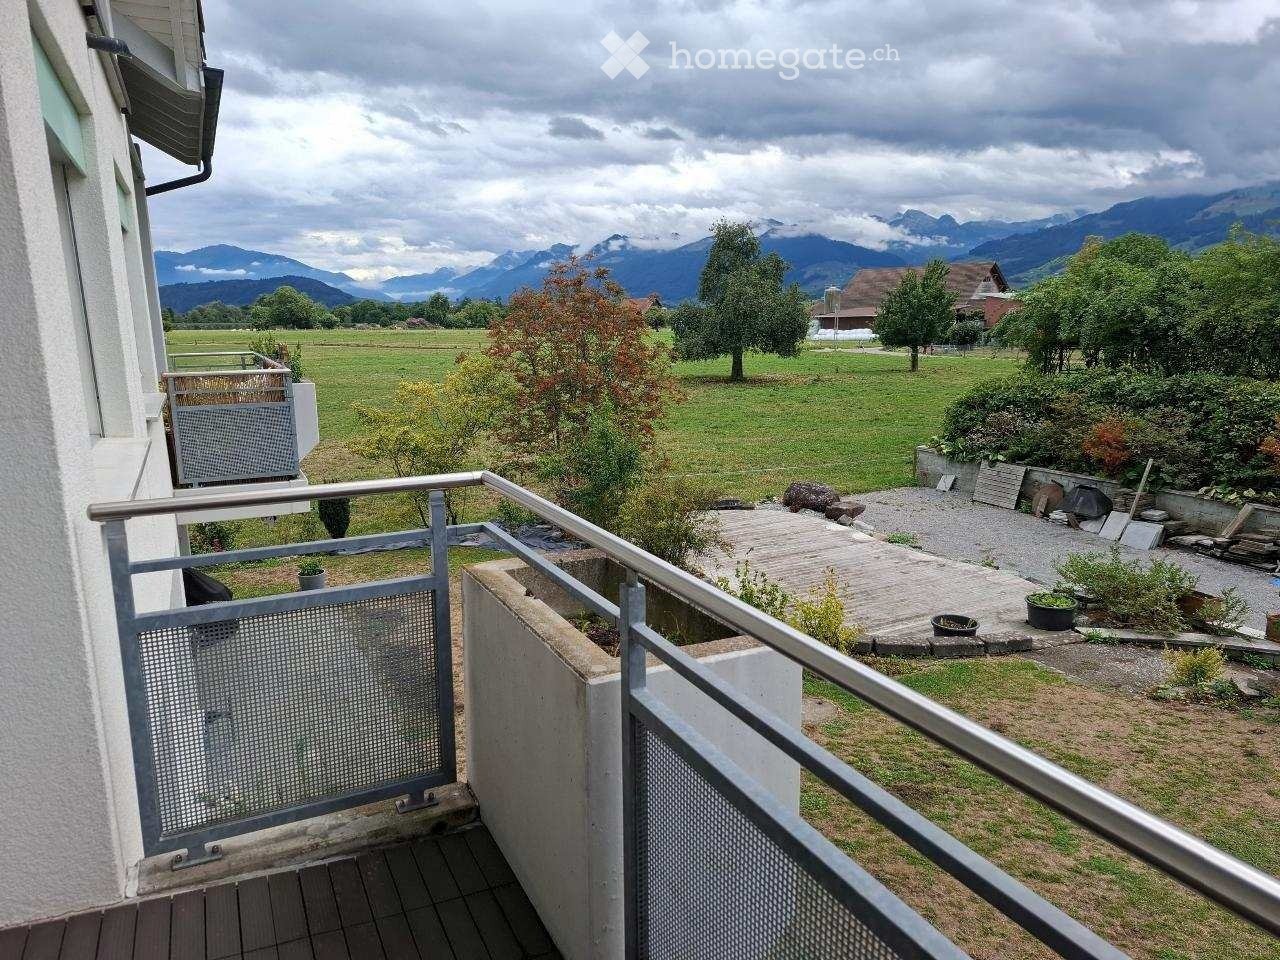
  • Balcony with tiled floor, modern railing, and a view of a parking area and mountain landscape.
  • Empty hallway with tiled floor and white walls, featuring a glass door and a wooden door frame.
  • Empty room with a glass door leading to a dark space, visible floor and walls.
  • Empty room with a concrete floor and walls, a single orange and black pole, and a small square sign on the wall.
  • Empty underground corridor with concrete walls, orange and black support columns, and a smooth, reflective floor.
1 / 12
CHF 1,440.– Top
2.5 rooms52m² living space
Via Quinta 37, 6710 Biasca

Elegant 2.5-room apartment with terrace in Biasca (TI)

In Biasca, in a residential area of new construction, composed of 3 modern buildings of superior standing, we propose in the first rental in Block 3, a 2.5-room apartment, large terrace complete with private laundry/ storage room, parking in the garage and cellar. Ideal for those who desire comfort, quality construction, and contemporary living style.The Residenza al Parco offers a quiet and reserved environment, while also guaranteeing proximity to the main services such as shops, restaurants, schools, as well as the train station and highway accesses, easily reachable.Particular attention has been paid to environmental sustainability, thanks to the connection to the district heating network powered by renewable energies, ensuring energy efficiency, reduction of emissions, respect for the environment, and sensitive containment of costs.The property stands out for its high-level finishes, well-distributed spaces, and modern solutions designed to guarantee functionality and elegance.The architectural project enhances brightness, privacy, and residential well-being.It is the perfect solution for singles or couples looking for a new, curated, and valuable residence.DETAILS • Complete kitchen with modern finishes, high-end appliances, induction cooktop, and carbon filter hoods • Complete bathroom with sanitary ware, floor-to-ceiling shower, and furniture • Terrace with private laundry/storage room • Connection to the fiber optic network • Video intercom • Private cellar • Parking space in the garage with provision for electric vehicle charging with a dedicated meter and direct access to the buildings • Bicycle room and civil protection shelter • Private park • Outdoor fitness equipment • Children's playground Net rent CHF 1'290.00 + CHF 150.00 accessory costs without settlement at the end of the yearParking space in the garage CHF 80.00

Travel time
-
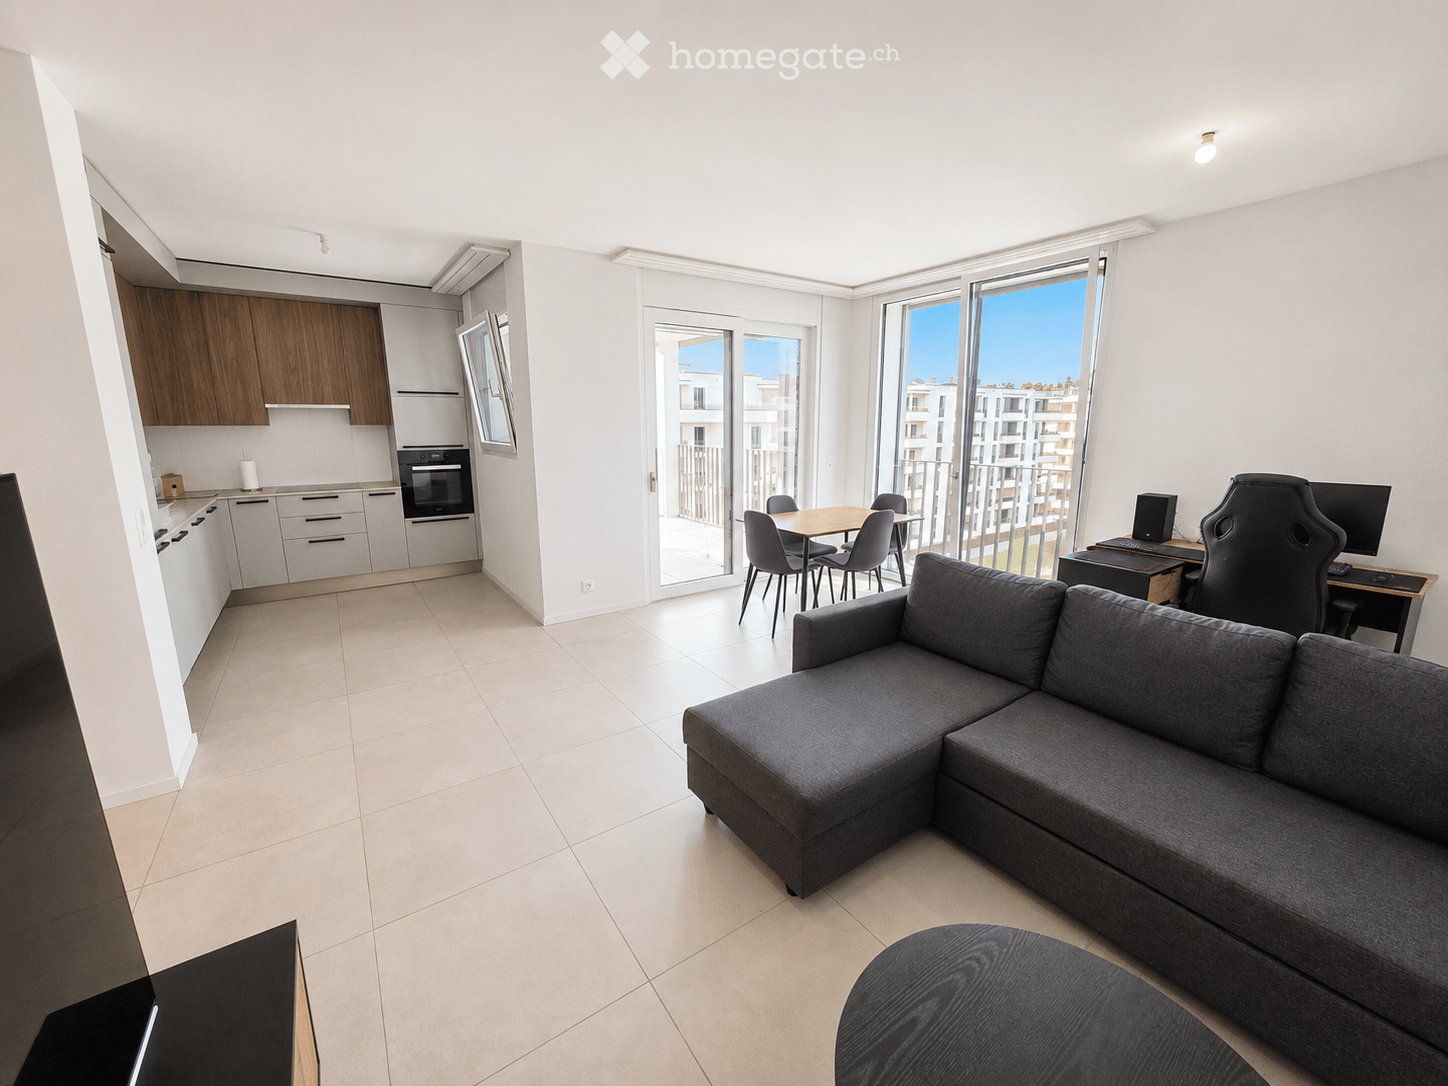
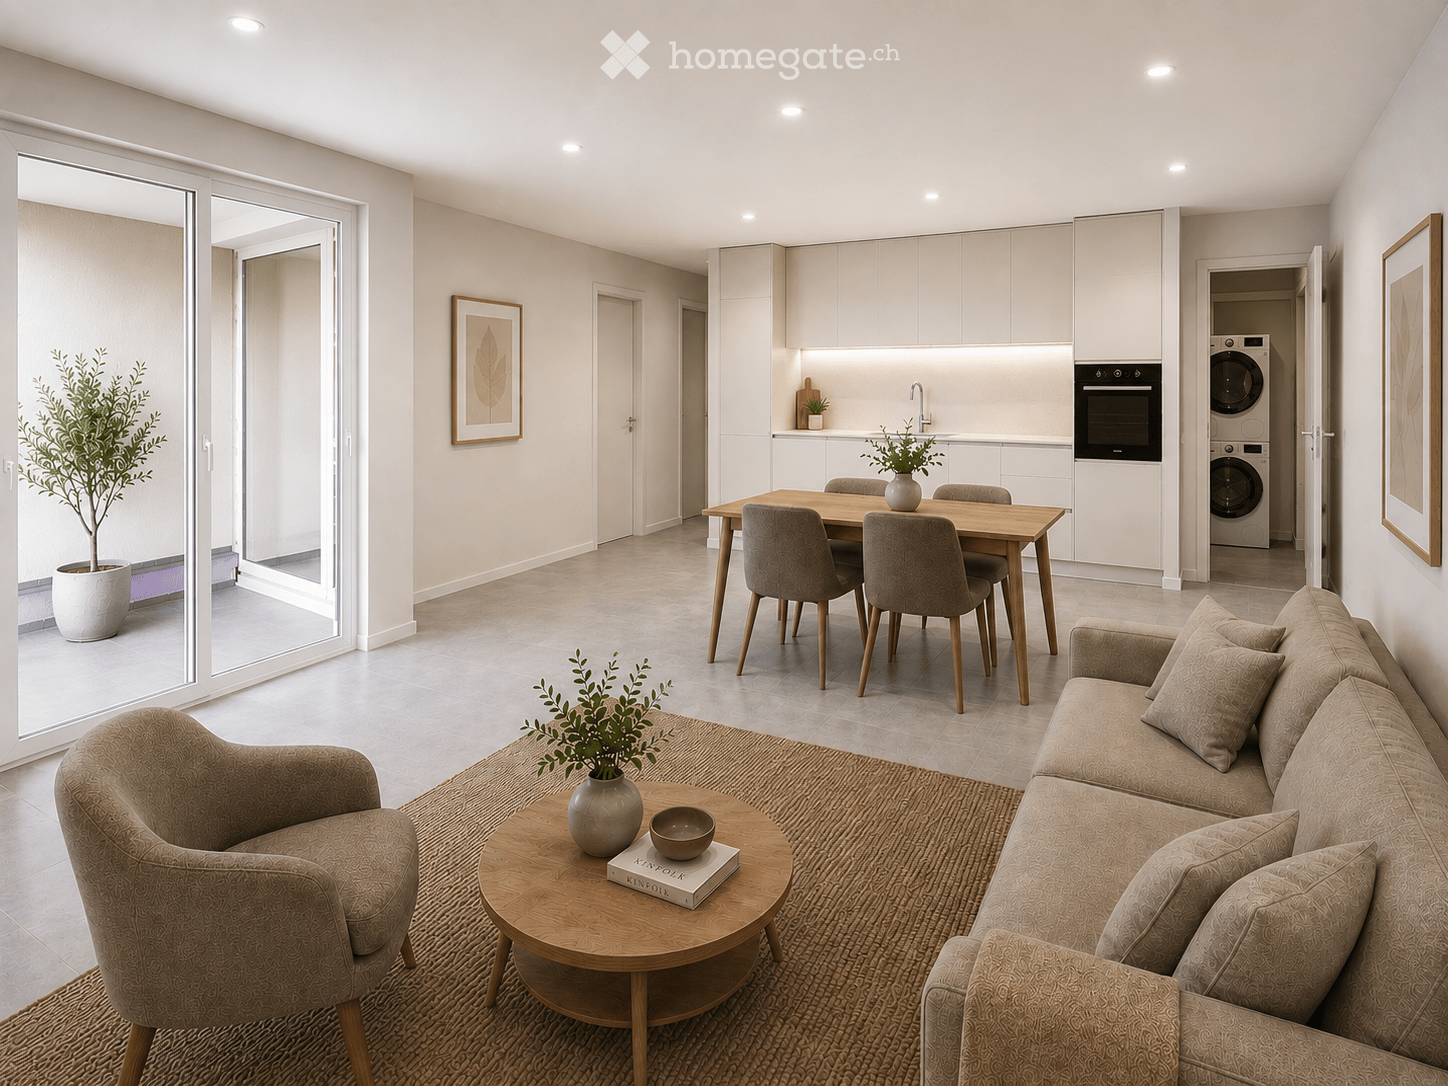
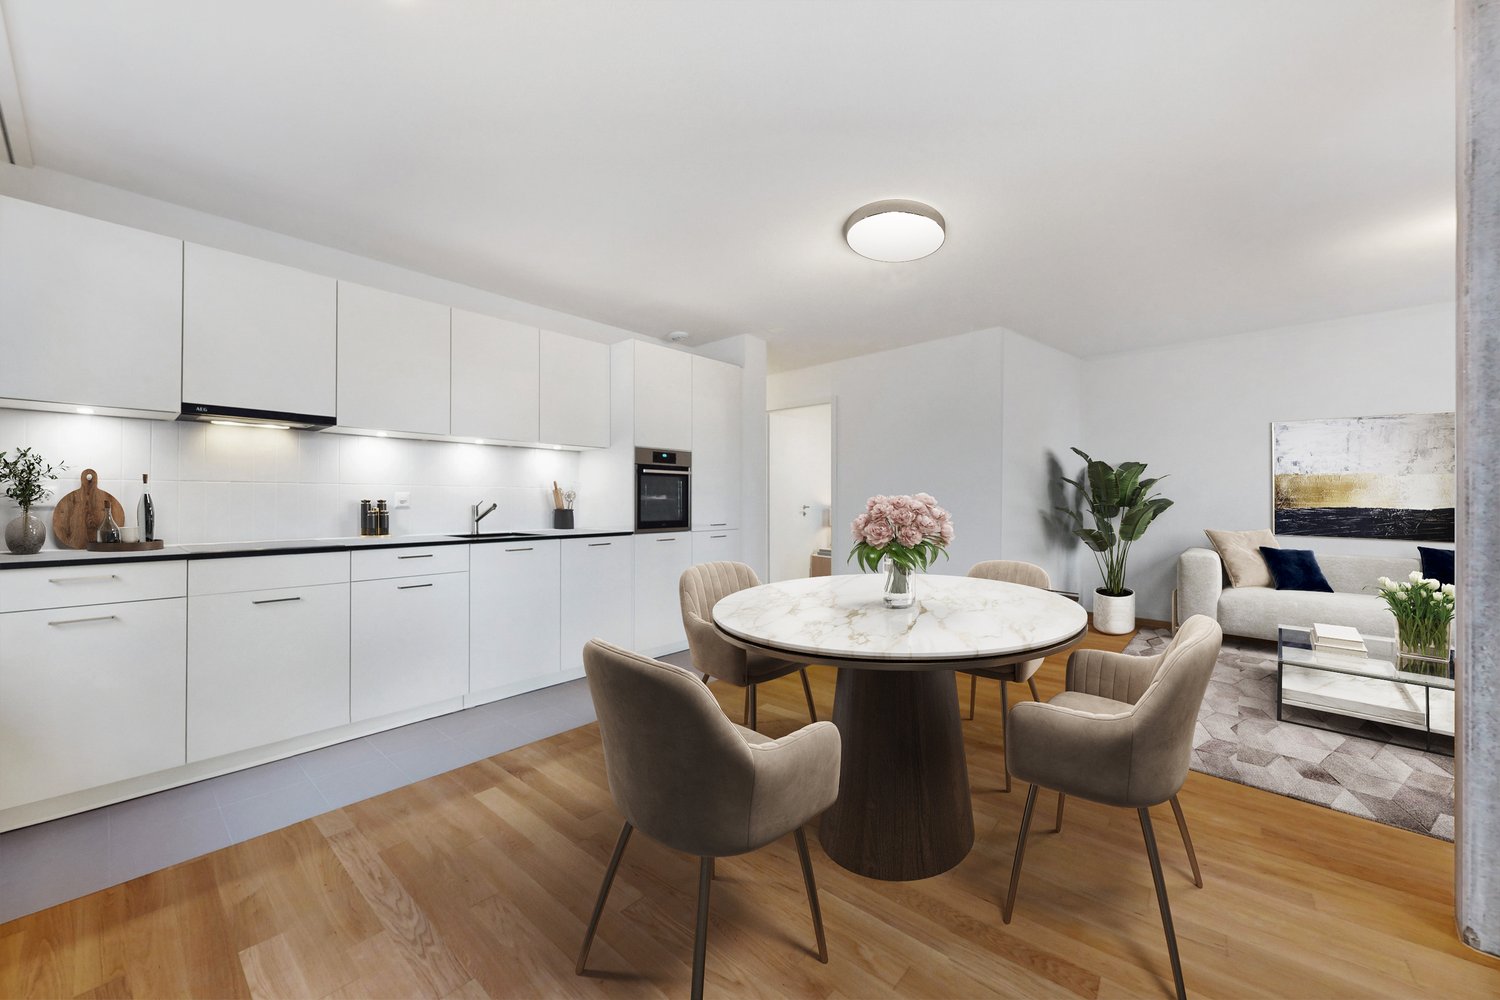
  • Modern open-plan living and dining area with a sofa, armchair, coffee table, dining table with chairs, and a kitchen area with cabinets, oven, and washing machine. The space features large windows, a potted plant, and decorative artwork.
  • Modern multi-story residential building with white facade, multiple windows, and balconies. The building is partially under construction with scaffolding visible on one side.
  • Open-plan living and dining area with modern furniture, large windows, and a view of the city.
1 / 3
CHF 1,820.– Top
2.5 rooms65m² living space
Mitteldorfstrasse 33, 5612 Villmergen

First-time occupancy: Living in Mitteldorf - Modern 2.5-room new apartment in the heart of Villmergen

Welcome to your new home!In a central location on Mitteldorfstrasse 33 in Villmergen, this attractive 2.5-room new apartment is being built with a high-quality finish. The apartment impresses with a modern floor plan, bright rooms, and a pleasant living atmosphere.On approximately 65 m² of living space, you can expect a well-thought-out room concept with an open living and dining area, generous window surfaces, and modern equipment. Here you live comfortably, centrally, and yet in a pleasant living environment.Highlights at a glance • First-time occupancy in a high-quality new building • Modern 2.5-room apartment with approximately 65 m² of living space • Bright living and dining area • Modern interior design • Central location in the village center of Villmergen • Shopping facilities, restaurants, and public transportation within walking distance • Attractive connection to Wohlen, Lenzburg, and Zurich • Ready for occupancy after completion RentNet rent: CHF 1,680.–Additional costs: CHF 140.–Gross rent: CHF 1,820.–LocationThe apartment is located in a central location in the popular Villmergen. Shopping facilities, restaurants, schools, and public transportation are easily accessible. Thanks to the good traffic connection, you benefit from short distances to the surrounding centers such as Wohlen, Lenzburg, Baden, or Zurich.Interested?We would be happy to show you the apartment or inform you about the current construction progress.We look forward to your contact.NBB Immobilien AGMitteldorfstrasse 335612 VillmergenTel.: 079 400 11 20https://nbb-immobilien.ch/

Travel time
-
  • A two-story wooden house with a sloped roof, white door, multiple windows, and a small balcony. The house is surrounded by a well-maintained lawn, garden, and gravel driveway.
  • A wooden house with a sloped roof, multiple windows, and a small balcony, situated in a green, hilly landscape.
  • View from a wooden balcony overlooking a lush green garden with trees, a small shed, and a stone fence. The landscape includes rolling hills and a distant house.
  • A large window with white frame and wooden ceiling beams, offering a scenic view of green fields, a small tree, and distant hills under a clear blue sky.
  • Modern living room with a light-colored sectional sofa, wooden coffee table, floor lamp, wall-mounted TV, and large windows offering a view of greenery.
  • Modern bathroom with a double sink, sleek faucet, built-in wooden cabinet, toilet, glass-enclosed shower, and decorative potted plant on the sink counter.
  • Open-plan living and dining area with light wood flooring, white walls, and modern furniture including a sofa, coffee table, dining table, and chairs. The space features a television on a wooden stand, a potted plant, and a framed picture on the wall.
  • Modern bedroom with a large bed, nightstands, lamps, a plant, and a picture frame on the wall. The room features wooden flooring and large windows with a scenic view.
  • A modern, minimalist laundry room with four white washing machines and dryers arranged on a wooden shelf. A wicker basket with cleaning supplies sits on the shelf, and folded towels are stored in a compartment below.
  • Modern, minimalist corridor with concrete walls and ceiling, wooden paneling on one side, bicycles parked, small shelving unit, and a window with blinds.
  • Garden area with a small seating set including a round table and four chairs, surrounded by a wooden fence and lush greenery.
1 / 11
CHF 1,560.– Top
2.5 rooms55m² living space
Künghaus 219, 3513 Bigenthal

First occupancy after total renovation: Modern 2.5-room apartment with garden seating area

This modern 2.5-room apartment is located on the ground floor of a comprehensively renovated Stöckli in a quiet and natural location (Künghaus 218, Bigenthal). It will be ready for occupancy from August 1, 2026 and offers approximately 55 m² of living space with contemporary, high comfort.The highlights at a glance: • Expansion standard: Bright living and dining area with modern open kitchen, separate bedroom and stylish bathroom with rain shower. • Two outdoor areas: A cozy seating area directly in front of the house and an additional garden seating area in the green area for shared use. • Own comfort: Own cellar area as well as own washing machine and own tumble dryer directly in the apartment. • Additional room: An unheated workshop and storage room is available for shared use (ideal for bicycles/E-bikes, including charging option). Sustainable & Transparent: • Heating & Water: The heating is done via a central wood chip heating system. Heating, water and sewage are transparently billed via digital meters according to effective consumption. • Solar power (ZEV): Electricity from your own roof! The billing is done via a joint venture for self-consumption (ZEV) according to effective consumption. The solar power is usually cheaper than the standard product of the local provider - particularly attractive for tenants with e-cars or e-bikes. Rent costs in detail: • Net rent: CHF 1,390.– per month • Utility bill advance payment: CHF 170.– per month • Gross rent: CHF 1,560.– per month • Parking spaces (optional): An outdoor parking space can be rented for CHF 60.–/month. A parking space with an electric charging station is available for CHF 80.–/month (plus electricity consumption) after consultation. A second parking space is possible if needed. Viewings & Contact: The apartment is currently still under construction (kitchen, vinyl floor, bathroom, doors and outdoor areas). Viewings are welcome by arrangement even during this construction phase.Please contact us via the contact form, by phone or simply via WhatsApp!Note on the pictures: The pictures contain partially AI visualizations and serve to illustrate the planned expansion standard as well as possible furnishing suggestions. The apartment is rented unfurnished. The visualizations are non-binding. Kitchen, bathroom, sanitary facilities, bathroom furniture, materials, colors, lighting, furniture, outdoor space and individual execution details may differ from the final condition. The actual condition at the time of viewing or handover and the contractually agreed details are binding.

Travel time
-
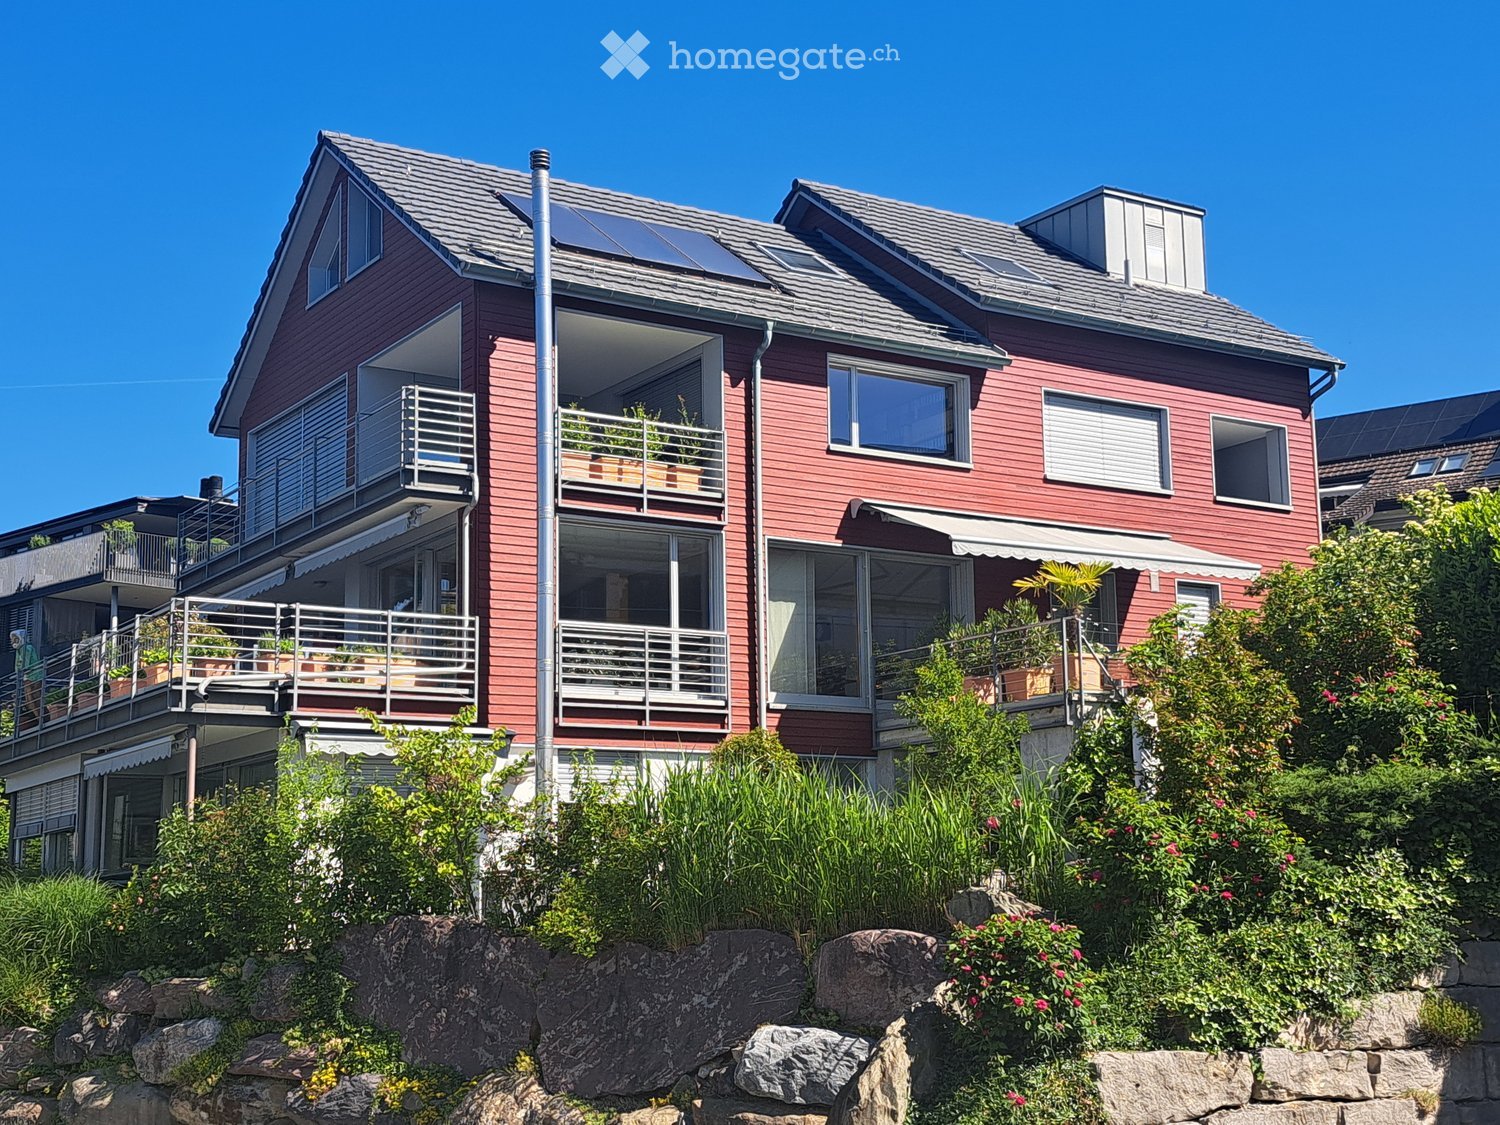
  • Two-story red house with multiple balconies, large windows, and solar panels on the roof. The house is surrounded by greenery and has a stone retaining wall in the foreground.
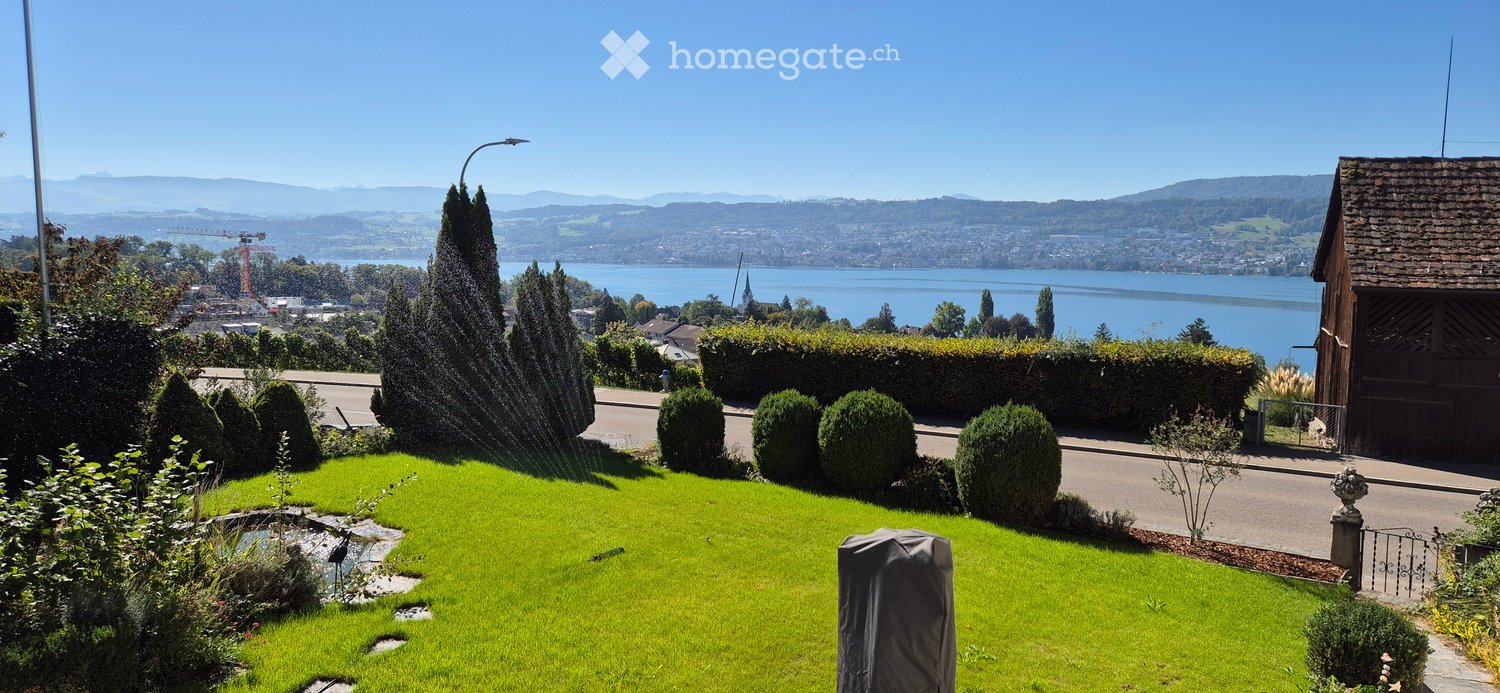
  • Aerial view of a residential area with houses, trees, and a scenic lake and mountain backdrop.
  • Modern residential complex with multiple buildings, balconies, greenery, and a well-maintained garden area.
  • Floor plan showing a kitchen, two attic spaces, an elevator shaft, and a terrace.
  • kitchen with white cabinets, black countertops, stainless steel sink, dishwasher, electric oven, tiled floor
  • kitchen with wooden floor, white cabinets, black countertop, white refrigerator, skylight
  • empty attic room, wooden floor, slanted ceiling, three windows
  • Bathroom with bathtub, toilet, sink, and washing machine
  • empty room, wooden floor, white walls, wooden bench, skylight
  • Modern bathroom with a white Miele washing machine featuring a digital control panel and a large transparent door.
  • Wooden balcony with white railings, wooden floor, and red handrail, overlooking a green garden and neighboring houses.
1 / 11
CHF 2,425.– Top
2.5 rooms80m² living space
Lerchenhalde 1, 8703 Erlenbach

Dreamy attic apartment with lake view in Erlenbach ZH

Good to knowThe red house in tax-friendly Erlenbach, with only three apartments, is quietly located in a magnificent environment. Not an interchangeable residential object, but apartments with character and a view.In 2026, the apartment was comprehensively renovated.The incomparable 2.5-room apartment with great privacy extends over the entire attic floor.Ideal for fluent German speakers as a single apartment or for two people who want to live without a lot of furniture.The all-around view of the lake, mountains, and surroundings is grandiose and invites you to linger, relax, and switch off from everyday life.Shopping facilities, train station, bus, boat station, gastronomy, and recreation are in the immediate vicinity.In the summer, the apartment is neither humid nor hot thanks to the interior design with solid wood, and in the dry, cold winter months, the large wood mass provides an ideal, soothing room humidity.On the 35-degree sloping ceiling, the white-glazed wood elements run from the ridge beam to the floor.For a bright, friendly ambiance, all wall and ceiling elements are white-glazed, ideal for relaxation.Well-arranged windows illuminate every room with daylight.A high-quality, elegant, light-flooded kitchen with stone cladding, ceramic glass stove, refrigerator, and dishwasher leaves hardly any wishes unfulfilled.The bedroom is a restful and quiet zone without outside noise.A new Miele washing machine with a tumble dryer is located in the bathroom.The apartment has super-fast glass fiber internet, an important prerequisite for enjoyable screen work.Above the bedroom, a four-leaf sliding door opens to one of the many small storage rooms.A small balcony serves as a private outdoor space.The rent includes a garage space as well as heating and hot water costs.When evaluating the thermal images, the property received top marks.The wheelchair-accessible elevator goes from the garage to the attic floor.Socket for e-car in the garage.Pets are not allowed.Available for move-in by arrangement.Contact:D. or R. Rellstab, Tel. 043 817 84 67 Mobile 078 401 88 58rre@sunrise.ch

Travel time
-
1 / 8
  • Balcony / Terrace
  • Pets allowed
  • Parking space
  • +1
Price on requestTop
2.5 rooms70m² living space
Langstrasse 231,, 8005 Zürich

Charming 2.5-room apartment on Langstrasse in Zurich

Welcome to this charming 2.5-room apartment on the 2nd floor of a historic building from 1893 in the vibrant Zurich district 5. The apartment combines the charm of the founding period with modern living comfort and is available immediately.The apartment offers:Bright rooms with beautiful views: Enjoy the view from your new apartment and be enchanted by the charm of the quarter.Private balcony: Ideal for relaxing and enjoying sunny summer days.Modern bathroom: With built-in washing and drying machine, dark green cabinets, wooden floor, and white walls - stylish and functional at the same time.Lift in the house: Comfortable access to all floors.Cable TV: Best entertainment directly in your home.Pets allowed: Your four-legged friends are warmly welcome.Smoking allowed: Flexibility for smokers.Quiet location despite central location: Although the apartment is located in the heart of lively Zurich, it is pleasantly quiet - ideal for all who love city life but still seek relaxation. In summer, you benefit from plenty of sunlight.Excellent location and infrastructure:Public transport: The Limmatplatz tram stop is only 1 minute's walk away, Zurich main station can be reached in just 12 minutes on foot.Shopping: A Denner supermarket is located just 1 minute's walk away.Health: The Amavita Josef pharmacy is also just 1 minute's walk away.Education: The Klubschule Migros Limmatplatz is just 3 minutes' walk away.Nature: The Limmat is in the immediate vicinity and invites you to take walks.This apartment is the perfect choice for all who want to enjoy urban life in one of Zurich's most popular districts without having to sacrifice peace and comfort. Secure this unique home today!

  • Balcony / Terrace
  • Pets allowed
  • Parking space
  • +1
Travel time
-
  • Wooden balcony overlooking a lush garden with pink flowers, green grass, and tall trees under a partly cloudy sky.
  • Modern bathroom with a white sink, chrome faucet, mirror cabinet, and a toilet in the corner. The walls are tiled in a light green color, and the floor has beige tiles.
  • Modern bathroom with a bathtub, toilet, handheld showerhead, and a handrail for safety.
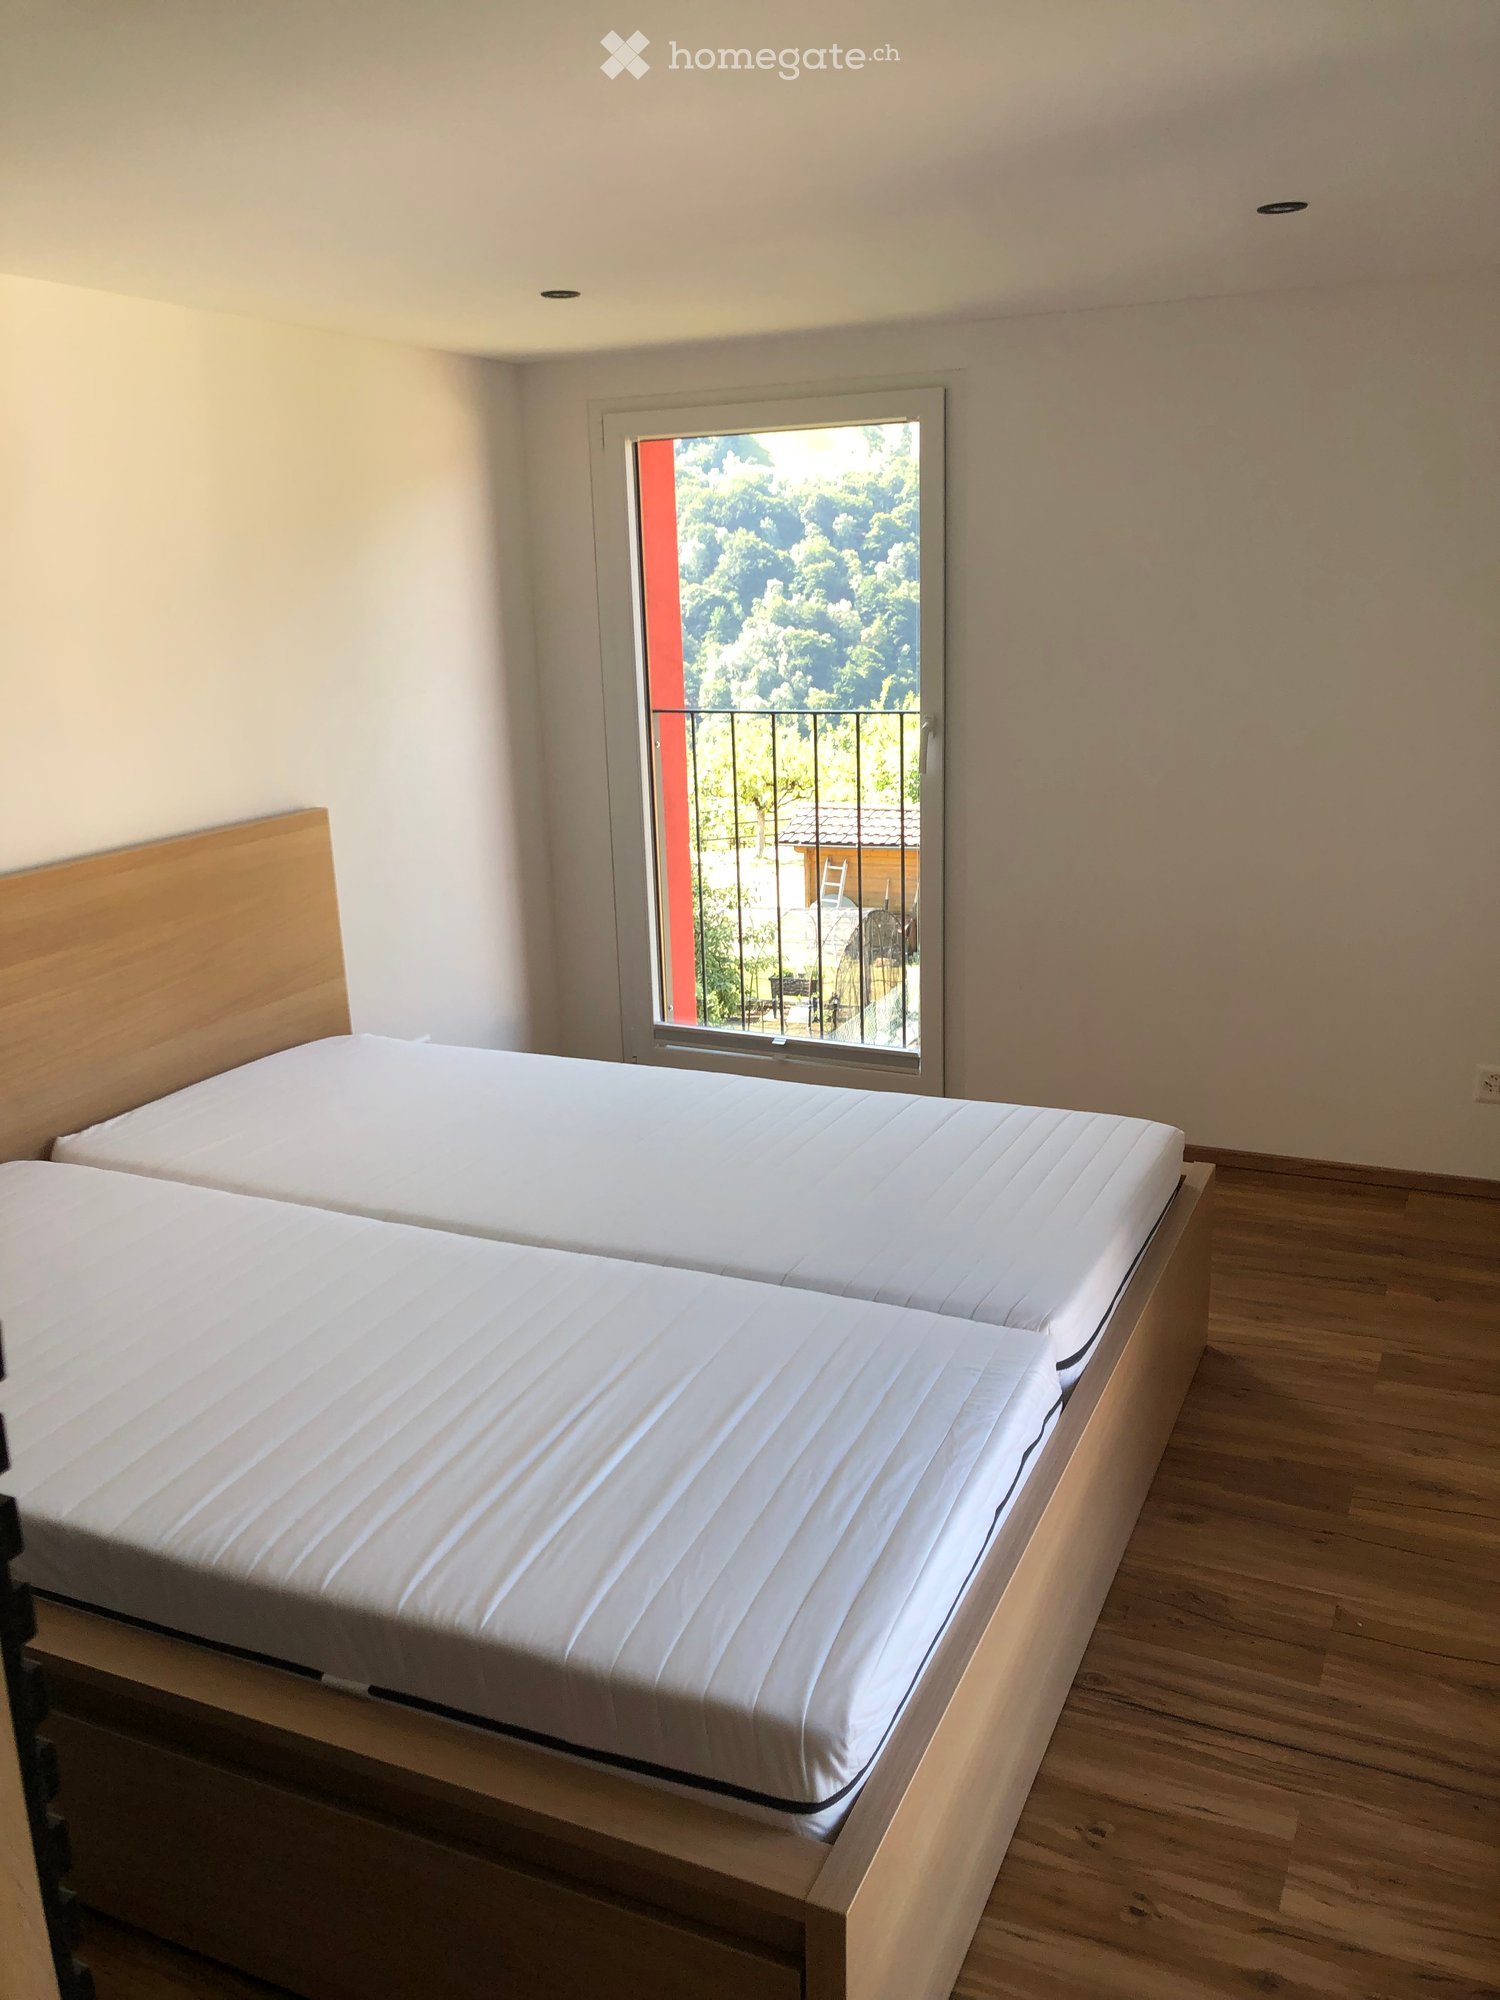
  • Cozy bedroom with wooden walls and flooring, featuring a bed with striped bedding, a small nightstand, a table, and a cabinet.
  • Cozy bedroom with wooden walls, a bed, a chair, a wardrobe, a fan on top, a table with a lamp, and red curtains on the window.
  • A cozy living room with a dark leather sofa, books on top, a patterned rug, and a visible bedroom area with a bed and white bedding.
  • Bright kitchen with wooden cabinets, a stone-tiled floor, and modern appliances including a refrigerator, oven, and sink.
  • A narrow hallway with wooden flooring, beige walls, and a ceiling light fixture. A vacuum cleaner is placed against the left wall, and a door is visible on the left side.
  • Small bedroom with a single bed, nightstand, and coat rack. Light wooden flooring and white walls.
  • Bright bedroom with wooden flooring, a bed with white bedding, a white chair, and a wooden chest of drawers. A large window with a view of the outside is partially covered by dark curtains.
1 / 10
CHF 1,250.– Top
2.5 rooms50m² living space
Feld, 9, 3251 Wengi b. Büren

Charming 2.5-room apartment with large balcony in a green setting

Welcome to this lovingly extended 2.5-room apartment on the 1st floor of a traditional Bernese farmhouse with several residential units. The apartment was expanded in 2022 and combines rural charm with practical living comfort. It is located on an active agricultural farm in Wengi b. Büren and offers a natural living environment with plenty of peace and quiet and a wide view. The apartment is available immediately. Highlights of the apartment • 50 m² living space with a well-thought-out floor plan • Spacious, new bedroom • Cozy, paneled living room with a cozy atmosphere • Large kitchen with dishwasher, stove, oven, and refrigerator • Bathroom in charming retro style with bathtub • Sunny balcony (12 m²) with southeast orientation and a view of the garden • Quiet living location – particularly pleasant at night and ideal for restful sleep Further advantages • Outdoor parking space can be rented by arrangement • Basement and storage room available by arrangement • Cats are welcome, dogs cannot be kept • Sustainable energy supply: • Power partially from own photovoltaic system • Heating and hot water via a wood chip heating system with wood from the farm's own forest • Shared washing machine on the same floor (a total of 3 parties) Living on the farm The apartment is located on an active agricultural farm and is particularly suitable for people who appreciate country life. The farmhouse combines several apartments under one roof and offers a family-friendly, uncomplicated atmosphere. The proximity to nature, the wide fields, and the rural surroundings make this place special. Location The apartment is located in a quiet area in Wengi b. Büren in the Bernese Seeland, directly at the Wengimoos recreation area. Here you can enjoy nature, relaxation, and numerous opportunities for walks and leisure activities right outside your door. The most important facilities are easily accessible: • Bus stop Wengi Dorfplatz in about 4 minutes on foot • Cheese dairy and farm shop directly in the village • Shopping opportunities like Coop, Spar, bakery, and butcher in Rapperswil BE and Grossaffoltern • Motorway access Lätti in about 7 minutes by car Your new home in the Bernese Seeland This well-maintained apartment is ideal for single people or couples who are looking for a quiet, sunny, and natural home and appreciate the special atmosphere of a farm. Convince yourself of the advantages of this charming apartment and arrange a viewing today.

Travel time
-
  • Modern living room with large windows offering a scenic view, featuring a grey sofa, round coffee table, orange armchair, dining table with chairs, and a plant in the corner.
  • Modern living room with large windows offering a scenic view, featuring a grey sofa, orange armchairs, a yellow coffee table, a floor lamp, and a screen on a desk.
  • Bright living room with a view of the city, featuring a table, chairs, a red sofa, a lamp, and a small kitchen area.
  • Balcony with a table, chairs, and plants, offering a panoramic view of a town and surrounding hills.
  • Cozy bedroom with a wooden bed, blue duvet, a small chair, a mirror, a dresser, and a clothing rack. The room has large windows with a scenic view and a warm, inviting atmosphere.
  • Modern bathroom with a glass-enclosed shower, a white sink with a wooden cabinet, a mirror, and a toilet. The shower has a built-in shelf with toiletries, and the sink area includes a toothbrush holder and toothpaste. Towels are neatly hung on the wall.
  • Modern bathroom with a white sink, wooden cabinet, mirror, and toilet. Includes a cup, toothbrush, toothpaste, and a bottle on the sink counter.
  • {"type": "Kitchen", "objects": ["sink", "fridge", "oven", "cupboard", "faucet", "dish rack", "fridge", "oven", "cupboard", "faucet", "fridge", "oven", "cupboard", "faucet", "oven", "cupboard", "faucet", "oven", "cupboard", "faucet", "oven", "cupboard", "f
  • Floor plan of a 2.5-room apartment in Schlieren-Zurich, showing a bathroom/WC, kitchen, sleeping area, dining area, and living area with dimensions labeled.
1 / 9
CHF 1,900.– Top
2.5 rooms45m² living space
Schönenwerdstrasse 15, 8952 Schlieren

Bright 2.5-room apartment on the 13th floor with a panoramic view in Schlieren

Welcome to this modern and freshly renovated 2.5-room apartment at Schönenwerdstrasse 15 in Schlieren! Located on the 13th floor, you can expect an impressive panoramic view of the city and the surrounding hills – a highlight that will delight you every day.The apartment at a glance:The apartment is rented unfurnished! • Modern living room: Large windows flood the room with light and offer a picturesque view. • Cozy bedroom: With large windows, warm ambiance, and a beautiful view – a real retreat to relax. • Sunny balcony: The balcony with table, chairs, and plants invites you to linger and offers a magnificent panoramic view – especially sunny in summer. • Elevator available: Convenient access to all floors. • Renovated in 2024: Contemporary living comfort on 45 m² of living space. • A basement compartment belongs to the apartment, a underground parking space possibly available upon request. Location and surroundings:The apartment is quiet and yet excellently connected. The bus stop Feldegg can be reached in just 2 minutes on foot, the tram stop Spital Limmattal in 4 minutes. The Urdorf train station is a 10-minute walk away. For daily needs, a supermarket is available within 11 minutes walking distance, as well as a pharmacy. This bright apartment in an elevated location is ideal for people who appreciate modern living comfort, excellent connections, and a breathtaking view. Available from November 1, 2026 – secure your new home in Schlieren now!

Travel time
-
  • A compact studio apartment with a bed, sofa, kitchen area, and shelving unit. The space features light-colored cabinets, a wooden floor, and a modern ceiling light.
  • Modern kitchen with white cabinets, a built-in oven, a sink with a faucet, and a small shelf unit holding various items. A white chair and a small wooden stool are also visible.
  • Cozy bedroom with a double bed, yellow blankets, a wooden wardrobe, and a chair with a white cushion.
  • Modern bathroom with white tiles, a toilet, a sink with a mirror, and a towel hanging on the wall. The sink has a modern faucet and a soap dispenser. A small basket with toiletries is placed on the cabinet above the toilet.
  • Modern bathroom with a white sink, mirror, glass-enclosed shower, and various toiletries neatly arranged.
  • A narrow concrete pathway leads to a wooden shed surrounded by greenery and vines, with multi-story residential buildings in the background.
  • Balcony with a wooden table, bench, chairs, and a grill, surrounded by greenery and a building entrance.
  • A modern balcony with a wooden fence, concrete floor, and scenic mountain view in the background.
  • A modern, compact studio apartment with a futon, sofa, dining table, kitchen area, and shelves. The space features wooden flooring, white walls, and large windows with sheer curtains.
1 / 9
CHF 1,270.– Top
2 rooms27m² living space
Obere Dorfstrasse 8, 8873 Amden

Charming 2-room loft in Amden – Second home

Welcome to this charming 2-room loft on Obere Dorfstrasse 8 in Amden (8873). The 1975-built and 2024 completely renovated old building apartment on the ground floor combines historic charm with modern living comfort – ideal for people who appreciate the quiet village life in the picturesque mountain world of the canton of St. Gallen.The apartment offers: • Compact studio living room: Bright, functional living area with wooden floor, white walls. Cozily furnished with futon, sofa, dining table and shelf unit. • Cozy bedroom: With double bed, yellow ceilings, a wooden wardrobe and a chair with white cushion. • Modern kitchen: White cabinets, built-in oven, sink with faucet and a small wooden stool and chair – practical and stylish. • WC with shower: Equipped with white tiles, modern fittings and soap dispensers – one with a glazed shower. • Balcony with mountain view: A modern balcony with wooden railing and breathtaking mountain panorama – equipped with wooden table, bench, chairs and grill, surrounded by green spaces. • Wheelchair accessible: The apartment is barrier-free accessible. • Parking and washing machine available. Location & surroundings: The apartment is located in a quiet area and is very sunny in summer. The bus stop Amden village is just a 4-minute walk away, and the Amden dairy center for daily shopping is only 2 minutes away. The charming mountain village of Amden offers an idyllic environment with fresh mountain air and beautiful nature – a true refuge from urban hustle and bustle.This lovingly renovated loft is ideal for singles or couples as a second home, seeking a quiet, natural retreat with modern comfort. Enjoy the unique mountain panorama and the relaxed atmosphere of Amden – your new home awaits you!

Travel time
-
  • Modern two-story building with white exterior, raised ground floor, staircase leading to upper level, and surrounding paved area with trees.
  • Modern building exterior with a small garden area featuring a young plant, gravel ground, and large glass windows.
  • Modern hallway with wooden flooring, white walls, and recessed lighting. Features an open doorway leading to another room with visible furniture.
  • Empty hallway with wooden flooring and white walls, featuring a partially open door leading to another room.
  • Modern bathroom with a white sink, chrome faucet, grey tiled walls, and a small cabinet with shelves holding a teapot and other items.
  • Empty room with wooden flooring, white walls, and a small kitchen area with dark cabinets and stainless steel appliances.
  • Modern kitchen with dark grey cabinets, stainless steel sink, and wooden flooring.
  • Empty hallway with wooden flooring and white walls, featuring a door at the end and electrical outlets on the wall.
  • Modern two-story building with white siding, large windows, and a small garden area with young trees and wooden supports.
  • Modern kitchen with dark grey cabinets, stainless steel sink, and a sleek faucet. The space features a polished wooden floor and large windows allowing natural light to fill the room.
1 / 10
CHF 2,660.– Top
2.5 rooms59m² living space
8125 Zollikerberg

Modern new apartment + 19 m² additional room

59 m² living space + 19 m² directly connected additional room and two spacious patios.Year of construction 2024| Available from October 1, 2026This bright and modern 59-m² apartment is part of the "Tiny Homes" residential complex. The private entrance gives it the character of a small, independent house and provides a private living feeling.The apartment: The apartment impresses with its clear architecture and high-quality materials. Exposed concrete ceilings, parquet floors, and large window areas give it a special character.Patios: Two spacious patios extend the living space outdoors, one at the living area and one at the bedroom.PLUS: Additional room of 19 m² on the lower floor, connected to the apartment via a beautiful internal staircase with daylight through the glazing, and directly accessible from the apartment. At the same time, this room has its own independent access and can be flexibly used as an office, studio, guest room, or hobby room.The location: The apartment is quietly and naturally located directly on the edge of the forest, and at the same time, the village center, shopping facilities, and public transportation are quickly accessible. The Waldburg stop is located directly in front of the house (S-Bahn and bus 910 towards Stadelhofen/Bahnhof Zollikon).A garage parking space is not included in the rental contract and can be rented separately.An apartment with a special character and exceptional spatial feeling!

  • Multi-story building with brick facade, white shutters, and ornate roofline featuring spires and decorative elements.
  • Modern kitchen with white cabinets, stainless steel sink, and stove, featuring a herringbone wooden floor and large windows.
  • Modern, minimalist kitchen with white cabinets, a central island, and a sink. The space features light wooden flooring and ample natural light from a window.
  • Empty room with wooden herringbone flooring, large glass doors leading to a balcony, white walls, and modern lighting fixtures.
  • Bright, empty room with wooden flooring and large sliding glass doors leading to a balcony.
  • Modern bathroom with beige tiles, a large mirror, a sink with a modern faucet, a toilet, and a separate shower area with a handheld showerhead.
  • Modern balcony with white tiled flooring, glass railings, and views of surrounding buildings and greenery.
  • A clean, minimalist hallway with white walls, wooden flooring, and modern door handles.
  • A modern, minimalist hallway with white walls, herringbone wooden flooring, and several windows on one side. A small bathroom is visible at the end of the hallway, featuring a white countertop and dark cabinetry.
  • Floor plan of a 2.5-room apartment with labeled rooms including entrance, kitchen, dining area, living area, bedroom, bathroom, and loggia.
1 / 10
CHF 2,390.– Top
2.5 rooms71m² living space
Alte Notariatsstrasse 2, 8620 Wetzikon ZH

Modern 2.5-room apartment in top location in Wetzikon for rent

This nearly new 2.5-room apartment impresses with its modern equipment, generous floor plan, and attractive private outdoor area.The building on Alten Notariatstrasse underwent a comprehensive core renovation and was first available for occupancy in March 2024. The apartment is available on September 1, 2026, or by agreement.Look forward to a spacious and bright apartment with high-quality equipment and a special flair. The apartment also offers the following: • Modern kitchen with induction cooktop, oven, dishwasher, and refrigerator with freezer • Low-temperature underfloor heating in all rooms • Laundry room with its own washing tower (washing machine & dryer) • Bathroom with shower • Beautiful, large loggia • Basement compartment • Eco-friendly heating system with geothermal heat pump • If required, there is also the possibility of renting a parking space in the underground garage with a car lift for CHF 150 per month The apartment is located in an excellent location in the beautiful city of Wetzikon. Various bus stops are within a few minutes' walk, and Wetzikon train station is a 7-minute walk away. From Wetzikon train station, you can reach Zurich main station in 20 minutes.Shopping opportunities are also within a 10-minute walk. Wetzikon offers not only everyday amenities but also numerous opportunities for sports enthusiasts and nature lovers. The Meierwiesen sports facility is nearby. Additionally, Lake Pfäffikon, Bachtel, and other recreational areas offer a wide range of opportunities for leisure and relaxation.If you are interested, we look forward to your contact via the contact form.

Travel time
-

Suggested properties for you based on search results