4711 results - Apartment for rent with 2 rooms in Switzerland
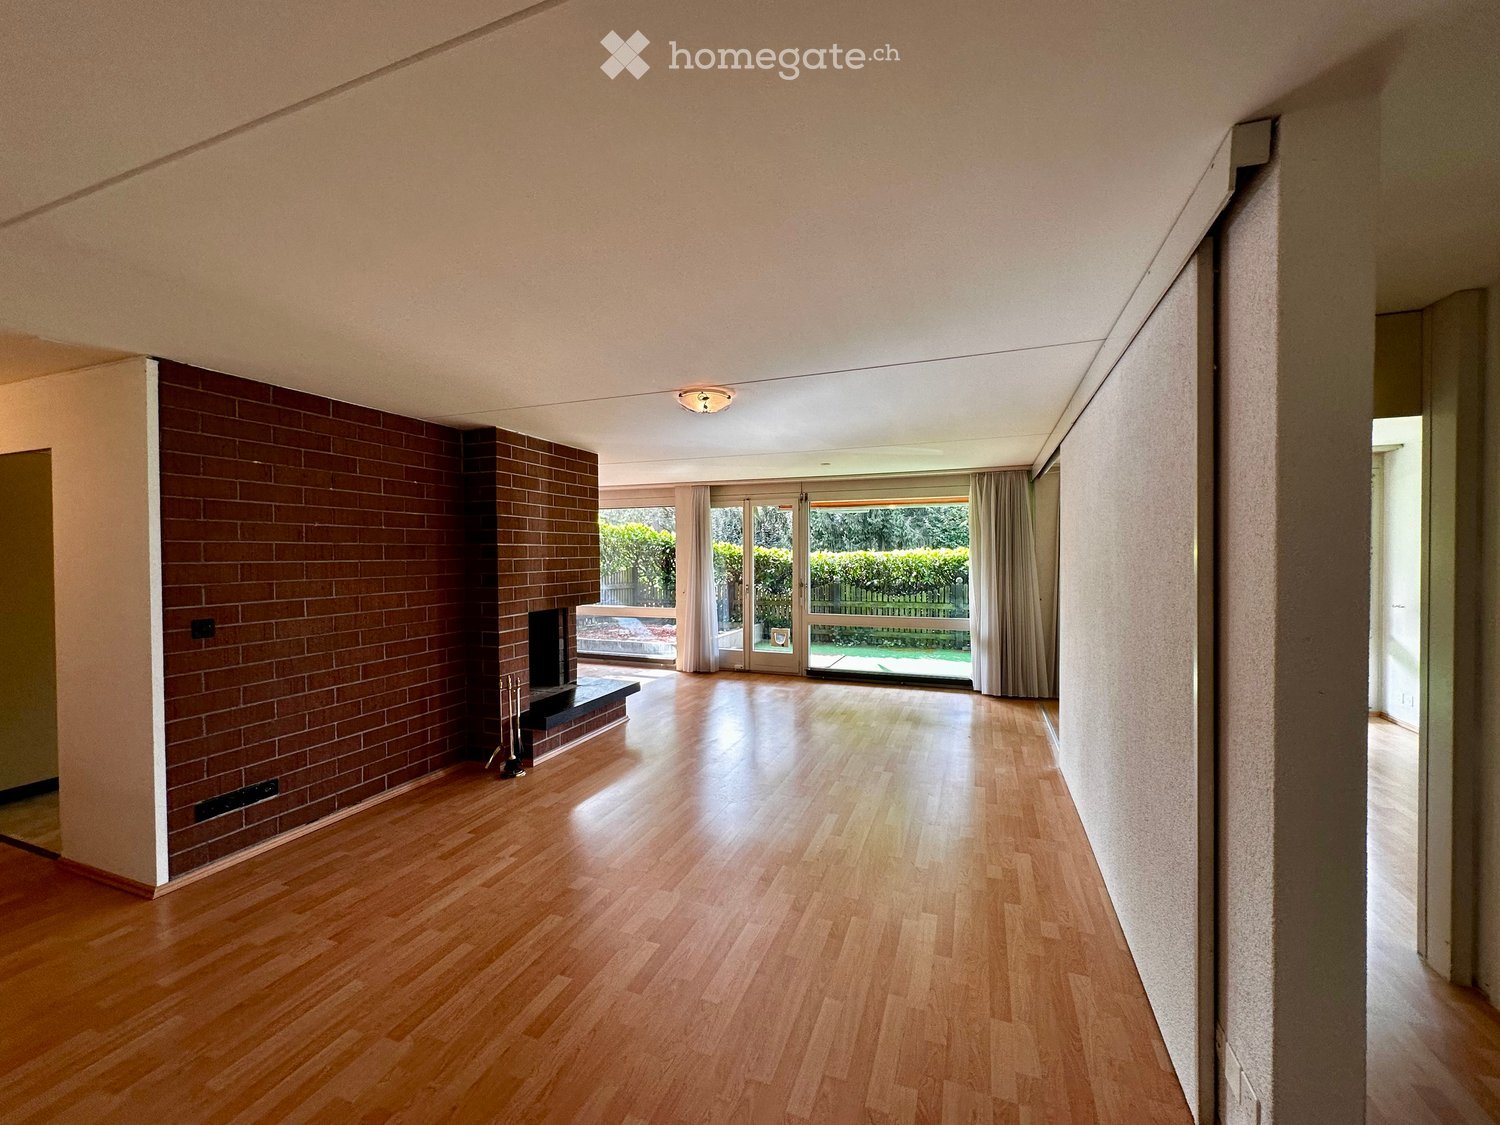
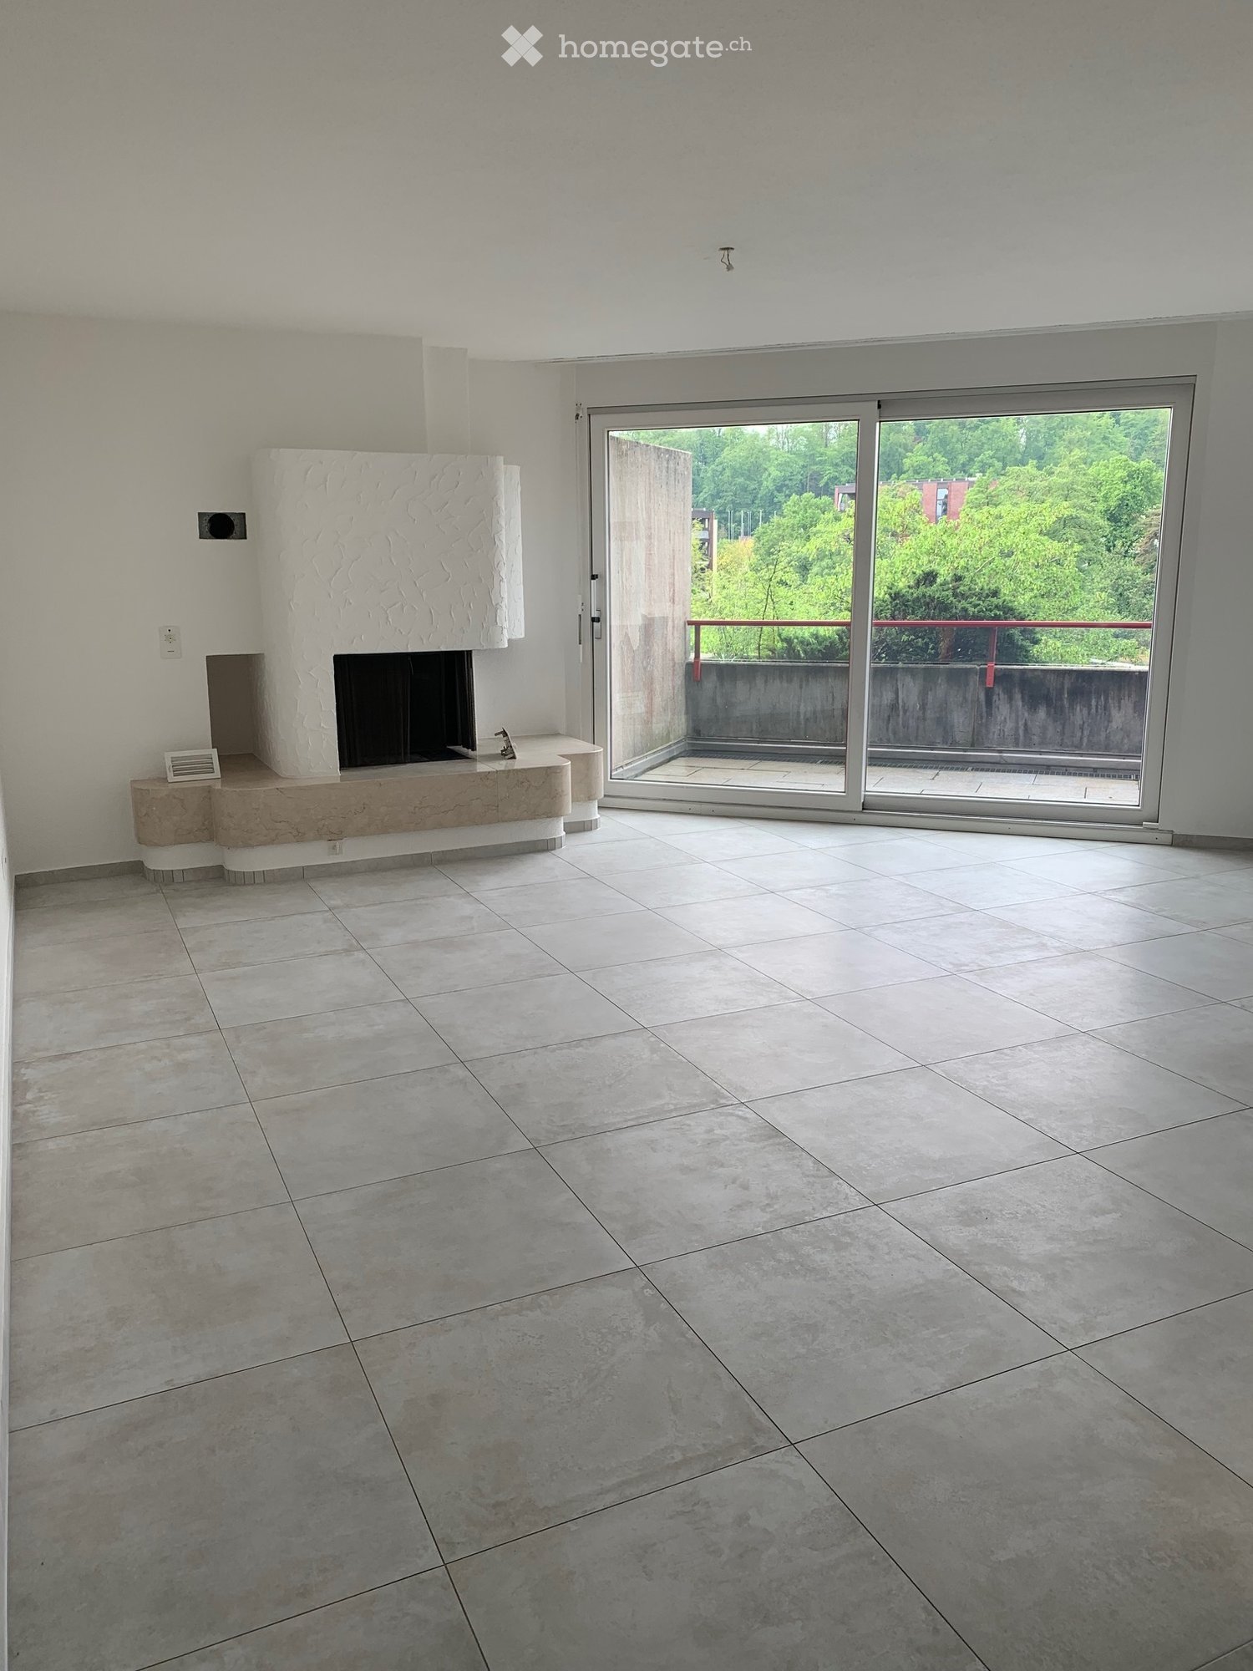
  • Empty room with wooden flooring, brick wall, fireplace, large windows, and sliding glass doors leading to a garden.
  • Bright living room with wooden flooring, large windows, and a brick fireplace. The space is open and well-lit, with a view of a garden through the windows.
  • Empty room with wooden flooring, white walls, and a brick fireplace. There are built-in white cabinets on one side and a curtained window on the opposite side.
  • Empty room with wooden flooring, white walls, large window with white curtains, and a brick fireplace with a black mantel.
  • Modern kitchen with light-colored cabinets, a dark countertop, and a tiled floor. Features include a sink with a faucet, an oven, and a dishwasher.
  • A narrow hallway with light-colored cabinets on both sides, leading to a kitchen area with a sink, stove, and oven. The floor is tiled, and there is a curtained doorway at the end.
  • Empty room with light wooden flooring, white walls, and a ceiling light fixture. A doorway leads to another room with a visible washing machine.
  • Empty room with wooden flooring, large windows, and sliding glass doors leading to a garden area.
  • Small bathroom with blue tiled walls and floor, featuring a toilet, sink, mirror, and toilet paper holder.
  • A small bathroom with blue tiled walls and floor, featuring a white washing machine and dryer unit.
  • Bathroom with blue tiled walls and floor, a bathtub, a shower curtain, and a towel ring.
  • Modern bathroom with blue tiles, double sink, large mirror with neon lighting, and frosted windows.
  • A well-lit hallway with wooden flooring, white walls, and a visible fireplace in an adjacent room. The hallway features a light fixture on the ceiling and a door leading to another room with curtains.
  • Empty room with wooden flooring, white walls, and built-in open shelving units. A blue-tiled bathroom is visible through an open doorway.
  • Balcony with green artificial turf, wooden fence, small garden area with rocks and plants, and a red doormat near the entrance.
1 / 15
CHF 2,750.– Top
2.5 rooms
Geissacher 9, 8126 Zumikon

Top location in Zumikon: Cozy 2.5-room apartment in Zumikon, dogs and cats welcome

Welcome to your new home in Zumikon! This exquisite 2.5-room apartment offers everything you need for the highest living comfort. Let's take a look at the remarkable features: • Built-in closets: The apartment is cleverly designed and features spacious built-in closets that provide storage and order. • Spacious and private seating area: Enjoy the peace and privacy on your own seating area, which is equipped with an electric store. Perfect for relaxed evenings outdoors. • Two bathrooms: You will find a guest bathroom with a toilet as well as a spacious main bathroom with a bathtub, double sink, and ample storage space. • Washing machine and dryer: A washing machine and dryer are already included in the apartment, making your daily life more convenient. • Basement compartment: In addition to the apartment, you have a basement at your disposal to store your personal belongings safely. • A large sliding wall to the bedroom: A special feature of this apartment is the possibility to open the wall to the bedroom, creating an open room feeling if desired. • Fireplace: On cold days, you can enjoy the warmth and coziness of your own fireplace, giving the apartment a inviting atmosphere. • Underground parking space available: For 280.00CHF, you have the option to rent an underground parking space to park your vehicle safely and conveniently. • Additional costs: Advance payment 350.00CHF This apartment is not only functional but also offers a high-quality living experience in a sought-after location in Zumikon. The proximity to amenities, green spaces, and shopping opportunities makes it an excellent choice. Do not hesitate to contact us to arrange a viewing appointment and convince yourself personally of this charming apartment. Your new home is waiting for you!

Travel time
-

Find a new tenant for free

Create a free listing on Homegate to find the perfect next tenant for your apartment in no time at all.

List your property now
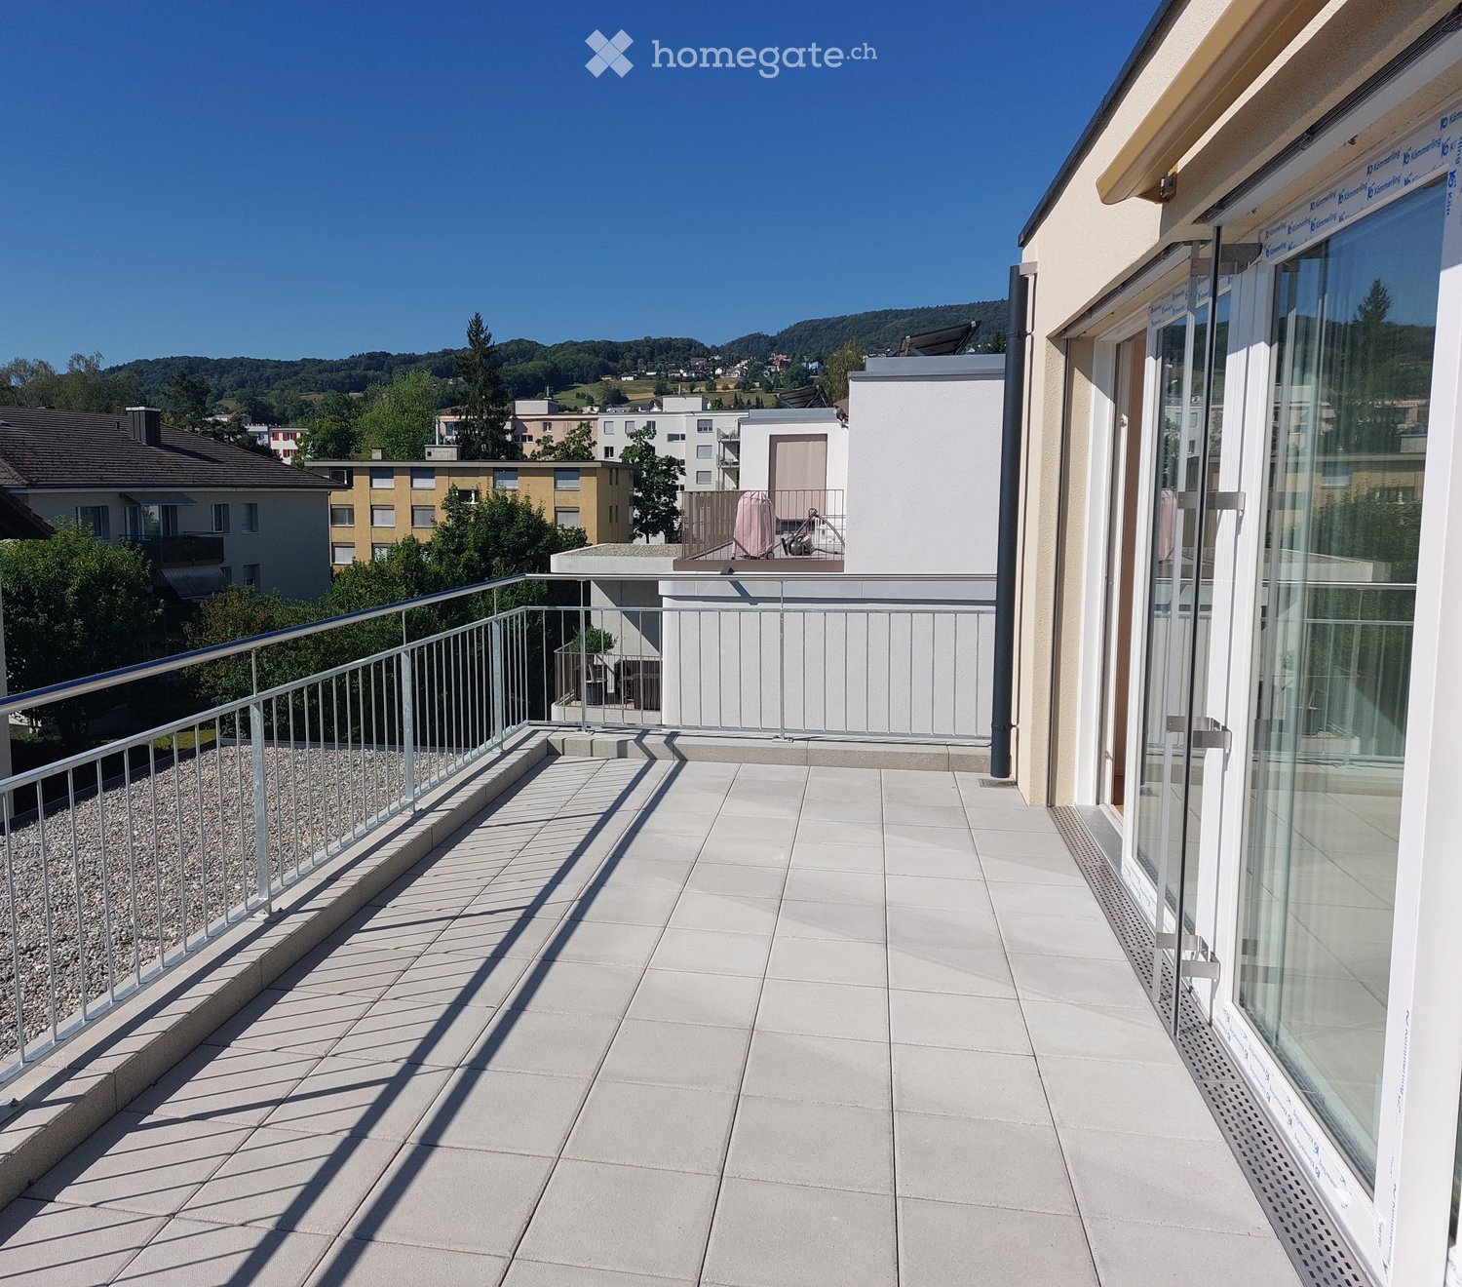
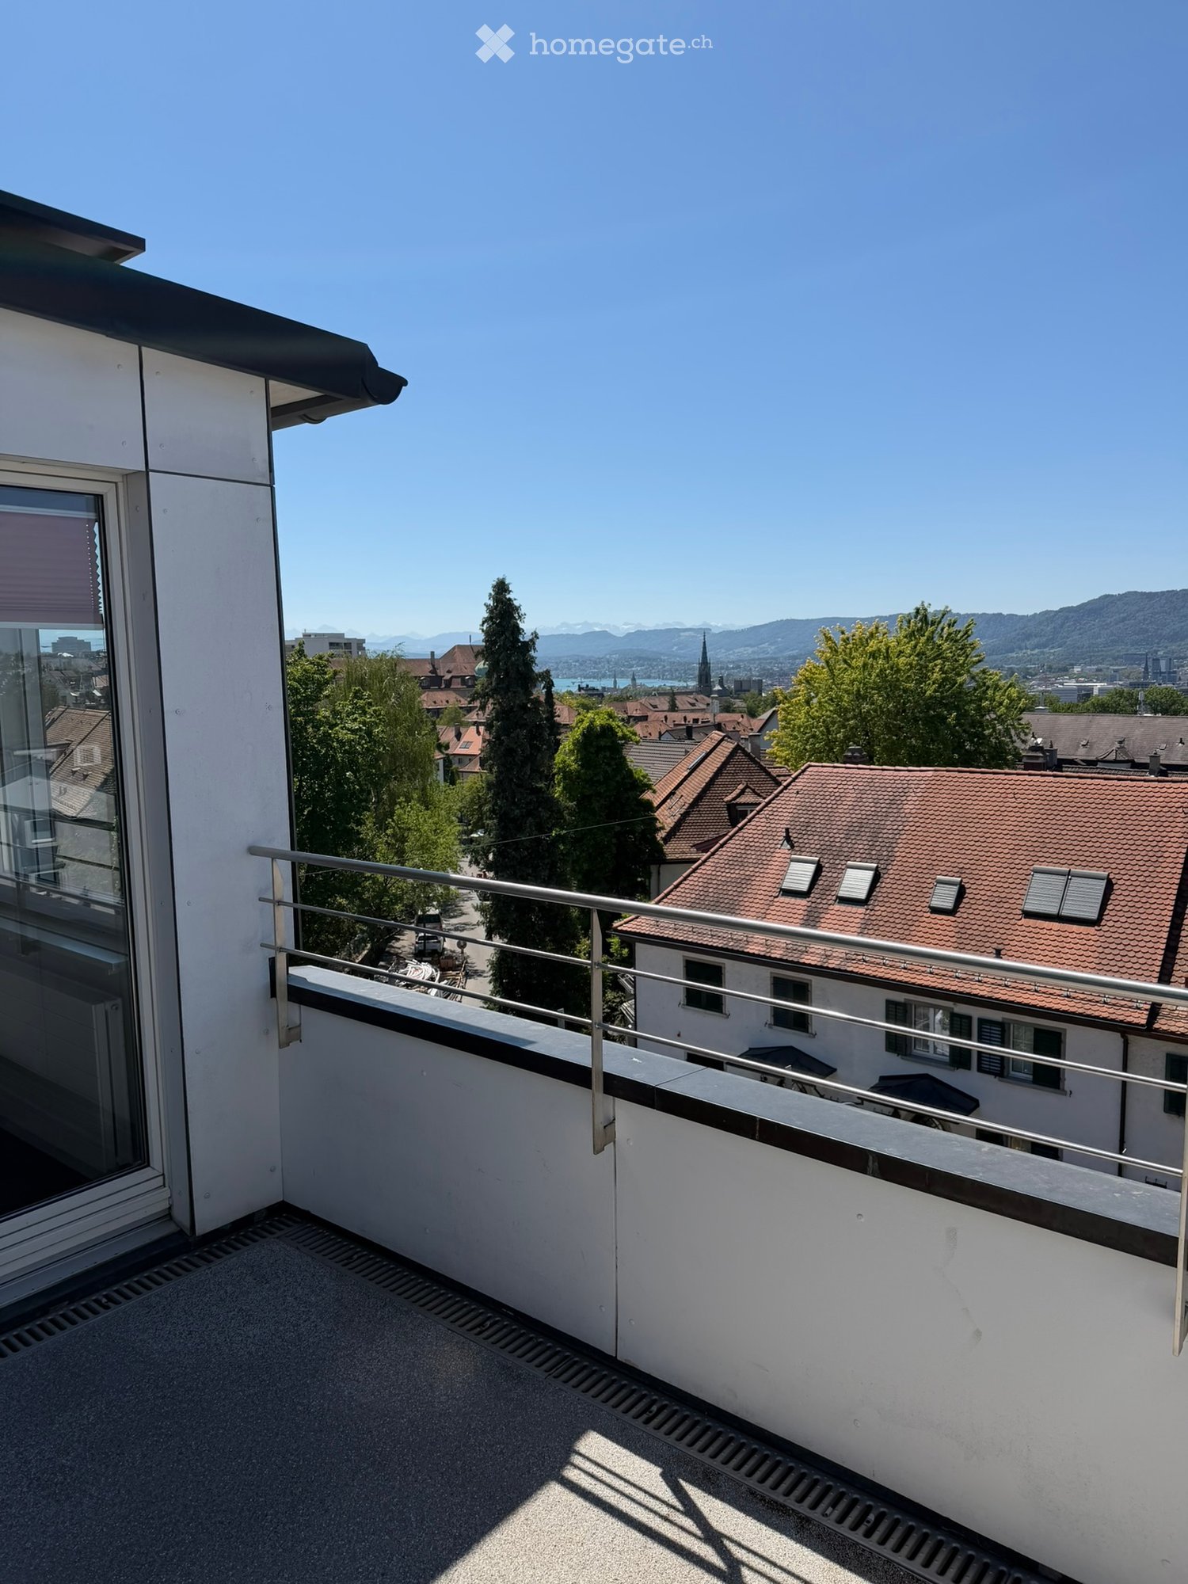
  • Balcony with tiled floor, metal railing, and scenic view of surrounding buildings and landscape.
  • Modern kitchen with light-colored cabinets, a central island, and a skylight window providing natural light.
  • Bright, empty room with wooden flooring and large sliding glass doors leading to a balcony with a view of the neighborhood.
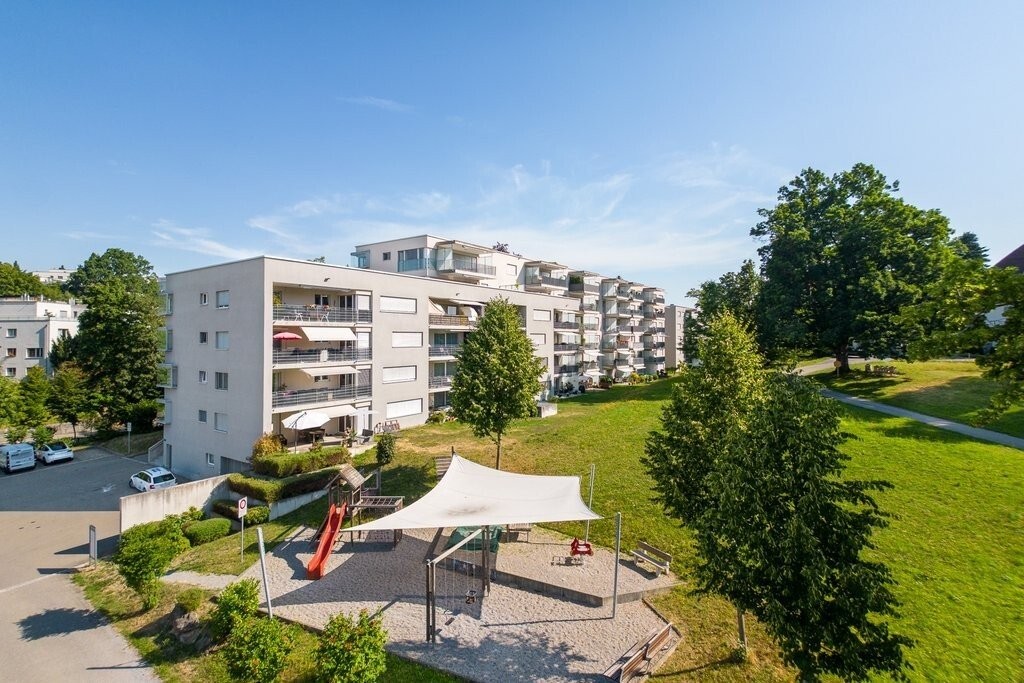
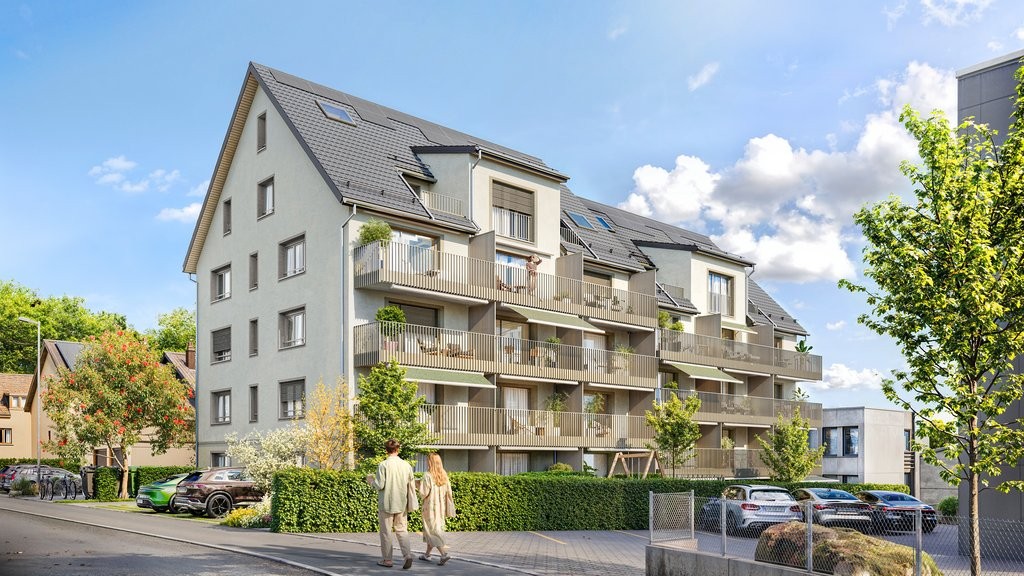
  • Modern multi-story residential building with beige and white facade, multiple balconies with metal railings, large windows, and a flat roof.
  • Modern kitchen with light-colored cabinets, a dark countertop, and a sink. The space features wooden flooring and a large sliding glass door leading to a balcony.
  • Modern bathroom with a sink, toilet, shower, and a washing machine. Features dark tiled flooring and a large window with blinds.
1 / 6
CHF 2,380.– Top
2.5 rooms68m² living space
Bollenhofstrasse 1, 8953 Dietikon

First rental; 2.5 room attic apartment, ideal for 1 to 2 people, also for people over 60 years

DescriptionFirst rental; attic new building, ideal apartment for 1 to 2 people, of any age, also for people over 60 yearsViewing; by appointment - please send us an email • Attic apartment on the left, approximately 75 m2 of floor space + terrace of approximately 23 m2 (Rented) • Attic apartment on the right, approximately 68 m2 of floor space + terrace of approximately 25 m2 In the modern, renovated property with attic new building Bollenhofstrasse 1, we are renting two attractive and sunny attic apartments with a high-quality finish: • Apartment with oak parquet floor // living-dining and kitchen over 40 m2 • spacious and open kitchen // CH-kitchen by Veriset, overhead oven, granite worktop, glass splashback, dishwasher, 2-part refrigerator with freezer • wet room with rain shower, WC, sink with furniture base and window (Note on the WC; empty pipe for electrical connection for the subsequent installation of a "Closomat / WC with water flushing") • own washing tower in the bathroom or closet • All rooms with underfloor heating • large terrace, from 23 to 25 m2 • large cellar compartment (size like a hobby room) • all apartments accessible by lift (ideal apartments for any age) The minimum contract period for the first rental is 18 months.A parking space can be rented for CHF 130.00, an outdoor parking space for CHF 70.- per month.The bus and tram station, shopping and restaurants, school etc. everything is within a short walking distance. The Dietikon train station is also within a 15-minute walk. The adjacent green spaces, which invite you to jog, walk and linger, are located near the property.Have we sparked your interest? Then come to the viewing or contact us by email info@imtrag.ch

Travel time
-
1 / 12
CHF 1,810.– Top
2.5 rooms88m² living space
Schönbüelpark 3, 9016 St. Gallen

Dream Apartment Waiting for You!

You live in a central, family-friendly location with shopping opportunities like the Gallus market and bus and highway connections in the immediate vicinity. This means you are in the city in just a few minutes.Modern and open, the kitchen and the combined dining and living room present themselves. Due to the spacious floor plan, this apartment also offers you many options to simply and cozily furnish yourself. Another highlight of this apartment is the large windows, which make the apartment bright and friendly. This apartment also offers you the following advantages: - open-plan kitchen with granite countertop, glass splashback, ceramic hob, spacious refrigerator with freezer, oven, and steamer - bathroom with bathtub, shower, toilet, and double sink - separate toilet - entrance area with wardrobe - 1 room with 18m2 - sunny seating area - elevator in the house - bike stands at house entrancesDetailsA parking space in the underground garage can be rented on request. With the elevator, you can reach directly from the underground garage to the apartment door.Apply. View. RentDo you want to enjoy a dreamy wellness experience? Then we look forward to your contact!As a tenant of Helvetia, you benefit from a 40% discount on your first annual premium for selected Helvetia insurance products!You can find more interesting rental properties at: www.helvetia.ch/immobilienThe published images are similar / identical to the apartments. Deviations from the actual offer are therefore possible.

Travel time
-
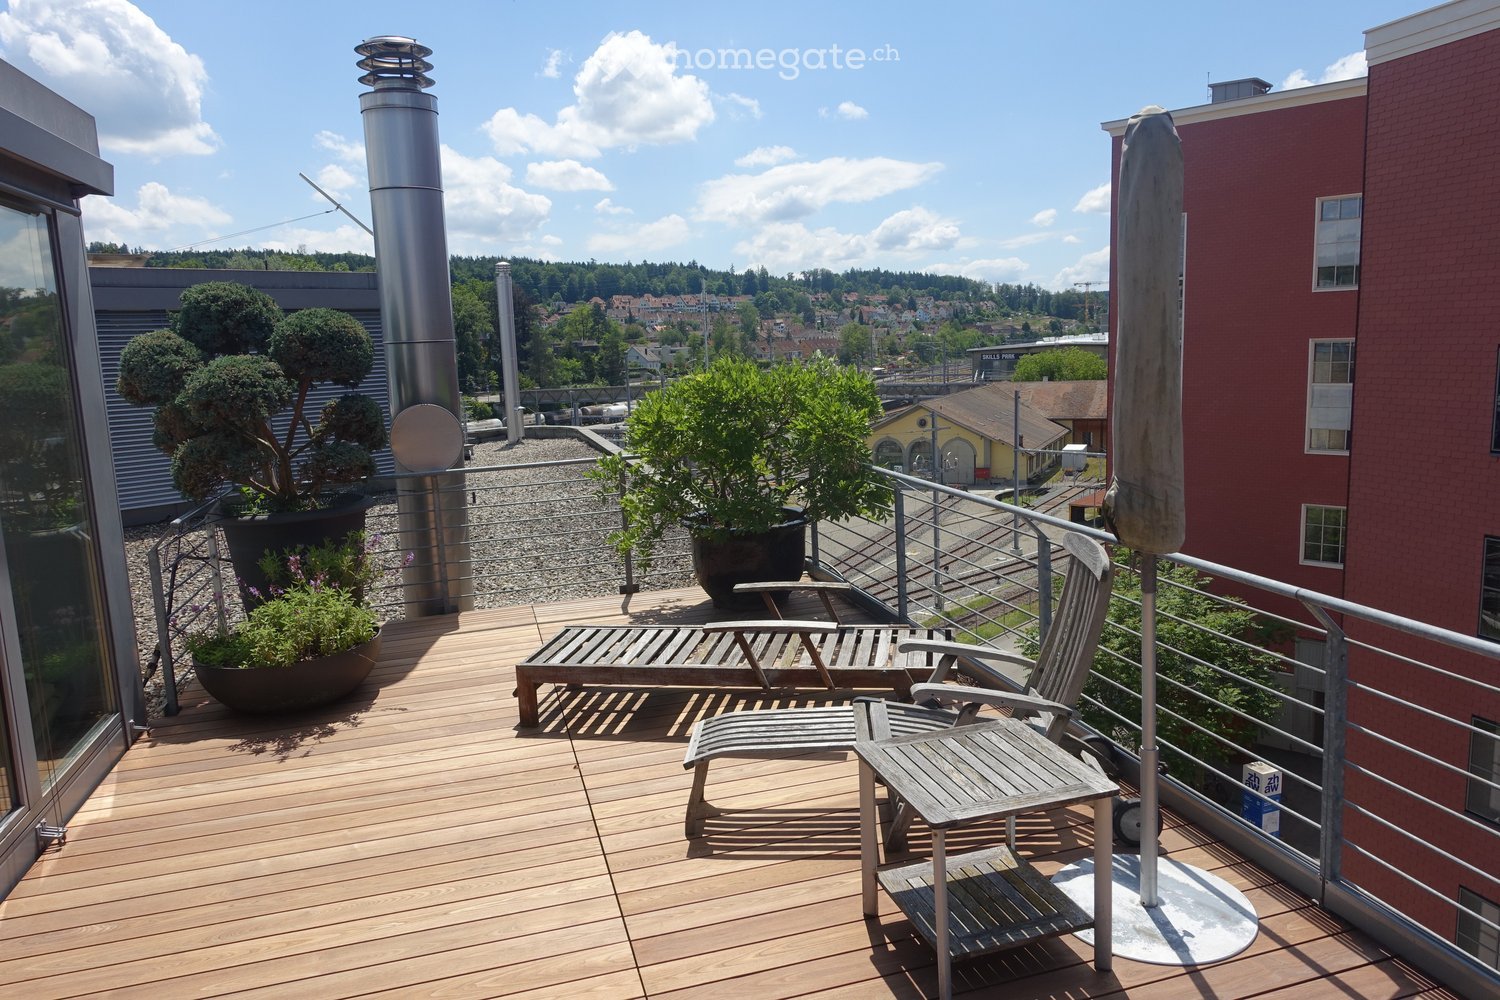
  • Wooden deck, metal railing, lounge chair, small table, potted plants, metal pole, view of the city
  • wooden deck, lounge chair, table, umbrella, potted plants, railing, distant view of buildings and trees
  • Wooden deck with table and chairs, large umbrella, potted plants, metal railings, distant buildings
  • modern kitchen with stainless steel appliances, black tiled floor, gray cabinets, large windows, island with wheels, hanging lamp
  • Living room with fireplace, white walls, black floor, white fur rug, table, chair, shelves with firewood, picture frames, and decorative items
  • modern living room with fireplace, large windows, couch, rug, shelves, dog bed
  • modern design, concrete wall, fireplace, flat screen TV, shelves, rug, couches, table, lamp
  • Corridor with red wall, black tiled floor, large mural of cityscape, white doors, metal coat rack, telephone, small table with bag
  • A room with a large mural of a cityscape, a bed with colorful pillows, a lamp, and a round table.
  • Dining room with wooden table, chairs, zebra rug, large windows, wooden ceiling, trash can, shelf, lamp
  • large open space, spiral staircase, dining table, kitchen island, large windows
  • Bathroom with large bathtub, double sinks, marble wall, large mirror, tiled floor
  • wooden deck, metal railing, wooden chairs, small table, potted plants, city view
  • Wooden deck with outdoor dining set, potted plants, and a tree, with a view of the city
  • modern bathroom with white walls, black tiled floor, double sink with faucets, toilet, large mirror
  • modern kitchen with stainless steel appliances, large windows, stainless steel countertops, stainless steel carts, stainless steel sink, stainless steel faucet
  • Bathroom with shower, sink, toilet, and mirror
  • large bathtub, double sink, marble wall, modern fixtures, large mirror
  • Empty room with balcony, large windows, tiled floor, spiral staircase
  • Empty room with white walls, black tiled floor, metal shelving unit, and a door.
  • white toilet, white wall, silver sink, silver faucet, silver toilet paper holder
  • Empty hallway with white walls, black floor, white door, metal pipe, shelves, and lights
  • A room with a bed, couch, lamp, and windows with blinds.
  • living room, kitchen, 2 bedrooms, 2 bathrooms, balcony
  • Living room, kitchen, 2 bedrooms, 2 bathrooms, balcony
  • Floor plan with dimensions and annotations, including OK F BD and OK R BD measurements.
1 / 26
CHF 4,500.– Top
2 rooms226m² living space
Pionierstrasse 10, 8400 Winterthur

Exclusive Attic LOFT Apartment in the Sulzer Area – Unique Panoramic View & Urban Luxury

Exclusive Loft Apartment with Roof Terrace over Winterthur This unique loft apartment in the historic Sulzer Warehouse offers an unparalleled sense of space on three spacious floors with 226 m² of living space. The combination of industrial charm and modern living comfort makes this apartment the perfect oasis in the city. The impressive roof terrace with 64 m² invites you to relax and socialize – an exclusive retreat high above the city. Thanks to the flexible floor plan, this loft is ideal for living and working under one roof – whether as an exclusive home office, studio, creative studio, or simply as a retreat with plenty of space. Note: Due to the open room structure, the LOFT is particularly suitable for couples and singles with a flair for spacious living. The room layout is less suitable for families. Highlights that make this loft unique: ✅ Incredible roof terrace with spectacular panoramic views – a green oasis high above Winterthur, perfect for relaxation or social evenings. ✅ Plenty of space for individual living and working – thanks to three levels with clever room divisions (connected by a metal spiral staircase). ✅ Extremely well-connected – just a few minutes' walk from Winterthur main station, with quick connections to Zurich, the airport, and all of Switzerland. Shopping centers within walking distance. ✅ Light-filled rooms with huge soundproof windows – peace and space in the middle of the city. ✅ Unique loft feeling with industrial character – high ceilings, iron skeleton construction, and stylish materials. ✅ Combined living units – ideal for creative uses. ✅ Modern equipment – large main kitchen with induction hob and food center, elegant wet rooms, washing machine, and dryer. ✅ Private economy area with washing tower – additional storage possibilities. ✅ Beautiful potted plants with irrigation system – perfect for urban gardening (terrace table and chairs as well as lounge chairs on request included). ✅ Garage space available – comfortable parking in an urban environment (2 parking spaces by arrangement). Room layout and usage possibilities: • 2nd floor (88 m² + balcony): • Spacious living and sleeping area • Cloakroom and retreat area – ideal for additional storage space • Spacious bathroom with high-quality materials • Balcony with 15 m² • Washing tower and wet room • 3rd floor (94 m²): • Spacious living area • Industrial kitchen island with modern equipment • Chimney room • Wet room and toilet • Attic (44 m²) + roof terrace (64 m²): • Heated attic (22 m²) • Winter garden (22 m²) • Two spectacular roof terraces (each 32 m²) – privacy and views

Travel time
-
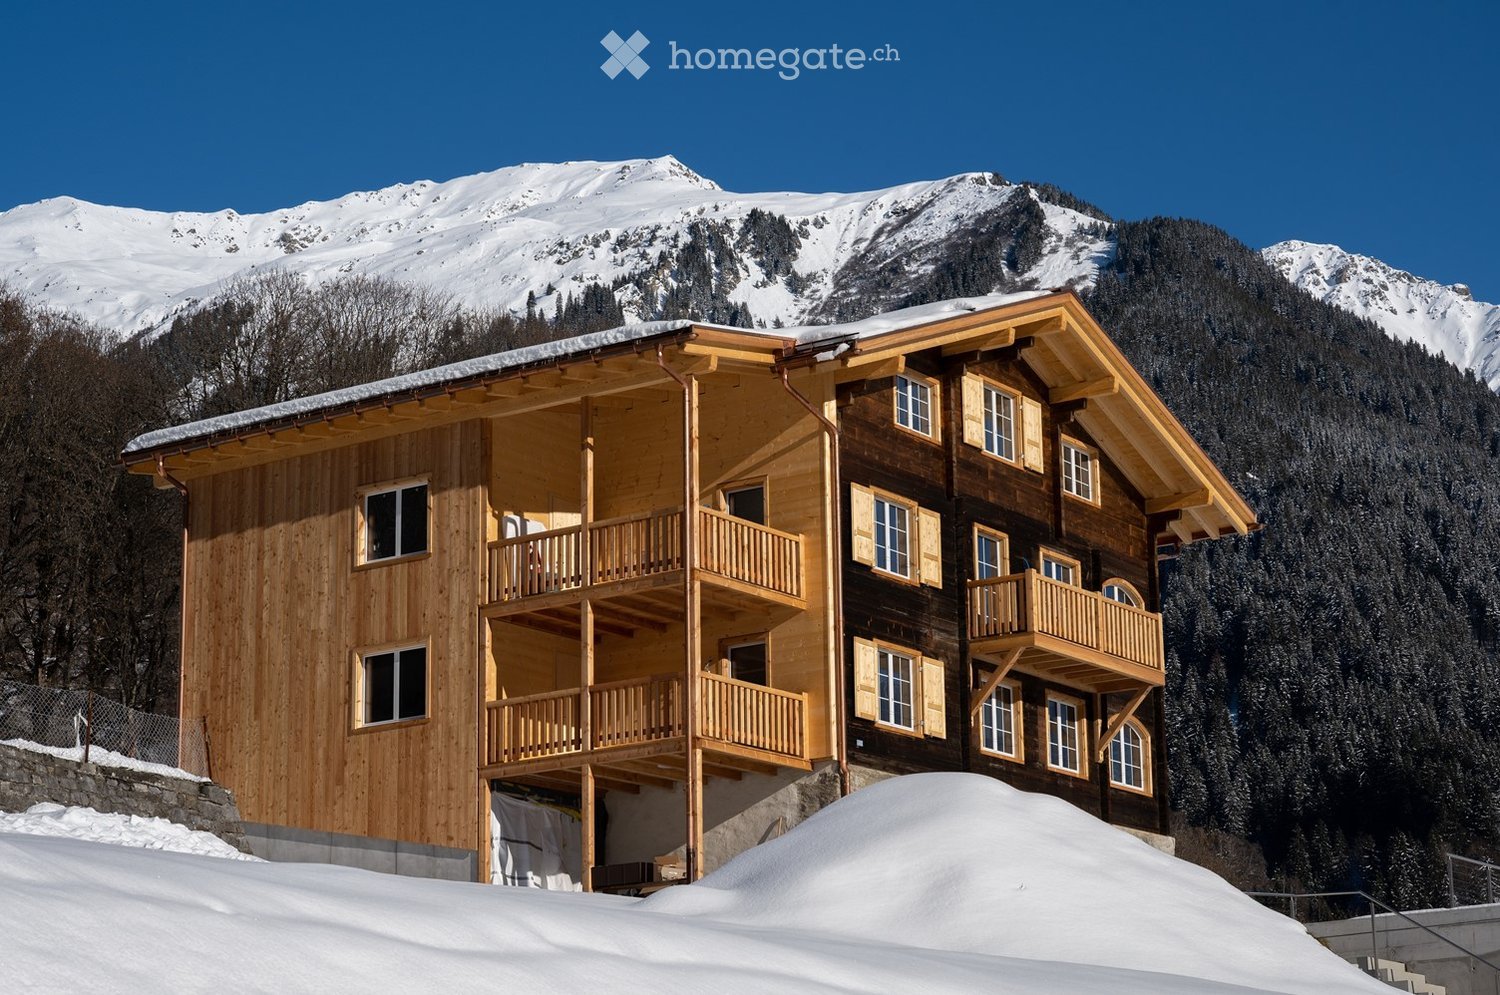
  • A large, multi-story wooden chalet with balconies and large windows, set against a backdrop of snow-capped mountains and a clear blue sky.
  • A scenic view of a small village nestled in a valley with snow-capped mountains in the background. The foreground shows a wooden building with a sign, a paved road, and several parked cars.
  • Empty attic room with wooden walls, wooden floor, skylight, and large windows offering a scenic view.
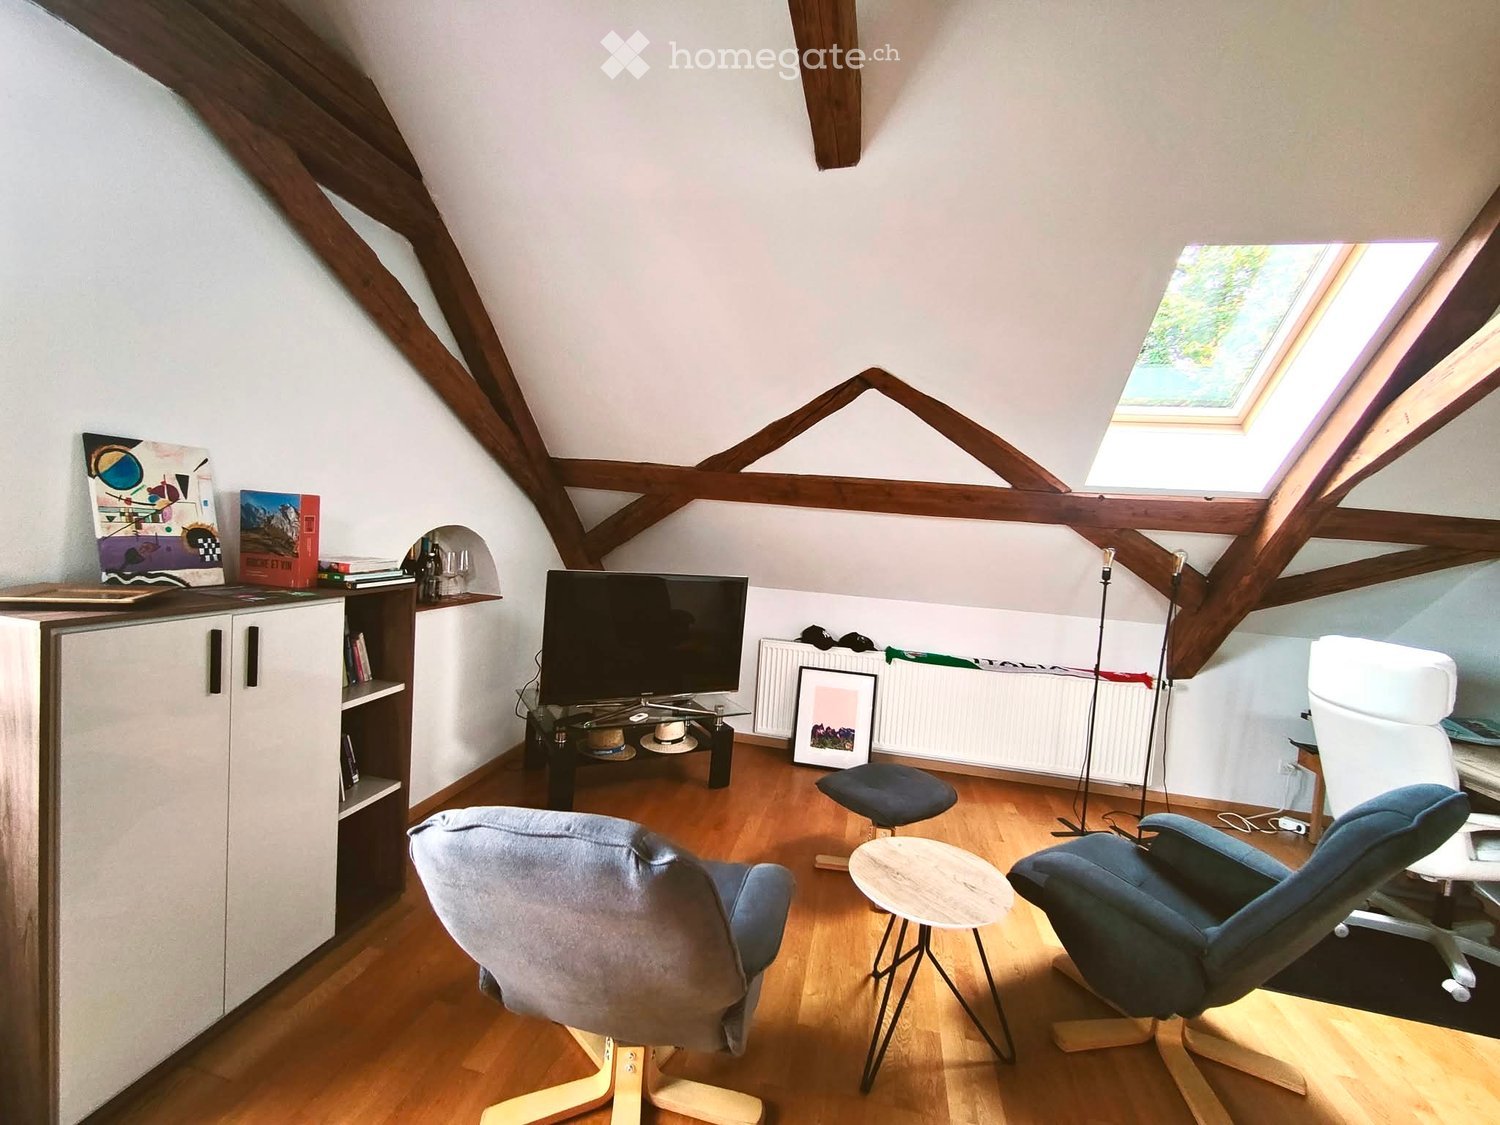
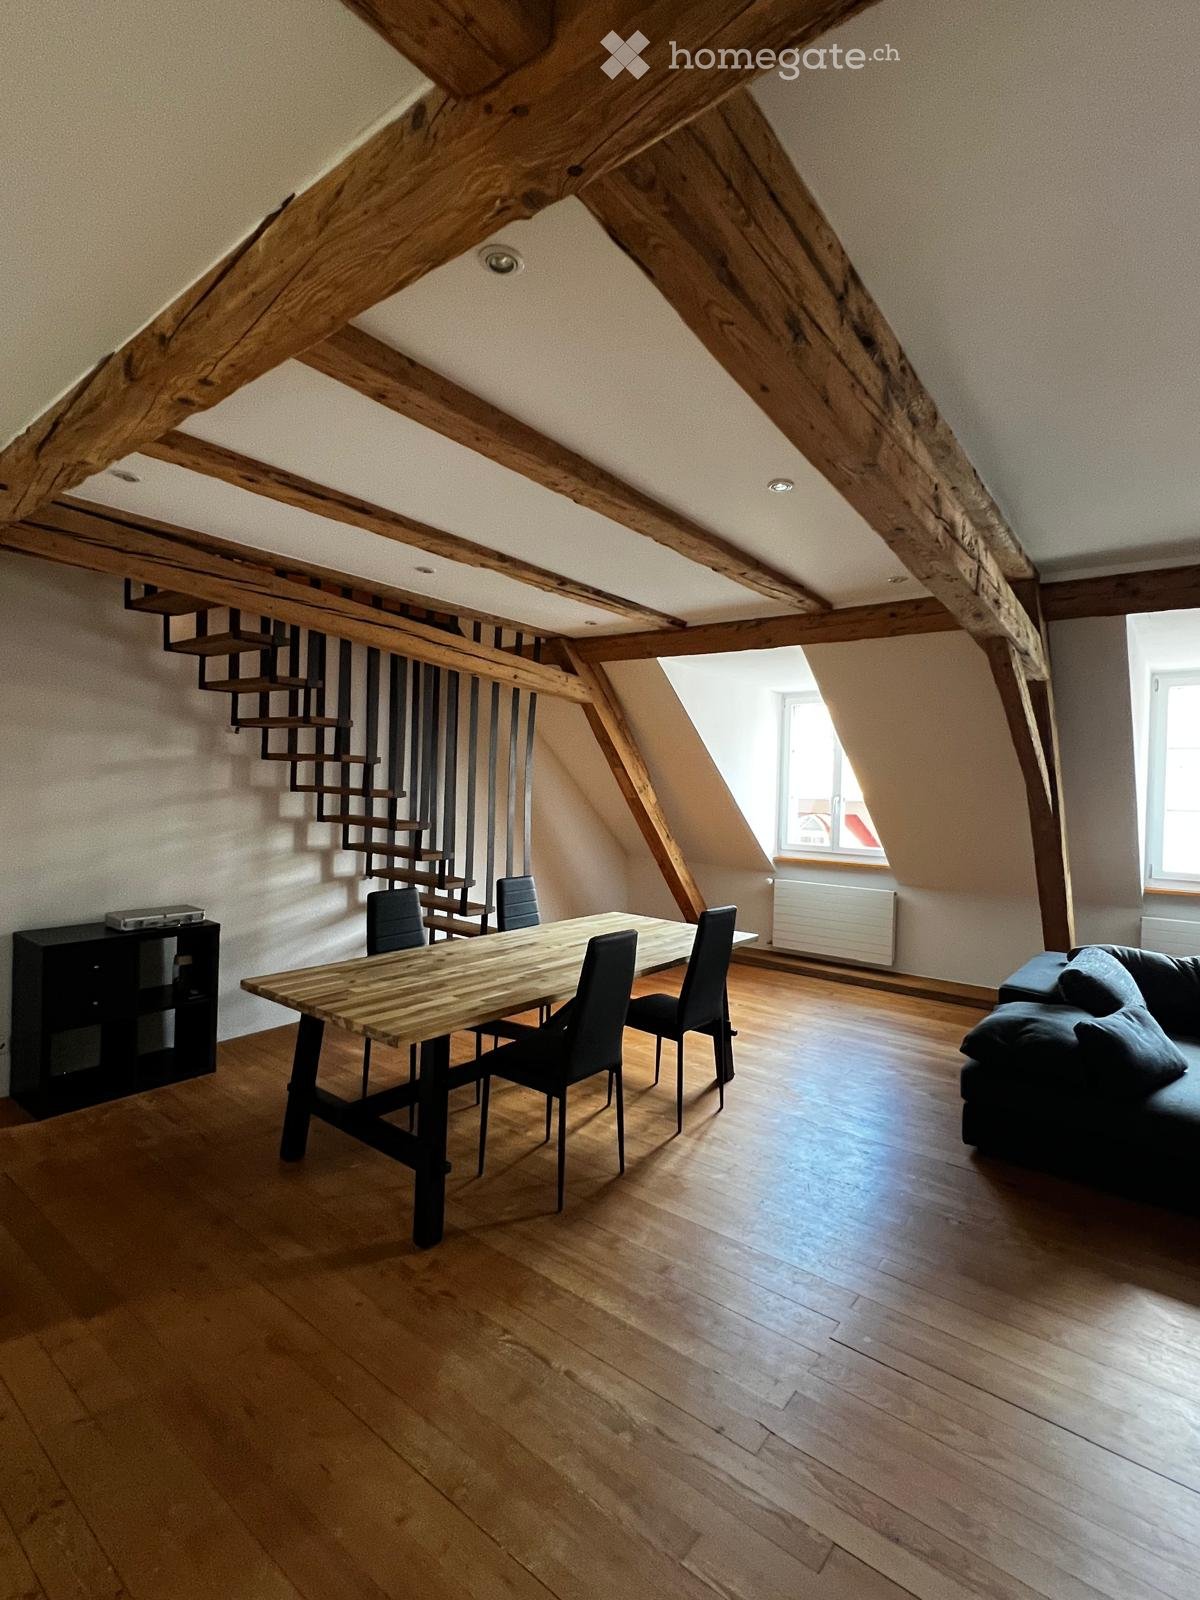
  • Bright, wooden-floored room with exposed wooden beams, large windows, skylight, dining table with chairs, sofa, cat tree, shelves, and decorative items.
  • Empty room with wooden walls and floor, featuring a single window allowing natural light to enter.
  • Modern bathroom with a white sink, mirror, toilet, and a glass-enclosed shower area. The walls are tiled in a dark grey color, and the floor is covered with dark tiles.
  • Modern bathroom with a glass-enclosed shower, a white sink with a mirror, a toilet, and a towel rack. The room features dark grey tiles and a wooden floor.
  • Modern kitchen with white cabinets, black countertops, and a stainless steel sink. Large windows offer a scenic mountain view.
  • Modern kitchen with wooden walls, white cabinets, and stainless steel appliances. Features include a refrigerator, sink, oven, coffee maker, and toaster. The space has wooden flooring and large windows.
  • A well-lit hallway with wooden doors, a built-in shoe rack, and a small bench with a phone on it. The hallway features a gray carpeted floor and white walls.
  • Wooden staircase with a wooden railing, wooden walls, and a small window letting in natural light. The walls are illuminated by built-in spotlights, creating a warm ambiance.
  • Empty room with grey tiled floor, white walls, and a wooden bench on the left side. A metal coat rack is mounted on the right wall.
  • Floor plan showing a multi-room layout with labeled areas including kitchen, living room, bedrooms, and bathrooms. Includes dimensions, wall thicknesses, and structural details.
1 / 13
CHF 1,925.– Top
2.5 rooms88m² living space
Über dem Bach, 7252 Klosters Dorf

Charming 2.5-room attic apartment with mountain panorama in Klosters

LocationThe house is located "above the stream", in a quiet sunny location and offers a picturesque panoramic view of Klosters and the surrounding mountains! The bus stop is in front of the house, and in a few minutes you can reach Klosters with comprehensive infrastructure for winter and summer sports: more than 300 km of marked trails in 6 ski areas with 99 descents, 35 km of cross-country ski trails, 2 toboggan runs, sports center with facilities for curling, ice hockey, hotel indoor pools for public use; 250 km of well-developed hiking trails, 150 km of marked mountain bike routes in Klosters and its surroundings, tennis courts, heated outdoor pool, 9-hole golf course.Room layout • Ideal summer and winter holiday apartment • Bright attic living room with natural parquet, plenty of daylight - sunny location. • Modern open-plan kitchen with high-quality appliances – ideal for cooking and enjoying. • Cozy attic bedroom with large window – a quiet retreat. • Modern bathroom with built-in shower and large mirror. (Private washing machine available by arrangement) • Entrance area with built-in shoe rack, wardrobe with bench. • Ski room and separate cellar compartment are available. • Parking space CHF 100.-- (Electric charging station possible, not included in the price) This completely renovated attic apartment combines alpine flair with modern living comfort and is ideal for couples or single persons, as a second or first home. Immerse yourself in the unique lifestyle of Klosters!Available for occupancy by arrangement, unfurnished. Have we sparked your interest? Then we look forward to your contact.

Travel time
-
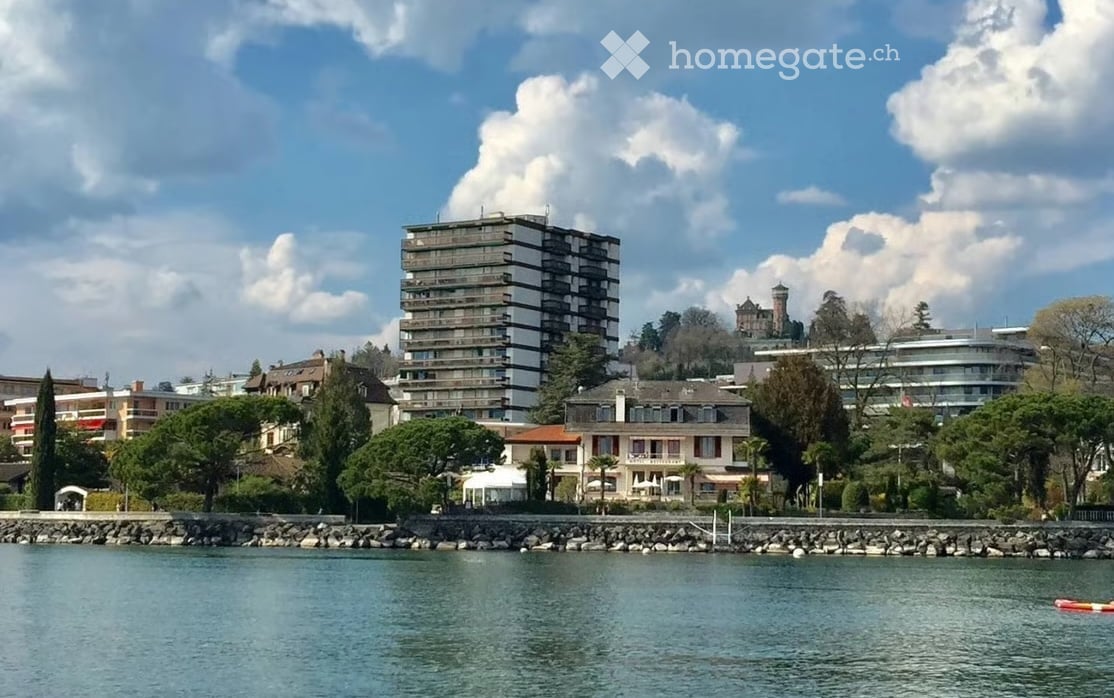
  • A scenic view of a waterfront area with a mix of residential and commercial buildings, including a prominent high-rise apartment building, a historic castle-like structure, and a variety of smaller houses and trees.
  • Balcony view overlooking a lake and mountains, with trees and a parked car visible.
  • Modern kitchen with white and wooden cabinets, stainless steel appliances, and a wooden countertop.
  • Balcony with green artificial turf, wooden decking, grey sofa, small wooden table, and scenic mountain view.
  • Modern living room with a beige sofa, coffee table, dining table, chairs, floor lamp, artwork, and a view to a balcony.
  • Bright bedroom with wooden flooring, large window with white curtains, bed, armchair, small table with vase and decorative items, and a view of a balcony with artificial grass and a blue sofa.
  • Modern living room with a grey sofa, coffee table, two stools, a TV, a lamp, and a painting on the wall. The room features a wooden herringbone floor and a small kitchen area with bar stools.
  • Modern bedroom with a large bed, a plush chair, a dresser, a mirror, and a view of a green outdoor area through large windows.
  • Modern bathroom with blue and white patterned tiles, a white sink with a modern faucet, a black cabinet, a toilet, a bathtub with a white shower curtain, and a fluffy white rug on the floor.
  • Balcony overlooking a scenic lake and mountain range, with trees and a parked car visible below.
  • Balcony with a dark blue sofa, a small wooden table holding a cup of coffee, a plate with bread, and a fork. The view shows mountains and a lake in the distance.
  • A serene lake view at sunset with calm water reflecting the sky, surrounded by mountains and a distant cityscape.
1 / 12
CHF 1,820.– Top
2.5 rooms56m² living space
Rue du Lac 85, 1815 Montreux

Charming apartment 2 steps from the lake

Sublet 2.5 furnished rooms from October 30th/November 1st, with the possibility of taking over the lease afterwards.Beautiful furnished apartment of 2.5 rooms (approx. 56 m²) in Clarens, located on the first line of the lake. Very bright thanks to the large bay windows, with a large balcony overlooking the garden and the lakeIdeal location: • 1 minute from Migros and Denner • 1 minute from bus 201 (Montreux, Vevey, Rennaz) • 1 minute from Clarens beach • Close to Clinique La Prairie and Hôpital Riviera-Chablais • Many spaces in the blue zone + possibility of renting a space in the building according to availability 1 bedroom with bed, 1 living room, a fully equipped kitchen with bar, a large balcony with a view, and a bathroom with a bathtub.Fully furnished and equipped: Bright living room, bedroom, equipped kitchen (dishwasher, oven, microwave, refrigerator), bathroom with bathtub, sofa, bed, table and chairs, Dyson vacuum cleaner and many storage spaces.Building renovated in 2026, with elevator, laundry room without imposed planning and trash can on the floor. Very quiet neighborhood.Rent: CHF 1'820.–/month, including charges and furniture.Ideal for one person or a couple.Interested? Contact me to organize a visit.Required documents: registration form, 3 last pay slips, extract from the debt collection register of less than 3 months and copy of the identity card/residence permit.

Travel time
-
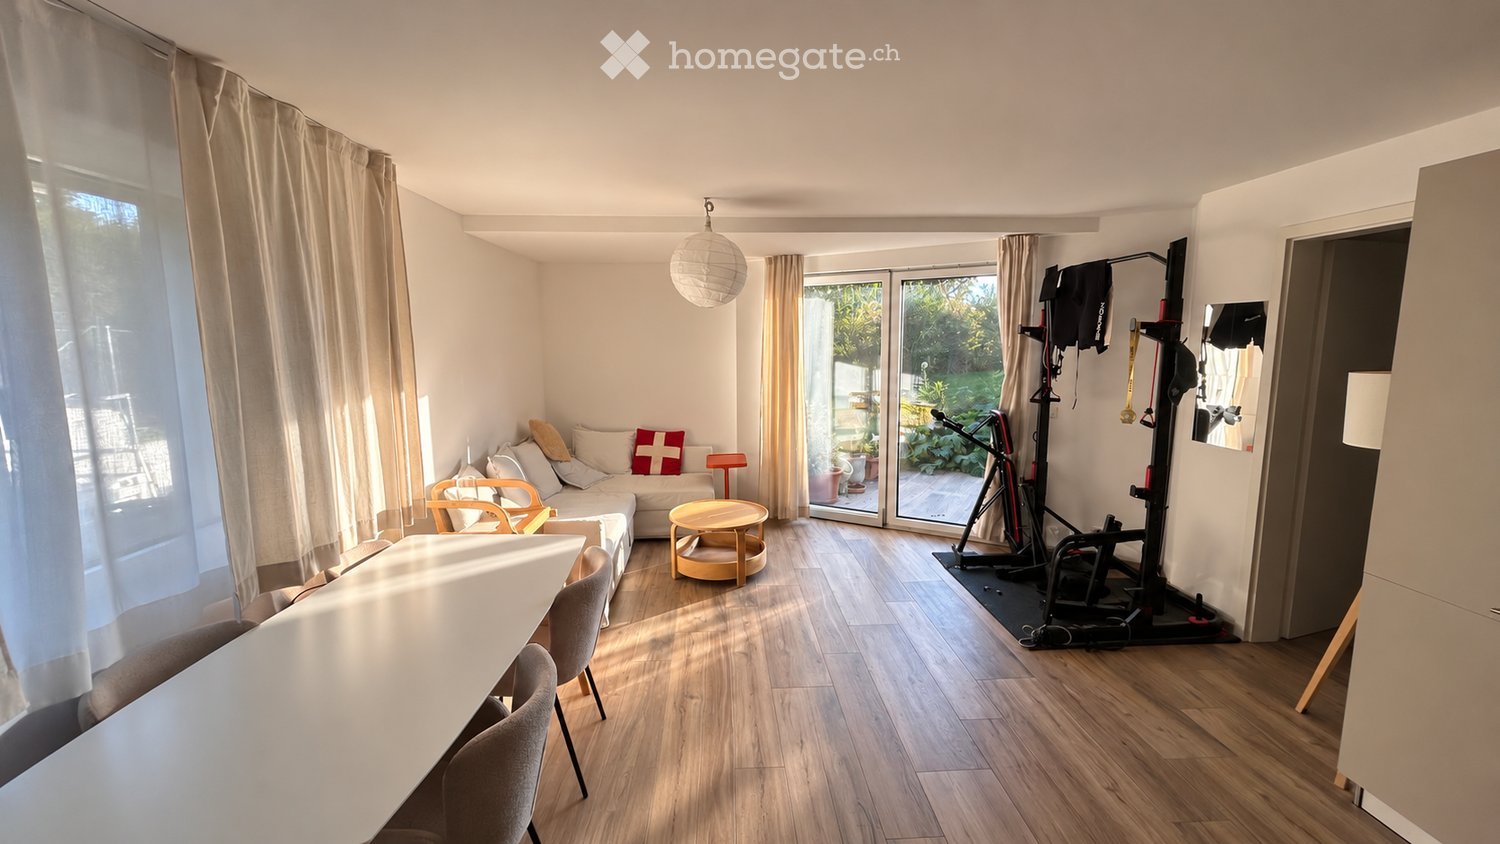
  • A modern, open-plan living and dining area with wooden flooring, a sofa, a small round table, chairs, a hanging lamp, and a fitness bike in the corner.
  • Modern living and dining area with a white sectional sofa, coffee table, dining table with chairs, and pendant light.
  • Modern kitchen with white and grey cabinets, stainless steel appliances, and wooden flooring.
  • Modern kitchen with grey cabinets, dark countertops, stainless steel sink, electric stove, and a coffee maker on the counter.
  • Modern kitchen with light grey cabinets, white countertops, and wooden flooring. Features include a refrigerator, oven, microwave, and a hanging lamp.
  • Bathroom with a sink, washing machine, washing dryer, shelves with towels and cleaning supplies, and a weight scale on the floor.
  • Modern bathroom with a glass-enclosed shower, a white sink with a modern faucet, a mirrored cabinet, and a built-in storage cabinet below the sink. The floor is wooden, and a small rug is placed in front of the sink.
  • Modern, compact bathroom with white tiled walls, wooden floor, toilet, sink with modern faucet, mirror, and a black towel hanging on the wall.
  • A modern bedroom with a large bed, nightstands, lamps, and a shelf with books and folded clothes.
  • Well-organized closet with a built-in wardrobe, shoe rack, and a backpack on the floor.
  • Floor plan showing a living room, kitchen, bedroom, bathroom, WC, entrance, and a cave.
1 / 11
CHF 2,350.– Top
2.5 rooms63m² living space
Chemin Neuf 25, 1028 Préverenges

2,5 pièces meublé en rez-de-jardin avec terrasse – sous-location 1 à 3 ans

Dans un quartier résidentiel calme, à quelques minutes à pied du lac, bas de maison moderne avec entrée indépendante et terrasse privative donnant sur le jardin.• 63 m² habitables + grande terrasse avec store électrique• Pièce de vie lumineuse d'env. 26 m² : salon, salle à manger, cuisine ouverte équipée (four Siemens, plaque induction)• Chambre d'env. 13 m² avec lit Queen Size, salle de douche attenante• WC séparé, dressing, cave• Lave-linge et sèche-linge• 1 place de parc privée• Entièrement meubléAccès : bus 701 à ~10 min à pied (direct EPFL/UNIL), ~7 min à vélo de l'EPFL.Loyer : CHF 2'350.–/mois, charges et parking compris, électricité en sus (env. CHF 35/mois).Libre dès le 1er octobre. Minimum 1 an, renouvelable, 3 ans maximum ; reprise du bail envisageable ensuite.Dossier soumis à la validation du propriétaire.Furnished 2.5-room garden-level flat with private terrace – sublet 1 to 3 yearsIn a quiet residential area, a few minutes' walk from the lake. This modern ground-floor flat in a house has its own private entrance and a private terrace overlooking the garden.• 63 m² living space + large terrace with electric awning• Bright living area of approx. 26 m²: lounge, dining area and fully equipped open kitchen (Siemens oven, induction hob)• Bedroom of approx. 13 m² with queen-size bed and adjoining shower room• Separate WC, walk-in closet, cellar• Washing machine and tumble dryer• 1 private parking space• Fully furnishedGetting around: bus 701 is about 10 min on foot and runs direct to EPFL/UNIL. EPFL is about 7 min by bike.Rent: CHF 2,350/month, including charges and parking. Electricity is extra (approx. CHF 35/month).Available from 1 October. Minimum 1 year, renewable up to 3 years; a lease takeover may be possible afterwards.Applications are subject to the landlord's approval.

Travel time
-
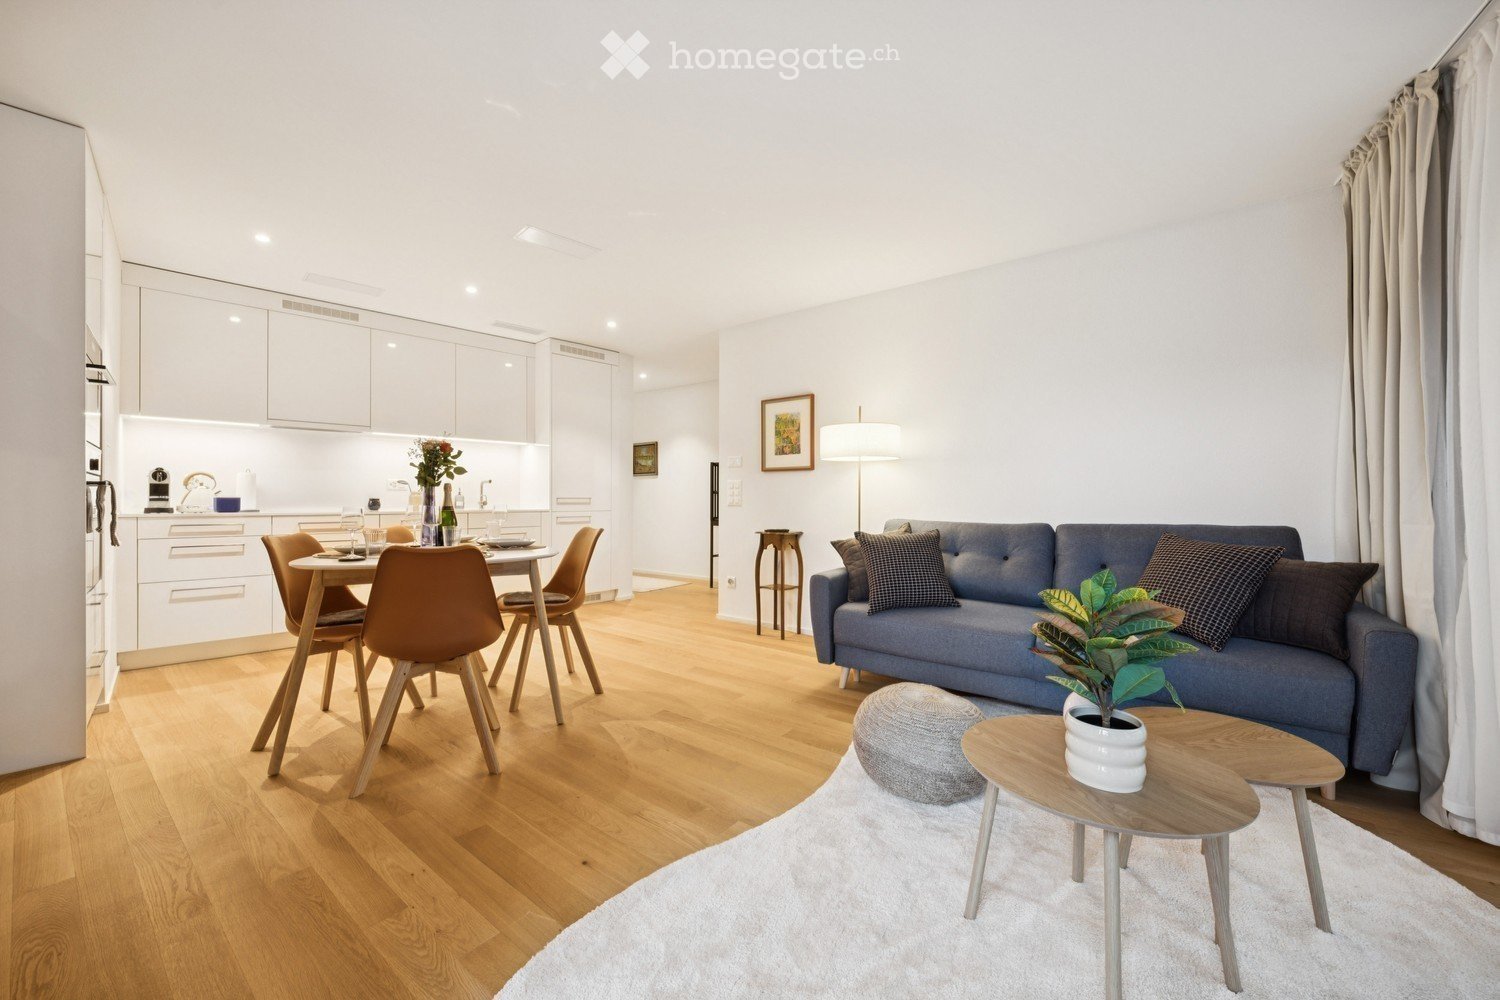
  • Modern open-plan living and dining area with light wood flooring, white walls, and large windows. Features a blue sofa with patterned cushions, a small coffee table with a potted plant, a grey ottoman, a dining table with four chairs, and a fitted kitchen
  • Modern, well-lit living and dining area with wooden flooring, white walls, and large windows. Features a sofa, dining table with chairs, a small cabinet, a table lamp, and decorative plants.
  • {"type": "Furnished Room", "objects": ["dining table", "chair", "bottle", "vase", "faucet", "sink", "oven", "cup", "faucet", "bottle", "faucet", "faucet", "bottle", "bottle", "bottle", "bottle", "bottle", "bottle", "bottle", "bottle", "bottle", "bottle",
  • Dining area with a white table set for six, surrounded by orange chairs, a bottle of champagne, and decorative vases with flowers. Large windows offer a view of the city.
  • Modern bedroom with a large bed, nightstand, desk, chair, and decorative elements including a plant and artwork.
  • Floor plan of a 65.1 m² apartment with2.5 rooms, including a living/dining/kitchen area, bedroom, bathroom, storage room, and entrance/lobby.
  • A small, neatly arranged room with light-colored walls and wooden flooring. A metal shelf holds baskets, plants, and other small items. A patterned rug lies on the floor, and a large suitcase is positioned near the wall.
  • Modern bathroom with white tiles, a large sink with a mirror, a toilet, a glass-enclosed shower, and various bathroom accessories.
  • A small, well-organized laundry room with a stacked washer and dryer, an ironing board, and a shelf holding various laundry items.
  • Modern multi-story residential building with balconies, green facade, and surrounding greenery. People are seen walking and sitting on benches in the foreground.
  • A modern urban development with multi-story residential buildings, balconies, and a bustling outdoor market area with market stalls, people, and trees.
1 / 11
CHF 2,199.– Top
2.5 rooms65m² living space
Sandstrasse 1, 8180 Bülach

Modern 2.5-Room Apartment in Glasi Quartier Bülach – Your New Home Near Zurich

Welcome to a home combining modern living, everyday convenience and an exceptional location.This attractive 2.5-room apartment offers approximately 65 m² of bright, thoughtfully designed living space in the sought-after Glasi Quartier, one of the most modern residential developments in the Zurich region. Located directly next to Bülach railway station, it offers excellent connections to Zurich, Winterthur and Zurich Airport, while supermarkets, cafés, restaurants, childcare, schools and everyday services are all within walking distance.Highlights ✓ Prime location directly next to Bülach railway station ✓ Approx. 65 m² of bright and spacious living space ✓ Modern kitchen with ample storage ✓ Generous living and dining area ✓ Comfortable bedroom ✓ Private balcony ✓ Elevator access ✓ High-quality construction and contemporary architecture ✓ Supermarkets, restaurants, cafés and services right in the Glasi Quartier ✓ Kita, kindergarten and schools within walking distance ✓ Excellent location for commuters, couples and small familiesExcellent connections • Zurich Airport: approx. 18 minutes • Zurich Main Station (HB): approx. 20 minutes • Winterthur: approx. 15 minutesThe Glasi Quartier combines urban convenience with a comfortable residential atmosphere. Its modern infrastructure, attractive public spaces and wide range of amenities make everyday life easy and enjoyable. Large windows provide plenty of natural light, while the practical layout is equally suitable for comfortable living and working from home.Moderne 2.5-Zimmer-Wohnung im Glasi Quartier Bülach – Ihr neues Zuhause vor den Toren ZürichsWillkommen in einer modernen Wohnung, die hohen Wohnkomfort, kurze Wege und eine erstklassige Lage verbindet.Die attraktive 2.5-Zimmer-Wohnung bietet ca. 65 m² Wohnfläche und befindet sich im beliebten Glasi Quartier, einem der modernsten Wohnquartiere der Region Zürich. Direkt am Bahnhof Bülach gelegen, profitieren Sie von hervorragenden Verbindungen nach Zürich, Winterthur und zum Flughafen Zürich. Gleichzeitig befinden sich Supermärkte, Cafés, Restaurants, Kita, Kindergarten, Schulen und zahlreiche Dienstleistungen praktisch vor der Haustür.Highlights ✓ Direkt am Bahnhof Bülach ✓ Ca. 65 m² helle und gut geschnittene Wohnfläche ✓ Heller, grosszügiger Wohn- und Essbereich ✓ Moderne Küche mit viel Stauraum ✓ Komfortables Schlafzimmer ✓ Privater Balkon ✓ Lift im Gebäude ✓ Hochwertige Bauweise und moderne Architektur ✓ Einkaufsmöglichkeiten, Restaurants und Cafés direkt im Quartier ✓ Kita, Kindergarten und Schulen bequem zu Fuss erreichbar ✓ Ideal für Berufstätige, Paare und kleine FamilienOptimale Verkehrsanbindung • Flughafen Zürich: ca. 18 Minuten • Zürich Hauptbahnhof: ca. 20 Minuten • Winterthur: ca. 15 MinutenDas Glasi Quartier wurde als modernes Quartier mit kurzen Wegen und hoher Lebensqualität konzipiert. Einkaufsmöglichkeiten, Gastronomie, Dienstleistungen und Freizeitangebote sind bequem zu Fuss erreichbar. Grosse Fenster sorgen für viel Tageslicht, während der praktische Grundriss sowohl komfortables Wohnen als auch Homeoffice ermöglicht.

Travel time
-
1 / 6
CHF 1,720.– Top
2.5 rooms
Adlibogenstrasse 20a/b, 8155 Niederhasli

Modern living in the new ADLIBOGEN building - 2.5-room apartments

From 01.04.2027, we will be renting modern 2.5-room apartments at Adlibogenstrasse 20a + 20b in 8155 Niederhasli - either as a classic floor apartment or as a special maisonette apartment on two living levels. The apartments convince with well-thought-out floor plans, modern equipment, and a high level of living comfort. Depending on the type of apartment, you can expect spacious living and dining areas with a balcony or a special living concept on two levels. The apartments offer you, among other things, the following advantages: • modern 2.5-room apartments with different floor plans • classic floor apartments with approximately 56.5 - 56.9 m2 of living space • balcony of approximately 8.5 m2 for the classic floor apartments • selected maisonette apartments on two living levels • spacious or open living/dining area with modern kitchen • high-quality kitchen design with Electrolux appliances • induction cooktop and combination steamer • modern bathroom renovation with floor-level shower • private laundry room with washing machine and dryer • floor heating with individual room control • electric louvers • private basement storage We have attached the floor plans of the standard floor, which applies to the ground floor to the 3rd upper floor or 4th upper floor. In addition, there is the possibility to rent a parking space in the underground garage for CHF 150.00 per month. Have we sparked your interest? We would be happy to provide you with further information and the corresponding floor plans and look forward to your contact. The available photos are visualizations that may differ from the advertised object.

Travel time
-
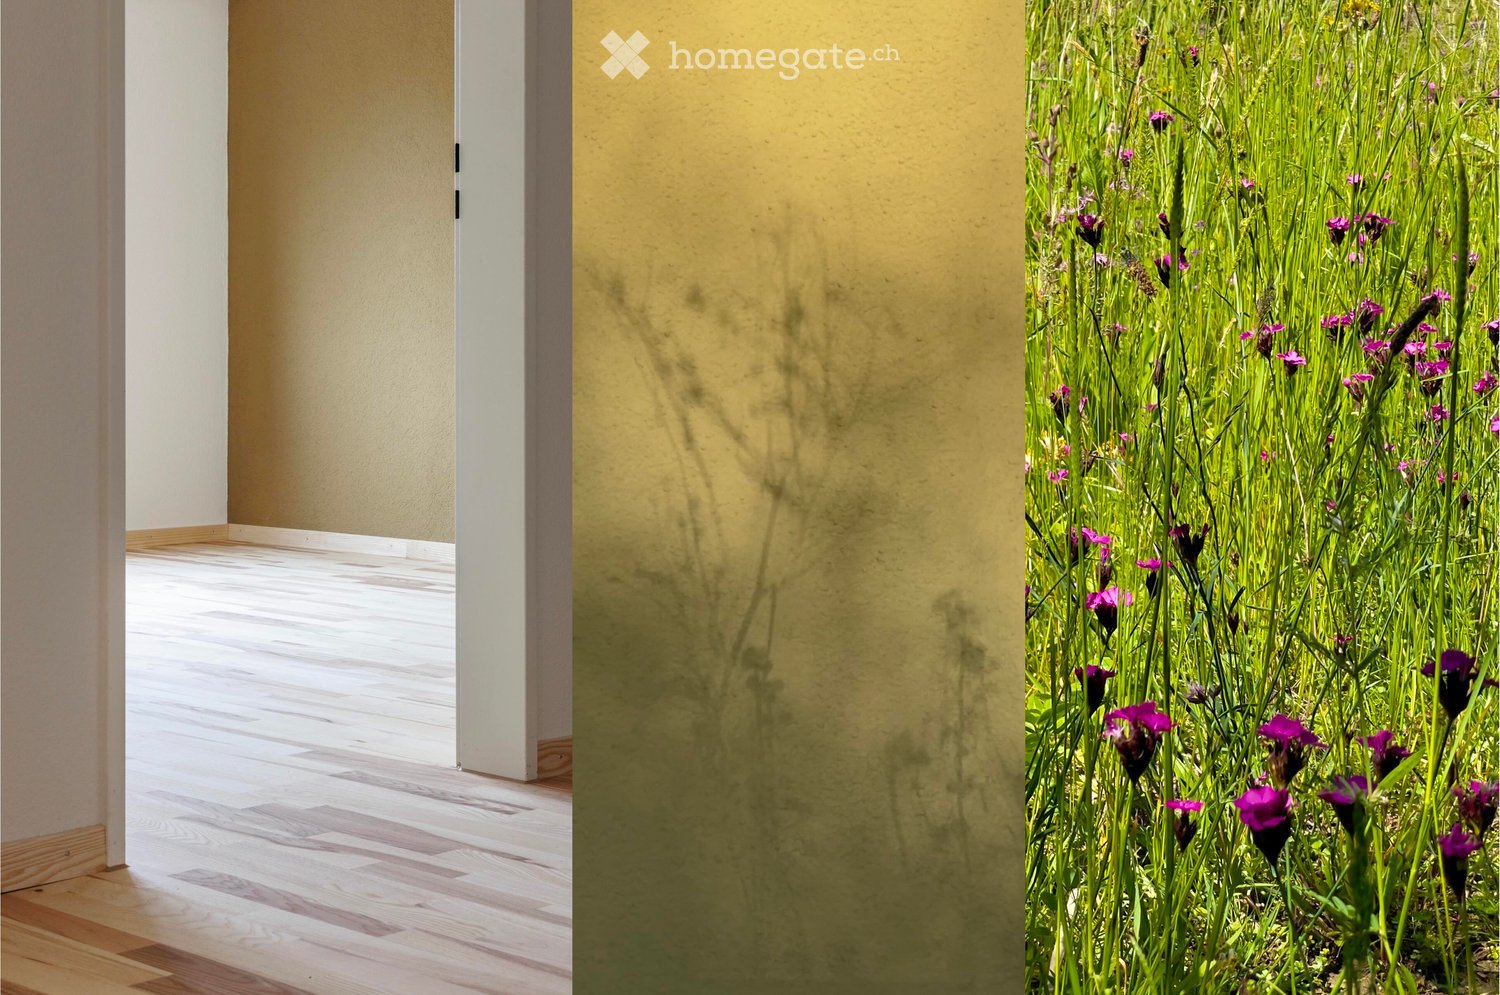
  • A view of a hallway leading to a garden area with tall green plants and purple flowers.
  • Empty room with light wooden flooring and white walls, featuring large windows with floral views.
  • Modern kitchen with wooden and white cabinets, stainless steel range hood, sink, and faucet. Wooden flooring and white tiled backsplash.
  • Modern bathroom with white tiles, a sink, toilet, bathtub with glass shower enclosure, and a mirror above the sink.
  • Floor plan of a two-story house with living room, kitchen, bedrooms, bathrooms, garage, and outdoor area.
  • Aerial view of a two-story house with a brown tiled roof, surrounded by a well-maintained garden with trees, shrubs, and pathways.
  • Outdoor patio area with a large umbrella, wicker sofa, glass coffee table, two glasses of white wine, a bowl of chips, and a small bowl of dip. There is a dining table and chairs in the background, surrounded by greenery and a brick wall.
  • A lush garden area with tall grasses and purple flowers, surrounded by trees and a house in the background.
  • A lush garden area with various plants, including a small tree and purple flowers, enclosed by a wooden fence.
  • Empty room with wooden flooring, white walls, and a large window on one side. The walls are painted in two tones: light gray on one side and a warm brown on the other.
  • Empty room with light wooden flooring and beige walls, showing a transition between two areas with different flooring styles.
  • Ground floor plan showing living room, bedroom, kitchen, bathroom, entrance, garage, and outdoor seating area.
1 / 12
CHF 1,450.– Top
2.5 rooms53m² living space
Abendweg 6, 6247 Schötz

Non-smoker apartment with private seating area, surrounded by fruit trees

2½-room apartment in Schötz · 53 m² · CHF 1’450.– all-inclusive, including utilities and 1 parking space. Available immediately or from November 1, 2026. A natural meadow is located directly in front of the apartment. The 17 m² large seating area is flanked by fruit trees and offers a beautiful view of the greenery.The house is located at the end of a very quiet neighborhood with no through traffic.The apartmentThe 53 m² living space is distributed as follows: • • Bedroom: 14 m² • Entrance area: 9 m² • Kitchen: 7 m² • Bathroom with shower: 4 m² The living room and bedroom are equipped with solid ash wood parquet. The windows are facing south, west, and north and provide plenty of daylight.The apartment includes a 12 m² private storage room on the ground floor with a freezer.All-inclusive rent CHF 1’450.–The monthly all-inclusive rent is CHF 1’450.–. This includes: • Heating costs • Hot and cold water • Descaling of the boiler • General electricity • Waste disposal fee • Freezer in the private storage room • 1 parking space There are no additional utility costs.The laundry room can be used free of charge on Tuesdays, Wednesdays, and Thursdays.Quiet living with plenty of natureThe apartment is suitable for a quiet and reliable person who values a pleasant living atmosphere and a natural environment.The apartment is rented as a non-smoker apartment.Viewings are possible immediately.Available for move-in immediately or from November 1, 2026.

Travel time
-
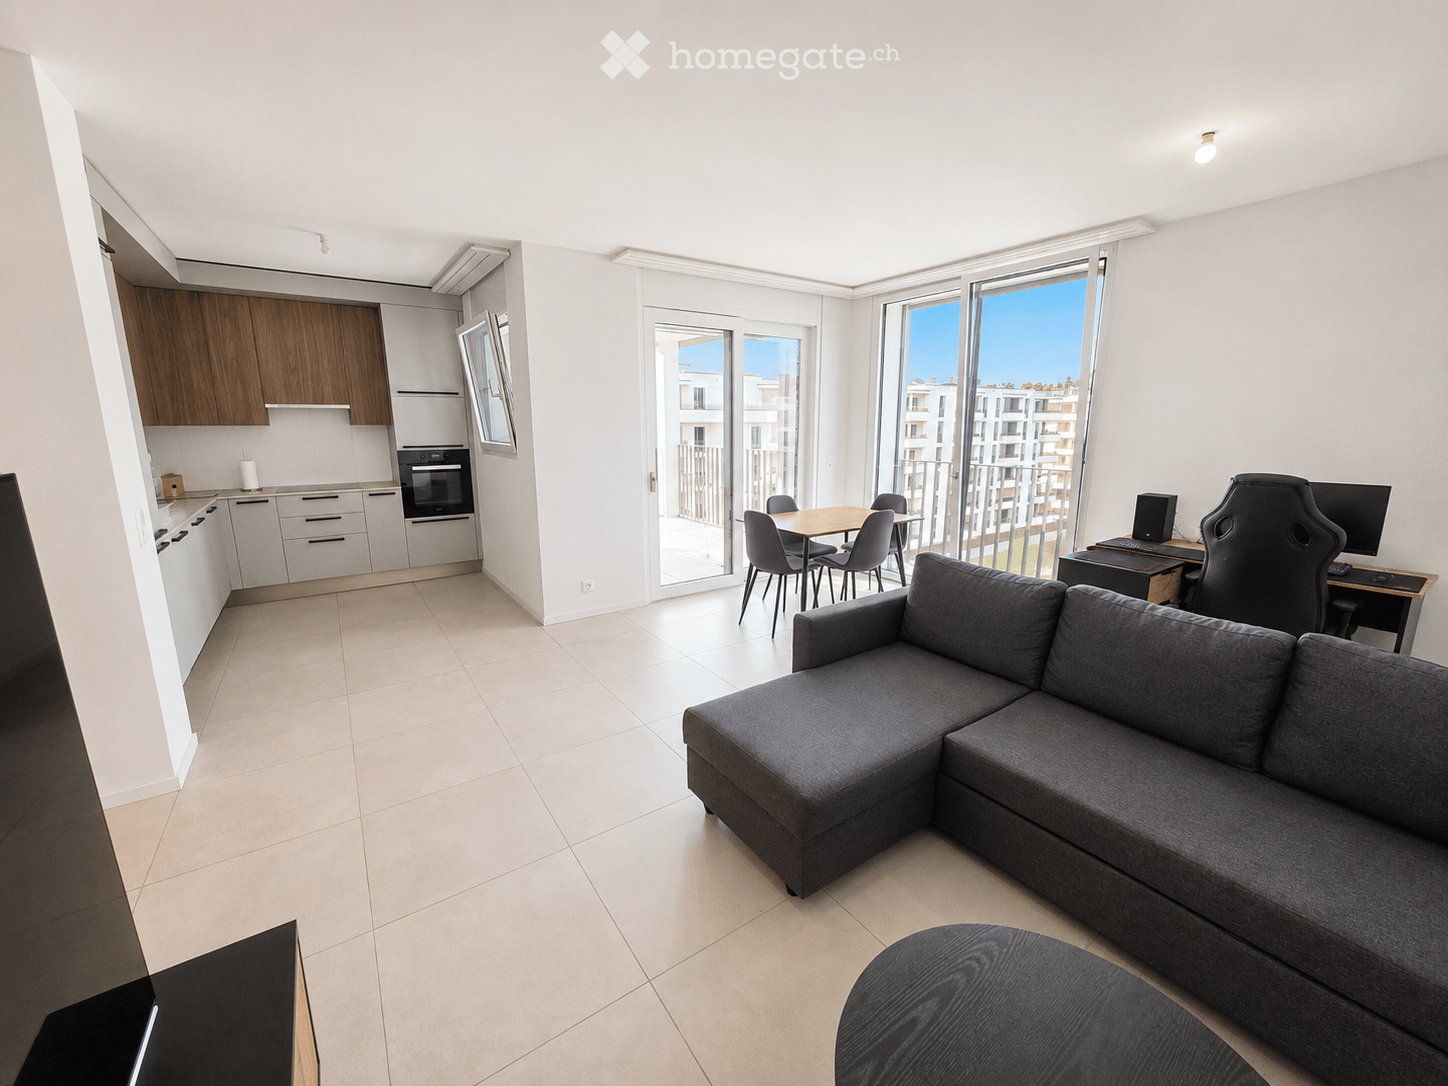
  • Modern, open-plan living and dining area with a grey sectional sofa, ottoman, dining table with chairs, and a kitchen area with cabinets and an oven. A desk with a computer setup is also visible.
  • Modern bedroom with a large bed, headboard, pillows, and a view through large windows and sliding doors leading to a balcony.
  • Modern living room with a grey sofa, wooden coffee table, chairs, TV, and a desk with a computer setup.
  • Modern kitchen with white cabinets, wooden accents, a sink, faucet, and built-in oven.
  • Modern kitchen with white cabinets, marble countertops, stainless steel sink, and induction cooktop.
  • Modern bathroom with wooden flooring, a glass-enclosed shower, a white sink with a modern faucet, a toilet, and a mirrored cabinet with built-in lighting.
  • Balcony with tiled floor, metal railing, and a view of modern apartment buildings and greenery.
  • Modern balcony with tiled floor, metal railing, and expansive view of a residential area with contemporary buildings and clear blue sky.
  • A clean, modern hallway with light-colored walls and tiled flooring, featuring recessed ceiling lights and a closed door at the end.
  • A compact bathroom with a built-in laundry area featuring a white washing machine and dryer unit within a cabinet.
  • A narrow hallway with white walls, tiled floor, built-in wardrobes, and a small wooden table with a shoe rack holding multiple pairs of shoes.
1 / 11
CHF 1,690.– Top
2.5 rooms58m² living space
Rue des Frères-Lumière 20,, 1723 Marly

Moderne 2.5-Zimmer-Wohnung im Neubau in Marly – Attraktive Möbelübernahme inklusive

Pour le français, voir plus bas.Moderne 2.5-Zimmer-Wohnung mit grossem Balkon in MarlyDiese moderne und helle 2.5-Zimmer-Wohnung mit 58 m² Wohnfläche befindet sich im 4. Stock an der Rue des Frères-Lumière 20 in Marly. Der offene Grundriss, die grossen Fensterflächen und die moderne Ausstattung sorgen für ein angenehmes und grosszügiges Wohngefühl.Auf Wunsch können die auf den Bildern ersichtlichen neue Möbel kostenlos übernommen werden. Die Wohnung bietet unter anderem: • Hellen, offenen Wohn- und Essbereich • Moderne, vollständig ausgestattete Küche • Schlafzimmer mit grossen Fensterflächen • Grossen, gedeckten Balkon • Modernes Badezimmer mit grosszügiger Dusche • Eigenen Waschturm mit Waschmaschine und Trockner • Viel Stauraum dank grosszügiger Einbauschränke • Kellerabteil • Lift • Einstellhallenplatz für CHF 130.–/Monat Die Wohnung eignet sich ideal für Einzelpersonen oder Paare und bietet durch den grosszügigen Wohnbereich auch sehr gute Voraussetzungen für Homeoffice.Lage und UmgebungDie Wohnung befindet sich in einem modernen und ruhigen Wohnquartier in Marly mit guter Anbindung an Freiburg sowie Einkaufs- und Freizeitmöglichkeiten in der näheren Umgebung.Das Hallenbad ist in nur ca. 4 Gehminuten vom Gebäude erreichbar. Direkt hinter dem Gebäude befindet sich zudem ein kleiner Fluss mit Bademöglichkeiten, umgeben von viel Grün und Spazierwegen. Miete: CHF 1'540.–/Monat Nebenkosten: CHF 150.–/Monat Total Wohnung: CHF 1'690.–/Monat Einstellhallenplatz: CHF 130.–/MonatVerfügbar ab 1. November 2026.KontaktTelefonische Anfragen beantworte ich gerne auf Deutsch oder Englisch unter +41 76 524 55 82.Schriftliche Anfragen sind in allen Sprachen möglich, per SMS oder WhatsApp an +41 76 524 55 82 oder per E-Mail an jozo.colic90@hotmail.com.----------------------------------------------------------------------------------------------------------------------------------------------------------------------------------------Appartement moderne de 2.5 pièces avec grand balcon à MarlyCe bel appartement moderne et lumineux de 2.5 pièces et 58 m² se situe au 4e étage d’un immeuble récent à la Rue des Frères-Lumière 20 à Marly. Son agencement ouvert, ses grandes baies vitrées et ses équipements modernes offrent un cadre de vie agréable et lumineux.Si souhaité, les meubles visibles sur les photos peuvent être repris gratuitement. La majorité du mobilier a été achetée neuve en 2025 et se trouve en très bon état. L’appartement offre notamment : • Un séjour / salle à manger ouvert, spacieux et lumineux • Une cuisine moderne entièrement équipée • Une chambre avec de grandes fenêtres • Un grand balcon couvert • Une salle de bains moderne avec une grande douche • Une colonne de lavage privative avec lave-linge et sèche-linge • De nombreux espaces de rangement grâce aux armoires intégrées • Une cave • Un ascenseur • Une place de parc intérieure disponible pour CHF 130.–/mois L’appartement convient particulièrement bien à une personne seule ou à un couple. Grâce à son séjour spacieux, il offre également de très bonnes conditions pour le télétravail.Situation et environnementL’appartement se trouve dans un quartier moderne et calme de Marly, avec un accès pratique à Fribourg ainsi qu’aux commerces et différentes possibilités de loisirs à proximité.La piscine couverte se trouve à environ 4 minutes à pied de l’immeuble.Juste derrière l’immeuble se trouve également une petite rivière où il est possible de se baigner, entourée de verdure et de chemins de promenade. LoyerLoyer net : CHF 1'540.– / mois Charges : CHF 150.– / mois Loyer total de l’appartement : CHF 1'690.– / mois Place de parc intérieure : CHF 130.– / moisDisponible dès le 1er novembre 2026.ContactPour toute question ou demande d’information, je suis joignable par téléphone en allemand ou en anglais au +41 76 524 55 82.Les demandes écrites sont les bienvenues dans toutes les langues, par SMS ou WhatsApp au +41 76 524 55 82, ou par e-mail à jozo.colic90@hotmail.com.

Travel time
-
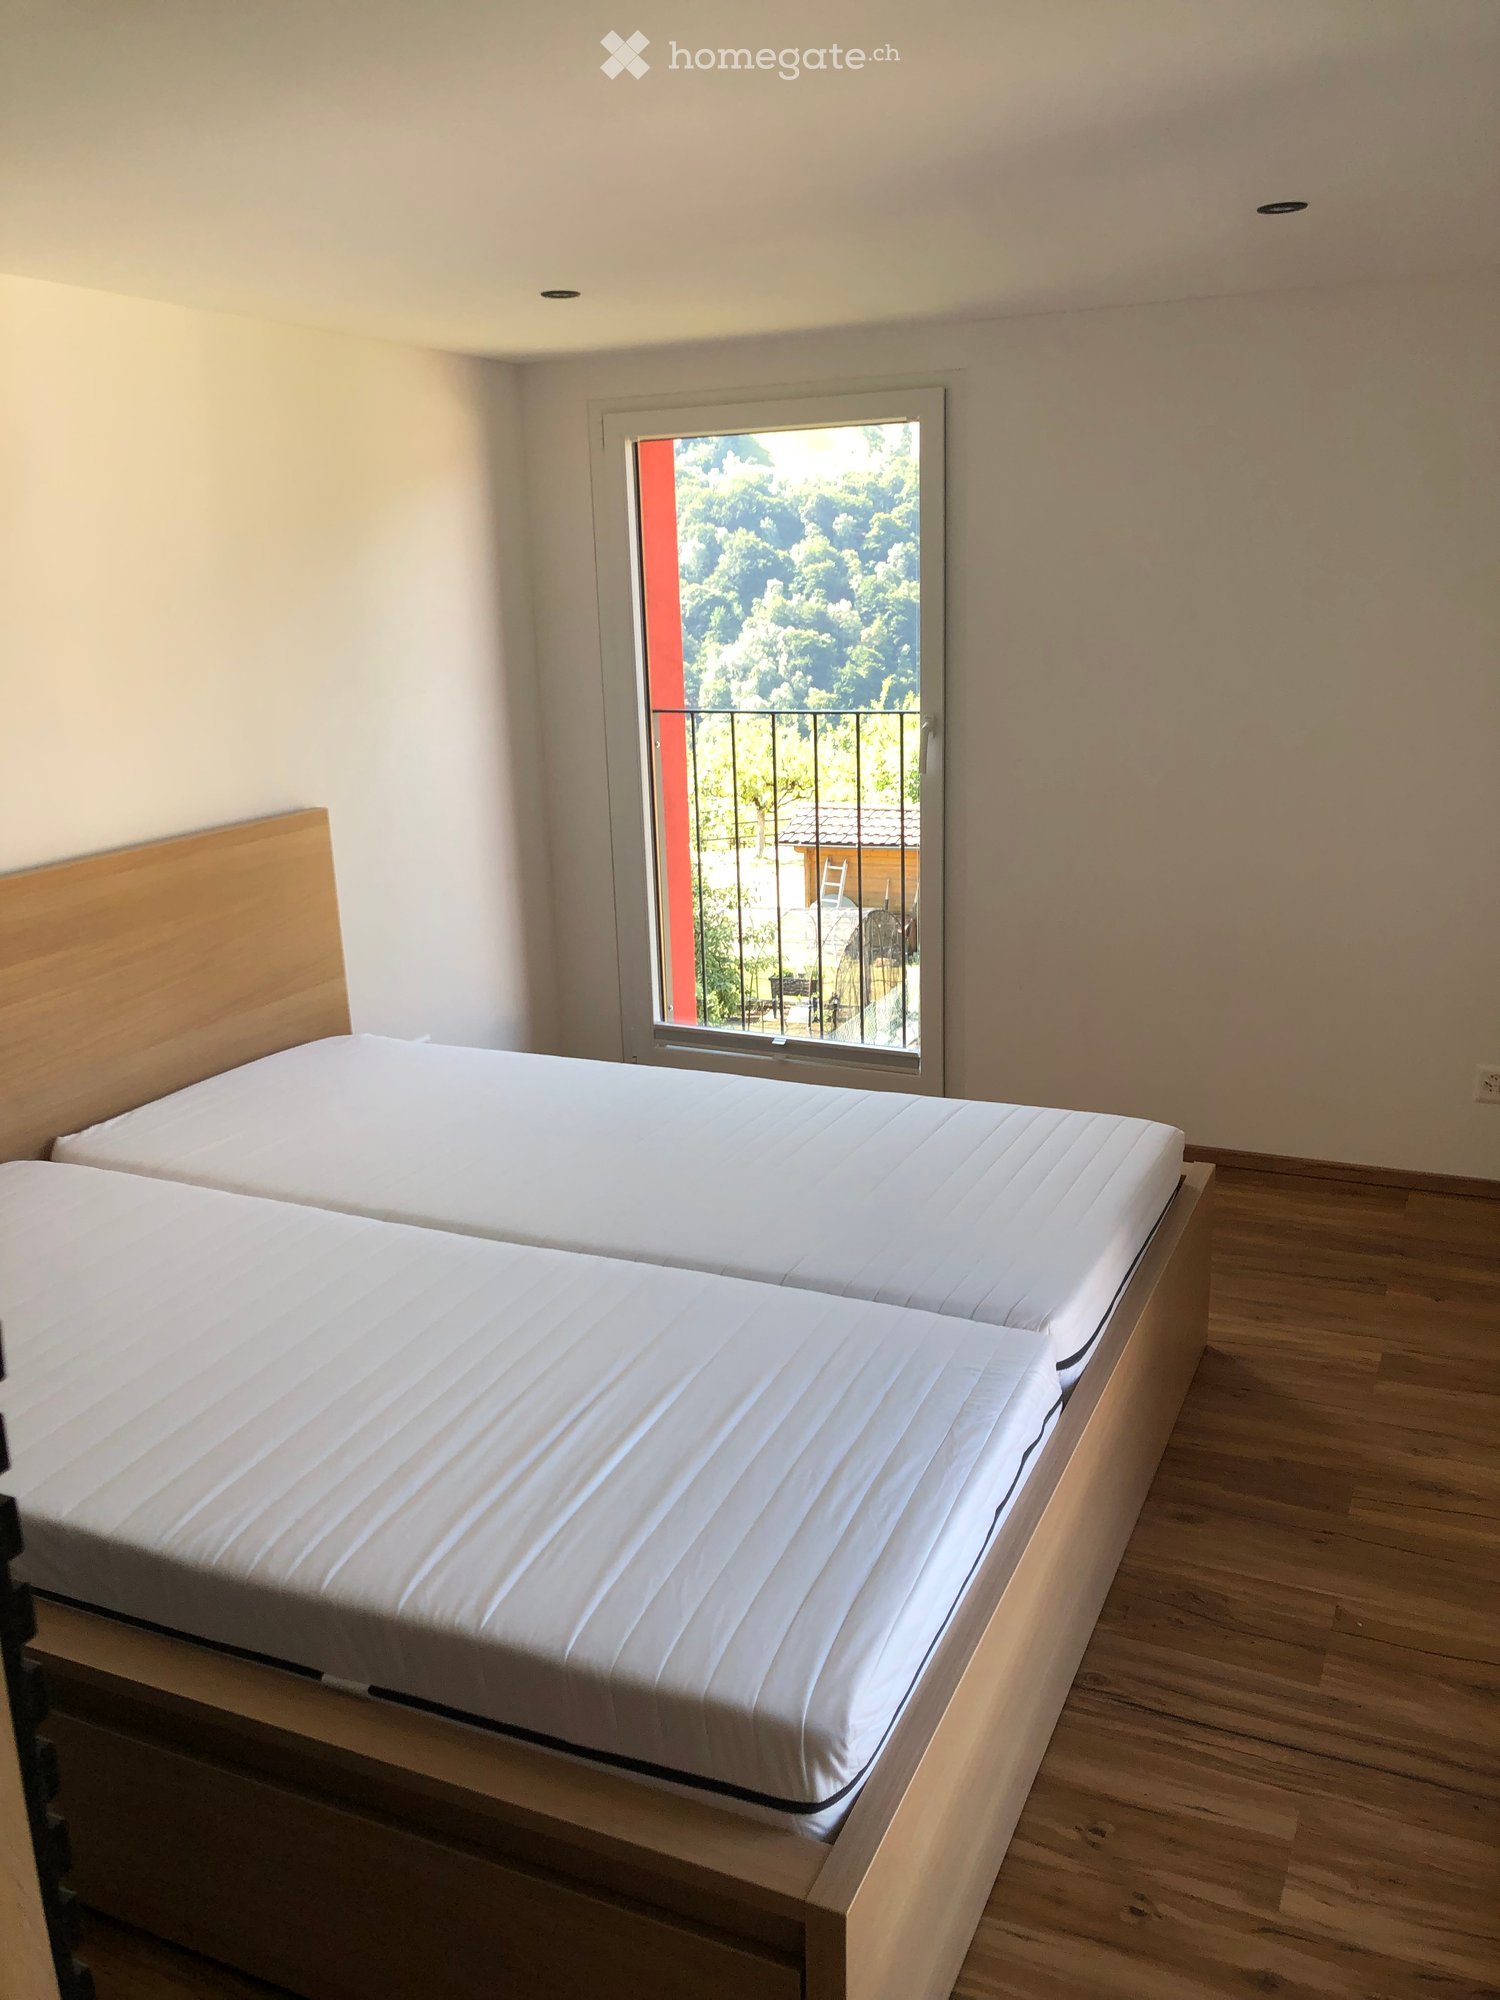
  • Bright bedroom with two single beds, wooden headboards, and a large window with a view of greenery and a balcony.
  • Minimalist bedroom with a single bed, white mattress, wooden headboard, and a black wall panel. Wooden flooring and white walls.
  • Balcony with a view of a green landscape, featuring a round glass table and two metal chairs.
  • Modern kitchen with dark wood cabinets, a central island, a glass dining table with blue chairs, and a wooden cutting board on the island.
  • Dining room with wooden floor, glass dining table, two chairs, and a dark wooden cabinet.
  • Modern bathroom with black tiled walls, glass shower enclosure, and wooden flooring.
  • Modern bathroom with a white sink, dark wooden countertop, black tiled walls, and a large mirror with wooden shelves.
  • Living room with a brown leather sofa, three blue pillows, and wooden flooring.
  • Balcony overlooking a scenic village with stone houses, tiled roofs, and distant mountains under a clear blue sky.
  • Lush green lawn with stone pathways, small trees, and a scenic mountain backdrop.
  • A stone-paved outdoor terrace with a wooden table and several wicker chairs, overlooking a scenic mountainous landscape with neighboring houses and greenery.
1 / 11
CHF 1,000.– Top
2.5 rooms45m² living space
Au Curt 22, 6583 S. Antonio (Val Morobbia)

Charming apartment renovated with balcony and panoramic view in S. Antonio (Val Morobbia)

Discover this charming apartment of 2.5 rooms, located on the first floor of a historic building from 1906, completely renovated in 2025, in the picturesque village of Vellano in Val Morobbia. Available immediately, this apartment combines the charm of traditional Ticinese architecture with the comfort of modern renovation.The apartment offers: • Cozy living room: With vinyl floor, warm and relaxing atmosphere. • Elegant dining room: With parquet, glass table and dark wood cabinet. • Modern kitchen: Equipped with dark wood cabinets, central island, glass dining table with blue chairs and wood cutting board. • Bedrooms: One bedroom with double bed, integrated wardrobe and large windows with access to the balcony with a view of the mountains and the lake. • Modern bathroom: With black tiled walls, white sink, dark laminate worktop, large mirror with wood shelves and glass shower cubicle with vinyl floor. • Balcony: A balcony with a view of a green landscape and a round glass table with metal chairs; • Shared garden: Green lawn and a stone-paved terrace with wooden table and wicker chairs, overlooking a breathtaking mountain panorama with stone houses and tile roofs. Location and context: The apartment is located in a quiet area, both day and night, surrounded by the nature of Val Morobbia. The Vellano bus stop is just a 1-minute walk away, providing a convenient connection to nearby centers. The river is nearby, the area enjoys good sun exposure.A unique opportunity for those who want to live in an authentic and mountainous context, with all the comforts of a completely renovated apartment. Ideal for a couple or for those seeking a quiet refuge in the heart of Ticino.

Travel time
-

Suggested properties for you based on search results