4952 results - Apartment for rent with 2 rooms in Switzerland
  • A multi-story residential building with balconies, surrounded by a well-maintained lawn and trees.
  • Cozy bedroom with wooden bed, red bedding, nightstand, lamp, shelves, and artwork on the walls.
  • A modern kitchen with wooden cabinets, stainless steel appliances, a sink, and a small dining area with a table and chairs.
  • Bathroom with beige tiles, bathtub, toilet, sink with mirror, and a towel hanging on a rack.
  • Bathroom with a bathtub and a stacked washing machine and dryer unit.
  • Bright living room with wooden flooring, a brown sofa with cushions, a dining table with chairs, a floor lamp, and a picture frame on the wall.
  • Bright living and dining area with wooden flooring, large window with sheer curtains, dining table with chairs, TV cabinet, and shelves.
  • Cozy bedroom with wooden floors, two single beds, a nightstand, and a large window with sheer curtains.
  • Bright bedroom with wooden flooring, a single bed, a wardrobe, and a decorative picture frame on the wall.
  • Balcony with tiled floor, satellite dish on stand, metal railing, and view of street and parked cars.
  • Empty underground parking space with concrete walls and floor, marked parking spaces, and a single person standing near the entrance.
  • Well-maintained garden with green grass, trimmed bushes, and trees, surrounded by residential buildings and a clear blue sky.
  • Floor plan of a 2-room apartment with a living/dining room, bedroom/office, bathroom, kitchen, and balcony.
  • Floor plan of a bedroom and bathroom area, showing dimensions and layout.
1 / 14
CHF 1,950.– Top
2.5 rooms56m² living space
Im Baumgarten 9, 8303 Bassersdorf

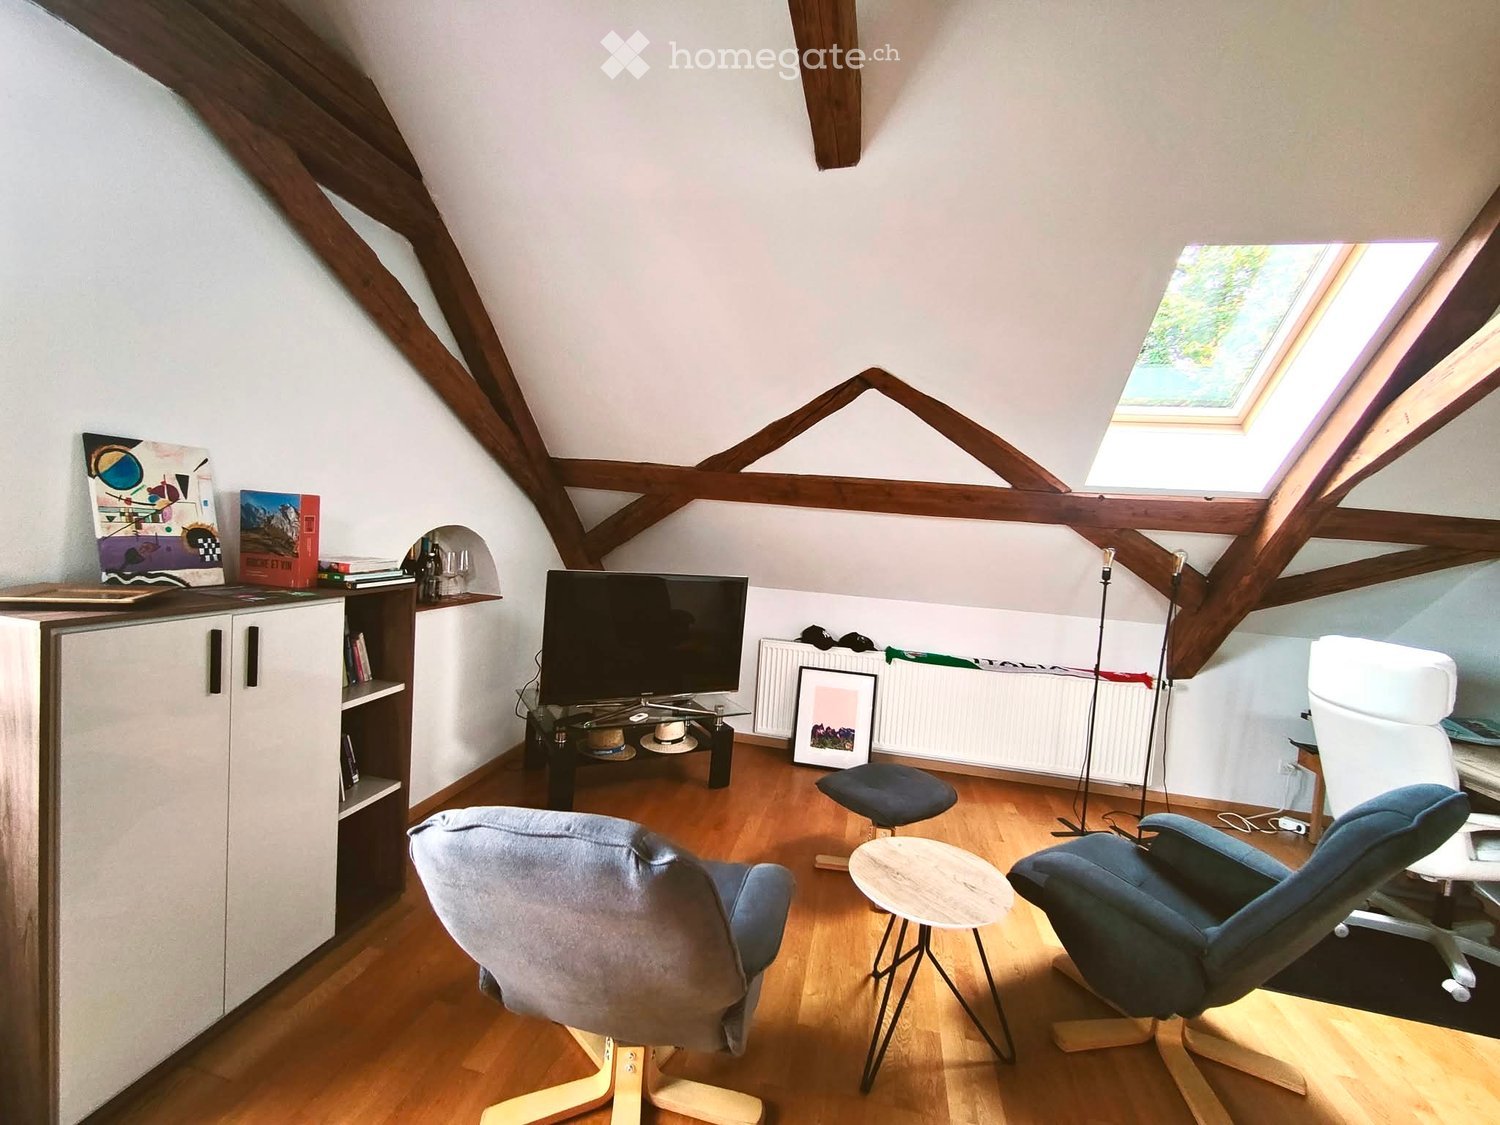
Charming 2.5-room attic apartment in Bassersdorf, furnished

Welcome to this charming 2.5-room attic apartment in the picturesque Im Baumgarten in Bassersdorf. The furnished apartment on the 2nd floor of a well-maintained old building impresses with its unique character and is available immediately.The apartment is rented furnished, but the furniture can be stored in the attic (very accessible) if not needed.The apartment offers: • Modern kitchen: With wooden cabinets, large refrigerator with freezer, ceramic glass stove with exhaust fan and oven, dishwasher, a sink, and a cozy small dining area with table and chairs. • Cozy bedroom: With a stylish wooden bed, nightstand, 4-door closet. • Gallery: From the living room, you can access the gallery with a sloping roof via a small staircase. It's a great place to live. • Balcony: Enjoy the beautiful view and sunny days on your own balcony. A table and 4 balcony chairs are included. • Washing machine: For your comfort, a washing machine and a dryer are available. • Living area: 56 m² optimally divided for comfortable living. Location and surroundings:The apartment is located in an excellently connected area. Bassersdorf train station is only 2 minutes' walk away and offers excellent public transportation connections. Other amenities nearby: • Migros – reachable in just 8 minutes on foot • Rosengarten Apotheke AG – reachable in 10 minutes on foot • Schule Zürichstrasse – reachable in 8 minutes on foot Thanks to the sunny location – especially in summer – and the quiet surroundings, this apartment offers an ideal combination of relaxation and urban comfort. Whether as a single, couple, or commuter – this attic apartment in Bassersdorf is an excellent choice for anyone who wants to enjoy the best of city and nature.The apartment includes a basement and attic compartment. 2 drying rooms are available for general use.The furnished apartment is available for rent until 28.02.2028, with the possibility of extension.A parking space in the underground garage can be rented for CHF 140.- if needed.PS: The neighbors are very friendly and helpful 😊

Travel time
-
  • A narrow hallway with light wooden flooring and white walls, leading to a small bathroom visible at the end.
  • A narrow hallway with light wooden flooring, white walls, and a closed white cabinet on the left side. A dark door is visible at the end of the hallway.
  • Empty room with light wooden flooring and white walls, featuring a single window and a visible electrical outlet.
  • Empty hallway with tiled floor and white walls, leading to a room with a window and door.
  • Small bathroom with dark tiled walls and floor, featuring a toilet, sink, and mirror.
  • Modern kitchen with light-colored cabinets, a stainless steel sink, electric stove, and dishwasher. The backsplash features a dark, textured tile design, and the floor is tiled in a rich brown color.
  • Modern kitchen with light-colored cabinets, stainless steel oven, and refrigerator. Wooden handles on cabinets, tiled floor.
  • Empty room with wooden flooring, large windows, and an open sliding door leading to a balcony area with greenery visible outside.
  • Empty room with light-colored walls, wooden flooring, and a single open door leading to another space.
  • Empty room with light-colored walls, wooden flooring, and large windows with white frames. No furniture or equipment is present.
  • Balcony with green artificial turf, metal railing, and a small planter on the right side.
  • Balcony overlooking a lush green area with trees, bushes, and parked cars. The balcony has a concrete planter box with small plants and a railing.
  • Floor plan of an apartment with labeled rooms including kitchen, living and bedroom, parent bedroom, hallway, and balconies.
1 / 13
CHF 1,440.– Top
2.5 rooms
Schaffhauserstrasse 183, 8400 Winterthur

Bright 2.5-room apartment with balcony in Winterthur

Welcome to this well-maintained 2.5-room apartment on the 2nd floor at Schaffhauserstrasse 183 in Winterthur. The apartment impresses with its bright, inviting character and is available from October 1, 2026.Viewing dates will take place as follows and no prior registration is required: • July 28, 2026, 5:30 – 7:00 PM • August 4, 2026, 5:30 – 7:00 PM • August 19, 2026, 5:30 – 7:00 PM • August 25, 2026, 5:30 – 7:00 PMPlease ring Jose Cordero's doorbell, thank you! The apartment offers: • Bright rooms: With friendly, bright walls and well-maintained wooden floors, the rooms create a pleasant living atmosphere. • Bathroom: Compact bathroom with stylish, dark tiles on walls and floor, equipped with toilet, sink, and mirror. • Balcony: A private balcony invites you to relax and enjoy – especially in summer, when the apartment benefits from plenty of sunlight. • Parking: A parking space is available. • Child-friendly: The apartment is ideal for families with children. Location and surroundings: • Bus stop Schützenhaus: Only 1-minute walk away – ideal for a quick and convenient connection to public transportation. • Aldi supermarket: Can be reached in just 2 minutes on foot – daily shopping is incredibly easy. • Dropa Rosenberg pharmacy: Can be reached on foot in 4 minutes. • Schachen school: Can be reached in just 6 minutes on foot – perfect for families with school-age children. The location is pleasantly quiet – both during the day and at night, the surroundings are unaffected by train noise. In summer, the apartment benefits from plenty of sunlight, which further enhances the living experience.This charming apartment in Winterthur offers an ideal combination of comfort, location, and quality of life – a true home for singles, couples, or small families. We look forward to your contact!

Travel time
-
  • Balcony overlooking a town with houses, trees, and a clear blue sky.
  • Balcony with green tiled walls, metal railing, overlooking a residential neighborhood with houses and a clear blue sky.
  • Balcony with tiled floor, green railing, and open sliding doors leading to a room with a view of a town and greenery.
  • Empty room with wooden flooring, large sliding glass doors, and white walls.
  • Empty room with wooden flooring, large sliding glass doors leading to a balcony, and white walls.
  • Modern covered walkway leading to an outdoor area with ocean view, concrete walls, glass door, and greenery.
  • Modern concrete staircase with wooden handrails and a black metal railing, leading to an open wooden door.
  • A narrow hallway with a wooden door and a staircase railing visible. The walls are concrete, and the floor is tiled.
  • Modern, minimalist kitchen with white cabinets, a central island, and a large window providing natural light. The floor is tiled in a light grey color.
  • Modern kitchen with white cabinets, black oven, and dark tiled floor. Features a large window and an open doorway leading to another room.
  • Balcony with a view of a town, featuring tiled flooring and a metal railing, overlooking a street with parked cars and surrounding buildings.
  • Balcony with metal railing and green tiled walls, overlooking a residential area with houses, trees, and distant hills under a clear blue sky.
  • Balcony overlooking a residential area with multiple buildings, green shutters, and a distant lake view.
  • Modern hallway with wooden flooring, white walls, and large glass sliding doors leading to a balcony area.
  • Empty room with light-colored walls and wooden flooring, featuring a closed door and a partially visible window frame.
  • Empty room with light grey walls, wooden flooring, and a dark grey door with a frosted glass panel at the top.
  • Empty room with wooden flooring and large sliding glass doors leading to a balcony.
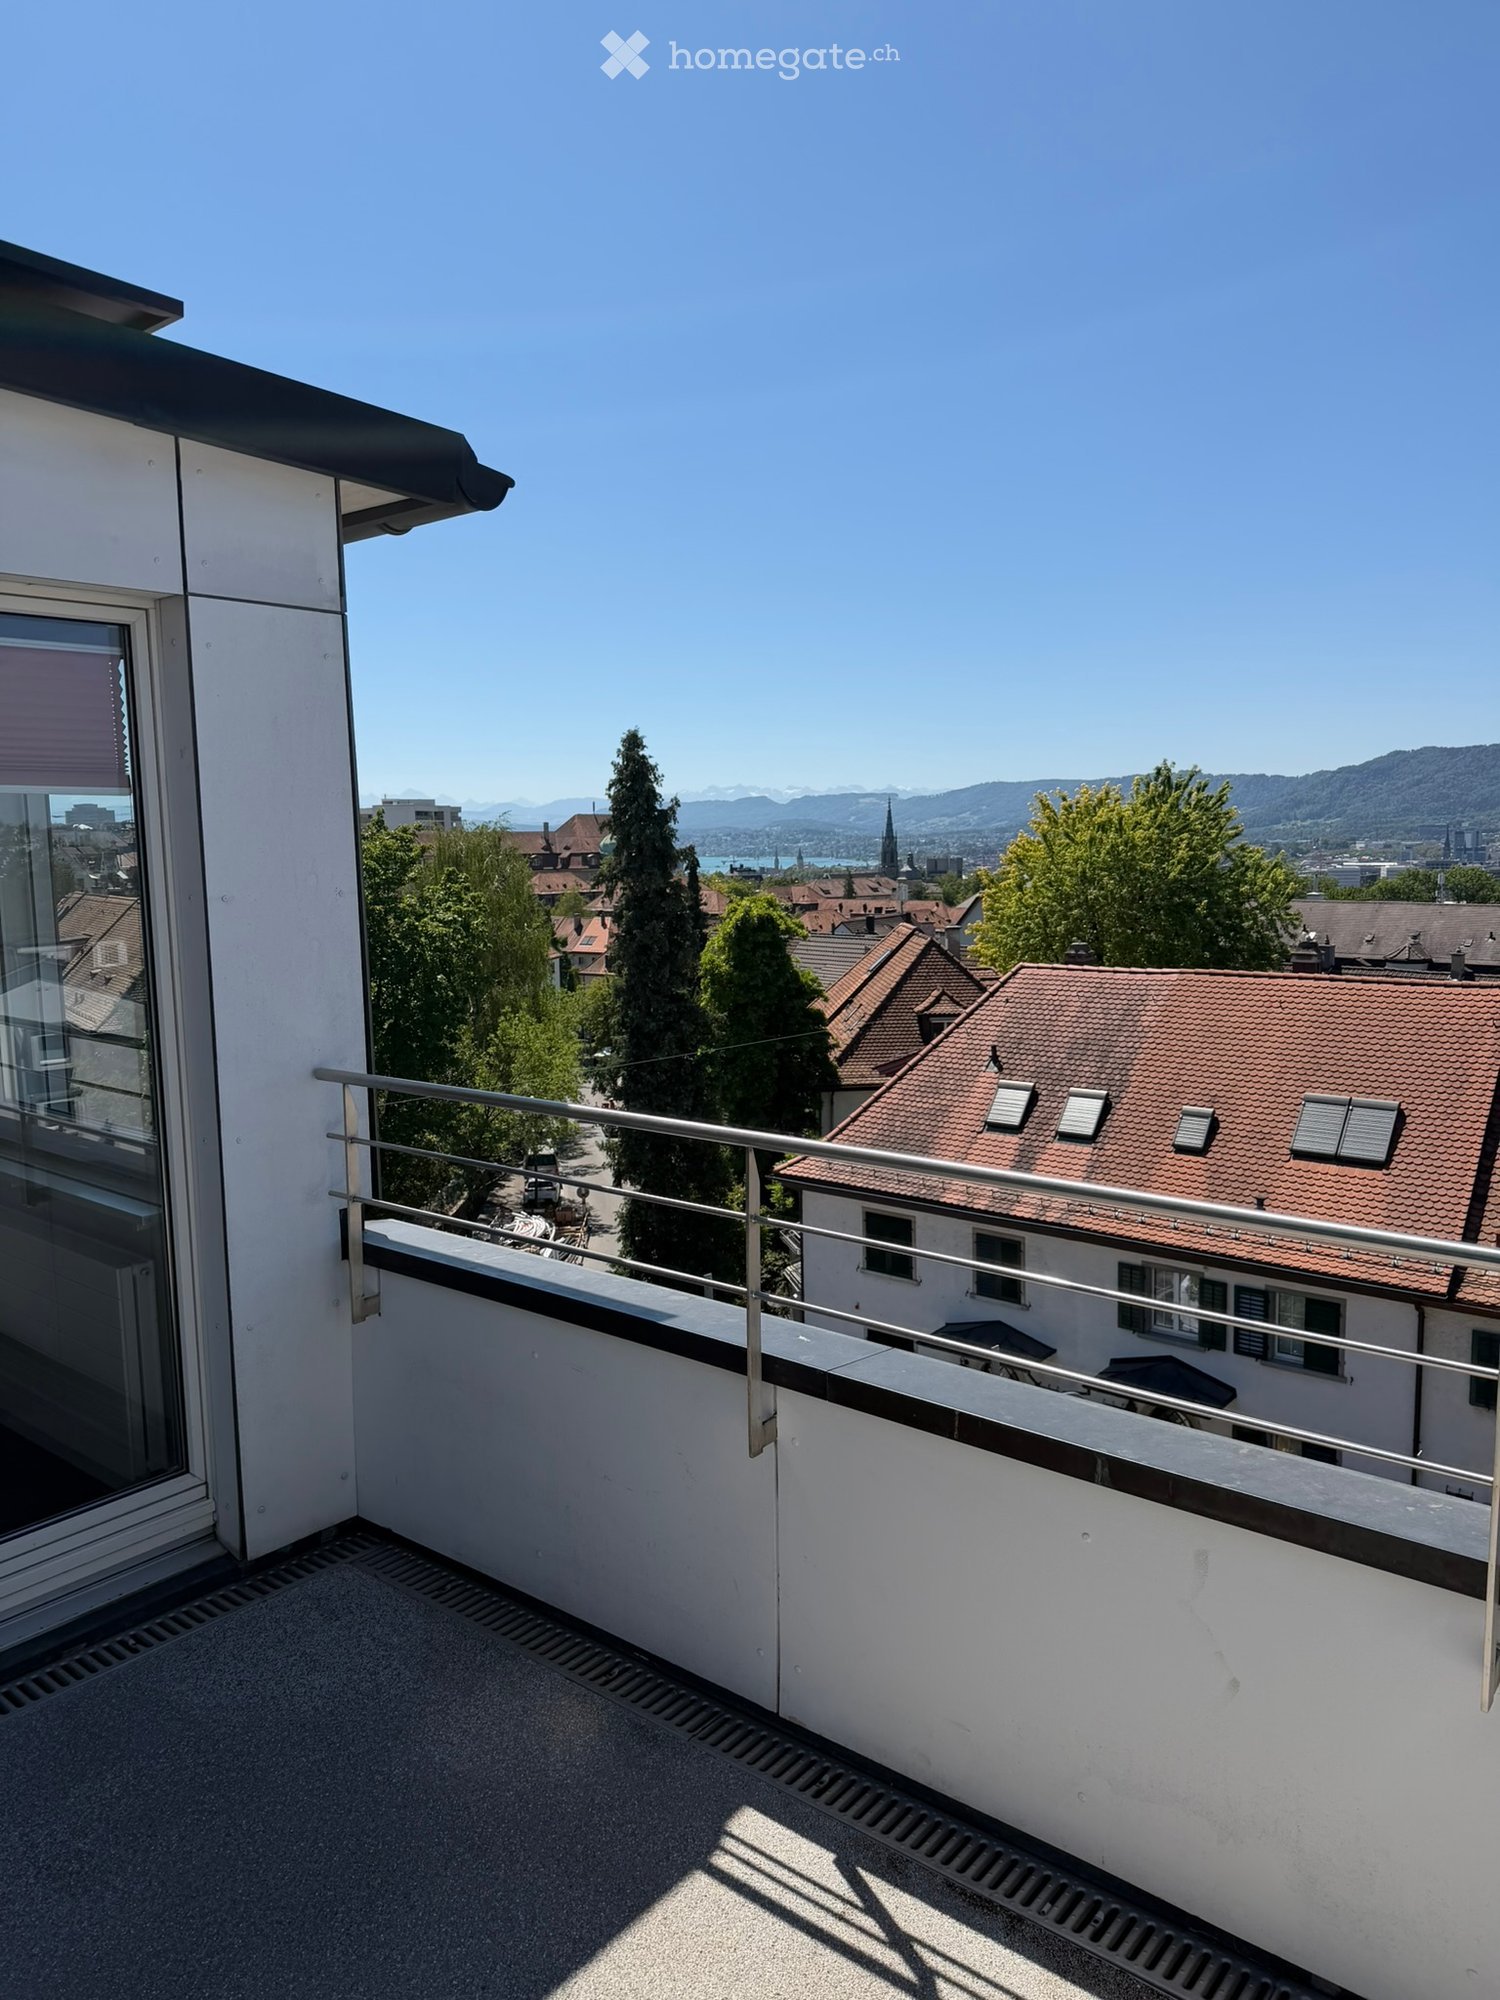
  • Balcony with a modern railing, overlooking a green area with trees and a contemporary building in the background.
  • Modern kitchen with grey cabinets, dark tiled floor, and an open doorway leading to a balcony with wooden decking.
  • Balcony with a metal railing and green tiled surface, overlooking a residential area with houses, trees, and a distant body of water.
  • Balcony with modern green tiled railing, overlooking a scenic lake and surrounding buildings.
  • Modern balcony with large glass sliding doors, wooden floor, and a view of the sea and surrounding buildings.
  • Modern balcony with a sleek black railing, tiled floor, and a view of a green building with a patterned facade and surrounding trees.
  • Modern kitchen with sleek, grey cabinets, a stainless steel sink, an induction cooktop, and an oven. Large windows provide natural light and a view of the roof.
  • Modern kitchen with white cabinets, a sink, and an oven. The cabinets are open, revealing empty shelves.
  • Modern kitchen with grey cabinets, stainless steel sink, oven, and a view to a balcony.
  • Balcony with metal railing, overlooking a residential area with houses, trees, and a clear blue sky.
  • Empty room with large windows offering a view of a town with tiled roofs and surrounding hills. The room has a modern, minimalist design with a grey cabinet and white walls.
  • Modern kitchen with white cabinets, stainless steel appliances, and a dark tiled floor. Features a sink, faucet, and oven.
  • Modern, minimalist kitchen with white cabinets, a central island, and large windows offering a view of the roof and sea.
  • Modern bathroom with dark blue tiles, glass-enclosed shower stall, and a toilet.
  • Floor plan of a 66.0m2 apartment with a living room (19.4m2), bedroom (18.9m2), kitchen (20.1m2), bathroom (4.4m2), entrance (4.0m2), and two balconies (5.5m2 and 11.8m2).
  • Floor plan of a 66 m2 apartment with a living room, kitchen, bedroom, bathroom, and two balconies.
1 / 33
CHF 1,910.– Top
2.5 rooms67m² living space
Rue du Châtelard 2, 2034 Neuchâtel

New 2.5-room apartments with two balconies in Peseux/NE, parking included.

Discover two beautiful new 2.5-room apartments, located on the 1st and 2nd floors of a modern residence delivered in 2026, at the privileged address of Rue du Châtelard 2 in Peseux/Neuchâtel (2034). Available immediately, this property combines contemporary comfort and pleasant living.The highlights of the apartment: • Modern hallway: Carefully designed entrance with tiled floor, white walls, and built-in closets, providing access to a terrace with a beautiful exterior view. • Balconies: Two bright outdoor spaces (one north-facing and one south-facing). • Living area: 67 m² well laid out for optimal comfort. • Accessibility: Elevator, wheelchair access, and environment adapted to families with children. • Pets allowed and parking available. • Beautiful view from the living room. Location and environment: The apartment benefits from a particularly quiet environment, both day and night. The Vignoble bus stop is just 2 minutes away on foot, while the Les Deurres stop is accessible in 6 minutes. The Serrières train station is 12 minutes away on foot. Daily life is made easier by the proximity of the Coop Supermarket Peseux (4 min) and the Pharmacy of the Grand-Rue (4 min). Families will appreciate the proximity of the Collège des Coteaux, just 6 minutes away on foot.This new, sunny, and quiet property represents a rare opportunity on the Neuchâtel rental market. Ideal for a couple, a young professional, or a small family looking to settle into a modern and well-served apartment.

Travel time
-

Find a new tenant for free

Create a free listing on Homegate to find the perfect next tenant for your apartment in no time at all.

List your property now
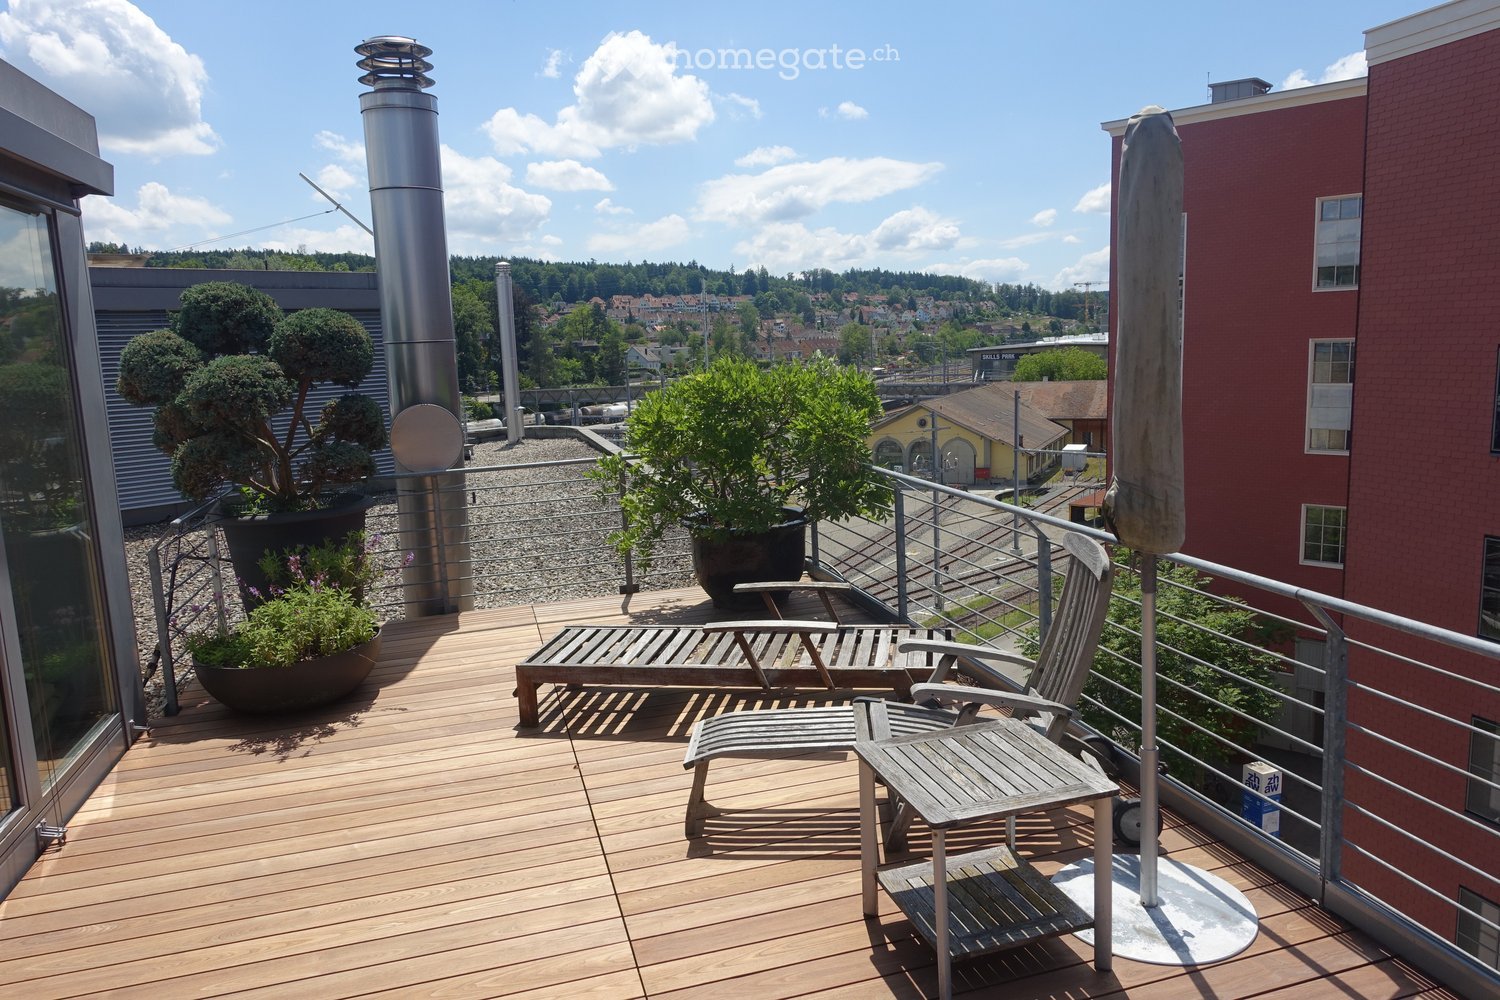
  • Wooden deck, metal railing, lounge chair, small table, potted plants, metal pole, view of the city
  • wooden deck, lounge chair, table, umbrella, potted plants, railing, distant view of buildings and trees
  • Wooden deck with table and chairs, large umbrella, potted plants, metal railings, distant buildings
  • modern kitchen with stainless steel appliances, black tiled floor, gray cabinets, large windows, island with wheels, hanging lamp
  • Living room with fireplace, white walls, black floor, white fur rug, table, chair, shelves with firewood, picture frames, and decorative items
  • modern living room with fireplace, large windows, couch, rug, shelves, dog bed
  • modern design, concrete wall, fireplace, flat screen TV, shelves, rug, couches, table, lamp
  • Corridor with red wall, black tiled floor, large mural of cityscape, white doors, metal coat rack, telephone, small table with bag
  • A room with a large mural of a cityscape, a bed with colorful pillows, a lamp, and a round table.
  • Dining room with wooden table, chairs, zebra rug, large windows, wooden ceiling, trash can, shelf, lamp
  • large open space, spiral staircase, dining table, kitchen island, large windows
  • Bathroom with large bathtub, double sinks, marble wall, large mirror, tiled floor
  • wooden deck, metal railing, wooden chairs, small table, potted plants, city view
  • Wooden deck with outdoor dining set, potted plants, and a tree, with a view of the city
  • modern bathroom with white walls, black tiled floor, double sink with faucets, toilet, large mirror
  • modern kitchen with stainless steel appliances, large windows, stainless steel countertops, stainless steel carts, stainless steel sink, stainless steel faucet
  • Bathroom with shower, sink, toilet, and mirror
  • large bathtub, double sink, marble wall, modern fixtures, large mirror
  • Empty room with balcony, large windows, tiled floor, spiral staircase
  • Empty room with white walls, black tiled floor, metal shelving unit, and a door.
  • white toilet, white wall, silver sink, silver faucet, silver toilet paper holder
  • Empty hallway with white walls, black floor, white door, metal pipe, shelves, and lights
  • A room with a bed, couch, lamp, and windows with blinds.
  • living room, kitchen, 2 bedrooms, 2 bathrooms, balcony
  • Living room, kitchen, 2 bedrooms, 2 bathrooms, balcony
  • Floor plan with dimensions and annotations, including OK F BD and OK R BD measurements.
1 / 26
CHF 4,500.– Top
2 rooms226m² living space
Pionierstrasse 10, 8400 Winterthur

Exclusive Attic LOFT Apartment in the Sulzer Area – Unique Panoramic View & Urban Luxury

Exclusive Loft Apartment with Roof Terrace over Winterthur This unique loft apartment in the historic Sulzer Warehouse offers an unparalleled sense of space on three spacious floors with 226 m² of living space. The combination of industrial charm and modern living comfort makes this apartment the perfect oasis in the city. The impressive roof terrace with 64 m² invites you to relax and socialize – an exclusive retreat high above the city. Thanks to the flexible floor plan, this loft is ideal for living and working under one roof – whether as an exclusive home office, studio, creative studio, or simply as a retreat with plenty of space. Note: Due to the open room structure, the LOFT is particularly suitable for couples and singles with a flair for spacious living. The room layout is less suitable for families. Highlights that make this loft unique: ✅ Incredible roof terrace with spectacular panoramic views – a green oasis high above Winterthur, perfect for relaxation or social evenings. ✅ Plenty of space for individual living and working – thanks to three levels with clever room divisions (connected by a metal spiral staircase). ✅ Extremely well-connected – just a few minutes' walk from Winterthur main station, with quick connections to Zurich, the airport, and all of Switzerland. Shopping centers within walking distance. ✅ Light-filled rooms with huge soundproof windows – peace and space in the middle of the city. ✅ Unique loft feeling with industrial character – high ceilings, iron skeleton construction, and stylish materials. ✅ Combined living units – ideal for creative uses. ✅ Modern equipment – large main kitchen with induction hob and food center, elegant wet rooms, washing machine, and dryer. ✅ Private economy area with washing tower – additional storage possibilities. ✅ Beautiful potted plants with irrigation system – perfect for urban gardening (terrace table and chairs as well as lounge chairs on request included). ✅ Garage space available – comfortable parking in an urban environment (2 parking spaces by arrangement). Room layout and usage possibilities: • 2nd floor (88 m² + balcony): • Spacious living and sleeping area • Cloakroom and retreat area – ideal for additional storage space • Spacious bathroom with high-quality materials • Balcony with 15 m² • Washing tower and wet room • 3rd floor (94 m²): • Spacious living area • Industrial kitchen island with modern equipment • Chimney room • Wet room and toilet • Attic (44 m²) + roof terrace (64 m²): • Heated attic (22 m²) • Winter garden (22 m²) • Two spectacular roof terraces (each 32 m²) – privacy and views

Travel time
-
  • Modern kitchen with dark countertops, island, sink, and cabinets. Features a dining area with chairs and a table, large windows, and a view of the outdoor area.
  • Modern office space with a large wooden table surrounded by black chairs, a hanging circular lamp, and large windows offering a view of greenery.
  • Modern living room with large windows overlooking a scenic view, featuring a dark grey sofa, ottoman, coffee table, television, and a potted plant.
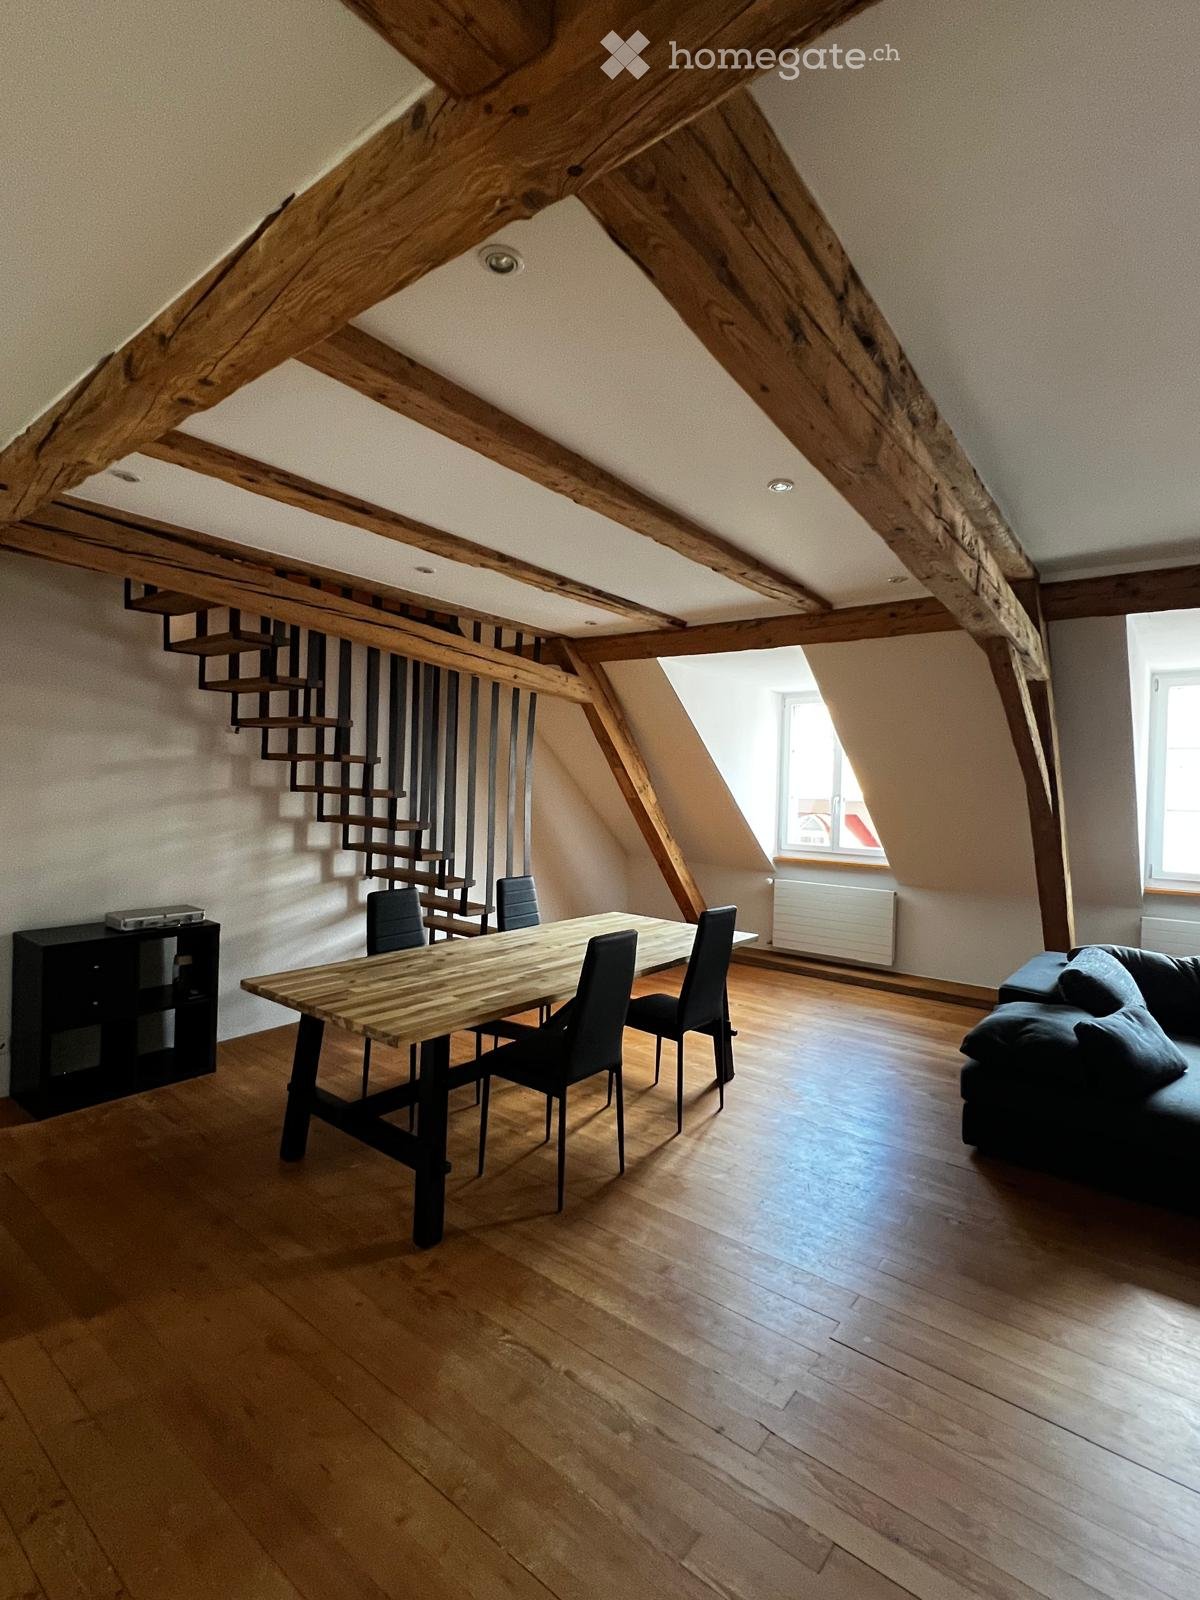
  • wooden beams, wooden floor, wooden stairs, wooden railing, wooden cabinet
  • wooden floor, wooden beams, kitchen area with oven, cabinets, sink, staircase
  • wooden beams, wooden floor, kitchen area with cabinets, wooden staircase
  • wooden beams, wooden floor, white walls, windows
1 / 7
CHF 3,040.– Top
2.5 rooms116m² living space
Rheingasse 6, 5466 Kaiserstuhl AG

Apartment 3.1 in the luxurious Zämehuus! Community Living. Private Life. On over 300 m²

Attic apartment of the "Zämehuus zur alten Post" in Kaiserstuhl This is Co-Living in Kaiserstuhl - Community Living. Private Life. Here, you don't just live in your own apartment, but also on around 300 m² of space that can be used and lived in by all residents! These areas are just as much your future home as your private apartment. More pictures and information about the living concept, your and other apartments, and the entire house can be found at zämehuus.ch Your apartment: • 88 m² private apartment, just for you - total floor area of around 123 m² including sloping ceilings • Highlight of the house: living across the entire ground floor of the house • Additionally, a small gallery above the bedroom • Attic apartment charm - visible beams & open ceiling up to the roof peak • Kitchenette with own refrigerator, stove, and oven • Four dormer windows in the roof provide additional light, in addition to the skylights • Optional: 1-2 car parking spaces in 60 meters walking distance can be rented • Important note on the pictures: the entire building is still under construction. The attic apartment is the least advanced. Please refer to the pictures on our website for the standard of construction. We would be happy to show you your future apartment during a viewing and explain how the final construction will look. Community rooms where you also live: • A luxurious community kitchen with an XXL cooking island • Directly adjacent, a heated winter garden as a dining area with a dreamy view of the Rhine • Lounge room with a large TV and cozy furnishings, for lingering, working from home, reading books, watching football, or... • Historic vaulted cellar for fondue evenings and as a perfect home for your wines • Feel-good laundry room with enough space for everyone • Bicycle room, for all your hobbies that get a bit dirty About the house and the standard of construction: • The Zämehuus was built in the old post office in Kaiserstuhl. • Historically protected house with several centuries of history - but now renovated and brought up to the latest technical standard. • High-quality parquet flooring, herringbone pattern • High-quality fittings and appliances (Electrolux & V-Zug) • The entire house is smarthome-capable with smart wall switches, Sonos integration in community rooms, and intelligent temperature control. • All materials, from baseboards to wall plaster, were carefully selected to stylishly connect the history of the house with modernity. • More pictures and information can be found at zämehuus.ch Note: • In addition to the living area of each apartment, we have also included 27.7 m² of community area. The community rooms were weighted and divided by six (number of apartments). This weighting is between 20 and 70% - depending on the value of the room (laundry room vs. community kitchen, for example). • Note: The building is currently still under construction. The shown pictures may contain detail shots (e.g. kitchen/bathroom) that show the standard of construction from other apartments in the same house.

Travel time
-
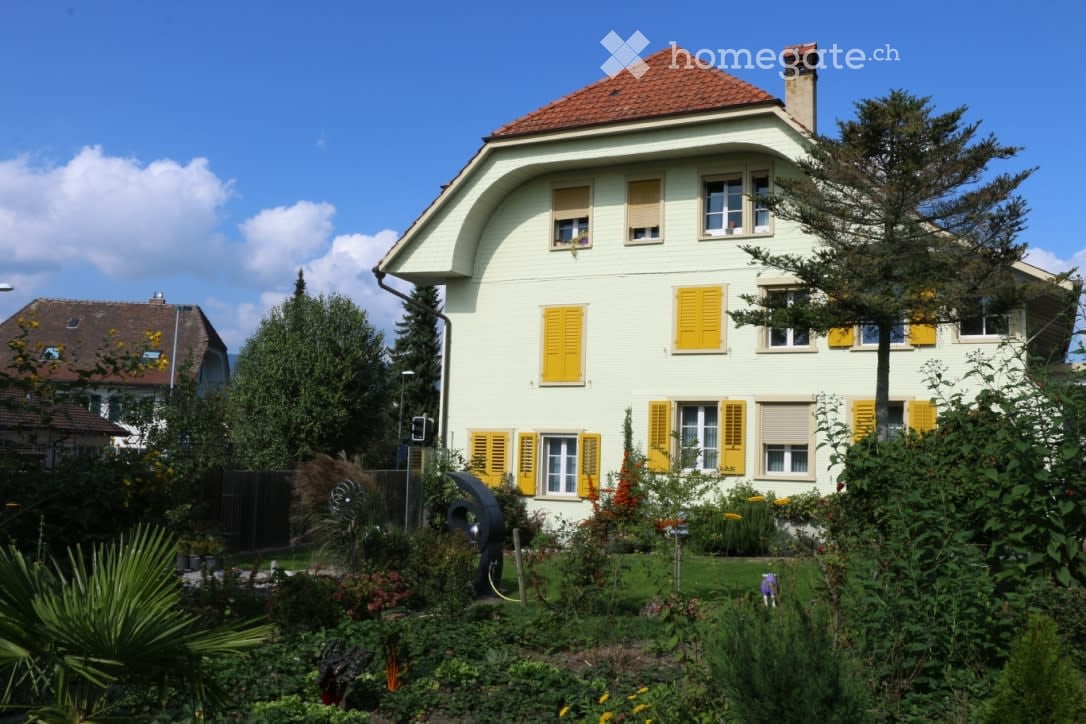
  • Two-story residential building with green shutters, white walls, and a balcony on the right side.
  • Modern kitchen with white cabinets, wooden countertops, stainless steel sink, and built-in oven. Light wooden flooring and tiled backsplash.
  • Empty room with wooden flooring, white walls, and a doorway leading to another room. The adjacent kitchen area features white cabinets, a stove, and a countertop.
  • Empty room with wooden flooring, white walls, and large windows allowing natural light. A radiator is visible under one window.
  • Completely empty room with wooden flooring and white walls. No furniture or equipment present.
  • Empty room with light wooden flooring and white walls, visible through an open doorway.
  • Bathroom with white tiled walls, a toilet, a sink, and a mirror. The tiles feature a decorative blue diamond pattern along the upper border.
  • Bathtub with a handheld showerhead and a handrail, surrounded by white tiles with blue diamond-patterned borders.
  • Clean bathroom with white tiles, a white towel rack, a sink with a mirror above it, and a toilet paper holder.
  • Bedroom with wooden flooring, large windows, bed with dark bedding, TV on a stand, and a suitcase near the door.
  • Floor plan showing a bathroom/WC, kitchen, living kitchen, and bedroom with dimensions labeled.
1 / 11
CHF 1,680.– Top
2.5 rooms46m² living space
Leigass 6, 8820 Wädenswil

Charming 2.5-room apartment in Wädenswil – old building, well-maintained and quietly located

Welcome to this well-maintained 2.5-room apartment on the 2nd floor without a lift in a charming old building at Leigass 6 in Wädenswil. The building was comprehensively renovated in 2020 and offers modern living comfort in a proven framework.The apartment offers: • Bright, cozy rooms: A pleasant living atmosphere with a well-utilized floor plan on 2.5 rooms. • Bathroom: A practical, spacious bathroom with sink, toilet, bright floor, and bathtub • Quiet location: The apartment is pleasantly quiet – ideal for relaxing and unwinding. • Parking: A parking space can be rented additionally, garage in the neighboring house possible Location and surroundings:The apartment is located in an excellent location in Wädenswil, directly on Lake Zurich. In the summer, you benefit from plenty of sunlight. • Public transport: The bus stop Sonnenrainstrasse is located directly in front of the door, and the Wädenswil train station is just a 4-minute walk away. • Lake & Nature: The lake shore with the ferry terminal Wädenswil (Lake) is just a 5-minute walk away – perfect for walks and leisure activities. • Shopping & everyday life: The Claro Weltladen is just a 1-minute walk away. The Amavita Apotheke Central Wädenswil is a 2-minute walk away. This charming old building apartment combines the best of both worlds: quiet living with optimal connections to public transport and proximity to Lake Zurich. An ideal choice for individuals who want to enjoy life in Wädenswil to the fullest.

Travel time
-
  • A paved outdoor area with a patterned brick walkway, small garden area with shrubs and trees, and a view of a residential street with houses and parked cars.
  • Brick-paved covered walkway with concrete columns and walls, leading to an open area with greenery and a small building.
  • Brick-paved outdoor area with wooden fence, steps, and adjacent house with white walls and dark shutters.
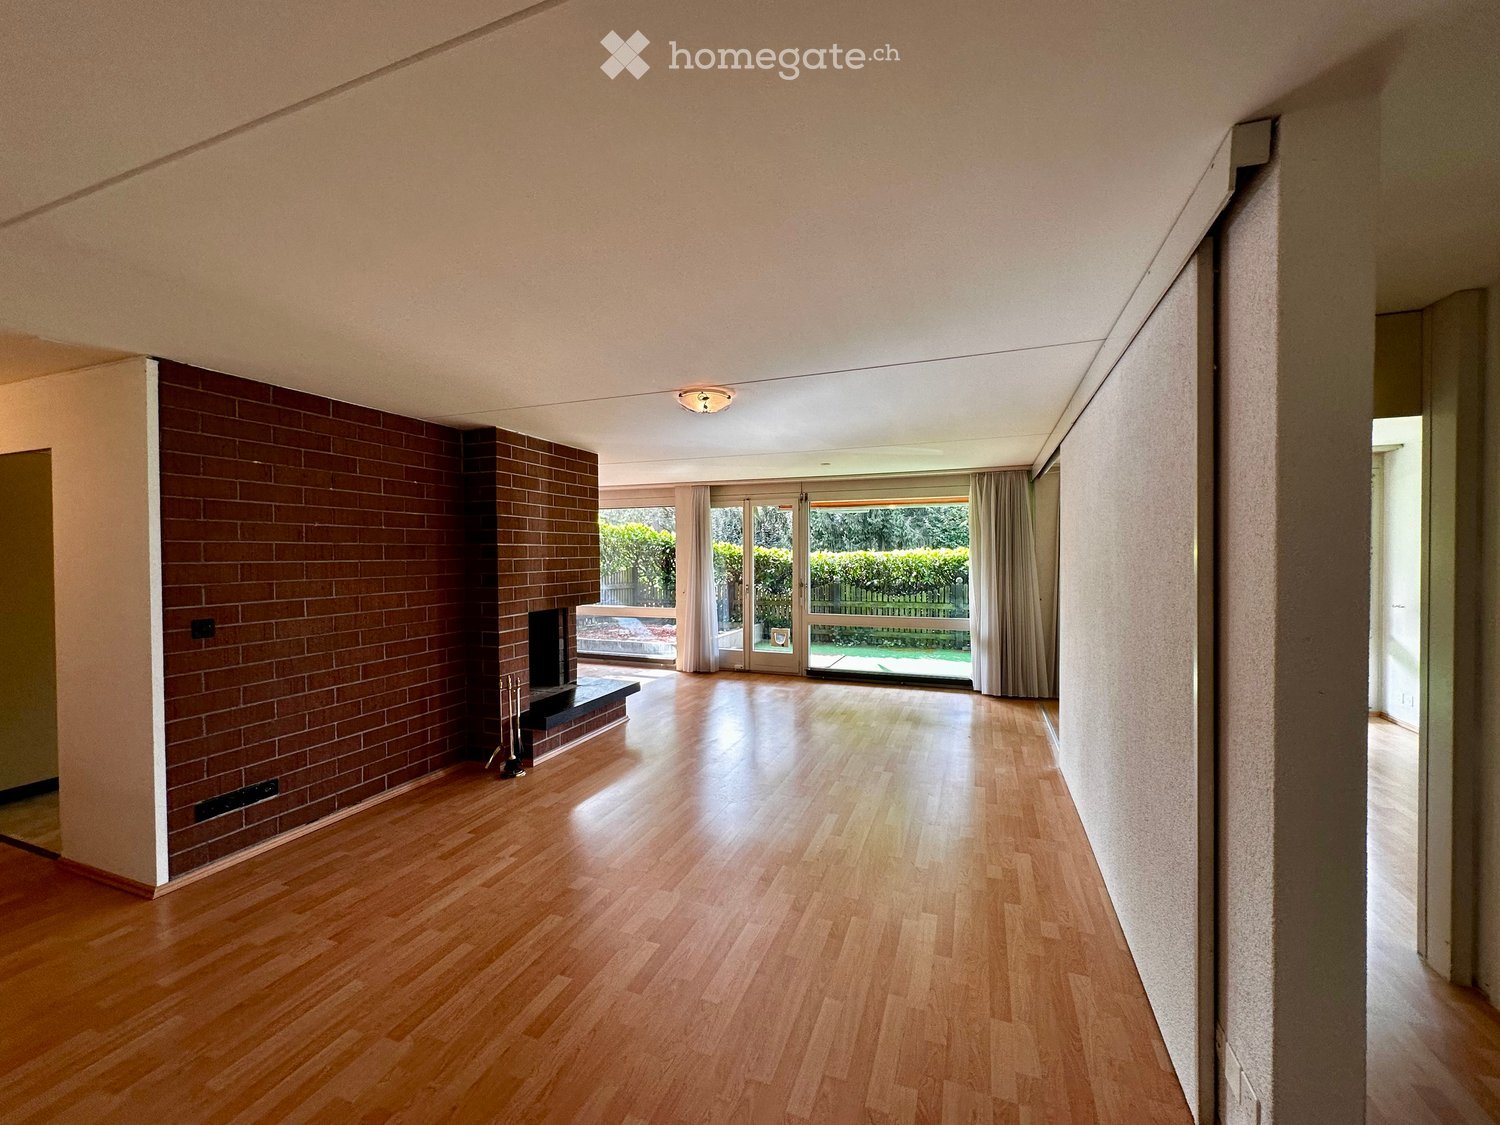
  • Empty room with wooden flooring, white walls, and a small window. A fireplace is present in the corner.
  • Empty room with wooden flooring, light blue walls, and large windows. The space is unfurnished with a door leading to another area.
  • Empty room with large windows offering a view of a paved outdoor area and greenery. Features a red window sill and tiled flooring.
  • Modern kitchen with white cabinets, a built-in oven, and a stove, featuring tiled walls and a tiled floor.
  • Modern kitchen with white cabinets, red trim, a sink, a stove, and a dishwasher. The floor is tiled, and there is a visible bathroom area in the background.
  • Bathroom with a washing machine, toilet, toilet paper, and a sink.
  • A small bathroom with a bathtub, showerhead, and a handrail. The walls are tiled in gray with floral designs, and a towel hangs on the side.
  • Empty room with light-colored walls, wooden floor, and electrical outlets visible on the wall.
  • Empty room with wooden flooring and a large white sliding door leading to a paved outdoor area.
1 / 12
CHF 1,490.– Top
2.5 rooms65m² living space
Eggstrasse 434, 5732 Zetzwil

Cozy 2.5-room apartment on the ground floor in Zetzwil – available from October 2026

Welcome to this charming 2.5-room apartment at Eggstrasse 434 in Zetzwil (5732). The apartment is located on the ground floor of a well-maintained old building from 1982 and will be completely renovated by 2026 – so you can enjoy historic charm combined with modern living comfort.With a living area of 65 m², the apartment offers a well-thought-out room layout and bright, inviting rooms. In the summer, you can look forward to plenty of sunlight, and at night, the location is pleasantly quiet.The apartment offers, among other things: • Bright rooms: With wooden floors and large windows that provide light and a view of the paved outdoor area with green spaces. • Fireplace: A cozy fireplace in one of the rooms ensures comfortable evenings. • Modern kitchen: With white cabinets, a built-in oven, stove, and dishwasher – functional and stylish. • Bathroom with shower: Tiled with floral accents and a toilet with a washing machine. • Door to the outdoor area: Direct access to a paved outdoor area with a garden, shrubs, and trees. • Parking space: One or two parking spaces are available. No single garage. • No garage • integrated in the bathroom. Location and surroundings: • Zetzwil train station: Only 1 minute's walk away – ideal connection to public transport. • Volg supermarket: Can be reached in just 4 minutes on foot for daily shopping. • Zetzwil primary school: Can be reached in 8 minutes on foot – ideal for families with children. • Nature pure: A river is nearby and invites you to take walks. This apartment is available from October 1, 2026 and is aimed at individuals or couples looking for a quiet, natural home with good infrastructure. Take the opportunity and secure this charming home in idyllic Zetzwil.

Travel time
-
1 / 13
CHF 1,850.– Top
2.5 rooms63m² living space
Konsumstrasse 19, 9240 Uzwil

Senior and intergenerational living in Belano Home in Uzwil

This beautiful and practical apartment with a cozy loggia is located in a central area of Uzwil, just a few minutes' walk from the train station, bus stop, and shopping facilities. Our apartments are perfectly suited for all generations.In the Belano Home in Uzwil with 34 rental apartments, you can expect a cafeteria, a reception, a fitness room, and a studio for communal use, all included in the rent.The following equipment awaits you in the apartment: • Modern apartments with bright colors and a beautiful ambiance • Kitchens with high-quality fittings • Bathrooms with barrier-free showers • Video intercom system • Electric shutters • High-quality parquet flooring • Comfort ventilation in the apartment • Electronic entrance doors • Well-thought-out, age-appropriate design of the apartments Parking spaces in the parking garage can be rented separately. There are charging stations in the parking garage.Within the service package of CHF 240.00 (included in the advertised gross rent), you will receive the following services: • Reception service 2 hours from Monday to Friday (excluding holidays) • Use of communal areas (reception, cafeteria, fitness room, studio) • Internet via WLAN for free use in every apartment and in the communal areas • Belano Home App for all important information • 24/7 emergency call including helpdesk (accessible via Belano Home App) Please note that the pictures serve as reference pictures and may differ from the original.

Travel time
-
  • A three-story residential house with a pitched roof, multiple windows, and decorative architectural details. The house is surrounded by lush greenery and flowering bushes.
  • Balcony with a metal railing, a small round table, and two modern chairs, overlooking a scenic town and mountains.
  • Balcony with a green folding table, two matching chairs, a large umbrella, and potted plants.
  • Bright, airy dining area with wooden floors, exposed wooden beams, and large windows. Features a modern dining table with four chairs, a vase with flowers, a potted plant, a sofa, and floor and pendant lamps.
  • Modern living room with exposed wooden beams, light-colored sofa, ottoman, small table, floor lamp, and decorative vase.
  • Modern kitchen with white cabinets, wooden beams, and stainless steel appliances. Features a sink, oven, and various kitchen items on the counter.
  • Modern bathroom with exposed wooden beams, skylight window, white tiled shower area, sink with faucet, toilet, and built-in cabinetry.
  • Modern bathroom with a white sink, chrome faucet, toilet, and a towel hanging on the wall. The room features light grey tiles and a window with a view of greenery.
  • A modern bathroom with a white washing machine and dryer unit, wooden cabinet, and a glimpse of a tiled shower area.
  • Cozy attic bedroom with wooden beams, a large bed with floral bedding, a nightstand with a lamp, and a small rug on the floor.
  • Floor plan showing a kitchen, living/dining area, bedroom, bathroom, hallway, and staircase to a rooftop terrace.
1 / 11
CHF 3,040.– Top
2.5 rooms73m² living space
Guggistrasse 9, 6005 Luzern

Exclusive 2.5-room attic apartment with 30 m² roof terrace and mountain view in Lucerne

Living in a dreamlike and quiet location in Lucerne This exclusive 2.5-room attic apartment combines historic charm with modern living comfort. The apartment was extensively and high-quality renovated in 2010 and impresses with a stylish interior design as well as an exceptionally large roof terrace with a wonderful view of the mountains – the perfect place to relax and enjoy. The apartment is located on the 4th floor of a well-maintained property from 1898, surrounded by an idyllic garden. Thanks to the quiet and at the same time central location, you can enjoy the highest living quality. The charming apartment is ideal for single people or couples who appreciate the special and value peace and comfort. Highlights at a glance • Very quiet and sunny living location • Living area of 73 m² • Spacious roof terrace (30 m²) for sole use • Dreamlike view of the mountain world • Bright living rooms with continuous parquet flooring and comfortable underfloor heating • Modern kitchen with high-quality kitchen appliances and large refrigerator • Stylish bathroom with openly designed shower • Separate guest toilet • Bedroom with walk-in closet • Own washing machine and dryer in the apartment • Basement compartment and covered bicycle stand included Location and surroundings: The apartment is located in an extremely attractive location on Guggistrasse in 6005 Lucerne. Bus stop, shopping facilities, recreational areas, and motorway access are in the immediate vicinity. Experience a unique living feeling in a charming property with a lot of character. I look forward to your contact and will show you this special apartment with pleasure during a viewing.

Travel time
-
  • Modern kitchen with light-colored cabinets, a central island with a sink, and large windows offering a view of the surrounding area.
  • View of a residential street with multiple houses, surrounded by trees and a clear blue sky. The houses have varied architectural styles and roofing materials.
  • Modern kitchen with light-colored cabinets, stainless steel appliances, and a central island with a built-in stovetop.
  • Modern bathroom with a white sink, toilet, glass-enclosed shower, and a large mirror above the sink. The walls are tiled in brown and beige, and there is a window providing natural light.
  • Modern staircase with dark brown steps and a wooden handrail, illuminated by recessed lighting, with a view of a neighboring building through a window.
1 / 5
CHF 2,580.– Top
2.5 rooms70m² living space
äussere Bahnhofstrasse 2, 8854 Siebnen

Modern attic apartment with spacious roof terrace and far-reaching views

This attractive 2.5-room attic apartment in the heart of Siebnen offers a stylish home with high-quality finishes and a pleasant living atmosphere.The terrace extends the living space outdoors and invites you to spend relaxed hours and let the day come to a peaceful end.The apartment impresses with a modern and high-quality equipped kitchen, contemporary bathrooms, as well as its own washing machine and own dryer. A controlled apartment ventilation system also ensures a pleasant and balanced room climate, offering additional comfort, especially for allergy sufferers.The highlights at a glance: • Modern 2.5-room apartment • High-quality and contemporary interior design • Beautiful terrace • Modern, fully equipped kitchen • Contemporary bathrooms • Own washing machine and dryer • Controlled living space ventilation • Central location in the heart of Siebnen • Restaurants, shopping facilities, and train station within a few minutes' walk • Parking spaces in the underground garage available for rent separately if needed The central location combines excellent infrastructure with short distances in everyday life. Shopping facilities, gastronomic offers, and public transport are practically at your doorstep.Naturally, parking spaces in the underground garage can be rented for CHF 130.-.Convince yourself of this attractive apartment and arrange a viewing appointment today.We look forward to your inquiry by email or your online booking.

Travel time
-
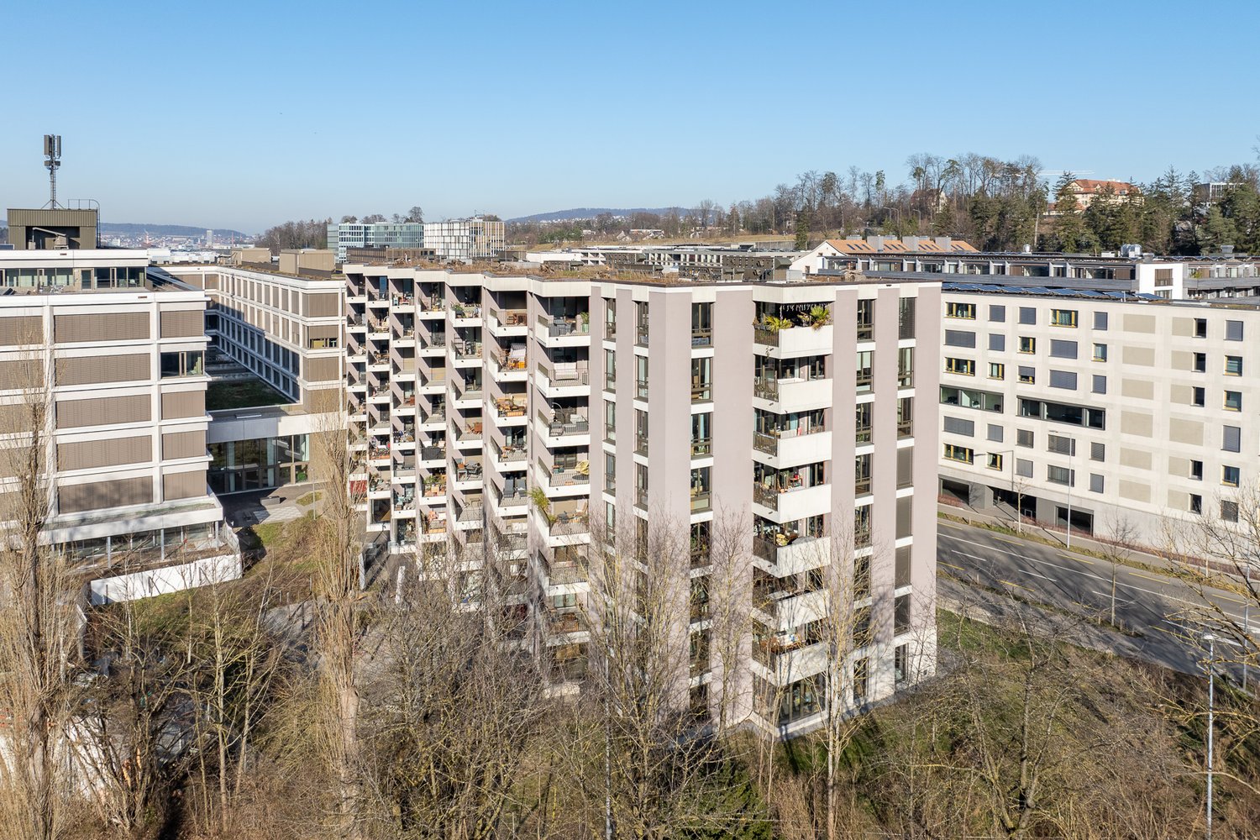
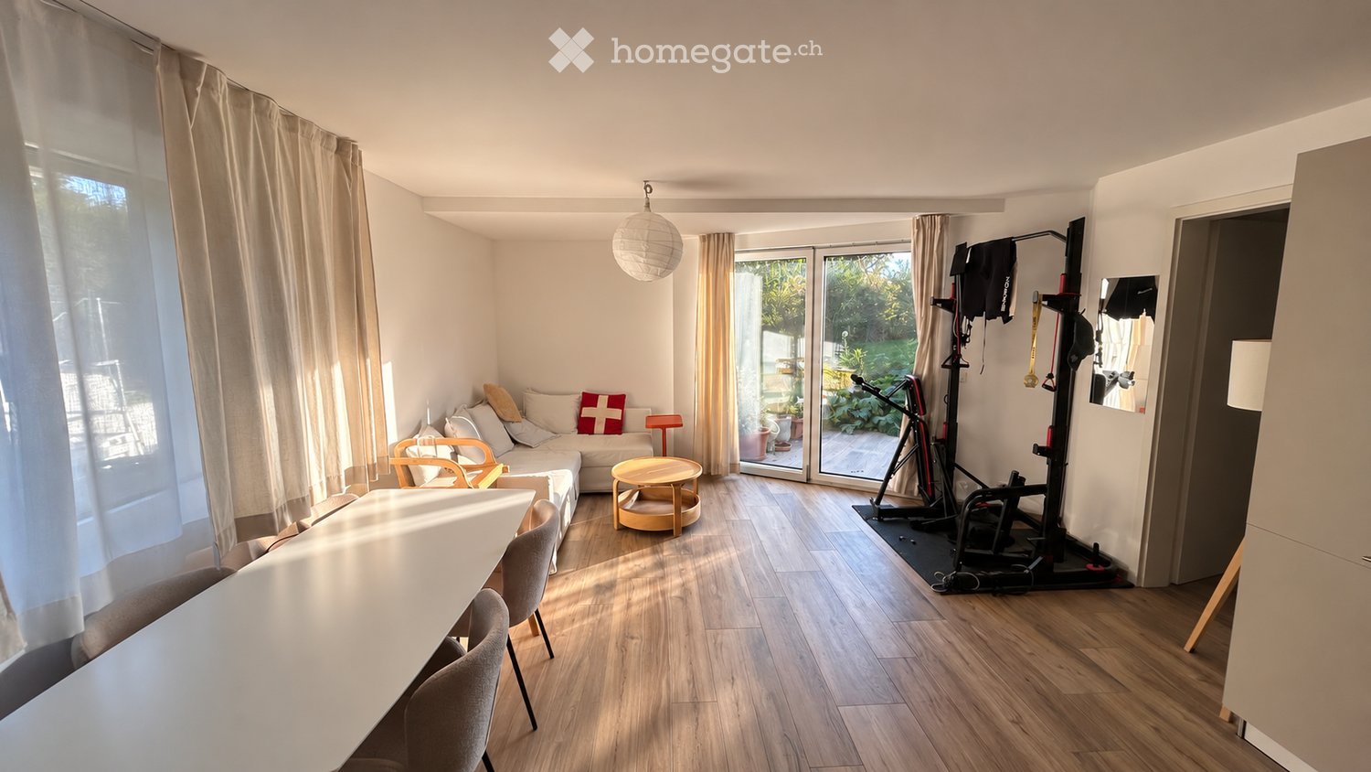
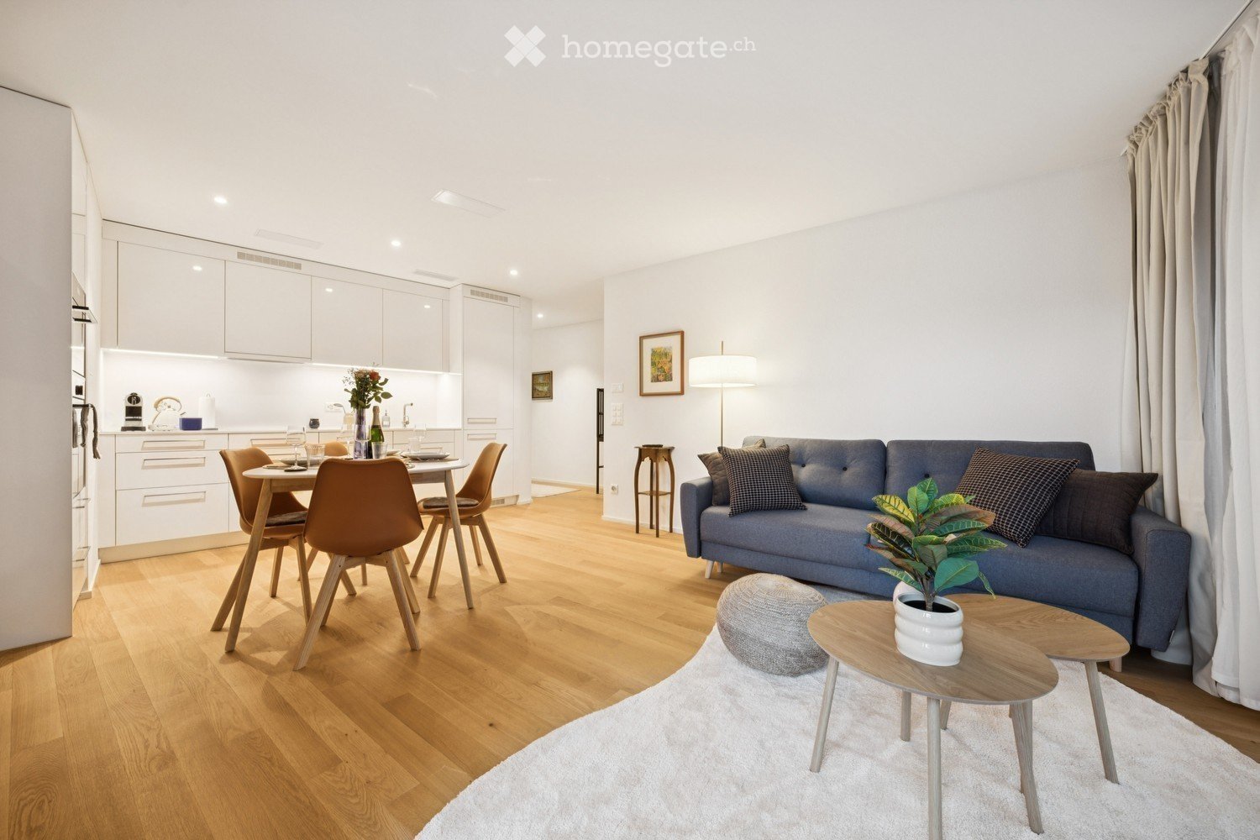
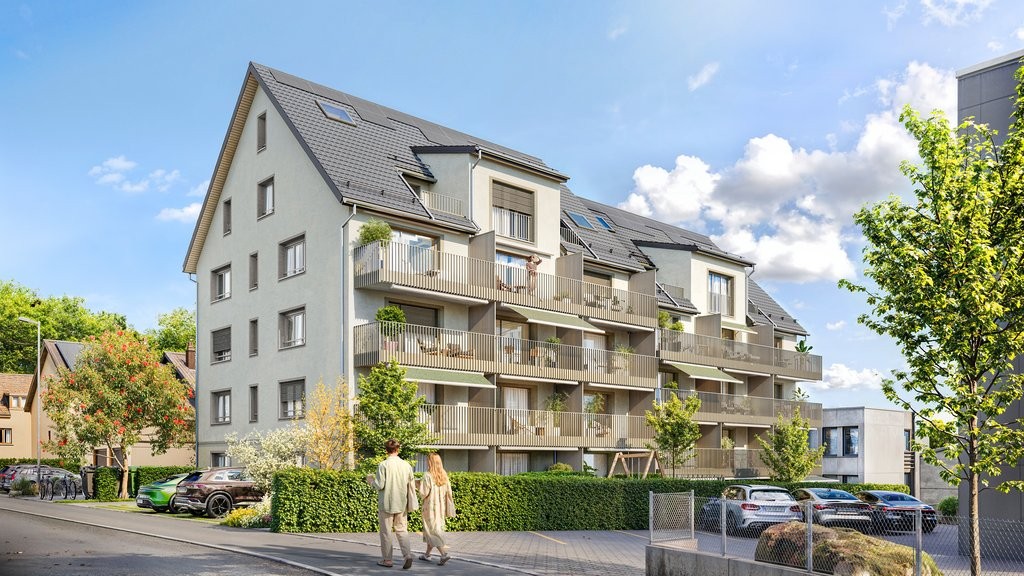
  • Modern multi-story apartment building with balconies, large windows, and contemporary design.
  • Modern bedroom with a large bed, nightstand, television, sideboard, vase with flowers, and a potted plant near the window.
  • Modern, open-plan living and dining area with light-colored wood flooring, a beige sofa, a coffee table, an ottoman, a dining table with chairs, and a sleek kitchen with cabinets and an oven. Large windows and sliding glass doors lead to a balcony.
  • Modern bathroom with white sink, toilet, large mirror, and glass shower enclosure. Features grey walls and floor, sleek fixtures, and decorative vase with dried plants.
1 / 4
CHF 1,955.– Top
2.5 rooms50m² living space
Haldenstrasse 18, 8424 Embrach

Modern 2.5 room NEW BUILD apartment for rent

Do you want to live in an environmentally friendly way? We offer CO2 neutral rental apartments with natural ventilation. The new and modern property is nestled in a quiet single-family home neighborhood and is located on a little-trafficked street, very close to nature. Within a few minutes' walk, you can reach the village center with post office, bank, doctors, and many shopping opportunities. From here, you can leave your car at home and take care of your daily activities on foot or by public transport, with bus connections to the airport, Zurich, and much more every 15 minutes. Embrach also offers a wide range of culinary delights, which can be easily reached on foot. The Wildbach with its long waterfront paths, as well as many surrounding fields and forests, invite you to take extensive walks and bike tours. Embrach also has a lot to offer culturally. We are pleased to introduce you to these beautiful 2.5 room new build apartments. These unique apartments offer high-quality, modern design and first-class equipment, providing the highest level of living comfort. In the new building property, we currently have three apartments for rent: ground floor, 1st floor, 2nd floor Within a few minutes' walk, you can reach the village center with post office, bank, library, doctors, and many shopping opportunities. • Barrier-free • Elevator • Large cellar compartment • Private laundry tower (washing machine / dryer) • Drying room • Walk-in showers • Especially large balcony (ANF area) with electric awnings (sun protection) • Garage parking space available for CHF 130.-/month Expected move-in date: December 15, 2026, or by arrangement If you have any questions, please do not hesitate to contact us by phone at 052 229 94 77 or by email at info@station76.ch. PLEASE NO BROKER OR ADVERTISING CALLS! Please note that the photos shown are reference images. The actual condition of the apartment may differ

Travel time
-

Suggested properties for you based on search results