5768 results - Apartment for rent with 4 rooms in Switzerland

  • Modern kitchen with white cabinets, a central island, and a sink area. The space features large windows and recessed lighting.
  • Modern living room with light wooden flooring, a built-in fireplace, and a view of a kitchen area with white cabinets and a window.
  • Modern hallway with light-colored wooden flooring, white walls, built-in storage cabinets, and a small wooden bench. The hallway leads to a kitchen area with white cabinets and a countertop.
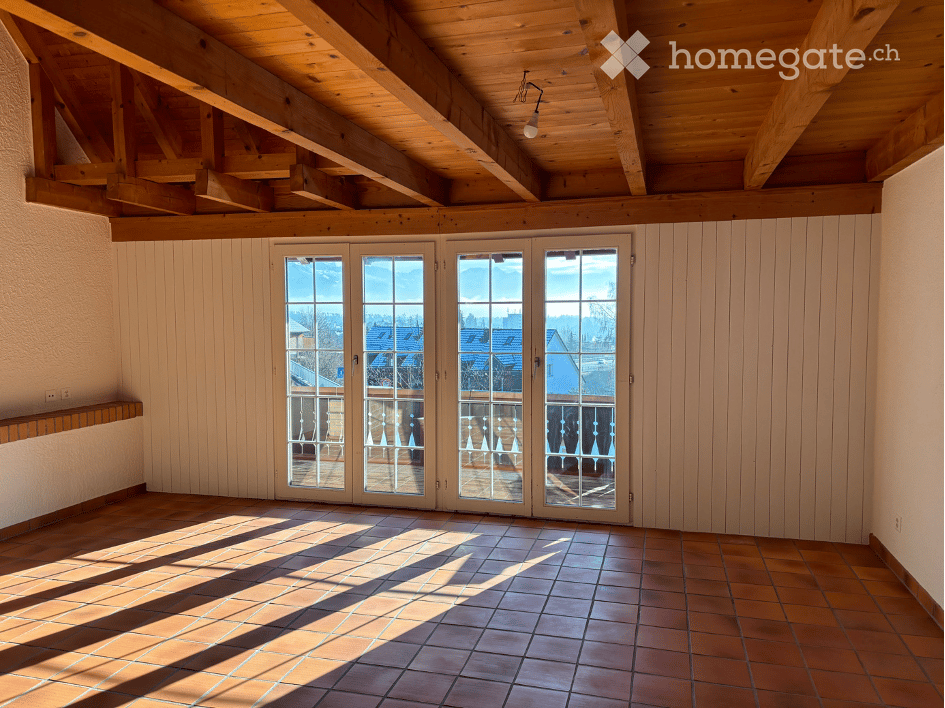
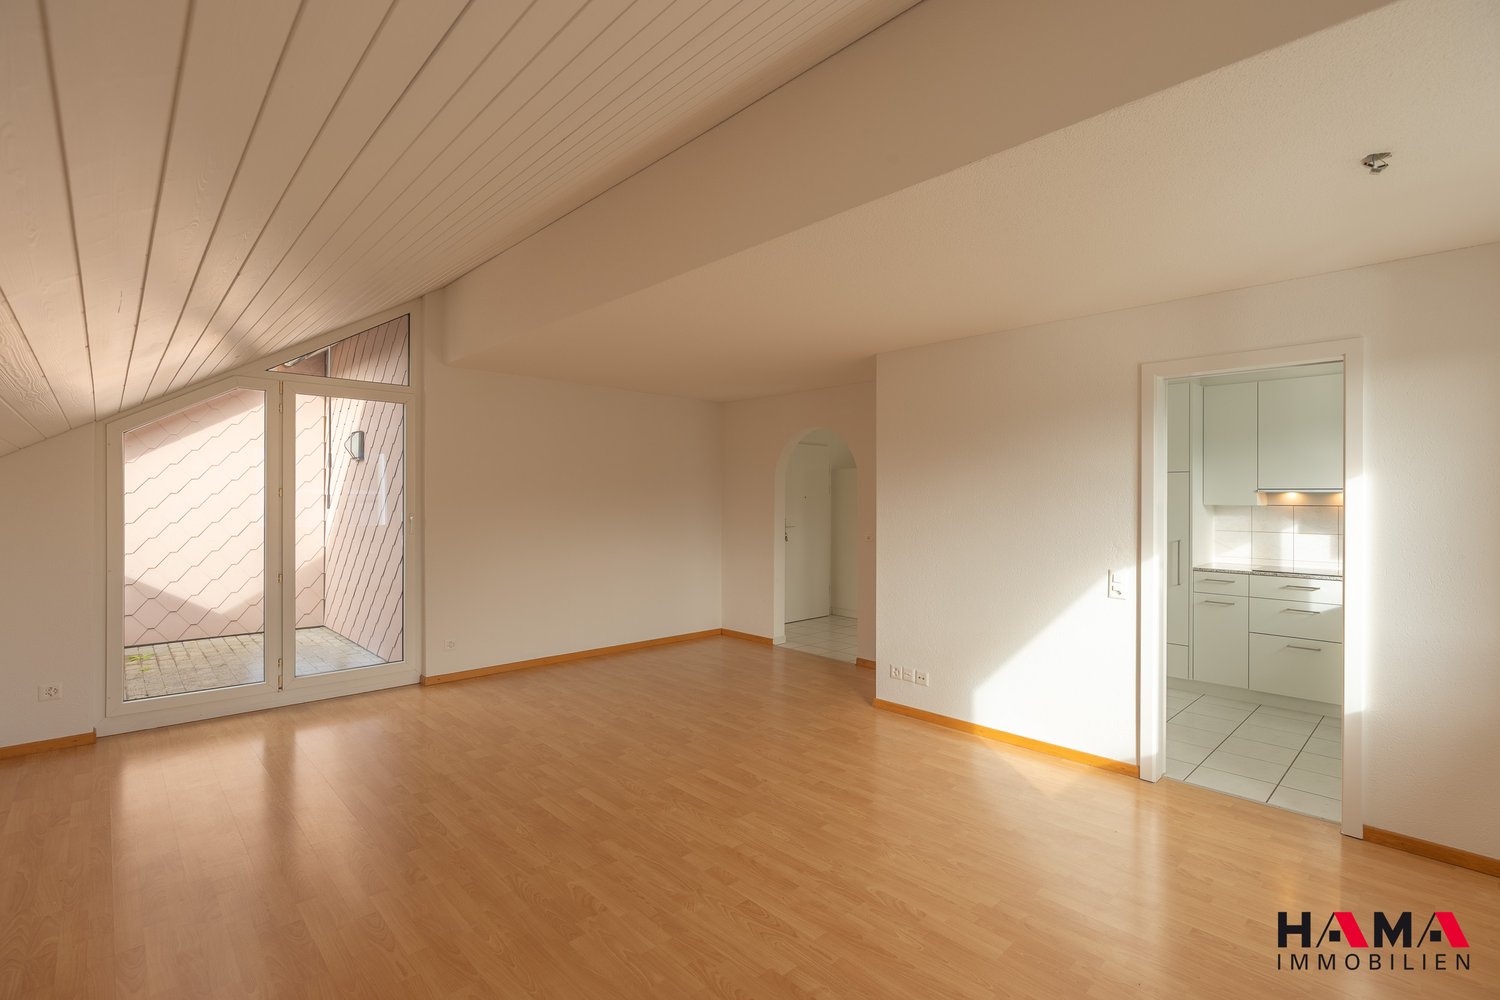
  • Empty room with wooden flooring, large glass sliding doors leading to a balcony, and a scenic mountain view.
  • Empty room with wooden flooring, large sliding glass doors leading to a balcony with a scenic mountain view.
  • Empty room with wooden flooring, large glass sliding doors leading to a balcony, and a fireplace on the right side.
  • Modern bathroom with marble tiles, a bathtub, toilet, double sink, and a large mirror. Features recessed lighting and a window with frosted glass.
  • Modern bathroom with a white sink, mirrored cabinet, glass-enclosed shower, and sleek fixtures.
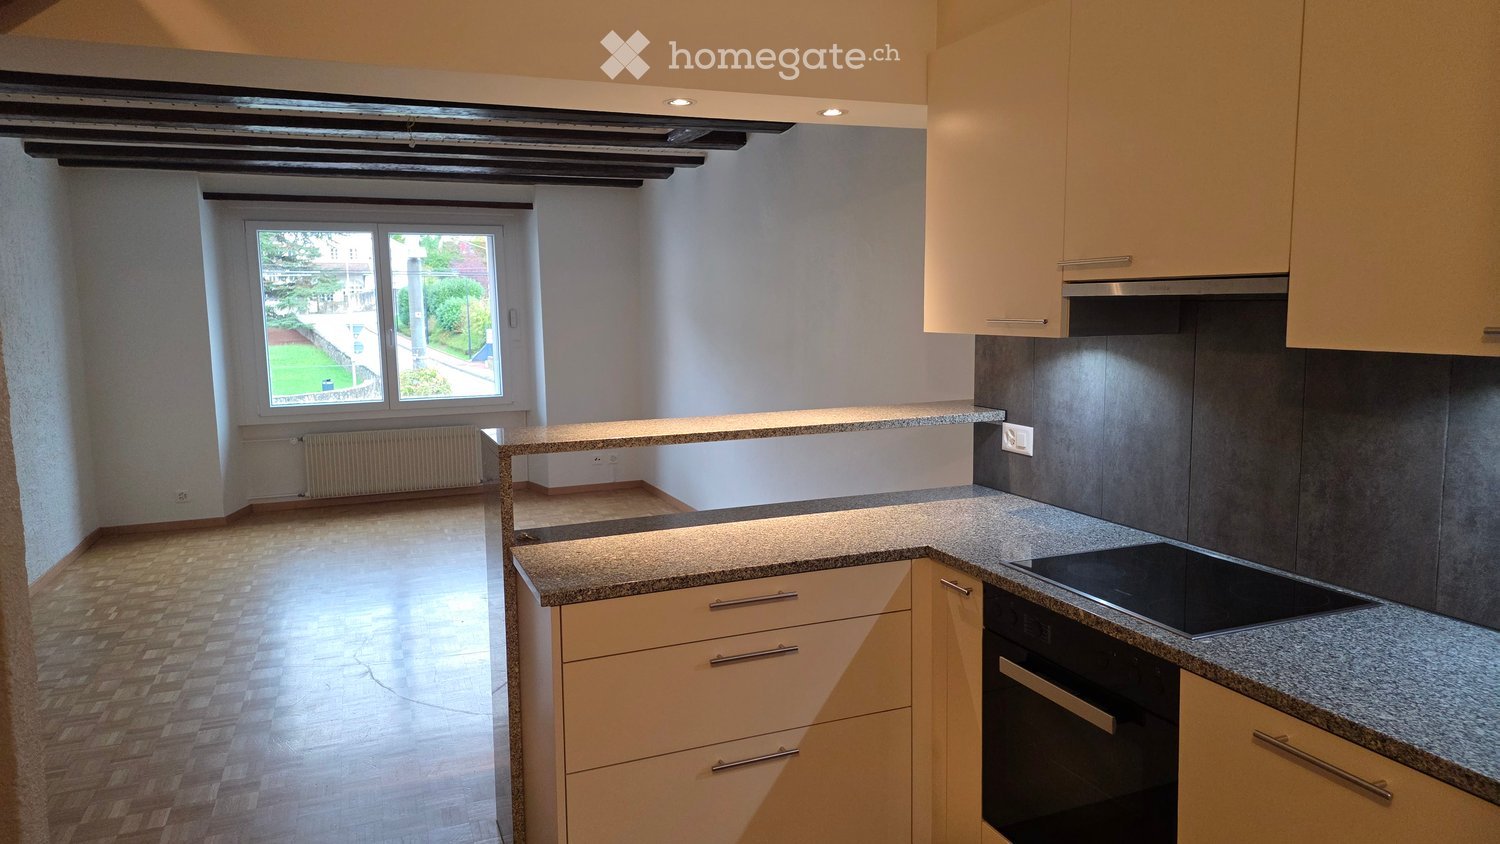
  • Empty room with light wooden flooring, white walls, and a window showing greenery outside. No furniture or equipment is present.
  • Empty room with wooden flooring, white walls, large window with scenic view, radiator, and a single light fixture on the ceiling.
  • A long, narrow hallway with wooden flooring and white walls, featuring recessed ceiling lighting and several doors along the sides.
  • Modern staircase with wooden steps and glass railing, set against light-colored walls.
  • Modern kitchen with white cabinets, granite countertop, stainless steel sink, and built-in appliances including a dishwasher and microwave.
  • Utility room with exposed pipes, valves, and a white washing machine on a countertop.
  • Panoramic view of a town nestled in a valley surrounded by mountains, with solar panels on the foreground roof.
  • View of a town nestled in a valley surrounded by forested mountains and hills under a clear blue sky.
  • A white wall-mounted smart home control panel with multiple touch-sensitive buttons and a power outlet.
  • Completely empty room with bare wooden floor and no furniture or equipment.
  • Floor plan showing a layout with labeled rooms including a bathroom, shower, garden room, staircase, kitchen, living area, winter garden, and terrace. Dimensions and measurements are indicated throughout.
  • Hand-drawn floor plan showing a basement, washroom, and hallway with labeled dimensions and areas.
1 / 20
CHF 4,410.– Top
4.5 rooms
Zumhofhalde 59, 6010 Kriens

Living with a house character - modern 4.5-room apartment with a far-reaching view and plenty of privacy

Welcome to Zumhofhalde 59 in Kriens – here you can expect a very special home that offers much more than a classic 4.5-room apartment.The spacious and modern apartment combines the advantages of a condominium with the character and privacy of a small row house. Two spacious outdoor areas, a private garden area with a planned seating area, direct access from the basement to the outside, and plenty of additional storage space make this apartment something very special. This is the first occupancy after a complete renovation. A home with two sides Already on the front side, you will be greeted by a beautiful, spacious terrace with an impressive panorama from the Rigi to Lake Lucerne and the Pilatus. Here you can enjoy the sun, have a cozy breakfast, or let the day fade away with a glass of wine.On the back of the house, another special retreat is being created: a private garden area with a seating area and a view of the lake is planned for spring 2027. This creates additional private outdoor space, which further enhances the feeling of having your own small house.The bright living room is the heart of the apartment. The elegant wooden floor, the built-in fireplace, and the large glass sliding doors create a welcoming and high-quality living atmosphere. Thanks to the large window areas and the connection between the living room, winter garden, and terrace, plenty of daylight enters the room.The modern kitchen impresses with white fronts, a high-quality worktop, a kitchen island, and integrated appliances. It combines functionality with a timeless design and offers plenty of space for joint cooking and cozy gatherings.The other rooms also present themselves as bright and spacious, with beautiful wooden floors and large windows with a view of the greenery. The modern electrical installations offer a variety of possibilities for individual lighting concepts and smart home applications. Numerous built-in closets and a separate, walk-in closet also provide plenty of practical storage space.The apartment has two stylishly furnished bathrooms and a separate toilet. The main bathroom offers elegant tiles, a bathtub, a double sink, and a spacious mirror. A second bathroom with a shower and a mirror cabinet provides additional comfort in everyday life.Another highlight can be found in the basement: a large, versatile cellar room offers exceptionally much storage space.Right next to it is the spacious laundry room with its own washing machine. Here, not only is there enough space for washing and drying, but also plenty of room for comfortable ironing and organizing the household.Particularly practical: a private outdoor staircase provides direct access from the basement to the garden area. This connection makes the outdoor area particularly easily accessible and underlines the private house character of the apartment.Zumhofhalde convinces with its quiet and family-friendly location in the Sonnenberg quarter. Here you can enjoy a pleasant tranquility – both during the day and at night – and at the same time, a good connection to everyday life.The green, slightly elevated location of Kriens combines natural living with an impressive view of the surrounding mountains, valleys, and the lake. The hiking trails are right outside the door.An apartment that feels like your own house This property is ideal for all those who want to combine the comfort of an apartment with the advantages of their own house: plenty of privacy, spacious interior rooms, several outdoor areas, a garden, storage space, and direct access to the outside.Have we sparked your interest? Then we look forward to your contact via the form and to arranging an individual viewing appointment with you.

Travel time
-
  • Modern multi-story building with large windows and balconies, under construction with visible scaffolding and construction materials.
  • Modern bathroom with a white sink, mirrored cabinet, and large window offering a view of the outside.
  • Modern bathroom with a bathtub, toilet, sink, and cabinet. Light-colored tiles and a window provide natural light.
  • Empty hallway with white walls, a wooden floor, and a partially visible room at the end. There are some protective sheets on the floor.
  • Empty hallway with wooden flooring and white walls, leading to an open doorway with natural light.
  • Empty hallway with wooden flooring, white walls, and a partially open door leading to another room. There are no visible furnishings or decorations.
  • Empty room with wooden flooring and white walls, featuring a large sliding glass door leading to a balcony.
  • Empty room with wooden flooring, white walls, and a large sliding glass door leading to a balcony.
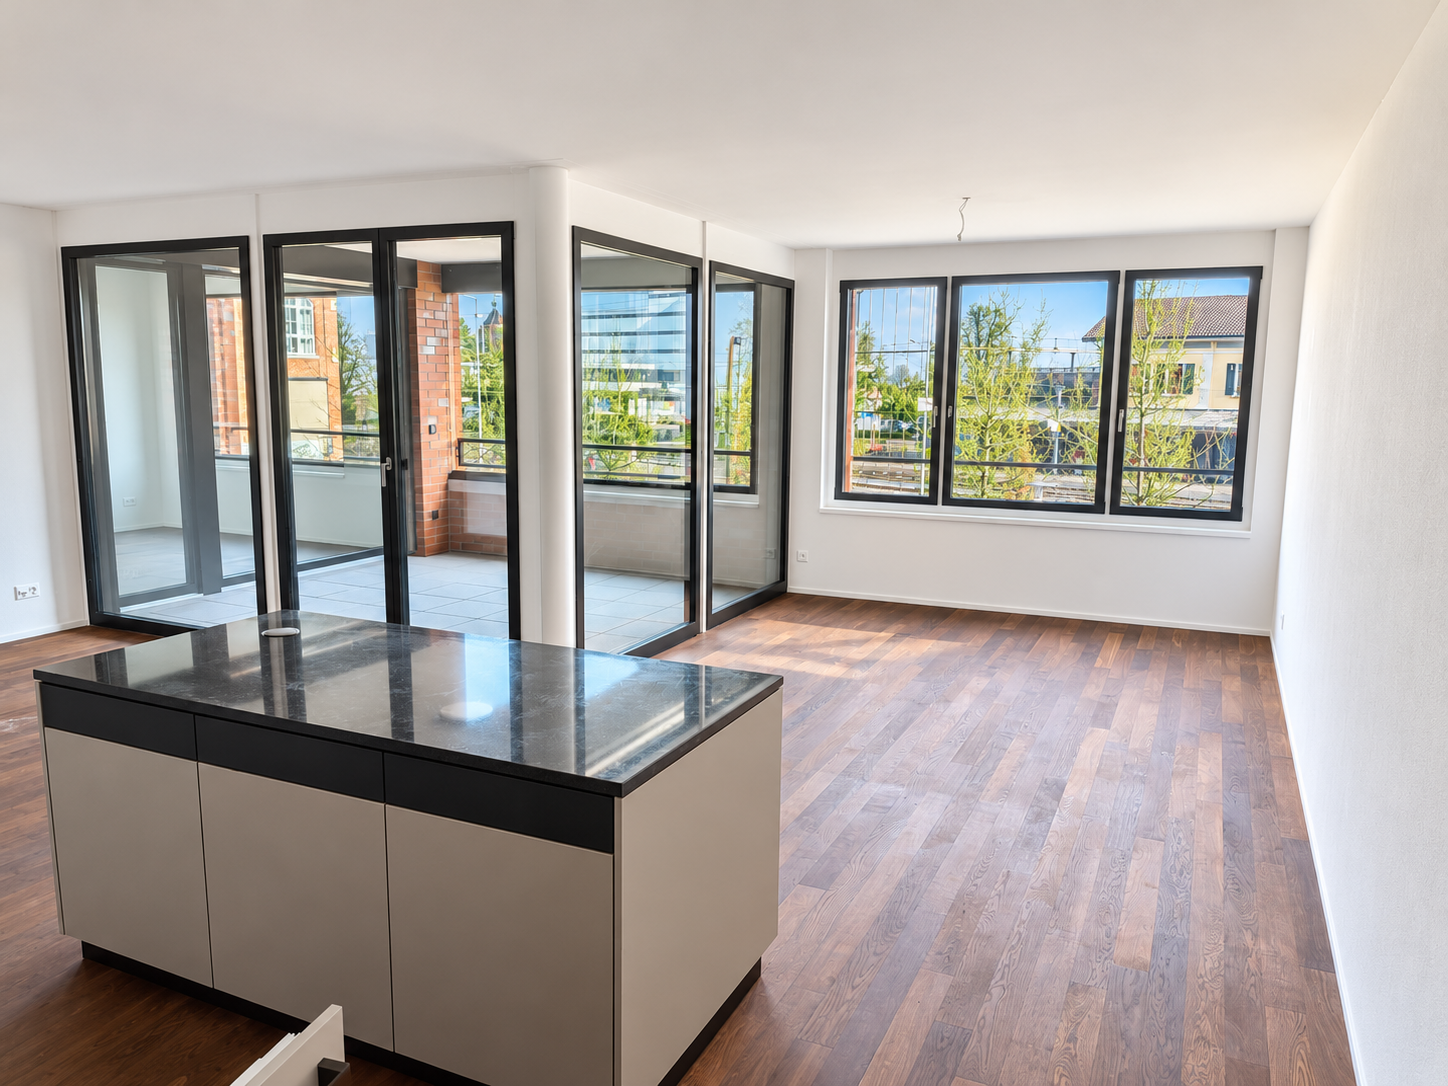
  • Empty room with wooden flooring, white walls, and large windows leading to a balcony area.
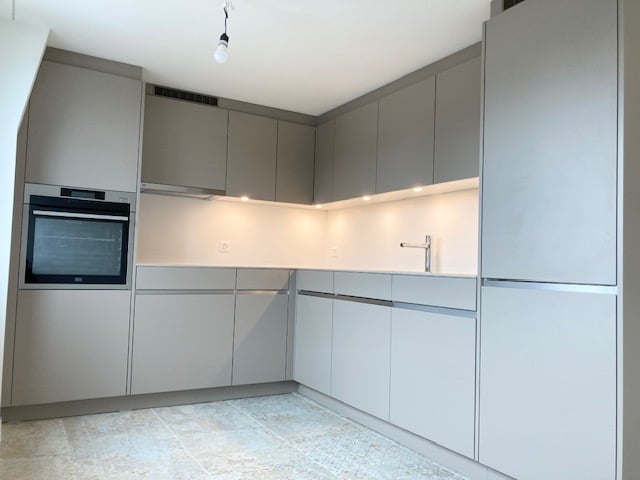
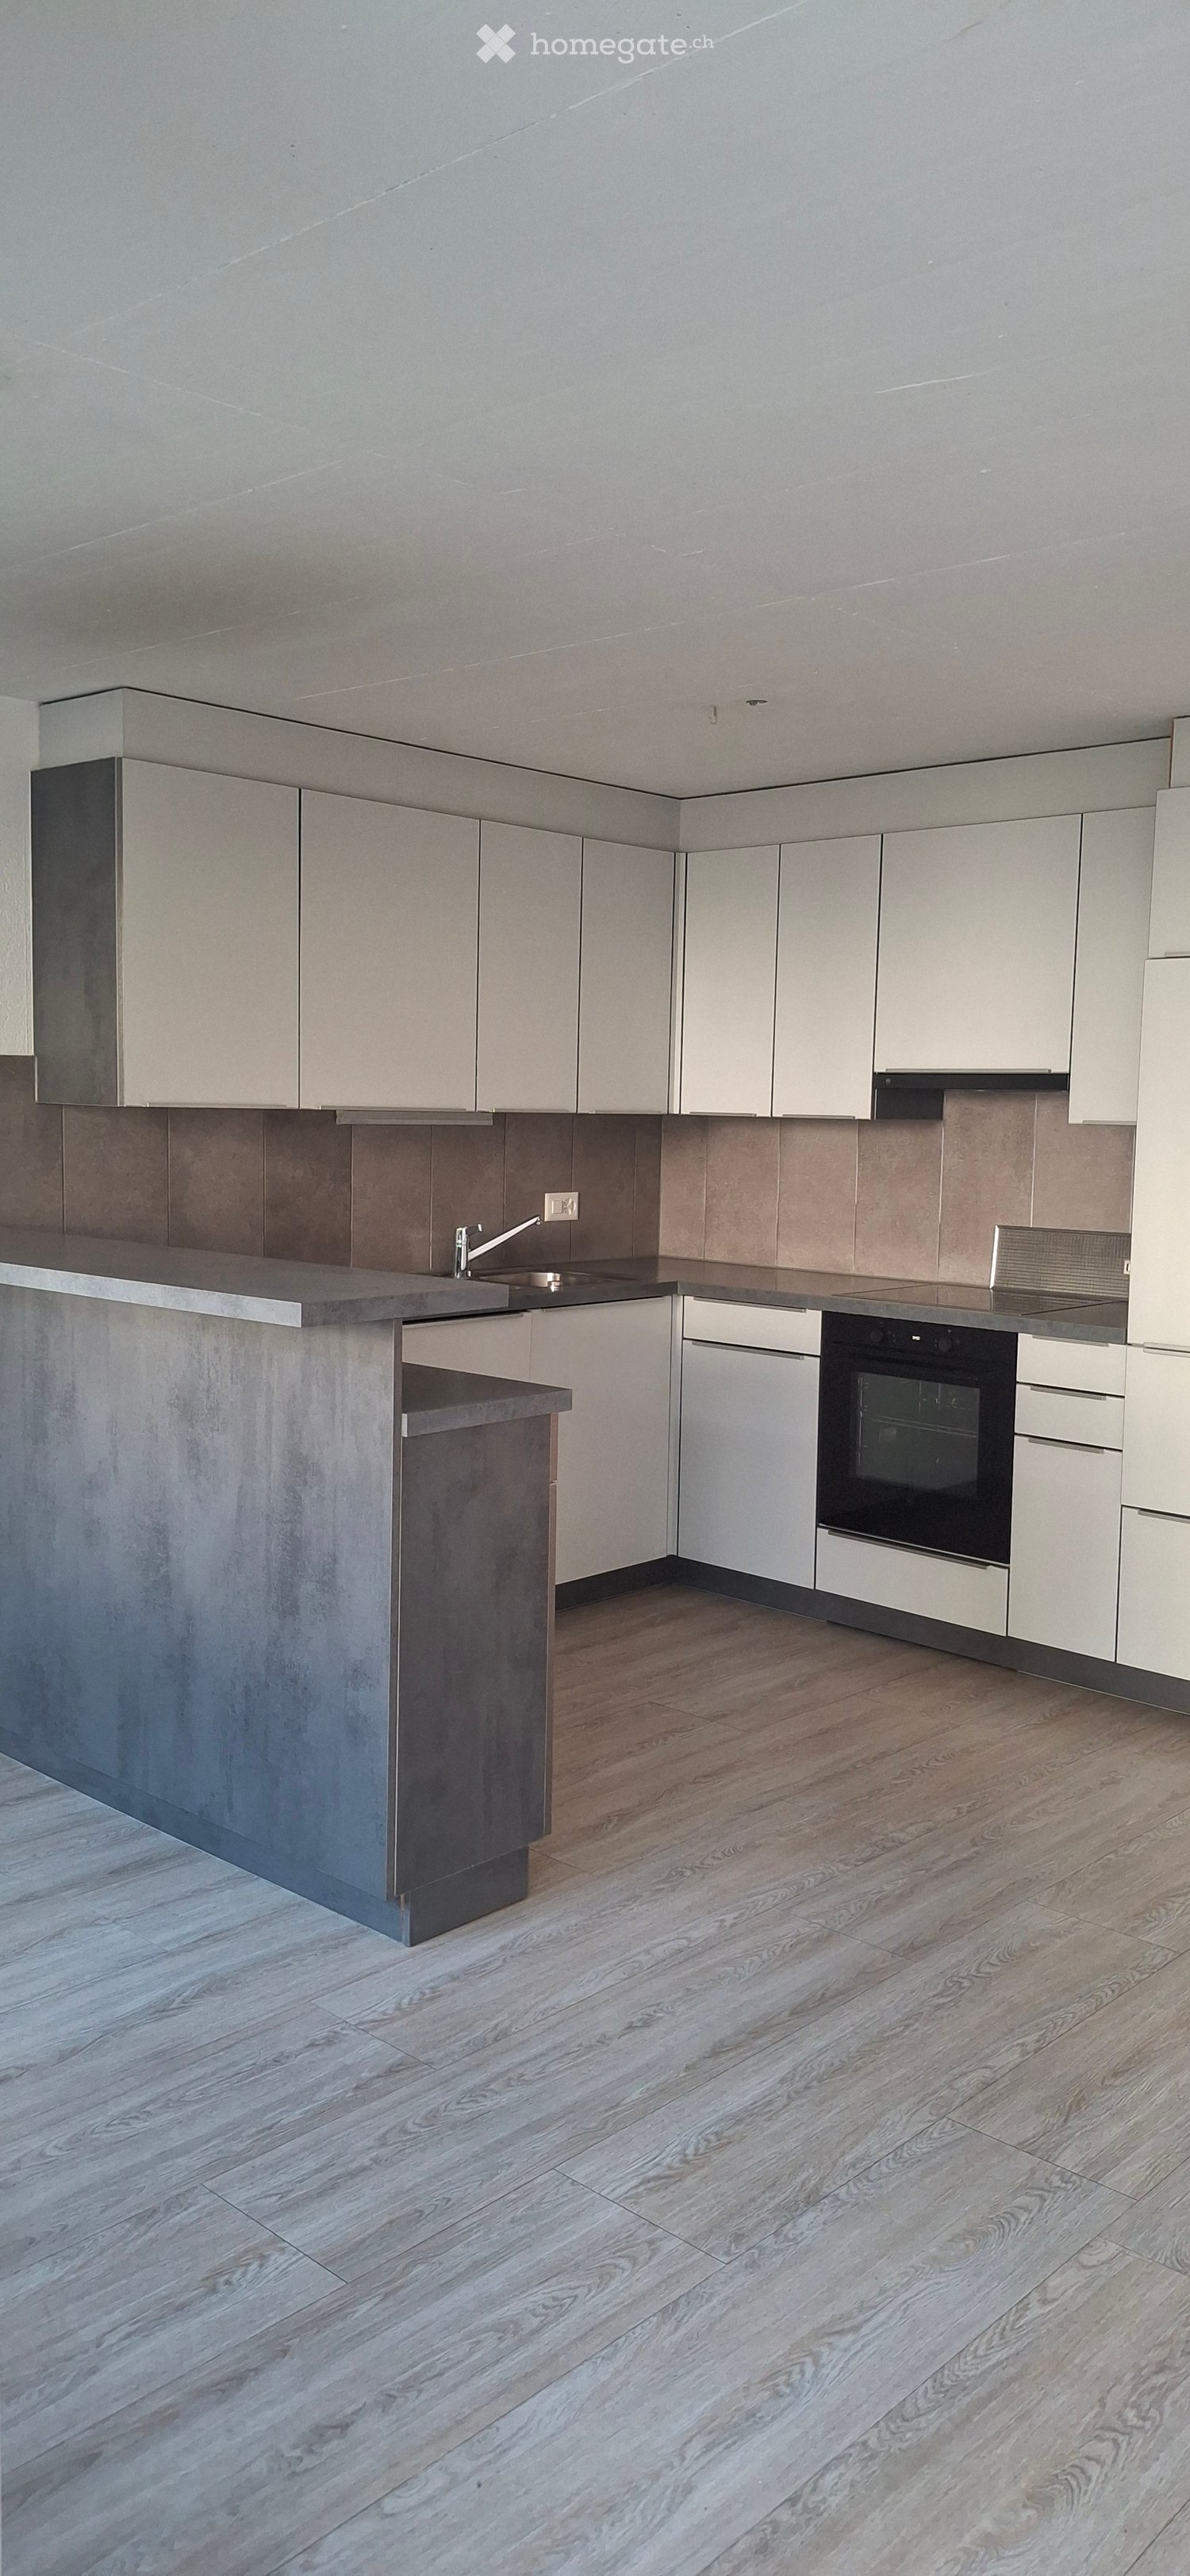
  • Modern kitchen with grey cabinets, marble countertop, and wooden flooring. Features an oven, sink, and ample cabinet space.
  • Empty room with wooden flooring and white walls, featuring a sliding glass door leading to an outdoor area.
  • Modern balcony with tiled floor, large glass sliding doors, metal railing, and scenic view of the surrounding area.
  • Balcony with tiled floor, glass railing, overlooking a suburban area with houses, fields, and distant hills.
  • Empty balcony with tiled floor, glass railing, and concrete walls. A few boxes are placed near the entrance.
  • Balcony overlooking a suburban neighborhood with houses, trees, and a clear blue sky.
1 / 15
CHF 3,250.– Top
4.5 rooms105m² living space
Bremgartenstrasse 18, 5634 Merenschwand

Modern 4.5-room new apartment in Merenschwand – available from October 2026

Welcome to your new dream apartment at Bremgartenstrasse 18 in Merenschwand! This spacious 4.5-room apartment on the 2nd floor of a modern new building impresses with the highest quality standards, contemporary design, and thoughtful equipment. The apartment is available from October 1, 2026.The apartment offers, among other things: • Spacious living area: 113 m² on a single floor, ideal for families or discerning tenants. • Balcony with beautiful views: Enjoy sunny days on your private balcony with a lovely view. • Minergie certification: Highest energy efficiency and sustainable living thanks to the Minergie standard. • Elevator and wheelchair accessibility: Barrier-free and comfortable for all residents. • Garage and parking: Convenient parking options directly at the building. • Washing machine: Practical laundry facilities including a tumble dryer directly in the apartment. • Child-friendly: Perfectly suitable for families with children. Quiet location with optimal sunlight: The apartment is located in a quiet environment – ideal for relaxation and recreation. In summer, you benefit from plenty of sunlight, which fills your rooms with warm, inviting light.Location and surroundings: Merenschwand offers an idyllic residential location in the canton of Aargau with excellent infrastructure. The Volg supermarket is just 5 minutes' walk away, the bus stop Merenschwand Center is only 4 minutes' walk away and provides convenient access to the region. The Merenschwand School is just 9 minutes' walk away – a great advantage for families with school-age children.This exclusive new apartment combines modern living, sustainability, and comfortable everyday infrastructure. Secure your new home in Merenschwand now!

Travel time
-
  • Modern multi-story residential building with balconies, surrounded by greenery and a paved driveway.
  • Modern hallway with wooden flooring, white walls, and a built-in fireplace with a stone surround and wooden seating area.
  • Empty room with wooden flooring, white walls, and a small built-in fireplace in the corner.
  • Modern kitchen with white cabinets, dark tiled floor, marble countertops, and stainless steel appliances including an oven, dishwasher, and induction cooktop.
  • Modern bathroom with a bathtub, toilet, sink, and mirror. Features dark tiled flooring and white tiled walls.
  • Modern bathroom with a glass-enclosed shower, toilet, sink, and large mirror. Dark tiled floor and white tiled walls.
  • Balcony with a retractable awning, white walls, and a view of neighboring buildings under a clear blue sky.
  • Underground parking space with a single white car parked, concrete walls, electrical panels, and a small white bucket on the floor.
1 / 8
CHF 3,200.– Top
4.5 rooms113m² living space
Rychenbergstrasse 5, 8400 Winterthur

Bright 4.5-room apartment on Rychenbergstrasse in Winterthur

Welcome to this spacious and freshly renovated 4.5-room apartment on the 2nd floor at Rychenbergstrasse 5 in Winterthur. With a living area of 113 m², this apartment offers plenty of space for families, couples, or anyone who appreciates comfortable living in a quiet location. The apartment is available immediately.Highlights of the apartment: • Modern entrance area: An inviting hallway with bright wooden flooring, white walls, and a stylish fireplace that's a real eye-catcher. • Bright rooms: Several spacious rooms with wooden floors, white walls, and large windows provide a friendly living atmosphere. • Modern kitchen: Equipped with white cabinets, dark worktops, and a balcony door that leads directly to the second balcony – ideal for sunny mornings. • Balcony: Enjoy the sunny summer days on your own balcony. • Garage: A garage space is available. • Wheelchair accessible: The apartment is barrier-free and accessible by lift from the garage. • Pets allowed: Your four-legged friends are also welcome. • Child-friendly: Ideal for families with children. Location and surroundings:The apartment is located in a quiet area – both during the day and at night, it's pleasantly quiet. In the summer, you benefit from plenty of sunshine. The connection to public transport is excellent: • Bus stop Bachtelstrasse: only 2 minutes' walk away • Coop supermarket: reachable in 9 minutes on foot • School: only 6 minutes' walk away – ideal for families • Pharmacy: reachable in 9 minutes on foot This well-maintained apartment was renovated in 2024 and combines modern comfort with an excellent location in Winterthur. Convince yourself and arrange a viewing today!

Travel time
-
  • A modern residential complex with well-maintained gardens, outdoor seating areas, and contemporary buildings.
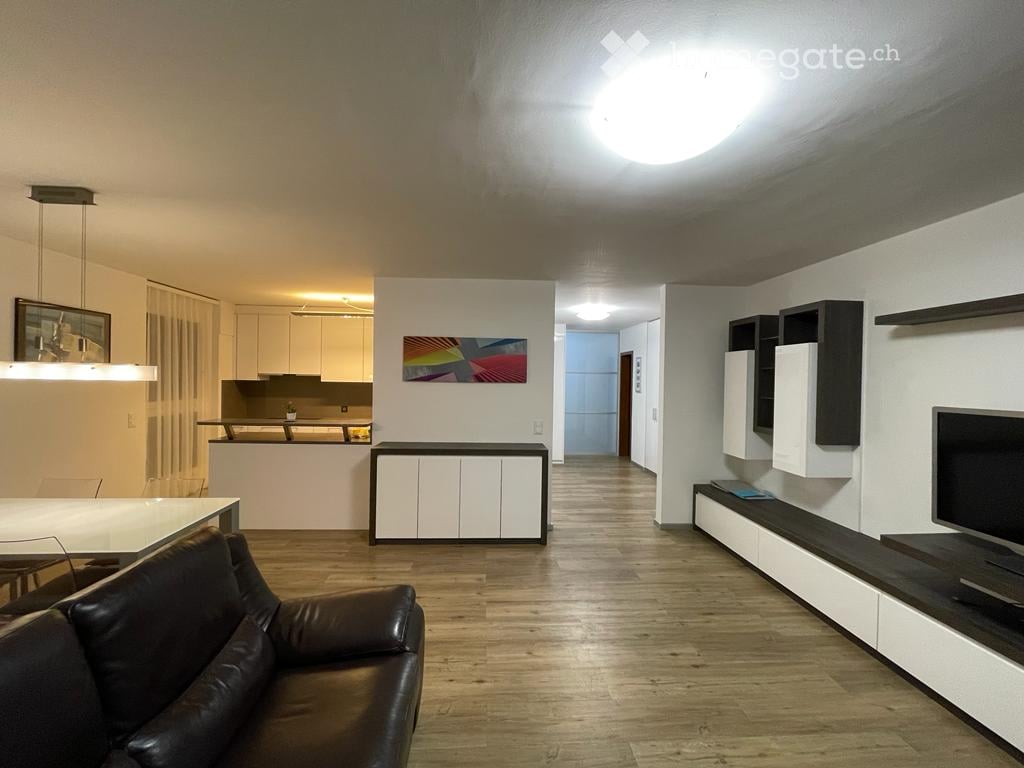
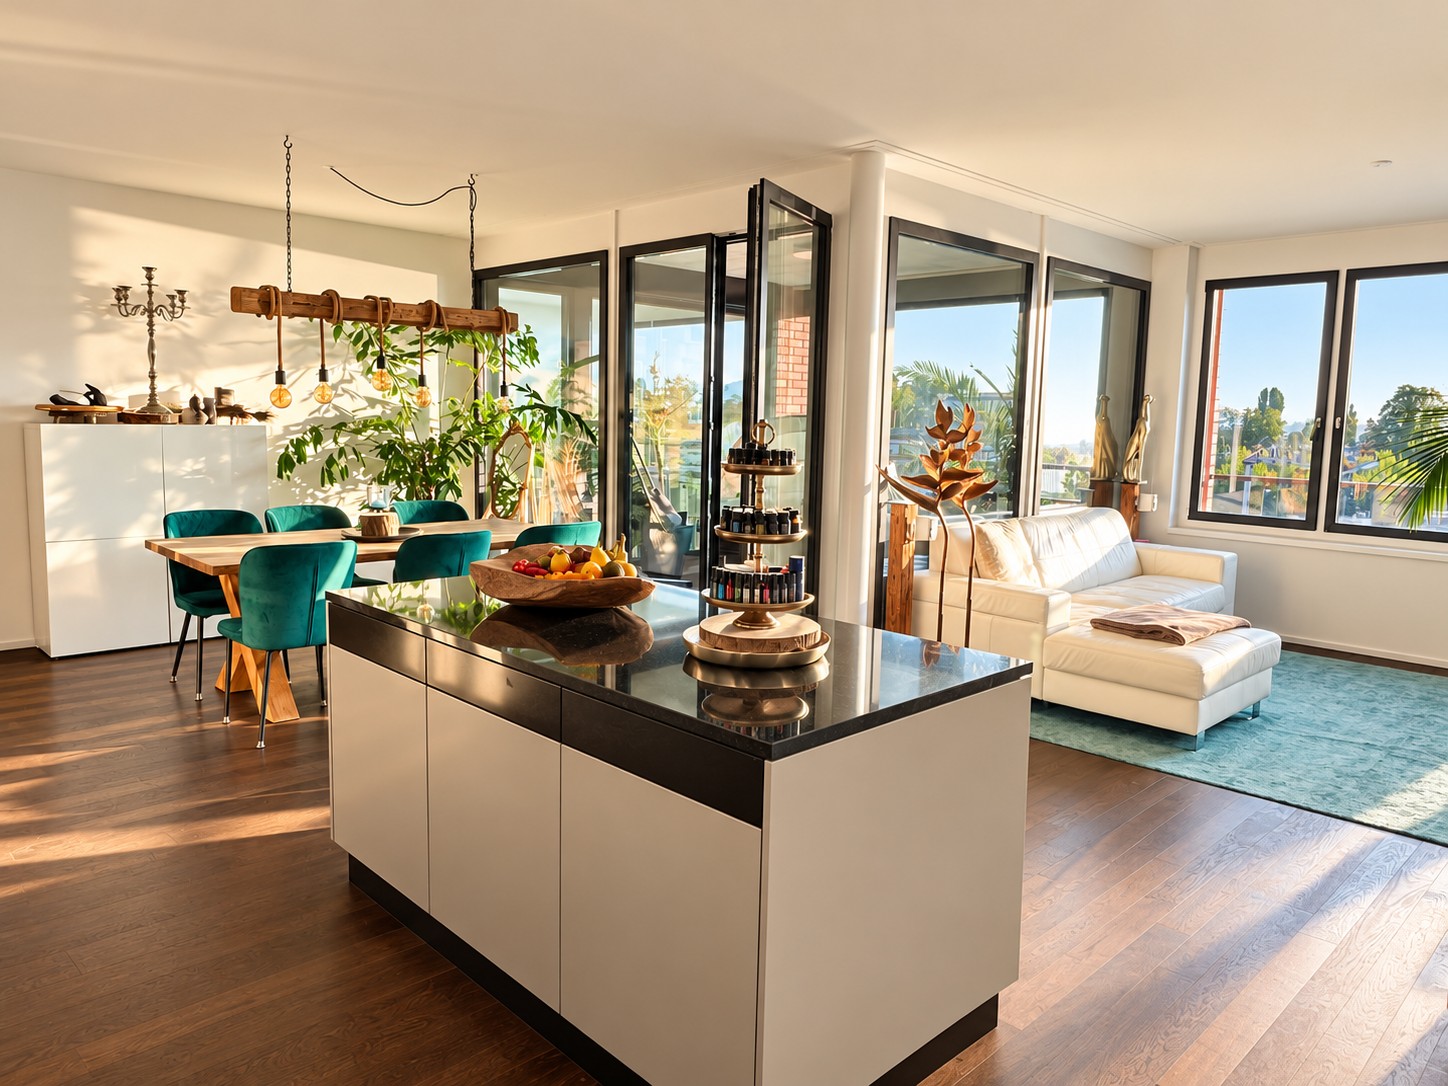
  • Modern open-plan living and dining area with a sleek white kitchen island, pendant lights, large windows offering a scenic view, and comfortable seating including a sofa and chairs.
  • Modern living and dining area with light wood flooring, grey sofa, coffee table, dining set, and kitchen area with white cabinets and an oven. Large windows with curtains and a plant near the window.
  • Bright, modern bedroom with a bunk bed, a wooden chair, a toy horse, and several picture frames on the wall. The room features large windows with a view of a garden.
  • Modern bathroom with a double sink vanity, large mirror, bathtub, and a view through sheer curtains.
  • Floor plan of a multi-room residential space, including living room, kitchen, bedrooms, bathrooms, and hallway.
  • Nighttime view of a residential complex with modern apartment buildings, a playground, trees, and a pathway.
  • Nighttime view of a modern residential complex with multiple buildings, balconies, and landscaped gardens.
1 / 8
CHF 3,190.– Top
4.5 rooms116m² living space
Limmatstrasse 3, 5412 Vogelsang AG

First occupancy - Modern 4.5-room new apartment in Vogelsang AG

Welcome to your new home! This spacious 4.5-room apartment on the 1st floor of a modern new building complex in Vogelsang AG at the Wasserschloss convinces with contemporary design, high-quality equipment, and a quiet location. From January 1, 2027, this bright and comfortable home will be available to you.The residential complex presents itself as a well-maintained, modern facility with balconies, designed outdoor areas, a fireplace, outdoor seating areas, and a playground - ideal for families and everyone who values a pleasant living environment.The apartment offers: • Bright living and dining room: Open floor plan with elegant wooden floor, large windows, and a modern kitchen. • 3 bedrooms: Bright, modern rooms with large windows and a view of the well-maintained garden. • 2 modern bathrooms: Equipped with a bathtub or shower, sink, and toilet. • Balcony: Ideal for relaxing and enjoying the sunny location. • Elevator: Convenient access to all floors. • Garage parking space: Ample space for your vehicle in the underground garage. • Practical comfort directly in the apartment. • Minergie standard: Energy-efficient building for a pleasant room climate and low ancillary costs. Location & surroundings:The apartment is located in the idyllic district of Vogelsang in Gebenstorf, just a few steps from the Limmat. Strategically located between Baden and Brugg, the apartment is situated at the "Wasserschloss", the place where the Aare, Reuss, and Limmat rivers meet. The complex is well connected: • Bus stop Vogelsang: approx. 8 minutes on foot • Vogelsang school: approx. 4 minutes on foot - ideal for families with children • Pharmacy at the Wasserschloss: approx. 12 minutes on foot • Migros: approx. 13 minutes on foot This new apartment combines modern living with a natural and quiet environment. Whether for families, couples, or discerning individuals - here you will find everything your heart desires. Secure your new home now on Limmatstrasse 3 in Vogelsang AG.(Images are from sales documents and do not always represent the actual apartment. As it is the first occupancy, rental from the plan.)

Travel time
-

Find a new tenant for free

Create a free listing on Homegate to find the perfect next tenant for your apartment in no time at all.

List your property now
  • Empty room with light wooden flooring, white walls, large windows, and sliding glass doors leading to a balcony.
  • Empty room with light wooden flooring, white walls, and a built-in fireplace with a mirror above it. There are built-in shelves and cabinets, and a large window with white curtains on the left side.
  • Modern kitchen with white cabinets, black countertops, and a dark tiled floor. Features a sink with a faucet and an oven integrated into the cabinetry.
  • Empty room with light wooden flooring, white walls, large window with white curtains, and a sliding glass door leading to a balcony.
  • Modern bathroom with white tiled walls, wooden floor, bathtub, toilet, sink, and mirror. Features geometric yellow wall decals and sleek fixtures.
  • Modern bathroom with beige tiled walls, wooden flooring, a white sink with a chrome faucet, a mirrored cabinet with built-in lighting, and a toilet.
  • Bright, empty hallway with light wooden flooring, white walls, and recessed lighting. Features several doors and a skylight at the far end.
  • Balcony with metal railing, tiled floor, and a scenic view of a town and mountains in the background.
  • Empty room with white walls and a modern washing machine and dryer unit in the corner.
  • Empty room with light wooden flooring, white walls, a grey door, and built-in white cabinets.
  • Empty room with white walls, light wooden flooring, built-in closet with shelves, and recessed ceiling lights.
  • Balcony with tiled floor, metal railing, and retractable awning, overlooking a green area with trees and a pathway.
  • Balcony with tiled floor, metal railing, and retractable awning, overlooking a green, tree-filled area with parked cars below.
  • Modern hallway with grey tiled walls and floor, metal railing, and a teal-colored bench.
  • Floor plan of a multi-room apartment with labeled areas including living room, kitchen, bedrooms, bathrooms, and balconies.
1 / 16
CHF 2,900.– Top
4.5 rooms145m² living space
Distelbergstrasse 22, 5000 Aarau

Bright apartment with high ceilings - directly on the forest edge

We rent from 01.10.2026 or by agreement this bright and spacious 4.5-room apartment (on the 2nd floor) in the popular Goldern quarter. The apartment will be partially renovated in August and September 2026.The apartment is particularly convincing due to:- All-inclusive ancillary costs- High room height of 2.70m, which provides a spacious and pleasant room feeling- Bathroom, kitchen, réduit, and bedroom will be newly equipped with vinyl flooring (with wood optics)- In the remaining rooms of the apartment, there is a parquet floor- Completely new kitchen- Spacious and bright bathroom with bathtub and bathroom furniture, all fixtures are new- Toilet with shower, equipped with bathroom furniture- Large réduit including new washing tower, floor will be newly painted- Spacious entrance area with practical built-in closets and wardrobe- Balcony with a nice view of the greenery- Private basement compartment on the lower floorPlease note that due to the ongoing partial renovation, individual photos are visualizations.Parking spaceA parking space can be rented separately for CHF 150.00 per month. The parking garage is equipped with electric charging stations.Attractive locationIn just 2 minutes' walk, you can reach the bus stop "Aarau, Hans-Hässig-Strasse", where you can take bus lines 5 and 7 to Aarau train station in 10 minutes. From there, you can take various trains to Zurich or Bern.The property consists of commercial tenants and 3 rental apartments. In the quarter, 5 minutes' walk from the property, there is a grocery store with cheese specialties. Further shopping opportunities can be found in the center of Aarau. The forest in Gönhard is located directly next to the property and offers you a variety of opportunities for leisure activities.Have we sparked your interest? We look forward to your contact.

Travel time
-
  • Spacious living room, large windows, white sofa, coffee table, rug, potted plant, TV
  • Multiple apartment buildings, green lawns, trees, building with a brown roof
  • modern kitchen with white and red cabinets, central island, large windows
  • Open layout, sleek white furnishings, large glass doors, elegant rug, contemporary art, modern kitchen, dining area, large balcony with outdoor plants
  • Empty room with white walls, black tile flooring, kitchen area with a red counter, a refrigerator and an extractor hood, sliding glass doors leading to a balcony with plants
  • a terrace with garden furniture and plants in black planters, large green trees, sunny
  • wall mounted fireplace with glass and black frame, ceramic mug on the hearth
  • An apartment hallway with black tile flooring, white walls, and illuminated ceilings. The hallway is adorned with framed artwork on the wall and a black cabinet with a lamp in the distance. A few doors are situated on either side of the hallway.
  • Modern white apartment building with multiple balconies, raised ground floor, and well-maintained green lawn in front.
  • Car parked in front of a multistory building, greenery and bushes, parking lot in the middle
  • floor rug, large green chair, white built-in wardrobe, modern artwork, wooden flooring
  • A bedroom with a double bed, wooden headboard, white walls, hardwood floors, two nightstands, pillows, white bedding, window with white curtains, and a nightstand with a lamp.
  • Modern bathroom with shower, sink, toilet, and white tiles
  • Stacked white washing machine and dishwasher against a wall in a corner
  • A modern bedroom with a bed, side table, and a painting on the wall
  • white walls, hardwood floors, king-size bed, pillows, nightstand, lamp, remote, long white curtains
  • Sliding doors, balcony with potted plants, tiled floor, railing, view of buildings and greenery
  • A shower cubicle, glass walk-in shower, shower head, shower hose, shower rack, toilet, sink, white tile flooring, window with blinds, towel rack with a red towel, and other bathroom amenities on the counter.
  • modern white tiled walls, large bathtub, separate sink, shower head, towel rack with red towel, mirror on the wall, green bottle on the counter, floor without visible flooring
  • Walk-in closet with wooden floor, white sliding doors, clothes hanger, white clothing
  • modern multistory building, large windows, several balconies, concrete wall, green lawn
1 / 21
CHF 5,950.– Top
4.5 rooms157m² living space
Höh-Rohnenweg 3, 8832 Wilen b. Wollerau

Dream Home: Modern, Exclusive 4.5-Room Apartment with Terrace and Balcony in Owner-Occupied Standard

Discover this spacious 4.5-room apartment on the 1st floor of a modern residential building in the quiet community of Freienbach, in Wilen b. Wollerau. With 157 m² of living space, this gem offers the highest level of comfort for couples, a family, or singles. Only 4 parties share the house. Each floor has only one apartment.The apartment offers you: • Cloakroom: A practical built-in cloakroom with a cleaning closet is located at the entrance • Spacious, bright living room: Open, spacious floor plan with large window fronts, partly facing Lake Zurich. The shutters are electrically operated • Covered terrace, 2 direct accesses to the sunny terrace, 1 x from the kitchen, 1 x from the living room. • For plant lovers, a water connection is installed under the plates. Your garden furniture is protected from rain. • Cozy fireplace: Fireplace with glass front for relaxed, atmospheric evenings • Modern kitchen: Stylish kitchen with white cabinets, black granite countertops, Rondell. The central cooking island in Bordeaux red creates additional storage space for glasses and dishes. Modern appliances such as steamer, combi steamer, glass ceramic stove, dishwasher, and many practical cabinets. • 2 comfortable bedrooms: Bright rooms with elegant sea pine parquet floors, white walls, and already existing practical built-in cabinets offer space for children's rooms/offices. • Guest bathroom: Modernly equipped, with a floor-level glass shower, white tiles, towel warmer, WC, mirror cabinet, and stylish details • Practical housekeeping room: Own washing tower WM/TU in the apartment, shared use of the laundry drying room (Secomat) in the basement is available. • 1 parent's bedroom with balcony: Parquet, dressing area with wardrobe, en-suite bathroom with shower/bathtub/double sink, towel warmer, and toilet. • Basement room: 1 large basement room with a window in the basement belongs to the apartment, a practical wardrobe is available in the room. • Underground parking in the house: 2 underground parking spaces are reserved for this apartment. A third space can be rented if needed. One underground parking space costs an additional CHF 140.--/month. The apartment is conveniently accessible from the underground parking in the house via the elevator. • Availability of the apartment: The exclusive apartment is available immediately or by arrangement. Special features: The quiet location guarantees restful nights, while the sunny orientation and many windows provide daylight. All shutters are electrically operated. An automatically installed fresh air supply in the ceilings provides a pleasant air exchange.Perfect location: Only a 5-minute walk away is Wollerau train station. Commuters to Zurich can either take the train from Wollerau to Pfäffikon, change once, and take the direct route to Zurich. The other option is to walk a few minutes to the bus stop in the village of Wollerau. From there, the bus goes to the nearby Richterswil train station. From Richterswil, the train goes directly to Zurich or to Zurich Airport.Shopping opportunities are offered by the Coop supermarket, which is a 3-minute walk away, or the Migros Wollerau, which is a 15-minute walk away. A pharmacy, Comestible shop Dubach, Denner, and a drugstore are in the village and can be easily reached on foot.School and kindergarten are within walking distance. There are also kindergartens in the immediate vicinity.The proximity to Lake Zurich invites you to swim and enjoy. For sports enthusiasts, the nearby mountain regions of Hoch Ybrig and Flumserberge are ideal for hiking or skiing.The quiet residential area makes this dream apartment an ideal retreat for families and working professionals.This modern apartment combines urban comfort with the tranquility of rural life and offers everything for a comfortable home in one of the most sought-after locations in the canton of Schwyz.Convince yourself of the many amenities during a visit. We look forward to your contact.(No brokers wanted)

Travel time
-
  • Empty room with large sliding glass doors leading to a balcony, white tiled floor, and a small kitchen area with white cabinets and a countertop.
  • Modern kitchen with white cabinets, granite countertop, sink, and built-in oven.
  • Modern bathroom with beige tiles, a bathtub, a sink with a mirror, and a toilet.
  • Modern balcony with large glass sliding doors, tiled floor, metal railing, and a view of the surrounding area.
  • Modern bathroom with beige tiles, a white toilet, a sink with a modern faucet, and a large mirror above the sink. The shower area has a glass enclosure and is illuminated by natural light from a window.
  • Empty room with beige tiled flooring and large sliding glass doors leading to a balcony area.
1 / 6
CHF 3,740.– Top
4.5 rooms127m² living space
Eichelackerstrasse 20, 8106 Adlikon bei Regensdorf

Modern 4.5-room new apartment with large corner balcony in Adlikon near Regensdorf

Welcome to this exclusive 4.5-room new apartment on the first floor at Eichelackerstrasse 20 in Adlikon near Regensdorf. The apartment, completed in 2025, with a large balcony, convinces with modern design, high-quality equipment, and a well-thought-out floor plan on 127 m² of living space.Tenant sought after agreement.The apartment offers, among other things: • Rent: The rent includes ancillary costs (CHF 290.00). • Modern kitchen: Stylish kitchen with bright synthetic fronts, natural stone cover, and milk glass rear wall, sink, and built-in oven with separate steamer. All devices of the latest generation from V-Zug, induction cooktop, extractor hood BORA with recirculation and activated carbon filter integrated into the cooktop, dishwasher, refrigerator / freezer combination – ideal for cooking enthusiasts. • Two modern bathrooms: One with an elegant glass shower and natural light, the other with a comfortable bathtub – both equipped with beige tiles and high-quality fittings. Mirror cabinet with lighting, wall toilet without rim, towel holder. • Ceiling / walls: White plaster, white-painted walls: abrasion 1.5mm white-painted, ceramic wall tiles in the bathroom. • Modern balcony: With large glass sliding doors, tile floor, metal railing, and a beautiful view of the surroundings. • Windows / balcony doors: Plastic windows with 3-fold insulating glazing and increased sound protection, balcony door without threshold, windows with burglary protection, concealed curtain rail. Sun protection – electrically operated slat blinds on all windows, electrically and manually operable sun blinds on the balcony. • Lift and wheelchair accessibility: The apartment is barrier-free and has a lift. • Lighting and electrical installations: LED ceiling spots in the entrance / corridor, kitchen, bathroom, and laundry room, ceiling connections for lamps in all rooms, multimedia connections in the living room and bedroom, as well as sufficient sockets in all rooms, outdoor socket on the terrace / balcony, doorbell with intercom. • Washing / drying: Washing machine / dryer per apartment in the laundry room, all devices of the latest generation from V-Zug, shared drying room with washing trough and dehumidifier in the basement. • Building services: Central heating system with geothermal probes and brine-water heat pump, including free-cooling control, underfloor heating with room thermostats and cooling (free-cooling) in summer, heat energy and hot water meters per apartment. • Locking system: Security locking system, uniform key for house and apartment door, garage, basement compartment, and mailbox. • Basement: One basement compartment per apartment, socket on the apartment meter. • Garage: Underground garage with sliding door and remote control, one transmitter per parking space. For general rental use: drying room, bicycle room, and stroller room. Sustainability: The apartment meets the Minergie standard and thus guarantees energy-efficient and environmentally conscious living comfort.Location and surroundings: The apartment is located in a quiet environment – both during the day and at night, it is pleasantly quiet. In the summer, you benefit from plenty of sunlight, and even in winter, the sunlight is good. The Sonnhalde bus stop is just a 5-minute walk away, so you are well connected to public transport.This apartment is child-friendly, pets are allowed, and smoking is permitted. Whether for families, couples, or single people – this new apartment offers everything your heart desires. Secure your new home in Adlikon near Regensdorf now!

Travel time
-
  • Balcony with metal railing, potted plants, and a view of the sunset over the city.
  • Balcony with a dining table, chairs, and potted plants, overlooking a scenic view.
  • Balcony with a dining table set for four, chairs, and a small sofa with cushions, surrounded by plants and a view of the city.
  • Bright bedroom with a double bed, wooden headboard, and two pillows, complemented by a nightstand and a potted plant near the window.
  • Modern bathroom with double sink, large mirror, white cabinet, and black tiled floor.
  • Modern kitchen with a wooden island, white cabinets, and a stainless steel range hood. The island features a dark countertop with a bowl, plant, and various small items.
  • Bright, open-plan living and dining area with a modern sofa, dining table with chairs, fireplace, and kitchen area with cabinets and potted plants.
  • Bright living room with large windows offering a view, wooden flooring, several potted plants, a floor lamp, and built-in shelves.
  • Modern living room with large windows offering a city view, featuring a white sectional sofa, wooden coffee table, floor lamp, picture frame, and a potted plant.
  • Modern living room with light wooden flooring, large glass sliding doors leading to a balcony, and a contemporary fireplace.
  • Modern kitchen with a central island, black countertop, and a range hood. Large windows provide natural light and a view of the outdoor area.
  • Modern open-plan kitchen and living area with light wood flooring, white kitchen cabinets, a central island, and a sleek fireplace with a black glass surround.
  • Floor plan of attic level 1, showing layout of rooms including living area, bedrooms, bathrooms, and hallway.
1 / 13
CHF 4,600.– Top
4.5 rooms150m² living space
Tumbelenstrasse 60, 8330 Pfäffikon ZH

Beautiful attic apartment in prime location by the lake in Pfäffikon

We are renting out our beautiful attic apartment in a prime location in Pfäffikon ZH. The 4.5 rooms comprise a total of 150 m2 of living space. The room layout is very appealing. The heart of the apartment is certainly the large open living/dining area with a large open kitchen with a cooking island. There are 2 bathrooms. Several built-in closets provide plenty of space to store things. The living rooms are equipped with very nice oak parquet, the wet cells and the entrance area with low-maintenance plates. In the winter, the beautiful fireplace warms and gives a cozy atmosphere. In the summer, you can enjoy the sun on one of the two spacious terraces - one with a lake view. As secondary rooms, the apartment offers two basement rooms with sufficient storage space and its own washing tower and Secomat. Two oversized parking spaces in the underground garage belong to the apartment (already included in the rent; preparation for e-car charging). Furthermore, you can use a shared stroller room. The building has its own playground - where big and small meet. You can access the apartment comfortably with the elevator. The location of the apartment is both central and particularly quiet in the green. The Badi am See can be reached in 3 minutes on foot. Technically, the apartment is equipped with underfloor heating (lake water HP), controlled living room ventilation, and a water softening system. Convince yourself during a visit of the high construction standard and the modern, yet wonderfully cozy atmosphere and the exceptional location of the apartment.

Travel time
-
  • Open-plan living and dining area with wooden flooring, grey sectional sofa, coffee table, dining table with chairs, modern kitchen, pendant light, shelves with photos and decor, and large windows offering a view.
  • Modern dining room with a wooden dining table, black chairs, a sofa, a television mounted on a stone wall, large windows with white curtains, and decorative items including a picture frame and a shelf with bottles.
  • Modern living room with wooden flooring, grey sectional sofa, coffee table, floor lamp, and staircase leading to an upper level.
  • Open-plan kitchen and dining area with wooden flooring, white cabinets, a large wooden dining table with black chairs, and a view of a balcony with outdoor seating.
  • Modern kitchen with white cabinets, stainless steel handles, and a black countertop. Appliances include a refrigerator, oven, mixer, toaster, and coffee maker.
  • Bright hallway with wooden flooring, recessed ceiling lights, and a small wooden console table with hooks for keys and leashes. Photos and decorations are displayed on the walls.
  • A modern hallway with light wooden flooring, white walls, and recessed ceiling lighting. Features include a staircase on the left, a small console table with a decorative item, and a framed picture on the wall.
  • A narrow, modern hallway with wooden stairs, white walls, and framed artwork. The ceiling has recessed lighting, and the floor is wooden.
  • Cozy bedroom with wooden flooring, a large bed with multiple pillows, a nightstand, a plant, and decorative dreamcatchers.
  • A modern, well-lit room with a black sofa, a wooden desk with a chair, a screen, and a small white table with a cup. The room features a wooden floor and white walls.
  • Modern bathroom with a large sink, mirror, bathtub, toilet, and a small plant on a white shelf. The room features wooden flooring, white tiles, and a black rug in front of the bathtub.
  • Modern bathroom with a white sink, chrome faucet, toilet, glass-enclosed shower, wooden shelves with towels, and a small decorative rug.
  • Modern bathroom with a stacked washer and dryer, tiled walls, wooden floor, and a small rug.
  • Balcony with a view of mountains, featuring a grey sectional sofa, coffee table, wooden table, and hanging baskets with flowers.
  • Balcony with a grey sectional sofa, coffee table, wooden table, rug, lantern, and flower pots, overlooking a scenic mountain view.
  • A picturesque mountain valley with a winding road, scattered houses, and lush green meadows surrounded by towering peaks.
  • Aerial view of a small village nestled in a green valley surrounded by mountains. The village features several houses with varied architectural styles, a central road, and a restaurant with outdoor seating. The landscape is lush with trees and grass, and
  • Floor plan of a 4.5-room maisonette apartment, second and attic floors, with living/dining area, bedrooms, bathrooms, and balcony.
1 / 18
CHF 2,660.– Top
4.5 rooms122m² living space
Dorfstrasse 40, 6377 Seelisberg

Exclusive 4.5-room maisonette | 122 m² | Loggia | Mountain view

In a quiet and sunny location in Seelisberg, this high-quality 4.5-room maisonette apartment with 122 m² of living space, a spacious loggia, and a beautiful view of the Niederbauen awaits you.Available from January 1, 2027, or by agreement.The high-quality interior design in owner-occupier standard, the well-thought-out room layout, and the bright rooms create a special living atmosphere. The two living levels give the apartment a particularly spacious feel.A highlight is the 13 m² large loggia with wind and sight protection. Thanks to the southwest orientation, you can enjoy the afternoon and evening sun as well as a beautiful view of the Niederbauen and the surrounding mountain world.The bus stop is only about 20 meters away from the property. Shopping facilities, school, and kindergarten are within a few minutes' reach. Directly next to the property, there is also the Tannwaldrundgang with a beautiful view and a playground. Numerous walking, hiking, and leisure opportunities are located in the immediate vicinity.✨ Highlights✓ 122 m² net living area on two floors (maisonette)✓ 13 m² covered loggia with wind and sight protection ✓ Beautiful view of the Niederbauen ✓ Afternoon and evening sun ✓ High-quality interior design in owner-occupier standard✓ One parking space in the garage included✓ Second parking space can be rented additionally✓ Year of construction 2018 – exceptionally well-maintained condition ✓ Two modern bathrooms ✓ Own washing machine and dryer in the apartment ✓ Comfortable underfloor heating ✓ Electric shutters ✓ Electric skylight with shading ✓ Insect screens in the bedrooms and on the loggia ✓ Elevator with direct access to the underground garage and basement ✓ Basement compartment with approx. 11 m² ✓ Possibility to purchase cheap solar power (direct billing by EWA) ✓ Preparation for an e-charging station ✓ Bus stop in the immediate vicinity (approx. 20 m) ✓ Visitor parking spaces available✓ Apartment is rented unfurnished

Travel time
-
1 / 12
CHF 2,200.– Top
4.5 rooms121m² living space
Rainweg 10, 4415 Lausen

Your new living space - Rent without deposit

This spacious and bright 4.5-room apartment is located in a quiet and family-friendly environment in Lausen. The apartment offers a high level of comfort and the following modern amenities:- spacious entrance area- bright kitchen with réduit and access to the balcony as well as a pass-through to the living and dining area- living and dining area with plank flooring and access to the balcony- balcony- three bedrooms with parquet flooring- bathroom with bathtub and toilet- separate bathroom with shower and toilet- possibility to connect a private laundry room- underfloor heating throughout the apartment- private basement compartment- elevator available (wheelchair accessible)Additionally, you have access to a playground, a grill area, and a laundry room for shared use. A parking or storage space for a car can be rented for CHF 130 or CHF 60, depending on availability.Lausen train station is about a 10-minute walk away. Various shopping facilities, a kindergarten, and a primary school are located nearby.Please note that the photos are sample images that only represent the standard of construction.Have we sparked your interest? Then contact us directly through the online ad using "Contact provider". You will then receive an automated email with viewing information and the opportunity to apply digitally for the apartment.***********************************************************The ownership offers you a free deposit solution for this apartment offer. Connecting to a collective contract is not associated with any recurring costs for you. Unlike depositing the deposit into a bank account, your money is not blocked and you remain liquid.

Travel time
-
  • Modern kitchen with white cabinets, marble countertop, stainless steel sink, and built-in oven.
  • Completely empty room with white walls, wooden floor, and large windows. No furniture or equipment.
  • Empty room with white walls, wooden floor, and large windows. No furniture or equipment.
  • Balcony with a metal railing, overlooking a street with parked cars and buildings.
  • Empty balcony with glass railing, white walls, and a window with a view of the surroundings.
  • Modern bathroom with white walls, wooden floor, and large windows. Features a bathtub, sink, and toilet. The room is currently empty.
  • Empty room with white walls, wooden floor, and two large windows. No furniture or equipment.
  • Empty room with white walls, wooden floor, and a large window. No furniture or equipment.
  • An empty room with white walls, wooden floor, and a built-in washer and dryer.
  • Empty room with white walls, wooden floor, and large windows. No furniture or equipment.
  • Modern bathroom with a glass shower, white toilet, double sinks, and a large mirror.
  • Modern bathroom with a shower area, a double sink, and a mirror.
  • Aerial view of a residential area with buildings, a road, and a scenic view of a lake and mountains.
  • A corridor with marble flooring, white walls, and two large white columns. A staircase with marble steps and metal handrails leads to the upper floor. A door with a glass panel and a silver handle is on the right side.
  • A modern hallway with marble flooring, a spiral staircase, and an open door leading to a staircase.
  • Empty room with white walls, gray floor, wooden partition, and a ceiling light.
  • Multi-story residential building with balconies, large windows, and a scenic view of the surrounding area.
1 / 17
CHF 4,750.– Top
4.5 rooms100m² living space
Pfäffikonerstrasse 3, 8834 Schindellegi

Beautiful 4.5-room apartment with lake view – freshly renovated

DescriptionThis charming 4.5-room apartment presents itself in new splendor after a comprehensive renovation. With a lot of love for detail, modern living comfort was combined with high-quality equipment and timeless elegance here.The light-flooded rooms and the warm ambiance create a home to feel good in. The open living and dining area as well as direct access to the covered balcony invite you to cozy hours with family and friends.Highlights at a glance • Dreamlike lake and panoramic view • High-quality, open kitchen with modern appliances • Three bright bedrooms • Two modern bathrooms (one en suite) • New laundry tower (washing machine/dryer) • Covered balcony (10 m2) • Private basement compartment • Two parking spaces can be rented (1 underground parking space for CHF 150.-/month and 1 outdoor parking space for CHF 80.-/month) • Elevator in the house • Completely renovated in 2026 • Available for occupancy immediately Location: The apartment (approx. 100 m2) is located at Pfäffikonerstrasse 3 in the tax-friendly Schindellegi and is situated on the 3rd floor of a multi-family house. Shopping facilities, gastronomy, public transport, and everything for daily needs are easily accessible on foot, while Zurich and Zug are only a short drive away.This apartment combines style, comfort, and quality of life – a home to feel completely comfortable in. Let yourself be convinced of the unique charm of this residential object during a personal visit.

Travel time
-
  • covered porch, wicker chairs, stone floor, stone wall, potted plants
  • Stone wall house, white door, patio table and chairs, small flower pot
  • A bathroom with two white sinks, a mirror, a towel rack, and a radiator.
  • double bed, chair, desk, lamp, trunk, wooden floor, radiator, windows with view
  • balcony with tables and chairs, covered with ceiling, stone wall, floor paved with tiles, trees and greenery, mountain view
  • concrete stairs leading to upper level with stone walls
  • Sink, countertop, round mirror, appliances
  • 2 sinks with faucets, mirror, large power outlet, tile flooring, shower with hanging shower head, radiator
  • Dining room with wooden dining table and chairs, rug, a couch with pillows, coffee table, lamp on a small table, and radiator
  • white windowsill, plate, lamp, heater, glass window, outdoor view, trees, plants, building, mountains
  • bedroom with bed, nightstand, chair, radiator, large window with outdoor view
  • large bed, wooden chair, side table, carpet, white walls, wooden floor
  • single bed, wooden cabinet, wooden floor, white rug
  • A well-lit bedroom with a blue bed, white bedding, a nightstand, a radiator, and a light-colored rug on a wooden floor.
  • Open floor plan, modern design, wooden flooring, white walls, natural light, open kitchen area, dining table, chairs, couch, floor lamp, rug, wooden cabinet
  • Open living space with light colors, carpet, rattan and wicker furniture, dining table with chairs, kitchen with built-in oven and microwave, hallway leading to additional rooms
  • white tiles, glass shower enclosure, round mirror, modern faucet, white vanity with sink, soap dispenser, shelves with toiletries
1 / 17
CHF 3,450.– Top
4.5 rooms100m² living space
Rue de Bassenges 12b, 1024 Ecublens VD

Magnificent 100m2 apartment in a fully renovated master villa

Discover this superb furnished or unfurnished 4-room apartment of 100 m² located on the ground floor of a 2-apartment master villa, fully renovated in 2023 in Ecublens. This modern apartment benefits from very good insulation and offers an exceptional living environment in a calm and sunny setting, within a large tree-lined park.Parking spaces are available upon request.The apartment includes: • Open living space: A bright living and dining room with light colors, parquet, furniture, dining table with chairs • Equipped kitchen: Modern with oven and microwave, dishwasher, induction hob. • Three bedrooms: Including a large master bedroom with large bed, en-suite bathroom, unobstructed view, and rooms with wooden parquet • Two bathrooms: Modern with gray tiles, Italian glass shower, double sink, and mirrors • Equipped laundry room in the bathroom: With private washing machine and dryer • Large private terrace: With a magnificent view of the mountains, green surroundings, and surroundings Services and equipment: • Garage and parking space included • Radiators in all rooms • High-quality wooden parquet floors • Large windows with plenty of daylight • Very quiet environment Privileged location: The apartment benefits from an excellent bus and M1 network, just 2 minutes on foot, the Bassenges station 10 minutes on foot, the Cerisaie station 2 minutes. Daily amenities are easily accessible, with a Denner supermarket and a pharmacy 11 minutes on foot. The La Coquerellaz school is 9 minutes on foot, ideal for families.This modern apartment in a green setting offers a perfect balance between contemporary comfort and tranquility. It is available immediately and represents an exceptional opportunity for those seeking high-quality accommodation in a privileged environment.

Travel time
-
  • Modern balcony with a wooden table, glass railing, and a view of trees and buildings.
  • Modern balcony with grey wooden bench, white metal table, green chairs, and a view of trees and rooftops.
  • Modern kitchen with grey cabinets, stainless steel appliances, and a large window overlooking a green area.
  • Modern kitchen with light grey cabinets, wooden flooring, and a dining area featuring a wooden table and chairs. A small white stool and a furry rug are visible near the sliding glass door.
  • Open-plan living and dining area with modern kitchen, wooden flooring, and large windows. Includes a dining table with chairs, a small stool, a furry rug, and a child's table and chair.
  • Modern bathroom with a white sink, mirror with LED lighting, glass-enclosed shower, and a toilet. Beige tiles and a light-colored floor.
  • Modern bathroom with a bathtub, sink, toilet, and a large illuminated mirror above the sink. The space features beige tiles, a towel rack, and a small stool near the toilet.
  • A child's bedroom with a single bed, pillows, toys, artwork, and a rug on the floor.
  • Modern bedroom with a large bed, geometric patterned duvet, nightstand, and a hanging pendant light.
  • Minimalist bedroom with a single bed, white pillow, and a colorful rug on the floor. The room features white walls, wooden flooring, and large windows with white curtains.
  • Modern balcony with a view of trees and buildings, featuring wicker chairs, a glass table, and a flower pot.
  • A long, narrow hallway with light-colored walls and wooden flooring, featuring several open doors leading to adjacent rooms.
  • Modern living room with white walls, wooden flooring, large window with blinds, sofa, coffee table, ottoman, bookshelf, TV, and small green table with toys.
1 / 13
CHF 4,050.– Top
4.5 rooms107m² living space
Route de la Clochatte 98, 1052 Le Mont-sur-Lausanne

Bright & Modern 4.5-Room New Build Apartment in Le Mont-sur-Lausanne

🇬🇧 English VersionExceptional 4.5-Room Apartment with Large Terrace – Le Mont-sur-LausanneDiscover this beautiful 4.5-room apartment on the 2nd floor of a brand-new Minergie-certified residence, ideally located at Route de la Clochatte 98 in the sought-after commune of Le Mont-sur-Lausanne.Built in 2024 and available from end of October 2026, it offers a modern, bright and family-friendly living environment. The location is especially convenient, very close to the International School of Lausanne (ISL) and well connected by public transport.The ApartmentBright open-plan living and dining area with large windows, wooden flooring, and a modern kitchen with light-grey cabinetry and stainless-steel appliances.A major highlight is the large balcony-terrace, offering generous outdoor space with open views, ideal for dining and relaxing.The apartment includes a master bedroom and two additional bedrooms, suitable for family, guests or office use.There are two modern bathrooms: one with walk-in shower and one with bathtub.Well-designed layout separating living and sleeping areas.Highlights● Large balcony-terrace with open views● 4.5 rooms, ideal for families● New residence (2024), Minergie certified● Very close to ISL● Excellent public transport access● Shared spaces in residence● Bright, sunny and very quiet● Modern kitchen and quality finishes● Two bathrooms (shower + bathtub)● Elevator, parking, wheelchair access● Child-friendly, pets allowedLocationPeaceful residential area of Le Mont-sur-Lausanne (1052), close to Lausanne. ISL is just minutes away. Shops, schools and green spaces are easily accessible.A rare opportunity to rent a modern, energy-efficient family apartment with large terrace in a prime ISL location.Available end of October 2026.🇫🇷 Version françaiseExceptionnel appartement de 4.5 pièces avec grande terrasse – Le Mont-sur-LausanneDécouvrez ce magnifique appartement de 4.5 pièces au 2e étage d’une résidence neuve certifiée Minergie, situé à la Route de la Clochatte 98 dans la commune prisée du Mont-sur-Lausanne.Construit en 2024 et disponible dès fin octobre 2026, il offre un cadre moderne, lumineux et familial. L’emplacement est idéal, à proximité immédiate de l’International School of Lausanne (ISL) et bien desservi.L’appartementGrand séjour lumineux avec cuisine moderne ouverte et finitions de qualité.La grande terrasse-balcon offre un bel espace extérieur avec vue dégagée, parfait pour repas et détente.Il comprend une chambre parentale et deux chambres supplémentaires, idéales pour famille ou bureau.Deux salles de bains : douche à l’italienne et baignoire.Agencement séparant clairement les espaces jour et nuit.Points forts● Grande terrasse-balcon● 4.5 pièces familial● Résidence neuve (2024), Minergie● Proche de l’ISL● Transports publics à proximité● Espaces communs● Très lumineux et calme● Cuisine moderne● Deux salles de bains● Ascenseur, parking, accès PMR● Enfants et animaux acceptésLocalisationQuartier résidentiel calme du Mont-sur-Lausanne (1052), proche de Lausanne. ISL à quelques minutes. Commodités et espaces verts à proximité.Une opportunité rare de louer un appartement moderne et économe en énergie avec grande terrasse, proche de l’ISL.Disponible fin octobre 2026.

Travel time
-

Suggested properties for you based on search results