5777 results - Apartment for rent with 4 rooms in Switzerland
  • Balcony with modern glass railing, tiled floor, overlooking a green lawn and trees.
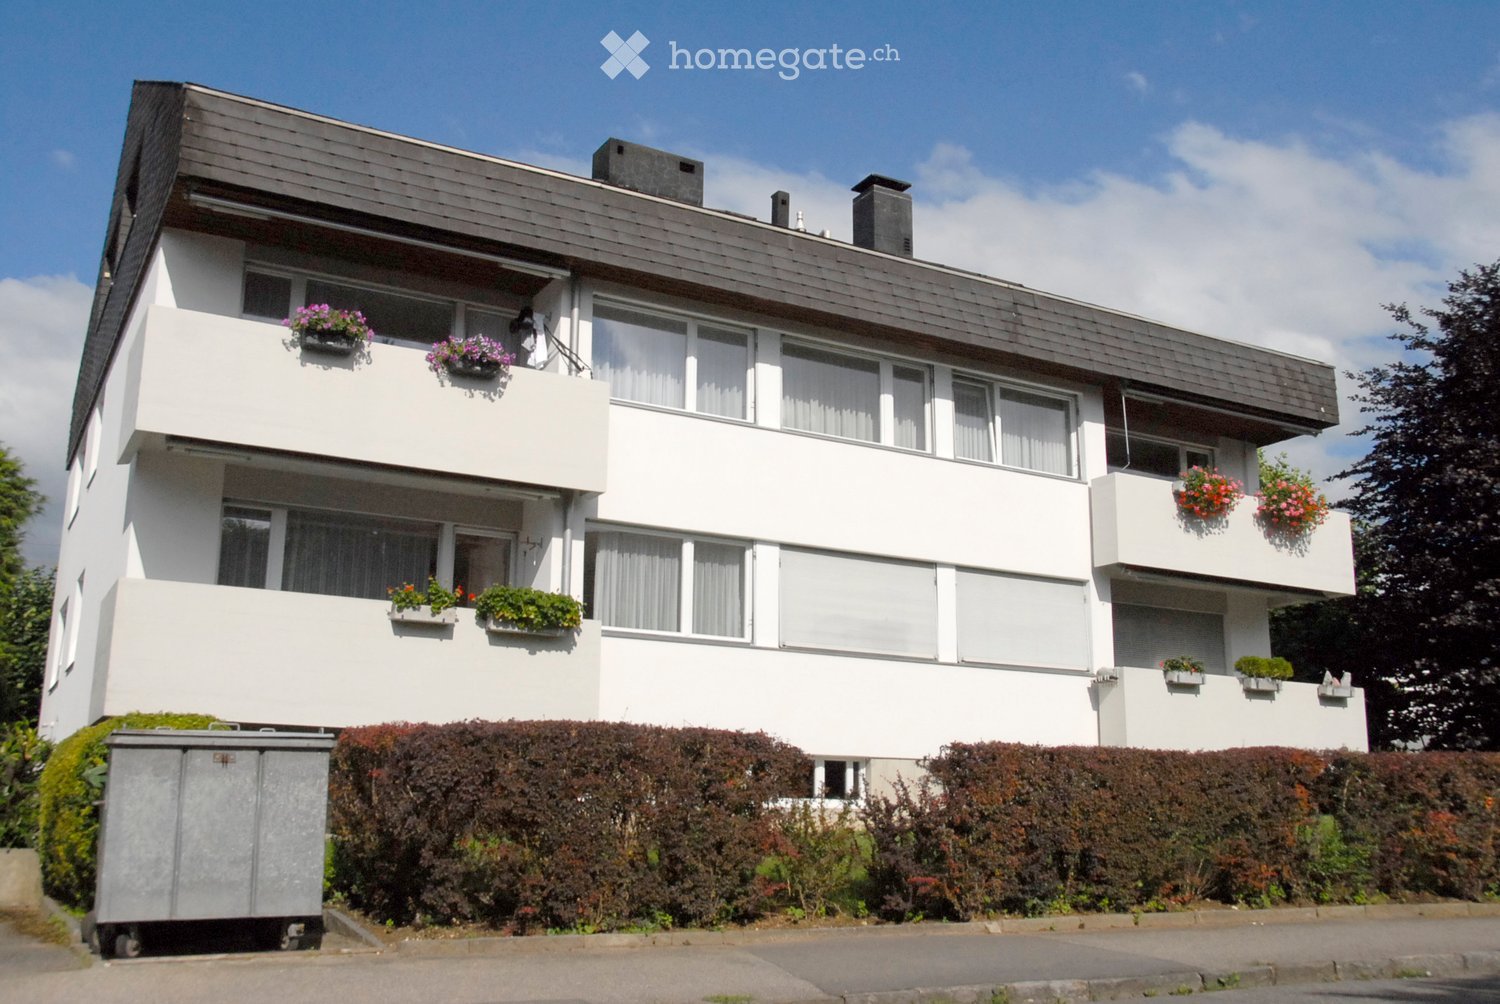
  • A modern multi-story residential building with balconies, surrounded by a well-maintained lawn and trees.
  • Modern two-story building with light-colored facade, large windows, and a mix of glass and concrete elements. The building is surrounded by well-maintained greenery, including shrubs and trees, with a paved driveway leading to the entrance.
  • Empty room with tiled floor and white walls, featuring a doorway leading to another room and a small kitchen area visible in the background.
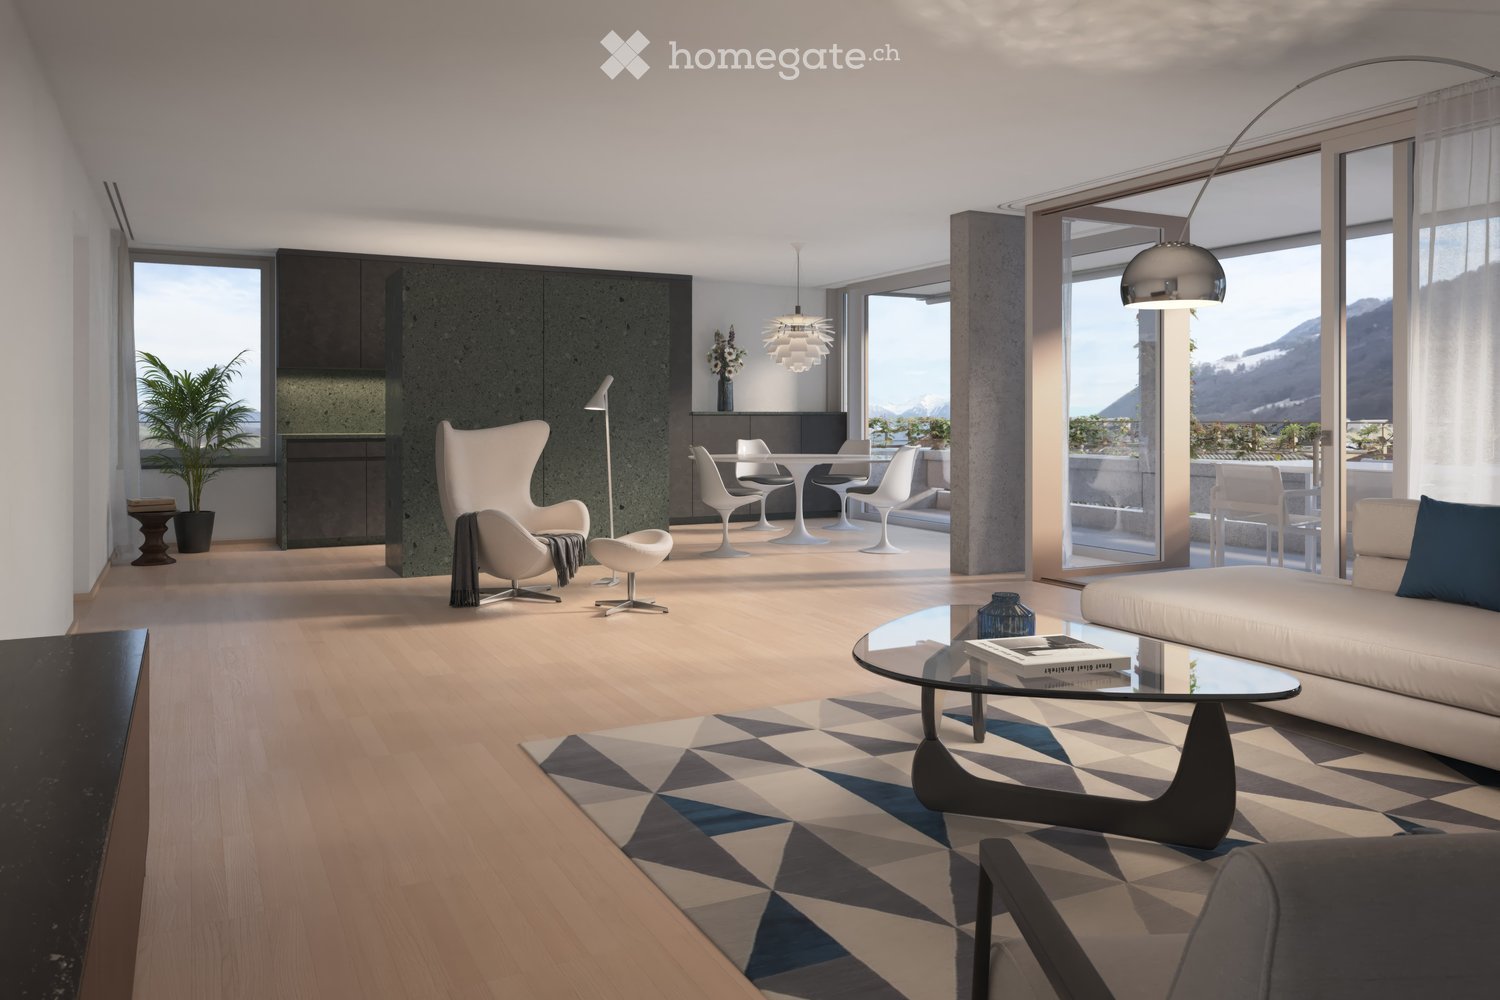
  • Modern living room with a white sectional sofa, coffee table, side tables, dining area with chairs and table, and decorative plants.
  • Empty hallway with white walls, tiled floors, and large sliding glass doors leading to an outdoor area.
  • Modern living room with a beige sofa, coffee table, TV stand, and decorative plants. The space features large windows and a hallway leading to another room.
  • Empty kitchen with light wooden cabinets, tiled floor, and a sink, no appliances or furniture present.
  • Bright bathroom with white tiles, a bathtub, toilet, sink, and a small plant on the windowsill. The room features a large window with frosted glass and a modern showerhead.
  • Modern bathroom with a white sink, chrome faucet, toilet, glass-enclosed shower, and a small potted plant on the cabinet.
  • Bright hallway with tiled floor, white walls, and recessed lighting. Opens to a room with wooden flooring and a bathroom featuring a glass-enclosed shower and toilet.
  • Empty room with light wooden flooring and white walls, featuring a large window with a view of greenery outside.
  • A modern, well-lit bedroom with a large bed, nightstands, lamps, a mirror, and decorative plants. The room features wooden flooring, large windows with a view of greenery, and a cozy, neutral color palette.
  • A clean, modern laundry room with white tiled walls, a washing machine, a dishwasher, and a sink.
  • Empty room with white brick walls, beige floor, and a single ceiling light fixture.
  • 3 bedrooms, living room, kitchen, bathroom, balcony
1 / 16
CHF 2,140.– Top
4.5 rooms112m² living space
Hohleichstrasse 1, 8360 Eschlikon TG

Attractive and well-maintained 4.5-room apartment!

The 4.5-room apartment offers a thoughtful, functional floor plan. The bright living/dining area with open kitchen and access to the balcony provides a pleasant living feeling. Three well-cut bedrooms and two bathrooms offer comfortable space for families or couples.Some highlights of this apartment: • Masonry construction with excellent sound and heat insulation • Underfloor heating and ceramic tile flooring (except in the bedrooms) • Modern, open kitchen – ideal for contemporary living concepts • Shower/WC renovated in 2018, separate bathroom/WC with double sink • Practical built-in closets in the corridor • Balcony with a view of the greenery • Private laundry room in the basement (approx. 13 m²) with washing machine and dryer • Separate basement room (approx. 13 m²) for sole use • Elevator from the underground garage to all upper floors • Optional: underground parking space for CHF 120.–/month General information about the municipality and surroundings: • Eschlikon train station can be reached by bike in about 3 minutes and on foot in about 7 minutes • Top direct connection by train to Zurich HB, Stadelhofen, Stettbach with the S12 in 41-47 minutes • Train to Winterthur in 24 minutes and Wil SG in 8 minutes • A1 highway connector towards Zurich/St. Gallen is about 4 minutes away • Kindergarten, primary school, and secondary school can be reached on foot in about 5-10 minutes • Shopping facilities for daily needs in Eschlikon (Volg, Spar, Avec) • Beautiful landscape in the Hinterthurgau directly in front of the house for short hikes, mountain biking, walks, etc. The pictures shown are for illustration purposes only. Changes and errors reserved. All plan details are provided without warranty.Have we sparked your interest? For a viewing appointment, please register through the viewing planner (access only via the web browser https://chat.homegate.ch/de/viewing/101912/?code=_GRuxnWikA5AwTFd3dyMyAKa6qGny8EOYerPv-gk6aU). For questions, please contact us via the contact form. Thank you.

Travel time
-

Find a new tenant for free

Create a free listing on Homegate to find the perfect next tenant for your apartment in no time at all.

List your property now
  • A modern, multi-story apartment building with light blue exterior, multiple balconies, and surrounding green landscape.
  • Bright, open room with white tiled flooring, a grand piano, a small wooden table with a chair, and a modern kitchen area with white cabinets and a countertop.
  • Modern kitchen with white cabinets, granite countertop, sink, faucet, oven, and dishwasher.
  • Modern kitchen with white cabinets, granite countertop, stainless steel sink, and a small glass stool near the window.
  • Bright, unfurnished room with white tiled flooring, large windows, and a grand piano with a matching bench. A small wooden table is positioned against the wall.
  • Empty room with light wooden flooring, white walls, and large sliding glass doors leading to a balcony with a view of the landscape.
  • Modern, minimalist office space with light wooden flooring, white walls, and large windows offering a view of a green field. Includes a black office chair, a white desk, and a small cabinet.
  • Empty room with light wooden flooring, white walls, and large windows offering a view of a green field.
  • Modern bathroom with white tiles, a sink with a faucet, a bathtub, a toilet, and a large mirror above the sink.
  • Bright bathroom with a toilet, sink, and stacked washing machine and dryer. Large window offers a scenic view of a green field.
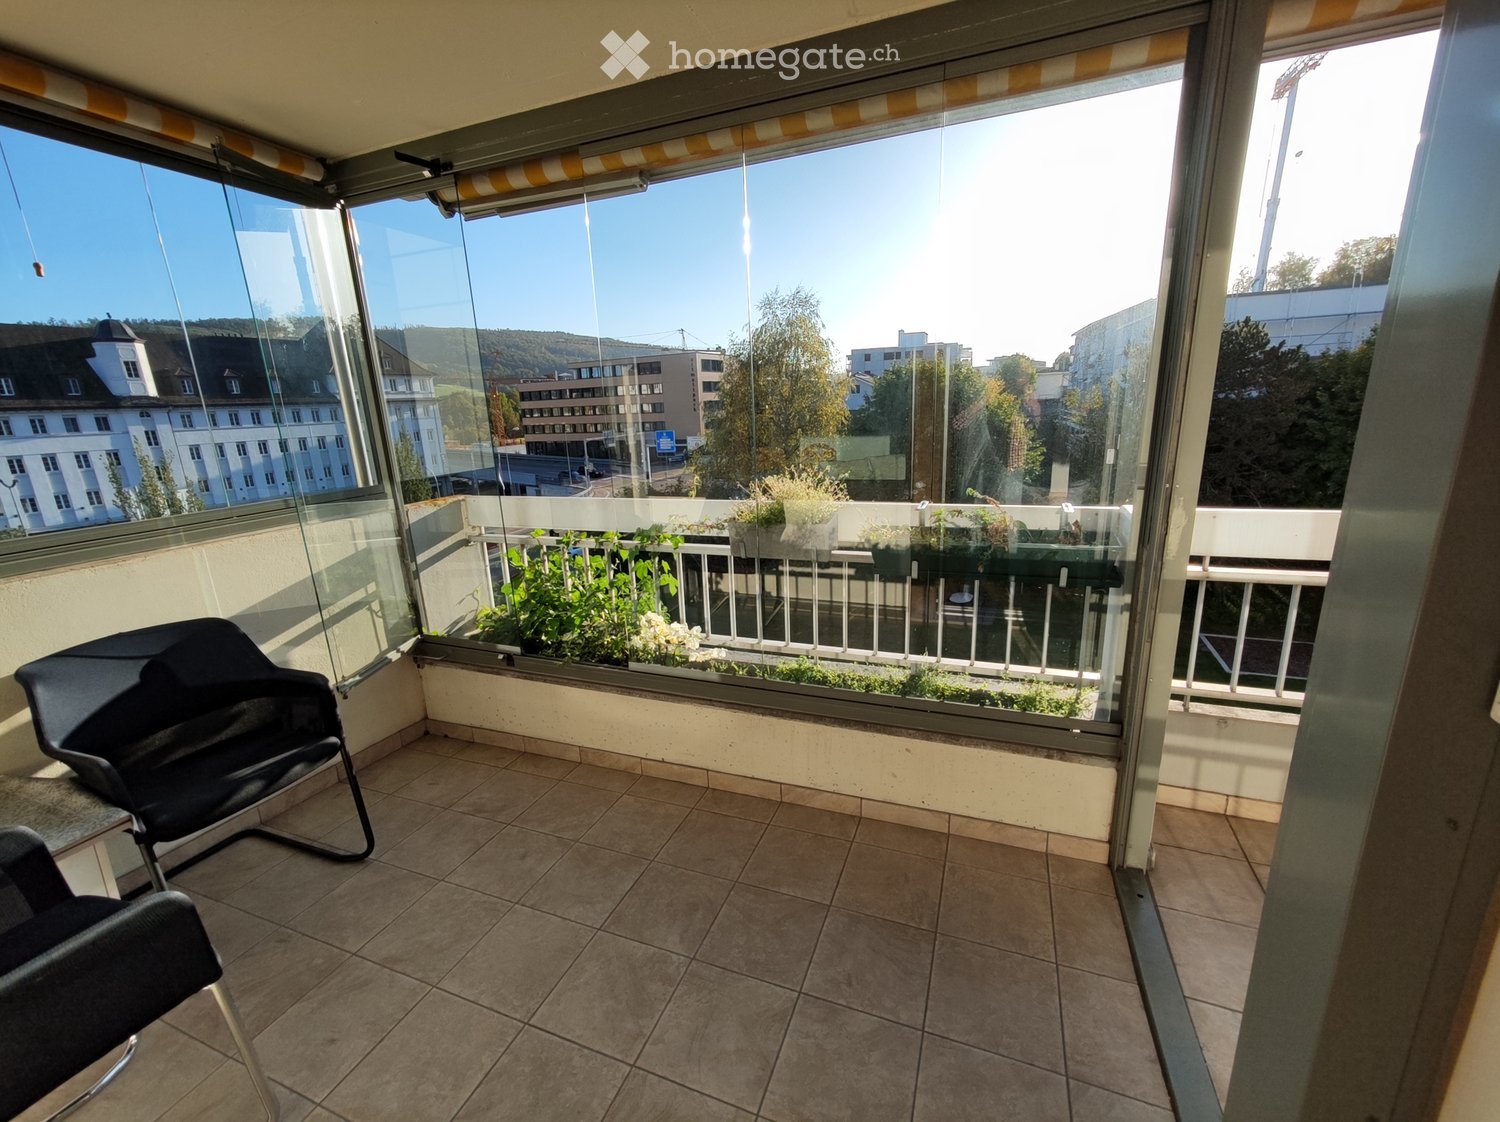
  • Balcony with tiled floor, metal railing, and a view of a residential area with buildings and greenery.
  • Balcony with tiled floor, metal railing, and scenic view of residential area and distant mountains.
  • View from a window showing a rural landscape with green fields, scattered trees, and a small village in the distance under a cloudy sky.
  • Aerial view of a residential area with apartment buildings, houses, green spaces, and a body of water in the background.
  • Floor plan showing a kitchen, living/dining area, three bedrooms, bathroom, entrance, and balcony.
1 / 15
CHF 2,320.– Top
4.5 rooms115m² living space
Boniswilerstrasse 30, 5707 Seengen

Bright 4.5-room apartment with balcony and beautiful view in Seengen

For rent is a 4.5-room apartment with 115 m² of living space.The apartment with lift is located on the 2nd floor with a view of Lake Hallwil and up to the Alps.Well-sunned and quiet, the property is located adjacent to the agricultural zone. • • Parent's bedroom 18.5 m² • Two further rooms à 12 m² each • Two wet cells with window and laundry tower • South-facing balcony with recess and lake view The apartment is freshly painted and ready for occupancy. The laundry tower, dishwasher, and cooker were renewed in 2026.A closed garage box can be rented for 130.- per month. Another garage box or an open parking space in the entrance hall is also available.Location and surroundingsThe apartment is located in a quiet residential area and is sunny - both in summer and winter. • Bus stop Schloss Hallwyl: only 3 minutes' walk away. • Hallwilersee: can be reached in 13 minutes' walk from the front door. • VOI supermarket: can be reached on foot in 6 minutes. • TopPharm Apotheke Seengen: also 6 minutes' walk away. • Seengen school: ideal for families, only 7 minutes' walk away. This versatile apartment is perfect for families, couples, or people who appreciate a quiet and natural living environment. Convince yourself of this attractive rental property in charming Seengen.Occupancy possible by arrangement. We look forward to your inquiry.

Travel time
-
  • Modern residential complex with multiple apartment buildings, balconies, greenery, and outdoor seating areas.
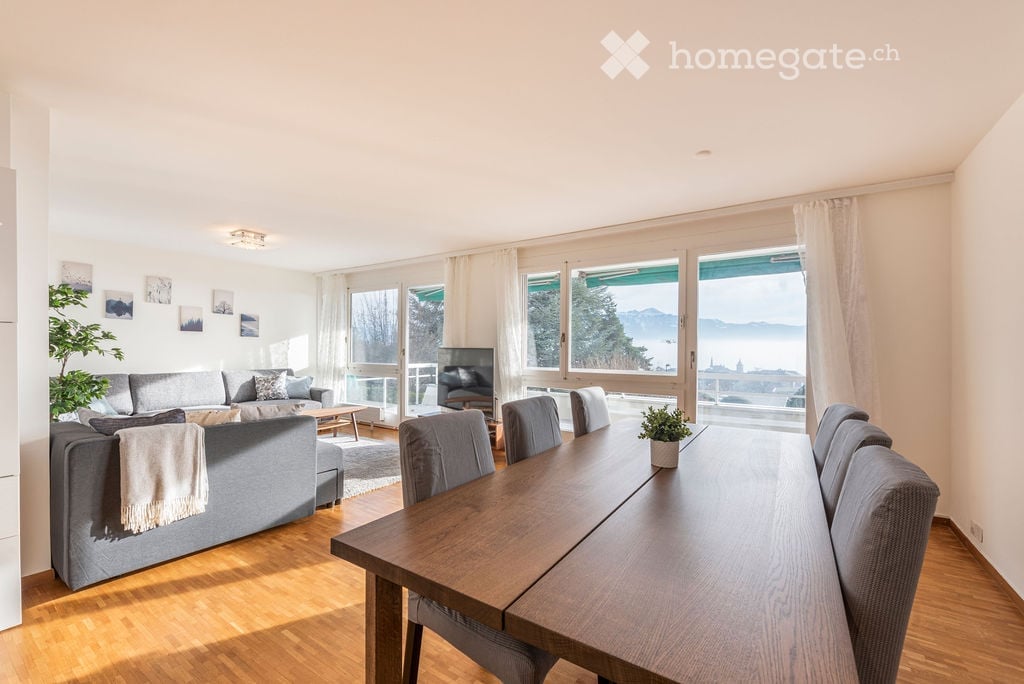
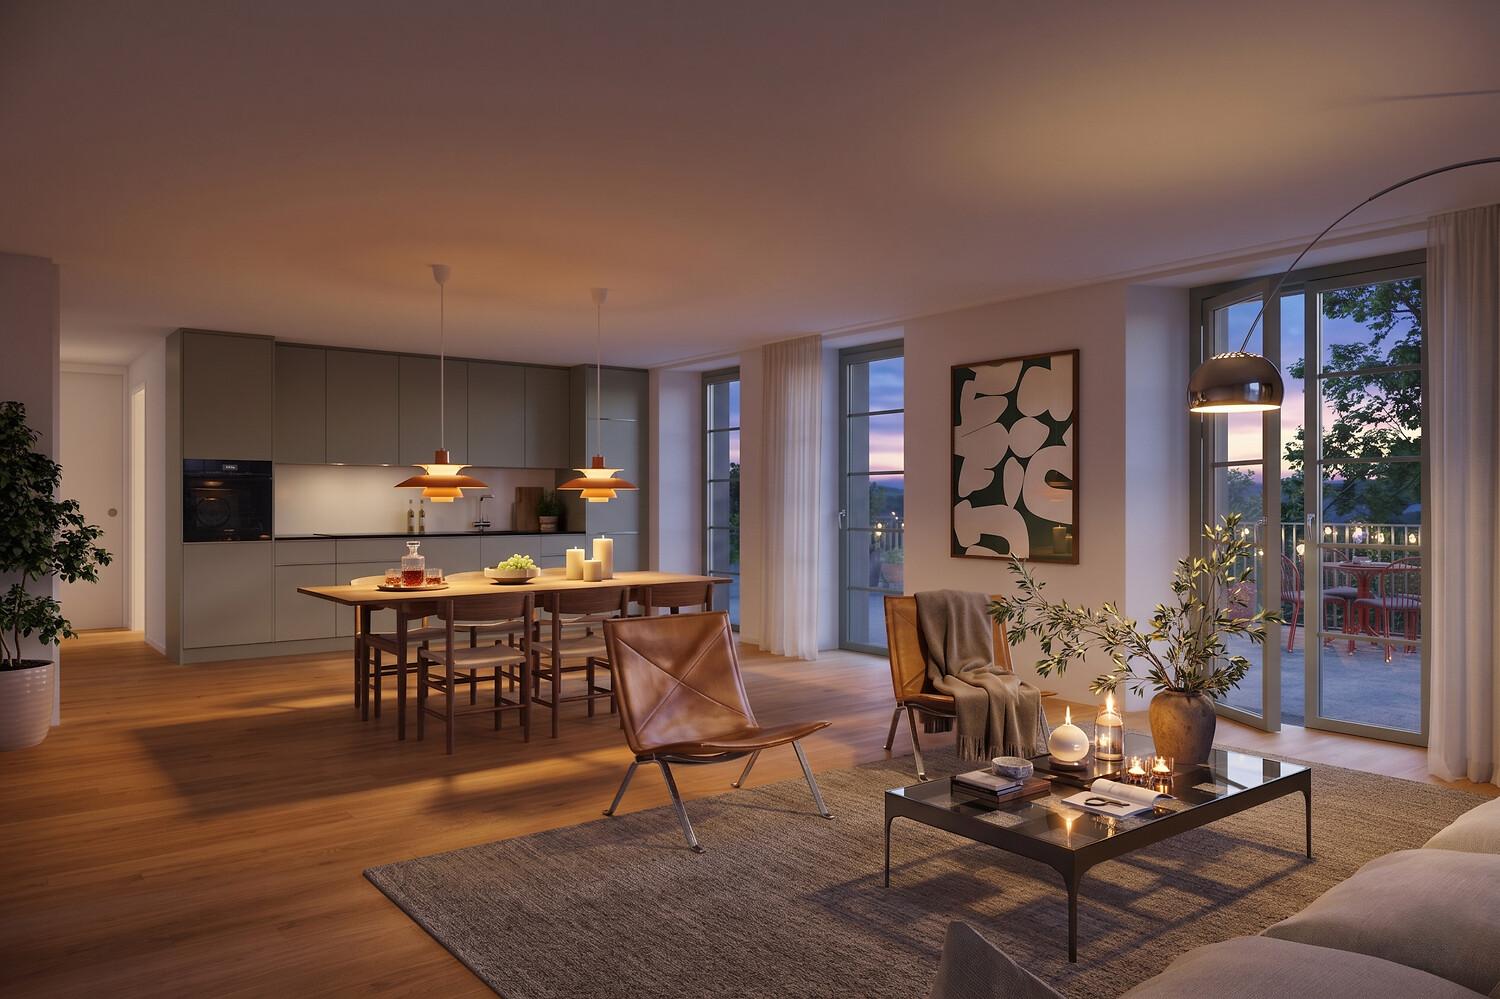
  • Modern living and dining area with large windows offering a scenic view, featuring a grey sectional sofa, wooden coffee table, dining table with chairs, and built-in storage units.
  • Modern dining area with a wooden table, chairs, and a vase of flowers. The space is connected to a sleek kitchen with cabinets and a countertop. Large sliding glass doors open to a patio with outdoor furniture.
  • Modern living room with a grey sectional sofa, coffee table, ottoman, floor lamp, dining area with a table and chairs, and decorative items including picture frames and vases.
  • Modern bathroom with dark grey tiles, double sink vanity, bathtub, toilet, and a small wooden stool with a plant. Features a large mirror with built-in lighting and a window with green curtains.
  • Floor plan of a 4.5-room apartment on the first floor, including living/dining area, three bedrooms, two bathrooms, and two balconies.
  • Architectural floor plan showing multiple buildings labeled 'HAUS A', 'HAUS B', and 'HAUS C', with a highlighted red section indicating a specific area, and a separate structure labeled 'RESTAURANT SPORTER'.
  • Logo design featuring the text "2immo" with green circles and green vertical bars integrated into the typography.
1 / 8
CHF 3,250.– Top
4.5 rooms114m² living space
Sporrerpark 4, 8408 Winterthur

Living in an unobstructable, sunny location with a view!

As of 1 October 2026 or by agreement, we are renting this attractive apartment in Haus B in the "Sporrerpark" development in beautiful Winterthur-Wülflingen.The new building project from 2024 with a total of three multi-family houses blends harmoniously into the surrounding nature. The development, realized in the Minergie-P standard, convinces with maximum energy efficiency, is heated with geothermal heat pumps and features photovoltaic systems.The bright apartment with slightly elevated rooms impresses with an attractive floor plan, high living comfort, and two balconies. Floor-to-ceiling windows in wood/metal create a strong connection to the outside. The apartment features high-quality finishes. The entire apartment, except for the wet cells, shows a noble, sync-ppressed vinyl floor in oak optics. The modern kitchen, including an induction cooktop and combi-steamer, leaves nothing to be desired. The two naturally lit wet cells feature large-format ceramic tiles, recessed lighting, and a rain shower. A laundry tower in the recess complements the comfort in your own four walls.A parking space in the underground garage (optional with an E-charging station) can be rented for CHF 165.00 per month.Nestled between the Wolfensberg and Brüelberg hills, Wülflingen offers a lot of nature and quality of life. The A1 motorway towards Zurich and St. Gallen, as well as the A4 towards Schaffhausen, can be reached in less than 2 minutes. The simultaneous proximity to Winterthur's city center, combined with the offer of recreation and enjoyable activities, forms an unbeatable combination!Have we sparked your interest? Arrange an individual viewing appointment with us.The application form and further information can be found on www.b2a-immo.ch

Travel time
-
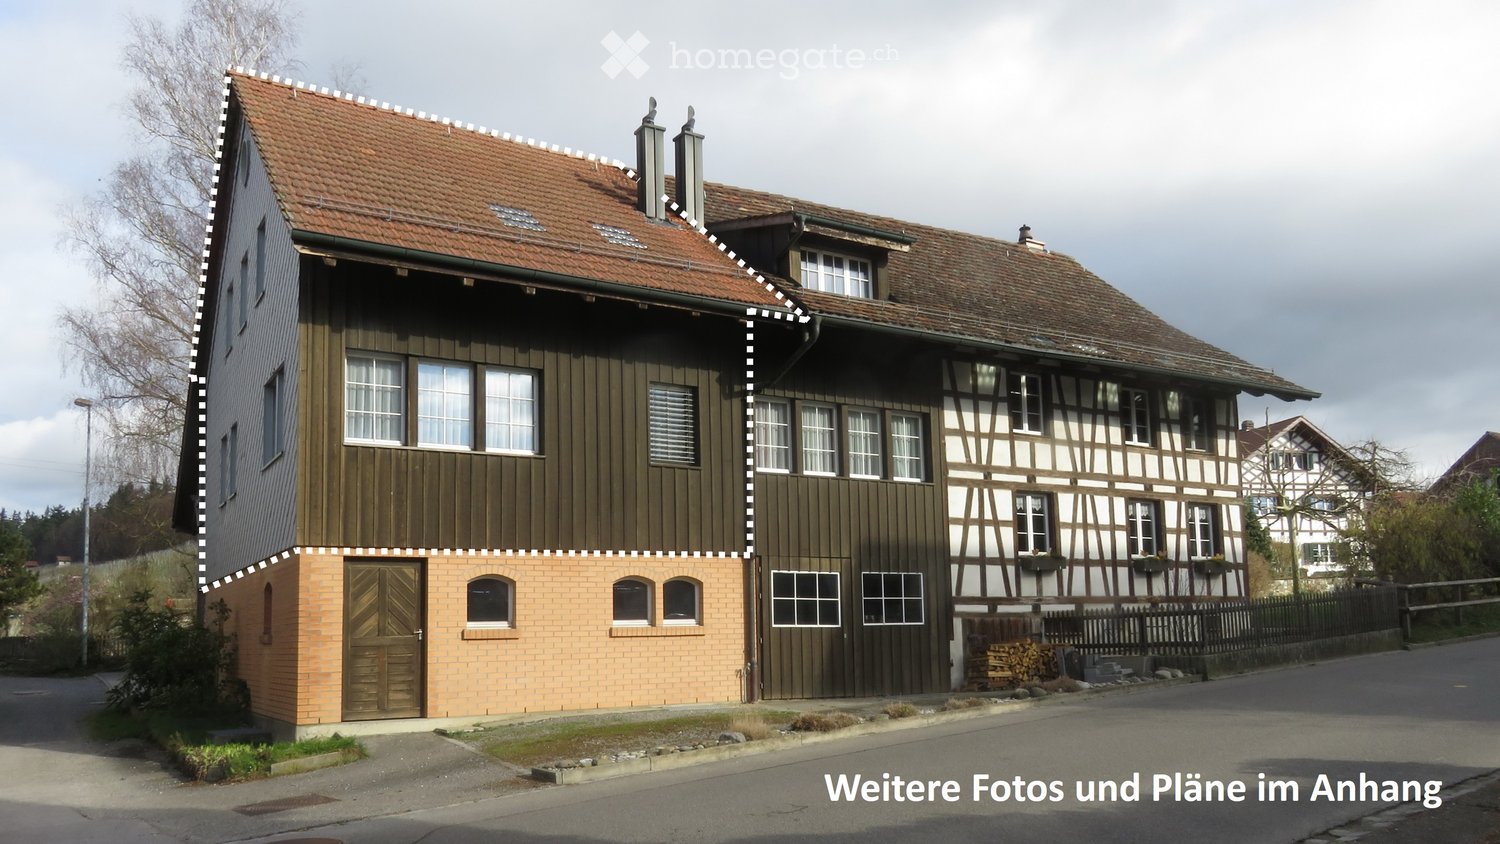
  • Two-story traditional half-timbered house with white plaster walls and wooden beams, multiple windows, and a tiled roof. Two cars are parked in front.
  • Modern kitchen with light-colored cabinets, a black countertop, a sink with a faucet, and an oven. The floor is tiled, and the walls are painted in a neutral tone.
  • Modern kitchen with white cabinets, black countertop, and a visible bathroom with a toilet through an open wooden door.
  • Spacious hallway with wooden floor, white walls, large windows, and a modern wooden spiral staircase leading upwards.
  • A modern hallway with wooden flooring, a spiral staircase leading to an upper level, and large windows allowing natural light to enter. The walls are painted in a light neutral color, and the space is clean and well-lit.
  • Empty room with wooden flooring, white walls, and a staircase leading upwards. Features a window with a view of greenery and a radiator below it.
  • Spiral staircase with wooden steps and a central wooden column, leading to an upper level. The staircase is set against a white wall with large windows providing natural light.
  • An empty attic space with wooden walls, ceiling, and floor, featuring a lofted sleeping platform and a ladder for access.
  • Empty wooden room with exposed beams, skylight, and built-in loft area. Features wooden walls, floor, and doors.
  • Empty attic room with wooden walls, ceiling beams, and a window. Features a white radiator and a wooden ladder leading to the loft area.
  • Empty wooden hallway with exposed wooden beams and a skylight, featuring a polished wooden floor and natural light from a window at the end.
  • Wooden-paneled hallway with a wooden door leading to another room, featuring a recessed ceiling light and a visible light switch.
  • Empty hallway with wooden walls, wooden floor, and built-in wooden shelving units with open compartments.
  • Modern bathroom with a corner shower, toilet, and sink. Shower features a handheld sprayer and a fixed overhead sprayer. The walls are tiled in beige, and the floor is tiled in light gray.
  • Bathroom with a white sink, chrome faucet, round mirror, and light fixture above the sink. Shower area visible on the left.
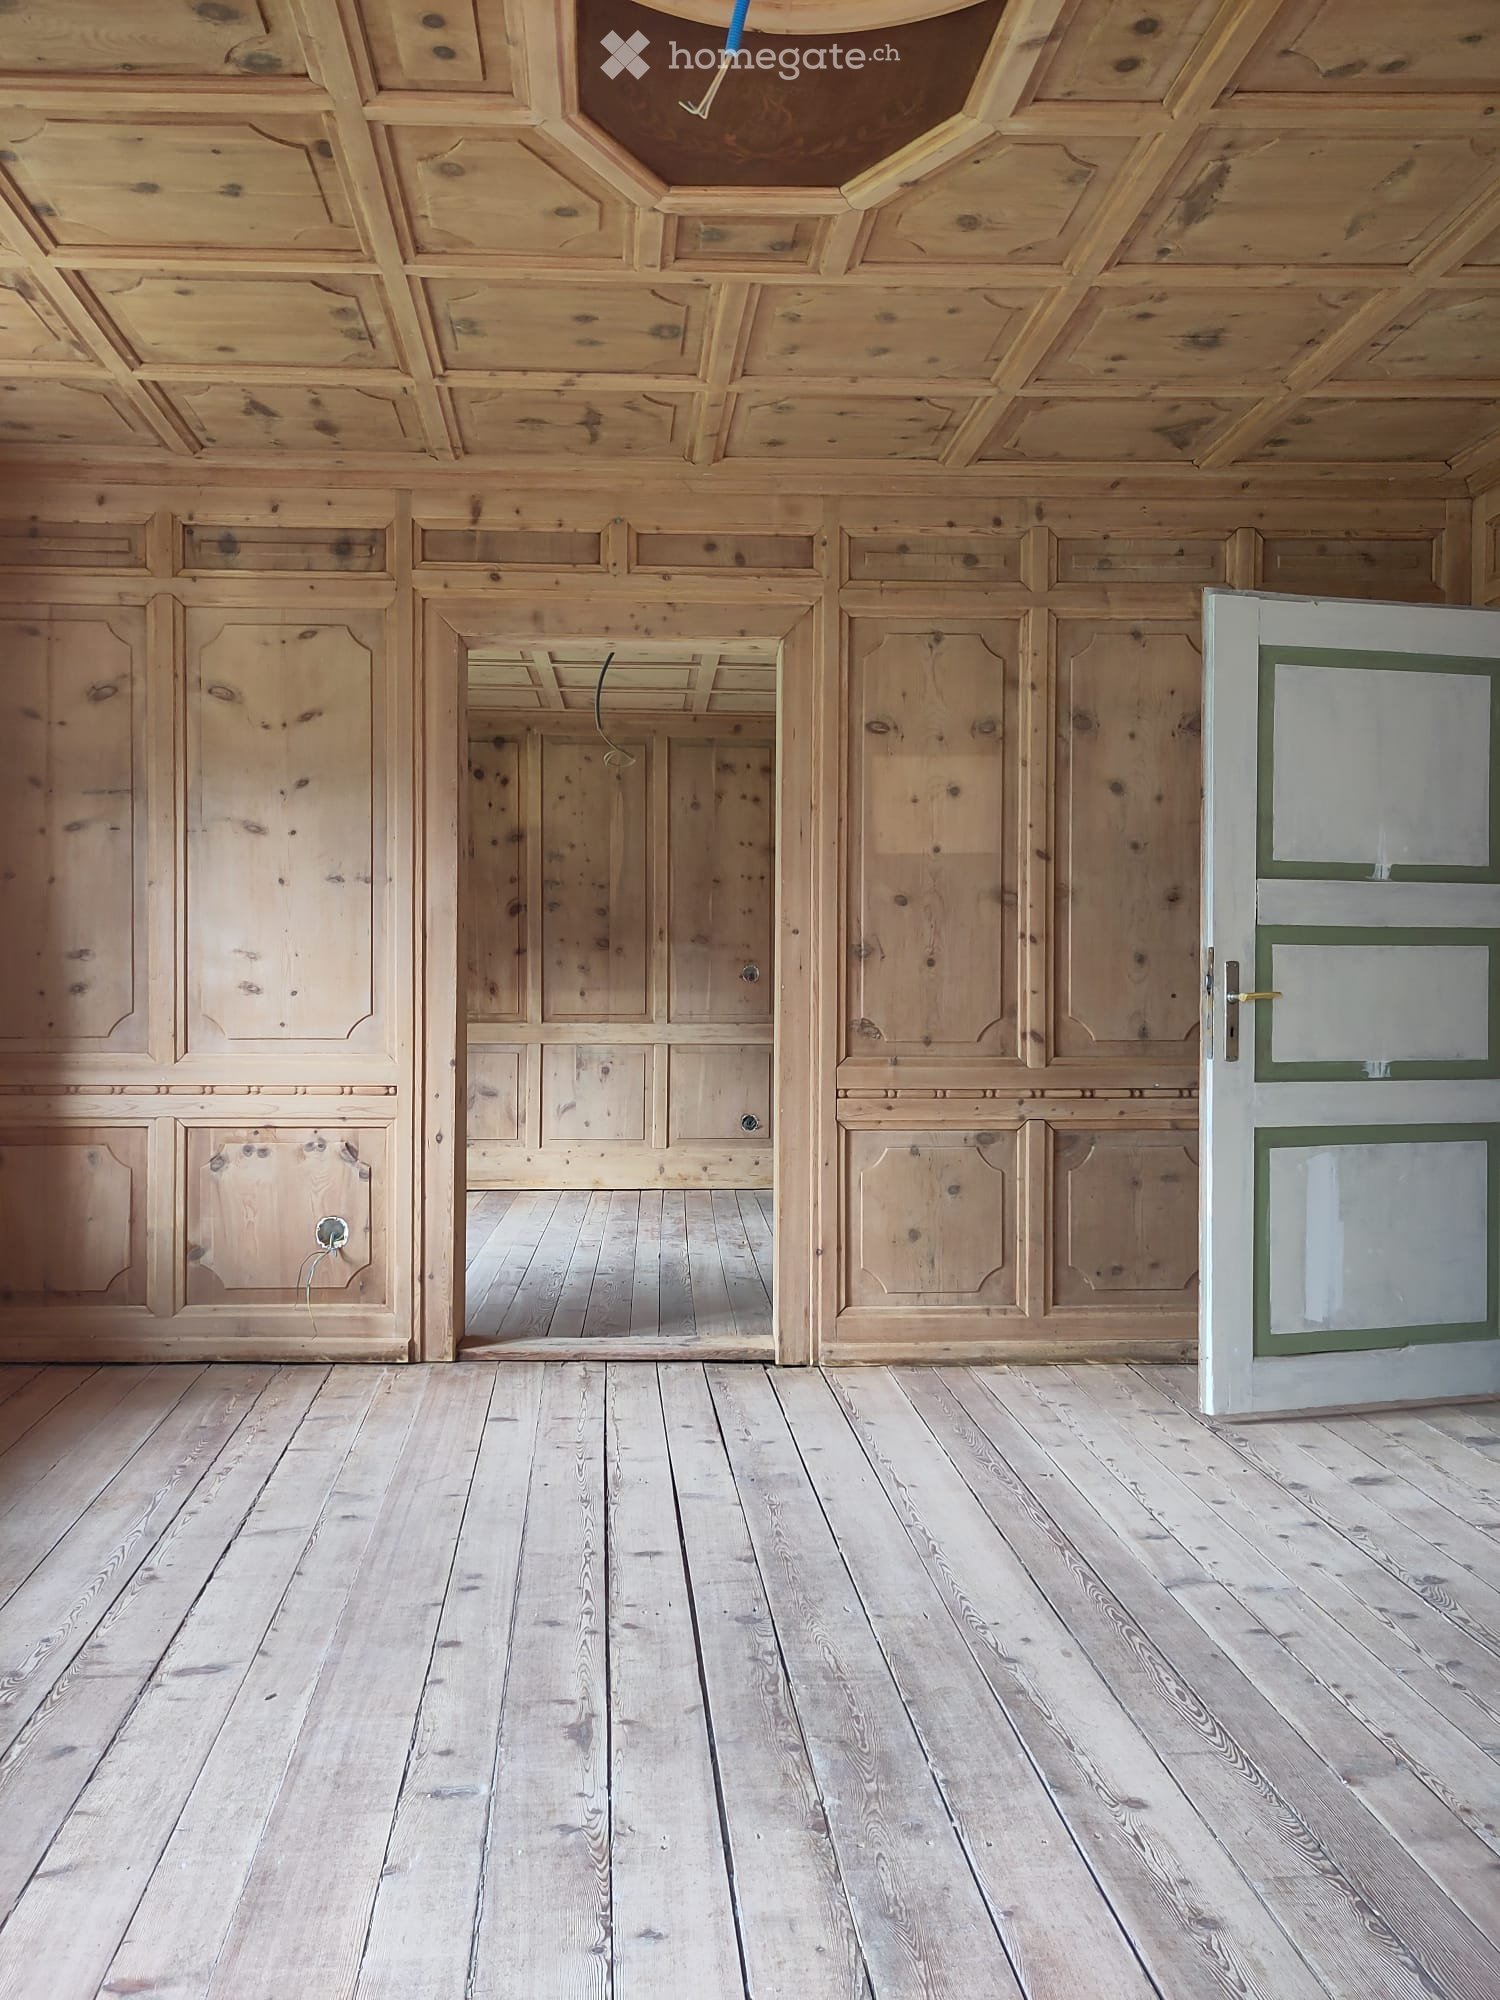
  • Empty room with wooden panel walls, wooden ceiling, and wooden floor. No furniture or equipment present.
  • Empty room with wooden flooring, light-colored walls, and a wooden door leading to another space.
  • Empty room with wooden flooring, white walls, and a wooden door. The ceiling features a decorative wooden panel design.
  • Empty room with wooden flooring, white walls, and a radiator. Features a large window and a door leading to another space.
  • Empty room with wooden flooring and large open doors leading to a patio area with tiled flooring and wooden decking.
  • Empty wooden-framed balcony with tiled floor, large windows, and open sides, overlooking a garden and neighboring houses.
  • Wooden-framed balcony with tiled floor, large windows, and sliding glass doors leading to the interior.
  • Wooden balcony with glass panels, tiled floor, and wooden posts, attached to a house with a tiled roof.
  • Empty attic room with wooden floors, white walls, exposed wooden beams, and large windows offering a view of greenery.
  • Empty room with wooden flooring, white walls, large windows with open shutters, radiator, and a view of the street and greenery.
  • Empty room with wooden flooring, large windows, and exposed wooden beams on the ceiling. The room has a radiator under one window and offers a view of the street and surrounding greenery.
  • Empty room with wooden flooring, white walls, and large windows with open shutters. There is a visible radiator and an open doorway leading to another space.
  • Empty hallway with wooden flooring, white walls, and a partially open wooden door leading to another room.
  • Modern bathroom with a glass-enclosed shower, toilet, and sink. Light-colored tiles and warm lighting.
  • Modern bathroom with a white sink, chrome faucet, toilet, glass-enclosed shower, and a mirror above the sink.
1 / 30
CHF 2,500.– Top
4.5 rooms
Dorfstrasse 104, 3214 Ulmiz

Charming 4.5-room maisonette apartment in a historic, former restaurant "zum Jäger" – Ulmiz

Discover this unique 4.5-room maisonette apartment in a partially renovated, historic half-timbered house from 1863 on Dorfstrasse 104 in Ulmiz. The apartment spans two floors and combines the charm of an old building with modern living comfort – ready for move-in from July 1, 2026. If required, a small studio and additional rooms can be rented. The house no longer operates as a restaurant (closed since August 2025). The former landlord's apartment is being rented out.The characteristic half-timbered house with its white plastered walls, wooden beams, and tiled roof exudes a warm, inviting atmosphere. Inside, you'll find spacious rooms with wooden floors and exposed wooden beams on the ceilings.The apartment has the following room layout: entrance on the 1st floor, an open kitchen-living room on the 1st floor (kitchen replaced in 2026), two spacious living rooms on the 1st floor, internal staircase to the 2nd floor (also accessible via the staircase), a very spacious living room on the 2nd floor with a skylight, gallery, wardrobes, and an en-suite bathroom (WC/shower).The apartment has two bathrooms (each with WC/shower/sink, no bathtub).The property does not have an elevator and can only be accessed via a staircase.The apartment has a separate room with a washing machine and dryer.The ancillary costs are flat-rate (no billing, no subsequent payment), and the consumed electricity is billed directly with Groupe E.In 2015 and 2026, the apartment was refreshed. Everything has been newly painted, floors are new, and the kitchen was newly installed in 2026. Ultimately, it remains a very individual old-building apartment in a listed building.The apartment offers, among other things: • Exciting room layout: So parents can live in the large living room with an en-suite bathroom on the 2nd floor, and children can live on the 2nd floor. • Modern kitchen: Equipped with modern facilities, including bright cabinets, a black countertop, sink, and oven – with exposed wooden beams on the ceiling as a charming detail. • Two modern bathrooms: Stylishly equipped with glass showers, sinks, toilets, and warm lighting. • Large pergola: A wooden-framed balcony with a tile floor, glass railing, and a view of the garden and the neighborhood. • Characterful spiral staircase: An elegant wooden spiral staircase connects the two living levels and allows plenty of natural light to enter through large windows. • Attic area: With exposed beams, skylights – ideal as a retreat or children's room. • Parking space available (outdoor parking space, rented for an additional CHF 40.00/month). • Pets are welcome. The apartment is located directly on Dorfstrasse, which means that some traffic noise cannot be avoided. However, the village center of Ulmiz is a quiet residential area.Location and surroundings: The apartment is located in the picturesque village of Ulmiz in the canton of Fribourg. The Ulmiz FR bus stop is right in front of the house. Since 2026, Ulmiz has been part of the municipality of Gurmels (including the school district).This exceptional apartment has an individual, historic character and is suitable for couples or families. Pets are allowed. Single people with increased space requirements may also feel at home. Are you looking for an apartment that doesn't match the standard, modern apartments of today? Contact us for a viewing.

Travel time
-
  • Living room, kitchen, 4 bedrooms, 2 bathrooms, entrance, balcony, terrace, cellar
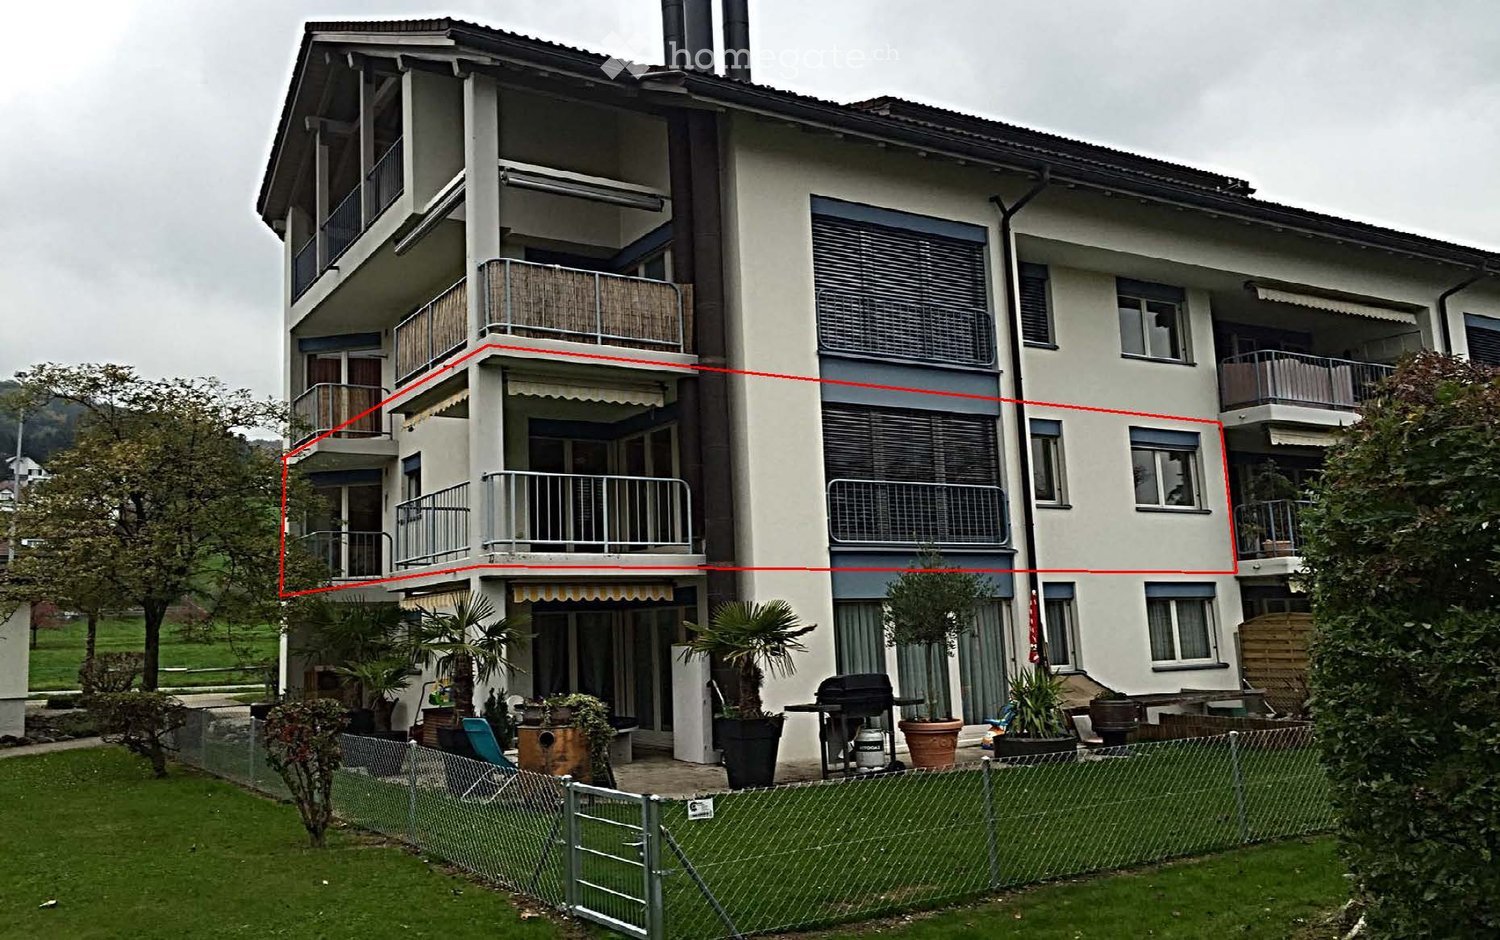
  • Modern buildings with balconies, metal railings, glass windows, gray and brown colors, grass, trees, cars, cloudy sky
  • Three steps, grey carpet, white wall, metal handrail
  • A modern, minimalist corridor with white walls and doors, beige flooring, and ceiling lights
  • A modern, spacious kitchen with white cabinets, black countertops, integrated appliances, and sliding glass doors to a balcony
  • Empty attic room with three windows and glass door.
  • Empty room, slanted ceiling, large windows, floor outlet
  • spacious attic room with large skylights, modern white walls, smooth flooring, wall-mounted power outlet
  • White bathroom with two skylights, white sink with faucet, white toilet, bathtub, tiled floor
  • white walls, white tiles, white door, white window, white toilet, white cabinet
  • shower with tiles and wall mounted shower
  • White tiled floor, white appliances, sliding door, under roof
  • roof terrace with a steel fence, view of the surroundings
1 / 13
CHF 2,540.– Top
4.5 rooms125m² living space
Brunnenwiesenstrasse 62, 8212 Neuhausen am Rheinfall

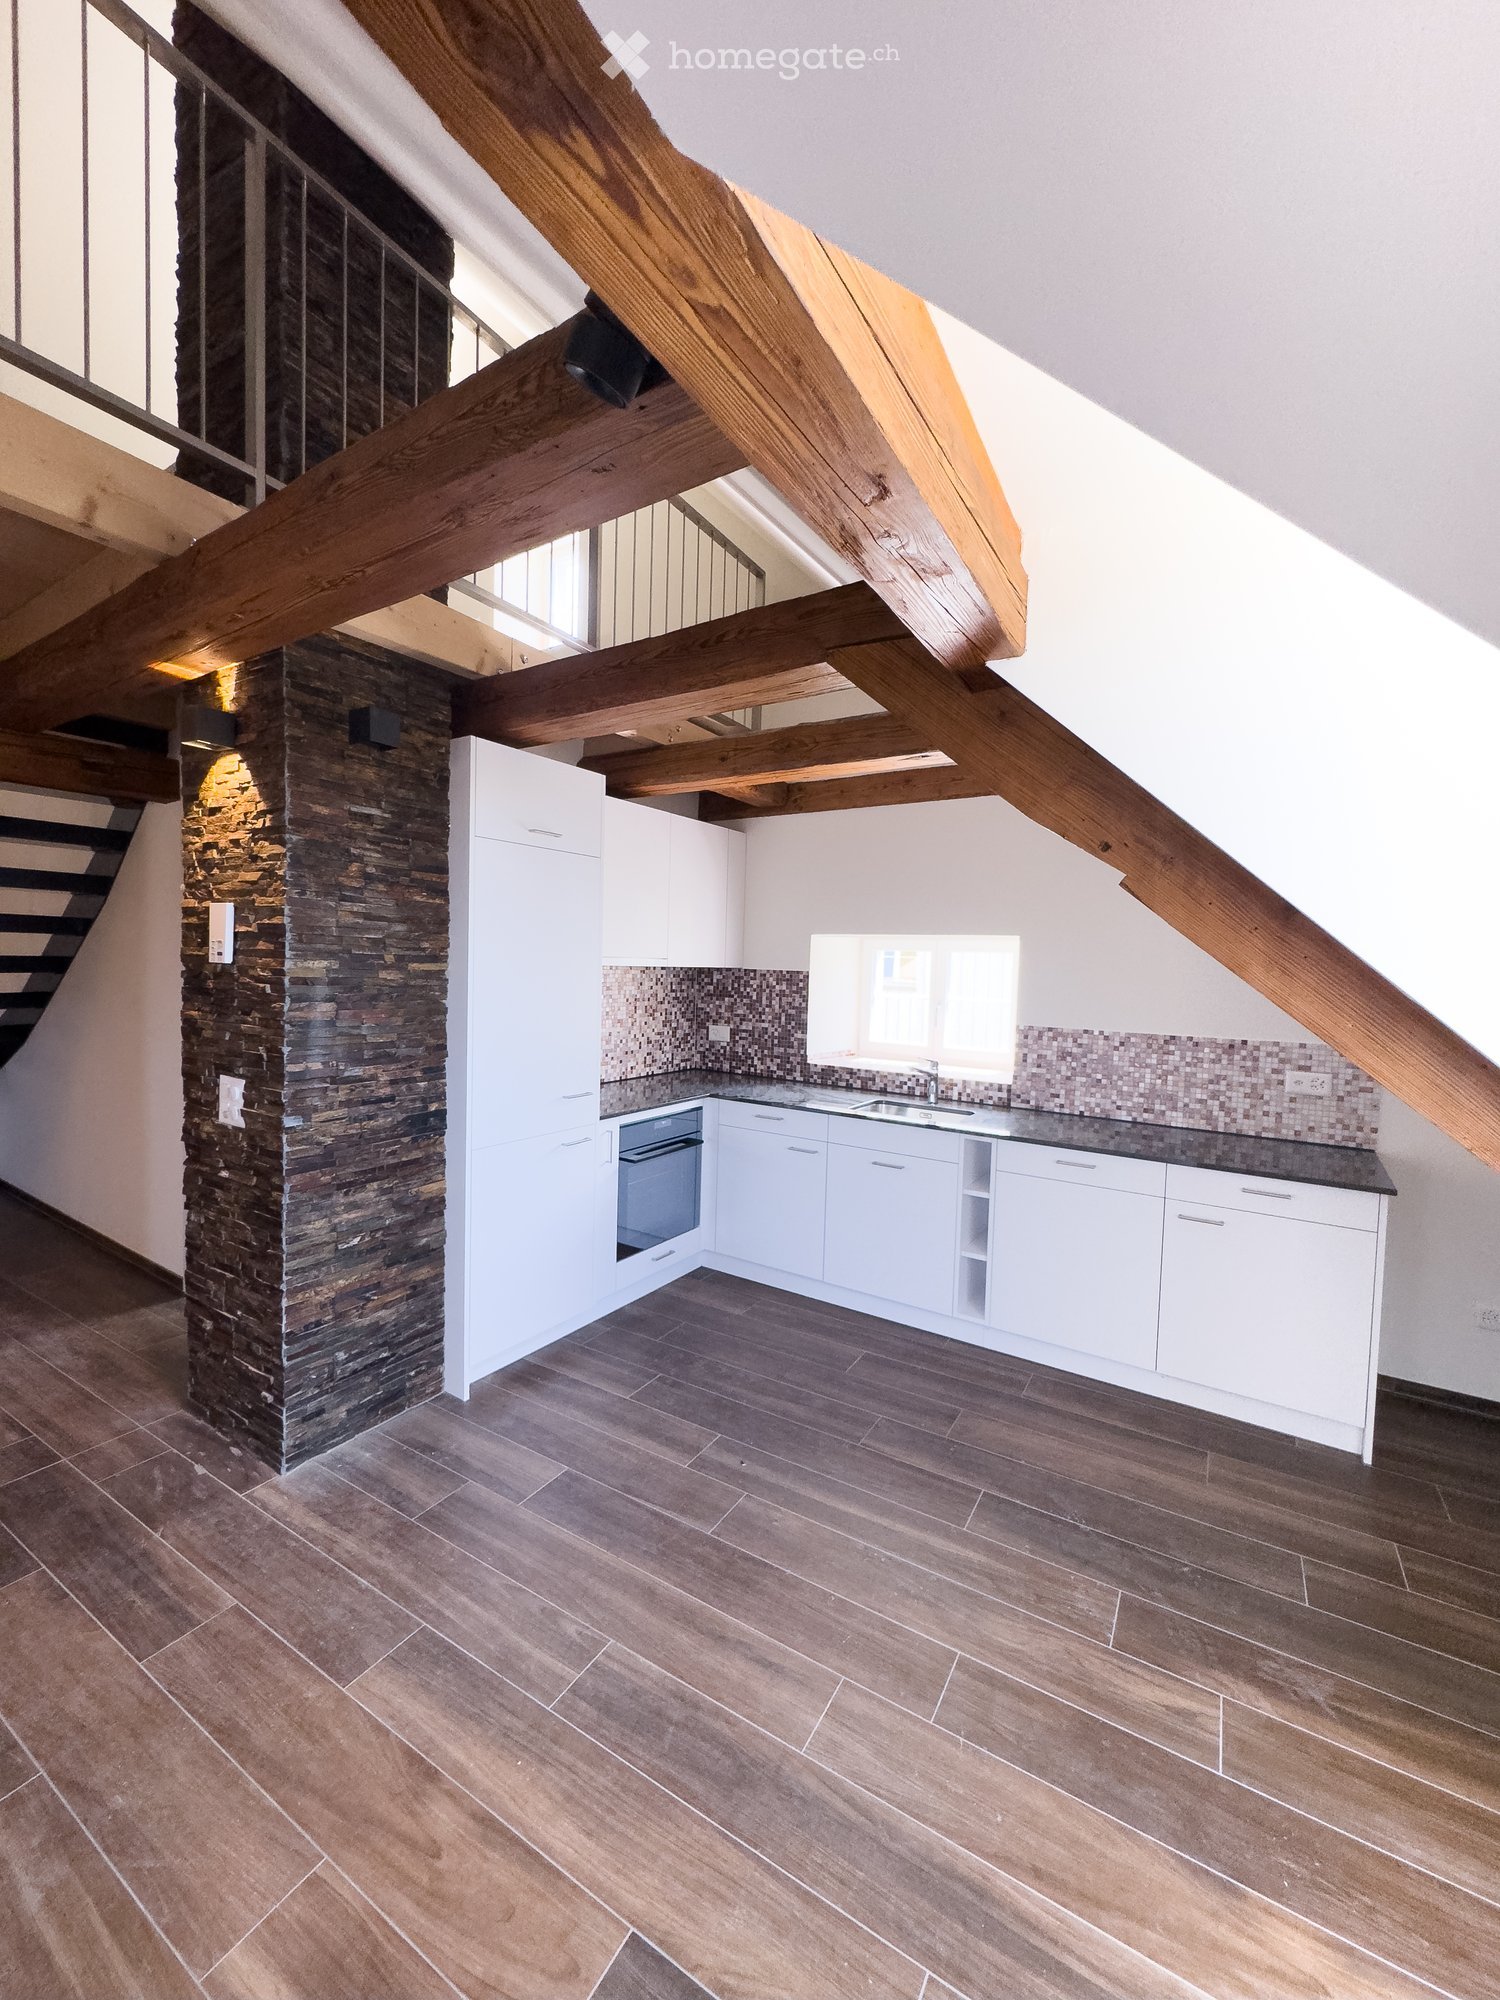
Modern 4.5-room attic apartment with terrace in Neuhausen am Rheinfall

Discover this spacious 4.5-room attic apartment on the 4th floor at Brunnenwiesenstrasse 62 in Neuhausen am Rheinfall. With 125.4 m² of living space and a complete renovation in 2024, this modern apartment offers the highest living comfort in a quiet location.The apartment impresses with: • Rooms: Bright rooms with large skylights and modern white walls create a welcoming atmosphere • Modern kitchen: Fully equipped kitchen with white cabinets, black countertops, and integrated appliances, direct access to the balcony • Two bathrooms: One bathroom with a bathtub and skylights, as well as a separate shower room with modern tiles • Private laundry room: Own washing machine under the roof for maximum comfort • Balcony: Additional outdoor area for relaxed hours Equipment and comfort: The apartment is wheelchair accessible and has a lift that goes directly into the apartment. The modern corridor with beige floor and ceiling lighting leads to all rooms. A basement compartment also belongs to the apartment.Location: The quiet location in Neuhausen am Rheinfall offers a perfect balance between nature and urban life. Shopping opportunities and public transportation connections are within walking distance.Dogs and cats with free access are not allowed in this property.This is a cooperative apartment with a share certificate deposit (caution) of CHF 8,000.- for this apartment.

Travel time
-
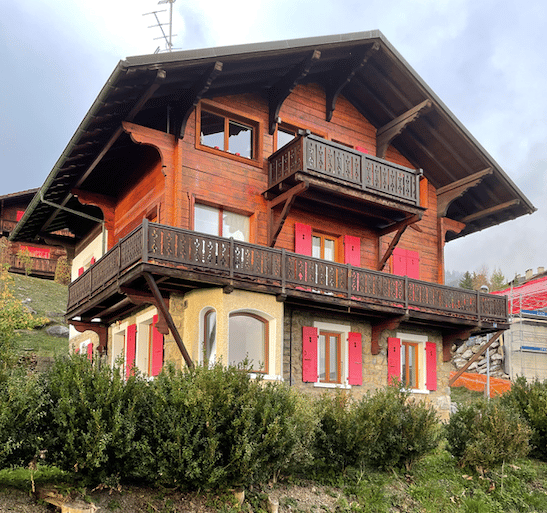
  • Two-story house with a pitched roof, red shutters, and a covered porch. A construction vehicle is parked in front of the house.
  • Modern kitchen with white cabinets, a built-in oven, and a granite countertop. Features large windows with a view of greenery outside.
  • Modern kitchen with white cabinets, granite countertops, and a sink with a faucet.
  • Empty room with wooden floors, white walls, exposed wooden ceiling beams, and a glass-fronted cabinet.
  • Empty room with wooden floors, exposed wooden beams on the ceiling, and large wooden doors. Natural light streams in from the left side.
  • Empty room with wooden flooring, large windows, radiator, and natural light. No furniture or equipment present.
  • Empty room with wooden panel walls and herringbone-patterned wooden flooring, featuring a single window with white frame and a visible electrical outlet on the wall.
  • Empty room with wooden flooring, white walls, large window with view, sliding glass door leading to balcony, radiator, and ceiling light fixture.
  • Balcony with green artificial turf flooring, large windows offering scenic views of trees and distant landscape.
  • Modern bathroom with a white bathtub, toilet, shower head, and a window letting in natural light.
  • Modern bathroom with white tiles, a toilet, a sink with a modern faucet, and a large mirror above the sink. The room has a window on the left side, allowing natural light to enter.
  • Empty room with wooden flooring, white walls, large windows, and a radiator under one window.
1 / 12
CHF 2,050.– Top
4 rooms
Hofacher 11, 3298 Oberwil b. Büren

Renovated 4-room apartment with balcony and beautiful view in Oberwil b. Büren

Welcome to this charming, freshly renovated 4-room apartment on the 1st floor of a well-maintained house with a gabled roof and characteristic red window shutters in Oberwil b. Büren. The building dates back to 1936. The apartment was completely renovated and insulated in 2026, combining historic charm with modern living comfort. The apartment is particularly suitable for couples who appreciate peace and relaxation and wish to have enough space for a home office or self-employed activity. The apartment is available immediately.Highlights of the apartment: • Completely and high-quality renovated with light-filled rooms • Living/dining room approx. 34 m2 • 2 spacious bedrooms with approx. 15 m2 each • Office/Homeoffice • New bathroom • Modern kitchen: High-quality equipped with plenty of storage space, pull-out cabinet and reduction, steamer - access to the west balcony • Parquet floors in living and bedrooms/office - low-maintenance vinyl floors in kitchen, bathroom, reduction • Terrace or balconies around the apartment • Natural cellar compartment / shared laundry room with tumble dryer • Garden share available on request • Garage can be rented for CHF 100.-/month. Parking spaces in the neighboring property can be rented • The apartment and its surroundings are suitable for families with children. Note: Out of respect for the property and neighborhood, the apartment is not suitable for pets or aquariums.Location and surroundings: The apartment is located in a quiet environment - both during the day and at night, there is pleasant silence. No through traffic. In summer, you can enjoy plenty of sunshine, and in winter, the location shows its bright side. The bus stop Oberwil Dorf is about 5 minutes' walk away and provides access to public transportation.This well-maintained apartment in an idyllic village of the Bernese Seeland is ideal for families or couples who want to combine peaceful country life with modern living comfort. Convince yourself and schedule a viewing today!

Travel time
-
  • View from a room onto a modern rooftop terrace with a tiled surface, metal railing, and surrounding buildings.
  • Empty room with light wooden flooring, white walls, and large sliding glass doors leading to a balcony.
  • Empty room with a modern fireplace, white walls, and wooden flooring.
  • Modern kitchen with white cabinets, tiled floor, and a large window overlooking greenery. Features a sink, faucet, and radiator.
  • Empty room with light wooden flooring, white walls, a large window with a view of greenery, and a radiator below the window.
  • Empty room with wooden flooring, white walls, a window with a view of greenery, a radiator, and a door handle visible.
  • Empty room with light wooden flooring, white walls, and a large window with a view of greenery. A radiator is visible below the window, and a door is partially open on the right side.
  • Modern bathroom with grey tiled walls, white fixtures, a large mirror, a glass-enclosed shower, and a radiator.
  • Modern, compact bathroom with a white sink, chrome faucet, toilet, and built-in mirror with a light fixture above it. The walls and floor are covered in gray tiles.
  • Empty hallway with white walls, wooden flooring, and several doors leading to other rooms.
  • Empty hallway with light-colored wooden flooring, white walls, and a closed door on the left leading to another room. A partially visible kitchen area is seen in the background with white cabinets and a sink.
  • Empty hallway with wooden flooring, light-colored walls, and an open doorway leading to another room with a window and radiator.
1 / 12
CHF 3,150.– Top
4.5 rooms98m² living space
Lilienweg 4, 4310 Rheinfelden

Bright 4.5-room terrace apartment in Rheinfelden

Welcome to this well-maintained and freshly renovated, core-renovated 4.5-room terrace apartment on the 3rd floor of a well-kept multi-family house on Lilienweg 4 in Rheinfelden. With 98 m² of living space, a spacious roof terrace, and a slate stone chimney, this apartment offers very good living quality.The apartment convinces with the following highlights: • Bright rooms: Spacious rooms with large windows and a view of the greenery. • Roof terrace: Beautiful roof terrace (58 m2) with electric, large sunshades • Chimney: In the living/dining area • Modern kitchen: With dishwasher, combined washing machine/tumble dryer • New, modern bathrooms: Large bathroom with shower, sink with base, toilet, towel heater; small bathroom with sink, toilet • Elevator: Between floors • Underground parking: Lockable parking space included in the rent • Basement: Large compartment Location & surroundings:The apartment is located in a quiet, green environment and is yet well connected. • Bus stop Spitalhalde: only 3 minutes' walk away • Migros: reachable in 10 minutes on foot • Old town: reachable in 15 minutes on foot • School/Kindergarten Robersten: only 5-8 minutes' walk away • Rheinfelden train station: reachable in 15 minutes on foot, in 6 minutes by city bus This apartment is suitable for families, couples, or individuals looking for comfortable living in a quiet and well-connected location. We look forward to your contact!

Travel time
-
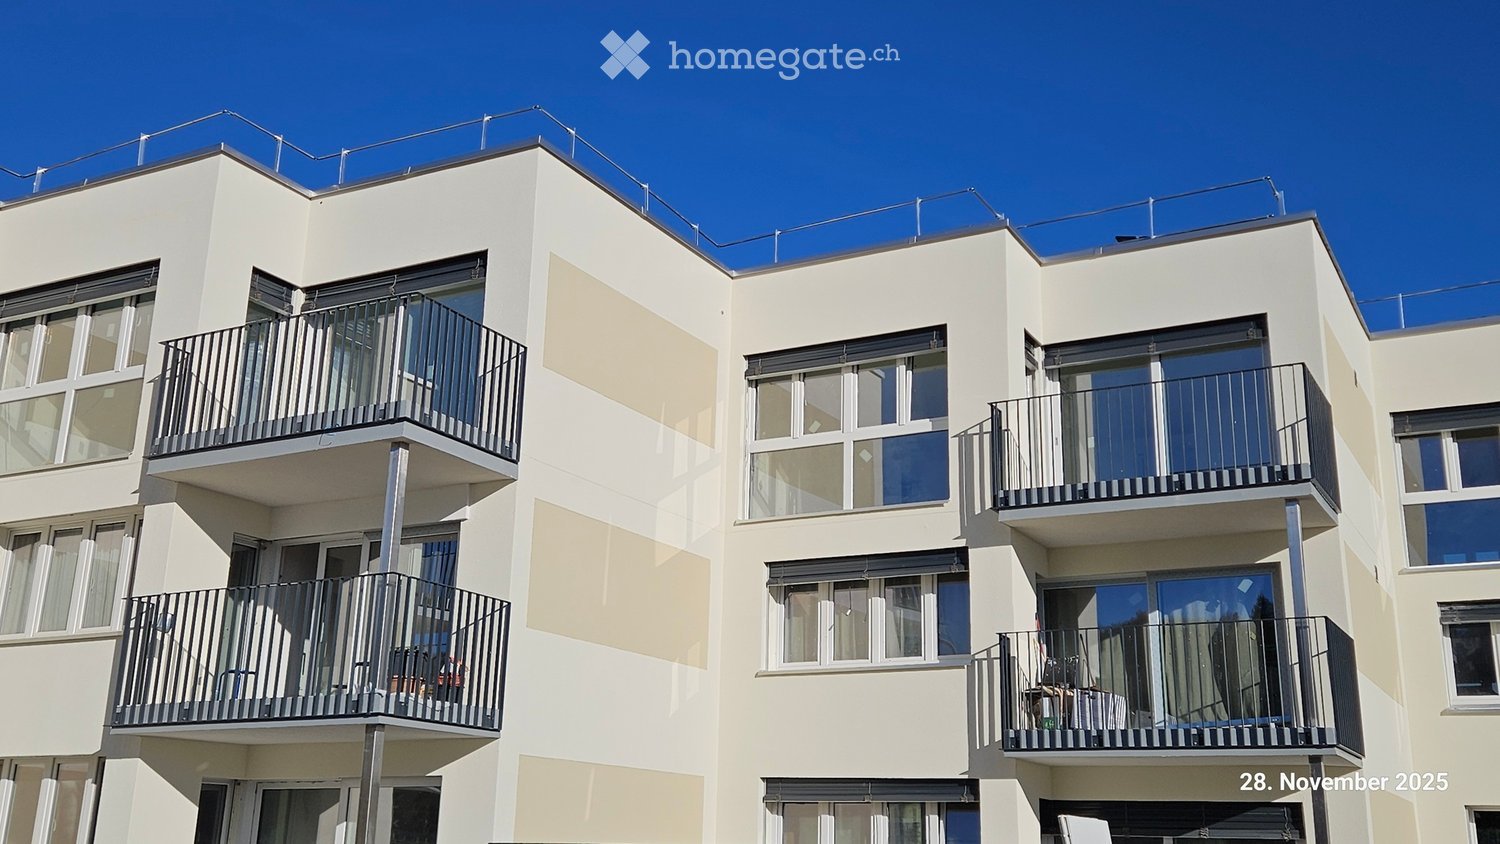
  • Modern multi-story residential building with white facade, balconies, and red awnings. Surrounded by greenery and a stone retaining wall.
  • Modern multi-story residential building with balconies, large windows, and a parking area with cars.
  • modern kitchen, white cabinets, wooden floor, stainless steel sink, built-in oven
  • Bathroom with bathtub, toilet, sink, and washing machine
  • Modern bathroom with a white sink, mirror, toilet, and glass-enclosed shower area.
  • Balcony with tiled floor, metal railing, and a view of the city and surrounding greenery.
  • Modern balcony with white tiled flooring, metal railing, and a view of city buildings and greenery.
  • Living/Dining/Kitchen, 2 bedrooms, WC/DU, Bath, Terrace
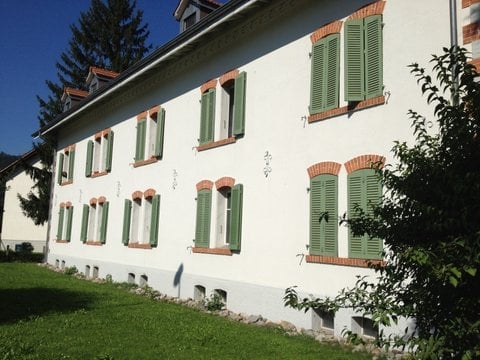
  • A two-story house with a red-tiled roof and white walls, featuring red shutters on multiple windows. The house is surrounded by greenery and has a small garden area with potted plants.
  • Balcony overlooking a parking lot and multi-story residential building with balconies and awnings.
1 / 12
CHF 3,640.– Top
4.5 rooms86m² living space
Girhaldenstrasse 17, 8048 Zürich

First rental 4.5-room attic apartment, 8048 Zurich for rent

This modern 4.5-room attic apartment with approximately 89 m² of living space, two terraces of around 9 m² and 10 m², is available for first rental in the sought-after location of Zurich Altstetten. The house is located in a quiet neighborhood on a traffic-calmed street and has good sunlight.Zurich-Altstetten is an up-and-coming district that combines the best of urban life and recreational areas. Here you will find quality of life: shopping facilities, restaurants, sports facilities, indoor and outdoor pool, schools, and more within walking distance. You can reach public transportation (Farbhof stop - 2 tram, Limmattalbahn, and bus 31) in just under 10 minutes on foot.The apartment combines timeless elegance and a well-thought-out floor plan to create a beautiful living ambiance. Generous window surfaces provide bright rooms and an open living feel.The rental property offers the following amenities:• Living and sleeping area with parquet flooring• Open, modern kitchen with oven, extractor hood, dishwasher, and refrigerator, and a granite cover• Bathroom with bathtub• Bathroom with shower (washing machine and tumble dryer)• Fiber optic connection• Fireplace• Approximately 30 m² terrace with a view of the Hönggerberg and Uetliberg• Basement compartmentThe photos are sample pictures that show the standard of construction. You can find the exact room layout in the floor plan.Have we piqued your interest?We would be happy to answer any questions you may have and look forward to welcoming you as our new tenant.

Travel time
-
  • Modern kitchen with white cabinets, granite countertops, and a large window overlooking a balcony. Appliances include a sink, fridge, oven, and coffee maker. A small blue stool is placed near the window, and potted plants are on the windowsill.
  • Modern bathroom with white tiles, a sink with a faucet, a toilet, a mirrored cabinet, and a light switch on the wall.
  • Modern bathroom with white tiles, bathtub, toilet, sink, mirror, and a small white stool. Includes a shower curtain and a bottle on the shelf.
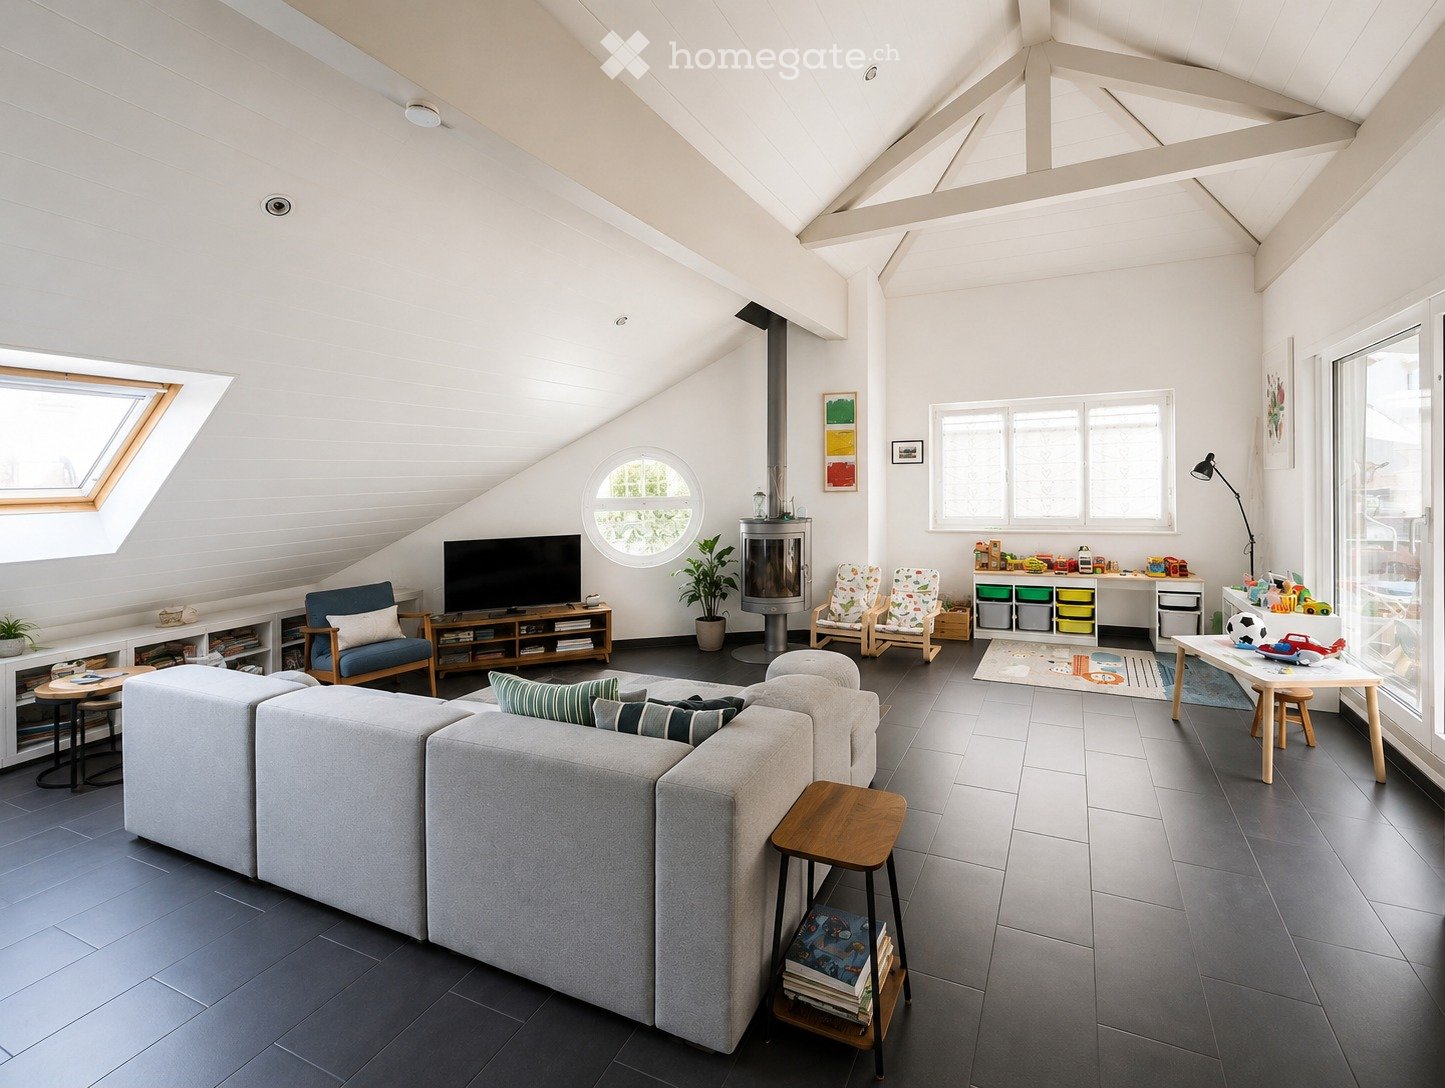
  • Living room with a sectional sofa, ottoman, pillows, a dining table with chairs, a baby chair, a wicker basket, a laptop, a cup, and a floor lamp. The room has large windows with blinds, wooden flooring, and a white rug.
  • Balcony with large windows offering a view, equipped with a small table, chairs, a laundry rack, and some storage boxes.
1 / 5
CHF 2,500.– Top
4 rooms86m² living space
Zielackerstrasse 18, 8304 Wallisellen

Bright 4-room apartment with balcony in Wallisellen

Welcome to this well-maintained and quiet 4-room apartment on the 2nd floor at Zielackerstrasse 18 in Wallisellen. With a spacious living area of 86 m², this apartment offers everything you need – ideal for families or couples who appreciate comfort and a great location.The apartment offers: • Bright, spacious rooms: Four well-proportioned rooms provide ample space and living comfort. • Private balcony: Enjoy sunny hours on your own balcony – a highlight especially in summer. • Parking space: A parking space or garage parking space is available and makes everyday life much easier. • Quiet location: The apartment is pleasantly quiet both during the day and at night. • Beautiful view: Look forward to an attractive view from your new apartment. • Child-friendly: The apartment and its surroundings are perfectly suitable for families with children. Location and surroundings: The apartment is extremely conveniently located – the bus stop Zielacker is only 1 minute's walk away, so you can quickly and easily get to the surrounding area. The tram stop Glatt can be reached on foot in about 15 minutes. Families benefit from the proximity to the Primarschule Mösli, which can be reached in just 3 minutes' walk. For daily shopping, the Mercearia LusoHelvti is available in about 7 minutes' walk.This charming apartment is available from November 2, 2026. Don't miss the opportunity to find a new home in one of the most popular residential areas in the canton of Zurich!

Travel time
-

Suggested properties for you based on search results