5782 results - Apartment for rent with 4 rooms in Switzerland
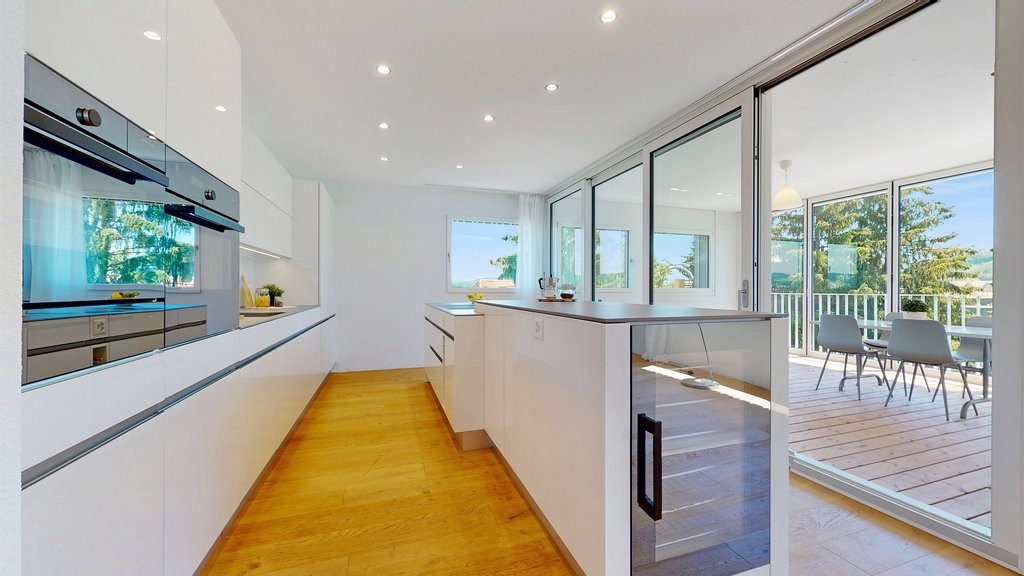
  • Modern kitchen with white cabinets, granite countertops, and a large window overlooking a balcony. Appliances include a sink, fridge, oven, and coffee maker. A small blue stool is placed near the window, and potted plants are on the windowsill.
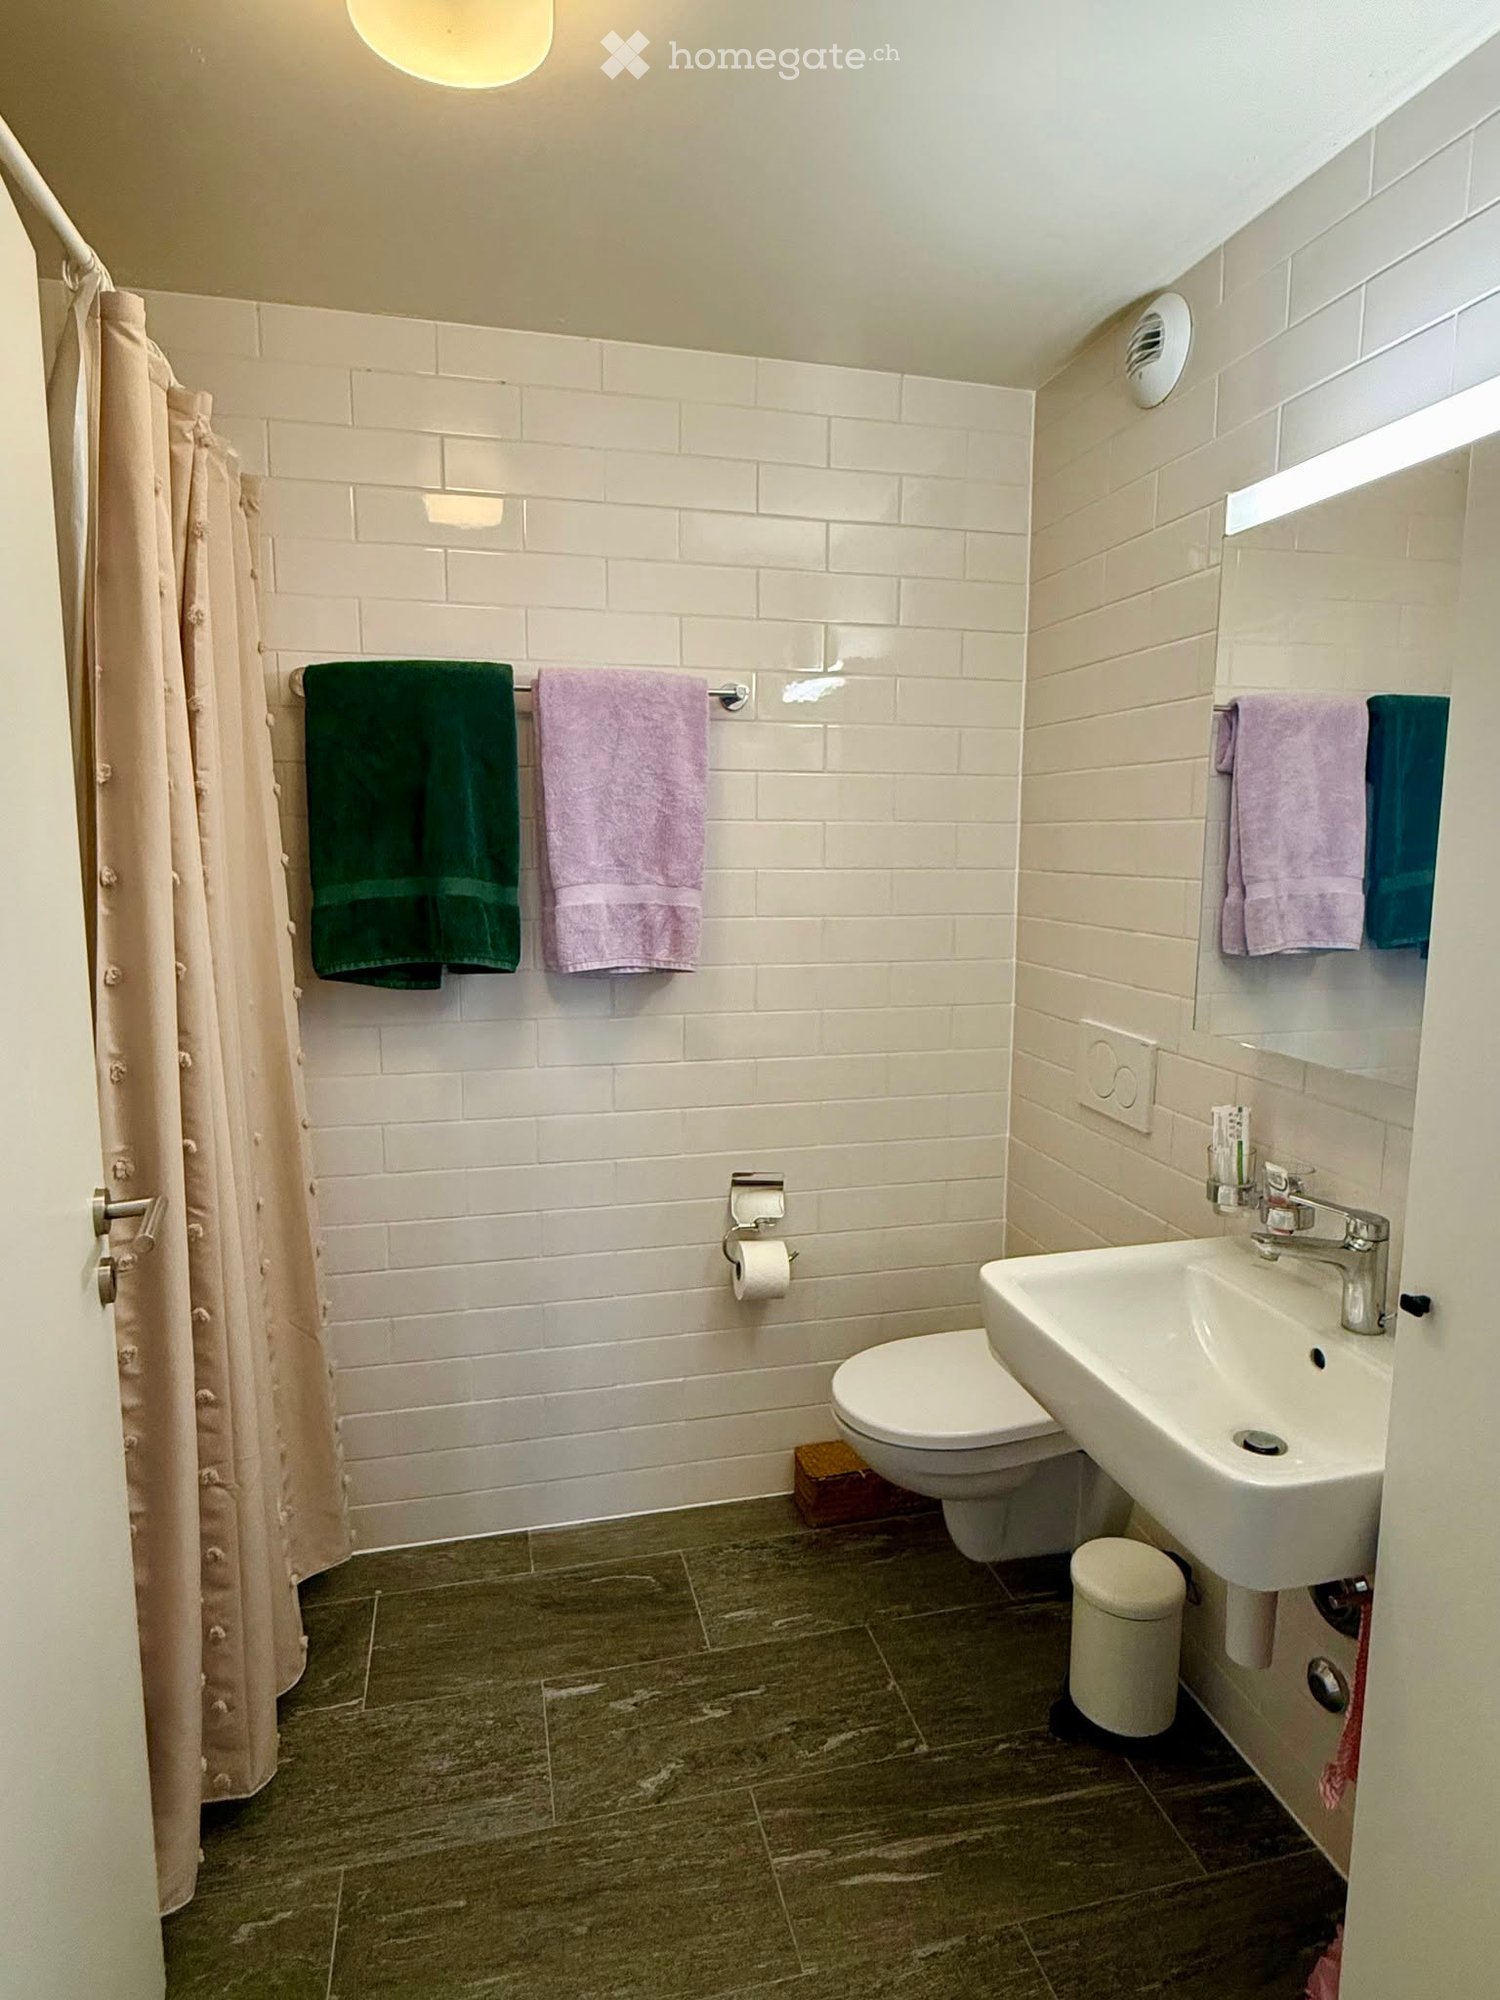
  • Modern bathroom with white tiles, a sink with a faucet, a toilet, a mirrored cabinet, and a light switch on the wall.
  • Modern bathroom with white tiles, bathtub, toilet, sink, mirror, and a small white stool. Includes a shower curtain and a bottle on the shelf.
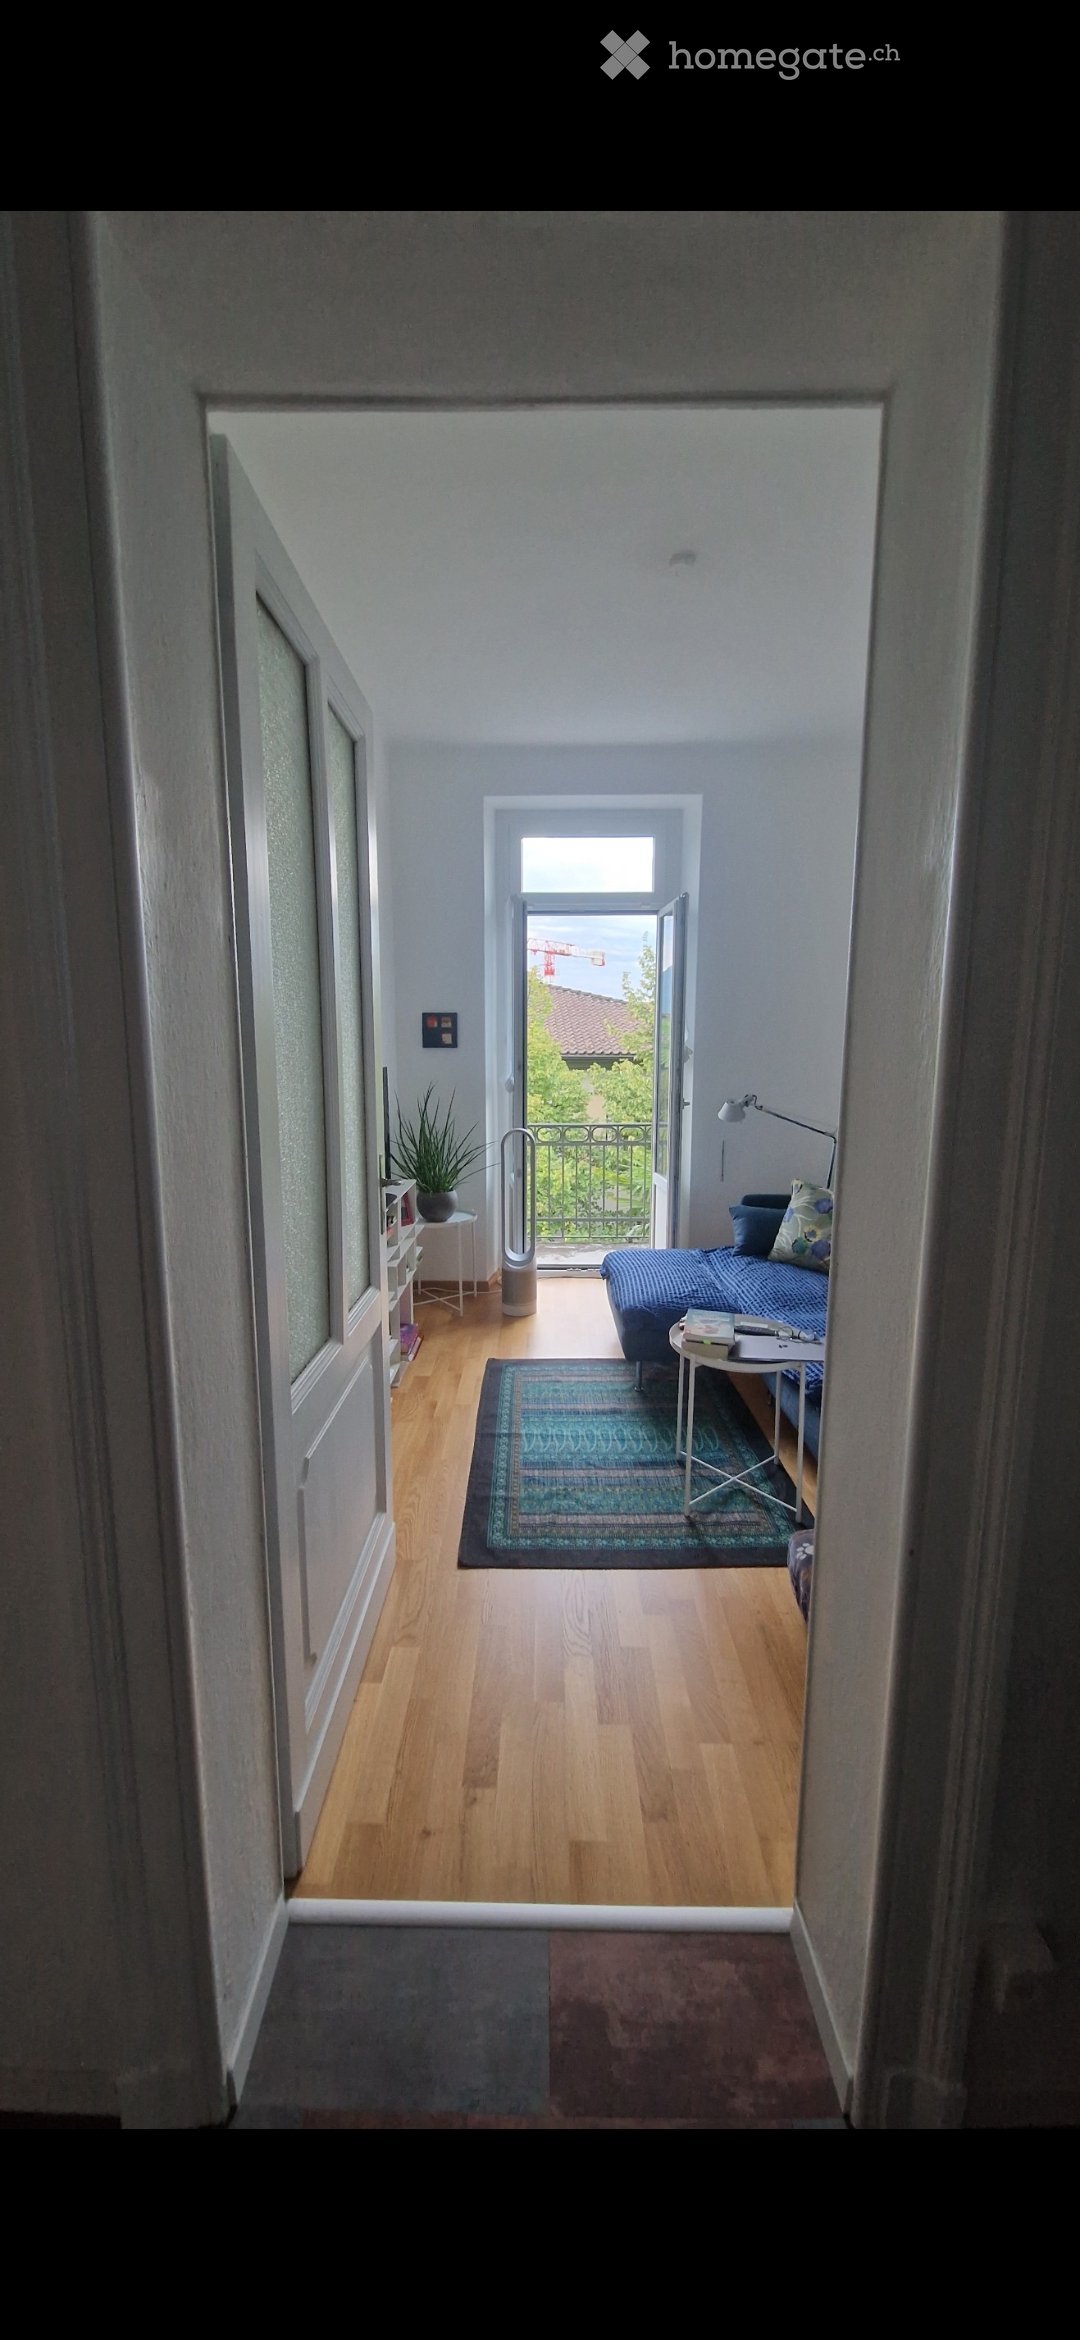
  • Living room with a sectional sofa, ottoman, pillows, a dining table with chairs, a baby chair, a wicker basket, a laptop, a cup, and a floor lamp. The room has large windows with blinds, wooden flooring, and a white rug.
  • Balcony with large windows offering a view, equipped with a small table, chairs, a laundry rack, and some storage boxes.
1 / 5
CHF 2,500.– Top
4 rooms86m² living space
Zielackerstrasse 18, 8304 Wallisellen

Bright 4-room apartment with balcony in Wallisellen

Welcome to this well-maintained and quiet 4-room apartment on the 2nd floor at Zielackerstrasse 18 in Wallisellen. With a spacious living area of 86 m², this apartment offers everything you need – ideal for families or couples who appreciate comfort and a great location.The apartment offers: • Bright, spacious rooms: Four well-proportioned rooms provide ample space and living comfort. • Private balcony: Enjoy sunny hours on your own balcony – a highlight especially in summer. • Parking space: A parking space or garage parking space is available and makes everyday life much easier. • Quiet location: The apartment is pleasantly quiet both during the day and at night. • Beautiful view: Look forward to an attractive view from your new apartment. • Child-friendly: The apartment and its surroundings are perfectly suitable for families with children. Location and surroundings: The apartment is extremely conveniently located – the bus stop Zielacker is only 1 minute's walk away, so you can quickly and easily get to the surrounding area. The tram stop Glatt can be reached on foot in about 15 minutes. Families benefit from the proximity to the Primarschule Mösli, which can be reached in just 3 minutes' walk. For daily shopping, the Mercearia LusoHelvti is available in about 7 minutes' walk.This charming apartment is available from November 2, 2026. Don't miss the opportunity to find a new home in one of the most popular residential areas in the canton of Zurich!

Travel time
-
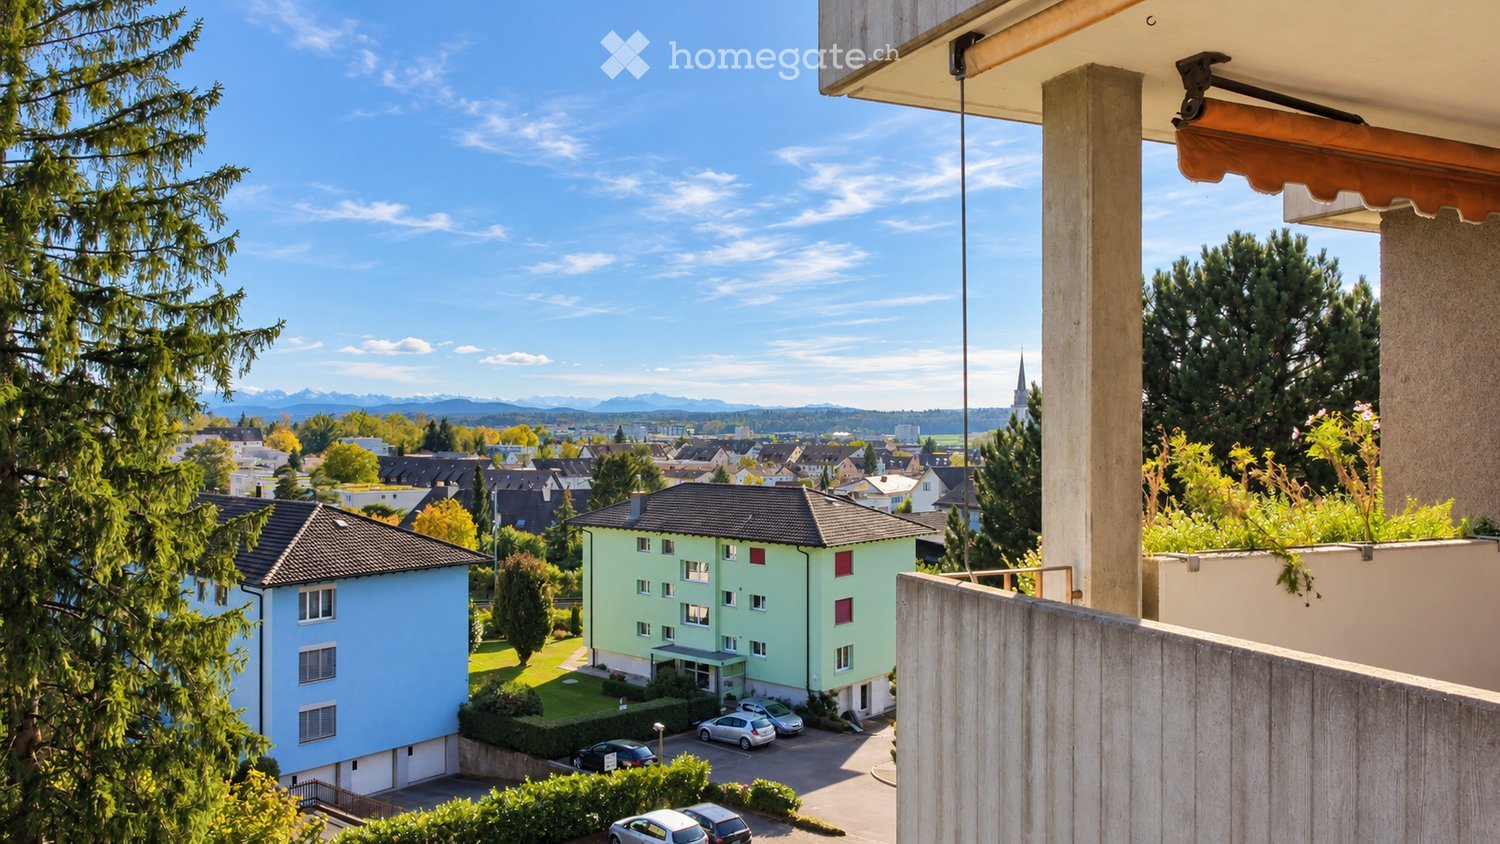
  • Balcony with a view of a town and surrounding landscape, featuring a striped awning and metal railing.
  • Balcony with tiled floor, metal railing, and striped awning, overlooking a scenic landscape with houses and hills.
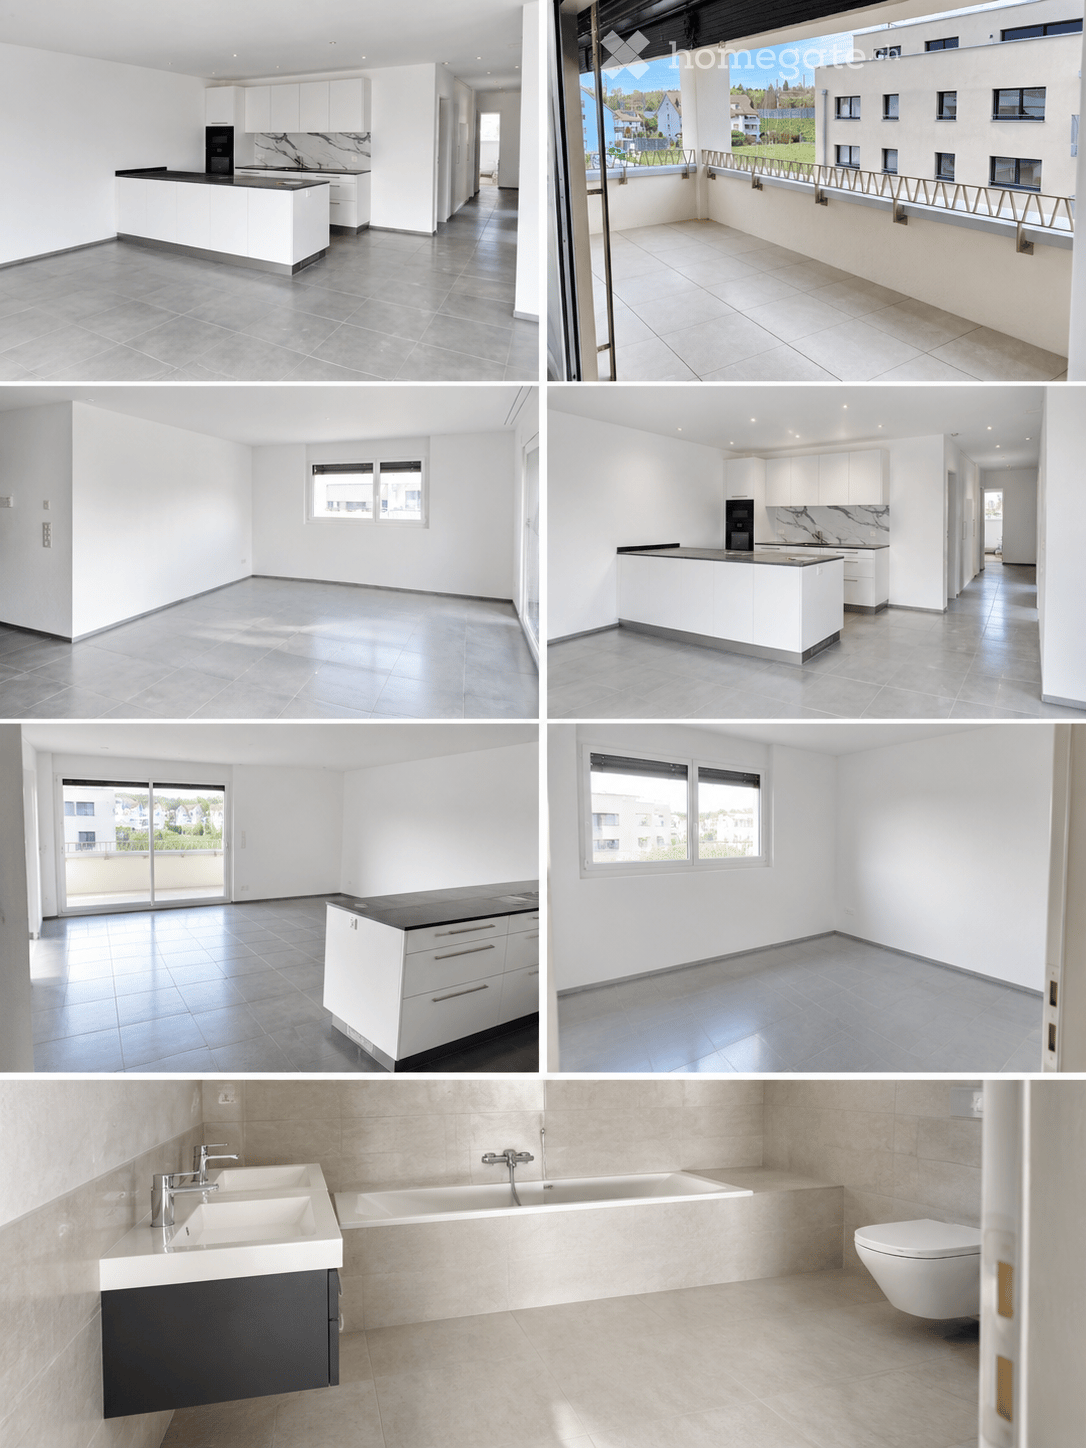
  • Empty room with tiled floor, white walls, radiator, window, and adjacent kitchen area with cabinets and appliances.
  • Empty hallway with tiled floor, white walls, and doors leading to other rooms. A kitchen area is visible to the left with cabinets, sink, and dishwasher.
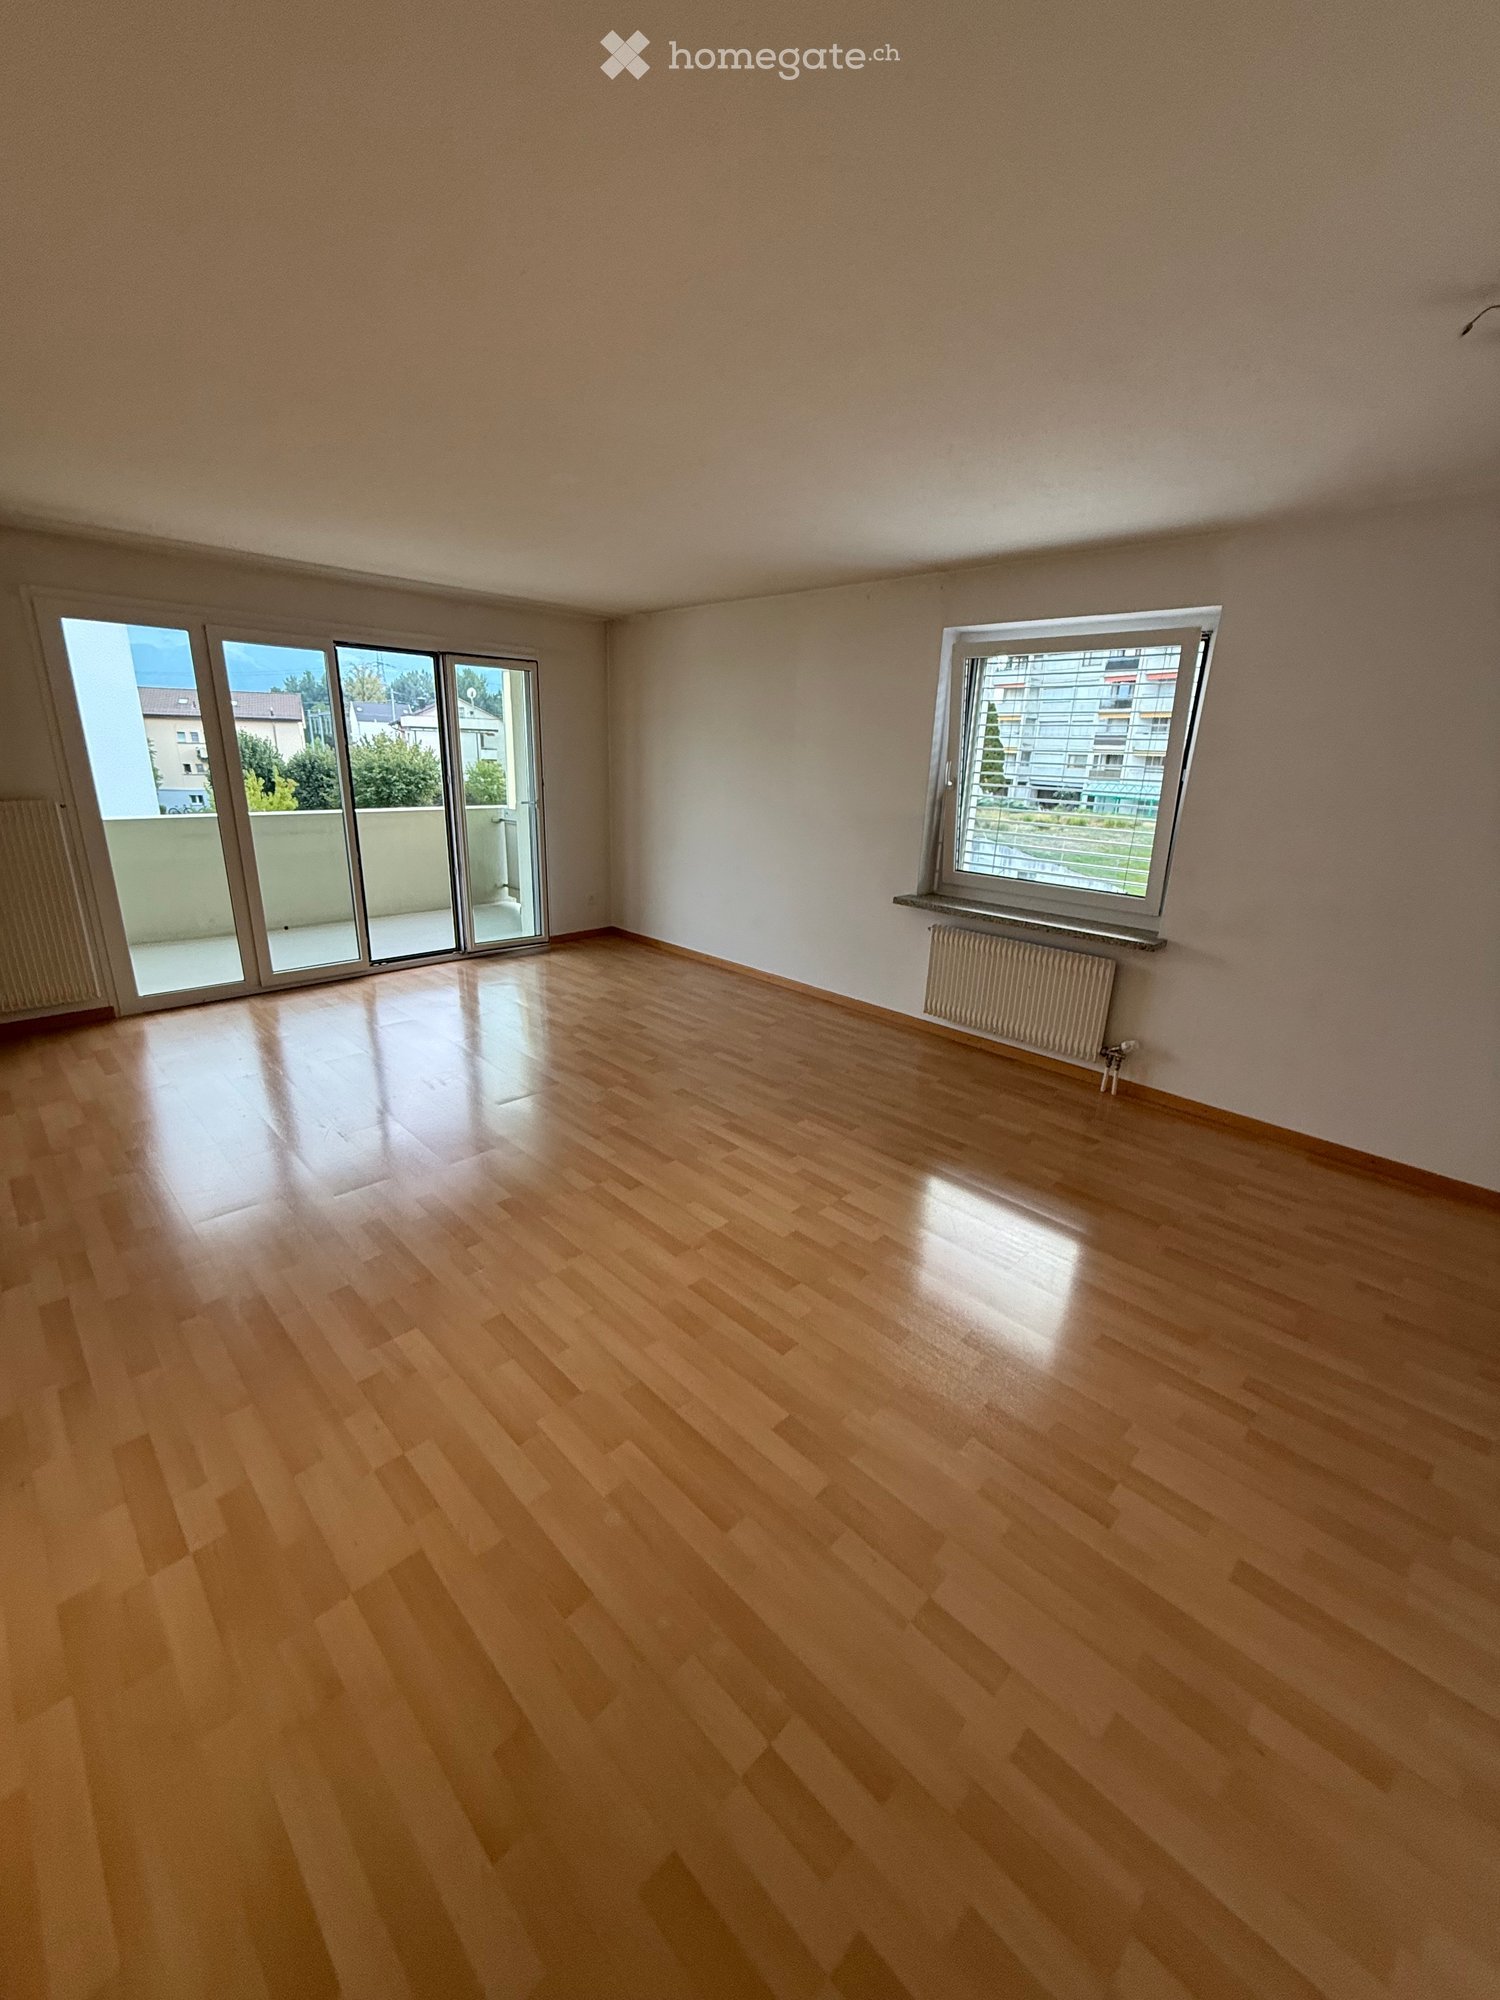
  • Empty room with wooden herringbone flooring, large windows, and a sliding glass door leading to a balcony.
  • Empty room with wooden flooring, light-colored walls, and a window with blinds. No furniture or equipment is present.
  • Empty room with wooden flooring, white walls, and a window with blinds. No furniture or equipment present.
  • Empty room with wooden flooring, white walls, and a window with blinds. A radiator is visible below the window.
  • Modern bathroom with double sink, large mirror, toilet, radiator, and a window letting in natural light.
  • Modern bathroom with a bathtub, separate shower area, tiled walls and floor, and a window providing natural light.
  • Empty hallway with light-colored wooden cabinets on one side and a door at the end.
1 / 11
CHF 1,950.– Top
4.5 rooms82m² living space
Hafnerweg 8, 5200 Brugg

Bright 4.5-room apartment with balcony and beautiful view in Brugg

Welcome to this well-maintained 4.5-room apartment on the 6th floor at Hafnerweg 8 in Brugg. With a living area of 81.5 m², this apartment offers spacious rooms for families, couples, or single people who appreciate comfortable living in a quiet location. The apartment is available immediately.The apartment offers, among other things: • Bright rooms: Several spacious rooms with parquet/laminate floors, light walls, and blinds provide a pleasant living climate. • Bathroom: Comfortable bathroom with bathtub and shower. • Kitchen: A modern functional kitchen with VZug appliances, an induction cooktop, and a dishwasher – practical and well-equipped. • Balcony with view: The balcony with tile floor, metal railing, and striped sun protection offers a picturesque view of the city and the beautiful landscape. Additionally, a practical storage room with power connection is available. • Elevator: The building has a modern elevator – ideal for comfortable access to the 6th floor and other areas such as the laundry room and bike room. • Parking: A parking space is included in the rent. • Basement: A private lockable basement compartment provides additional space for other items. Further highlights: • Child and pet-friendly • Sunny location – especially in summer • Quiet environment – both during the day and at night pleasantly quiet • Located near the Aare, ideal for nature lovers Location and infrastructure: The apartment is located in a very well-connected area in Brugg. The bus stop Unterführung SBB can be reached in just 4 minutes on foot. The Brugg train station and the Bahnhofplatz can be reached in about 15 minutes on foot. Families appreciate the proximity to the Sekundarschule Freudenstein (7 minutes on foot) and the proximity to the outdoor and indoor pool Brugg (8 minutes on foot). The University of Applied Sciences Campus FHNW can be reached in less than 5 minutes by bike.The Apotheke Süssbach can be reached in 9 minutes on foot, and the Buono supermarket in about 13 minutes.This apartment combines tranquility, comfort, and practical connections – an ideal home for all who want to enjoy the best of city and nature. Arrange a viewing today!

Travel time
-
  • Empty room with wooden flooring, large sliding glass doors leading to a balcony, and a view of a snowy landscape.
  • Empty hallway with wooden flooring, white walls, and large windows leading to a view of a building and greenery.
  • Empty room with wooden flooring and large windows offering a view of a green field and mountains.
  • Empty hallway with polished wooden flooring and white tiled bathroom visible in the background.
  • Modern balcony with tiled floor, glass railing, and metal balustrade.
  • Empty room with concrete walls and floor, exposed pipes on the ceiling, and a single light fixture.
  • Empty room with white brick walls, concrete floor, and a small wooden shelf holding a television and some boxes.
1 / 12
CHF 2,650.– Top
4.5 rooms108m² living space
Parkweg 7, 8112 Otelfingen

Bright 4.5-room apartment, 2 balconies and beautiful views in Otelfingen

Welcome to this modern and well-maintained 4.5-room apartment on the second floor at Parkweg 7 in Otelfingen. The apartment impresses with its well-thought-out room concept, high-quality furnishings, and a quiet, sunny location.The apartment offers: • Bright rooms with wooden floors: Spacious, light-filled rooms with elegant wooden floors and a pleasant atmosphere. • Balcony with beautiful views: Large sliding doors lead to the balcony – ideal for relaxing with a view of the landscape. Additionally, the apartment has a kitchen balcony. • Minergie certification: Energy-efficient living to the highest standard for a pleasant indoor climate and low ancillary costs. • Wheelchair accessible & lift: The apartment is barrier-free and has a lift. • Washing machine & dryer: Practical equipment for everyday life • Basement room: Spacious basement compartment with 32m² • 2 garage spaces: Practical in the underground garage with its own charging station (additional 250.- for 2 spaces) • Year of construction 2011, renovated 2023: Contemporary living comfort in a well-maintained building. Location & surroundings: The apartment is located in a quiet environment – both during the day and at night it is pleasantly quiet. In the summer, you benefit from plenty of sunlight, and even in winter, the apartment is well-lit. Otelfingen train station is just a 3-minute walk away, as is the Otelfingen train station bus stop. Shopping opportunities are within an 8-minute walk.This attractive apartment with 108 m² of living space is available from December 1, 2026. An excellent opportunity for people who appreciate comfortable and energy-efficient living in a quiet community.

Travel time
-

Find a new tenant for free

Create a free listing on Homegate to find the perfect next tenant for your apartment in no time at all.

List your property now
  • balcony, modern chairs, table, metal railing, stunning mountain view
  • empty room, wooden floor, sliding glass door to balcony, light fixtures
  • Empty room with wooden floor, sliding glass door, glass windows, wooden ceiling, balcony
  • minimalistic kitchen with white cupboards, wooden floors, open to another room with window
  • light wood floor, white walls, window, raised ground floor, nice outside view
  • Light colored hardwood floors, sliding glass doors to balcony, white walls, no furniture
  • modern apartment complex with a playset and green flooring, a playground, black fence, buildings on the side, a tree, small plants, and a small garden in the corner
  • A minimalist attic bathroom with gray tiles, a shower, bathtub, toilet, and exposed wooden ceiling.
  • An attic room with wooden floors, white walls, a skylight window, and a wooden beam ceiling.
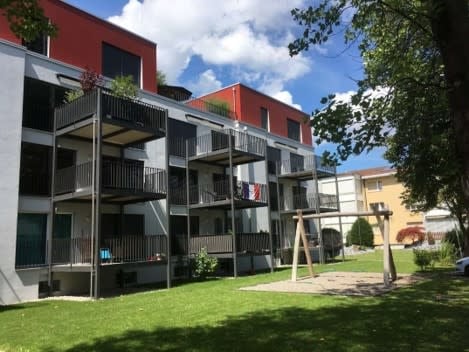
  • Modern multi-story residential building with balconies, surrounded by a green lawn and small water feature.
  • Modern hallway with white built-in cabinets, wooden flooring, and a slanted wooden ceiling.
  • Modern bathroom with a double sink, sleek cabinetry, large mirror, and tiled walls.
1 / 12
CHF 2,490.– Top
4.5 rooms140m² living space
Eichbergstr. 8, 9463 Oberriet SG

Modern 4.5-room attic apartment with mountain view in Oberriet SG

Discover this spacious 4.5-room attic apartment in a modern new building from 2022 in Oberriet SG. With 139.5 m² of living space, this bright and quiet ground-floor apartment offers the highest level of comfort for families.The apartment impresses with: • Spacious rooms: Bright wooden floors, white walls, and sky ceilings create a modern, inviting atmosphere • Dream balcony: With breathtaking mountain views and modern seating options • High-quality kitchen: With granite countertop, combi steamer, and plenty of storage space, white cabinets, and an open-plan layout to the living area • Stylish bathroom: Bathroom/DU/WC with double sink, washing machine, and tumble dryer. • Practical equipment: Elevator, chimney connection, and underground garage available Special highlights: The apartment is located in the core zone and offers plenty of sunshine in the summer. Pets are welcome, and the child-friendly environment with a playground in the modern apartment complex makes it ideal for families.Perfect location: Only 7 minutes' walk to Oberriet SG train station and school. The Coop supermarket can be reached in 8 minutes, and the Oberriet SG town hall bus stop in just 4 minutes. A DROPA drugstore is also located nearby.This new apartment combines modern comfort with a quiet, family-friendly environment and offers excellent transport connections for relaxed living in the beautiful St. Gallen Rhine Valley.

Travel time
-
  • Modern multi-story residential building with balconies and large windows, surrounded by greenery and offering a scenic city view.
  • Modern multi-story residential building with white facade, large windows, balconies, and greenery around the base.
  • Open-plan living and dining area with light wood flooring, large windows, and a view of a green landscape. Features a sofa, coffee table, armchairs, dining table with chairs, pendant light, and decorative plants.
1 / 3
CHF 4,180.– Top
4.5 rooms113m² living space
Käferholzstrasse 219, 8046 Zürich

Living at Käferberg: New 4.5-room top attic apartment with great views

At Käferholzstrasse 219 in Zürich-Affoltern, a spacious, newly built 4.5-room attic apartment with 113 m² of living space and two terraces with a total of 28 m² awaits you. The apartment is located in a freshly renovated multi-family house in a quiet, green environment on Käferberg.Here, you can enjoy a lot of privacy, a beautiful view over Zurich, and at the same time have a good connection to the city.The apartment at a glance • 4.5-room attic apartment with high-quality wooden construction • 113 m² of living space • 28 m² of terrace space • Two terraces with a view of Zurich and into the greenery • Two bathrooms with a bathtub and shower • Beautiful oak parquet with underfloor heating • Modern visible wood ceiling in spruce • Private washing machine and dryer • Elevator available • Underground parking space available for CHF 160.- / month (electric possible) • Quiet and green residential area on Käferberg • Entire multi-family house freshly renovated • Available for move-in from March 1, 2027 Quiet living and yet well connectedThe bus stop Maienweg can be reached in about 2 minutes on foot. The tram and bus stop Bucheggplatz is also nearby.For daily shopping, there are several stores within walking distance.Your own outdoor areaA special plus of the attic apartment is the two terraces with a city view and a view into the greenery. Here, you can enjoy the quiet surroundings and simply relax.Thanks to the spacious windows, the living rooms also benefit from plenty of daylight. Available for move-in from March 1, 2027The property is currently being renovated and will be available from March 1, 2027.Interested? Then we look forward to your application. Please apply through our website and fill out the application form completely. We look forward to hearing from you!www.erika-zuerich.chContactVerwaltung Käferholz

Travel time
-
  • Modern multi-story residential building with white walls, wooden balconies, and red-tiled roof. The building features multiple windows and a raised ground floor entrance.
  • Modern bathroom with a toilet, sink, bathtub, mirror, and washing machine. The space features light-colored tiles and a sleek, contemporary design.
  • Modern, minimalist staircase with wooden steps and white walls, illuminated by a single ceiling light casting a triangular pattern of light on the wall.
  • Modern staircase with wooden steps and white walls, illuminated by a wall-mounted light fixture.
  • Floor plan showing a bathroom, three bedrooms, a storage area, and a corridor.
  • Floor plan showing a layout with an entrance, WC, kitchen/dining/living area, two balconies, and storage areas.
  • Underground parking area with white walls, concrete floor, red support pillars, and yellow parking lines.
  • Laundry room with white washing machine, dryer, and sink, exposed pipes and valves on the wall.
  • Bright, open room with wooden flooring, white walls, and large glass sliding doors leading to a balcony. A small wooden staircase is visible on the left side.
  • Bright, minimalist hallway with white walls, wooden flooring, and multiple open doors leading to other rooms.
  • Empty attic room with wooden flooring, white walls, and a skylight window. The room features exposed wooden beams on the ceiling and a door leading to another space.
  • Minimalist hallway with white walls, concrete floor, and a staircase leading upwards, featuring a sleek metal railing and recessed lighting.
1 / 12
CHF 3,291.– Top
4.5 rooms129m² living space
Seestrasse 78, 8610 Uster

Wunderschöne 4.5-Zimmer-Maisonette in Uster – Nachmieter gesucht

4.5-Zimmer-Maisonettewohnung in UsterWir suchen so bald wie möglich eine:n Nachmieter:in für unsere schöne und helle 4.5-Zimmer-Maisonettewohnung in Uster. Wir wohnen seit über zwei Jahren hier und möchten unseren bestehenden Mietvertrag inklusive Parkplatz zu den aktuellen Konditionen weitergeben.Die Wohnung erstreckt sich über zwei Etagen und liegt an ausgezeichneter, familienfreundlicher Lage. Der Greifensee ist in der Nähe. Bushaltestelle mit direkter Weiterverbindung zum Zürich HB, Coop, Volg und Post befinden sich alle weniger als 5 Minuten zu Fuss entfernt. Auch die Primarschule ist in rund 5 Minuten zu Fuss erreichbar.Da wir die Wohnung weiterhin mieten und deshalb doppelte Miete zahlen, suchen wir eine unkomplizierte Vertragsübernahme zum frühestmöglichen Zeitpunkt.Miete • Wohnung: CHF 3'151/Monat inkl. Nebenkosten • Parkplatz: CHF 140/Monat • Übernahme: so bald wie möglich • Wohnung und Parkplatz werden zusammen übernommen. Voraussetzungen • Übernahme des bestehenden Mietvertrags zu den aktuellen Bedingungen, einschliesslich Parkplatz • Die monatliche Bruttomiete sollte grundsätzlich höchstens ein Drittel des monatlichen Bruttoeinkommens betragen • Keine Betreibungsregistereinträge • Vollständig ausgefülltes Bewerbungsformular • Aktueller Betreibungsregisterauszug, nicht älter als drei Monate Ich spreche Englisch, kann aber schriftlich gerne auf Deutsch antworten. Bei Interesse freuen wir uns über eine kurze Vorstellung und den gewünschten Übernahmetermin.Beautiful 4.5-room duplex apartment in UsterWe are looking for a new tenant as soon as possible for our bright and beautiful 4.5-room duplex apartment in Uster. We have lived here for more than two years and are transferring our existing rental agreement, including the parking space, under the current conditions.The apartment is arranged over two floors and enjoys an excellent, family-friendly location. Lake Greifensee is nearby, while the bus stop—with a direct onward connection to Zurich HB—Coop, Volg, and the post office are all less than a 5-minute walk away. The primary school is also around a 5-minute walk away.As we are still renting the apartment and are therefore paying double rent, we are looking for a straightforward lease takeover at the earliest possible date.Rent • Apartment: CHF 3,151/month, including utilities • Parking space: CHF 140/month • Available from: as soon as possible • The apartment and parking space are to be taken over together. Requirements • Willingness to take over the existing lease under its current conditions, including the parking space • Monthly gross rent should generally not exceed one third of gross monthly income • No debt-enforcement-register entries • Completed rental application form • Current debt-enforcement-register extract (Betreibungsregisterauszug), no older than three months I speak English only, but I am happy to reply in German in writing. Please contact us with a short introduction and your preferred takeover date.

Travel time
-
  • Bright living room with wooden herringbone flooring, large windows with white curtains, a cream-colored sectional sofa with multiple pillows, a side table with a table lamp, and potted plants near the windows.
  • Bright dining area with wooden table, chairs, and a view of greenery through large windows.
  • A multi-story red building with balconies, surrounded by greenery and a parking lot, with a rainbow visible in the sky.
  • Modern kitchen with white cabinets, a central dining area with a wooden table and chairs, and a potted plant on the table. The kitchen features a sink, teapot, microwave, and various kitchen items on the countertops.
  • Balcony with wooden furniture, a sofa, a table, and potted plants, overlooking a scenic view of trees and a house.
  • Living room with wooden herringbone flooring, white sofa, small round table with potted plant, white sideboard, and decorative items.
  • Modern living room with a beige sofa, side table with a lamp, dining area with a table and chairs, and several potted plants.
  • Cozy bedroom with wooden herringbone flooring, a large bed with pillows and a blanket, a mirror on the wall, a lamp, and a radio on a nightstand. The room has large windows with white curtains and a view of a balcony.
  • Modern bathroom with a double sink, mirror, towel, small stool, bathtub, and various toiletries.
  • Modern bedroom with a large bed, white bedding, wooden nightstands, a woven stool, and a plush dog bed on the floor.
  • Modern bathroom with a toilet, shower, toilet paper holder, and a bottle on the floor. The walls are tiled in a dark grey color, and the floor is made of wood.
1 / 11
CHF 3,100.– Top
4.5 rooms112m² living space
Tiefackerstrasse 11, 8134 Adliswil

Spacious 4.5-room apartment with mountain views in Adliswil

We are looking for a subtenant from 01.10 or by arrangement for this beautiful 4.5-room apartment on the 2nd floor at Tiefackerstrasse 11 in Adliswil. With 112 m² of living space, this recently renovated apartment (2025) offers everything your heart desires - from modern comfort to spectacular views.1 garage must be rented and can be cancelled monthly for CHF 150.-This includes:Built-in wardrobes in 2 bedrooms3 x bedrooms1 x dining room1 x large living room1 x basement1 x attic2 x balcony1 x bathroom1 x shower room1 x laundry room with table1 washing machine and dryer in the basementDenner is just outside the door (1 minute on foot)Viewing without prior appointmentFriday 04.09.26 at 6 pmSaturday 05.09.26 at 11 amFam.Wagner ring, 2nd floorThe apartment impresses with: • Open living and dining area: Bright rooms with high-quality parquet flooring and a spacious dining area for the whole family • Modern kitchen: White cabinets, wooden worktops, and stainless steel sink - functional and stylish • Comfortable bedrooms: Quiet retreats with white built-in wardrobes and plenty of storage space • Two bathrooms: A modern bathroom with beige tiles, double sink, and bathtub, as well as a practical shower room with underfloor heating • Spectacular balcony • Practical equipment: Washing machine, elevator, garage, and parking available Location and surroundings: The apartment is located in a quiet, child-friendly environment and is yet well connected. The Denner supermarket is only 1 minute away on foot, and the Zentrum Kronenwiese school can be reached in 3 minutes. The Adliswil train station is a 9-minute walk, and the Tiefacker bus stop is practically in front of the house. The location is very quiet and offers plenty of sunshine in the summer.This apartment is ideal for families or anyone who values comfort, peace, and a spectacular view. Pets and smoking are allowed. Enjoy the best of both worlds - the proximity to the city and the peace of nature with mountains right outside your door.

Travel time
-
  • A well-lit living space with a sofa, a bed, a bookshelf, and a cat resting on a daybed. The room features large windows with a view of a traditional building outside.
  • A long, narrow hallway with tiled flooring and white walls, featuring an arched opening leading to another room with visible furniture and decor.
  • Modern kitchen with white cabinets, granite countertops, stainless steel appliances, and various kitchen items on the counters.
  • Spiral staircase with wooden handrail and beige steps, adjacent to a tiled floor area with a small chair and trash bin.
  • Dining room with a tiled floor, dining table with chairs, a refrigerator, and a small kitchen area with cabinets and a stool.
  • A well-lit hallway with wooden flooring, a small wooden shelf, a cat scratching post, and a wooden baby gate. A doorway leads to another room with a desk and chair visible.
  • Loft-style room with wooden floors and slanted ceilings, featuring a bed, desk with laptop, office chair, bicycle, and storage boxes.
  • Bedroom with wooden floor, bed with white and blue bedding, wardrobe, and open door leading to another room.
  • Bathroom with a sink, mirror, bathtub with a colorful fish-themed shower curtain, towels, and a blue bath mat on the floor.
  • Small bathroom with white tiled walls, a toilet, a sink with a mirror, a bathtub with a shower curtain, a bathrobe, a bathroom rug, and a wooden crate.
  • Floor plan showing a living area, kitchen/dining area, bedroom, entrance, and two bathrooms, with a balcony.
  • Floor plan showing a layout with a bathroom/WC, two bedrooms, a gallery, and a hallway.
1 / 12
CHF 2,737.– Top
4.5 rooms180m² living space
Obergasse 13, 8180 Bülach

Charming 4.5-room maisonette apartment on Obergasse in Bülach

Welcome to this spacious and stylish 4.5-room maisonette apartment in the heart of Bülach. With a living area of 180 m² spread over two floors, this apartment offers plenty of space and a special living experience – ideal for families or couples looking for something special.The apartment impresses with the following highlights: • Spacious maisonette layout: Living on two levels creates a unique, house-like ambiance with plenty of privacy. • Bright balcony: Enjoy sunny summer days on your own outdoor area. • Elevator available: Comfortable access to the apartment. Location and surroundings:The apartment is located on Obergasse 13 in the lively old town of Bülach – one of the most attractive residential addresses in the Zurich Unterland. • Bus stop Untertor: Only 1 minute's walk away – perfect connection to public transport. • Volg supermarket: Can be reached in just 3 minutes' walk for daily shopping. • Tagesschule Bülach: Ideal for families – only 5 minutes' walk away. • Migros/Amavita pharmacy: Can be reached on foot in 7 minutes. • Bülach train station: Can be reached on foot in 10 minutes – with direct connections to Zurich and Winterthur. This exceptional maisonette apartment combines urban city life with high living comfort. Available from October 1, 2026 – secure your new home in charming Bülach now!

Travel time
-
  • Empty room with wooden flooring, white walls, and a slanted wooden ceiling. Features include a large window, a skylight, and a track light fixture.
  • Empty room with wooden flooring, white walls, and a small window with white frame. Exposed wooden beams on the ceiling.
  • Bright kitchen with wooden cabinets, tiled floor, and a black countertop. Features a sink and a dishwasher.
  • Modern bathroom with double sink, mirror, washing machine, toilet, and large window letting in natural light.
  • Empty room with wooden flooring, white walls, and a built-in shelving unit with open compartments.
  • Empty room with white walls, tiled floor, and an open white cabinet with shelves. Wooden trim around the base of the walls and a small window on the right side.
  • A small kitchen with wooden cabinets, a refrigerator, and a shelf unit. The ceiling has exposed wooden beams and a skylight.
  • A narrow hallway with wooden beams on the ceiling, white walls, and a small window at the end. The floor is polished wood, and there is a wall-mounted light fixture on the left side.
  • Empty hallway with wooden ceiling beams, light-colored walls, and a door leading to another room.
  • Empty room with wooden floor, white walls, and a small window with white frame and curtain. Exposed wooden ceiling beams and a built-in shelf.
  • A narrow hallway with wooden walls and ceiling, featuring a skylight window at the top and a door on the left side.
  • Wooden staircase with metal balusters and wooden handrail, leading to an open area with wooden flooring and white walls.
1 / 12
CHF 1,750.– Top
4.5 rooms170m² living space
Bettwilerstrasse 2, 6288 Schongau

Charming 4.5-room attic apartment in Schongau

Welcome to this beautiful 4.5-room attic apartment on Bettwilerstrasse 2 in Schongau (6288 LU) on 700 m². With a spacious living area of 170 m² on the 2nd floor of a charming old building from 1905 – lovingly renovated in 2001 – this apartment combines historic charm with modern living comfort.The apartment is sunny and quiet – both during the day and at night, there is a pleasant silence, ideal for all those who seek relaxation and want to be close to natureThe apartment offers, among other things: • Spacious attic apartment: 170 m² living space with characteristic roof slopes and plenty of room to feel good. • Modern bathroom: With double sink, mirror, washing machine, toilet, and a large window that lets in plenty of natural light. • Bright kitchen: With wooden cabinets, tile floor, black countertop, sink, and dishwasher – functional and stylish at the same time. • Parking space: A parking space is available. • Washing machine: Available in the apartment. • Tumbler clothes dryer: Available in the apartment • Garage possible for an additional fee for one car • 1 basement compartment incl. • Underfloor heating Location: Schongau is a quiet and idyllic village in the canton of Lucerne. The bus stop Oberschongau is only 2 minutes' walk away and provides a good connection to the surrounding area. The location is pleasantly quiet and sunny – especially in summer, the apartment benefits from plenty of sunlight.By car, it takes 30 minutes to reach the A1 and 35 minutes to reach the A2.In 5 minutes, you can reach the nearby forest.15 minutes from the well-known Kneipanlage, so you can drive back in the evening.In summer, you can reach the Hallwilersee in 10 minutes, where you can use the public bath for free to cool offShopping opportunities in the village of Volg and various direct sales points from farmers with regional products • No pets allowed. This exceptional attic apartment is available from October 1, 2026 and offers a rare opportunity to live in a historic building with modern comfort. Ideal for families or people who appreciate a lot of space and quiet.

Travel time
-
  • Modern kitchen with white cabinets, stainless steel sink, and built-in oven. Light wooden flooring and sleek design.
  • Empty room with wooden flooring, white walls, and large windows with a radiator below them.
  • Modern bathroom with a glass-enclosed shower, toilet, sink, and illuminated mirror.
  • Balcony with tiled floor, metal railing, and view of greenery and buildings.
1 / 4
CHF 2,700.– Top
4.5 rooms106m² living space
Bolligenstrasse 24 A, 3006 Bern

Charming 4.5-room apartment on Bolligenstrasse in Bern

Welcome to Bolligenstrasse 24A in 3006 Bern. The 4.5-room apartment, which was completely renovated in 2026, combines modern living comfort with a quiet, family-friendly location and a very good connection to the Bern city center.The apartment is ideal for families, couples, and anyone who wants to live close to the city without sacrificing peace and quality of life.Your advantages • Sunny balcony: The private balcony offers additional living space outdoors and invites you to relax on warm days. • Quiet living location: Especially in the evening and at night, you can enjoy a pleasant and quiet environment. • Elevator: All floors can be reached comfortably with the elevator. • Garage space: A garage space is available. • Washing machine: A washing machine is available. • Pets welcome: Pets are allowed by arrangement. • Family-friendly: Schools, kindergarten, and daycare are located in the immediate vicinity. Location and surroundings • Bus stop Galgenfeld: approx. 2 minutes' walk • Tram stop Guisanplatz: approx. 10 minutes' walk • Coop Schönberg: approx. 10 minutes' walk • School and daycare Bitzius: approx. 7 minutes' walk • Kindergarten Baumgarten: approx. 2 minutes' walk The apartment combines modern living, excellent infrastructure, and an attractive location in Bern. Take the opportunity and make this freshly renovated apartment your new home.The pictures serve as an illustration. Materials, colors, equipment, and actual execution may differ from the representations.

Travel time
-
  • Modern multi-story building with large glass windows and balconies, surrounded by greenery and a bicycle parked nearby.
  • Floor plan of a residential area showing various facilities including a hotel, cafe, market hall, sports area, and green spaces.
  • Modern hallway with wooden flooring, a spiral staircase, and built-in cabinets. The space features exposed concrete walls and a sleek, minimalist design.
  • Empty room with wooden flooring, large glass windows, and a staircase with a metal railing.
  • Modern bathroom with a sleek design, featuring a toilet, sink, bathtub, and cabinet, all visible through a glass door.
1 / 5
CHF 4,400.– Top
4.5 rooms151m² living space
Zürcherstrasse 41, 8400 Winterthur

Duplex/Maisonette in Lokstadt/Tender

"Duplex im Trendquartier und nur wenige Gehminuten vom Bahnhof Winterthur"Wir bieten Ihnen ab Oktober 2026 diese aussergewöhnliche Maisonette-Wohnung an zentraler Lage in Winterthur im Neubauprojekt Lokstadt/Tender an.Die Siedlung bietet viele Opportunitäten: Fitness studio, Kindergarten, Kaffees, Restaurants, etc. In der unteren Etage findet man eine offene und moderne Küche mit höchstem Ausbaustandard sowie eine grosszügige Wohnfläche mit einem separaten Nassraum und einem washing/laundry room.Über die Wendeltreppe gelangt man in den oberen Bereich, der in verschiedene Zimmer unterteilt werden kann und in dem sich auch ein weiteres geräumiges, modernes Bad befindet. Die großen Fensterfronten verleihen dem Raum ein modernes Ambiente und lassen gleichzeitig viel Licht in die Räumlichkeiten. • Hohe Räumhohe • Zentrale Lage • Helle Räumlichkeiten • Zwei Stockwerke • Als Gewerbe oder Wohnraum nutzbar • 1 Tiefgaragenparkplatz (Elektroanschluss zusätzlich möglich) für CHF 160 / Monat zumietbar "Duplex in trendy quartier and only few minutes walk from Winterthur main station".We are offering this exceptional duplex apartment as of October 2026 in Winterthur central location at the new Lokstadt/Tender development project.The development offers many opportunities: gym, kindergarden, cafes, restaurants, etc. On the lower floor you will find an open and modern kitchen with the highest standard of finishes and a spacious living area with one separate bathroom and one washing/laundry room.Via the spiral staircase you will reach the upper area, which can be divided into different rooms, and as well another spacious modern bathroom is located. The large window fronts give the modern ambience and at the same time is giving a lot of light into the premises. • Very high ceiling • Central location • Bright premises • Two floors • Usable as commercial or residential space • 1 underground parking space (electrical connection additionally possible) can be rented for CHF 160 / month Der Grundriss ist unter Dokumente angefügt / Floor plan is attached under documentsVisualisierungen Copyright by Implenia Schweiz AG

Travel time
-
1 / 9
CHF 1,290.– Top
4.5 rooms
Bodenrain 10, 2540 Grenchen

Bright 4.5-room apartment with a dreamy view in Grenchen

Welcome to this well-maintained 4.5-room apartment on the 5th floor of a multi-family house at Bodenrain 10 in Grenchen. The apartment with 85 m² of living space is available immediately and was last renovated in 2026 – a true home with modern comfort.The apartment impresses with the following highlights: • Bright rooms: Several spacious, empty rooms with warm wooden parquet, white walls, and large windows with blinds provide a friendly living atmosphere. • Bathroom: Stylishly equipped with marble tiles, a dark bathtub, white sink, toilet, and mirror. • Kitchen: Compact kitchen with white cabinets, sink, and integrated washing machine/dryer unit on marble-patterned tile floor. • Laundry room: Additional area with washing machine and dryer in the hallway. • Elevator: The building has an elevator for convenient access. • Parking & Garage: A parking space and a garage are available. • Dishwasher: Available for additional comfort in everyday life. Sunny location & Quiet: The apartment benefits from a sunny location – particularly sun-kissed in summer. The surroundings are pleasantly quiet,so you can relax at any time.Location & Environment: The apartment is extremely practical in the heart ofGrenchen. The bus stop Simplon is just a 3-minute walk away, aDenner supermarket is a 2-minute walk. The Grenchen Nord train station is a 12-minute walk, the Schulhaus Zentrum is an 11-minute walk.A pharmacy is also nearby.This charming apartment combines comfortable living, a quiet locationand excellent infrastructure – ideal for families, couples orprofessionals who want to enjoy the best of city and nature.

Travel time
-
  • Bright, modern kitchen and dining area with white cabinets, wooden dining table, four chairs, laptop, coffee machine, and a large window with a view of the city.
  • Modern bathroom with white tiles, a large sink with a modern faucet, a toilet, a large mirror, and decorative items including candles and a vase with a plant.
  • Modern living room with white walls, wooden flooring, large windows, a grey sofa, a white coffee table, a guitar, a shelf with books and a record player, and a large abstract painting.
1 / 3
CHF 2,690.– Top
4 rooms79m² living space
Bireggstrasse 22, 6003 Luzern

Elegant living in the Art Nouveau house Biregg 22

Spacious 4-room apartment in the stylish Art Nouveau house Biregg 22This attractive 4-room apartment is located on the 1st floor of the carefully renovated Art Nouveau house Biregg 22. On approximately 79 m², it combines historic charm, a well-thought-out room layout, and modern living comfort.The high-quality apartment is available for occupancy from March 1, 2027, and is ideal for couples, families, or individuals with additional space requirements.Its highlights include: • Bright and spacious rooms • Noble, herringbone-patterned parquet flooring • Modern kitchen with high-quality Miele appliances • Stylish bathroom with modern amenities • Private laundry room with washing machine and dryer in the apartment • Private balcony as a cozy outdoor area • Elevator for comfortable access • Well-thought-out floor plan with four versatile rooms • High-quality materials and carefully restored Art Nouveau elements • Modernized building technology and contemporary energy solutions Urban living in the popular Neustadt quarterBireggstrasse 22 is located in one of Lucerne's most sought-after neighborhoods. Restaurants, cafes, shopping opportunities, and daily necessities are within walking distance. The train station, Lake Lucerne, and the old town of Lucerne are also just a few minutes away.This special apartment is ideal for those who want to combine spacious living, the character of a historic building, and modern comfort in a central location.Learn more at Biregg22.ch

Travel time
-
  • Bright living room with large windows offering a scenic view of trees and water. Decor includes white tables, vases, sculptures, and a bowl with decorative items.
  • Modern kitchen and dining area with white cabinets, a black countertop, red bar stools, a white dining table with chairs, and a view of a lake and mountains through large windows.
  • Modern living room with a sofa, coffee table, dining area with chairs and stools, large windows offering a scenic view, and decorative items including a vase and statue.
  • Modern dining area with hardwood floors, large windows offering a scenic view, a glass dining table with white chairs, a large mirror, and a decorative sculpture.
  • Bright bedroom with wooden flooring, large window with blinds, bed, small table, cabinet, and mirror cabinet.
  • Modern kitchen with white cabinets, black countertop, and three red bar stools. Visible appliances include an oven, coffee maker, and various bottles and cups on the counter.
  • Modern living and dining area with white furniture, large windows, and a chandelier.
  • Modern bathroom with a large window, bathtub, double sink, and mirrored cabinet. Dark tiled floor and walls, sleek wooden vanity, and a towel hanging on the side.
  • Modern living and dining area with white sofa, dining table, chairs, chandelier, table lamps, and artwork.
  • Modern bathroom with dark tiled walls and floor, a large mirror, a double sink, a glass-enclosed shower, and various toiletries on the counter.
  • Floor plan of a residential unit with labeled rooms including living/dining area, kitchen, bedrooms, bathrooms, and a balcony.
1 / 11
CHF 7,490.– Top
4.5 rooms125m² living space
Boglerenstrasse 2B, 8700 Küsnacht

Exclusive 4.5-room apartment by the lake with wonderful lake view

The spacious apartment on the 2nd floor of a modern, 2009-built building has just been renovated and impresses with 125 m² of living space, excellent location, and a wonderful view of Lake Zurich and the mountains. Directly in front of the house is an idyllic bathing beach.Through the large window fronts, daylight floods all rooms – in summer, the apartment enjoys plenty of sunshine, and thanks to the quiet location, relaxed living is guaranteed.The apartment offers: • Bright living room: Spacious living and dining area – with picturesque views of trees and water. • Modern high-quality kitchen: Induction stove, steamer, and oven, modern bar for guest reception, lake view while cooking. • 3 bright bedrooms: two with built-in closets, one with en-suite bathroom with bathtub • Two modern bathrooms: one with bathtub, one with large glass shower • Winter garden/balcony: Ideal for relaxing and enjoying the view, the sliding glazing converts the balcony into a closed, weather-protected room • Private laundry room: in the basement, a private laundry room with washing machine & tumble dryer is available • Basement compartment: in addition to the air-conditioned laundry room with storage space, a basement compartment (shelter) is also available • Parking space: one or, if desired, two parking spaces can be rented in the underground garage Location: Küsnacht is idyllically located on Lake Zurich and offers excellent infrastructure. The Küsnacht Goldbach train station is less than 5 minutes' walk away, the Boglerenstrasse bus stop is within a 10-minute walk. The Küsnacht ZH (Lake) boat dock is a 10-minute walk away – the lake is right in front of the house. The Goldbach school is a 5-minute walk away, and a Migros, Coop as well as the Hotz pharmacy are about 12 minutes' walk away.This exceptional apartment combines modern living with a dreamy lake location and is available from September 1st.

Travel time
-

Suggested properties for you based on search results