5791 results - Apartment for rent with 4 rooms in Switzerland
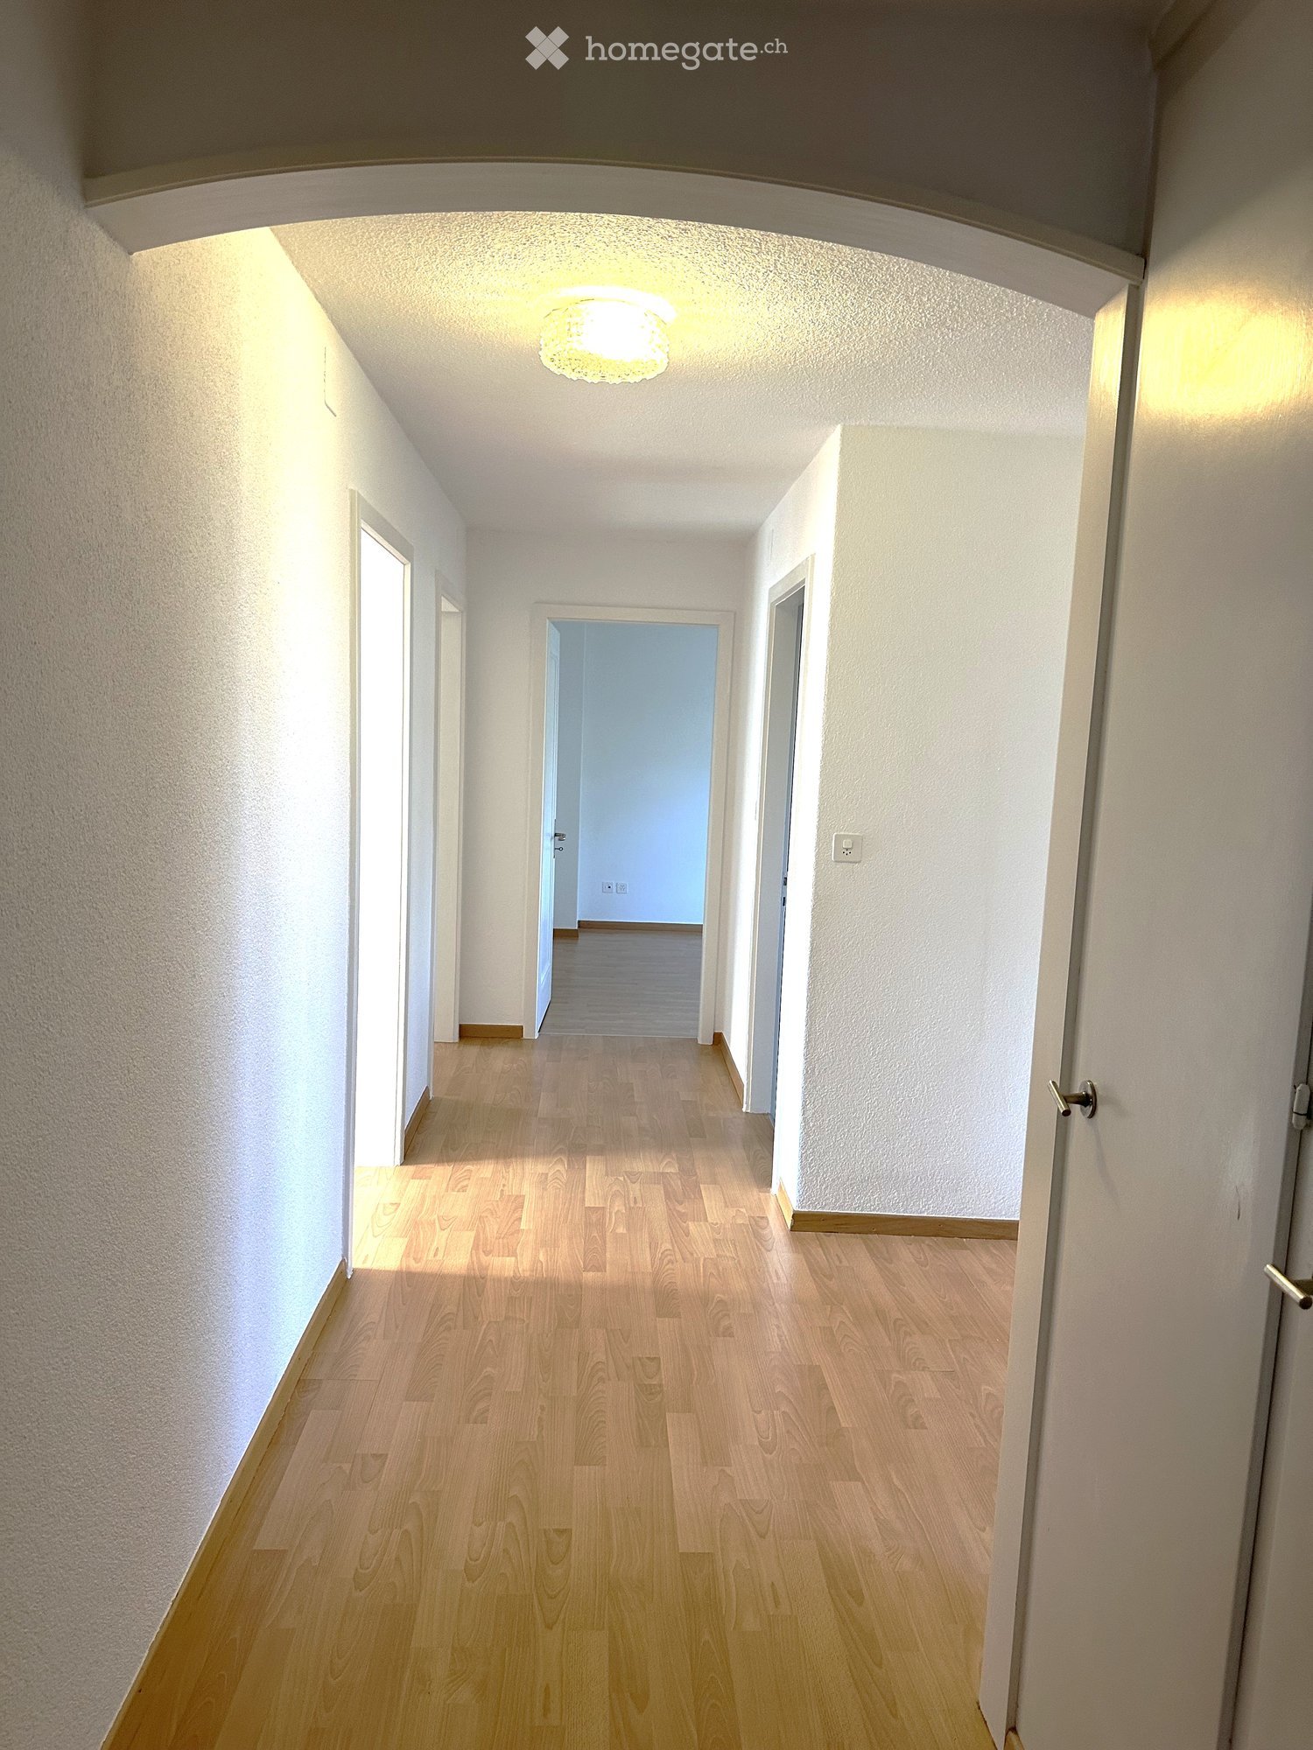
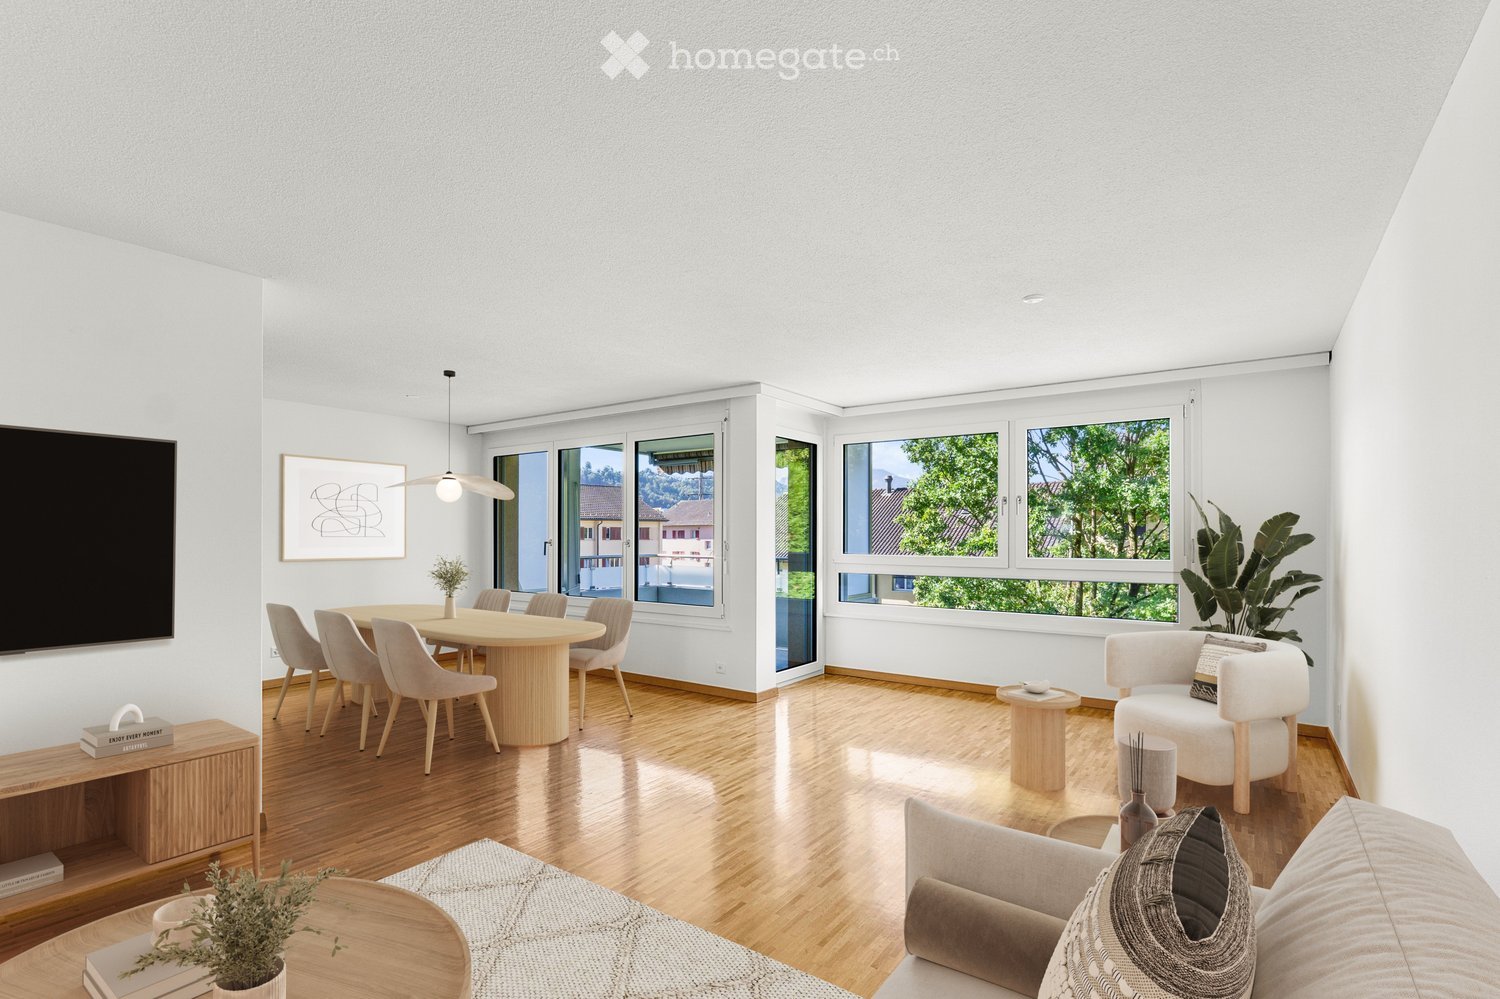
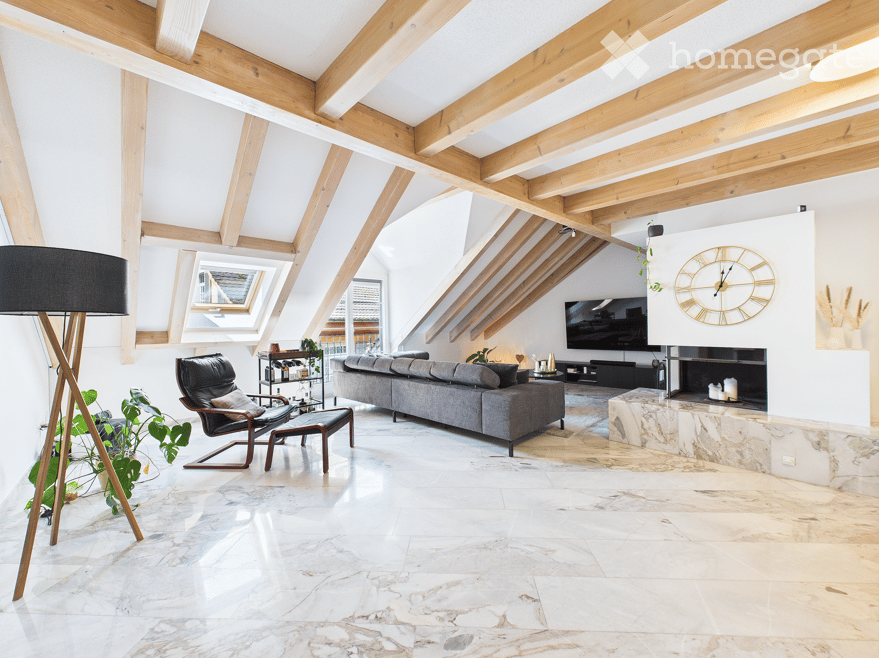
  • Bright living room with large windows offering a scenic view of trees and water. Decor includes white tables, vases, sculptures, and a bowl with decorative items.
  • Modern kitchen and dining area with white cabinets, a black countertop, red bar stools, a white dining table with chairs, and a view of a lake and mountains through large windows.
  • Modern living room with a sofa, coffee table, dining area with chairs and stools, large windows offering a scenic view, and decorative items including a vase and statue.
  • Modern dining area with hardwood floors, large windows offering a scenic view, a glass dining table with white chairs, a large mirror, and a decorative sculpture.
  • Bright bedroom with wooden flooring, large window with blinds, bed, small table, cabinet, and mirror cabinet.
  • Modern kitchen with white cabinets, black countertop, and three red bar stools. Visible appliances include an oven, coffee maker, and various bottles and cups on the counter.
  • Modern living and dining area with white furniture, large windows, and a chandelier.
  • Modern bathroom with a large window, bathtub, double sink, and mirrored cabinet. Dark tiled floor and walls, sleek wooden vanity, and a towel hanging on the side.
  • Modern living and dining area with white sofa, dining table, chairs, chandelier, table lamps, and artwork.
  • Modern bathroom with dark tiled walls and floor, a large mirror, a double sink, a glass-enclosed shower, and various toiletries on the counter.
  • Floor plan of a residential unit with labeled rooms including living/dining area, kitchen, bedrooms, bathrooms, and a balcony.
1 / 11
CHF 7,490.– Top
4.5 rooms125m² living space
Boglerenstrasse 2B, 8700 Küsnacht

Exclusive 4.5-room apartment by the lake with wonderful lake view

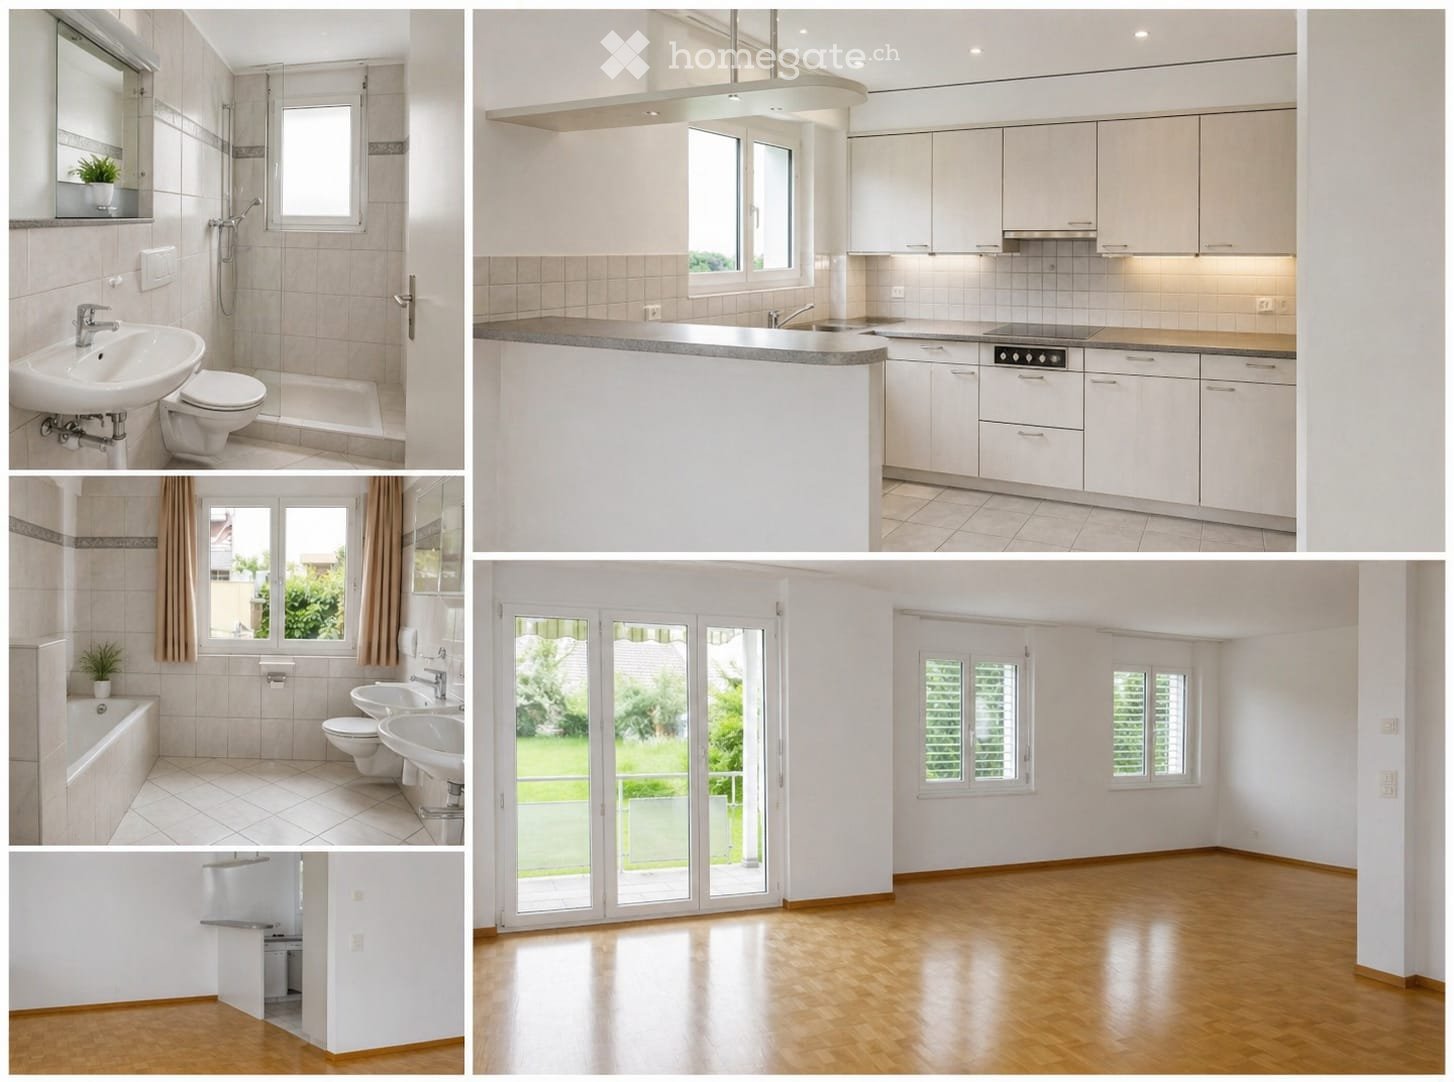
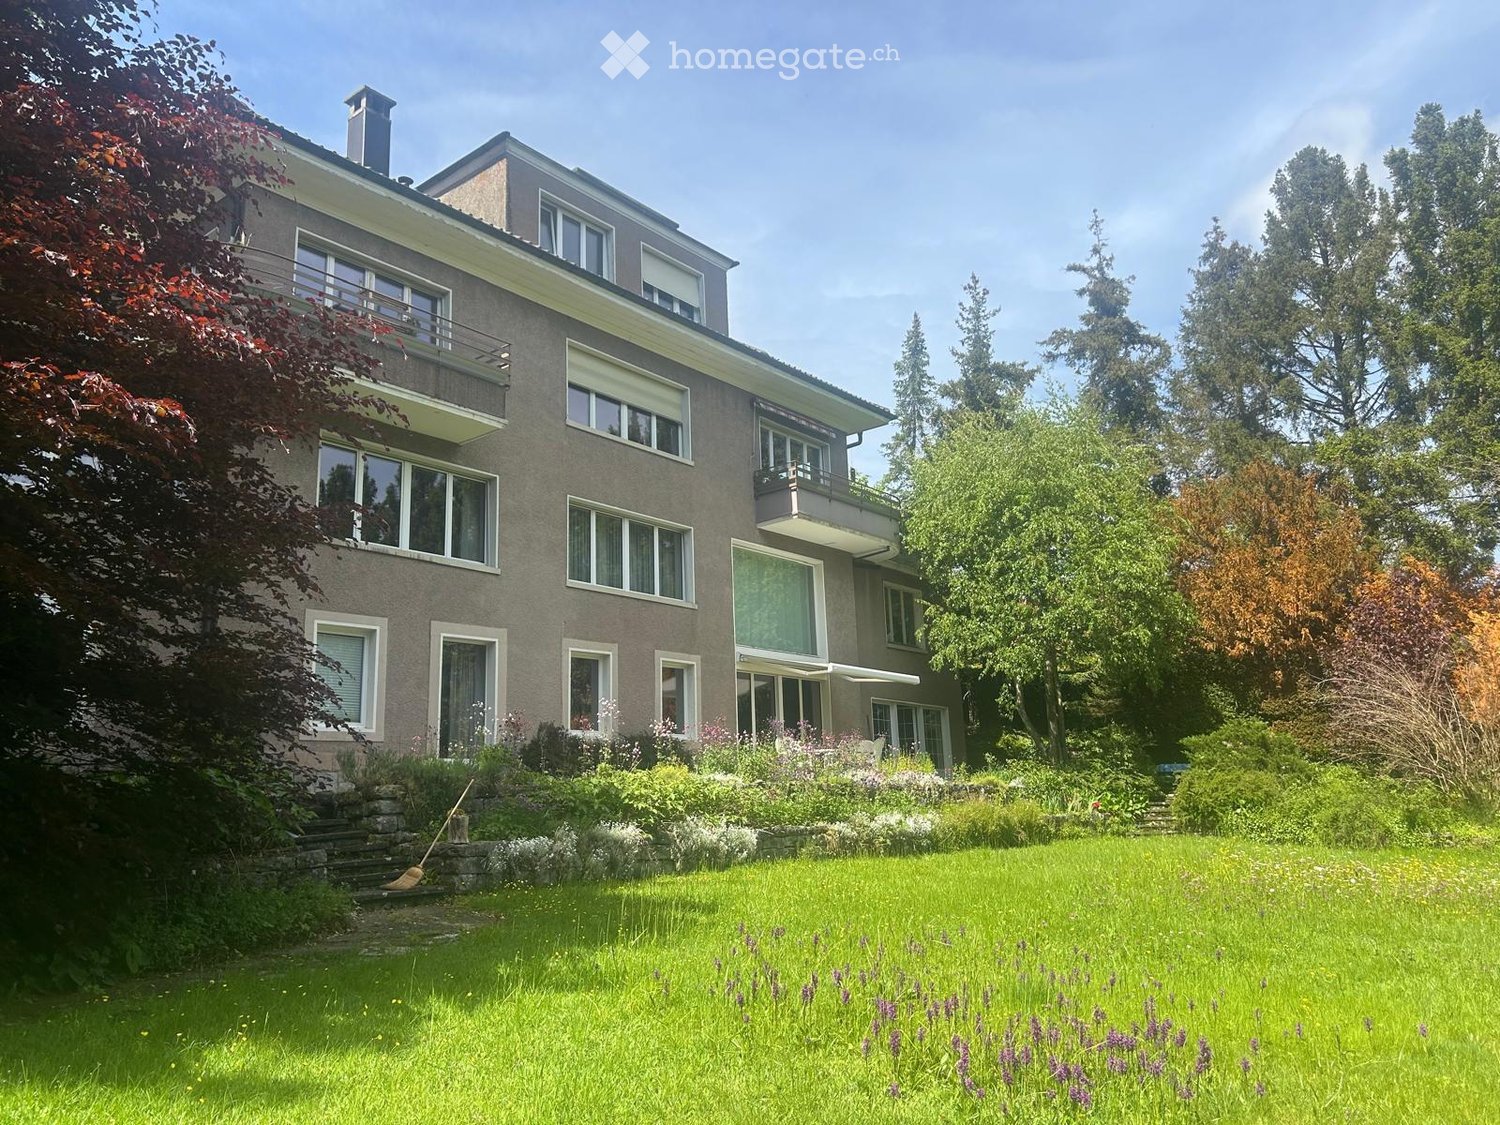
The spacious apartment on the 2nd floor of a modern, 2009-built building has just been renovated and impresses with 125 m² of living space, excellent location, and a wonderful view of Lake Zurich and the mountains. Directly in front of the house is an idyllic bathing beach.Through the large window fronts, daylight floods all rooms – in summer, the apartment enjoys plenty of sunshine, and thanks to the quiet location, relaxed living is guaranteed.The apartment offers: • Bright living room: Spacious living and dining area – with picturesque views of trees and water. • Modern high-quality kitchen: Induction stove, steamer, and oven, modern bar for guest reception, lake view while cooking. • 3 bright bedrooms: two with built-in closets, one with en-suite bathroom with bathtub • Two modern bathrooms: one with bathtub, one with large glass shower • Winter garden/balcony: Ideal for relaxing and enjoying the view, the sliding glazing converts the balcony into a closed, weather-protected room • Private laundry room: in the basement, a private laundry room with washing machine & tumble dryer is available • Basement compartment: in addition to the air-conditioned laundry room with storage space, a basement compartment (shelter) is also available • Parking space: one or, if desired, two parking spaces can be rented in the underground garage Location: Küsnacht is idyllically located on Lake Zurich and offers excellent infrastructure. The Küsnacht Goldbach train station is less than 5 minutes' walk away, the Boglerenstrasse bus stop is within a 10-minute walk. The Küsnacht ZH (Lake) boat dock is a 10-minute walk away – the lake is right in front of the house. The Goldbach school is a 5-minute walk away, and a Migros, Coop as well as the Hotz pharmacy are about 12 minutes' walk away.This exceptional apartment combines modern living with a dreamy lake location and is available from September 1st.

Travel time
-

Find a new tenant for free

Create a free listing on Homegate to find the perfect next tenant for your apartment in no time at all.

List your property now
  • Modern two-story house with white exterior, large windows, and a flat roof. Scaffolding and construction materials are visible, indicating ongoing work.
  • Modern two-story house with a garage, multiple windows, and a clean, minimalist design.
  • Empty room with bare walls, concrete floor, large windows, and some cardboard boxes and a stack of boards on the floor.
  • Modern balcony with tiled floor, concrete railing, and expansive view of a green field, road, and distant lake.
1 / 4
CHF 3,500.– Top
4.5 rooms137m² living space
Seestrasse 9, 6203 Sempach Station

Modern 4.5-room attic apartment in Sempach Station – New building from October 2026

Welcome to your new dream home! This spacious 4.5-room attic apartment on the 2nd floor of a modern new building on Seestrasse 9 in Sempach Station impresses with contemporary living comfort and a wonderful location with a view of Lake Sempach. With a living area of 137 m² and a terrace area of 81 m², this apartment offers everything your heart desires.The apartment offers the following highlights: • Bright attic apartment: Enjoy a unique living atmosphere with beautiful views and plenty of sunlight – in the summer, a beautiful sunset on Lake Sempach. • Terrace: Relax on your own outdoor area with 81 m² of space and enjoy the fresh air. • Modern bathroom with freestanding bathtub: Comfort and practicality at the highest level. • Shower/WC and laundry room with washing tower • Lift & wheelchair accessibility: The building is barrier-free – ideal for all life situations. • Parking: Two parking spaces in the carport are included in the price and provide convenient mobility. • New building 2026: Modern construction quality and contemporary equipment. Location & surroundings: Sempach Station is quietly and idyllically located in the canton of Lucerne. The infrastructure leaves nothing to be desired: • Sempach-Neuenkirch train station: Only 3 minutes' walk away – ideal connection to public transport. • Sempach Station bus stop: Can be reached in just 3 minutes on foot. • Migros and Aldi: The nearest supermarket is within 8 minutes' walk. • Sempach Station school: Only 5 minutes' walk away – perfect for families with children. This exclusive attic apartment combines modern living with a natural environment and excellent connections to public transport or individual transport with motorway access. Whether for families, couples, or discerning individuals – this apartment offers high-quality living. Secure your place in this attractive new building today!The only downside: The building is located directly on the SBB line.The apartment is in its final construction phase and will be available for rent from 1.10.2026.

Travel time
-
  • Completely empty room with wooden flooring, white walls, and large windows. No furniture or equipment.
  • Modern, unfurnished kitchen with white cabinetry, black countertops, and wooden flooring. Features include built-in oven, sink, and ample storage space.
  • Empty room with wooden flooring and white walls, featuring a window with wooden frame and a radiator. The ceiling is made of light wooden planks.
  • Empty room with wooden flooring and white walls, featuring a wooden door frame and a window with wooden shutters.
  • Empty room with wooden flooring, white walls, and a single window with a radiator below it.
  • Modern bathroom with white tiled floor, a toilet, a sink with a mirror, and a radiator on the wall.
  • Modern, minimalist bathroom with a sleek shower area, a built-in radiator, and a recessed ceiling light.
  • A small, well-organized laundry area with a washing machine and dryer stacked vertically, white cabinets, and wooden flooring.
  • Empty hallway with wooden flooring, light-colored walls, and several wooden doors leading to other rooms.
  • Panoramic view of a lush green valley with mountains in the background, featuring scattered houses and a winding road.
  • Panoramic view of a lush green valley surrounded by mountains, with a small pond and scattered trees. A rustic building is visible on the right side.
  • Traditional wooden house with stone base, snow-covered roof, and adjacent white building with a small tower, set in a snowy mountain village.
1 / 12
CHF 1,636.– Top
4.5 rooms90m² living space
Dorfstrasse 70, 7477 Filisur

Charming 4.5-Room Apartment in the Heart of Filisur – Available Immediately

Welcome to this delightful 4.5-room apartment located on the first floor of a well-maintained building at Dorfstrasse 70 in the picturesque village of Filisur, Graubünden. Renovated in 2026 and available immediately, this spacious home offers approximately 90 m² of living space, combining alpine charm with modern comfort.The apartment features: • Bright, Airy Rooms: Multiple rooms with beautiful wooden flooring, white walls, and large windows that flood the space with natural light. • Charming Wooden Ceilings: Light wooden plank ceilings add a warm, alpine character to the living spaces. • Modern Kitchen & Bathroom: A stylish, contemporary kitchen with white cabinetry, black countertops, built-in oven, sink, and ample storage space — all set on elegant wooden flooring. The bathroom features a rain shower. • Private Balcony: Enjoy the fresh mountain air and beautiful views from your own outdoor retreat. Plus access to the garden (>400 m²) • Bus Stop & Parking (Filisur): A bus stop and free parking from the community is located 150 m away. • Washing Machine: In-unit laundry facilities for added comfort. • Storage Space: The unit comes with both a private basement (10 m²) and in-unit attic space (>20 m²). A Quiet Alpine Retreat: This apartment is wonderfully quiet, making it the perfect escape from the hustle and bustle of city life. Enjoy the serenity of the surrounding alpine landscape and beautiful views right from your home.Location & Surroundings: Filisur is a charming village nestled in the heart of the Graubünden Alps, offering a peaceful lifestyle with all essential amenities close at hand. • Coop Supermarket: Just a 7-minute walk away for all your daily needs. • Primarschule Filisur: Only a 5-minute walk — ideal for families with young children. • Filisur Train Station: Reachable in approximately 11 minutes on foot, connecting you to the famous Rhaetian Railway network. Whether you are a family, a couple, or a professional seeking a tranquil home in the Swiss Alps, this beautifully renovated apartment in Filisur offers an exceptional quality of life. Don't miss this opportunity — contact us today to arrange a viewing! Contact: Email: Sven.Leibold@hotmail.com (Keine Markler / Real Estate Agents) Sorry, but no dogs. Additional Expenses includes Heat & Hot Water, Water & Garbage (many listings exclude Water & Garbage to show a lower price).

Travel time
-
  • Modern two-story house with a combination of white and wooden exterior, large windows, and a well-maintained lawn with shrubs and trees.
  • Modern kitchen with grey and white cabinets, a central island, and a built-in oven. The floor is a combination of wooden and tiled surfaces.
  • Bright, empty room with wooden flooring and large windows covered by white curtains, featuring exposed wooden beams on the ceiling.
  • Open, unfurnished room with wooden flooring, white walls, and exposed wooden beams on the ceiling. Features a modern kitchen area with white cabinets and stainless steel appliances, and a large window with white curtains leading to a balcony.
  • Empty room with wooden flooring, white walls, large windows, and a sliding glass door leading to a patio.
  • Spacious balcony with tiled floor, white walls, and a covered area. Visible are potted plants, a small table, and a pet carrier.
  • Modern bathroom with a white sink, chrome faucet, toilet, and bathtub, featuring beige tiled walls and dark tiled flooring.
  • Modern bathroom with a toilet, shower, radiator, and light switch. Dark tiled floor and light-colored walls.
  • Empty room with wooden flooring, white walls, and a skylight above. No furniture or equipment present.
  • Empty room with white built-in wardrobes, tiled floor, and a view into another room with a desk and window.
  • Open sliding glass doors lead from a tiled hallway into a wooden-floored room with white walls and recessed lighting.
  • {"visible_features": ["Garage"], "type": "Garage", "objects": [], "description": "Underground garage with multiple parked cars, concrete floor, and storage shelves on the left side.", "localized_descriptions": {"EN": "Underground garage with multiple park
1 / 12
CHF 2,850.– Top
4.5 rooms125m² living space
Immstrasse 24, 9050 Appenzell

Exclusive 4.5-room apartment in Appenzell

Welcome to this exclusive, modern 4.5-room apartment on Immstrasse 24 in Appenzell. The building, constructed in 2018, impresses with its high-quality equipment, contemporary architecture, and quiet location – ideal for families, couples, and anyone who appreciates the highest living comfort.Apartment overview: • Bright, spacious rooms: The rooms delight with wooden floors, white walls, and exposed wooden beams on the ceiling, giving the home a warm, inviting character. • Modern Miele kitchen: Stylish kitchen with gray and white cabinets, a central cooking island, built-in oven, and stainless steel appliances – perfect for cooking enthusiasts. • Living and dining area: Open living area with wooden floor, large windows, and a glass sliding door that leads directly to the balcony. • Spacious balcony: The covered balcony with tile floor and white walls invites you to relax outdoors. • Two modern bathrooms: One bathroom with bathtub & Closomat, white sink, thermostatic valves, and a separate toilet with Grohe Rainshower. • Built-in closets: Practical, white built-in closets offer ample storage space. • Underground garage: Spacious underground garage with concrete floor and storage shelves. Features and special features: • Minergie certified: The apartment meets the highest energy standards and guarantees sustainable, energy-efficient living. • Elevator: The building has an elevator and is wheelchair accessible. • Washing machine & dryer, Miele in the apartment • Parking space in the underground garage per month / car CHF 125.-- • Location and surroundings: The apartment is located in a quiet area – both during the day and at night, there is pleasant silence. The "Rank" Hirschberg stop, in the direction of St. Gallen, on the Appenzell railways, is just a 6-minute walk away.

Travel time
-
  • Modern living room with large windows, a sofa, coffee table, dining area, and decorative plants.
  • Modern balcony with white seating, potted plants, and a view of the building exterior.
  • Open-plan living and dining area with modern furniture, a dining table with chairs, a sofa, and a kitchen area with an oven and sink.
  • Modern bathroom with white tiles, a sink, toilet, bathtub, and a large window. Green flooring and a leafy plant add a touch of nature.
  • Modern hallway leading to a furnished room with a desk, chair, bed, nightstand, and decorative items.
  • Modern living room with a sofa, coffee table, armchair, side table, floor lamp, TV screen, and plants. Large sliding glass doors open to a balcony.
  • Modern bedroom with a large bed, nightstands, lamps, a chandelier, and a framed picture on the wall.
  • Modern living room with large glass sliding doors leading to a balcony, featuring a sofa, coffee table, ottoman, side table, and television. The balcony has a wicker chair, potted plants, and a view of greenery.
1 / 8
CHF 2,820.– Top
4.5 rooms110m² living space
Reutenenstrasse/Ringstrasse, 5210 Windisch

First occupancy of 24 apartments in Windisch

In Windisch, 24 new, sustainable 2.5 to 5.5-room rental apartments are being built on Reutenenstrasse/Ringstrasse. The apartments convince with well-thought-out floor plans that combine generosity and functionality. Each unit has a spacious loggia, your private outdoor retreat that seamlessly connects indoors and outdoors. Whether for couples, families, or singles, the Rütene residential oasis offers the right home for every lifestyle.APARTMENTS • Spacious 2.5 to 5.5-room apartments • Modern, open floor plans • Private laundry tower in the réduit • Large loggias and private outdoor spaces • Ground-floor apartments with garden access • Attic apartments with roof terraces LOCATION/MOBILITY • Motorway access in 8 minutes • Good connection to public transport • Shopping facilities within walking distance • Family-friendly living environment (school and kindergarten within walking distance) • Parking spaces available (including preparation for e-charging stations) • Bicycle parking spaces inside and outside with e-bike charging options HIGHLIGHTS • First occupancy • High-quality interior design • Bright rooms thanks to floor-to-ceiling windows • SNBS Gold certified • Photovoltaic system • Floor heating with cooling function • Park-like surroundings with plenty of green space • Playground and communal areas Convince yourself of the Rütene project and visit our website at www.ruetene.ch

Travel time
-
  • Modern kitchen with exposed wooden beams, white cabinets, island with sink, and colorful patterned rug.
  • Open-plan living space with exposed wooden beams, colorful wooden flooring, kitchen area, and sliding glass doors leading to a balcony with outdoor seating.
  • Modern kitchen with white and dark green cabinets, a black countertop, a wooden cutting board, and a vase with sunflowers on the counter. A picture frame and potted plant are on the cabinets.
  • Modern kitchen with white cabinets, dark countertops, a wooden island table, bar stools, a sink, a refrigerator, a screen, and decorative items including a vase with a sunflower and a potted plant. The space features exposed wooden beams and a colorful ru
  • Wooden terrace with wicker chairs, glass table, potted plant, and scenic village view.
  • Residential street with houses, large windows showing scenic views of the town and surrounding landscape, including mountains and sunset views.
  • Four bathrooms with modern fixtures, including sinks, toilets, mirrors, showers, bathtubs, and storage cabinets. One bathroom features a glass-enclosed shower and a wicker basket on the floor.
  • Spacious hallway with wooden flooring, a coat rack with jackets, a small bench, a framed motivational poster, and a window with a radiator below it.
  • Wooden deck with a small table and chairs, wooden fence, and steps leading up.
  • Wooden terrace with a small table and two chairs, surrounded by wooden railings and steps leading down to a grassy area.
  • Empty room with wooden flooring, beige walls, and a window with a radiator below it. The room is unfurnished and has a doorway leading to another space.
  • Two empty rooms with wooden flooring, white walls, and windows. Both rooms have radiators and simple wooden window sills.
1 / 12
CHF 2,530.– Top
4 rooms118m² living space
Dorfstrasse 35, 4333 Münchwilen AG

Stylish 4-room maisonette, attractive living area with characteristic old wooden beams

This attractive apartment is located in a quiet area in the village center of Münchwilen AG and is ideal for couples. It spans two floors in a house with only two independent residential units, providing a pleasant, private living experience. The heart of the apartment is the open and bright living and dining area with direct access to the sunny terrace. Particularly noteworthy are the impressive, exposed old wooden beams, which give the room a unique and warm character. The bedrooms in the lower area remain pleasantly cool even on warm summer days. Thanks to the numerous windows on the upper floor and the installed mosquito net, the apartment can be optimally ventilated - for a pleasant room climate even in summer. Münchwilen convinces with its ideal location between Basel and Zurich with direct access to the highway at Eiken. The bus stop can be reached in just 2 minutes on foot, and the Stein-Säckingen train station is also within comfortable walking distance. The Rhine, the longest covered wooden bridge in Europe, and the picturesque old town of Bad Säckingen can be reached in just 7 minutes by bike or about 33 minutes on foot. This apartment is ideal for all those who appreciate a quiet living location with high quality of life and good connections. We would be happy to show you this exceptional apartment during a non-binding, personal viewing and are available to answer any further questions at any time. Simply contact us by email: aleinadkessler@gmail.com The apartment is available from 01.10.2026 or by arrangement. Layout: Attic 62 square meters • • Adjacent sunny terrace • Reduit • Parquet floor • Underfloor heating • High ceiling • Bright with beautiful views • Mosquito net Layout: Lower floor 56 square meters • Spacious entrance area • 2 rooms • Passage room, ideal for office • Bathroom with walk-in shower, double mirror cabinet, washing machine, and dryer • Room with parquet floor • Bathroom and entrance area with vinyl floor for easy maintenance • A second terrace at the entrance, inviting for barbecuing • Mosquito net in all rooms Including 1 external parking space, another can be rented for CHF 70.00 per month. Bicycle storage room available Unfurnished Non-smoking apartment Pets on request

Travel time
-
New building
1 / 8
CHF 3,640.– Top
4.5 rooms109m² living space
Seestrasse 69, 8610 Uster

4.5-Room New Apartments - Cool through the Summer thanks to Free Cooling System

New building / First rental: one of nine 4.5-room apartments. Discover the apartment floor plans on our website. First move-in possible from August 17, 2026.Please use the link to our website belowThe nine south-facing 4.5-room apartments of the new building on Seestrasse 69 in Uster offer a modern fit-out, plenty of privacy, and a well-thought-out living concept for families, couples, and singles, who may also be interested in 2.5-room and 3.5-room apartments.The apartments impress with: • Southern orientation – living room and balconies of all apartments with sun from morning to evening • Spacious, well-thought-out floor plans with bright, open living – easy to furnish • Architectural eye-catcher – inside and out • Balconies, seats, loggias, and terraces with plenty of privacy • Proximity to Greifensee and recreational areas • Central location with optimal connection to public transport • Laundry room with its own washing machine and dryer in each apartment, as well as a basement compartment • Outdoor closet on the balcony (except apartment 16.1401) • Controlled living space ventilation • Free-cooling system for pleasant room temperatures in summer • Efficient heat pump heating with geothermal probes. Underfloor heating. • Photovoltaic system for sustainable electricity production – GEAK-A-Ausweis • Family-friendly: playground, areas for vegetable gardens, and enough space for strollers • Sufficient bicycle parking spaces inside and outside (also for e-bikes) • Underground parking with load management for e-charging stations • Mobility location directly on the property Perfect location: The apartments are located in a sunny, child-friendly environment with short distances to the countryside and an excellent school infrastructure. Primary schools are within walking distance, the Uster Cantonal School (Gymnasium) and the Uster Education Center (BZU) are also within walking distance. The same applies to shopping facilities, gastronomy, the Greifensee lake shore, and Uster train station. You can reach Uster train station even faster by bus, which waits for you after a few steps – ideal for commuters.These wheelchair-accessible new apartments offer modern living comfort in a sunny, family-friendly environment. Ideal for all those who value quality, privacy, and sustainable construction.

Travel time
-
  • Modern multi-story residential building with beige and white facade, multiple windows, and balconies. Surrounded by greenery and a curved road.
  • Modern multi-story residential building with balconies, yellow and white facade, and a raised ground floor.
  • Modern kitchen with white cabinets, black countertops, and dark tiled flooring. Features an island with glass shelves and a sink with a modern faucet.
  • Modern kitchen with dark countertop, light-colored cabinets, and large windows, including a sliding glass door leading to a balcony.
  • Corner of an unfurnished room with white built-in shelving unit, white cabinets, and a door.
  • Modern balcony with tiled flooring, glass sliding doors, and a covered section with wooden decking.
  • Modern bathroom with dark grey tiles, white fixtures, and a stacked washer/dryer unit.
  • Empty room with wooden flooring, large glass sliding doors leading to a balcony, and natural light streaming in.
  • Empty room with white brick walls, grey floor, and metal shelving units with wooden shelves.
  • Floor plan of a 3-story house with multiple rooms including living room, kitchen, bedrooms, bathrooms, and a terrace.
1 / 10
CHF 3,900.– Top
4.5 rooms183m² living space
Seegräbnerstrasse 23, 8620 Wetzikon ZH

Spacious 4.5-room attic apartment in a modern new building in Wetzikon ZH

Welcome to this exclusive 4.5-room attic apartment on the 3rd floor of a modern new building on Seegräbnerstrasse 23 in Wetzikon ZH. With a spacious living area of 183 m² and a construction year of 2017, this apartment combines modern living with the highest comfort.The property is located in the immediate vicinity of a kindergarten and primary school. The Robenhausen bus stop is a 3-minute walk away. The journey by bus to Wetzikon train station takes around 8 minutes and to the city center 5 minutes.The beautiful nature reserve around the idyllic Pfäffikersee can be reached in a few minutes.Features: • Lift directly to the apartment with a key • 2 garage parking spaces • Ceramic tile floor (parquet imitation) in all rooms • Anthracite ceramic tile floor in the rest of the living area and wet cells • Modern kitchen with granite countertop, refrigerator, dishwasher, combi-steamer, combi-microwave from V-Zug • Spacious entrance with many built-in closets for wardrobe and shoes, etc. • Dimmable ceiling recessed lights in the corridors, bathroom, and terrace • Video door intercom • 3 wet cells: separate guest toilet with sink, WM, and tumbler; one bathroom with bathtub and shower; one bathroom with walk-in rain shower with direct access to the master bedroom • Separate reduit • Comfort ventilation • Large sliding windows from the living room and entrance to the terrace • Curtain rails on all windows • Multi-media sockets • Electric shutters in all rooms with central control at the entrance (open/close) • KNX control for light, shutters, and heating via mobile phone/pad • Terrace with 91 m², of which around 60 m² are covered, accessible from the living room, entrance, and 2 bedroomsThe modern residential building with its attractive beige and white facade, spacious balconies, and well-maintained green spaces all around convinces at first glance. The architecture combines functionality with aesthetic demands and creates a inviting living atmosphere. This exceptional attic apartment offers a perfect combination of modern living comfort, quiet location, and excellent infrastructure. Whether for families, couples, or discerning individuals – you will find your new home in Wetzikon ZH.

Travel time
-
  • Modern multi-story residential building with balconies, surrounded by greenery and a paved walkway.
  • Balcony with a white sofa, pink throw, small round table, chairs, and potted plants, overlooking a residential area.
  • Balcony with a white table, chairs, a decorative vase, and a candle, overlooking a residential area with other apartment buildings and greenery.
  • Modern kitchen with white cabinets, black countertops, a dining area with a glass table and black chairs, and a chandelier hanging from the ceiling.
  • Modern living room with grey sofas, a glass coffee table, a TV mounted on the wall, and a sleek floor lamp. The room features wooden flooring and large windows with sheer curtains.
  • Modern bathroom with beige tiles, a white sink with a chrome faucet, a toilet, a bathtub, and a large mirror above the sink.
  • Modern bathroom with a white sink, toilet, large mirror, and glass-enclosed shower area. Features dark tiled flooring and grey tiled walls.
  • Elegant bedroom with wooden flooring, a large bed, a white armchair, a wardrobe, a chandelier, and a small table with books and a vase.
  • Balcony overlooking a landscaped garden area with trees, shrubs, and a small fountain. Potted plants are placed on the balcony railing.
1 / 9
CHF 2,765.– Top
4.5 rooms110m² living space
Im Berg 16, 8320 Fehraltorf

Modern 4.5-room apartment in owner-occupied standard

Welcome to this well-maintained and modern 4.5-room apartment with a spacious 45m² terrace in the popular "Im Berg" district of Fehraltorf. The apartment impresses with its well-thought-out room concept, Minergie certificate, high-quality equipment in owner-occupied standard, and a sunny location. (The furniture in the picture is not up-to-date)The apartment offers the following highlights: • Complete apartment with parquet flooring made of high-quality walnut • Minergie certificate • Entrance area with built-in closet • Modern, open kitchen with induction cooktop, dishwasher, oven, and steamer. • Bathroom with bright ceramic tiles from Valentino, Japanese TOTO toilet, mirror cabinet, high-quality fittings, stylish sink with base cabinet, and a high cabinet • Separate toilet, Japanese TOTO toilet, sink, base cabinet, rain shower, and mirror cabinet • 45 m² large terrace with half-glazing and bright floor tiles. • Spacious basement compartment with bright floor tiles and integrated, private laundry room with washing machine and dryer. • A parking space in the underground garage for CHF 150.— must be rented separately and is not included in the rent. Location and surroundings: The apartment is located in the family-friendly and popular "Im Berg" district. Fehraltorf train station is just a 10-minute walk away and provides convenient access to public transportation. For daily needs, Coop, Migros, and Denner are within a few minutes' walk, and the pharmacy at Hechtplatz can be reached on foot in 7 minutes. Families appreciate the proximity to school (kindergarten, primary and secondary school), which can be reached in about 10 minutes on foot.This apartment combines modern living comfort, energy efficiency, and an excellent location – a true home for discerning tenants. We look forward to your contact and would be happy to show you the apartment!

Travel time
-

Suggested properties for you based on search results