5777 results - Apartment for rent with 4 rooms in Switzerland
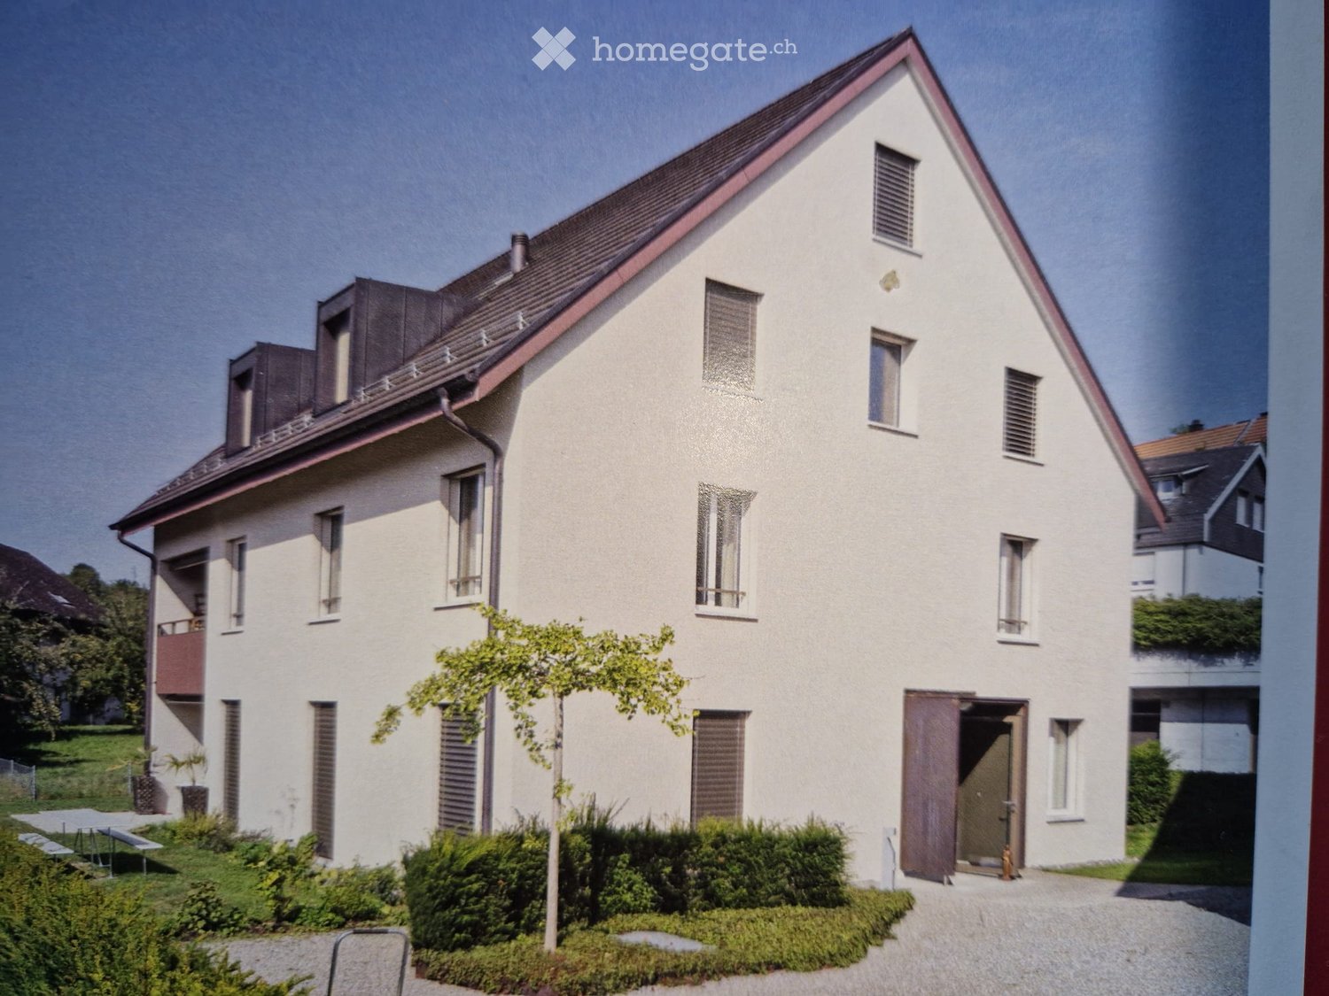
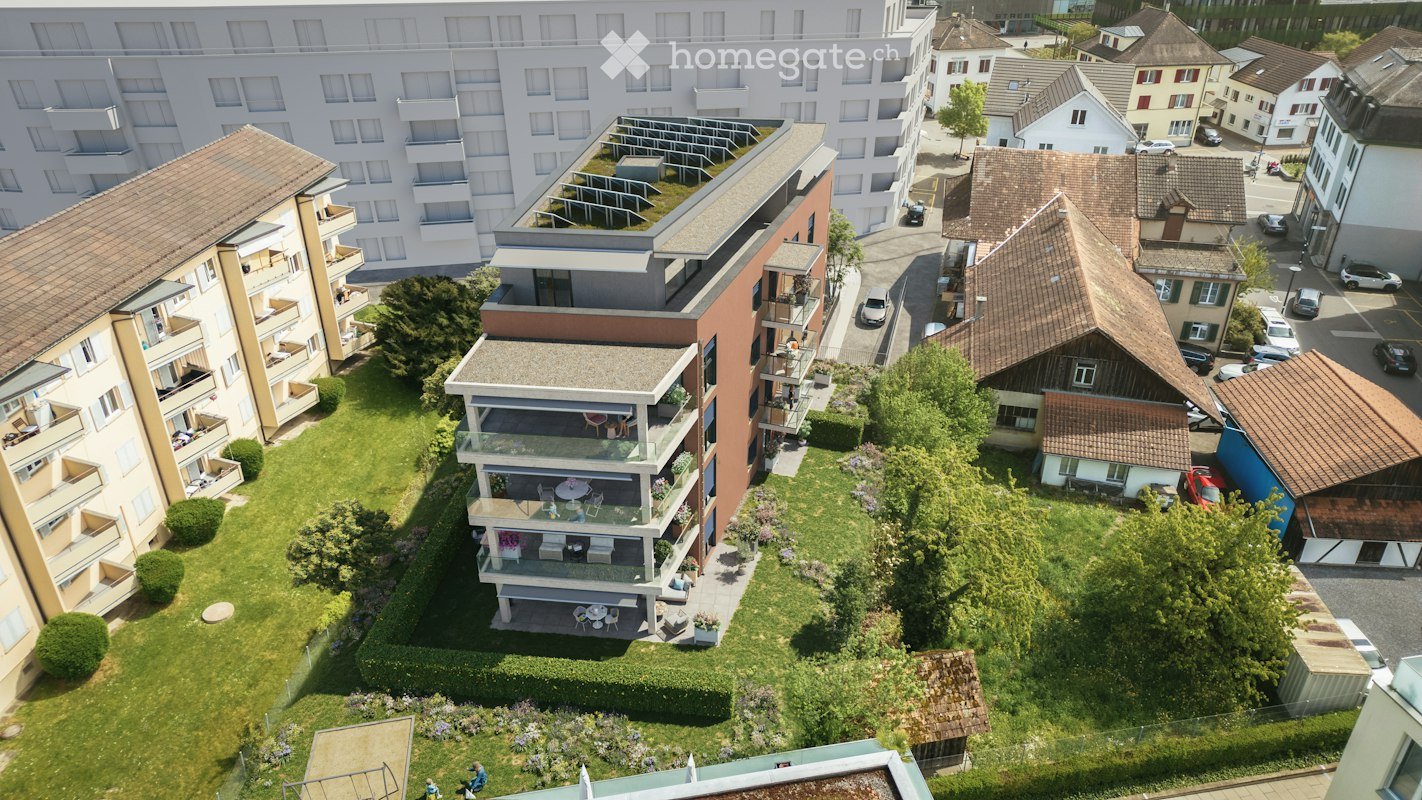
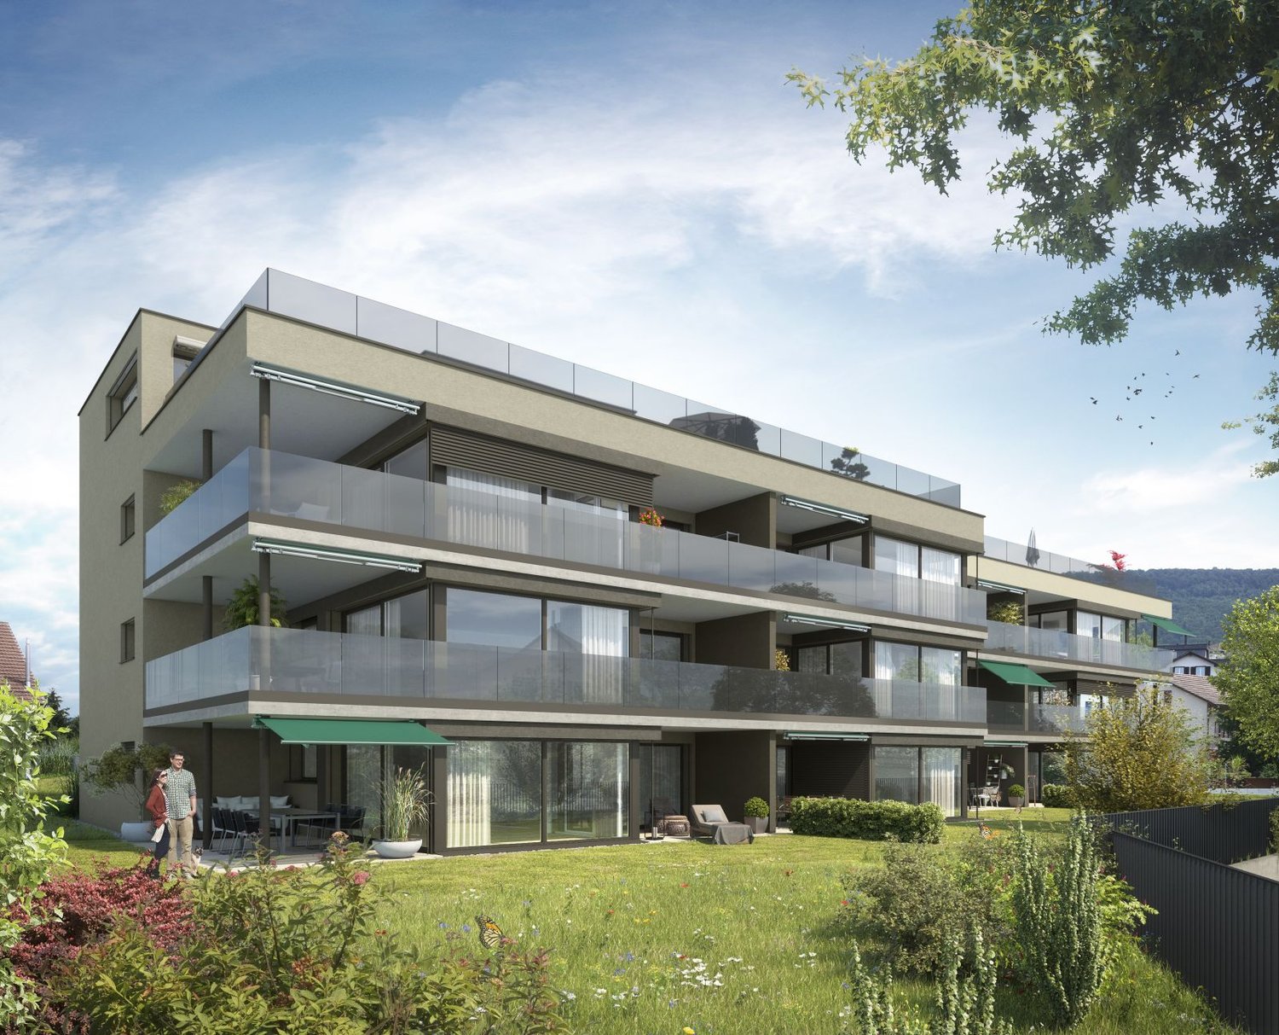
  • Multi-story brick building with multiple balconies, solar panels on the roof, and surrounding greenery.
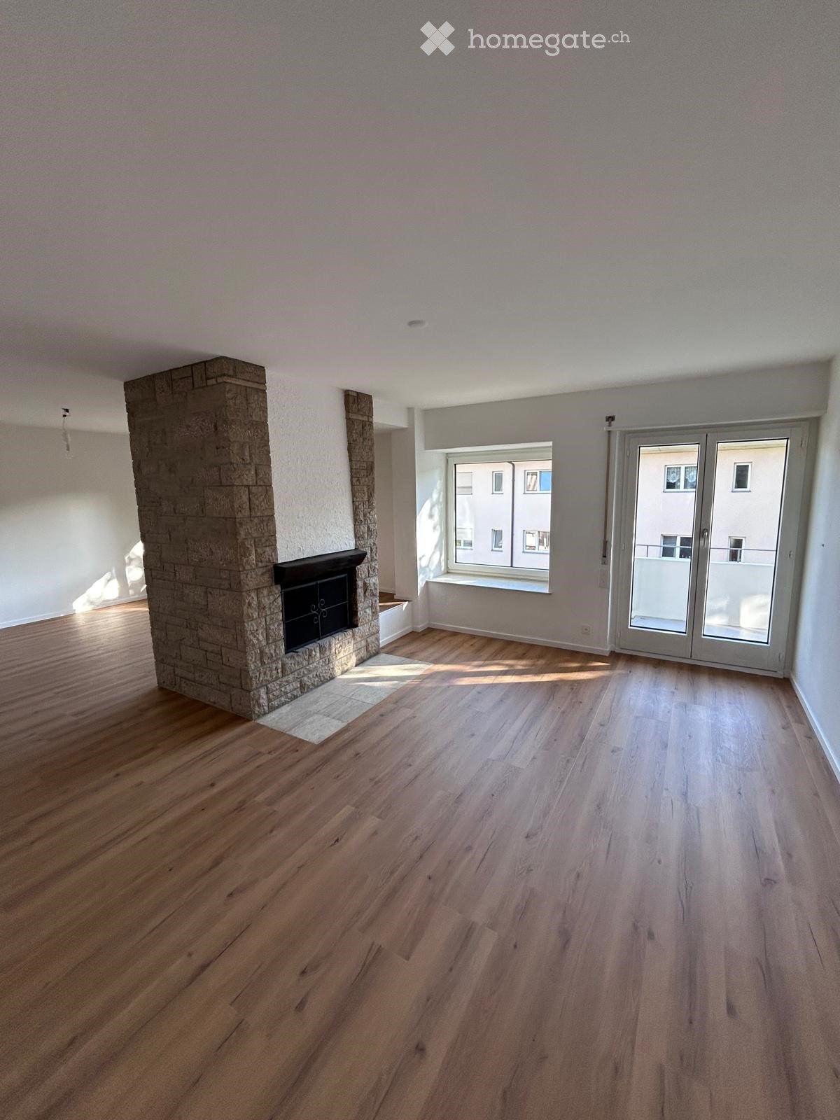
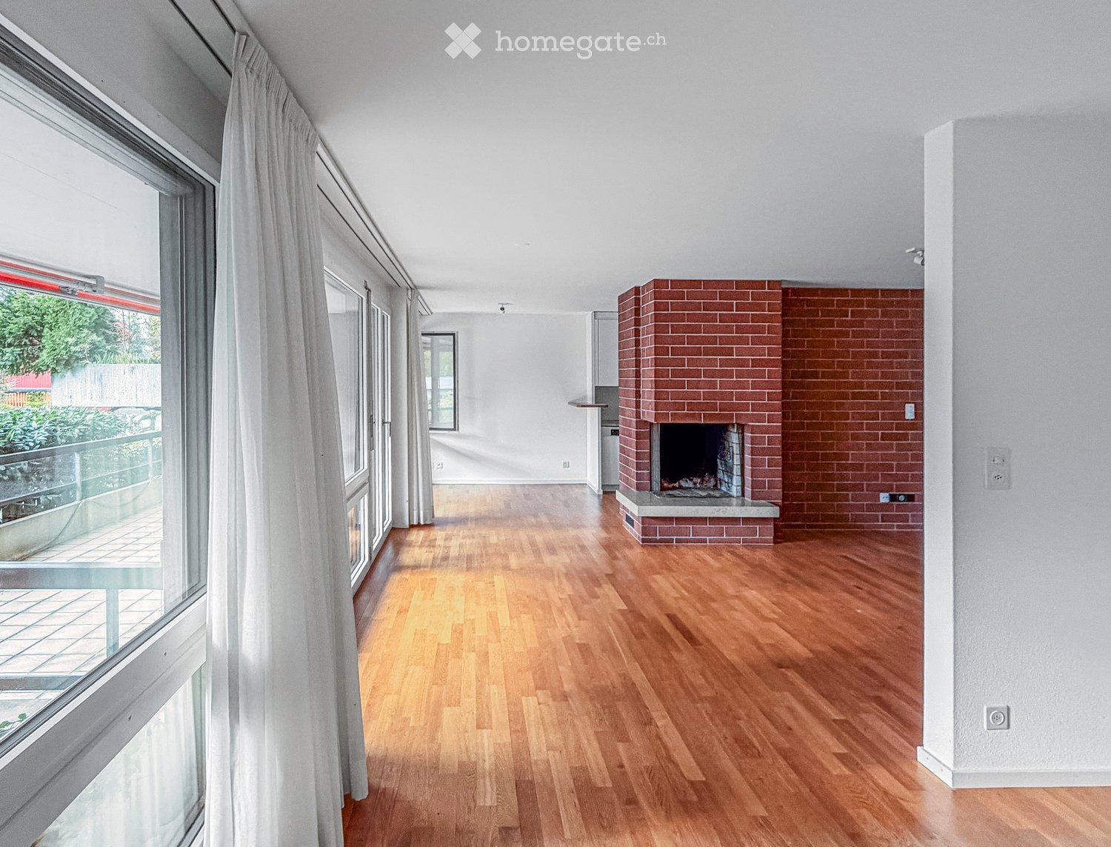
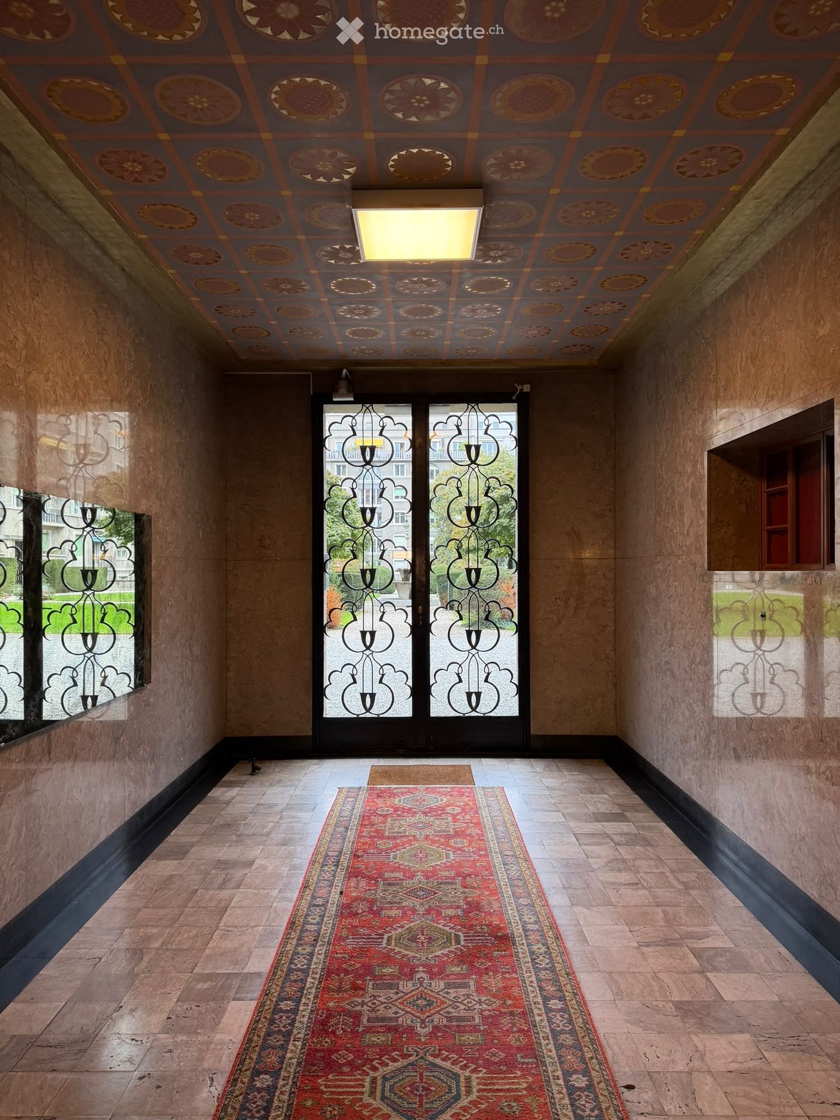
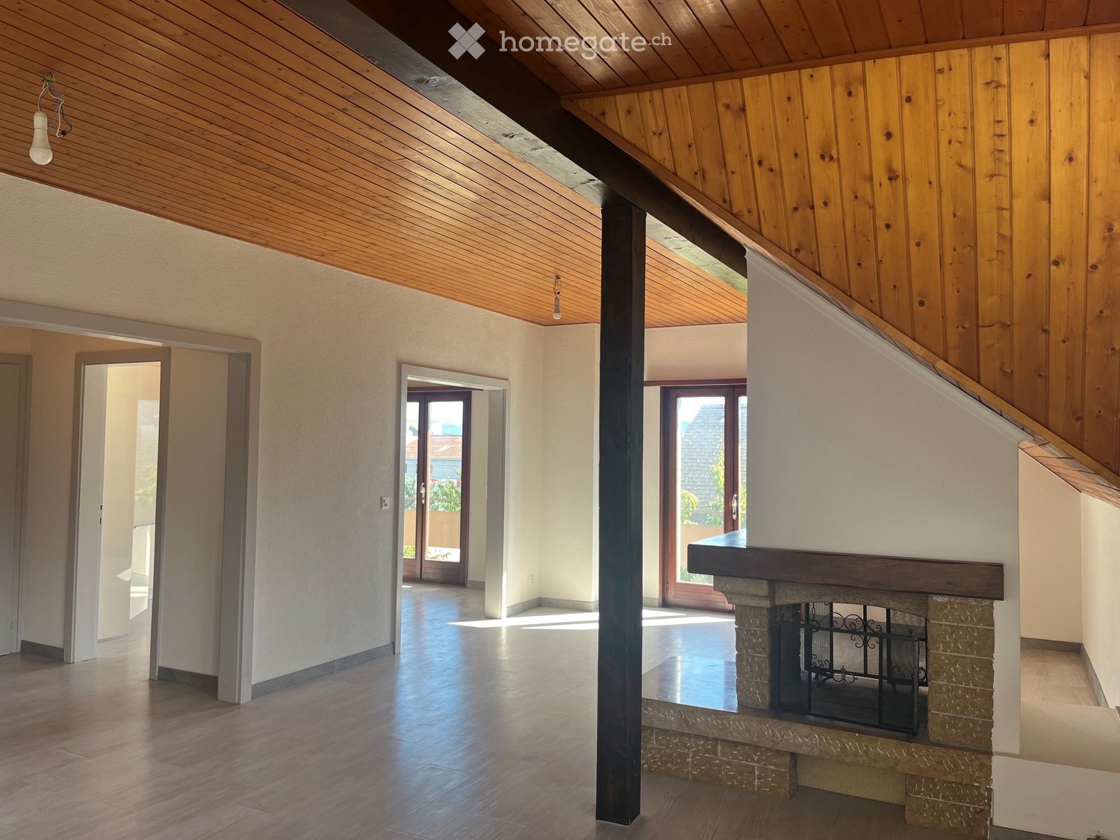
  • Empty hallway with tiled floor, white walls, recessed lighting, and a brick fireplace on one side.
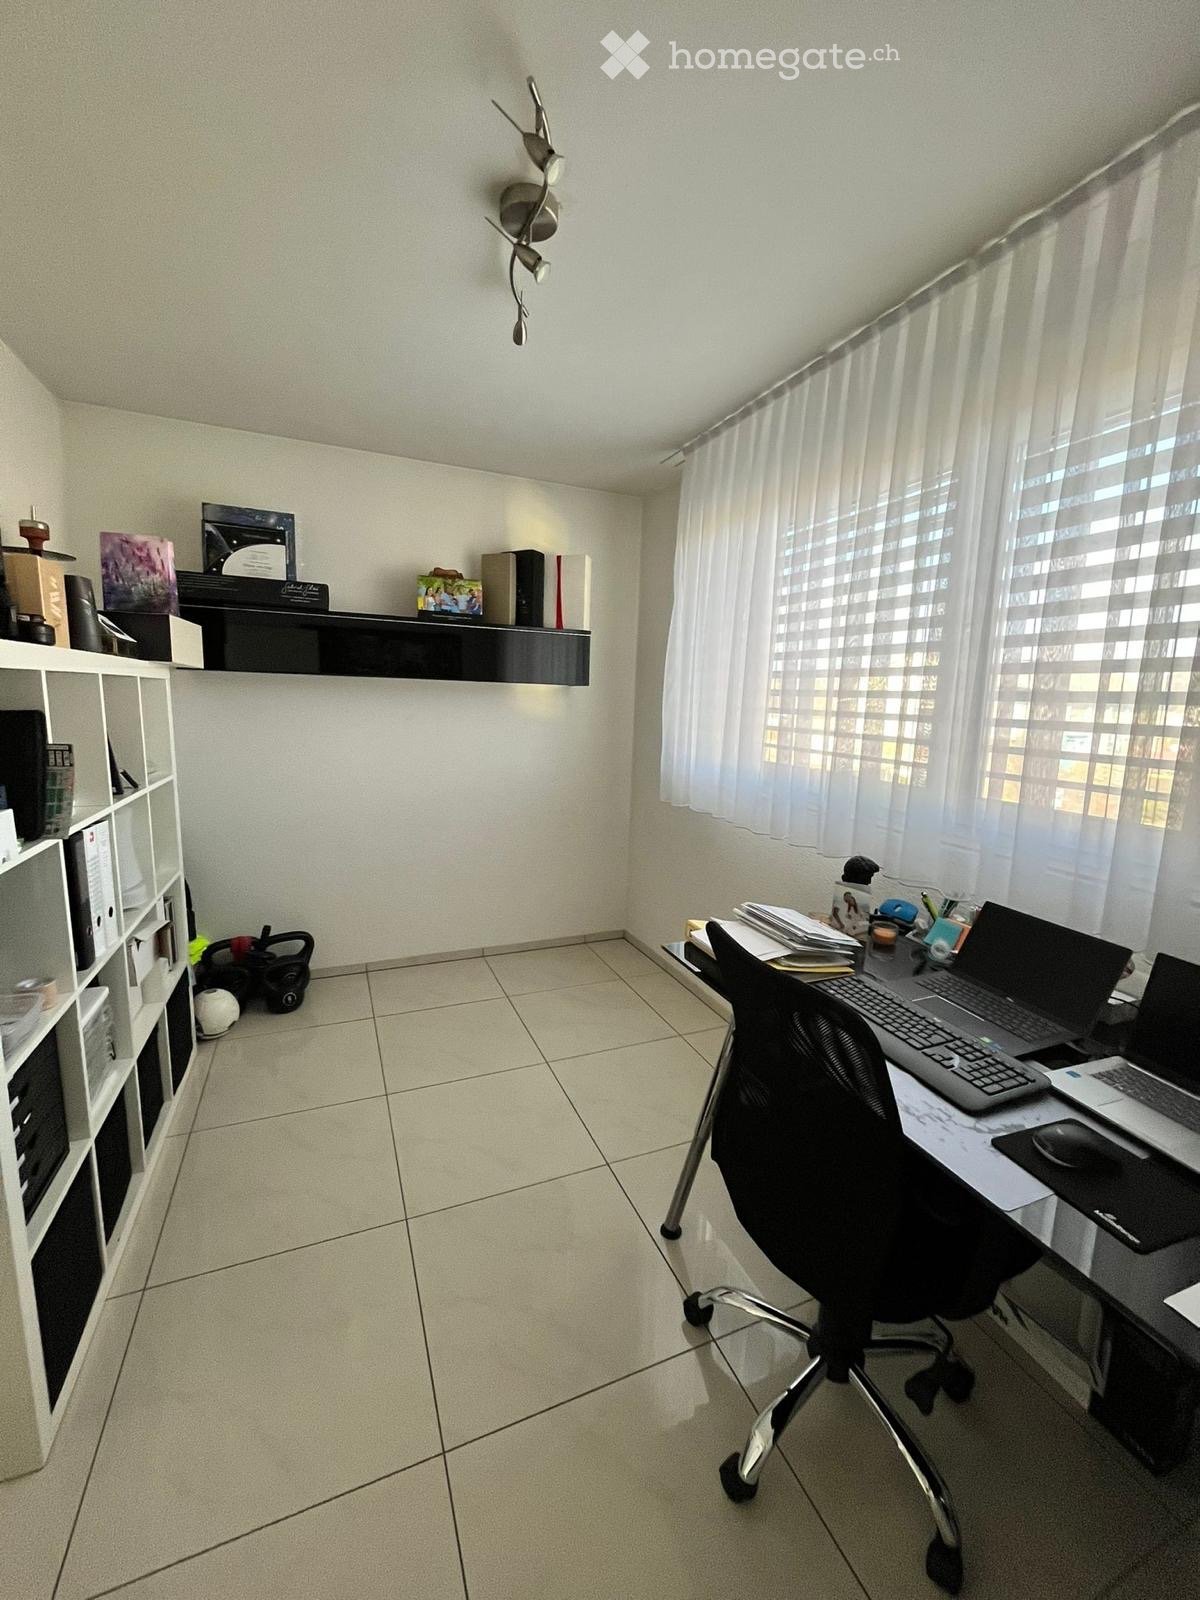
  • Empty room with white tiled floor, white walls, and a window with a view of greenery. The room has a simple wooden baseboard and a door with a silver handle visible on the right side.
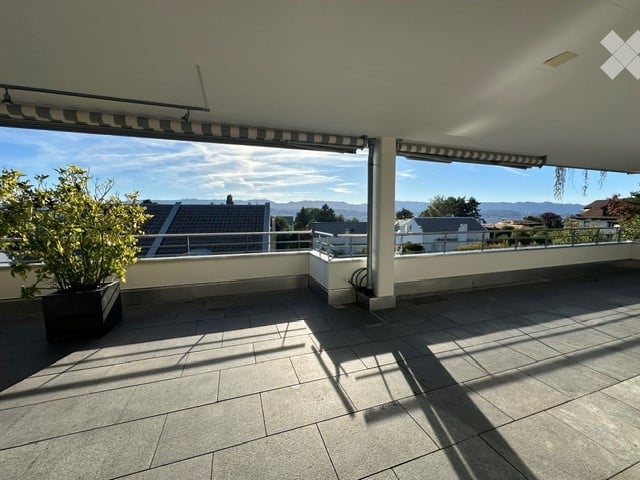
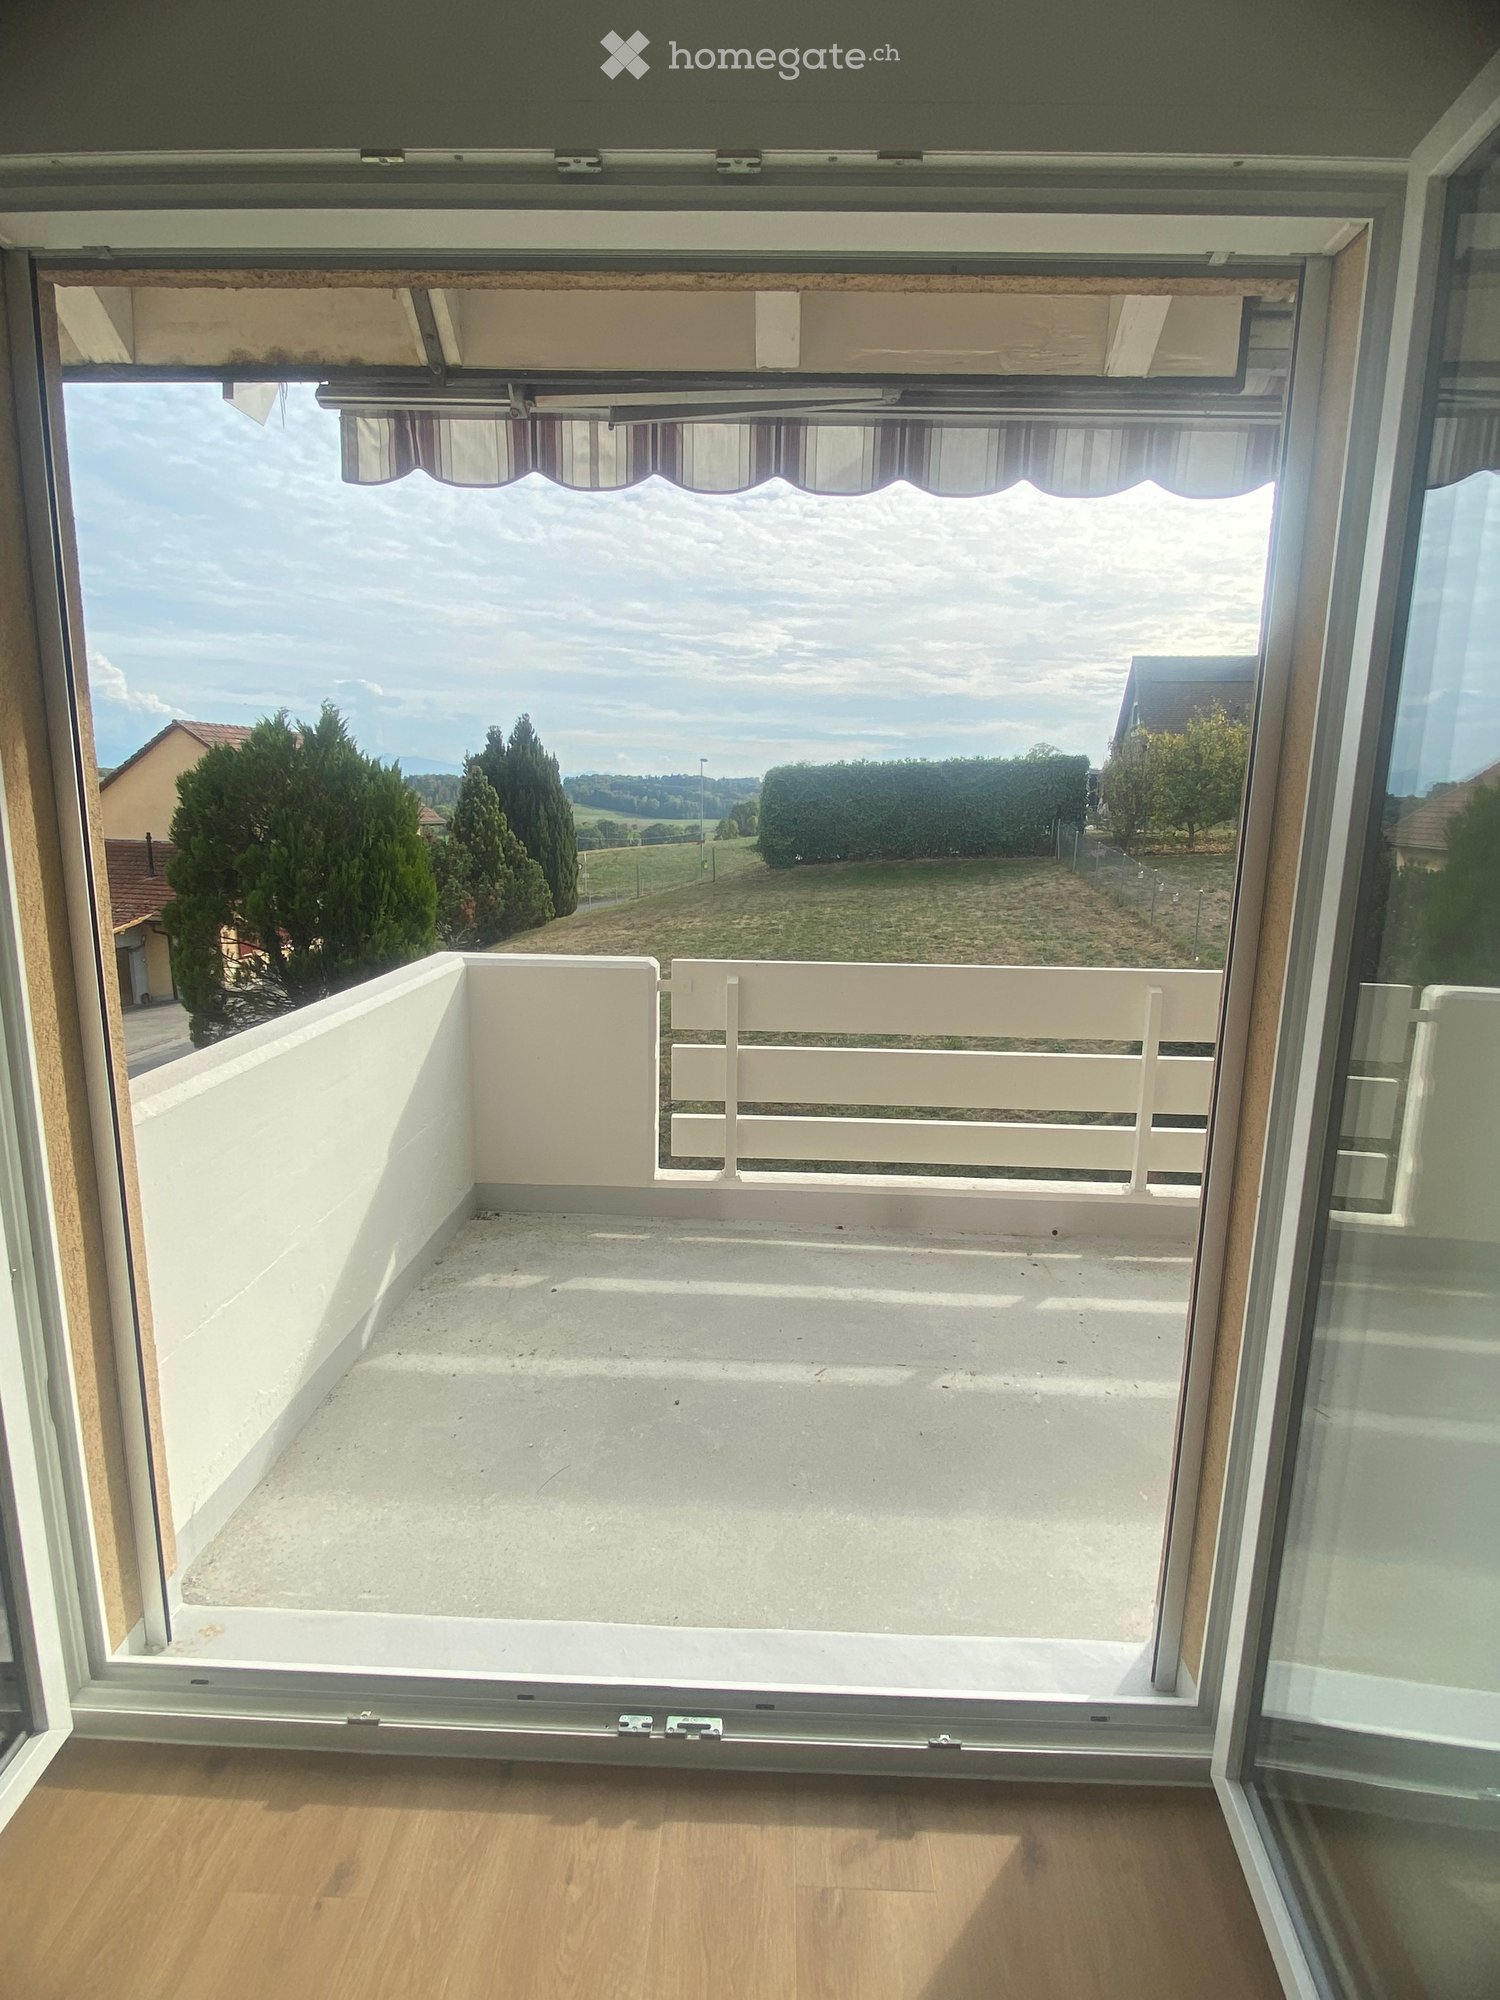
  • Balcony with metal railing, glass panels, and a striped awning, overlooking a tree-lined area with buildings in the background.
  • Bathroom with a bathtub, sink, mirror, and two cups on the counter.
  • Modern bathroom with beige tiles, a white sink, toilet, bathtub, and a showerhead with a handheld sprayer.
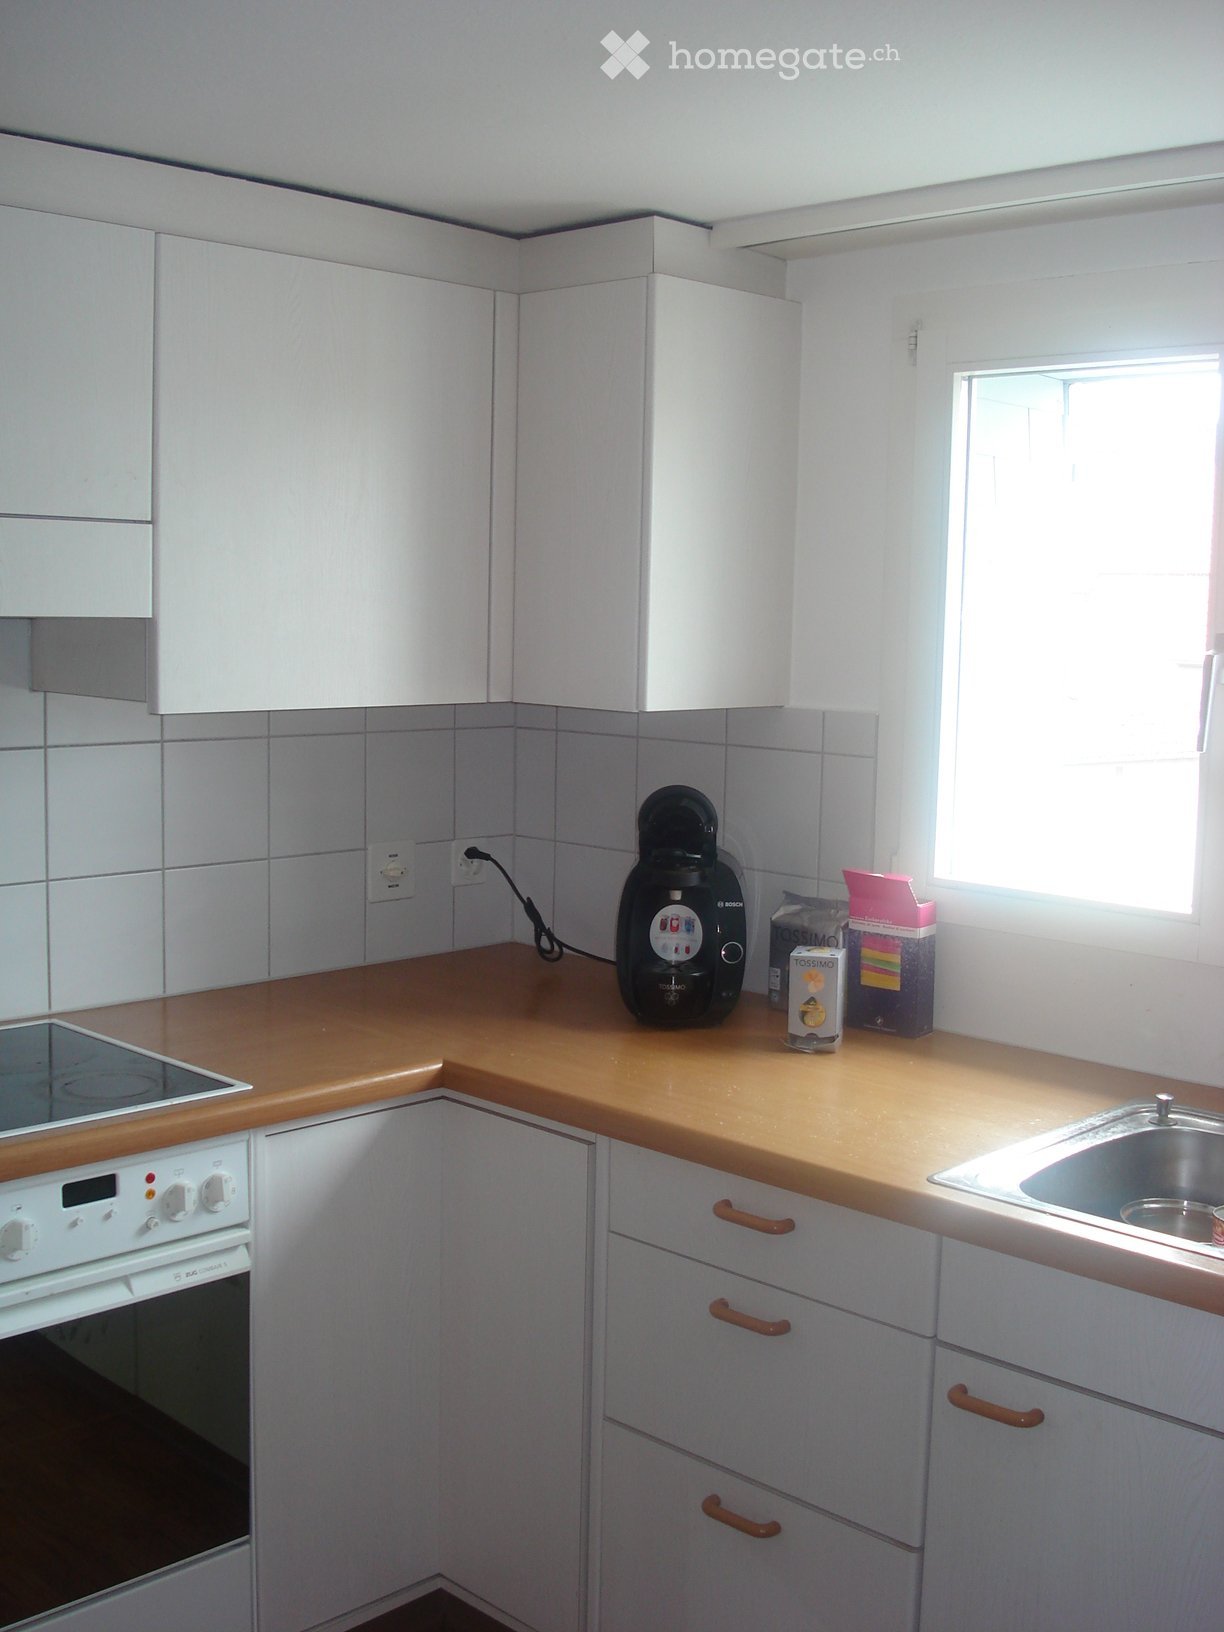
  • Modern kitchen with wooden cabinets, stainless steel appliances, and a tiled backsplash.
  • Empty room with wooden flooring, white walls, a large window with a view of trees and a brick building, and a white radiator below the window.
  • Empty room with tiled floor, white radiator, and large window with view of trees and buildings.
1 / 9
CHF 2,100.– Top
4.5 rooms100m² living space
Oristalstrasse 22B, 4410 Liestal

Spacious 4.5-room apartment with balcony in Liestal – available immediately!

The location: In the lively city of Liestal, you will quickly feel at home. The train station is just a five-minute walk away – with many connections to Basel (every quarter of an hour!), Bern, and Zurich. Thanks to the central location, shopping facilities, fitness centers, and various medical practices are within walking distance.A tour of your apartment: The spacious floor plan of 100 m2 allows you to let your imagination run wild when furnishing. The apartment scores with plenty of storage space for your belongings. The fireplace and the view of the greenery create a cozy living climate.The apartment also impresses with the following points: • Living room, entrance area, and another room with easy-to-maintain, bright plank flooring • Kitchen with dishwasher, ceramic glass stove, and a refrigerator and freezer • Private laundry room in the basement (washing machine/tumbler) • Bathroom with bathtub • Separate shower with toilet • Spacious entrance area with réduit • Separate basement compartment • Large private attic compartment • Covered balcony • Elevator Your advantage: A parking space in the garage can be rented for CHF 120.- per month. The apartment is part of a condominium community and is privately managed. The apartment is rented directly, and broker inquiries are not desired.Additional costs: Fr. 300.- per month

Travel time
-

Find a new tenant for free

Create a free listing on Homegate to find the perfect next tenant for your apartment in no time at all.

List your property now
  • Modern bathroom with white brick walls, dark tiled floor, toilet, sink, and towels.
  • Modern kitchen with light wood flooring, white cabinets, black countertops, and a round dining table with four chairs.
  • Compact bathroom with a washing machine and dishwasher stacked vertically, wooden floor, white walls, and a door with a window.
  • Long hallway with wooden flooring, recessed ceiling lights, and open doors leading to other rooms.
  • Clean, narrow hallway with light wooden flooring, white walls, built-in white cabinets, a small white console table with shoes and a bag, and a closed door with a mirror panel.
  • Well-lit bedroom with a large bed, nightstands, lamps, and a wardrobe with baskets on top.
  • Modern bedroom with wooden flooring, large bed, nightstand, pendant light, and balcony access through large glass doors.
  • Modern bathroom with white tiled walls, a toilet, a sink with a modern faucet, a mirror, and framed pictures on the walls. A woven basket holds a towel, and a small wooden crate contains toilet paper and other items.
  • Modern living room with a blue sectional sofa, wooden floor, large sliding glass doors leading to a balcony, and a small desk with a laptop.
1 / 9
CHF 2,930.– Top
4.5 rooms92m² living space
Avenue de Sévelin 13, 1004 Lausanne

4.5 room apartment with balcony in Lausanne

Discover this elegant apartment with 4.5 rooms in the heart of the Sévelin district in Lausanne (1004). Ideally located in an old building with authentic charm, this apartment combines style and modernity to offer an exceptional living space, available immediately.The apartment offers: • Spacious living area: 92 m², intelligently divided for maximum comfort. • Modern bedroom: With wooden flooring, large bed, bedside table, suspended lamp, and direct access to the balcony through large glass doors. • Spacious hallway: Long hallway with wooden flooring and ceiling-mounted lights, leading harmoniously to the various rooms. • Practical bathroom: Equipped with a washing machine and dishwasher, with wooden floor and white walls. • Private balcony: To enjoy the outdoors in peace. • Elevator and access for people with reduced mobility are available in the building. • Garage is included for your vehicle. The apartment is quiet, ideal for recharging after a busy day. In the summer, it benefits from beautiful sunshine, perfect for enjoying the balcony.A privileged location: • Public transportation: Bus stop École des Métiers just 2 minutes on foot, tram EPSIC in 7 minutes, light rail TSOL in 8 minutes, and Prilly-Malley train station in 15 minutes on foot. • Shopping: A Migros supermarket is accessible in 4 minutes on foot for daily shopping. • Health: The Pharmacieplus de Prélaz is just 6 minutes on foot. • Schools: The Acting Line Studio is 3 minutes on foot, ideal for families. This apartment is suitable for families, pets, and smokers. It represents a rare opportunity to live in an environment that combines comfort, practicality, and accessibility in the heart of Lausanne. Don't miss this chance to make this apartment your new home!

Travel time
-
  • Modern multi-story residential building with white exterior, multiple balconies, and a tiled roof. The building features contemporary design with large windows and glass railings on the balconies.
  • Modern multi-story apartment building with white exterior, multiple balconies, and several parked cars in front.
  • Empty room with light-colored walls, wooden flooring, and large windows with white frames, offering a view of neighboring buildings.
  • Empty room with light-colored walls and wooden flooring, featuring an open door leading to another space.
  • Modern bathroom with a white sink, chrome faucet, white cabinet, and mirror above the sink.
  • Floor plan showing a living/dining area, three bedrooms, two bathrooms, two kitchens, and two balconies.
  • Residential street with multi-story houses, red-tiled roofs, and surrounding greenery. A red van is parked on the right, and a road runs alongside the houses.
  • Modern bathroom with white tiled walls, grey floor, glass shower enclosure, showerhead, and sink.
  • Underground parking area with two parked cars, white walls, and a central support pillar.
  • Modern kitchen with red and black cabinets, granite countertops, stainless steel sink, and various kitchen utensils.
  • Modern kitchen with grey and red cabinets, stainless steel appliances, and a sleek design.
  • Empty room with wooden flooring, large windows, and sliding glass doors leading to a balcony.
1 / 12
CHF 2,950.– Top
4.5 rooms110m² living space
im Leeacher, 8132 Hinteregg

Apartment in Hinteregg

4.5 rooms, 110 m2, plus a hobby room in the basement with a sink, approx. 10 m2, and a cellar compartmentCHF 2'650.- (rent per month, incl. 1 parking space in the garage) Rooms 4.5Floor 2nd floorLiving area 110 m²Year of construction 2008Condition: very well-maintained, last renovation 2023, with a new washing tower in the apartment, new sink and new toilet in the bathroomAvailable from November 1, 2026, or by agreementEquipment:Practical kitchen, new dishwasher 2022, new refrigerator 20222 wet cells (bathtub, toilet new 2022, washing tower new 2022; separate guest toilet with shower)2 balconies approx. 13m2 and 16 m2 at the living room (south and west orientation)1 hobby room with sink in the basement (approx. 10 m2)1 cellar compartment (approx. 7 m2)Common bicycle room plus e-bike roomLiftRent per month incl. 1 parking space in the garage (excl. ancillary costs): CHF 2'650.-Ancillary costs: A conto CHF 300.-Tenant's deposit: 3 months' rent- Please provide a debt collection report and tenant liability insurance proof- One year minimum rental periodDescriptionWe rent out this beautiful, bright 4.5-room apartment on the 2nd floor as of November 1 or by agreement.· Family-friendly location· Mountain view· Lots of sunshine· Geothermal heating (no gas, no oil) • Living room with parquet flooring (39 m2) • Three rooms with parquet floors (16.5/12.5/12.5 m2) • Corridor with built-in cupboards • Practical kitchen 9 m2: ceramic glass, steamer, dishwasher (2022) • Two balconies: accessible from the living room, south and west orientation • 1 guest bathroom with shower and toilet • 1 bathroom with bathtub and toilet (new 2022) and washing tower (new 2022) • 1 hobby room in the basement (approx. 7 m2) with sink and daylight • 1 cellar compartment • Drying room for shared use Schools:Kindergarten Leeacher 120 mPrimary school Hinteregg 250 mPrimary school Bützi 800 m Shopping:VOLG 800 mDenner 800 mMigros 900mPublic transport station Forchbahn to Zurich:Hinteregg 200 mEgg (village center) 800 m

Travel time
-
  • Modern two-story house with a combination of wood and white exterior, multiple balconies, large windows, and a well-maintained lawn.
  • Modern hallway with dark tiled floor, white walls, built-in white cabinets, and a wooden staircase leading upwards.
  • Bright, minimalist attic office with wooden flooring, white walls, and a skylight. Features a modern desk, ergonomic chair, laptop, bookshelf, and a large window with sheer curtains.
  • Cozy attic bedroom with wooden flooring, slanted ceilings, and large skylight. Features a crib, changing table, round mirror, shelves with decor, and a small round table.
  • Bright, modern bedroom with wooden flooring, large windows, a bed, sofa, chair, round table, and floor lamp.
  • Modern living room with a grey sectional sofa, coffee table, ottoman, and a dining area with a wooden table and chairs. Large windows and skylights provide ample natural light.
  • Open-plan living and dining area with light wood flooring, white kitchen cabinets, a dining table with chairs, a sofa, coffee table, and pendant lighting.
  • Modern bathroom with dark tiled floor, wooden vanity cabinet, sink, faucet, and toilet. Large windows provide natural light.
  • Floor plan of a roof level showing a Vorplatz (entrance area), two rooms, and technical spaces. Dimensions and heights are indicated for each area.
  • Floor plan of a roof level showing multiple rooms including a living/dining/kitchen area, bedroom, bathroom, entrance, and loggia.
1 / 10
CHF 2,400.– Top
4.5 rooms126m² living space
Wiesenweg 328, 8195 Wasterkingen

Beautiful 4.5-room attic apartment in Wasterkingen – modern, quiet, and family-friendly

Welcome to this exclusive 4.5-room attic apartment on the second floor of a modern new building from 2020 in the idyllic municipality of Wasterkingen. With a spacious living area of 126 m², this apartment combines contemporary design with the highest level of comfort.The modern building impresses with its stylish combination of wood and white façade, loggia, and large windows that provide plenty of daylight. In the summer, you can enjoy plenty of sunshine, and thanks to the quiet location, the apartment is pleasantly quiet both during the day and at night. The house and surroundings are meticulously maintained.The apartment offers: • Bright living and dining room: Open living and dining area with bright wooden floor and skylights that provide ample natural light. • Modern kitchen: Seamlessly integrated into the living area, with white kitchen cabinets and high-quality equipment. • Bright bedrooms: Spacious bedrooms with wooden floors and large windows – including a cozy attic room with sloping ceilings and skylights, ideal as a children's room. • Bright room or office: Minimalist home office with wooden floor, white walls, and skylight – perfect for working from home. • Modern bathroom: With dark tile floor, elegant wooden washbasin cabinet, and window. • Modern entrance area: With dark tile floor, built-in cabinets, and a stylish wooden staircase. • Balcony/Loggia: For relaxing and enjoying the quiet surroundings. • Lift, garage, and parking: For maximum comfort and convenience. 2 large underground parking spaces are included in the rent. • Washing machine and dryer • Basement compartment: Made of masonry with separate access • Utility costs: CHF 350.- Location and surroundings: Wasterkingen is a quiet and family-friendly municipality in the canton of Zurich. The bus stop Wasterkingen Gemeindehaus can be reached in just 2 minutes on foot. Daily shopping can be done conveniently at the nearby Volg (also 2 minutes on foot). Families with children appreciate the short distance to the Schulhaus Wasterkingen, which can be reached in just 3 minutes on foot.This exceptional attic apartment combines modern living with tranquility

Travel time
-
  • Modern living room with light wood flooring, white walls, and large windows. Features a beige sectional sofa with an ottoman, a wooden coffee table with a candle and books, a television on a wooden stand, and several potted plants. The room has a cozy, mi
  • Modern kitchen with white cabinets, black countertop, and patterned tile floor. Includes a small wooden table with a vase of greenery, a stool, and an oven.
  • Modern kitchen with white cabinets, black countertop, sink, dishwasher, and small wooden table with a candle and vase. Potted plants and a woven rug are also present.
  • A well-lit hallway with patterned tiles, a small wooden bench with a cushion, a coat rack with bags and jackets, a potted plant, and a framed picture on the wall.
  • Two-story house with a modern balcony and large windows, surrounded by lush greenery and trees.
  • A modern balcony with a cozy seating area, featuring a sofa, small table, potted plants, and string lights, overlooking a forested area.
  • Bright, cozy bedroom with a wooden bed, nightstand, storage unit, desk, and various toys including a train set and stuffed animals.
  • Modern, well-lit home office with wooden flooring, large windows, a desk with a computer, a comfortable chair, shelves with books and plants, and a cozy rug.
  • Modern bathroom with white tiled walls and floor, a bathtub with a wooden tray holding candles and a plant, a towel rack with a towel, a small shelf with toiletries, and a potted plant near the window.
1 / 10
CHF 1,600.– Top
4.5 rooms100m² living space
Lindenhofstr. 3 /5, 9126 Necker

First-time occupancy after renovation, stylish old building with new kitchen

This could be your feel-good oasis at Lindenhofstrasse 3Furniture and decor were generated by AI).Awaiting you is a well-maintained, bright, and freshly renovated 4.5-room apartment on the second floor of a charming old building (4 residential units).With a spacious living area of 100 m² and a balcony, this apartment offers everything your heart desires - available immediatelyThe apartment offers: • Spacious 4.5 rooms: Plenty of space for families or people who appreciate space to live and work • New kitchen: GS/glass ceramic stove • Large living/dining room 30qm • Three spacious rooms 18/13/12qm • Corridor: wardrobe and bench • Balcony: Enjoy the sun during the day and the sound of the Necker in the evening on the 10qm large balcony • Old building charm: Charming details and modern comfort thanks to the renovation in summer 2026, partly new flooring and much more) • Parking space: A parking space is included in the rent, additional ones can be rented • Additional costs: included • Small basement compartment • Screw room can be rented additionally (garage) • Laundry room: shared with 3 rental parties Location and surroundings: The apartment is located in a quiet environment – in the immediate vicinity is the bus stop Necker Grütli (only 3 minutes' walk away), which guarantees a good connection to the region. The train is also nearby and provides a convenient connection. The Necker school center is also only 3 minutes' walk away – ideal for families with children. A nearby river rounds off the natural living feeling.This apartment combines old building charm with modern living comfort in an idyllic and quiet location in the canton of St. Gallen. A real home for all those who want to enjoy rural life to the fullest. We look forward to your contact!

Travel time
-
  • white building with green shutters, red brick trim, multiple windows, grassy lawn in front
  • Car parked under a covered parking area, bicycles parked, building with brown roof, white walls, and a tree in the background.
  • Bright kitchen with white cabinets, tiled floor, and a window with blinds. Features a sink, faucet, and a dishwasher.
  • empty room, tiled floor, two windows, wooden ceiling
  • Bathroom with bathtub, shower, sink, and toilet
  • Modern bathroom with white tiles, a toilet, a sink, and a radiator. The room features large windows with a view of greenery outside.
  • Empty hallway with tiled floor, white walls, wooden ceiling, and two doors.
  • empty room, wooden floor, wooden beams, window, radiator
  • A long, narrow hallway with tiled flooring, white walls, and a wooden ceiling. There is a window at the far end, and the hallway is well-lit with a ceiling light fixture.
  • Empty room with tiled floor, white walls, and large windows with wooden frames. A radiator is visible on the right side.
1 / 10
CHF 1,420.– Top
4.5 rooms86m² living space
Thalbruggweg 6, 4710 Balsthal

Charming 4.5-room apartment with balcony in Balsthal

Discover this spacious 4.5-room apartment on the 3rd floor of a characterful old building at Thalbruggweg 6 in Balsthal. With 86 m² of living space, this apartment, renovated in 2011, offers plenty of space and comfort for families or couples.The apartment impresses with: • Bright rooms: Several rooms with large windows and partly wooden floors as well as wooden beams, which give the home a warm character • Functional kitchen: Kitchen cabinets with tiled floors and windows for natural light • Comfortable bathroom: Equipped with shower, sink, and toilet • Practical equipment: Washing machine/dryer • Open parking space CHF 45.00 per month, covered parking space CHF 65.00 per month. Location and surroundings: The apartment is located in a quiet area and is yet well connected. The Thalbrücke stop is only 2 minutes' walk away, and the Balsthal train station can be reached in 9 minutes. A Denner supermarket is conveniently located just 3 minutes' walk away. The proximity to the river and train, as well as the sunny location in summer, make this apartment particularly attractive.The white building with green window shutters and red brick trim has a covered parking lot and is located in a well-maintained environment with lawns. Pets are welcome, which makes this apartment interesting for animal lovers as well.Available from July 2026 - an ideal opportunity for all those who appreciate the quiet life in Balsthal with good traffic connections.

Travel time
-
  • Empty room with light wooden flooring, large windows, and a view of the kitchen area with dark cabinets and a countertop.
  • Modern kitchen with dark grey cabinets, black countertops, stainless steel sink, and built-in appliances.
  • Clean, modern hallway with dark tiled flooring, white walls, and several doors leading to different rooms.
  • Empty room with wooden flooring, white walls, and a large window on the right side. The ceiling has a sloped design typical of an attic space.
  • Empty room with wooden flooring and white walls, featuring a partially visible door and a hanging light fixture.
  • Bright, minimalist room with wooden flooring, white walls, and a large window offering a view of the outside. Features a white sofa and a small wooden stool.
  • Modern bathroom with black marble floors, white bathtub, sink, toilet, and a washing machine/dryer unit in the corner.
  • Empty room with wooden flooring, large windows, and exposed beams on the ceiling. No furniture or equipment present.
  • Balcony with concrete floor, metal railing, open door to building, green shutters, and view of neighboring houses and greenery.
  • Modern hallway with a wooden staircase, grey walls, and a mix of dark tiled and carpeted flooring.
1 / 10
CHF 2,050.– Top
4.5 rooms100m² living space
Weinfelderstrasse 13, 8575 Bürglen TG

Completely renovated 4.5-room attic apartment with balcony

Welcome to this attractive 4.5-room apartment on the 2nd floor in the center of Bürglen TG. The apartment has been completely renovated and now convinces with its 100m2 of high-quality parquet flooring, including underfloor heating in all rooms and new windows that provide plenty of peace and quiet despite its central location. The old beams bring a certain old-building charm to the forefront and, together with the modern elements and the playful and individual floor plan, create a refined living ambiance – ideal for couples, singles, or small families looking for something special. The apartment offers: • 3 bright rooms: With elegant parquet flooring, old beams, and many windows that let in plenty of natural light. • Large kitchen: High-quality, open-plan kitchen with the latest appliances, island, and plenty of storage space. • Balcony: Approximately 14m2 large terrace with evening sun, ideal for relaxing and enjoying the sunny south-facing location. • Washing machine/dryer: Practical comfort directly in the apartment. • Parking space: One parking space is available and can be rented for CHF 60.-/month. • Quiet location: The apartment is pleasantly quiet due to the replacement of all windows – both during the day and at night. Location and surroundings: Bürglen TG is located in a sunny, natural environment in the canton of Thurgau. The apartment is situated on the 2nd floor of our commercial building (workshop on the ground floor / office space on the 1st floor). In the immediate vicinity, you will find several shopping options (bakery, Volg, Spar, Migros-Teo), a drugstore, a clothing store, as well as snacks and restaurants. The kindergarten and school, as well as the train station with good connections to Weinfelden or Kreuzlingen, are also within walking distance. No pets are allowed. This well-maintained apartment is available immediately and offers an excellent opportunity to find a new home in a quiet and sunny environment. We look forward to your contact!

Travel time
-

Suggested properties for you based on search results