5784 results - Apartment for rent with 4 rooms in Switzerland
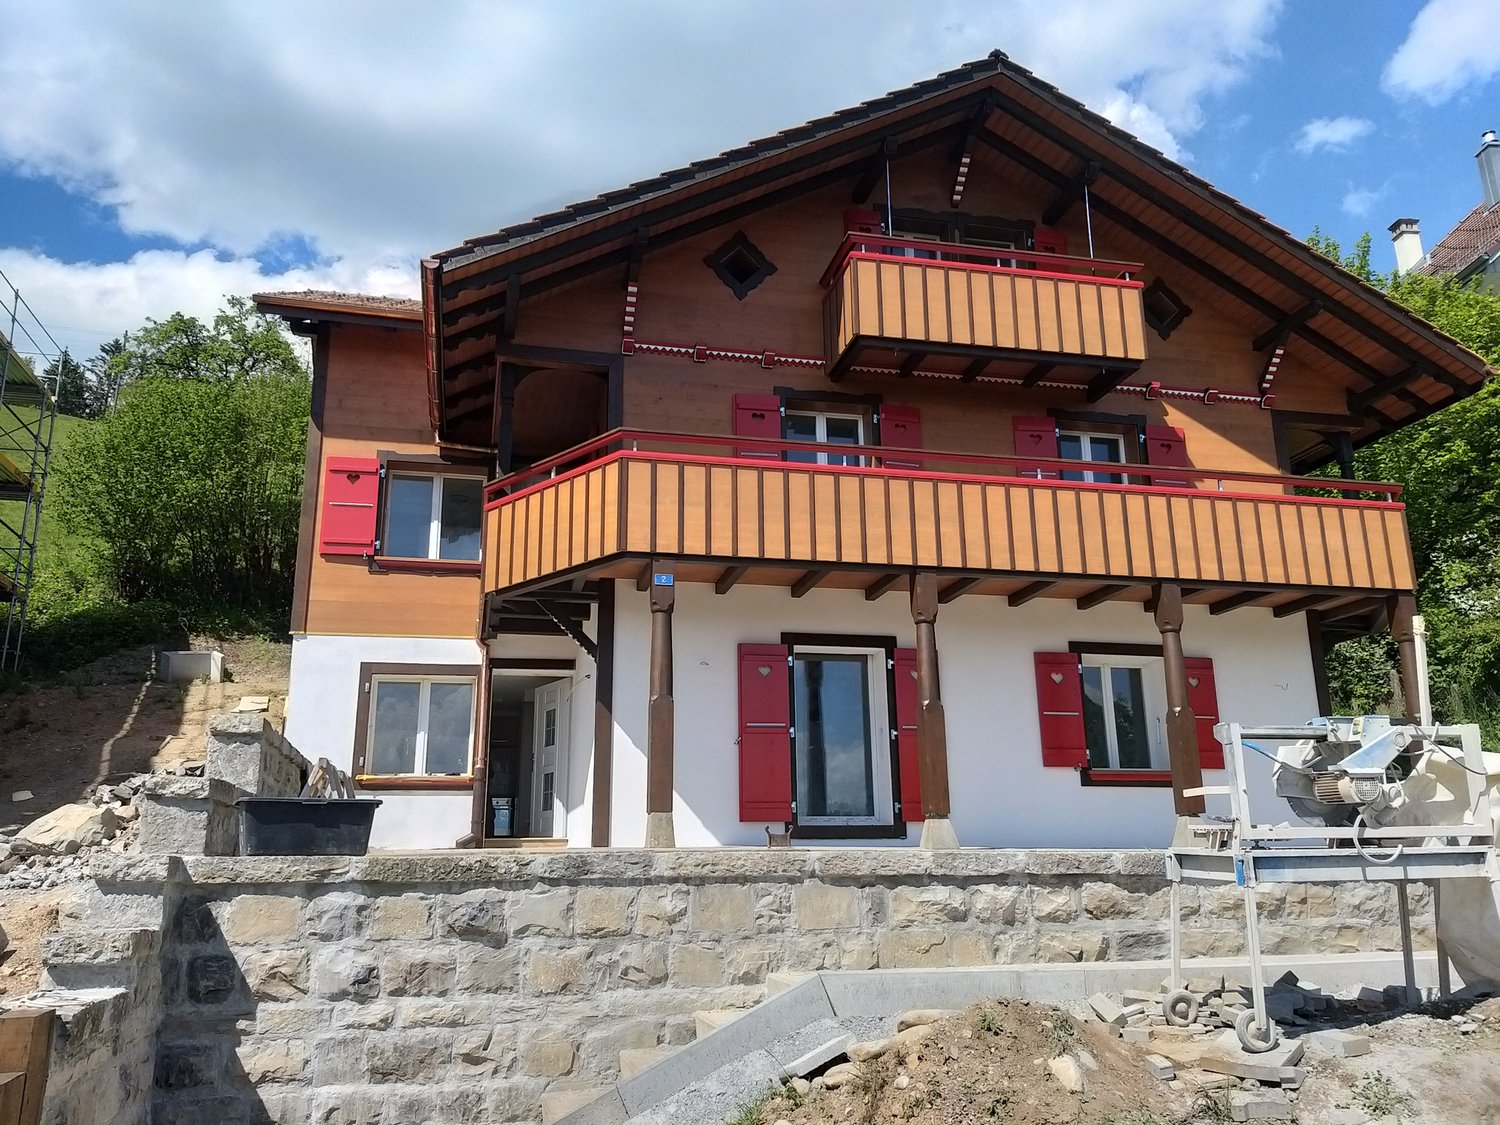
  • Two-story house with red-tiled roof, white walls, multiple balconies, and a well-maintained garden with lawn, shrubs, and potted plants.
  • Empty room with white tiled floor, white walls, skylight windows, and a spiral staircase leading upwards.
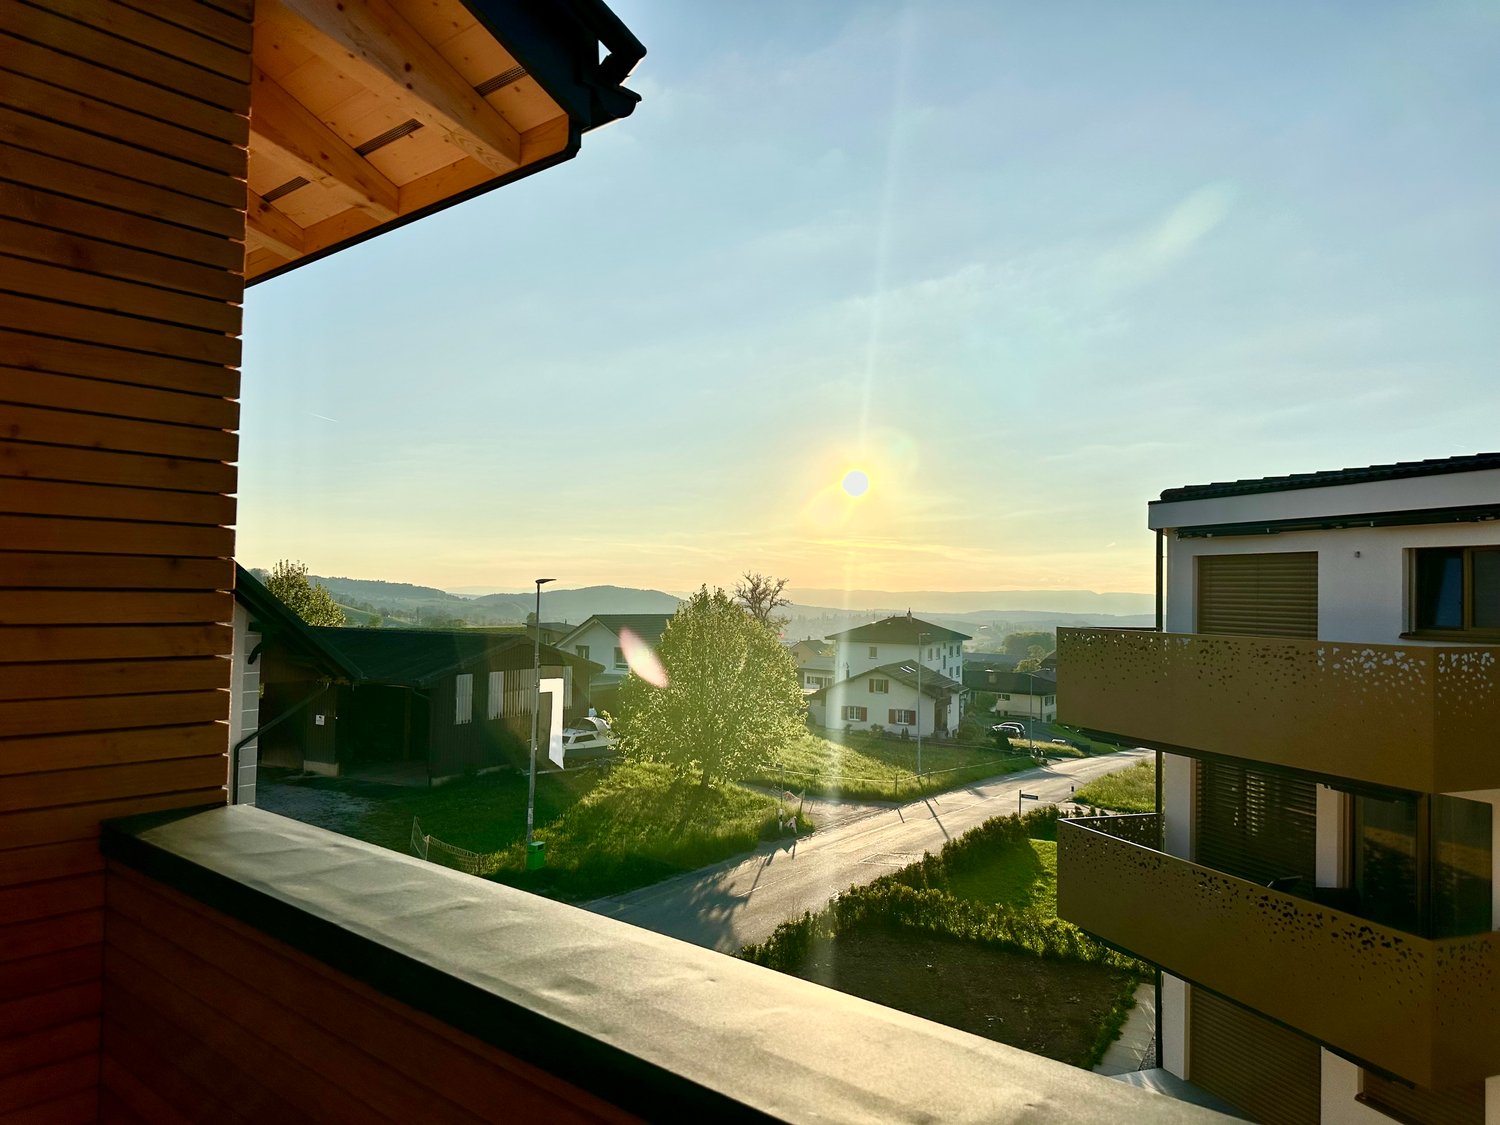
  • Balcony with tiled floor, glass railing, and scenic view of surrounding houses and landscape.
  • Spiral staircase with wooden steps and white railings, leading to a hallway with tiled flooring and white walls. A wooden closet and an open doorway to another room are visible.
  • An empty attic room with wooden floors, white walls, and built-in storage cabinets. The room features exposed wooden beams on the ceiling and a large window on one side.
  • Empty room with wooden flooring, white walls, and a slanted ceiling. Features a single window with white frame and blinds.
  • Modern kitchen with light wood cabinets, granite countertops, stainless steel appliances, and a window letting in natural light.
  • Modern bathroom with marble tiles, a bathtub, toilet, double sink, and a large mirror with built-in lighting. Features a window for natural light and a sleek, contemporary design.
  • Modern bathroom with a skylight window, white tiled walls, a toilet, a sink with a mirror, a shower, and a bathtub.
1 / 9
CHF 2,800.– Top
4.5 rooms111m² living space
Im Salzacher 5, 8132 Egg b. Zürich

Beautiful maisonette apartment in a quiet and central location

This attractive maisonette apartment is located in a quiet, family-friendly building and impresses with its central location. Shopping facilities (Coop and Migros), schools, public transport (S18), and sports facilities are easily accessible on foot in a short time.The sunny balcony invites you to relax and linger, and offers a wonderful view of the surrounding mountain landscape.The apartment has a well-thought-out floor plan with bright, friendly rooms. Two bathrooms – one with a bathtub and one with a shower – provide additional comfort. The kitchen is equipped with an induction cooktop, a new oven, and a steamer.A special highlight is the spacious, bright gallery, which is ideal as a home office, study, or hobby area.The apartment also includes a private basement compartment and a separate laundry room with its own washing machine, dryer, and freezer. A communal drying room is also available. A playground within the building and the possibility of renting an allotment garden round off the attractive offer.Highlights • Quiet and yet central location • Family-friendly building • Sunny balcony with a beautiful mountain view • Spacious gallery – ideal as a home office/study/hobby area • Two bathrooms (bathtub and shower) • Kitchen with induction cooktop, oven, steamer, and dishwasher • Practical storage room for extra storage space • Private basement compartment • Separate laundry room with its own washing machine, dryer, and freezer • Communal drying room • Year of construction 1996 • Renovation 2015 • Façade renovation 2026 Parking spaces • Outdoor parking space: CHF 70.–/month • Garage space: CHF 140.–/month Additional costs The additional costs are billed according to actual consumption. The monthly advance payment is CHF 200.–.We look forward to your contact and would be happy to show you this attractive apartment during a viewing.

Travel time
-

Find a new tenant for free

Create a free listing on Homegate to find the perfect next tenant for your apartment in no time at all.

List your property now
1 / 12
CHF 7,430.– Top
4.5 rooms135m² living space
Hornhaldenstrasse 9, 8802 Kilchberg

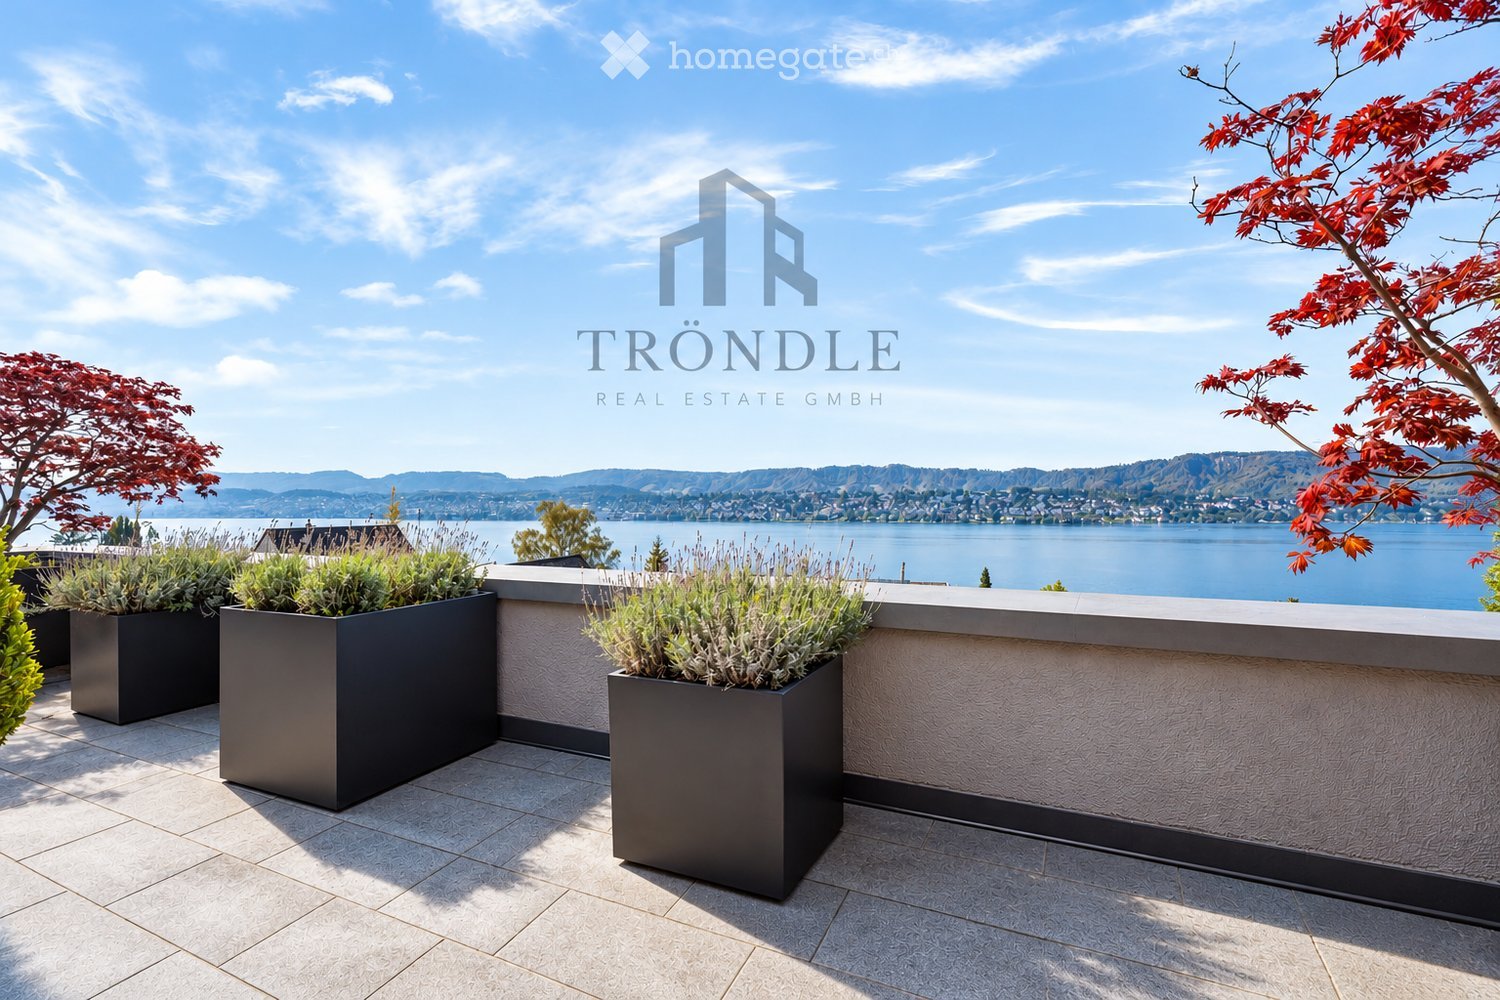
Exclusive 4.5-room apartment with breathtaking lake view in Kilchberg

In a privileged location in Kilchberg, at the end of a private road and immediately on the city border to Zurich, we rent an exclusive 4.5-room apartment on the 2nd upper floor of a well-maintained multi-family house (built in 1999/2000). The apartment has been comprehensively renovated and combines modern living comfort in one of the most sought-after residential areas on the left bank of Lake Zurich. With a gross living area of approximately 135 m², the bright apartment impresses with its spacious floor plan and an impressive view of Lake Zurich, the Zurich lake basin, and the Alps. Apartment highlights • Approx. 135 m² gross living area • Comprehensively renovated apartment with modern living comfort • Spacious, bright living room • Breathtaking panoramic view of the lake and Alps • Bathroom with bathtub and WC • Separate shower with WC Additional comfort • Lift in the building • Private basement room • Private laundry room in the basement • Up to two parking spaces available in the underground garage (CHF 160.00) Location and surroundingsThe excellent location offers an ideal combination of peace, nature, and urban proximity: • The Zurich city center can be reached in a few minutes. • Direct bus connection from the stop in front of the house to Bürkliplatz and the city center. • Lake Zurich with its idyllic lakeside paths, diverse recreational areas, and excellent restaurants is just a few minutes' walk away. Note on the imagesThe published images show visualizations of possible furnishings in the actual rooms and serve exclusively to illustrate the design possibilities. Let yourself be impressed by this exceptional living location and the unique view. We would be happy to present the apartment to you in person and look forward to your contact.

Travel time
-
1 / 8
CHF 1,740.– Top
4.5 rooms80m² living space
Südstrasse 38-46, 2504 Biel/Bienne

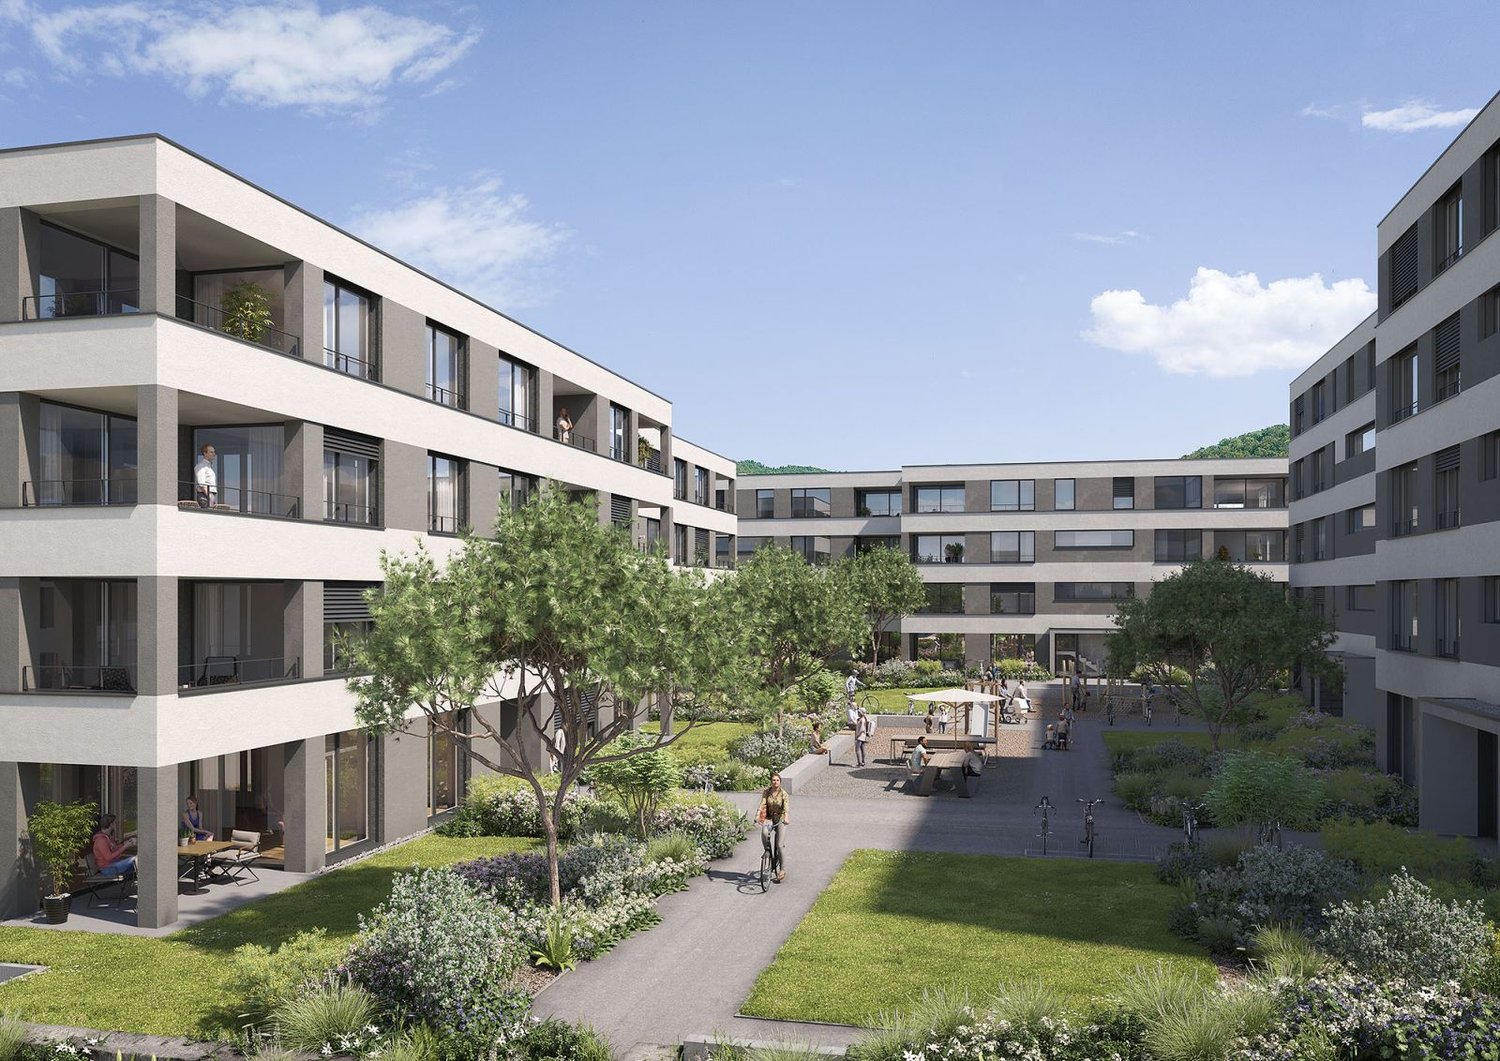
Wohnpark Jurintra Biel-Mett !

Südstrasse 38, 2504 Biel/BienneWohnen im Grünen aber dennoch zentral und mit vielen Einkaufsmöglichkeiten, dass bietet Ihnen die Wohnoase Jurintra im Zentrum von Biel-Mett! Die Hoch- und Reihenhäuser sind in eine wunderschöne sowie grosszügige Parkanlage gebetet. Die verschiedenen und neu sanierten Wohnungstypen bieten für jeden Geschmack etwas. Per sofort vermieten wir eine Wohnung mit folgendem Standart: - Moderne Küche mit Geschirrspüler- Parkettboden in allen Zimmern- Grosszügiger Balkon- Helle und schön geschnittene ZimmerEinstellhallenplätze sind für CHF 115/Monat zur Verfügung.Haben wir Ihr Interesse geweckt? Dann kontaktieren Sie uns direkt im Onlineinserat über Anbieter kontaktieren". Sie erhalten anschliessend eine E-Mail mit den Besichtigungsinformationen sowie der Möglichkeit, sich digital auf die Wohnung zu bewerben und/oder uns allfällige Fragen zu stellen.Weitere Informationen und Fotos finden Sie auf unserer Homegape: www.jurintra.ch**Bei den Bildern handelt es sich um Musterbilder** ***********Rue du Midi 38, 2504 BienneHabiter dans la nature tout en étant proche de la ville et des comerces?Profitez dun Oasis en plein centre de Bienne-Mett!Les maisons mitoyennes et les immeubles-tours sont situées dans magnifiques espaces verts. Il y a des appartements rénovés de tailles différentes pour tous les goûts.- cuisine modèrne avec lave-vaisselle intégré et des plaques de cuisson en vitro céramique- Parquet dans tous les chambres- Grand balcon- belles chambres claires avec belles proportionsDes places de parking couvertes sont disponibles au prix de 115 CHF/mois.Nous avons éveillé votre intérêt ? Alors contactez-nous directement via l'annonce en ligne en cliquant sur Contacter le fournisseur . Vous recevrez ensuite un e-mail contenant les informations relatives à la visite et la possibilité de postuler en ligne pour l'appartement et/ou de nous poser vos questions.Vous trouverez de plus amples informations et des photos sur notre page d'accueil : www.jurintra.ch.**Les images sont des images d'exemple.**

Travel time
-
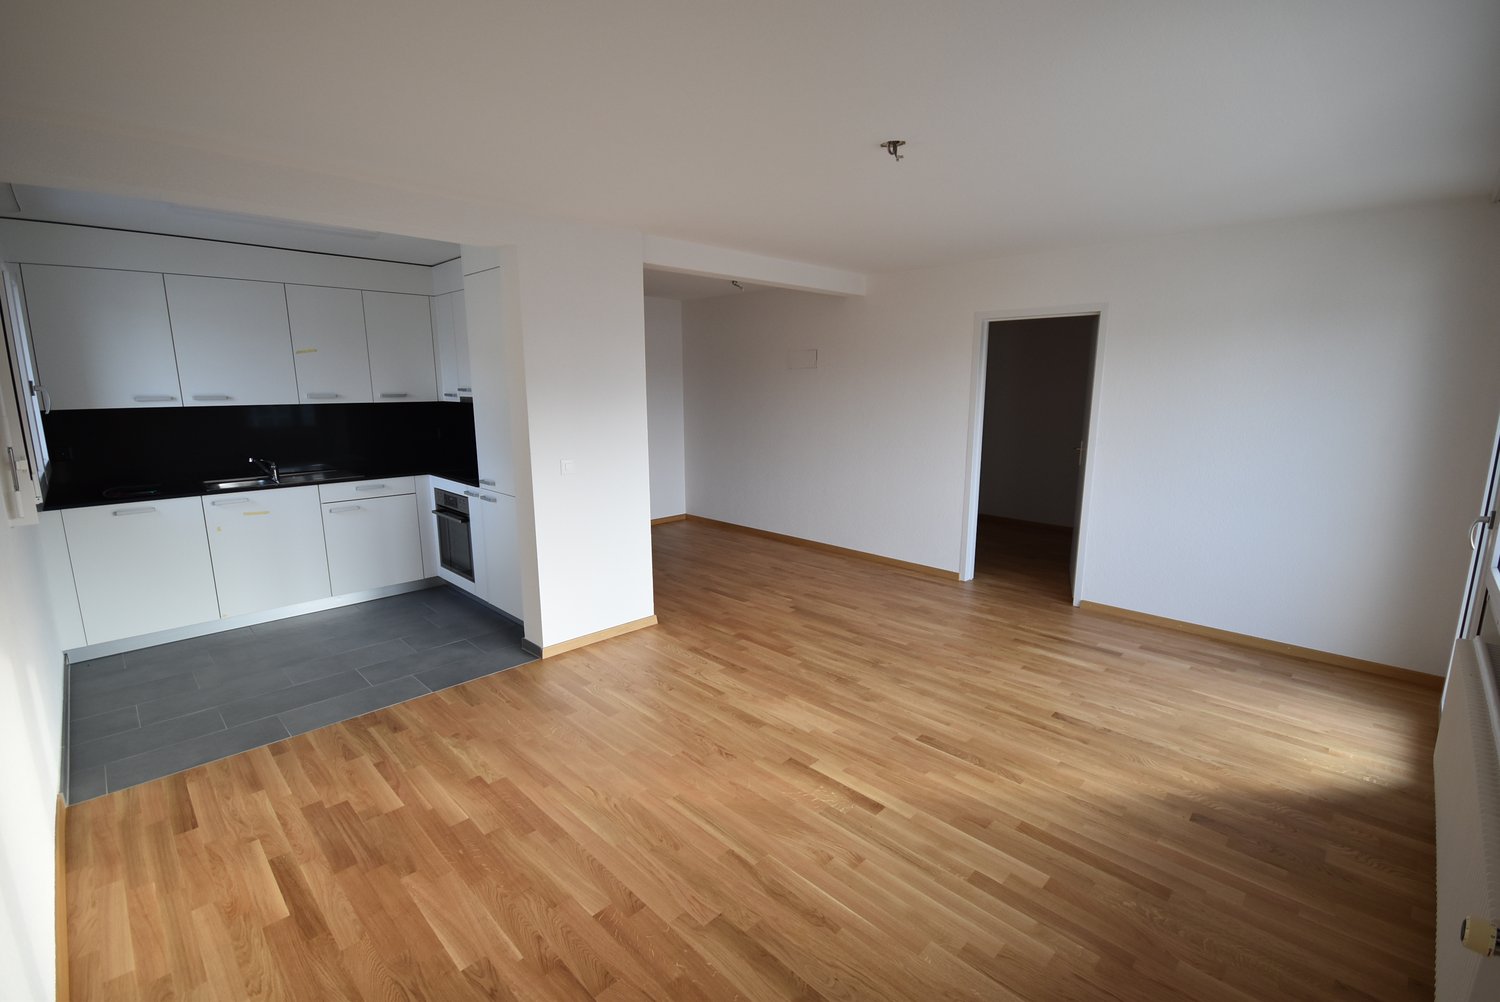
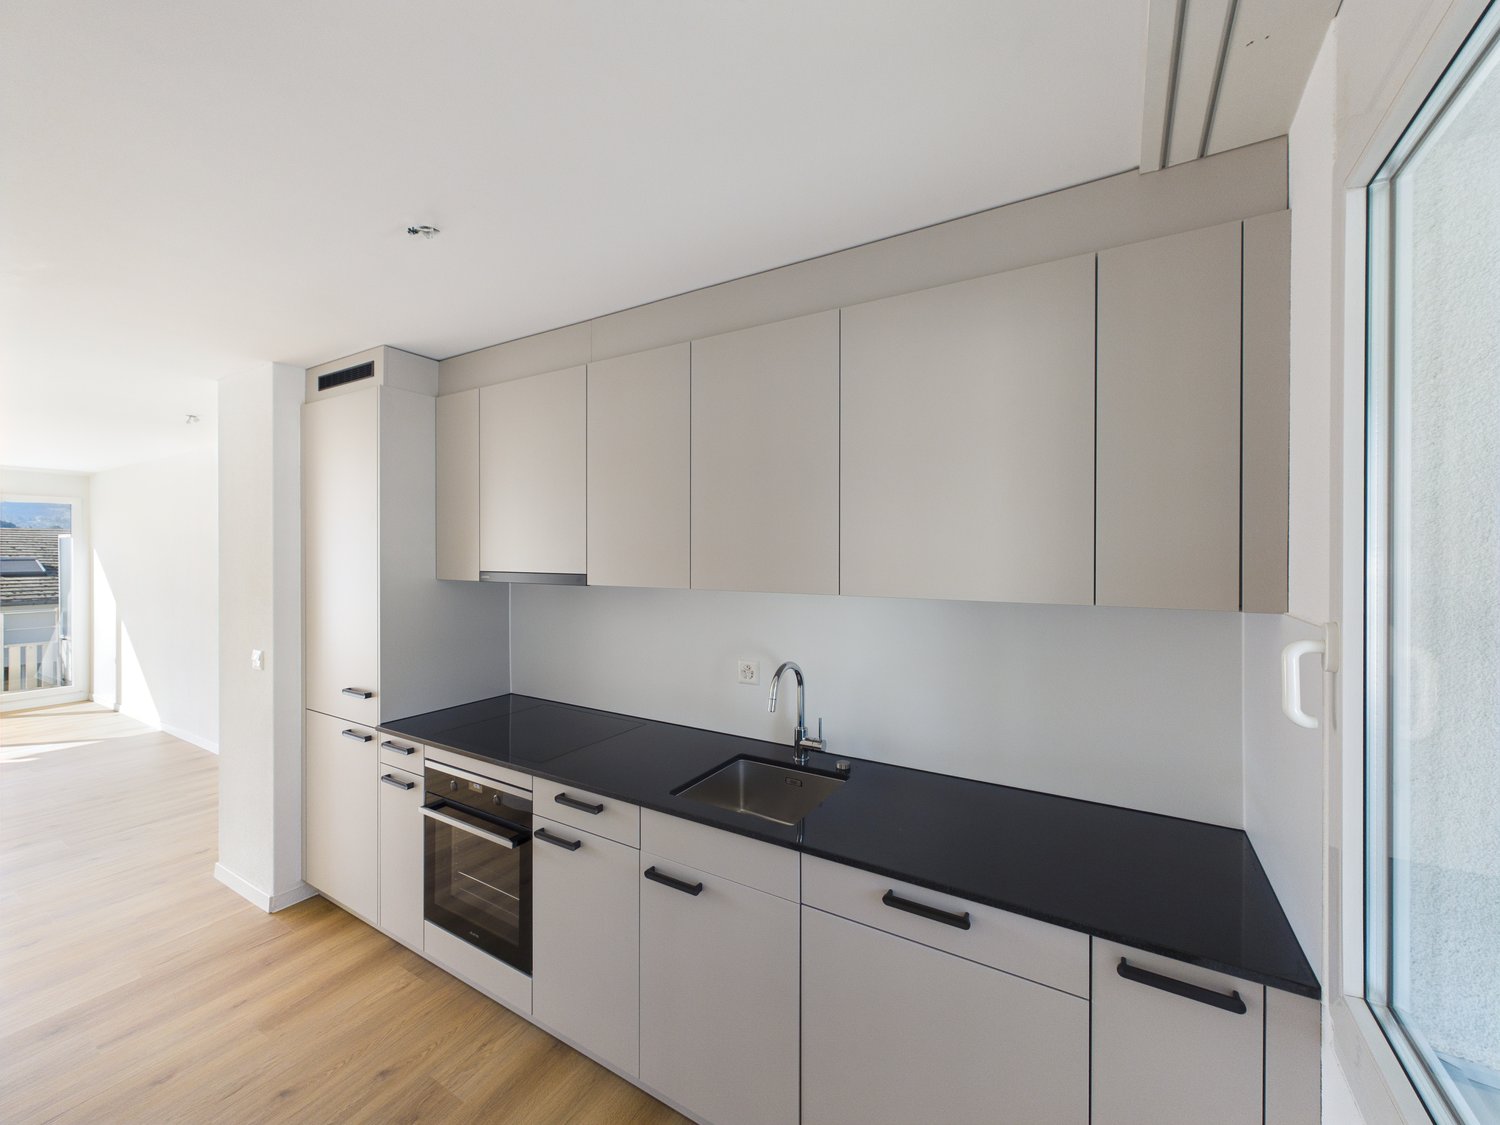
  • Modern kitchen with white cabinets, black countertops, and wooden floors.
  • An empty room with white walls, wooden floors, and a window. No furniture or objects are present.
  • Empty room with hardwood floors, white walls, and large windows. No furniture or equipment.
  • Empty balcony with tiled floor, metal railings, and a ceiling light.
  • Empty room with wooden floors, large windows, and a balcony. No furniture or equipment.
  • Bathroom with a white sink, silver faucet, and a shower head attached to a silver arm.
  • Empty room with hardwood floors, white walls, and large windows. No furniture or equipment.
  • Bathroom with bathtub, sink, toilet, and shower area. Tiled floor and walls.
  • Empty corridor with wooden floors and white walls. Doors on both sides.
1 / 9
CHF 2,350.– Top
4.5 rooms89m² living space
Zihlstrasse 2, 8280 Kreuzlingen

New Building First Occupancy | Exclusive 4.5-Room Apartment with Kitchen Island & Balcony | Kreuzlingen

Spacious family living at the highest level At Zihlstrasse 2 in Kreuzlingen, exclusive 4.5-room apartments are being built for the first time – with plenty of space, high-quality equipment, and a location that combines urban proximity with Lake Constance quality of life. The apartment at a glance: On 89 m², this apartment offers everything that makes for spacious living. The heart of the apartment is the open living and cooking area with an impressive kitchen island – handleless fronts in sand/beige, black granite worktops, and complete built-in appliances. The kitchen invites you to cook, socialize, and linger, and flows smoothly into the bright living room, which has direct access to the covered balcony with a far-reaching view. Three spacious rooms with oak parquet flooring in a country house style offer ample space for family, guests, or a home office. The wide corridor with integrated storage space ensures a well-thought-out room layout. The fully equipped bathroom with a bathtub, shower, and window convinces with high-quality natural stone optic ceramics. A separate guest toilet completes the equipment. Equipment: • New building first occupancy • High-quality fitted kitchen with kitchen island and appliances • Oak parquet flooring throughout • Full bathroom with bathtub and separate guest toilet • Lift in the house • Covered balcony with a far-reaching view • Underground parking space available for rent for CHF 120.–/month • Guest parking available Location: Kreuzlingen offers a unique location on Lake Constance with optimal connections to Konstanz (D), Kreuzlingen train station, and the entire infrastructure of the region. Shopping, schools, public transport, and leisure activities are easily accessible. Rent including ancillary costs: STILL AVAILABLE • Ground floor: CHF 2'500.–/month (net rent: CHF 2'100.–, ancillary costs: CHF 400.–) • 1st-3rd upper floor: CHF 2'350.–/month (net rent: CHF 1'950.–, ancillary costs: CHF 400.–) Available from: May 1, 2026

Travel time
-
1 / 5
CHF 2,070.– Top
4.5 rooms
Wannetalweg 5, 3326 Krauchthal

Quiet garden apartment in a green area - 4.5 rooms, pet keeping possible

At Wannetalweg 5 in Krauchthal, we are renting a bright and modern 4.5-room apartment with a seating area, ideal for all those who want to live quietly and enjoy nature. The apartment is located in a sunny and very quiet environment with a lot of greenery all around. At the same time, you can reach shopping facilities and public transport in just a few minutes.Particularly attractive: Pets are allowed on the ground floor.Note on the pictures:The photos show partially example pictures from comparable apartments in the same building with identical equipment standard.Several apartments available:Currently, several apartments are available for rent in the building. We would be happy to show you the different available units during a visit. This way, you can choose the one that suits you best. The apartment was built in 2018 and impresses with a modern and high-quality equipment standard, which is otherwise often only found in owner-occupied apartments. • Spacious floor plan with plenty of space • Bright living rooms • Modern kitchen with practical layout • Cozy seating area with sunshade • Private washing machine and dryer • Floor heating (heat pump) • Basement compartment included • Elevator available • Wheelchair accessible • Quiet and child-friendly environment Additional offers • Parking spaces CHF 125.- - CHF 165.- / month (depending on size) Note: The parking garage currently has no permanently installed E-charging stations. • Craft rooms in the basement from CHF 115.- / month Would you like to schedule a viewing appointment? Please feel free to arrange a meeting with our lovely housekeeper:Mrs. Hälg079 211 40 41

Travel time
-
  • A modern, well-lit room with a wooden floor, white walls, and a hanging pendant light. Features include a grey sofa with yellow pillows, a white desk with a chair, and a small open closet with yellow doors.
  • A well-lit hallway with wooden flooring, leading to a bathroom and another room. The bathroom features a toilet, sink, and mirror, while the adjacent room has a colorful rug and a glimpse of furniture.
  • A small, well-lit room with wooden flooring, a single orange armchair, a wooden dresser with multiple drawers, a mounted flat-screen TV, and a floor lamp.
  • Living room with a patterned rug, a sofa, chairs, a small table, and a display case containing a bird sculpture. The room has wooden flooring and white walls with framed pictures.
  • {"type": "Kitchen", "objects": ["sink", "faucet", "oven", "cutting board", "cupboard", "faucet", "faucet", "oven", "cutting board", "cupboard", "cupboard", "cupboard", "cupboard", "cupboard", "cupboard", "cupboard", "cupboard", "cupboard", "cupboard", "cu
  • A well-lit dining area with a round wooden table surrounded by six chairs, a bookshelf with decorative items, and a colorful rug on the floor.
  • Two-story house with light blue exterior, multiple windows, and a small patio area with outdoor furniture. The surrounding area includes a well-maintained garden with a tree, flowers, and a dog sitting on the pathway.
  • Two-story house with a garage, surrounded by greenery and mountains in the background. Two cars are parked in front of the house.
1 / 8
CHF 2,100.– Top
4.5 rooms125m² living space
Via Galbisio 108, 6503 Bellinzona

Apartment with 4.5 rooms in Bellinzona – Available immediately

Spacious 4.5-room apartment in a semi-detached house with garden and summer kitchen – Galbisio (Bellinzona) A spacious apartment in Galbisio, in a quiet and well-served location, just a few minutes from the Bellinzona Nord and Centro motorway exits, the main shopping centers, and with bus stops easily reachable on foot. The apartment is spread over two levels. On the ground floor, there is a spacious entrance hall. Climbing the stairs, you access a hallway that functionally separates the day and night areas. The day area offers a bright living room with an open-plan kitchen and dining area. The night area includes: • a master bedroom with a private bathroom with shower and wardrobe; • two other bedrooms, one with a double bed; • a second bathroom with a bathtub and connection for a washing machine. A summer kitchen, exclusively for the tenant's use, with direct access to the shared garden and located next to the pergola/barbecue area, ideal for outdoor meals and pleasant moments with family and friends, completes the property. The building is equipped with a heat pump and photovoltaic panels, ensuring a comfortable living space and high energy efficiency. The property also includes: • a basement; • 2 uncovered parking spaces at CHF 50.– each. For summer 2027, the installation of air conditioners is planned. Monthly expenses: CHF 350.–, all-inclusive, without settlement (excluding private consumption costs). Pets are allowed. Availability to be agreed upon.

Travel time
-
  • Modern bedroom with a large bed, nightstands, and a window with curtains. The room features a carpeted floor and a hanging light fixture.
  • Modern bathroom with a white sink, toilet, glass-enclosed shower, and a large mirror. Beige tiles and a woven rug are visible.
  • Modern bathroom with a white sink, bathtub, toilet, mirror, and a window with a view of greenery. Includes a showerhead and a small flower vase on the windowsill.
  • Modern bedroom with a large bed, nightstands, lamps, a round stool, and a painting on the wall. Light-colored curtains cover the windows, and a soft area rug is placed on the floor.
  • Balcony with a view of a lake and mountains, featuring a sofa and a wicker table.
  • Modern hallway with white walls, tiled floor, recessed lighting, and a large round mirror on the right wall. Features a small rug, potted plants, and a view into a bathroom at the end.
  • Modern dining area with a wooden dining table, white chairs, a bowl of fruit, and a cat bed. The adjacent kitchen features white cabinets, an oven, and a sink.
  • A modern living room with a large sectional sofa, a wooden dining table with chairs, a television on a stand, and a bowl of fruit on the table.
1 / 8
CHF 4,250.– Top
4.5 rooms145m² living space
Seestrasse 50, 8942 Oberrieden

Charming 4.5-room attic apartment on Seestrasse in Oberrieden

Welcome to this exclusive 4.5-room attic apartment at the sought-after Seestrasse 50 in Oberrieden. This spacious apartment with 145 m² of living space on the 3rd floor of a modern building (built in 2020) combines contemporary living with a dreamlike location on Lake Zurich.The apartment impresses with the following highlights: • Breathtaking view: Enjoy a beautiful view directly from your attic apartment. • Balcony: Relax on your private balcony and leave your daily worries behind. • Sun-kissed: The apartment benefits from plenty of sunlight – both in summer and winter. • Garage & parking: Convenient parking for your vehicle is guaranteed thanks to the garage and parking space. • Elevator: A lift provides barrier-free access to all floors. • Washing machine and dryer: Practical laundry facilities are available directly in the apartment. • Pets and children welcome: The apartment is both pet-friendly and child-friendly. Excellent location & infrastructure: Oberrieden offers a perfect combination of nature and infrastructure. The lake is in close proximity, and the Oberrieden (Lake) ferry is just an 8-minute walk away. The Wattenbühlweg bus stop is only 2 minutes away on foot, and the Oberrieden Dorf train station is a 4-minute walk – ideal for commuters. A Coop is available for daily needs within 6 minutes on foot, and the Sternen Apotheke is reachable within 7 minutes. Families appreciate the proximity to the Pünt school, which is also just 4 minutes away on foot.This exceptional attic apartment offers you a high quality of life in one of the most beautiful municipalities on Lake Zurich. Take the opportunity and make this unique apartment your new home! Arrange a viewing appointment now!

Travel time
-
  • Modern kitchen with light grey cabinets, black countertops, a sink, and an oven. The floor is wooden, and the space is well-lit with recessed ceiling lights.
  • Modern kitchen with light grey cabinets, black countertops, and a wooden floor. Large sliding glass doors open to a green outdoor area.
  • Modern bathroom with marble tiles, a large sink, toilet, bathtub, and a glass-enclosed shower area.
  • Empty room with wooden flooring, white walls, and large windows with blinds. No furniture or equipment present.
  • Empty room with wooden flooring and white walls, featuring two windows with blinds and a visible electrical outlet.
  • Empty room with wooden flooring, white walls, and a single window with blinds. A light fixture hangs from the ceiling.
  • Modern two-story building with white exterior, large sliding glass doors, covered balcony, and neatly landscaped garden area.
  • Modern two-story house with white exterior, multiple windows, and a paved driveway.
1 / 8
CHF 2,360.– Top
4.5 rooms75m² living space
Bildstöcklistrasse 1, 8733 Eschenbach

Modern 4.5-room terrace apartment in Eschenbach SG – available immediately!

Welcome to this freshly renovated 4.5-room terrace apartment on the ground floor of a well-maintained building on Bildstöcklistrasse 1 in Eschenbach (SG). The apartment impresses with a modern standard of construction, spacious rooms, and excellent infrastructure in the immediate vicinity.Highlights of the apartment: • Modern kitchen: Stylish kitchen with spacious cabinets, combination steamer, black worktops, and elegant vinyl flooring (wood look). Large windows lead directly into the green – ideal for relaxed mornings and social evenings. • Terrace: Enjoy sunny summer days on your private terrace with a view of the green and the surrounding neighborhood. • Washing machine and dryer: Practical comfort available directly in the apartment. General drying room in the basement usable. • Basement: A private basement compartment is available in the basement. • Elevator & wheelchair accessibility: The building is equipped with an elevator and is fully wheelchair accessible. • Garage & parking: A garage space in the underground garage and additional parking spaces are available. • Pets & children welcome: The apartment is explicitly pet-friendly and child-friendly. Location & surroundings: The apartment is located in a quiet residential area – both during the day and at night, there is pleasant silence. In summer, you benefit from plenty of sunlight. The surroundings offer everything that daily life requires: • Migros, bakery, butcher, and public administration: Only 1 minute's walk away – shopping made easy. • Bus stop Sternen: Can be reached in just 2 minutes on foot – best public connection. • ESGO school upper level: Only 3 minutes' walk away – ideal for families with school-age children. • Drugstore, Denner, Coop, post office, and bank: Everything can be found in the immediate vicinity. This immediately available apartment combines modern living comfort with a quiet, family-friendly location in Eschenbach. A rare opportunity – secure your viewing today!

Travel time
-
  • Modern kitchen with white cabinets, black countertops, and stainless steel appliances, including an oven, coffee maker, toaster, and induction cooktop. Features a kitchen island, a small wooden cart, and a stool.
  • A cozy, well-lit room with wooden flooring, a small table with benches, a tent, a painting on the wall, and a white plastic chair in the corner.
  • Bright living room with wooden flooring, large windows, a sectional sofa, coffee table, TV, and a staircase leading upwards.
  • Modern living room with wooden flooring, large windows, grey sectional sofa, coffee table, bookshelf, and plants.
  • Bright, modern bedroom with a white bed, nightstand, and large skylight window. The room features wooden flooring and a grey rug.
  • A well-lit children's room with a wooden floor, two rugs, a wardrobe, a small table with chairs, a toy car, and various toys scattered around.
  • Modern bathroom with a bathtub, toilet, double sink, and a glass-enclosed shower. The room features white tiles, dark accents, and a skylight window providing natural light.
  • A modern, well-lit room with a large window, a white table with chairs, a large exercise ball, and several potted plants. The room has a tiled floor and a sliding glass door leading to another area.
1 / 8
CHF 3,760.– Top
4.5 rooms
Sihltalstrasse 74, 8135 Langnau am Albis

Apartment in Langnau am Albis

We decided to move and will be moving out of our fantastic 4.5 room, 131 m2 (if you include the loft: 5.5 room, 166 m2) apartment in Langnau am Albis, and we are searching for a Nachmieter to take over.Total monthly rent: 3,760.00 CHFMove-in date: Oct 5th, 2026Location: • Sihltalstrasse 74, 8135 Langnau am Albis • Langnau-Gattikon train station is a 3 min walk • Schools (3 min walk) and shops (5-10 min walk to Coop, Migros, Lidl and other shops) • Lots of nature around (close to Animal Park Langenberg, Zürich Wilderness Park Sihlwald, short drive to Türlersee). Photos: • https://photos.app.goo.gl/6QmZnPrUgXkPJWAP6 (please note: these photos are from the previous apartment listing, but it looks the same now, only with our furniture in it) Apartment details: • Very spacious • Main apartment: 4.5 rooms, 131 m2 • Upper level Attika / loft room: 36 m2, perfect for home office or as playroom for kids, note that it's open to the living room so likely not a good bedroom and has sloped walls due to the roof line, I believe this is why this apartment is typically considered a 4.5 room as opposed to a 5.5 room, which it effectively is. • Wintergarten is huge at ~16 m2 and fully enclosed with glass doors to the Terrasse that can be fully opened to the side for a nice open experience in warm weather. Note that the Wintergarten is unheated (although it seems to stay around 10C in the winter) so it's not included in the apartment size measurements listed above. • See included blueprints in the photo album • Total monthly cost: 3,760.00 CHF • Rent: 3,480.00 CHF • Nebenkosten: 280 CHF (Heating Costs: 110 CHF, Operating Costs: 170 CHF) • Parking spot: can be added for an additional 135 CHF per month • Top floor / Dachgeschoss with elevator • Fully renovated to modern standards • 3 bedrooms (one with built-in storage cabinets) • Very bright/sunny, green views onto Sihltal and Albis • Huge main bathroom with large bath tub, walk-in shower and Geberit AquaClean toilet • Guest bathroom has an additional toilet and shower • Large open space living room with dining area and kitchen • Modern kitchen with stove, steamer, large induction cooking plate and dishwasher • Large Wintergarten with cheminee, sliding glass doors that open up fully onto the Terrasse • Large Terrasse off of the Wintergarten with a great view of the Albis, plus a second, smaller balcony off one of the bedrooms • Storage room / Kellerraum in basement • Floor and radiator heating • Only one other apartment on the same floor and they are a wonderful family who we are very sad to move away from! • Dedicated laundry room on the apartment's floor shared with only one neighbor (all other apartments use a separate shared laundry room in the basement) • Guest parking spots available for the apartment complex • Very responsive landlord and Hauswart Please let us know if you are interested in viewing or have any additional questions.

Travel time
-
  • Modern kitchen with white cabinets, black countertops, stainless steel appliances, and an island with a black countertop.
  • Empty room with wooden flooring, large sliding glass doors leading to a balcony, and white walls.
  • Empty hallway with white walls, dark wooden flooring, and several doors leading to other rooms.
  • Modern bathroom with a glass-enclosed shower, toilet, sink, and built-in cabinets. A washing machine and microwave are also present.
  • Modern bathroom with a bathtub, toilet, sink, mirror, and toilet paper on the counter.
  • Modern multi-story residential building with white facade, balconies, and contemporary design.
1 / 6
CHF 2,900.– Top
4.5 rooms117m² living space
Etzelstrasse 22, 8634 Hombrechtikon

Bright 4.5-room apartment with balcony and beautiful view in Hombrechtikon

Welcome to this well-maintained and modern 4.5-room apartment on Etzelstrasse 22 in Hombrechtikon. On a spacious living area of 117 m² on the 2nd floor, you can expect a comfortable home that leaves no wishes unfulfilled.The apartment impresses with the following highlights: • Bright rooms: Spacious rooms with dark wooden floors and white walls create a inviting atmosphere. • Balcony: Large sliding glass doors lead directly to the balcony – ideal for relaxing with a beautiful view. • Two modern bathrooms: One bathroom with a bathtub and another with a floor-level glass shower. Additionally, a washing machine and dryer are available. • Lift and wheelchair accessibility: The apartment is barrier-free and has a lift. • Garage and parking: A garage space and outdoor parking spaces are available. • Child-friendly: The apartment is perfectly suitable for families. The KITA "Farbtupf" is, for example, only 8 minutes' walk away. Location and surroundings: The apartment is located in a quiet environment – both during the day and at night it is pleasantly quiet. You also benefit from plenty of sunlight. The two bus stops Grossacher and Eichtal are located directly in front of the house, ensuring a good connection to public transport. The nearest Coop supermarket and Migros are within 9 minutes' walk, the Schulhaus Tobel in just 6 minutes on foot – ideal for families with children.This versatile apartment offers everything you need for comfortable and relaxed living. The neighborhood is also nice and uncomplicated.Convince yourself and arrange a viewing today!

Travel time
-

Suggested properties for you based on search results