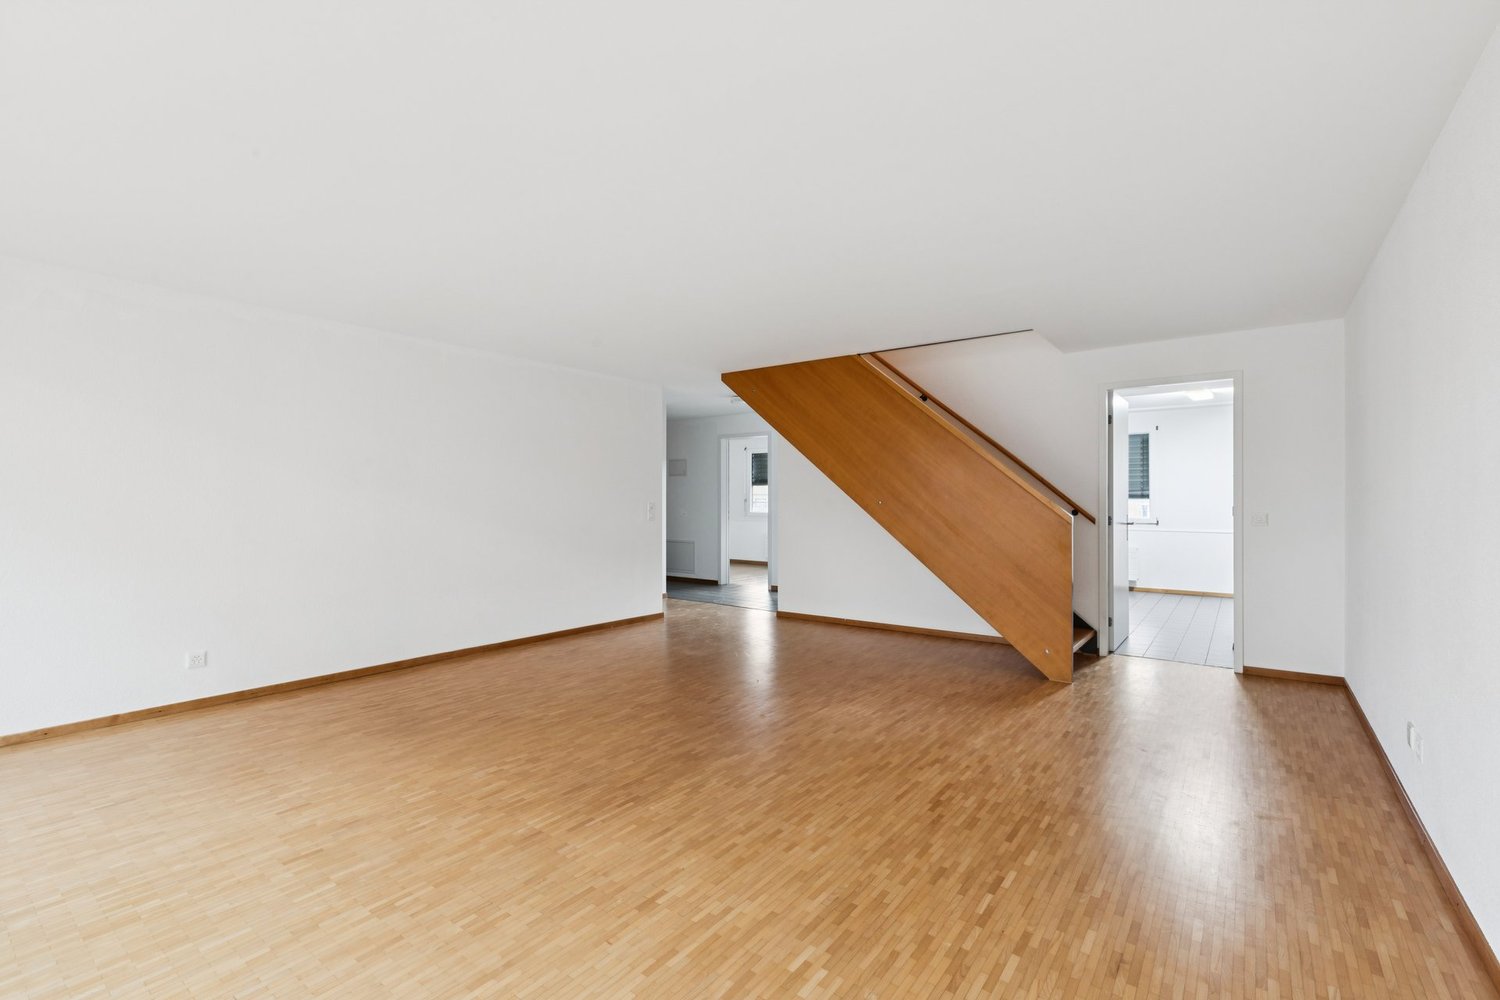
5788 results - Apartment for rent with 4 rooms in Switzerland

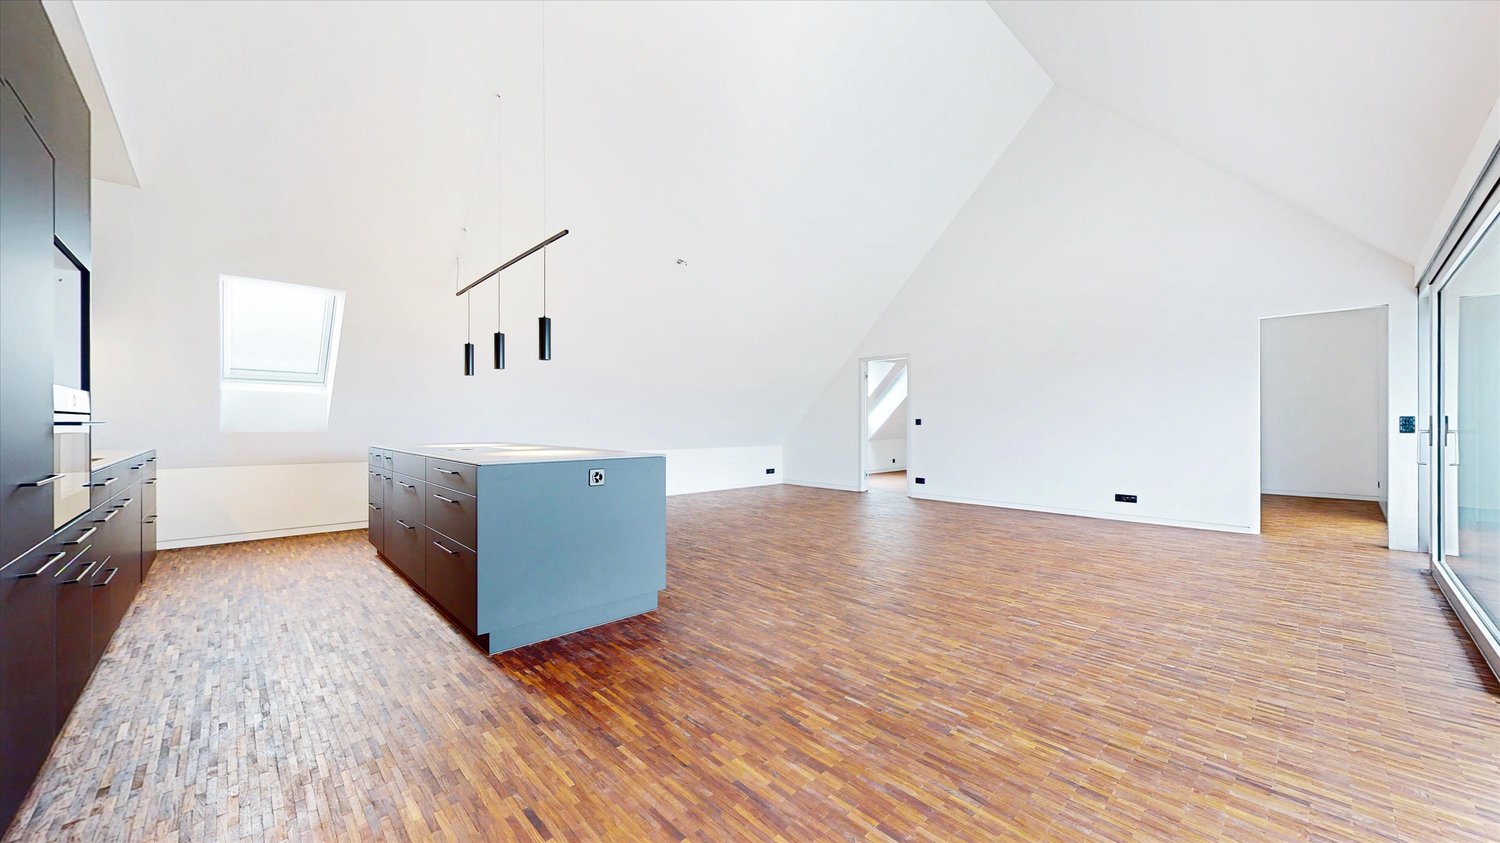
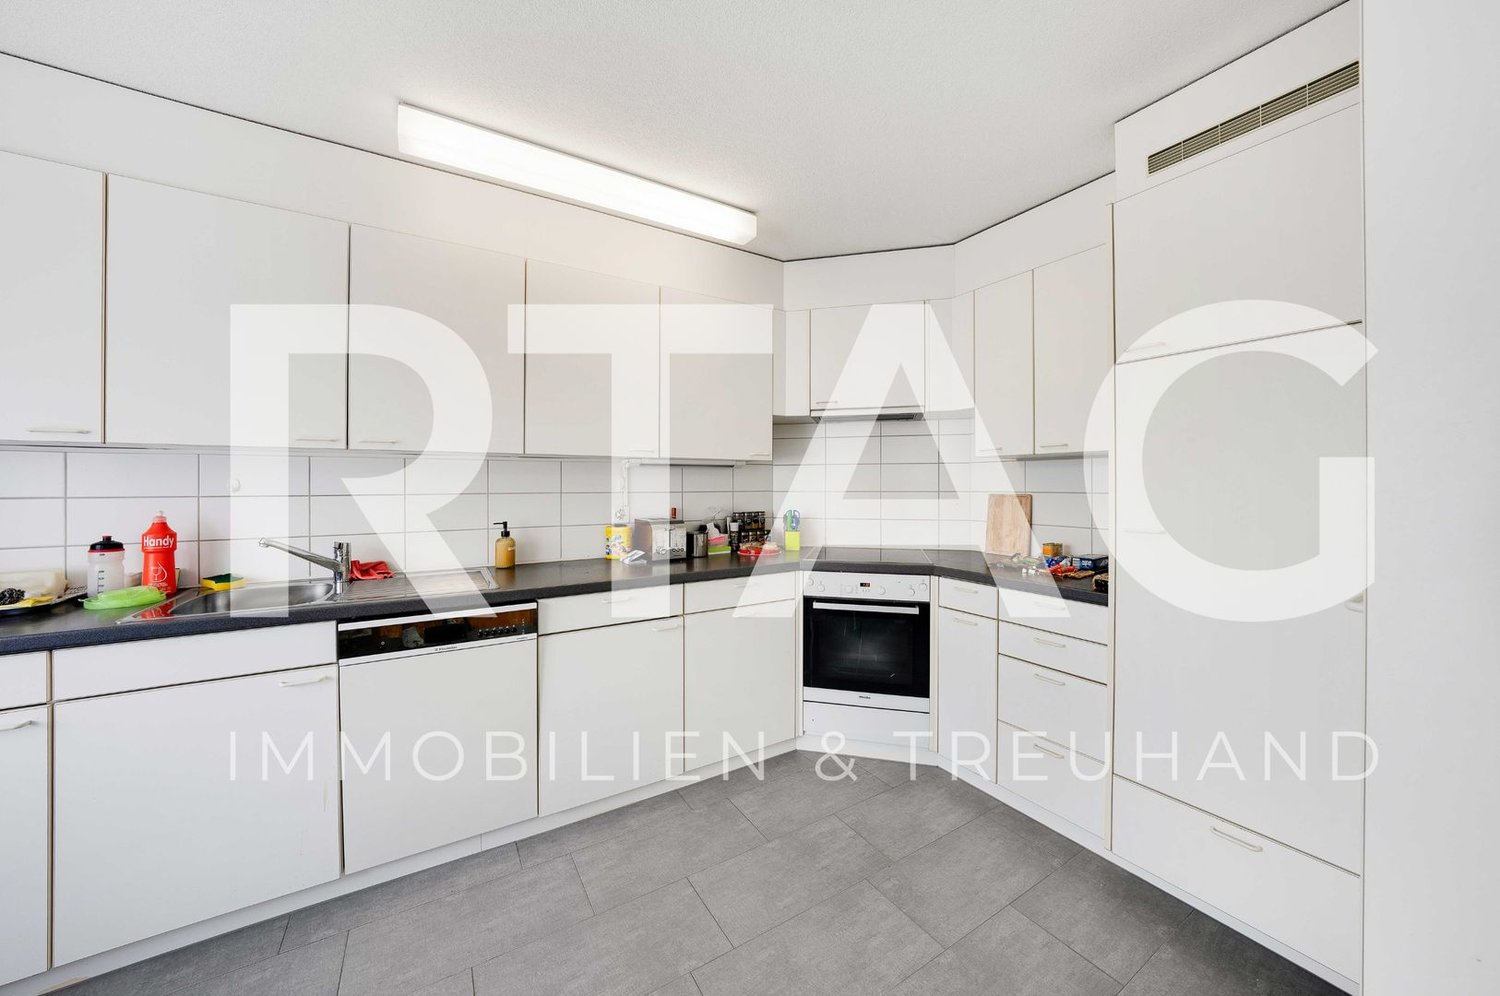
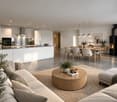
  • Modern kitchen with white cabinets, black countertops, and stainless steel appliances, including an oven, coffee maker, toaster, and induction cooktop. Features a kitchen island, a small wooden cart, and a stool.
  • A cozy, well-lit room with wooden flooring, a small table with benches, a tent, a painting on the wall, and a white plastic chair in the corner.
  • Bright living room with wooden flooring, large windows, a sectional sofa, coffee table, TV, and a staircase leading upwards.
  • Modern living room with wooden flooring, large windows, grey sectional sofa, coffee table, bookshelf, and plants.
  • Bright, modern bedroom with a white bed, nightstand, and large skylight window. The room features wooden flooring and a grey rug.
  • A well-lit children's room with a wooden floor, two rugs, a wardrobe, a small table with chairs, a toy car, and various toys scattered around.
  • Modern bathroom with a bathtub, toilet, double sink, and a glass-enclosed shower. The room features white tiles, dark accents, and a skylight window providing natural light.
  • A modern, well-lit room with a large window, a white table with chairs, a large exercise ball, and several potted plants. The room has a tiled floor and a sliding glass door leading to another area.
1 / 8
CHF 3,760.– Top
4.5 rooms
Sihltalstrasse 74, 8135 Langnau am Albis

Apartment in Langnau am Albis

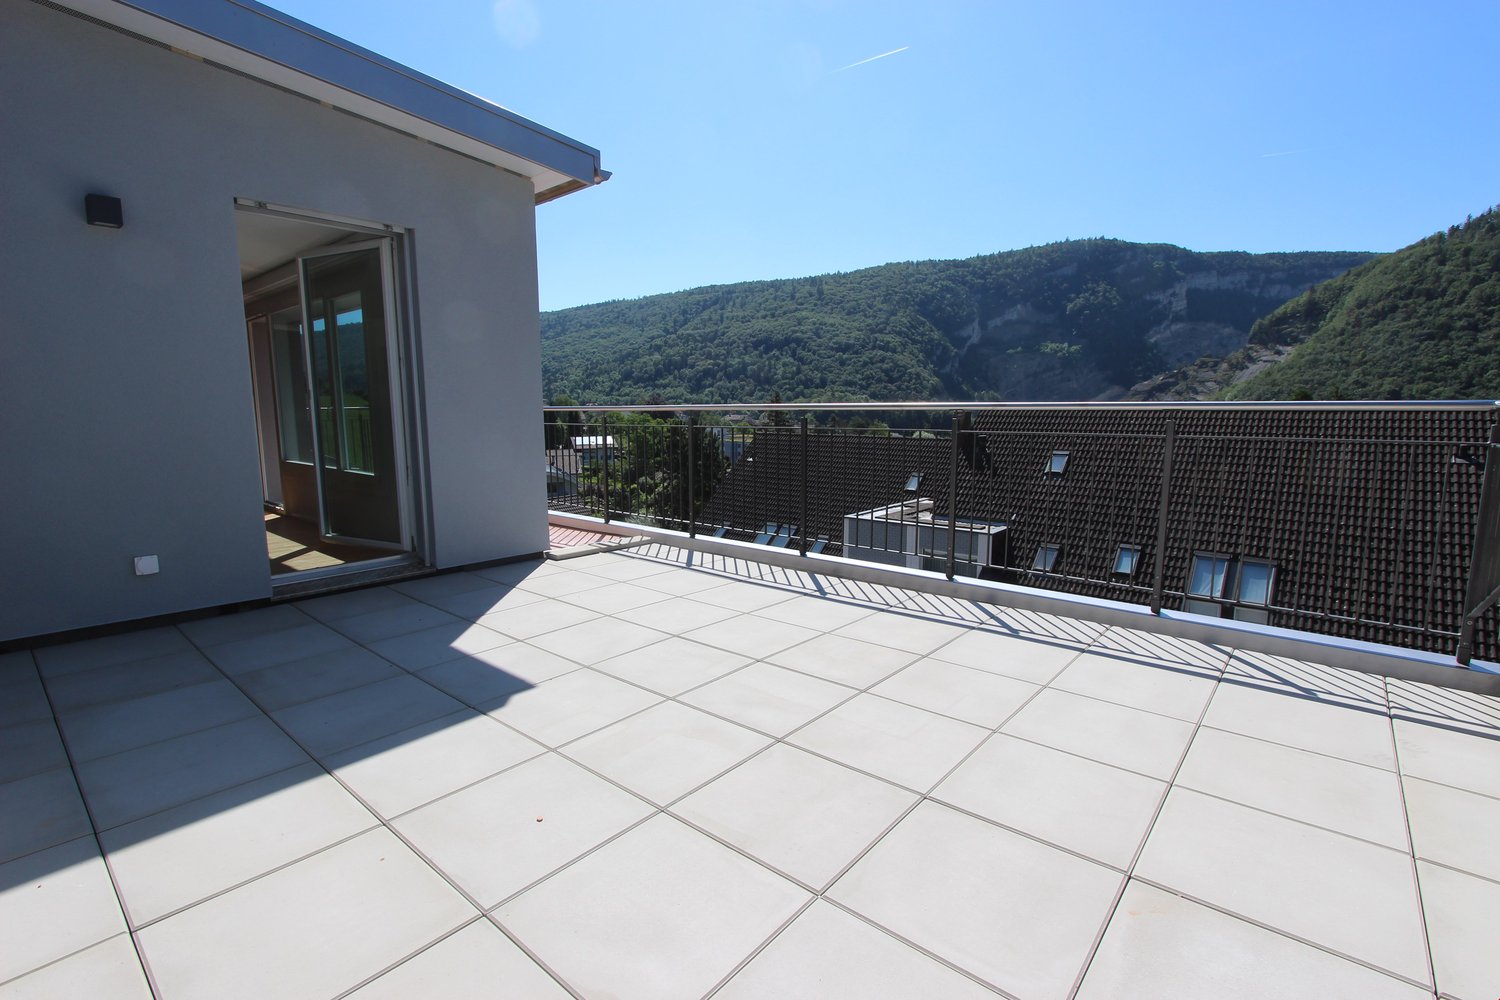
We decided to move and will be moving out of our fantastic 4.5 room, 131 m2 (if you include the loft: 5.5 room, 166 m2) apartment in Langnau am Albis, and we are searching for a Nachmieter to take over.Total monthly rent: 3,760.00 CHFMove-in date: Oct 5th, 2026Location: • Sihltalstrasse 74, 8135 Langnau am Albis • Langnau-Gattikon train station is a 3 min walk • Schools (3 min walk) and shops (5-10 min walk to Coop, Migros, Lidl and other shops) • Lots of nature around (close to Animal Park Langenberg, Zürich Wilderness Park Sihlwald, short drive to Türlersee). Photos: • https://photos.app.goo.gl/6QmZnPrUgXkPJWAP6 (please note: these photos are from the previous apartment listing, but it looks the same now, only with our furniture in it) Apartment details: • Very spacious • Main apartment: 4.5 rooms, 131 m2 • Upper level Attika / loft room: 36 m2, perfect for home office or as playroom for kids, note that it's open to the living room so likely not a good bedroom and has sloped walls due to the roof line, I believe this is why this apartment is typically considered a 4.5 room as opposed to a 5.5 room, which it effectively is. • Wintergarten is huge at ~16 m2 and fully enclosed with glass doors to the Terrasse that can be fully opened to the side for a nice open experience in warm weather. Note that the Wintergarten is unheated (although it seems to stay around 10C in the winter) so it's not included in the apartment size measurements listed above. • See included blueprints in the photo album • Total monthly cost: 3,760.00 CHF • Rent: 3,480.00 CHF • Nebenkosten: 280 CHF (Heating Costs: 110 CHF, Operating Costs: 170 CHF) • Parking spot: can be added for an additional 135 CHF per month • Top floor / Dachgeschoss with elevator • Fully renovated to modern standards • 3 bedrooms (one with built-in storage cabinets) • Very bright/sunny, green views onto Sihltal and Albis • Huge main bathroom with large bath tub, walk-in shower and Geberit AquaClean toilet • Guest bathroom has an additional toilet and shower • Large open space living room with dining area and kitchen • Modern kitchen with stove, steamer, large induction cooking plate and dishwasher • Large Wintergarten with cheminee, sliding glass doors that open up fully onto the Terrasse • Large Terrasse off of the Wintergarten with a great view of the Albis, plus a second, smaller balcony off one of the bedrooms • Storage room / Kellerraum in basement • Floor and radiator heating • Only one other apartment on the same floor and they are a wonderful family who we are very sad to move away from! • Dedicated laundry room on the apartment's floor shared with only one neighbor (all other apartments use a separate shared laundry room in the basement) • Guest parking spots available for the apartment complex • Very responsive landlord and Hauswart Please let us know if you are interested in viewing or have any additional questions.

Travel time
-
  • Modern kitchen with white cabinets, black countertops, stainless steel appliances, and an island with a black countertop.
  • Empty room with wooden flooring, large sliding glass doors leading to a balcony, and white walls.
  • Empty hallway with white walls, dark wooden flooring, and several doors leading to other rooms.
  • Modern bathroom with a glass-enclosed shower, toilet, sink, and built-in cabinets. A washing machine and microwave are also present.
  • Modern bathroom with a bathtub, toilet, sink, mirror, and toilet paper on the counter.
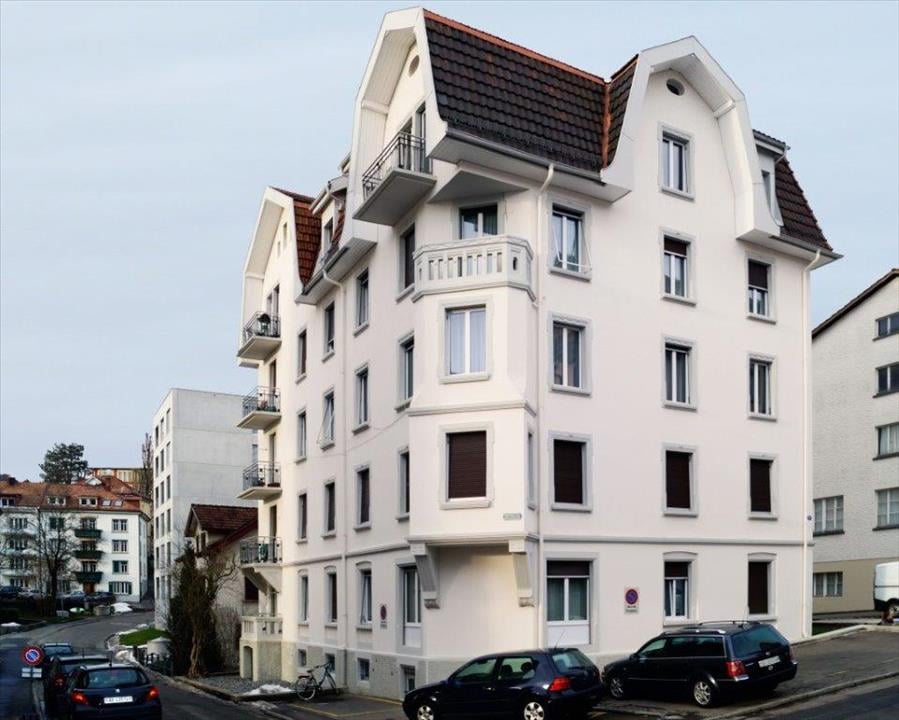
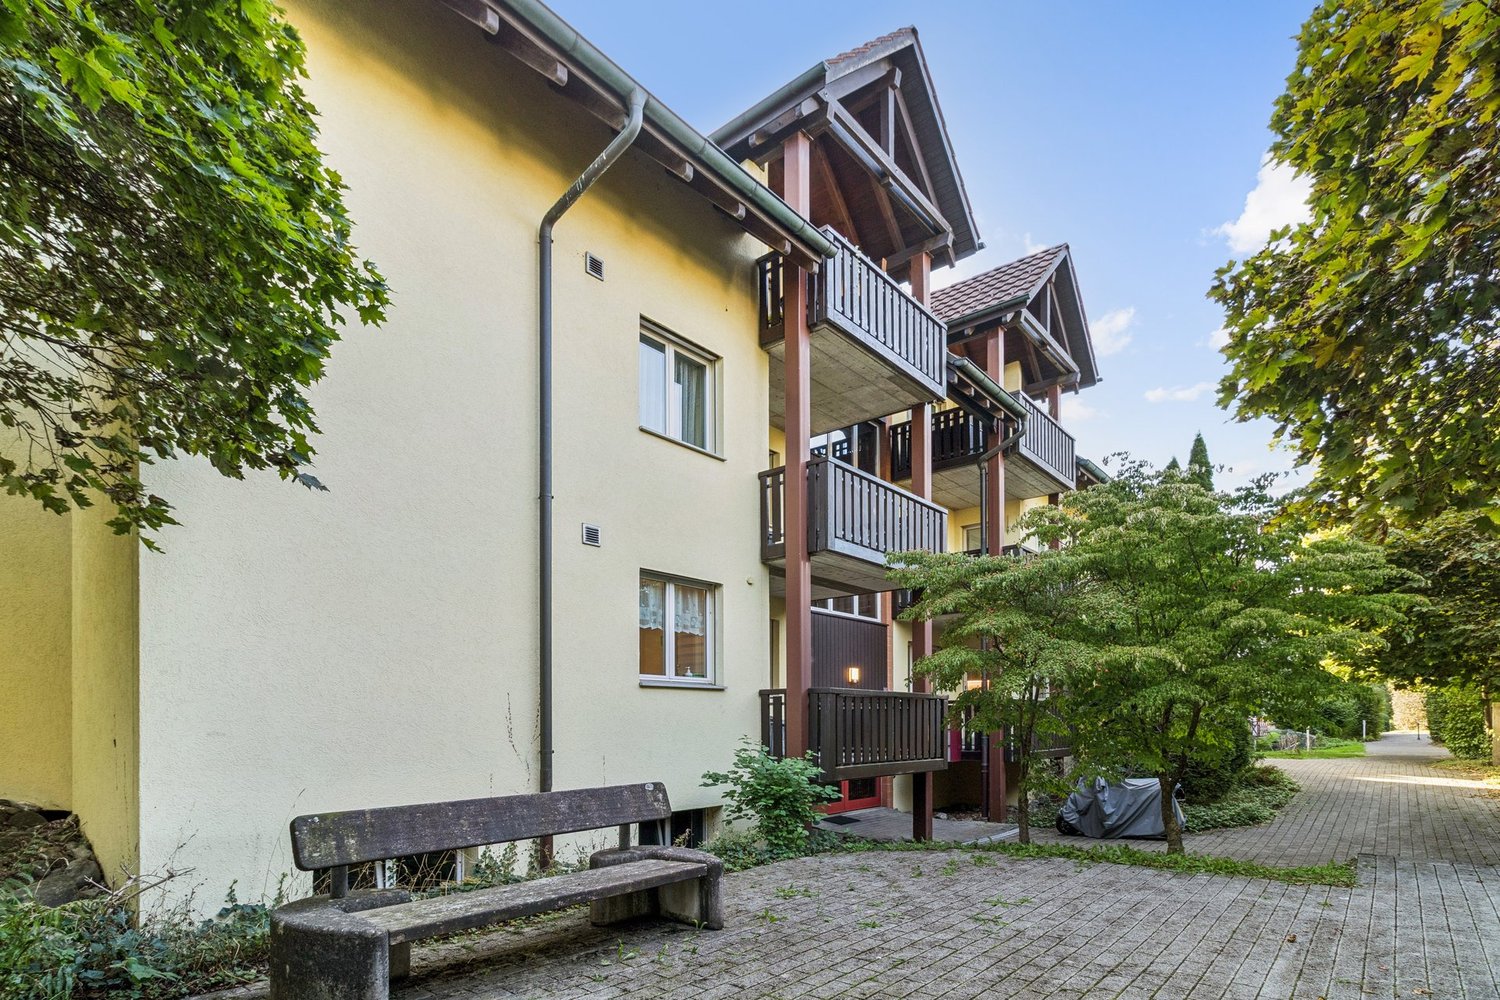
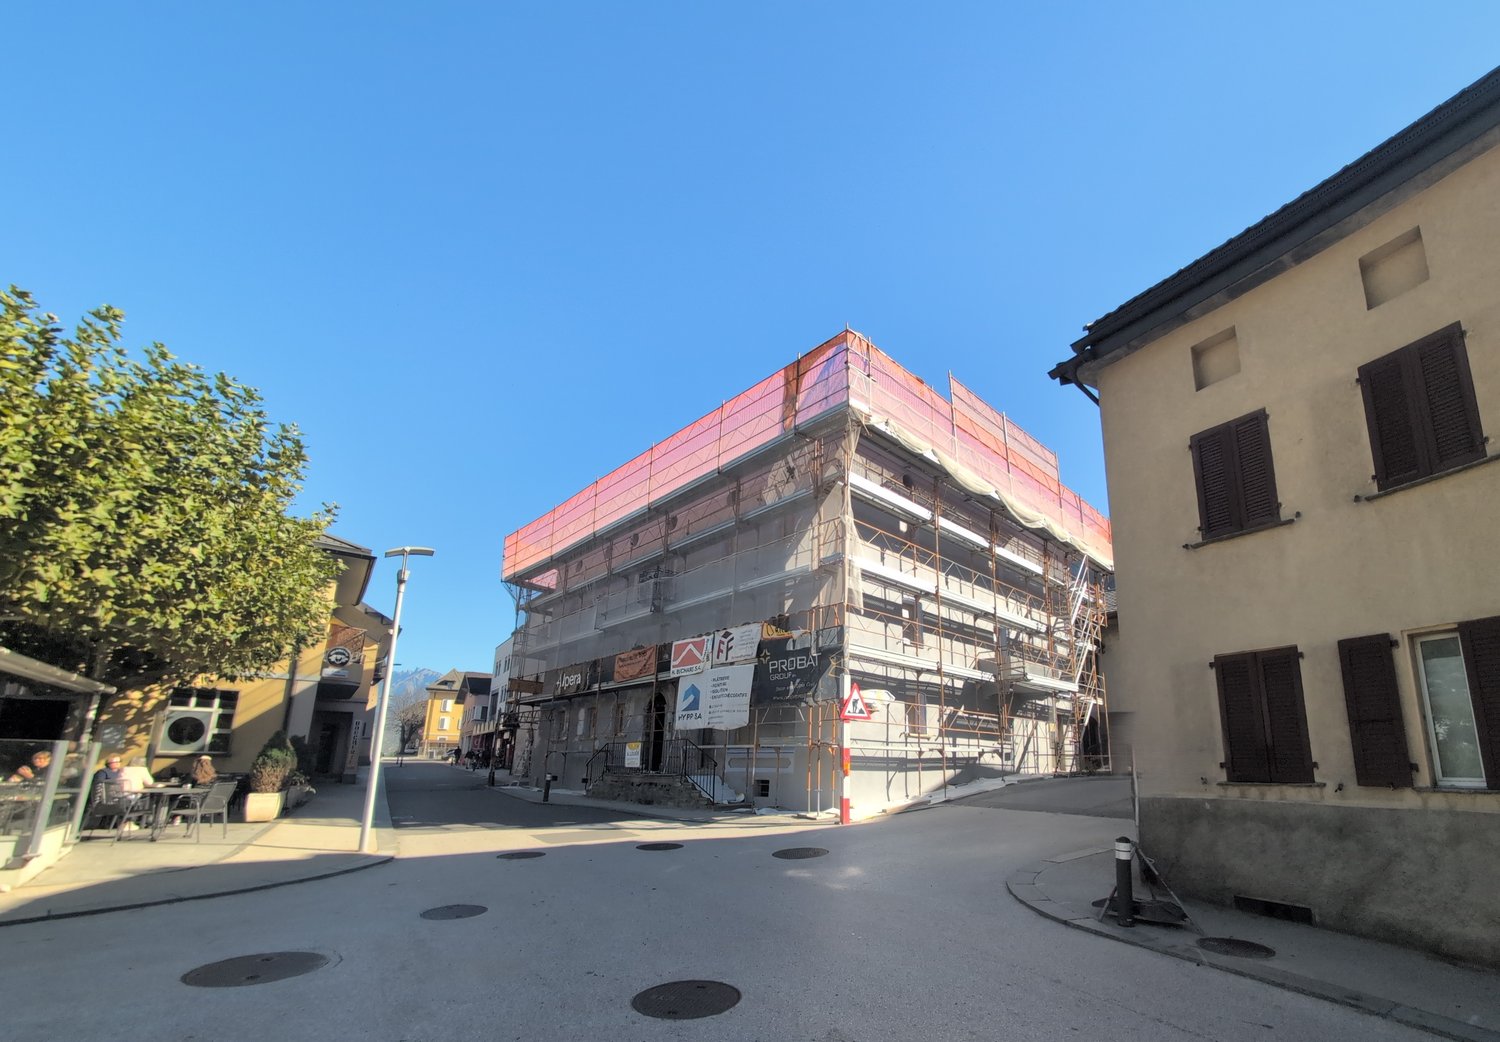
  • Modern multi-story residential building with white facade, balconies, and contemporary design.
1 / 6
CHF 2,900.– Top
4.5 rooms117m² living space
Etzelstrasse 22, 8634 Hombrechtikon

Bright 4.5-room apartment with balcony and beautiful view in Hombrechtikon

Welcome to this well-maintained and modern 4.5-room apartment on Etzelstrasse 22 in Hombrechtikon. On a spacious living area of 117 m² on the 2nd floor, you can expect a comfortable home that leaves no wishes unfulfilled.The apartment impresses with the following highlights: • Bright rooms: Spacious rooms with dark wooden floors and white walls create a inviting atmosphere. • Balcony: Large sliding glass doors lead directly to the balcony – ideal for relaxing with a beautiful view. • Two modern bathrooms: One bathroom with a bathtub and another with a floor-level glass shower. Additionally, a washing machine and dryer are available. • Lift and wheelchair accessibility: The apartment is barrier-free and has a lift. • Garage and parking: A garage space and outdoor parking spaces are available. • Child-friendly: The apartment is perfectly suitable for families. The KITA "Farbtupf" is, for example, only 8 minutes' walk away. Location and surroundings: The apartment is located in a quiet environment – both during the day and at night it is pleasantly quiet. You also benefit from plenty of sunlight. The two bus stops Grossacher and Eichtal are located directly in front of the house, ensuring a good connection to public transport. The nearest Coop supermarket and Migros are within 9 minutes' walk, the Schulhaus Tobel in just 6 minutes on foot – ideal for families with children.This versatile apartment offers everything you need for comfortable and relaxed living. The neighborhood is also nice and uncomplicated.Convince yourself and arrange a viewing today!

Travel time
-

Find a new tenant for free

Create a free listing on Homegate to find the perfect next tenant for your apartment in no time at all.

List your property now
  • Empty room with light wooden flooring and large sliding glass doors leading to an outdoor area.
  • Empty room with wooden flooring, white walls, and a stone fireplace. A staircase leads to an upper level, and a small pet door is visible on the wall.
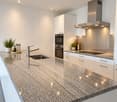
  • Modern kitchen with white cabinets, stainless steel appliances, granite countertop, and wooden flooring.
  • Modern bathroom with beige and grey tiled walls, a white toilet, a white sink with a chrome faucet, and a mirror above the sink.
  • Empty room with light wooden flooring and white walls, featuring two windows with white blinds, one of which is open, allowing natural light to enter.
  • Empty room with light wooden flooring and white walls, featuring a large sliding glass door leading to an outdoor area.
  • Modern bathroom with a glass-enclosed shower, a white sink with a modern faucet, and a mirrored cabinet above the sink.
  • Modern bathroom with a bathtub, toilet, and shower hose. The walls are tiled in a combination of white and gray with horizontal stripes. Handrails are installed for safety.
  • Bathroom with a stacked washing machine and dryer unit, a toilet, and red cabinets.
  • Empty room with wooden walls and floor, featuring a white cabinet and a small air conditioner unit near the window.
1 / 10
CHF 2,800.– Top
4.5 rooms100m² living space
Tannägertenstrasse, 8635 Dürnten

Charming 4.5-room maisonette apartment in Dürnten – available immediately

Welcome to this well-maintained 4.5-room maisonette apartment on Tannägertenstrasse in Dürnten (8635). The apartment spans two floors with a living area of approximately 100 m² and is available for rent immediately.The apartment impresses with the following features: • Bright rooms: Light-filled rooms with bright laminate flooring and white walls, which receive plenty of daylight thanks to large windows with blinds. • Modern kitchen: Fully equipped kitchen with white cabinets, stainless steel appliances, granite countertops, laminate flooring, as well as a refrigerator, oven, and dishwasher. • Balcony: A private seating area invites you to relax outdoors – ideal on sunny summer days. • Washing machine: A washing machine is available and provides additional comfort. • Garage & parking: A garage space and an additional outdoor parking space are available. • Child-friendly & quiet location: The apartment is particularly family-friendly and located in a quiet environment. Location & surroundings: The apartment is located in the idyllic municipality of Dürnten in the canton of Zurich. The surroundings are quiet and sunny – especially in the summer, the property enjoys plenty of sunlight. Practical everyday facilities are nearby: • Supermarket: chlöti.ch is approximately a 9-minute walk away. • School: The Blatt school is approximately a 12-minute walk – ideal for families with children. • Bus stop: The Oberdürnten stop is approximately an 8-minute walk away and offers a good connection to public transportation. This charming maisonette apartment offers an ideal combination of living comfort, family-friendliness, and quiet location. Take the opportunity and make this apartment your new home in Dürnten!

Travel time
-
  • Empty room with light-colored walls, wooden flooring, and a modern kitchen area visible in the background. No furniture or personal items are present.
  • Modern kitchen with white cabinets, black countertop, and a stainless steel sink. Large sliding glass doors lead to a balcony.
  • Modern bathroom with white tiles, a sink with a modern faucet, a shower with a handheld sprayer, a towel on the floor, and a small shelf holding toiletries.
  • Modern bathroom with a white bathtub, a sink with a faucet, a showerhead, a mirror, and a towel on the edge of the bathtub.
  • A small, modern bathroom with a washing machine and dryer unit, white walls, and wooden flooring.
  • Empty room with wooden flooring and large sliding glass doors leading to a balcony.
  • Balcony with a glass table, wicker chairs, and two bottles on the table. The balcony has a modern railing and overlooks another building.
  • Modern multi-story residential building with balconies, surrounded by landscaped gardens and pathways.
1 / 8
CHF 2,600.– Top
4.5 rooms112m² living space
Weissensteinweg 10, 5330 Zurzach

Exclusive 4.5-room new apartment in the "Salzturm" (ownership standard)

Highlights at a glance: • 4.5-room new building in ownership standard: 112 m² living space plus 25 m² sunny balcony. 137 m² in total. • First-class commuter location: Baden approx. 20-30 minutes, Zurich (city/airport) approx. 30-40 minutes, Basel approx. 50 minutes (public transport & car) • Wellness & relaxation at your doorstep: The well-known Therme Zurzach (thermal bath, sauna landscape, spa) is just a few minutes' walk away • Shopping & border advantage: Local supplies in the village, German border with attractive shopping opportunities in about 5 minutes by car • High-quality equipment: Minergie-certified, parquet and ceramic tile flooring, kitchen with granite countertop and combi steamer, own washing tower (WM/TU) in the apartment • Flooded with light: Floor-to-ceiling windows, approx. 2.48 m ceiling height, integrated 2-fold curtain rails • E-charging station: Charging station for e-cars. • Pure nature: Rhine, Achenberg and recreational areas directly in front of the door Object description: In the modern new building project "Salzturm" in Bad Zurzach, this spacious 4.5-room apartment with a well-thought-out floor plan and high-quality finish awaits you. The combination of a quiet location, immediate proximity to the Rhine and the quick accessibility of the economic centers of Baden and Zurich offers the ideal balance between recreation and urban connection. The apartment convinces with durable materials, modern house technology and a 25 m² large balcony, which seamlessly extends the living space outdoors in summer. Rental conditions: • Net rent: CHF 2250.00 / month • Additional costs: CHF 350.00 / month • Gross rent: CHF 2600.00 / month • Parking spaces: 2 spaces available for CHF 135.00 / month each (preparation/option for e-charging station available) • Available for occupancy: from 01.12.2026 or by agreement Have we sparked your interest? We would be happy to show you this special apartment during a personal individual viewing.

Travel time
-
  • House. Two-story house with a tiled roof, green shutters, and a wooden garage. The front features a paved driveway, a small garden area with plants and a stone border, and outdoor seating near the entrance.
  • Modern bedroom with a wooden bed, nightstand, lamp, large mirror, and wardrobe. Features a potted plant and decorative picture frames on the wall.
  • Modern hallway with dark tiled floor, white walls, wooden ceiling, coat rack, bench, and a small plant on a shelf.
  • Modern kitchen with light wooden cabinets, a central island with bar stools, a dining area with a round table and chairs, and various appliances and decor including potted plants and a television.
  • Modern living and dining area with a light-colored sofa, coffee table, round dining table with chairs, and decorative vases and plants.
  • Modern bathroom with a bathtub, sink, toilet, and towel. Features a large window with a plant on the windowsill, a mirror, and decorative items on the counter.
1 / 6
CHF 1,500.– Top
4 rooms85m² living space
Bächle 24, 5225 Bözberg

Charming 4-room apartment in an idyllic location on the Bözberg

Discover this charming 4-room apartment on the first floor of an old farmhouse with 3 residential units in the picturesque municipality of Bözberg in the canton of Aargau. The apartment was carefully renovated in 2010 and combines historic charm with modern living comfort on approximately 85 m² of living space.The apartment offers: • Open kitchen: with high-quality appliances such as ceramic hob, oven, steamer, dishwasher with freezer compartment (Miele appliances)Connected to the open living-dining area • Bedroom • 2 additional rooms, each with a built-in wardrobe, which can be ideally used as a study or dressing room. • Bathroom: with bathtub and window. • Hallway with built-in wardrobe • Parking: one parking space on the farm premises is included in the rent. An additional parking space can be rented if needed. • The apartment does not have a balcony, but there is a garden with a seating area behind the house that can be shared. Meadows and forests are located immediately behind the house, where you can also enjoy nature. • Washing machine + dryer: the apartment has its own washing machine and tumble dryer, which are located on the ground floor of the house. • Beautiful view: enjoy a lovely view of the Swiss Alps from the living room and bedroom. Location and surroundings: The bus stop Bächle is conveniently located just 2 minutes' walk away and provides a good connection to public transport. The quiet, rural surroundings invite you to relax and unwind.The apartment is available immediately or by arrangement. An ideal opportunity for all those who want to enjoy the quiet country life in the canton of Aargau in a charming farmhouse.The rent is for one person, and for each additional person, a flat rate of 150,-CHF will be added to the utility costs.

Travel time
-
  • Bright, empty room with white walls, tiled floor, and large windows, including a sliding glass door leading to a balcony.
  • Empty room with white tiled flooring, white walls, and large windows allowing natural light. The room features a slanted ceiling with exposed wooden beams and a small closet area visible in the background.
  • Modern kitchen with white cabinets, stainless steel appliances, and a large window overlooking a residential area.
  • Modern bathroom with white tiles, a double sink, bathtub, and a large mirror. Features a skylight window and built-in storage.
  • Spacious, modern hallway with wooden flooring, white walls, and a white railing leading to an upper level. Natural light streams in from the right side.
  • Empty room with wooden flooring, white walls, and exposed wooden beams on the ceiling. A doorway leads to another space.
  • Modern bathroom with a white sink, washing machine, bathtub, and skylight window. The space features tiled walls and floor, with a shower area visible through an open doorway.
1 / 7
CHF 2,808.– Top
4.5 rooms132m² living space
Baugartenstrasse 5, 8634 Hombrechtikon

Bright 4.5-room maisonette apartment with balcony in Hombrechtikon

Welcome to this well-maintained 4.5-room maisonette apartment on Baugartenstrasse 5 in Hombrechtikon. The apartment is located on the 2nd and 3rd upper floors of a modern building from 1999. The apartment was renovated in 2025 and impresses with bright, spacious rooms and excellent equipment.The apartment offers: • Spacious living area: 132 m² on two floors with a well-thought-out floor plan for maximum living comfort. • Bright rooms: White walls, bright tile floors, and large windows provide plenty of natural light in all rooms. • Characteristic details: Sloping ceilings with exposed wooden beams give the apartment a special charm. • Washing machine with dryer: Practical comfort directly in the apartment. • Elevator: Convenient access to the apartments. • UN-garage: Ample space for your vehicle. Location & surroundings: The apartment is located in a quiet and child-friendly environment – both during the day and at night, there is pleasant silence. In summer, you benefit from plenty of sunlight. The supermarket Center Breitlen is just a 1-minute walk away, the Mistel pharmacy in 2 minutes, and the Altes Dörfli school in 3 minutes on foot. The Hombrechtikon Post bus stop is also just 3 minutes' walk away and provides a good connection to public transport.This charming maisonette apartment combines modern living comfort with a family-friendly location and is ideal for families or couples who value peace, space, and good infrastructure. Take the opportunity and make this apartment your new home in Hombrechtikon!

Travel time
-
  • Two-story house with beige siding, green shutters, multiple windows, and a three-car garage.
  • Bright living room with wooden flooring, large windows, potted plants, a dining table with chairs, and a sofa.
  • Modern kitchen with white cabinets, stainless steel appliances, and a black countertop. A sliding glass door leads to a patio area.
  • Brightly lit bedroom with a large bed, a crib, a wardrobe, and a window with curtains. The room features wooden flooring, a radiator, and several decorative items including drawings and a plant on the windowsill.
  • A narrow hallway with wooden flooring, white walls, and several doors. There are framed pictures on the right wall and a small table with items on it.
  • Living room with a dark blue sofa, wooden coffee table, piano, bookshelf filled with books, and a colorful rug on the floor.
1 / 6
CHF 2,623.– Top
4 rooms
Lärchenstrasse 20, 8125 Zollikerberg

Apartment in Zollikerberg

In a quiet and family-friendly residential area in Zollikerberg, we are renting out this well-maintained and bright 4-room apartment on the 1st floor as of September 1, 2026, or by arrangement.The apartment impresses with a spacious living and dining area, light-filled rooms, and a functional kitchen with plenty of storage space. The large windows provide a pleasant living atmosphere and offer a beautiful view of the surrounding greenery.Highlights of the apartment: • Spacious living and dining room • Functional kitchen • Two small balconies • Quiet and green living location • Family-friendly neighborhood • Good connection to public transportation • Shopping opportunities and schools in the immediate vicinity The property is located in a well-maintained environment with plenty of green space and offers a high quality of living.Please note that the apartment is preferably rented to a family. The minimum occupancy is 3 people. Renting to individuals is not intended.Note on ongoing renovation work: Please note that the replacement of the existing oil heating system with a heat pump is currently being carried out. In connection with these works, various exterior work will be carried out, which is expected to last until early 2027. The facade renovation and balcony renovation are planned for spring 2027.Have we sparked your interest? Contact us for more information or to schedule a viewing. We look forward to showing you this beautiful apartment in person.

Travel time
-
  • View from a balcony showing a cityscape with buildings, trees, and a road intersection.
  • Cozy children's bedroom with two single beds, a bookshelf, and decorative items on the windowsill.
  • Modern bathroom with a glass-enclosed shower, a white sink, a toilet, and a small step stool near the sink.
  • Modern kitchen with light wood cabinets, black countertops, and stainless steel appliances. Features a central island with a black countertop, a sink, and a stove. Includes a chair, a plant, and various kitchen items on the counter.
  • A well-lit living room with wooden flooring, a large window with white curtains, a grey sofa, armchairs, a coffee table, a dining table with chairs, a television, a bookshelf, and decorative plants.
  • A modern living room with wooden flooring, a large window with sheer curtains, a dining table with chairs, a sofa, a television, and decorative plants.
  • Hallway with wooden flooring, white cabinetry, round mirror, decorative items on the cabinet, and a closed door.
1 / 7
CHF 2,950.– Top
4.5 rooms103m² living space
Avenue de la Vallombreuse 50, 1004 Lausanne

Bright 4.5-room apartment close to all amenities in 1004 Lausanne

Available from January 2027In a sought-after and pleasant neighborhood of Lausanne, close to the Community Center of Désert and only 15 minutes from the city center, discover this beautiful 4.5-room apartment located on the 5th and top floor of a 2007-built residence.With a living area of 103 m² (106 m² PPE), this apartment offers spacious rooms, plenty of light, and an excellent southwestern exposure, guaranteeing optimal sunlight and an unobstructed view.Description • Entrance hall with built-in closets • Spacious, bright living room • 3 bedrooms • 2 bathrooms • Fully equipped kitchen • Cellar • Balcony with 7 m² • Cellar • Bicycle room • Double glazing • Intercom • Underfloor heating • Access for people with reduced mobility The apartment is in very good condition and offers a comfortable, bright, and functional living space. It is particularly suitable for a family or anyone looking for a spacious home in a pleasant residential area.LocationThe apartment benefits from a practical location, in immediate proximity to: • the Community Center of Désert • the CAB • public transportation (bus 2, 4, and 33) • shops and services • the city center of Lausanne Advantages • 5th and top floor • Southwestern exposure • Unobstructed view • Bright and spacious living • 3 bedrooms and 2 bathrooms • Balcony with 7 m² • Sought-after location in Lausanne • Indoor parking space available Rental conditions • Rental conditionsRent: CHF 2'700.– + CHF 250.– chargesAn indoor parking space is also available, 150.-/month extra.We prefer a serious and long-term rental, ideally to a person or family looking for quality housing for the long term.Information for interested partiesTo organize the visits in a targeted manner, we ask you to briefly communicate your situation before making an appointment: • Number of people who will occupy the apartment; • Professional situation; • Monthly gross household income; • Desired move-in date. The visits will be organized after a first selection based on this information.For people who wish to submit their application after the visit, a complete dossier will be requested, including a recent extract from the debt collection register and income certificates.

Travel time
-
  • Modern dining area with a wooden dining table, four chairs, a vase with flowers, and built-in white cabinets with an oven.
  • Bright, modern kitchen with white cabinets, wooden dining table, and chairs. Features include a built-in oven, refrigerator, blender, and a vase with flowers on the table.
  • Bright, modern kitchen with light-colored cabinets, wooden flooring, and skylight windows. Includes a sink, oven, blender, table, and vase with flowers.
  • Dining room with a wooden table, four chairs, a vase with flowers, and a modern pendant light.
  • Cozy attic room with wooden beams, large windows, a cream-colored sofa, a small wooden table with books and a lamp, and decorative plants.
  • Modern bathroom with a freestanding bathtub, sleek wooden cabinet, and a large window offering a view of greenery.
  • Modern bathroom with a freestanding bathtub, large window, glass shower enclosure, and a wooden shelf.
  • Modern bathroom with a sleek wooden cabinet, a large mirror, a white sink, and a toilet. The walls are painted in a light neutral tone, and the floor is tiled in a warm beige color.
  • Empty attic room with wooden flooring, white walls, and a skylight window. Features a radiator and a door.
  • Empty attic room with wooden flooring, slanted ceilings, and built-in storage cabinets.
  • Four images show various rooms in a modern, minimalist style with light-colored walls, wooden flooring, and exposed wooden beams in some areas. The rooms include a bathroom with a bathtub, a hallway, and several living spaces with large windows and skylig
  • A cozy attic space with wooden beams, a large window, and a blue curtain creating a tent-like area. The room features a checkered floor, a large cushioned sofa, wooden crates, a wicker basket, and various toys and books scattered around.
  • A two-story house with white walls, red trim, and a tiled roof. The front yard features a well-maintained lawn, a small patio area with outdoor furniture, and a small tree in a planter. The house has multiple windows with shutters and a small balcony on t
  • A sunny outdoor patio with a round metal table, four black metal chairs, an umbrella, and a bottle on the table. The area is surrounded by lush greenery and trees.
  • Two-story house with white walls, red trim, multiple windows, and a tiled roof. Features a small balcony, garden area with plants, and a striped umbrella near the entrance.
  • Two-story house with a tiled roof, white walls, red trim, and multiple windows partially obscured by tree branches.
  • A two-story house with a tiled roof, partially obscured by dense green foliage and trees.
  • A well-maintained garden with a variety of flowers, shrubs, and trees, featuring a paved pathway, outdoor seating area, and a clear blue sky.
  • A lush garden with a variety of flowering plants, including purple and red blooms, surrounded by trees and shrubs.
  • View from a window of a snow-covered residential building with illuminated windows and a well-lit garden area.
  • A black Volvo XC60 SUV parked in a driveway next to a house with lush greenery and a stone wall.
  • Floor plan showing a multi-room layout including a kitchen, dining area, three bedrooms, a bathroom, and a balcony.
1 / 22
CHF 4,500.– Top
4.5 rooms128m² living space
4053 Basel

Exceptional 4.5-room attic apartment in historic Vorderes Gundeldingen – 128 m²

A rare opportunity to live in Vorderes Gundeldingen, one of Basel’s historic Gundeldinger Schlösser. This protected historic property offers a remarkable combination of architectural character and contemporary living.Occupying the top floor beneath the roof, the beautifully renovated attic apartment offers approximately 128 m² of living space, with three bedrooms and exceptionally generous living areas.The apartment is strikingly bright and spacious. Its historic character has been beautifully preserved, with exposed centuries-old timber beams, original-style paneled doors and architectural details, warm wooden floors and the distinctive proportions of the historic roof structure. These features are combined with a refined contemporary renovation throughout.At the heart of the apartment is a large, light-filled kitchen and dining area, featuring a high-quality Bulthaup kitchen, generous space for a large dining table and multiple roof windows bringing in abundant natural light.The separate living room is particularly spacious and atmospheric, with exposed historic beams, sloping rooflines and windows on different sides, creating a warm and distinctive space that feels completely unique to the building.The apartment further offers 3 generously proportioned bedrooms, an elegant and unusually spacious bathroom, a private washing machine and a parking space.The house itself is equally special. Set within a historic property surrounded by greenery, it has a peaceful, private and welcoming atmosphere, with a small and established residential community.The apartment also benefits from a private washing machine and parking space.Available: 1 December 2026 Living space: approx. 128 m² Rooms: 4.5 Net rent: CHF 4,200/month Ancillary costs: CHF 300/month Total monthly rent: CHF 4,500We are looking for a responsible and financially qualified replacement tenant who will appreciate both the quality of the apartment and the very special character of the property and its community.Viewings by appointment Tuesday and Thursday 17:30-18:30, weekend by appointment. A short personal introduction would be appreciated when making an enquiry.The final selection of the tenant and conclusion of the rental agreement remain with the landlord.

  • Panoramic view of a lake surrounded by mountains under a partly cloudy sky, with a few houses visible on the shore.
  • Modern multi-story residential buildings with large windows and balconies, surrounded by greenery and a scenic view of a lake and distant mountains.
  • Modern kitchen with white cabinets, black countertops, a sink, and a washing machine. Features a large window with a view of greenery outside.
  • Empty room with wooden flooring, white walls, and a sliding glass door leading to a balcony area.
  • Empty room with wooden flooring, large window with a view of the lake and mountains, radiator, and white walls.
  • Empty room with light wooden flooring, white walls, large window with radiator below, and a door handle visible on the right side.
  • Empty room with light wooden flooring, white walls, and a large window offering a scenic view of a lake and mountains.
  • Modern bathroom with a double sink, sleek white cabinetry, chrome faucets, and a large mirror above the sinks. The shower area features dark grey tiles and a handheld showerhead.
1 / 8
CHF 3,400.– Top
4.5 rooms97m² living space
Pfannenstilstrasse 2, 8820 Wädenswil

First-time rental – Modern 4.5-room apartment with a wonderful panoramic view

Welcome to Wädenswil - this modern 4.5-room apartment offers you a beautiful home in a quiet location with plenty of light, two balconies, and a special view of the lake and mountains.The apartment was completely and contemporarily renovated and presents itself in a well-maintained and good condition.With approximately 97 m2 of living space on the 2nd floor, it offers a pleasant room layout and plenty of space for couples or families who value comfort, peace, and a high quality of life.The apartment convinces with the following highlights: • Bright and spacious rooms: The thoughtful room layout creates a pleasant living feeling and offers sufficient space for individual needs. • Two balconies: One of the two balconies offers a beautiful view of Lake Zurich and the surrounding mountains – ideal for enjoying the sun and the quiet surroundings. • Lift and basement compartment: The apartment is conveniently accessible by lift. A private basement compartment also belongs to the apartment. • Garage space: A garage space can be rented for CHF 150.– per month. • Craft room: An additional craft room with approximately 20 m2 is available for rent for CHF 250.– per month and offers further, versatile uses. Quiet and sunny locationThe apartment is located in a quiet and sunny area in Wädenswil. The pleasant tranquility makes the apartment an ideal retreat from everyday life. At the same time, you benefit from good accessibility to public transport and important facilities of daily life.The Hangenmoos bus stop can be reached in about 6 walking minutes. The Untermosen school is about 9 walking minutes away. The kindergarten is in the immediate vicinity and is therefore also conveniently accessible for families. Some shopping facilities are located in the surrounding area.Wädenswil - Living on Lake ZurichWädenswil combines the high quality of life on Lake Zurich with an excellent infrastructure. The town offers an attractive mix of nature, recreation, and good connections to the regional center and the city of Zurich.Have we sparked your interest? Then we look forward to your contact and to showing you the apartment in person.

Travel time
-
  • Residential houses with red-tiled roofs and balconies overlooking a serene lake and distant hills.
  • Modern kitchen with light wood cabinets, stainless steel appliances, and a central island.
  • Empty room with wooden flooring, white walls, and a large window with blinds. A radiator is visible below the window.
  • Modern bathroom with a white tiled wall, a bathtub, a toilet, a sink with a granite countertop, and a mirror with a built-in light fixture.
  • Modern bathroom with white tiles, a black countertop, a white sink, a toilet, a mirror, and a shower area.
  • Empty room with tiled floor, large windows, and sliding glass doors leading to a balcony.
1 / 6
CHF 2,650.– Top
4.5 rooms98m² living space
Gotthardstrasse 15, 6204 Sempach

Bright 4.5-room apartment with lake view in Sempach – available immediately!

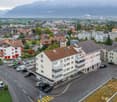
Welcome to this spacious and freshly renovated 4.5-room apartment on Gotthardstrasse 15, just a few minutes' walk from the historic town center of Sempach. Located on the 4th floor of an extremely well-maintained building with a lift, you can expect a bright and quiet apartment with a magnificent view of the nearby Sempachersee and the surrounding hills.The apartment offers: • Spacious living area: 98 m² spread over 4.5 rooms – ideal for families or couples who appreciate space and comfort. • Modern kitchen: Stylish kitchen with light wood cabinets. • Balcony with a view: Enjoy sunny hours on the balcony with a beautiful view of the peaceful Sempachersee and the gentle hills of the surrounding area. • Optimal orientation: Thanks to optimal orientation, the apartment has all-day sunshine with breathtaking sunsets over Sempachersee. • Lift: Convenient access. • Parking garage: A parking garage space is included in the rent - practical and secure. Location and surroundings:The apartment is located in a quiet and sunny neighborhood in Sempach – a charming small town in the canton of Lucerne. • Bus stop Hültschern: 5 minutes' walk away • School area Sempach: accessible in just 6 minutes on foot • Post office, bank, shopping opportunities: can be reached on foot in 10 minutes. • Sempachersee: just 12 minutes' walk away. • Highway entrance Sempach: just 2 minutes away by car - convenient and traffic-free. This apartment combines beautiful living with an idyllic natural setting and good connections. A rare opportunity in one of the most beautiful regions of central Switzerland – available immediately.I look forward to your contact – ideally from 5 pm onwards.

Travel time
-

Suggested properties for you based on search results