5800 results - Apartment for rent with 4 rooms in Switzerland

Find a new tenant for free

Create a free listing on Homegate to find the perfect next tenant for your apartment in no time at all.

List your property now
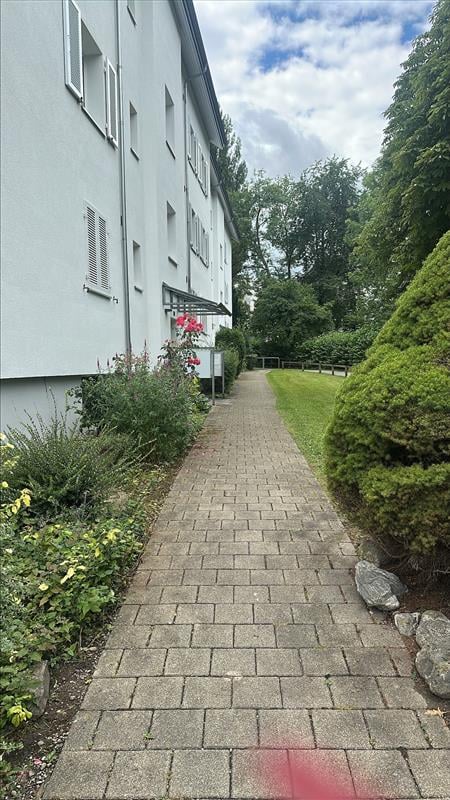
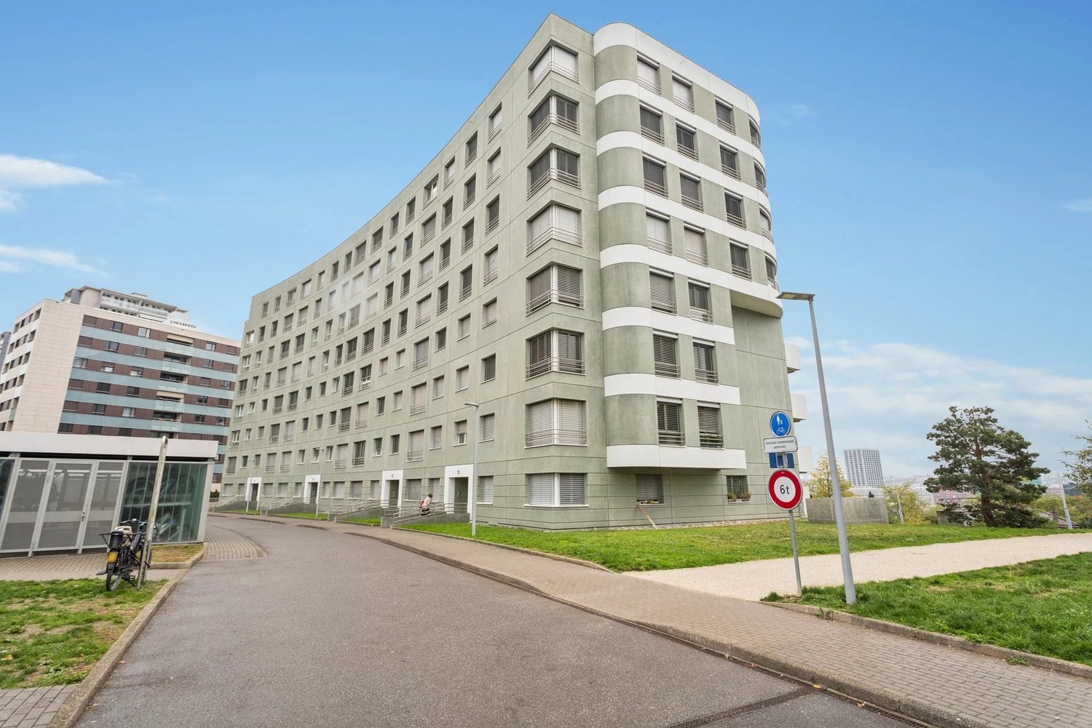
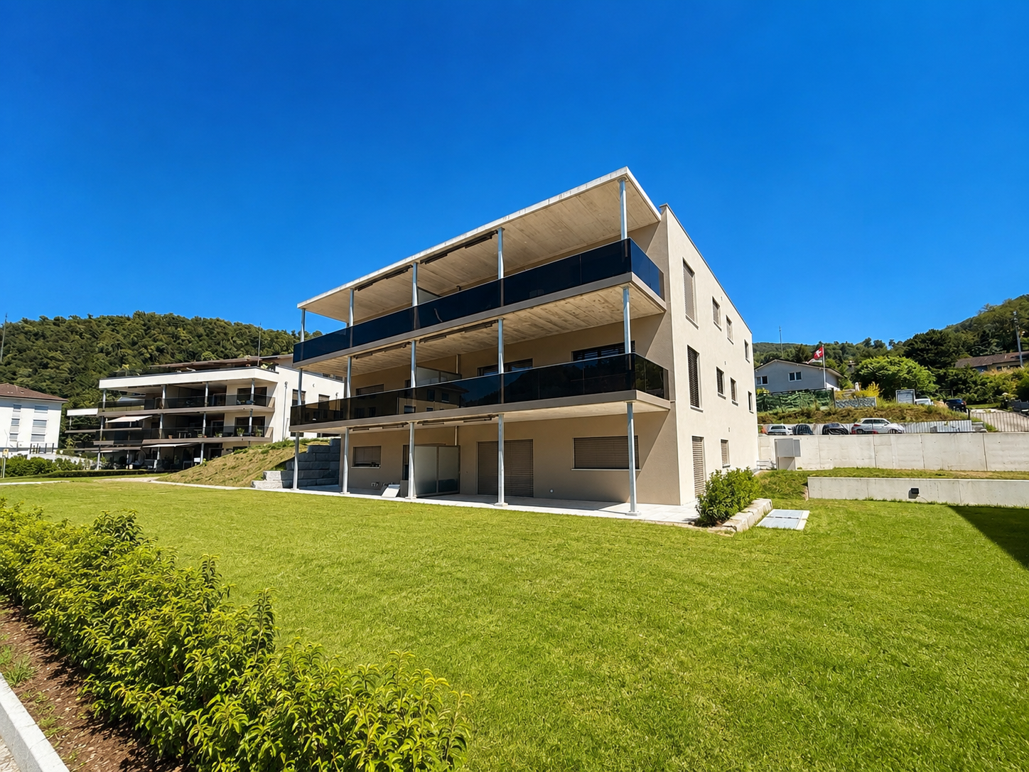
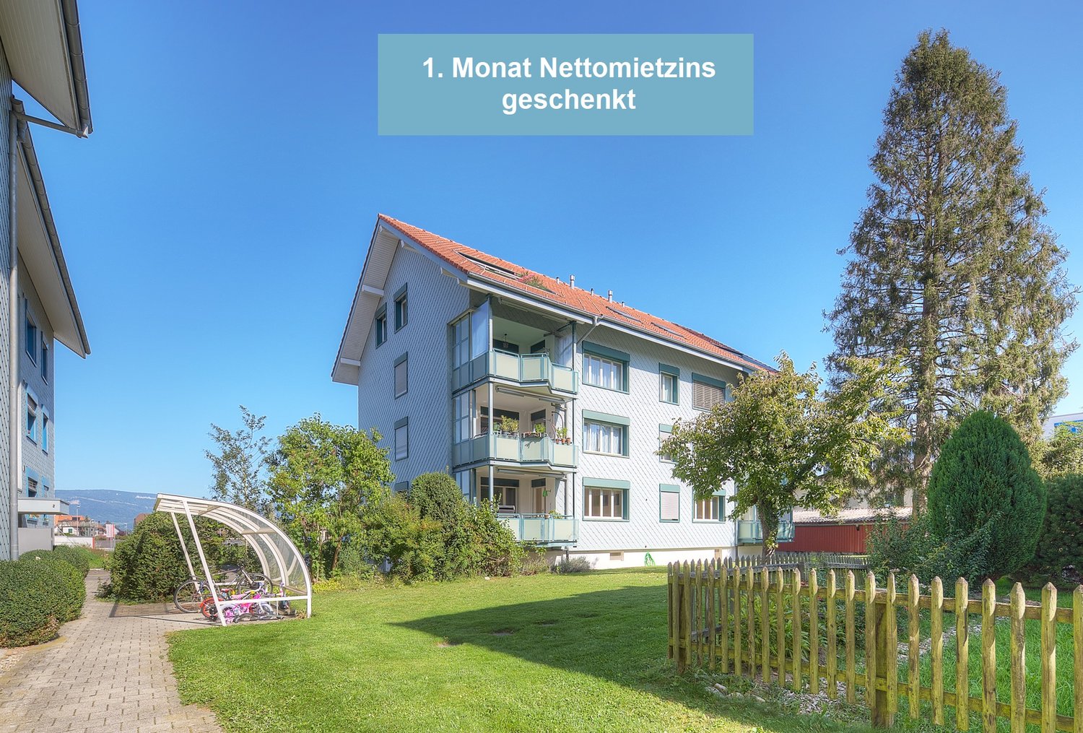
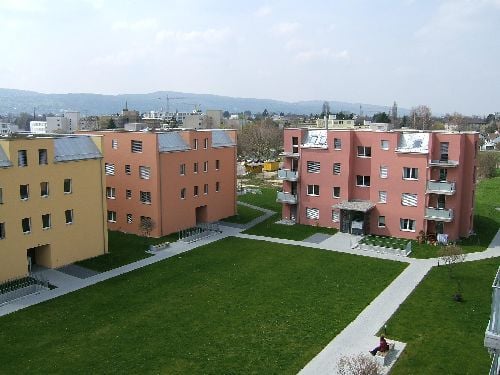
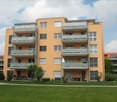
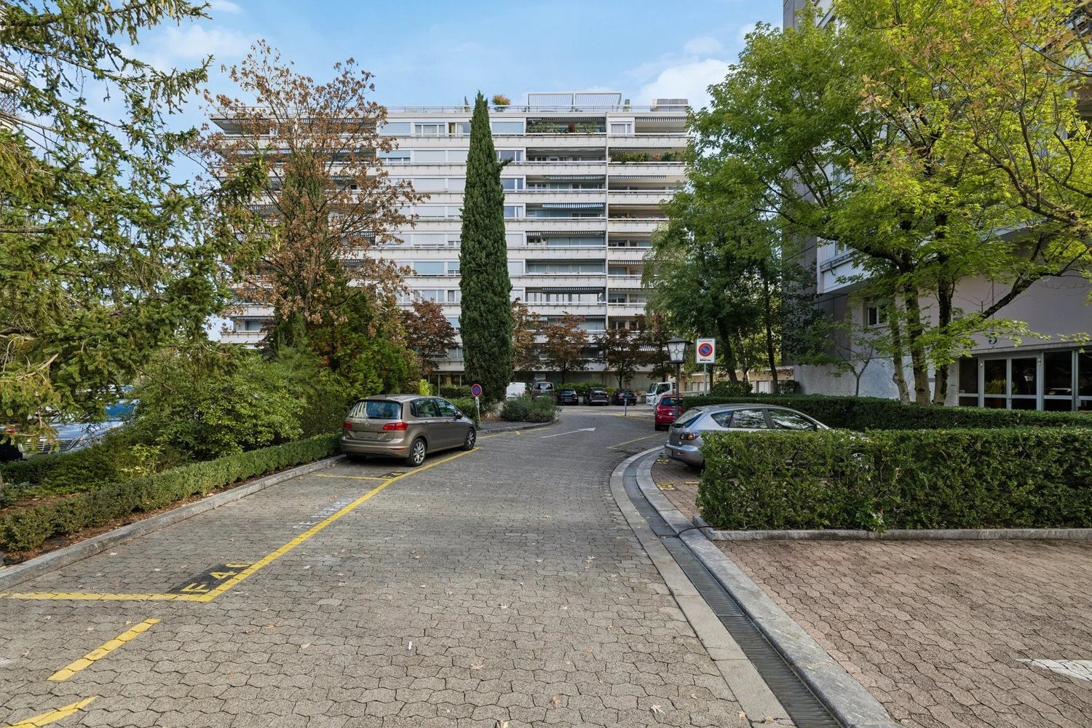
  • Modern two-story house with a combination of white and wooden exterior, large windows, and a well-maintained lawn with shrubs and trees.
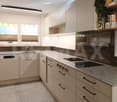
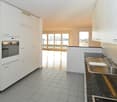
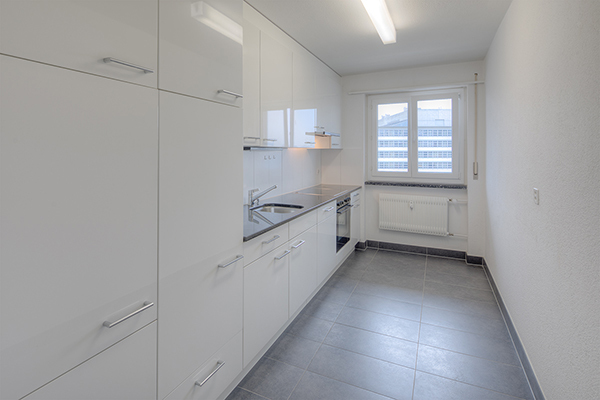
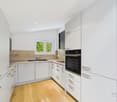
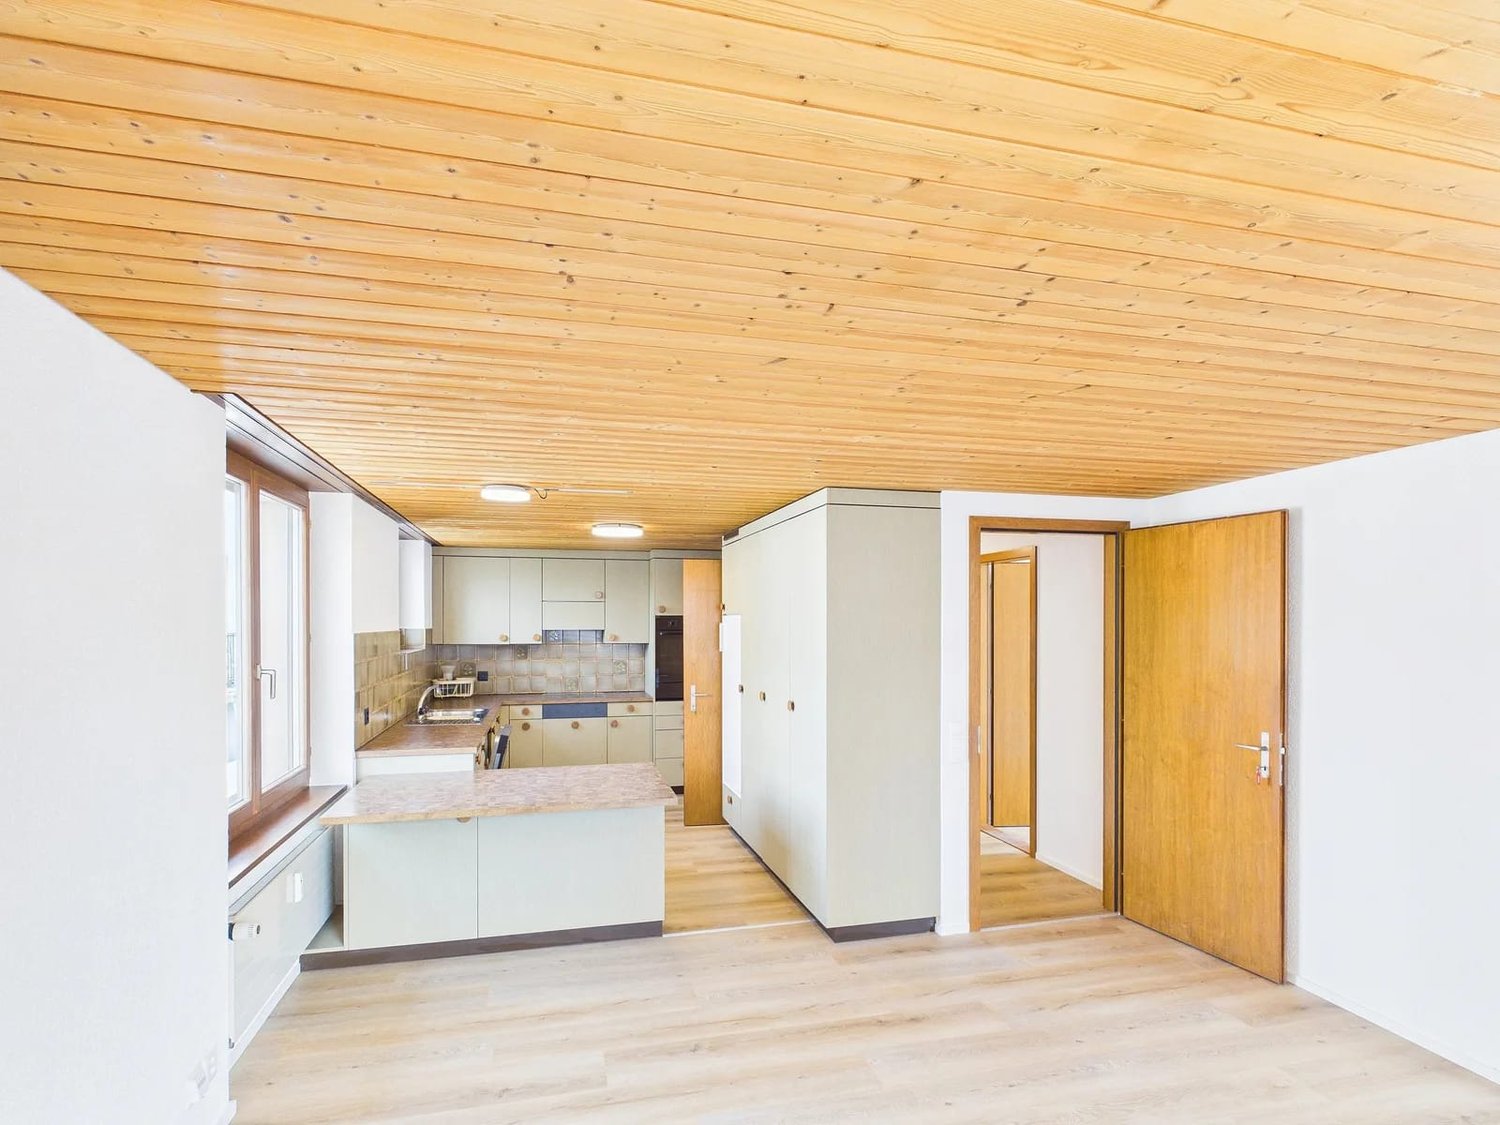
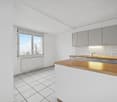
  • Modern kitchen with grey and white cabinets, a central island, and a built-in oven. The floor is a combination of wooden and tiled surfaces.
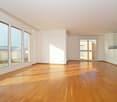
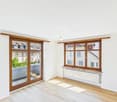
  • Bright, empty room with wooden flooring and large windows covered by white curtains, featuring exposed wooden beams on the ceiling.
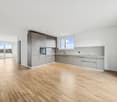
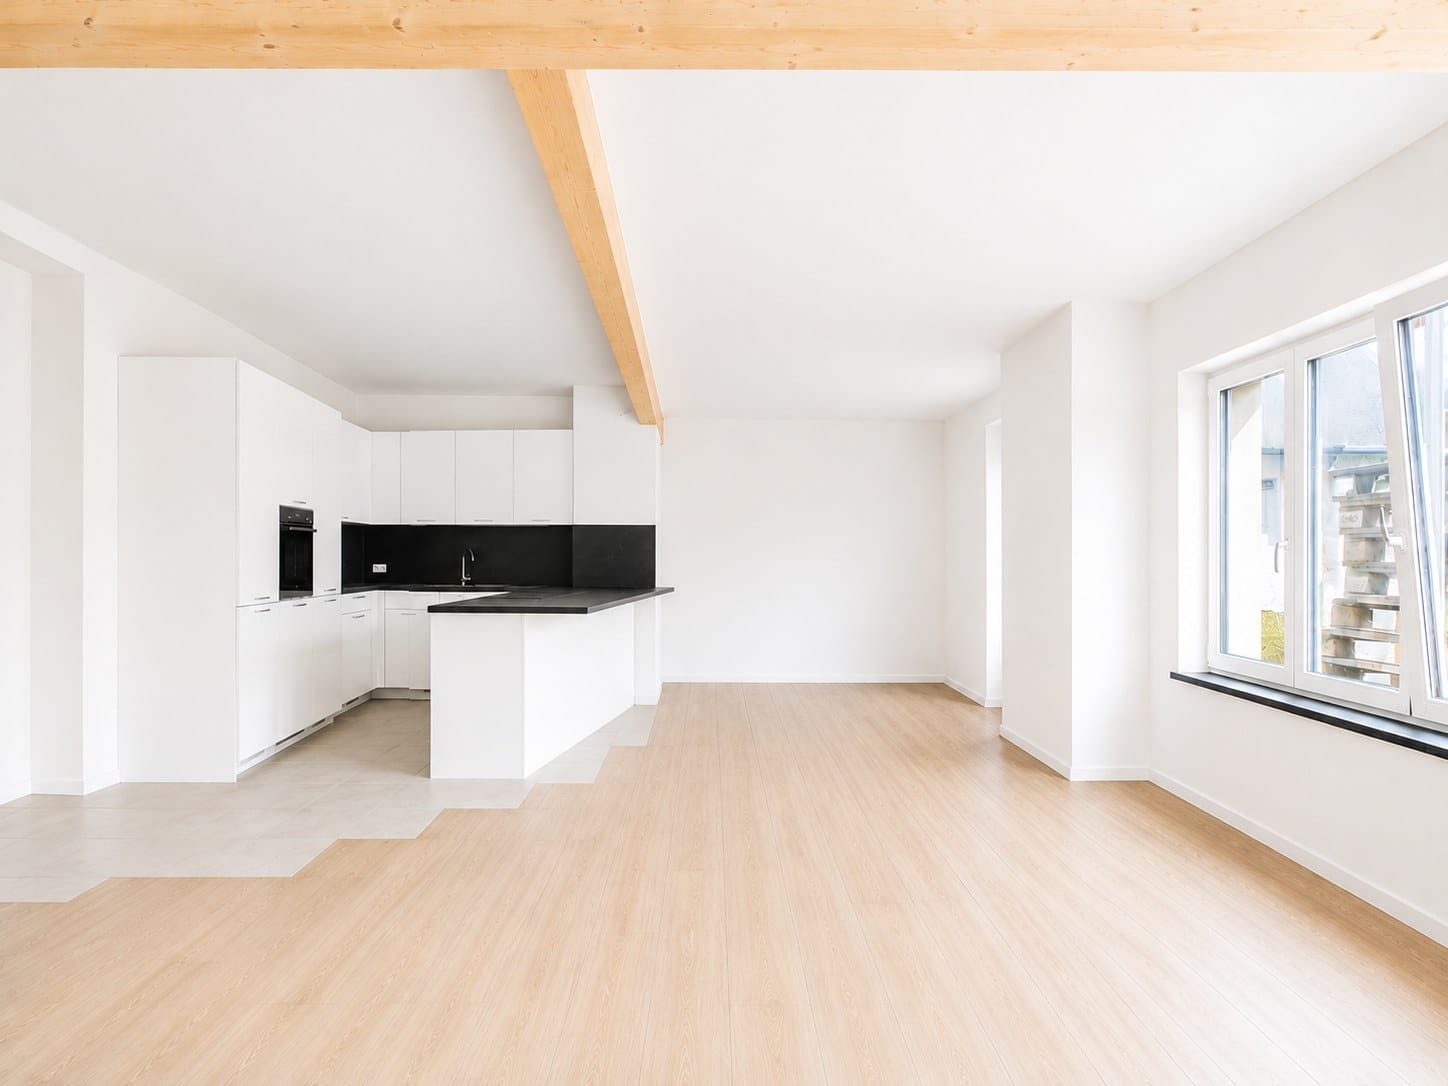
  • Open, unfurnished room with wooden flooring, white walls, and exposed wooden beams on the ceiling. Features a modern kitchen area with white cabinets and stainless steel appliances, and a large window with white curtains leading to a balcony.
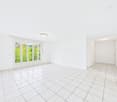
  • Empty room with wooden flooring, white walls, large windows, and a sliding glass door leading to a patio.
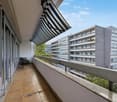
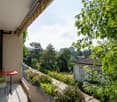
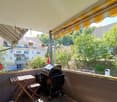
  • Spacious balcony with tiled floor, white walls, and a covered area. Visible are potted plants, a small table, and a pet carrier.
  • Modern bathroom with a white sink, chrome faucet, toilet, and bathtub, featuring beige tiled walls and dark tiled flooring.
  • Modern bathroom with a toilet, shower, radiator, and light switch. Dark tiled floor and light-colored walls.
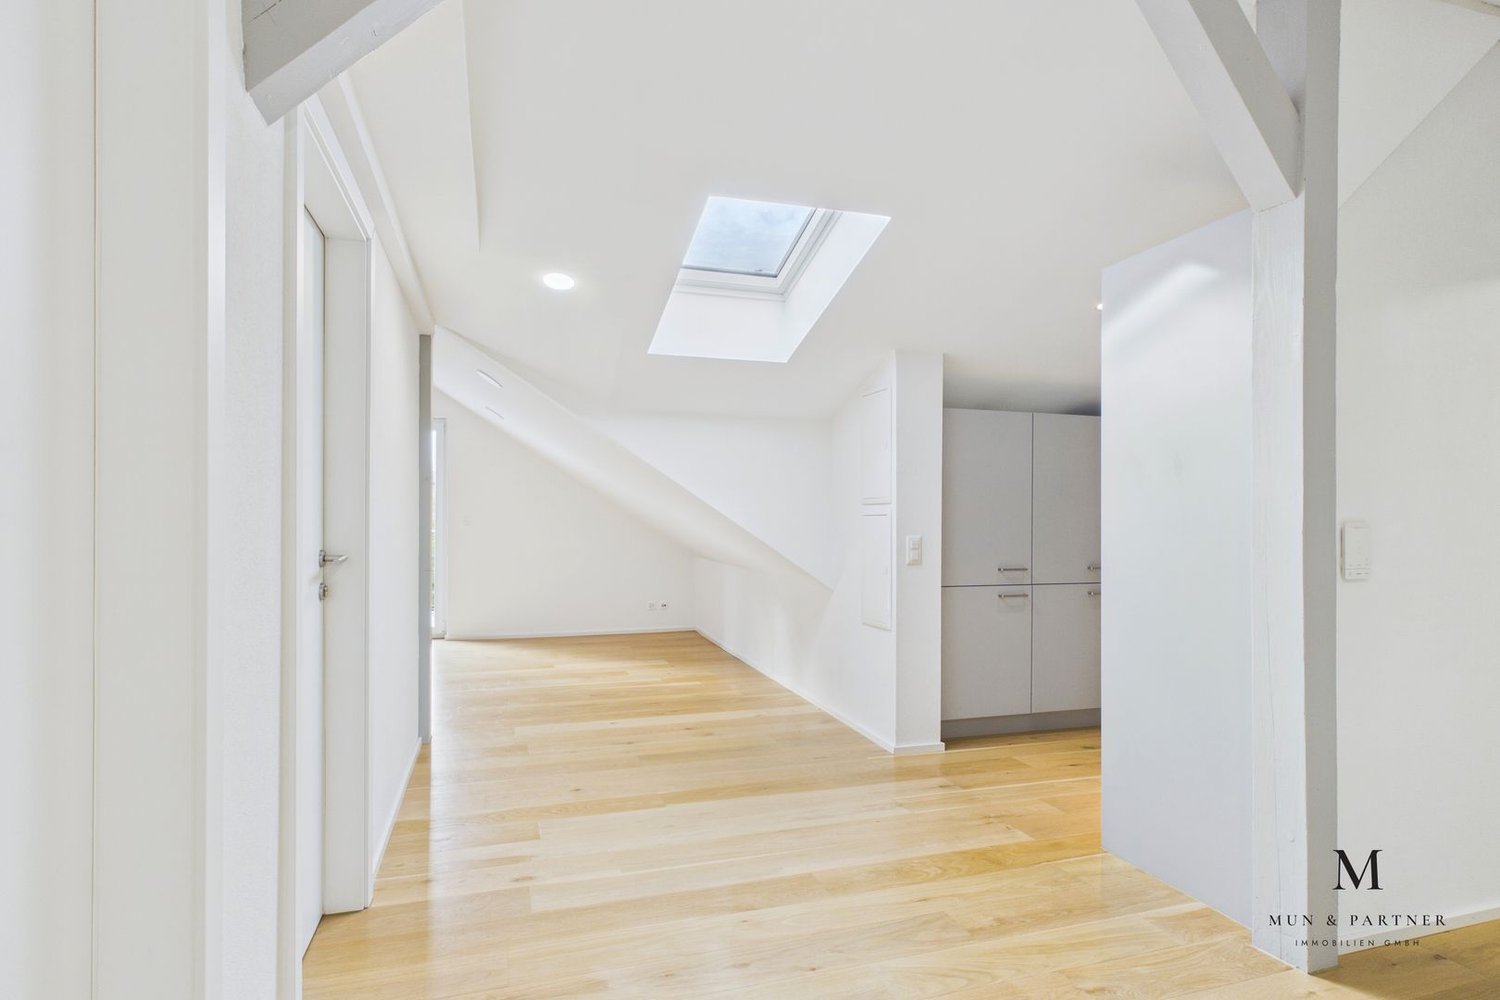
  • Empty room with wooden flooring, white walls, and a skylight above. No furniture or equipment present.
  • Empty room with white built-in wardrobes, tiled floor, and a view into another room with a desk and window.
  • Open sliding glass doors lead from a tiled hallway into a wooden-floored room with white walls and recessed lighting.
  • {"visible_features": ["Garage"], "type": "Garage", "objects": [], "description": "Underground garage with multiple parked cars, concrete floor, and storage shelves on the left side.", "localized_descriptions": {"EN": "Underground garage with multiple park
1 / 12
Price on requestTop
4.5 rooms125m² living space
Immstrasse 24, 9050 Appenzell

Exclusive 4.5-room apartment in Appenzell

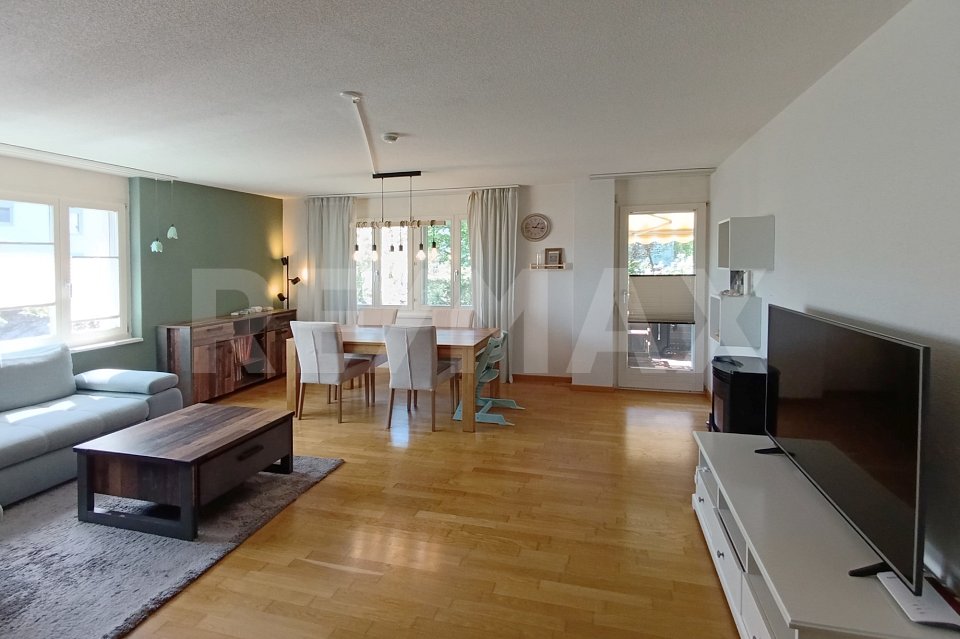
Welcome to this exclusive, modern 4.5-room apartment on Immstrasse 24 in Appenzell. The building, constructed in 2018, impresses with its high-quality equipment, contemporary architecture, and quiet location – ideal for families, couples, and anyone who appreciates the highest living comfort.Apartment overview: • Bright, spacious rooms: The rooms delight with wooden floors, white walls, and exposed wooden beams on the ceiling, giving the home a warm, inviting character. • Modern Miele kitchen: Stylish kitchen with gray and white cabinets, a central cooking island, built-in oven, and stainless steel appliances – perfect for cooking enthusiasts. • Living and dining area: Open living area with wooden floor, large windows, and a glass sliding door that leads directly to the balcony. • Spacious balcony: The covered balcony with tile floor and white walls invites you to relax outdoors. • Two modern bathrooms: One bathroom with bathtub & Closomat, white sink, thermostatic valves, and a separate toilet with Grohe Rainshower. • Built-in closets: Practical, white built-in closets offer ample storage space. • Underground garage: Spacious underground garage with concrete floor and storage shelves. Features and special features: • Minergie certified: The apartment meets the highest energy standards and guarantees sustainable, energy-efficient living. • Elevator: The building has an elevator and is wheelchair accessible. • Washing machine & dryer, Miele in the apartment • Parking space in the underground garage per month / car CHF 125.-- • Location and surroundings: The apartment is located in a quiet area – both during the day and at night, there is pleasant silence. The "Rank" Hirschberg stop, in the direction of St. Gallen, on the Appenzell railways, is just a 6-minute walk away.

Travel time
-
1 / 10
CHF 7,000.– Top
4.5 rooms200m² living space
Via Molinazzo 21, 6900 Lugano

4.5 rooms Duplex with panoramic view, Rent to Buy option

We offer for rent a luxurious attic duplex apartment fully furnished to measure in via Molinazzo 21 in Lugano-Viganello.The entrance is located on the fifth floor from where you access the large living and dining area with double exposure served by two balconies. On this floor we find the guest service and a convenient service space.Going down to the fourth floor is structured with the master bedroom with en-suite bathroom with shower, two other large bedrooms and the third bathroom of the house with bathtub/shower. Also on this floor there are two balconies that offer a pleasant view towards the lake to the south and a park to the north.The most exclusive space of the property is certainly the magnificent rooftop that enjoys a 360-degree open view of the lake and the center of Lugano. The large terrace is easily accessible from the internal staircase and is equipped to accommodate a whirlpool bath and a kitchen/barbecue area. This wonderful space is perfect for enjoying moments of total relaxation in complete privacy and surrounded by greenery and an open view of the entire city.Heating with floor serpentine. Air conditioning ducted in all rooms.The connection for the washing machine/dryer is directly in the apartment, on both floors.The apartment is sold complete with furnishings studied in every detail by designers.Completing the property is a cellar and 3 internal parking spaces at 250 CHF/month each.Possibility of purchasing as Rent to Buy also as a secondary residence/vacation home.Price 5'000.- CHF + 2'000.- CHF accessory costs (including electricity, heating, wifi)

Travel time
-
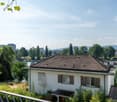
  • Modern two-story house with a flat roof, large windows, and a balcony, situated on a hillside with a scenic view of a lake and mountains in the background.
  • Modern room with tiled floor, large windows, a desk with a computer and printer, and a hanging lamp.
  • Modern bathroom with a white toilet, sink with a built-in cabinet, a large mirror with integrated lighting, and a glass-enclosed shower with a modern showerhead and handheld sprayer.
  • A modern hallway with built-in storage, a shoe rack, and a small dining area visible at the end.
  • Modern kitchen with a central island, built-in microwave, oven, sink, and ample cabinetry. Large windows and sliding doors lead to a balcony.
  • Modern bedroom with a white bed, dresser, chair, and TV. Large window with a view and a sliding glass door leading to a balcony.
  • Bright living room with large windows offering a scenic view, featuring a sofa, a glass dining table with chairs, a laptop, a fan, and a television on a stand.
  • Balcony with a view of mountains and cityscape, featuring a wicker chair, small table, potted plants, and artificial grass.
1 / 8
CHF 3,580.– Top
4.5 rooms110m² living space
Altschlossstrasse 11, 8805 Richterswil

Modern 4.5-room apartment with lake view in Richterswil

Welcome to this exclusive 4.5-room apartment at Altschlossstrasse 11 in Richterswil. The modern building from 2022 is picturesquely situated on a hill and offers a breathtaking view of the lake and the surrounding mountains. The apartment is available from August 15, 2026.The apartment impresses with the following highlights:· Spacious living area: 110 m² on the 2nd floor, bright and modern design.· Bedroom: Modern bedroom with large window, beautiful view, and a sliding door that leads directly to the balcony.· Balcony: Enjoy the outdoor area of 18m2 with sunny views of the lake and mountains in a quiet environment.· Minergie-certified: Highest energy efficiency and sustainable living on a modern standard.· Wheelchair accessible: The apartment is barrier-free and the building has an elevator in the corridor.· Parking: Garage and 2 parking spaces in the basement (CHF 160 per month each, separate) are available. A bike room can also be used.· Own washing machine and dryer in the apartment.· Child-friendly: Ideal for families with children or for a working couple.Location and surroundings:The apartment is located in a quiet and sunny area in Richterswil. In the summer, you benefit from plenty of sunshine, and thanks to the protected location, it is pleasantly quiet all year round. The train station Burghalden is just a 5-minute walk away, and the bus stop is 5 minutes away. For , a VOI supermarket is also available within 5 minutes' walk or a Coop within 2 minutes' drive. Families appreciate the proximity to the Reidholz kindergarten or the Feld school, both within 4 minutes' walk. The highway exit Richterswil is 2 minutes' drive away. Nearby is a tennis and football club. The opposite forest offers recreation and a Vita parcours.This exceptional apartment combines modern living, sustainability, and a dreamlike location – a true home for discerning tenants and families alike. Secure your viewing now!

Travel time
-
  • A compact kitchen with white cabinets, a stainless steel refrigerator, an oven, a sink, and a countertop with a bowl of fruit. The floor features a red and white tiled pattern.
  • Modern bathroom with a white sink, blue tiles, a bathtub, and a wooden floor. Includes a toothbrush holder, a small cabinet, and a bath mat.
  • Small bathroom with a toilet, toilet paper holder, and wooden flooring.
  • A well-lit study or home office with a wooden floor, a large desk with a computer screen, a chair, a lamp, shelves filled with books, and a potted plant on a shelf.
  • A small bedroom with a single bed, a bedside table with a lamp, a radiator, and a wardrobe. The bed is made with a patterned duvet and pillows, and there are some folded clothes on the bed.
  • Cozy bedroom with a large bed, yellow pillows, a nightstand with a lamp, a mirror, a dresser with decorative items, and a fan on the wall.
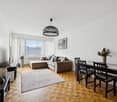
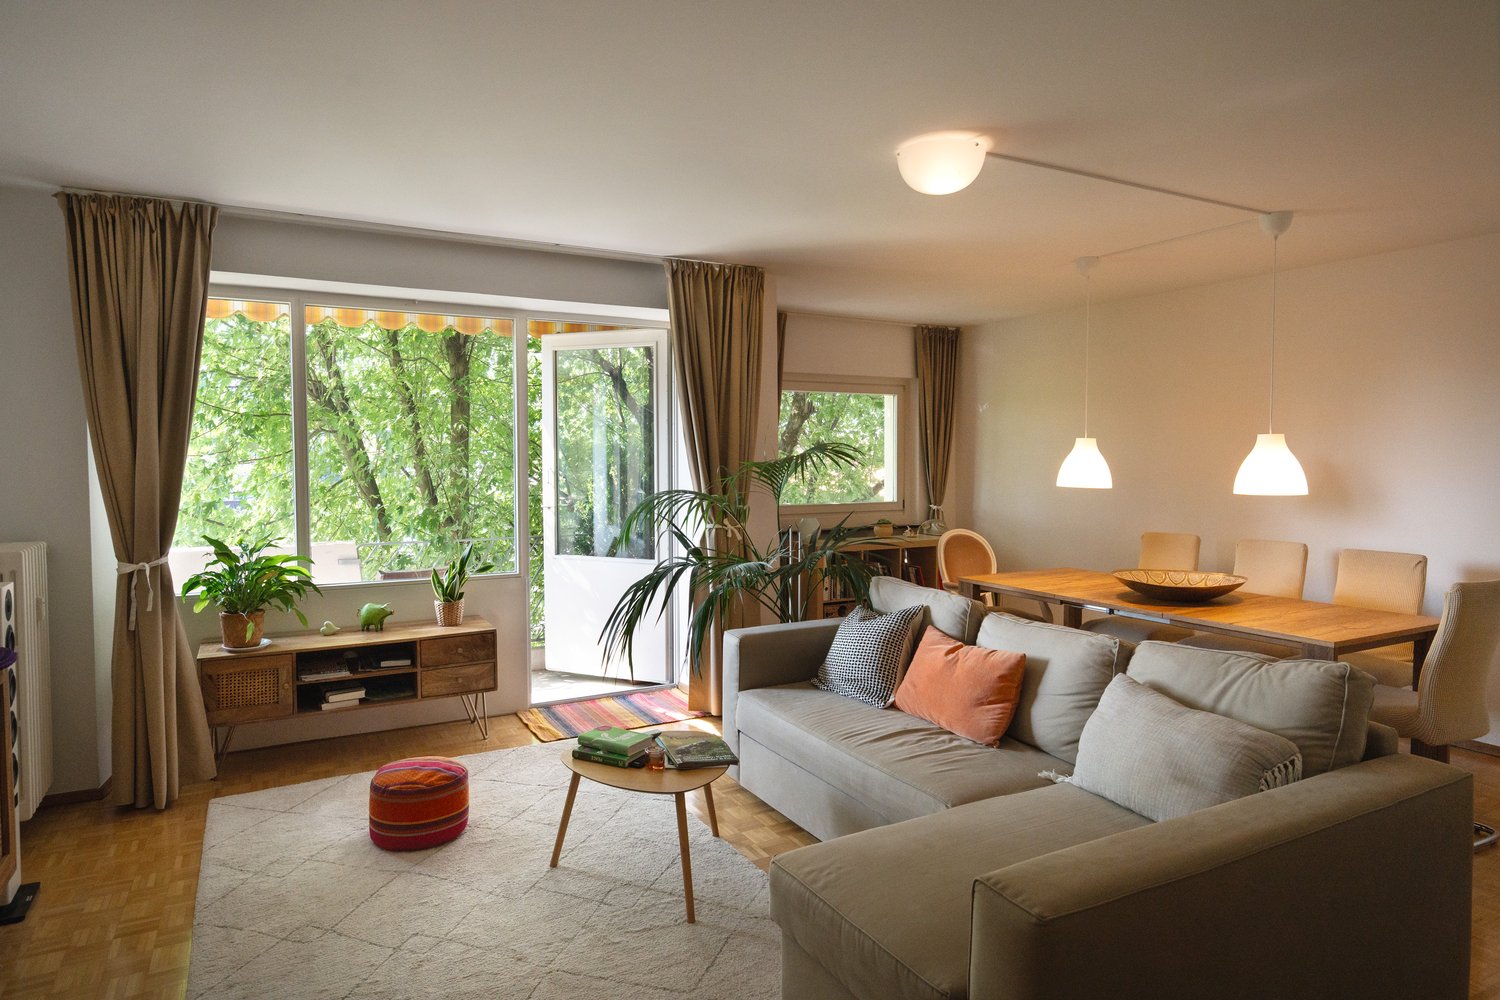
  • A modern living and dining area with wooden flooring, a round dining table with chairs, a sofa, a television, and a shelf with decorative items.
1 / 7
CHF 2,900.– Top
4 rooms96m² living space
Rue du Mont-de-Sion 3, 1206 Genève

4-room apartment in Geneva

Discover this elegant 4-room apartment in the heart of the prestigious Champel district in Geneva. With its 96 m² of living space, this apartment in an old building combines charm and character, offering an exceptional living environment.The advantages of this apartment: • Balcony: Enjoy a sunny outdoor space, ideal for relaxing. • Old building: Charm and amenities from the era for a unique atmosphere. • Accessibility: The apartment is accessible to people with reduced mobility. • Parking and garage: Practical parking solutions are included. • Washing machine: Everyday convenience is ensured. • Pets are allowed: Your four-legged companions are welcome. • Smokers are allowed. • Family-friendly: An ideal environment for children. Light and tranquility: This apartment benefits from beautiful sunlight, especially in summer, and is located in a quiet and peaceful environment, both day and night.Privileged geographical location: Ideally located in the Champel residential district, this apartment offers easy access to all amenities: • Transportation: Bus stop Muséum at 6 minutes on foot, tram stop Plainpalais at 11 minutes on foot, and Geneva-Champel train station at only 8 minutes on foot. • Shops: A Coop supermarket at 5 minutes on foot for your daily shopping. • Health: The Pharmacie Populaire Tranchées at only 1 minute on foot. • Education: The Externat des Glacis at 2 minutes on foot, perfect for families with children. • Nature: The lake is nearby, to enjoy walks and outdoor activities. Available immediately, this rare apartment combining space, comfort, and a prime location will not disappoint the most demanding tenants. Do not miss this unique opportunity in one of the most sought-after districts of Geneva.

Travel time
-
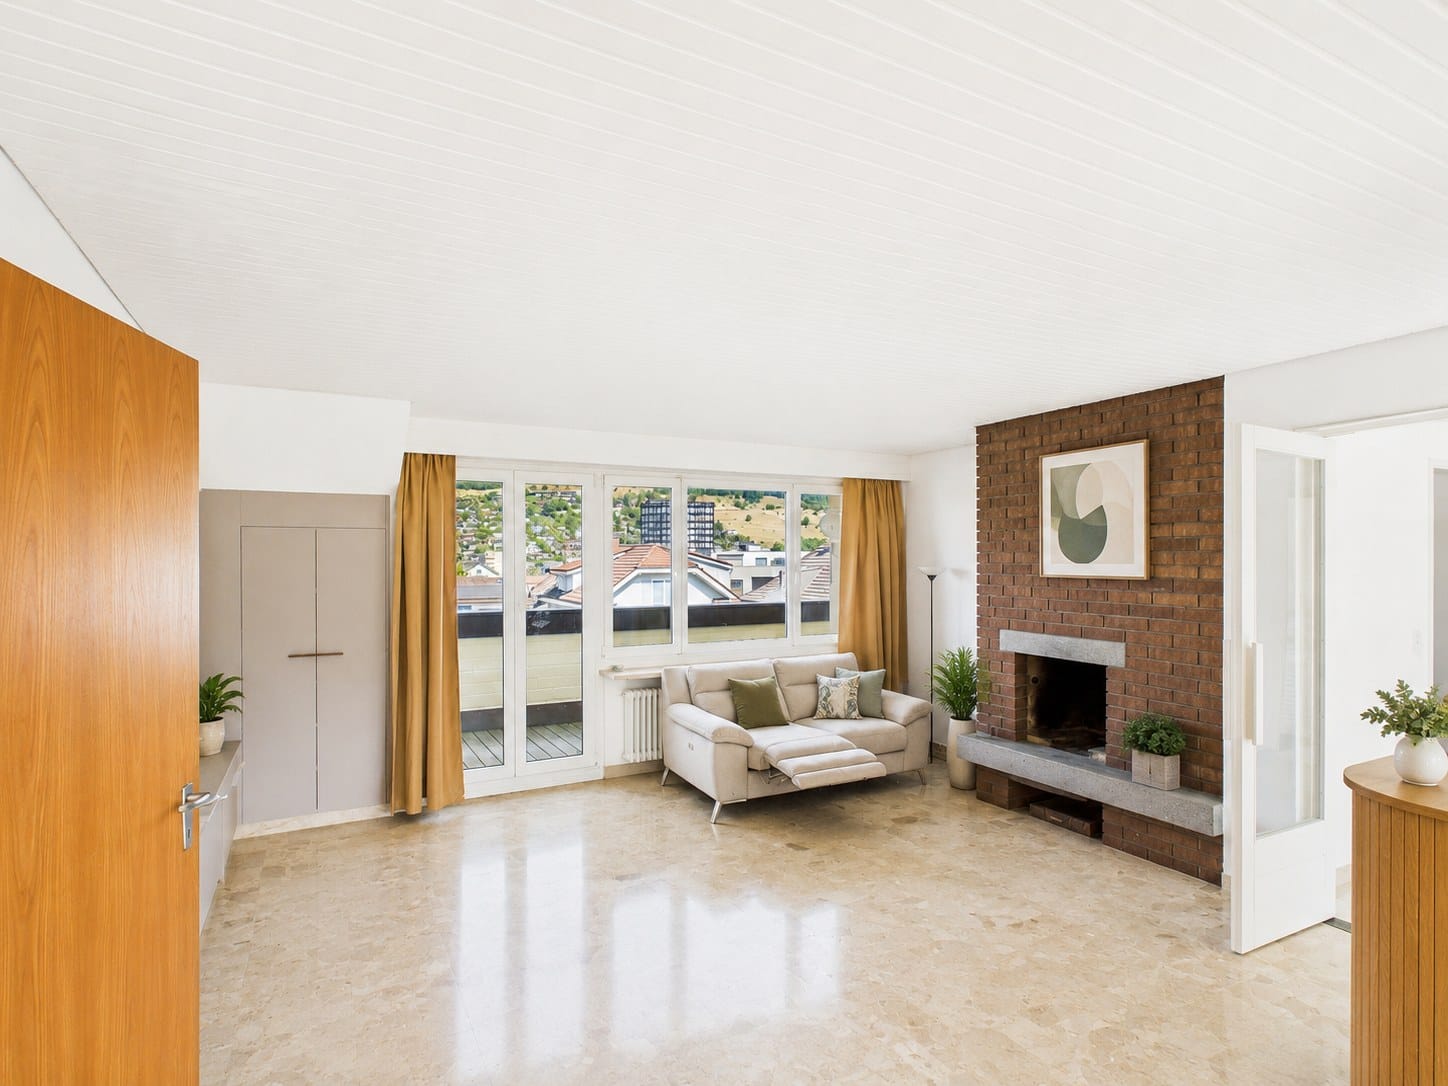
  • Empty room with white walls, marble tile flooring, and a built-in fireplace with a black insert.
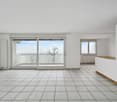
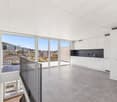
  • Empty room with tiled floor, white walls, and large sliding glass doors leading to a balcony.
  • Empty room with large windows, tiled floor, and white walls.
  • Modern kitchen with white cabinets, black countertops, and stainless steel appliances including an oven and sink.
  • Balcony with white floor, metal railing, and large windows overlooking a green, tree-filled area.
  • Modern bathroom with a white sink, bathtub, mirror cabinet, and stacked Bosch washing machine and dryer.
  • Empty room with wooden flooring, light-colored walls, and a large window offering a view of neighboring buildings.
  • Empty room with tiled floor, large window with blinds, and sliding glass door leading to outdoor area.
1 / 8
CHF 1,980.– Top
4.5 rooms135m² living space
Hirschenstrasse 6, 9536 Schwarzenbach SG

Bright 4.5-room apartment with balcony and beautiful view in Schwarzenbach SG

Welcome to this spacious and bright 4.5-room apartment on the 2nd floor at Hirschenstrasse 6 in Schwarzenbach SG. The apartment is located in a very well-maintained building with a lift and is available immediately. Thanks to the comprehensive renovation of the apartment, you can expect modern living comfort at the highest level.The apartment impresses with the following highlights: • Bright rooms: Several rooms with wooden floors, light walls, and large windows provide a friendly living atmosphere. • Elegant living area: With a tile floor and a built-in fireplace, the apartment has a special charm. • Balcony: Large glass sliding doors lead to the balcony – ideal for relaxing and enjoying the beautiful view. • Modern bathroom: Equipped with a bathtub, mirror cabinet, as well as a stacked washing machine and dryer. • Separate shower/WC: In addition to the bathroom, there is also a separate shower with an additional toilet. • Garage & parking: A garage space and an additional outdoor parking space are available. • Wheelchair accessible: The apartment is barrier-free and easily accessible. • Smoking allowed: Smoking is permitted in the apartment. Location & surroundings: The apartment is located in a quiet environment and benefits from an excellent infrastructure. The bus stop Wilerstrasse can be reached in just 3 minutes on foot, as well as the Spar supermarket for daily shopping. Families appreciate the proximity to the Schulhaus Hofacker, which is also only 3 minutes away on foot. The train line and a river are located in the immediate vicinity. In the summer, you can enjoy plenty of sunshine.This attractive apartment combines modern comfort, a quiet location, and excellent connections – an ideal home for families or couples who value quality and quality of life. Arrange a viewing today!

Travel time
-
  • Bright, unfurnished room with wooden flooring, large sliding glass doors leading to a balcony, and a small window on one wall.
  • Modern bathroom with a bathtub, sink, mirror, and a private washing machine. The walls feature a decorative stone-patterned tile design, and the floor is made of polished wood.
  • Modern bathroom with a white vanity, sink, mirror, and a glass-enclosed shower area. The walls are tiled, and the floor is wooden.
  • Modern bathroom with a white bathtub, sink, mirror, and washing machine. The walls are a mix of light grey and exposed stone, and the floor is wooden.
  • Modern balcony with tiled flooring, metal railing, and a view of neighboring buildings and greenery.
  • Bright, unfurnished living space with large glass doors leading to a balcony, wooden herringbone flooring, and a modern kitchen area with cabinets and appliances visible in the background.
  • Floor plan of a multi-room apartment including living/dining area, kitchen, two bedrooms, bathroom, hallway, storage room, and balcony/winter garden.
1 / 8
CHF 3,300.– Top
4.5 rooms110m² living space
Badenerstrasse 67, 8953 Dietikon

Exclusive 4.5-room apartment in a new building on Badenerstrasse in Dietikon

DescriptionExclusive 4.5-room apartment, which occupies an entire floor, offers maximum privacy. This apartment is located in Dietikon and impresses with its modern amenities and optimal location. With three bedrooms and two bathrooms, it provides enough space for families or couples to feel comfortable. The central location in Dietikon allows for quick access to shopping facilities, schools, and public transportation, making everyday life easier. In just 87 meters, you will find shops for daily needs, while schools are only 271 meters away. The excellent transport connections also make the apartment extremely attractive for commuters and families.The property was built in 2023 and presents itself in a first-class condition. The modern year of construction guarantees contemporary living comfort and energy-efficient construction, which combines environmental friendliness and economy. This offer is characterized by: • Year of construction 2023 • Central location in Dietikon • Standard ownership apartment • Spacious room layout with 4.5 rooms on an entire floor • Energy-efficient construction for sustainable living • Optimal living comfort thanks to modern equipment • Attractive option for families and working professionals • Inviting and friendly neighborhood • Garage parking spaces are available, each for a price of 200 CHF Features • Heating distribution: Underfloor heating • Heating: Water heat pump • Wheelchair accessible • Children's playground • Balcony • Elevator • Dishwasher • Tumbler • Bicycle room • Standard ownership apartment

Travel time
-
  • Modern, open-concept living and dining area with light wood flooring, white walls, large windows, and a mix of contemporary furniture including a white sectional sofa, a round coffee table, a dining table with chairs, and a kitchen island.
  • Open-plan living and dining area with a modern kitchen, large windows offering a view of the garden, and contemporary furniture including a sofa, coffee table, dining table, and chairs.
  • Modern two-story residential building with clean lines and large windows, illuminated at dusk. The building features a flat roof and is surrounded by small landscaped areas with shrubs and trees. A car is parked in front, and a person is walking near the
  • Modern multi-story building with a combination of grey and pink facades, large windows, and a contemporary design. The building is surrounded by small shrubs and trees, with a parked car visible in the foreground.
  • Architectural rendering of a modern multi-story building with a green accent wall and balcony areas.
  • Floor plan of a multi-room apartment with labeled rooms including bedrooms, bathrooms, living areas, and a balcony.
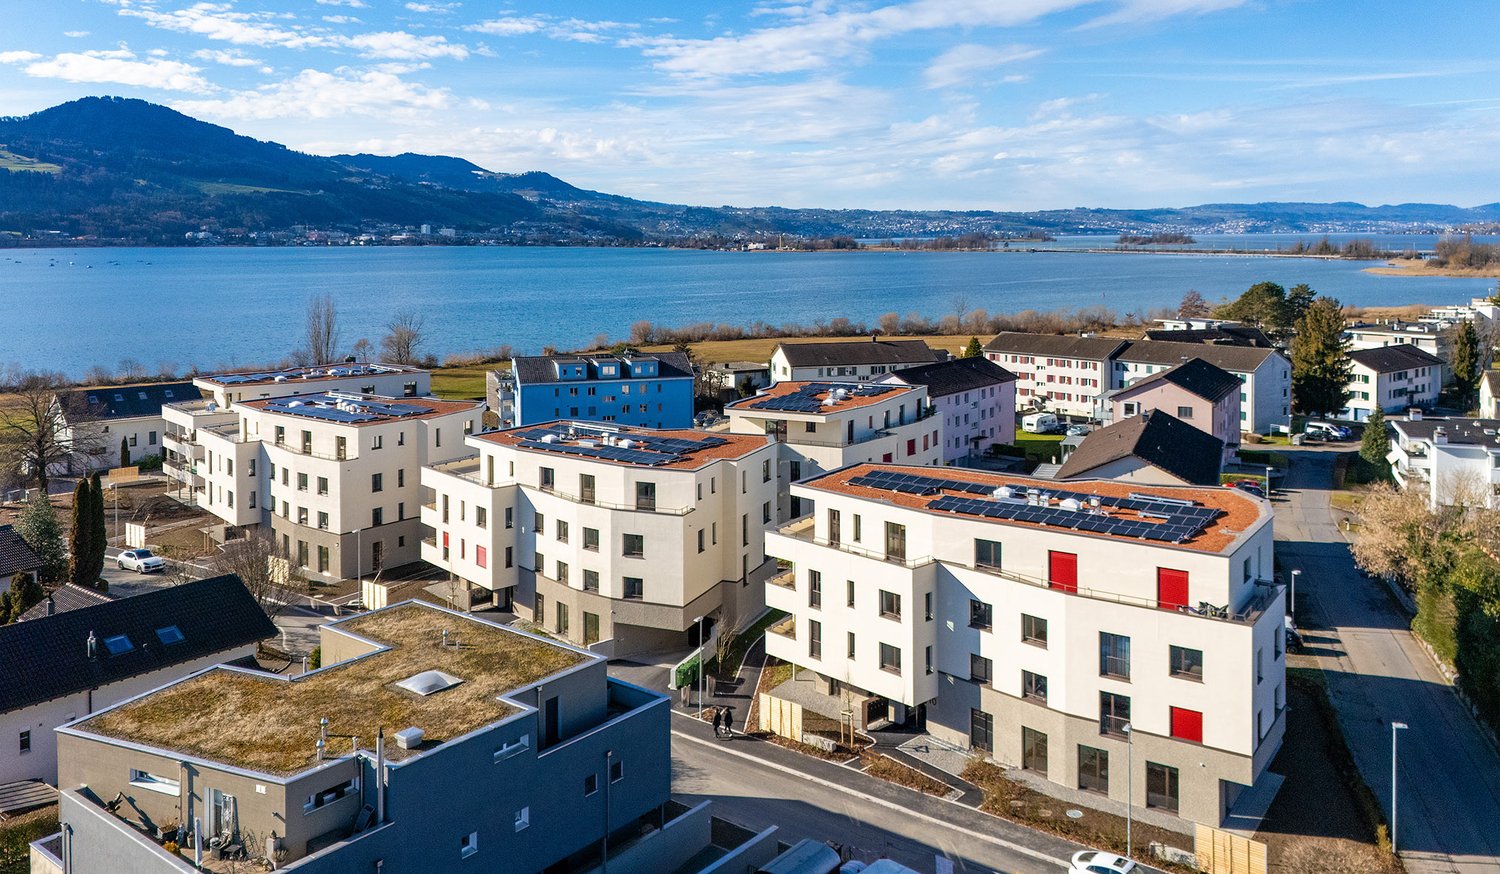
  • Aerial view of a modern residential complex with multiple buildings, green spaces, balconies, and solar panels on rooftops.
1 / 7
CHF 2,650.– Top
4.5 rooms112m² living space
Lerchenfeldstrasse 25, 9535 Wilen b. Wil

First rental – Living in Pärkli: modern 4.5-room apartment in Wilen bei Wil

Modern 4.5-room new apartment with high-quality finishesThis attractive 4.5-room apartment impresses with a well-thought-out room layout, modern living comfort, and a high-quality finish.The bright and spacious living and dining area forms the heart of the apartment and offers direct access to the balcony. The open kitchen is equipped with modern appliances and offers plenty of storage space as well as ample work surface.Three well-proportioned bedrooms, one with its own bathroom, provide a variety of uses – whether as a family room, home office, or guest room. One bathroom has a shower/WC, the second has a bathtub/WC plus washing machine and dryer.Highlights of the apartment: • First occupancy / new building • 4.5 rooms with well-thought-out floor plan • Bright living and dining area • Parquet flooring, tile flooring in wet areas • Modern open kitchen with high-quality appliances • Two bathrooms with modern fixtures • Large balcony • Reduit and practical storage possibilities • Private washing machine and dryer • Basement compartment • Elevator available • Two underground parking spaces available / price per parking space: 130 francs • The apartment is located in an attractive area with good public transport connections and short distances to shopping facilities, schools, and recreational facilities.

Travel time
-

Suggested properties for you based on search results