5810 results - Apartment for rent with 4 rooms in Switzerland

  • Floor plan of a 3-room apartment with a living room/kitchen, two bedrooms, a bathroom, a hallway, a balcony, and a terrace.
1 / 5
CHF 3,450.– Top
4.5 rooms121m² living space
Bahnhofstrasse 12, 8854 Siebnen

4.5-room apartment in Siebnen

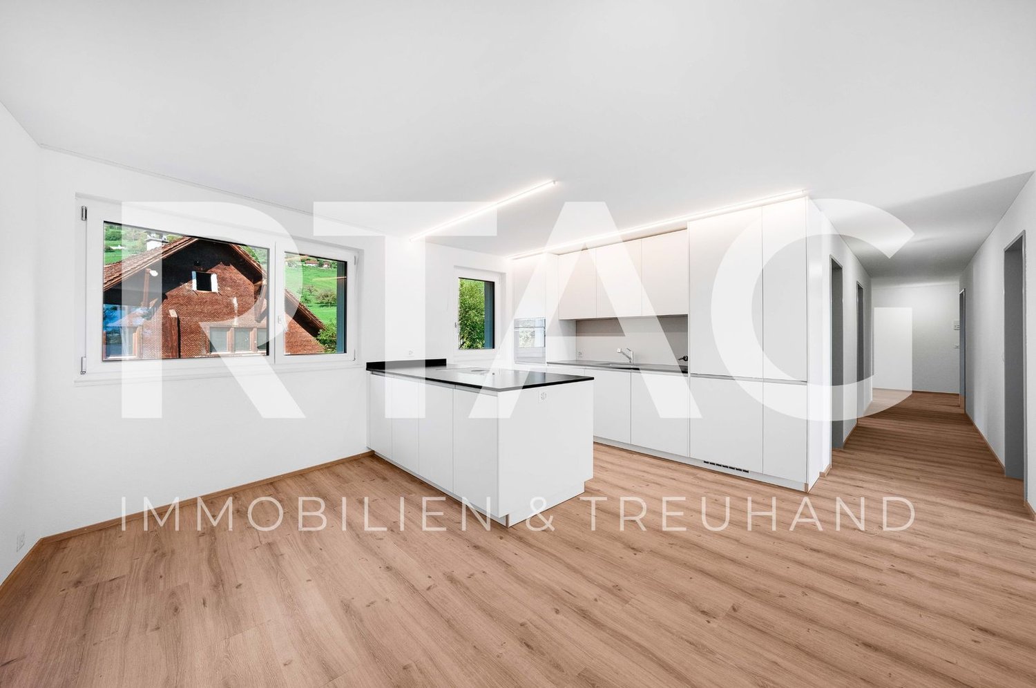
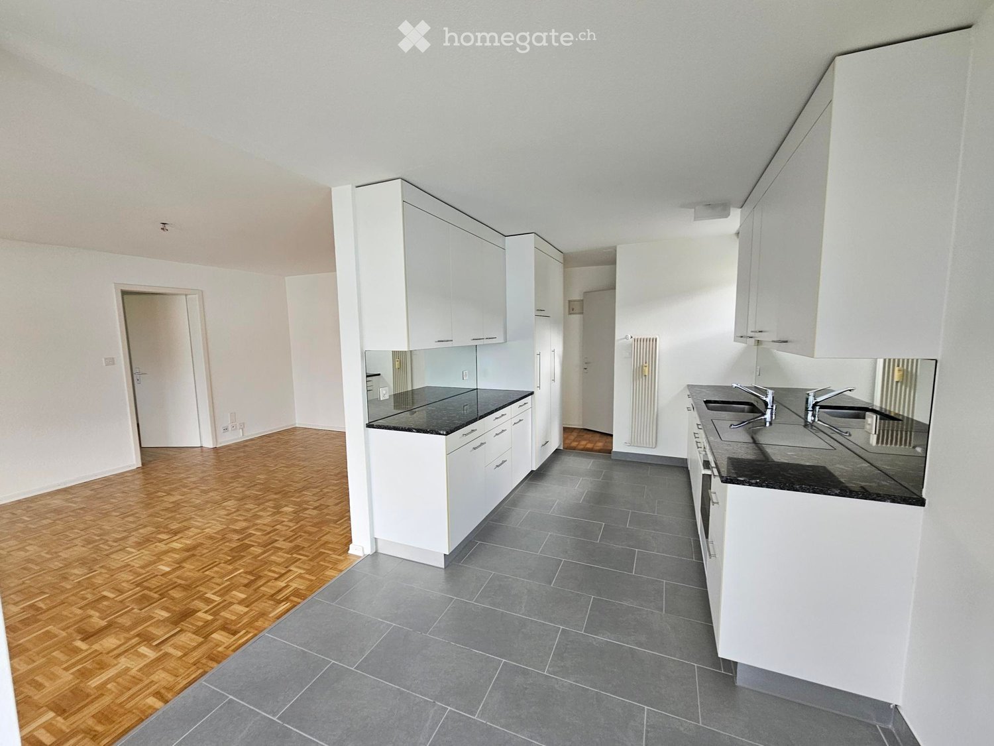
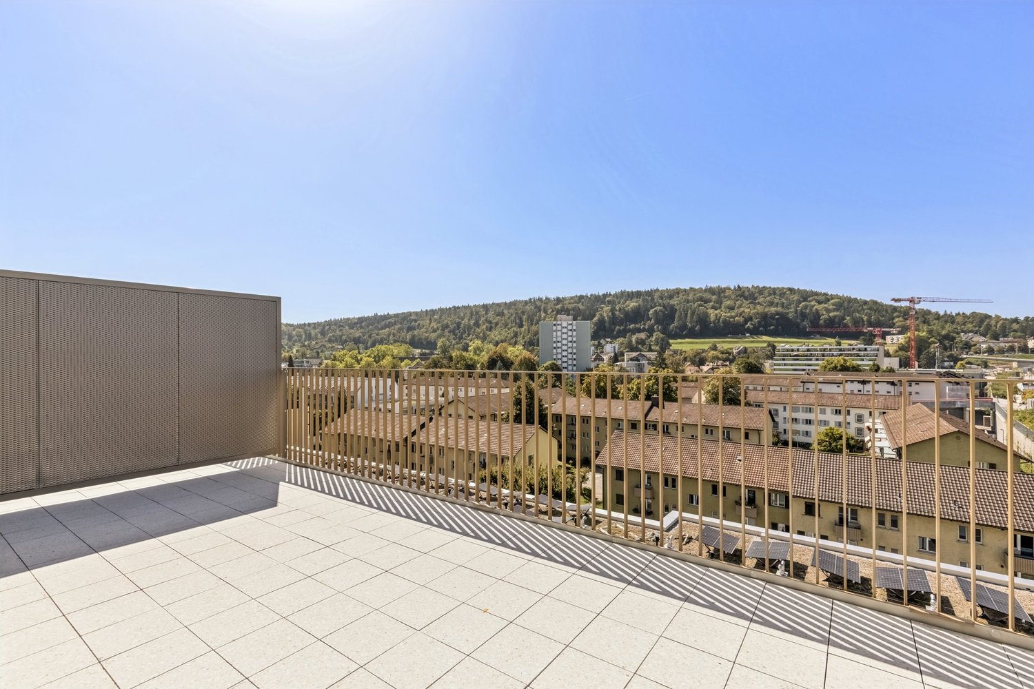
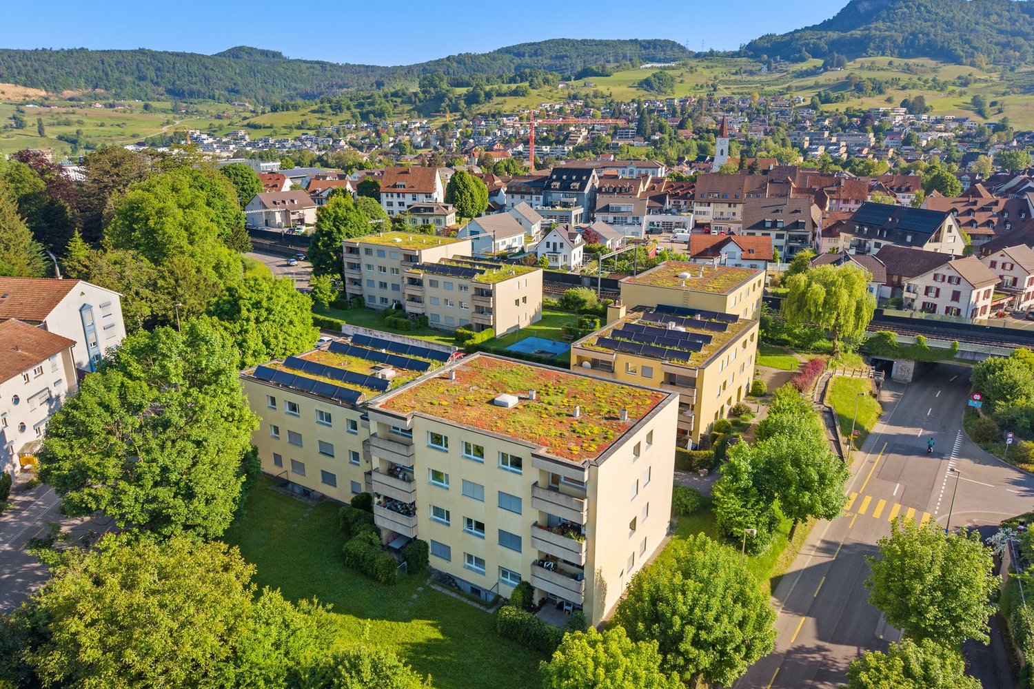
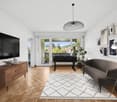
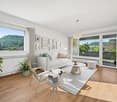
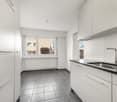
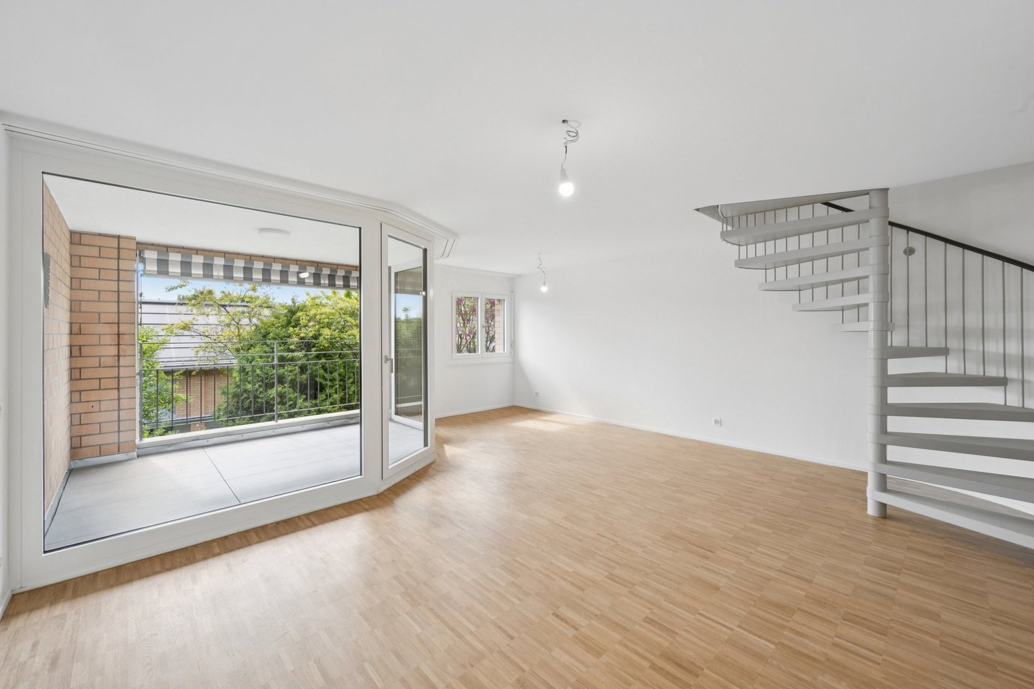
The nearly new 4.5-room apartment on the 2nd floor convinces with a spacious net living area of 121 m², high-quality construction and attractive outdoor areas. The apartment is illuminated from three sides and offers a bright and pleasant living feeling.The heart of the apartment is the spacious living and dining area with around 49.2 m², which offers plenty of space for living, eating and working. The open kitchen with a window is modernly equipped and features high-gloss fronts, a granite worktop, glass splashback and high-quality built-in appliances including a steamer and induction cooktop.A special highlight is the approximately 47 m² large south terrace with plenty of space and optimal sunlight in the morning and afternoon. It is complemented by a protected west balcony.The apartment has a spacious master bedroom (21 m²) with an en-suite bathroom and dressing room, as well as two other rooms with 13.5 m² and 17 m². Two modern wet cells provide additional comfort, including a shower with a rain showerhead and another bathroom with high-quality equipment and an integrated laundry tower.Oiled oak parquet flooring in all living areas underlines the high-quality character of the apartment. Part of the furniture in the corridor and individual lamps remain in the apartment.Further equipment features: • Personnel lift • Basement compartment with approximately 10 m² • Spacious underground parking space (can be rented separately for CHF 150/month) • Motorcycle parking space (can be rented separately for CHF 50/month) • Electrically operated sun blinds and awnings • Triple-glazed plastic/metal windows • Fiber optic connection up to the apartment • Practical built-in cabinets in the living area The property is located in the center of Siebnen. Shopping facilities, restaurants, schools, kindergarten, pharmacy, post office and other daily necessities are within walking distance (100-400m). The bus stop is directly in front of the house, and the Siebnen-Wangen train station with fast connections to Pfäffikon SZ and Zurich HB is easily accessible (900m on foot). The A3 highway towards Zurich and Chur can be reached in a few minutes by car.

Travel time
-
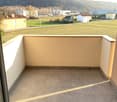
  • Balcony overlooking a scenic lake with surrounding mountains and a town with red-tiled roofs.
  • Empty room with large glass doors opening to a balcony overlooking a scenic lake and mountains.
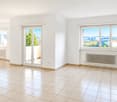
  • Bright, empty room with large windows and sliding doors opening to a balcony, overlooking a scenic lake and mountains.
  • Empty room with large windows offering a scenic mountain and lake view, light-colored wooden flooring, and white walls.
  • Empty room with light blue wooden flooring, white walls, large windows, and a sliding glass door leading to a balcony with a scenic mountain view.
  • Empty room with light blue walls, wooden floor, large window with scenic mountain and lake view, radiator, and a small shelf on the right side.
  • Garden area with a swimming pool, lush greenery, and a scenic view of a lake and mountains in the background.
  • A swimming pool surrounded by greenery, with a scenic view of a lake and mountains in the background.
  • Modern bathroom with a white bathtub, double sink vanity, toilet, and a glass-enclosed shower. The walls are covered in blue marble tiles with a decorative border, and there is a window with blinds above the bathtub.
  • Empty room with light blue walls, light blue flooring, and a large built-in closet with open shelves.
  • Modern kitchen with white and blue cabinets, a stainless steel sink, a microwave, and a bottle of cleaning spray on the counter.
1 / 11
CHF 2,800.– Top
4.5 rooms100m² living space
6976 Castagnola

Bright 4.5-room apartment with lake view in Castagnola

Welcome to this beautiful 4.5-room apartment on the second floor of a building with an elevator in the picturesque district of Castagnola, right above the core and its magnificent tower, in the heart of the Canton of Ticino. With a living area of 100 m², this apartment offers refined and comfortable living, immersed in the tranquility of Luganese.The apartment features: • Spacious living areas: A bright and well-distributed apartment, with a large lounge, two quiet rooms, two bathrooms, a perimeter balcony, and a sensational patio, ideal for those seeking comfort and quality, always facing south. • Equipped kitchen: Functional and practical, perfect for every culinary need. • Box-garage and parking: Guaranteed convenience with available parking and included rent, and, optionally, a separate box-garage for cars with an automatic door and remote control for CHF 200.—/month • Integrated washing machine and dryer: Guaranteed domestic convenience within the apartment. However, condominium facilities are also available. • Built-in wardrobes: Several built-in wardrobes in the rooms and corridor with sliding doors and perfectly integrated • Cooling system: Air conditioning and remote-controlled sunshades protect from the hottest temperatures • Thermal-acoustic comfort and blackout: Triple glazing and electric shutters eliminate any noise and external disturbance and allow for optimal temperature control • Basement: On the ground floor, separate • Heating: To be supported by solar collectors in the short term • Leisure and pool: Small shared area usable for fitness, from which you can access the garden with a pool and a lake view • Condition: In the last ten years, almost total improvements have been made to the apartment itself and the entire building, such as norm-compliant glass railings that make the object even more prestigious and enhance the sense of transparency over the charming core, towards the lake, San Salvatore, and the entire Ceresio region. Additional features: • Elevator in the building • Pets allowed • Suitable for families with children • Quiet environment both day and night • Always sunny Location: The apartment is located in a quiet and privileged area, just a few steps from Lake Lugano. Bus stop 2 is reachable in just 1 minute on foot, ensuring excellent connections to the rest of the city. Castagnola Pharmacy is also just 1 minute away on foot, making daily life even more convenient. The services of Lugano Cassarate are just a few minutes away by car or a few bus stops.This is a unique opportunity to live in one of the most picturesque corners of Ticino, where nature, lake, and tranquility blend with the convenience of urban services. Don't miss this opportunity! Call 0792866090

  • Modern two-story residential building with grey brick facade, large windows, balconies, and surrounding greenery.
  • Floor plan of a multi-room residential space including living room, kitchen, bedrooms, bathrooms, entrance, staircase, and utility areas.
  • Floor plan showing a residential layout with labeled rooms and dimensions. Includes a living room, kitchen, bedrooms, bathrooms, and a balcony.
  • Floor plan of a multi-room residential building with labeled rooms, dimensions, and cross-sections. Includes living spaces, bedrooms, bathrooms, kitchen, and terrace.
1 / 4
CHF 3,070.– Top
4.5 rooms120m² living space
Ifängli 6, 5420 Ehrendingen

First-time rental in Ehrendingen – modern living amidst nature

In Ehrendingen, four attractive new apartments are being built for the first time. The modern apartments combine spacious living areas and contemporary comfort with a natural location and a beautiful view of Ehrendingen and the Lägern.The apartments are currently still under interior construction. Viewings are already possible, so you can get a personal impression of the room layout, the spacious rooms, and the beautiful surroundings today.✨ Your advantages at a glance: • Modern construction and modern living comfort • High-quality equipped kitchen • Spacious, sunny rooms (parent's room with separate dressing room) • Large floor-to-ceiling windows • Noble wooden floors in the bedrooms • Separate ventilation in each room and freecooling in summer • Bathroom with toilet, large sink, mirror cabinet, bathtub • Separate toilet with sink, mirror cabinet, shower • Laundry room with washing tower and sink in the apartment • Large sunny loggia with vertical awnings • Own large cellar compartment • Garages with electric connection (Fr. 130.00) 📍 Attractive location • Shopping possibilities (Coop, Beck, butcher, pharmacy, and post office) in short distance • Kindergarten/school/playground/soccer field only about 2 minutes away • Bus stop about 7 minutes' walk away (15-minute cycle to Baden) • Extremely quiet, natural living location with a view over Ehrendingen and the Lägern • Sunny all day • At the same time, good accessibility to Baden and Zurich 🏡 Move-in • January 2027 Interested?We would be happy to show you the apartments in person and answer your questions. We look forward to your contact and to showing you your possible new, very family-friendly home on site.ContactWerner Waltenspül✉️ w.waltenspuel@gmail.com

Travel time
-

Find a new tenant for free

Create a free listing on Homegate to find the perfect next tenant for your apartment in no time at all.

List your property now
  • Modern two-story residential building with grey brick facade, large windows, balconies, and surrounding greenery.
  • Floor plan of a residential building showing multiple rooms including living room, kitchen, bedrooms, bathrooms, and a garden area.
  • Floor plan of a residential building showing multiple rooms, including bedrooms, bathrooms, kitchen, living areas, and outdoor spaces. Includes labeled dimensions, cross-sections, and garden areas.
1 / 3
CHF 3,070.– Top
4.5 rooms120m² living space
Ifängli 6, 5420 Ehrendingen

First-time rental in Ehrendingen with garden share – modern living amidst nature

In Ehrendingen, four attractive new apartments are being built for the first time rental. The modern apartments combine spacious living areas and contemporary comfort with a natural location and a beautiful view over Ehrendingen and the Lägern.The apartments are currently still under interior construction. Viewings are already possible, so you can get a personal impression of the room layout, the spacious rooms, and the beautiful surroundings today.✨ Your advantages at a glance: • Modern construction and modern living comfort • High-quality equipped kitchen • Spacious, sunny rooms (parent's room with separate dressing room) • Large floor-to-ceiling windows • Noble wooden floors in the bedrooms • Approx. 100m2 garden share • Separate ventilation in each room and freecooling in summer • Bathroom with toilet, large sink, mirror cabinet, bathtub • Separate toilet with sink, mirror cabinet, shower • Laundry room with washing tower and sink in the apartment • Large sunny loggia with vertical awnings • Own large cellar compartment • Garage with electric connection (CHF 130.00) 📍 Attractive location • Shopping opportunities (Coop, Beck, butcher, pharmacy, and post office) within short distance • Kindergarten/school/playground/soccer field only about 2 minutes away • Bus stop reachable in about 7 minutes on foot (15-minute cycle to Baden) • Extremely quiet, natural living location with a view over Ehrendingen and the Lägern • Sunny all day • At the same time, good accessibility to Baden and Zurich 🏡 Move-in • January 2027 Interest aroused?We would be happy to show you the apartments in person and answer your questions. We look forward to your contact and to showing you your possible new, very family-friendly home on site.ContactWerner Waltenspül✉️ w.waltenspuel@gmail.com

Travel time
-
  • Balcony with tiled floor, metal railing, and scenic city and mountain view.
  • Bright, empty room with large glass sliding doors leading to a balcony, wooden flooring, and a scenic mountain view.
  • Empty room with wooden flooring, large glass sliding doors, and white walls.
  • Modern kitchen with wooden cabinets, a sink, a faucet, and a microwave above the counter. The space features tiled flooring and a large window with blinds.
  • Modern bathroom with two sinks, a toilet, a bathtub, and a large mirror. Light-colored tiles and a window with blinds are visible.
1 / 5
CHF 5,500.– Top
4.5 rooms
Holzwiesstrasse 28, 8704 Herrliberg

Beautiful 4.5 room terrace apartment in owner-occupier standard with lake and mountain views in Herrliberg

In a very quiet residential area, we are renting out this beautiful 4 ½-room apartment with a beautiful lake and mountain view, available immediately or by arrangement. The apartment in owner-occupier standard convinces, among other things, with the following properties: • Large living-dining room with parquet floor, spacious covered balcony with magnificent lake and mountain views • Two bedrooms equipped with parquet floors • A children's room that can also be used as a study • Modern, spacious kitchen with plenty of storage space, oven, refrigerator, freezer, dishwasher, etc. • Storage room and dressing room integrated into the apartment • Bathroom/WC with double sink, towel radiator • Large guest toilet • Experience the luxury of driving directly into your apartment with the elevator • Own washing machine and dryer The apartment is located in a house with three other residential units.The village center, shopping facilities, recreational area, and lake bath can be reached on foot in 15 minutes.The bus stop can be reached in 100 meters, where the bus takes you to Herrliberg/Feldmeilen train station in a few minutes and you can reach Zurich Stadelhofen or main station in 15 minutes by train. There is also a direct train connection to Zurich Airport.A garage space can be rented for an additional CHF 150.00.We are happy to arrange an individual viewing appointment and answer any further questions. We look forward to your contact.

Travel time
-
  • Modern kitchen with white cabinets, stainless steel appliances, and a living area with a sofa and coffee table visible through an open doorway.
  • Modern kitchen with white cabinets, dark countertops, and built-in appliances including an oven and microwave. Features a window with blinds and a radiator below.
  • A multi-functional room with a living area and a sleeping area. Features include a sofa, coffee table, TV, dining table with chairs, and a small bed.
  • A modern, well-lit living space with a grey sofa, wooden dining table, black chairs, a small TV, and a white stool. The room features wooden flooring and white walls, with a small kitchen area visible in the background.
  • Bedroom with a bed, chair, small table, and fan. The room has wooden flooring, a patterned rug, and large windows with blinds.
  • Clean, modern hallway with white walls, tiled floor, and recessed lighting. Features multiple doors and a glass-paneled wall on one side.
1 / 6
CHF 1,490.– Top
4.5 rooms128m² living space
Technikumstrasse, 8400 Winterthur

Spacious 4.5-room attic apartment on Technikumstrasse in Winterthur

Welcome to this bright and modern 4.5-room attic apartment on the 4th floor on the sought-after Technikumstrasse in Winterthur. With a spacious living area of 128 m², this apartment offers everything your heart desires – and is available immediately!The apartment impresses with the following highlights: • Modern kitchen: Equipped with white cabinets, dark worktops, and built-in appliances such as oven and microwave – functional and stylish at the same time. • Bright living and dining area: A spacious, well-lit living room with wooden floor and white walls, which harmoniously connects the kitchen and living area. • Multifunctional rooms: Flexibly usable rooms that can be ideally furnished as bedrooms and living areas. • Sunny location in summer: The apartment benefits from plenty of sunlight in the summer. • Lift and wheelchair accessibility: The building has a lift and is fully wheelchair accessible. • Parking space available: A parking space is available. Further advantages: • Child-friendly and pet-friendly – ideal for families. • Quiet nights thanks to low train noise pollution. Location and surroundings: The apartment is located in an excellent location in the heart of Winterthur. The bus stop Technikum can be reached in just 2 minutes on foot, the main station Winterthur in just 7 minutes on foot. A Migros supermarket is available for daily needs in 4 minutes on foot. The Steinberg Apotheke Winterthur is only 1 minute away – ideal for all everyday needs. Families appreciate the proximity to the GET Kaderschule, which is also reachable in 4 minutes on foot.This attic apartment combines urban city life with high living comfort and is immediately available for occupancy. A rare opportunity in one of the most attractive locations in Winterthur – take advantage now!

Travel time
-
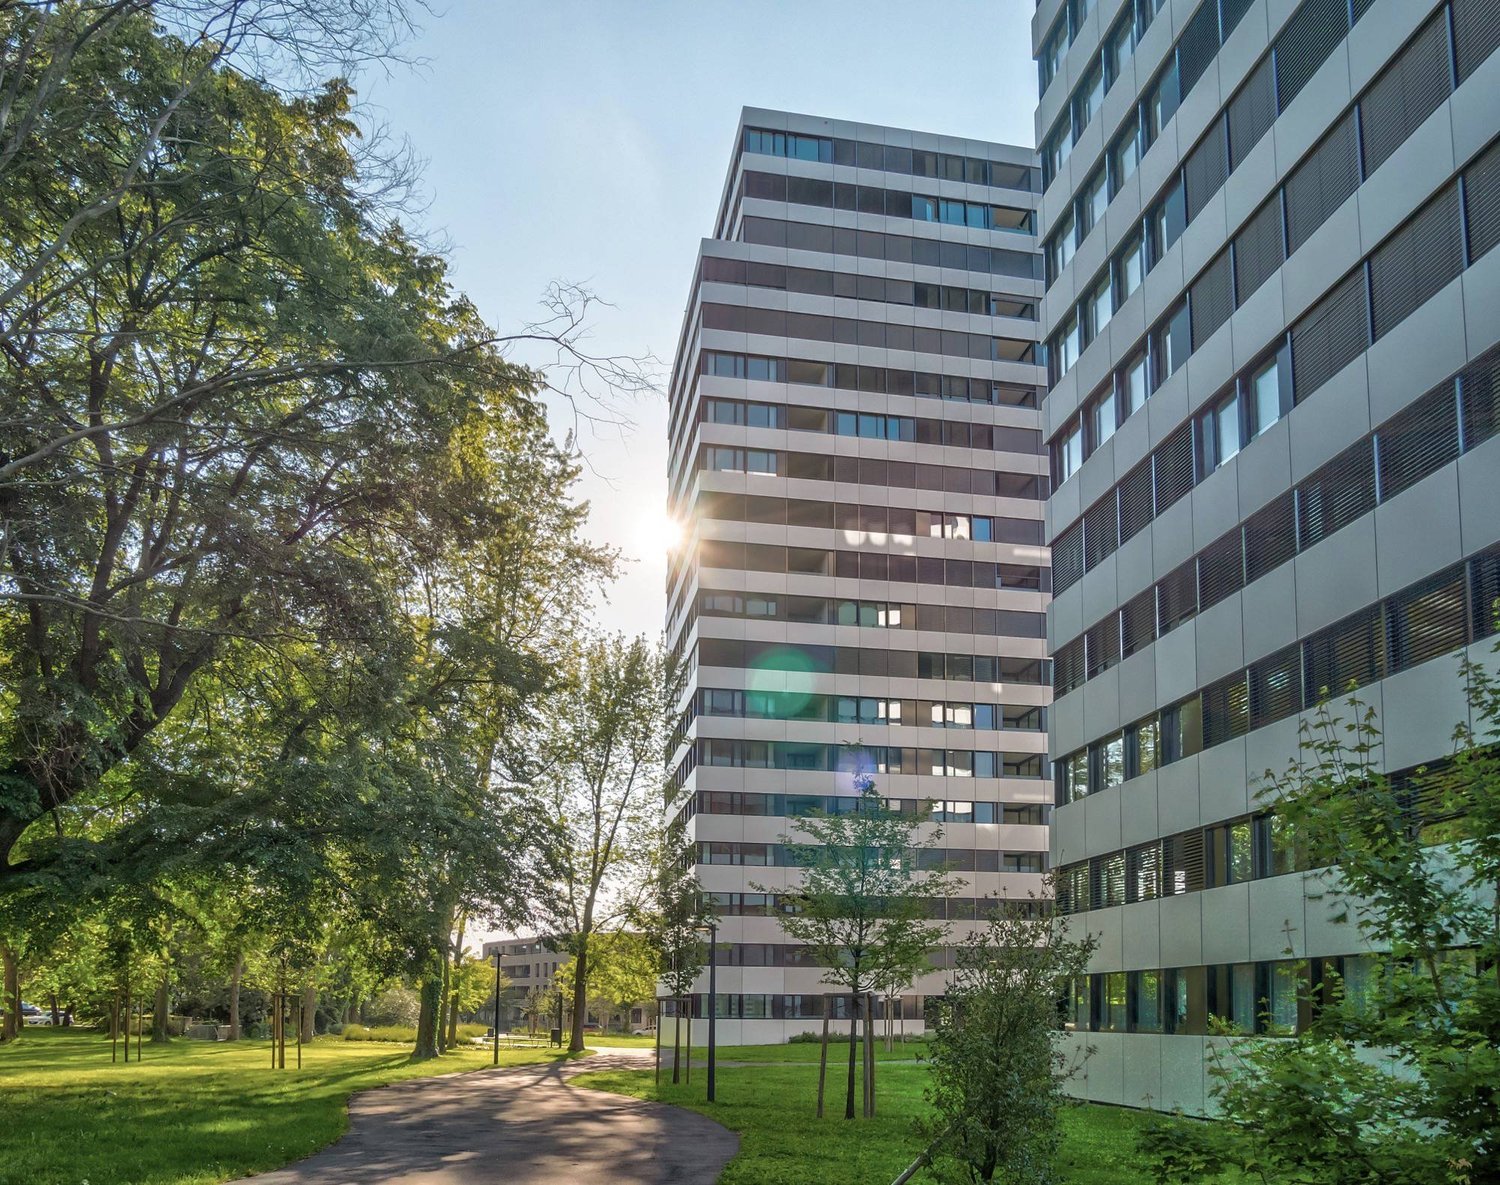
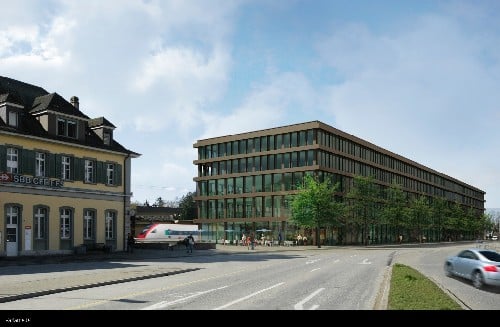
  • A modern high-rise building with a sleek design, surrounded by smaller structures and a scenic mountainous backdrop.
  • Floor plan of a residential unit featuring a combined kitchen/living/dining area, two bedrooms, two bathrooms, a corridor, an entrance, and two balconies.
  • Map showing the location of Pilatus Tower in a city, with surrounding landmarks, transportation routes, and nearby amenities.
1 / 3
CHF 4,200.– Top
4.5 rooms119m² living space
Am Mattenhof 1, 6010 Kriens

Bright 4.5-room new apartment on the 18th floor of the Pilatus Tower with a far-reaching view towards Allmend Lucerne

Living above the roofs of Lucerne South: This modern 4.5-room apartment on the 18th floor of the renowned Pilatus Tower in Kriens offers 118.5 m² of living space, an east-facing orientation with a view of Allmend, and several exclusive ancillary rooms (reduit on the floor, large gangway closet, basement compartment in the basement). Rental only to non-smokers, pets only with prior agreement. The offer includes a parking space in the entrance hall with a connection for e-cars, which can be rented for CHF 200 per month.Welcome to your new home in the Pilatus Tower in Kriens, an architectural landmark above the roofs of Lucerne. The 4.5-room apartment is located on the 18th floor and has a spacious living area of 118.5 m² with modern room layout and east-facing orientation towards Allmend Lucerne.The new building convinces with contemporary architecture, high-quality materials, and well-thought-out storage space. In addition to the apartment, you have access to a separate reduit on the floor (exclusively assigned to this apartment), a large built-in closet on the gangway, and a basement compartment in the basement. Rental is explicitly only to non-smokers, pets are only allowed with prior agreement – ideal for a quiet, well-kept living environment.Equipment • 4.5-room apartment on the 18th floor of the Pilatus Tower (new building, originally 5.5-room apartment) • Living area of approximately 118.5 m² with modern, openly designed living/dining area • East-facing orientation with a view of Allmend Lucerne and Lucerne South • Two balconies with 9 m² of floor space each with an electric awning • Master bedroom (14 m² with en-suite bathroom and access to the balcony) • Two separate rooms with 11 and 11.5 m² each • Spacious living and dining area including open kitchen of 56 m² • Modern kitchen with combi steamer, refrigerator, and freezer, dishwasher • Two bathrooms with a shower and a bathtub • Washing machine with tumble dryer • Separate reduit on the floor, exclusively assigned to this apartment • Large gangway closet, ideal for sports, household, or seasonal items • Basement compartment in the basement with additional storage space • High-quality oak parquet flooring in all living rooms • Parking space in the entrance hall with a connection for e-cars can be rented for CHF 200 per month • Elevator, barrier-free access, and contemporary house technology • Minergie-certified: The apartment meets the highest energy standards and guarantees sustainable, energy-efficient living. • Rental only to non-smokers • Pets only with prior agreement Exclusive advantages only as a tenant of the PilatustowerAs a resident, you benefit from exceptional community facilities (partly bookable for a fee): • Rooftop terrace with a unique panorama over Central Switzerland • Fitness room and sauna at over 100 meters high • Business lounge and co-working area • Guest room for visitors • Bicycle cleaning station • Modern elevator systems LocationThe Pilatus Tower is located in the popular and dynamic Mattenhof quarter in Kriens with direct access to Lucerne and the Lucerne South region. Public transport connections (S-Bahn and bus), shopping opportunities, gastronomy, fitness offers, and the Allmend are within walking distance.The proximity to the city of Lucerne, the Allmend (sports facilities, leisure activities), and the highway makes the location ideal for working people and active individuals who want to combine urban living with short distances.ContactAre you interested in living above the roofs of Lucerne South and enjoying the benefits of the Pilatus Tower, including an e-parking space? We would be happy to send you the complete documentation with floor plans and further information.This attractive apartment is offered from the planning stage and allows you to secure an exclusive home in a sought-after location early on. A viewing on site is not currently possible. The shown pictures give a high-quality impression and come from a comparable apartment that stylishly reflects the construction standard.
Travel time
-
  • Balcony with tiled floor, glass railing, wooden table and chairs, overlooking cityscape and mountains.
  • Modern bedroom with a wooden bed, nightstand, lamp, and large window with curtains. The room features wooden flooring and a view of greenery outside.
  • Modern bathroom with white tiles, bathtub, sink, toilet, mirror, and shower area. Features a window, towel, and various bathroom accessories.
  • A modern living room with a grey sofa, a pink chair, a white desk, and a shelf with books and papers. The room features wooden flooring and large windows with curtains.
  • Cozy bedroom with two single beds, white bedding, a nightstand with a lamp, a wardrobe, and a mirror in the adjacent bathroom.
  • Modern bathroom with a white toilet, sink, and glass-enclosed shower. Features a beige rug, a toilet paper holder, and a trash bin.
  • Modern open-plan living and dining area with wooden flooring, a large dining table with six chairs, a sofa, a TV, and artwork on the walls.
  • Open-plan living and dining area with wooden flooring, a dining table with chairs, a fireplace, a bookshelf, and modern kitchen appliances including a refrigerator, oven, and microwave.
1 / 8
CHF 3,540.– Top
4.5 rooms
Chemin de la Damataire, 1009 Pully

Charming 4.5-room apartment with large balcony and just a stone's throw from the lake

Discover this beautiful 4.5-room apartment located on the 3rd floor of Chemin de la Damataire in Pully (1009), available to be agreed. Bright and quiet, this apartment will seduce you with its high-quality amenities and exceptional living environment. The heart of the apartment is its magnificent open living space of the loft type, combining kitchen, dining room, and living room in a large, convivial, and bright volume. The apartment consists of: • Spacious living room with access to a large balcony (open kitchen and well-equipped) • 3 bedrooms, including one with built-in wardrobe • Bathroom with bathtub • Shower room with space provided for the installation of a washing column (washing machine and dryer) • Cellar and 2 parking spaces Location and amenities: • Transportation: The Moulins bus stop is accessible in just 3 minutes on foot, the Pully stop in 12 minutes, and the La Conversion train station in 15 minutes on foot. The Pully ferry terminal is 11 minutes away on foot, with the lake nearby. • Shops: A Denner supermarket is located 4 minutes away on foot, as well as the Paudex Pharmacy. • Schools: The Route de Vevey school is just 5 minutes away on foot, perfect for families with children. Combining modern comfort, tranquility, and accessibility, this apartment represents a rare opportunity in one of the most sought-after municipalities in the canton of Vaud.

Travel time
-
  • Modern kitchen with white cabinets, a round dining table with chairs, a potted plant, and a framed picture on the wall.
  • Modern living and dining area with light wooden flooring, white walls, and large windows with curtains. Features a grey sectional sofa, coffee table, dining table with chairs, and a television on a stand.
  • Open-plan living and dining area with modern furniture, including a sofa, coffee table, dining table with chairs, and kitchen cabinets. The space features pendant lights, framed artwork, and potted plants, with large windows allowing natural light to fill
  • Modern two-story residential building with light gray facade, multiple windows, and balconies with perforated metal railings. The ground floor has a covered entrance area, and the surrounding area includes a paved walkway and some greenery.
  • Modern two-story house with white exterior, multiple windows, and a raised ground floor.
1 / 5
CHF 2,830.– Top
4.5 rooms120m² living space
Landstrasse 12b, 6418 Rothenthurm

Modern 4.5-room apartment in a new building in Rothenthurm

Welcome to this exclusive, brand-new 4.5-room apartment on the first floor of a modern new building on Landstrasse 12b in Rothenthurm. The apartment, completed in 2026, impresses with its spacious 120 m² living area, high-quality furnishings, and a well-thought-out room concept – ideal for families and anyone who appreciates modern living comfort in a quiet location.The apartment offers, among other things: • Open living and dining room: Flooded with light, with bright wooden flooring, large windows, and modern interior design – perfect for feeling good and relaxing. • Modern kitchen: Functional and stylish with white cabinets, black fixtures, and wood decor. • Balcony: Enjoy the sunny summer days and the beautiful view of the surroundings. • Elevator: Convenient access to all floors. • Garage: 2 or more parking spaces with e-charging stations are available • Practical comfort directly in the apartment. • Generous space offer: Hobby rooms and large cellar compartments on the ground floor. For more detailed information and prices, please visit our website: www.ve-liegenschaften.chThe published photos are visualizations and are intended to give you an impression of the planned interior design. Current photos of the rooms will be uploaded in the next few days.For general questions and viewing appointments, please contact us by email, we will get back to you as soon as possible. Thank you very much.

Travel time
-
  • Traditional wooden house with multiple windows, green shutters, and a steeply pitched roof.
  • Empty hallway with wooden herringbone flooring, exposed wooden beams, and large windows on one side, leading to a door at the end.
  • Modern kitchen with grey cabinets, dark countertops, and built-in appliances, including an oven and sink with a modern faucet.
1 / 3
CHF 1,500.– Top
4.5 rooms97m² living space
Huttwilstrasse 11, 3457 Wasen im Emmental

Charming 4.5-room old building apartment in Wasen im Emmental

Welcome to this beautiful, freshly renovated 4.5-room apartment on the ground floor of a historic wooden house from 1863 in the idyllic municipality of Wasen im Emmental. With a spacious living area of 96.5 m², this apartment combines the charm of bygone times with modern living comfort.The traditional building impresses with: • Historic flair: The characteristic wooden house with green window shutters and steep pitched roof exudes authentic Emmental charm. • Stylish entrance area: An inviting hallway with beautiful herringbone parquet, exposed wooden beams, and large windows welcomes you when entering the apartment. • Terrace: Enjoy the fresh Emmental air on the surrounding terrace. • Beautiful view: Look forward to a charming view of the surrounding landscape. • Garage & parking: Practical storage facilities for your vehicle are available. Location & surroundings: The apartment is located in the quiet municipality of Wasen im Emmental – daytime and nighttime, pleasant silence prevails. In summer, you can look forward to plenty of sunshine. The child-friendly environment makes this apartment particularly attractive for families.This unique old building apartment, completely renovated for 2026, offers a rare opportunity to live in a historic building with modern comfort. Available immediately – don't miss the chance to occupy this charming home in the heart of Emmental!

Travel time
-

Suggested properties for you based on search results