1800 results - Apartment for rent with 5 rooms in Switzerland
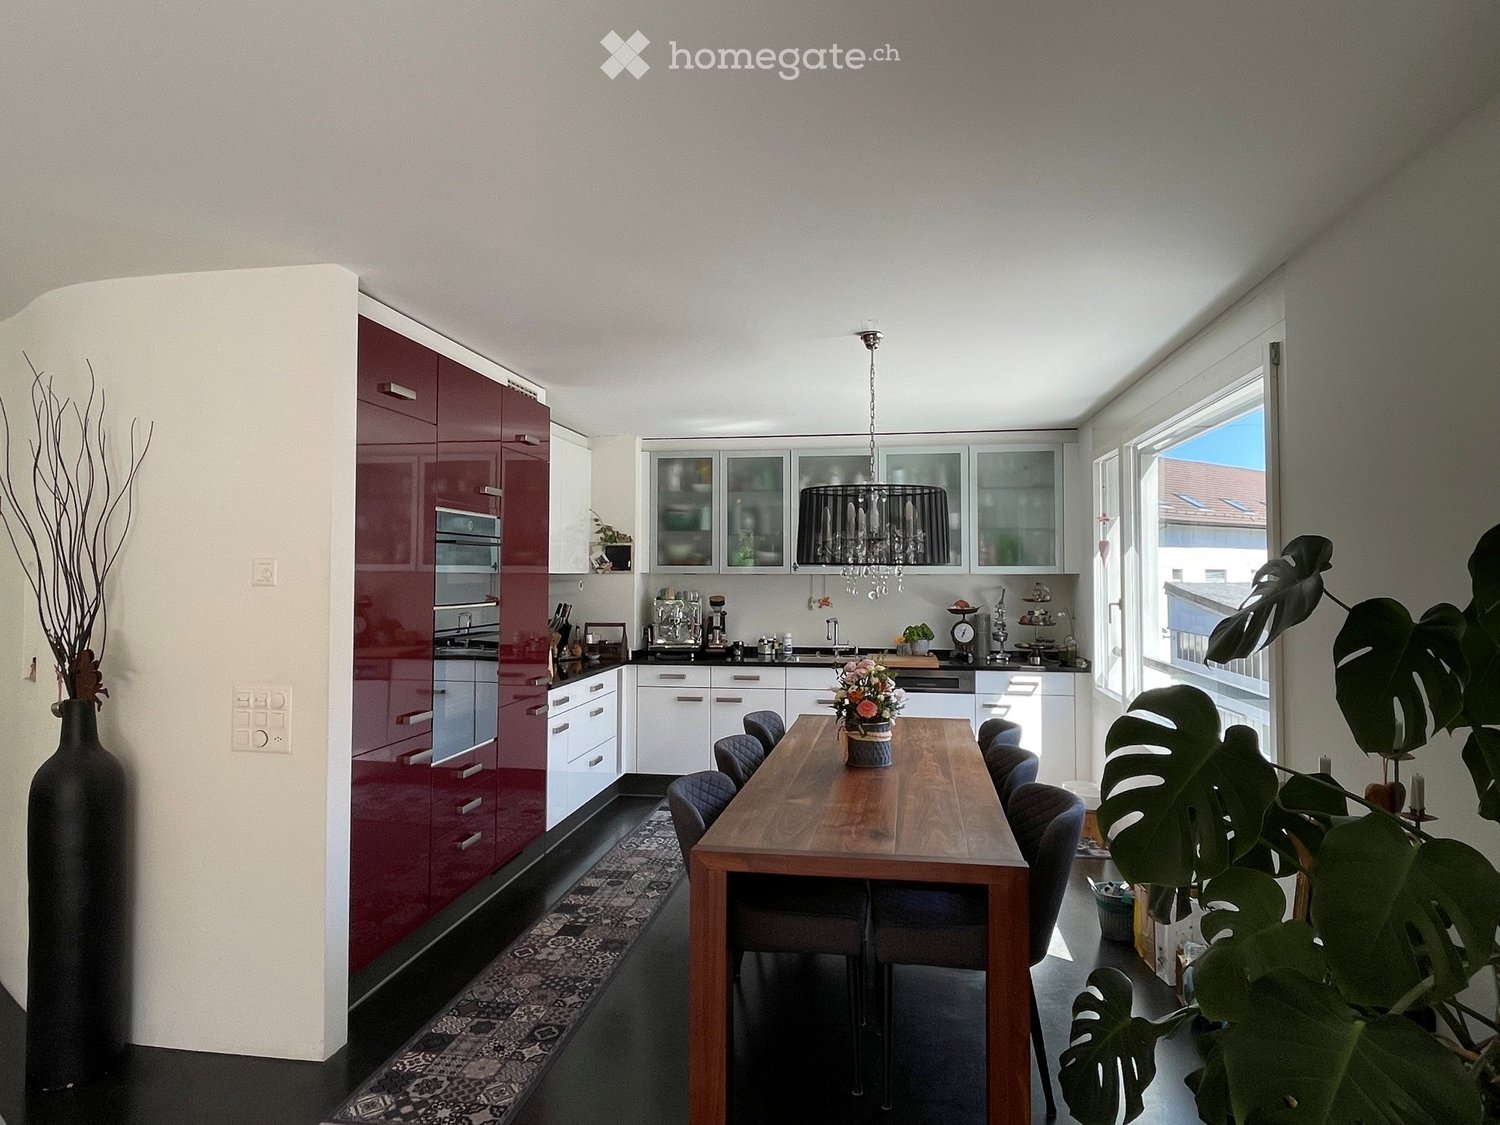
  • Modern kitchen with red and white cabinets, a wooden dining table with chairs, a chandelier, and decorative plants.
  • Modern living room with dark flooring, a large sofa, a dog bed, a wooden cabinet, and a balcony area with outdoor furniture.
  • Balcony with wooden decking, outdoor furniture including a table, chairs, and a sofa, decorated with potted plants and flowers.
  • Modern bathroom with dark tiled walls, a double sink, a large mirror with built-in lighting, a shower area, and decorative items on the counter.
  • Modern living room with a grey sofa, large flat-screen TV, wooden dresser with drawers, floor lamp, cowhide rug, and potted plants near the large window.
  • Modern hallway with dark flooring, white walls, staircase leading upwards, and various decorative items including a mirror, shoe rack, and small table with a plant.
  • A well-lit room with a large window showing a view of the city, featuring a rocking chair, a small table with a plant, a clothing rack, a shelf with boots and hats, and a picture frame on the wall.
  • Modern bathroom with a large corner bathtub, a toilet, a sink, a towel rack with towels, a shower area, a mirror, wicker baskets on a shelf, framed pictures, a small plant, and a decorative statue.
  • Well-lit study or home office with a large wooden cabinet, bookshelf filled with books, desk with computer and chair, and several potted plants.
  • Bright bedroom with a wooden bed, a red armchair, a wicker basket, and large windows offering a city view.
  • Modern multi-story apartment building with balconies and greenery on the roof, located in an urban setting with parked cars and neighboring houses.
  • Multi-story residential building at night with illuminated windows and balconies, surrounded by parked cars and streetlights.
  • A modern hallway with a staircase, decorated with colorful hanging ornaments and lights.
  • Floor plan of a residential building showing multiple rooms, including living areas, bedrooms, bathrooms, and a kitchen.
  • Floor plan of a multi-story building with detailed room labels and dimensions, including living areas, bedrooms, bathrooms, and other spaces.
1 / 15
CHF 4,050.– Top
5.5 rooms130m² living space
Stegstrasse 15, 8820 Wädenswil

Centrally and quietly located - 5.5-room maisonette apartment in Wädenswil


If you like something special, you will like the apartment in our 7-family residential and commercial building. Public transport, school, lake, and shopping are all in the immediate vicinity and yet it is very quietly located.The bright 5.5-room maisonette apartment on the 2nd/3rd floor with a large terrace (25 m2) convinces with a well-thought-out room concept. The clever separation of public and private areas is clearly defined.This apartment impresses with its high ownership standard and a modern, high-quality equipped kitchen with first-class appliances of the latest generation, including a dishwasher, induction cooktop, steamer, and oven.The upper floor has 3 rooms and a spacious bathroom with a bathtub, separate walk-in shower, toilet, and its own laundry tower. On the lower floor, there is a kitchen, a living/dining area with a terrace, 1 room with a sliding door, and another bathroom with a walk-in shower and toilet.The well-thought-out energy concept with geothermal heating and solar collectors for hot water preparation is supplemented by excellent building insulation and a continuous anhydrite floor. This ensures optimal energy efficiency and helps to keep ancillary costs at a low level. The spacious window fronts give the living rooms a lot of daylight and create a pleasant living climate.The apartment includes a spacious cellar compartment and shared use of a sauna (currently being renovated). A parking space in the underground garage is available for CHF 160.- per month.The apartment is available from 01.11.2026 or by arrangement.* Note on photos: partially tidied up with AI *

Travel time
-
1 / 28
CHF 7,250.– Top
5.5 rooms233m² living space
Weidbrunnenstrasse 14, 8135 Langnau am Albis

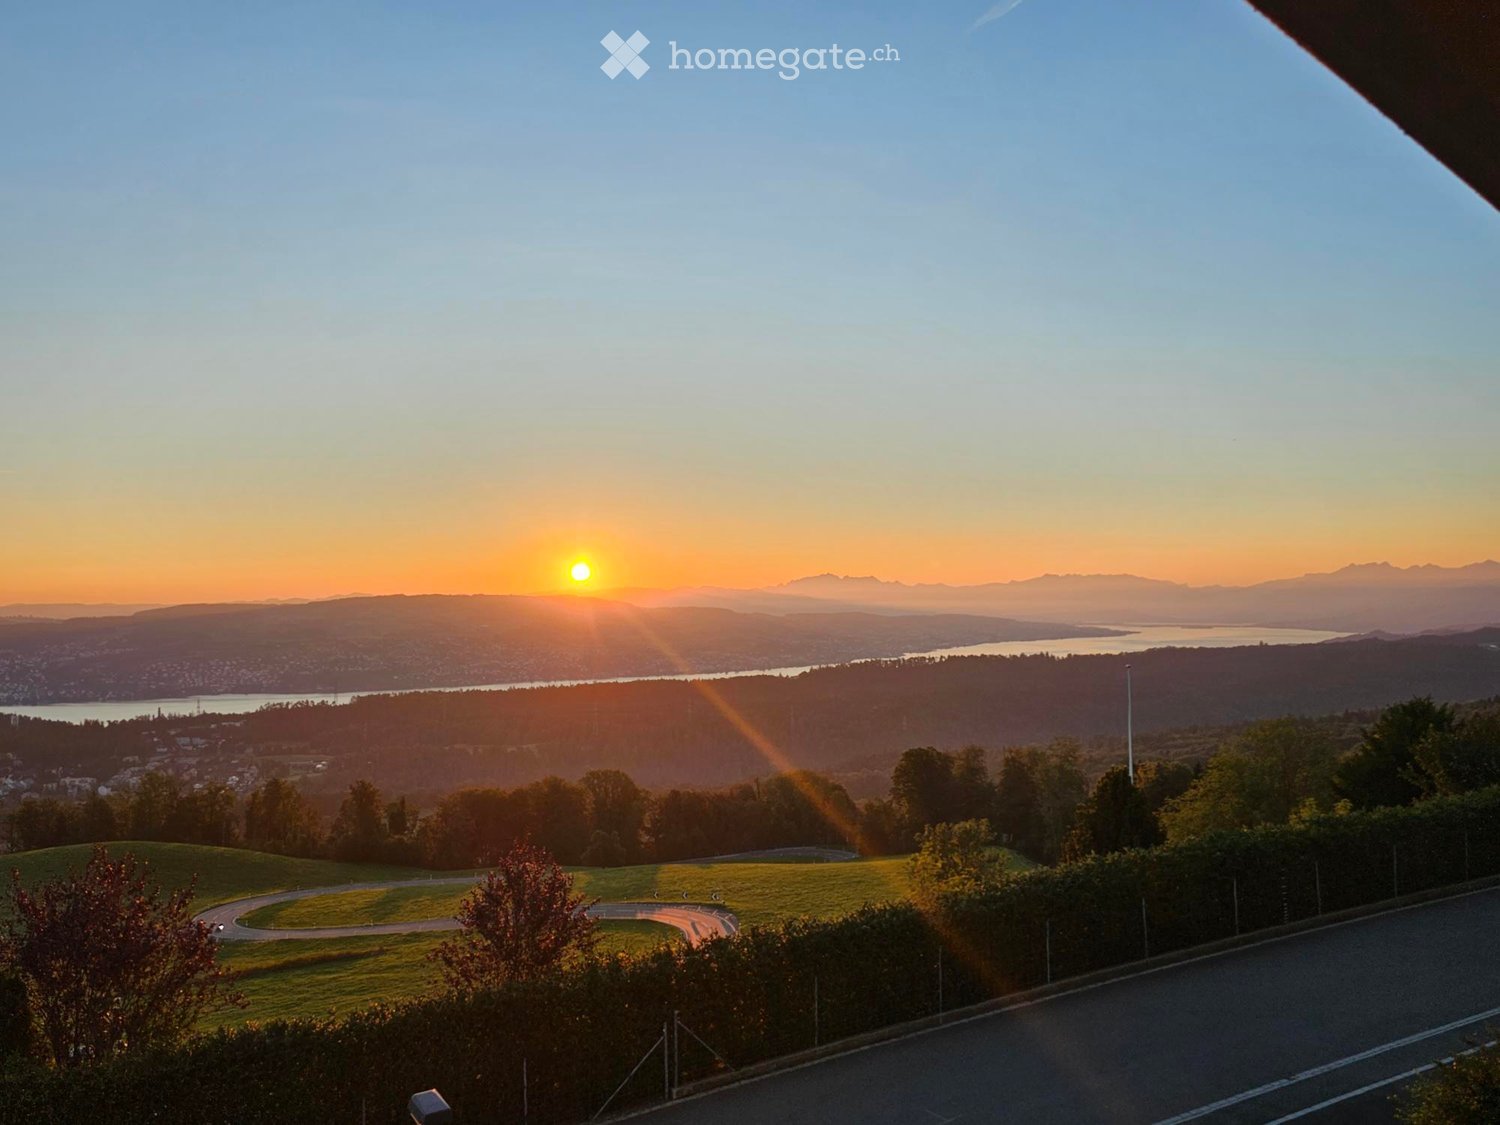
Exclusive 5.5-room maisonette apartment with breathtaking Lake Zurich and mountain views

Experience luxurious living in one of the most sought-after locations – in the idyllic municipality of Langnau am Albis. This elegant 5.5-room maisonette apartment, built in 2022 in high-quality new construction, offers you modern comfort, spacious rooms, and an unparalleled view of Lake Zurich and the majestic Alps. Apartment highlights: • Living area: On two floors, perfectly thought-out room layout for maximum comfort. • View: Enjoy the unique view of Lake Zurich and the breathtaking mountain landscape. • Garden & terraces: A beautiful private garden and two spacious terraces invite you to relax, grill, and linger – ideal for sun worshipers and nature lovers. • Bathrooms: Three luxurious bathrooms, each equipped with modern sanitary facilities and high-quality materials for maximum comfort. • Kitchen: An open, top-modern kitchen with high-quality appliances and spacious workspaces – a paradise for hobby cooks. • Laundry room: Your own laundry room in the apartment – no waiting times, but maximum privacy and flexibility. • Lift access: The apartment is conveniently and barrier-free accessible by lift, directly into your private oasis. • New building: First occupancy in a modern new building complex, completed in 2022, with advanced construction and energy-efficient standards. Location:Langnau am Albis offers a perfect balance between nature and urban connection. The quiet, green environment guarantees a high level of privacy and quality of life. At the same time, you can reach the Zurich city center with its diverse amenities, restaurants, shops, and leisure activities in just a few minutes. Thanks to the good transport connections, you are quickly in Zurich, but also in nature – the best of both worlds! Enjoy your private wellness oasis!With spacious rooms, high-quality equipment, and a unique location on Lake Zurich, this maisonette apartment is a real highlight on the Zurich real estate market. Don't miss this opportunity and arrange a viewing today! Your new home is waiting for you – contact us for more information!

Travel time
-
  • Wooden patio with a table and chairs, surrounded by a grassy area and a hedge, with a trampoline in the background.
  • Modern kitchen with white cabinets, stainless steel appliances, a central island, and a small dining area with two stools.
  • A small, well-lit room with a washing machine, drying rack, and built-in cabinets.
  • Floor plan showing a garden, living area, three bedrooms, and a bathroom. Dimensions and room labels are indicated.
1 / 47
CHF 5,615.– Top
6.5 rooms146m² living space
Chemin des Cornillons 100, 1292 Pregny-Chambésy

Spacious 6.5-Room Ground Floor Apartment with Private Garden and Terrace

Lease takeover – replacement tenant sought for a spacious 6.5-room, 146 m² ground-floor apartment in the sought-after Pregny Parc residence in Pregny-Chambésy. The apartment benefits from a private terrace and garden and is available from 15 November 2026. The new tenancy is subject to the approval of the property management (Wincasa).Welcome to this exceptional 6.5-room apartment located at Chemin des Cornillons 100 in the prestigious and tranquil commune of Pregny-Chambésy (1292).Pregny Parc underwent a major renovation between 2020 and 2022, including the renovation of kitchens and bathrooms and upgrades to the electrical and ventilation installations.This generously sized home of 146 m² combines modern comfort with a serene residential setting — available from Dec 1, 2026 (Nov 1 or 15, 2026 may also be possible if needed)CHF 5615/month includes all expenses including one parking space in underground parking.Apartment highlights: • Spacious Living Areas: A well-thought-out layout across 6.5 rooms, ideal for families or those who appreciate generous living space. • Private Terrace and Garden: Enjoy outdoor relaxation with your own private terrace and garden, perfect for soaking up the sunshine — especially during the sunny summer months. • Private Laundry Room: A dedicated, well-lit room with a washing machine and dryer. • Underground parking: Secure parking included for your convenience. • Elevator: Easy access to all floors. Additional features: • Child-friendly environment with outdoor play space • Pets allowed • Built in 2002 and renovated in 2022 Location & Surroundings: Nestled in the peaceful and sought-after commune of Pregny-Chambésy, this apartment enjoys a quiet setting with no notable road or rail noise — day or night. The area is sunny and benefits from proximity to both a lake and a railway station. Public transport is easily accessible, with the Chambésy-Pierrière bus stop just a 4-minute walk away and the Chambésy train station reachable in approximately 9 minutes on foot. This makes commuting to Geneva and the surrounding area effortless.This is a rare opportunity to rent a spacious, renovated, and family-friendly apartment in one of Geneva's most desirable residential areas. Don't miss your chance to call this beautiful home yours.

Travel time
-

Find a new tenant for free

Create a free listing on Homegate to find the perfect next tenant for your apartment in no time at all.

List your property now
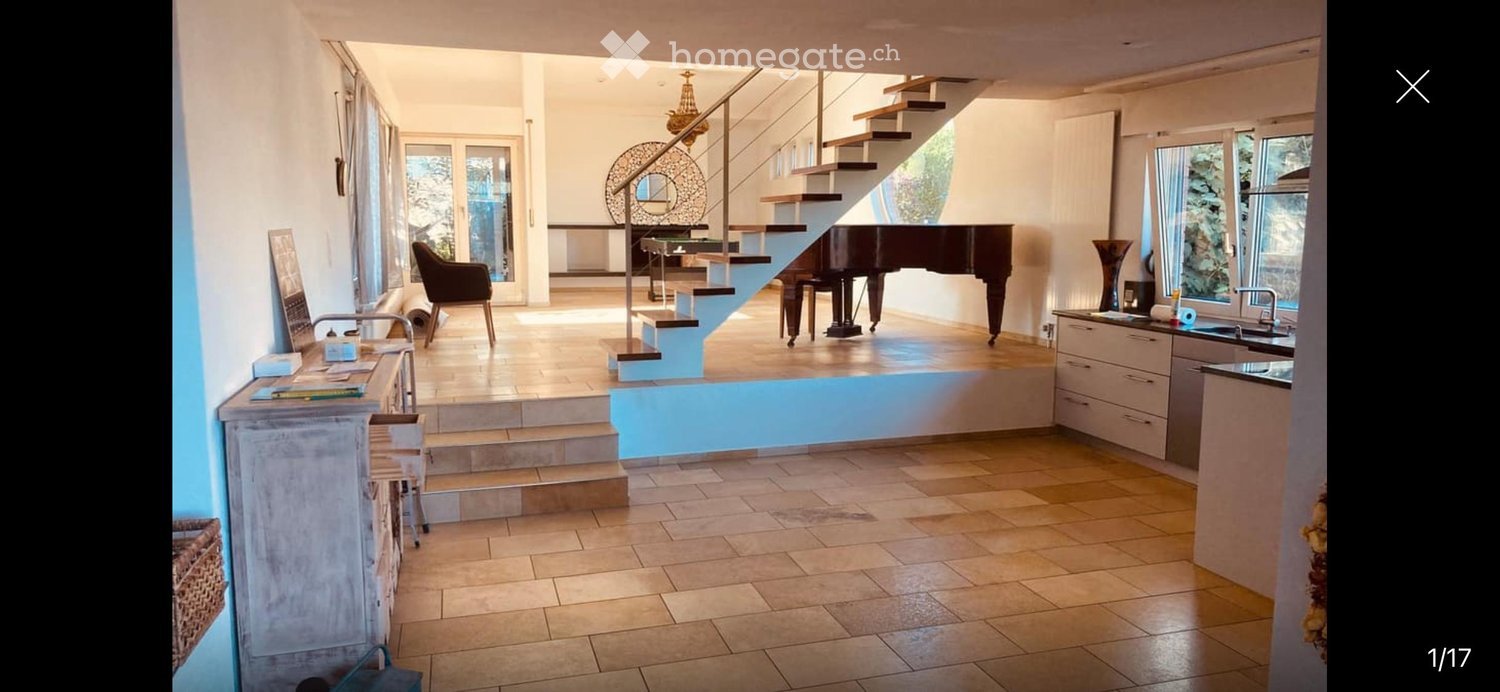
  • A spacious, well-lit room with a staircase leading to an upper level, featuring a grand piano, a chair, a small table, a cabinet, and a sink area with a faucet. The room has large windows and a modern design with tiled flooring.
  • Modern kitchen with white cabinets, stainless steel appliances, a central island, and a large window providing natural light.
  • Empty room with wooden flooring, large windows, sliding glass door leading to a balcony, radiator, and a small wall-mounted decoration.
  • Balcony with metal railing overlooking a rural landscape with fields and trees under a clear blue sky.
  • Empty room with wooden flooring, large windows, and radiators. No furniture or equipment present.
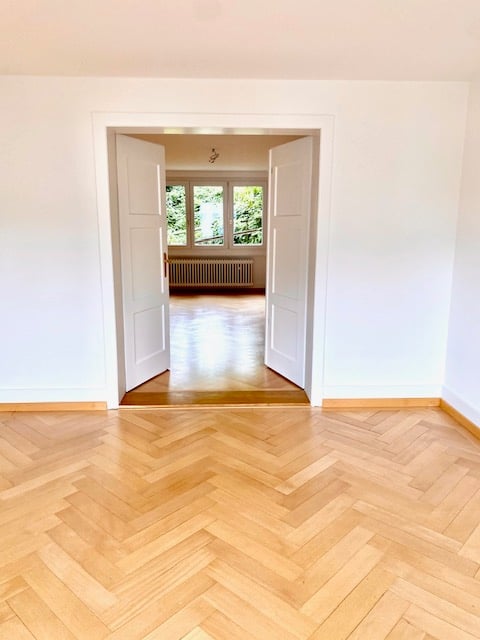
  • Empty room with wooden flooring and white walls, featuring an open doorway leading to another space.
  • Bright bedroom with wooden flooring, a large bed with white bedding, a patterned rug, and large windows with white curtains leading to a balcony.
  • Modern bathroom with a large mirror, double sink, bathtub, and toilet. Dark tiled walls and floor with a sleek, contemporary design.
  • Modern bathroom with a toilet, sink, mirror, and radiator. Grey tiled walls and dark grey tiled floor.
  • Outdoor patio with a white wicker sofa, coffee table, and hanging lamp. Brick walls and a large mirror reflect the garden view.
  • A well-maintained garden with lush greenery, a metal gate, and a paved pathway leading into the yard.
  • Garden area with a view of a landscape, trees, and a distant body of water. Includes a modern lamp, a covered grill, and potted plants.
  • Modern outdoor patio area with a brick house backdrop, featuring a large round table, potted plants, a stack of firewood, and a tall modern lamp.
1 / 14
CHF 4,130.– Top
5.5 rooms210m² living space
Moosweg 12a, 8917 Oberlunkhofen

5½-room house, 210 m², private garden and panoramic view

This spacious, 2023 renovated 5½-room house offers a lot of space and an independent living feeling on 210 m² of living space. Private entrance, fenced garden, terrace, double garage, outdoor parking spaces, cellar, hobby room, as well as washing machine and dryer are exclusively part of this house. Located directly on the agricultural zone, you can enjoy a lot of privacy, a wonderful panoramic view into the green and thanks to the south orientation, sun from morning to evening. The most important things at a glance: • 5½ rooms • 210 m² living space, 320 m² total usable area • 450 m² plot • 2023 renovated • Spacious, bright kitchen with cooking island • Living area with Solnhofen natural stone floor and recirculation fireplace • Parent's bedroom with own bathroom and separate wardrobe • Further bathrooms and separate toilets • Private, low-maintenance and fenced garden with two seating areas • Sunny terrace with free view into nature • Double garage and outdoor parking spaces • Own washing machine and dryer • Large cellar and hobby room, also ideal for music or creative hobbies • Pets welcome Quiet, sunny and well connected Oberlunkhofen combines natural living with good accessibility and also offers an attractive communal tax rate of 74%. The Waldegg bus stop is about 300 meters away and offers connections to Zurich, Bremgarten, Muri and Affoltern am Albis. An ideal home for families or for people who appreciate spacious living, nature and a lot of private outdoor space. Pets and music are also welcome. We would be happy to show you the house in person and look forward to your contact. Please, no broker inquiries.

Travel time
-
1 / 12
CHF 3,700.– Top
5.5 rooms150m² living space
Spitalstrasse 19, 6004 Luzern

Living with style - spacious attic apartment in the Geissmatt quarter

Near the cantonal hospital, we rent out this freshly renovated and spacious 5.5-room attic apartment, which offers the following standard of construction:- entire apartment with parquet or plank floors- new kitchen with ceramic glass stove and dishwasher - large bathroom with spacious rain shower and window- bathroom en suite with bathtub and window - separate guest toilet - balcony around the apartment with great views towards Seetal- washing machine and dryer directly in the apartment- numerous built-in closets in the corridors- cellar compartment available- elevator available for direct access from the underground garage to the 4th floor- pet keeping allowedIf required, a parking space can be rented for CHF 180.00 per month. All parking spaces have a connection for a charging station, so you are also well equipped with an electric vehicle.The apartment combines stylish living with an attractive location: shopping facilities, schools, and kindergartens are within a few minutes' reach. The cantonal hospital of Lucerne and the nearest bus stop are only about two minutes' walk away. Thanks to the excellent public transport connection and the proximity to the highway, you are well connected. For recreation, there are walking paths, sports facilities, and the Rotsee - all very close to you.Have we sparked your interest? Then contact us directly in the online ad via "Contact provider". You will then receive an automated email (please check the spam folder) with the viewing information and the opportunity to apply digitally for the apartment and/or ask us any questions.

Travel time
-
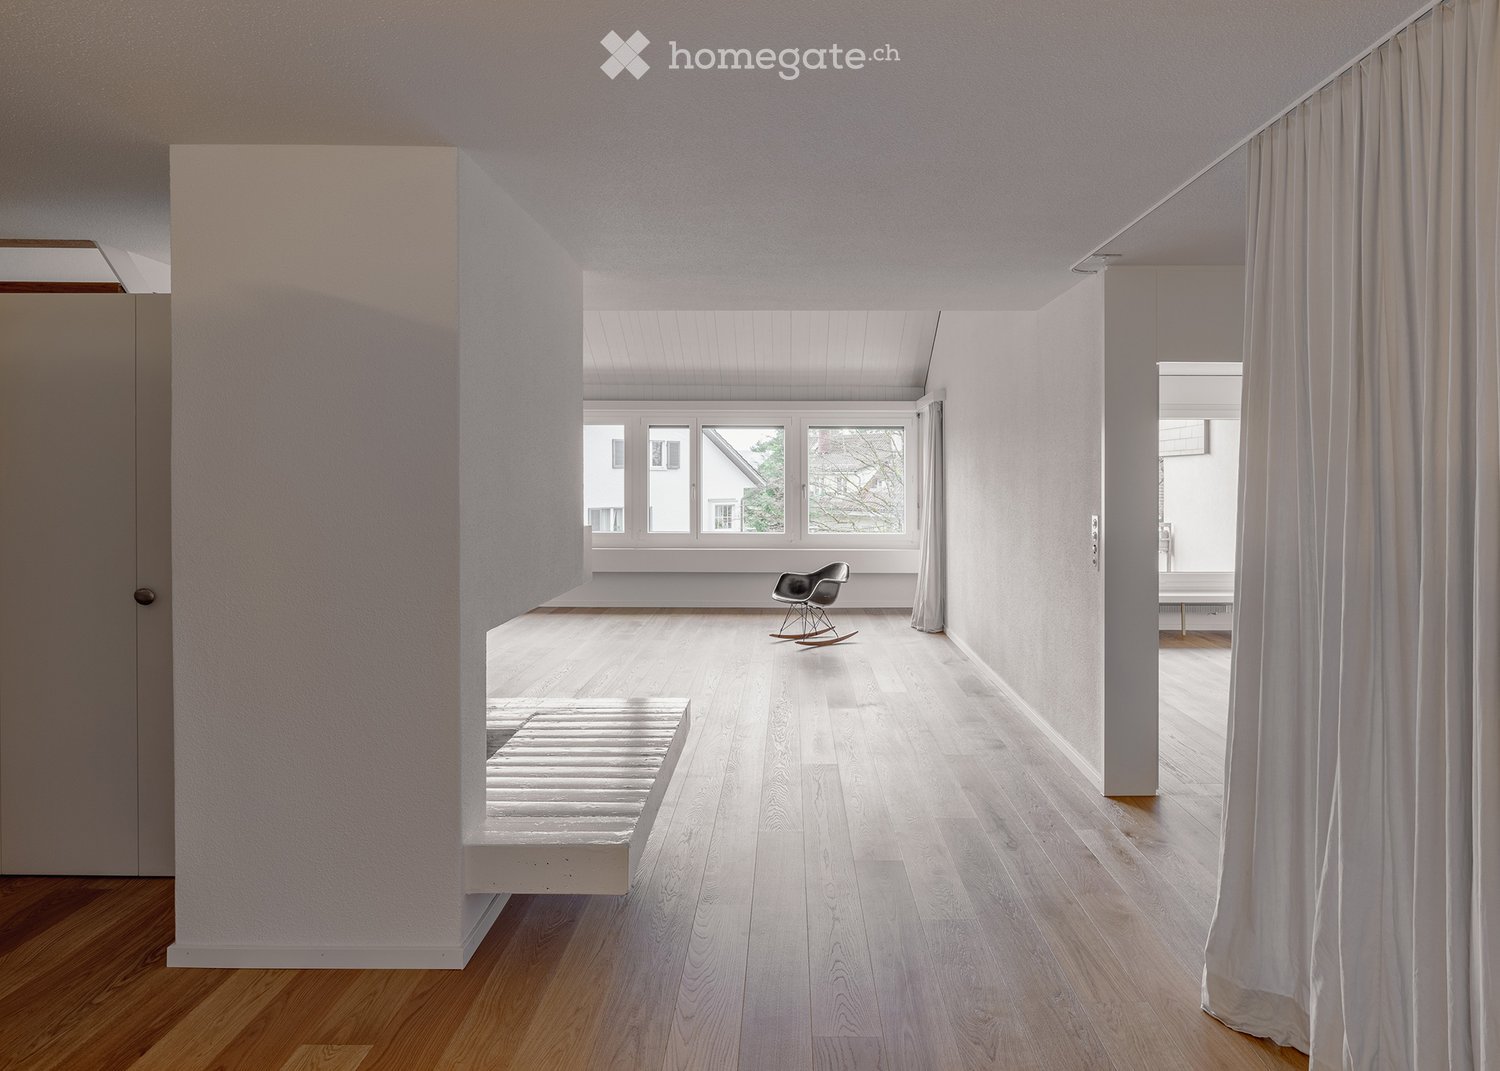
  • Minimalist room with light wooden flooring, white walls, large windows, a single rocking chair, and a small bench.
  • Bright, minimalist room with wooden flooring, white walls, large windows, and a single rocking chair.
  • An empty room with wooden flooring, white walls, large windows, and a fireplace. No furniture or equipment is present.
  • Bright, minimalist hallway with wooden flooring, white walls, and a modern staircase leading upwards. Features a built-in fireplace and large windows allowing natural light.
  • Bright, minimalist room with wooden flooring, white walls, and a slanted ceiling. Features large windows and built-in shelving, with no furniture present.
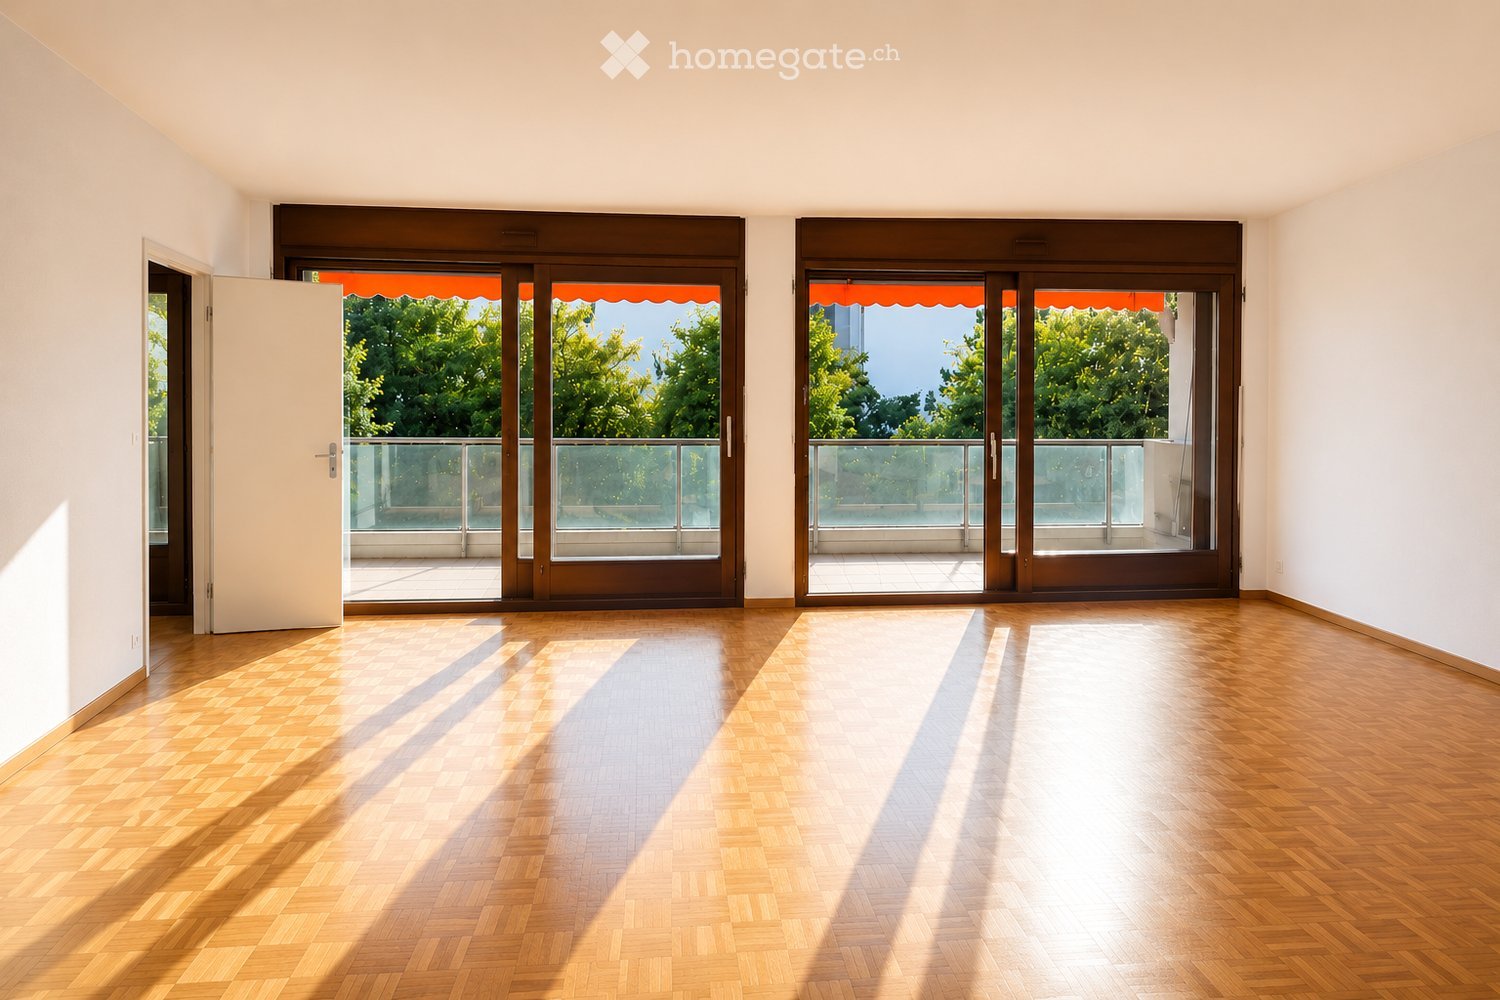
  • Empty room with light wooden flooring, white walls, and a large window opening to a balcony area. The ceiling has a sloped design with exposed wooden beams.
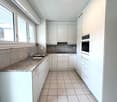
  • Modern kitchen with white cabinets, stainless steel sink, and stove, featuring sleek design and ample storage space.
  • Modern bathroom with white tiles, a glass-enclosed shower, a toilet, a double sink with chrome faucets, and a large mirror.
  • Modern bathroom with white tiled walls and floor, featuring a bathtub, a wall-mounted sink with a sleek faucet, and a large mirror with integrated lighting above the sink. A shower hose is attached to the wall near the bathtub.
1 / 9
CHF 5,970.– Top
5.5 rooms158m² living space
Neuhausstrasse, 8044 Zürich

Bright Maisonette Apartment on 1st Floor in Zurich Fluntern

Welcome to Neuhausstrasse in Zurich 8044 – discover this impressive 5.5-room maisonette apartment with spacious 165 m² living area over two floors, ready for immediate occupancy. The apartment was renovated in 2025 and presents itself in an impeccable, modern condition.The bright, minimalist rooms with wooden floors and white walls create a welcoming atmosphere. Large windows provide plenty of daylight – in summer, the apartment benefits from plenty of sunlight. A special highlight is the fireplace, which gives the living area a cozy note.The apartment offers, among other things: • Bright living rooms: Several spacious rooms with oak parquet, white walls, and large windows. • Fireplace: A cozy fireplace in the living area for cozy evenings. • Modern kitchen: White cabinets, stainless steel dishwasher, and a clean, minimalist design. • Two modern bathrooms: One with a bathtub, wall-mounted sink, and large mirror with integrated lighting; the second with a glass shower, double sink, and toilet. • Two balconies: A private outdoor area for relaxation. • Washing machine: Available and included in the rent. • Quiet location: The apartment is pleasantly quiet both during the day and at night. Location and surroundings: The apartment is located in the popular Fluntern district in Zurich and offers excellent public transportation connections. The Zürichbergstrasse stop, Toblerplatz, Kirche Fluntern are within walking distance. In a few minutes' walk, you can reach the forest and the Dolderbahn. Several shops are available at Toblerplatz and in Fluntern for daily needs.A spacious basement compartment is available. An outdoor parking space can be rented for 200 CHF/month.If you like the apartment, please contact me directly through the ad. I would be happy to arrange a viewing appointment with you.

Travel time
-
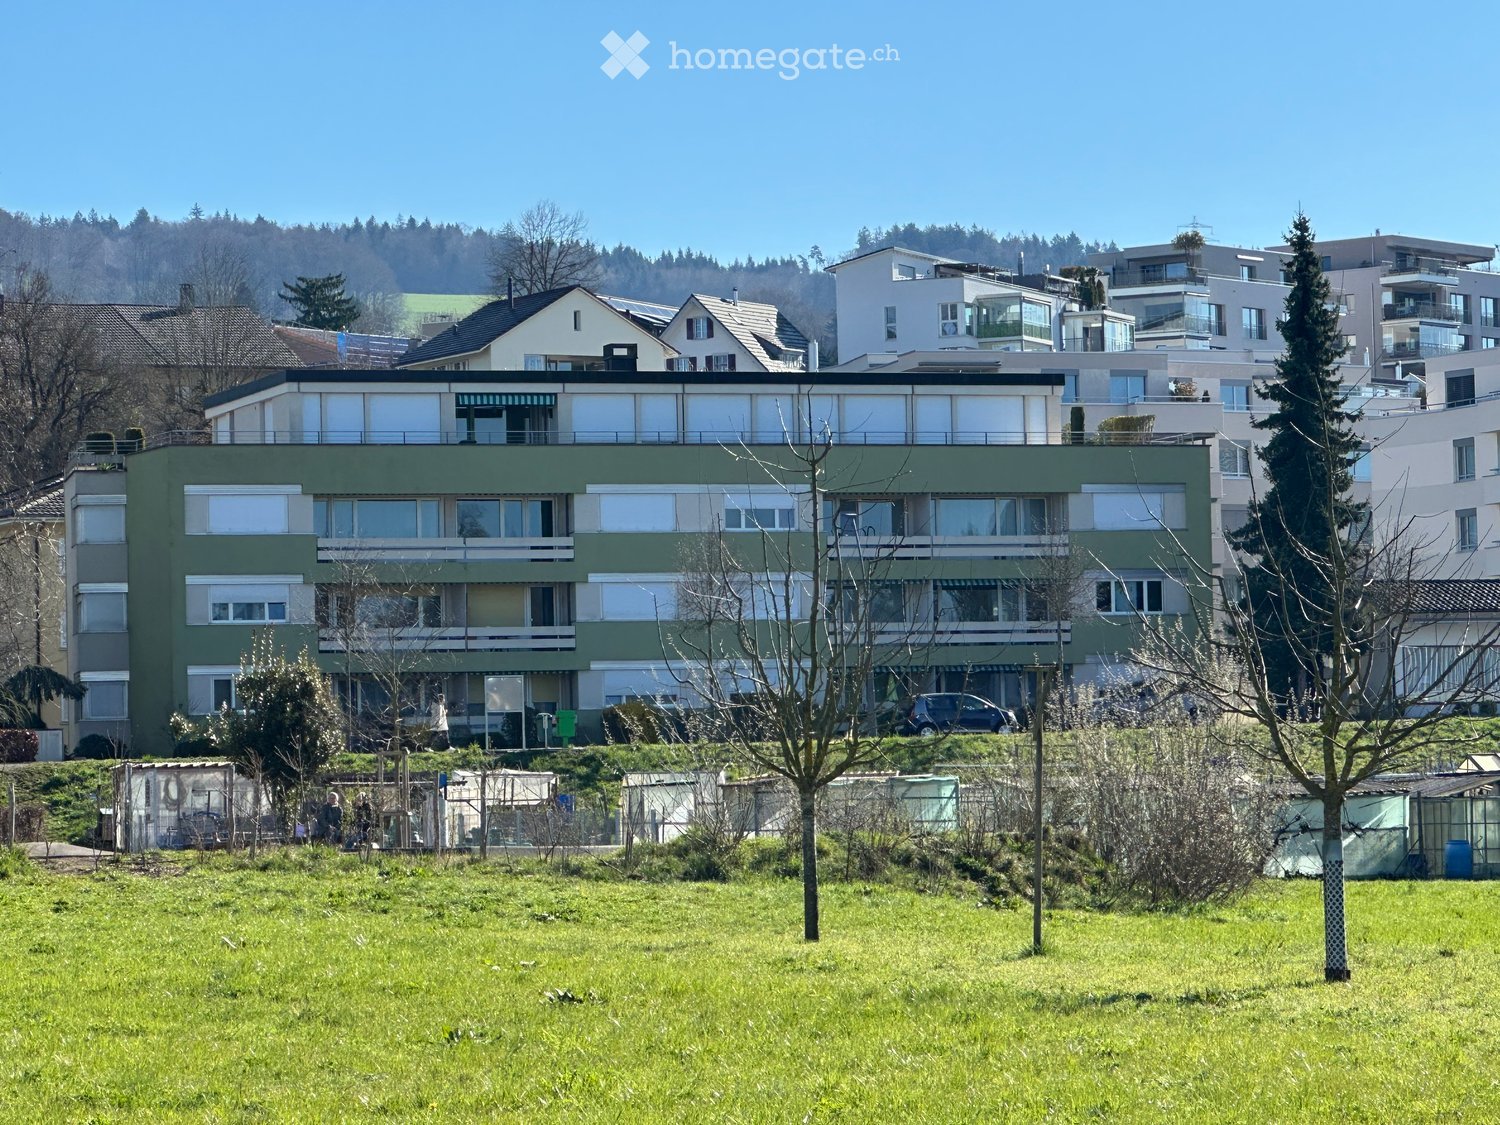
  • A multi-story residential building with green and white exterior, multiple windows, and a car parked in front.
  • Living room, kitchen, 3 bedrooms, 2 bathrooms, balcony, storage room
  • modern kitchen, white cabinets, black countertops, stainless steel appliances, dishwasher, washing machine, large windows
  • modern kitchen with white cabinets, black countertops, tiled floor, large windows, balcony
  • modern kitchen with white cabinets, black countertops, large windows, tiled floor
  • empty room, glass shelves, black stools, sliding glass doors, carpeted floor, large windows
  • empty room, fireplace, sliding glass doors, wooden ceiling, carpeted floor
  • empty room, large windows, balcony, wooden ceiling, white walls, carpeted floor
  • Empty hallway with wooden walls, carpeted floor, and ceiling lights
  • Bathroom with a double sink, mirror, and black tiles
  • Bathroom with two sinks, a toilet, and a shower. The walls are tiled in black and white, and the floor is tiled in white. There is a mirror above the sinks.
  • Bathroom with black and white tiles, white bathtub, white sink, white toilet, shower area
  • empty room, white walls, gray carpet, large windows, balcony, view of a field
  • empty room, white walls, wooden door, white wardrobe, gray carpet
  • empty room, large windows, balcony, wooden ceiling, carpeted floor
  • empty room, large window, white walls, white ceiling, white floor, white cabinets, radiator
  • empty room, white walls, gray carpet, large window, view of trees and buildings
  • Bathroom with red tiles, white sink, shower with shower head, mirror, and wooden door
  • empty room, white walls, wooden door, carpeted floor, window, radiator
  • Empty hallway with wooden panels on one side, white walls, and gray carpet
  • Laundry room with washing machine, dryer, and sink
  • large windows, balcony, tiled floor, wooden ceiling, green landscape view
  • large terrace with tiled floor, metal railings, and a view of the city
  • tiled floor, metal railing, view of the town
  • tiled floor, concrete planters, metal railing, shadow of trees, distant houses and trees
  • Terrace with tiled floor, metal railing, and several large potted plants. The terrace offers a view of the surrounding area.
  • Balcony with metal railings, concrete floor, white walls, windows with shutters, trees in the background
  • Empty hallway with wooden ceiling, white walls, and gray carpet
  • large windows, balcony, wooden ceiling, radiators, sliding glass doors
  • empty room, large windows, sliding glass doors, fireplace, balcony, wooden ceiling
  • A blank form titled 'Mietformular für Mietinteressenten' with various fields for personal information and housing preferences.
  • A document with text in German, organized in columns with headings such as 'Vertragslaufzeit', 'Betriebskosten', and 'Betriebskosten-Auszug'.
1 / 32
CHF 3,400.– Top
7 rooms240m² living space
Bremgartenstrasse 17, 5443 Niederrohrdorf

Bright 7-room attic apartment with large terrace and panoramic view in Niederrohrdorf

Discover this exceptional 7-room attic apartment on the 4th floor of an existing residential building in Niederrohrdorf. With generous 240 m² living space and a recently completed renovation in 2026, this property offers the highest living comfort in a central and sunny location.The apartment impresses with: • Modern kitchen: High-quality equipped with white cabinets, black natural stone worktops, induction hob, oven, microwave, dishwasher, etc., direct access to the terrace, counter to the adjacent dining room with bar stools. • Cozy living area: With stylish fireplace, large windows and access to the terrace with a lovely view of the greenery. • Spacious rooms: Bright rooms with wooden ceilings, carpeted floors and partially own balcony access. • Modern bathrooms: Elegant design with black and white tiles, double sink, shower and bathtub; additional separate bathroom with shower / WC (red ceramic tiles); guest toilet with black floor and designer sink. • Practical laundry room: With its own washing machine and dryer. Additionally, a separate Reduit. • Two-sided, spacious terraces and covered seating area: With plate flooring and a wonderful view of the surroundings; outdoor shower available. Equipment and comfort: The apartment has a lift (no direct apartment access), garage or parking space rentable on request, cable connection and a beautiful view. The central location guarantees relaxed living, while the sunny orientation provides plenty of natural light.Perfect location: Niederrohrdorf offers an ideal combination of rural tranquility and urban connection. A Coop supermarket is just 2 minutes' walk away, the Welschland bus stop can be reached in 3 minutes. Schools are in the immediate vicinity - the Dorf school is only 4 minutes' walk away. The motorway is easily accessible at a distance of 5 km.This unique attic apartment is perfect for families or people who appreciate a lot of space (home office) and a quiet living atmosphere. The combination of modern comfort, practical equipment and the wonderful view makes this property a true gem.

Travel time
-
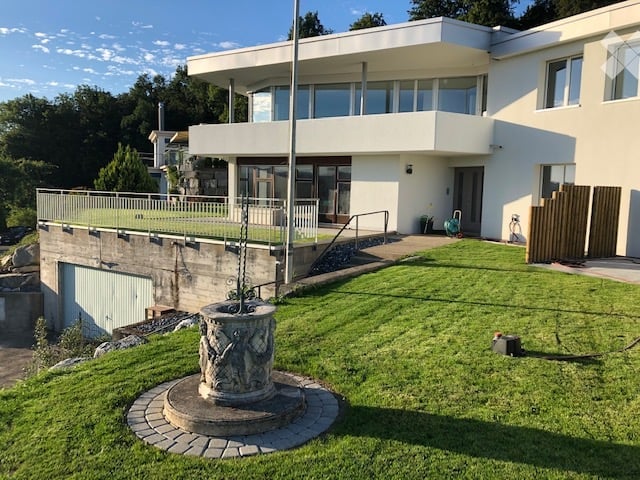
  • Modern two-story house with white exterior, large windows, balcony, garage, and well-maintained lawn.
  • Scenic view of a sunset over a valley with a river and distant hills, surrounded by trees.
  • Well-maintained garden with a lawn, concrete steps, gravel pathway, and surrounding trees and shrubs.
  • Bright, empty room with large windows offering a scenic view of a green landscape and distant cityscape. The room features a tiled floor and white walls.
  • Open-concept living space with a modern fireplace, kitchen island, and expansive windows offering a scenic view.
  • Modern, unfurnished kitchen with sleek grey cabinets, a black countertop, and a built-in oven. The space features large windows and a tiled floor.
  • Well-maintained garden with a raised concrete retaining wall, neatly trimmed grass, decorative rocks, and a modern outdoor light fixture.
  • Modern garden area with gravel ground, raised concrete planters, and a metal planter box. Features a paved pathway and a small fence.
  • Outdoor patio with a modern pergola, stone retaining wall, and grassy area.
  • Bright, modern balcony with large glass doors, tiled floor, and scenic view of the city and mountains.
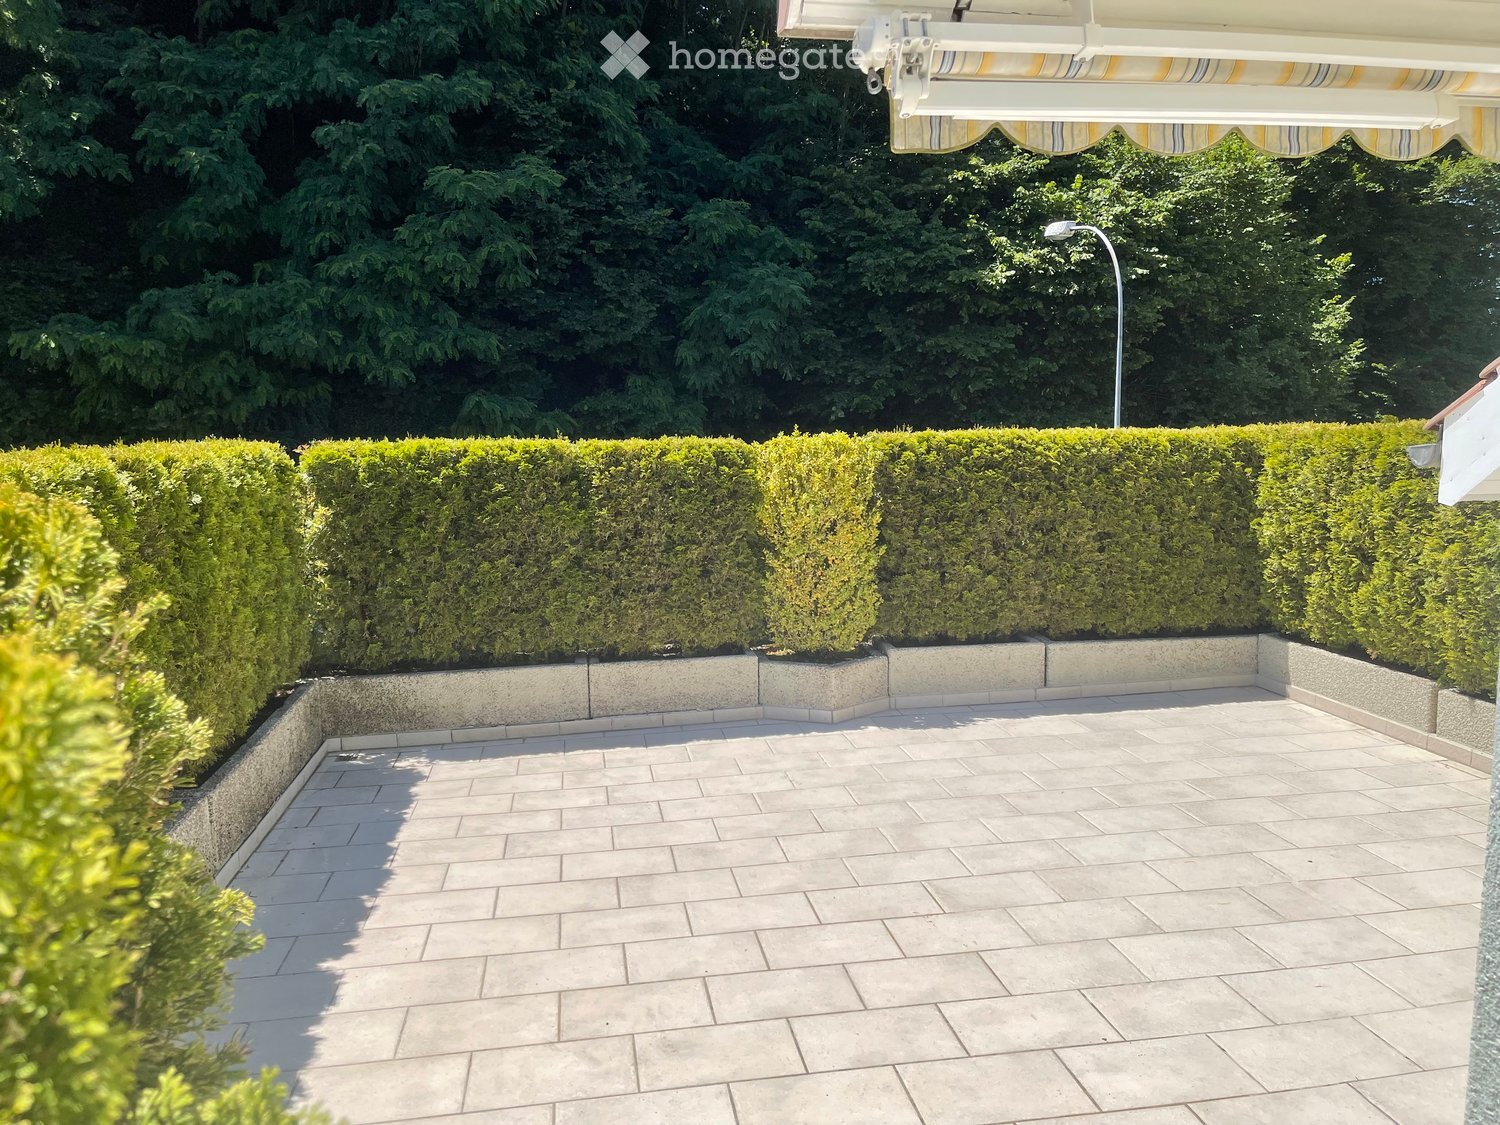
  • Modern outdoor patio area with concrete tiles, raised planters, and a small seating area. The space is bordered by a white building on one side and a fence on the other, with greenery in the background.
  • Empty room with wooden flooring, white walls, and large window with radiator below. No furniture or equipment present.
  • Empty hallway with white walls, gray tiled floor, built-in white closet with shelves and drawers, and recessed lighting.
  • Empty room with wooden flooring, white walls, and large windows offering a view of greenery outside.
  • Modern bathroom with a toilet, sink, mirror, and glass-enclosed shower. Features a dark wooden cabinet, beige tiles, and a small window.
  • Modern bathroom with beige tiles, double sink, mirror, toilet, bathtub, and radiator.
  • Modern bathroom with a bathtub, shower, sink, and radiator. Features grey tiled walls and a large window providing natural light.
  • Hallway leading to a private washing machine area with a tiled floor and white walls.
  • Modern sauna room with wooden benches, glass door, and ambient purple lighting.
1 / 19
CHF 4,575.– Top
5.5 rooms172m² living space
Rebhalde, 5620 Bremgarten AG

Living with a wide view - spacious, private and with a holiday atmosphere

5½-room apartment with 172 m² living space, large garden, pavilion, sauna and breathtaking view in BremgartenIn a unique location in a very quiet, yet child-friendly single-family home neighborhood, we rent a luxurious apartment in a property that was completely renovated five years ago. (First occupancy date from 1.1.2027 or by agreement). The 5 1/2 room apartment has a covered, spacious outdoor pavilion with a magnificent view of the old town of Bremgarten, the Reuss and the Inner Swiss mountain range. Thanks to the large window fronts, it is flooded with light. An outdoor seating area with a large lawn also belongs to this unique apartment. A large chimney additionally provides a warm living atmosphere.The apartment impresses with the high quality standard of the renovation materials and the upscale equipment. On the ground floor, a sauna with a large rest and multi-purpose room (58m2) and the corresponding wet cell are available.Further equipment of the apartment:· Own washing machine and dryer integrated in the apartment· Three wet cells (bathtub and shower)· Large cellar 32m2· Double garage· Living space 172m2· Surroundings 350m2· Room height 2.40-2.45mSchools, public transport and shopping facilities are within walking distance. Bremgarten is optimally located in terms of transport, e.g. to be in Zurich Enge in 30 minutes by express bus.It's a home for people who are looking for something special. Here you don't just live in a spacious apartment: you enjoy peace and privacy, plenty of space, nature at your doorstep and a view that brings joy every day.Have we sparked your interest? We look forward to your contact and to showing you this exquisite and comfortable apartment during a viewing.We would be happy to arrange a meeting with you. We look forward to a new tenant who feels comfortable in a quiet, well-maintained environment and values a respectful and appreciative coexistence in the house.

Travel time
-

Suggested properties for you based on search results