1766 results - Apartment for rent with 5 rooms in Switzerland
  • Two-story house with beige siding, white trim, and multiple windows, including a large window with a red awning and a balcony with a decorative railing.
  • Two-story house with a garage, multiple windows, and a balcony on the upper level.
  • Floor plan of a two-story house with multiple windows, balconies, and a flat roof section.
  • Floor plan of a two-story building with labeled areas including a 41m² living space, 18m² room, 15m² room, 4m² room, 3.5m² room, and a6.5m² area.
  • Roof floor plan showing multiple rooms with labeled areas: 18.5m², 18.5m², 16.3m², 7m², and 11.7m².
1 / 8
CHF 3,100.– Top
5.5 rooms140m² living space
Dorfstrasse 51, 8916 Jonen

Helle 5.5-Zimmer Maisonette-Neubauwohnung mit Balkon in Jonen

Erstvermietung NeubauWillkommen in dieser grosszügigen und modernen 5.5-Zimmer-Maisonette Wohnung im 1. Obergeschoss eines Neubaus an der Dorfstrasse 51 in Jonen (AG). Mit einer Wohnfläche von 140 m² bietet diese Wohnung ab dem 15. August 2026 oder nach Vereinbahrung viel Platz und Komfort für die ganze Familie.Die Wohnung überzeugt mit folgenden Highlights: • Grosszügiger Wohnbereich: Ein helles, offenes Wohnzimmer lädt zum Entspannen und Geniessen ein. • Komfortable geräumige Küche: Offen, Mit Miele Ausstattung. • Mehrere Schlaf- und Kinderzimmer und Büro: Gut geschnittene Zimmer mit je ca. 15–18 m² bieten ausreichend Platz für die ganze Familie. • DU/WC: Dusche und WC auf jedem Stockwerk. • Modernes Badezimmer: Grosszügig gestaltet mit ca. 11,7 m² für höchsten Wohnkomfort im 2. Stock • Balkon: Ein eigener, grosser, überdachter Balkon im 1.Obergeschoss lädt zum Verweilen im Freien ein. • Parkplatz: 1-2 Stück nach Absprache. • Waschturm: Praktisch und komfortabel direkt in der Wohnung (Hauswirtschaftsraum). • Schöne Aussicht: Geniessen Sie eine ansprechende Aussicht aus Ihrer neuen Wohnung. Im 2. Stock bis zur Rigi. Lage und Umgebung:Die Wohnung befindet sich in der ruhigen Gemeinde Jonen im Kanton Aargau. Die Lage ist sehr ruhig – sowohl tagsüber als auch nachts ist es angenehm still. Im Sommer darf man sich über viel Sonnenschein freuen. Die Bushaltestelle «Taverne» ist in rund 5 Gehminuten erreichbar und ermöglicht eine sehr gute und bequeme Anbindung an den öffentlichen Verkehr.Läden (Volg), sowie Restaurants sind in Laufdistanz im Dorf leicht erreichbar. Für grössere Besorgungen ist man mit dem Auto oder ÖV in 10 Minuten schnell in Affoltern a.A. oder im Bremgarten. Zürich ist mit den ÖV in 40 Minuten erreichbar (Zürich HB). Mit dem Auto ist man in 20 Minuten im Sihlcity Zürich.Kita, Kindergarten und Schule bis Oberstufe (Kreisschule) befinden sich in Laufdistanz im Dorf. Zudem hat es einen grossen Spielplatz und Fussballplatz in unmittelbarer Nähe.Die Naherholungsmöglichkeiten wie Wald( Jonenthal) oder die Reuss liegen nur 10 Minuten entfernt und bietet zum Entspannen und Baden oder Grillen vielfältige Möglichkeiten. Das Reusstal ist mit dem Fahrrad ideal. Ob nach Bremgarten oder bis an den Zuger- oder Vierwäldstättersee, praktisch alles Velowege abseits der Strassen.Diese kinderfreundliche Neubauwohnung vereint modernes Wohnen mit der Idylle des Landlebens. Geniessen Sie die Ruhe und Natur der Region Jonen, während Sie gleichzeitig von einem zeitgemässen und komfortablen Zuhause profitieren. Eine seltene Gelegenheit – sichern Sie sich jetzt Ihre Traumwohnung!

Travel time
-

Find a new tenant for free

Create a free listing on Homegate to find the perfect next tenant for your apartment in no time at all.

List your property now
  • Modern residential complex with multiple apartment buildings, balconies, and a gated entrance.
  • Empty room with light-colored walls and polished wooden herringbone flooring. Natural light streams in from a window on the right, and there are two doorways leading to adjacent spaces.
  • Modern kitchen with white cabinets, stainless steel appliances, and tiled flooring. An open sliding door leads to a small outdoor area.
  • Empty room with wooden flooring, white walls, and a sliding glass door leading to a balcony. A small bathroom is visible through an open doorway.
  • Modern bathroom with black and white checkered floor, marble tiles, bathtub, toilet, two sinks, and mirrored cabinet.
  • Empty room with wooden flooring and white walls, featuring a large window with blinds and a door with a handle visible on the left side.
  • Empty room with wooden herringbone flooring, white walls, and large sliding glass doors leading to a balcony.
  • Floor plan of a residential unit showing multiple rooms including bedrooms, kitchen, bathroom, living area, and study. Layout includes labeled spaces and dimensions.
1 / 8
CHF 3,350.– Top
5.5 rooms170m² living space
Via Luigi Taddei 4A, 6962 Lugano

Luminoso appartamento a Viganello, Residenza Vecchio Torchio

Nel cuore residenziale e ben servito di Viganello, proponiamo in affitto un elegante appartamento di 5.5 locali. Questa struttura moderna e raffinata offre un’esperienza abitativa di alto livello, con servizi esclusivi, collegamenti rapidi con il centro di Lugano e la comodità di una posizione strategica vicina a scuole, negozi, trasporti pubblici e servizi essenziali.L’appartamento si distingue per la luminosità degli ambienti, l’ottima distribuzione degli spazi e finiture di qualità. È così composto: • Ingresso con guardaroba e bagno di servizio, predisposto per l’installazione della lavatrice. • Ampio e luminoso soggiorno con accesso diretto a un grande balcone, perfetto per momenti di relax o convivialità. • Cucina abitabile completamente attrezzata, con elettrodomestici moderni e piano di lavoro in marmo, da cui si accede a un secondo balcone con vista sul parco, ideale per godersi il primo sole del mattino. • Studio o cameretta con accesso a un terzo balconcino. La zona notte è ben separata e comprende: • Camera matrimoniale con bagno en-suite dotato di vasca e accesso al balcone con vista sul parco. • Due ampie camere da letto e un secondo bagno con doccia. Completano la proprietà: • Una spaziosa cantina • Due posti auto in autorimessa, comodamente situati proprio di fronte all’ingresso del condominio a Chf 100.00 cad

Travel time
-
  • Balcony with a table, chair, potted plants, and a view of the cityscape at sunset.
  • Bright living room with wooden flooring, large windows, balcony access, piano, and decorative elements.
  • Balcony with a blue table and chairs, overlooking a green garden area with trees and bushes.
  • {"type": "Furnished Room", "objects": ["chair", "cabinet", "toy shelf", "toy box", "toy", "chair", "stool", "mirror", "picture frame", "stool", "toy", "toy", "toy", "toy", "toy", "toy", "toy", "toy", "toy", "toy", "toy", "toy", "toy", "toy", "toy", "toy",
  • Child's bedroom with a small bed, bookshelf filled with books and toys, and a window with curtains.
  • Multi-story residential building with balconies, orange awnings, and surrounding greenery.
1 / 6
CHF 3,000.– Top
5.5 rooms125m² living space
Route du Signal 17B, 1018 Lausanne

Appartement de 5.5 pièces avec balcons et vue dans le quartier du Signal de Sauvabelin à Lausanne

Traversant, lumineux, il est doté de 4 chambres au nord et d’un grand salon (double pièce) au sud. Cet appartement est idéal pour une famille ou une colocation, c'est une opportunité rare à Lausanne !L’appartement est également équipé d’une salle de bain avec baignoire, d’une toilette séparée, d’une cuisine agencée fermée. Il se situe au deuxième étage d’un petit immeuble de 10 appartements. L’immeuble est doté d’une cave, d’un local à vélos et d’une buanderie.Situé dans un cadre idyllique, vous pourrez profiter d’un dégagement sur la ville et le lac depuis le balcon sud et d’une magnifique vue sur le parc privé commun à quatre immeubles depuis les chambres au nord et le balcon à l’est (on y accède depuis la cuisine et l’une des chambres).La ligne de bus numéro 16 vous amène à 50 mètres de l’immeuble ; les bus 3, 8, 18 et 60 sont accessibles à 5 minutes de marche (arrêt Motte sur Aloys-Fauquez). À pied, l’appartement se situe à 20 minutes du lac de Sauvabelin, à 10 minutes de la piscine gratuite de Bellevaux et du musée/parc de l’Hermitage, 8 minutes de la Coop de la Rouvraie et seulement 20 minutes de la Riponne (à la descente !)Bail à reprendre en l’état et selon les conditions actuelles en raison d’une résiliation anticipée après 9 ans passés dans l’appartement.Le loyer est à Fr. 2'730.- (plus Fr. 280.- de charges) avec un garage à Fr. 200.- par mois.Visite organisée le mardi 23 juin de 18h à 19h

Travel time
-
  • Balcony overlooking a green lawn, trees, and a street with houses and parked cars in the background.
  • Modern kitchen with light wooden cabinets, white tiled walls, and a stainless steel sink and oven.
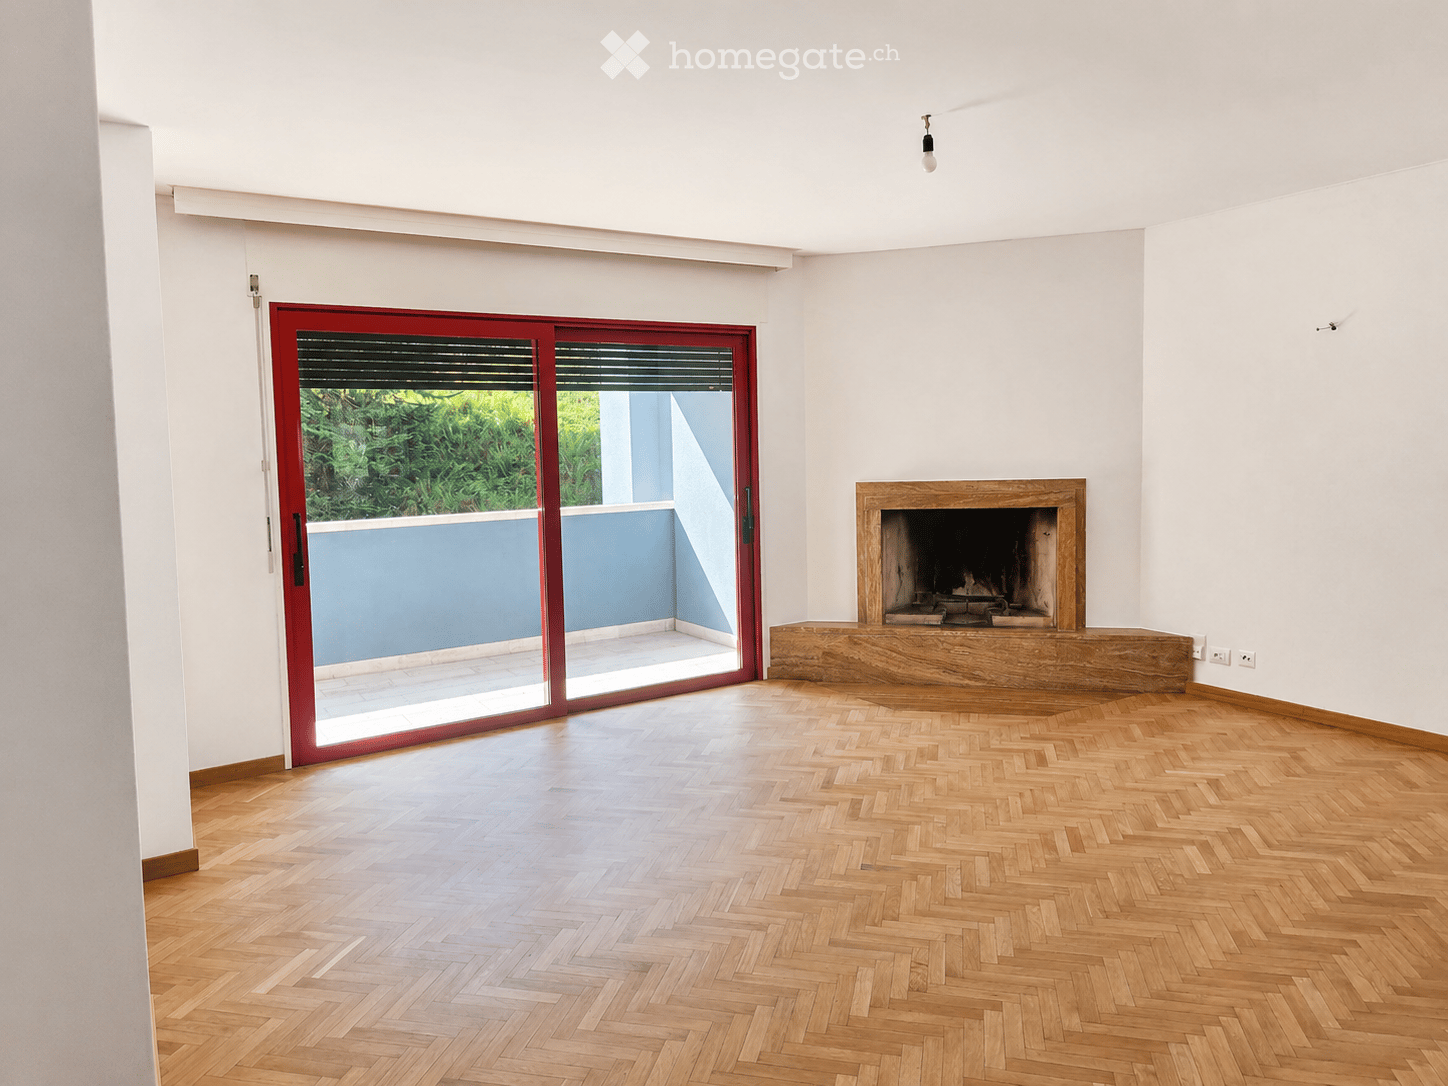
  • Empty room with light wooden flooring, white walls, and a built-in fireplace with a brick surround.
  • Bright, empty room with wooden flooring, large windows offering a scenic view, and a built-in fireplace with a bench seating area.
  • Empty room with wooden flooring, white walls, large window with a bench, and a door leading to a balcony.
  • Modern bathroom with a bathtub, sink, radiator, and window with frosted glass. The walls are tiled in white and beige.
  • Floor plan of a house with multiple rooms including a kitchen, living room, bedrooms, and bathrooms. Dimensions and room labels are indicated.
1 / 7
CHF 5,735.– Top
5.5 rooms158m² living space
Ebelstrasse 46, 8044 Zürich

Spacious 5.5-Room Apartment with Balcony and Fireplace in Zürich Witikon

Charming and bright 5.5-room apartment on the 2nd floor, located in the peaceful and sought-after Witikon neighbourhood of Zürich (8044).Available 15th of July 2026 , this wonderful home is perfect for families or those seeking generous living space in a quiet, sunny setting.The apartment features: • Bright, Spacious Living Areas: Multiple airy rooms with beautiful wooden flooring, large windows, and an abundance of natural light — the apartment enjoys sunny conditions both in summer and winter. • Charming Fireplace: A built-in fireplace with a classic brick surround and bench seating area adds warmth and character to the living space. • Private Balcony: Step outside to enjoy a lovely balcony overlooking a green lawn and trees — a perfect spot to relax in a tranquil environment. • Modern Kitchen: Well-equipped with light wooden cabinets, white tiled walls, and stainless steel appliances including a sink and oven. • 3 Bedrooms • One Bathroom: with a bathtub, frosted glass window • Second Bathroom: with a shower • Washing machine and dryer • Garage: A garage can be rented for 180 CHF per month. • Elevator • Cellar Comfort & Lifestyle: This apartment is notably quiet, both during the day and at night, making it an ideal retreat from the hustle and bustle of city life. The sunny exposure ensures a bright and welcoming atmosphere throughout the year. The property is also child-friendly, making it a wonderful choice for families.Location: Situated in the green hills of Zürich's Witikon district, this apartment offers a perfect blend of nature and urban convenience. The Tobelhof bus stop is just a 12-minute walk away, providing easy access to the city. Families will appreciate the proximity to Waldschule Adlisberg, also reachable within a 12-minute walk. The surrounding area features lush greenery and a peaceful residential atmosphere.Viewing: Tuesday 7th of July @ 11 am

Travel time
-
  • 3D floor plan of a modern two-story house with open-plan living space, staircase, balcony, and large windows.
  • Floor plan of a 5.5-room attic maisonette with 141 m² total area. Includes living/dining area, kitchen, terrace, three bedrooms, bathroom, and washroom.
  • A quiet residential street lined with modern apartment buildings, surrounded by greenery and trees.
  • Courtyard view of a multi-story residential building with balconies, surrounded by neatly trimmed hedges, a paved walkway, and a small swimming pool area.
  • Wooden staircase with metal railing leading up, wooden floor, white walls, and a closed door visible.
  • Empty room with wooden flooring and white walls, featuring a large window with blinds.
  • Modern bathroom with a glass-enclosed shower stall, a toilet, and a faucet. The walls are tiled in white, and the floor is dark.
  • Modern kitchen with white cabinets, a sink, and a dishwasher. The space features wooden flooring and large windows allowing natural light to enter.
1 / 8
CHF 4,350.– Top
5.5 rooms141m² living space
Bahnhofstrasse 55, 6312 Steinhausen

Grosszügiges Wohnen auf zwei Etagen: 5.5-Zimmer-Attika-Maisonette-Wohnung in Steinhausen

HaustiereDas Halten von Hunden ist nicht gestattet. Das Halten von Katzen ist erlaubt.ObjektbeschriebAn hervorragend erschlossener und dennoch angenehm ruhiger Lage in Steinhausen (ZG) vermieten wir per sofort diese charmante 5.5-Zimmer-Attika-Maisonette-Wohnung. Mit einer grosszügigen Wohnfläche von 141 m² verteilt auf zwei Stockwerke bietet dieses Objekt ein einzigartiges, hausähnliches Wohngefühl – ideal für Familien oder Personen, die viel Platz und eine clevere Raumtrennung schätzen.Der durchdachte Grundriss trennt das Leben vom Schlafen: Während sich der helle Wohn- und Essbereich sowie die Küche im oberen Dachgeschoss befinden, bieten die vier gemütlichen Zimmer im darunterliegenden Stockwerk viel Privatsphäre.Die Highlights der Wohnung • Attraktives Maisonette-Konzept: Wohnen im Dachgeschoss (mit bis zu 3.9 m Raumhöhe im Wohnbereich), Schlafen im 2. Obergeschoss. • Grosse Sonnenterrasse: Die 19 m² grosse Terrasse mit gedecktem Sitzplatz lädt zum Verweilen ein und bietet eine herrliche Besonnung. • Gepflegter Eigentumsstandard: Durchgehender Parkettboden in allen Zimmern und im Wohnbereich sowie eine angenehme Bodenheizung und energiesparende Komfortlüftung. • Praktische Raumaufteilung: • Dachgeschoss: Grosszügiges Entrée mit Einbauschränken, offene Küche (mit Geschirrspüler, Keramikkochfeld und Natursteinabdeckung), heller Wohn-/Essbereich sowie ein separates Gäste-WC mit eigener Waschmaschine und Tumbler. • 2. Obergeschoss: Vier gut geschnittene Zimmer (zwischen 13.5 m² und 16.5 m²) und zwei Badezimmer mit Tageslicht (einmal Bad/WC, einmal Dusche/WC). • Zusätzlicher Komfort: Bequemer Zugang per Lift, ein grosser eigener Kellerraum sowie Tiefgaragenplätze nach Bedarf. Erstklassige Lage mit bester AnbindungDie Wohnung an der Bahnhofstrasse 55 punktet mit extrem kurzen Gehwegen im Alltag: • Öffentlicher Verkehr: Nur 2 Minuten zu Fuss zum Bahnhof Steinhausen und zur Bushaltestelle. Von dort aus erreichen Sie die Stadt Zug in 6 Minuten und Zürich in 40 Minuten. • Einkauf & Zentrum: Der Coop-Supermarkt ist nur 4 Gehminuten entfernt. Das Steinhauser Ortszentrum sowie das Einkaufszentrum Zugerland liegen in unmittelbarer Gehdistanz. • Familie & Freizeit: Das Schulhaus Sunnegrund 1 ist in nur 8 Minuten bequem zu Fuss erreichbar – perfekt für Kinder.

Travel time
-
  • Empty room with wooden parquet flooring, large windows, and a radiator. Sunlight streams in, casting shadows on the floor.
  • Empty room with wooden flooring, large windows, and a fireplace. No furniture or equipment present.
  • Empty room with wooden flooring, white walls, and a fireplace. The room has multiple doorways leading to other spaces.
  • Modern kitchen with white cabinets, black countertops, and a large window overlooking greenery.
  • Empty room with wooden parquet floor, white walls, built-in wardrobes, and power outlets.
  • Empty room with light wooden flooring and white walls, featuring a large mirrored double door and an open doorway leading to another room.
  • Empty room with wooden herringbone flooring, white walls, large windows with view, radiators, and a door.
  • Balcony with glass door, metal railing, concrete floor, view of the garden
  • Modern bathroom with white tiles, black countertop, double sink, large mirror, toilet, and radiator under window.
  • Modern bathroom with white tiles, a bathtub, toilet, sink, and radiator. Features a large window with a view of greenery.
  • Modern bathroom with white tiles, a glass-enclosed shower, a toilet, a double sink with a black marble countertop, and built-in cabinets.
  • small bathroom with white tiles, white sink, mirror, toilet
1 / 12
Price on requestTop
5.5 rooms166m² living space
8044 Zürich

Einzigartige 5.5-Zimmerwohnung mit Cheminee und wunderschönem Ausbaustandard zu vermieten!

Per sofort oder nach Vereinbarung vermieten wir diese aussergewöhnliche 5.5-Zimmerwohnung in einem äusserst charmanten Gebäude an Top Lage. Die Liegenschaft besticht durch ihren stilvollen Charakter, ein wunderschönes Treppenhaus und eine Wohnqualität, die höchsten Ansprüchen gerecht wird.Die Wohnung überzeugt mit einem ausgesprochen schönen Ausbaustandard, lichtdurchfluteten Räumen und einem Wohnambiente voller Wärme. Schöner Parkettboden in den Wohn- und Schlafräumen, grosszügige Räume sowie mehrere Balkone verleihen diesem Zuhause eine ganz besondere Ausstrahlung.Ein echtes Highlight ist das grosse Wohnzimmer mit wunderschönem Cheminee, das dem Raum eine exklusive und zugleich behagliche Atmosphäre verleiht. Die helle Küche bietet sehr viel Stauraum und ist mit hochwertigen Geräten ausgestattet, darunter ein Backofen, ein Steamer sowie ein Geschirrspüler – ideal für alle, die Komfort und Funktionalität schätzen.Auch im Badezimmerbereich lässt diese Wohnung keine Wünsche offen: Ein grosses Bad mit Doppellavabo, Dusche und Badewanne, ein zusätzliches WC mit Dusche sowie ein separates Gäste-WC sorgen für höchsten Wohnkomfort und viel Privatsphäre im Alltag.Diese Wohnung vereint Grosszügigkeit, Eleganz und Wohnkomfort auf besonders schöne Weise und eignet sich ideal für alle, die ein stilvolles Zuhause mit Charakter suchen. Ein Parkplatz (Garagenbox) kann auf Wunsch dazu gemietet werden.Haben wir Ihr Interesse geweckt? Dann freuen wir uns auf Ihre Kontaktaufnahme und darauf, Ihnen diese besondere Wohnung persönlich zu zeigen.

Travel time
-
  • wooden ceiling, wooden floor, fireplace, large windows, radiator
  • empty room, wooden walls, wooden floor, large windows, sliding door, view of the outside
  • empty room, wooden walls, white ceiling, white floor, window, radiator
  • kitchen with wooden cabinets, white appliances, large windows, wooden ceiling, tiled floor
  • Bathroom with bathtub, sink, toilet, radiator, large mirror, tiled walls and ceiling
  • wooden walls, large windows, balcony with wooden railing, view of a green field
  • empty room, wooden walls, fireplace, wooden ceiling, white floor
  • empty room, wooden walls, wooden floor, large window, heater
  • empty room, wooden walls, wooden floor, white ceiling, window with view
1 / 9
CHF 1,900.– Top
5 rooms120m² living space
Vogelsang/Hub, 8514 Amlikon-Bissegg

Charmante 5-Zimmer-Wohnung mit Balkon und Garage in Amlikon-Bissegg

Entdecken Sie diese wunderschöne 5-Zimmer-Wohnung im 1. Stock eines gepflegten Gebäudes aus dem Jahr 1995 in der ruhigen Gemeinde Amlikon-Bissegg. Mit 120 m² Wohnfläche bietet diese kinderfreundliche Wohnung viel Platz für Familien und alle, die das Leben im Grünen schätzen.Die Wohnung überzeugt mit: • Grosszügige Räume: Helle Zimmer mit Holzwänden und grossen Fenstern, die viel natürliches Licht hereinlassen • Gemütlicher Kamin: Ein einladender Kamin sorgt für behagliche Atmosphäre in den kühleren Monaten • Moderne Küche: Funktionale Küche mit Holzschränken, Küchengeräten und Ablageflächen • Komfortables Badezimmer: Vollbad mit Badewanne, grossem Spiegel und gefliesten Wänden • Privater Balkon: Grosser Balkon mit Holzgeländer und herrlichem Blick ins Grüne und Fernsicht zu Säntis bis Tödi • Praktische Ausstattung: Lift, Garage und Parkplatz plus Abstellplatz vorhanden Lage und Umgebung: Die Wohnung befindet sich in einer ruhigen und sonnigen Lage mit schöner Aussicht auf grüne Felder. Die Bushaltestelle "Hub" ist nur 2 Gehminuten entfernt und sorgt für eine gute ½ Stunden Anbindung. Die Gegend ist besonders kinderfreundlich und bietet viel Ruhe fernab vom Verkehrslärm.Diese Wohnung vereint ländliche Idylle mit modernem Wohnkomfort und ist ideal für Familien oder alle, die das ruhige Leben im Thurgau schätzen. Die Kombination aus natürlichen Materialien, viel Licht und der wunderschönen Aussicht macht diese Immobilie zu einem besonderen Zuhause.

Travel time
-
  • Balcony with tiled floor, metal railing, and a view of surrounding buildings and greenery.
  • Cozy bedroom with wooden herringbone flooring, large double bed with pillows and blankets, nightstand with lamp, ceiling fan, and large window with curtains leading to a balcony.
  • A cozy children's bedroom with a colorful rug, a bunk bed, a small table, and a storage unit. The room features a large window with curtains and a view of greenery outside.
  • Cozy bedroom with a single bed, baby crib, changing table, and a shelf with books and folded clothes. The room features wooden flooring and large windows with curtains.
  • Hallway with herringbone wooden flooring, a small black table with a lamp, a mirror, and a picture frame. A closet with clothes and bicycles is visible in the background.
  • Modern living room with wooden flooring, large windows offering a view, a sofa, coffee table, dining area with a table and chairs, and decorative items including a lamp and a mirror.
  • Modern kitchen with white tiled floor, light-colored cabinets, and a black countertop. Features include a sink, oven, small table with chairs, and a clock on the wall. Large windows and a sliding glass door lead to a balcony.
  • Balcony with a view of trees and mountains, featuring a glass railing, string lights, and a small seating area with a wicker chair and table.
1 / 8
CHF 4,568.– Top
5 rooms135m² living space
Route de Frontenex, 1208 Genève

Superbe appartement familial avec vue sur le lac et le Jet d’Eau – Frontenex

Situé au 84 Route de Frontenex, face au Parc La Grange et à quelques minutes d’Eaux-Vives, ce magnifique appartement familial bénéficie d’un environnement calme et privilégié.L’appartement offre une vue exceptionnelle sur le lac Léman et le Jet d’Eau.Caractéristiques : • 3 grandes chambres avec accès direct à la terrasse. • Spacieuse terrasse avec vue dégagée sur le lac et le Jet d’Eau. • Cuisine entièrement neuve, moderne et récemment rénovée. • Grand séjour lumineux. • 2 salles de bains. • Emplacement recherché à proximité des écoles, commerces et transports. • Place de parking en sous-sol incluse. • Idéal pour une famille. Loyer : CHF 4’568 par mois, charges comprises.Disponible pour visites. N’hésitez pas à nous contacter pour plus d’informations.ENGLISH:Spacious Family Apartment with Lake & Jet d’Eau Views – Frontenex 84Located at Frontenex 84, directly opposite Parc La Grange and just minutes from Eaux-Vives, this beautiful family apartment enjoys a peaceful and highly sought-after setting.The property offers stunning views over Lake Geneva and the iconic Jet d’Eau.Key features: • 3 spacious bedrooms with direct access to the terrace. • Large terrace with panoramic lake and Jet d’Eau views. • Brand-new, fully renovated modern kitchen. • Bright and spacious living and dining area. • 2 full bathrooms. • Prime location close to schools, shops and public transport. • Underground parking space included. • Perfect for families. Rent: CHF 4,568 per month, all-inclusive.Available for viewings. Please contact us for further information.

Travel time
-
  • A well-lit living room with wooden flooring, a patterned sofa, a round wooden table with chairs, a lamp, a television on a cabinet, and a vase with flowers near the window.
  • A cozy living room with a patterned sofa, wooden dining table, chairs, floor lamp, and small potted plants. The room features wooden flooring and white walls with framed pictures.
  • A furnished room with a bed, desk, chair, and curtains. The room features wooden flooring and white walls.
  • A well-organized room with a desk, chair, shelves filled with books and storage boxes, a guitar on a stand, and a small plant on a side table.
  • A cozy bedroom with a wooden bed, nightstand, lamp, potted plant, wardrobe, bookshelf, and a framed picture on the wall.
  • A modern, well-lit study or home office with a wooden desk, a chair, a bookshelf, a lamp, a small plant, and a framed picture on the wall.
  • A well-organized storage room with wooden shelves, a filing cabinet, and various storage items including boxes, baskets, and cleaning supplies.
  • Modern bathroom with a white tiled wall, a bathtub, a sink with a mirror, and a towel hanging on a rack. There are plants on shelves and a green bath mat on the floor.
  • Bright, minimalist room with wooden flooring, large windows, a wooden desk with a chair, a lamp, a small potted plant, a picture frame on the wall, and a wicker basket on the floor.
  • A narrow hallway with wooden flooring and white walls, featuring built-in bookshelves filled with books and storage boxes on the right side. A door at the end leads to another room with more bookshelves.
  • A cozy kitchen with a wooden dining table, white chairs, a Bosch oven, a radiator, and various kitchen utensils and appliances neatly arranged on shelves and counters.
  • A multi-functional room with a sofa, desk, bookshelf, and balcony access. Includes a computer, chair, and storage boxes.
1 / 12
CHF 2,361.– Top
5 rooms120m² living space
1201 Genève

Charmant appartement de 5 pièces au cœur de Genève

Découvrez ce lumineux appartement de 5 pièces situé au 5ᵉ étage d'un immeuble avec ascenseur, au cœur du quartier des Grottes / Saint-Gervais, à deux pas de la gare Cornavin. D'une surface d'environ 120 m², il séduit par sa belle luminosité, ses volumes généreux et son emplacement exceptionnel.Disponible dès le 1ᵉʳ septembre 2026.L'appartement vous offre : • Un séjour spacieux et lumineux, orienté nord-est / sud-ouest côté cour, baigné de lumière naturelle tout au long de la journée. Une double porte de communication permet de réunir ou de séparer les espaces selon vos besoins. • Une grande cuisine indépendante, conviviale et fonctionnelle, offrant un bel espace pour les repas du quotidien. • Deux chambres à coucher, permettant différentes configurations : chambre d'enfant, bureau, espace de télétravail ou colocation professionnelle. • Une salle de bain avec baignoire. • Un WC séparé, pratique pour la vie de tous les jours. • Un grand espace de rangement (cagibi) directement dans l'appartement, complété par une cave privative. Ce qui fait la différence :La rareté d'un 5 pièces en hypercentre genevois, la luminosité d'une orientation sud-est, et une situation de mobilité imbattable : gare CFF, trams, bus, vélos en libre-service, tout à pied. Un appartement qui convient aussi bien à une famille qu'à des professionnels en mobilité internationale souhaitant une adresse genevoise de prestige.Grâce à sa situation privilégiée, sa luminosité exceptionnelle et sa proximité immédiate avec la gare Cornavin, les transports publics, les commerces et toutes les commodités, cet appartement constitue une opportunité rare au cœur de Genève.Hypercentre Genève, Cornavin à 2 min à pied • Orientation sud-est, luminosité exceptionnelle • 5e étage, vue dégagée • 2 chambres à coucher indépendantes • un grand cagibi pour vos rangements au sein de l’appartement • Cave privative incluse • Idéal famille, couple avec bureau, ou colocation professionnelle • Transports publics : accès direct trams 14/18, bus, gare CFF

Travel time
-

Suggested properties for you based on search results