1901 results - Apartment for rent with 5 rooms in Switzerland

1 / 13
  • Balcony / Terrace
CHF 4,748.–
5 rooms107m² living space
Rue du Valais 7, 1202 Genève

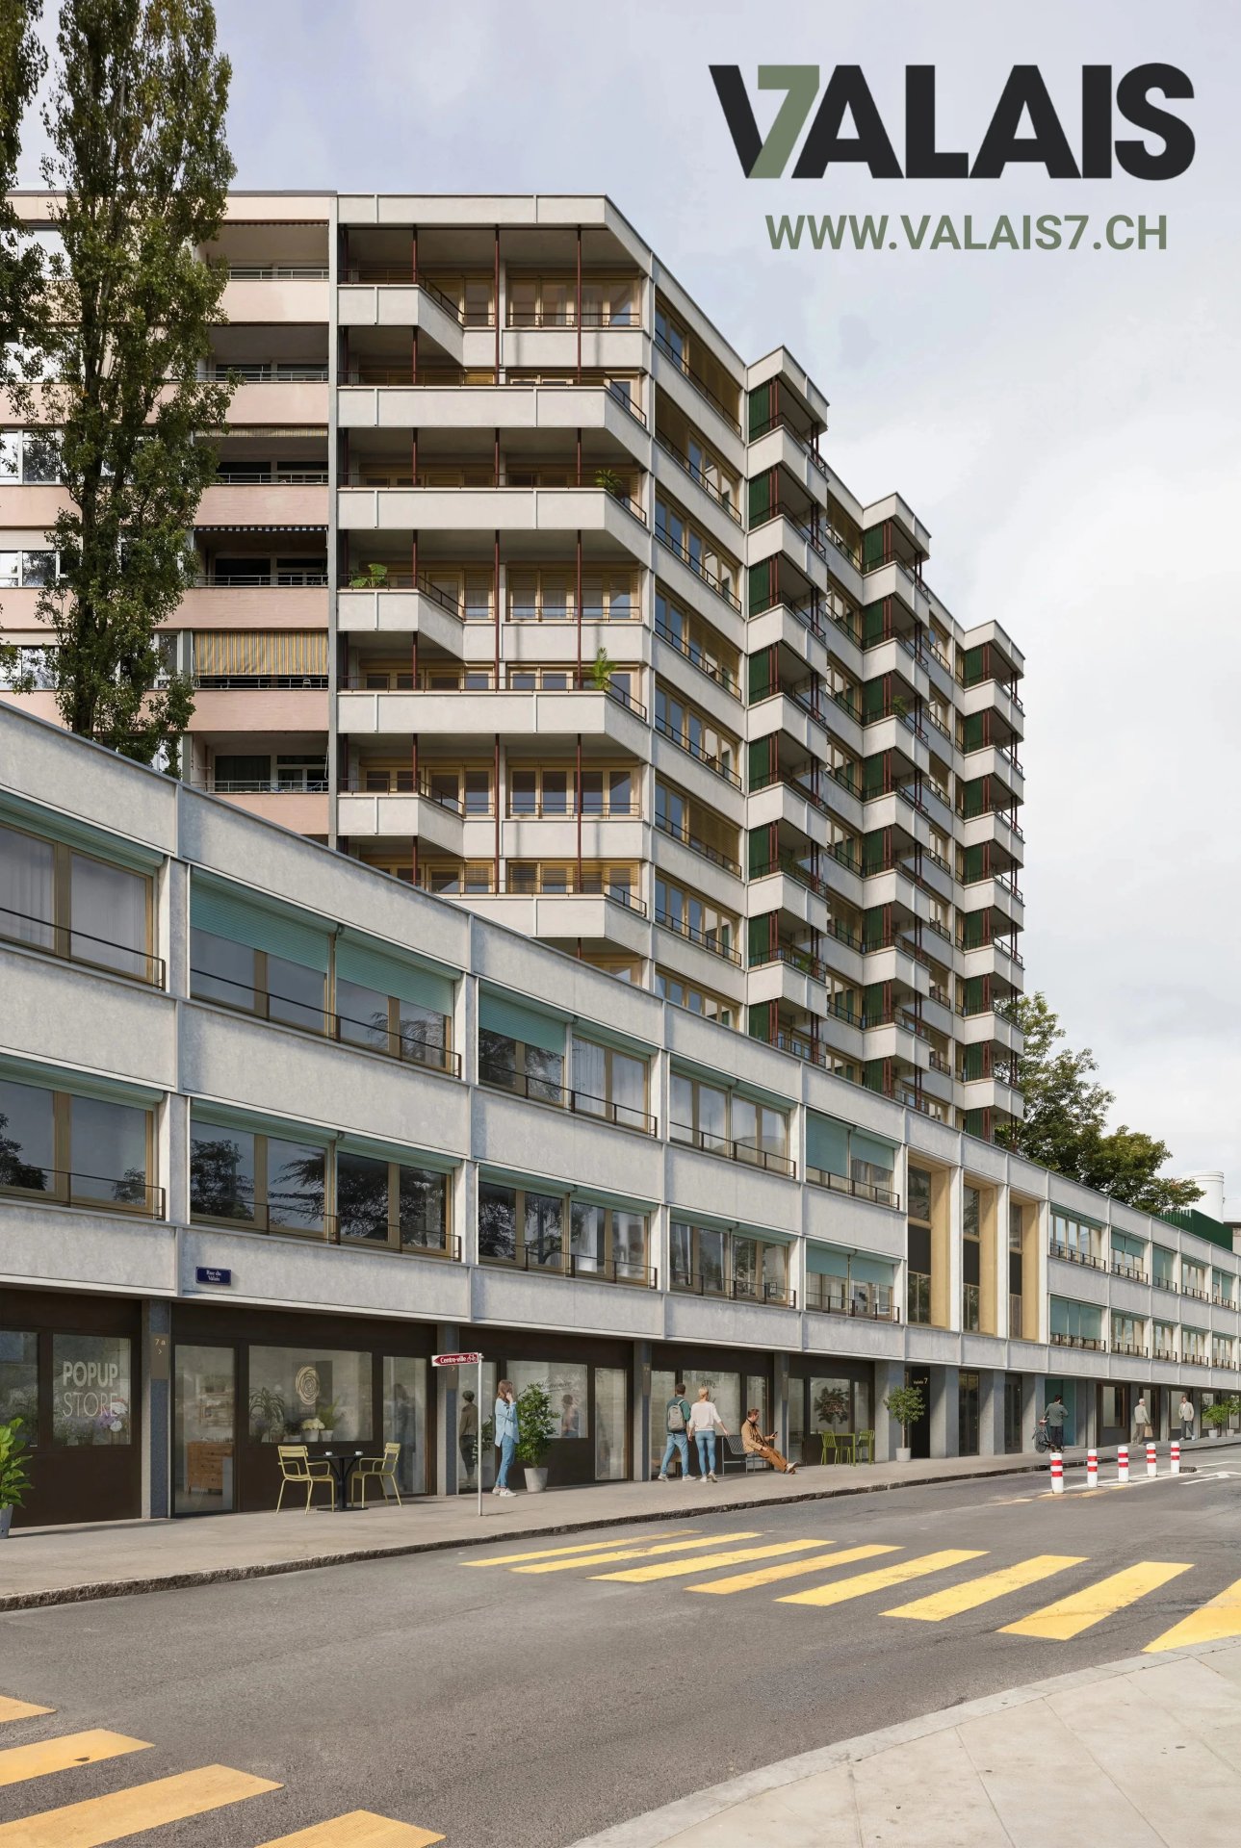
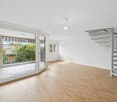
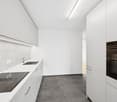
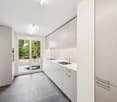
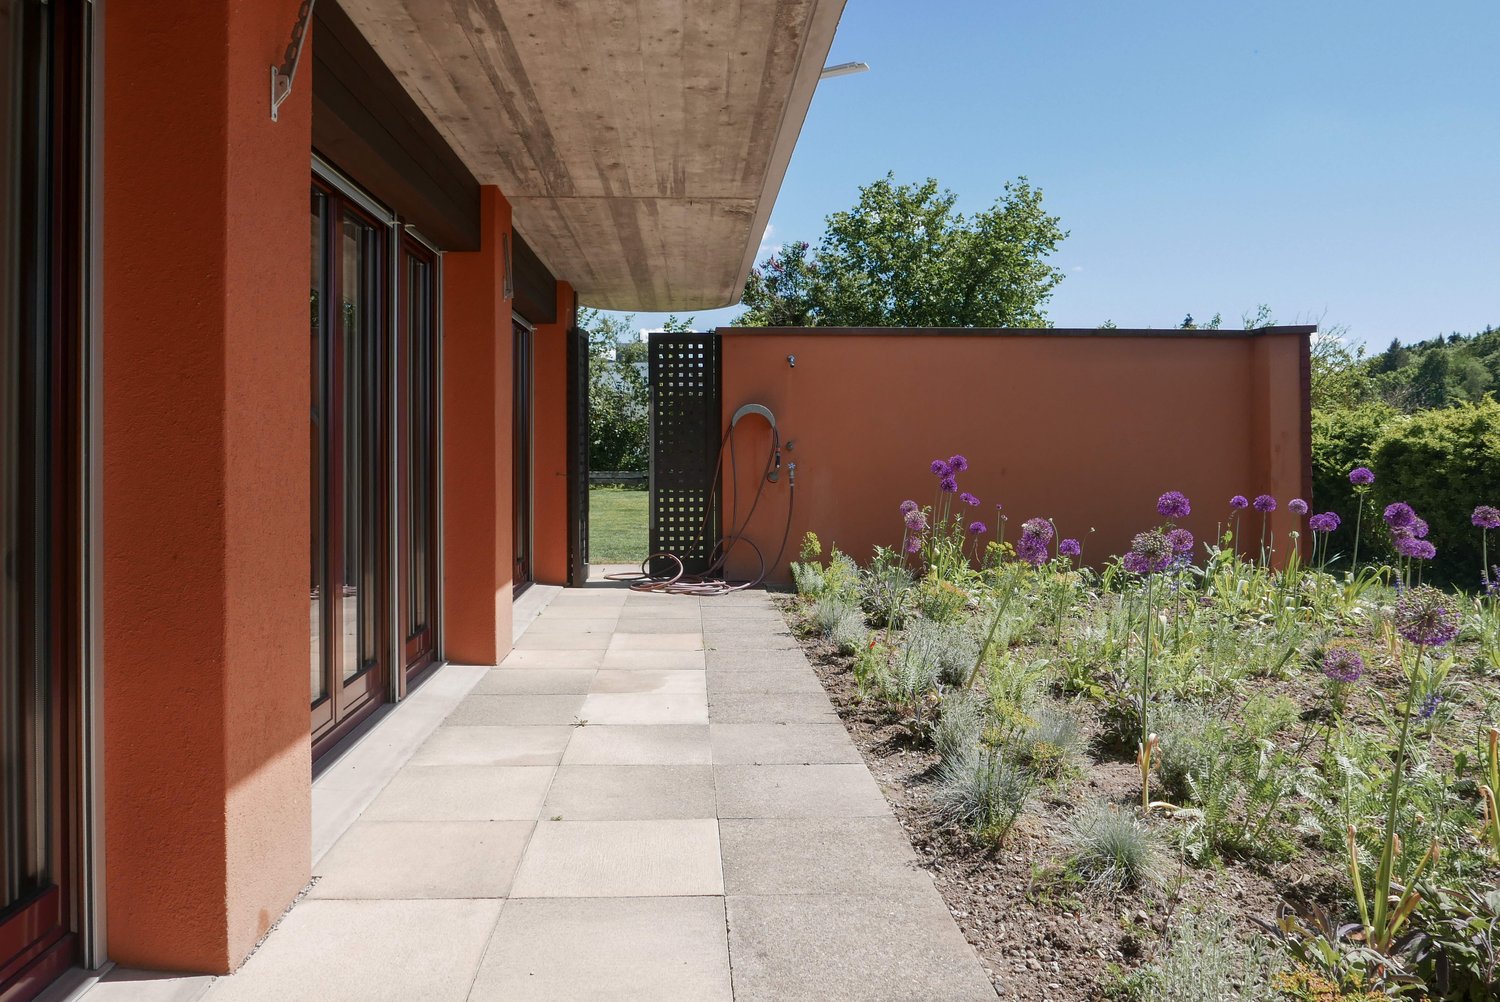
3 apartments with 5 rooms in the heart of the city

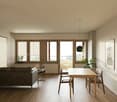
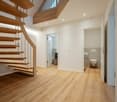
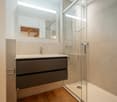
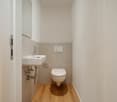
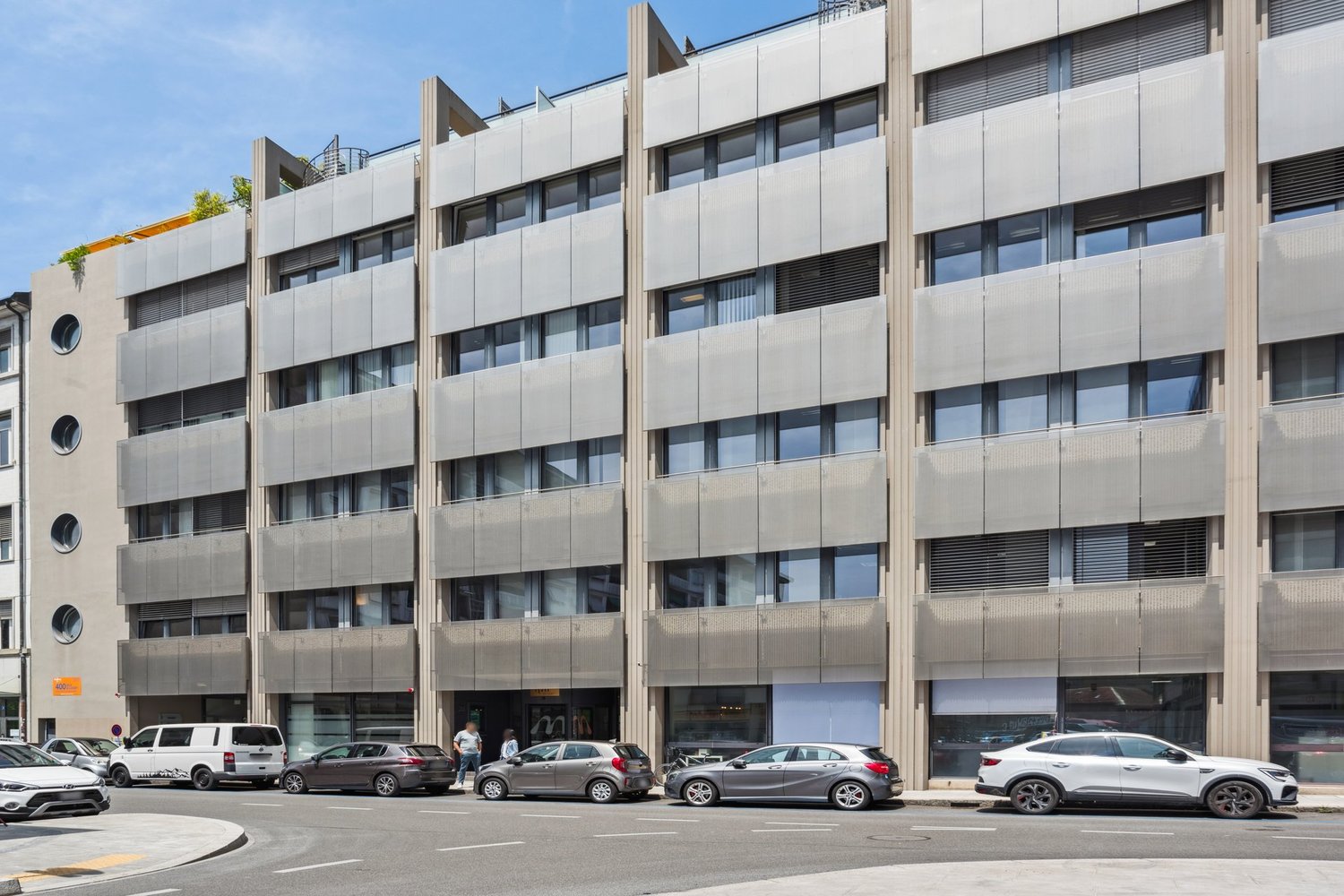
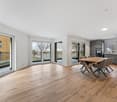
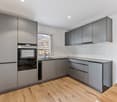
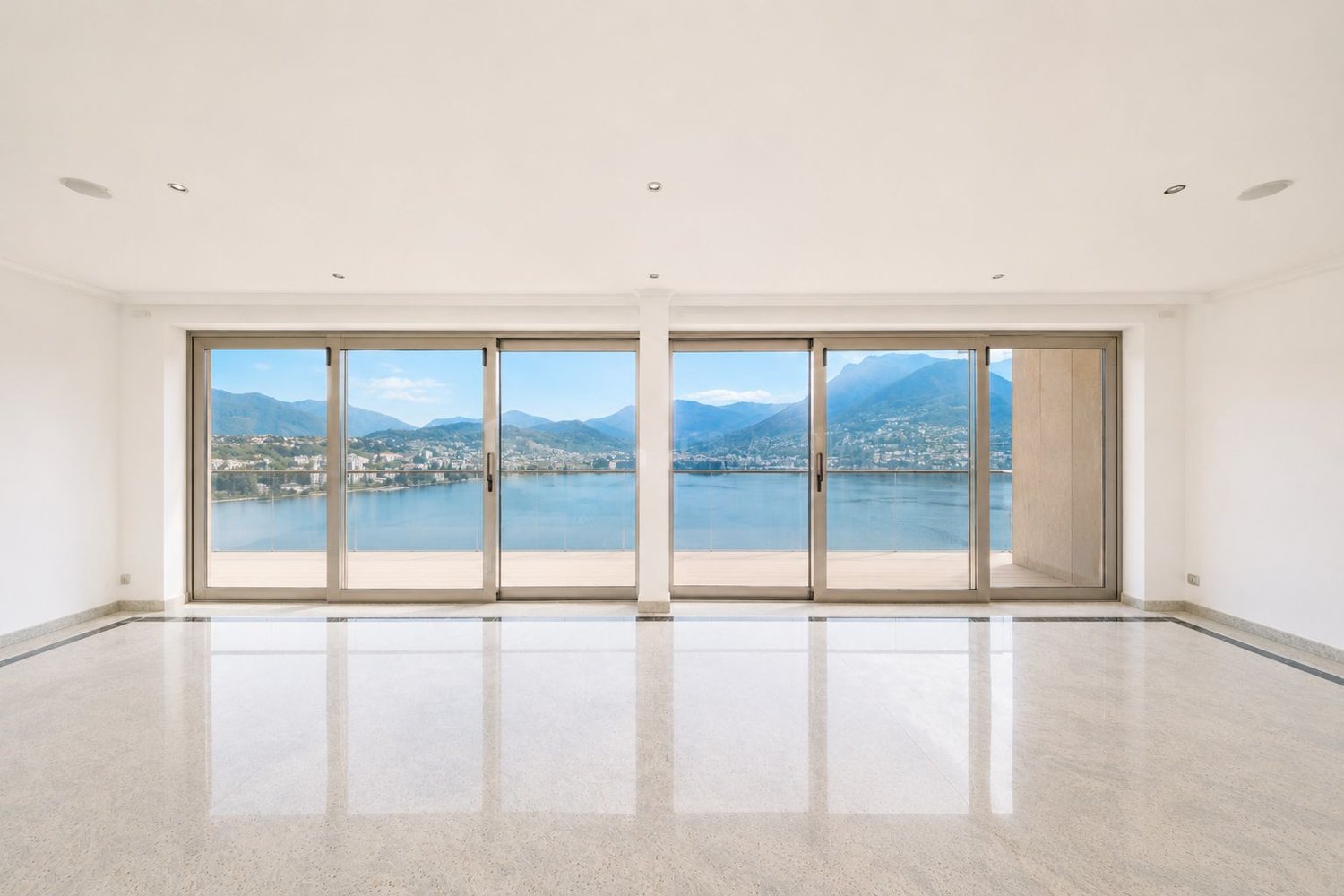
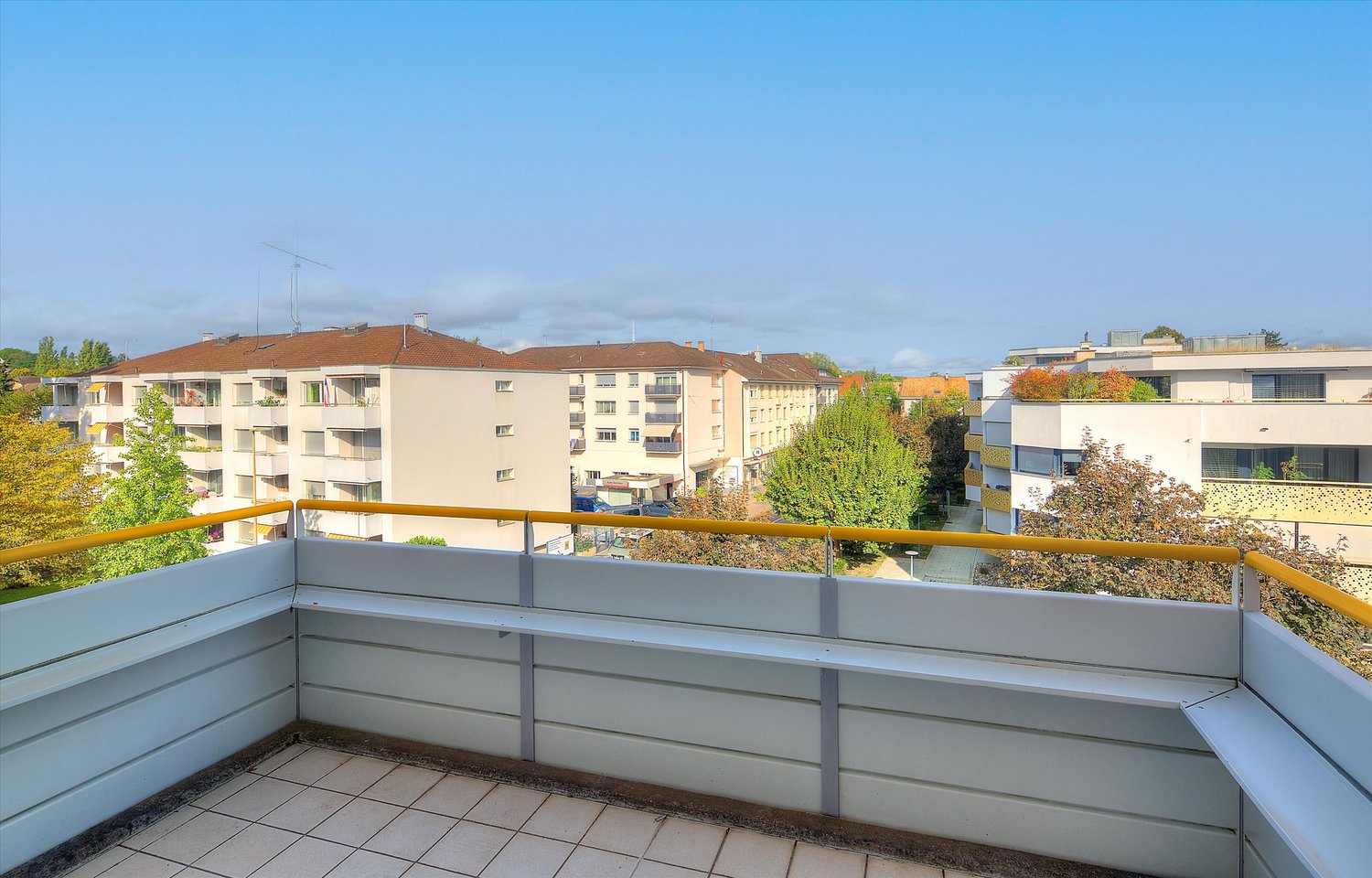
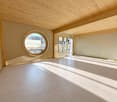
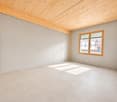
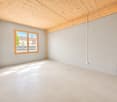
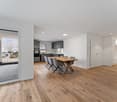
Rue du Valais 7 - 1202 Genève A contemporary living environment, in the heart of Geneva. Online registration on our website www.valais7.ch Discover Valais 7, an exceptional real estate project combining contemporary architecture, comfort, and quality of life from the 9th to the 11th floor, ideally located in the heart of Geneva, close to public transport, shops, and all amenities. Entirely rethought, this building offers modern apartments with meticulous finishes, designed to meet the requirements of urban life. The 5-room apartments offer, among other things: -functional and bright living spaces -areas of approximately 107.50 m² -fully equipped and fitted kitchens -built-in wardrobes -three bedrooms, including one with an adjacent shower room/WC and another with a balcony -two balconies of approximately 4.75 m² (adjacent to the living room) and 4.00 m² (adjacent to one of the bedrooms) -a bathroom with WC -a shower room with WC The Cornavin station, the shores of Lake Geneva, and the Bains des Pâquis are within walking distance, allowing you to fully enjoy Geneva's life. Availability: from April 15, 2027. Interested? Discover the project and the characteristics of the proposed apartments on the dedicated website: www.valais7.ch. *The photographs, plans, and virtual tours are presented for illustration purposes and are not contractual. Differences may exist between the visuals presented and the apartments.*
  • Balcony / Terrace
Travel time
-
1 / 19
  • Balcony / Terrace
  • Pets allowed
  • Parking space
  • +2
CHF 1,790.–
6 rooms147m² living space
Bäckerweg 8, 9240 Uzwil

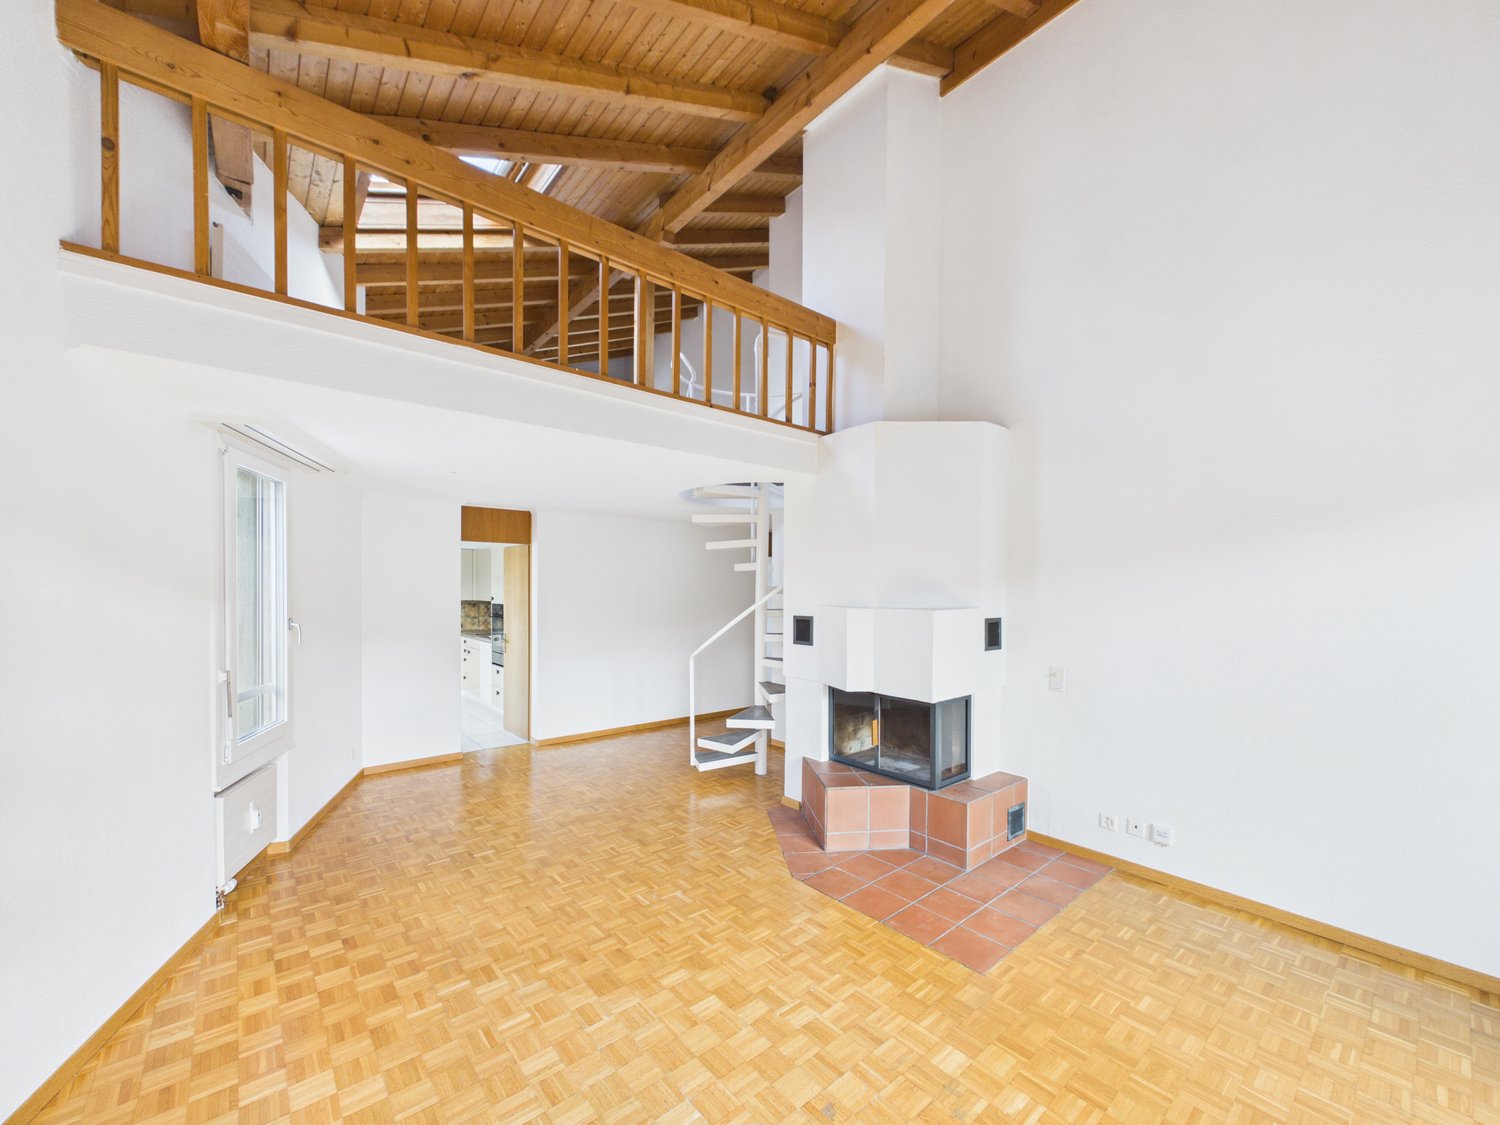
Spacious 6-room attic apartment in a quiet location in Uzwil

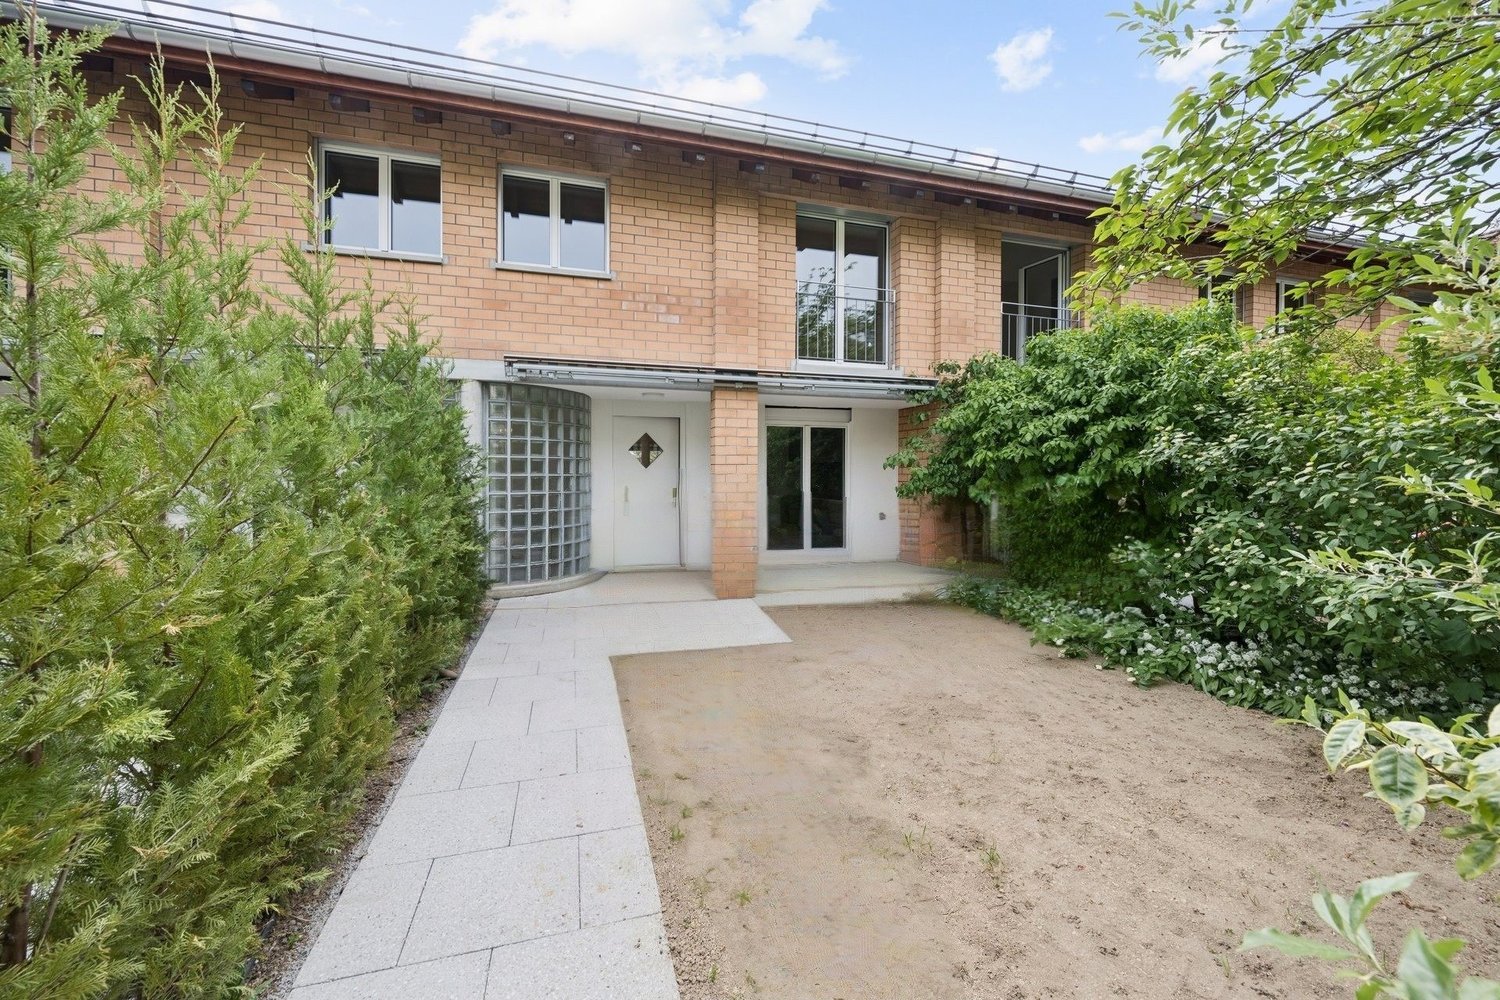
Welcome to this spacious 6-room attic maisonette apartment on the 3rd floor at Bäckerweg 8 in Uzwil. With a living area of 147 m², this apartment from 1998 offers a lot of space and comfort.The apartment is located in a quiet environment and convinces with its sunny location – both in summer and winter, you can enjoy a lot of natural light here.Highlights of the apartment: • Cozy living room: Spacious and inviting, with parquet flooring, exposed wooden ceiling beams, a fireplace, and a balcony – a true heart of the apartment. • Bright rooms: Large windows let in a lot of light and lead directly to the balcony. • 2 bathrooms: Comfortable and practical for the whole family. • 2 balconies: Ideal for relaxing and enjoying the quiet surroundings. • Modern equipment: Including dishwasher and washing machine. • Pets allowed: Your four-legged friends are also welcome. Location and surroundings: The apartment is located in a quiet residential area in Uzwil and yet offers an excellent connection to public transport. Uzwil train station is just an 8-minute walk away, and the Mühlehof bus stop is a 6-minute walk. A Migros is available within walking distance for daily needs. Families appreciate the proximity to the Taaholz kindergarten (5-minute walk).This attic apartment is available immediately and offers a unique combination of spaciousness, charm, and living comfort. Ideal for families or people who value a lot of space and a quiet atmosphere.Visit the apartment virtually in advance with our 360° tour.

  • Balcony / Terrace
  • Pets allowed
  • Parking space
  • +2
Travel time
-

Find a new tenant for free

Create a free listing on Homegate to find the perfect next tenant for your apartment in no time at all.

List your property now
1 / 28
  • Balcony / Terrace
  • Parking space
  • Elevator
  • +2
CHF 2,830.–
5 rooms131m² living space
Chilegässli 1, 5610 Wohlen AG

Charming 5-room maisonette apartment with gallery, roof terrace, and loggia

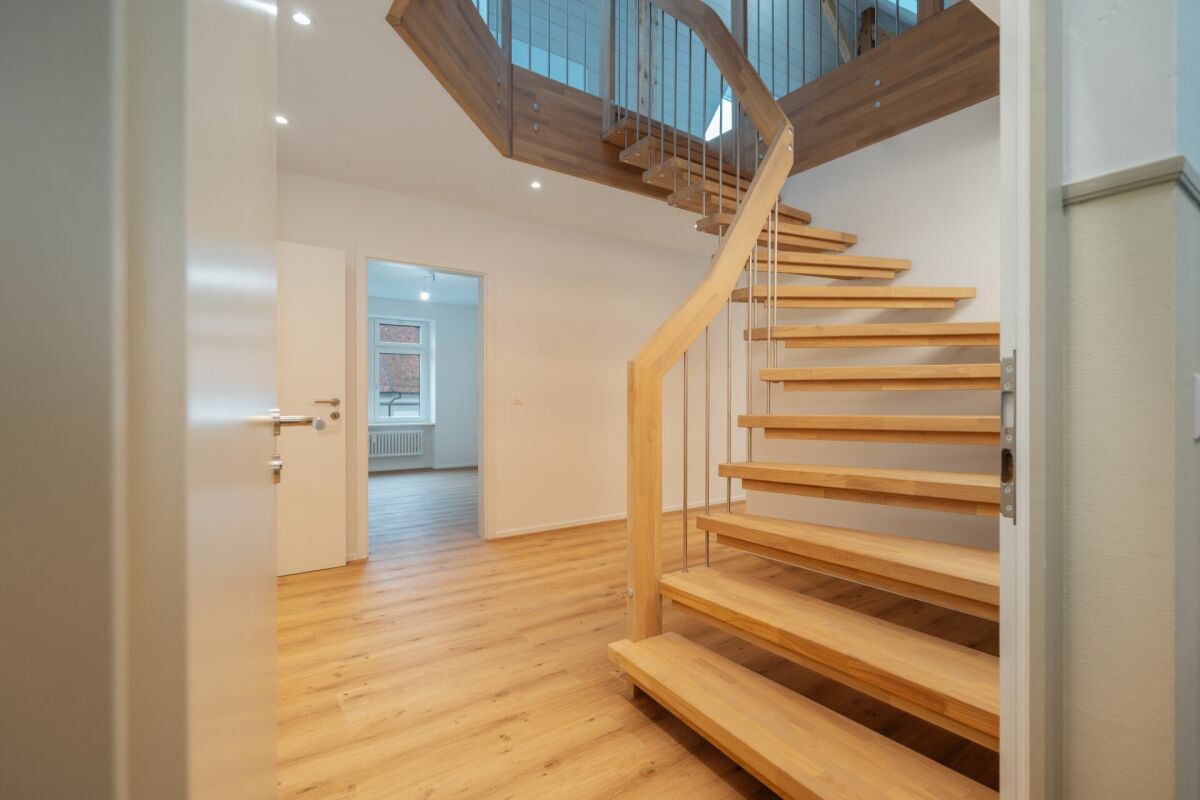
From November 1, 2026, or by arrangement, we are renting this exceptional 5-room maisonette apartment in the historic Domherr-Meyer-Haus in the central location of Wohlen. The apartment, which was completely renovated in 2024, spans two floors and combines historic charm with modern living comfort. Visible original roof beams, the spacious gallery, and two attractive outdoor areas give the apartment a very special character. The well-maintained multi-family house has only four apartments and is located in the heart of Wohlen. Shopping facilities, restaurants, and Wohlen train station are easily accessible within a few minutes' walk. Apartment highlights • 5 rooms on two floors • Spacious gallery - ideal as a home office, study, or additional living area • Visible historic roof beams with special charm • Spacious kitchen with integrated storage room and morning sun • Bright living and dining area • Loggia with beautiful views of the mountains • Unique attic room with windows on three sides • Separate roof terrace with evening sun and impressive views of Wohlen • Practical storage room • Private washing machine and private dryer • Historic elevator • Private basement compartment via an elegant, curved staircase, you can access the spacious gallery from the living area. This is ideal as a workplace or additional retreat. The attic room above with windows on three sides and the roof terrace with evening sun form a special highlight of this apartment. Rental conditionsRent: CHF 2,600.- per monthAdditional costs: CHF 230.- per monthCovered parking space: CHF 110.- per month A covered parking space can be rented additionally if needed. Viewing and contactTo arrange a viewing, please contact the current tenant directly: Mrs. RuossPhone: 079 784 63 43 For administrative questions, the administration is at your disposal: j.broghammer@pfarreiwohlen.ch Have we sparked your interest? Discover this special maisonette apartment with historic charm, spacious living areas, and unique views during a personal viewing.

  • Balcony / Terrace
  • Parking space
  • Elevator
  • +2
Travel time
-
1 / 14
  • Balcony / Terrace
  • View
  • Elevator
  • +3
CHF 1,100.–
5 rooms131m² living space
Krokusweg 2, 3930 Visp

Furnished shared apartment room in new building

Furnished shared apartment room in new buildingDiscover this spacious 5-room apartment on the 2nd floor of a brand-new building at Krokusweg 2 in Visp, which is rented as 4 individual shared apartment rooms. With 131 m² of living space, this modern apartment offers the highest comfort and is available from 01.08.2026.To choose from: • Large room with private balcony on the ground floor: 1200.-/Month (from 16.10.2026) • Room on the 2nd floor: 1100.-/Month (from 01.11.2026) The apartment impresses with the following features: • Transparent costs: fixed rent including utilities, without additional costs • Weekly cleaning: The apartment is cleaned 1x/Week • Spacious living area: 131 m² of living space distributed over 5 bright rooms • Furnished room: Comfortably equipped with bed, wardrobe, and desk in your own room • Furnished apartment: Sofa, TV, large dining table, chairs, as well as kitchen utensils and balcony furniture • Private outdoor areas: 1 large shared balcony with a beautiful view • Modern kitchen: Fully equipped including dishwasher • Practical equipment: Washing machine and dryer directly in the apartment. • Barrier-free access: Wheelchair-accessible apartment Location and surroundings: The apartment is located in a quiet area - both during the day and at night it is pleasantly quiet. Despite the quiet, the connection is excellent: The Visp bus stop can be reached in just 3 walking minutes, a Coop Pronto supermarket is 7 minutes away, and the Sand school can be reached in 15 minutes on foot. The proximity to the train station ensures optimal traffic connections, while a nearby river provides relaxation. In the summer, you can enjoy plenty of sunshine.This new building apartment combines modern living comfort with practical location and is ideal for families or anyone who appreciates spacious living in a quiet environment.

  • Balcony / Terrace
  • View
  • Elevator
  • +3
Travel time
-
1 / 12
  • Balcony / Terrace
  • Garage
  • Child-friendly
  • +1
CHF 3,950.–
5.5 rooms132m² living space
Lindenstrasse 55, 8307 Illnau-Effretikon

Spacious 5.5-room garden apartment with 132 m², sunny garden in a quiet location in Effretikon

Located at Lindenstrasse 55 in 8307 Effretikon, this modern, bright, and well-maintained 5.5-room garden apartment with 132 m² of living space awaits you. The property impresses with a well-thought-out room layout, high-quality equipment, and a private garden ideal for families or couples. Highlights • Spacious living and dining area with direct access to the garden • Modern kitchen with plenty of workspace and high-quality appliances • Bright bedrooms with practical floor plans • Two stylish bathrooms (bath/WC and shower/WC) • Separate guest toilet • Private garden with seating area – perfect for relaxing or barbecuing • Own washing machine/tumbler in the apartment • Basement compartment offers additional storage space Additional options • Garage: CHF 150.– / month • Craft room: CHF 100.– / month (optional, ideal as a hobby, work, or fitness room) Location The apartment is located in a quiet, family-friendly neighborhood with a central location. Shopping facilities, schools, kindergartens, and public transportation are easily accessible on foot. Effretikon train station is just a few minutes away and offers excellent connections to Zurich, Winterthur, and the region. Contact us for more information or to schedule a viewing. We look forward to your inquiry!

  • Balcony / Terrace
  • Garage
  • Child-friendly
  • +1
Travel time
-
1 / 13
CHF 1,500.–
5 rooms106m² living space
Roggenburgstrasse 1, 2813 Ederswiler

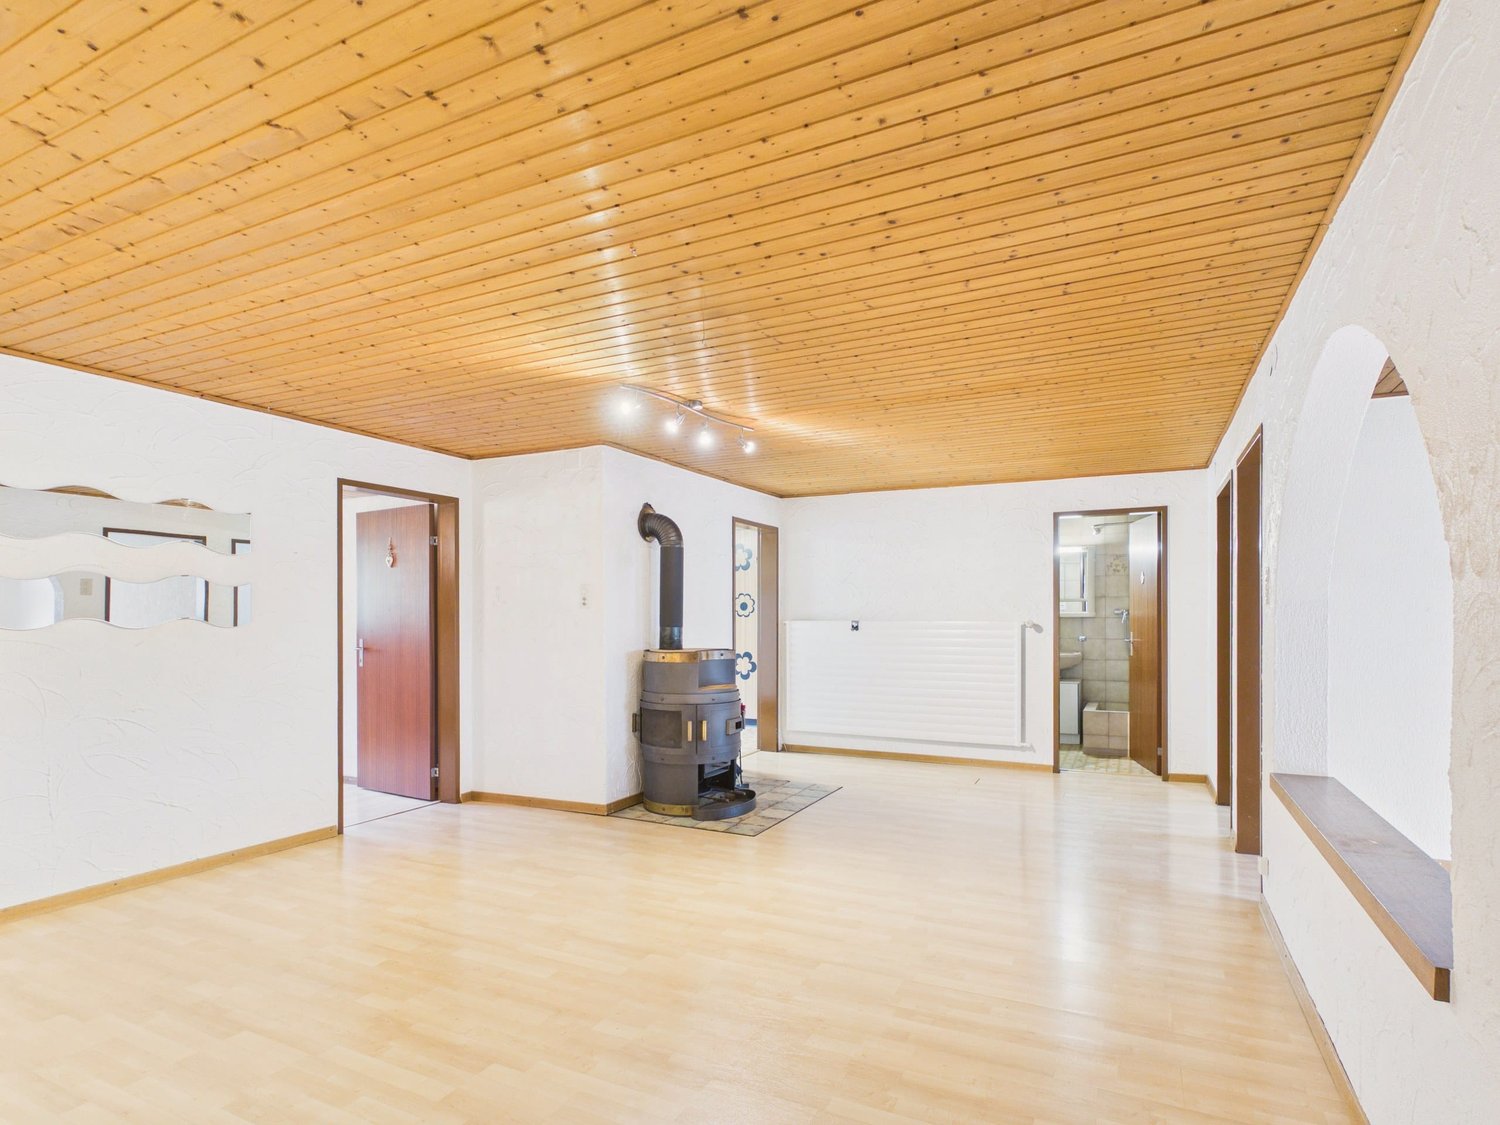
5-Room Apartment with Fireplace

Spacious apartment with fireplace in charming EderswilerThis well-maintained 5-room apartment on Roggenburgstrasse offers 106 m² of net living space, providing ample room for individual living ideas. The inviting living area with wood stove creates a cozy atmosphere and becomes the cozy center of the home. In total, five rooms and one bathroom are available.The apartment is located on the 1st floor and impresses with a practical room program. A separate kitchen is planned, allowing for a clear separation between cooking and living. Laminate floors and wooden ceilings give the rooms a functional and cozy character.An oil heating system with radiator distribution provides comfortable warmth. The apartment is suitable for people who appreciate spacious interior spaces, a rural environment, and proximity to the region's centers.Rental conditions • Net rent: CHF 1'250.- per month • Gross rent: CHF 1'500.- per month Further key data • 5 rooms • 106 m² net living space • 1 bathroom • 1st floor • Wood stove in living area • Oil heating with radiators Ederswiler is located in the Delémont district and offers a quiet, natural environment in the Jura. The Soyhières train station is approximately 4.9 km away, and the Delémont motorway access is approximately 7.8 km. Laufen and Delémont are also easily accessible. Marked hiking trails in the Lucelle-/Lützel valley invite you to excursions and relaxation in nature. An attractive apartment for all those who want to combine comfortable living with the charm of a small community. Have we sparked your interest? Then we look forward to your non-binding contact!Do you own a property that you would like to have appraised? Our valuation is completely free and non-binding for you. Contact us today and start your new home!

Travel time
-
1 / 14
  • Pets allowed
  • View
  • Parking space
  • +5
CHF 3,215.–
6.5 rooms200m² living space
Seestrasse 4, 9323 Steinach SG

6.5 room maisonette with lake view, large terrace and garden

6.5-room maisonette apartment on Seestrasse in Steinach Spacious living with plenty of space, special living ambiance and private gardenOn Seestrasse 4 in Steinach, a charming 6.5-room maisonette apartment with a special living ambiance and plenty of space for different living situations awaits you. Visible wooden beams, warm wood details, and characteristic windows give the rooms a cozy and individual atmosphere. The apartment spans two levels and is located in close proximity to Lake Constance.A special highlight is the approximately 70 m² large terrace, which is directly accessible from the kitchen. Whether a cozy dining area, lounge or personal planting corner - the outdoor area can be designed in a variety of ways. Between the neighboring houses, there is also a beautiful view of Lake Constance.The adjacent garden with lawn, trees, and garden house offers additional outdoor space. Whether for playing, gardening, relaxing or for social hours with family and friends - the outdoor area expands the living space in a pleasant way.The maisonette construction creates a clear division of the different living and living areas. On the lower level, there are two rooms that can be used flexibly as bedrooms, guest rooms, work or hobby rooms.On the upper level are the separate kitchen, additional rooms, and two bathrooms. One has a bathtub and two sinks, the second has a shower. Both bathrooms are equipped with a toilet.The further equipment includes a dishwasher as well as a private washing machine and a tumble dryer. Pets are allowed.The combination of a versatile floor plan, charming details, large terrace, private garden, and proximity to Lake Constance makes this apartment a special home in Steinach.Highlights • Charming 6.5-room maisonette apartment • Spacious garden with versatile uses • Attractive and versatile room layout • Plenty of space for families and individual living ideas • Bright and pleasant living atmosphere • Several levels with special maisonette character • Quiet and attractive location in Steinach • Shopping opportunities, schools, and public transport in the surrounding area • Proximity to Lake Constance A home with plenty of space and a spacious garden - ideal for all those who want to combine comfortable living with plenty of space indoors and outdoors.Interested? You are welcome to get to know the apartment personally during a viewing. We look forward to your contact.

  • Pets allowed
  • View
  • Parking space
  • +5
Travel time
-
1 / 13
  • Balcony / Terrace
  • Pets allowed
  • Parking space
  • +3
CHF 2,430.–
5.5 rooms150m² living space
Via Cantonale, 6949 Comano

COSY 5.5-ROOM APARTMENT WITH PRIVATE GARDEN

COZY 5.5-ROOM APARTMENT WITH PRIVATE GARDEN This spacious renovated apartment is the perfect solution for those who want to enjoy the tranquility of nature and the conveniences of city life.Schools and the bus stop are easily reachable and the property, located on the first floor of a two-family house, features a private Mediterranean-style garden that has also been recently renovated.The 150 sqm of living space is divided into living and sleeping areas, connected by a corridor from which the rooms are distributed.The living area includes: • Large entrance; • Eat-in kitchen with Shivakashi granite worktop, fully equipped; • Open-plan living room and dining area illuminated by large windows with access to the balcony overlooking the garden. While in the sleeping area we find: • Three bedrooms, two of which have access to the second balcony; • A modern and elegant windowed bathroom equipped with a whirlpool bathtub and shower with crystal glass partition, bidet and double sink; • Spacious master bedroom; • A windowed bathroom with XXL walk-in shower. The highlight of the apartment is the beautiful Mediterranean-style private garden with a pergola, which is equipped with an irrigation system and whose maintenance is included in the service charge. The garden maintenance service includes: • Management of the irrigation system; • Aeration; • Fertilizations; • Phytosanitary treatments and selective weed control of the lawns. Among the comforts included in the residence we can mention the provision for washing machine and dryer connections, cellar, laundry room and the brand new modern-generation eco-friendly condensing boiler, which guarantees up to 40% fuel savings.The apartment has two external parking spaces and it is possible to rent additional spaces located in the adjacent house.Rent: CHF 2'430.- two external parking spaces included.Service charge: CHF 350.-Pets allowed.This cozy property surrounded by greenery is available immediately with a minimum 3-year rental agreement.Deposit via bank account.Available immediately

  • Balcony / Terrace
  • Pets allowed
  • Parking space
  • +3
Travel time
-
1 / 14
  • Balcony / Terrace
  • Parking space
  • Elevator
  • +3
CHF 4,500.–
5.5 rooms180m² living space
Via Corte, 6963 Lugano

5.5-room apartment

5.5-room apartment Pregassona - Spacious and bright apartment with 5.5 rooms and open views of Lugano, in a quiet and well-served location, we offer a pleasant apartment with 5.5 rooms on the third floor of a four-story building for rent.The apartment is distinguished by its generous spaces and the brightness of the rooms. The living area consists of a cozy living room with a functioning fireplace, characterized by large glass surfaces that offer a splendid open view of the city of Lugano and the surrounding mountains. From the living room, you can access a large, livable terrace, ideal for moments of relaxation outdoors. The kitchen is separate and functional.The sleeping area, well distributed through a corridor, includes three bedrooms of various sizes, served by a guest bathroom and a bathroom with a shower. The sleeping area is completed by a spacious master bedroom, equipped with an en-suite bathroom with a bathtub, and a practical hobby room that can be used as a study or multipurpose room.All bathrooms are windowed and all bedrooms have access to a long and pleasant terrace that runs along the entire facade of the apartment, in addition to a further small external loggia.The property features parquet floors, numerous wall units; fireplace, heating through radiators, air conditioning, PVC windows with double glazing.It is also noted that the kitchen and all bathrooms will be completely renovated, offering modern and updated rooms. The property includes a private cellar and two parking spaces in the garage.Net rent: CHF 4'500.-Two parking spaces: CHF 200.-Advance payment for expenses: CHF 500.-Monthly rent: CHF 5'200.-Minimum contract period of two years, renewable.

  • Balcony / Terrace
  • Parking space
  • Elevator
  • +3
Travel time
-
1 / 19
  • Balcony / Terrace
  • Pets allowed
  • Parking space
  • +7
CHF 9,000.–
9 rooms450m² living space
Via Castausio, 6900 Lugano

Exclusive panoramic property with lake view

Exclusive panoramic property with private elevator in a prestigious residential area of LuganoLocated in one of the most sought-after and exclusive areas of Lugano, just a few minutes from the city center, this prestigious independent residence of approximately 400 sqm represents a rare opportunity for those who want to live in a reserved and refined context, immersed in tranquility and enhanced by a splendid panoramic view of the lake and the city.The property develops on four levels, comfortably connected by an internal private elevator, and is distinguished by the generosity of the spaces, the excellent natural light and the elegant finishes of classic taste.The living area includes a large living room, particularly bright and sunny, with direct access to the panoramic terrace with lake view. Completing the floor is a refined dining room, a fully equipped kitchen and a guest bathroom. The kitchen can be replaced with a more modern solution, subject to agreement with the owner.The entire first floor is dedicated to the master suite, conceived as an authentic private area. Here you will find a custom-made study, a double bedroom embellished with a fireplace and an exclusive terrace with lake view, an elegant marble bathroom with bathtub and shower and a spacious walk-in closet fully equipped.On the lower floor, the sleeping area is composed of a room with en-suite bathroom and two further rooms of generous size, served by custom-made wardrobes and a large bathroom. The floor also enjoys a beautiful panoramic terrace with lake view.The lowest level hosts a second living room, ideal also as a hobby room, fitness room or relaxation area, with direct access to the private garden. Completing the floor are a bathroom, a laundry room and a cellar.The property also features a manicured private garden, a double garage with direct access to the apartment and numerous accessory rooms that increase comfort and functionality.An additional value is represented by the availability of the property to agree on any interventions in the bedrooms and kitchen, thus offering the future tenant the possibility to adapt the residence to their housing needs and lifestyle.Information note: the published images are purely illustrative. In particular, some representations show possible modernization work inside. The bedrooms, currently finished with carpeted floors, can be enhanced by laying parquet, as shown in the renderings and proposed images. The kitchen can also be subject to renewal or replacement, subject to agreement with the owner.Heating is autonomous with a gas boiler through radiators, PVC windows with double glazing.Minimum contract duration 3 years + 2Rent: CHF 9'000.- monthly, plus individual additional costs.

  • Balcony / Terrace
  • Pets allowed
  • Parking space
  • +7
Travel time
-
1 / 10
  • Balcony / Terrace
  • Elevator
  • Wheelchair access
CHF 2,111.–
5.5 rooms108m² living space
General-Dufour-Strasse 167, 2502 Biel

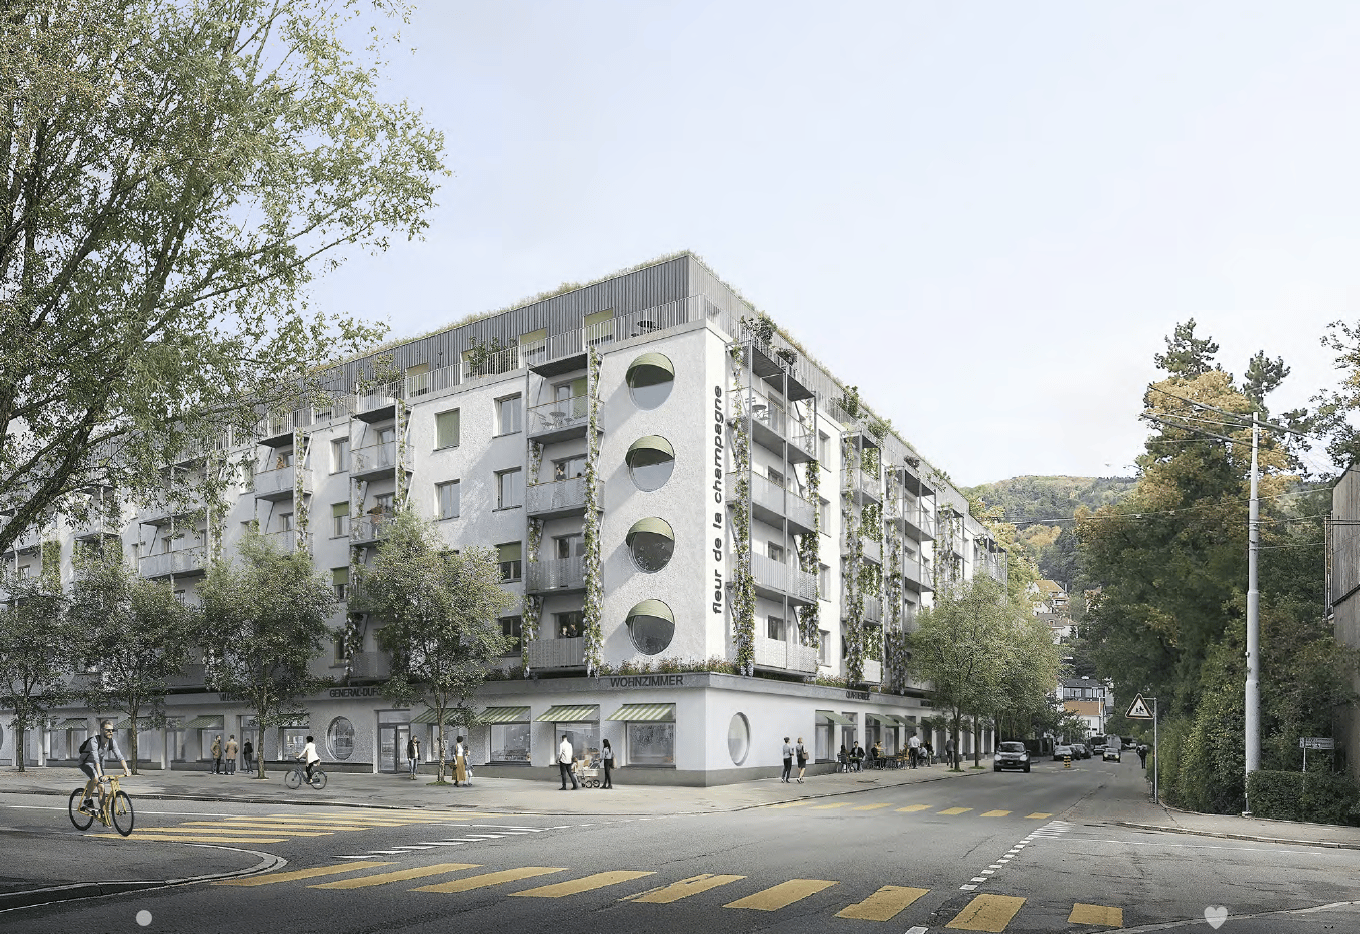
La Fleur – Erstbezug Genossenschaftswohnungen im Champagne-Quartier

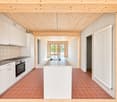
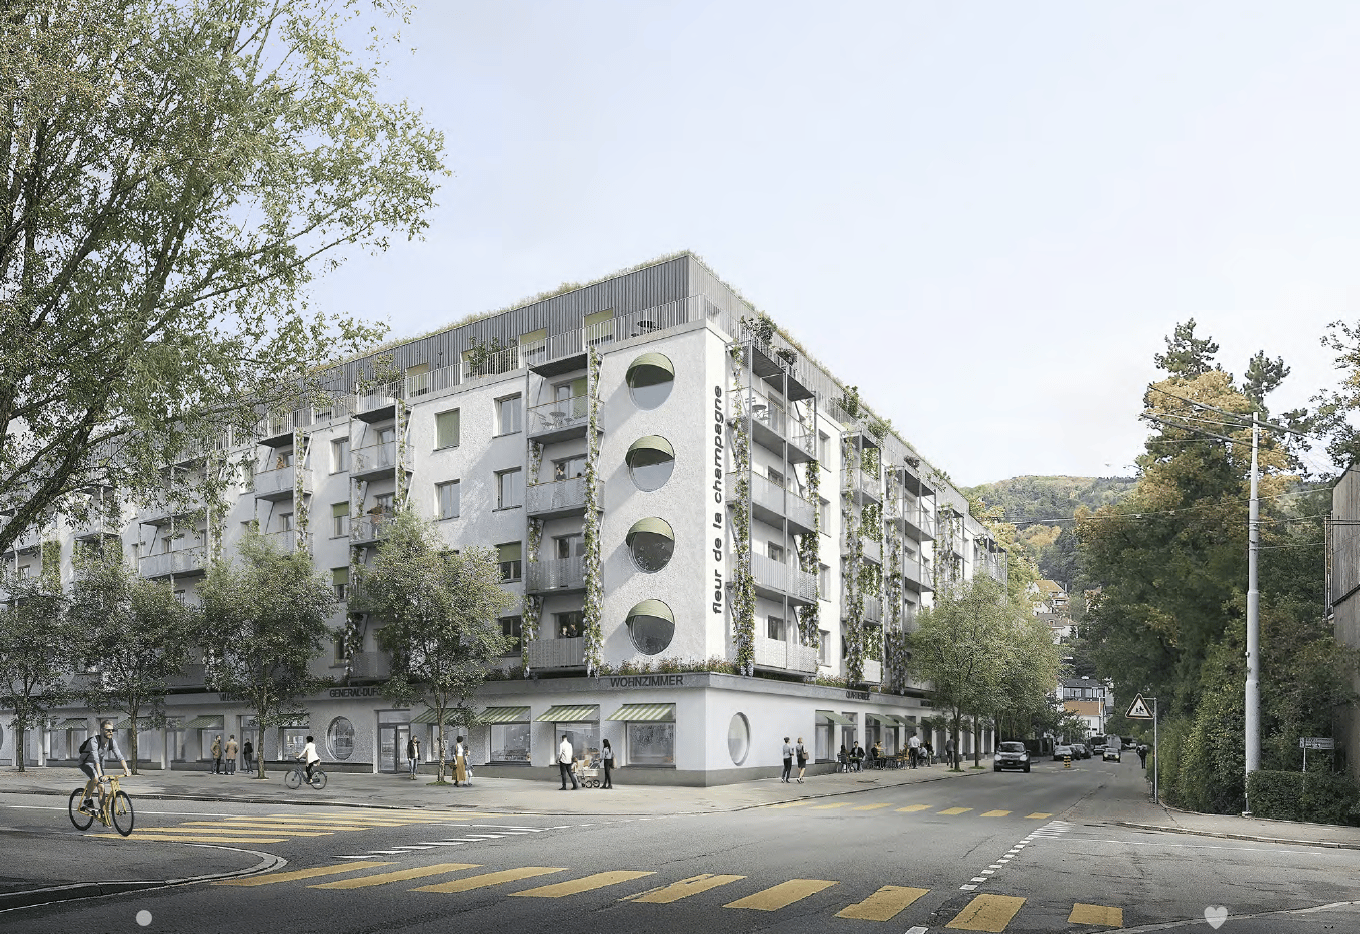
~ français ci-dessous ~Nachhaltig wohnen, Gemeinschaft erlebenEntdecken Sie Ihr neues Zuhause im nachhaltigen Genossenschaftsprojekt «La Fleur» im Bieler Champagne-Quartier.Die grosszügigen 5.5-Zimmerwohnungen bieten auf 108–109 m² einen durchdachten Grundriss mit offenem Wohn- und Essbereich, moderner Einbauküche mit Kochinsel, vier separaten Zimmern und zwei Badezimmern. Ihre Vorteile: • Nachhaltiger Neubau mit zeitgemässem Innenausbau • Grosszügiges Raumkonzept mit 108–109 m² Wohnfläche • Offener Wohn- und Essbereich • Moderne Einbauküche mit Kochinsel und Geschirrspüler • Vier separate Zimmer • Badezimmer mit Badewanne und WC • Separates Badezimmer mit Dusche und WC • Privater Balkon mit 3 m² • Sichtbare Holzdecken und Holzkonstruktion • Anhydritbodenbelag, geschliffen und versiegelt • Lift und separates Kellerabteil • Gemeinschaftsräume, Dachgarten und begrünter Innenhof • Gemeinsame Wasch- und Trockenräume • Grosszügige Veloabstellmöglichkeiten • Gute Anbindung an den öffentlichen Verkehr Wohnungen dieses Typs: • G.1.03 – 1. Obergeschoss – 108 m² – 3 m² Aussenfläche • G.2.03 – 2. Obergeschoss – 108 m² – 3 m² Aussenfläche • G.3.06 – 3. Obergeschoss – 109 m² – 3 m² Aussenfläche • G.4.03 – 4. Obergeschoss – 108 m² – 3 m² Aussenfläche Die Wohnungen verfügen über leicht unterschiedliche Grundrissvarianten.Die aktuelle Verfügbarkeit der einzelnen Wohnungen, die Grundrisse, Mietpreise sowie weitere Informationen und Bewerbungsunterlagen finden Sie unter www.la-fleur-biel.ch.Wichtig: Die Mitgliedschaft bei der Baugenossenschaft GURZELENplus ist Voraussetzung. Das Anteilscheinkapital beträgt CHF 28'000.–.Es gelten Mindestbelegungsvorschriften sowie ein autoarmes Mobilitätskonzept.Die Fotos wurden teilweise mittels KI bearbeitet und aufbereitet. Die möblierten Visualisierungen dienen als Einrichtungsvorschläge und zeigen mögliche Gestaltungsvarianten.Wir freuen uns auf Ihre Kontaktaufnahme!------------------------------------------------------------------------------------------------Habiter durablement, vivre la convivialitéDécouvrez votre nouveau chez-vous dans le projet coopératif durable « La Fleur », situé dans le quartier de la Champagne à Bienne.Ces spacieux appartements de 5.5 pièces offrent une surface habitable de 108 à 109 m², avec un agencement bien pensé comprenant un espace séjour et salle à manger ouvert, une cuisine équipée moderne avec îlot central, quatre chambres séparées et deux salles de bains. Vos avantages : • Construction neuve et durable avec des aménagements intérieurs contemporains • Agencement spacieux avec une surface habitable de 108 à 109 m² • Espace séjour et salle à manger ouvert • Cuisine équipée moderne avec îlot central et lave-vaisselle • Quatre chambres séparées • Salle de bains avec baignoire et WC • Salle d'eau séparée avec douche et WC • Balcon privatif de 3 m² • Plafonds et structure en bois apparent • Sol en chape anhydrite poncée et vitrifiée • Ascenseur et cave individuelle • Espaces communs, jardin sur le toit et cour intérieure végétalisée • Buanderies et locaux de séchage communs • Nombreuses places de stationnement pour vélos • Bonne desserte par les transports publics Appartements de ce type : • G.1.03 – 1er étage – 108 m² – 3 m² de surface extérieure • G.2.03 – 2e étage – 108 m² – 3 m² de surface extérieure • G.3.06 – 3e étage – 109 m² – 3 m² de surface extérieure • G.4.03 – 4e étage – 108 m² – 3 m² de surface extérieure Les appartements présentent de légères différences dans leur agencement.Vous trouverez les disponibilités actuelles des appartements, les plans, les loyers ainsi que de plus amples informations et les documents de candidature sur www.la-fleur-biel.ch.Important : L'adhésion à la coopérative d'habitation GURZELENplus est obligatoire. Le capital sous forme de parts sociales s'élève à CHF 28'000.–.Des règles d'occupation minimale ainsi qu'un concept de mobilité limitant l'usage de la voiture s'appliquent.Les photos ont été partiellement retouchées et optimisées à l'aide de l'intelligence artificielle. Les visualisations meublées sont présentées à titre indicatif et illustrent des possibilités d'aménagement.Nous nous réjouissons de votre prise de contact !

  • Balcony / Terrace
  • Elevator
  • Wheelchair access
Travel time
-
1 / 9
  • Balcony / Terrace
  • Elevator
  • Wheelchair access
CHF 7,136.–
12.5 rooms332m² living space
General-Dufour-Strasse 167, 2502 Biel

La Fleur – 12.5-Zimmer-Clusterwohnung für gemeinschaftliches Wohnen

~ français ci-dessous ~Gemeinsam wohnen, individuell lebenEntdecken Sie eine besondere Wohnform im nachhaltigen Genossenschaftsprojekt «La Fleur» im Bieler Champagne-Quartier.Die aussergewöhnlich grosszügige 12.5-Zimmer-Clusterwohnung im 4. Obergeschoss bietet auf 332 m² ein einzigartiges Raumkonzept für gemeinschaftliches Wohnen. Elf separate Zimmer, grosszügige Gemeinschaftsbereiche und mehrere Badezimmer ermöglichen ein harmonisches Zusammenleben mit individuellen Rückzugsmöglichkeiten.Besondere Vermietungsbedingungen:Die Clusterwohnung wird als gesamte Wohneinheit an Vereine, Stiftungen oder vergleichbare Organisationen vermietet. Das durchdachte Raumkonzept bietet ideale Voraussetzungen für gemeinschaftliche Wohnprojekte, generationenübergreifende Wohnformen oder institutionelle Wohnangebote.Ihre Vorteile: • Aussergewöhnlich grosszügige Clusterwohnung mit 332 m² Wohnfläche • Elf separate Zimmer mit individuellen Rückzugsmöglichkeiten • Grosszügige Wohnküche mit rund 30 m² • Moderne Einbauküche mit Geschirrspüler • Zusätzlicher gemeinschaftlicher Wohnbereich mit rund 39 m² • Fünf Badezimmer mit Dusche und WC • Zusätzliches separates WC • Praktisches Reduit mit zusätzlichem Stauraum • Fünf Balkone mit insgesamt 19 m² Aussenfläche • Nachhaltiger Neubau mit zeitgemässem Innenausbau • Sichtbare Holzdecken und Holzkonstruktion • Anhydritbodenbelag, geschliffen und versiegelt • Lift und separates Kellerabteil • Gemeinschaftsräume, Dachgarten und begrünter Innenhof • Gemeinsame Wasch- und Trockenräume • Grosszügige Veloabstellmöglichkeiten • Gute Anbindung an den öffentlichen Verkehr Wohnungen dieses Typs: • G.3.13 – 3. Obergeschoss – 332 m² – bereits vermietet • G.4.12 – 4. Obergeschoss – 332 m² – 19 m² Aussenfläche Die aktuelle Verfügbarkeit, die Grundrisse, Mietpreise sowie weitere Informationen und Bewerbungsunterlagen finden Sie unter www.la-fleur-biel.ch.Wichtig: Die Mitgliedschaft bei der Baugenossenschaft GURZELENplus ist Voraussetzung. Das Anteilscheinkapital für die gesamte Wohnung beträgt CHF 84'000.–.Es gelten Mindestbelegungsvorschriften sowie ein autoarmes Mobilitätskonzept.Die Fotos wurden teilweise mittels KI bearbeitet und aufbereitet. Die möblierten Visualisierungen dienen als Einrichtungsvorschläge und zeigen mögliche Gestaltungsvarianten.Wir freuen uns auf Ihre Kontaktaufnahme!-----------------------------------------------------------------------------------------------------Habiter ensemble, vivre à son rythmeDécouvrez une forme d'habitat particulière au sein du projet coopératif durable « La Fleur », situé dans le quartier de la Champagne à Bienne.Cet appartement de type cluster de 12.5 pièces, situé au 4e étage, offre une surface habitable exceptionnelle de 332 m², spécialement conçue pour la vie communautaire. Onze pièces individuelles, de généreux espaces communs et plusieurs salles d'eau permettent de concilier vie collective et intimité.Conditions particulières de location :Cet appartement de type cluster est loué dans son intégralité à des associations, des fondations ou des organisations similaires. Son agencement offre des conditions idéales pour des projets d'habitat communautaire, des formes d'habitat intergénérationnel ou des projets de logement portés par des institutions.Vos avantages : • Appartement de type cluster particulièrement spacieux de 332 m² • Onze pièces individuelles permettant à chacun de préserver son intimité • Grande cuisine avec espace repas d'environ 30 m² • Cuisine moderne équipée d'un lave-vaisselle • Espace séjour commun supplémentaire d'environ 39 m² • Cinq salles d'eau avec douche et WC • WC séparé supplémentaire • Local de rangement pratique • Cinq balcons d'une surface totale de 19 m² • Construction neuve et durable avec des aménagements intérieurs contemporains • Plafonds et structure en bois apparent • Sol en chape anhydrite poncée et vitrifiée • Ascenseur et cave individuelle • Espaces communs, jardin sur le toit et cour intérieure végétalisée • Buanderies et locaux de séchage communs • Nombreuses places de stationnement pour vélos • Bonne desserte par les transports publics Appartements de ce type : • G.3.13 – 3e étage – 332 m² – déjà loué • G.4.12 – 4e étage – 332 m² – 19 m² de surface extérieure Vous trouverez les disponibilités actuelles, les plans, les loyers ainsi que de plus amples informations et les documents de candidature sur www.la-fleur-biel.ch.Important : L'adhésion à la coopérative d'habitation GURZELENplus est obligatoire. Le capital sous forme de parts sociales pour l'ensemble du logement s'élève à CHF 84'000.–.Des règles d'occupation minimale ainsi qu'un concept de mobilité limitant l'usage de la voiture s'appliquent.Les photos ont été partiellement retouchées et optimisées à l'aide de l'intelligence artificielle. Les visualisations meublées sont présentées à titre indicatif et illustrent des possibilités d'aménagement.Nous nous réjouissons de votre prise de contact !

  • Balcony / Terrace
  • Elevator
  • Wheelchair access
Travel time
-

Suggested properties for you based on search results