23699 results - Apartment for rent

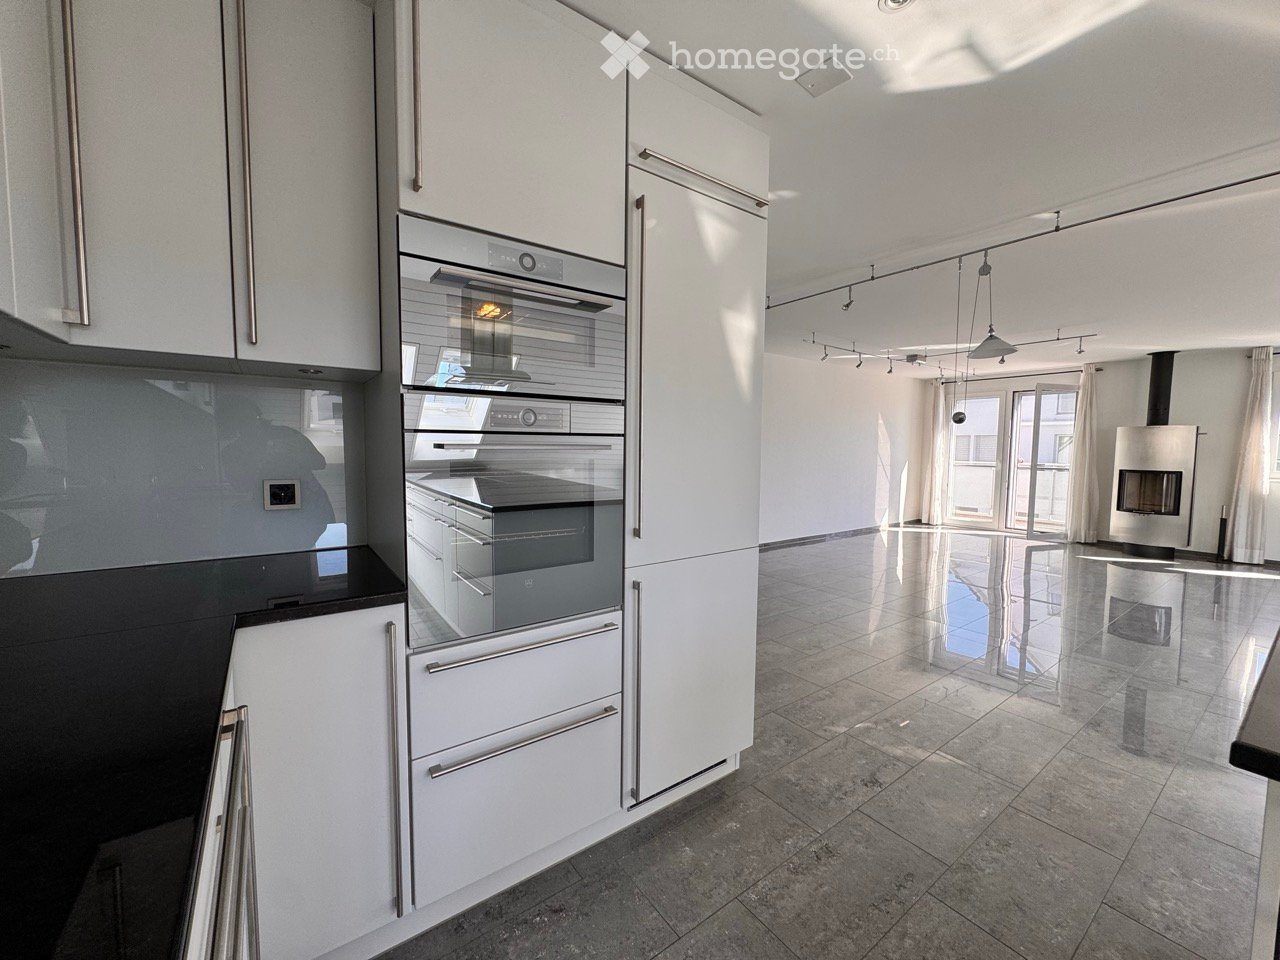
  • Modern kitchen with grey cabinets, a central island, and a large window offering a view of the outdoors.
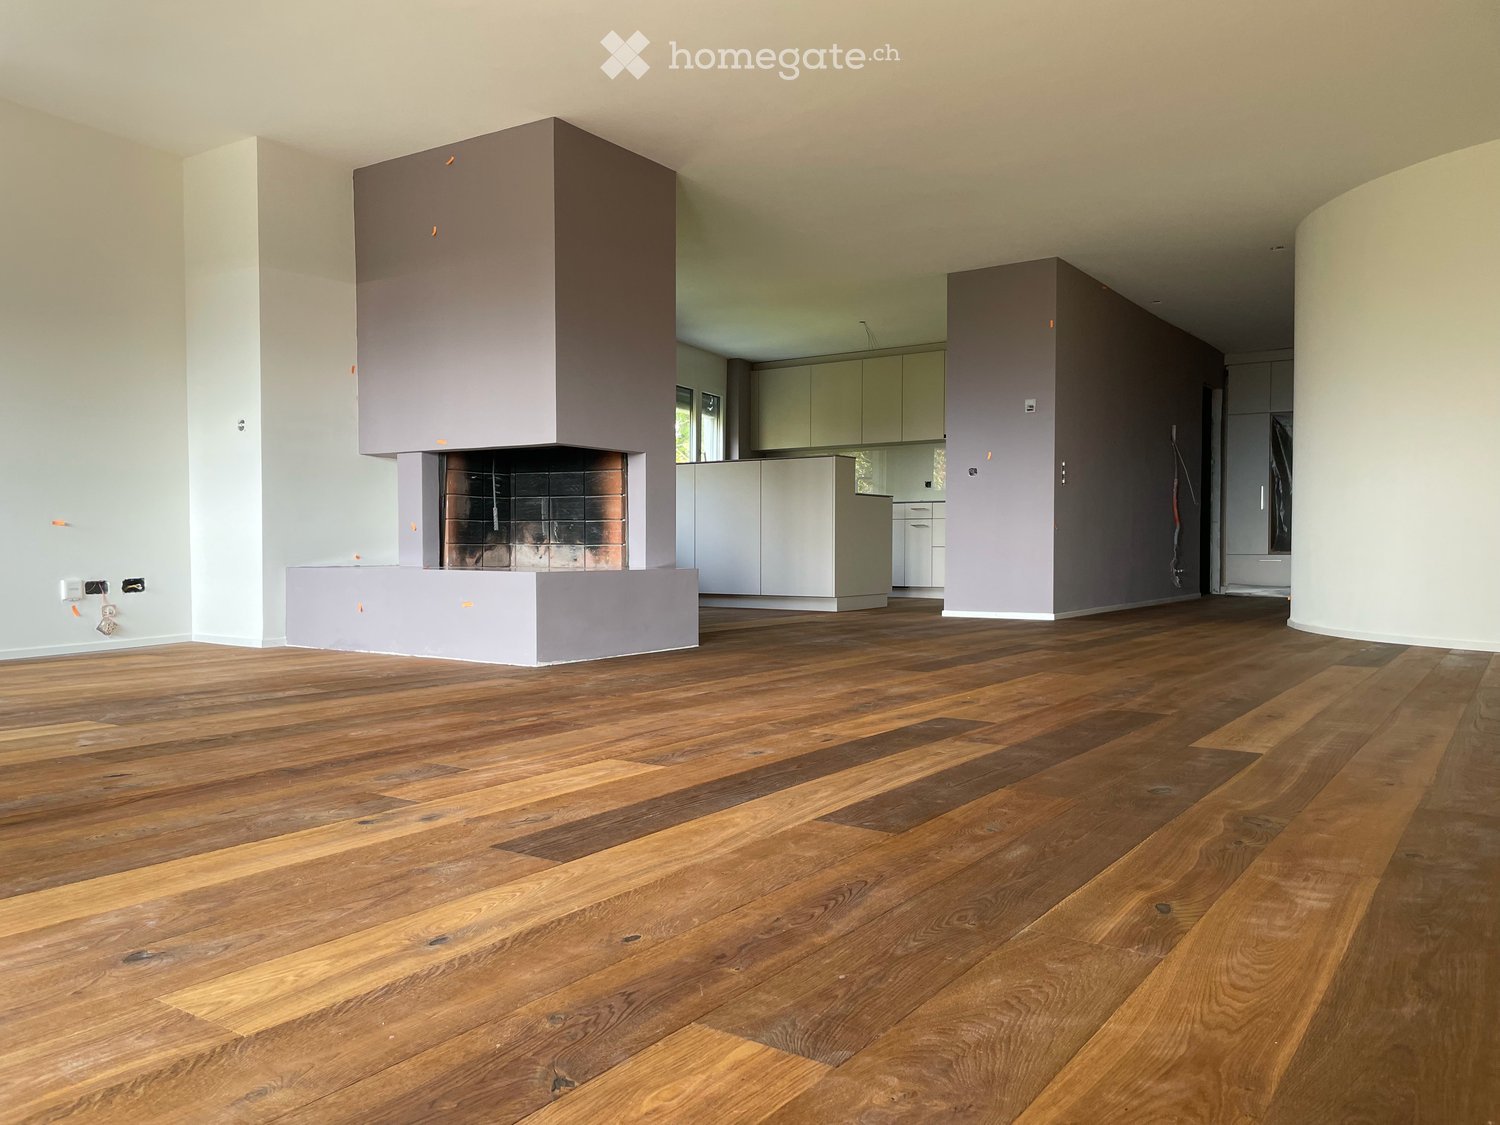
  • Empty room with light wooden flooring and white walls, featuring large windows and a door leading outside.
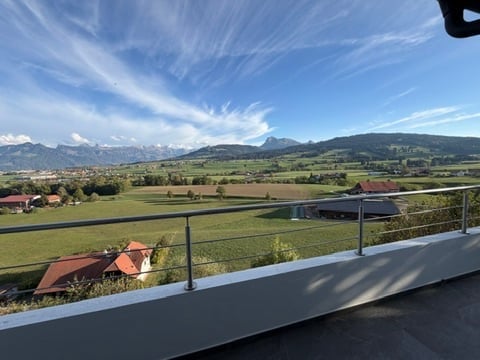
  • Flat rooftop terrace with light grey tiled flooring, white low walls, and a cityscape view under a clear blue sky.
  • Modern bathroom with a white sink, toilet, and a glass-enclosed shower area. The walls and floor are tiled in a beige, speckled pattern, and a large mirror with built-in lighting is mounted above the sink.
  • Floor plan showing a living/dining/kitchen area, two bedrooms, a bathroom, and two terraces.
  • Modern hallway with a staircase featuring a metal railing, blue walls, and grey tiled flooring.
  • Underground parking area with concrete floors and pillars, several parked cars, and bright overhead lighting.
1 / 7
CHF 3,790.– Top
3.5 rooms74m² living space
Winterthurerstrasse 289, 8057 Zürich

Penthouse apartment with direct lift access

Welcome to this exclusive 3.5-room attic apartment on the 5th floor of a brand-new building on Winterthurerstrasse 289 in Zurich. The apartment is available immediately and impresses with high-quality equipment, modern architecture, and an excellent location.The apartment offers: • Bright rooms: Spacious rooms with bright wooden floors and white walls as well as large windows that let in plenty of daylight and offer a door to the outside. • Modern kitchen: Stylish kitchen with a central cooking island and a large window with a view to the outside – ideal for cooking and enjoying. • Modern bathroom: Contemporary bathroom with a white sink, toilet, and glazed shower area. Beige wall tiles and a large mirror with integrated lighting complete the picture. • Two terraces with beautiful views: Enjoy the view over Zurich. • Lift and garage: Comfortable access by lift as well as a garage space available. • Minergie standard: The apartment meets the Minergie standard for sustainable and energy-efficient living. • Wheelchair accessible: The apartment is barrier-free accessible. • Pets allowed: Four-legged friends are welcome. Quiet location: The apartment is pleasantly quiet. In summer, you benefit from plenty of sunlight, which makes living particularly pleasant.Location and surroundings: The apartment scores with an excellent connection to public transport. The underground station and the tram stop Tierspital can be reached in just 1-2 minutes on foot.

Travel time
-
  • spacious room, wooden parquet flooring, large windows with balcony
  • Empty hallway with wooden herringbone flooring, white walls, and multiple doors leading to other rooms.
  • wood floor, white walls, double wardrobe, sliding glass door
  • Office space with wooden floors, white desk, two computer monitors, office chairs, bookshelves, green plants, windows with blinds
  • modern, clean, white cabinets, black countertops, stainless steel appliances, dishwasher, washing machine
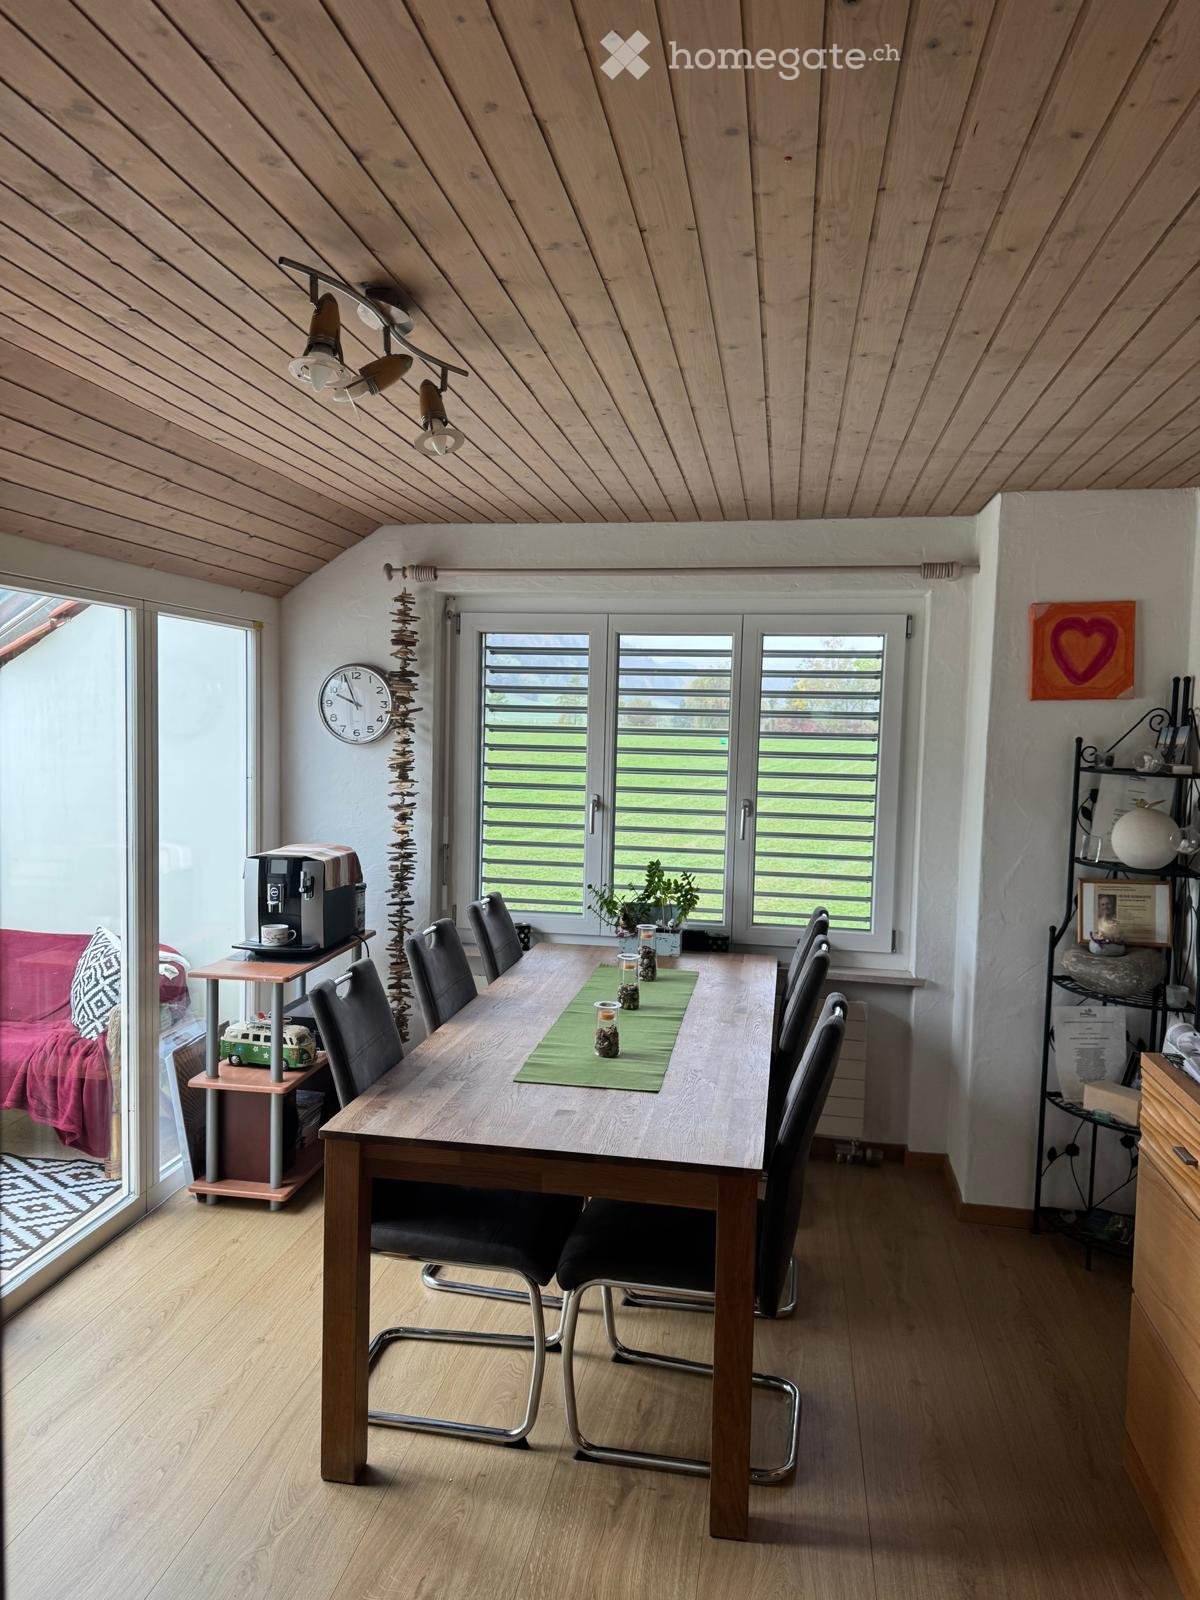
  • kitchen with dining area, wooden table, 4 chairs, counter with kitchen utensils, white cabinetry, tiled floor
  • Corner bathtub, white tiles, two sinks, mirror, storage shelves, shower cabin
  • Grassy lawn, tree, pathway, hedge, building at the top of a slope
1 / 8
CHF 2,790.– Top
4.5 rooms116m² living space
Tiefengrabenstrasse 1, 4102 Binningen

Charming 4.5-room old building apartment with direct access to the garden

Discover this beautiful 4.5-room apartment on the 1st floor (rear side on the ground floor) of a characterful old building on Tiefengrabenstrasse 1 in Binningen. With 116 m² of living space, this property offers spacious accommodation for families or couples.The apartment impresses with beautiful herringbone wooden floors and generously sized rooms. The two bedrooms are located on the rear side of the house towards the garden. The living and dining rooms are complemented by a bright, enclosed veranda, which is ideal as a study or separate playroom.The kitchen is equipped with all usual appliances, the bathroom has a double sink and a shower in the bathtub (ventilation/exhaust, no window, NO private washing machine). Separate additional toilet.The apartment has a balcony on the garden side, from which you can directly access the garden. The garden is available for shared use, ideal for children.Room overview:1 living room, 1 dining room, 1 heated enclosed veranda usable as a study, 2 bedrooms, 1 bathroom, 1 separate toilet.Additionally, and included in the price, are the screed and cellar compartment.Laundry room and bike cellar for shared use, NO PRIVATE WASHING MACHINE.Attic room (as a home office or similar) and garage box behind the house are available for rent.Location and surroundings: The apartment is located in a quiet area and is yet excellently connected. The Coop supermarket is only 4 minutes' walk away, as is the Neubad bus and tram stop. For families, the Neusatz school is within 9 minutes' walk.Dogs are not allowed in the property, but cats as pets are no problem.Viewing only by appointment with the administration: info@octorex.ch

Travel time
-
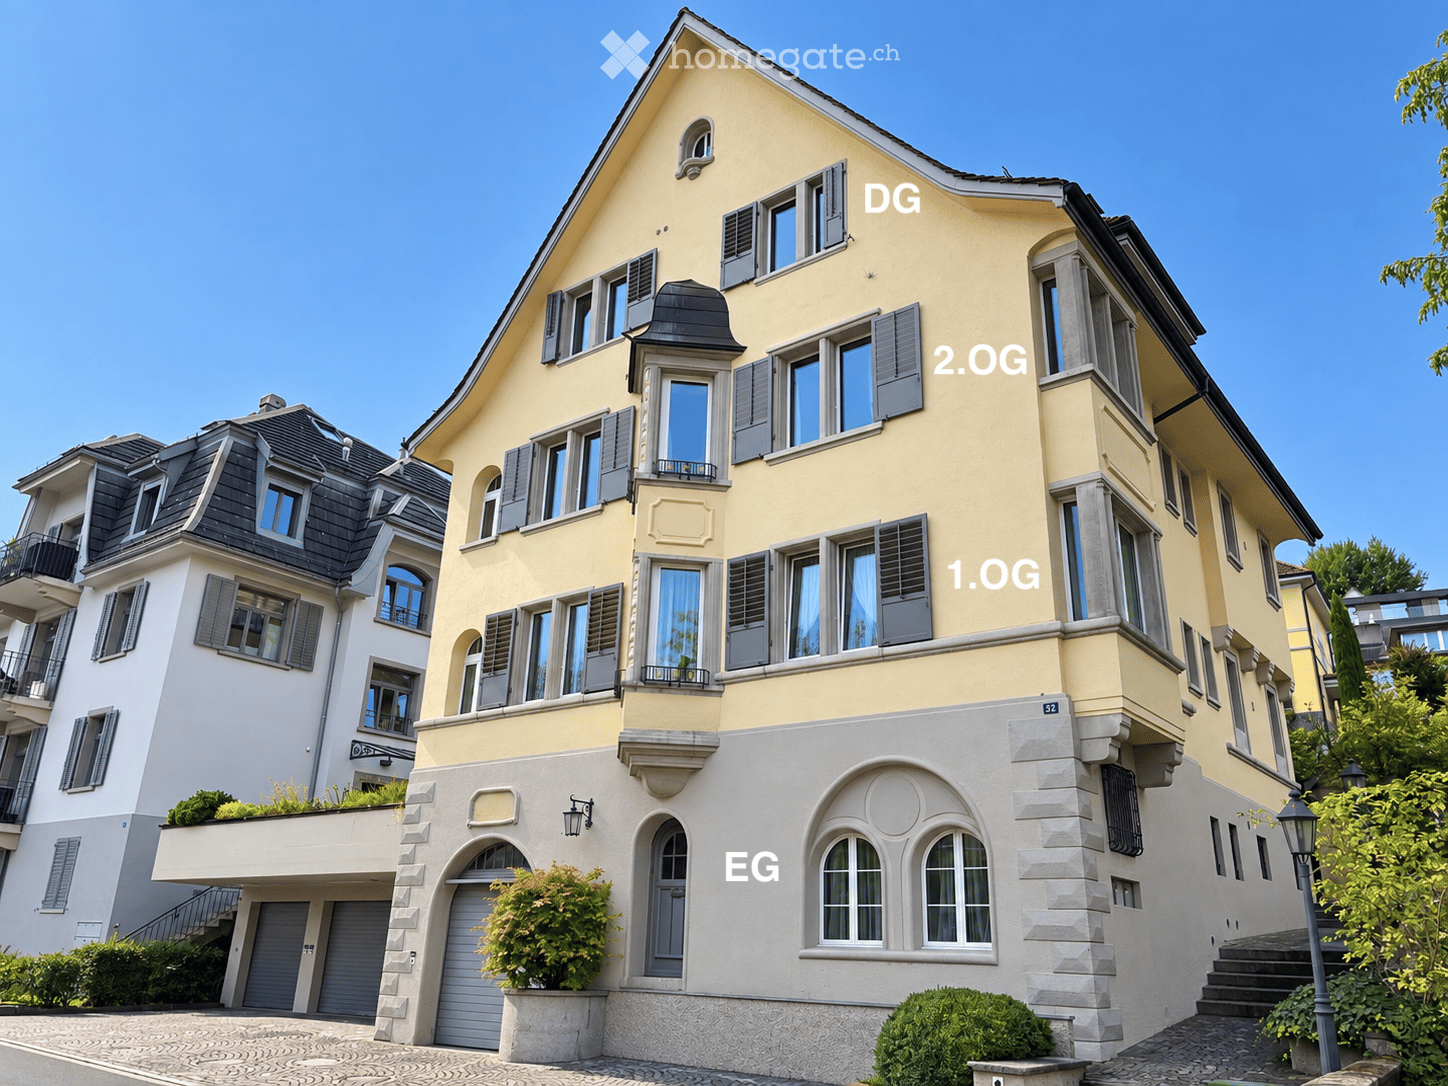
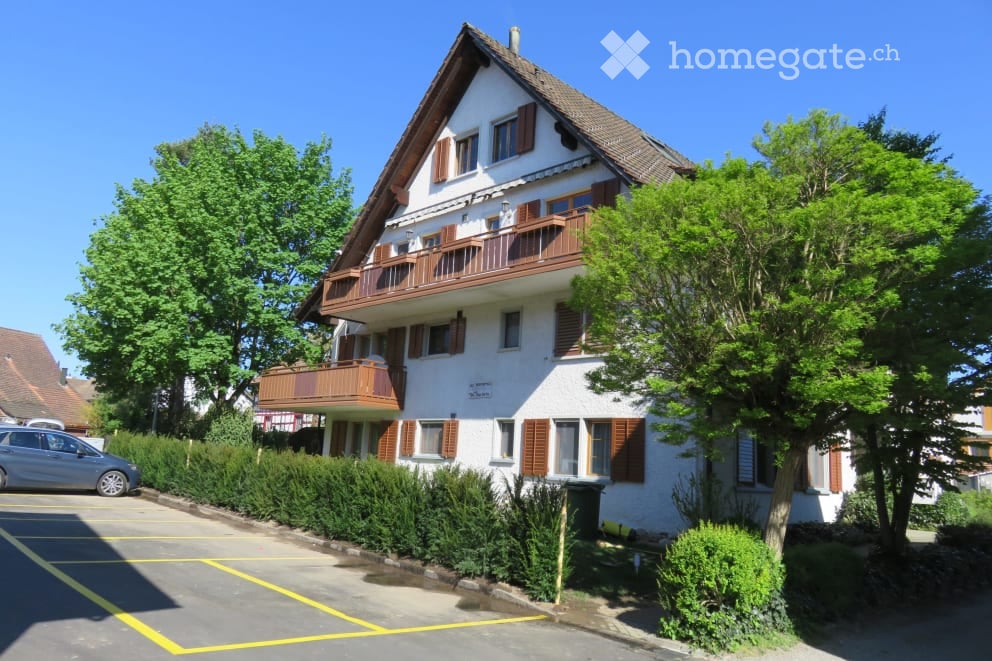
  • Two-story wooden building with red shutters, white-framed windows, and a decorative pattern on the shutters. The lower level has a white facade with a red door and a small balcony.
  • Staircase with marble steps and a red rope handrail, adjacent window with red curtains and lace trim.
  • A narrow hallway with wooden doors, a visible bathroom with a window, and a metal railing on the left side.
  • A narrow hallway with wooden beams on the ceiling, a small window with white frame, and a metal railing leading upwards.
  • Bathroom with white tiled walls and floor, a white sink with a cabinet below, a shower area, and a wooden door frame.
  • Empty wooden room with exposed beams, large windows with curtains, and wooden flooring.
  • Empty room with wooden walls and floor, large windows with curtains, and a chandelier hanging from the ceiling.
  • Empty room with wooden walls and flooring, large window with curtains, and an open doorway leading to another room.
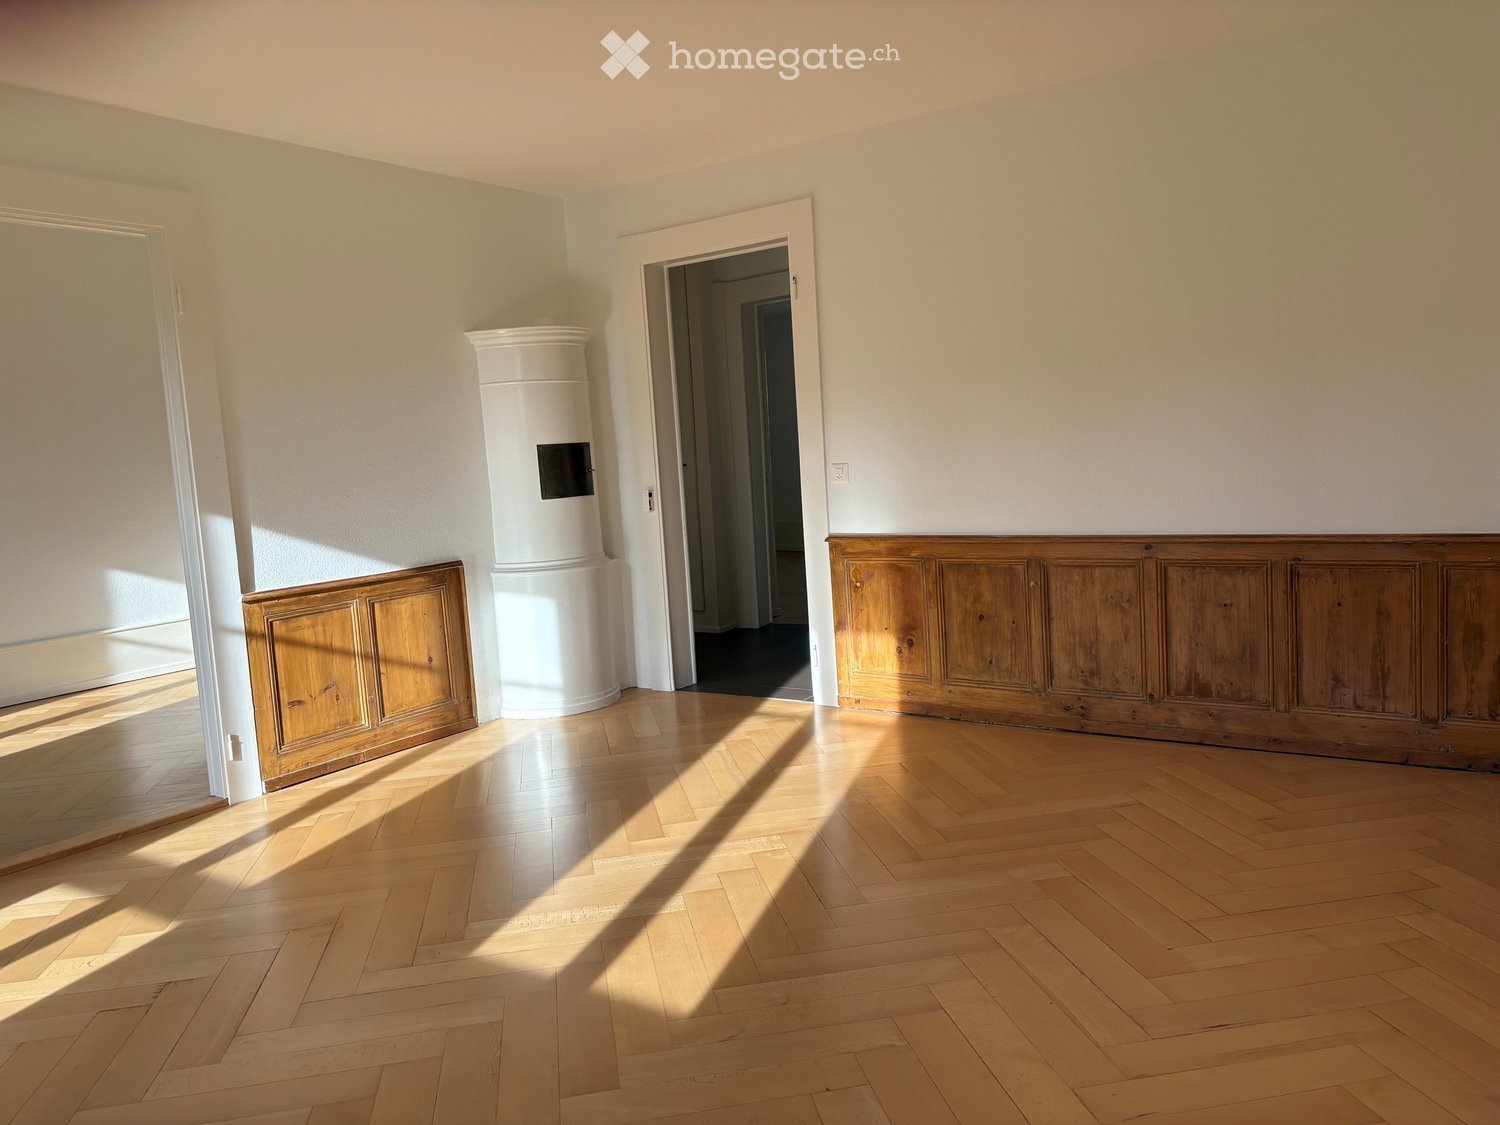
  • Empty room with wooden flooring, white walls, and wooden doors leading to another space. No furniture or equipment visible.
  • A wooden-paneled room with a chandelier, a small kitchen area with cabinets and a sink, and a wooden door.
  • Modern kitchen with white cabinets, granite countertops, and built-in appliances including an oven and stove.
  • A small kitchen with light wooden cabinets, a marble countertop, and a sink with a faucet. The backsplash is made of a textured beige material, and there is a window with curtains on the right side.
  • Modern kitchen with white cabinets, wooden accents, granite countertop, and built-in oven.
  • A small kitchen with a granite countertop, a sink, and wooden cabinets. A window with a curtain lets in natural light.
  • Modern bathroom with two sinks, a large mirror, a shower, and a bathtub. The walls are tiled in beige and grey, and the fixtures are chrome.
  • Bathroom with tiled walls, a bathtub, a shower hose, a faucet, a handrail, and a towel rack. A window with a lace curtain is above the bathtub.
  • A small bathroom with beige tiles, a toilet, toilet paper holder, a radiator, and a frosted window.
  • Wooden staircase with metal railing, leading to an open doorway with light-colored walls and wooden trim.
  • Empty wooden room with exposed beams, skylight, and built-in wooden bench seating along one wall.
  • Empty wooden room with exposed beams, skylight, and built-in wooden cabinetry. The room features wooden walls, a carpeted floor, and white curtains on the windows.
  • Empty room with wooden beams, white walls, and a skylight allowing natural light to enter. The floor is carpeted, and there are wooden shelves and a curtain visible.
  • Wooden-paneled hallway with a recessed ceiling light, an open wooden door leading to a carpeted staircase, and visible electrical outlets on the wall.
  • Empty wooden room with exposed beams, a window with curtains, and a door.
1 / 23
CHF 1,150.– Top
3.5 rooms68m² living space
Perlstrasse 6, 8762 Schwanden GL

Charming 3.5-room attic apartment in an old building on Perlstrasse 6 in Schwanden GL

Charming 3.5-room attic apartment with high ceilings and a lot of living atmosphereRent: CHF 1,150.–/month (including private parking space)In a quiet location on Perlstrasse 6 in Schwanden, this cozy 3.5-room attic apartment on the 2nd floor awaits you. The apartment convinces with its special charm with high ceilings, visible wooden beams, and a warm living atmosphere.The spacious living and dining area offers plenty of space to live and feel comfortable. The combination of wood paneling, high rooms, and large windows provides a bright and inviting ambiance.The separate kitchen is functionally equipped and has sufficient storage space as well as enough workspace for everyday life.Two cozy rooms are ideal as bedrooms or home offices.The bathroom has daylight and is equipped with a bathtub, sink, and toilet.Highlights • 3.5-room attic apartment on the 2nd floor • High ceilings with visible wooden beams • Bright, spacious living area • Two cozy bedrooms or offices • Bathroom with window (daylight) • Partly wooden or wood-imitation flooring • Functional, separate kitchen • Quiet living location • Private parking space directly in front of the house included in the rent • Rent: CHF 1,150.– per month The apartment is ideal for single people or couples who appreciate the charm of an attic apartment with a lot of wood and a quiet living location.We look forward to your contact and will show you the apartment during a viewing.The apartment is available from October 1, 2026, or by agreement. Take the opportunity and secure this charming home with old building flair in the heart of Glarnerland!

Travel time
-

Find a new tenant for free

Create a free listing on Homegate to find the perfect next tenant for your apartment in no time at all.

List your property now
  • Two-story house with light green siding, green shutters, and a red-tiled roof. Features a white garage door, orange front door, and small garden area.
  • A gravel pathway leads to a traditional house with a tiled roof and wooden facade, surrounded by a well-maintained garden with various plants and flowers.
  • Empty room with wooden flooring, exposed wooden beams on the ceiling, and three windows with white frames and grey blinds.
  • Empty hallway with beige carpeting, white walls, and recessed lighting. Doors lead to other rooms, including a balcony area visible at the end.
  • Modern kitchen with light wooden cabinets, tiled floor, and stainless steel appliances. Features a small round table with two chairs near a window.
  • Empty room with grey carpet, white walls, wooden beams on the ceiling, and two windows letting in natural light. A wooden door leads to another room.
  • Empty room with light grey walls, carpeted floor, and a single window with white frame and metal bars. No furniture or equipment visible.
  • Empty room with light-colored walls, carpeted floor, and a single window with white frame and blinds.
  • Empty hallway with carpeted floor, white walls, exposed wooden beams, and a small skylight at the far end.
  • Modern bathroom with a white sink, toilet, glass-enclosed shower, and a radiator. The walls are tiled in light gray with a decorative border.
  • Bathroom with beige tiles, a toilet, a sink, a bathtub, a mirror with built-in lighting, and a showerhead.
  • A small, well-lit room with tiled flooring and a white washing machine positioned against the wall.
  • Wooden balcony with a railing, wooden floor, and a door leading inside. The view shows a garden and neighboring houses.
1 / 13
CHF 2,500.– Top
5.5 rooms160m² living space
Obergasse 7, 8353 Elgg

Charming 5.5-room old building apartment in Elgg – freshly renovated and available immediately

Welcome to this beautiful 5.5-room apartment on the second floor of a historic old building from 1850 at Obergasse 7 in Elgg. With a spacious living area of 160 m² and a comprehensive renovation in 2000 and another in 2026, this apartment combines the charm of bygone times with modern living comfort. The apartment is available immediately.The apartment offers: • Characterful rooms: Wooden beams and carpets give the apartment a unique, warm ambiance – typical of a well-maintained old building. • Bright rooms: Several rooms with bright walls and windows provide a pleasant, light-filled atmosphere. • Bathrooms: Two bathrooms with beige tiles, bathtub, shower, sink, toilet. • Balcony: A private arbor invites you to relax and enjoy. • Parking & Garage: A carport or garage can be rented additionally. • Laundry room with washing tower • Basement and attic available • Beautiful view: The apartment offers a charming view of the surroundings. Location & Environment: The apartment is located in a quiet, central area in the town of Elgg in the canton of Zurich. Thanks to the sunny orientation – especially in summer – you benefit from a lot of natural light. The environment is quiet. • Bus stop Meisenplatz: only 3 minutes' walk away • Volg supermarket: reachable in just 3 minutes on foot • Swidro Drogerie Bisang: within 4 minutes' walk • Sekundarschule Ritschberg: only 5 minutes' walk away – ideal for families • Elgg train station: within 15 minutes' walk or by bus This exceptional old building apartment combines historic character with modern comfort and at the same time offers an excellent infrastructure in the immediate vicinity. A real gem for tenants looking for something special. We look forward to your contact.

Travel time
-
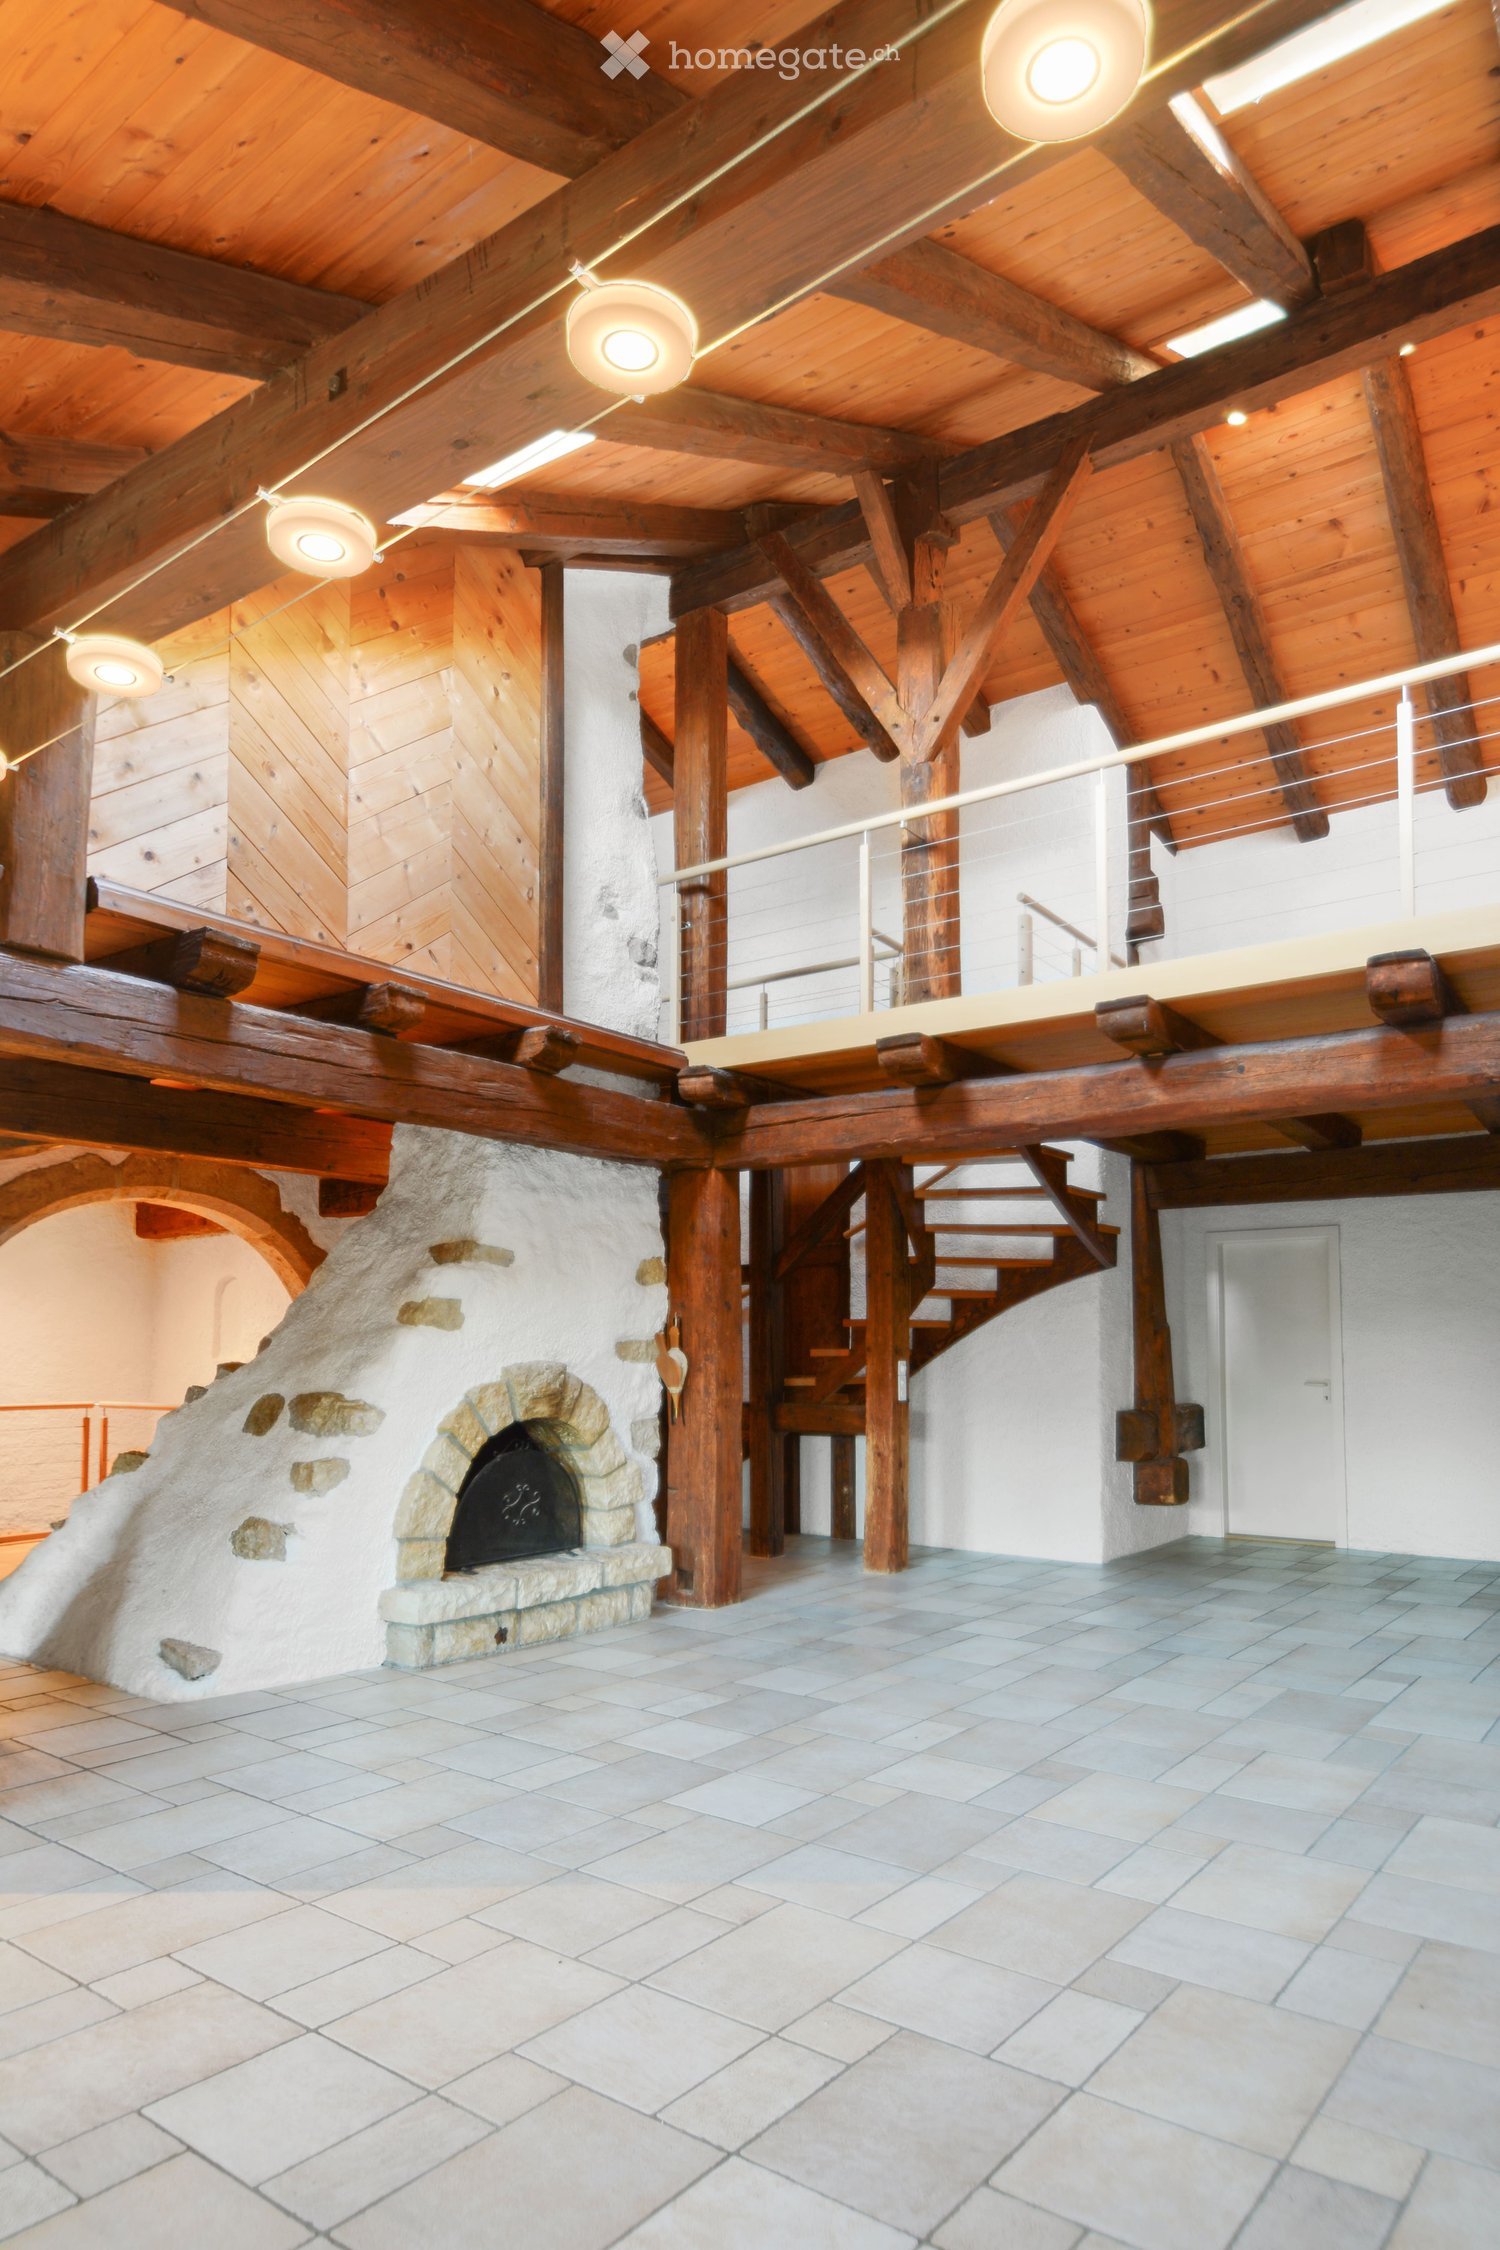
  • Empty room with tiled floor, exposed wooden ceiling beams, fireplace with stone surround, and sliding glass door leading to a balcony.
  • Modern kitchen with white cabinets, tiled floor, and stainless steel appliances including a sink and oven.
  • Empty room with wooden flooring and large sliding glass doors leading to a balcony.
  • Empty room with wooden flooring, white walls, and large windows with wooden sills. Natural light streams in, illuminating the space.
  • Bathroom with beige tiles, a toilet, a sink with a mirror, and a stacked washer and dryer unit.
  • Empty hallway with tiled floor and wooden door frame, leading to another room with wooden flooring.
  • Balcony with tiled floor, metal railing, and striped awning, overlooking a green garden area with trees and a neighboring building.
1 / 7
CHF 2,000.– Top
3.5 rooms99m² living space
Via Alberto Franzoni 25, 6600 Locarno

Apartment with 3.5 rooms in Locarno – available immediately

Welcome to this bright and spacious apartment with 3.5 rooms located in Via Alberto Franzoni 25, in the heart of Locarno, in the Canton of Ticino. With a living area of 99 m², this newly renovated apartment is ideal for those seeking comfort, practicality, and a privileged location.Spacious apartment with 3.5 rooms (living room + 2 bedrooms + kitchen) on the ground floor of a renovated villa, in Locarno. • Apartment is exclusively authorized as a primary residence (use as a secondary residence or vacation home is not allowed) • Private balcony of 14 m², not included in the 99 m² • 3-meter high ceilings, which give the rooms a lot of light and air • Bright living room of 29 m² with fireplace and direct access to the balcony • 2 bedrooms (19.50 m² and 13.50 m²) • Kitchen, closed, with dining area, completely renovated • Spacious bathroom with shower/bathtub and WC and bidet • Washing machine and dryer in the apartment: no dependence on common areas for laundry • Heating by electric underfloor heating • Cellar for exclusive use (approx. 16 m²) in the basement • Private parking space outside (the fourth space is reserved for guests), with a common elevator located in front of the parking spaces • Common garden with granite table, usable according to the regulations • Quiet location, well connected, just a few steps from the center of Locarno Additional features: • Pets allowed • Smokers allowed • Suitable for families with children • Quiet and peaceful environment Location and surroundings: The apartment enjoys a very sunny location in the summer. The area is quiet, perfect for those who want to live in a peaceful environment. All necessary amenities are within a few steps: • Tram/train stop Locarno S. Antonio: just 2 minutes on foot • Bus stop In Selva: 2 minutes on foot • Migros, Coop, Lidl: supermarkets within 3/6 minutes on foot • Fiore pharmacy: 4 minutes on foot • La Carità hospital: 6 minutes on foot • Solduno elementary school: 8 minutes on foot, ideal for families • River nearby, for pleasant walks in nature Additional costs: • At the tenant's expense: water and electricity, also for heating • At the landlord's expense: energy for the elevator, lighting of the common areas, cleaning of the stairways, garden maintenance Available immediately, this apartment offers a unique opportunity to live in one of the most fascinating cities in Ticino. Don't miss this chance!

Travel time
-
  • Floor plan of a 2-story house with living room, dining area, kitchen, 2 bedrooms, bathroom, and balcony.
  • Two-story white house with green shutters, a balcony on the upper floor, and a covered entrance area. Several cars are parked nearby.
  • Modern bathroom with beige tiles, a white toilet, a sink with a marble countertop, a woven basket on the counter, and a hanging plant. The shower area has a white curtain and a dark floor.
  • Shower area with beige tiles, a handheld showerhead, a fixed showerhead, a control valve, and a small shower rack.
  • Bright dining area with a wooden table, four blue chairs, vases with flowers, and a dartboard on the wall. The room has large windows and a view of the outdoor area.
  • A cozy living room with a grey sofa, armchair, coffee table, and decorative vases. The room features wooden flooring, a large window with a view, and several potted plants.
  • A modern dining area with a wooden dining table surrounded by black chairs, a cabinet with drawers, and potted plants in vases.
  • A modern dining area with a wooden dining table surrounded by black chairs, a potted plant in the center, and a black sofa in the background.
  • Modern kitchen with white cabinets, black countertops, and a stainless steel sink.
  • Modern kitchen with white cabinets, a built-in oven, and a small dining area with a black table and white chairs.
  • Modern kitchen with white cabinets, granite countertops, and a black dining table with white chairs.
  • Modern kitchen with white cabinets, stainless steel sink, and built-in oven. Features large windows and sleek design.
  • Residential area with a driveway, two parked cars, and several houses with solar panels on the roofs.
  • Garden area with a stone chimney, paved patio, white fence, and surrounding greenery.
  • A modern, white garage with multiple doors and a sloped roof, situated on a paved driveway with a car parked nearby.
1 / 15
CHF 2,080.– Top
4.5 rooms100m² living space
Untere Torfeldstrasse 6, 5000 Aarau

4.5-room apartment with balcony and beautiful view in Buchs on the city border to Aarau

Welcome to this well-maintained 4.5-room apartment on Untere Torfeldstrasse 6 in Buchs. The apartment is located on the 2nd floor of a charming, 3-family house. A covered entrance area – and convinces with its modern condition after renovation.The apartment offers: • Spacious living area: 100 m² spread over 4.5 rooms with an inviting living and dining area. • Sunny balcony: With beautiful views – ideal for relaxing and enjoying. • Functional kitchen: Practically cut and directly connected to the dining area. • Three bedrooms: Quietly located and comfortable. • Beautiful bathroom: with shower and bath. Additional guest toilet • Parking spaces 2 per apartment • A separate bicycle room in the bicycle shed for each party. • Garden seating area with chemistry for grilling Location & Environment:The apartment is located in a quiet environment – both during the day and at night it is pleasantly quiet. In summer, you benefit from plenty of sunlight, and in winter, the location is well sunlit. The proximity to the river and the train line makes the location particularly attractive. • Bus stop Torfeld: Only 2 minutes' walk away – perfect connection to public transport. • Buchs train station: In just 6 minutes' walk – ideal for commuters. • Gima Markt GmbH: The nearest supermarket is just 3 minutes' walk away. • Viva la Musica – Music School: In 4 minutes' walk – a big plus for families. • TopPharm Apotheke: Within 7 minutes' walk. This attractive apartment combines living comfort, excellent infrastructure, and a quiet location – available immediately. An ideal choice for families, couples, or professionals who want to enjoy the best of city and nature.

Travel time
-
  • Open, airy hallway with wooden floors, exposed wooden beams, and a modern staircase with glass railing leading to an upper level.
  • Bright, empty attic room with wooden flooring, large sliding glass doors opening to a wooden deck, exposed wooden beams, and skylights.
  • Wooden deck with a retractable awning, overlooking a residential area with trees and houses.
  • Aerial view of a suburban neighborhood with houses, trees, and a road. The area includes a mix of residential buildings, green spaces, and a small playground.
  • Empty room with wooden flooring, white walls, and a small kitchen area with cabinets and a countertop. A doorway leads to a bathroom with a toilet visible.
  • Empty attic room with wooden beams, wooden floor, white walls, and a skylight window.
  • Open-plan space with a wooden staircase leading to an upper level, modern white kitchen cabinets, black countertop, and stainless steel appliances.
  • Spiral staircase with wooden steps and white railing, leading to a modern kitchen area with white cabinets and dark countertops.
  • Modern kitchen with white cabinets, wooden floor, black countertop, stainless steel sink, and built-in oven and fridge.
  • Bright attic space with wooden beams, skylights, and a small kitchen area with cabinets and a countertop.
  • Empty attic room with wooden floor, exposed wooden beams, skylight window, and radiator.
  • Staircase with wooden steps and a modern metal railing, leading to an attic space with exposed wooden beams and skylight windows.
  • Bright attic space with wooden flooring, white walls, built-in storage units, and a metal railing leading to a staircase. Natural light streams in from skylights.
  • Empty room with wooden flooring, white walls, and exposed wooden beams on the ceiling. Features a large window with blinds and a radiator below it.
  • Bright, empty attic room with wooden flooring, large windows, and white walls. No furniture or equipment present.
  • Bright, empty attic room with wooden flooring, large skylight window, and white radiator. No furniture or equipment present.
  • Empty room with wooden flooring and white walls, featuring two open doorways and a large glass sliding door leading to an outdoor area.
  • Empty room with light pink walls, wooden flooring, and a single window with white frame and radiator below it.
  • Modern bathroom with white tiles, a sink, a toilet, a mirror, and a light fixture above the mirror.
  • Modern bathroom with dark grey tiles, a bathtub, toilet, washing machine, and a skylight window above the bathtub.
  • Modern bathroom with dark tiled floor, two white sinks with chrome faucets, a bathtub, a glass-enclosed shower, and a white radiator.
  • A modern, white ceiling-mounted air conditioning unit is installed on a white wall with a wooden trim. The unit features a sleek, contemporary design with a control panel and indicator lights.
  • Modern hallway with wooden flooring, a staircase with wooden steps and a metal railing, and a skylight providing natural light.
  • Two-story house with light green textured exterior, wooden front door, multiple windows with dark shutters, potted plants on either side of the entrance, and a small staircase leading up to the door.
  • Modern hallway with grey carpeted stairs, white walls, and a skylight window at the top.
  • Wooden staircase leading upwards with white walls and a skylight at the top, leading to a bright open area with large windows.
1 / 26
CHF 2,540.– Top
4.5 rooms140m² living space
Schlossstrasse 20, 8207 Schaffhausen

Exclusive 4.5-room maisonette with gallery, roof loggia & air conditioning – 140 m² living dream

Exclusive maisonette apartment with gallery and roof loggiaThose who appreciate exceptional living will immediately feel at home here.This exceptional 4.5-room maisonette apartment combines the charm of a historic building with a modern, high-quality interior design. On approximately 140 m² of living space, you can expect a unique living experience with generous room heights, visible wooden beams, and an open gallery.The bright and airy living and dining area with modern kitchen and cooking island forms the heart of the apartment. The large window fronts open up to the approximately 14 m² large roof loggia, from which you can enjoy a beautiful view over Herblingen.A modern air conditioning system ensures a pleasant room climate even on hot summer days.The gallery is ideal as a home office, library, fitness area, or studio.Highlights • approx. 140 m² of living space • exceptional maisonette on two levels • gallery with loft character • modern kitchen with cooking island • roof loggia (approx. 14 m²) • fully air-conditioned • two bedrooms • modern bathroom with shower and bathtub • private laundry room • high-quality oak parquet floors • visible wooden beam construction • large roof windows • bright rooms • basement compartment • car parking garage and outdoor parking spaces available LocationThe apartment is located in a quiet and yet central location in Herblingen.Coop, Migros, pharmacy, schools, bus stops, and the Herblinger market are within walking distance. The motorway access is also conveniently located just outside the front door.Parking spaces: • Outdoor parking space CHF 70.– • Parking garage space CHF 120.– Viewings are possible at any time by arrangement.

Travel time
-
  • Bedroom with wooden flooring, a double bed with pillows and a blanket, a nightstand with a lamp, and a chair near the window.
  • Bedroom with a double bed, wardrobe, chair, and radiator. Large window with blinds and a sliding glass door leading to a balcony.
  • Bedroom with a single bed, nightstand, lamp, drawer unit, and a dog in the adjacent room.
  • Modern bathroom with a bathtub, toilet, sink, mirror, and red cabinet. Features a shower curtain, towel, and various bathroom accessories on the sink counter.
  • A furnished bedroom with a bed, nightstand, lamp, chair, refrigerator, dresser, and a small stool. The room has light-colored walls and wooden flooring.
  • A small, well-lit bedroom with a bed, nightstand, lamp, chair, and a drawer. The room features wooden flooring and large windows with blinds.
  • Dining area with a dark wooden dining table and chairs, a refrigerator, a small kitchen cart, and a wall decorated with photos.
  • The image shows a modern kitchen and dining area with a dark wooden dining table and chairs, a small white stool, and a kitchen area with white cabinets, a sink, and various kitchen items. A dog is lying on the floor near the entrance to another room.
  • Modern kitchen with white cabinets, stainless steel appliances, and a central island. Visible items include a refrigerator, oven, sink, blender, and a small table with a globe and books.
  • A narrow hallway with white walls, tiled floor, and a ceiling light. Photos are pinned to the walls, and there is a small table with items on it to the left. A closet with clothes and bags is visible on the right, and a closed door is at the end of the ha
  • Modern living room with wooden flooring, white walls, and large windows. Features a TV stand, bookshelf, floor lamp, and a white shag rug.
  • Bright living room with wooden flooring, large windows, a sofa, coffee table, exercise bike, and a white fur rug.
  • Living room with a sofa, coffee table, side table, dining area with table and chairs, and a fur rug on the floor.
  • Balcony with wooden chairs, table, grill, and scenic mountain view.
  • Balcony with a view of mountains, featuring a sofa, a small table, a grill, and a gas cylinder.
1 / 15
CHF 1,829.– Top
4.5 rooms85m² living space
Hartolfingen 4, 6463 Bürglen UR

Bright 4.5-room apartment with mountain view and balcony in Bürglen UR

Welcome to this inviting 4.5-room apartment on the 2nd floor in Bürglen UR, available from September 15, 2026. With a living area of 85 m², this apartment offers spacious comfort for families or couples – and pets are warmly welcome!The apartment impresses with the following highlights: • Bright living room: With wooden floor, large windows, and a cozy dining area – flooded with light and inviting. • Modern kitchen: Equipped with white cabinets, stainless steel appliances, and a central kitchen island – functional and stylish at the same time. • Several bedrooms: Quiet, well-lit rooms with wooden floors and light walls offer restful sleep. • Balcony with mountain view: Enjoy the breathtaking view of the Urner mountain world – ideal for relaxing or for a cozy barbecue evening. • Garage: A private garage space is available • The apartment has a basement compartment and a built-in closet Sunny location & tranquility: In the summer, the apartment benefits from plenty of sunlight. The location is pleasantly quiet – ideal for those who appreciate relaxation and nature.Location & surroundings: The apartment is located in the idyllic municipality of Bürglen in the canton of Uri, near the river. The bus stop Bürglen Hattolfingen is just a 1-minute walk away – perfect connection to public transport. The shopping centers in Urner Tor (Migros, Denner) are within a 12-minute walk.This charming apartment combines alpine living with modern comfort. Take the opportunity and secure your new home in the heart of the Urner mountain world!

Travel time
-
  • Modern two-story house with wooden facade, dark roof, garage, and balcony with glass railing.
  • Modern two-story house with wooden facade, large windows, and a raised ground floor entrance.
  • A narrow hallway with wooden flooring, a white door with glass panels, and a wooden staircase leading upwards.
  • Wooden staircase with open risers and a built-in storage unit on one side, leading to an adjacent room with light-colored flooring.
  • Empty room with wooden flooring, white walls, and large windows offering views of mountains and neighboring houses.
  • Modern bathroom with white sink, chrome faucet, toilet, mirror, and cabinet. Grey tiled walls and dark tiled floor.
  • Empty hallway with wooden flooring, white walls, and a white door with glass panels at the end. A small open closet is visible on the left side.
  • Bright, modern kitchen with light wooden flooring, white cabinets, and a central island. Large windows and sliding glass doors provide natural light and access to the outdoor area.
  • Modern kitchen with white cabinets, black countertops, and a central island. Features include a sink, built-in oven, and recessed lighting.
  • Empty kitchen with light wooden flooring, white walls, and a small island with a black countertop. Three windows with frosted glass panes are visible on one wall.
  • Bright, modern room with wooden flooring, large windows, and a view of the neighborhood. Features include a foosball table, potted plants, and a small stool.
  • Modern outdoor patio with large glass sliding doors leading to a wooden deck area, featuring a lounge chair, small table, and potted plants.
  • Empty attic room with wooden floor, white built-in wardrobes, and a small window letting in natural light.
  • Empty hallway with wooden flooring, white walls, built-in closet, and an open doorway leading to another room.
  • Modern bathroom with a double sink, sleek white cabinetry, and a large mirror above the sink. The room features dark tiled flooring and a bathtub on the right side.
  • Modern bathroom with a double sink, white cabinets, and a large mirror above the sink. The room features dark tiled flooring and light grey tiled walls.
  • Modern bathroom with dark tiled floor, grey tiled walls, built-in shower, and white cabinetry.
  • Modern bathroom with a bathtub, toilet, grey tiled walls, and dark tiled floor. Features a skylight window and sleek fixtures.
  • A narrow hallway with wooden flooring and white walls, leading to a sliding glass door that opens to a view of a residential area.
  • Bright, empty attic room with wooden floors, white built-in wardrobes, and a skylight window. The space features exposed wooden beams on the ceiling and a doorway leading to another room.
  • Empty room with wooden flooring, white walls, built-in white cabinets, and a skylight window offering a mountain view.
  • Empty room with white walls, wooden floor, white built-in wardrobe, and open doorway leading to another room.
  • Empty wooden staircase with light-colored wooden steps and white walls.
  • Wooden balcony with glass sliding doors, wooden decking, and a view of the surrounding area.
1 / 24
CHF 2,680.– Top
4.5 rooms152m² living space
Dorfstr. 1, 7323 Wangs

Charming 4.5-room maisonette apartment in Wangs – available from November 2026

Welcome to this spacious and modern 4.5-room maisonette apartment at Dorfstrasse 1 in Wangs (7323). With a living area of 152 m² spread over two floors, this well-maintained apartment from 2016 offers everything you could want – ideal for families, couples, or anyone who values plenty of space and comfort.The apartment impresses with the following highlights: • Modern kitchen: Stylish kitchen with white cabinets, black worktops, and a central kitchen island – equipped with a built-in oven, steamer, and recessed lighting. • Maisonette layout: An elegant wooden staircase with open steps and built-in storage connects the two living levels, giving the apartment a special flair. • Bright rooms: Bright wooden floors, white walls, and large windows create a friendly and airy living atmosphere. • Large terrace: Enjoy sunny summer days on your own terrace (45m2). • Balcony: The upper bedroom has a cozy balcony (11 m2) • Winter garden: Enjoy a quasi-balcony even when it rains (16 m2)! • Garage: A garage space can be rented for CHF 140 per month. • Washing machine / dryer: A washing machine and dryer are available. Location and surroundings:The apartment is located in the center of Wangs in one of the most beautiful wooden houses. The house has a studio apartment on the ground floor, making you feel like you're in a single-family home. In the summer, you can enjoy plenty of sunshine. The Sternen bus stop is right in front of the house, so you're well connected to public transportation. The nearest Coop supermarket is about 11 minutes' walk away, and the Bungertstrasse school is only 7 minutes' walk – a great advantage for families with children.This apartment combines modern living with an idyllic location in the heart of Wangs. Available from November 1, 2026 – secure your new home now!Apartment viewings:Please contact the current tenant Richard Garen by email: richard.garen@gmail.com

Travel time
-
  • Two-story house with white exterior, green shutters, and a modern extension with a balcony. The entrance features steps leading to a door, and the surrounding area includes a paved walkway and small garden.
  • A panoramic view of a suburban neighborhood with houses, trees, and a distant cityscape under a partly cloudy sky.
  • View from a balcony showing a cityscape with trees, houses, and a rainbow in the sky.
  • Balcony with a cityscape view, featuring two lounge chairs, an umbrella, potted plants, and a grill.
  • Modern bathroom with a bathtub, shower curtain, and a small plant on the windowsill. The walls are tiled in a dark gray color, and the floor is made of wood.
  • Empty room with wooden flooring and a fireplace in the corner.
  • Empty room with wooden flooring, white walls, and multiple windows. A built-in fireplace is visible on the left side.
  • Empty kitchen with white cabinets, granite countertops, wooden flooring, and a window with a view of greenery.
  • Modern bathroom with a sleek white sink, chrome faucet, and a round skylight window providing natural light. Wooden flooring and white walls complete the design.
  • A wooden-floored hallway with a large wooden wardrobe on one side and a staircase leading upwards, featuring exposed wooden beams on the ceiling.
  • An attic hallway with wooden floors, exposed wooden beams, and a skylight window letting in natural light. Features a wooden door and a built-in wooden cabinet with drawers.
  • Empty attic room with wooden floors, white walls, and a skylight window letting in natural light.
  • Modern kitchen with white cabinets, dark countertops, and built-in appliances including an oven and sink.
  • Floor plan showing a studio, hallway, two bedrooms, a staircase, and a WC.
1 / 15
CHF 3,950.– Top
3.5 rooms112m² living space
Müseliweg 5, 8049 Zürich

Charming 3.5-room maisonette apartment with city view in Zurich-Höngg

Dream home with breathtaking views of Zurich3.5 room maisonette apartment with 70m2 large terrace • Maisonette apartment • 3.5 room apartment • 112 m2 living space • 182 m2 usable space (terrace, basement) • Available by arrangement • 1st floor • Rent: Brutto 3950 (including heating and operating costs 300.00.- / garage box basement compartment 220.00.-) • NO PETS A dream home in a privileged location in Zurich-Höngg with unique views. Enjoy a first-class view of Zurich in a light, quiet and green location. The freshly renovated building (2017) with modern extension is located just a short distance from the Meierhofplatz center with various shopping options, public transportation and diverse infrastructure. This wonderful 3.5 room maisonette apartment leaves nothing to be desired. Modern living comfort with charming vintage flair, light-filled rooms and a high standard of construction (owner-occupier standard) ensure a comfortable living atmosphere.The apartment has a master bedroom, children's room, study and WC & lavabo on the top floor equipped with parquet. On the first living floor there are an open kitchen, living room and a large bathroom.The daylight-filled bathroom (two windows) convinces with a bathtub and a rain shower. The carefully selected equipment with bright design and granite looks very luxurious.The high-quality open-plan kitchen with modern appliances, oven, steamer, spacious glass ceramic stove from the brand Elektrolux, makes the heart of every hobby cook beat faster. The modern fittings are very elegant and at the same time easy to clean.The stone fireplace with bench invites you to cozy hours by the fireplace.The gigantic 70m2 terrace impresses with a breathtaking view of the city of Zurich, Limmattal, Uetliberg to the Alps.Built-in wardrobes in the hallway as well as a recess and the spacious basement compartment on the lower floor provide ample storage space. A washing tower is available for sole use. A garage box is available.The property is located in an excellent proximity to the ETH and the recreational area Hönggerberg/Käferberg. The center of Höngg can be reached in just a few minutes' walk. The tram line 50 and bus line 80/46/69 are within walking distance.

Travel time
-
  • Empty room with wooden flooring, white walls, exposed wooden beams on the ceiling, and a single window with wooden frame.
  • Empty attic room with wooden flooring, white walls, and a slanted ceiling. Features a single window with wooden frame and a radiator below it.
  • Empty room with wooden flooring, white walls, exposed wooden ceiling beams, and three windows with wooden frames and radiators beneath them.
  • Empty room with wooden flooring, white walls, large windows, and a visible fireplace in the background.
  • Spacious hallway with wooden staircase, tiled floor, and exposed wooden beams on the ceiling. Features recessed lighting and a glass door leading outside.
  • Modern kitchen with light wooden cabinets, tiled backsplash, and stainless steel appliances including an oven and dishwasher. Features a central island with a countertop and sink, and a window above the sink.
  • Empty room with wooden flooring, white walls, exposed wooden beams on the ceiling, a radiator, and a large wooden door with glass panels leading outside.
  • Modern bathroom with white tiles, a sink with a modern faucet, a toilet, a bathtub, and a shower area with a glass enclosure. Exposed wooden beams on the ceiling add a rustic touch.
  • Wooden balcony with tiled floor, wooden railings, and a red striped awning providing shade.
  • Wooden balcony with tiled floor, wooden railings, and large windows offering a view of greenery and neighboring houses.
  • Empty attic room with white walls, wooden window, radiator, and carpeted floor.
  • Modern bathroom with a corner bathtub, toilet, sink, mirrored cabinet, and radiator. The space features white tiles and wooden-framed windows, creating a bright and airy atmosphere.
  • Empty hallway with wooden flooring, white paneled walls, and a wooden railing leading to a small window.
1 / 13
CHF 2,850.– Top
6 rooms200m² living space
Mitteldorfstrasse 25, 8478 Thalheim an der Thur

Spacious 6-room maisonette apartment with balcony

Welcome to this spacious and bright 6-room apartment on the 2nd floor at Mitteldorfstrasse 25 in Thalheim an der Thur. With a living area of approximately 160 m², this charming apartment offers plenty of space for families and anyone who wants to enjoy rural life to the fullest. The apartment is available from 1.10.2026 and was last renovated in 2026.The apartment impresses with the following highlights: • Bright living room: With wooden floor (parquet will be newly sanded) exposed wooden beams on the ceiling and large windows that let in plenty of daylight – an inviting living area with dining table and fireplace • Modern kitchen: Bright kitchen with wooden cabinets and plenty of storage space, as well as ceramic glass stove, oven, and dishwasher. • Several bedrooms: Including a bright attic bedroom with sloping wooden ceilings and large windows, as well as additional rooms with plenty of light. The current stretch ceilings will be replaced with a wood imitation floor • Bathrooms: Several bathrooms, including a modern bathroom with double sink, large mirror, whirlpool, and separate shower on the upper floor, as well as another bathroom with toilet/shower and sink in the lower area. • Balcony: Cozy large wooden balcony that offers enough space for table and chairs. A highlight is the beautiful view with evening sun. • Characterful details: Exposed wooden beams, wooden floors, many built-in cabinets, large wardrobe, and spacious corridors with wooden staircase give the apartment a warm, unique character. Around the house, there is plenty of space for children to play or spend time together. The Thur is also within walking distance in just a few minutes. Additionally, a cellar compartment and a large attic are available. The washing machine is for shared use by 3 parties. • Garage and parking: A garage space and an additional outdoor parking space are available and can be rented separately. Location and surroundings: The apartment is located in the quiet community of Thalheim an der Thur and is well-sunned in both summer and winter. The location is very quiet – neither street nor rail noise affects the quality of living. Nearby is a river that invites you to take walks. The bus stop is within walking distance, and the train station is nearby. For daily needs, the Volg Thalheim is available. Larger shopping opportunities can be found in Andelfingen.This child-friendly apartment with beautiful views and plenty of space is a rare opportunity in the idyllic Gütighausen

Travel time
-
  • Empty room with large sliding glass doors leading to a balcony, tiled floor, and modern kitchen area visible in the background.
  • Open-plan space with large sliding glass doors leading to a balcony, tiled floor, and a small kitchen area with cabinets and a countertop.
  • Modern kitchen with grey cabinetry, a central island, and a large sliding glass door leading to a balcony.
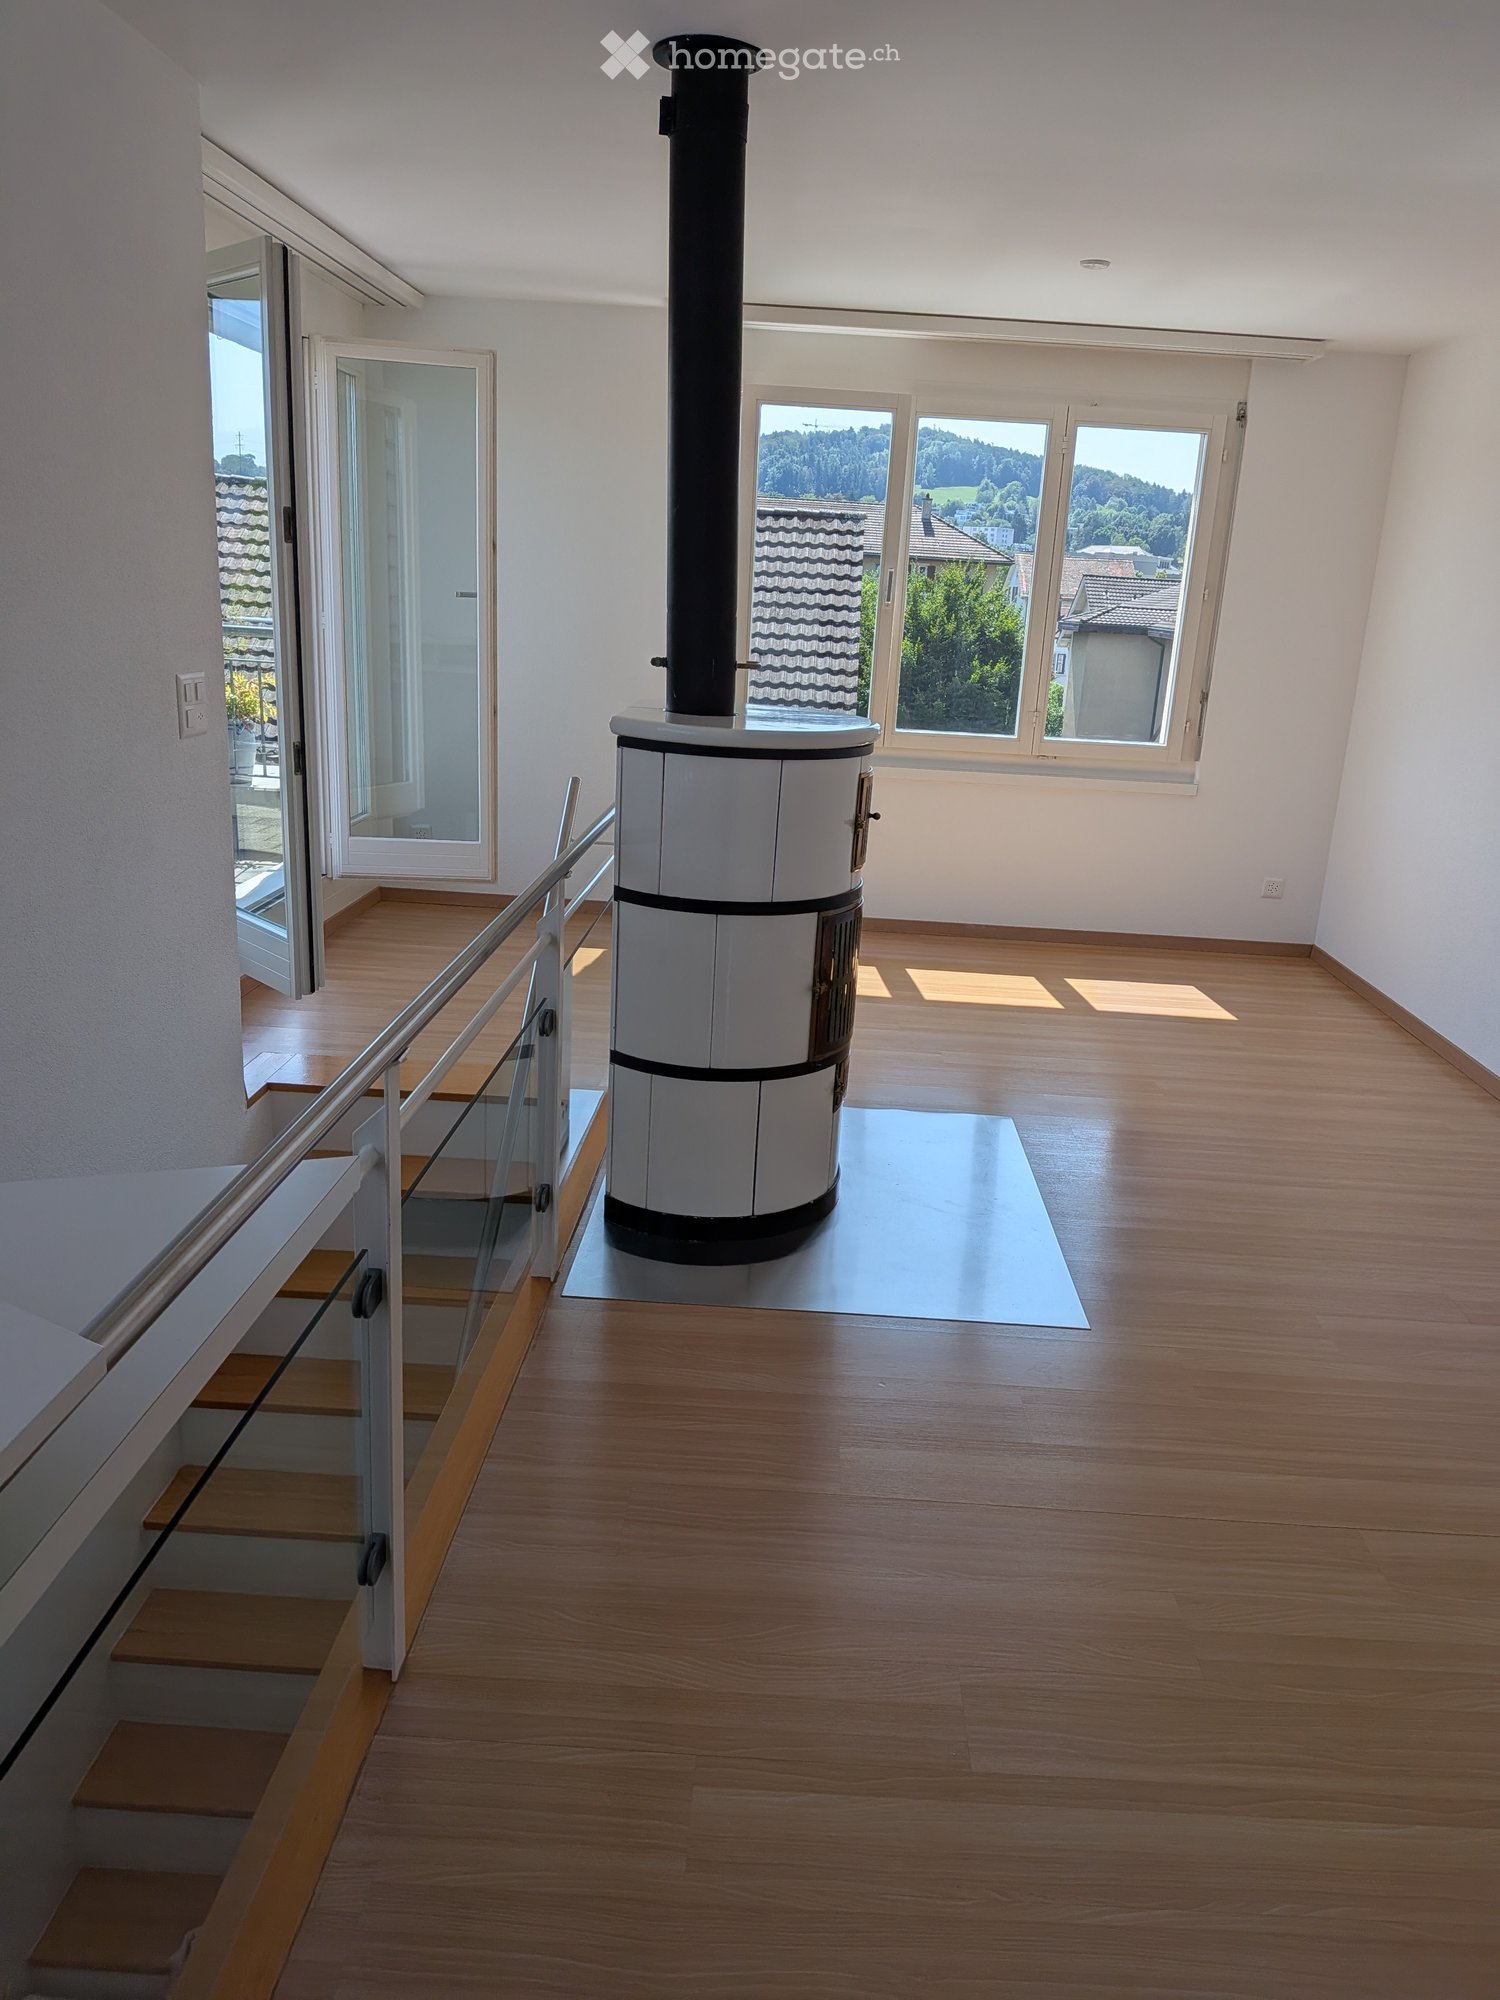
  • Modern room with large sliding glass doors offering a scenic view, featuring a sleek black cylindrical fireplace.
  • Modern balcony with tiled flooring, metal railing, and glass sliding doors leading to the interior.
  • Balcony with tiled floor, glass railing, and open sliding doors leading to an indoor space. The view shows a green landscape with trees and fields.
  • Modern balcony with tiled flooring, glass sliding doors, metal railing, and a retractable awning.
  • Balcony with tiled floor, metal railing, and a view of the surrounding area.
  • Balcony with tiled floor, metal railing, and scenic view of green fields and trees.
  • Balcony with modern glass railing, tiled floor, and scenic countryside view.
  • A panoramic view of a suburban area with houses, trees, and a distant forested hill under a clear blue sky.
  • Balcony with metal railing overlooking a sports complex, including a running track, basketball court, and surrounding greenery.
  • Modern bathroom with a glass-enclosed shower, double sink vanity, and large mirror.
  • Modern bathroom with a toilet, bathtub, and sleek grey marble tiles on walls and floor. Features a white door and a control panel on the wall.
  • Modern bathroom with a toilet, bathtub, and stacked washing machine. Features include tiled walls and a sleek design.
  • Modern kitchen with grey cabinets, a central island, and a large window offering a scenic view.
  • Modern kitchen with light grey cabinets, a central island with a marble countertop, and built-in ovens.
  • Modern kitchen with grey cabinets, a central island, and a built-in oven. The space features a sleek design with a tiled floor and recessed lighting.
  • Empty hallway with tiled floor, white walls, and built-in storage units on one side. Natural light enters from a large window at the end.
  • Modern multi-story building with balconies, large windows, and a landscaped entrance area.
  • Empty room with large sliding glass doors leading to a balcony, tiled floor, and neutral-colored walls.
  • Empty room with large sliding glass doors leading to a balcony, tiled floor, and neutral-colored walls.
  • Floor plan of a residential unit showing living/dining/kitchen area, bedroom, bathroom, hallway, and terrace.
1 / 23
CHF 2,500.– Top
3.5 rooms86m² living space
Lohweg 36, 4107 Ettingen

Sunny attic apartment in Ettingen with large terrace and panoramic view

Modern, elegant, and bright attic apartment with large terrace, Minergie standard, and plenty of storage space This apartment conveys a sense of freedom and spaciousness. Due to its south/west orientation, the lack of neighboring buildings at the same height, and the numerous large windows, it is very bright. From all rooms, you can enjoy a wonderful panoramic view of fields, meadows, and hills. The apartment is located on the edge of the residential area, adjacent to a recreational zone, and yet shops and public transportation are within walking distance. The apartment was built to the owner's standard in Minergie construction and features a low-maintenance, uniform concrete floor (lighter than in the photos) with underfloor heating, which even cools in the summer. All rooms have ceiling spots and many additional power outlets. The built-in closet in the hallway, a basement compartment, and the additional room in the basement (11m2 without windows, with sink and power outlet) provide ample storage space. Pets are allowed. In total, 86m2 of living space and 65m2 of terrace Layout: - 1 spacious living/dining room (38m2) with a chimney stove for ambiance and warmth - 2 rooms (approx. 15.5m2 and 13.5m2) - still visible as 1 room in the photos (before the conversion into 2 rooms) The elegant kitchen leaves no wishes unfulfilled and features plenty of storage space, a large refrigerator/freezer combination, ceramic glass cooktop, dishwasher, oven, steamer, and island. The spacious bathroom includes: double sink, shower, bathtub, laundry tower with washing machine & dryer, toilet, and window. (The laundry tower could also be moved to the private laundry room in the basement.) Terrace: 65m2, on 3 sides of the apartment, covered seating area, concrete flooring in wood optic, water and power connections, outdoor lighting, 2 electric sun awnings. Parking spaces in the underground garage can be rented for an additional fee, CHF 140 for a large space near the entrance and CHF 100 for a space on the edge of the garage in the rear. There is also a bicycle parking space in the garage. Minergie concept: The apartment is built to the Minergie standard with comfort ventilation, which saves energy and increases living comfort through consistently good air quality (ideal for pollen allergy sufferers). The solar panels on the roof provide power for the common areas, minimizing these additional costs. The heating system is a brine-water heat pump. In cold times, the chimney stove in the living room can also be used for heating. Location: On the edge of the residential area in a charming, newly developed residential district with a stream, many nice quiet zones, biotope, etc. You are just a few steps away from nature. Nevertheless, public transportation, shopping, post office, bank, schools are just a few minutes' walk away. The tram lines 10 and 17 (directly to Basel and others to Roche) can be reached in 3 minutes, and the highway access can be reached without traffic jams via the new feeder road through Aesch. Basel can be reached by car in about 15 minutes. A new sports field is located opposite, where operations can take place until 10 pm. Additional rooms: Basement compartment and additional hobby room (11m2, without windows, with sink and power outlet - originally planned as a laundry room) Rent for the apartment: CHF 2500 Additional costs: CHF 230 (advance payment)

Travel time
-
  • A scenic outdoor view featuring a river flowing through a valley, surrounded by lush green trees and rocky cliffs. A bridge crosses the river, with a few buildings visible on the left side.
  • A row of residential buildings in a picturesque village with a mountainous backdrop, featuring a mix of architectural styles and a clear blue sky.
  • A picturesque valley scene with a river flowing through a rocky bed, surrounded by lush green trees and traditional houses nestled among mountains.
  • Two-story house with green and pink exterior, multiple windows, surrounded by greenery and a small patio with chairs and a table.
  • Modern kitchen with white cabinets, black countertops, a sink, and an oven. The ceiling is wooden, and the floor is carpeted.
  • View from a balcony showing a scenic mountain landscape, a yellow house, and a parked car below.
  • Empty room with wooden flooring, white walls, and a large window offering a view of greenery outside. A built-in closet is visible on the right side.
  • Empty room with wooden flooring, white walls, a window with a view of trees, a radiator, and a ceiling light fixture.
  • Empty room with wooden flooring, white walls, a large window with white frame, and a built-in closet. Natural light streams in from the window.
  • Empty room with wooden flooring, large window with scenic view, radiator, and light switch.
  • Empty room with wooden flooring, large window showing a scenic mountain view, radiator below the window, and a hanging light fixture.
  • Empty room with wooden flooring, white walls, large window showing a mountain view, radiator, and built-in closet.
  • Modern bathroom with white tiles, a sink with a modern faucet, a toilet, a bathtub, and a large window offering a scenic view.
  • Empty hallway with grey tiled floor, white walls, and wooden baseboards. Features recessed lighting and electrical outlets.
  • A scenic outdoor area with a stone bridge crossing a river, surrounded by green hills, trees, and a small wooden house.
  • Floor plan of a 4.5-room apartment with kitchen, bathroom, living room, office, and two bedrooms.
1 / 16
CHF 1,200.– Top
4 rooms87m² living space
Gotthardstrasse 106, 6474 Amsteg

Charming 4-room apartment with mountain panorama in Amsteg

Welcome to this well-maintained and freshly renovated 4-room apartment on the 2nd floor at Gotthardstrasse 106 in Amsteg, in the picturesque canton of Uri. With a spacious living area of 86.5 m² and a breathtaking mountain panorama, this apartment offers a unique living experience in one of the most impressive valley landscapes of central Switzerland.The apartment impresses with the following highlights: • Bright rooms with wooden floors: Several spacious rooms with warm wood parquet, white walls, and large windows that offer magnificent views of the surrounding mountain world. • Modern kitchen: Equipped with white cabinets, black granite countertops, oven, ceramic glass, GWA, and sink – functional and stylish at the same time. • Modern bathroom: With white tiles, bathtub, toilet, modern sink, and a large window with a picturesque view. • Built-in closets: Practical built-in closets in several rooms provide ample storage space. • Bright corridor: Inviting entrance area with gray tile floor and wardrobe. • Very spacious attic, basement compartment with natural floor. • Laundry room with washing machine/tumbler in the basement (for three rental parties). • Parking space: One parking space is available. • Spacious garden share for design as a seating area, barbecue area, and/or vegetable garden. • The apartment is for non-smokers. Location and surroundings:Amsteg is nestled in the Reusstal, surrounded by impressive mountains, the Reuss, and the Chärstelenbach, and intact nature. The surroundings invite you to go hiking, take trips, and relax. The bus stop Amsteg village is only 2 minutes' walk away and offers excellent connections to public transport. The train line is also nearby.This apartment was completely renovated by 2026 and combines modern living comfort with the incomparable charm of the Urner mountain village. Ideal for families, nature lovers, or anyone who wants to escape the hustle and bustle and live in a unique landscape. Don't miss this rare opportunity!

Travel time
-
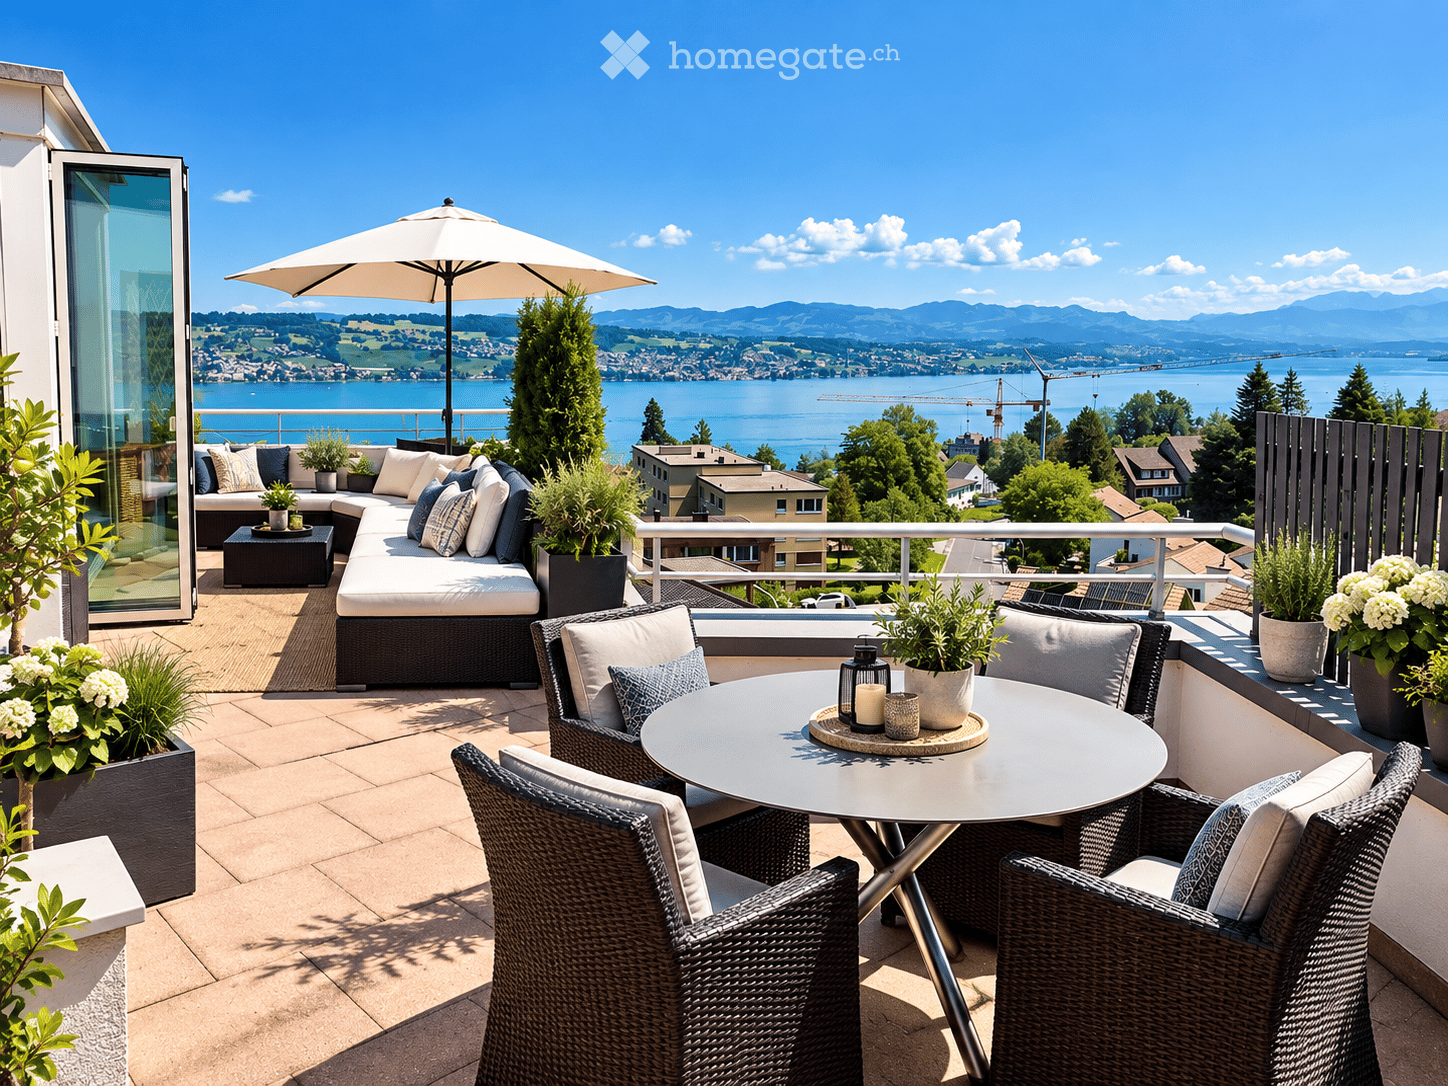
  • Balcony overlooking a scenic view of a lake and distant mountains during sunset, with surrounding houses and greenery.
  • A modern rooftop garden with white hydrangeas, tall grasses, and a view of the ocean at sunset.
  • Modern two-story house with a stone facade, illuminated entrance, and landscaped garden area.
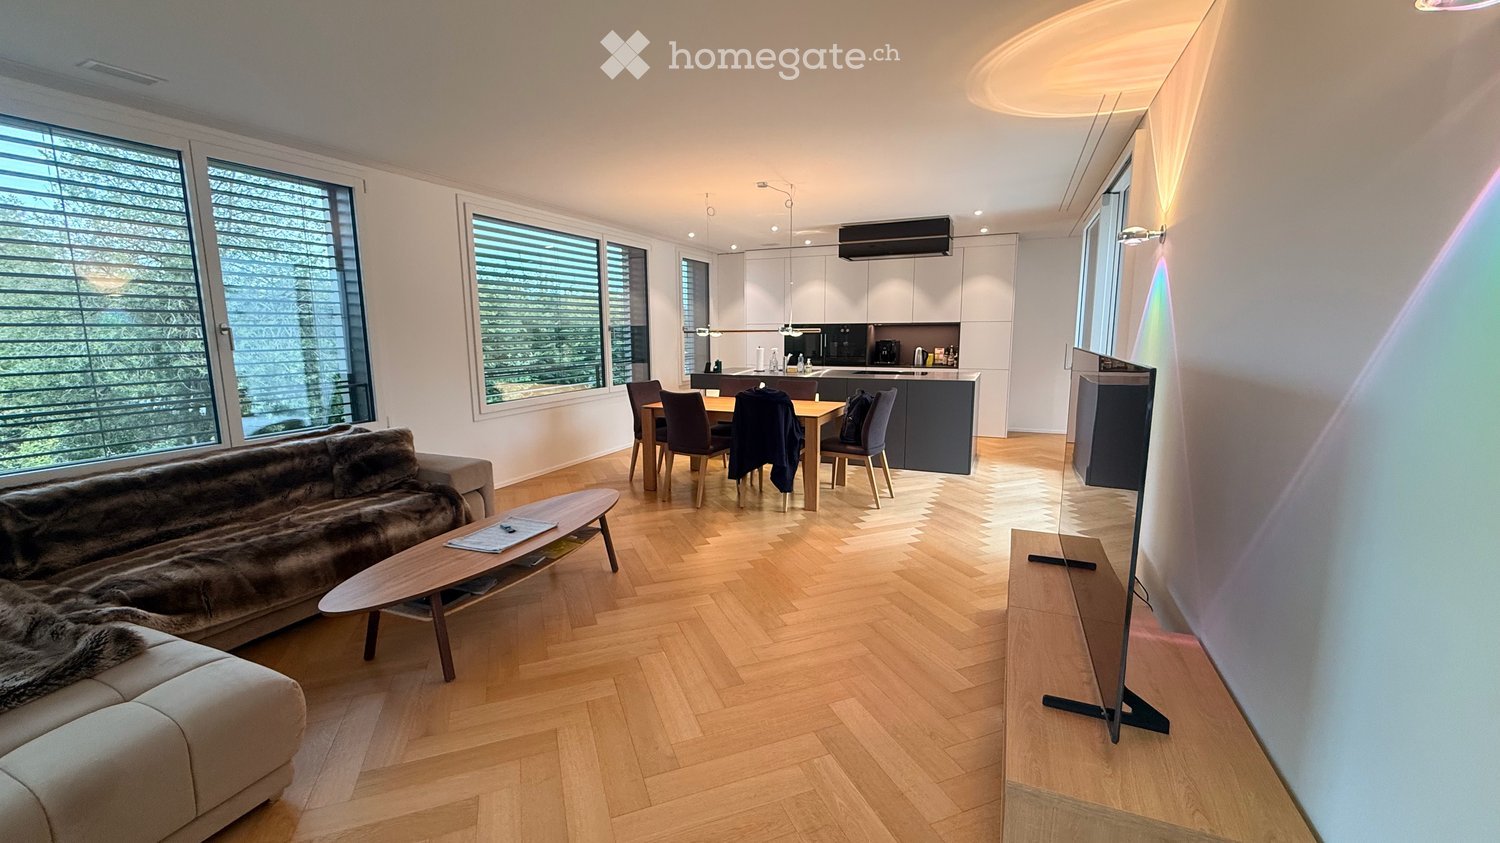
  • Modern living room with large windows offering a scenic view, featuring a sofa, chairs, a coffee table, pendant lights, and a painting on the wall.
  • Modern bathroom with a glass-enclosed shower, marble tiles, a built-in cabinet, and a towel on the side.
  • Modern residential complex with white buildings, glass balconies, and landscaped garden featuring shrubs, rocks, and trees.
1 / 7
CHF 4,800.– Top
4.5 rooms100m² living space
Chemin des Poses-Franches 8, 1090 Lutry

Appartement neuf d'exception avec vue panoramique sur le Léman - Grande terrasse

Situé dans un quartier résidentiel calme et recherché de La Croix-sur-Lutry, cet appartement de standing construit en 2023 offre un cadre de vie privilégié, à seulement 15 minutes de Lausanne et à 2 minutes de l'autoroute.D'une surface d'environ 100 m², il bénéficie en sus d'une spectaculaire terrasse de 50 m² avec une vue panoramique imprenable sur le lac Léman et les Alpes.L'espace de vie lumineux s'articule autour d'une vaste cuisine ouverte entièrement équipée, avec des appareils haut de gamme, un four combiné micro-ondes et une cave à vin intégrée. Les grandes baies vitrées prolongent naturellement le séjour vers la terrasse, idéale pour profiter pleinement du panorama.L'appartement comprend : • 3 chambres • 2 salles de bains (dont une suite parentale et une baignoire) • une petite buanderie privative entièrement équipée • de nombreux rangements intégrés sur mesure dans toutes les pièces • une grande cave • 1 place de parc intérieure avec borne électrique Le confort est assuré toute l'année grâce à un système moderne de chauffage au sol avec fonction Free Cooling, offrant un rafraîchissement particulièrement agréable durant l'été.Les résidents bénéficient également d'un espace fitness équipé au sein de l'immeuble.Les atouts• Construction récente (2023) • Vue panoramique sur le lac et les Alpes • Grande terrasse de 50 m² • Finitions et équipements haut de gamme • Cuisine ouverte avec cave à vin intégrée • Chauffage au sol avec système Free Cooling • Buanderie privative • Rangements intégrés • Salle de fitness • Cave spacieuse • Place de parc intérieure • Quartier résidentiel calme • À 15 minutes de Lausanne et 2 minutes de l'autorouteLoyer : CHF 4'800.– par mois, charges comprises. Place de parc intérieure incluse. Certains meubles inclus (chaises de bar, écran plat intégré dans la bibliothèque)Disponible à convenir.-----------------------------------------------------------------------------------------------------Located in the peaceful and highly sought-after residential area of La Croix-sur-Lutry, this exceptional apartment, completed in 2023, offers an outstanding living environment just 15 minutes from Lausanne and only 2 minutes from the motorway.With approximately 100 m² of living space, the apartment also features a spectacular 50 m² terrace offering breathtaking panoramic views over Lake Geneva and the Alps.The bright, open-plan living area is centered around a fully equipped designer kitchen featuring premium appliances, a combination oven/microwave, and an integrated wine cooler. Floor-to-ceiling windows seamlessly extend the living space onto the terrace, creating the perfect setting to relax or entertain while enjoying the exceptional views.The apartment includes: • 3 bedrooms • 2 bathrooms, including a master en-suite and a bathtub • A fully equipped private laundry room • Custom-built storage throughout the apartment • A spacious private cellar • 1 indoor parking space with charging station Year-round comfort is ensured by underfloor heating combined with a Free Cooling system, providing pleasant natural cooling during the summer months.Residents also have access to a fully equipped fitness room within the building.Highlights• New high-end building (2023) • Panoramic views of Lake Geneva and the Alps • Large 50 m² terrace • Premium finishes and high-quality appliances • Open-plan kitchen with integrated wine cooler • Underfloor heating with Free Cooling system • Private laundry room • Extensive built-in storage • Fitness room in the building • Spacious private cellar • Indoor parking space included • Quiet residential neighbourhood • 15 minutes from Lausanne and only 2 minutes from the motorwayRent: CHF 4,800 per month, including service charges. The indoor parking space is included in the rent. Some furniture is also included, including the bar stools and the flat-screen TV integrated into the living room shelving.Available by mutual agreement.

Travel time
-

Suggested properties for you based on search results