186 results - Apartment for rent in District Meilen
  • Modern living room with wooden flooring, a large sectional sofa, coffee table, dining area with chairs, and large windows leading to a balcony.
  • Modern hallway with light wooden flooring, white walls, and a long wooden console table with a mirror, decorative items, and woven baskets.
  • A small, modern bedroom with light wooden flooring, white walls, and a slanted ceiling. Features a bed with a beige duvet, a small wooden nightstand with a decorative patterned design, and a curtained window.
  • Modern bedroom with a large bed, nightstand, table lamp, television on a wooden stand, and a side table with a book.
  • A modern bedroom with a wooden bunk bed, a desk with a chair, a mirror, and a large window with blinds. The room features a cozy rug with a red border and a stylish hanging lamp.
  • Garden with a well-maintained lawn, patio area with a dining table and chairs, a grill, and two white lounge chairs.
  • Modern kitchen with light grey cabinets, black countertops, and various appliances including an oven, coffee maker, and sink. A candle and decorative items are placed on the island.
  • Modern bathroom with a white sink, toilet, and glass-enclosed shower. Features include a large mirror, a wicker basket, and a patterned rug on the floor.
  • Modern bathroom with a sleek sink, illuminated mirror, bathtub, toilet, and a small trash can. The floor is tiled, and a striped bath mat is placed in front of the sink.
  • Compact bathroom with a stacked washing machine and dishwasher unit, a towel hanging on a rack, and cleaning supplies stored on top of the appliances.
  • Floor plan of a 3.5-room apartment on the ground floor, including living/dining/kitchen area, two bedrooms, bathroom/WC, entrance, staircase, and a seating area.
1 / 11
CHF 3,500.– Top
3.5 rooms93m² living space
Etzelstrasse 32, 8712 Stäfa

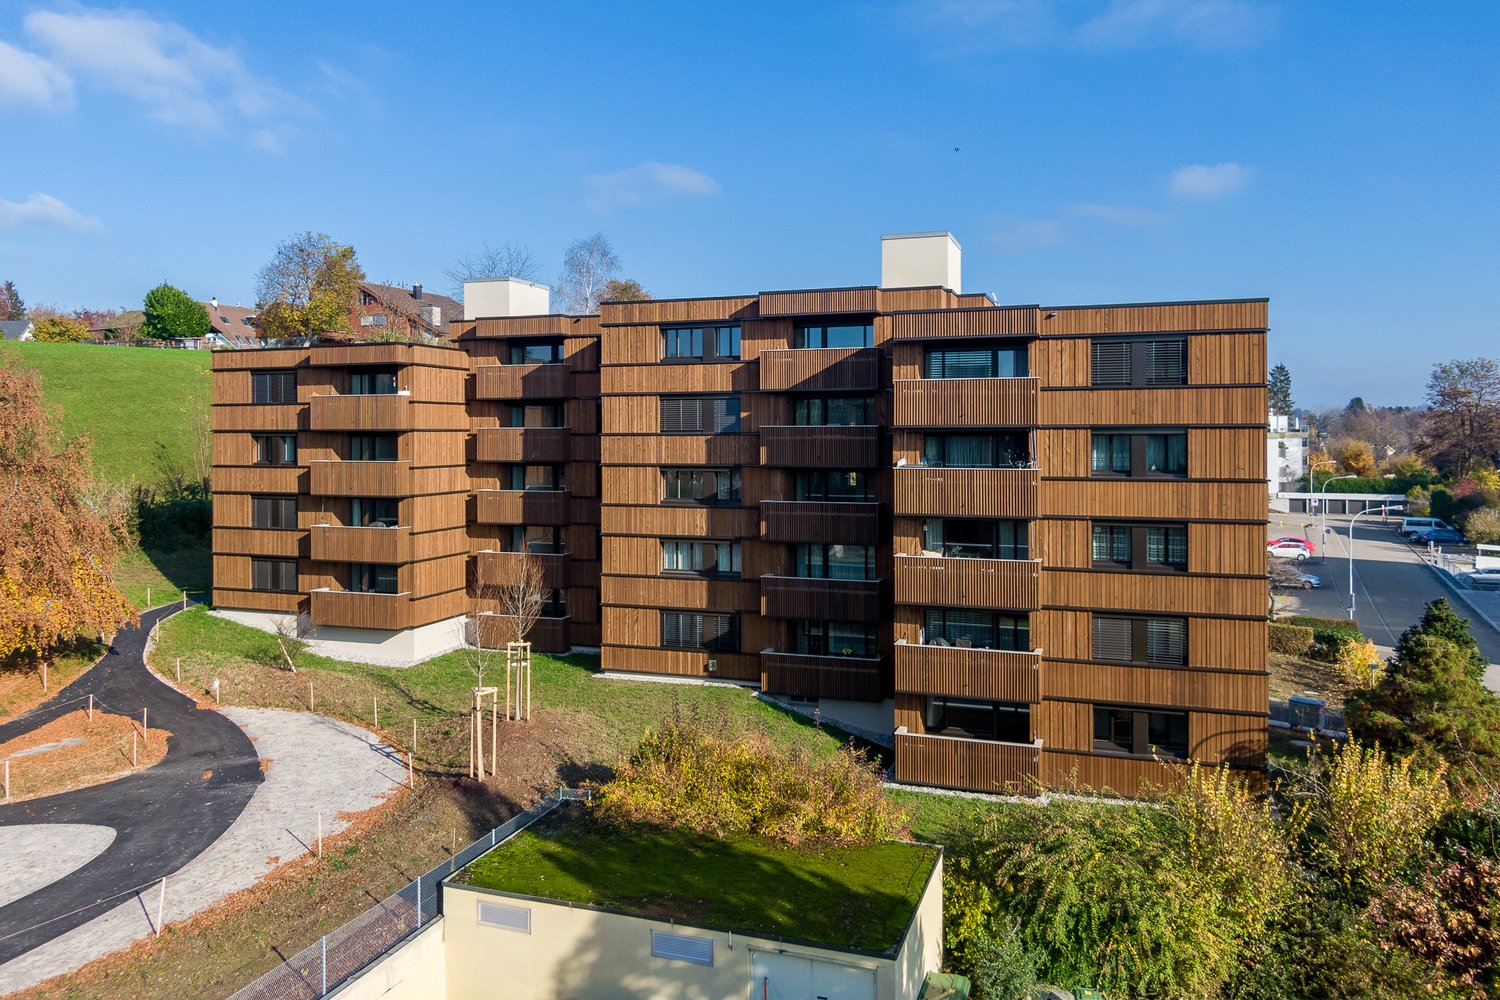
Modern 3.5-room new apartment in Stäfa

Welcome to this brand-new 3.5-room apartment on the ground floor of a modern new building on Etzelstrasse 32 in Stäfa. The apartment is available immediately and impresses with high-quality equipment, a quiet location, and excellent connections for everything you need.The apartment offers: • Bright living room: Modern and inviting, with wooden floor and large windows leading to the private balcony. The open kitchen offers everything your cooking heart desires. Plenty of storage space and modern appliances from the Miele brand. • Bedroom: A spacious quiet bedroom with many built-in closets. Plus an en-suite WC with private shower. • Second room: Home office and/or guest bedroom with many built-in closets and bright wooden workspace. • Modern bathroom: With private washing tower. • Washing machine: A private washing machine with tumbler from the Miele brand. • Balcony: Cozy outdoor area with a small garden for relaxation. • Elevator: The building has an elevator. • Basement: The apartment has a spacious basement compartment of 11m². • Parking spaces: Two underground parking spaces can be rented additionally for CHF 150 each. Equipment features at a glance: • Living area: 93 m² • Year of construction: 2025 (new building) • Wheelchair accessible • Pets allowed • Child-friendly Location and surroundings:The apartment is located in a quiet and sunny environment in Stäfa. In summer, the location benefits from plenty of sunlight. Lake Zurich is in close proximity, as is the train station, shopping opportunities, and the Stäfa (Lake) ferry, which can be reached in just 5-10 minutes on foot. • Stäfa train station: approx. 8 minutes on foot • Wiesengrund bus stop: approx. 1 minute on footBeewies school: approx. 1 minute on foot – great for families with children • Coop supermarket: approx. 6 minutes on foot • TopPharm pharmacy: approx. 7 minutes on foot This modern new apartment combines contemporary living, proximity to the lake, and top-notch equipment in an ideal way.

Travel time
-
  • A modern living room with a grey sectional sofa, throw pillows, a wicker stool, a bookshelf, a small table, and a large window with white curtains.
  • A cozy living room with wooden flooring, a large bookshelf filled with books, a modern floor lamp, a comfortable chair with a cushion, a small stool, and a potted plant on a side table.
  • Dining room with a wooden table, six chairs, a vase with dried flowers, a fireplace, and a large mirror reflecting part of the room.
  • Dining area with a wooden table, chairs, a leather armchair, a shelf with decorative items, and a hanging pendant light.
  • Dining area with a wooden table, chairs, vase, candle, and shelf with decorative items. Large windows with white curtains lead to a balcony.
  • A modern bedroom with a large bed, nightstand, chair, and artwork on the wall. The room features wooden flooring, large windows with curtains, and a cozy, minimalist design.
  • A modern, multi-functional room with a sofa, desk, and shelving unit. The space features a large window with curtains, a wooden floor, and decorative elements like a vase and picture frames.
  • A well-lit room with a bed, desk, chair, and gaming setup, including a steering wheel and screen. The room features a large window with curtains and a shelf with a plant.
  • {"type": "Kitchen", "objects": ["cabinets", "sink", "oven", "coffee machine", "table", "framed pictures", "curtain", "plant", "cupboard", "cupboard", "cupboard", "cupboard", "cupboard", "cupboard", "cupboard", "cupboard", "cupboard", "cupboard", "cupboard
  • Balcony with a small wooden table, vase with dried flowers, a sofa with cushions, and a rug.
  • Modern living room with large windows, grey sectional sofa, laptop on a small table, and a wicker side table.
1 / 11
CHF 3,442.– Top
5 rooms
Im Walder 26, 8702 Zollikon

Bright 5-room apartment with fireplace, balcony & garage space in Zollikon

From mid to end of October 2026 (exact move-in date flexible by agreement) we are looking for a reliable successor for our charming and spacious 5-room apartment in a quiet, preferred residential area in Zollikon (Im Walder 26, 8702 Zollikon).The apartment is located in a well-maintained multi-family house and offers the best of both worlds: a quiet, first-class residential quarter in Zollikon combined with a quick connection to the Zurich city center. Lake Zurich and the Botanical Garden on one side, as well as beautiful forest paths on the other side, are within comfortable walking distance – and all this with one of the lowest communal tax rates in the canton (~78% compared to 119% in the city of Zurich).Highlights include a separate dining room with a real wood fireplace and a sunny balcony with a magnificent view of the greenery.The most important key figures: • Living space: approx. 100 m² • Number of rooms: 5 rooms (3 full-fledged bedrooms + living room + separate dining room) • Floor: Ground floor (EG) • Gross rent: CHF 3,442.– / month (including ancillary costs) • Rental start / sublease: Mid to end of October 2026 (date flexible by agreement) • Parking: Parking space in the underground garage available for rent for CHF 125.– / month Room layout & equipment features: • Living area: Spacious, bright living room with wide window fronts and high-quality parquet flooring. • Dining area: Separate, stylish dining room with real wood fireplace for cozy evenings. • Bedrooms: Three versatile bedrooms / study rooms with wooden floors. • Kitchen: Practical, fully equipped built-in kitchen with dishwasher, oven, stove, and plenty of storage space. • Bathroom & sanitary: 1 main bathroom with bathtub, sink, and toilet, as well as a separate guest toilet. • Balcony: Large, sunny balcony with a wide view of the green garden areas of the quarter. • Ancillary rooms & common areas: Own, spacious cellar compartment; communal laundry room and drying room in the basement. Location, mobility & environment: • Public transport: Bus stop "Im Walder" in just 2-3 minutes' walk (direct bus to Hegibachplatz in about 10 minutes); tram stop "Friedhof Enzenbühl" (line 11) in about 10-11 minutes' walk. • Commute: Zurich main station / city center in about 25-30 minutes from door to door; Seefeld and Bellevue in about 15 minutes by bike or public transport. • Recreation: Lake Zurich, Botanical Garden, and quiet forest and walking paths are within comfortable walking distance. • Shopping & local supplies: Migros, Coop, pharmacy, as well as a charming quarter shop with fresh regional specialties in the immediate vicinity. • Schools & childcare: Primary school Oescher in about 11-15 minutes' walk; various kindergartens and nurseries in the direct surroundings.

Travel time
-
  • Bright living room with large windows offering a scenic view of trees and water. Decor includes white tables, vases, sculptures, and a bowl with decorative items.
  • Modern kitchen and dining area with white cabinets, a black countertop, red bar stools, a white dining table with chairs, and a view of a lake and mountains through large windows.
  • Modern living room with a sofa, coffee table, dining area with chairs and stools, large windows offering a scenic view, and decorative items including a vase and statue.
  • Modern dining area with hardwood floors, large windows offering a scenic view, a glass dining table with white chairs, a large mirror, and a decorative sculpture.
  • Bright bedroom with wooden flooring, large window with blinds, bed, small table, cabinet, and mirror cabinet.
  • Modern kitchen with white cabinets, black countertop, and three red bar stools. Visible appliances include an oven, coffee maker, and various bottles and cups on the counter.
  • Modern living and dining area with white furniture, large windows, and a chandelier.
  • Modern bathroom with a large window, bathtub, double sink, and mirrored cabinet. Dark tiled floor and walls, sleek wooden vanity, and a towel hanging on the side.
  • Modern living and dining area with white sofa, dining table, chairs, chandelier, table lamps, and artwork.
  • Modern bathroom with dark tiled walls and floor, a large mirror, a double sink, a glass-enclosed shower, and various toiletries on the counter.
  • Floor plan of a residential unit with labeled rooms including living/dining area, kitchen, bedrooms, bathrooms, and a balcony.
1 / 11
CHF 7,490.– Top
4.5 rooms125m² living space
Boglerenstrasse 2B, 8700 Küsnacht

Exclusive 4.5-room apartment by the lake with wonderful lake view

The spacious apartment on the 2nd floor of a modern, 2009-built building has just been renovated and impresses with 125 m² of living space, excellent location, and a wonderful view of Lake Zurich and the mountains. Directly in front of the house is an idyllic bathing beach.Through the large window fronts, daylight floods all rooms – in summer, the apartment enjoys plenty of sunshine, and thanks to the quiet location, relaxed living is guaranteed.The apartment offers: • Bright living room: Spacious living and dining area – with picturesque views of trees and water. • Modern high-quality kitchen: Induction stove, steamer, and oven, modern bar for guest reception, lake view while cooking. • 3 bright bedrooms: two with built-in closets, one with en-suite bathroom with bathtub • Two modern bathrooms: one with bathtub, one with large glass shower • Winter garden/balcony: Ideal for relaxing and enjoying the view, the sliding glazing converts the balcony into a closed, weather-protected room • Private laundry room: in the basement, a private laundry room with washing machine & tumble dryer is available • Basement compartment: in addition to the air-conditioned laundry room with storage space, a basement compartment (shelter) is also available • Parking space: one or, if desired, two parking spaces can be rented in the underground garage Location: Küsnacht is idyllically located on Lake Zurich and offers excellent infrastructure. The Küsnacht Goldbach train station is less than 5 minutes' walk away, the Boglerenstrasse bus stop is within a 10-minute walk. The Küsnacht ZH (Lake) boat dock is a 10-minute walk away – the lake is right in front of the house. The Goldbach school is a 5-minute walk away, and a Migros, Coop as well as the Hotz pharmacy are about 12 minutes' walk away.This exceptional apartment combines modern living with a dreamy lake location and is available from September 1st.

Travel time
-

Find a new tenant for free

Create a free listing on Homegate to find the perfect next tenant for your apartment in no time at all.

List your property now
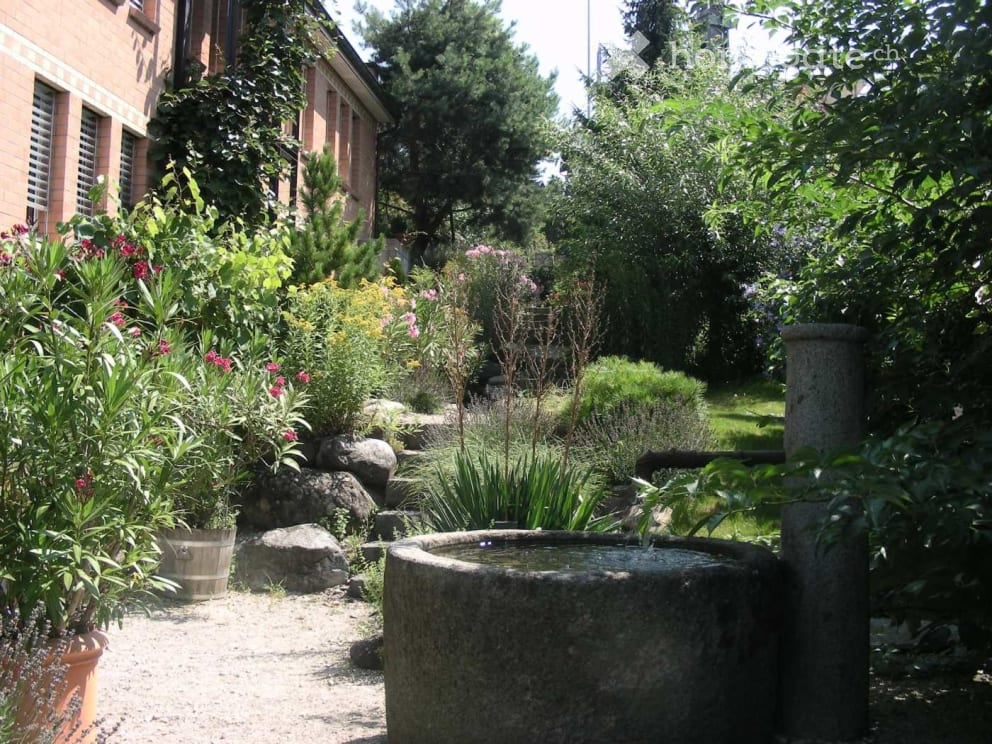
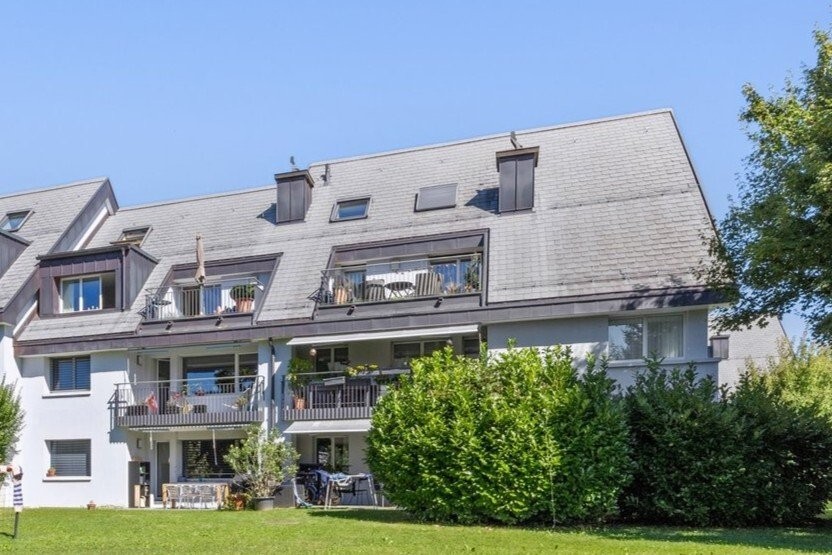
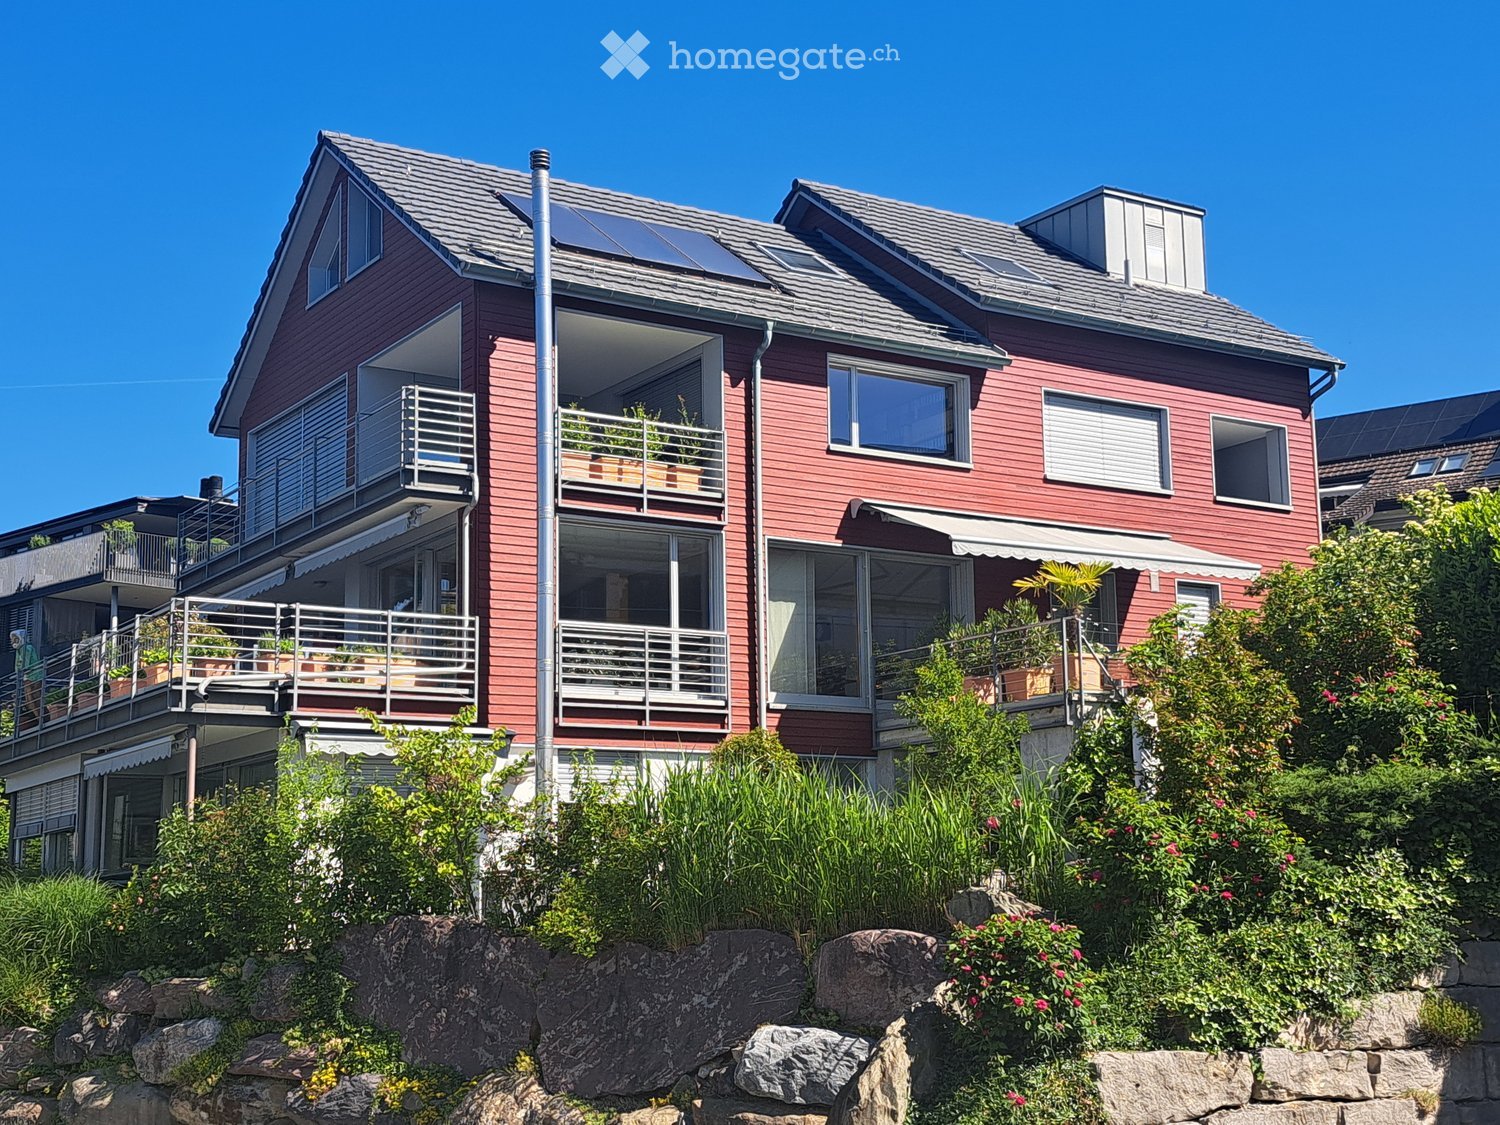
  • Two-story red house with multiple balconies, large windows, and solar panels on the roof. The house is surrounded by greenery and has a stone retaining wall in the foreground.
  • Aerial view of a residential area with houses, trees, and a scenic lake and mountain backdrop.
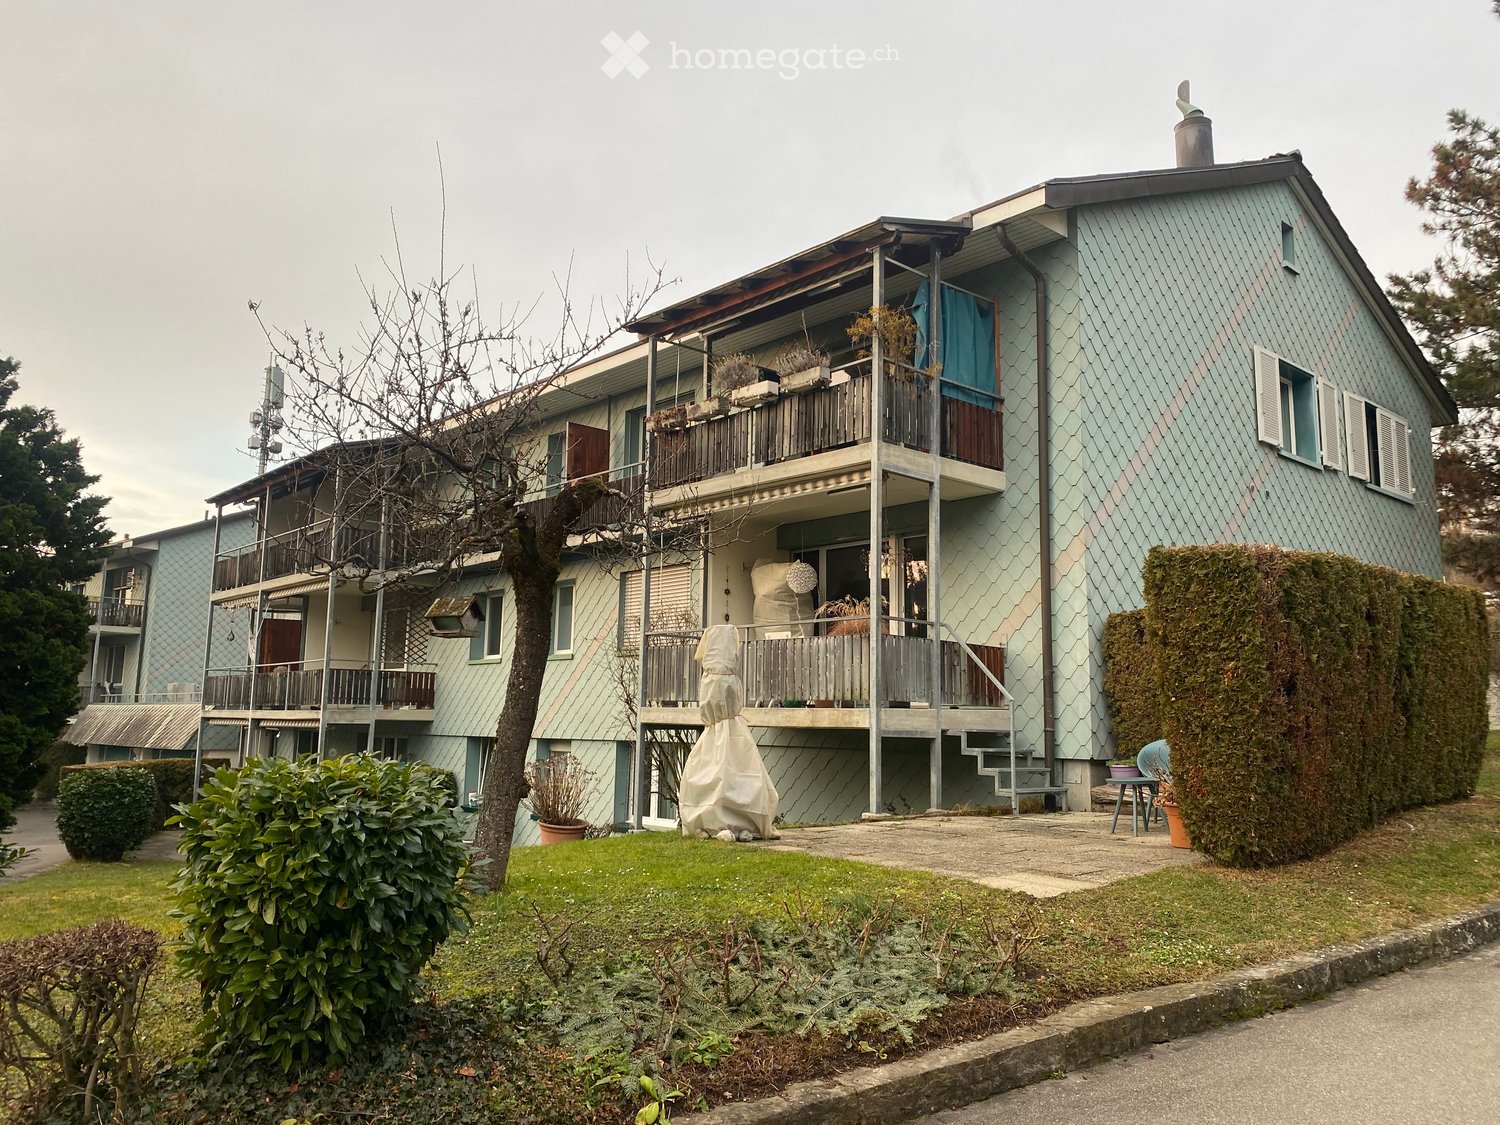
  • Modern residential complex with multiple buildings, balconies, greenery, and a well-maintained garden area.
  • Floor plan showing a kitchen, two attic spaces, an elevator shaft, and a terrace.
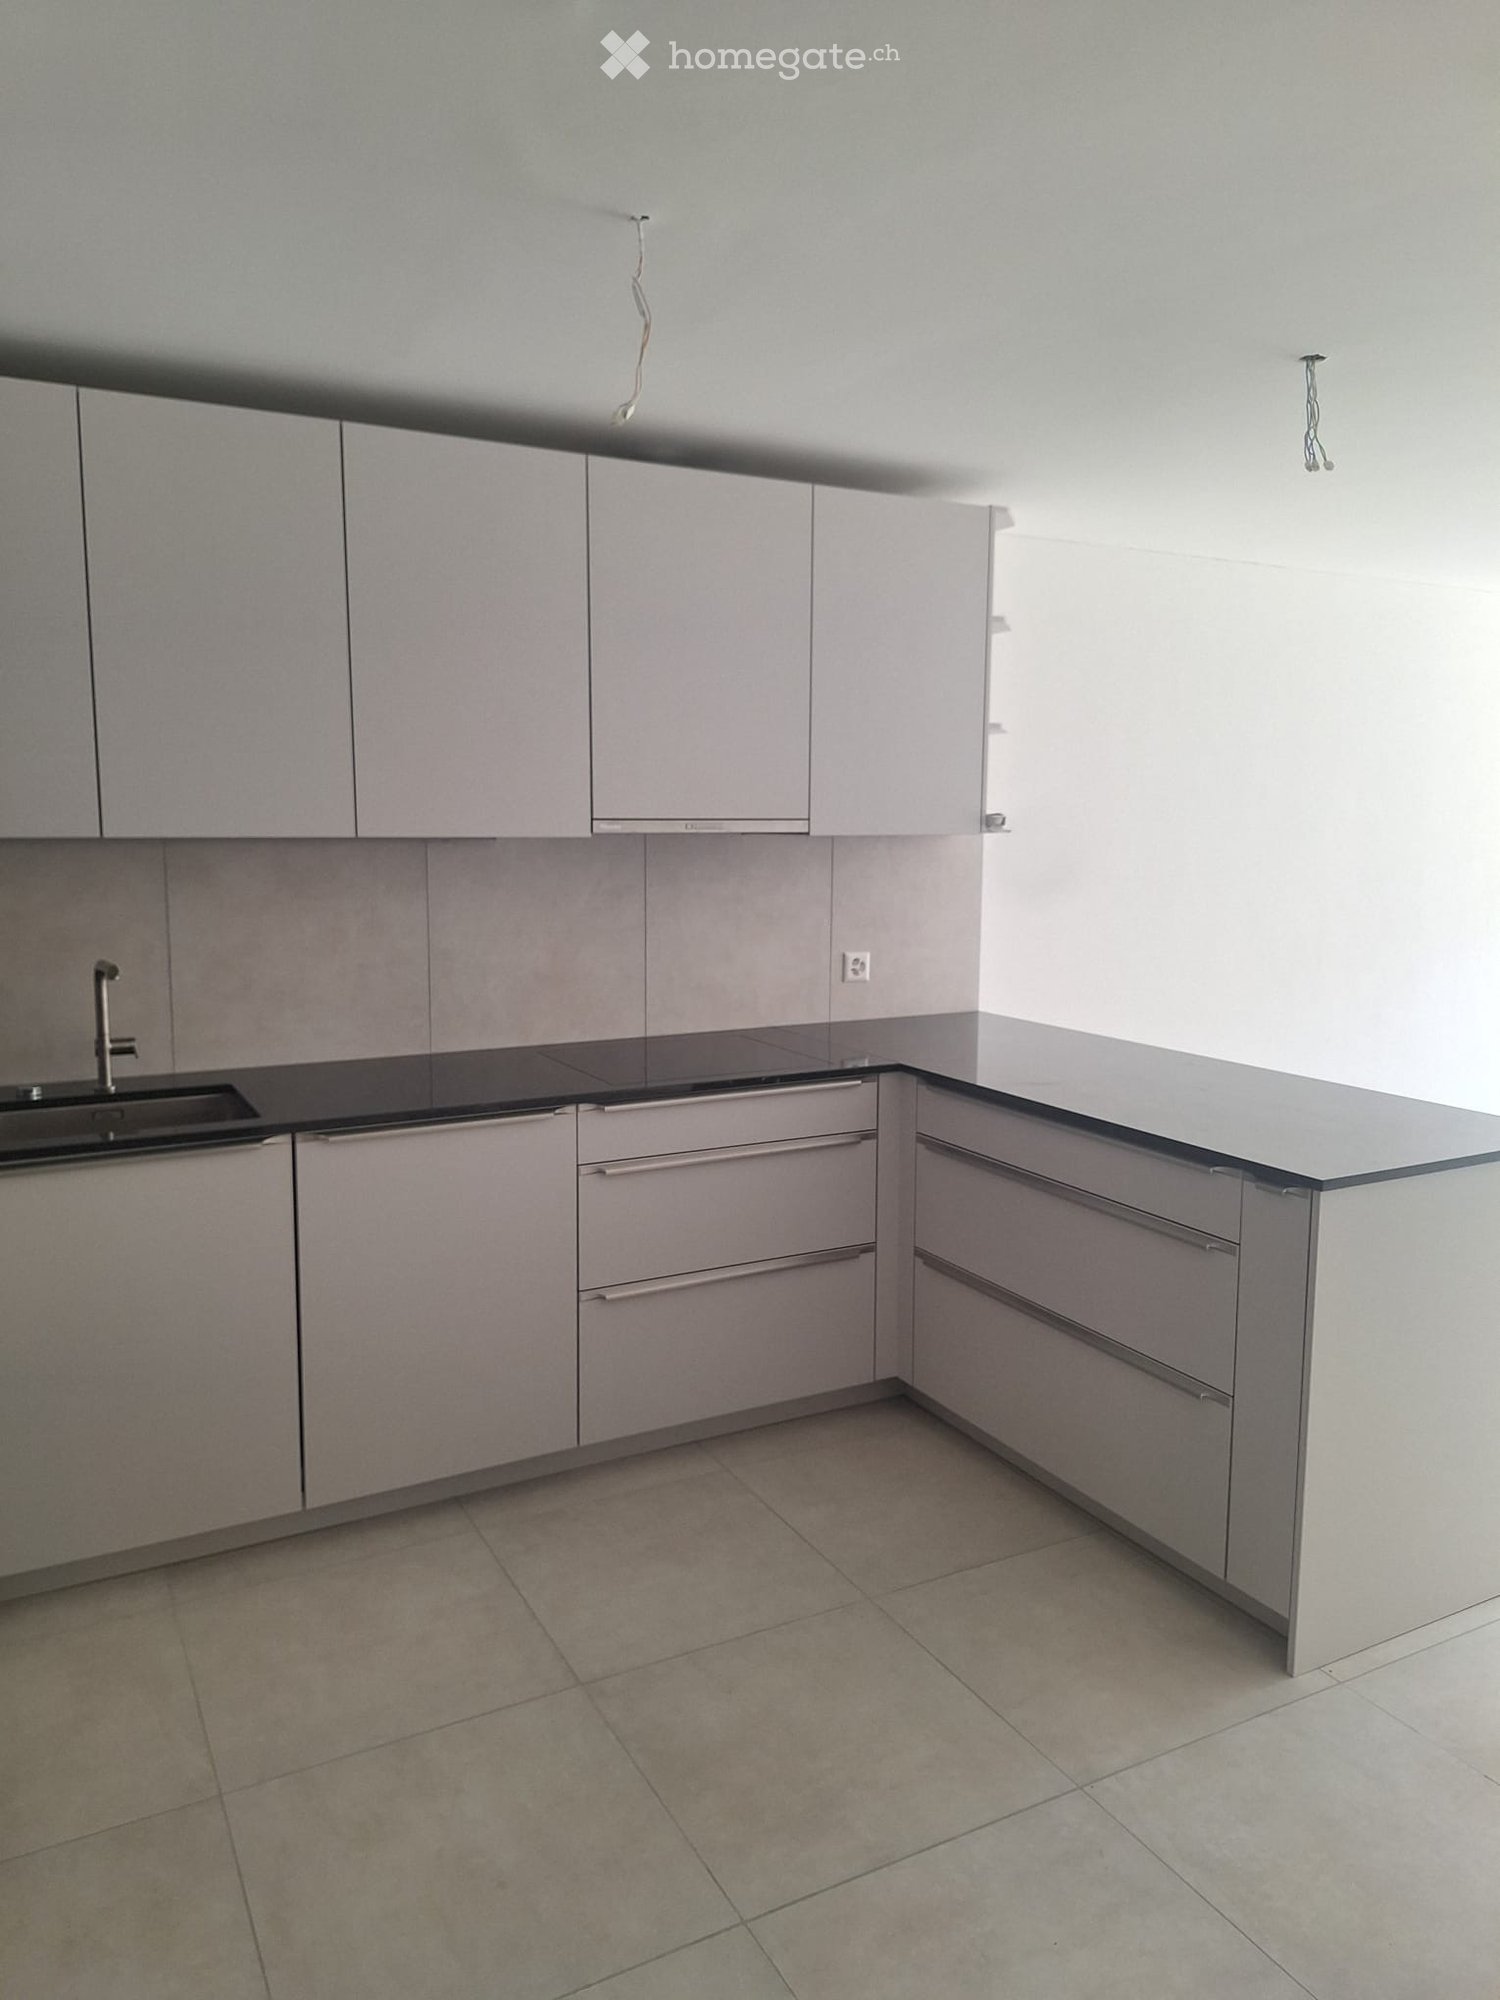
  • kitchen with white cabinets, black countertops, stainless steel sink, dishwasher, electric oven, tiled floor
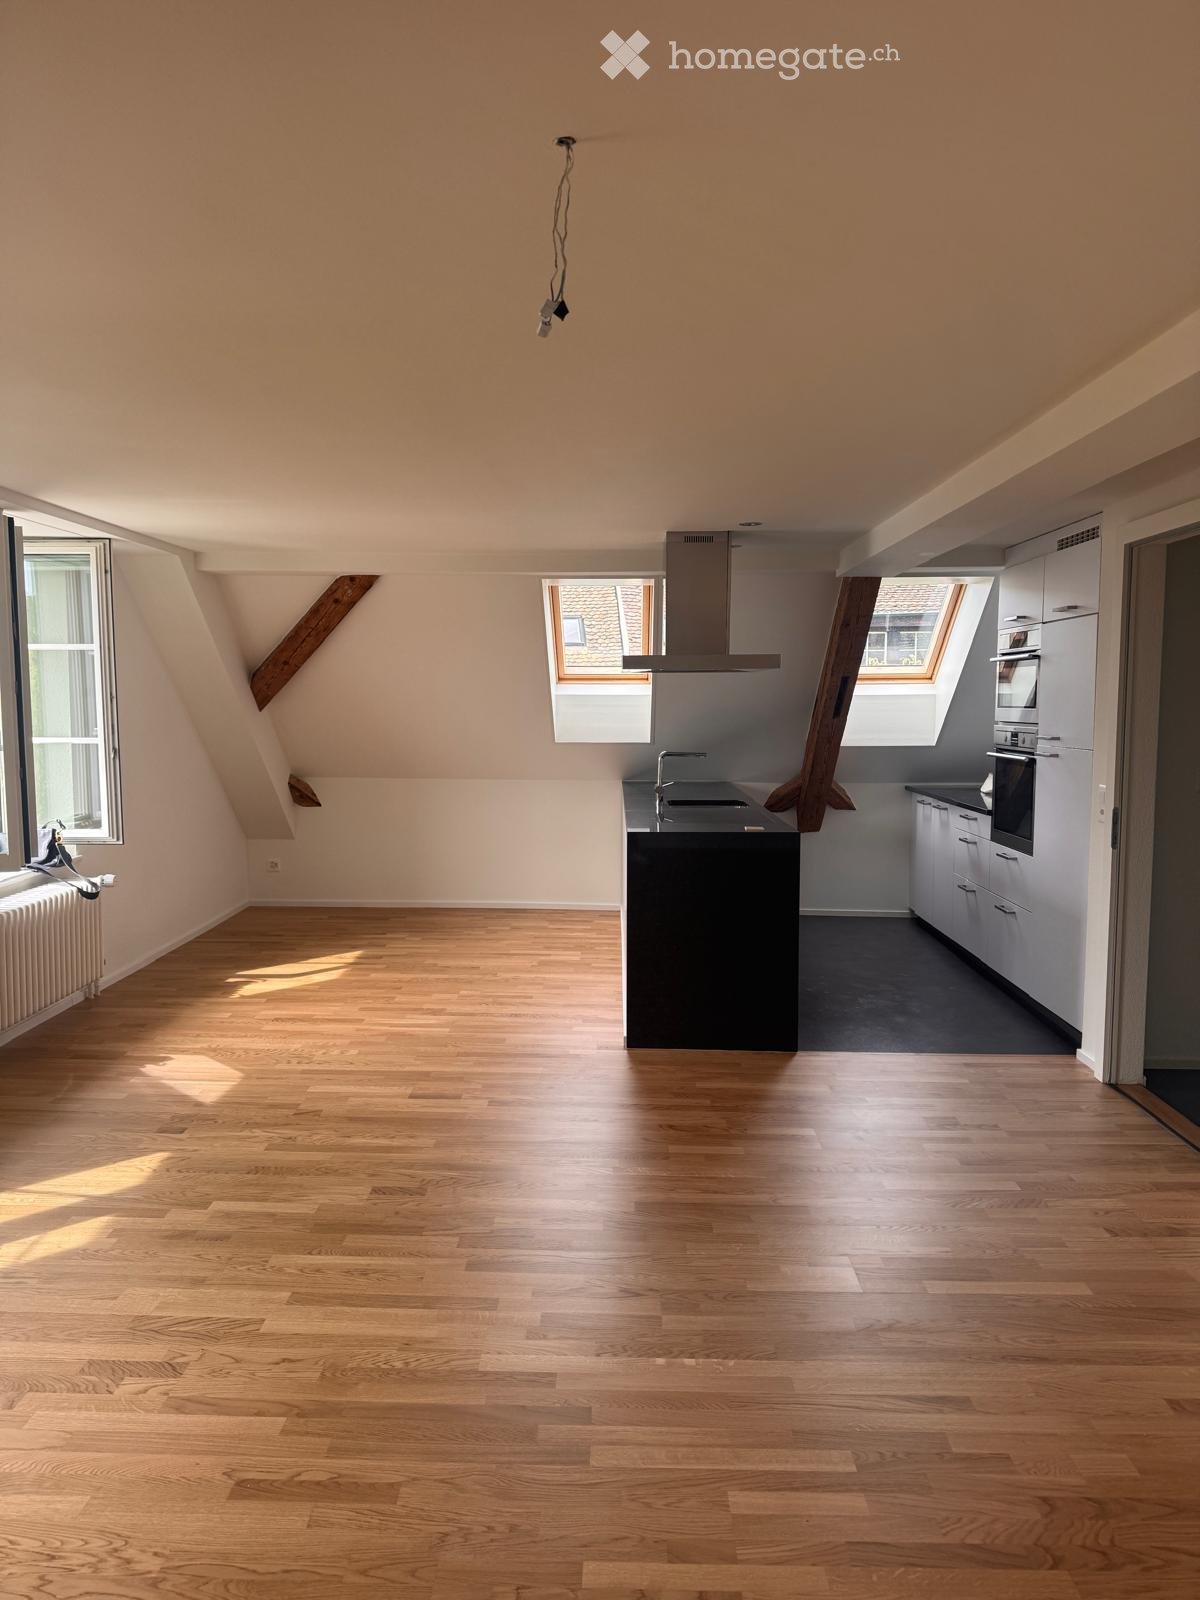
  • kitchen with wooden floor, white cabinets, black countertop, white refrigerator, skylight
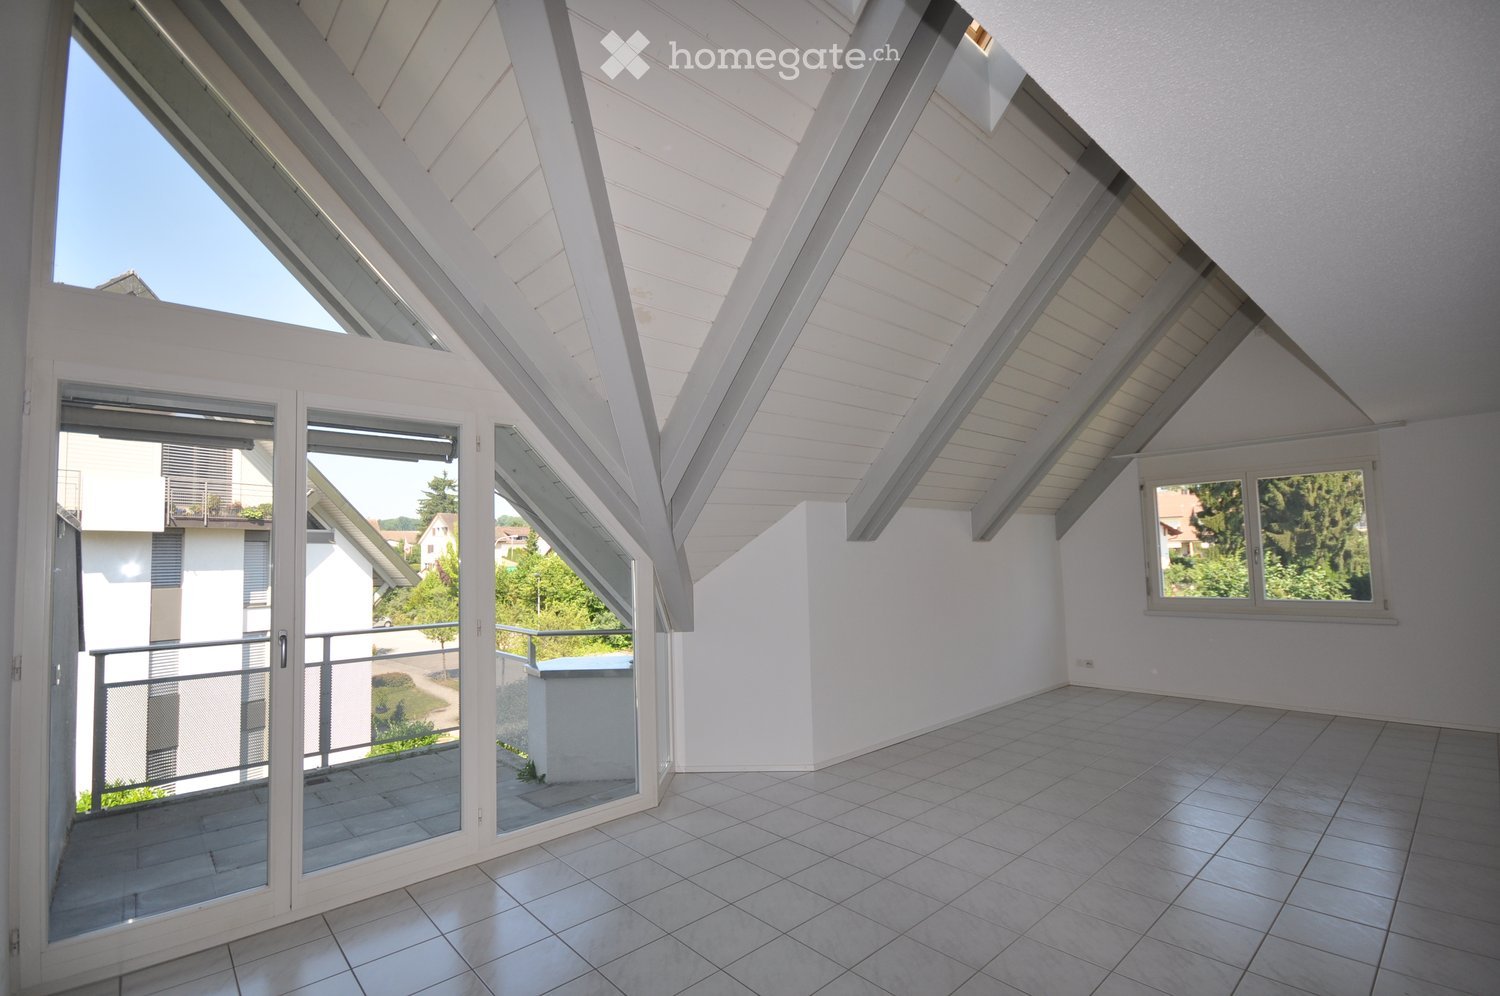
  • empty attic room, wooden floor, slanted ceiling, three windows
  • Bathroom with bathtub, toilet, sink, and washing machine
  • empty room, wooden floor, white walls, wooden bench, skylight
  • Modern bathroom with a white Miele washing machine featuring a digital control panel and a large transparent door.
  • Wooden balcony with white railings, wooden floor, and red handrail, overlooking a green garden and neighboring houses.
1 / 11
CHF 2,425.– Top
2.5 rooms80m² living space
Lerchenhalde 1, 8703 Erlenbach

Dreamy attic apartment with lake view in Erlenbach ZH

Good to knowThe red house in tax-friendly Erlenbach, with only three apartments, is quietly located in a magnificent environment. Not an interchangeable residential object, but apartments with character and a view.In 2026, the apartment was comprehensively renovated.The incomparable 2.5-room apartment with great privacy extends over the entire attic floor.Ideal for fluent German speakers as a single apartment or for two people who want to live without a lot of furniture.The all-around view of the lake, mountains, and surroundings is grandiose and invites you to linger, relax, and switch off from everyday life.Shopping facilities, train station, bus, boat station, gastronomy, and recreation are in the immediate vicinity.In the summer, the apartment is neither humid nor hot thanks to the interior design with solid wood, and in the dry, cold winter months, the large wood mass provides an ideal, soothing room humidity.On the 35-degree sloping ceiling, the white-glazed wood elements run from the ridge beam to the floor.For a bright, friendly ambiance, all wall and ceiling elements are white-glazed, ideal for relaxation.Well-arranged windows illuminate every room with daylight.A high-quality, elegant, light-flooded kitchen with stone cladding, ceramic glass stove, refrigerator, and dishwasher leaves hardly any wishes unfulfilled.The bedroom is a restful and quiet zone without outside noise.A new Miele washing machine with a tumble dryer is located in the bathroom.The apartment has super-fast glass fiber internet, an important prerequisite for enjoyable screen work.Above the bedroom, a four-leaf sliding door opens to one of the many small storage rooms.A small balcony serves as a private outdoor space.The rent includes a garage space as well as heating and hot water costs.When evaluating the thermal images, the property received top marks.The wheelchair-accessible elevator goes from the garage to the attic floor.Socket for e-car in the garage.Pets are not allowed.Available for move-in by arrangement.Contact:D. or R. Rellstab, Tel. 043 817 84 67 Mobile 078 401 88 58rre@sunrise.ch

Travel time
-
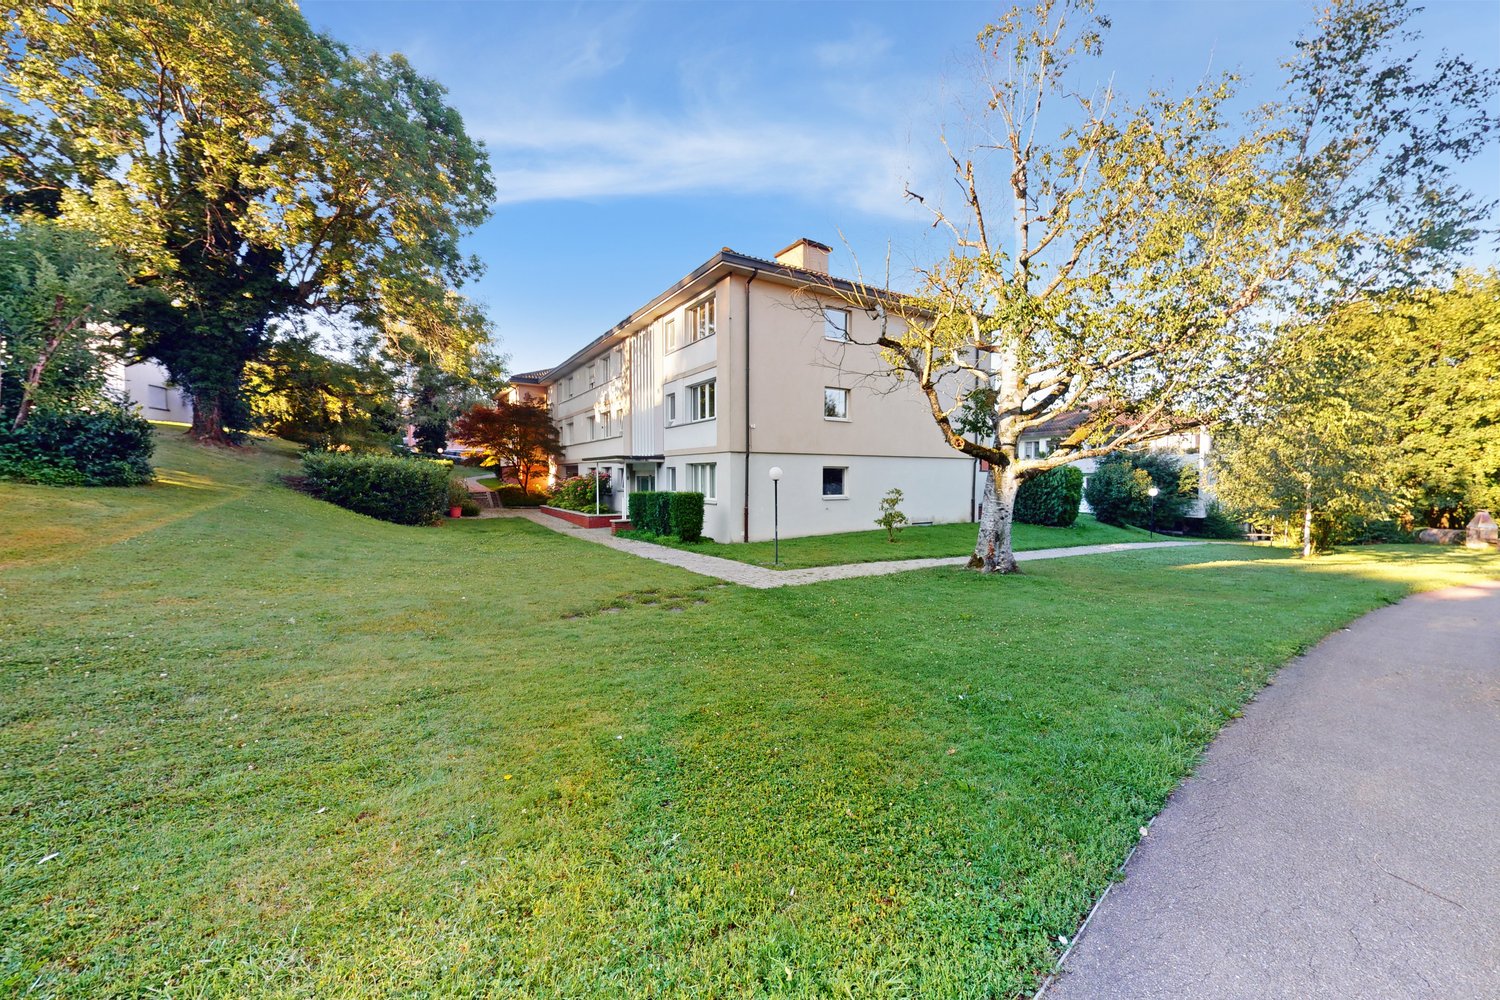
  • A modern house with a beige facade is surrounded by lush greenery, including bushes, trees, and a well-maintained lawn. The house features multiple windows and a chimney, with a clear view of the sky and distant landscape.
  • Modern living room with a large flat-screen TV on a wooden stand, a beige sectional sofa, a black coffee table, a glass side table, a decorative vase with dried plants, and a floor lamp. The room features light wooden flooring and large windows with sheer
  • Dining room with a glass table surrounded by four teal upholstered chairs, a wooden sideboard with a lamp and artwork, and a wine rack in the corner.
  • Bright hallway with light wooden flooring, white walls, and a built-in white storage unit with drawers and shelves. A small vase with white flowers is placed on top of the unit. An open doorway leads to a bathroom with tiled walls and a visible bathtub.
  • Bright bedroom with wooden flooring, a white bed, a shaggy rug, and an open closet with hanging clothes.
  • Well-organized walk-in closet with white built-in wardrobe, multiple clothing items, and a large mirror with black frame.
  • Modern bedroom with a large bed, patterned bedding, a grey shaggy rug, a side table with a lamp, and sheer white curtains covering a large window.
  • Balcony with wicker sofa, chair, small table, and grill, overlooking greenery.
  • Modern kitchen with white cabinets, black countertops, built-in oven, sink, and bar stools.
  • Modern bathroom with a bathtub, sink, and mirror. Features blue tiled flooring, white tiled walls, and a beige shower curtain.
1 / 10
CHF 2,680.– Top
2.5 rooms70m² living space
Obstgartenstrasse 4, 8703 Erlenbach

Charming 2.5-room apartment with balcony and beautiful view in Erlenbach

Welcome to this well-maintained 2.5-room apartment at Obstgartenstrasse 4 in the idyllic municipality of Erlenbach (8703). The apartment is located on the 1st floor of a building with a lift and convinces with its quiet location and a pleasant living atmosphere. From 1 October 2026, it will be available for rent.The apartment offers the following highlights: • Bright living area: Spacious 70 m² with a well-thought-out room layout for comfortable living. • Balcony with beautiful view: Enjoy sunny hours on your private balcony with an attractive view. • Modern kitchen: Equipped with white cabinets, black worktops, built-in oven, sink and stylish bar stools – ideal for cooking and socializing. • Modern bathroom: With bathtub, sink and mirror, blue tile floor, white tile walls and a beige shower curtain. • Practically available in the apartment. • Parking & Garage: Ample space for your vehicle directly at the building. • Lift: Convenient access to all floors. Location & Environment:The apartment is located in a quiet environment – both during the day and at night it is pleasantly quiet. In the summer, you benefit from plenty of sunlight. The lake and the train station are in close proximity, making the location particularly attractive. The bus stop Im Bindschädler can be reached in just 1 walking minute, the train station Winkel in about 6 walking minutes. The school Pflugsteinstrasse can be reached on foot in about 13 walking minutes – ideal for families.This charming apartment combines modern living with excellent connections and a natural, quiet environment. An ideal choice for couples or singles who want to enjoy the best of city and nature.

Travel time
-
  • Modern multi-story building with balconies, surrounded by greenery and a well-maintained lawn.
  • Empty room with wooden flooring, white walls, large windows, and a balcony door leading to a terrace.
  • Empty room with light wooden flooring and white walls, featuring large windows with a scenic view of trees and mountains.
  • Empty kitchen with light-colored cabinets, stainless steel appliances, and a large window overlooking greenery.
  • Modern, minimalist hallway with light wooden flooring, white walls, and recessed lighting. Features several doors and a frosted glass panel on one wall.
  • Empty room with light wooden flooring, white walls, and large windows with blinds. No furniture or equipment present.
  • Modern balcony with tiled floor, low railing, and a view of trees and buildings.
  • Modern bathroom with blue mosaic tiles, a bathtub, a double sink, and a large mirror above the sink.
  • Modern bathroom with blue mosaic tiles on walls and floor, white toilet, and white sink with chrome faucet.
1 / 9
CHF 2,676.– Top
5 rooms
Wässerwies 11, 8712 Stäfa

Bright 5-room apartment with balcony and beautiful view in Stäfa

Welcome to this well-maintained and modern 5-room apartment on the 1st floor of an attractive multi-family house at Wässerwies 11 in Stäfa. The apartment, renovated in 2017, impresses with bright, spacious rooms, high-quality equipment, and a quiet, sunny location on Lake Zurich.The apartment offers, among other things: • Bright rooms: Several spacious rooms with bright wooden floors, white walls, and large windows – some with a picturesque view of the surrounding countryside. • Modern balcony: With tile floor and a view of the neighborhood – ideal for relaxing outdoors. • Contemporary kitchen: Bright and functional, with bright cabinets, V-ZUG brand appliances, and a large window. • Stylish bathrooms: The large bathroom with blue mosaic tiles, bathtub, double sink, and large mirror cabinet was kept in the same style as the guest toilet. • Inviting entrance area: Spacious entrance with stone floors and wardrobe. In front of the apartment door, there is direct access to the private Reduit. • Garage: Garage spaces are available and can be rented for CHF 124.00. Location and surroundings:The apartment is located in a quiet and sunny environment – both during the day and at night, it is pleasantly quiet. In the summer, the location benefits from plenty of sunshine. Lake Zurich is nearby, as are various shopping opportunities, the vocational school, and other shops in the center of Stäfa. • Tränkebachstrasse bus stop: 2 minutes' walk • Apotheke zum Rebstock: 4 minutes' walk • Coop supermarket: 4 minutes' walk • Stäfa train station: 7 minutes' walk • Tagesschule am See: 5 minutes' walk This family-friendly apartment offers everything you could want: comfort, nature, proximity to the lake, and excellent infrastructure. An ideal choice for families or anyone who appreciates quiet village life with good connections.

Travel time
-
  • Modern two-story building with white exterior, raised ground floor, staircase leading to upper level, and surrounding paved area with trees.
  • Modern building exterior with a small garden area featuring a young plant, gravel ground, and large glass windows.
  • Modern hallway with wooden flooring, white walls, and recessed lighting. Features an open doorway leading to another room with visible furniture.
  • Empty hallway with wooden flooring and white walls, featuring a partially open door leading to another room.
  • Modern bathroom with a white sink, chrome faucet, grey tiled walls, and a small cabinet with shelves holding a teapot and other items.
  • Empty room with wooden flooring, white walls, and a small kitchen area with dark cabinets and stainless steel appliances.
  • Modern kitchen with dark grey cabinets, stainless steel sink, and wooden flooring.
  • Empty hallway with wooden flooring and white walls, featuring a door at the end and electrical outlets on the wall.
  • Modern two-story building with white siding, large windows, and a small garden area with young trees and wooden supports.
  • Modern kitchen with dark grey cabinets, stainless steel sink, and a sleek faucet. The space features a polished wooden floor and large windows allowing natural light to fill the room.
1 / 10
CHF 2,660.– Top
2.5 rooms59m² living space
8125 Zollikerberg

Modern new apartment + 19 m² additional room

59 m² living space + 19 m² directly connected additional room and two spacious patios.Year of construction 2024| Available from 1 October 2026If you wish to visit, please contact Julisa Voinov Roten directly.This bright and modern 59-m² apartment is part of the "Tiny Homes" residential complex. The private entrance gives it the character of a small, independent house and provides a private living feeling.The apartment: The apartment impresses with its clear architecture and high-quality materials. Exposed concrete ceilings, parquet floors, and large window areas give it a special character.Patios: Two spacious patios extend the living space outdoors, one at the living area and one at the bedroom.PLUS: Additional room of 19 m² on the lower floor, connected to the apartment via a beautiful internal staircase with daylight through the glazing, and also has its own independent access. This room can be flexibly used as an office, studio, guest room, or hobby room.The location: The apartment is quietly and naturally located directly on the edge of the forest, and at the same time, the village center, shopping facilities, and public transport are quickly accessible. The Waldburg stop is located directly in front of the house (S-Bahn and bus 910 towards Stadelhofen/Zollikon train station).A garage parking space is not included in the rental contract and can be rented separately.An apartment with a special character and exceptional spatial feeling!If you wish to visit, please contact Julisa Voinov Roten directly.

  • Modern multi-story residential building with balconies, surrounded by greenery and a paved pathway.
  • Modern kitchen and dining area with a grey island, black dining table, four chairs, pendant light, large windows with curtains, and a vase with flowers on the island.
  • Modern balcony with wooden decking, black metal railing, potted plants, and scenic view of lake and surrounding landscape.
  • Modern dining room with large windows and sliding doors leading to a balcony, featuring a black dining table, chairs, and a pendant light.
  • Modern bathroom with dark tiled walls, a bathtub, a double sink with modern faucets, a large mirror with built-in lighting, and a towel hanging on the side.
  • Modern bathroom with a white sink, toilet, dark tiled wall, and a large window offering a view of a green lawn and house.
  • Bright bedroom with a large double bed, a baby crib, a patterned rug, and a modern woven pendant light. The room features wooden flooring, white walls, and a large window with blinds.
  • Modern office space with wooden flooring, large window offering a view, desk, chair, screen, lamp, and picture frame on the wall.
  • A narrow hallway with a washing machine and dryer placed against the wall, large windows with blinds, and a door leading outside.
  • Modern open-plan living and dining area with a sleek black dining table, grey sofas, a kitchen island, and contemporary decor.
1 / 10
CHF 4,730.– Top
3.5 rooms134m² living space
8706 Meilen
Exklusive 3.5 Zi Wohnung in Meilen
An privilegierter Lage in Meilen erwartet Sie eine aussergewöhnliche Mietwohnung, die höchste Ansprüche an Wohnqualität, Komfort und Exklusivität erfüllt. Die ruhige Nachbarschaft und der Seeblick sowie der direkte Spazierweg in die Natur bieten einen einzigartigen Rückzugsort mit sehr guter Anbindung an den öV.Die grosszügige Terrasse schafft eine einmalige Atmosphäre für entspannte Stunden mit Berg- und Seesicht. Im Inneren überzeugt die Wohnung mit einem durchdachten Grundriss, hochwertigen Materialien und modernster Haustechnik. Im Sommer kann für kühle Räume das Freecooling über die Fussbodenheizung genutzt werden.Der offene Wohn- und Essbereich mit stilvoller Kochinsel bildet das Herzstück der Wohnung. Die exklusive Designküche mit vielen Steckdosen lässt keine Wünsche offen und ist mit Induktionsherd, Geschirrspüler, Backofen, Steamer sowie einem Kühlschrank mit Gefrierschrank ausgestattet. In den Wohnräumen sowie in den Zimmern ist Parkett verlegt.Der private Schlafbereich umfasst ein grosszügiges Masterbedroom (mit elegantem Einbauschrank zur Übernahme) sowie zwei Badezimmer: eine Nasszelle mit Badewanne und Doppellavabo sowie ein weiteres Badezimmer mit WC und Dusche. Ein weiteres Zimmer eignet sich ideal als Gästezimmer, Kinderzimmer oder Büro.Tumbler und Waschmaschine haben ihren eigenen Raum in der Wohnung mit der Möglichkeit, dort Wäsche zu trocknen. Zusätzlich steht ein abschliessbarer Fahrradabstellraum zur Mitbenutzung zur Verfügung. Alle Zimmer schauen gen See und/oder Natur.Zwei Parkplätze in der hauseigenen Garage gehören zur Wohnung und können angemietet werden. Der Mietvertrag kann auf 1 oder 2 Jahre befristet und im gegenseitigen Einverständnis verlängert werden. Verfügbar nach Absprache Ende Dezember / Anfang Januar / Mitte Januar.Besichtigung nach Absprache per email. Kosten CHF/Monat:Mietzins Brutto 4170Akonto Warmwasser 160Betriebskostenpauschale 400Wohnung Total 4730Garage 2 PP 350Gesamttotal Whg + Tiefgarage 5080-----In a privileged location in Meilen, you will find an exceptional rental apartment that meets the highest standards of living quality, comfort, and exclusivity. The quiet neighborhood, lake view, and direct walking path into nature create a unique retreat with excellent access to public transport.The generous terrace offers a wonderful atmosphere for relaxing moments with views of both the mountains and the lake. Inside, the apartment impresses with a thoughtful layout, high-quality materials. In summer, free cooling via the underfloor heating system ensures pleasantly cool rooms.The open-plan living and dining area with its stylish kitchen island forms the heart of the apartment. The exclusive designer kitchen, with numerous power outlets, leaves nothing to be desired and is equipped with an induction hob, dishwasher, oven, steamer, and a refrigerator with freezer. Parquet flooring is fitted throughout the living areas and bedrooms.The private sleeping area includes a spacious master bedroom, with an elegant built-in wardrobe available for transfer, as well as two bathrooms: one with a bathtub and double washbasin, and another bathroom with a WC and shower. An additional room is ideal as a guest room, children’s room, or home office.The washer and dryer have their own dedicated room within the apartment, with the option to dry laundry there as well. In addition, a lockable bicycle storage room is available for shared use. All rooms offer views of the lake and/or surrounding nature.Two parking spaces in the building’s underground garage belong to the apartment and can be rented. The lease can be limited to 1 or 2 years and extended by mutual agreement. Availability is by arrangement from the end of December, early January, or mid-January.Viewing appointment via email.Monthly costs (CHF): • Gross rent: 4,170 • Advance payment for hot water: 160 • Flat-rate operating costs: 400 • Apartment total: 4,730 • Garage, 2 parking spaces: 350 • Total apartment + garage: 5,080
  • Modern kitchen with white cabinets, dark island, wooden flooring, and built-in appliances.
  • Modern bathroom with a sleek sink, chrome faucet, wooden cabinet, and a large mirror. The space features grey tiles and a glass-enclosed shower area with skylights.
  • Modern bathroom with a wooden sink cabinet, white sink, chrome faucet, large mirror with built-in lighting, and a toilet visible in the background.
  • Empty room with wooden flooring, white walls, and a fireplace with a black surround and white mantle.
  • Empty room with wooden flooring, white built-in wardrobes, large window with view of the garden, and radiator below the window.
  • Empty room with wooden flooring, white walls, built-in closet, window with radiator below, and visible outdoor view.
  • Empty attic room with wooden floors, slanted ceilings, white walls, and a window with a radiator below it.
  • Empty attic room with wooden flooring, slanted wooden ceiling, skylight window, and radiator.
  • Balcony with wooden railing, metal table, and scenic countryside view.
1 / 9
CHF 3,500.– Top
5.5 rooms130m² living space
Küsnachterstrasse 27, 8126 Zumikon

Two-story 5.5-room attic apartment in Zumikon

DescriptionIn a quiet, green area of Zumikon, this charming 5.5-room attic apartment awaits you at Küsnachterstrasse 27. On 130 m² of living space, spacious, bright rooms are distributed over two floors in the attic – a home with character and plenty of potential.Living highlights • Open living/dining area with modern kitchen: White fronts, dark stone countertops, central cooking island, and parquet flooring with direct access to the balcony. • Two stylish bathrooms: High-quality equipped with wooden washbasins, large illuminated mirrors, and elegant tiles; one with a spacious, glazed shower and skylight. • Characterful attic rooms: Bright rooms with wooden floors, sloping ceilings, large windows, and built-in closets – ideal as bedrooms or home offices. • Private balcony with an unobstructed view of the green surroundings – perfect for sunny days. • Fireplace in the living room for cozy winter evenings. • Additionally available: attic and basement storage. • Optional: Parking or garage space is available for an additional fee. Location and surroundings: • Central location: The center of Zurich can be reached by car in 15 minutes, by bus/tram in 30 minutes. • Public transport: The Gössikon bus stop is only 1 minute's walk away, the Waltikon station can be reached in 9 minutes' walk. • Shopping: The Coop and Migros can be reached on foot in about 9 minutes. • Education: The Primarschulhaus Juch can be reached in 8 minutes' walk – ideal for families with children. This spacious attic apartment is available immediately and is aimed at all those who want to combine the quiet village life in Zumikon with modern living comfort.Viewing possible next Saturday, 08.08.2026, from 10 am to 12 pm

Travel time
-
  • Two-story house with beige siding, green shutters, multiple windows, and a three-car garage.
  • Bright living room with wooden flooring, large windows, potted plants, a dining table with chairs, and a sofa.
  • Modern kitchen with white cabinets, stainless steel appliances, and a black countertop. A sliding glass door leads to a patio area.
  • Brightly lit bedroom with a large bed, a crib, a wardrobe, and a window with curtains. The room features wooden flooring, a radiator, and several decorative items including drawings and a plant on the windowsill.
  • A narrow hallway with wooden flooring, white walls, and several doors. There are framed pictures on the right wall and a small table with items on it.
  • Living room with a dark blue sofa, wooden coffee table, piano, bookshelf filled with books, and a colorful rug on the floor.
1 / 6
CHF 2,623.– Top
4 rooms
Lärchenstrasse 20, 8125 Zollikerberg

Apartment in Zollikerberg

In a quiet and family-friendly residential area in Zollikerberg, we are renting out this well-maintained and bright 4-room apartment on the 1st floor as of September 1, 2026, or by arrangement.The apartment impresses with a spacious living and dining area, light-filled rooms, and a functional kitchen with plenty of storage space. The large windows provide a pleasant living atmosphere and offer a beautiful view of the surrounding greenery.Highlights of the apartment: • Spacious living and dining room • Functional kitchen • Two small balconies • Quiet and green living location • Family-friendly neighborhood • Good connection to public transportation • Shopping opportunities and schools in the immediate vicinity The property is located in a well-maintained environment with plenty of green space and offers a high quality of living.Please note that the apartment is preferably rented to a family. The minimum occupancy is 3 people. Renting to individuals is not intended.Note on ongoing renovation work: Please note that the replacement of the existing oil heating system with a heat pump is currently being carried out. In connection with these works, various exterior work will be carried out, which is expected to last until early 2027. The facade renovation and balcony renovation are planned for spring 2027.Have we sparked your interest? Contact us for more information or to schedule a viewing. We look forward to showing you this beautiful apartment in person.

Travel time
-
  • A well-maintained garden with lush green grass, shrubs, and trees, offering a scenic view of distant mountains and a small house in the background.
  • Bright living room with wooden flooring, large television on a wooden stand, fireplace with a black surround, and an open kitchen area with white cabinets. A dog bed is placed near the fireplace, and a wicker basket with toys is visible in the foreground.
  • A modern bedroom with a large bed, a wooden side table, a hanging lamp, a patterned rug, and a black chair near the bed.
  • A modern hallway with light wooden flooring, white walls, and recessed ceiling lighting. Features a wicker cabinet with drawers, a round mirror, and colorful wall art.
  • Dining room with a wooden dining table, six chairs, a baby chair, a hanging chair, a sofa, and a large picture on the wall. There are vases and a bowl on the table, and a hanging basket with plants near the window.
  • Floor plan of a ground floor showing a living room, dining room, kitchen, two bedrooms, and a bathroom.
1 / 6
CHF 3,700.– Top
3.5 rooms
Forchstrasse 537, 8704 Herrliberg

Bright 3.5 room (+ 1 hobby room) apartment in Herrliberg with large garden for rent

Bright 3.5-room apartment in Herrliberg with terrace, garden, hobby room & garage This bright and spacious 3.5-room apartment in Herrliberg offers a high quality of living in a quiet and family-friendly environment. Large window areas, plenty of daylight, and the beautiful view of the green surroundings create a pleasant living atmosphere. The spacious living and dining area with a fireplace forms the heart of the apartment. The bright kitchen is directly connected to the living area. The apartment includes a bedroom and another room that is ideal as a children's, guest, or home office room. Additionally, a separate hobby room is available - ideal for a home office, fitness, or hobby. A special highlight is the private terrace with direct access to the garden. Part of the garden area is available for private use, and another part of the garden is used jointly. The green surroundings and the beautiful view offer a high quality of life and make the outdoor area particularly attractive for families. Additional comfort is provided by the private utility room with a washing machine and tumble dryer in the laundry tower. A separate basement compartment provides additional storage space. The apartment also includes a garage and a parking space. Pets are welcome. The apartment is particularly suitable for couples or families who are looking for a spacious home with a lot of green space, a private outdoor area, and additional secondary rooms in Herrliberg.

Travel time
-
1 / 6
  • Balcony / Terrace
  • Elevator
  • Wheelchair access
CHF 4,970.– Top
4.5 rooms127m² living space
8708 Männedorf

At central location with direct lake view

This bright 4.5-room apartment in Männedorf delights with 127 m² of living space, direct lift access, and a dreamy view. Centrally located, ideal for couples, families, or professionals who appreciate comfort and short distances. The Minergie standard ensures a pleasant living climate. Laundry tower available, pets allowed. Two underground parking spaces can be rented for CHF 160 per month.This BETTERHOMES offer is characterized by the following advantages:- direct lift access- dreamy view- central- lots of light- underground parking space for CHF 160.- / month- laundry tower available- pets allowed- Minergie standard- and, and, and ...Interested? Contact us for a non-binding viewing!Didn't find anything suitable? Over 2,000 more offers at: www.betterhomes.ch - the real estate fair mediatorWant to market your own property?Benefit from our know-how: https://www.betterhomes.ch/de/profitierenDo you want to have a property valued?Find out its value now through our free valuation, immediately and non-bindingly!https://www.betterhomes.ch/de/knowledge/estimationMore detailsLocation: very goodCondition: goodBathrooms / wet cells: 2x (1x WC / sink / shower, 1x WC / sink / bathtub / shower)Public transport: train station, 400 mSchools: SIS Swiss International School, 650 mShops: Coop, 260 m / Steiner Beck, 290 m

  • Balcony / Terrace
  • Elevator
  • Wheelchair access
  • A modern living room with a large wooden dining table, multiple chairs, a sofa, a piano, and decorative items including lamps and artwork.
  • Modern living and dining area with a sofa, ottoman, armchair, dining table, chairs, television, chandelier, and plants. Large windows and sliding glass doors lead to a balcony.
  • Modern kitchen with white cabinets, dark red backsplash, stainless steel appliances, and various small items on the counter including plants, a candle, and a bottle.
  • Modern kitchen with white cabinets, black countertops, a sink, and a small plant on the counter.
  • Modern bathroom with a large bathtub, double sink, towel rack with a pink towel, and a small flower pot on the edge of the tub. The room features large windows with blinds and grey tiled walls.
  • Balcony with a table, chairs, wicker hanging chair, and potted plants, offering a scenic view of the surrounding area and mountains.
  • Balcony with wooden decking, glass railing, outdoor furniture including a sofa, table, chairs, and a grill, with a potted plant and scenic city view.
  • Floor plan of a house with labeled rooms including entrance/lobby, kitchen, living/dining area, three bedrooms, bathroom, and storage room.
1 / 8
CHF 3,710.– Top
4.5 rooms140m² living space
Schönaustrasse 7, 8707 Uetikon am See

Spacious 4.5-room apartment with balcony and lake view in Uetikon am See

Welcome to this spacious and modern 4.5-room apartment at Schönaustrasse 7 in Uetikon am See. Located on the 2nd floor of a well-maintained new building from 2012, this spacious apartment with approximately 140 m² of living space offers a comfortable home for discerning tenants.The bright and open living and dining areas impress with large windows and sliding doors that lead directly to the balcony - ideal for enjoying sunny days.The apartment offers, among other things: • Spacious living area: 140 m2 on the 2nd floor with a modern floor plan • Inviting balcony: with a beautiful view - perfect for relaxing • Elevator and wheelchair accessibility: The building has an elevator and is fully wheelchair accessible. • Garage and washing machine: a garage space is available and the personal washing facility is directly integrated into the apartment • Child-friendly: therefore also ideal for families Location and surroundings: The apartment is located in a quiet environment and close to the village center. Uetikon am See train station is a 10-minute walk away, and the Tramstrasse bus stop is nearby. A Prima market and a bakery are also within a 3-minute walk. The school facilities are within a 10-minute walk.This exceptional apartment combines modern living, nature, and optimal infrastructure – a true home for discerning tenants. We look forward to your contact.

Travel time
-

Suggested properties for you based on search results