1137 results - Apartment for rent in Zurich
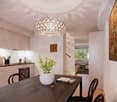
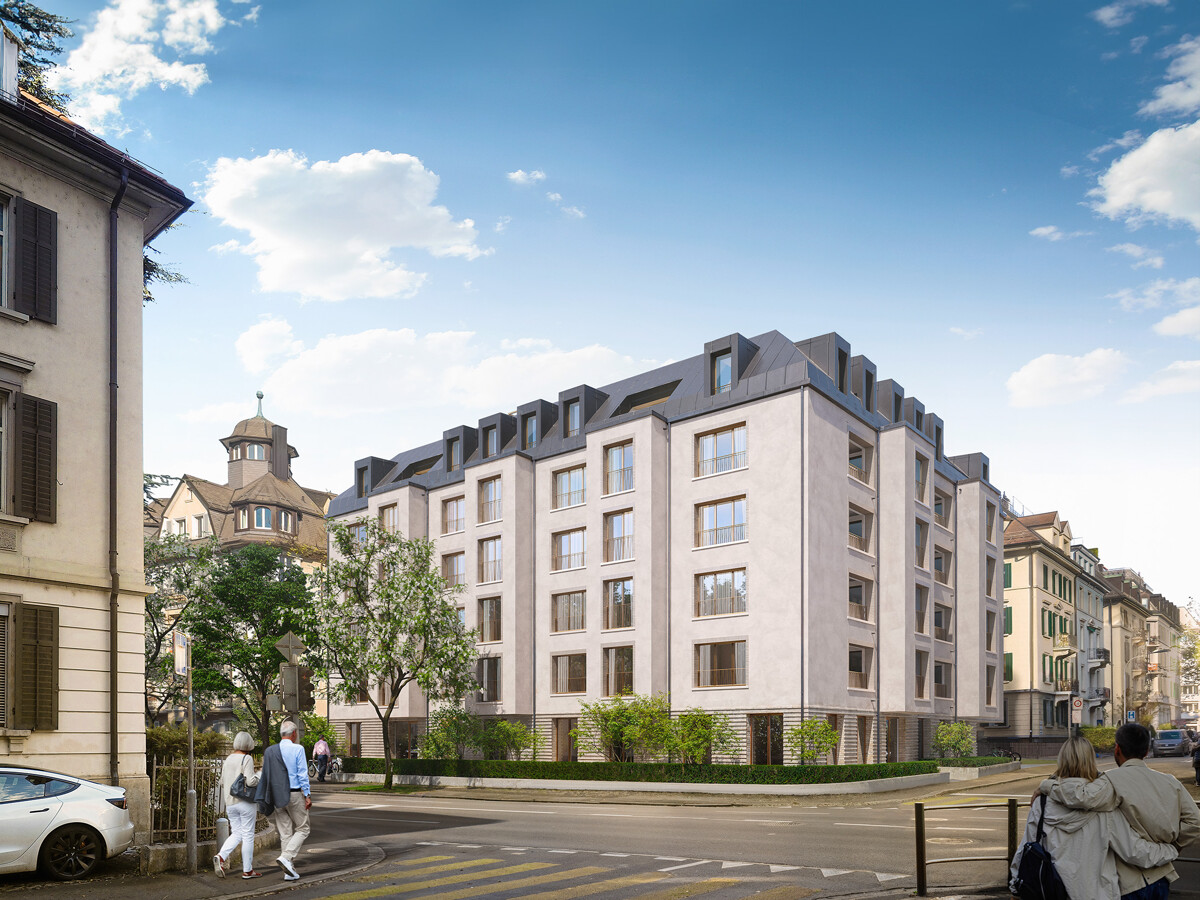
  • A collage of furnished rooms including a dining area with a table and chairs, a living room with a sofa and coffee table, and a bedroom with a bed and nightstand.
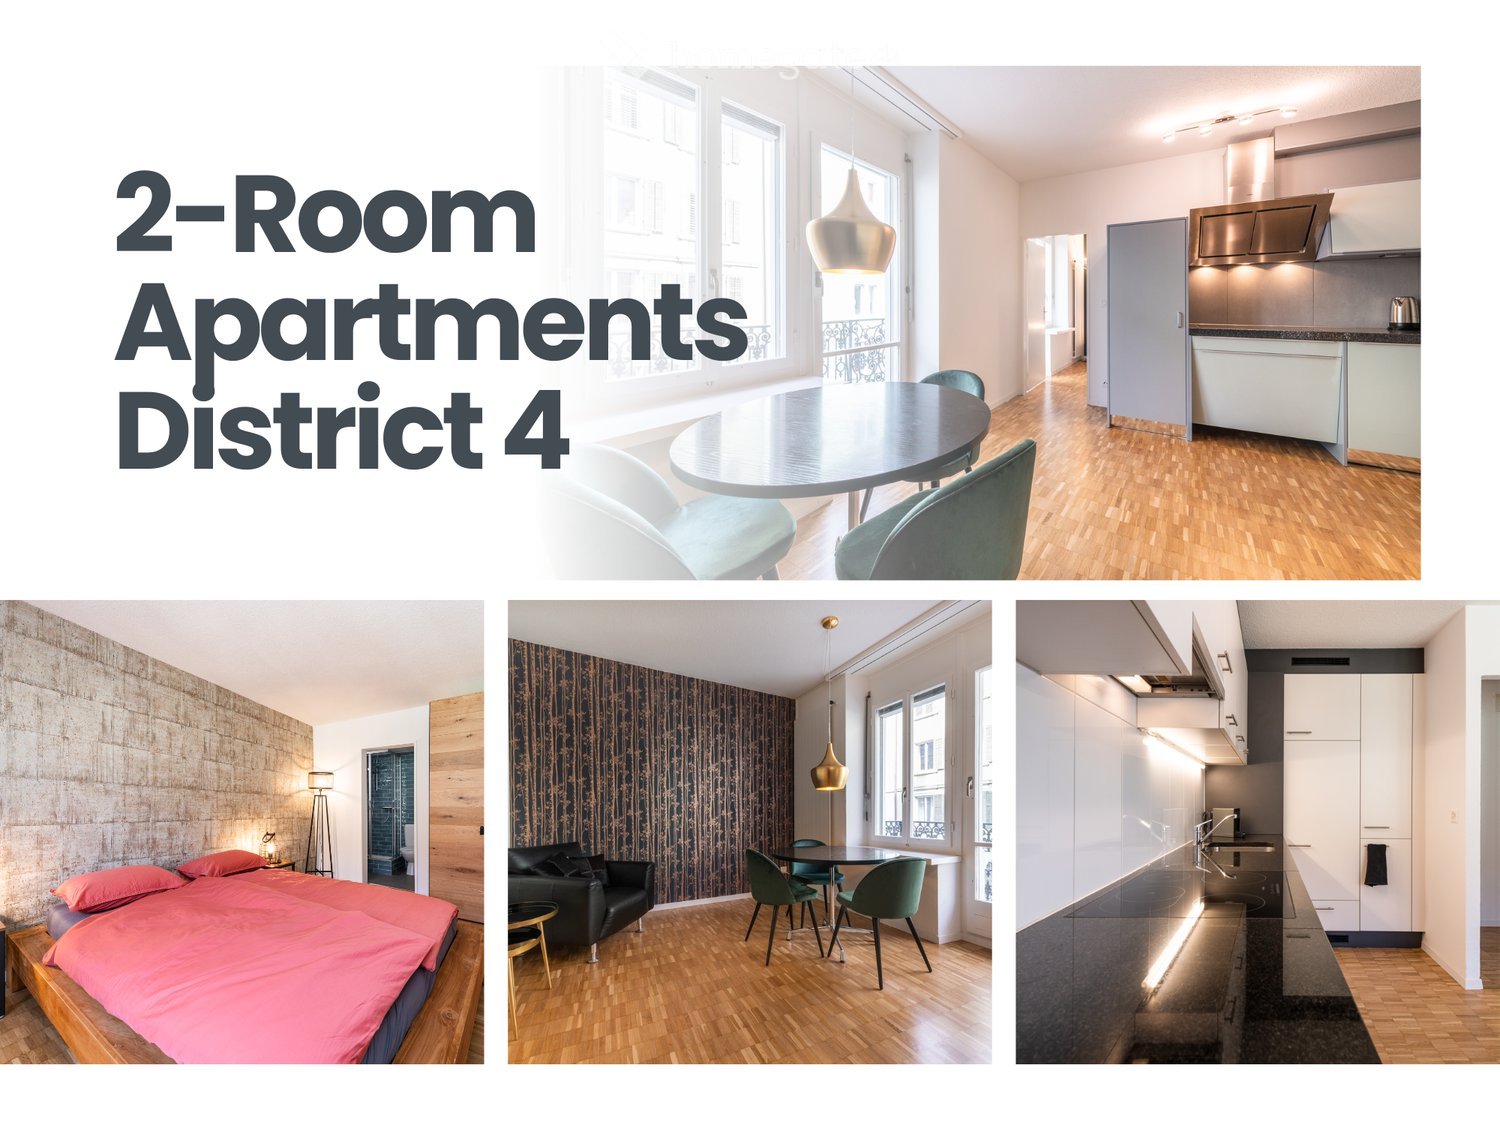
  • Modern2-room apartment with open floor plan, balcony access, kitchen with Gaggenau appliances, steam shower, Samsung The Frame TV, and fiber internet.
  • Modern bedroom with a double bed, pink bedding, wooden nightstand, and a stylish lamp. The room features exposed brick walls and wooden flooring.
  • Modern bedroom with a large bed, pillows, nightstand, and a round lamp. The room features a geometric patterned wall and large windows with decorative grilles.
1 / 4
Modern2-room apartment with open floor plan, balcony access, kitchen with Gaggenau appliances, steam shower, Samsung The Frame TV, and fiber internet.
Modern bedroom with a double bed, pink bedding, wooden nightstand, and a stylish lamp. The room features exposed brick walls and wooden flooring.
Modern bedroom with a large bed, pillows, nightstand, and a round lamp. The room features a geometric patterned wall and large windows with decorative grilles.
CHF 2,600.– Premium
2 rooms36m² living space
Rotwandstrasse 66, 8004 Zürich

3 Furnished 2-Room Apartments – Zurich District 4

Luxury city apartments in the heart of Zurich, approx. 10–15 min walk from the main train station, Paradeplatz & Europaallee. Modern furnishings with living/dining area, kitchen, bedroom & bathroom. Shared washing machine, dryer & iron available in the communal laundry room on the 5th floor. No pets allowed.Welcome to Artel Apartments – your exclusive retreat in the vibrant heart of Zurich. We currently offer three identical, elegant, and beautifully furnished apartments (Apartment 201, 301, and 401) in the same building at Rotwandstrasse 66. Each one offers:A comfortable bedroom, a bathroom, and an open living and dining area with a fully equipped kitchen.The washing machine, dryer, and iron are located in the shared laundry room on the 5th floor and are available for use by all residents.Thanks to the central location, you can reach Zurich's main train station, Paradeplatz, Bahnhofstrasse, and Europaallee on foot within 10–15 minutes. Numerous restaurants, bars, cafés, boutiques, and cultural highlights are just around the corner.Experience Zurich through the changing seasons: Spring: Blossoming parks, walks along the Limmat, street cafés coming to life Summer: Swimming in the lake, boat tours, open-air events & warm evenings Autumn: Quiet strolls through the old town, galleries & museums Winter: Festive Christmas markets, atmospheric lighting, ice skating & winter charm • Non-smoking apartments • No pets allowed _________________________________________________________City-Apartments im Zentrum von Zürich, ca. 10–15 Min. zu Fuß vom Hauptbahnhof, Paradeplatz & Europaallee. Modern eingerichtet mit Wohn-/Essbereich, Küche, Schlafzimmer & Bad. Waschmaschine, Trockner & Bügeleisen zur Mitnutzung im gemeinschaftlichen Waschraum im 5. Stock. Keine Haustiere erlaubt.Willkommen in den Artel Apartments – Ihrem exklusiven Rückzugsort im pulsierenden Herzen Zürichs. Wir vermieten aktuell drei baugleiche, elegante und hochwertig eingerichtete Wohnungen (Apartment 201, 301 und 401) im selben Haus an der Rotwandstrasse 66. Jede davon bietet:Ein komfortables Schlafzimmer, ein Badezimmer, einen offenen Wohn- und Essbereich mit voll ausgestatteter Küche.Die Waschmaschine, der Trockner und ein Bügeleisen befinden sich im gemeinschaftlichen Waschraum im 5. Stock und stehen allen Parteien zur Mitbenutzung zur Verfügung.Dank der zentralen Lage erreichen Sie zu Fuß in 10–15 Minuten den Hauptbahnhof Zürich, den Paradeplatz, die Bahnhofstrasse und die Europaallee. Direkt um die Ecke finden Sie zahlreiche Restaurants, Bars, Cafés, Boutiquen und kulturelle Highlights.Erleben Sie Zürich im Wandel der Jahreszeiten: Frühling: Blühende Parks, Spaziergänge an der Limmat, Strassencafés erwachen Sommer: Baden im See, Bootstouren, Open-Air-Veranstaltungen & laue Abende Herbst: Ruhige Streifzüge durch Altstadtgassen, Galerien & Museen Winter: Festliche Weihnachtsmärkte, stimmungsvolle Beleuchtung, Eissport & WinterflairDie Apartments sind ideal für Städtereisende, Geschäftsreisende oder längere Aufenthalte – modern, zentral und mit durchdachten Komfortdetails. Haustiere sind leider nicht gestattet. • Nichtraucherwohnungen • Keine Haustiere erlaubt

Travel time
-

Find a new tenant for free

Create a free listing on Homegate to find the perfect next tenant for your apartment in no time at all.

List your property now
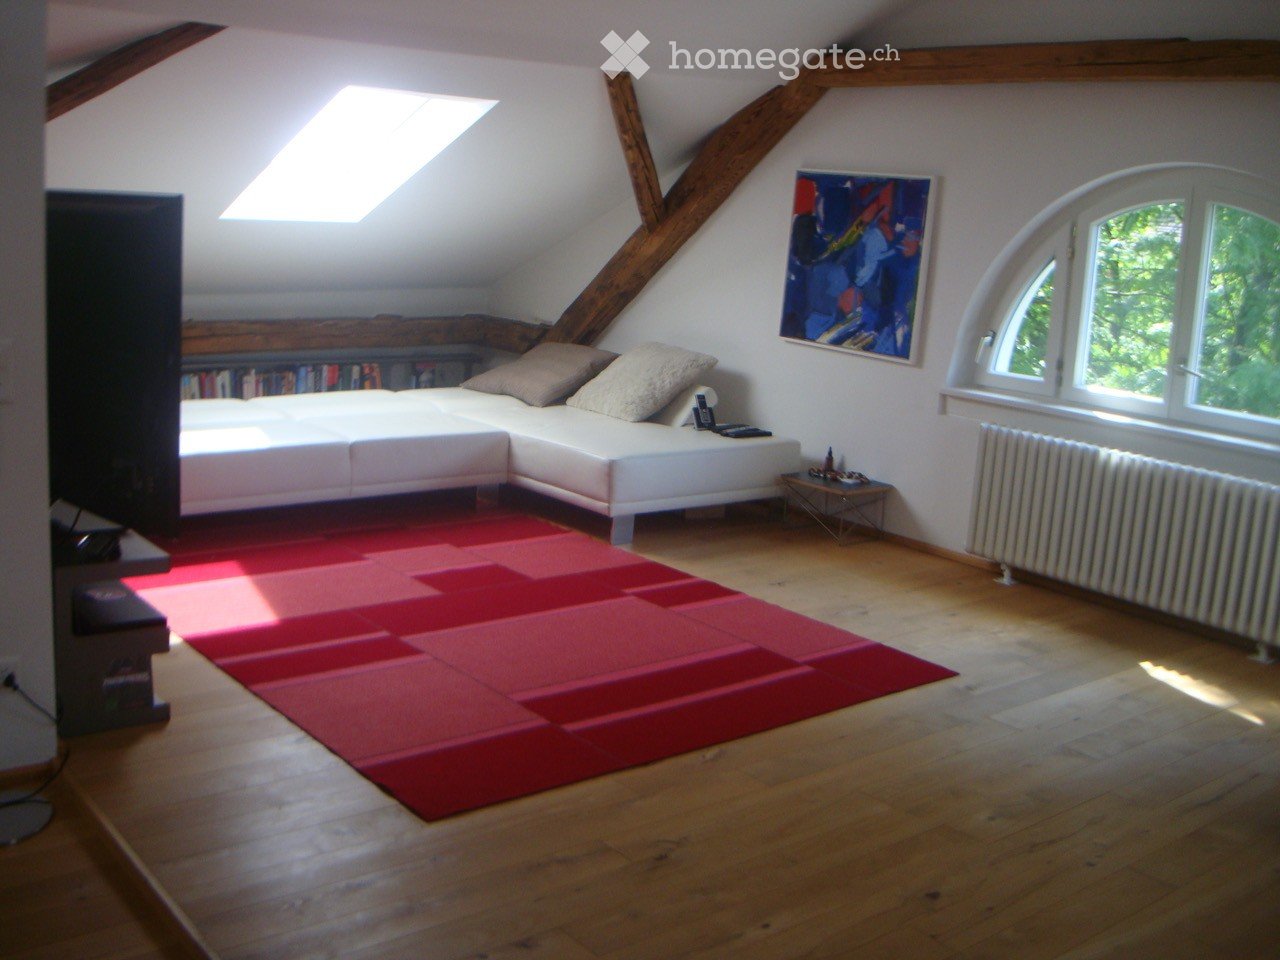
  • Bright attic bedroom with wooden floors, white walls, exposed wooden beams, large skylight, and large window. Features a white sectional sofa, colorful rug, bookshelf, and artwork.
  • Bright attic room with wooden floors, large arched window, white radiator, bookshelf, small table, and paintings on the walls.
  • Open-plan living and dining area with exposed wooden beams, hardwood flooring, a black leather sofa, a dining table with chairs, a bookshelf, and a small kitchen area with cabinets.
  • Bright, open attic space with wooden beams, wooden flooring, and large skylight windows. The room is empty, with no furniture or furnishings visible.
  • Bright, open-plan attic space with exposed wooden beams, featuring a dining area with a wooden table and chairs, and a modern kitchen with white cabinets, an oven, and a sink.
  • Cozy attic bedroom with a large bed, a single armchair, and a floor lamp near the window. The room features slanted ceilings and ample natural light from the dormer windows.
  • Modern bathroom with a bathtub, toilet, mirror, and cabinet. The room features dark tiled flooring and a skylight window providing natural light.
1 / 7
Bright attic room with wooden floors, large arched window, white radiator, bookshelf, small table, and paintings on the walls.
Open-plan living and dining area with exposed wooden beams, hardwood flooring, a black leather sofa, a dining table with chairs, a bookshelf, and a small kitchen area with cabinets.
Bright, open attic space with wooden beams, wooden flooring, and large skylight windows. The room is empty, with no furniture or furnishings visible.
CHF 2,850.– Premium
2.5 rooms65m² living space
8008 Zürich

Bright 2.5-room apartment in Zurich Seefeld, including parking space
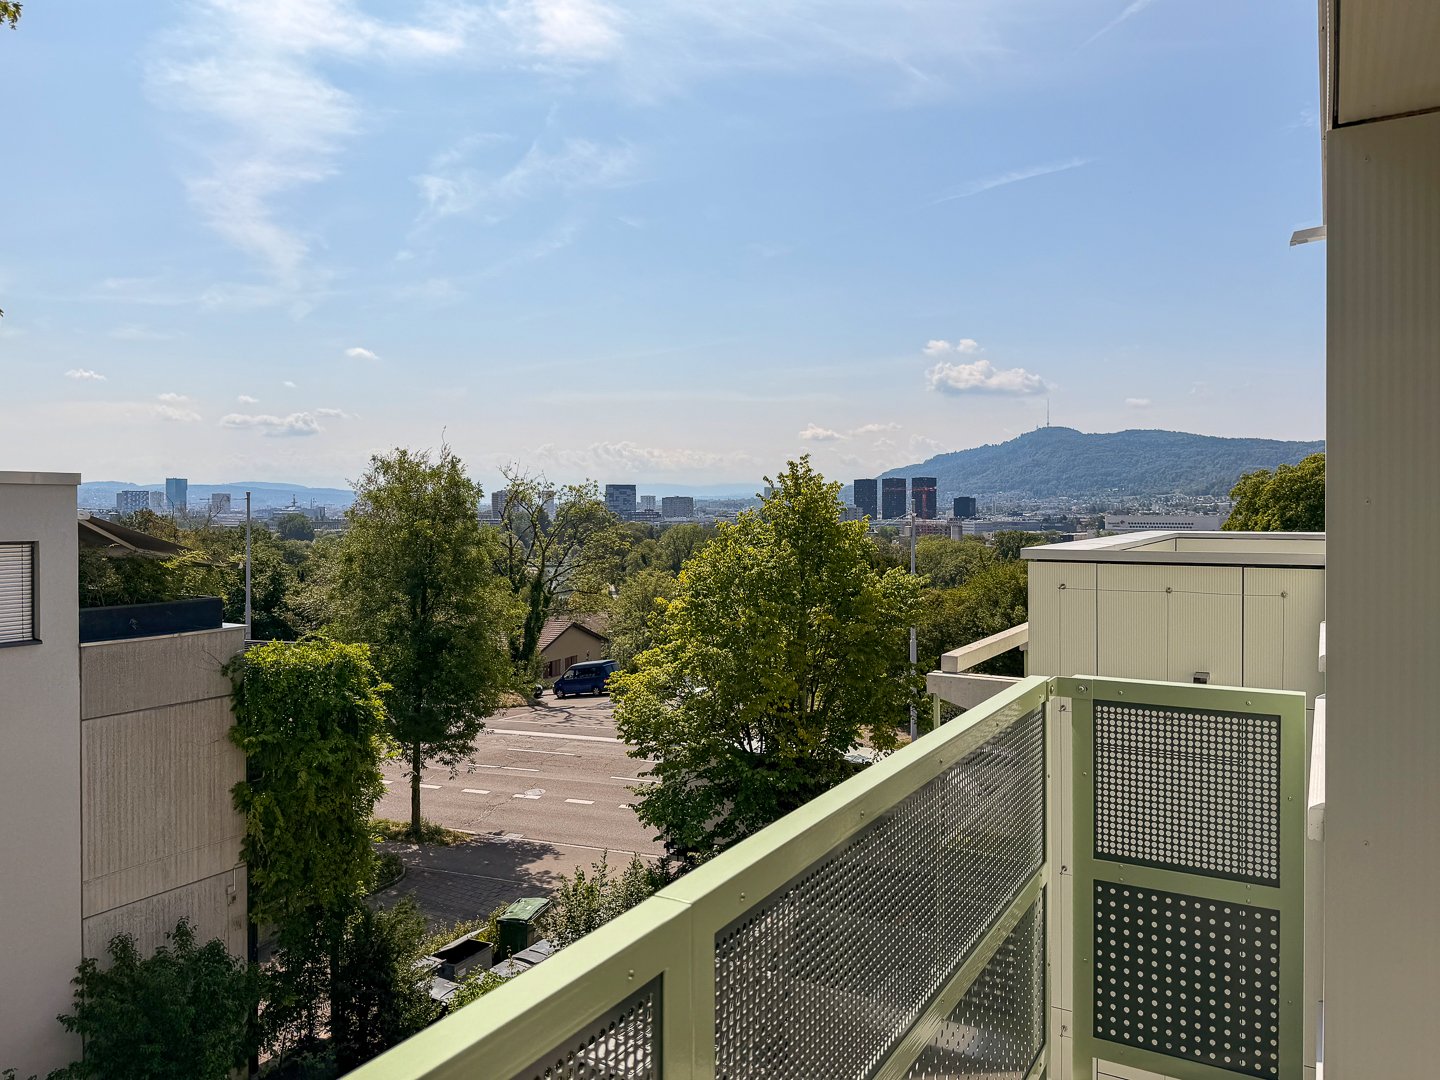
Mühlebachstrasse, Seefeld/Botanical Garden area, 8008 ZurichFor my charming 2.5-room attic apartment in Zurich's Seefeld, I am looking for a sublessee from November 1, 2026.The apartment is located on the 2nd floor of a well-maintained house and has its own character: beautiful wooden floors, visible wooden beams, and round and skylight windows create a particularly cozy atmosphere together with the spacious, bright living/dining area. The living area also offers enough space for a comfortable home office workspace.The full-value living area with comfortable standing height – also for very tall people – is 56 m². Additionally, the areas under the sloping roofs are added. Since the vertical walls under the slopes are around 1 m high, these areas can be used very well as storage space and – depending on body size – also as additional living and usable space. In total, around 65 m² of usable floor space are available.The apartment has: • spacious, bright living/dining area with space for a home office • separate bedroom • kitchen • bathroom with shower and toilet • own washing machine and own dryer in the apartment • practical reduction • basement compartment • outdoor parking space The location in Seefeld, Botanical Garden area, combines quiet living with short distances. Shopping facilities, public transport, restaurants, and Lake Zurich are easily accessible.The monthly rent is CHF 2,850.– including ancillary costs and outdoor parking space.This is a sublease with takeover of the existing tenancy agreement under the previous contract terms. According to the existing rental agreement, the apartment is intended for one person.Interest and viewingI arrange viewing dates individually. For the date arrangement, I am already looking forward to brief information about the professional activity, the employer, and the approximate gross annual income class when making the first contact.So that an application dossier can be forwarded to the administration quickly in the event of serious interest, an up-to-date debt collection register extract should be available and can be submitted shortly.

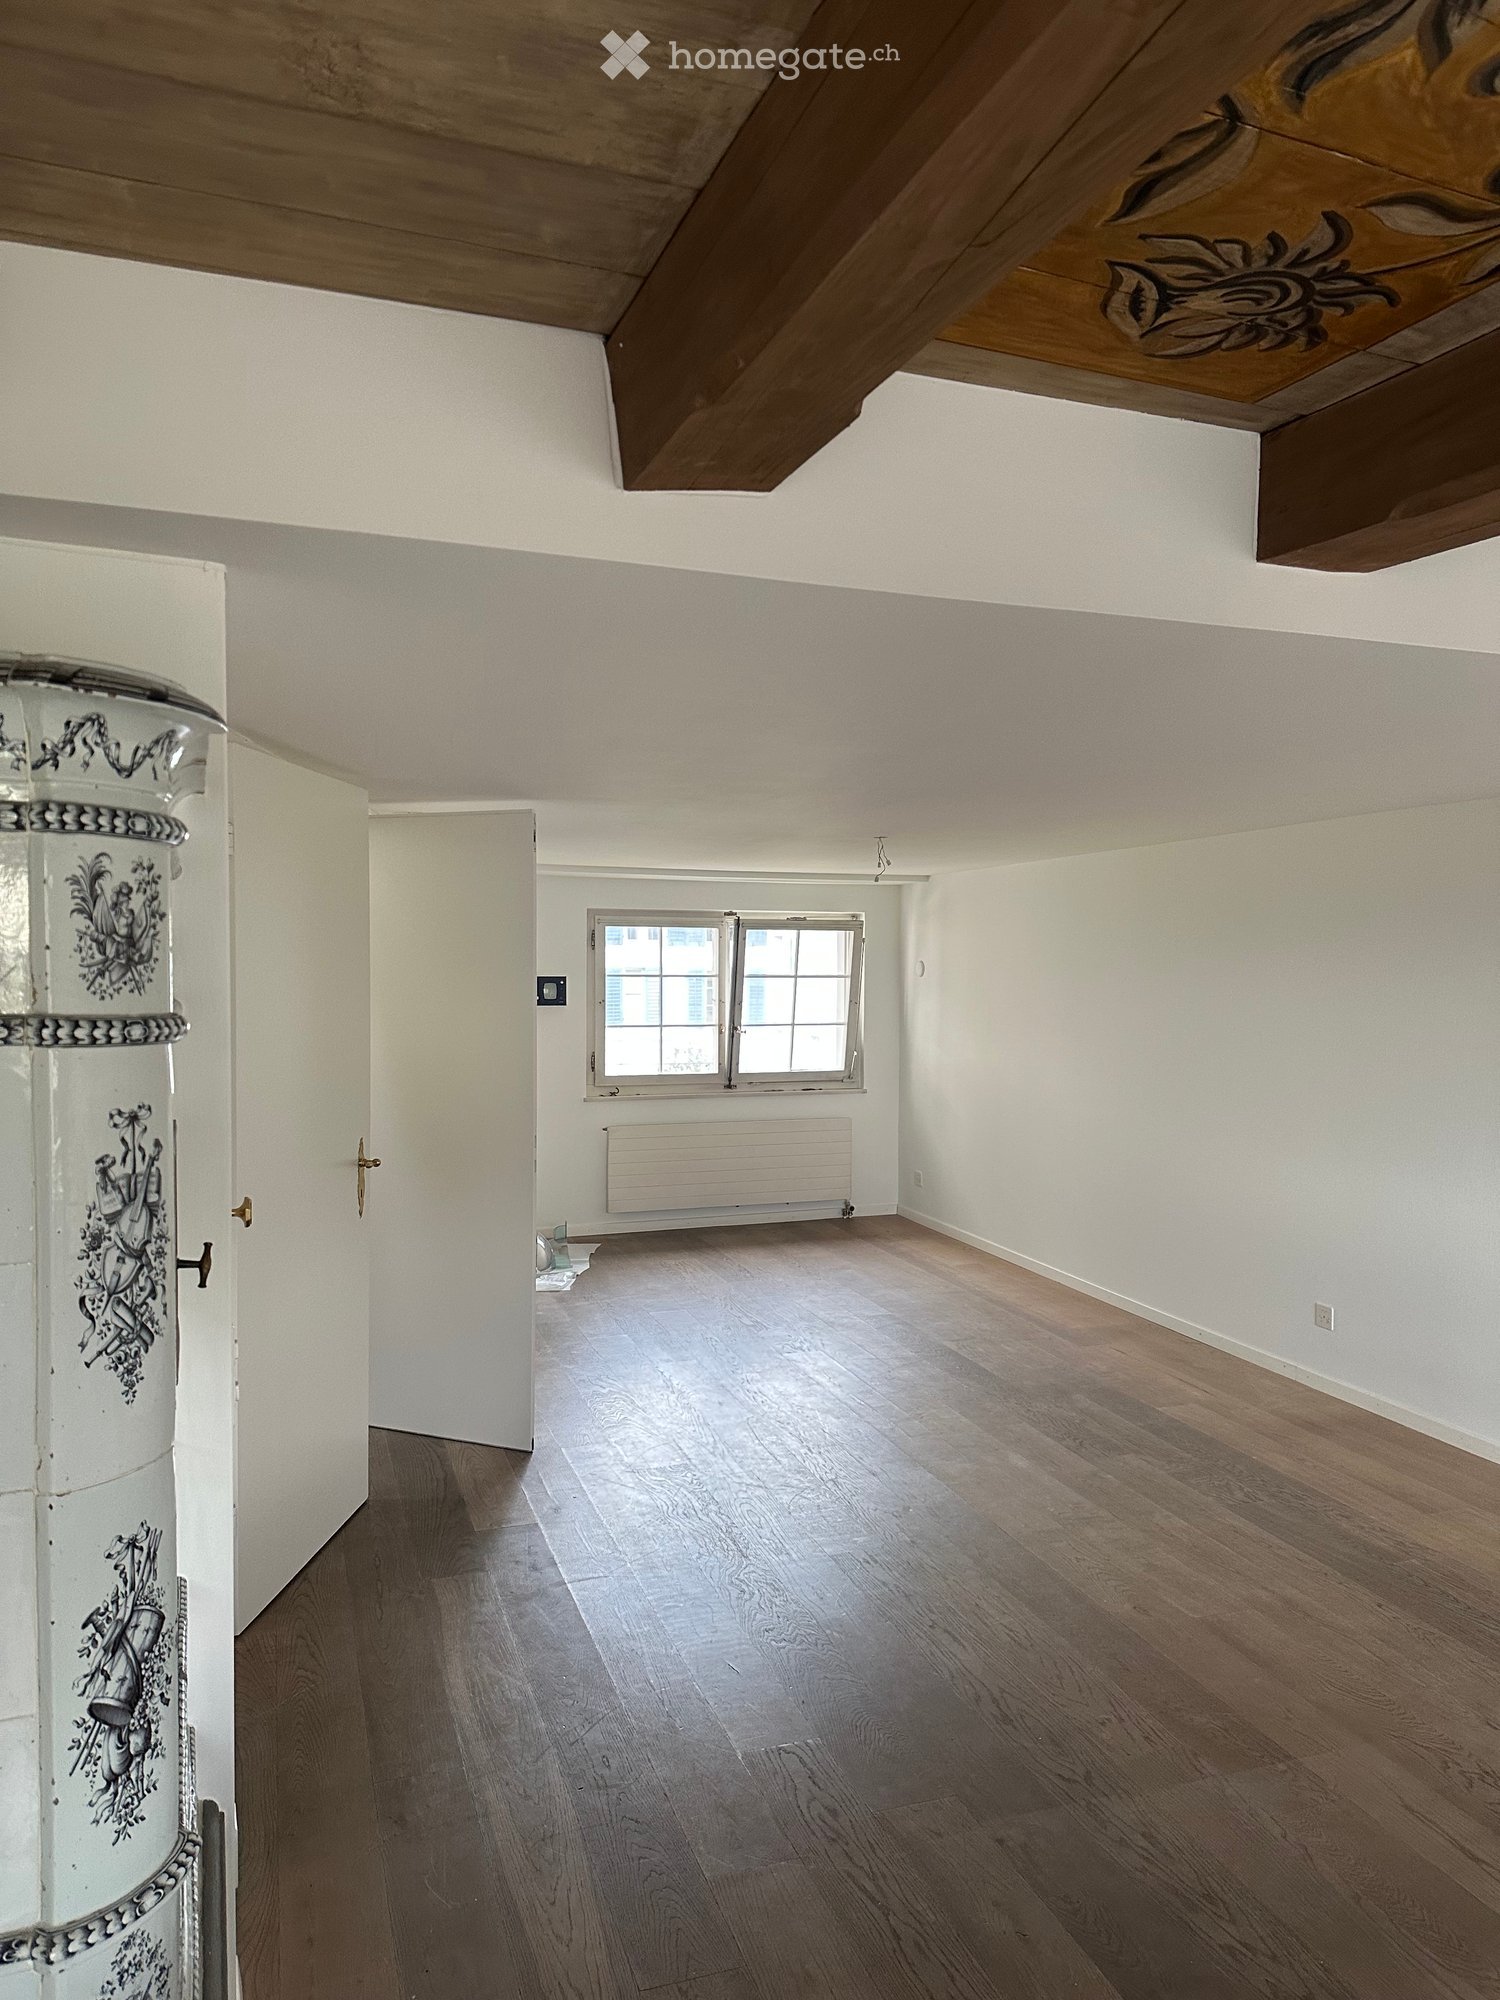
  • Empty room with wooden flooring, white walls, and a window with white frame. Exposed wooden beams on the ceiling.
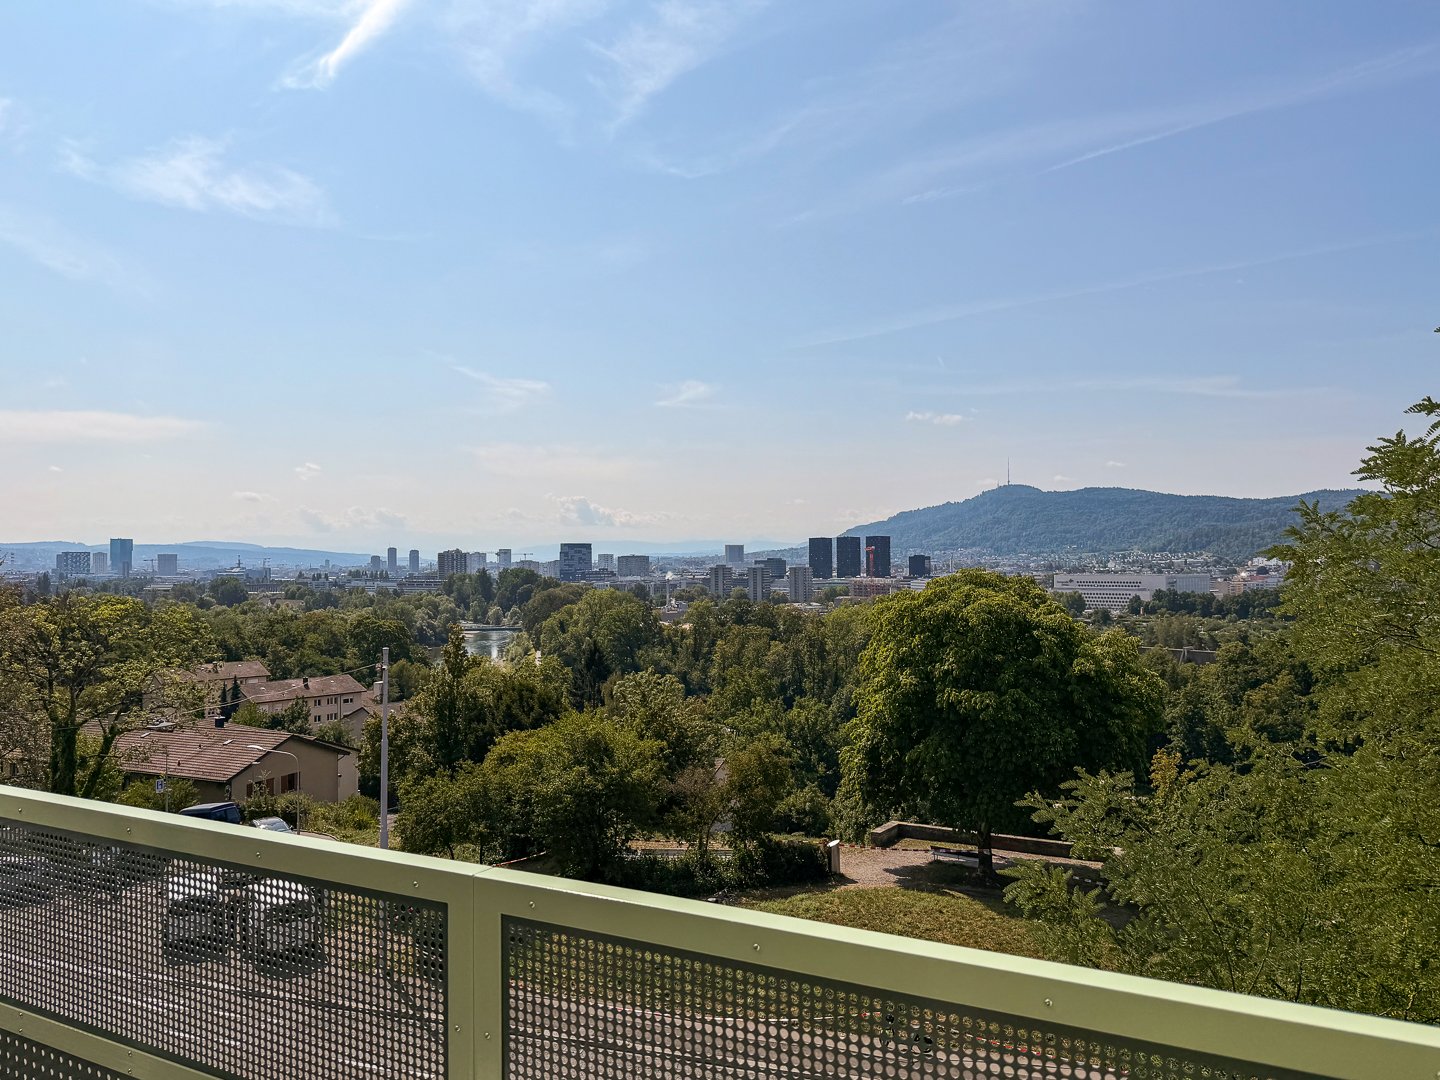
  • A panoramic view of a cityscape with numerous buildings, featuring varied architectural styles and rooflines, surrounded by trees and distant mountains under a partly cloudy sky.
  • A narrow street lined with colorful buildings, featuring ornate street lamps and a view of distant rooftops and mountains.
  • An unfurnished room with wooden flooring, white walls, and a decorative cabinet. The room features a large window, a door leading to another space, and a modern spherical lamp on a stand.
  • A compact kitchen with colorful cabinets in white, pink, and green, wooden countertops, and built-in appliances including an oven and stove.
  • Modern kitchen with teal cabinets, a built-in oven, and a sink with a faucet. The room features wooden flooring and an open doorway leading to another space.
  • Spiral staircase with carpeted steps and white handrail, illuminated by a small wall-mounted light fixture.
1 / 7
A panoramic view of a cityscape with numerous buildings, featuring varied architectural styles and rooflines, surrounded by trees and distant mountains under a partly cloudy sky.
A narrow street lined with colorful buildings, featuring ornate street lamps and a view of distant rooftops and mountains.
An unfurnished room with wooden flooring, white walls, and a decorative cabinet. The room features a large window, a door leading to another space, and a modern spherical lamp on a stand.
CHF 2,540.– Premium
1.5 rooms45m² living space
8001 Zürich

LOFT WITH LAKE VIEW

LOFT IN THE HEART OF THE OLD TOWNIn the Zurich old town, a new, large shared apartment for 4 to 6 people is being created in a beautiful house with a garden and lake view! Couples are very welcome.The rent (excluding utilities) for the 45 m² beautiful LOFT WITH LAKE VIEW and its own retro design kitchen costs CHF 2,400.The house has a modern interior design and at the same time preserves its historic charm: tile stoves as well as ceiling and wall paintings have been preserved. Some rooms have a lake view.The house extends over four floors (with elevator) and offers a lot of privacy, as there are only two rooms per floor. The well-insulated rooms have built-in closets and plenty of storage space.There are two bathrooms with a bathtub and a separate toilet. A large laundry room with a washing machine, dryer, freezer, and additional toilet is available for shared use.The house has two kitchens (on the 1st and 3rd floors). The new, communal Bosch kitchen on the 1st floor offers direct access to the garden.The large, quiet garden with a seating area and a beautiful view is currently being renovated and is expected to be fully usable from October.The house is located in a very quiet alley in the Oberdorf district. The university, Bellevue, and Kunsthaus are within walking distance. • Characterful living space: Exposed wooden beams on the ceiling, wooden floors, and white walls give the room a warm, historic atmosphere. • Compact kitchen: Colorful cabinets in white, pink, and green with wooden worktops and built-in appliances such as an oven and stove – functional and stylish at the same time. • Balcony: Enjoy the sunny days on your own outdoor area with a beautiful view. • Elevator: Convenient access to all floors. • Practical comfort directly in the apartment. The house is very quiet and benefits from a lot of sunlight in the summer. It is available immediately.Location and surroundings: The Trittligasse is located in the heart of Zurich's historic old town and offers an unbeatable connection to public transport and all the amenities of daily life. • Zurich main station: only 7 minutes away on foot. • Tram and bus stop Löwenplatz: just 4 minutes away on foot. • Zurich Stadelhofen: 3 minutes away on foot. • Migros supermarket: 5 minutes away on foot. • Victoria pharmacy: just 2 minutes away. • Proximity to river and lake: Ideal for those seeking relaxation in their free time. This exceptional loft combines historic flair with modern comfort and a prime location – a rare offer in one of Zurich's most sought-after addresses. Secure your viewing today!

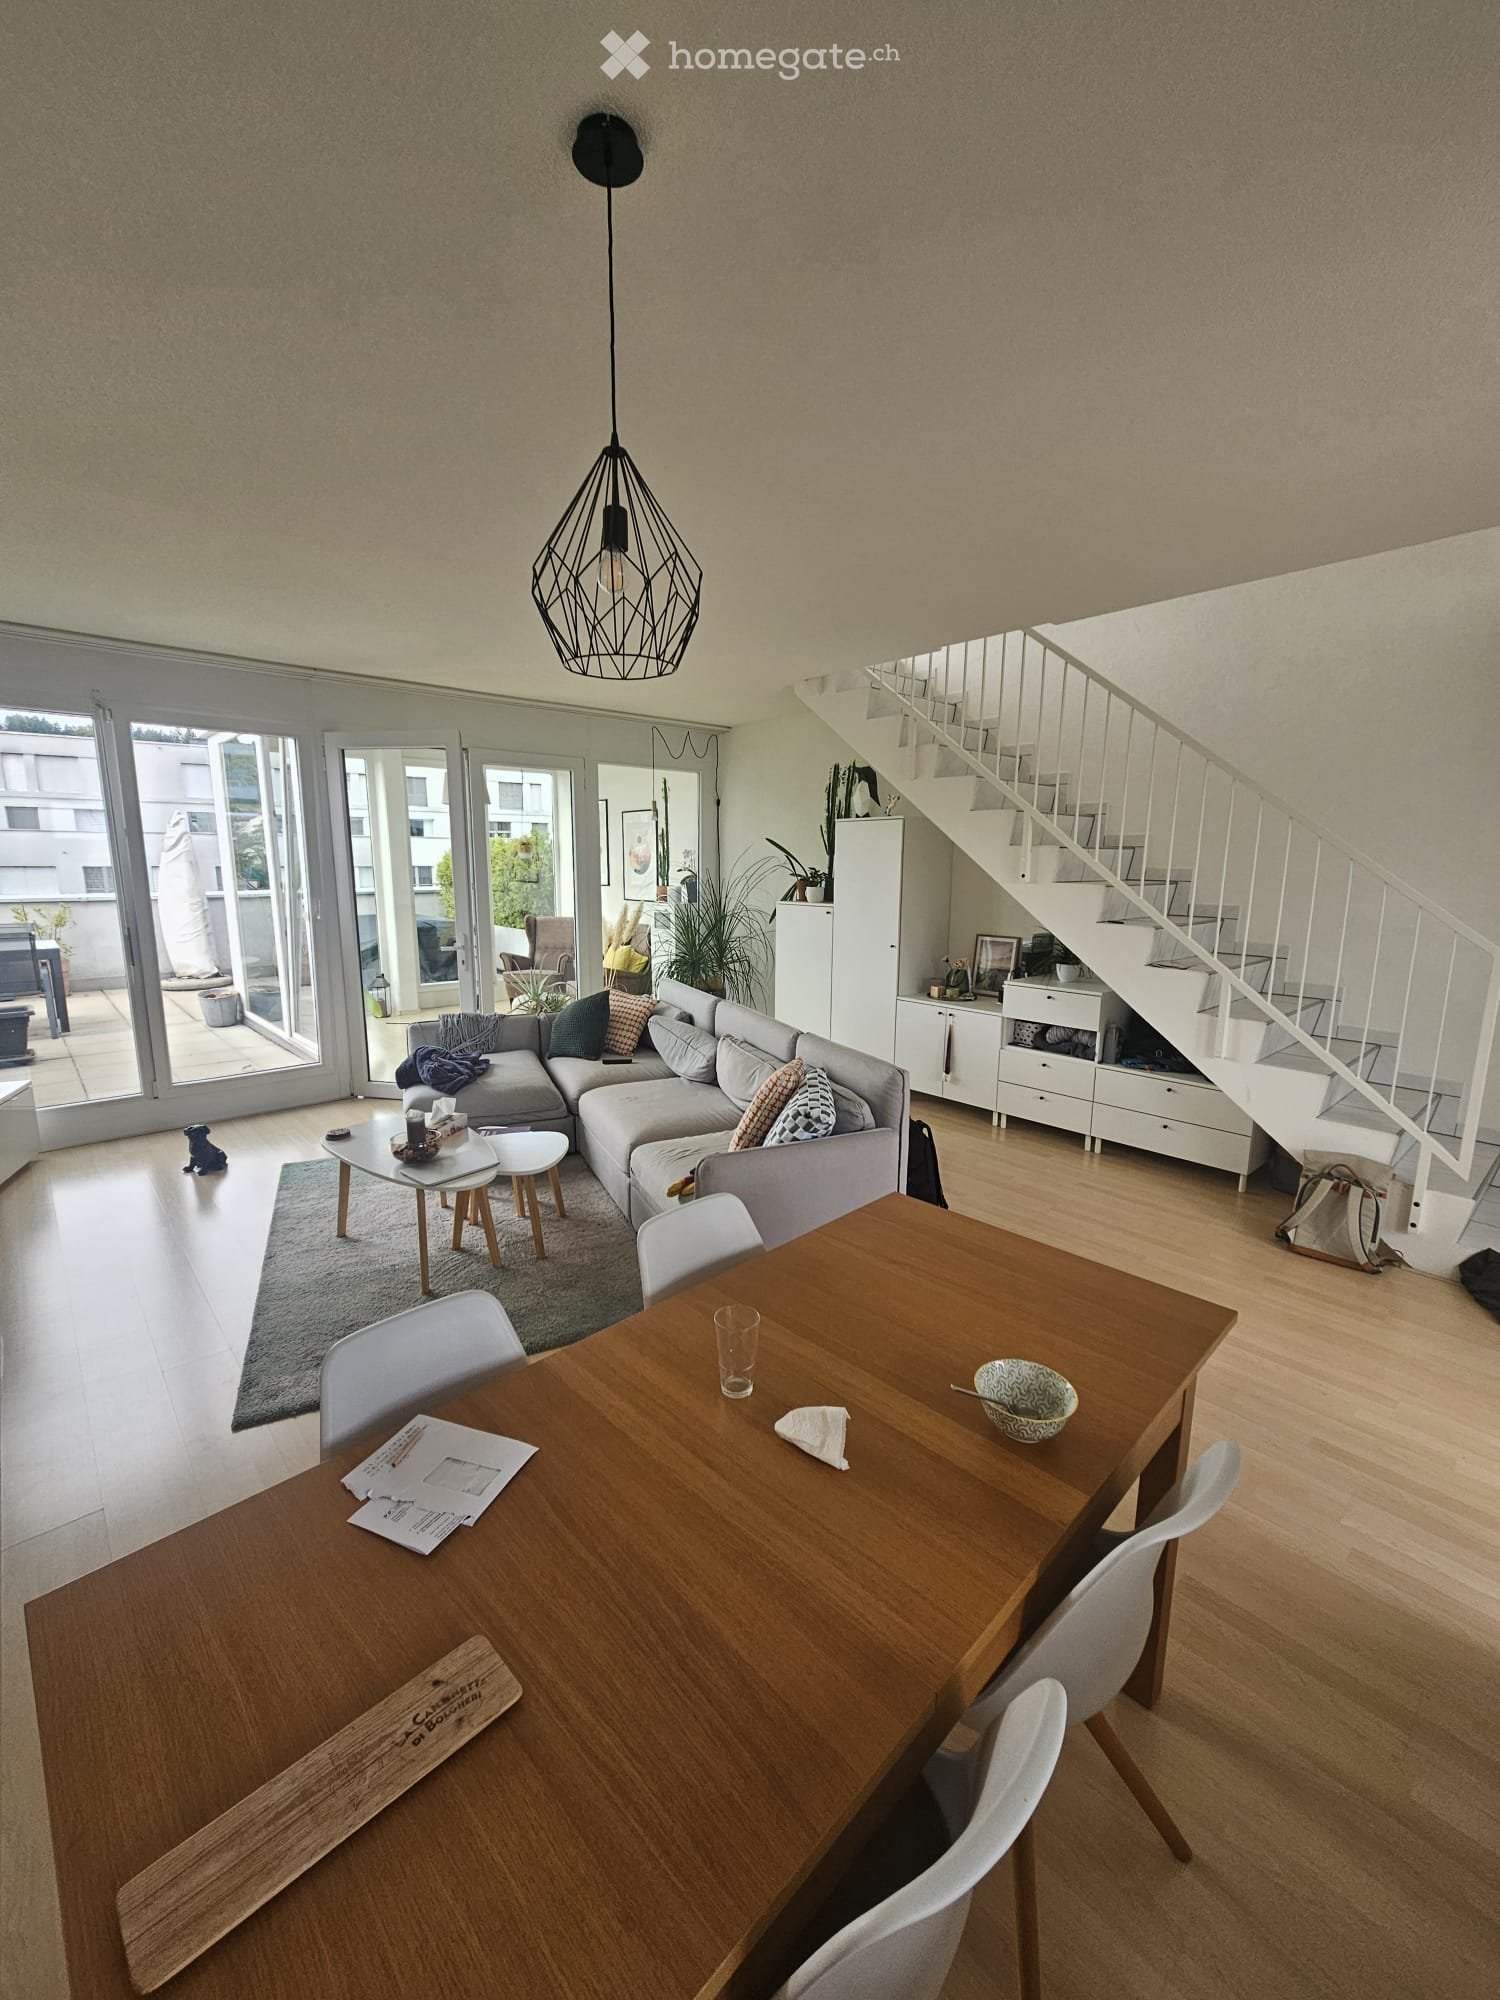
  • Open-plan living and dining area with a grey sectional sofa, coffee table, dining table with chairs, pendant light, and a staircase leading to an upper level.
  • Modern living room with a grey sectional sofa, coffee table, TV stand, and a small dining area with a table and chairs. The room features large windows, wooden flooring, and contemporary decor including a floor lamp and picture frames.
  • Modern living room with light wooden flooring, grey sectional sofa, coffee table, dining table, TV, and large sliding glass doors leading to a balcony.
  • A modern kitchen with white cabinets, a granite countertop, and various appliances, connected to a living area with a sofa and a small table.
  • Modern kitchen with white cabinets, granite countertops, and stainless steel appliances. Features a double sink, dishwasher, and ample storage space.
  • Modern kitchen with white cabinets, granite countertop, stainless steel sink and dishwasher, and a small balcony with potted plants visible through the window.
  • Balcony with concrete floor, small wooden bench, potted plants, and gardening tools.
  • The image shows a well-lit hallway with wooden flooring, white walls, and several doors. Visible objects include a shoe rack with shoes, a wine rack with bottles, a shopping bag, a pair of red slippers, a small black table with a cup and other items, a co
  • Modern bathroom with a white sink, bathtub, and shower curtain. Features a large mirror, tiled walls, and a small window.
  • Modern bathroom with white tiles, a toilet, a sink with a mirror, a small shelf with towels and a plant, and a wicker basket on the floor.
  • Modern living room with light wooden flooring, large windows, two armchairs, an ottoman, a small side table, and decorative plants.
  • Modern rooftop terrace with tiled floor, glass sliding doors leading to interior, covered furniture, potted plants, and a small table and chair set.
  • A well-lit hallway with wooden flooring, white walls, and a staircase leading upwards. A small table with a plant and picture frame is visible near the open sliding glass door at the end of the hallway.
  • A furnished room with wooden flooring, large windows offering a view, a sofa, a small wooden stool, a chair, a table with a teapot, and a bookshelf filled with books and storage boxes.
  • Modern bedroom with wooden flooring, a large bed with grey bedding, a nightstand, and several picture frames on the wall. A window offers a view of the outside.
  • Modern bedroom with a wooden floor, a large bed with grey bedding, a white wardrobe, a nightstand, and several framed pictures on the wall.
  • Roof terrace with concrete tiles, metal railing, and potted plants, overlooking a cityscape with buildings and greenery.
  • Bathroom with a washing machine, sink, toilet, bathtub, and a small table with a towel.
1 / 18
CHF 2,284.– Top
3.5 rooms104m² living space
Blumenfeldstrasse 1, 8046 Zürich

Charming 3.5-room maisonette apartment with balcony and panoramic view in Zürich-Affoltern

Beautiful and bright 3.5-room maisonette attic apartment on the top, 7th floor at Blumenfeldstrasse 1 in 8046 Zürich.The apartment offers approximately 104.3m² of living space, spread over two floors, including a 10m² large winter garden. A special highlight are the 3 terraces with a total of approximately 68.1m²: one with morning sun and two with midday to evening sun.The apartment has 2 bathrooms – one on the upper floor with a bathtub and one on the lower floor with a shower. • Open living and dining room: Light-filled, open living and dining area with winter garden and staircase to the upper floor – ideal for living and enjoying. • Modern kitchen: Equipped with white cabinets, granite countertops, stainless steel sink and dishwasher, refrigerator with separate 3-compartment freezer and view of the balcony. • 2 bedrooms • Balcony with beautiful views: Enjoy sunny hours on your private balcony with impressive panoramic views in the summer. • Practical equipment: Washing machine and dryer in the apartment, elevator in the stairwell, own large basement compartment • Underground parking space (150CHF) and motorcycle parking space (40CHF) can be rented additionally. • Child-friendly: The apartment is ideal for families, couples, and singles. Location and surroundings:Zürich Affoltern train station is within approximately 6 minutes' walk. Schools, shopping facilities (Migros, Coop, Aldi, Lidl, Denner) and other amenities (post office with MyPost24 automated machine, pharmacy) for daily needs are within walking distance.The nearby recreation area around Zürich-Affoltern with Katzensee also offers numerous opportunities for walks, sports, and relaxation. • Public transport: The Hungerbergstrasse bus stop is just 2 minutes' walk away, and Zürich Affoltern train station is 6 minutes' walk. • Shopping: Migros, Coop, Aldi, Lidl, Denner • Education: Blumenfeld school is just 3 minutes' walk away – ideal for families with children. • Health: Medbase Apotheke Zehntenhaus is within 7 minutes' walk. An ideal apartment for all those who want to combine spacious living, plenty of light, multiple outdoor areas, and good connections, will be available from November 1, 2026.

Travel time
-
1 / 23
CHF 3,800.– Top
2.5 rooms88m² living space
Schlösslistrasse 13, 8044 Zürich

Modern 2.5-room apartment with balcony and sauna in a quiet location in Zurich 8044
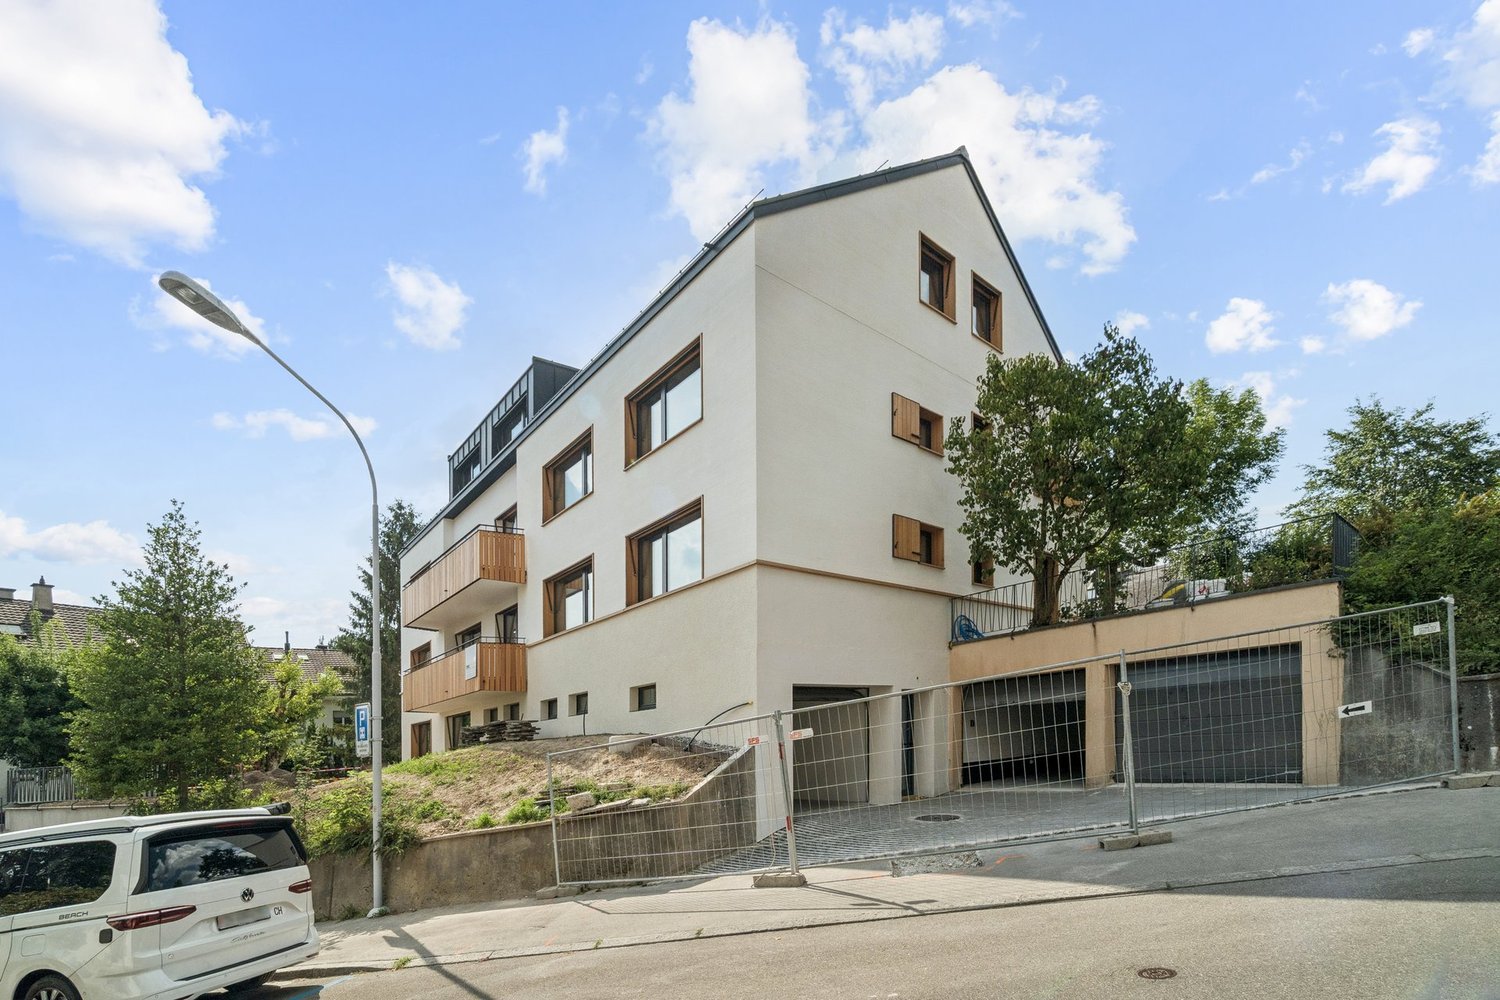
Welcome to this stylish 2.5-room apartment on the 1st floor of a modern new building from 2019 at Schlösslistrasse 13 in Zurich 8044. The apartment impresses with high-quality equipment, a well-thought-out floor plan, and a quiet, sun-kissed location.The apartment offers the following highlights: • Bright living rooms: Spacious rooms with bright wooden floors, large windows, and glass sliding doors that let in plenty of daylight and create a welcoming atmosphere. • Modern kitchen: Contemporary kitchen with white cabinets, wooden worktop, built-in sink, and two bar stools – ideal for cooking and socializing. • Elegant bathrooms: Several modern bathrooms with white and beige tiles, bathtub, glazed showers with mosaic tile accents, and a stylish mirror cabinet. • Private sauna: An exclusive wooden sauna invites you to relax and unwind – a rare highlight in a rental apartment. • Balcony: A cozy balcony with a tiled table, wicker hanging chair, and small plants – perfect for relaxed hours outdoors. • Well-kept outdoor area: A beautiful garden area with gravel paths, concrete planters, shrubs, and lawn invites you to linger. • Modern entrance area: Stylish hallway with wooden panel walls, floating shelves, built-in lights, and a glass door with decorative text. • Built-in closets: Spacious, well-lit built-in closets with multiple shelves and clothes rails offer ample storage space. • Washing machine: A modern washer-dryer combination is integrated into the apartment. • Elevator, garage & parking: The building has an elevator, a garage, and a parking space. • Pets allowed: Four-legged friends are welcome. Location & surroundings:The apartment is located in a quiet area – both during the day and at night. In summer, you benefit from plenty of sunshine. The surroundings offer excellent infrastructure: • Bus stop Rigiblick can be reached on foot in 7 minutes • Tram stop Toblerplatz can be reached on foot in 12 minutes
Travel time
-

  • Empty room with wooden flooring, large windows, and sliding glass doors leading to a balcony.
  • Modern kitchen with white cabinets, black countertop, and wooden flooring.
  • Modern kitchen with wooden floor, white cabinets, and a dining area with a table and chairs.
  • Empty room with wooden flooring, large windows with curtains, and a view of the cityscape.
  • Empty room with wooden flooring, large window with curtains, and a view of a modern building outside.
  • Empty room with wooden flooring, white walls, and a large window with a view of a building outside.
  • Empty balcony with large windows, metal railing, and a cityscape view.
  • Bright, modern kitchen with white cabinets, a countertop, and a sink, connected to a spacious living area with wooden flooring and large glass sliding doors.
  • Modern bathroom with a white sink, chrome faucet, glass-enclosed shower, and a white toilet. Features a large mirror above the sink and a sleek, contemporary design.
  • Modern bathroom with a bathtub, tiled walls, a showerhead, and a door.
  • Modern bathroom with tiled walls and floor, featuring a glass-enclosed shower, toilet, sink, and mirror.
  • Empty hallway with wooden flooring, white walls, and open doors leading to a room with a window and a bathroom with a sink.
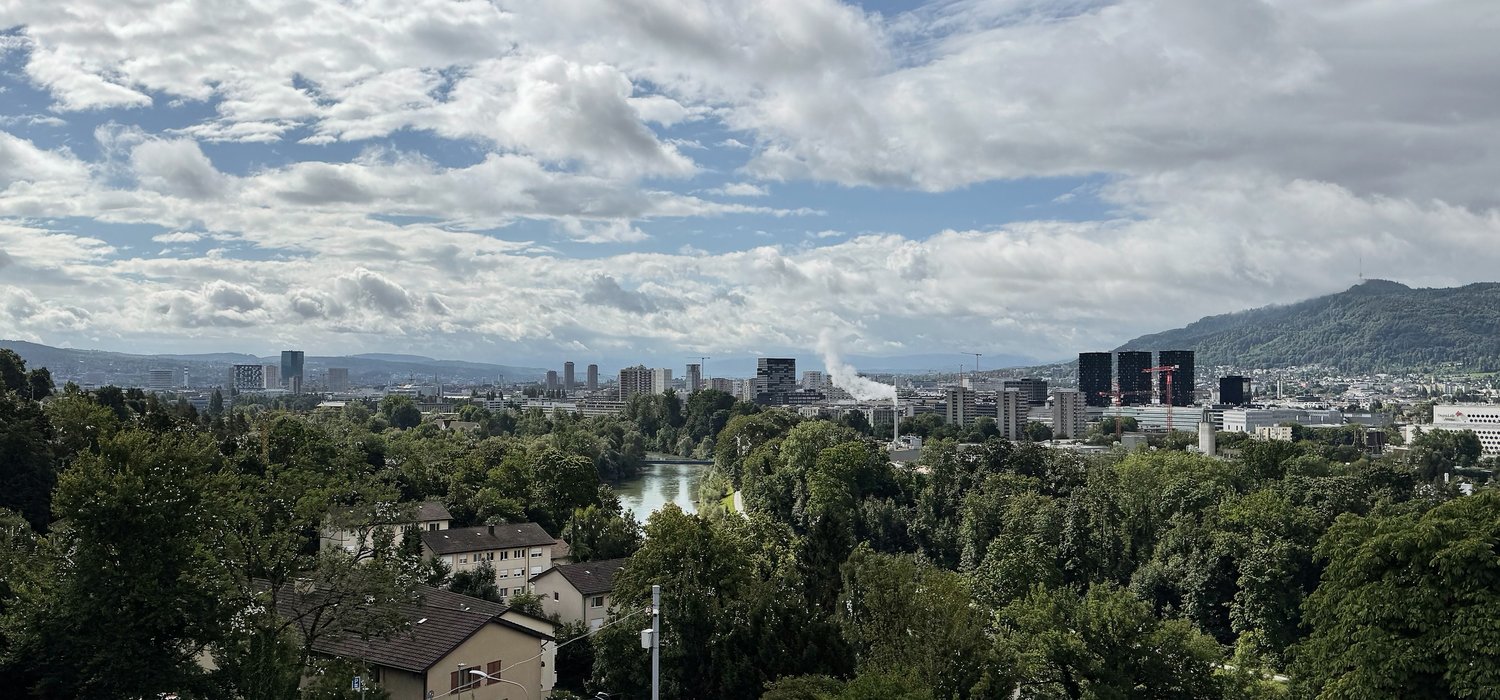
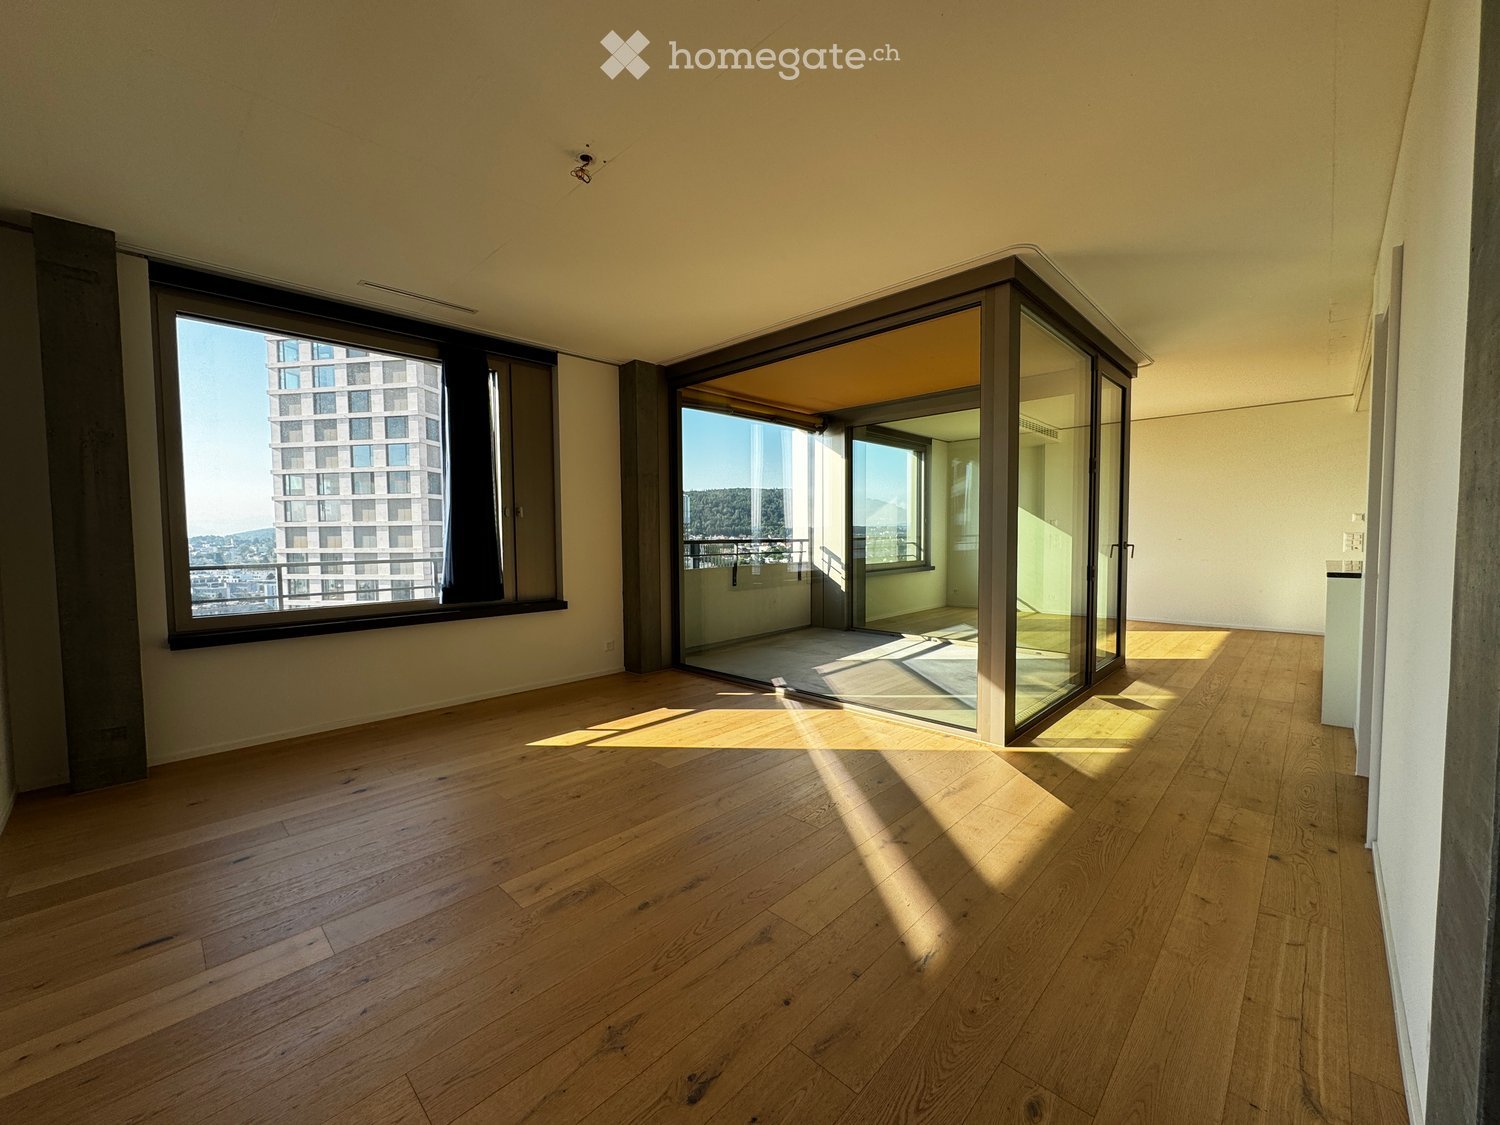
  • View from a balcony showing a cityscape with modern high-rise buildings, a mix of residential and commercial structures, and a distant industrial area with smoke rising from a chimney.
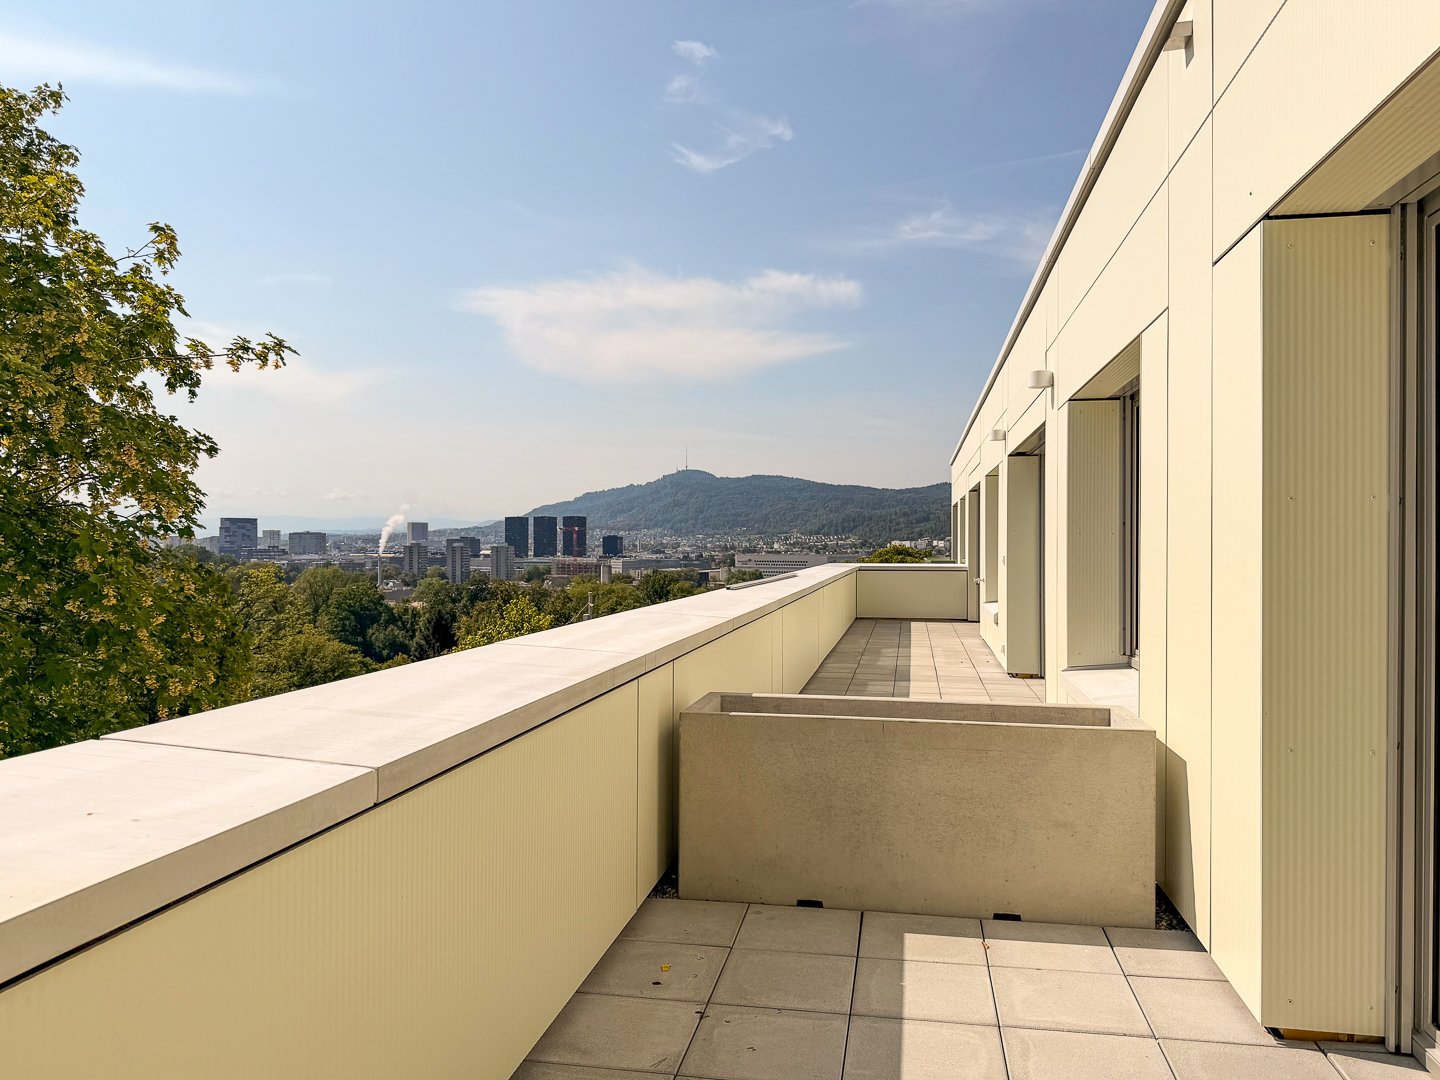
  • View from a balcony showing a cityscape with modern high-rise buildings, industrial structures, and a clear blue sky.
  • Empty hallway with light-colored walls, wooden flooring, and two closed doors.
  • A small, well-lit room with a white washing machine and a white dishwasher stacked vertically, with a closed white door on the right side.
  • Empty room with white built-in cabinets and a dark tiled floor.
  • 2 high-rise buildings, glass windows, modern architecture, green lawns, trees, people walking, body of water, low-rise building
1 / 18
CHF 3,706.– Top
3.5 rooms86m² living space
Leutschenbachstrasse 30 - B1601, 8050 Zürich

WolkenWerk - High-Rise Living - B1601

Available immediately, we are renting an attractive apartment in the WolkenWerk (unfurnished). Who doesn't dream of moving into a new building in the city of Zurich, which is within walking distance to various shopping facilities, perfectly connected to public transport, and at the same time offers the opportunity to start balance sports right in front of the door in the WolkenWerkPark? Who doesn't dream of enjoying the evening in the spacious loggia or admiring the sunset on the Skylounge, accessible to all residents of the high-rise building? We offer you all this with an apartment in the WolkenWerk.The apartments, built to owner-occupier standards, all have a high-quality, bright parquet floor. They are equipped with a Swiss kitchen from the company Herzog with V-Zug appliances. In the wet cells or in the laundry room, own washing towers with washing machine and tumble dryer are installed.The 3.5-room apartment has two wet cells (WC/shower & bathtub). A basement compartment is assigned to the apartment. As common areas, drying rooms and bike cellar can be used. As general outdoor areas, the Skylounge, a roof garden, and the WolkenWerkPark are available to residents.In the underground car park, we can offer a motorcycle parking space for CHF 50.00 or an underground parking space for CHF 200.00 (E-PP CHF 250.-) after clarification.For more information, please visit our website www.wolkenwerk.ch. We are happy to provide further information.

Travel time
-
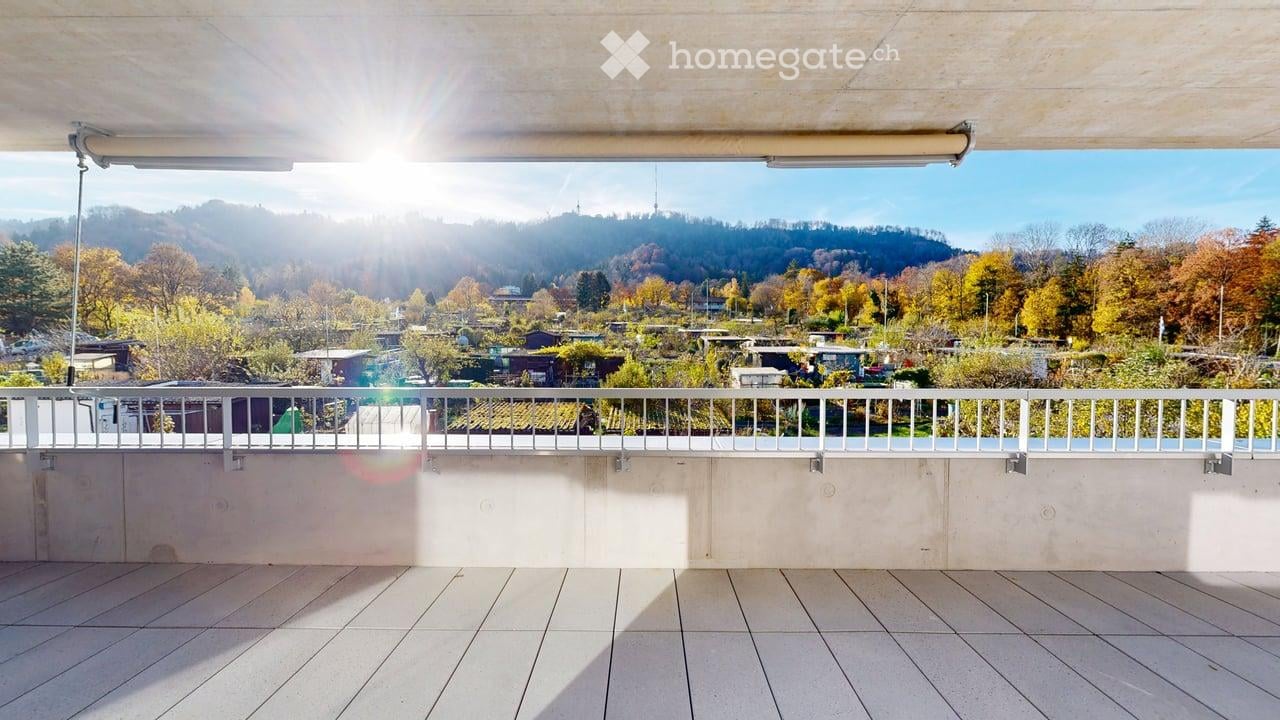
  • A balcony with white tiled flooring and a white railing, offering a view of a garden and mountainous area
  • Aerial view of an apartment complex with modern architecture, large windows, balconies, solar panels on the roofs, surrounded by greenery and buildings.
  • white kitchen, dining table with 6 chairs, beige couch, round coffee table, glass balcony doors, white curtains, view of the city, lamps
  • modern kitchen with wooden table, white chairs, white cupboards, white tiled floor, chandelier, sliding doors leading to balcony
  • Modern kitchen with white cabinetry, a dining table with 4 chairs, and sliding glass doors to a balcony.
  • open plan living room with couch, coffee table, flatscreen tv, floor lamp, rug, large windows
  • Empty room with wooden floors, white walls, and large windows.
  • Empty room with sliding door, large window, wooden floor, white walls
  • Empty room with white walls, wooden floors, ceiling lamp, wall outlet
  • Modern bathroom with white vanity, modern shower, white tiles, white floor, black and gray walls
  • modern bathroom, white bathtub, white sink, toilet, towels, black tiled floor
  • Floor plan of a 4.5-room apartment with a kitchen/living area, bedroom, bathroom, hallway, and balcony.
  • An image showing a QR code with the text "360°-Rundgang:" above it, along with two company logos: "Zur Schürwies Zurich" and "Kälin Immobilien".
1 / 13
CHF 4,670.– Top
4.5 rooms102m² living space
Hegianwandweg 104, 8045 Zürich

4.5-Room New Building First Occupancy at the Foot of Uetliberg

At the quiet foot of Uetliberg, a spacious 4.5-room apartment awaits you, convincing with its thoughtful room layout, high-quality materials, and combination of nature and city proximity. The first occupancy is possible immediately or by arrangement. Shopping facilities, restaurants, schools, and public transport are located in the immediate vicinity. At the same time, the recreation area begins directly in front of the house door.The modern new building offers clear architecture and sustainable construction with a focus on living quality and comfort. The mountain-side orientation ensures peace and relaxation, while one of the rooms offers a unique view over the city of Zurich.The apartment offers modern living comfort at a high level: • First occupancy in the stylish new building • Balcony with a view of Uetliberg (approx. 20m2) • Built-in closets in the entrance area for optimal storage space • Own washing machine and dryer in the apartment • Two bathrooms: one with shower and toilet, one with bathtub and toilet • Underfloor heating • Freecooling system for a pleasant room climate in summer • High-quality kitchen with induction cooktop and professional steam oven including steam cleaning function • Participation in the ZEV (Association for Self-Consumption) with its own photovoltaic system for sustainable, cost-efficient electricity consumption • Basement compartment for additional storage space (approx. 8m2) • Underground parking spaces with basic installation for electric vehicles can be rented optionally Just a few steps away, there is a tennis court and a riding arena, offering a variety of leisure and sports activities. Hiking and cycling trails start directly in front of the house door and lead into the nature of Uetliberg.360° tour: https://my.matterport.com/models/y7eULHckhVjIf we have sparked your interest, we look forward to your contact. We will be happy to guide you through the new construction project Zur Schürwies during a viewing.

Travel time
-
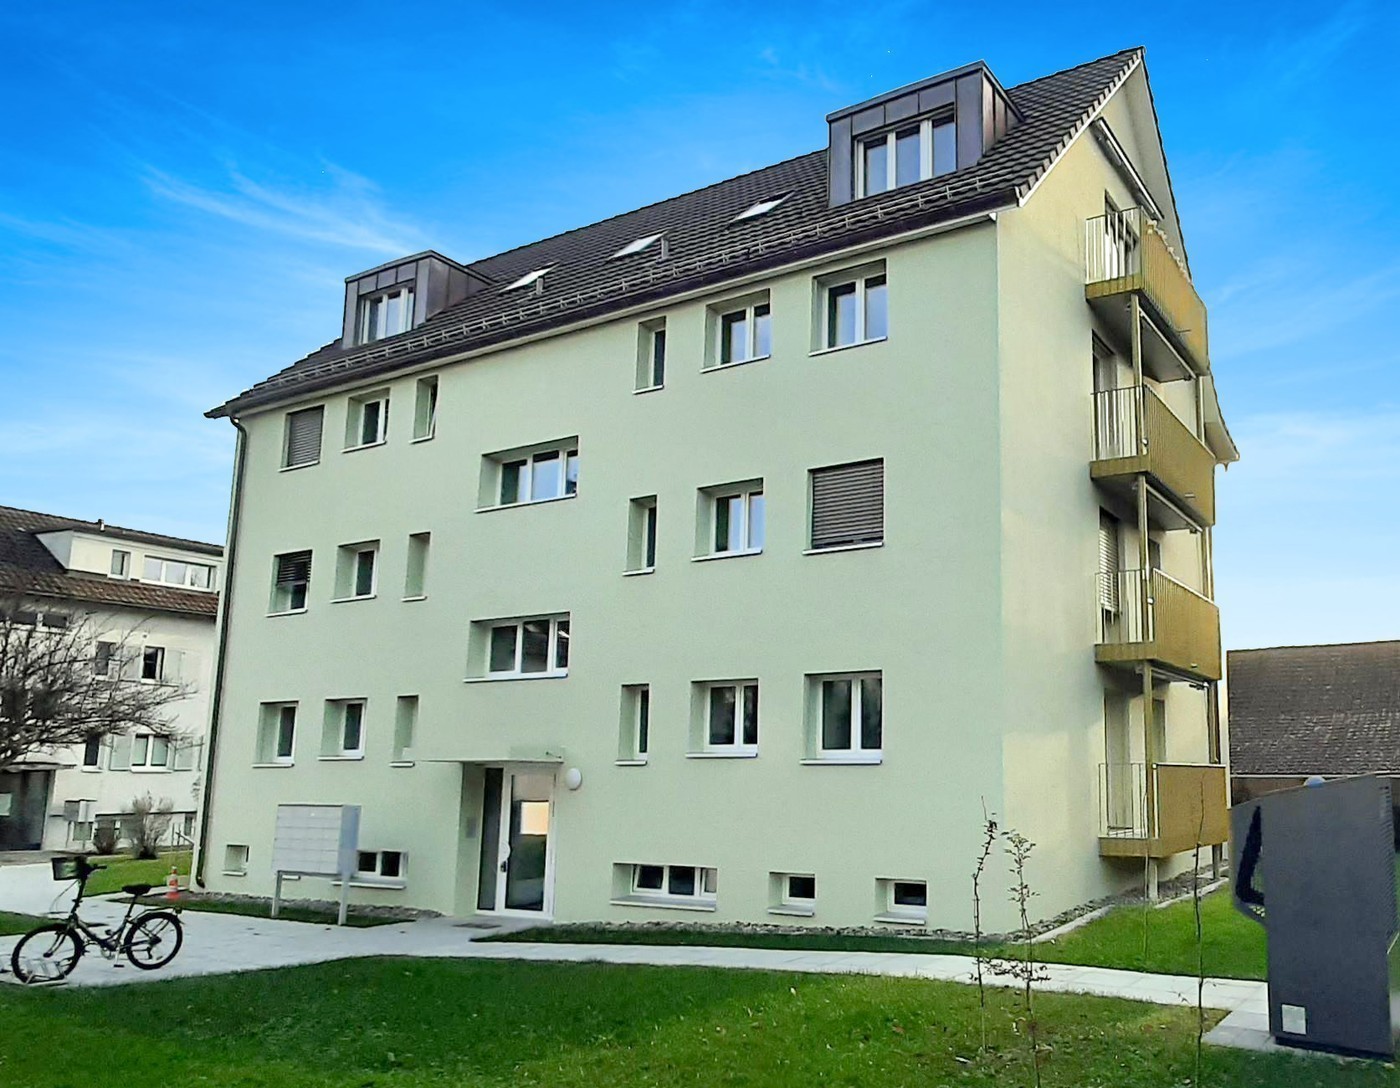
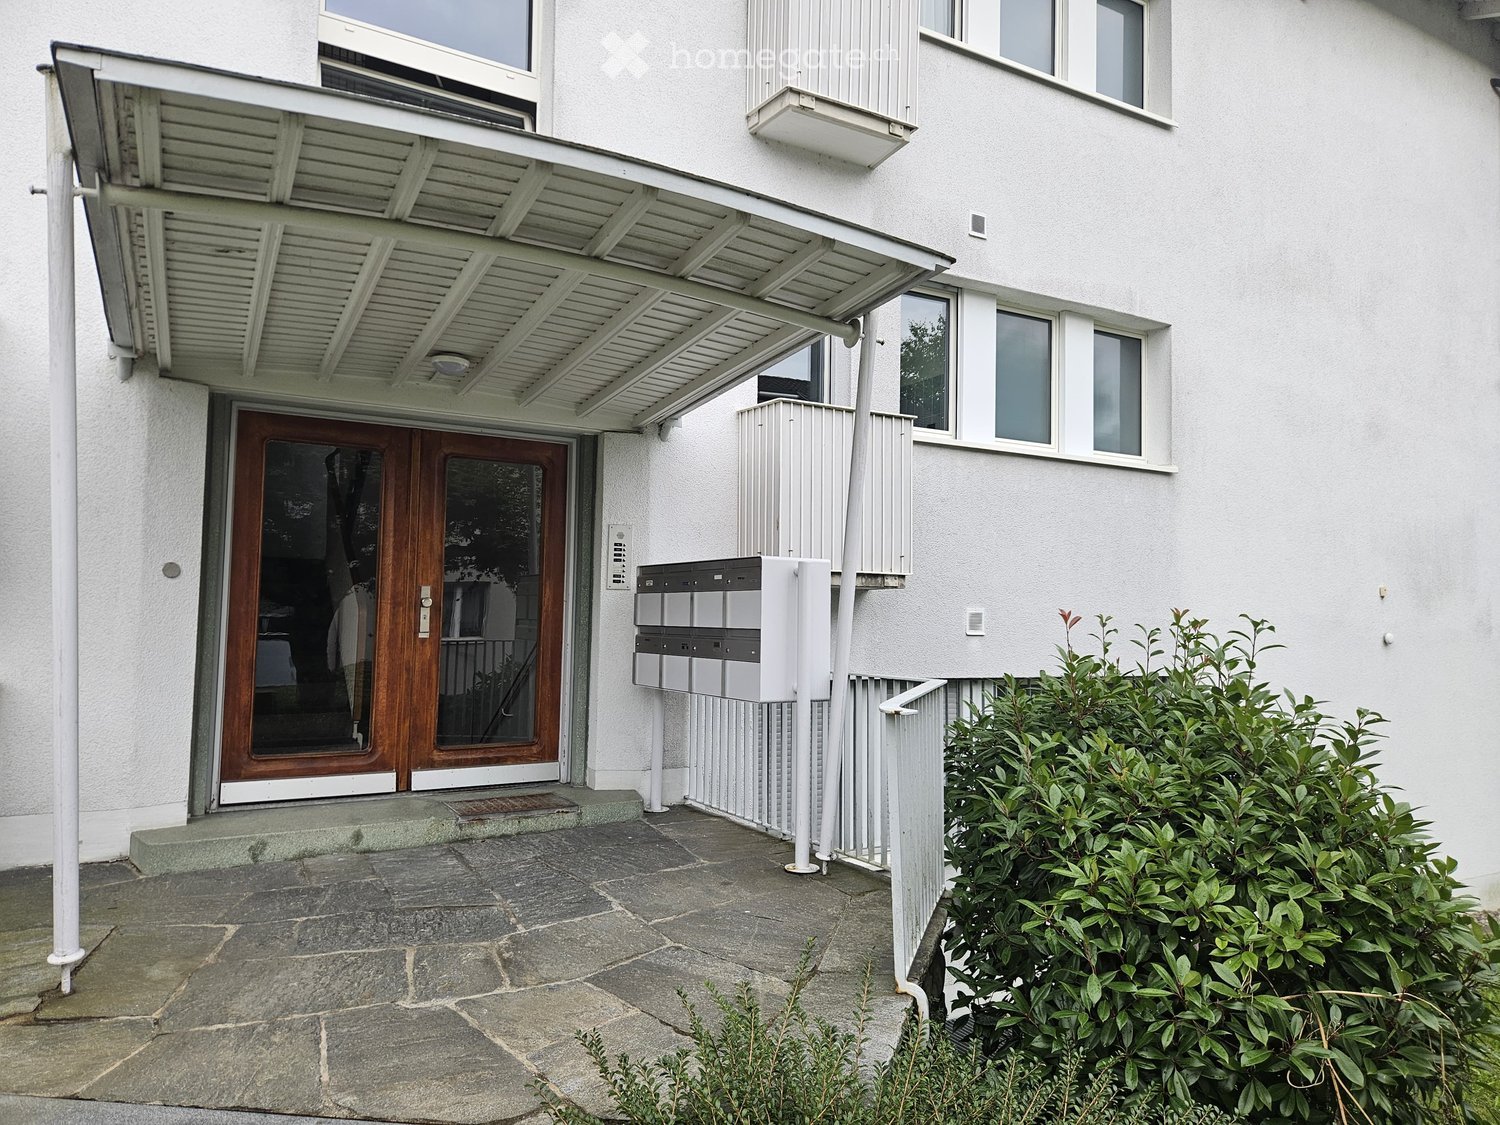
  • Modern building entrance with a covered porch, wooden double doors, mailboxes, and small garden area.
  • Empty room with wooden flooring, white walls, large window with open sliding doors leading to a balcony, radiator, and visible electrical outlets.
  • Empty room with light wooden flooring and white walls, featuring a doorway leading to another room with a window and radiator visible.
  • Open hallway with wooden flooring, white walls, and glass-paneled doors leading to a kitchen area with cabinets and a tiled floor.
  • Empty room with wooden flooring, large windows, radiator, and an open sliding door leading to a balcony.
  • Modern kitchen with white cabinets, black countertop, double sink, and built-in oven. Large windows and sliding glass door provide natural light.
  • Modern kitchen with white cabinets, dark countertop, and built-in lighting above the cabinets. The space features tiled flooring and a large window offering a view of the exterior.
  • Empty hallway with white walls, tiled floor, and several doors including a closet and an open doorway.
  • Modern bathroom with two sinks, sleek dark countertop, white cabinets, large mirror, and built-in shower area.
  • Modern bathroom with a toilet, large shower head, and built-in shelf. Features a window with frosted glass and a sleek light fixture on the wall.
  • Modern, compact bathroom with a toilet, sink, and mirror. Features a sleek, minimalist design with light-colored tiles and a modern faucet.
  • Balcony with white metal railing, concrete floor, and a view of greenery and neighboring buildings.
1 / 12
CHF 4,140.– Top
4.5 rooms93m² living space
Keltenstrasse 12, 8044 Zürich

Spacious, stylishly renovated 4.5-room apartment near University Hospital / ETH

The spacious 4.5-room apartment with approximately 93 m² of living space is located on Zürichberg in a quiet area near University, University Hospital, and ETH and impresses with its high-quality equipment and well-thought-out room concept. It is available for rent from October 1st or earlier.The apartment was comprehensively renovated in 2021 and stylishly designed together with a designer/color consultant. All rooms are equipped with parquet or high-quality stone plates.The modern kitchen with new appliances offers plenty of workspace and generous storage space. The separate dining room can be separated from the living room by a sliding door (or into a separate room) and thus allows for flexible use of the rooms.The bathroom has a shower, double sink, and toilet. An additional separate guest toilet is available. A washing machine/tumble dryer combination is located directly in the apartment.Despite its central location, the apartment is pleasantly quiet. The nearby recreational area around the zoo offers numerous opportunities for walks and leisure activities. A garage can be rented if needed (CHF 230.00/month).Highlights: • 4.5 rooms, approximately 93 m² • Completely renovated in 2021 • Quiet location near University, University Hospital, and ETH • Modern, spacious kitchen with plenty of workspace • Dining room with sliding door to the living room • Bathroom with shower, double sink, and toilet • Separate guest toilet • Spacious bedroom

Travel time
-
  • Modern kitchen with light wooden flooring, white cabinets, and a marble countertop. Large windows and sliding glass doors provide ample natural light and access to a balcony.
  • Modern three-story building with large windows and balconies, under construction with visible machinery and temporary toilets.
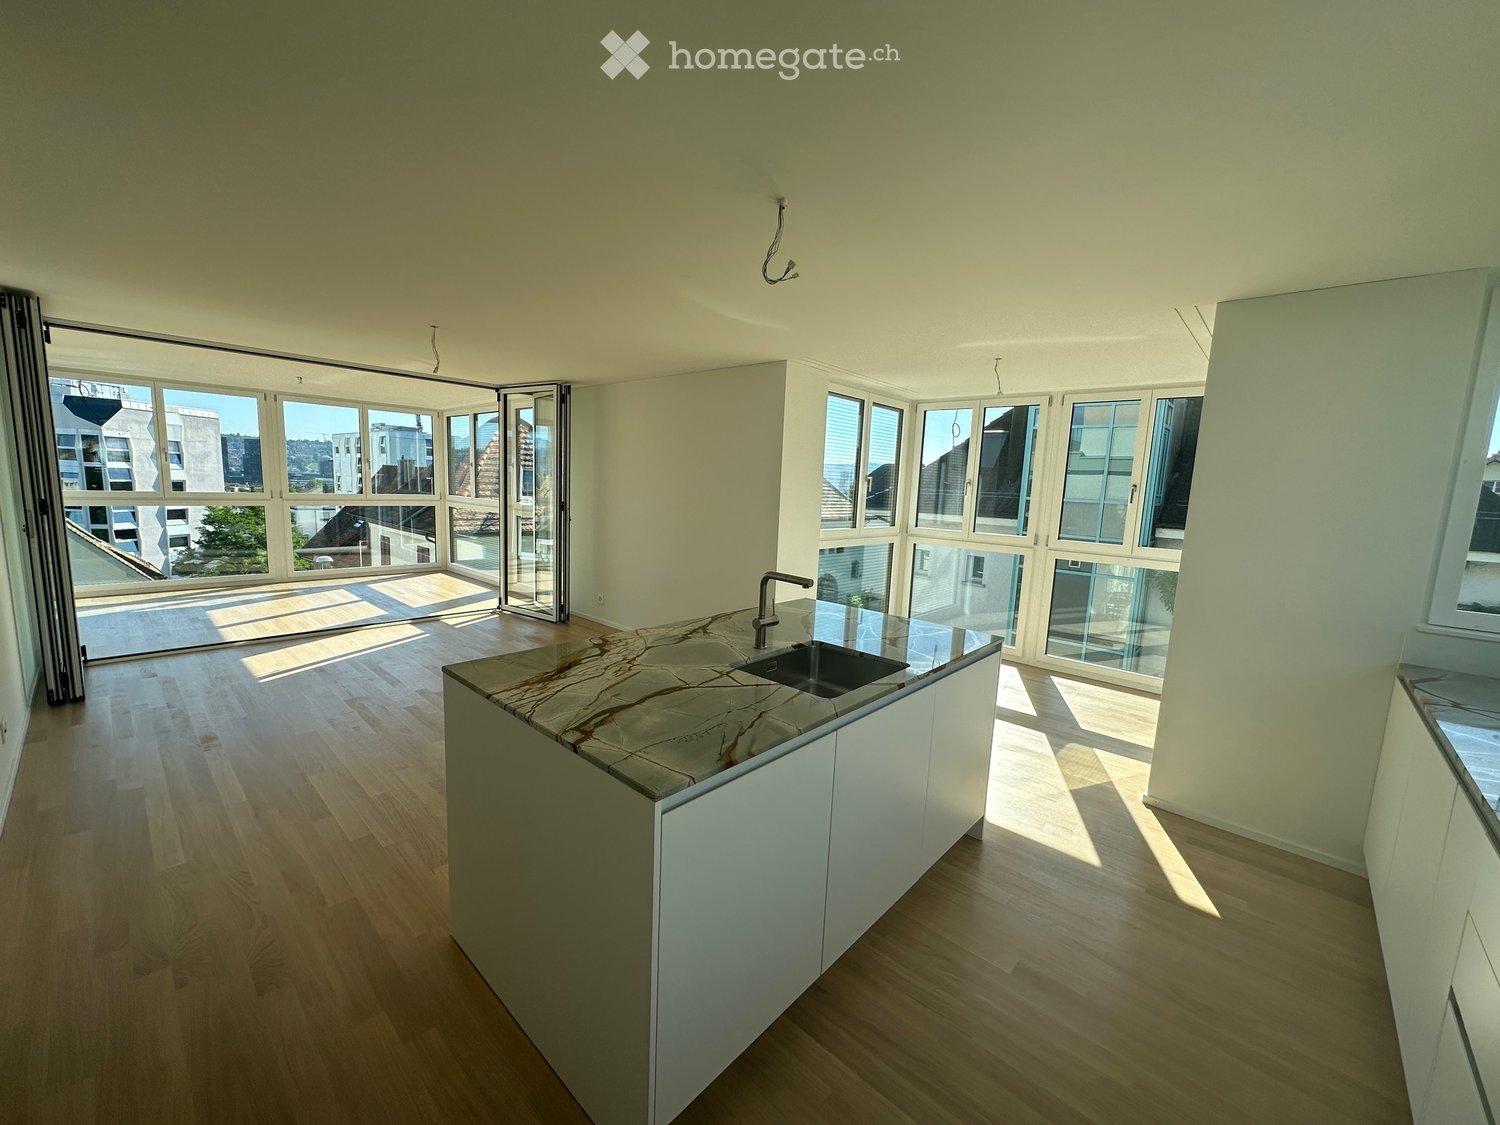
  • Modern kitchen with white cabinets, a central island, and large windows letting in natural light.
  • Empty hallway with wooden flooring, white walls, and a small kitchen area visible at the end, featuring a sink and countertop.
  • Empty room with wooden flooring, large windows, and a view of the outside. The room is unfurnished with no visible furniture or equipment.
  • Modern bathroom with a white sink, chrome faucet, toilet, and large mirror. The room features tiled walls and a view of the city through large windows.
  • Empty room with light wooden flooring and large, fully open sliding glass doors leading to a balcony or outdoor area. The room has white walls and a modern, minimalist design.
  • Empty hallway with wooden flooring, white walls, and a window at the end letting in natural light.
  • Empty room with light-colored wooden flooring and white walls, featuring a large window with a view of greenery and a neighboring building.
  • Bright, empty room with large glass windows and sliding doors, wooden flooring, and natural light.
  • Empty room with large windows offering a view of the cityscape and surrounding buildings. Light wooden flooring and white walls.
  • Bright, empty room with wooden flooring, large windows, and sliding glass doors leading to another space.
1 / 12
CHF 4,000.– Top
4.5 rooms119m² living space
Kolibriweg 5, 8048 Zürich

Exclusive 4.5-room new apartment with lift directly into the apartment

Welcome to this high-quality 4.5-room new apartment on the 2nd floor at Kolibriweg 5 in Zürich-Altstetten (8048). The building, completed in 2024, impresses with modern architecture and thoughtful equipment on 119 m² of living space. The apartment is available from October 12, 2026.The apartment offers: • Open living and kitchen area: Spacious, bright room with elegant parquet flooring, white built-in cabinets, and integrated wine cooler. • Bright rooms with parquet flooring, white walls, and large windows. • Two modern bathrooms: • En-suite bathroom with bathtub, double sink, and bidet toilet. • Second bathroom with shower, washing machine, and dryer. • Basement compartment with approximately 8 m². • Lift with direct access to the apartment. • Fiber-optic internet (Swisscom) available from September. Location and surroundings:The apartment is located in a quiet residential area and is sun-kissed in the summer. The forest begins after just a five-minute walk and offers ideal opportunities for relaxation.The public transport connection is excellent: • Bus stop Schulhaus Buchlern: approximately 4 minutes' walk. • Tram stop Lindenplatz: approximately 12 minutes' walk. • Altstetten train station: approximately 21 minutes' walk. Shopping opportunities: • Coop and Migros: approximately 13-14 minutes' walk. Other facilities: • Schulhaus Buchlern: approximately 4 minutes' walk. • Kita Guxi: approximately 12 minutes' walk. • Hallenbad Altstetten: approximately 9 minutes' walk. This new apartment combines modern living with excellent infrastructure.Important notes: • Pets are not allowed. • The garage parking space is rented together with the apartment and costs an additional CHF 150.00 per month. For the application, we need:Please submit a complete application dossier with the following documents: • Rental application form, fully completed and signed. • Current debt collection register extract (not older than 3 months). • Copy of passport or identity card. • For foreign nationals: copy of valid foreigner's identity card. Please note: Only fully submitted application dossiers will be reviewed.

Travel time
-
  • Modern kitchen with white cabinets, wooden flooring, and stainless steel appliances including a refrigerator, sink, and oven.
  • Modern kitchen with white cabinets, wooden flooring, and built-in appliances including a sink and oven.
  • Modern hallway with wooden flooring, white walls, and built-in wooden shelving. Features wall-mounted spherical lights and a window at the end.
  • Minimalist room with light wooden flooring, white walls, a wooden chest of drawers, and a small vase on top. A large window offers a view of the outside, and the ceiling features a track light system.
  • Attic room with wooden floors, slanted wooden ceiling, multiple wine racks, and a chandelier light fixture.
  • Roof terrace with concrete tiles, metal railing, and a view of the city skyline and a church spire.
  • Roof terrace with concrete tiles, metal railing, air conditioning unit, and cityscape view.
  • Modern staircase with wooden steps and a metal handrail, featuring a skylight window and recessed lighting.
  • Empty room with light wooden flooring and white walls, featuring a skylight window and an air conditioning unit on the wall.
  • Modern bathroom with white tiles, black floor, toilet, sink, mirror, and shower area with dark curtains.
  • Modern bathroom with white tiles, black tiled floor, bathtub, sink, mirror, shower, and a private washing machine.
1 / 11
CHF 5,560.– Top
4.5 rooms117m² living space
Grüngasse 7, 8004 Zürich

Beautiful attic apartment with unique rooftop terrace for rent!

From October 1, 2026, or by agreement, we are renting this exceptional, renovated 4.5-room attic apartment. The apartment spans two floors and delights with a special sense of space, a lot of charm, and a beautiful rooftop terrace with a magnificent view.The highlights at a glance:Bright and stylish living roomsBright wooden floors, white walls, and generous window areas create a friendly and airy living atmosphere. The rooms offer plenty of daylight and a nice view of the surroundings.Characteristic attic spaceA special highlight is the atmospheric attic space with sloping wooden ceilings, wooden floor, and elegant chandelier. This versatile room is perfect as a hobby room, retreat, or wine cellar.Dreamy rooftop terraceThe spacious, sunny rooftop terrace is the heart of the apartment. Enjoy relaxed hours, warm summer evenings, and the beautiful view of Zurich here.Modern living comfortAn elevator, a private washing machine, and a modern kitchen with contemporary appliances provide additional comfort and round off the attractive living offer.Quiet location with plenty of sunThe apartment is located in a pleasantly quiet area and offers a relaxed living atmosphere both during the day and at night. Thanks to the good orientation, you benefit from numerous sunny hours in the summer and also from beautiful sunshine during the winter months.This exceptional attic apartment combines urban city life with peace, privacy, and high living comfort. A rare opportunity in the heart of Zurich.Are you interested? We look forward to your contact!
Travel time
-

Suggested properties for you based on search results