1140 results - Apartment for rent in Zurich
New building
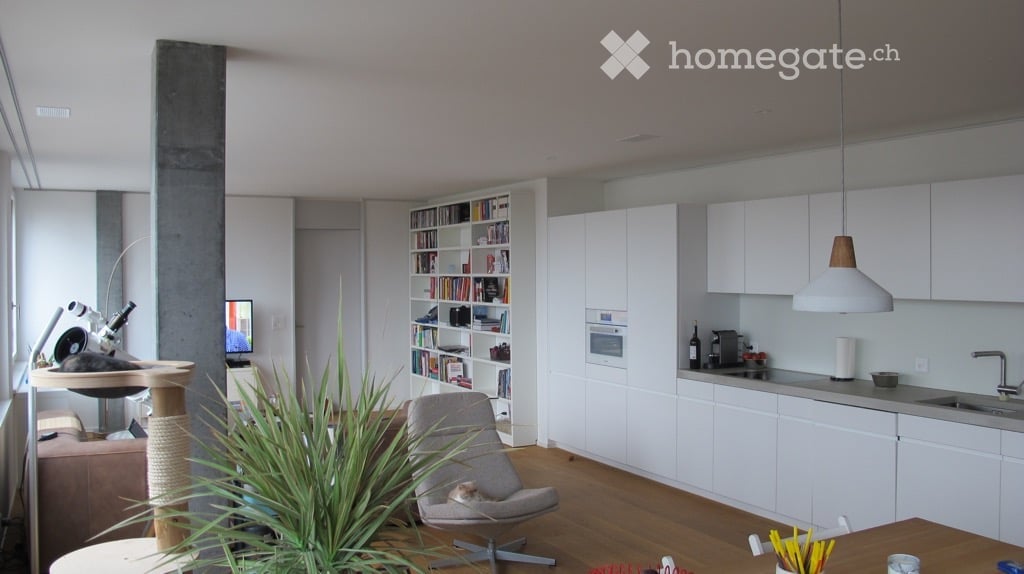
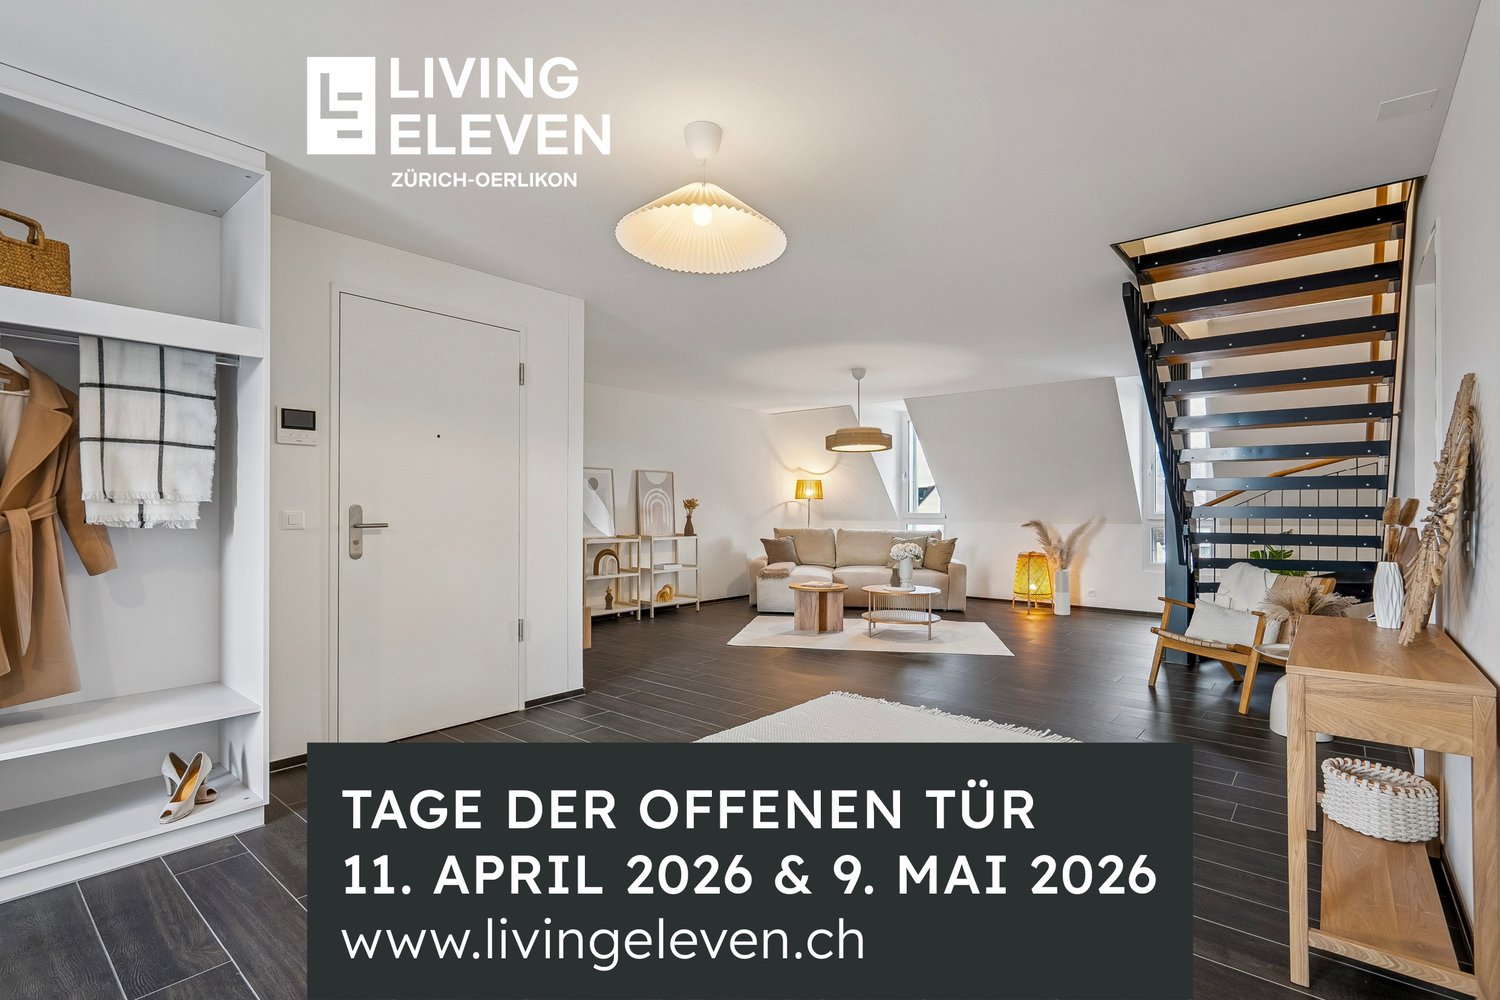
  • Large room with wooden floor, open stairs, couch, wooden table, lighting fixtures, living room decor
  • Modern white building with multiple balconies, large glass windows, and a yellow building next to it
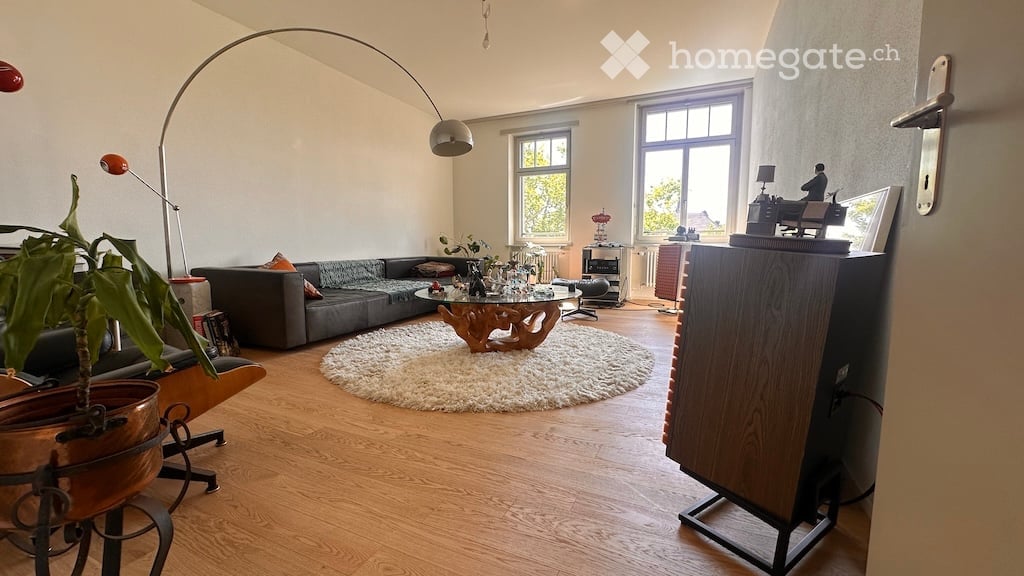
  • living room with couch, coffee table, lamp, stairs
  • Open plan kitchen and dining area, modern furniture, white decor, round dining table, large windows, white flooring, black railing
  • A spacious bedroom with white walls, a wooden floor, and a bed with a beige and brown bedspread. A hanging lamp with a white shade is fixed to the ceiling, while table lamps are placed on either side of the bed. A wooden nightstand with a lamp, a tray of
  • bedroom with double bed, desk, stool, lamp, baskets, rug, wall-mounted lamps, framed posters, windows
  • Desk with rolling chair, white shelves with various items, round rug, floor lamp, decorative items on desk, two windows
  • Bathroom with white tiles, a shower, toilet, sink, and a wooden shelf with towels and toiletries. Next to the bathroom is a washer dryer.
  • white tiled walls, white floor, modern shower enclosure, white sink, potted plant, towels, mirror above the sink
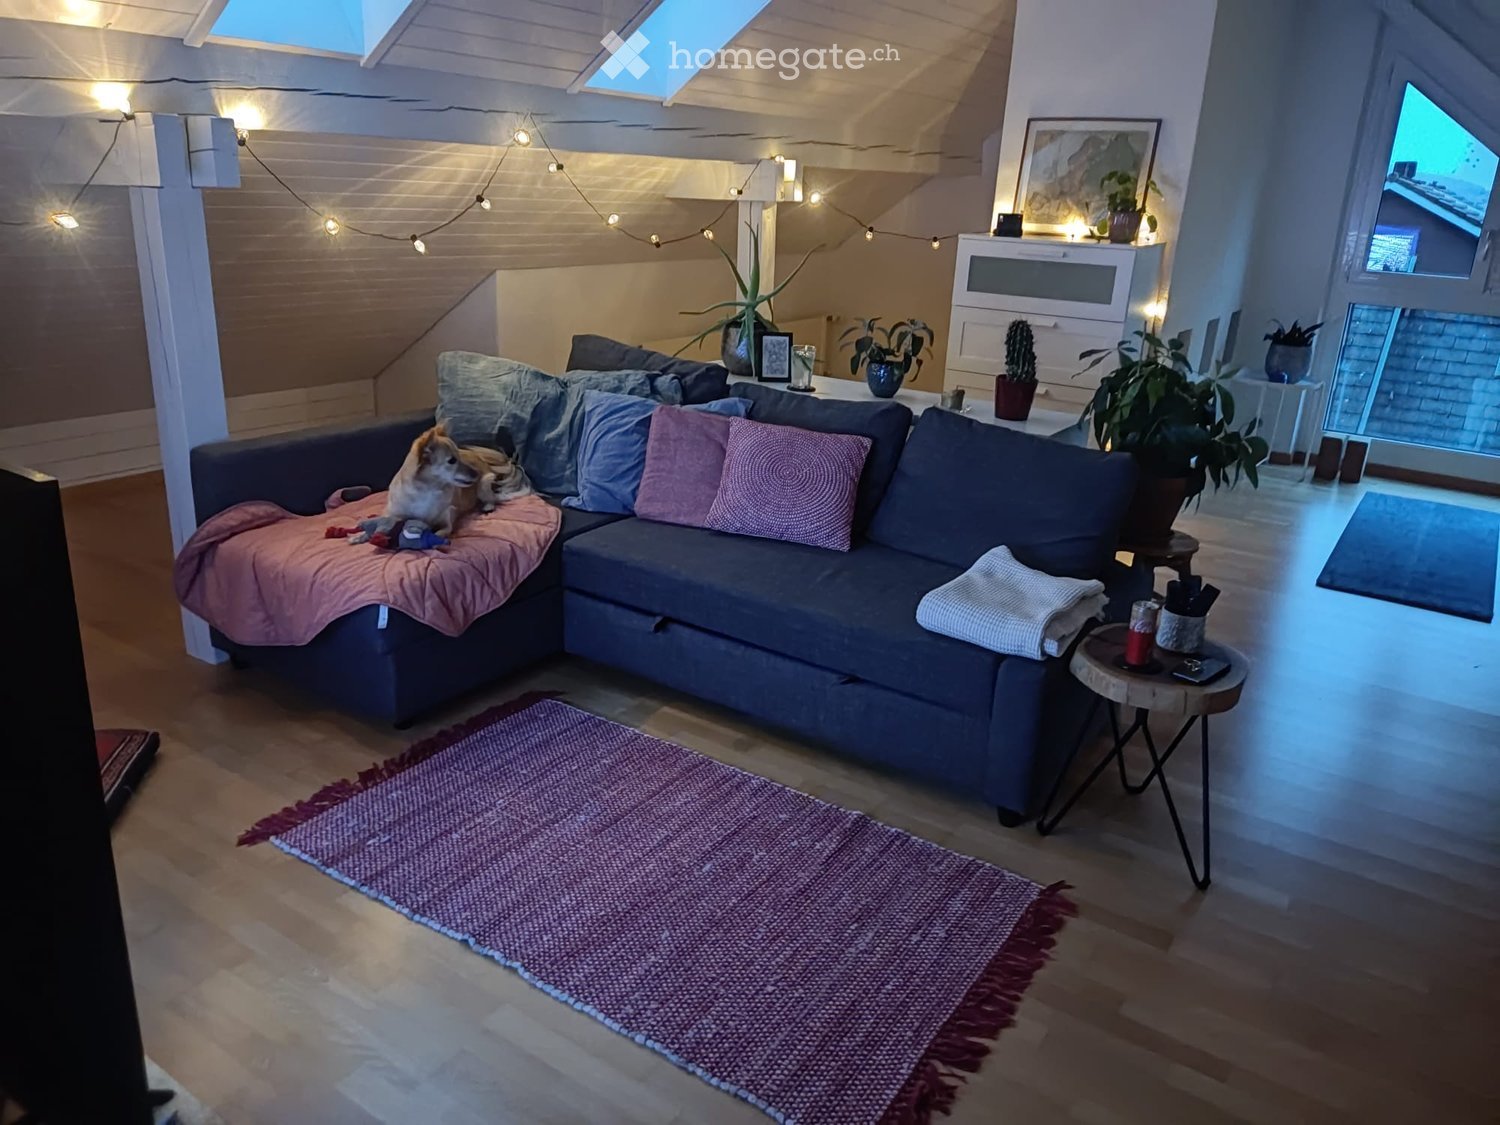
  • Cosy corner sofa with pillows, a basket, a cabinet, a carpet, a potted plant, and skylights
  • dark wooden floor, white walls, white cabinet, decorative picture frame, staircase, small rug
  • Modern design with two chairs, wooden coffee table, beige carpet, balustrade railing, open view, concrete floor
  • empty office space, carpeted floor, reception desk, bench, framed pictures, ceiling lights
1 / 13
CHF 6,570.– Top
4.5 rooms132m² living space
Jungstrasse 6, 8050 Zürich

FIRST RENTAL - Stylish living with an open house day

This attractive apartment presents itself freshly furnished and convinces with a successful combination of spatial feeling, light, and living comfort. Thanks to the professional staging, you get a realistic and inspiring impression of what your future home could look like.The apartment is ideal for couples and singles and is located in a central location in Zurich-Oerlikon with good access to public transport, shopping, and recreation.Highlights of the apartment • 4.5-room maisonette apartment with a well-thought-out floor plan • approx. 132.4 m2 • bright living rooms thanks to generous window areas • New home-staged – stylishly and invitingly presented • large roof terrace for sole use • own washing tower in bathroom • own cellar compartment • elevator • drying room • parking spaces in the underground garage at CHF 390.00 per month Open house dayVisit the apartment without prior registration on one of the following dates: • Saturday, March 14, 2026 each from 11:00 a.m. to 1:00 p.m.Take the opportunity to get to know the apartment in a relaxed atmosphere and in a furnished state.Further information • Rent: CHF 6,570.00 including utilities • Available immediately or by arrangement There are still other free objects available in different apartment sizes. You can find all important information about the "Living Eleven" project at: https://www.livingeleven.ch/We look forward to your visit on the open house day or to your contact for further information.

Travel time
-
  • Modern open-plan living and dining area with a sofa, armchair, dining table, bookshelf, cat tree, and a small kitchen area with white cabinets, sink, and oven.
  • Modern living room with large windows offering a city view, featuring a grey armchair with a cat, a brown sectional sofa, a small round table, a television on a stand, a floor lamp, a shelf with decorative items, and a telescope on a tripod.
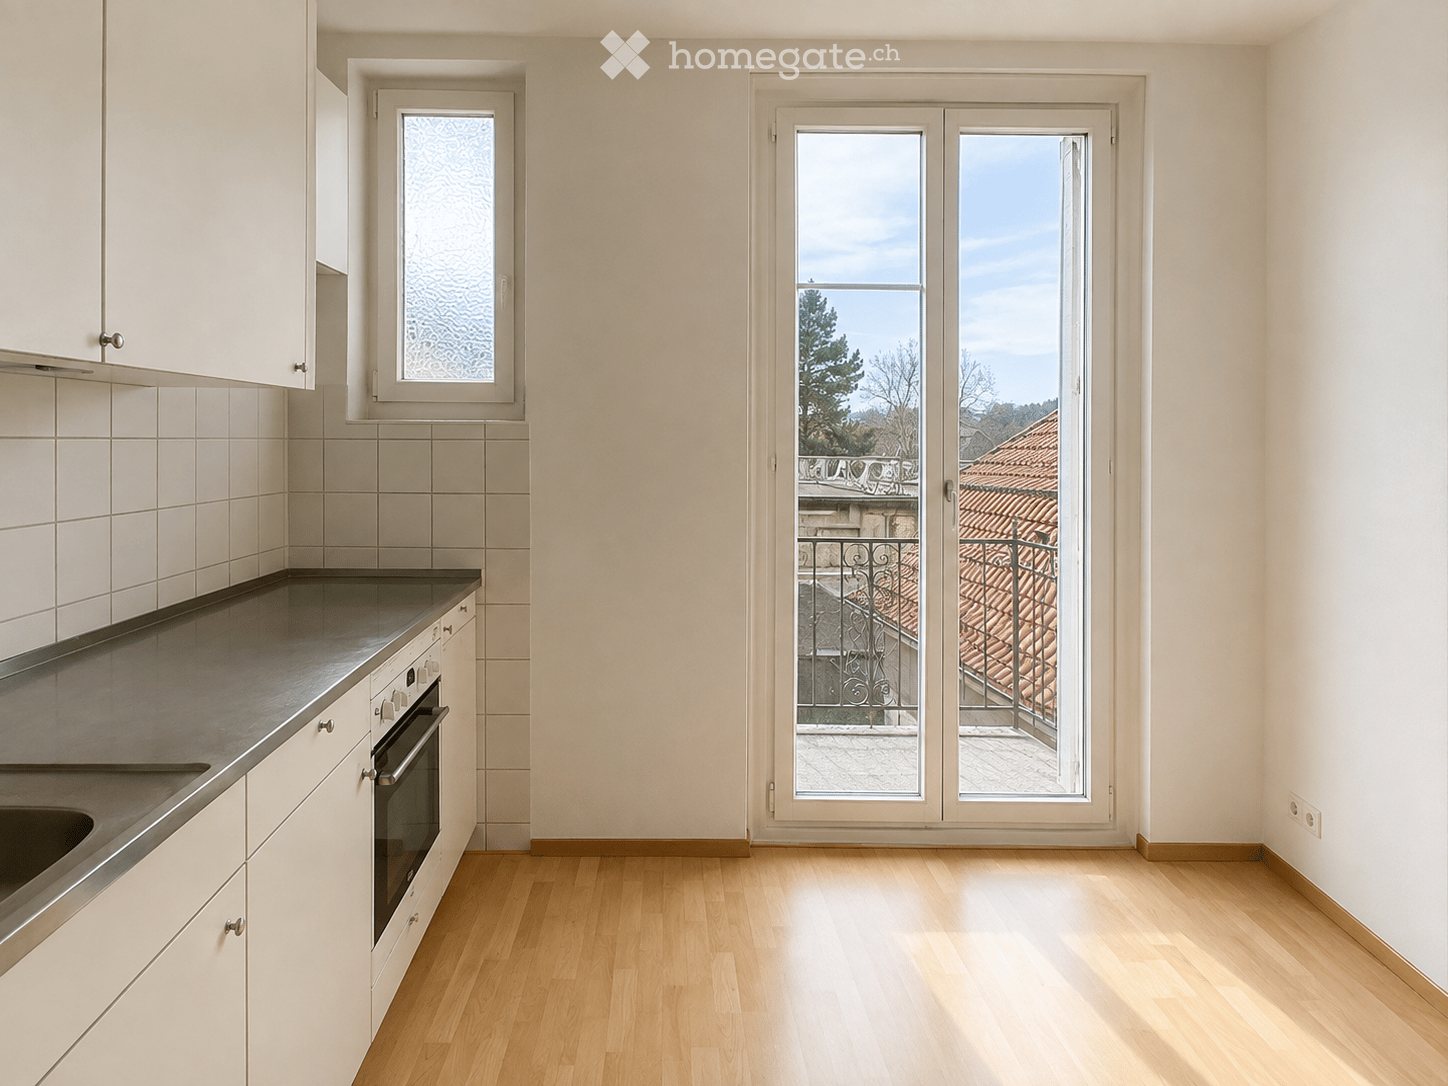
  • Open-plan unfurnished room with light wooden flooring, white walls, large windows offering a view, and a small kitchen area with white cabinets and a sink.
  • Empty room with wooden flooring, white walls, large windows, and sliding glass doors leading to a balcony with a view.
  • Modern bathroom with a glass-enclosed shower, white toilet, double sink vanity, and large mirror with built-in lighting.
  • Modern bathroom with a white sink, toilet, bathtub, and a large mirror above the sink. The walls are tiled in a neutral color, and the lighting is bright.
  • Empty room with wooden flooring, large sliding glass doors leading to a balcony, and white walls.
  • Empty hallway with wooden flooring, white walls, and built-in closet on one side. A door at the end leads to a room with a washing machine visible.
  • A modern urban complex with multiple high-rise buildings, green spaces, and parking areas.
1 / 9
CHF 3,850.– Top
3.5 rooms106m² living space
Turbinenstrasse 21, 8005 Zürich

Bright 3.5-room apartment with city view on the 8th floor

Welcome to this modern and spacious 3.5-room apartment at Turbinenstrasse 21 in the lively Zurich industrial quarter (8005). Located on the 8th floor, this apartment with 106 m² living space offers an impressive city view and is available from November 1, 2026.The bright living room with large windows invites you to relax and offers a breathtaking view of the city. The open living and dining area with modern kitchen creates a welcoming atmosphere for social evenings.The apartment impresses with the following features: • Beautiful city view thanks to the exposed location on the 8th floor • Balcony – ideal for enjoying the sunny view and dreamy sunsets • Minergie standard for energy-efficient and sustainable living • Elevator and wheelchair-accessible entrance for barrier-free living • Washing machine available in the apartment • Garage space included • Child-friendly ideal for families The location is quiet for its central location – both during the day and at night – and yet offers excellent public transportation connections and all the amenities of urban life. The apartment is flooded with plenty of sunlight through the large windows.The surroundings offer everything your heart desires: • Tram and bus stop Schiffbau – just 3 minutes' walk away • Zurich Hardbrücke train station – reachable in 7 minutes on foot • Coop supermarket Zurich Puls 5 – reachable in 5 minutes on foot • ApoDoc pharmacy – just 4 minutes' walk away • SFK school for further education Zurich – reachable in 5 minutes on foot • River nearby – ideal for walks and relaxation This apartment combines modern living, sustainable construction, and a top-class location in the heart of Zurich. A real highlight for discerning tenants who appreciate comfort and urbanity.

Travel time
-
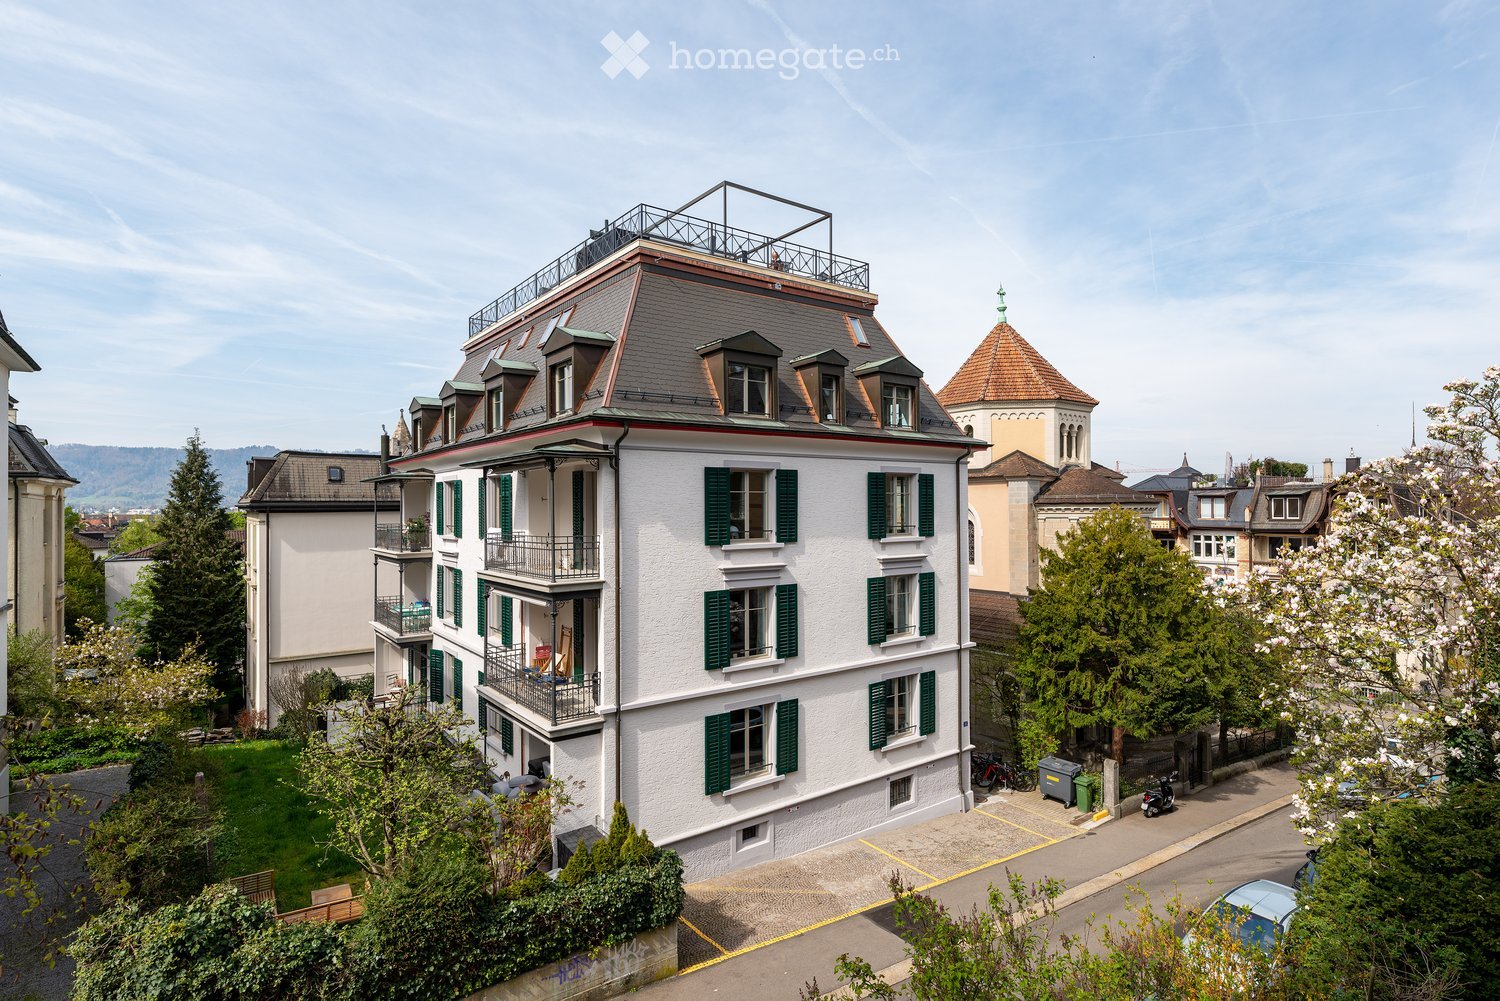
  • A multi-story residential building with white walls, green shutters, and multiple balconies. The roof features a small terrace with a railing. Surrounding the building are trees, a small garden, and a parking area with several cars.
  • A well-lit hallway with wooden flooring, white walls, and several doors leading to different rooms. The hallway features a small bench on the left side and a framed picture on the wall in the adjacent room.
  • Modern kitchen with grey tiled floor, white cabinets, built-in oven, sink, and small plant on the windowsill.
  • Modern bathroom with a white sink, toilet, glass-enclosed shower, and a mirror above the sink. The room features a sleek design with a white towel and a small white rug on the floor.
  • Bright bedroom with wooden flooring, large window with white curtains, bed with light blue bedding, yellow chair, shelf with books, desk, and lamp.
  • Empty room with light-colored walls, wooden herringbone flooring, and large windows offering views of rooftops and buildings.
  • Bright living room with wooden flooring, large windows, balcony access, sofa, coffee table, dining table with chairs, lamp, television, and a potted plant on the windowsill.
  • Balcony with a round table, two chairs, and potted plants, overlooking a classic European building with a mansard roof.
  • Balcony with a metal railing, concrete floor, and a green door leading to the interior. The view shows neighboring buildings with classic architecture.
1 / 9
CHF 3,980.– Top
3.5 rooms94m² living space
Reinacherstrasse 4, 8032 Zürich

Renovated 3.5-room Art Nouveau apartment with charm in a quiet location

If you are interested, please provide a brief description of the person(s) moving in: number of occupants, age, interests, professional situation. From October 1, 2026, or by agreement, we are renting out this beautiful, bright apartment in a very central and yet extremely quiet location. The property, built in 1898, was extensively and high-quality renovated in 2023, preserving the historic charm of the house. Original parquet flooring and elegant stucco work underline the unique character of this apartment, while the kitchen and bathroom offer modern living comfort. The apartment is located on the 2nd floor (without elevator) and impresses with the following details: - 94 m2 living space - Entrance area with built-in wardrobe - High rooms with stucco work and large windows - Well-maintained original parquet (kitchen and bathroom with plank flooring) - Practical built-in cabinets in the living and dining area - Modern bathroom with large shower - Own washing machine and dryer (V-ZUG) - Covered balcony (9 m2) - Own cellar compartment - Drying room with Secomat in the cellar The house is located very quietly in the popular Hottingen district. Various shopping and dining options, as well as the Römerhof bus and tram stop, are in the immediate vicinity. The church next to the house has no bell. Rental and management are carried out by the owner family. No brokerage inquiries and no shared flats. The apartment is only rented to non-smokers. Pets are not allowed. The floor plan of the apartment can be found in the appendix.

Travel time
-

Find a new tenant for free

Create a free listing on Homegate to find the perfect next tenant for your apartment in no time at all.

List your property now
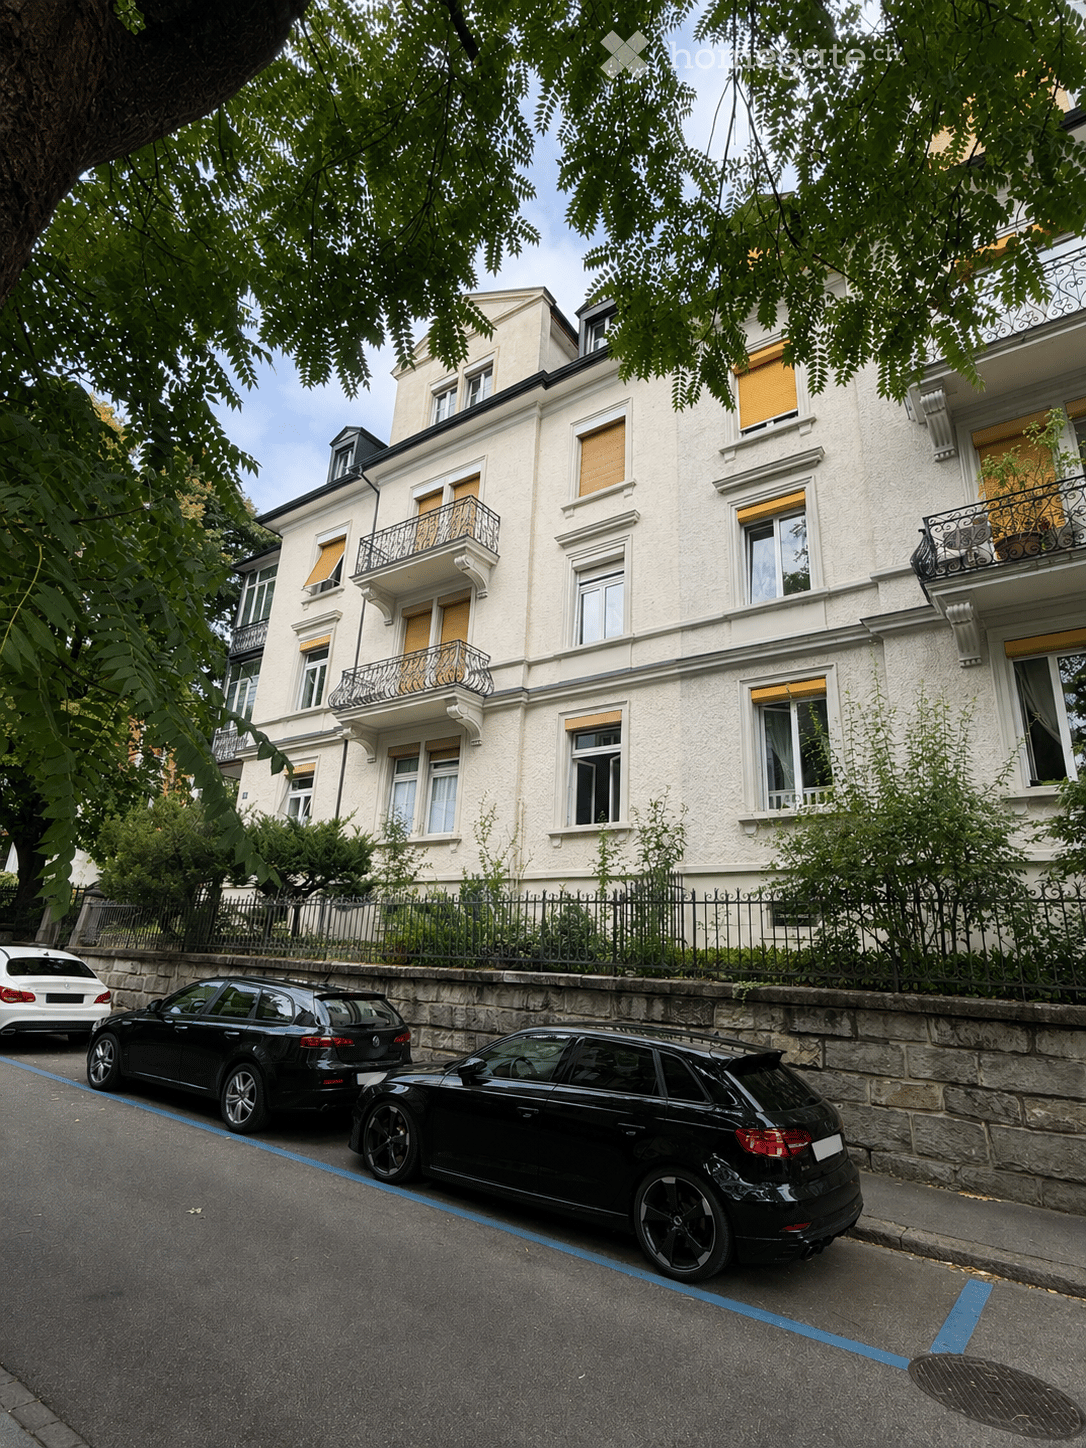
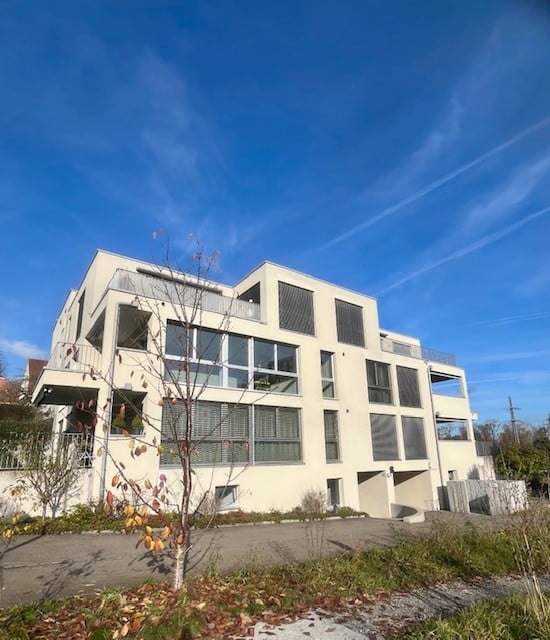
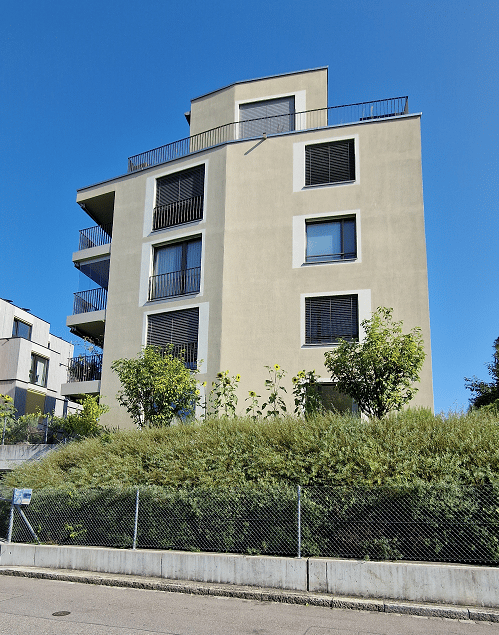
  • A multi-story residential building with white facade, multiple windows, and balconies. The building is surrounded by greenery and has a stone fence along the sidewalk. Several cars are parked on the street in front of the building.
  • Empty room with wooden flooring and white walls, featuring a single hanging light fixture and electrical outlets.
  • Empty room with wooden flooring, white walls, and a hanging spherical light fixture. A window with a radiator below it is visible at the far end.
  • Modern kitchen with white cabinets, stainless steel appliances, and a wooden floor.
  • Empty attic space with wooden flooring, white walls, and a small kitchen area featuring a sink, faucet, and cabinets. A hallway leads to a small bathroom with a sink and mirror.
  • Empty attic room with wooden flooring, white walls, and a skylight window. Adjacent bathroom with white sink and mirror is visible.
  • Modern bathroom with a white sink, toilet, radiator, and mirror. The space features grey tiles and a glass shower enclosure leading to an adjacent room.
  • Modern bathroom with a white sink, chrome faucet, mirrored cabinet, radiator, and a glass-enclosed shower area.
  • A compact bathroom with a stacked washing machine and dryer unit, white walls, and wooden flooring.
1 / 9
CHF 2,400.– Top
1.5 rooms25m² living space
Gämsenstrasse 6, 8006 Zürich

Stilvolles 1.5-Zimmer-Studio an zentraler Lage im Kreis 6

An ruhiger und zentraler Lage im beliebten Zürcher Kreis 6 vermieten wir dieses helle und charmante 1.5-Zimmer-Studio im 3. Obergeschoss eines gepflegten und umfassend sanierten Mehrfamilienhauses.Attraktive Dachschrägen, viel Tageslicht und ein moderner, hochwertiger Innenausbau verleihen der Wohnung ihren besonderen Charakter. Der Wohn- und Schlafbereich, die separate Küchenzone sowie das grosszügige Badezimmer schaffen auf kompakter Fläche ein angenehmes und gut strukturiertes Wohngefühl.Das Studio eignet sich ideal für eine Einzelperson, die urbanes Wohnen und eine zentrale Lage mit kurzen Wegen zur Innenstadt, ETH und Universität schätzt.Ausstattung • Heller Wohn- und Schlafbereich mit Parkettboden • Charaktervolle Dachschrägen und viel Tageslicht • Moderne Küche mit Induktionskochfeld, Backofen, Geschirrspüler und Kühlschrank • Grosszügiges Badezimmer mit Regendusche • Hochwertige keramische Bodenplatten im Badezimmer • Eigene Waschmaschine und Tumbler auf der Wohnetage • Eigenes Kellerabteil • Lift LageDie Gämsenstrasse 6 liegt ruhig und hervorragend erschlossen im Kreis 6. ETH, Universität und Universitätsspital befinden sich in kurzer Distanz. Die Tramlinie 11 hält praktisch vor der Haustür; den Zürcher Hauptbahnhof erreichen Sie in rund 10 Minuten.Einkaufsmöglichkeiten, Restaurants und Dienstleistungen befinden sich in unmittelbarer Umgebung. Auch die Limmat ist in rund zehn Gehminuten erreichbar.Parkmöglichkeiten bestehen in der blauen Zone sowie im nahe gelegenen Parkhaus Stampfenbach.Bitte haben Sie Verständnis dafür, dass keine Haustiere erlaubt sind.Haben wir Ihr Interesse geweckt? Wir freuen uns auf Ihre Kontaktaufnahme und Ihre Anmeldung für einen Besichtigungstermin, um Ihnen dieses besondere Studio persönlich zeigen zu dürfen.*****Stylish 1.5-Room Studio in a Prime Location in Zurich District 6Situated in a quiet yet central location in sought-after Zurich District 6, this bright and charming 1.5-room studio on the 3rd floor is located in a well-maintained and comprehensively renovated residential building.Sloping ceilings, abundant natural light and modern, high-quality finishes give the apartment its distinctive character. The living and sleeping area, separate kitchen zone and generously designed bathroom provide a comfortable and well-organised living environment.The studio is ideal for one person who appreciates urban living and a central location within easy reach of the city centre, ETH Zurich and the University of Zurich.Features • Bright living and sleeping area with parquet flooring • Characterful sloping ceilings and plenty of natural light • Modern kitchen with induction hob, oven, dishwasher and refrigerator • Generously sized bathroom with rain shower • High-quality ceramic floor tiles in the bathroom • Private washing machine and tumble dryer on the same floor • Private cellar compartment • Lift LocationGämsenstrasse 6 is situated in a quiet and exceptionally well-connected area of District 6. ETH Zurich, the University of Zurich and University Hospital Zurich are all within easy reach. Tram line 11 stops practically on the doorstep, while Zurich Main Station can be reached in around 10 minutes.Shops, restaurants and everyday services are available in the immediate neighbourhood. The Limmat River is also only around a ten-minute walk away.Parking is available in the surrounding blue zones and at the nearby Stampfenbach car park.Pets are not permitted.Interested? We look forward to hearing from you and to your registration for a viewing, where we will be pleased to show you this special studio in person.

Travel time
-
1 / 22
CHF 15,500.– Top
4.5 rooms280m² living space
Kurhausstrasse 90, 8032 Zürich

Exclusive 4.5-room duplex apartment with pool and breathtaking views next to the Dolder

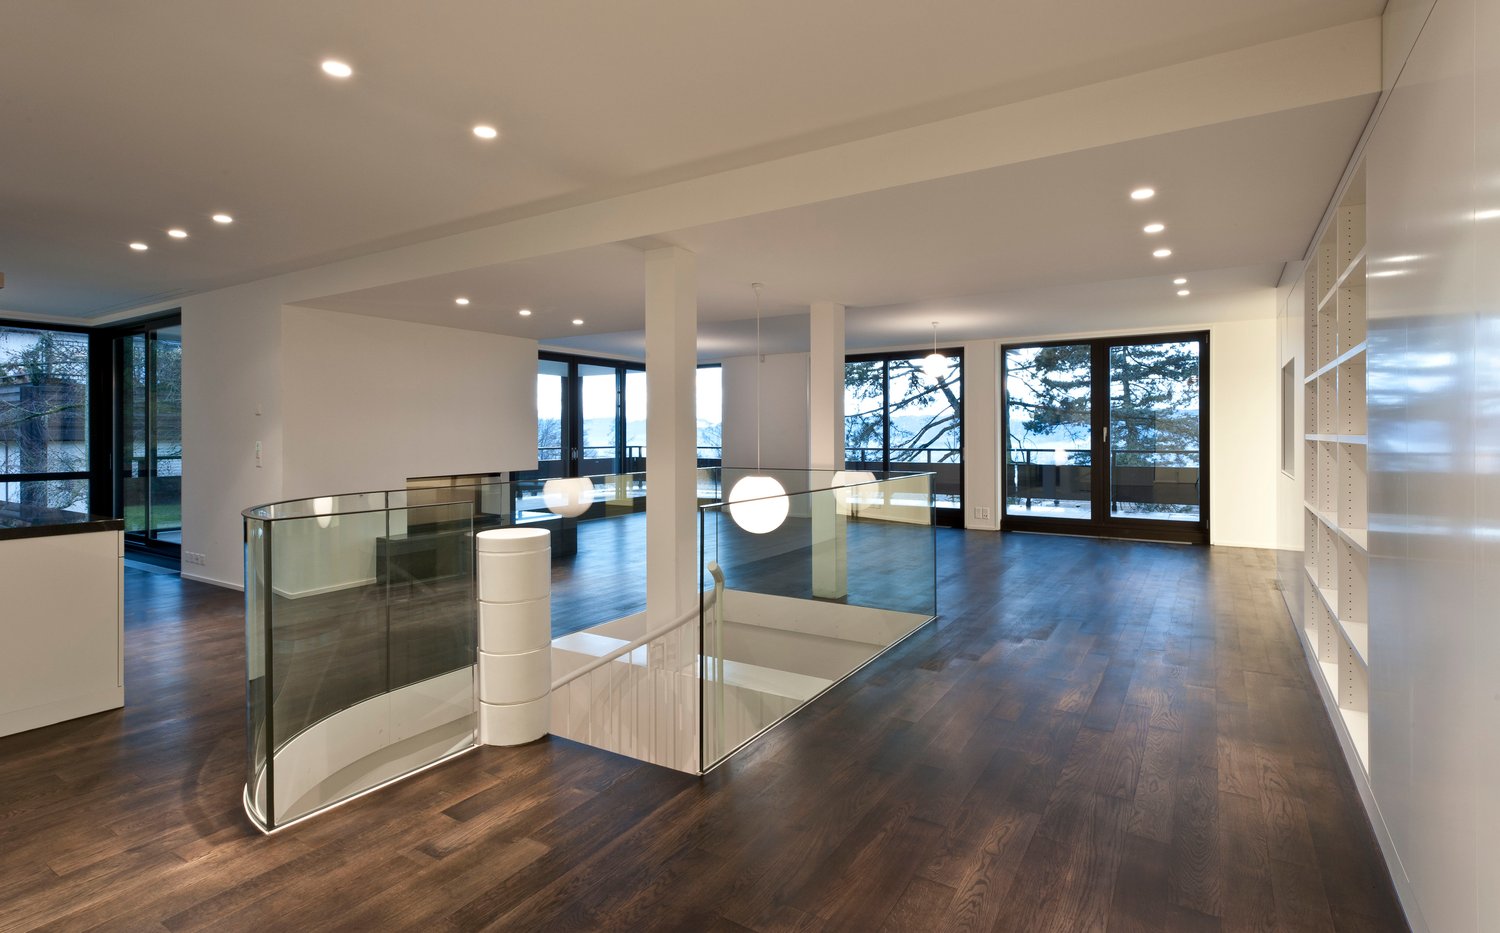
Welcome to this exceptional 4.5-room duplex apartment at Kurhausstrasse 90 in the sought-after Zurich district of Hottingen (8032). With a spacious 280 m² living area spread over two floors, renovated in 2011, this home combines modern luxury with the highest level of comfort.The modern, multi-story building impresses with its elegant glass facade, spacious balconies, and a well-maintained green area – an architectural highlight surrounded by trees and nature. In summer and winter, the apartment benefits from plenty of sunlight, and thanks to its quiet location, you can enjoy absolute silence at any time of day or night.The apartment offers, among other things: • Stylish kitchen: Modern kitchen with white cabinets, dark granite countertops, stainless steel appliances, a central kitchen island, and large windows with access to the balcony – connected by an elegant glass staircase to the upper floor. • Open living area: Spacious, open floor plan with dark solid wood flooring, white walls, built-in lighting, and large glass doors leading outside – including a contemporary fireplace. • Luxurious bathroom: Freestanding bathtub, two sinks, large mirror, and glazed shower area – the floor combines dark tiles with wood elements. • Elegant access: Minimalist hallway with dark wood flooring, spiral staircase, and built-in lighting, as well as built-in cabinets. • Swimming pool & fireplace: Private swimming pool and a modern fireplace for the highest level of comfort. • Balcony with a view: Beautiful view of the landscape and the distant mountains. • Additional features: Garage, 2 large parking spaces can be rented, elevator, 3 bathrooms. Location & transportation: The apartment is located in one of Zurich's most sought-after addresses, surrounded by nature and tranquility. The Dolderbahn mountain station is just a 2-minute walk away, and the Waldhaus Dolder stop is an 8-minute walk. This provides you with quick and convenient access to public transportation. The surroundings invite you to take walks and relax with their green, wooded character.This unique maisonette apartment will be available from October 1, 2026, and is ready to be rented.

Travel time
-
  • Empty room with wooden herringbone flooring, white walls, and large windows allowing natural light. Radiators are visible under the windows.
  • Empty room with wooden parquet flooring, white walls, and large windows allowing natural light. The room features a simple ceiling light fixture and a radiator under one of the windows.
  • Empty room with wooden parquet flooring, white walls, and a single window with a radiator below it. No furniture or equipment is present.
  • Empty room with wooden parquet flooring, white walls, and a large window with a radiator below it.
  • Empty room with wooden flooring and white walls, featuring a ceiling light fixture and an open doorway leading to another room.
  • Empty room with wooden parquet flooring, white walls, and a large window with a view of a red building. The room features a simple, clean design with no furniture or decorations.
  • Empty room with wooden flooring, white walls, large windows, and a radiator. No furniture or equipment present.
  • Empty room with wooden herringbone flooring, white walls, large windows showing a street view, and a radiator on the left side.
  • Empty room with wooden herringbone flooring, white walls, large windows showing a street view, and radiators along one wall.
  • Balcony with wooden decking and metal railing, overlooking a red brick building with multiple windows and shutters.
  • Modern kitchen with light-colored cabinets, a black countertop, and a stainless steel sink. The floor is tiled, and there is a visible doorway leading to another room.
  • Modern kitchen with wooden cabinets, stainless steel oven, sink, and countertop.
  • Modern kitchen with wooden cabinets, stainless steel sink, and countertop, leading to a balcony area.
  • Modern bathroom with beige tiles, a bathtub, toilet, sink, and a large mirror. Features a window and a glass shower enclosure.
  • Modern bathroom with a white toilet, black vanity with a sink, a large mirror with built-in lighting, and a glass-enclosed shower.
1 / 15
CHF 3,840.– Top
3.5 rooms95m² living space
Seebahnstrasse 145, 8003 Zürich

Spacious old building apartment in popular district 3

In the popular district 3, we are renting a spacious 3.5-room old building apartment with approximately 95 m² on the 2nd floor as of 1.10.2026. The apartment impresses with its classic old building charm and has been completely renovated (2023). The spacious, bright living room – originally designed as a 4.5-room apartment and now used as a 3.5-room apartment – offers a beautiful view over the city in the direction of Zurich West. The apartment features: • Spacious, bright living room with a beautiful view • Two separate rooms • High-quality parquet floors in all rooms, freshly sanded and oiled • New, stylish stucco ceiling and beautiful wood paneling • Freshly renovated rooms painted with mineral paint • New insulated ceiling with fire and sound protection • New windows with triple glazing and noise protection • New lamella shutters Modern kitchen: Induction stove, oven, dishwasher, refrigerator, freezer, spacious wall cabinets with plenty of storage space Sunny balcony: A special highlight is the approximately 8 m² large, quiet and sunny balcony on the courtyard side. Here you can wonderfully relax and enjoy the peace in the middle of the city. Bathroom and further equipment: The bathroom has a bathtub, a separate shower with glass wall, and a sink with storage space. A cellar compartment belongs to the apartment. In the inner courtyard, bicycle stands are also available. Additional costs: The additional costs are settled in advance. Additional additional costs are charged once a year according to the bill and are usually around CHF 1,000-1,400 per year. Central and lively location: The apartment is located in a central location in the popular district 3. Trendy bars, cafes, restaurants, and a cinema are easily accessible on foot. The Lochergut tram stop and Wiedikon train station are only about 1 minute away. The Coop and numerous local shopping facilities are also in the immediate vicinity. The apartment is ideal for someone who appreciates urban, lively city life and at the same time values a quiet retreat. Viewing: Tuesday, 1 September 2026 between 18:30 – 19:30 and Wednesday, 2 September between 12:00 – 13:00 The apartment is ideal for a working couple. No shared apartment. Pets are not allowed. Non-smoking apartment.

Travel time
-
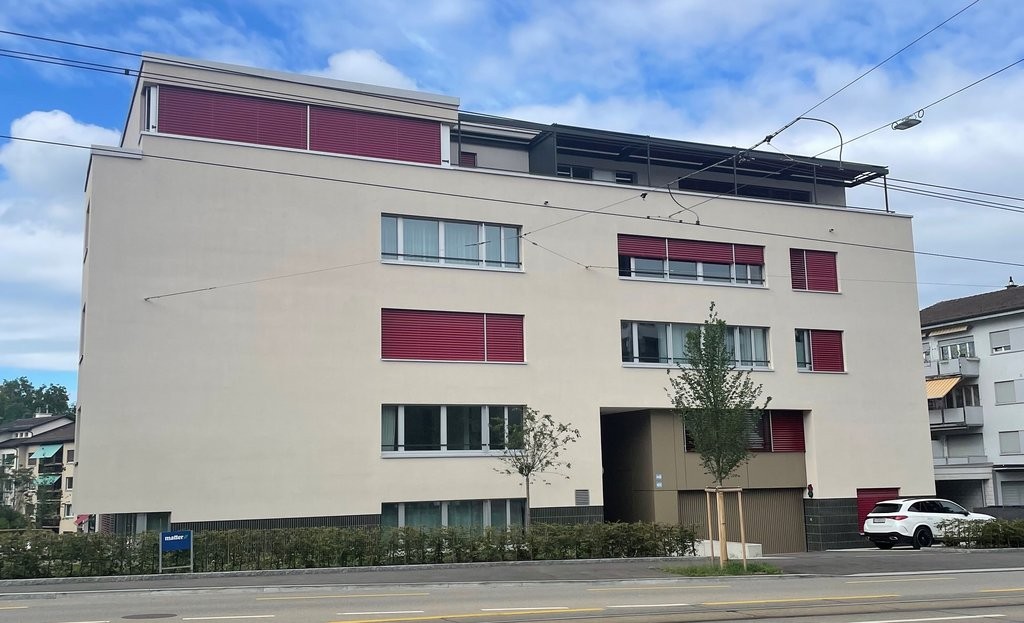
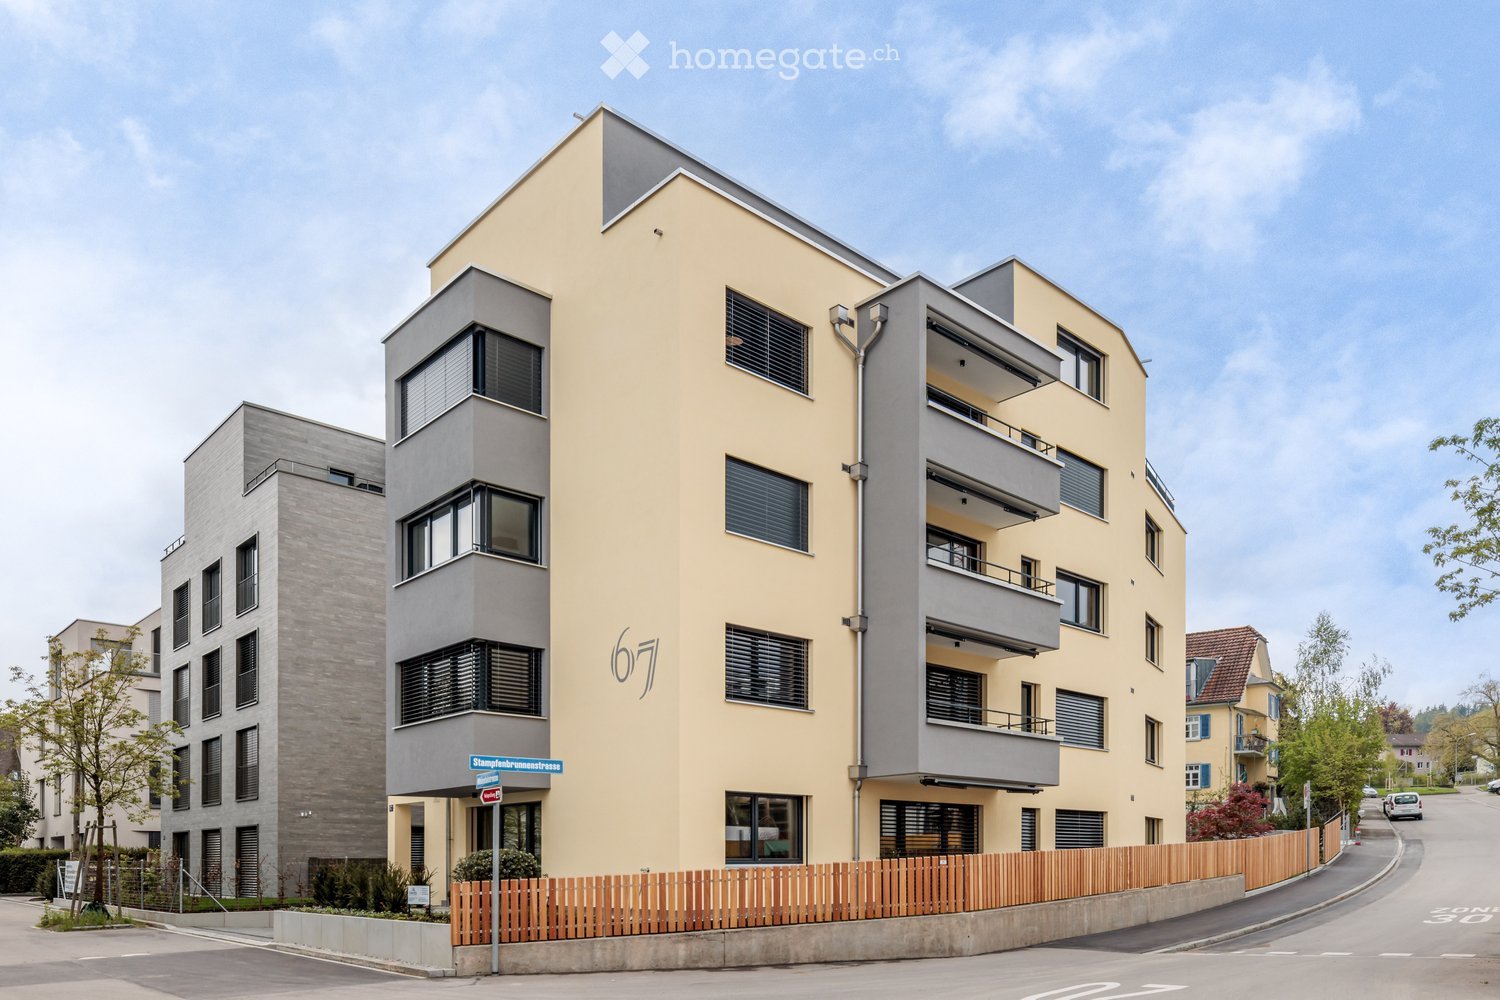
  • Modern multi-story residential building with a combination of light yellow and grey facades, large windows, and balconies. The building is situated on a street with a wooden fence and greenery in the foreground.
  • Clean, modern hallway with light wooden flooring, white walls, built-in storage cabinets, and recessed lighting. An open doorway leads to a room with a visible window.
  • Modern kitchen with light grey cabinets, wooden flooring, and a large window overlooking a street.
  • Empty room with wooden flooring, large windows, and a view of the outside. No furniture or equipment present.
  • Empty room with wooden flooring, large sliding glass doors leading to a balcony, and a view of the street outside.
  • Empty room with wooden flooring, white walls, and a sliding glass door leading to a balcony.
  • Modern bathroom with white tiles, a sink with a mirror, a toilet, a bathtub, and a showerhead.
  • Modern bathroom with white tiles, a sink, mirror, toilet, and a shower with a handheld sprayer. The room features a dark blue floor and a window providing natural light.
1 / 8
CHF 2,920.– Top
3.5 rooms87m² living space
Meientalstrasse 67, 8048 Zürich

Modern 3.5-room new apartment with balcony in Zürich-Altstetten

Welcome to this bright and modern 3.5-room apartment on the 2nd floor of a well-maintained new building on Meientalstrasse 67 in Zürich-Altstetten (8048). With a spacious living area of 86.5 m² and a well-thought-out floor plan, this apartment offers everything you could want – ideal for couples, small families, or discerning individuals.The apartment impresses with the following highlights: • Bright living rooms: Spacious rooms with elegant wooden flooring and large windows that let in plenty of daylight. • Balcony: Large sliding glass doors lead directly to the balcony – perfect for relaxing and enjoying. • Modern kitchen: Stylish kitchen with light gray cabinets, wooden flooring, and a large window with a view. • Two modern bathrooms: One bathroom with a shower and another with a bathtub and shower – both with white tiles and high-quality fixtures. • Modern entrance area: Bright hallway with built-in storage cabinets and recessed lighting. • Elevator: The building has an elevator for comfortable access to all floors. • Garage: If needed, a garage parking space can be rented. • Hobby room: If needed, a hobby room can be rented. • Child-friendly: The apartment and its surroundings are ideal for families with children. In the summer, the apartment shows its sunniest side. The location is pleasantly quiet – both during the day and at night.Location and surroundings: • Public transportation: The bus stop Schulhaus Buchlern is just 3 minutes' walk away, and the tram stop and platform Bachmattstrasse can be reached in 9 minutes on foot. • Shopping: A Denner supermarket is located 8 minutes' walk away. • Education: The Schule Buchlern is just 4 minutes' walk away – ideal for families. • Health: The Apotheke Altstetten AA1 is reachable in 9 minutes on foot. The modern multi-family house with its attractive light-yellow and gray facade, large windows, and balconies blends harmoniously into the lively neighborhood. Available from September 1, 2026 – secure your

Travel time
-
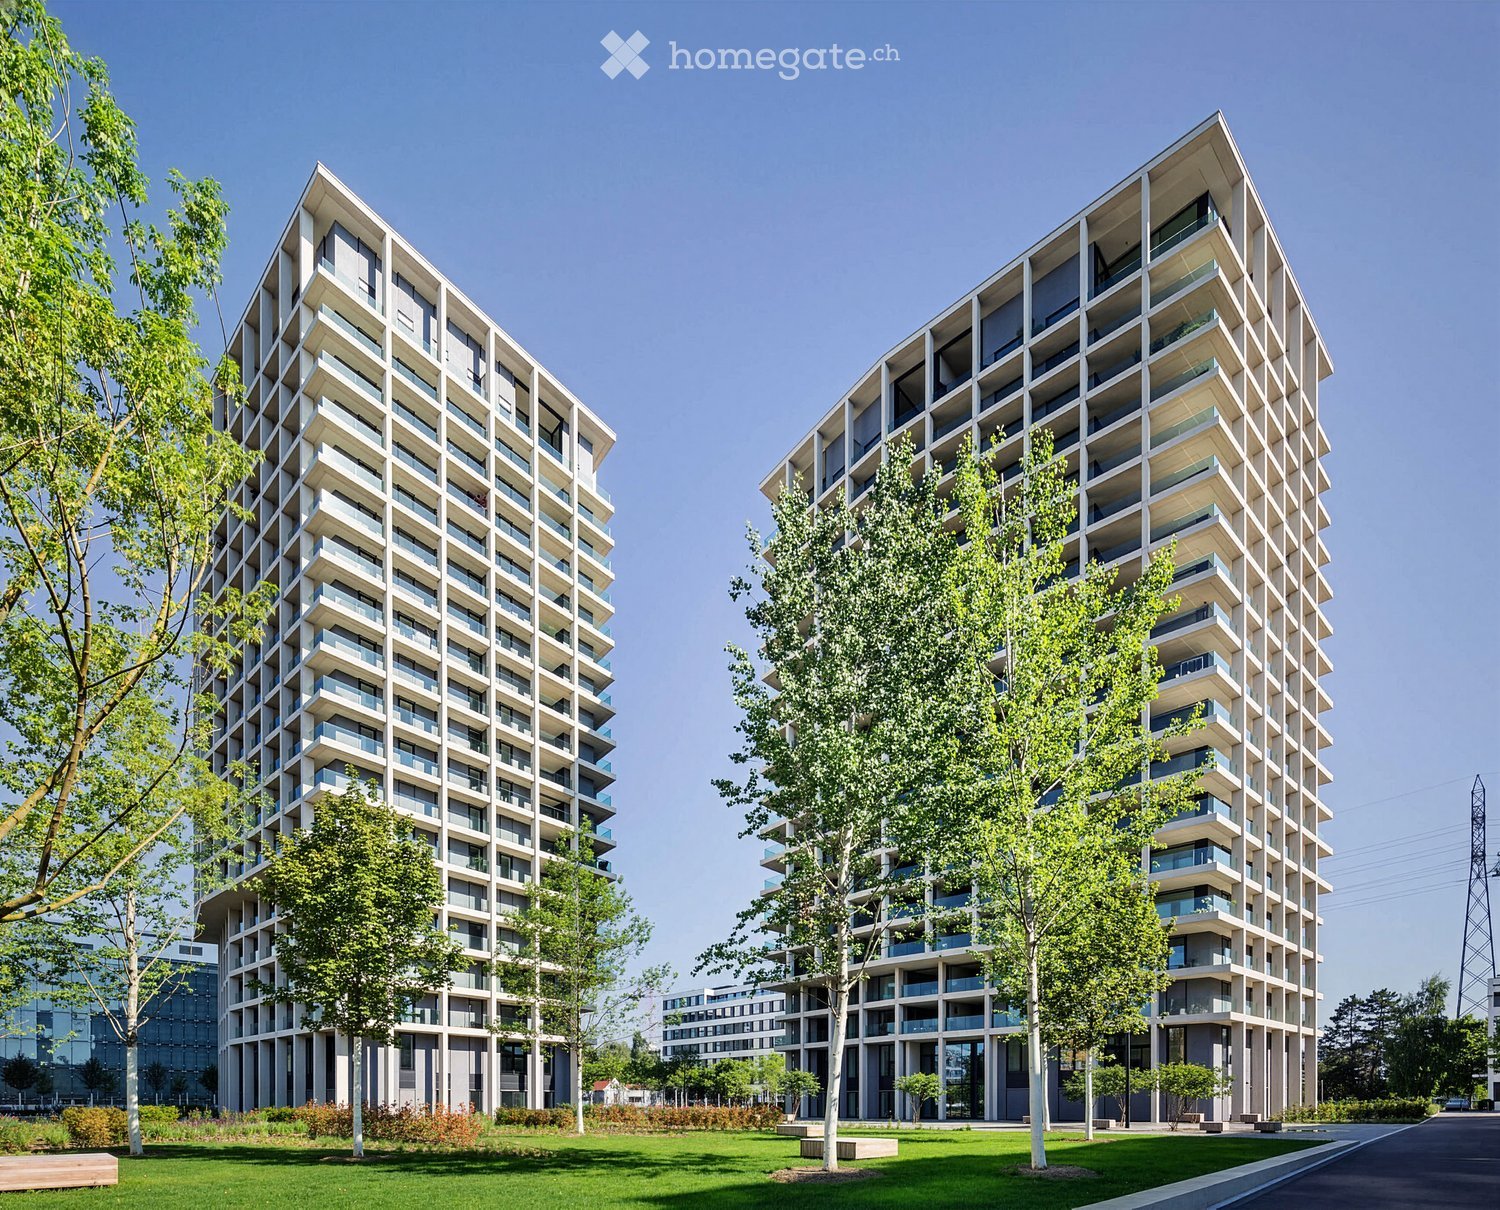
  • Modern high-rise residential buildings with balconies and large windows, surrounded by trees and green spaces.
  • A modern rooftop terrace with wooden decking, glass railings, and a panoramic city view.
  • Modern, spacious hallway with polished dark flooring, large glass windows, white curtains, and a central marble pillar. A small wooden console with mail slots is visible.
  • Modern living room with white sofa, fur throw, decorative table, framed pictures, and a chandelier. Adjacent kitchen area with modern appliances.
  • Modern hallway with wooden flooring, white walls, a long console table with gold accents, decorative lamps, and artwork.
  • Modern living and dining area with large windows and a balcony. Features a round glass dining table with chairs, a white sofa, and pendant lights.
  • Modern bedroom with a large bed, white headboard, blue and white pillows, two nightstands with lamps, and a large abstract wall painting.
  • Modern kitchen with white cabinets, marble backsplash, stainless steel appliances, and a small living area with a sofa and table.
  • A modern, well-lit hallway with white walls and a sleek design, leading to a bathroom with a sink, toilet, and modern fixtures.
  • Modern bathroom with a sleek white sink, chrome faucet, soap dispenser, and neatly folded towels on a tray.
  • Modern living room with a white sofa, marble coffee table, table lamp, and a cozy children's bed area with a canopy and storage cabinet.
  • Elegant hallway with wooden flooring, large artwork, a small table with a lamp, and a cabinet with books and decorative items.
  • Floor plan of an apartment showing living room, kitchen, bedroom, bathroom, hallway, and loggia/balcony.
  • Floor plan of a studio or small apartment with a single room, a small entryway, and a closet area.
1 / 14
CHF 3,800.– Top
3.5 rooms93m² living space
Schärenmoosstrasse 78, 8052 Zürich

Stylish living in the Easttower of "The Metropolitans" in Zurich

In the iconic residential towers "The Metropolitans" in modern Zurich North, you can expect a stylishly constructed 3.5-room apartment with high ceilings (3.6 m), a lot of charm, and an urban character.The apartment convinces with its attractive south-facing orientation with many sunny hours in the living area and morning sun in the bedroom. The adjacent loggia offers a view of the well-maintained park with its water features - a quiet retreat during the day, atmospherically lit in the evening.Features: • Spacious, open living/dining area with loggia • High-quality Bulthaup kitchen with Siemens appliances, dimmable lighting, and custom-made high cabinets • Bathroom en suite with rain shower, bathtub, and double sink • Separate guest toilet • White oiled oak parquet in the rooms • Floor heating with individual room control (district heating) • Controlled apartment ventilation, Minergie-certified • Siemens washing tower, additional drying room in the basement • Custom-made, room-high built-in cabinets in the entrance area and bedroom • Additional basement compartment Building & Location: • 360-degree sky lounge on the roof with breathtaking views • Spacious lobby with high-quality materials and furnished lounge area • Controlled access via Kaba badge system • Tram stop "Glattpark" just a few steps away (lines 10, 11, 12 - directly to Zurich main station, Oerlikon, Stettbach, airport, and Glatt shopping center) • Motorway access in about 5 minutes by car • Within walking distance: kindergartens, schools, Aldi, Migros, Coop, pharmacies, doctors • Diverse gastronomy, near the Hallenstadion and the spacious green areas of Oerlikon Own studio in the West Tower (approx. 16 m²): The studio can be rented for CHF 500.- per month in addition to the apartment. Ideal as a home office, studio, fitness room, or guest room. Equipped with real wood parquet, floor-to-ceiling window, and sink. Toilet for shared use in the basement. Conveniently accessible via the park or protected from the weather via the underground garage. • Additionally rentable: 1 parking space for CHF 220.-/month

Travel time
-
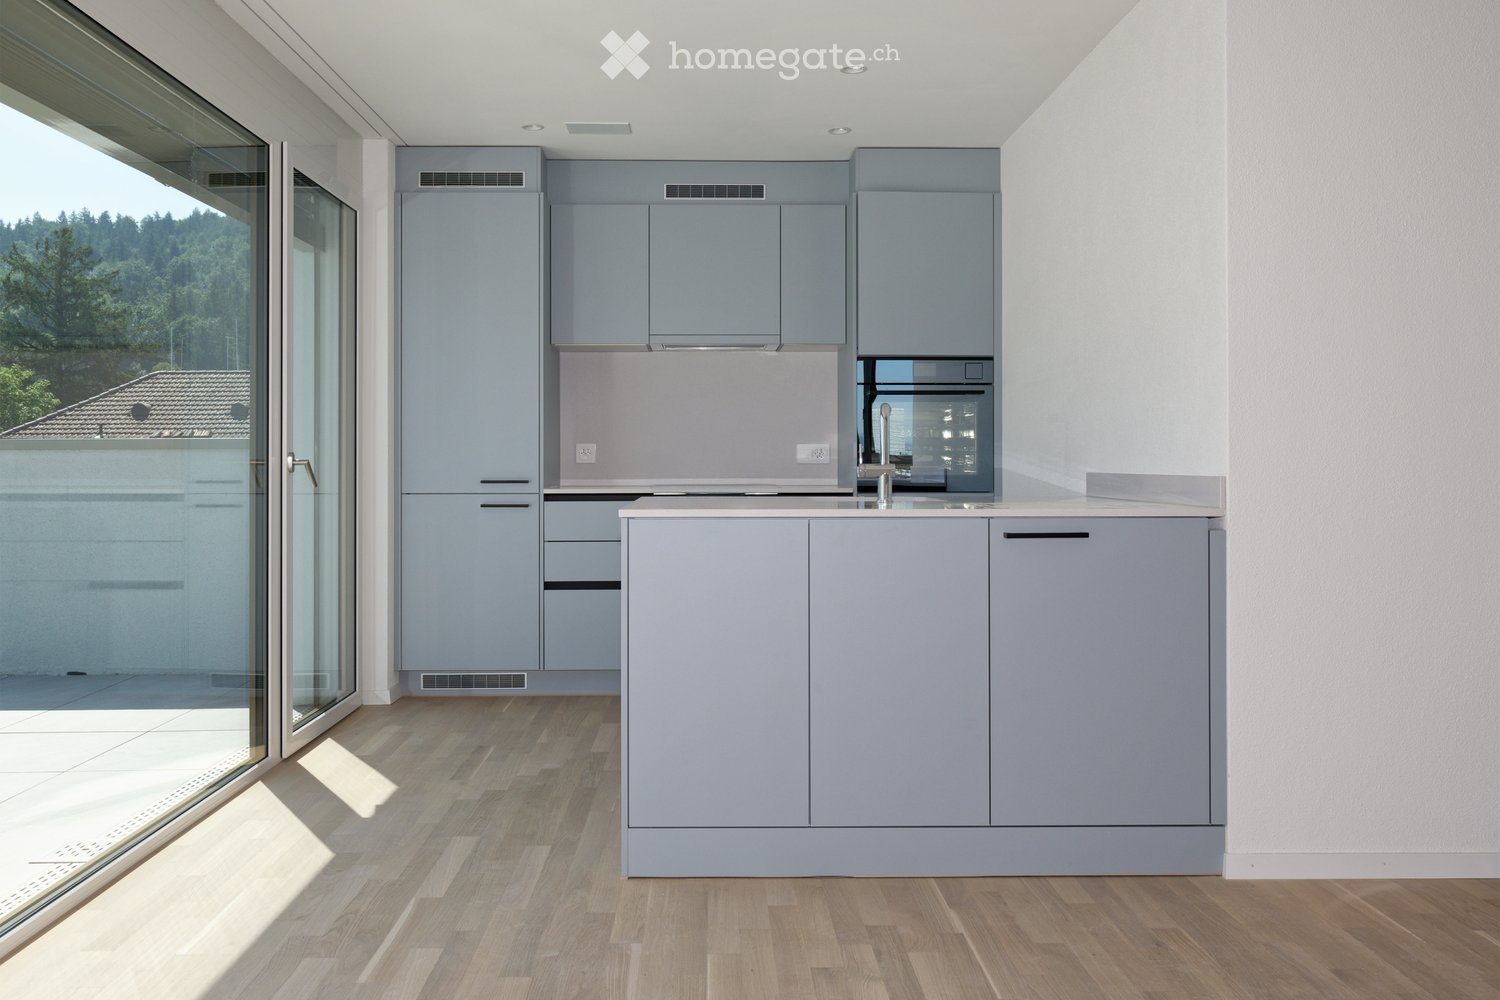
  • Modern kitchen with grey cabinets, a central island, and a large window offering a view of the outdoors.
  • Empty room with light wooden flooring and white walls, featuring large windows and a door leading outside.
  • Flat rooftop terrace with light grey tiled flooring, white low walls, and a cityscape view under a clear blue sky.
  • Modern bathroom with a white sink, toilet, and a glass-enclosed shower area. The walls and floor are tiled in a beige, speckled pattern, and a large mirror with built-in lighting is mounted above the sink.
  • Floor plan showing a living/dining/kitchen area, two bedrooms, a bathroom, and two terraces.
  • Modern hallway with a staircase featuring a metal railing, blue walls, and grey tiled flooring.
  • Underground parking area with concrete floors and pillars, several parked cars, and bright overhead lighting.
1 / 7
CHF 3,790.– Top
3.5 rooms74m² living space
Winterthurerstrasse 289, 8057 Zürich

Penthouse apartment with direct lift access

Welcome to this exclusive 3.5-room attic apartment on the 5th floor of a brand-new building on Winterthurerstrasse 289 in Zurich. The apartment is available immediately and impresses with high-quality equipment, modern architecture, and an excellent location.The apartment offers: • Bright rooms: Spacious rooms with bright wooden floors and white walls as well as large windows that let in plenty of daylight and offer a door to the outside. • Modern kitchen: Stylish kitchen with a central cooking island and a large window with a view to the outside – ideal for cooking and enjoying. • Modern bathroom: Contemporary bathroom with a white sink, toilet, and glazed shower area. Beige wall tiles and a large mirror with integrated lighting complete the picture. • Two terraces with beautiful views: Enjoy the view over Zurich. • Lift and garage: Comfortable access by lift as well as a garage space available. • Minergie standard: The apartment meets the Minergie standard for sustainable and energy-efficient living. • Wheelchair accessible: The apartment is barrier-free accessible. • Pets allowed: Four-legged friends are welcome. Quiet location: The apartment is pleasantly quiet. In summer, you benefit from plenty of sunlight, which makes living particularly pleasant.Location and surroundings: The apartment scores with an excellent connection to public transport. The underground station and the tram stop Tierspital can be reached in just 1-2 minutes on foot.

Travel time
-
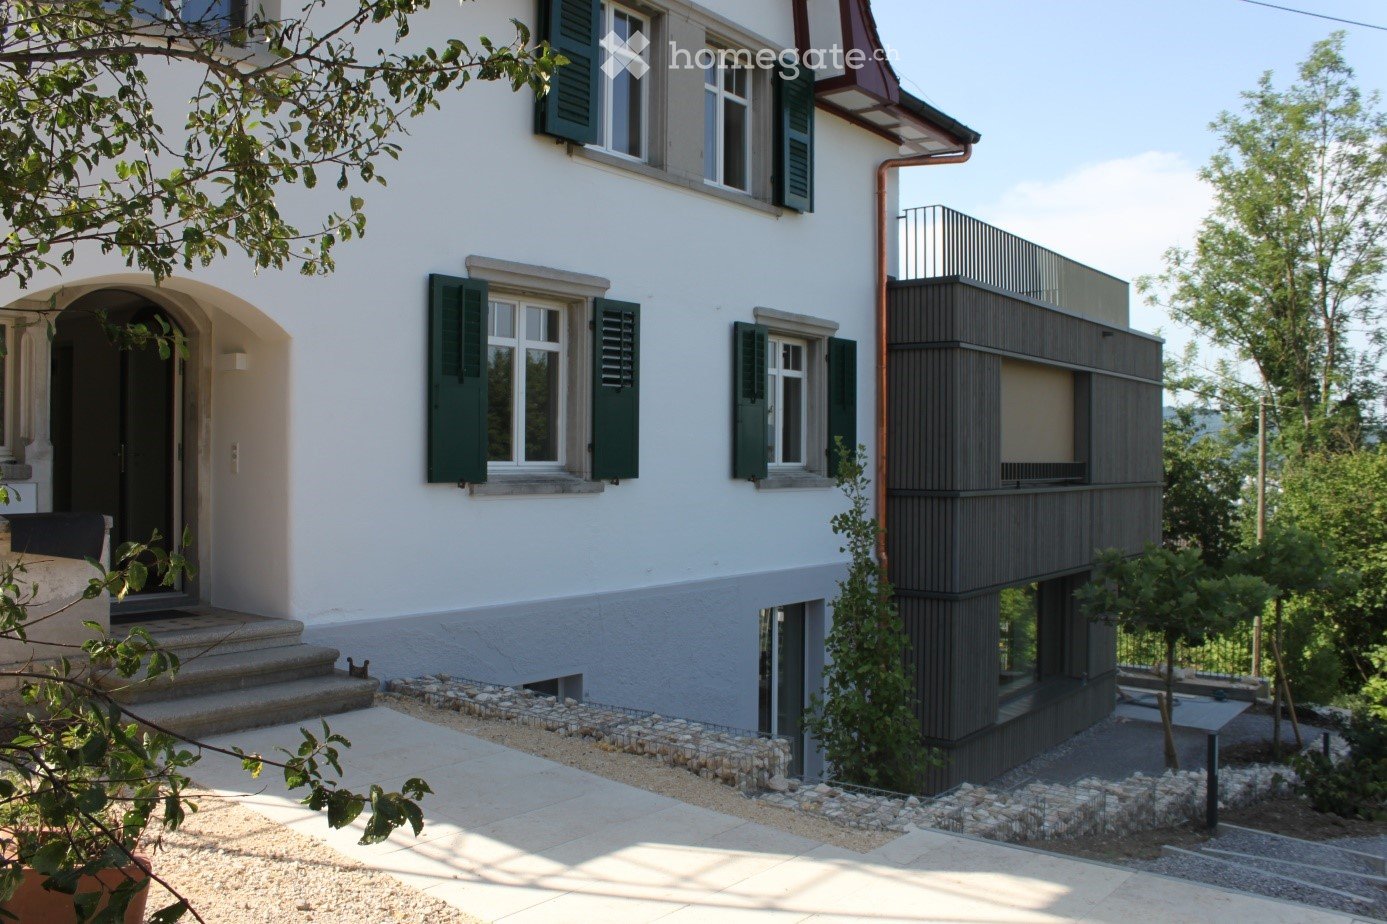
  • Two-story house with white exterior, green shutters, and a modern extension with a balcony. The entrance features steps leading to a door, and the surrounding area includes a paved walkway and small garden.
  • A panoramic view of a suburban neighborhood with houses, trees, and a distant cityscape under a partly cloudy sky.
  • View from a balcony showing a cityscape with trees, houses, and a rainbow in the sky.
  • Balcony with a cityscape view, featuring two lounge chairs, an umbrella, potted plants, and a grill.
  • Modern bathroom with a bathtub, shower curtain, and a small plant on the windowsill. The walls are tiled in a dark gray color, and the floor is made of wood.
  • Empty room with wooden flooring and a fireplace in the corner.
  • Empty room with wooden flooring, white walls, and multiple windows. A built-in fireplace is visible on the left side.
  • Empty kitchen with white cabinets, granite countertops, wooden flooring, and a window with a view of greenery.
  • Modern bathroom with a sleek white sink, chrome faucet, and a round skylight window providing natural light. Wooden flooring and white walls complete the design.
  • A wooden-floored hallway with a large wooden wardrobe on one side and a staircase leading upwards, featuring exposed wooden beams on the ceiling.
  • An attic hallway with wooden floors, exposed wooden beams, and a skylight window letting in natural light. Features a wooden door and a built-in wooden cabinet with drawers.
  • Empty attic room with wooden floors, white walls, and a skylight window letting in natural light.
  • Modern kitchen with white cabinets, dark countertops, and built-in appliances including an oven and sink.
  • Floor plan showing a studio, hallway, two bedrooms, a staircase, and a WC.
1 / 15
CHF 3,950.– Top
3.5 rooms112m² living space
Müseliweg 5, 8049 Zürich

Charming 3.5-room maisonette apartment with city view in Zurich-Höngg

Dream home with breathtaking views of Zurich3.5 room maisonette apartment with 70m2 large terrace • Maisonette apartment • 3.5 room apartment • 112 m2 living space • 182 m2 usable space (terrace, basement) • Available by arrangement • 1st floor • Rent: Brutto 3950 (including heating and operating costs 300.00.- / garage box basement compartment 220.00.-) • NO PETS A dream home in a privileged location in Zurich-Höngg with unique views. Enjoy a first-class view of Zurich in a light, quiet and green location. The freshly renovated building (2017) with modern extension is located just a short distance from the Meierhofplatz center with various shopping options, public transportation and diverse infrastructure. This wonderful 3.5 room maisonette apartment leaves nothing to be desired. Modern living comfort with charming vintage flair, light-filled rooms and a high standard of construction (owner-occupier standard) ensure a comfortable living atmosphere.The apartment has a master bedroom, children's room, study and WC & lavabo on the top floor equipped with parquet. On the first living floor there are an open kitchen, living room and a large bathroom.The daylight-filled bathroom (two windows) convinces with a bathtub and a rain shower. The carefully selected equipment with bright design and granite looks very luxurious.The high-quality open-plan kitchen with modern appliances, oven, steamer, spacious glass ceramic stove from the brand Elektrolux, makes the heart of every hobby cook beat faster. The modern fittings are very elegant and at the same time easy to clean.The stone fireplace with bench invites you to cozy hours by the fireplace.The gigantic 70m2 terrace impresses with a breathtaking view of the city of Zurich, Limmattal, Uetliberg to the Alps.Built-in wardrobes in the hallway as well as a recess and the spacious basement compartment on the lower floor provide ample storage space. A washing tower is available for sole use. A garage box is available.The property is located in an excellent proximity to the ETH and the recreational area Hönggerberg/Käferberg. The center of Höngg can be reached in just a few minutes' walk. The tram line 50 and bus line 80/46/69 are within walking distance.

Travel time
-
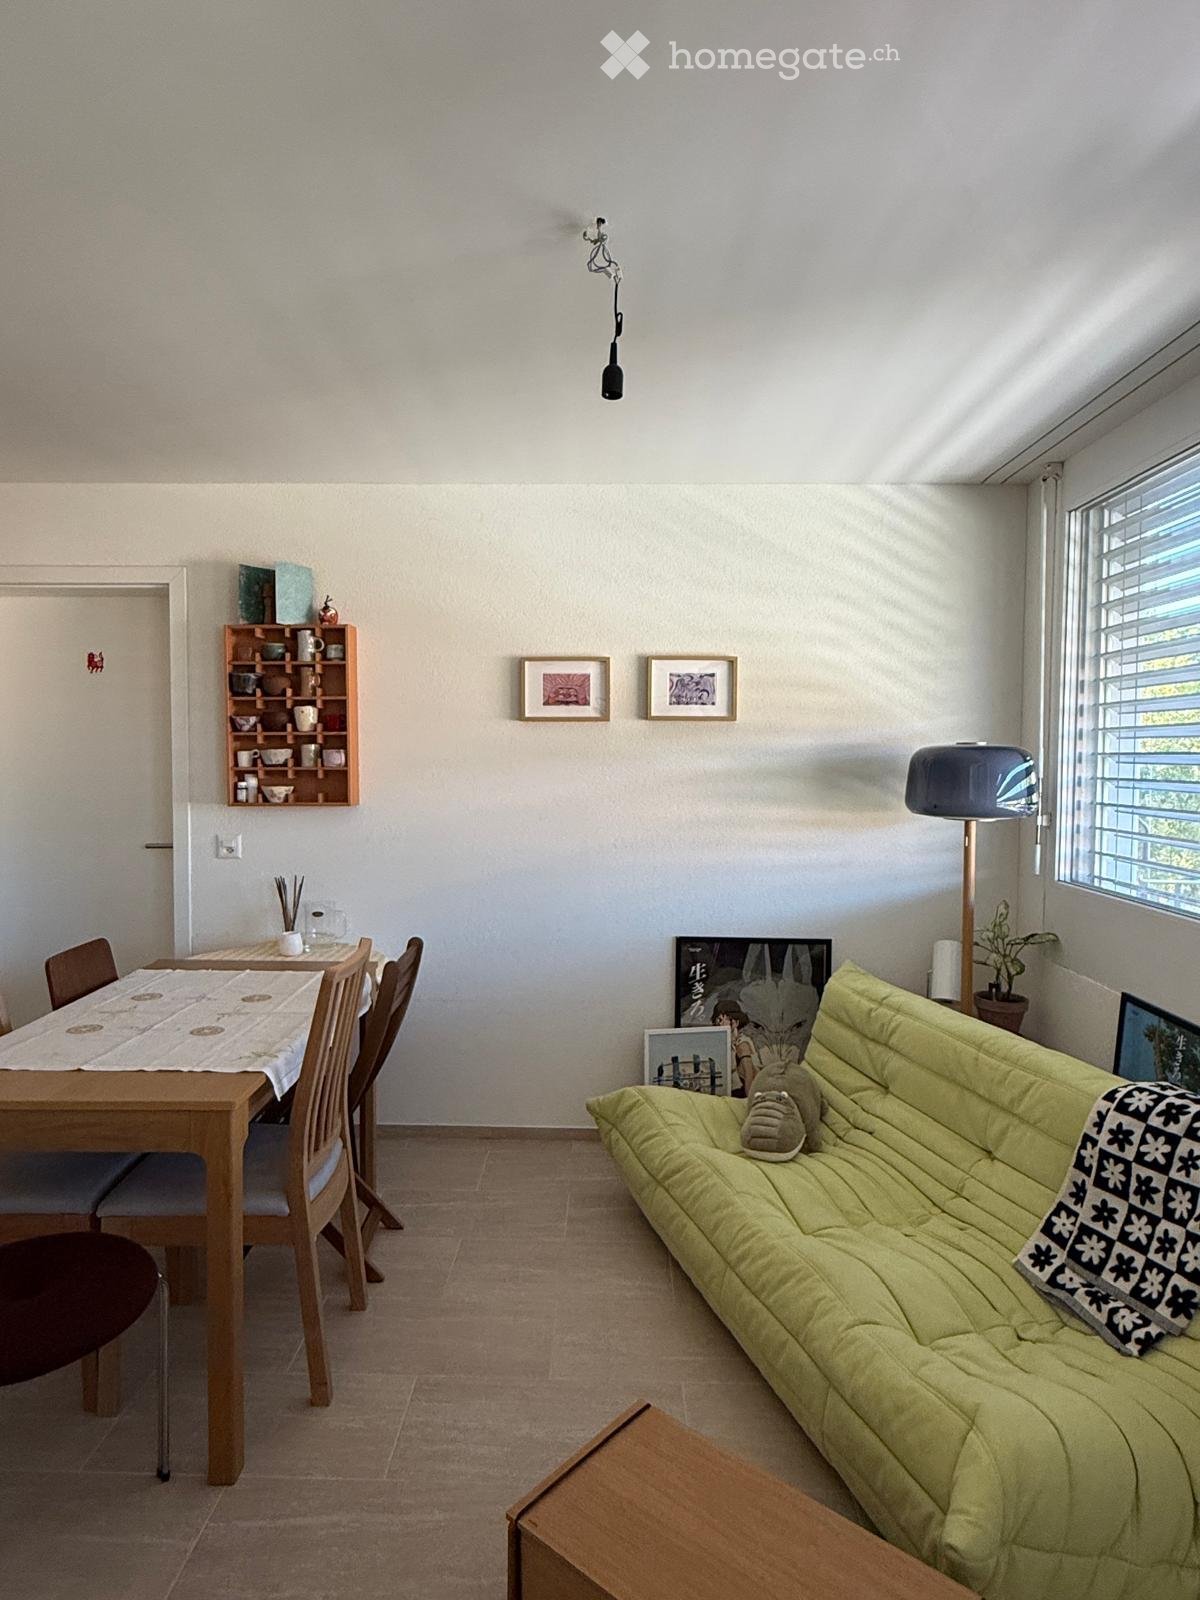
  • A cozy living and dining area with a green sofa, a wooden dining table with chairs, a shelf with decorative items, a floor lamp, and framed pictures on the wall.
  • Living room with a sofa, a small table, a chair, and a backpack, featuring large windows and a sliding glass door leading to a balcony.
  • Bright living room with a green sofa, wooden dining table, chairs, shelf with decorative items, and large windows opening to a balcony.
  • A well-lit living and dining area with a green sofa, wooden dining table, chairs, a stool, a small wooden shelf with cups and bowls, and a lamp near the window.
  • Modern kitchen with white cabinets, black countertops, and a large window. Includes a microwave, coffee maker, oven, sink, and a framed picture on the wall.
  • Modern kitchen with white cabinets, black countertop, sink, and a small dining area with a table and chair.
  • Modern kitchen with white cabinets, black countertops, a sink, faucet, oven, and induction cooktop. Open cabinets reveal various food items and kitchenware.
  • Cozy bedroom with a bed, desk, chair, green armchair, and a hanging lamp.
  • A furnished bedroom with a bed, wardrobe, tiled floor, and large windows.
  • Cozy bedroom with a wooden bed, striped bedding, a large mirror, a small table with a plant, and a chair. The room has light-colored walls and tiled flooring.
  • Empty room with tiled floor, white walls, large windows, radiator, and a ceiling light fixture.
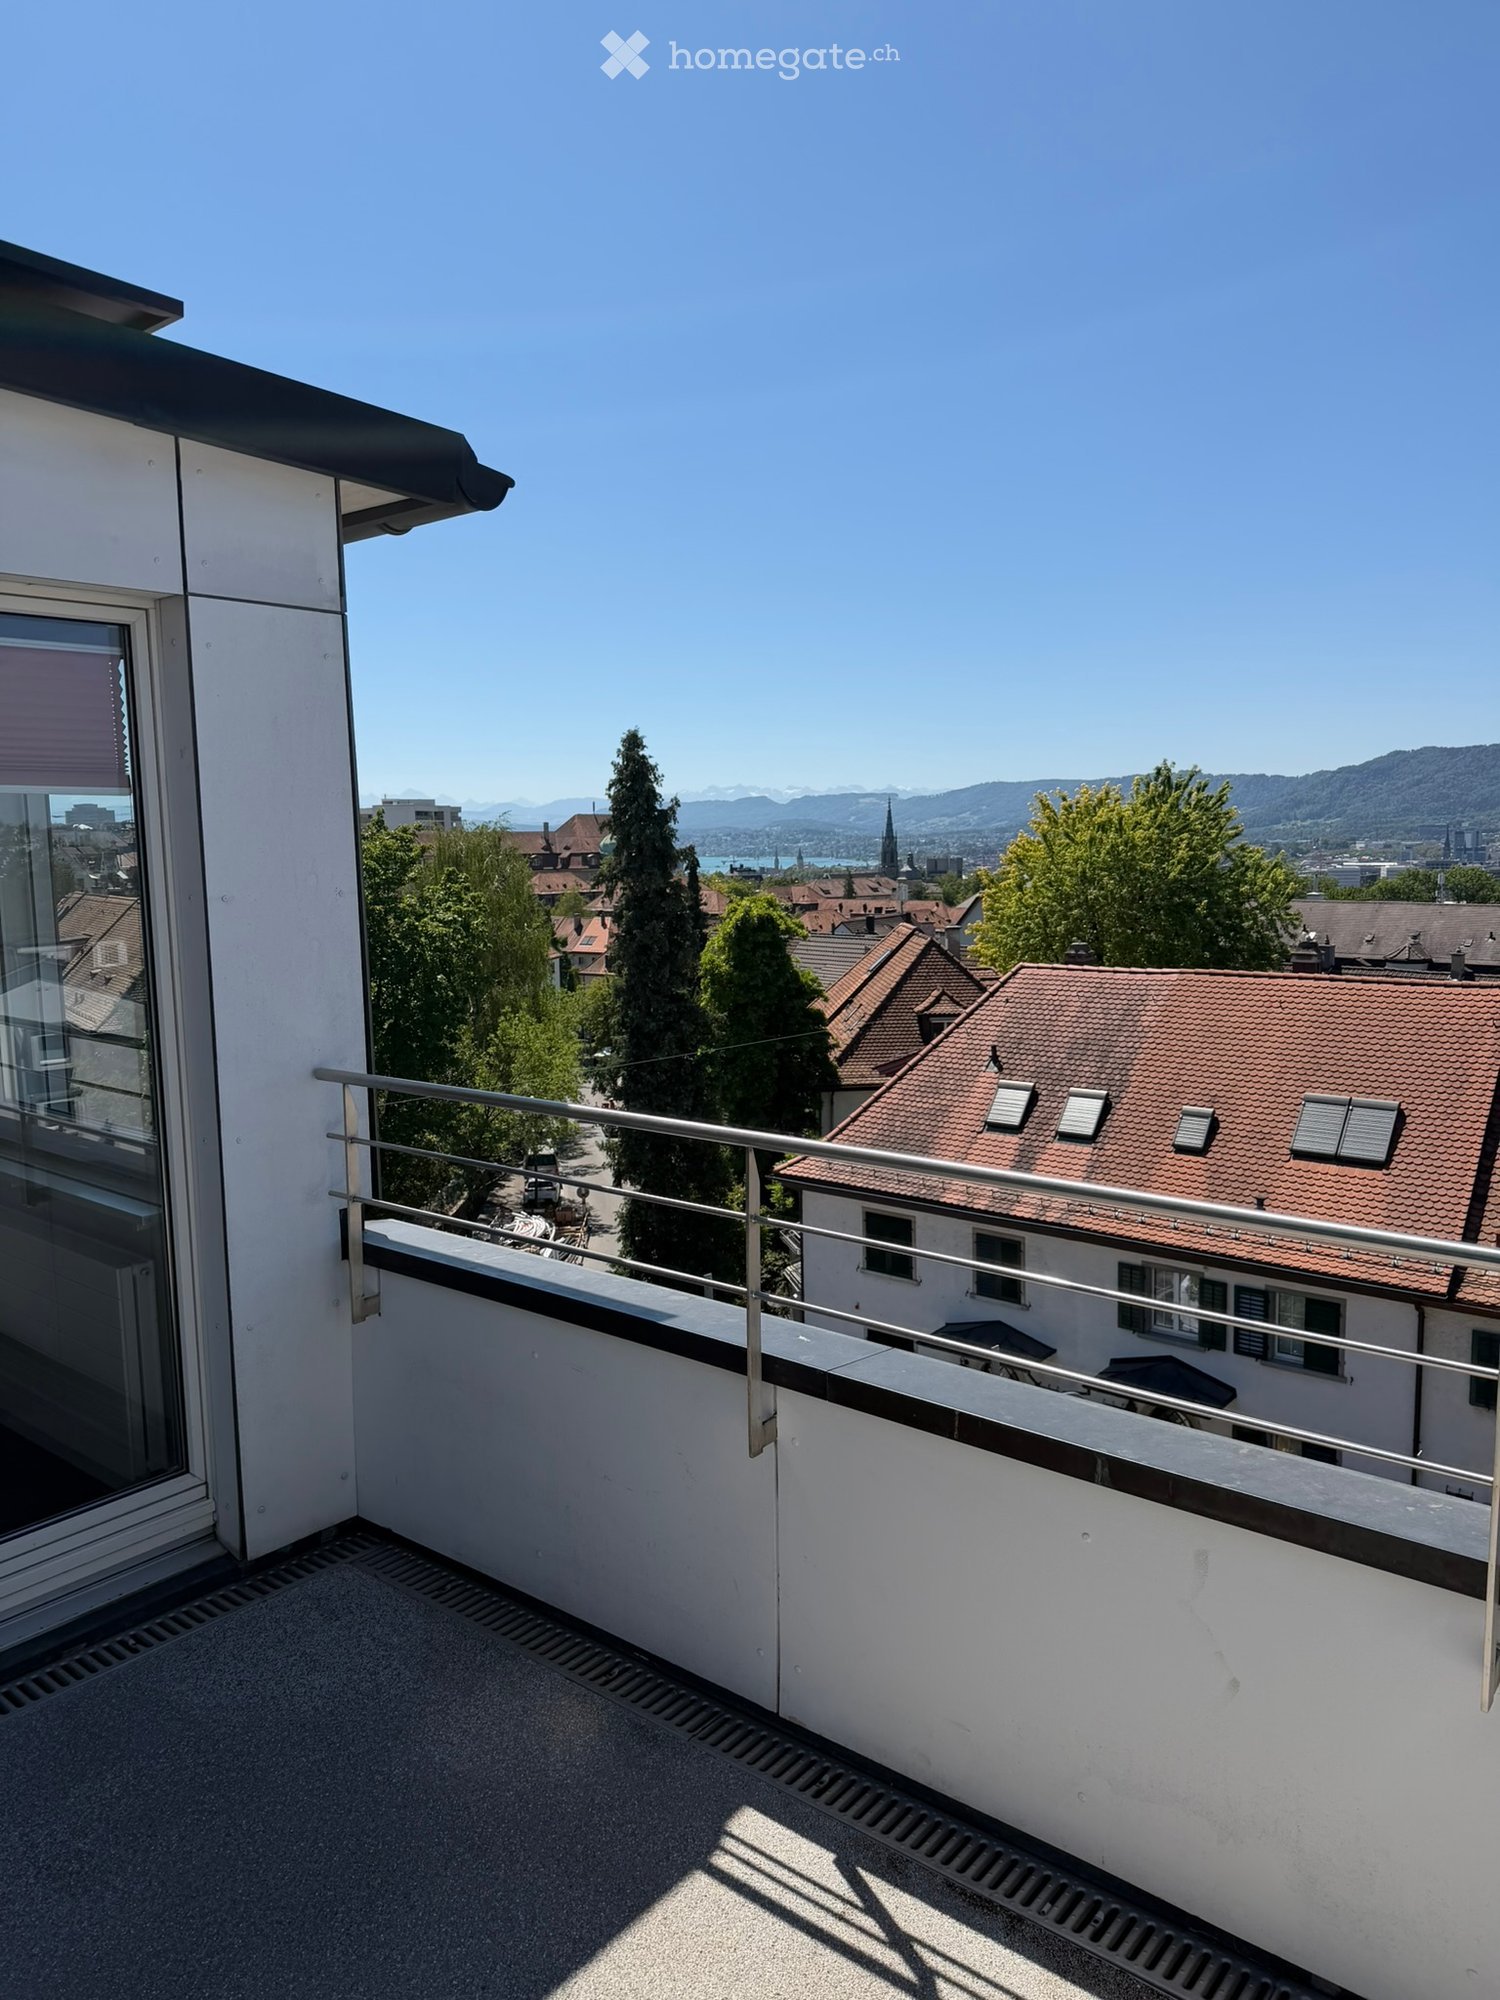
  • Balcony with wooden decking, metal railing, and a single chair. The view shows a street with parked cars and surrounding buildings.
  • Modern bathroom with a bathtub, sink, mirror, radiator, and towel rack. The space features grey tiles and a beige rug.
  • Floor plan showing a layout with a living room, kitchen, bathroom, balcony, and two additional rooms labeled Room 1 and Room 2. Dimensions are provided for each wall.
1 / 14
CHF 2,880.– Top
3.5 rooms65m² living space
85A Dachslernstrasse, 8048 Zürich

Charming 3.5-Room Apartment in Zürich-Altstetten – Available from August 2026

Welcome to this modern and well-appointed 3.5-room apartment located on the 2nd floor of a newly built residence at Dachslernstrasse 85A in Zürich's popular 8048 district. Built in 2021, this bright and quiet home is perfect for individuals, couples, or small families looking for contemporary living in a well-connected neighborhood.The apartment features:The Apartment:2nd floor, the building has no lift. Suitable for couple or alone.2 big rooms, and both rooms have window.1 Balcony / 1 restroom / 1 kitchen (with dish washer)Cellar & Car/Bike parking space/ Shared washer/dryer in basement.Pet Allowed:) Furry companions are warmly welcome.Child-Friendly: A safe and comfortable environment ideal for families with children.Transportation:Bus station right in front of the building- 3 minute walk to bus 45, 31, tram 2, 20*Car parking lot rent required additional 100-120chf/ monthFurniture: Room1- Bed to sale at 100chf (Optional) You can take the bed inc. mattress with 100chf if you like. Location & Surroundings: Situated in the vibrant Altstetten district of Zürich, this apartment offers excellent everyday convenience:5 mins walk to a Coop behind the house10 mins walk to forest5 mins by bus to LindaplatzQuiet and super nice neighbourhoodSchule Feldblumen – a family-friendly school only 5 minutes on foot, ideal for families with children.Apotheke Altstetten AA1 – a pharmacy reachable within 8 minutes walking distance.Quiet & Sunny Living: This apartment enjoys a particularly peaceful setting – it is quiet both day and night, with no notable rail or street noise. The location is sunny in summer, making the balcony a true highlight of the home. We’ve been living here for 2.5 years. The apartment is not too hot in summer as having trees close to the building. Not too cold in the winter as well. Super comfortable to live in with nice sunlight position, meaning great feng shui.This is a rare opportunity to rent a new-build apartment that combines modern comfort, a quiet residential atmosphere, and outstanding urban convenience. Don't miss your chance to call this wonderful home yours from August 15, 2026.*Move in date can be discussed :)*Appointments for viewings can be arranged via the contact form.

Travel time
-

Suggested properties for you based on search results