173 results - House, chalet, rustico for rent in Canton Valais

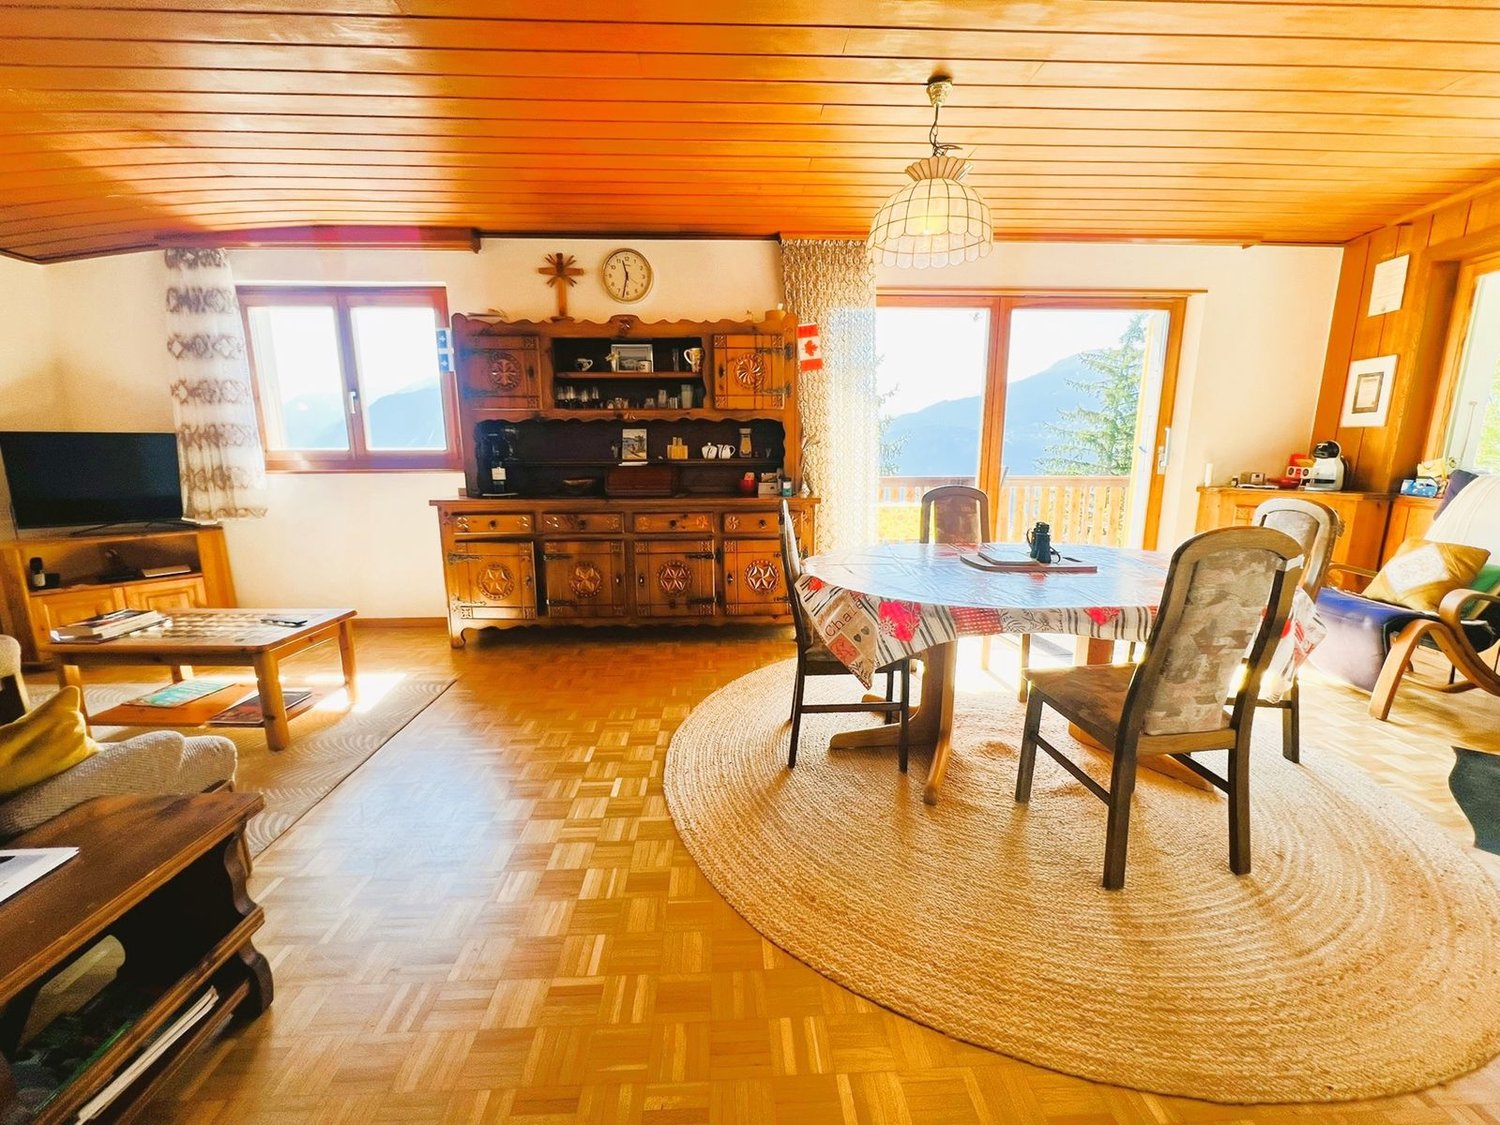
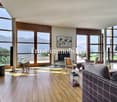
  • Living room with wooden walls, tiled floor, large windows, balcony with railing, couch, coffee table, armchairs, table with TV and stand, floor lamp, stool, framed picture, picture on the wall
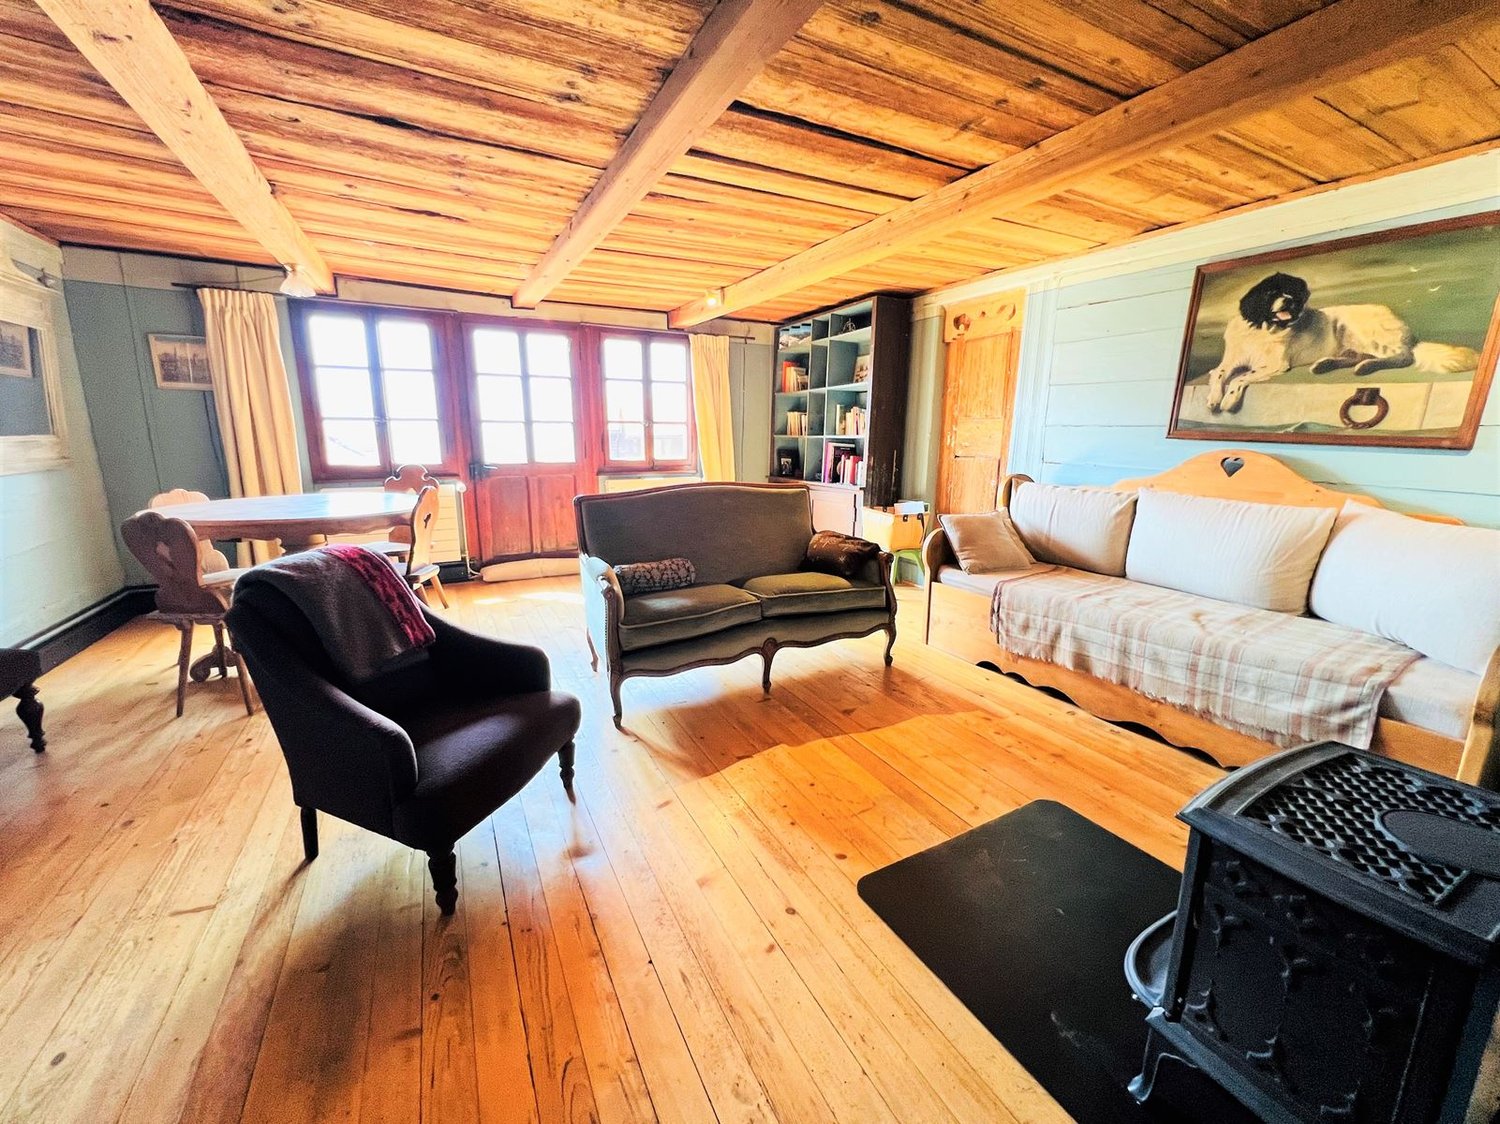
  • L-shaped sofa, wooden coffee table, red and white pillows, floor lamps, wooden chairs, radiator, table with chairs, clock, flower vase, TV, wooden shelves
  • wooden ceiling, tiled floor, couch with pillows, armchair, table, coffee table, chairs, lamp, table with books, flowers in vase
  • L-shaped sofa, decorative cushions, wooden coffee table, wooden floor, wooden armchairs, lamps, picture frame, red curtains, windows, books, table with books and magazines
  • Living room with wooden ceiling, sofa, table, wooden chairs, lamp, kitchen with wooden cabinets, washing machine, counter with table, and dining table with chair
  • dining room, tiled floor, wooden ceiling beams, table with floral tablecloth, chairs, wooden kitchen counter with sink and appliances, wooden cabinets, kitchen island, picture frame, hanging lamp, shelf with radio and books
  • kitchen with wooden cabinets, oven, microwave, dishwasher, washing machine, kitchen island
  • Kitchen with wooden cabinets, tiled floor, fridge, dishwasher, oven, microwave, sink, countertop, coffee maker, and several kitchen appliances.
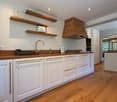
  • wooden counter, silver trash can, black garbage bin, small kitchen with two windows, tiled floor, wooden walls, dining area with table and chairs
  • Double bed, wooden wall, bedspread with flowers, wooden chair, open wardrobe, lamp
  • Double bed, double bedsheet, wooden flooring, radiator, wall mounted lights, picture frames, window with curtains, dining table, dining chairs, wardrobe
  • Wooden bedroom with bunk beds, a single bed, chair, desk, paintings, wooden floor, wooden ceiling
  • Single bed, bunk beds, small shelf, radiator, rug, wooden walls, large window, open door
  • tiled walls and floors, white sink, black cabinet, bathtub, toilet, shower, window
  • Bathroom with a toilet, bathtub, sink, wooden storage, black tiled floor, wooden bench, mirror and shower attachment
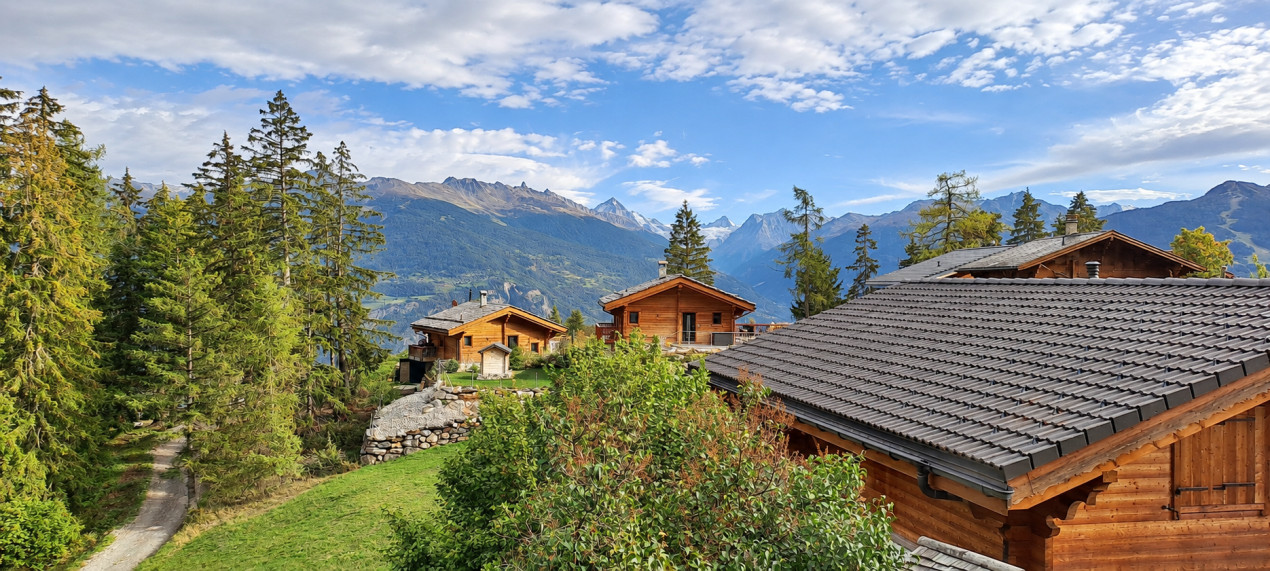
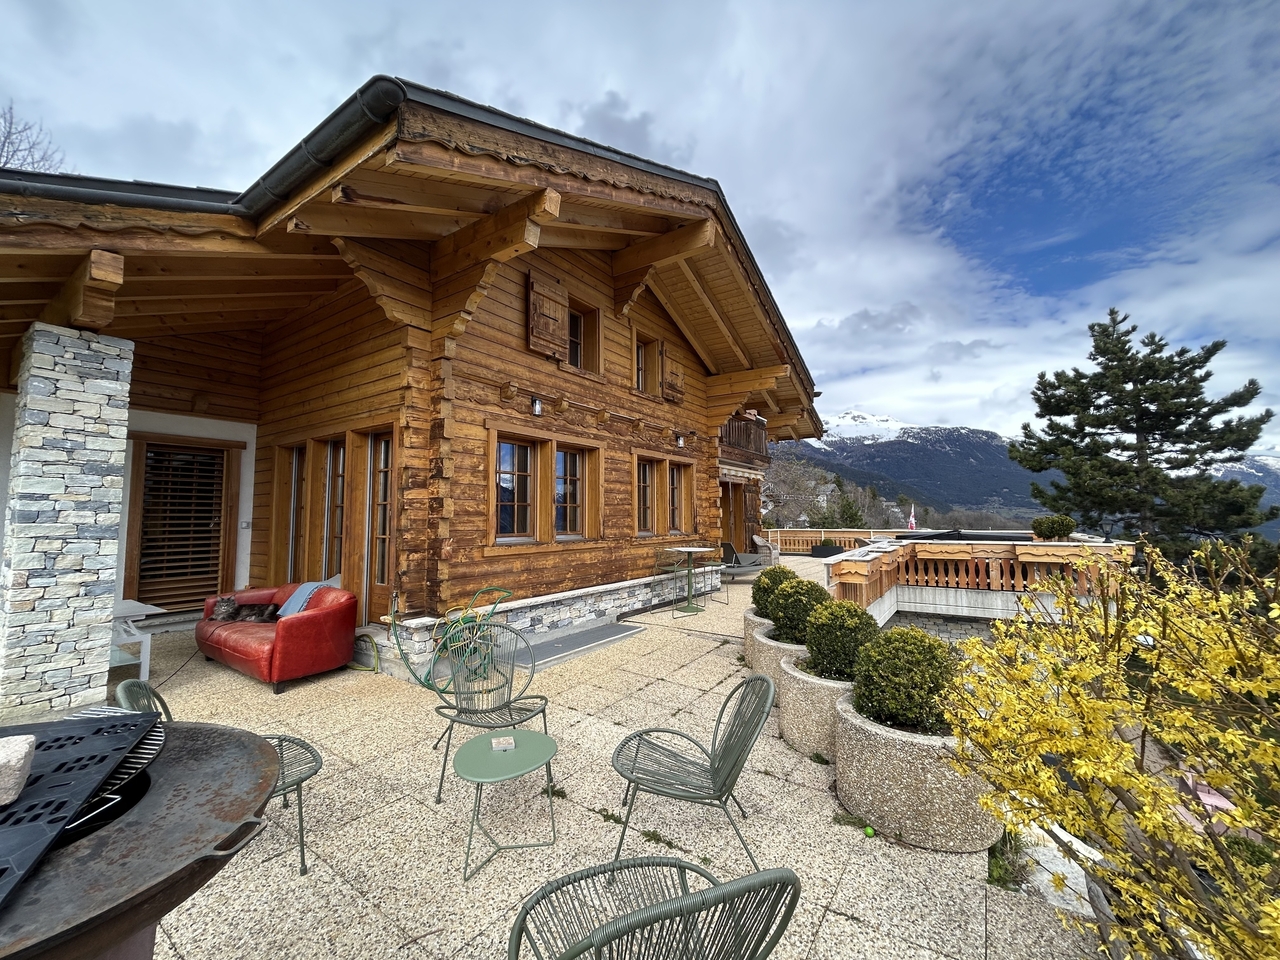
  • A balcony of a building with a tiled floor and black railings, overlooking a grassy field with trees and a house, mountains and a road with a car.
  • tiled floor, black railing, red wall, shadow, green grass, trees, mountains
  • Mountains, houses, trees, green field
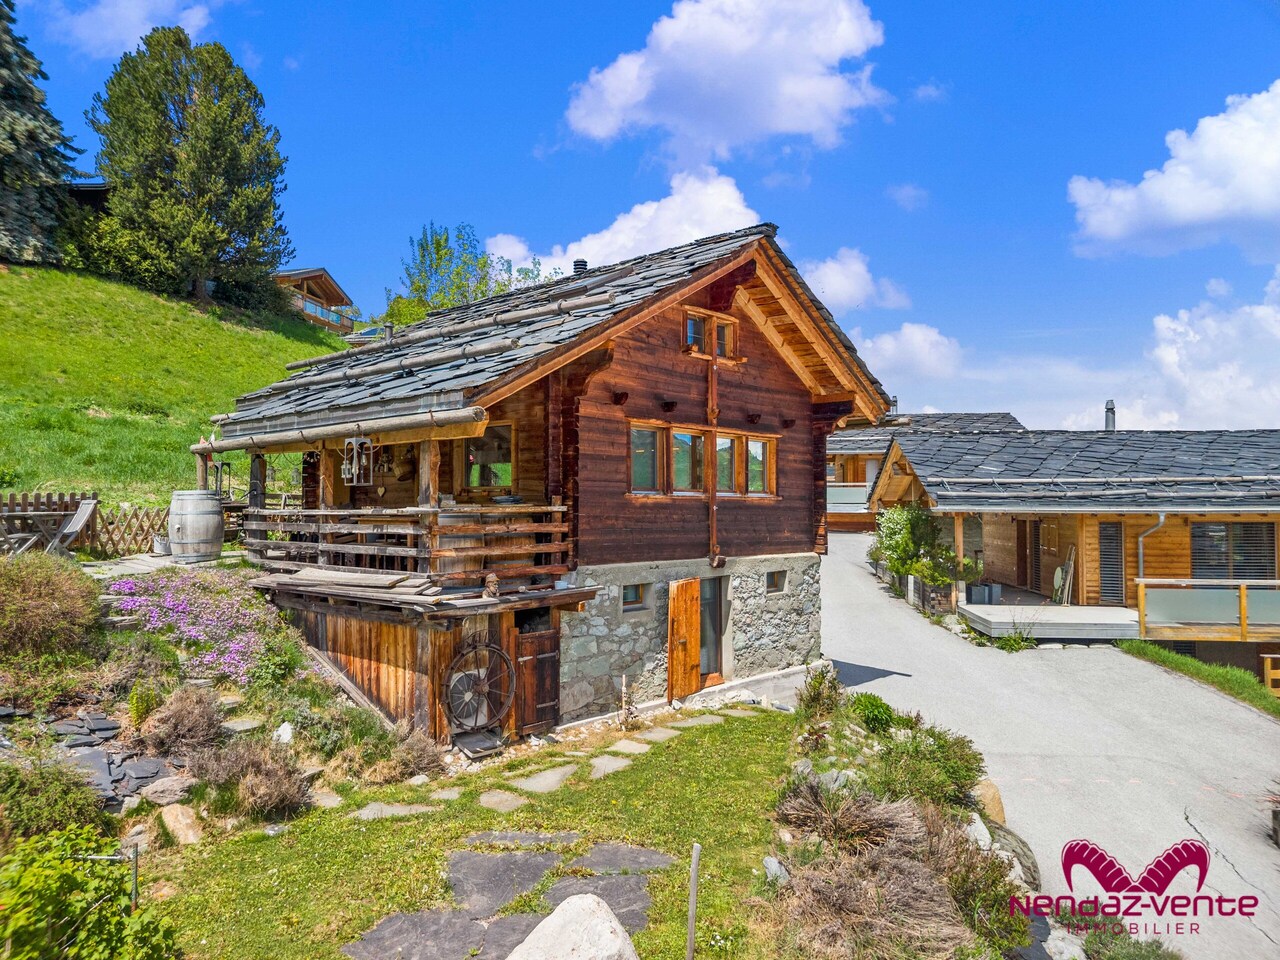
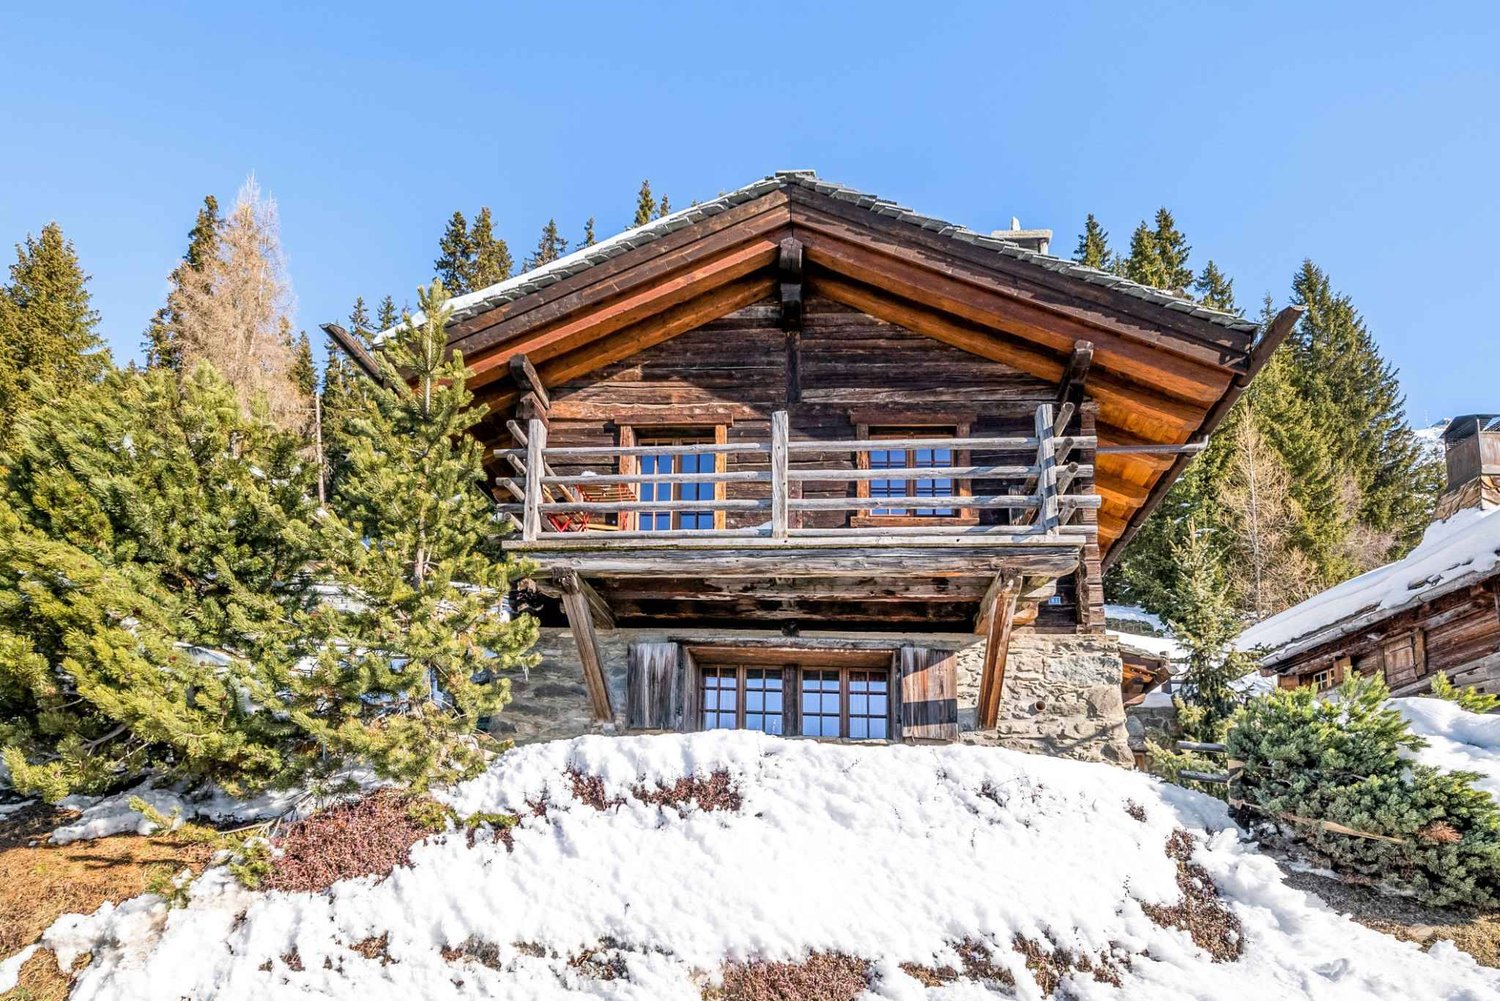
  • Alpine-style house, 2 stories, red shutters, balcony, raised ground floor, gray stone
1 / 19
CHF 1,200.–
3.5 rooms74m² living space
Route Cantonale Sierre-Montana 66, 3975 Crans-Montana

WEEKLY: Magnificent 3.5-room chalet renovated - Very spacious and bright - Splendid view

Magnificent chalet partially renovated – Very bright and spacious – Splendid panoramic view – Superb sunshine – Haven of peace – Just a few minutes' drive from the center of the resort and all amenities – 3 minutes' walk from a bus stop and a funicular stop • SOUTH BALCONY: 19 m2 • WEST BALCONY: 9 m2 • PRIVATE PARKING: 4 SPACES • NUMBER OF BEDS: 6 TO 7 PEOPLE Entrance: Spacious hall – Built-in wardrobes – Chest of drawers – TilingLiving room: Spacious and bright room – Direct access to the south balcony – Large corner sofa – 2 armchairs – Coffee table – TilingDining room: Spacious and bright room – Table – 6 chairs – TilingKitchen: Renovated and open kitchen (bar as partition) – Fully equipped (dishwasher / sink / oven / large fridge / freezer / ceramic hob / microwave / extractor hood / washing machine / dryer) – Many built-in cupboards – Workspace – TilingWest bedroom: Double bed – Built-in wardrobes – Custom-made furniture – ParquetBathroom adjacent to the west bedroom: Bathtub – Sink – Toilet – Custom-made furniture – TilingEast bedroom: Spacious room – Bunk bed – Fold-down bed – Built-in wardrobe – ParquetShower room: Shower – Sink – Toilet – Custom-made furniture – Built-in wardrobes – TilingAnnexes: Very large garden – Many common outdoor parking spaces

Travel time
-
1 / 13
CHF 2,750.–
6.5 rooms160m² living space
Chemin du Dailly 3, 1978 Lens

For Rent - Superb 6.5 Room Family House with Terrace in the Heart of Lens

Available from September 1st, 2026Located in the heart of the charming village of Lens, this magnificent house of approximately 160 m² of living space, spread over three levels, offers a living environment that combines space, light, and authenticity.Completely refreshed, it seduces with its beautiful volumes, its ceilings with exposed beams, and its large terrace of approximately 26m2.The house has two independent entrances:- a main entrance on the ground floor from the street;- a second independent entrance on the lower level, directly from the terrace, offering autonomous access to the basement rooms.Ground floor:- Entrance hall- Guest toilet- Open, fully equipped kitchen- Large, very bright living room- Access to the upper floors via an elegant stone staircase- French balconyUpper floor:- Hallway with closets- Three large bedrooms, one with a built-in wardrobe and private shower room- Bathroom- French balcony with a pleasant, unobstructed viewLower level:- Two large bedrooms with direct access to the terrace- Shower room- Private terrace of approximately 26 m², facing south- Garden shed- Independent entrance from the terrace- Cellar- Technical room with laundry room- Storage space under the stairsThe following costs are to be borne by the tenant:- Consumption and subscriptions billed directly in their name (notably electricity, including heating and hot water);- Ongoing maintenance of the exterior, snow removal of private areas, annual maintenance of the heating system and fire extinguisher;- Communal taxes related to drinking water (basic and consumption taxes), wastewater disposal (basic and consumption taxes), as well as road/waste taxes, which will be re-invoiced by the landlord based on actual invoices, including VAT;- Establishment costs for the statement of account, fixed at 5% of the invoiced amount, plus VAT, or in accordance with applicable cantonal directives.Additional information:- Electric heating.Monthly rent: CHF 2'650.00 + CHF 100.00 covered parking = CHF 2'750.00Viewings will be organized only if the following criteria are met:- Minimum income equivalent to 3 times the rent amount (e.g., CHF 2'750.00, minimum CHF 8'250.00 net)- Permanent employment for more than 3 months or guarantor in Switzerland- No debt collection proceedings- Swiss or B/C permit- Lease with indefinite durationViewings on request and by email only to admin@martin-immobilier.ch.For your information: The presented furnished photos were generated for illustrative purposes to help you project yourself into the spaces. The house is rented unfurnished!Find our properties also on: www.martin-immobilier.ch

Travel time
-

Find a new tenant for free

Create a free listing on Homegate to find the perfect next tenant for your apartment in no time at all.

List your property now
1 / 12
CHF 2,350.–
3 rooms104m² living space
Chemin de la cau, 1948 Sarreyer

Chalet à Sarreyer (proche de Verbier) - location annuelle

Évasion exclusive au coeur des 4 vallées Éloignez-vous du bruit et du stress urbain pour découvrir un havre de paix authentique à 1'240m d'altitude. Situé dans le village préservé de Sarreyer, ce chalet de caractère offre le cadre idéal pour ceux qui recherchent sérénité, nature et qualité de vie. Idéalement positionné à seulement 10 minutes de l'effervescence de Verbier et de ses domaines skiables mondialement connus, ce bien combine l'avantage d'une localisation prestigieuse avec la tranquillité absolue d'un environnement alpin bucolique. Un espace de vie lumineux et fonctionnel clé en main dans un esprit loft, ce chalet de 104 m2 se distingue par ses volumes ouverts et sa configuration, répartis harmonieusement sur trois niveaux: Distribution Espace de vie : un grand living lumineux avec cuisine ouverte entièrement équipée, s'ouvrant sur une terrasse en bois avec vue sur le village. Étage privatif polyvalent : au 1er étage, découvrez un grand espace modulable servant à la fois de chambre, de bureau avec vue panoramique sur la montagne et de dressing. Il dispose de sa propre salle de douche et d'une terrasse privative pour vos moments de détente. Pratique et fonctionnel : une deuxième grande salle de bain au rez-inférieur, complétée par une laverie et un local technique. Le compromis parfait pour une résidence secondaire, ce bien est conçu pour un couple ou une personne seule recherchant une connexion authentique à la montagne. C'est l'adresse parfaite pour : une résidence secondaire et de vacances : une base stratégique à 1h30 de Lausanne, 2h00 de Genève et accessible facilement depuis la Suisse alémanique. le télétravail : un espace de travail dédié avec vue inspirante, loin des distractions de la ville. les loisirs et la détente : accès rapide aux sports de montagne, randonnées et calme absolu. Détails de la Location : • Loyer : CHF 2'000.- / mois + CHF 350.- de charges (électricité, eau, taxes). Wifi et TV inclus. • Disponibilité : immédiate • Animaux : bienvenus • Occupation : limitée à 2 personnes ou 1 personne seule. Le bien ne comportant qu'une seule chambre, il ne peut accueillir de famille avec enfants. Ce chalet s'adresse avant tout à ceux qui cherchent un véritable lieu de vie secondaire pour profiter pleinement de leurs weekends et vacances à la montagne dans la durée. L'emplacement et le calme en font également une option séduisante pour un établissement en résidence principale, selon vos projets de vie. Contactez-nous pour organiser une visite et vous projeter dans votre nouveau refuge alpin.Exclusive escape in the heart of the 4 vallées Escape the noise and urban stress to discover an authentic haven of peace at 1,240m altitude. Located in the preserved village of Sarreyer, this characterful chalet offers the ideal setting for those seeking serenity, nature, and quality of life. Ideally positioned just 10 minutes from the buzz of Verbier and its world-famous ski slopes, this property combines the advantage of a prestigious location with the absolute tranquility of a bucolic alpine environment. A bright, functional and fully equipped living space, this 104 sqm chalet distinguishes itself by its open volumes and loft-style configuration, harmoniously distributed over three levels: Living area: a large, bright living room with a fully equipped open-plan kitchen, opening onto a wooden terrace with views over the village. Multi-functional private floor: on the 1st floor, discover a large modular space serving as a bedroom, an office with panoramic mountain views, and a dressing room. It features its own shower room and a private terrace for your moments of relaxation. Practical and functional: a second large bathroom on the lower ground floor, complemented by a laundry room and a technical area. The perfect compromise for a...

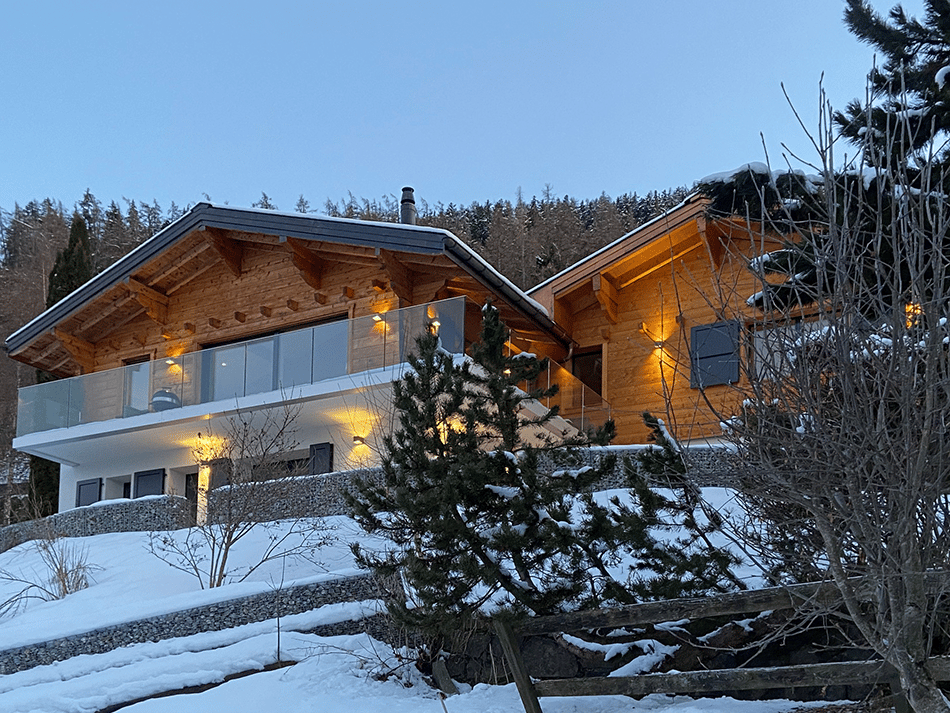
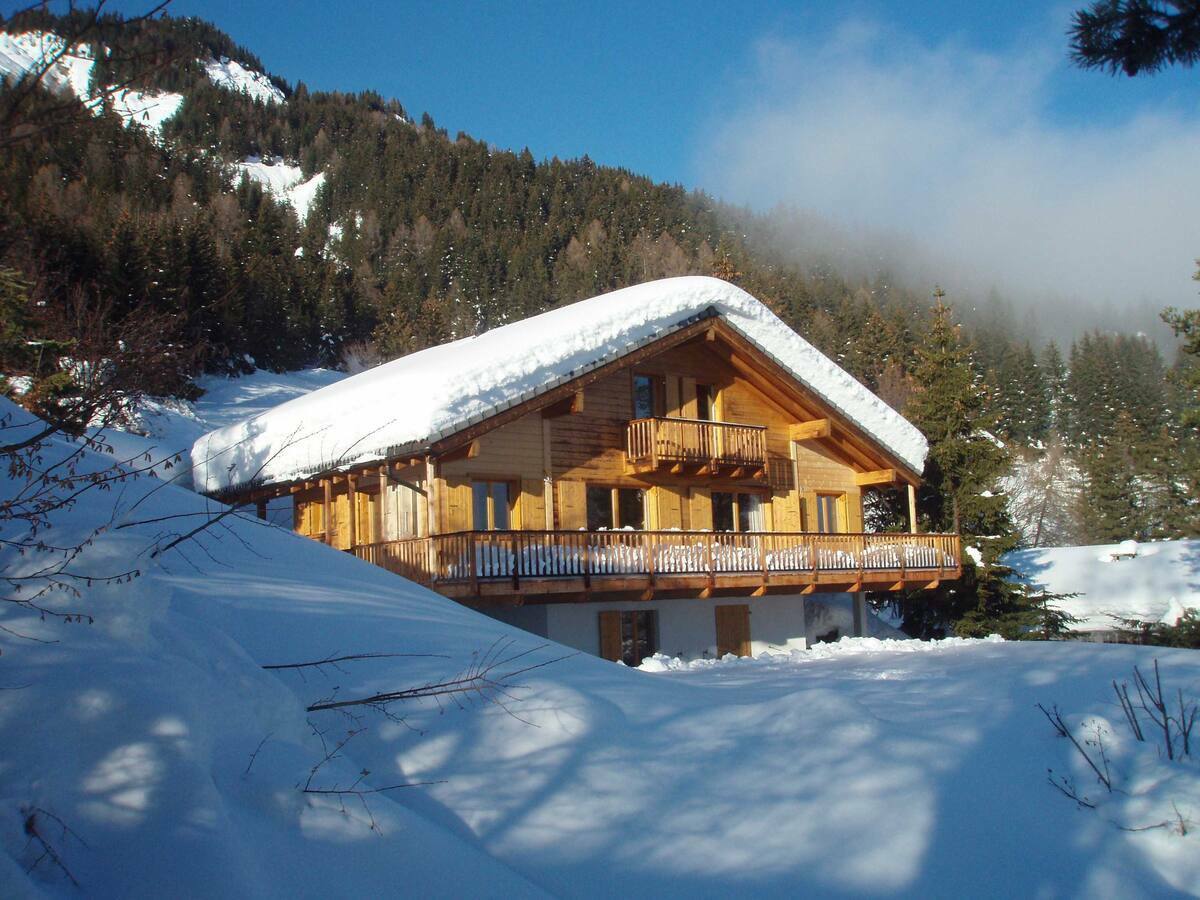
  • Two-story wooden chalet-style house with large windows, balcony, and snow-covered surroundings. The house has a warm, cozy appearance with exterior lighting illuminating the scene.
  • A wooden sign with the text 'CHALET NOUS DEUX' displayed on a blue wall, with a black square light fixture above it.
  • 2-story chalet-style house with a garage, surrounded by snow-covered mountains and trees
  • 2-story wooden chalet-style house with a raised ground floor, surrounded by snow-covered landscape, with a car parked in the driveway and the house illuminated at night
  • Wooden cabin or house in a snowy, forested setting with a balcony or terrace visible through the bare tree branches.
  • The image shows a picturesque winter landscape in a mountainous region. The scene features a snow-covered village nestled among towering snow-capped peaks under a clear blue sky. The buildings appear to be traditional alpine-style chalets or houses, surro
  • Snowy mountain range with a town nestled in the valley below, surrounded by pine trees. The sky is a clear blue, creating a picturesque winter scene.
  • Wooden cabin interior with exposed beams, wooden walls, and a large painting on the wall. There is a dresser and some seating furniture in the room.
  • The image shows a cluttered storage room with various items such as a cabinet with multiple drawers, wooden shelves, and other miscellaneous objects. The room appears to be made of wood, with a rustic and unfinished look.
  • Wooden staircase, wooden walls, shelving unit, tile flooring
  • The image shows a rustic, wooden staircase leading up to a loft or upper level. The staircase is made of dark, weathered wood and has a sturdy, wooden railing. The walls and ceiling are also made of wood, giving the space a cozy, cabin-like feel. There is
  • The image shows a spacious garage with wooden beams on the ceiling, a sliding garage door, and shelving units along the walls for storage.
  • The image shows the interior of a wooden cabin or chalet. The walls are made of natural wood panels, and there are large windows that provide natural light. The floor is covered with slate tiles. There is a glass door leading to what appears to be a balco
  • Spacious kitchen with white cabinets, wooden ceiling beams, large windows, dining table, dishwasher, and a vase of red flowers on the table.
  • Open-concept living room and kitchen with large windows offering a scenic view, wooden walls and ceiling, gray sofa, dining table, and kitchen with cabinets and appliances
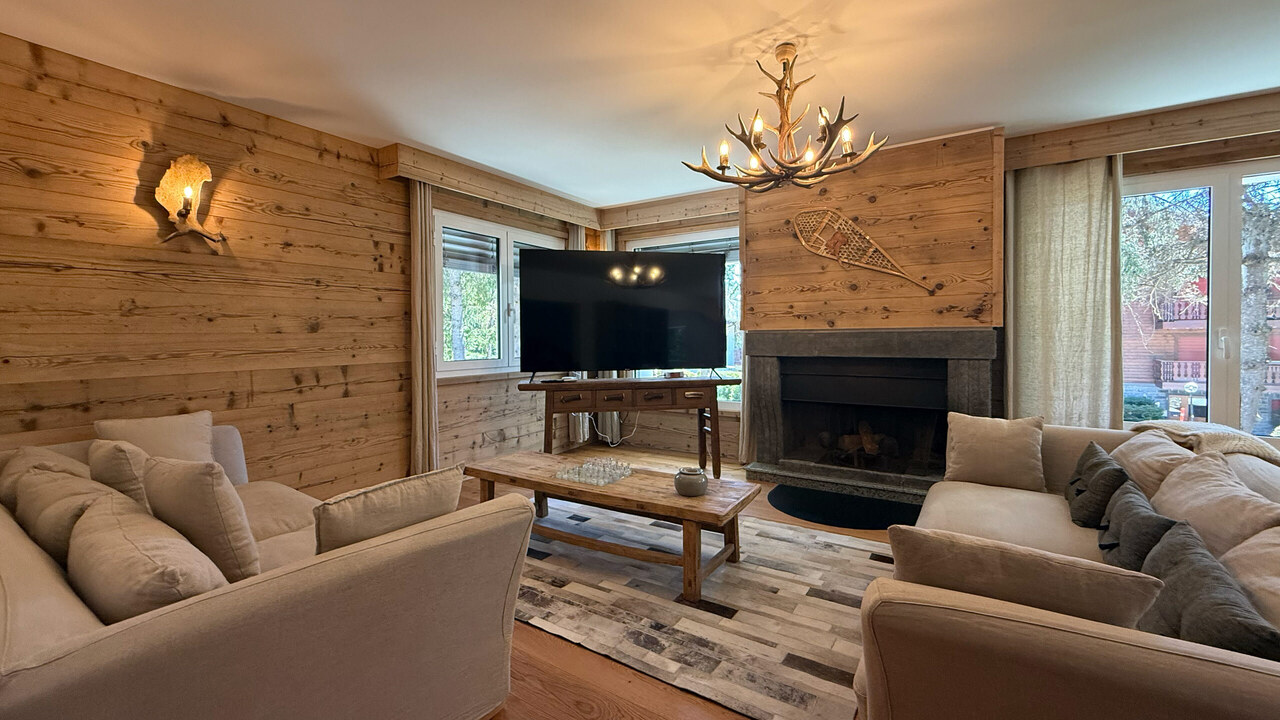
  • Spacious open-concept living and dining area with wood-paneled walls, large windows, a fireplace, a dining table with chairs, and a TV stand with a flat-screen TV.
  • Bathroom with gray tile walls, wooden vanity cabinet, vessel sink, lighted mirror cabinet, and a toilet
1 / 26
A wooden sign with the text 'CHALET NOUS DEUX' displayed on a blue wall, with a black square light fixture above it.
  • Balcony / Terrace
  • Pets allowed
  • View
  • +5
Price on request
4.5 rooms135m² living space
Route du Bleusy 53, 1997 Haute-Nendaz

Dream vacation in the exclusive chalet "Nous Deux" with breathtaking views

Vacation rental for up to 7 people for a minimum of 3 nights. Welcome to the elegant chalet with a modern extension in a quiet area of Nendaz. Spread over 2 floors, the chalet can accommodate up to 7 people. A welcoming atmosphere with all modern comforts awaits you. A breathtaking view of the Rhone Valley is included. Very easy, lit access all year round, thanks to snow clearing by a specialized company. The garage is heated, with a ski room, bike storage, and charging station for electric cars. Additionally, there are 2 outdoor parking spaces. A free bus stop towards the village is 1 minute away on foot. The free bus stop to the ski area in Siviez is a 6-minute walk. The chalet is located in a quiet area in the "Pattier" district, 10 minutes walk from the village center. Direct access in front of the house door. You will find a welcoming and modern atmosphere with modern comfort. The floors of the living rooms are covered with modern ceramic tiles, and the bedroom floors are equipped with high-quality parquet. Underfloor heating is available everywhere. Interior: On 135m² of living space, you will find on the ground floor the entrance, the open kitchen (with induction hob, oven, microwave, dishwasher, coffee machine, toaster, refrigerator, freezer, raclette oven/table grill, and fondue set) with dining area, the cozy living area with fireplace and exit to the terrace with beautiful views and access to the basement, as well as a small bathroom with shower, toilet, and sink. In the basement, also with a view, you will find 1 room with two single beds (90x200) and a double wardrobe with exit to the outside. 1 room with a double bed (160x200), a single bed (90x200) with a double wardrobe, and also an exit to the outside. 1 very large room with a double bed (160x200), equally equipped to the other two rooms, with an exit to the outside. Two bathrooms with shower, toilet, and sink are also located in the basement. Equipment: . fully equipped kitchen . WiFi for home office . washing machine/tumble dryer, including washing trough . dishwasher . TV . balcony/terrace with outdoor lounge, 3 sun loungers, sun umbrella . grill . fireplace . baby bed/high chair . garage . charging station for electric cars . 2 outdoor parking spaces . outdoor staircase from the ground floor to the basement . pets allowed . air/water heat pump . underfloor heating . non-smoking Book now and experience unforgettable vacation moments in Valais. Rental prices are seasonal. Contact us for bookings and more information. We look forward to you.

  • Balcony / Terrace
  • Pets allowed
  • View
  • +5
Travel time
-
1 / 13
  • Balcony / Terrace
  • View
  • Elevator
  • +3
Price on request
18 rooms4,670m² living space
3963 Crans-Montana

LOC 101 - UPM PRESTIGE

Exceptional location Ski in/out in Crans-Montana - Two sumptuous chalets that can accommodate up to 38 people. Available from CHF 110'000.-/week (Chalet 1 - Max. 26 people).Live an unparalleled experience in the heart of the Swiss Alps thanks to these sumptuous chalets, available for rental for exceptional stays. Nestled in one of the most prestigious resorts in Valais, this ultra-luxurious property offers two private chalets, embodying elegance, the art of living, and serenity in a spectacular natural setting. Whether you choose to rent the main chalet (Chalet 1) alone or the entire estate (Chalet 1 and Chalet 2), you will enjoy unique moments, marked by a five-star hotel service and exclusive facilities designed for absolute comfort.The Main Chalet (Chalet 1): A 2,850 m² JewelEntering the Main Chalet is like entering a world of absolute refinement, where every detail is designed to amaze:o A majestic reception hall to welcome you in an elegant atmosphere.o A bright living room with a fireplace, ideal for warm evenings.o A prestigious dining room that can accommodate up to 30 guests for private dinners.o Leisure areas: billiard room, game room for adults and children, refined cigar lounge, and private office.o Eight sumptuous double bedrooms, each with its own luxurious bathroom, spacious dressing room, and elegant interior decoration.o Two dormitories for children equipped with 5 beds each and a dedicated play area, ideal for family stays.The interior architecture skillfully blends Alpine tradition with contemporary touches of grand luxury, creating an atmosphere that is both warm, intimate, and spectacular.The Secondary Chalet (Chalet 2): 820 m² of Discreet EleganceA few steps from the main chalet, the Secondary Chalet offers 820 m² of elegance, designed to accommodate family or guests in absolute comfort:o A cozy living room with a fireplace for intimate moments of relaxation.o A dining room and a high-end equipped kitchen, perfect for convivial dinners.o Six double bedrooms, each with its own private bathroom and custom-made dressing rooms.o An elegant library, a quiet office, and a cigar lounge, to combine relaxation and work if necessary.Each space is designed with noble materials, pure lines, and extreme attention to comfort and refinement.Common Areas: Relaxation and Entertainment of the Highest LevelThe two chalets are connected by luxurious common areas, designed for entertainment and well-being:o A reception room with a bar and a large fireplace, ideal for private events in absolute intimacy.o A private cinema, for exclusive screenings in absolute comfort.A 1,000 m² Spa: The Pinnacle of Well-beingThe complex also features an exceptional 1,000 m² spa, where every moment is dedicated to relaxation:o A heated outdoor pool in a stunning Alpine setting.o Sauna, hammam, and a fitness room, to stay fit in an idyllic environment.o A massage room with professional therapists available on request.o Luxurious changing rooms and rest areas, to prolong your relaxation moments.Prestigious Hotel ServicesThe rental of these chalets includes a range of ultra-premium services, comparable to those of the largest luxury hotels.Included in the rental rates are, among other things:o Staff for...

  • Balcony / Terrace
  • View
  • Elevator
  • +3
1 / 13
Price on request
4 rooms110m² living space
Route de Vermala 56, 3963 Crans-Montana

LOC 119 - CHALET LE ROC -2

Disponible à partir de: CHF 6'000.-/semaine*.Appartement 4 pièces de haut standing pour 8 personnes, situé aux étages inférieurs du chalet ROC (LOC 120) avec deux chambres à coucher et une grande terrasse, sur la route de Vermala.Comprenant:- 1 entrée avec accès en terrasse SUD;- 1 salon avec sofas, et accès en terrasse SUD;- 1 salon TV avec canapé lit pour 2 personnes;- 1 cuisine complète avec four, plaques de cuisson à induction, micro-ondes, lave vaisselle, frigo, congélateur, et un coin repas pour 4;-1 salle à manger pour 6;- 1 buanderie avec lave-linge et sèche-linge;- 1 chambre à coucher avec un lit king-size, et accès en terrasse SUD;- 1 salle de douche attenante avec douche, WC, et lavabo;- 1 chambre à coucher avec deux lits superposés pour 4, lavabo, et accès en terrasse SUD;- 1 salle de douche avec WC et lavabo;- 1 grande terrasse plein SUD avec mobilier de jardin, table de ping-pong, et babyfoot;- 1 place de parking extérieure.Ce chalet peut être combiné avec les niveaux supérieur 3 et 4 (LOC 120), pour accommoder un groupe de 20 personnes au maximum.Il propose également un salon de détente/jeux annexe avec babyfoot accessible pour les 2 parties.Linge de maison, vaisselle et Internet.* Nos prix sont sujets à variation, selon la période et les saisons. Plus d'informations ? Contactez-nous sans plus attendre !ImmoCrans SA+41 (0)27 483 83 83Available from: CHF 6'000.-/week*.High-standard 4-room apartment for 8 people, located on the lower floors of chalet ROC (LOC 120) with two bedrooms and a large terrace, on the Vermala road.Including:- 1 entrance with access to SOUTH terrace;- 1 living room with sofas, and access to SOUTH terrace;- 1 TV lounge with sofa bed for 2;- 1 kitchen complete with oven, induction hob, microwave, dishwasher, fridge, freezer, and dining area for 4;-1 dining room for 6;- 1 laundry room with washing machine and dryer;- 1 bedroom with king-size bed, and SOUTH terrace access;- 1 en-suite shower room with shower, WC, and washbasin;- 1 bedroom with two bunk beds for 4, washbasin, and SOUTH terrace access;- 1 shower room with WC and washbasin;- 1 large SOUTH-facing terrace with garden furniture, ping-pong table, and table soccer;- 1 outdoor parking space.This chalet can be combined with upper levels 3 and 4 (LOC 120), to accommodate a group of up to 20 people.It also offers an adjoining relaxation/games room with table soccer accessible for 2 parties.Linen, crockery and Internet.*Our prices are subject to variation, depending on period and season. More information? Contact us now!ImmoCrans SA+41 (0)27 483 83 83Disponibile a partire da: CHF 6'000.-/settimana*.Quadrilocale di alto livello per 8 persone, situato ai piani inferiori dello chalet ROC (LOC 120) con due camere da letto e un'ampia terrazza, sulla strada Vermala.Comprende:- 1 ingresso con accesso alla terrazza SUD;- 1 salotto con divani e accesso alla terrazza SUD;- 1 sala TV con divano letto per 2 persone;- 1 cucina completa di forno, piano cottura a induzione, microonde, lavastoviglie, frigorifero, congelatore e zona pranzo per 4;-1 sala da pranzo per 6;- 1 ripostiglio con lavatrice e asciugatrice;- 1 camera da letto con letto king-size e accesso alla terrazza esposta a SUD;- 1 bagno con doccia, WC e lavandino;- 1 camera da letto con due letti a castello per 4 persone, lavandino e accesso alla terrazza esposta a SUD;- 1 bagno con doccia, WC e...

Travel time
-
1 / 13
  • Balcony / Terrace
  • View
  • Garage
CHF 20,000.–
5.5 rooms290m² living space
3963 Crans-Montana

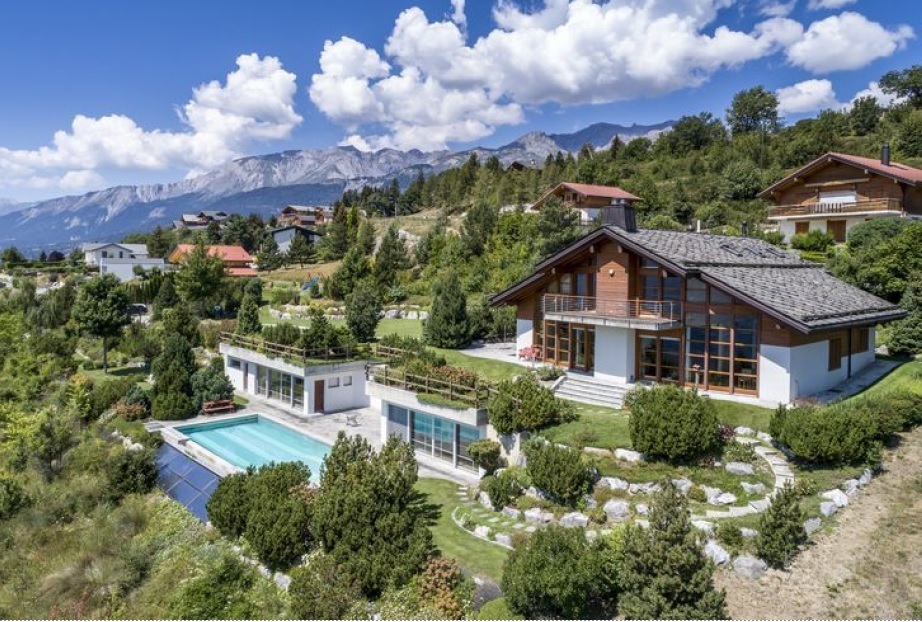
6004L. Chalet de Luxe à couper le souffle

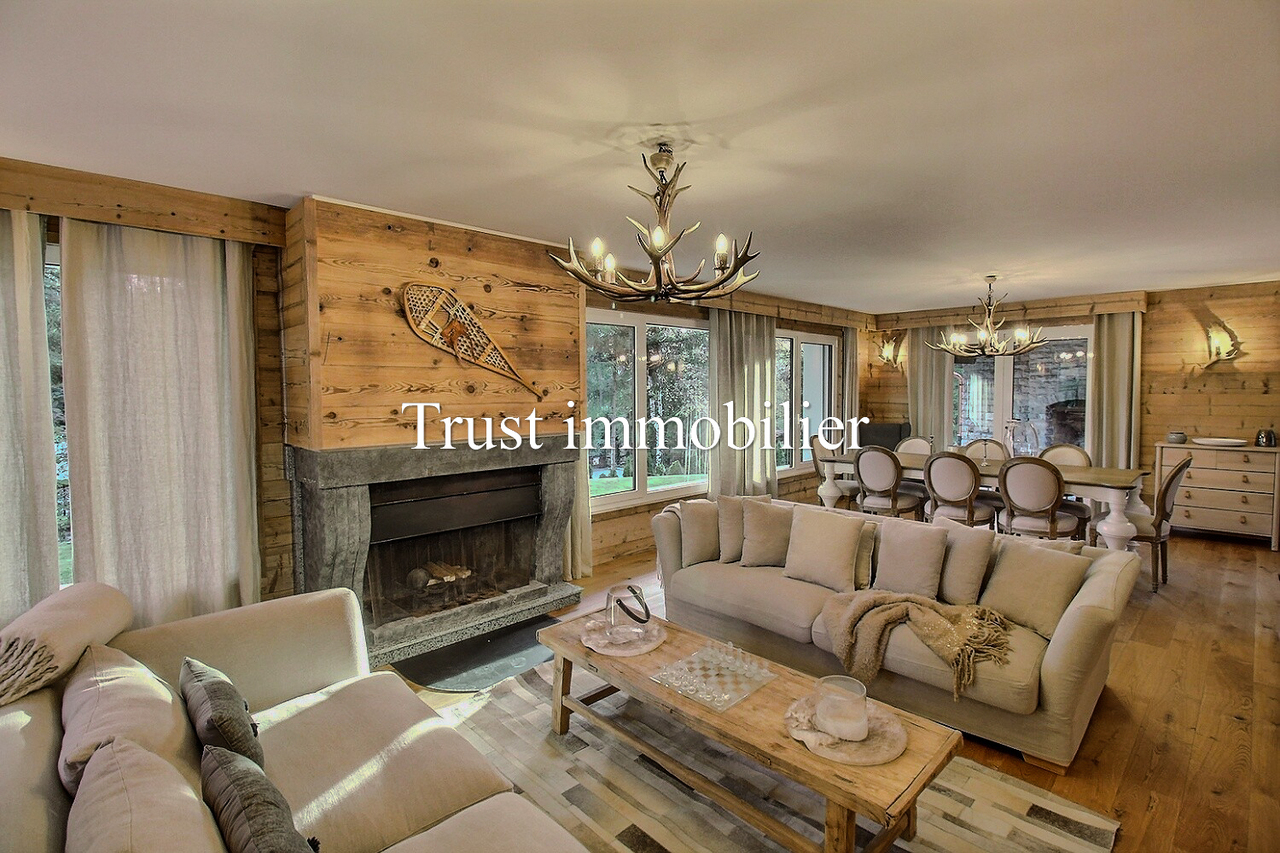
Chalet de Luxe à louer à Crans- Montana, à 15 min à pied du centre de CransTrust Immobilier, agence immobilière à Crans-Montana et Genève, vous propose Ref. 1.60004 - TCM Découvrez ce somptueux chalet à Crans, situé dans la forêt avec une grande parcelle. Ce bien offre une parfaite alliance entre luxe, confort, tranquillité, nature et authenticité. Ce chalet d'exception, avec ses finitions haut de gamme et son ambiance chaleureuse, est une véritable invitation à la détente. La décoration a été réalisée par un designer d'intérieur.Distribué sur 3 niveaux il comprend : Hall d'entrée, une cave à vin - 1 WC visiteurs - Buanderie - Double Salon avec accès à une magnifique terrasse - Spacieuse Cuisine - Espace salle à manger - 4 chambres avec 4 salles de bain attenantes - Grande terrassePoints forts :-Distance à pied : à 15min seulement du Centre, à 3min d'un arrêt de bus-Décoration soignée, architecture mêlant tradition et modernité-Vaste salon avec une hauteur exceptionnelle sous plafond-Accès au SPA de la résidence située à 20m (fitness, piscine intérieure, hammam et sauna)Annexes : 4 places de parc au sein du garage - 1 buanderie - 1 local techniqueForme juridique : Résidence principalewww.trustimmobilier.chLuxury chalet for sale in Crans-Montana, 15 min walk from the centre of CransTrust Immobilier, real estate agency in Crans-Montana and Geneva, offers you Ref. 1.60004 - TCM Discover this sumptuous chalet in Crans, situated in the forest on a large plot of land. This property offers a perfect blend of luxury, comfort, tranquillity, nature and authenticity. This exceptional chalet, with its top-of-the-range finishes and warm atmosphere, is a real invitation to relax. It has been decorated by an interior designer.Distributed over 3 levels, it comprises : Entrance hall, wine cellar, 1 guest WC, Laundry room, Double lounge with access to a magnificent terrace, Spacious kitchen, Dining area, 4 bedrooms with 4 en-suite bathrooms, Large terraceHighlights :-Only 15 min walk from the centre-Bus stop 3 minutes' walk away-Architecture blending tradition and modernity-Spacious living room with high ceilings-Beautifully decorated-Access to the residence's SPA 20 m away (fitness centre, indoor pool, steam room and sauna)Attached : 4 parking spaces in a garage adjoining the chalet - 1 laundry room - 1 utility roomLegal status : Principal residencewww.trustimmobilier.ch

  • Balcony / Terrace
  • View
  • Garage
1 / 13
  • Balcony / Terrace
  • Parking space
  • Garage
  • +1
CHF 29,000.–
7 rooms320m² living space
3963 Crans-Montana

LOC 207 - CHALET BOIS DORÉ

Disponible en location vacances à partir de CHF 29'000.-/mois.*Disponible en location à l'année à partir de CHF 22'000.-/mois.*Chalet d'exception à louer - Élégance alpine au coeur de Crans-MontanaIdéalement situé à la Rue des Biolirs, dans l'un des quartiers les plus prisés de Crans, ce somptueux chalet individuel conjugue charme authentique et prestations haut de gamme. À quelques minutes à pied du centre et à proximité immédiate des infrastructures emblématiques de la station, il offre un cadre de vie privilégié, entre nature, calme et art de vivre alpin.Entièrement rénové avec des matériaux nobles, ce chalet de standing déploie ses volumes sur trois niveaux dans une atmosphère chaleureuse et raffinée. Les espaces de vie lumineux s'ouvrent généreusement sur l'extérieur, invitant à profiter d'une vaste terrasse ensoleillée et d'un jardin soigneusement aménagé -- parfaits pour des moments de détente en toute intimité.Pensé pour le confort et le bien-être, le chalet propose des équipements de qualité incluant un espace wellness avec sauna, une salle de fitness et un salon TV, créant un véritable cocon après une journée en montagne.Distribution du chaletRez inférieur- Garage pour un véhicule + rangements- Buanderie entièrement équipée- Chambre invités (3 lits simples) avec salle de douche privative- Espace détente avec canapé et système Home Cinema- Salle de fitness- SaunaRez supérieur- Magnifique pièce à vivre avec cheminée et TV- Cuisine moderne entièrement équipée et ouverte sur la salle à manger- Accès direct à la terrasse et au jardin idéalement exposés Sud-Ouest- Une chambre (lit simple) avec salle de douche privative- Une chambre (lit double) avec salle de douche privative et dressing- WC visiteursÉtage- Une chambre (lit double) avec salle de bain + douche privative, dressing et accès balcon- Une chambre (lit double) avec salle de douche privative, dressing et accès balconCadre de vie et atouts • Quartier résidentiel calme et recherché • Accès rapide au centre de Crans-Montana • Proximité immédiate des pistes de ski et remontées mécaniques • Golf et nombreuses activités de plein air à proximité • Arrêt de bus accessible à pied en quelques minutes Informations complémentaires • Places visiteurs à disposition à l'arrière du chalet • Une place de stationnement en garage incluse • Charges comprises dans le loyer (électricité, eau, chauffage, télévision, internet) • Linge de maison, vaisselle et connexion internet fournis • Capacité d'accueil : jusqu'à 10 personnes Ce chalet est une opportunité rare pour une location saisonnière ou de longue durée, idéale pour une clientèle recherchant confort, discrétion et qualité de vie au coeur des Alpes suisses.* Prix sujet à des variations selon la période et la saison.Contactez nous pour en savoir plus !ImmoCrans SA+41 (0)27 483 83 83Available as a vacation rental from CHF 29,000/month.*Available as a year-round rental from CHF 22,000/month.*Exceptional chalet for rent - Alpine elegance in the heart of Crans-MontanaIdeally located at Rue des Biolirs, in one of Crans' most sought-after districts, this sumptuous detached chalet combines authentic charm with top-of-the-range amenities. Just a few minutes' walk from the center and close to the resort's emblematic infrastructures, it offers a privileged living environment, between nature, calm and the alpine art of living.Completely renovated with noble materials, this luxury chalet...

  • Balcony / Terrace
  • Parking space
  • Garage
  • +1
1 / 13
  • Balcony / Terrace
  • View
  • Parking space
  • +2
Price on request
9 rooms720m² living space
A Verbier, 1936 Verbier

Chalet Spa | Luxury Chalet with Spectacular Views!

Chalet Spa | Luxury Chalet with Spectacular Views!5 BEDROOMS + 2 ADDITIONAL BEDROOMS | 7 BATHROOMS | 720 m² | PRIVATE SPA & GYMLOCATION: Chemin de la Bergerie - VerbierAVAILABILITY: Weekly rental and morePRICE: Upon requestChalet Spa Verbier is one of the most prestigious chalets in the world, combining contemporary design with a state-of-the-art spa and a prime location offering breathtaking views of the Alps. Every detail of this chalet has been carefully thought out to provide an ultimate luxury experience.The chalet features five bedrooms in the main chalet and two additional bedrooms in an adjacent apartment, making it an exclusive refuge for families or larger groups looking to enjoy a unique stay in the Swiss Alps.Design & Immersive Experience:The Penthouse Master Suite, located on the top floor and accessible by a private staircase from the living room, is a true luxury oasis. It features a king-size bed, a private terrace, and a minibar. A glass-enclosed gas fireplace, set into the wall opposite the bed, creates a romantic ambiance and offers a fascinating view of the Alps when lit. The en-suite bathroom is equally luxurious, with double sinks, a separate rain shower, and a private whirlpool, all with breathtaking views of the mountains.On the spa level below the living room, there are four more bedrooms. The entire spa level opens up to a large terrace with a wooden deck, landscaped gardens, and an outdoor fitness area. Two of the bedrooms can be combined to create a family suite with two bathrooms, one with a shower and the other with a luxurious bathtub.Wellness Facilities & Spa:Chalet Spa Verbier features an indoor overflow pool, continuously refreshed by a Siemens filtration system that avoids the use of chlorine and chemicals. The wellness area includes a sauna, a hammam with eucalyptus diffusion, a massage room, and an indoor gym equipped with state-of-the-art equipment. There is also an outdoor fitness area with a Concept 2 rowing machine, a Schwinn Spinner, a TRX, and various other Technogym equipment.Amenities:Parking: The chalet has a large garage with five parking spaces.Ski Storage: A well-equipped ski storage room allows for the secure storage of your ski equipment.Wine Cellar: A private wine cellar is available, ideal for wine lovers.Outdoor Areas: Large terraces with barbecue facilities, perfect for outdoor meals and relaxation.Chalet Spa Verbier is not just a property; it's a luxury sanctuary in the heart of the Swiss Alps. With its exquisite design, unparalleled amenities, and breathtaking views, this chalet offers a truly exceptional experience for those seeking the ultimate Alpine luxury experience.

  • Balcony / Terrace
  • View
  • Parking space
  • +2
1 / 11
  • Balcony / Terrace
  • View
  • Parking space
  • +2
Price on request
6.5 rooms450m² living space
Rue de la Poste 8, 1936 Verbier

Chalet La Datcha in the heart of Verbier!

Chalet La Datcha The art of exceptional Alpine living in VerbierNestled in the heart of the prestigious village of Verbier, Chalet La Datcha is an exceptional property that elegantly combines the authentic charm of Alpine architecture and contemporary refinement. Designed by a renowned architect and realized with the finest local materials, every detail has been carefully thought out to offer a level of luxury, comfort, and irreproachable quality.The chalet has five magnificent en-suite bedrooms, each benefiting from its own bathroom.Its vast open living space, combining lounge and dining room, constitutes the heart of the property. Bathed in light, it is equipped with an integrated audio system, high-end multimedia equipment, as well as a fully equipped kitchen with wine cellar, ideal for receiving or relaxing after a day in the mountains.The wellness area offers a true private spa experience thanks to the Starpool equipment, including a hammam, sauna, jacuzzi, ice fountain, wet lounge, and a sun-drenched terrace perfect for relaxation. The chalet also includes a ski room with heated boot dryer, private laundry room, as well as a sumptuous master suite with fireplace, dressing room, bathroom with jacuzzi, and private terrace.Offering high-end services, refined design, and a privileged location in the heart of one of the most sought-after Swiss Alpine resorts, Chalet La Datcha embodies the ideal Alpine refuge for a clientele seeking excellence.Main featuresApproximately 422 m² of living spaceFive en-suite bedroomsLarge open living space with lounge and dining roomHigh-end fully equipped kitchen with wine cellarPrivate spa with hammam, sauna, jacuzzi, ice fountain, and relaxation areaMaster suite with fireplace, dressing room, and private terraceSki room with heated boot dryerDomotics, integrated audio system, high-speed Wi-Fi, and underfloor heatingSouth-facing terrace with panoramic views of the mountainsIndoor parking

  • Balcony / Terrace
  • View
  • Parking space
  • +2
Travel time
-
1 / 13
  • Parking space
  • Garage
CHF 7,000.–
8 rooms400m² living space
3975 Randogne

LOC 121 - CHALET RANDOGNE

Disponible à partir de CHF 7'000.- / semaines*Découvrez ce magnifique chalet sur trois niveaux, d'une superficie d'environ 400 m², alliant confort, élégance et espace.Idéalement situé à seulement 5 minutes de Montana, ce lieu d'exception est parfait pour des vacances en famille ou entre amis, été comme hiver.Le chalet offre unespace bien-être complet, comprenant : Jacuzzi extérieur, Sauna et Piscine extérieure.Chaque niveau du chalet est pensé pour votre confort, avec desespaces de vie spacieux et lumineux, une cuisine entièrement équipée, et des chambres chaleureuses pouvant accueillir familles et groupes d'amis.Que ce soit pour un séjour hivernal à la montagne ou des vacances estivales au coeur des Alpes, ce chalet combine luxe, détente et convivialité pour des moments mémorables.Il est composé comme suit :Rez de chaussé • 1 salon avec cheminée, cave à vin et salle de douches • 1 salle de repos • 1 buanderie avec machines à laver le linge; • 1 sauna avec douche • 2 garages 1er étage / Rez de jardin • 1 chambre à coucher avec un lit double et une salle de bains attenante (baignoire + douche) + dressing; Accès terrasse Sud • 1 bureau; • 1 grand séjour avec sofas, TV, cheminée et accès au jardin et à la terrasse. • 1 cuisine complète, ouverte sur la salle à manger et le séjour avec plaques de cuisson, frigo, lave vaisselle, et four. Accès jardin. 2 ème étage • 1 chambre à coucher avec un lit double et accès au balcon Sud. Salle de douches attenante, WC; • 1 chambre à coucher avec lit double et dressing; • 1 salle de douches, wc, et lavabo; • 1 chambre à coucher avec lit double; • 1 coin repos avec sofas Extérieur • 1 grand jardin avec piscine • 1 terrasse avec jacuzzi • 1 Carnotzet LINGE DE MAISON, VAISSELLE, TELEVISION, INTERNET.* Nos prix sont sujets à variation, selon la période et les saisons.Plus d'informations ? Contactez-nous sans plus attendre !ImmoCrans SA+41 (0)27 483 83 83Available from CHF 7'000.- / weeks*Discover this magnificent chalet on three levels, with a surface area of approximately 400 m², combining comfort, elegance and space.Ideally located just 5 minutes from Montana, this exceptional location is perfect for holidays with family or friends, summer or winter.The chalet offers acomplete wellness area, including: Outdoor Jacuzzi, Sauna and Outdoor Swimming Pool.Each level of the chalet is designed for your comfort, withspacious, bright living areas, a fully equipped kitchen, and warm bedrooms that can accommodate families and groups of friends.Whether for a winter break in the mountains or a summer vacation in the heart of the Alps, this chalet combines luxury, relaxation and conviviality for memorable moments.It is composed as follows:Ground floor • 1 living room with fireplace, wine cellar and shower room • 1 rest room • 1 laundry room with washing machines; • 1 sauna with shower • 2 garages 1st floor / Garden level • 1 bedroom with double bed and en-suite bathroom (bath shower) dressing room; South terrace access • 1 study; • 1 large living room with sofas, TV, fireplace and access to garden and terrace. • 1 full kitchen, open to the dining room and living room with hob, fridge,...

  • Parking space
  • Garage
1 / 13
  • Balcony / Terrace
  • Garage
CHF 29,000.–
7 rooms320m² living space
3963 Crans-Montana

1.6007L. Chalet à louer au centre de Crans

Chalet à louer au centre de Crans !Trust Immobilier, agence immobilière à Crans-Montana et Genève, vous propose Ref. 1.6007 - TCMLLOCATION A LA SAISON (3 mois minimum) : CHF 29'000 par mois, toutes les charges comprisesDans un quartier privilégié aux abords de l'Hôtel du Golf, du Golf Ballesteros et à deux pas du centre de Crans, détendez-vous au sein de ce charmant Chalet individuel de 7 pièces, réparties sur 3 étages, entièrement rénové dans un style chic et chaleureux.Optez pour un séjour empreint de calme et de sérénité, partagez d'heureux moments sur une terrasse abritée avec son barbecue en pierres, bordé d'un jardin généreux.Sa distribution s'étend comme suit :REZ INFERIEURGarage pour 2 voituresBuanderie (2 lave-linges, 2 sèche-linges, chaudière)1 chambre avec 3 lits simples, salle de bain (douche, WC)Salle de TV, salle fitness, saunaREZ SUPERIEURCuisine (entièrement équipée), salle à manger et séjour (avec cheminée) avec accès sur terrasse d'exposition Sud-Ouest et jardin1 chambre (lit double) avec salle de bain attenante (douche, lavabo, WC) et dressing1 chambre (lit simple) avec salle de bain (douche, lavabo, WC)1 WC visiteursETAGE 11 chambre (lit double) avec salle de bain (douche, 2 lavabos, WC), dressing et accès balcon1 chambre (lit double) avec salle de bain (baignoire, 2 lavabos, WC), dressing et accès balcon d'angleAutres atouts: Places visiteurs en extérieur7 min à pied du centre de CransArrêt de bus disponible à 5mn/350m à pied (pour naviguer librement au sein de la station)www.trustimmobilier.chChalet for rent in the centre of Crans!Trust Immobilier, real estate agency in Crans-Montana and Geneva, offers you Ref. 1.6007 - TCMLSEASONAL RENTAL (3 months minimum): CHF 29,000 per month, all charges includedIn a privileged area close to the Hôtel du Golf and Golf Ballesteros and just a stone's throw from the centre of Crans, relax in this charming detached Chalet with 7 rooms on 3 floors, completely renovated in a warm, chic style.Enjoy the peace and tranquillity of a sheltered terrace with stone barbecue, bordered by a generous garden.The layout is as follows :GROUND FLOORGarage for 2 carsLaundry room (2 washing machines, 2 tumble dryers, boiler)1 bedroom with 3 single beds, bathroom (shower, WC)TV room, fitness room, saunaUPPER GROUND FLOORKitchen (fully equipped), dining room and living room (with fireplace) with access to south-west facing terrace and garden1 bedroom (double bed) with en-suite bathroom (shower, washbasin, WC) and dressing room1 bedroom (single bed) with bathroom (shower, washbasin, WC)1 guest WCFLOOR 11 bedroom (double bed) with bathroom (shower, 2 washbasins, WC), dressing room and balcony access1 bedroom (double bed) with bathroom (bath, 2 washbasins, WC), dressing room and corner balcony accessOther features: Outdoor visitor parking7-minute walk from the centre of CransBus stop available 5 mins/350m walk away (for free navigation within the resort)www.trustimmobilier.ch

  • Balcony / Terrace
  • Garage
1 / 13
  • Balcony / Terrace
  • Parking space
  • Garage
  • +1
CHF 10,000.–
5.5 rooms407m² living space
1978 Lens

Magnifiques espaces pour cette Villa en location à Sergnou, Lens

Trust Immobilier vous propose : Réf : 6025 - TCMLLOCATION UNIQUEMENT À L'ANNEE : CHF 10'000.- /mois + frais électricité, TV, internet, chauffage, entretien piscine et jardinCette sublime propriété aux finitions de qualité est située dans le quartier de Sergnou à Lens. Par ses 407m2 de surface habitable et 3832 m² de terrain, elle vous propose calme et volupté avec de vastes pièces, un ensoleillement optimal, une piscine extérieure exclusive, un sauna, un environnement de verdure et une vue splendide. Vous bénéficiez également d'un garage double, de places de parc extérieures et nombreux espaces de rangement.Sa distribution s'étend sur une surface de 407m2 habitable :Hall d'entrée, WC visiteurs, vaste séjour avec cheminée, salle à manger, cuisine ouverte avec îlot central, bureau, bibliothèque, 2 chambres avec salles de douche attenantes et magnifique vue sur la piscine exclusive et les montagnes, caves, réduit technique.A l'étage : 1 chambre parentale avec accès sur balcon, grande salle de bain, dressing.Annexes : 1 garage double, places de parc extérieures, espace pour vélos, cave, sauna, piscine extérieure.www.trustimmobilier.chTrust Immobilier offers you : Ref : 6025 - TCMLANNUAL RENTAL ONLY : CHF 10,000/month + electricity, TV, internet, heating, pool and garden maintenance.This sublime property, finished to a high standard, is located in the Sergnou district of Lens. With 407 m2 of living space and 3832 m2 of land, it offers peace and quiet with spacious rooms, plenty of sunshine, an exclusive outdoor swimming pool, a sauna, a green environment and splendid views. You'll also benefit from a double garage, outdoor parking spaces and plenty of storage space.The property spans 407m2 of living space:Entrance hall, guest WC, spacious living room with fireplace, dining room, open-plan kitchen with central island, study, library, 2 bedrooms with en suite shower rooms and magnificent views of the exclusive swimming pool and the mountains, cellars, utility room.First floor: 1 master bedroom with access to balcony, large bathroom, dressing room.Other features: 1 double garage, outdoor parking spaces, bicycle storage, cellar, sauna, outdoor swimming pool.www.trustimmobilier.ch

  • Balcony / Terrace
  • Parking space
  • Garage
  • +1
1 / 13
CHF 4,900.–
3963 Crans-Montana

LOC 177 - CHALET RIANT SOLEIL

Disponible à partir de: CHF 5'800.-/semaine*. Grand chalet familial situé à 5 minutes en voiture du centre de Crans. Vue sur les Alpes, très ensoleillé. Immense jardin sud. Comprenant: Rez-jardin : (139 m2) 1 chambre sud à 2 lits 1 place 1 douche-w.c.-lavabo 1 carnotzet avec cheminée 1 cave 1 buanderie avec lave-linge et sèche-linge Rez-supérieur : (182 m2) 1 hall d'entrée vestiaire avec 1 lavabo 1 w.c.-lavabo visiteurs 1 cuisine avec lave-vaisselle et micro-ondes, 2 fours, 4 plaques électriques, 1 grand réfrigérateur avec partie congélation 1 grand salon-salle à manger sud avec cheminée, grand balcon sud-ouest 1 chambre est avec 1 lit 1 place 1 chambre sud à 2 lits 1 place 1 salle de bains, w.c. Etage : (78 m2) 3 chambres sud à 2 lits 1 place et balcon 1 grande chambre mansardée avec 3 lits 1 place 2 douche-w.c. 1 salle de bains, w.c. Linge de maison, vaisselle, téléphone, TV, internet illimité. 1 garage (45 m2) pour 1 voiture situé en bordure de la propriété à env. 50 m. du chalet. * Nos prix sont sujets à variation, selon la période et les saisons. Plus d'informations ? Contactez-nous sans plus attendre !ImmoCrans SA+41 (0)27 483 83 83Available from: CHF 5'800.-/week*. Large family chalet located 5 minutes' drive from the center of Crans. Views of the Alps, very sunny. Huge south-facing garden. Comprising: Garden floor: (139 m2) 1 south-facing bedroom with 2 single beds 1 shower-w.c.-sink 1 carnotzet with fireplace 1 cellar 1 laundry room with washing machine and dryer Upper floor: (182 m2) 1 entrance hall checkroom with 1 sink 1 w.c.-guest washbasin 1 kitchen with dishwasher and microwave, 2 ovens, 4 hotplates, 1 large fridge with freezer compartment 1 large south-facing living-dining room with fireplace, large south-west balcony 1 east bedroom with 1 single bed 1 south-facing bedroom with 2 single beds 1 bathroom, w.c. Floor: (78 m2) 3 south bedrooms with 2 single beds and balcony 1 large attic bedroom with 3 single beds 2 shower-w.c. 1 bathroom, w.c. Household linen, crockery, telephone, TV, unlimited internet. 1 garage (45 m2) for 1 car located on the edge of the property approx. 50 m. from the chalet. * Our prices are subject to variation, depending on period and season. More information? Contact us today!ImmoCrans SA+41 (0)27 483 83 83Disponibile a partire da: CHF 5'800/settimana*. Grande chalet familiare situato a 5 minuti di auto dal centro di Crans. Vista sulle Alpi, molto soleggiato. Enorme giardino esposto a sud. Composto da: Piano giardino: (139 m2) 1 camera da letto esposta a sud con 2 letti singoli 1 doccia-w.c.-lavandino 1 carnotzet con camino 1 cantina 1 ripostiglio con lavatrice e asciugatrice Piano superiore: (182 m2) 1 guardaroba d'ingresso con 1 lavandino 1 w.c.-lavabo per visitatori 1 cucina con lavastoviglie e microonde, 2 forni, 4 piastre elettriche, 1 grande frigorifero con congelatore 1 grande soggiorno-sala da pranzo esposto a sud con camino, ampio balcone a sud-ovest 1 camera da letto a est con 1 letto singolo 1 camera da letto a sud con 2 letti singoli 1 bagno, w. c. Camera da letto a est con 1 letto singolo 1 bagno, w. c.c. Primo piano: (78 m2) 3 camere da letto esposte a sud con 2 letti singoli e balcone 1 grande camera da letto mansardata con 3 letti singoli 2...

1 / 13
  • Balcony / Terrace
  • Garage
CHF 6,090.–
8 rooms
3963 Crans-Montana

LOC 113 - CHALET HAUT-PRAZ

Disponible à partir de CHF 6'090.-/semaine.* Grand chalet situé au centre de Crans, Pormenade Royale, près du restaurant le Plaza, situation calme et ensoleillée avec vue sur les Alpes. Comprenant: Rez-de-chaussée: (appartement occupé par le concierge) 1 local à skis 1 chambre à 2 lits au sud-est avec salle de bains-w.c.-lavabo-bidet 1er étage: 1 entrée vestiaire avec w.c.-lavabo 1 hall d'entrée 1 cuisine avec entrée de service et lave-vaisselle 1 chambre à 2 lits avec salle de bains-w.c.-lavabo-bidet et balcon sud 1 salon-salle à manger au sud-est avec cheminée et balcon sud 2ème étage: 1 petite chambre à 1 lit avec lavabo au nord 1 salle de bains-lavabo 1 w.c.-lavabo séparé 1 petite chambre à 1 lit avec lavabo au nord 1 coin repassage 3 grandes chambres à 2 lits au sud avec balcon 1 salle de bains-w.c.-lavabo-bidet 1 grand hall avec 1 lit de réserve 1 garage en bordure de route à 40 m du chalet (à côté du Chaperon Rouge) Linge de maison, vaisselle, téléphone, internet illimité. * Nos prix sont sujets à variation, selon la période et les saisons. Plus d'informations ? Contactez-nous sans plus attendre !ImmoCrans SA+41 (0)27 483 83 83Available from CHF 6'090.-/week.* Large chalet located in the center of Crans, Pormenade Royale, near the restaurant le Plaza, quiet and sunny location with views of the Alps. Comprising: Ground floor: (apartment occupied by concierge) 1 ski room 1 2-bed bedroom to south-east with bathroom-w.c.-sink-bidet 1st floor: 1 checkroom entrance with w.c.-sink 1 entrance hall 1 kitchen with service entrance and dishwasher 1 2-bed bedroom with bathroom-w.c.-washbasin-bidet and south-facing balcony 1 south-east-facing living-dining room with fireplace and south-facing balcony 2nd floor: 1 small 1-bed bedroom with north-facing washbasin 1 bathroom-washbasin 1 w.c.-separate washbasin 1 small 1-bed bedroom with washbasin to north 1 ironing area 3 large 2-bed bedrooms to south with balcony 1 bathroom-w.c.-washbasin-bidet 1 large hall with 1 spare bed 1 roadside garage 40 m from chalet (next to Chaperon Rouge) Household linen, crockery, telephone, unlimited internet. *Our prices are subject to variation, depending on period and season. More information? Contact us now!ImmoCrans SA+41 (0)27 483 83 83Disponibile da CHF 6'090.-/settimana.* Grande chalet situato nel centro di Crans, Pormenade Royale, vicino al ristorante le Plaza, posizione tranquilla e soleggiata con vista sulle Alpi. Composto da: Piano terra: (appartamento occupato dalla portineria) 1 deposito sci 1 camera con 2 letti esposta a sud-est con bagno-w.c.-lavabo-bidet 1 piano: 1 ingresso guardaroba con w.c.-lavabo 1 ingresso 1 cucina con ingresso di servizio e lavastoviglie 1 camera con 2 letti con bagno-w.c.-lavabo-bidet e sud.lavabo-bidet e balcone esposto a sud 1 soggiorno-pranzo esposto a sud-est con camino e balcone esposto a sud Secondo piano: 1 piccola camera a 1 letto con lavabo esposta a nord 1 bagno-lavabo 1 w.c.-lavabo separato 1 piccola camera a 1 letto con lavabo a nord 1 zona stiro 3 grandi camere a 2 letti a sud con balcone 1 bagno-w.c.-lavandino-bidet 1 grande sala con 1 letto di riserva 1 garage su strada a 40 m dal cottage (accanto a Chaperon Rouge) Lenzuola,...

  • Balcony / Terrace
  • Garage

Suggested properties for you based on search results