Dreien - House, chalet, rustico for rent

Try expanding your search criteria so we can show you similar properties. Currently, there are no matches.

We suggest you try to:

  • increase the radius
  • change filters, such as price

You can create a search alert with the current criteria and get notified when matching properties are available.
More objects in your automatically expanded search area
21 results - Radius: + 10km
  • Two-story house with a modern design, large windows, and a well-maintained garden with a patio and outdoor furniture.
  • Well-maintained garden with lawn, flower beds, shrubs, trees, patio seating area, and Swiss flag on a pole.
  • Garden with a patio area featuring a black metal table and chairs, surrounded by lush greenery and blooming white hydrangeas.
  • Well-maintained garden with lawn, flower beds, and a small wooden shed. The garden is bordered by a white fence and features a variety of plants and shrubs. A house with a red-tiled roof and white walls is visible in the background.
  • Bright living and dining area with exposed wooden beams, fireplace, dining table with chairs, sofa, and decorative items.
  • Living room with a brown leather sofa, a wooden armchair, a round coffee table, a television on a cabinet, shelves with decorative items, and a vase with flowers on the coffee table.
  • Balcony with tiled floor, grey table, black chairs, vase with plant, shelf with potted plants, and a fireplace.
  • Balcony with tiled floor, white walls, large windows, a black metal bench, a dining table with chairs, and several potted plants.
  • Modern kitchen with white cabinets, black countertops, stainless steel sink, range hood, and pendant lights. Features a potted plant on the counter.
  • Modern kitchen with white cabinets, black countertops, stainless steel appliances, and pendant lights. Features a sink, faucet, and a small plant on the counter.
  • Bright dining area with a glass table, four black chairs, a flower vase with pink flowers, a wooden cabinet with a clock, and a hanging pendant light. Natural light streams in through sheer white curtains.
  • Modern bathroom with a white bathtub, chrome faucets, a large mirror, and a cabinet. Personal care items and a small plant are visible on the counter.
  • Modern bathroom with black tiled walls, white bathtub, toilet, showerhead, and a small plant on the windowsill.
  • Modern bathroom with white tiles, blue floor tiles, a toilet with a beach-themed seat cover, a white sink with a chrome faucet, and a soap dispenser. A small potted plant sits on the windowsill.
  • Modern bathroom shower area with white tiled walls, a glass shower enclosure, and a handheld showerhead on a chrome stand.
  • Bedroom with a bed covered in a purple and yellow striped duvet, a wooden chair with a floral seat, a large window with sheer white curtains and red side drapes, a white wardrobe, and a small table with folded clothes and a radio.
  • Cozy bedroom with a wooden bed, colorful bedding, a wooden chair, a vanity cabinet with a mirror, and various personal items on shelves and surfaces.
1 / 17
Well-maintained garden with lawn, flower beds, shrubs, trees, patio seating area, and Swiss flag on a pole.
Garden with a patio area featuring a black metal table and chairs, surrounded by lush greenery and blooming white hydrangeas.
Well-maintained garden with lawn, flower beds, and a small wooden shed. The garden is bordered by a white fence and features a variety of plants and shrubs. A house with a red-tiled roof and white walls is visible in the background.
CHF 3,050.– Premium
5.5 rooms140m² living space
Rosenstrasse 24, 8360 Eschlikon

Detached 5.5-room single-family house with winter garden, fireplace, and dreamy garden

Living with plenty of space, privacy, and quality of life In a quiet and family-friendly residential area of Eschlikon, we rent out this detached, very well-maintained 5.5-room single-family house. Rental conditions: Net rent: CHF 3,050.– per month The consumption-dependent costs for electricity, heating oil, firewood, water/sewage, as well as other directly incurred consumption costs are at the expense of the tenants. Detached single-family houses with generous surroundings and a lot of privacy have become rare today. Exactly this special combination awaits you with this property. Here you can enjoy peace, plenty of space, and a high quality of living – embedded in a well-maintained, family-friendly neighborhood and yet with short distances to shopping facilities, schools, and public transport. The centerpiece of the house is the bright living and dining area with a fireplace. The adjacent, heated winter garden with a Swedish stove expands the living space in a particularly pleasant way and creates a cozy retreat at any time of the year. A special highlight is the spacious garden. Two sunny seating areas, plenty of greenery, and the extensive surroundings offer space to relax, play, garden, or enjoy social hours with family and friends. Thanks to the detached construction, you can enjoy a high level of privacy and a sense of living that is rarely found today. Your advantages at a glance • Detached 5.5-room single-family house • Quiet and family-friendly neighborhood location • Bright living and dining area with fireplace • Heated winter garden with Swedish stove • Two sunny garden seating areas • Lovingly designed garden with plenty of privacy • Modern kitchen • Modernized bathroom • Guest toilet with shower • Multi-purpose room with water and power connections – ideal as a home office, practice, studio, or hobby room • Directly integrated single garage • Two additional outdoor parking spaces • Spacious basement, technical, and auxiliary rooms Plenty of space for individual living ideas The living rooms are bright and friendly and convey a pleasant living atmosphere. The heated winter garden expands the living area in an ideal way and can be used all year round. A special plus is the flexibly usable room on the ground floor. It was originally designed as a hairdressing room and has water and power connections. This makes it ideal for a quiet business, as a home office, practice, studio, or hobby room. Of course, this room can also be used as an additional bedroom or guest room with little effort. On the upper floor, there are three bedrooms and the modernized bathroom. The basement offers plenty of storage space, a laundry room, and technical and cellar rooms. The directly integrated single garage enables comfortable and weather-protected access to the house. The space offer is complemented by two additional outdoor parking spaces. Attractive location Eschlikon offers an excellent infrastructure with shopping facilities, schools, kindergarten, and a train station with direct connections to Winterthur, Zurich, and St. Gallen. The quiet residential location combines natural living with short distances and excellent accessibility. The train station is about 5 minutes' walk away, and the nearest supermarket is about 8 minutes' walk away. Have we piqued your interest? We look forward to your contact and will show you this special home during a personal viewing.

Travel time
-
  • Empty room with wooden flooring, white walls, exposed wooden beams, and large windows letting in natural light.
  • Modern kitchen with white cabinets, black countertops, and a stainless steel refrigerator. The floor is made of wood, and there is a window above the sink.
  • A long, narrow hallway with wooden flooring and white walls, featuring a staircase on the left and several doors on the right.
  • Modern bathroom with white tiles, black accents, a toilet, bathtub, shower, and a sink with a mirror above it.
  • Empty attic space with wooden floors and slanted wooden ceilings, featuring built-in wooden shelving units and a doorway leading to another room.
  • Modern bathroom with wooden slanted ceiling, white tiled walls, dark wooden floor, bathtub, sink, and faucet.
  • Empty room with wooden flooring, exposed wooden beams on the ceiling, white walls, and a single window with wooden shutters.
  • Empty room with wooden flooring, white walls, exposed wooden beams on the ceiling, and two windows offering a view of the outdoors.
  • Empty wooden hallway with slanted ceilings, wooden walls, and a window at the end. The floor is light wood, and there are built-in shelves on one side.
  • Empty garage with a concrete floor, white walls, and a large overhead door. There is a small doorway leading to another area.
  • Empty basement room with white walls, concrete floor, exposed wooden beam, and several utility appliances including water heaters and electrical panels.
  • A small, well-lit room with a washing machine and dryer placed on a wooden shelf, white walls, and a grey concrete floor.
  • View from a window showing a rural village with houses, green fields, and distant mountains.
  • View of a sloped garden area with grass, small plants, and a wooden structure in the background.
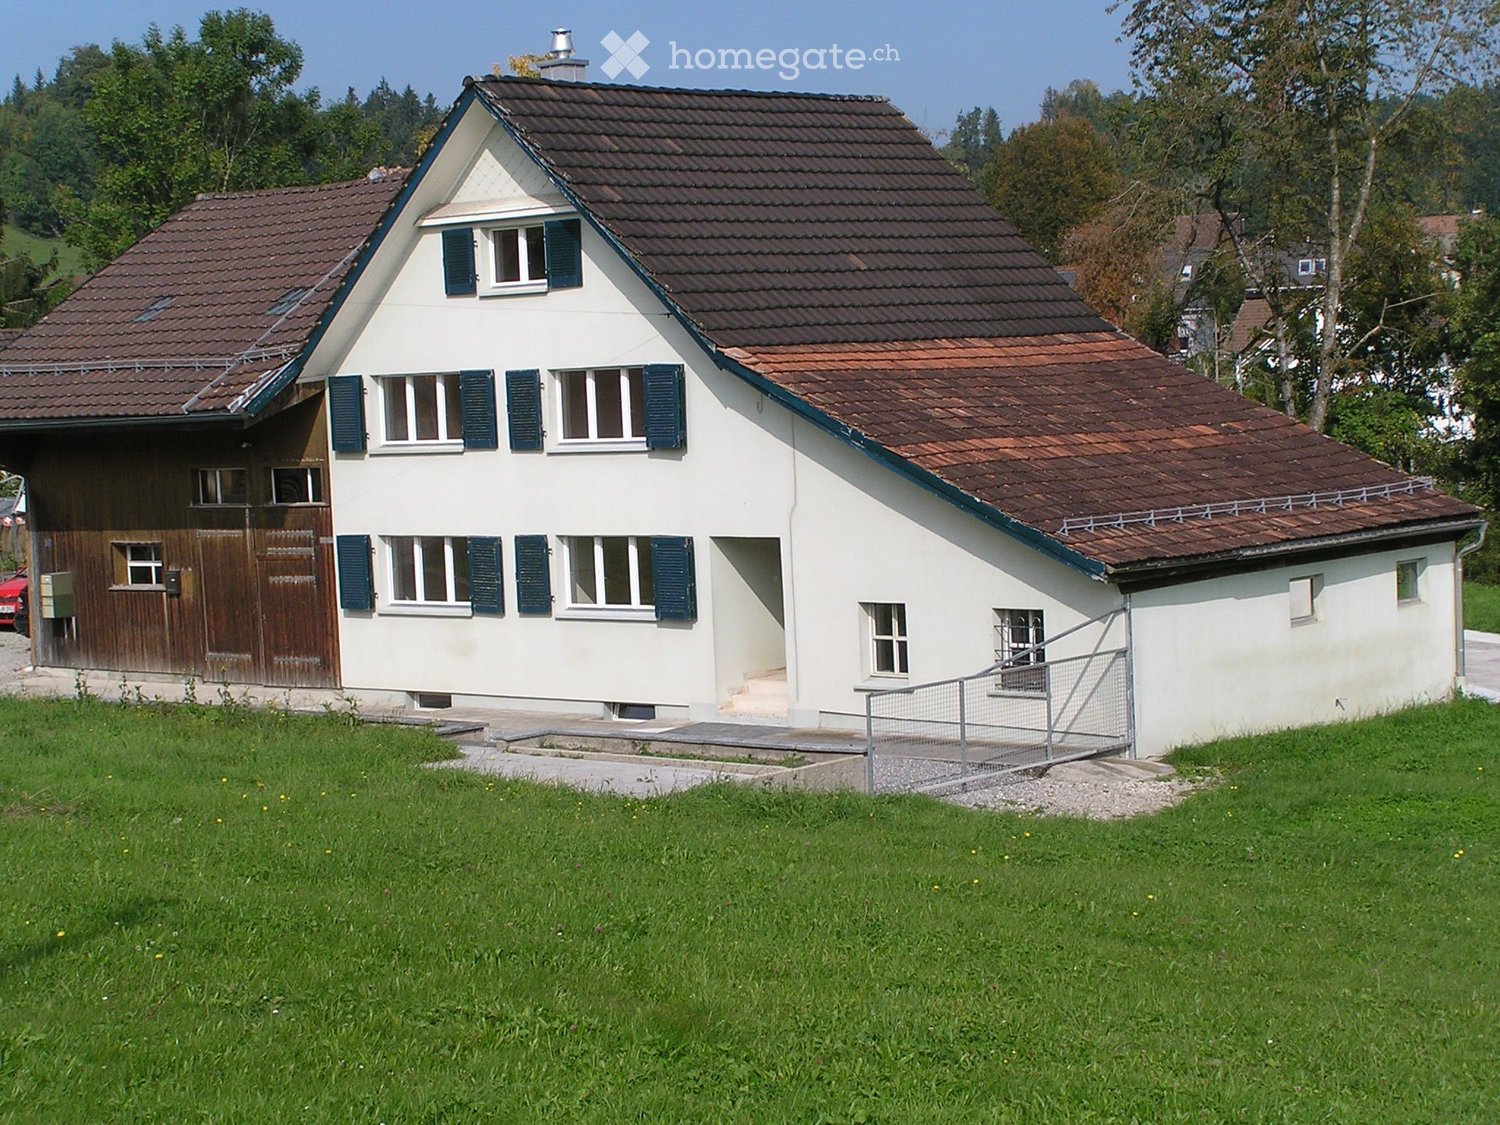
  • Two-story house with a tiled roof, white brick facade, and wooden siding on one side. Features include a staircase leading to the entrance, a covered garage area, and a paved patio.
1 / 15
CHF 2,550.– Top
5 rooms115m² living space
Lenzikon 32A, 8732 Neuhaus

5-room semi-detached house with seating area and mountain view – available immediately

General: • Building over 100 years old, wooden construction with visible beams • Living area: approx. 5 rooms, 3 floors (excluding basement) • Basement room, laundry room, attic • Outdoor seating area with canopy, electricity and water • Possible to create a garden bed • 1 garage with electric garage door, 1 outdoor parking space • Living area: approx. 115 m², usable area: approx. 170 m² Move-in possible immediately, rental start preferably no later than October 1st. Equipment: • Total renovation in 2022 • New kitchen with induction stove, dishwasher, steam extractor (July 2026) • Modern bathroom with shower on the ground floor, second bathroom with bathtub on the 1st floor • Gas central heating, will probably be replaced by a heat pump (reduction of NK) • Soundproof windows • Laundry room with washing machine and dryer • Fiber optic connection (SAK), rooms with Ethernet sockets Environment: • Bus stop directly in front of the door, with quarter-hourly service to Rapperswil and half-hourly service to Rüti and Uznach • Good connection to highway A15 • Village shop within walking distance, Migros/Denner/Coop in Eschenbach (approx. 1 km), Landi and gas station shop nearby (approx. 1 km) • Mountain view of Mürtschenstock, Hirzli, Vrenelisgärtli • You are in nature within a few minutes, with many opportunities for walking, hiking or cycling We as landlords: We are a young family and have been living next door in the other part of the house for 3 years. We are looking for neighbors with whom we can maintain a good neighborhood, maybe have a coffee together, or whom we can trust with our plants or pets when we are away. Families are welcome. Non-smokers preferred, smoking is not allowed in the house.

Travel time
-
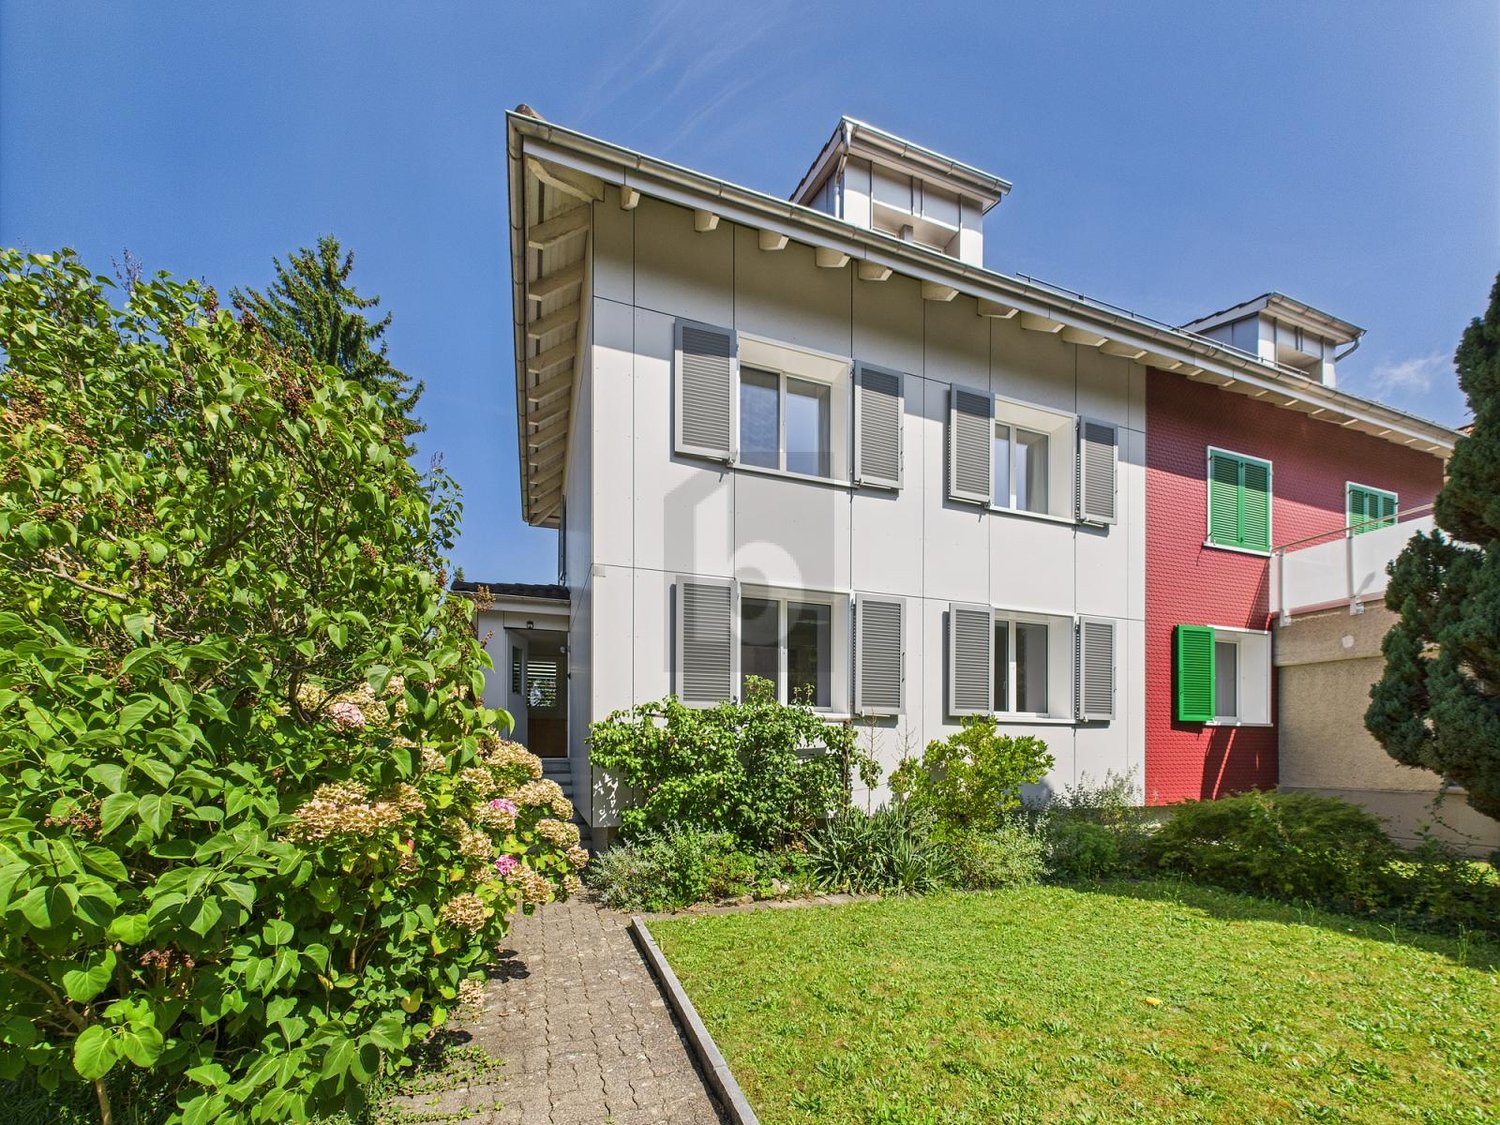
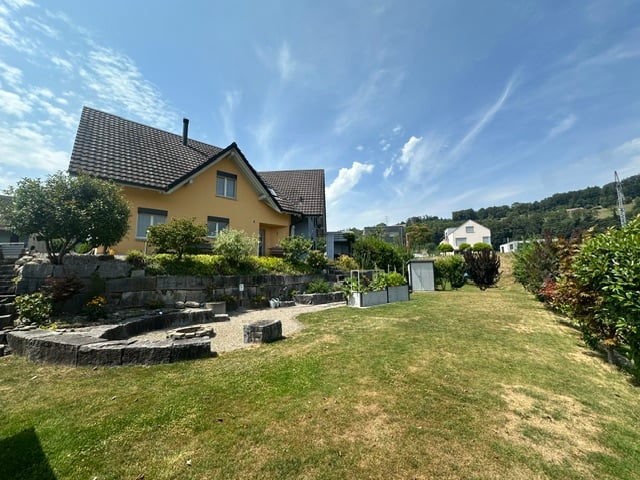
  • A two-story house with a brown tiled roof, white exterior, multiple windows, and a fenced garden area with grass and a small pathway.
  • Two-story white house with a tiled roof, garage, and balcony overlooking a green, hilly landscape with neighboring houses and trees.
  • Lush green lawn with a raised brick patio, surrounded by hedges and a modern house with solar panels on the roof.
  • Modern living room with a black leather sofa, coffee table, fireplace, chandelier, and dining area with a table and chairs.
  • Bright dining room with large windows, marble flooring, a dining table with chairs, a TV, and wooden cabinets.
  • Bright bedroom with large windows offering a view of a green landscape, featuring a wooden bed, nightstand, wardrobe, and decorative picture frame.
  • Cozy bedroom with wooden ceiling beams, a double bed with patterned bedding, a nightstand with a lamp, and a small keyboard on a stand near the window.
  • A well-lit bedroom with a grey bed, a wooden bookcase, and large windows with curtains. The room features a hanging lamp and several picture frames on the wall.
  • Modern bathroom with white tiles, double sink, toilet, large mirror, and window with curtains.
  • Modern kitchen with white cabinets, black countertops, stainless steel appliances, and a small dining area with a table and chair.
  • Modern bathroom with dark grey tiles, a toilet, a shower with glass enclosure, and a bathtub. The ceiling features exposed wooden beams and a skylight.
1 / 11
CHF 2,760.– Top
5.5 rooms144m² living space
Brendimatt 5, 9630 Wattwil

5.5-room single-family house with converted attic and 2 covered parking spaces in Wattwil

In a central location in Wattwil, we rent out this charming 5.5-room single-family house with plenty of space for families, home offices, and individual living needs. The house offers a living area of approximately 145 m², spread over four floors. On the ground floor, there is a spacious living and dining area with a separate kitchen, on the upper floor, three bedrooms and a bathroom. The converted attic has an additional room with its own shower/WC and is ideal as a home office, guest or youth room. The room offer is complemented by basement, storage and attic spaces as well as a spacious garden with a seating area. Highlights • Approx. 145 m² living space • Rooms on 4 floors • Bright living and dining room • Separate kitchen • 3 bedrooms on the upper floor • Additional room in the attic with shower/WC • Bathroom/WC on the upper floor • Basement, storage room and attic • Spacious garden • Cozy seating area • 2 covered parking spaces included • Central location in Wattwil • Plenty of storage space and versatile usage possibilities Additional costs The rent is exclusive of all additional costs. All consumption and operating costs are billed directly to the tenant by the respective utility and service companies. No additional cost statement is made by the landlord. This applies in particular to: • Gas • Electricity • Water / sewage • Heating service • Chimney sweep • Electricity for the heating system • Waste basic fees • Cable / antenna connection • Internet and telecommunications Average values of the last 3 years • Gas: 14,292 kWh / approx. CHF 2,055 per year • Electricity: 2,458 kWh / approx. CHF 888 per year • Water/sewage: 48 m³ / approx. CHF 464 per year Total average approx. CHF 3,407 per year or CHF 284 per month (depending on consumption). Viewing Viewings take place on the following dates: • Monday, 07 September, 19:30 – 20:30 • Tuesday, 08 September, 19:30 – 20:30 • Wednesday, 09 September, 19:30 – 20:30 We ask for prior registration in case of interest.

Travel time
-
  • Empty hallway with dark flooring and light-colored walls, featuring two open doors leading to other rooms.
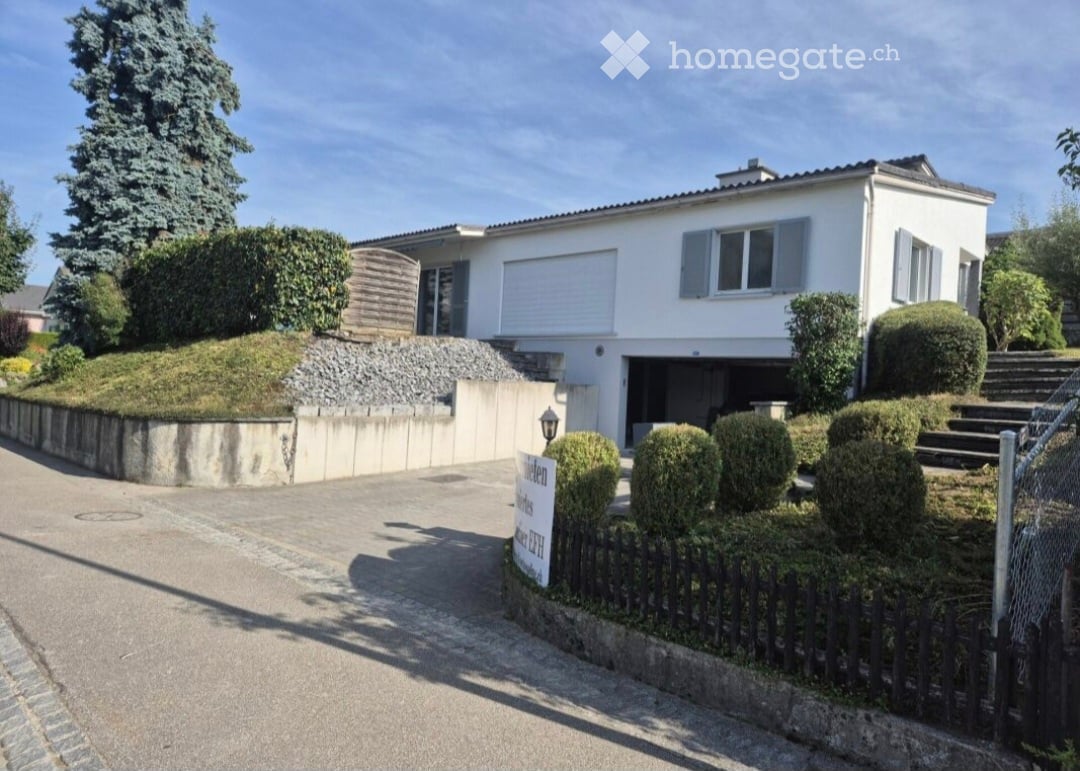
  • Single-story house with grey exterior, white trim, and a small porch. The house has a well-maintained lawn, garden, and steps leading to the entrance.
  • Modern kitchen with white cabinets, black countertops, stainless steel sink, and dishwasher. Large windows provide natural light.
  • Modern bathroom with a toilet, sink, and cabinet. Features tiled walls and floor, a glass shower enclosure, and a window with frosted glass panels.
  • Bathroom with a white sink, chrome faucet, mirror, two cups, and a soap dispenser. Blue tiled walls and a small window.
  • Empty room with wooden herringbone flooring, large windows, and sliding glass doors leading to a balcony.
  • Modern kitchen with light-colored cabinets and an open refrigerator, showing empty shelves and drawers.
  • Empty room with wooden herringbone flooring, light-colored walls, and large windows with a radiator below them.
1 / 8
CHF 2,500.– Top
6 rooms130m² living space
Von Thurnstrasse 1, 9500 Wil SG

Charming 6-room single-family house in Wil SG – available from December 2026

Welcome to this well-maintained and spacious single-family house on Von Thurnstrasse 1 in Wil SG. The two-story house convinces with plenty of space, a quiet location, and excellent infrastructure in the surrounding area – ideal for families who appreciate comfort and quality of life.The house offers the following highlights: • Spacious living area: 130 m² of living space on two floors offer ample space for the whole family. • Beautiful view: Enjoy a pleasant view from your new home. • Balcony: A private balcony invites you to relax and linger outdoors. • Large plot: A plot of 750 m² offers plenty of space for garden, play, and relaxation. • Garage & parking: Convenient parking for your vehicle directly on the property. • Washing machine: Practical washing infrastructure available directly in the house. • Renovated: The house, built in 1969, was renovated in 2020 and presents itself in a modern condition. • Child-friendly: The house and surroundings are perfectly suited for families with children. Location & surroundings:The house is located in a quiet and sunny residential area in Wil SG. The surroundings score with excellent local amenities: • The bus stop Schönengrundweg is only 2 minutes' walk away – ideal for the daily commute. • The Wil-Uzwil vocational and further education center is also just 2 minutes' walk away. • The TopPharm St. Peter Apotheke is within 9 minutes' walk. • A Migros for daily shopping is located within 11 minutes' walk. • The Wil SG train station is approximately 14 minutes' walk away and offers excellent connections to public transportation. This single-family house combines living comfort, peace, and a family-friendly environment in an ideal way. Take the opportunity and secure this attractive rental property – available from December 1.

Travel time
-
  • Two-story house with grey siding and white trim, surrounded by a well-maintained lawn and garden. Features a covered patio with a dining table and chairs, potted plants, and a view of green fields and mountains in the background.
  • Empty kitchen with white cabinets, wooden flooring, and a large window letting in natural light. No appliances or furniture are present.
  • Empty room with wooden floor, white walls, and large windows offering scenic views of green fields and mountains.
  • Empty room with wooden flooring, white walls, and a single window offering a view of a green landscape.
  • Empty room with wooden flooring and white walls, featuring a white door with a small window.
  • Modern bathroom with dark grey tiles, a wooden vanity with a sink, a bathtub, and a toilet. The room features a large window and a sleek, contemporary design.
  • Empty hallway with exposed wooden beams on the ceiling, white walls, and a wooden floor.
  • Modern interior staircase with dark grey steps and white walls, featuring a small window with a yellow circular design at the landing.
  • Modern bathroom with a white sink, chrome faucet, and a large mirror above it. The space is clean and minimalistic with dark tiled flooring.
  • Two-story house with grey exterior, white trim, and a covered patio area with outdoor furniture.
1 / 10
Price on requestTop
3.5 rooms109m² living space
Hof 16b, 8725 Ernetschwil

Modern 3.5-room single-family house in Ernetschwil – New build with Minergie certificate

Welcome to this modern new build single-family house at Hof 16b in Ernetschwil (8725). The 2023 built, two-story house impresses with high-quality equipment, timeless design, and a quiet location in the midst of the picturesque landscape of the canton of St. Gallen.The house impresses with its gray facade with white accents as well as a covered outdoor area with seating – ideal for relaxing and enjoying the surroundings. Inside, you'll find bright, spacious rooms with wooden floors, white walls and large windows that offer stunning views of green fields and mountains. The modern interior staircase with dark gray steps sets a stylish accent.The house offers the following highlights: • Living area: 109 m² on two floors, with a total usable area of 420 m² • Kitchen: Bright and inviting with white cabinets, wooden floor, and large window for plenty of daylight • Bathrooms: Two modern bathrooms – one minimalist with dark tiles and chrome fixtures, the other with a bathtub, wooden washbasin, and large window • Balcony & outdoor area: Balcony and covered terrace on a 550 m² large plot • Garage & parking: Garage and additional outdoor parking space available • Washing machine connection: Available • Minergie certification: Energy-efficient building to the highest standard • Pets allowed The location is quiet and sunny – both during the day and at night, there is a pleasant silence. In summer, you benefit from plenty of sunshine. The bus stop Hof is just a 1-minute walk away, and the primary school is about a 15-minute walk – ideal for families with children.This child-friendly, pet-friendly, and energy-efficient house combines modern living comfort with rural idyll. A rare opportunity to live in a new build with Minergie standard in the quiet municipality of Ernetschwil. We look forward to your contact!

Travel time
-
1 / 6
  • Parking space
CHF 1,800.–
3.5 rooms120m² living space
9123 Nassen

Peaceful, Green, and Sunny with Garden Seating

This 3.5-room row house in Nassen (9123) combines charming old-building character with modern loft-style living comfort. On 120 m² of living space, couples or small families enjoy a generous room layout, high-quality parquet floors, and two Swedish stoves for cozy evenings. The unobstructable panoramic location and garden seating areas on the north and south sides offer space to breathe. A PV system, two parking spaces including an e-charging station, and expansion potential in the attic round out the offer.This BETTERHOMES offer is characterized by the following advantages:- unobstructable panoramic location with Säntis view- loft style with generous room layout- charming old-building character with modern living comfort- garden seating area on north and south sides- PV system- two parking spaces including e-charging station- two Swedish stoves- high-quality parquet floors- natural cellar- expansion potential in the attic- and, and, and ...Interested? Contact us for a non-binding viewing!Didn't find anything suitable? Over 2,000 more offers at: www.betterhomes.ch - the real estate fair mediatorWant to market a property yourself?Take advantage of our know-how: https://www.betterhomes.ch/de/profitierenDo you want to have a property valued?Find out its value now through our free valuation, immediately and without obligation!https://www.betterhomes.ch/de/knowledge/estimationMore detailsLocation: quiet and close to natureCondition: goodBathrooms / wet cells: 1 (1x shower / WC / sink)Public transport: bus, 4 km / train, 6.4 kmSchools: primary school, 6.7 km / upper school, 6.6 kmShops: Migros, 6.6 km / Aldi, 6.6 km

  • Parking space
1 / 6
  • Parking space
CHF 2,750.–
4.5 rooms86m² living space
9500 Wil SG 2 Fächer

Modern design and space for creativity

This row house in Wil SG offers everything your heart desires. With 4.5 rooms, 3 bathrooms, and a living area of 86 m², it is perfect for families. The almost complete renovation process from 2000 to 2025 guarantees modern living comfort. The solar system provides warm water, and the good insulation ensures low energy costs. With its own laundry tower, WLAN connections, and a private patio, this house leaves nothing to be desired. The garden in front of and behind the house invites you to relax. The central location rounds off the offer perfectly.This BETTERHOMES offer is characterized by the following advantages:- almost completely renovated (years 2000-2025)- own laundry tower- 3 bathrooms- solar system for hot water- very well insulated- WLAN/LAN connections throughout the house- private patio- garden behind and in front of the house- modern- central location- and, and, and ...Interested? Contact us for a non-binding viewing, also online viewing possible!Not found anything suitable? Over 1,900 more offers at: www.betterhomes.ch - the real estate fair mediatorWant to market your own property?Take advantage of our know-how: https://www.betterhomes.ch/de/profitierenDo you want to have a property valued?Find out its value now through our free valuation, immediately and non-binding!https://www.betterhomes.ch/de/knowledge/estimationMore detailsLocation: central locationCondition: very well maintainedBathrooms / wet cells: 3 (1x WC, sink / 1x WC, sink, shower / 1x WC, sink, shower)Heating system: gas heatingPublic transport: bus stop, 50 m / Wil train station, 200 mSchools: Wil canton school, 350 m / Lindenhof primary school 1.5 km / Wil KITA, 3 kmShops: Migros / pharmacy / Wil old town shopping street, 1.4 km

  • Parking space