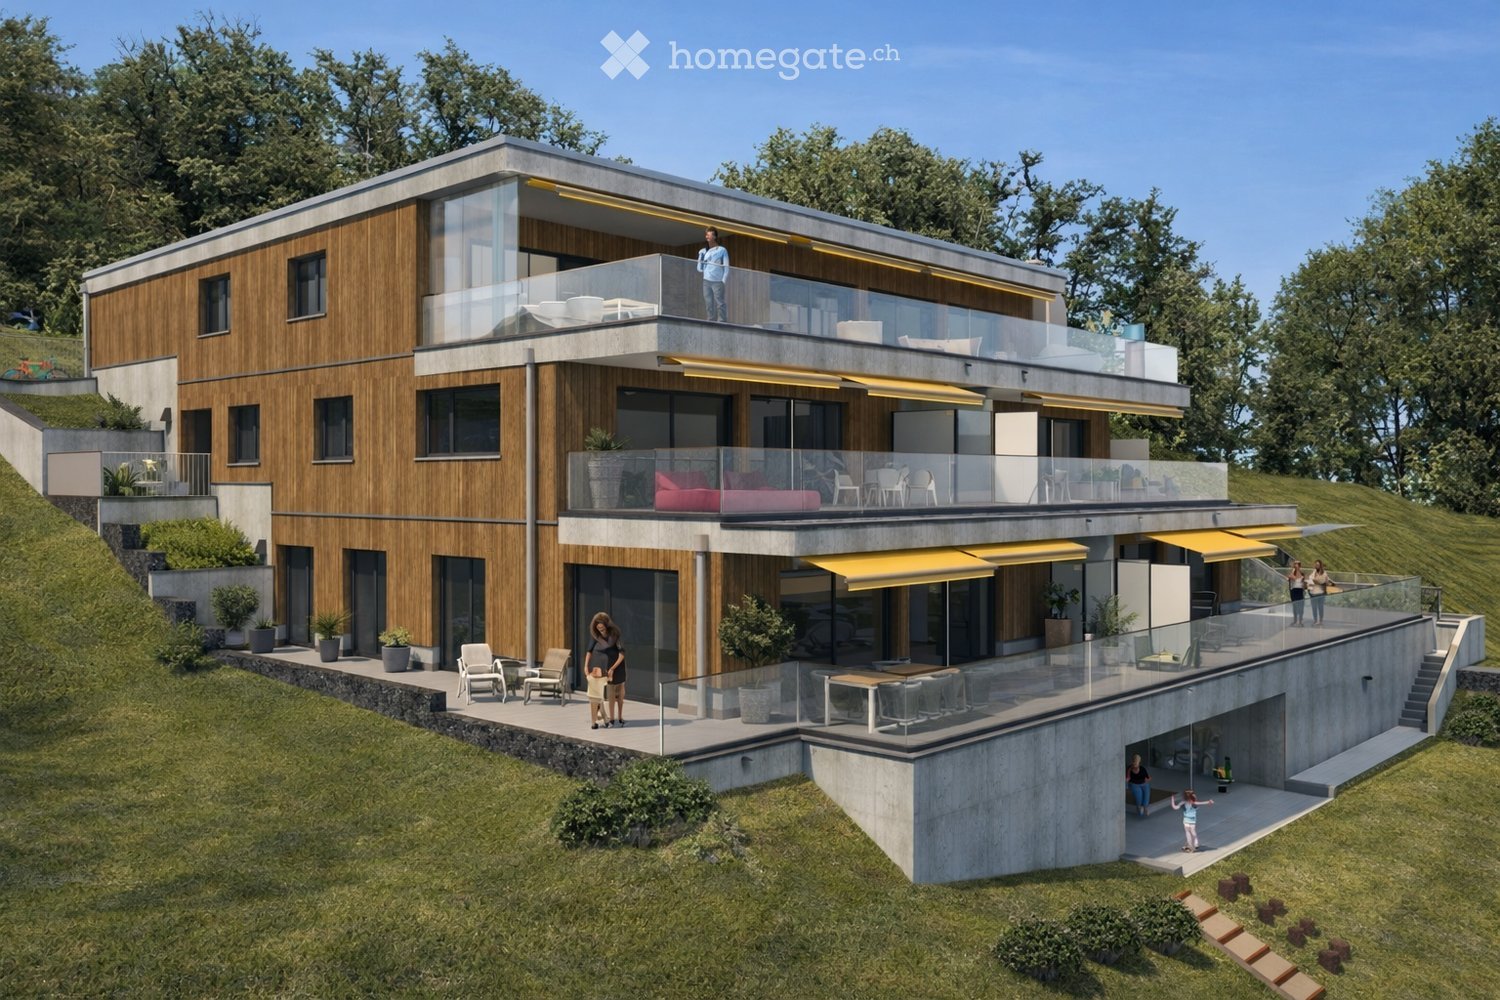
Dreien - Property for rent

Try expanding your search criteria so we can show you similar properties. Currently, there are no matches.

We suggest you try to:

  • increase the radius
  • change filters, such as price

You can create a search alert with the current criteria and get notified when matching properties are available.

More objects in your automatically expanded search area
287 results - Radius: + 10km
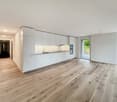
  • Empty room with wooden flooring, white walls, and a fireplace. Natural light streams in through multiple windows, casting shadows on the floor.
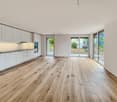
  • Empty room with wooden flooring, white walls, and a fireplace in the corner. Sunlight streams in from a window on the right side.
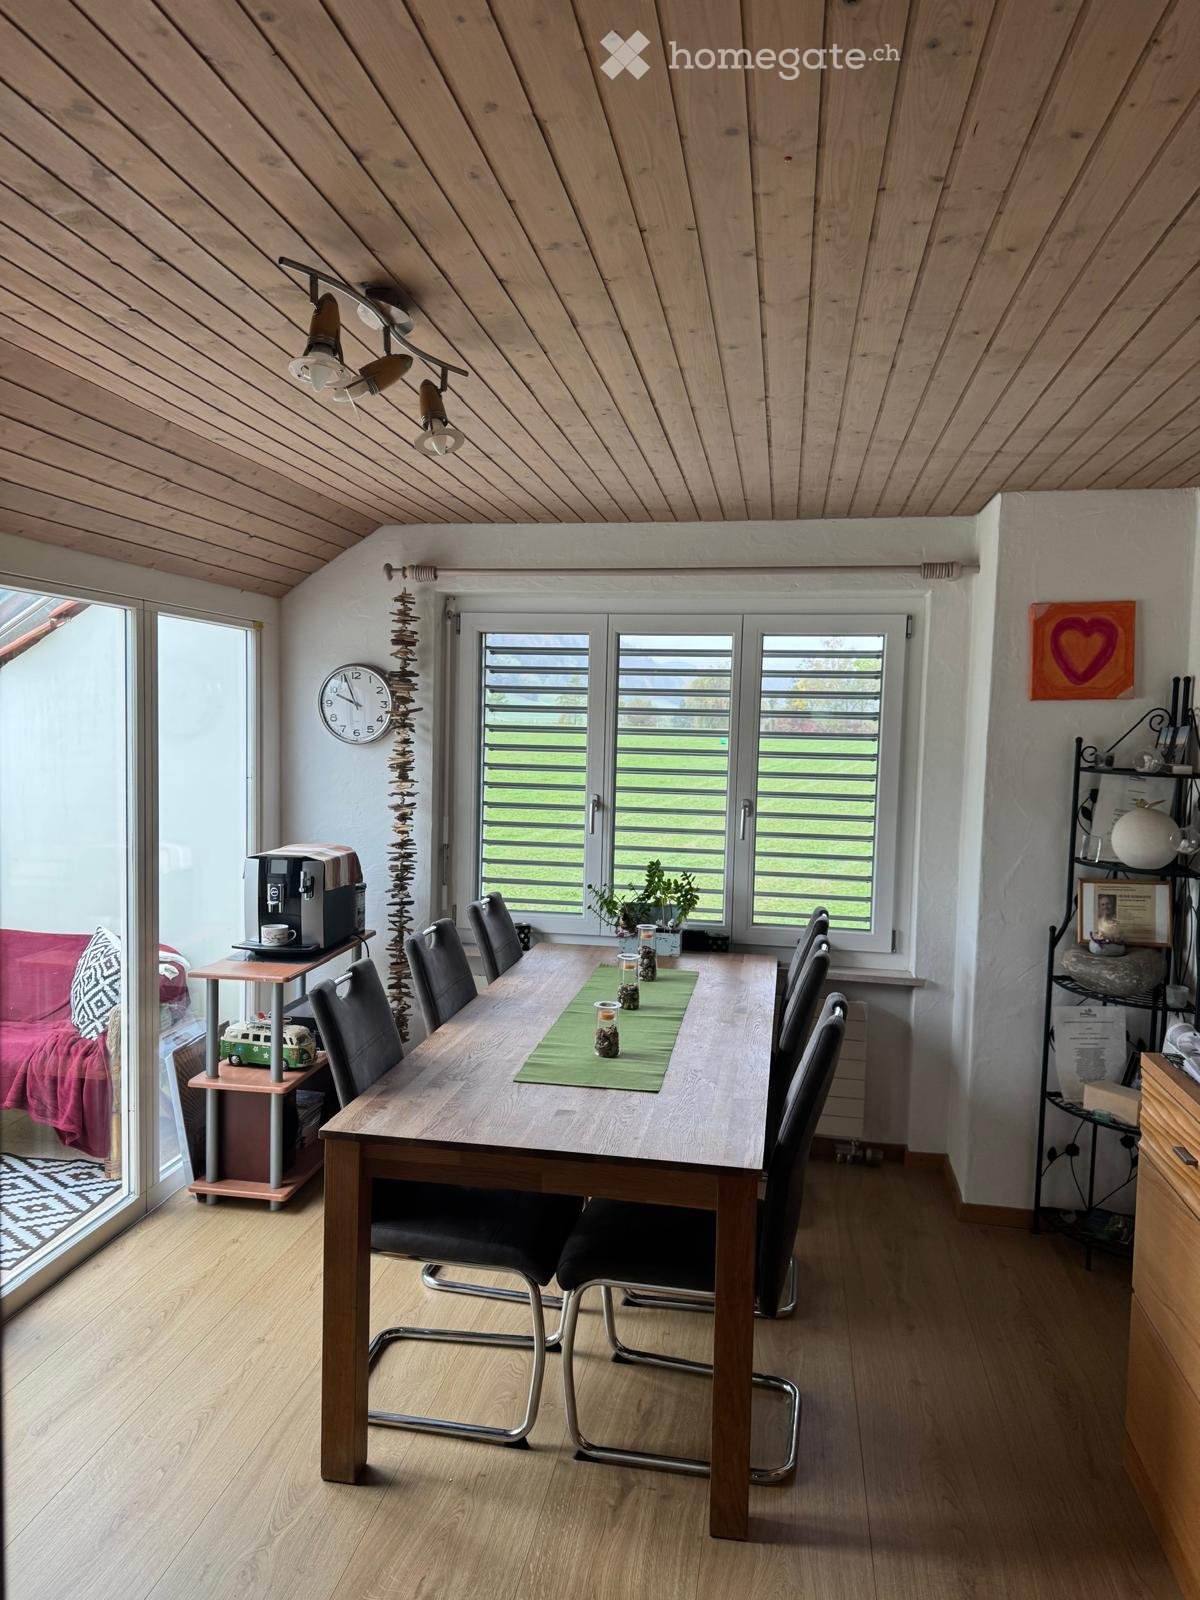
  • Bright, empty attic room with wooden flooring, white walls, and large windows offering a scenic mountain view. Features a fireplace and a sliding glass door leading to a balcony.
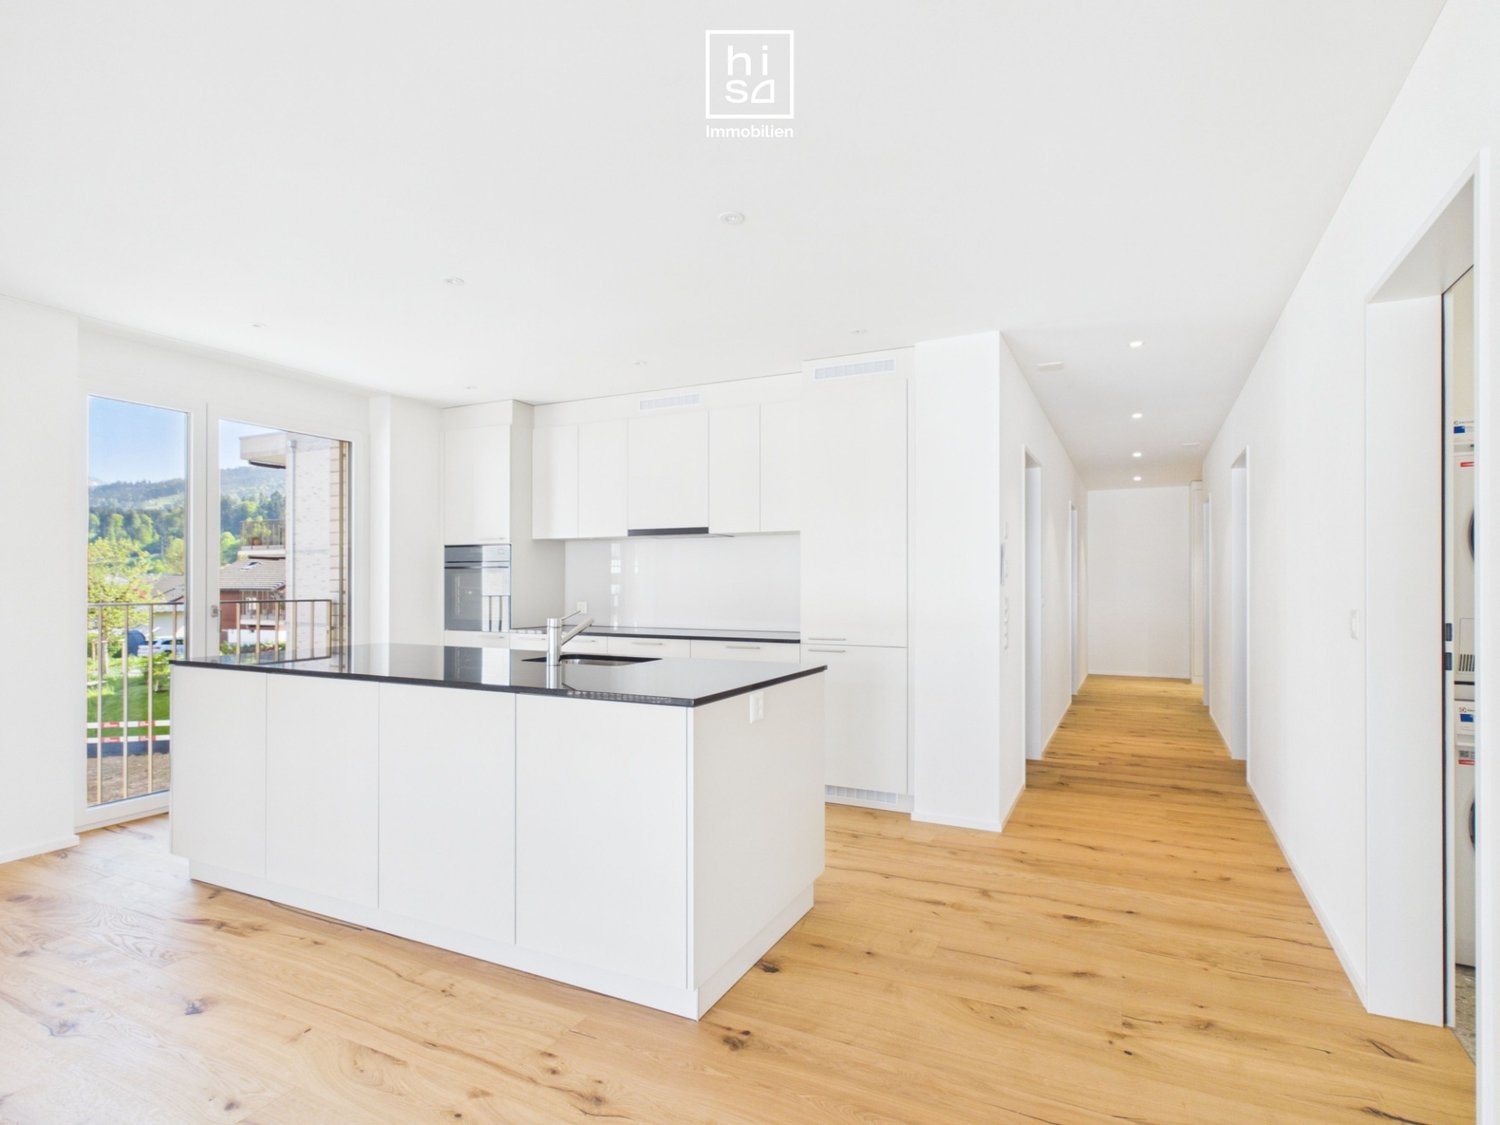
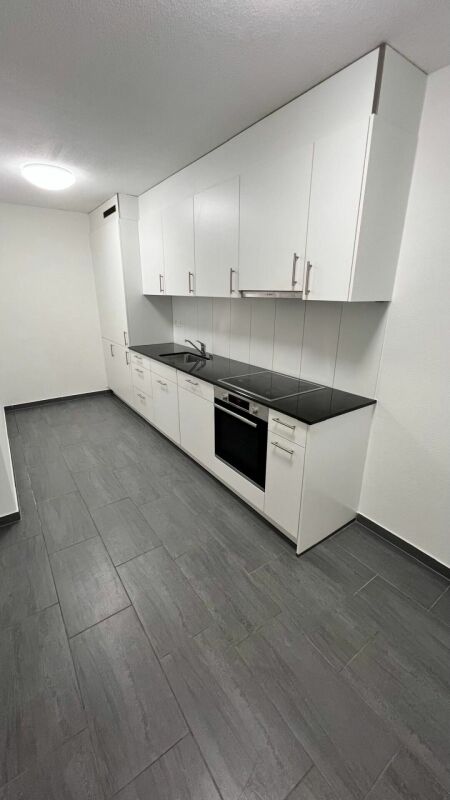
  • Modern kitchen with light wooden cabinets, black countertops, and built-in appliances including an oven and dishwasher. Features a skylight window and wooden flooring.
  • Modern kitchen with light wooden cabinets, black countertop, sink, and a window. The floor is wooden, and there is a sliding glass door leading outside.
  • Modern kitchen with light wooden cabinets, black countertops, stainless steel appliances, and a skylight window above the sink.
  • Modern kitchen with wooden flooring, light-colored cabinets, black countertop, and stainless steel appliances including an oven and range hood.
  • Empty room with wooden flooring, white walls, and a large window with a view of the outdoors.
  • Empty room with wooden flooring and white walls, featuring a partially open door leading to another room.
  • Empty attic room with wooden flooring, white walls, and skylight windows allowing natural light to enter.
  • Empty attic room with wooden flooring, white walls, and a skylight window allowing natural light to enter.
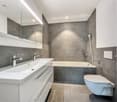
  • Modern bathroom with white tiles, a sink, bathtub, toilet, and a glass-fronted mirror cabinet.
  • Modern bathroom with a bathtub, sink, glass shelf, and mirror. Features a skylight window and tiled walls and floor.
  • Balcony overlooking a green field with trees and distant snow-capped mountains.
  • Well-maintained garden with various plants, flowers, shrubs, and a wooden bench in the background.
  • Garden area with a red metal table and chairs, surrounded by greenery and offering a scenic mountain view.
  • Garden area with a swing, potted plants, and a small table with chairs. A two-story house with a balcony is visible in the background.
1 / 17
Empty room with wooden flooring, white walls, and a fireplace in the corner. Sunlight streams in from a window on the right side.
Bright, empty attic room with wooden flooring, white walls, and large windows offering a scenic mountain view. Features a fireplace and a sliding glass door leading to a balcony.
Modern kitchen with light wooden cabinets, black countertops, and built-in appliances including an oven and dishwasher. Features a skylight window and wooden flooring.
CHF 1,689.– Premium
3 rooms
Huebstrasse 62, 8636 Wald ZH

Your Place of Strength - 3-Room Attic Apartment with Mega View of the Mountains

Availability: 01.10.2026We are looking for a quiet individual from 01.10.2026 or by arrangement who would like to move into this beautiful and cozy attic apartment, away from the hustle and bustle and street noise. This apartment is not suitable for shared apartments, couples, or single persons with children.The apartment impresses with its cozy charm. It is flooded with light with a view in three directions and the beautiful surrounding mountain world. The living room with a Swedish stove, high ceiling, and two beautiful dormer windows provides a spacious and airy living feeling. The modern kitchen with all comforts and granite countertops has a large refrigerator, ceramic glass cooktop, oven, dishwasher, and plenty of storage space. Above the sink, a skylight provides a view of the lovingly maintained garden behind the house. The kitchen, dining, and living areas are open-plan. In the living room, there is a spacious built-in wall cabinet. From the living room, you can access the bedroom and the study/dressing room (both rooms with sloping ceilings).In addition to the basement compartment, an attic is available from the living area with a folding ladder.In the stairwell, a personal shoe cabinet is available. Also from the stairwell, you can access the washing machine/tumble dryer (very close to the apartment and available without a registration plan).A car is required - as it is located outside of Wald on a side street - the next bus stop is about 20 minutes' walk away. The town of Wald is about 10 minutes' drive away and has a great village center with a variety of shops (Migros, Coop, Denner, pharmacy, sports shop, organic shop, flower shops, bakeries, cafes, hairdressers, clothing stores, spa (Bleichi), Landi, and a gas station with a shop). • Car required; 1 personal outdoor parking space free of charge • only for quiet individuals (no couples, no shared apartments, no single persons with children) • No elevator available • No dogs, cats, or other animals/pets • Non-smoker • Deposit (deposit account with Bank Avera) Viewings: E. Pfenninger, 079/397 68 00 from 17:00 - 21:00 or by SMS or email: keff142@gmail.com; no calls from real estate agents desired

Travel time
-
  • Two-story house with a modern design, large windows, and a well-maintained garden with a patio and outdoor furniture.
  • Well-maintained garden with lawn, flower beds, shrubs, trees, patio seating area, and Swiss flag on a pole.
  • Garden with a patio area featuring a black metal table and chairs, surrounded by lush greenery and blooming white hydrangeas.
  • Well-maintained garden with lawn, flower beds, and a small wooden shed. The garden is bordered by a white fence and features a variety of plants and shrubs. A house with a red-tiled roof and white walls is visible in the background.
  • Bright living and dining area with exposed wooden beams, fireplace, dining table with chairs, sofa, and decorative items.
  • Living room with a brown leather sofa, a wooden armchair, a round coffee table, a television on a cabinet, shelves with decorative items, and a vase with flowers on the coffee table.
  • Balcony with tiled floor, grey table, black chairs, vase with plant, shelf with potted plants, and a fireplace.
  • Balcony with tiled floor, white walls, large windows, a black metal bench, a dining table with chairs, and several potted plants.
  • Modern kitchen with white cabinets, black countertops, stainless steel sink, range hood, and pendant lights. Features a potted plant on the counter.
  • Modern kitchen with white cabinets, black countertops, stainless steel appliances, and pendant lights. Features a sink, faucet, and a small plant on the counter.
  • Bright dining area with a glass table, four black chairs, a flower vase with pink flowers, a wooden cabinet with a clock, and a hanging pendant light. Natural light streams in through sheer white curtains.
  • Modern bathroom with a white bathtub, chrome faucets, a large mirror, and a cabinet. Personal care items and a small plant are visible on the counter.
  • Modern bathroom with black tiled walls, white bathtub, toilet, showerhead, and a small plant on the windowsill.
  • Modern bathroom with white tiles, blue floor tiles, a toilet with a beach-themed seat cover, a white sink with a chrome faucet, and a soap dispenser. A small potted plant sits on the windowsill.
  • Modern bathroom shower area with white tiled walls, a glass shower enclosure, and a handheld showerhead on a chrome stand.
  • Bedroom with a bed covered in a purple and yellow striped duvet, a wooden chair with a floral seat, a large window with sheer white curtains and red side drapes, a white wardrobe, and a small table with folded clothes and a radio.
  • Cozy bedroom with a wooden bed, colorful bedding, a wooden chair, a vanity cabinet with a mirror, and various personal items on shelves and surfaces.
1 / 17
Well-maintained garden with lawn, flower beds, shrubs, trees, patio seating area, and Swiss flag on a pole.
Garden with a patio area featuring a black metal table and chairs, surrounded by lush greenery and blooming white hydrangeas.
Well-maintained garden with lawn, flower beds, and a small wooden shed. The garden is bordered by a white fence and features a variety of plants and shrubs. A house with a red-tiled roof and white walls is visible in the background.
CHF 3,050.– Premium
5.5 rooms140m² living space
Rosenstrasse 24, 8360 Eschlikon

Detached 5.5-room single-family house with winter garden, fireplace, and dreamy garden

Living with plenty of space, privacy, and quality of life In a quiet and family-friendly residential area of Eschlikon, we rent out this detached, very well-maintained 5.5-room single-family house. Rental conditions: Net rent: CHF 3,050.– per month The consumption-dependent costs for electricity, heating oil, firewood, water/sewage, as well as other directly incurred consumption costs are at the expense of the tenants. Detached single-family houses with generous surroundings and a lot of privacy have become rare today. Exactly this special combination awaits you with this property. Here you can enjoy peace, plenty of space, and a high quality of living – embedded in a well-maintained, family-friendly neighborhood and yet with short distances to shopping facilities, schools, and public transport. The centerpiece of the house is the bright living and dining area with a fireplace. The adjacent, heated winter garden with a Swedish stove expands the living space in a particularly pleasant way and creates a cozy retreat at any time of the year. A special highlight is the spacious garden. Two sunny seating areas, plenty of greenery, and the extensive surroundings offer space to relax, play, garden, or enjoy social hours with family and friends. Thanks to the detached construction, you can enjoy a high level of privacy and a sense of living that is rarely found today. Your advantages at a glance • Detached 5.5-room single-family house • Quiet and family-friendly neighborhood location • Bright living and dining area with fireplace • Heated winter garden with Swedish stove • Two sunny garden seating areas • Lovingly designed garden with plenty of privacy • Modern kitchen • Modernized bathroom • Guest toilet with shower • Multi-purpose room with water and power connections – ideal as a home office, practice, studio, or hobby room • Directly integrated single garage • Two additional outdoor parking spaces • Spacious basement, technical, and auxiliary rooms Plenty of space for individual living ideas The living rooms are bright and friendly and convey a pleasant living atmosphere. The heated winter garden expands the living area in an ideal way and can be used all year round. A special plus is the flexibly usable room on the ground floor. It was originally designed as a hairdressing room and has water and power connections. This makes it ideal for a quiet business, as a home office, practice, studio, or hobby room. Of course, this room can also be used as an additional bedroom or guest room with little effort. On the upper floor, there are three bedrooms and the modernized bathroom. The basement offers plenty of storage space, a laundry room, and technical and cellar rooms. The directly integrated single garage enables comfortable and weather-protected access to the house. The space offer is complemented by two additional outdoor parking spaces. Attractive location Eschlikon offers an excellent infrastructure with shopping facilities, schools, kindergarten, and a train station with direct connections to Winterthur, Zurich, and St. Gallen. The quiet residential location combines natural living with short distances and excellent accessibility. The train station is about 5 minutes' walk away, and the nearest supermarket is about 8 minutes' walk away. Have we piqued your interest? We look forward to your contact and will show you this special home during a personal viewing.

Travel time
-
  • Bright, airy room with wooden floors, skylight, round window offering scenic view, furnished with a desk, chair, table lamp, picture frame, plant, sofa, and small stool.
  • Bright living room with wooden herringbone flooring, large windows, and a balcony. Furnished with a white sofa, coffee table, side table, and decorative plants.
  • Modern kitchen with white cabinetry, black countertops, and wooden flooring. The virtual furnished version includes two wooden stools and a vase with greenery on the island.
  • Open-concept living and dining area with hardwood flooring, large windows, a staircase, a fireplace, a sofa, coffee table, dining table, and chairs.
  • Two images of a bathroom: the left shows a plain, unfurnished space with a toilet, sink, and mirror; the right shows the same bathroom virtually furnished with a wicker basket, plant, and towel on the sink shelf.
  • Wooden staircase with white walls and a metal handrail, featuring a small plant on the landing in the virtual rendering.
  • Two views of a modern bathroom with white tiles, a double sink, bathtub, large mirror, and decorative plants. The visualized version includes additional towels, a bathrobe, and a small shelf with folded towels.
  • Modern bathroom with a shower area featuring a curtain, a small wooden stool with a basket, and a towel rack with a towel. The shower has a glass door and a decorative tile border.
  • Empty room with wooden herringbone flooring, large windows, and natural light. No furniture or furnishings present.
  • Empty room with wooden flooring, large windows, and natural light. No furniture or equipment present.
  • Empty bedroom with wooden herringbone flooring, large windows, and white walls. No furniture or decorations present.
  • Wooden staircase with built-in white shelving on one side, light-colored walls, and wooden flooring.
  • A modern, minimalist room with a large white bookshelf, wooden stairs, and a small seating area. The virtual version includes decorative items like books, vases, plants, and baskets on the shelves.
  • Empty garage with wooden beams, metal gate, and concrete floor.
1 / 14
Bright living room with wooden herringbone flooring, large windows, and a balcony. Furnished with a white sofa, coffee table, side table, and decorative plants.
Modern kitchen with white cabinetry, black countertops, and wooden flooring. The virtual furnished version includes two wooden stools and a vase with greenery on the island.
Open-concept living and dining area with hardwood flooring, large windows, a staircase, a fireplace, a sofa, coffee table, dining table, and chairs.
CHF 2,980.– Premium
5.5 rooms155m² living space
Stationsstrasse 26, 8360 Wallenwil

Spacious 5.5-room, three-story maisonette apartment in Wallenwil

Spacious 5.5-room maisonette with plenty of space and a view of the greeneryFrom October, we will be renting a bright and spacious 5.5-room maisonette apartment with approximately 155 m² of living space on three floors in Wallenwil.The main advantages at a glance • approximately 155 m² of living space on three floors • large kitchen with modern appliances and steamer • four separate rooms • two large balconies • view from the upper balcony to the Säntis on a clear day • view of the adjacent, undevelopable green space • cozy Swedish stove for the colder season • own bathroom and separate toilet • own washing tower directly in the apartment • plenty of storage space • natural cellar and separate cellar compartment • closed garage and outdoor parking space • private charging station for electric cars • solar system on the roof and cheap solar power • garden use and barbecue area • apple, cherry, and plum tree in the garden • pets allowed Living with plenty of spaceThe apartment has a spacious kitchen, four separate rooms, a bathroom, a separate toilet, and plenty of storage space. The modern kitchen is equipped with contemporary appliances and a steamer.A washing tower is located directly in the apartment. The Swedish stove provides a particularly cozy atmosphere in the colder season.The two large balconies offer different views: from the upper balcony, you can enjoy the view to the Säntis on a clear day. Additionally, there is a beautiful view of the adjacent, undevelopable green space.The apartment includes a natural cellar, a separate cellar compartment, a closed garage, and an outdoor parking space.Ideal for electric car driversA private charging station for electric cars is available directly at the garage. The use of the charging station is included in the rent. The charged electricity is billed separately according to actual consumption.In combination with the solar system on the roof and cheap solar power, the apartment offers ideal conditions for comfortable and sustainable charging at home.Garden and surroundingsThe small multi-family house has a lot of space around it. Part of the garden can be used and designed according to your own ideas. A barbecue area is also available.There are an apple tree, a cherry tree, and a plum tree in the garden.There is no obligation to maintain the garden. Individual wishes can be discussed.Pets are allowed.RentNet rent including garage, outdoor parking space, and use of the charging station: CHF 2,730.–Utility costs deposit: CHF 250.–Total per month: CHF 2,980.–The charging electricity is billed separately according to actual consumption.

Travel time
-
  • Modern multi-story building with white facade and large windows, surrounded by trees and a paved driveway.
  • Modern kitchen with white and dark cabinets, a central island, and stainless steel appliances including an oven and a sink.
  • Modern kitchen with white cabinets, granite countertops, stainless steel appliances, and a purple backsplash.
  • A modern, well-lit hallway with tiled flooring and white walls, featuring built-in cabinets and a double oven unit on the left side.
  • Empty room with wooden flooring, large windows, and a balcony area with tiled flooring.
  • Empty room with wooden flooring, white walls, and a large window with a view of greenery outside.
  • Empty room with wooden flooring, white walls, a large window with blinds, and a closed door.
  • Modern bathroom with a dark wooden vanity, white sink, chrome faucet, bathtub, and showerhead. Light-colored tiles and a large mirror complete the space.
  • Modern bathroom with a glass-enclosed shower, a white sink with a modern faucet, and a large mirror above the sink. The shower features multiple showerheads and built-in shelves.
  • Modern balcony with large glass sliding doors, tiled floor, and scenic view of town and mountains.
  • View from a balcony or terrace showing a clear blue sky, trees, and a distant building with a spire.
  • A clean, modern hallway with light green walls, tiled floor, and a closed door at the end. The space is well-lit with natural light casting shadows on the floor.
1 / 12
CHF 2,400.– Top
4.5 rooms130m² living space
Claridapark 1, 8636 Wald

Bright 4.5-room apartment with balcony and Minergie certificate in Wald ZH

Welcome to this spacious and modern 4.5-room apartment in the well-maintained Claridapark in Wald ZH. The very high-quality apartment is located on the 1st floor of a 2012 new building and impresses with contemporary architecture, high living comfort, and an excellent location.The apartment offers, among other things: • Spacious living area: 130 m² spread over 4.5 rooms – ideal for families or couples who appreciate space and comfort. • Modern kitchen: Bright cabinets, dark worktops, built-in oven and steamer, as well as a central island with glass-front cabinets and large windows, provide a pleasant cooking experience. • Inviting entrance area: A clean, modern hallway with bright walls and tiled floor welcomes you stylishly. • Balcony: Enjoy the view and the fresh air on your private balcony. • Minergie certification: Energy-efficient living at the highest standard. • Lift and wheelchair accessibility: Barrier-free and comfortable for all residents. • Garage parking space: Ample space for your vehicle directly in the building. Parking space can be rented for 130CHF/month. • Washing machine and dryer: Practical equipment for everyday life. • Child-friendly: Ideal for families with children. Location and surroundings:The apartment is located in a quiet environment and benefits from an excellent infrastructure at the same time. In the summer, the location enjoys plenty of sunshine. • Wald ZH train station: Only 4 minutes' walk away – perfect connection to public transport. • Katholische Kirche bus stop: Can be reached on foot in just 3 minutes. • Coop supermarket: Daily shopping can be done on foot in 3 minutes. • APODRO pharmacy: Can be reached on foot in 5 minutes. • Burg school house: For families with school-age children, it can be reached on foot in just 9 minutes. This stylish apartment combines modern living with a quiet, well-connected location. A rare opportunity for discerning tenants.

Travel time
-
1 / 9
CHF 2,550.– Top
4.5 rooms116m² living space
Wilerstrasse 25a, 8370 Sirnach
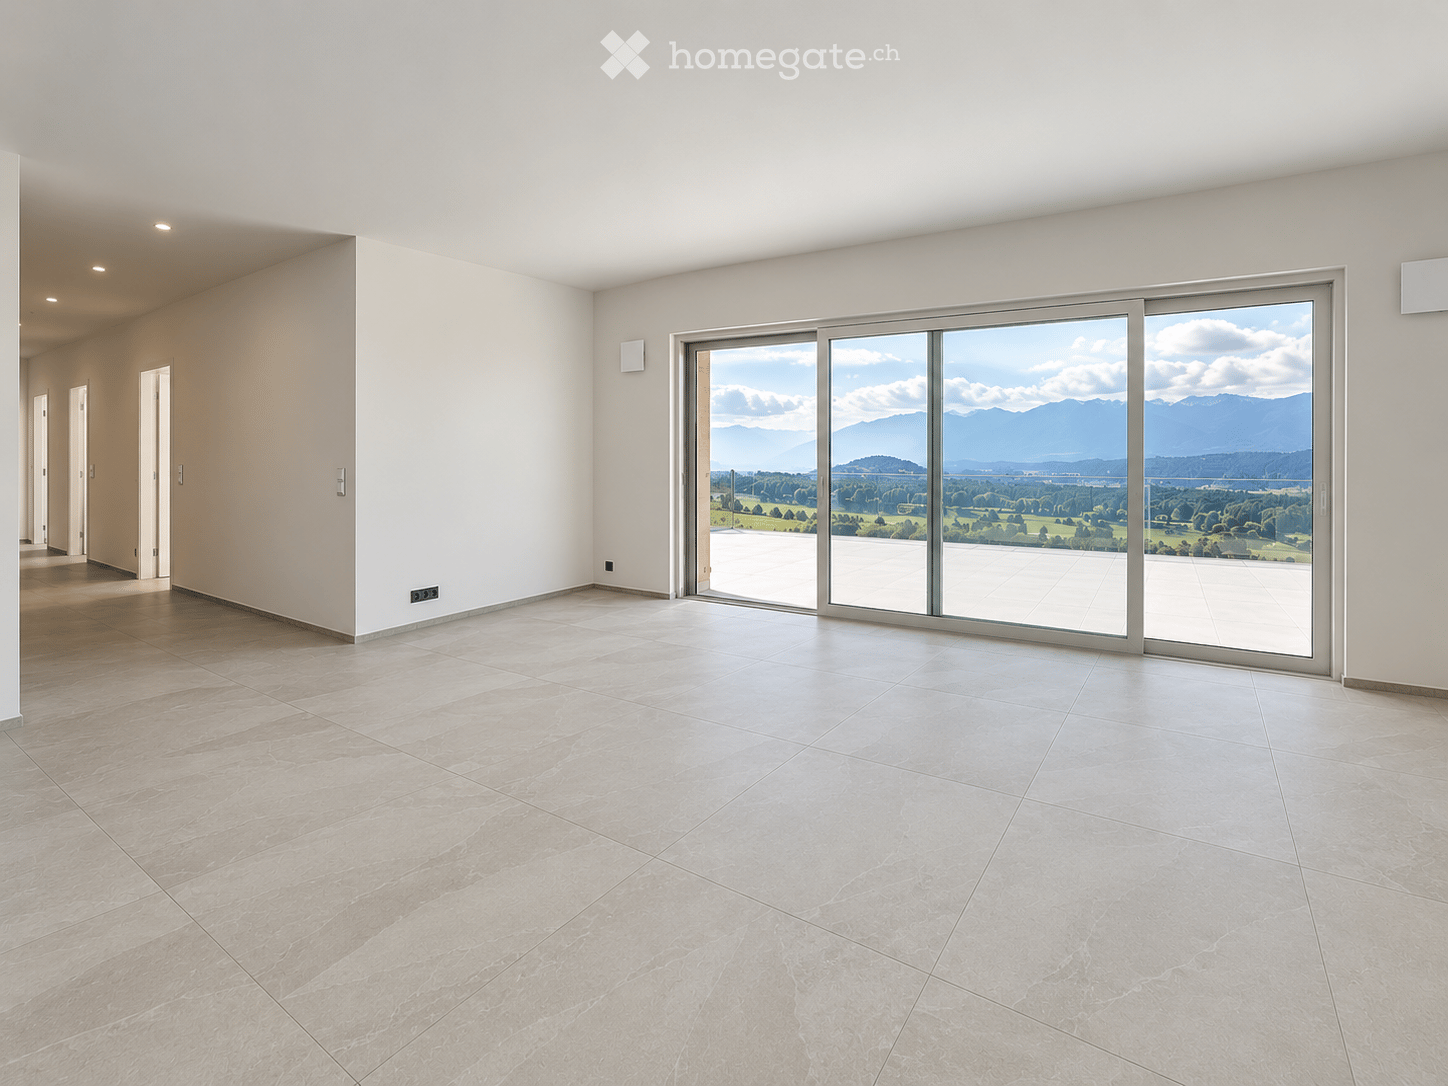
Great seating apartment

We rent in the new Obermattpark development a high-quality 4.5-room apartment with a seating area.Some highlights of the apartment:- open kitchen with top A+++ appliances (dishwasher, induction cooker, refrigerator with freezer, oven with steamer at grip height)- living and bedrooms with parquet flooring (oak parquet)- bathroom with bathtub- shower/WC- own washing machine and dryer in the apartment- electrically operated shutters- individually adjustable comfort ventilation/cooling- Minergie-P certified- cozy seating area with high-quality stone slabs- spacious cellar compartment with power connection- elevator availableThe property was built extremely ecologically and cost-effectively. It has a Minergie P certification, a photovoltaic system, a comfort ventilation system with heat recovery, LED lighting, triple-glazed windows, and more.If desired, a parking space in the underground garage can be rented for CHF 130.00 per month (e-mobility prepared).The next bus stop and train station are within walking distance. A Spar Express is located in the neighboring building.Have we sparked your interest? Then contact us directly in the online ad via "Contact provider". You will then receive an automated email with viewing information and the opportunity to apply digitally for the apartment and/or ask us any questions.Please note that the photos are sample images that show the standard of construction. Thank you for your understanding.
Travel time
-
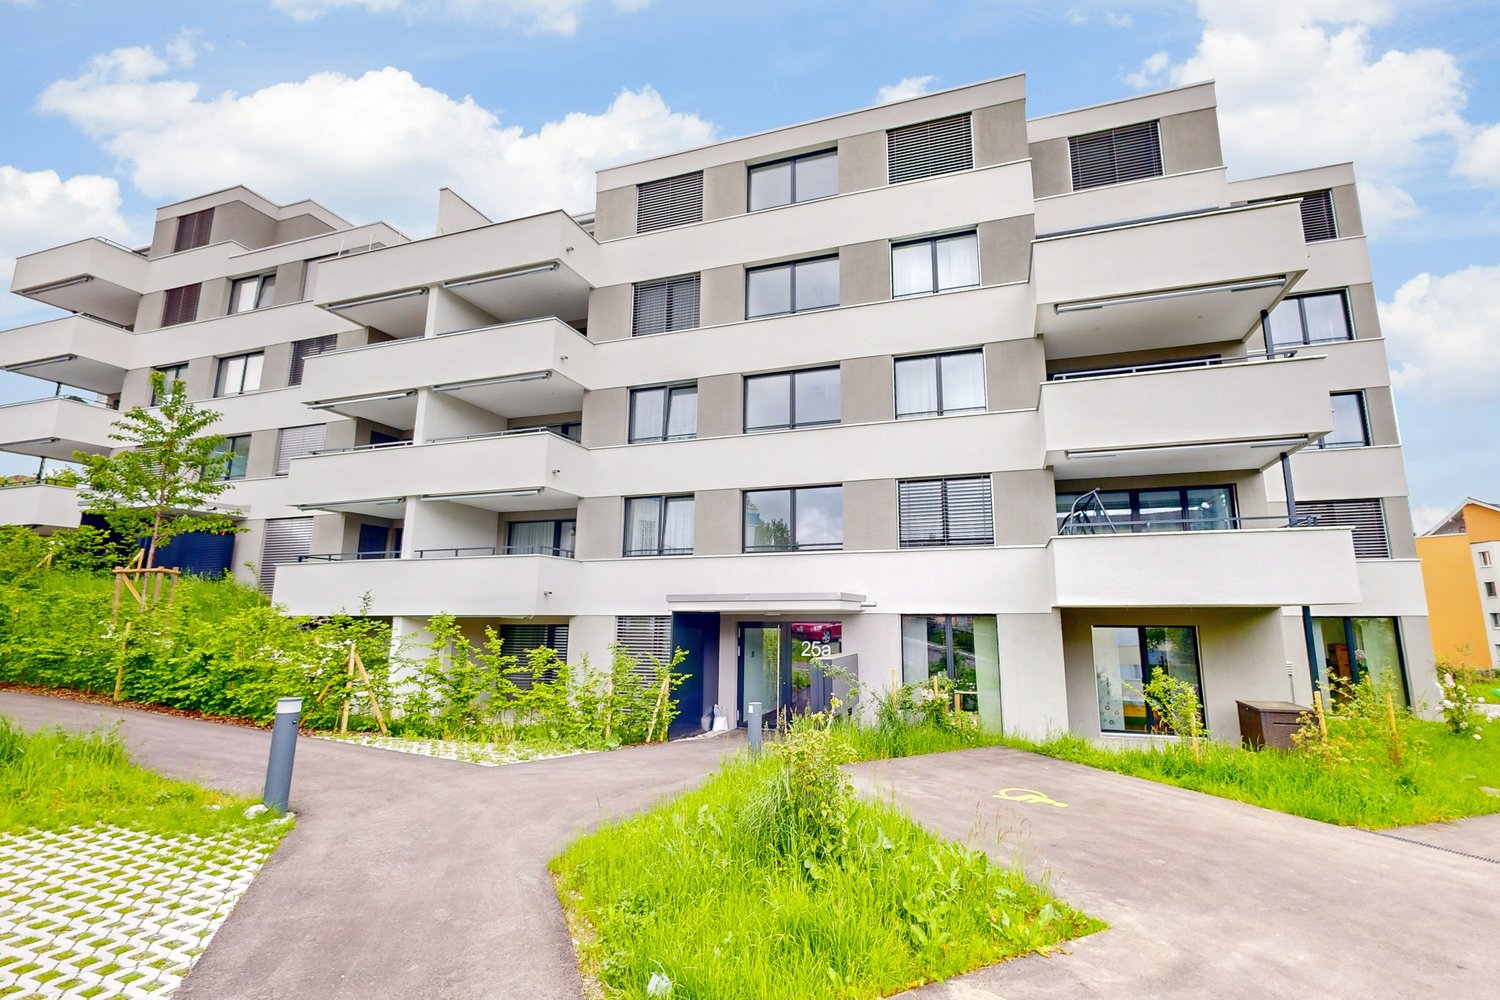
  • Modern multi-story residential building with balconies, large windows, and a garage. The structure is surrounded by greenery and a paved driveway.
  • Modern kitchen with white cabinets, black countertop, wooden flooring, and built-in appliances.
  • Empty room with light wooden flooring, white walls, and large sliding glass doors leading to a balcony with a view of the neighborhood.
  • Modern balcony with large glass sliding doors, wooden ceiling, tiled floor, and a view of the surrounding landscape.
  • Modern bathroom with a white sink, toilet, and glass-enclosed shower. Features grey tiles, built-in cabinets, and a large window offering a view of the outside.
  • Modern bathroom with a white sink, chrome faucet, toilet, bathtub, and showerhead. Features a large mirror with built-in cabinets and sleek, contemporary design.
  • Balcony with tiled floor, wooden ceiling, glass railing, overlooking a residential area with houses and a clear sky.
  • Bright, unfurnished room with large sliding glass doors leading to a balcony, wooden flooring, and white walls.
  • Empty room with white walls, light wooden flooring, built-in closet with shelves, and a large window with a view of greenery outside.
  • A clean, minimalist hallway with white walls, a grey tiled floor, and a small built-in cabinet on the right side.
  • Modern kitchen with white cabinets, a central island, and a sleek black countertop. Features include a built-in oven, sink, and faucet.
  • Modern kitchen with white cabinets, dark countertops, and a stainless steel sink and faucet.
  • Floor plan of a 3.5-room apartment with a terrace, including living/dining/kitchen area, bedroom, bathroom, and entrance.
  • Floor plan showing multiple rooms including entrance hall, parking spaces, storage areas, and technical rooms. Includes labeled areas such as 'Keller' (basement), 'Technik / Abwart' (technical/utility), and 'Velo' (bicycle storage).
1 / 14
CHF 2,400.– Top
3.5 rooms95m² living space
Bürgstrasse 2a, 8732 Neuhaus SG

Sunny 3.5 room new building terrace apartment with a view of the mountains and owner-occupier standard

Sunny 3.5 room new building terrace apartment with a view of the mountains and owner-occupier standardObject type: Terrace apartment Living area: 94.5 m² Terrace: 42.5 m² Number of rooms: 3.5, 2 bathrooms + storage room Year of construction: 2025 Equipment • Elevator • 2 bathrooms (1x bathtub, 1x shower) • Washing machine and dryer in the bathroom • Partially covered terrace 42.5 m² and additional sunblind • Basement compartment 7.7 m² • Bicycle room for shared use • 1x parking space at CHF 130.- / month on request • Storage room (storage room) 3.4 m² in the apartment • Kitchen with cooking island and modern appliances (V-Zug / Bora) • Parquet floor, oak linen gray oiled • Threshold-free with underfloor heating • Large window front with a view • Electric blinds • Master bedroom with bathroom Info about the residential building • The modern terrace apartments offer a lot of privacy and a diverse range of living options for young and old. • Each floor is accessible by elevator and therefore also wheelchair accessible. • High-quality materials and components were used for the modern expansion, which offer the greatest possible comfort while taking into account ecological aspects. • South-facing with a distant view and a lot of sun • Minergie standard (solar system & heat pump) Environment • The perfect mix of rural tranquility and urban connection. • Enjoy life in the charming and up-and-coming municipality of Eschenbach/Neuhaus SG, part of the Oberseeregion. • Benefit from the proximity to the lively center of Rapperswil-Jona, 10 minutes by car or 20 minutes by public transport (1 minute to the bus stop) • The green surroundings with meadows, forests, ponds and streams invite you to relax directly in front of the door. • Ski area Flumserberg in 25 minutes and cross-country ski trail in 15 minutes by car • Indoor and outdoor pool Schmerikon only 7 minutes away by car • Various shopping options in Eschenbach (Migros, Denner and Coop) AvailabilityFrom 01.12.26 or by arrangement.

Travel time
-
  • Empty room with wooden flooring, large windows, and a sliding glass door leading outside. The ceiling has recessed lighting.
  • Empty room with light wooden flooring, white walls, and a built-in fireplace. Large windows and skylights provide natural light.
  • Modern kitchen with wooden flooring, dark grey cabinets, and a black countertop. Features a sink, faucet, and oven, with large windows providing natural light.
  • Empty room with light wooden flooring, white walls, and large sliding glass doors leading to a balcony.
  • Wooden staircase with light-colored steps and white walls, featuring a modern design with a straight, open layout.
  • Modern bathroom with a toilet, sink, and wooden cabinet. The walls and floor are tiled in a neutral color scheme, and there is a window providing natural light.
  • Modern shower area with a handheld showerhead and a fixed overhead showerhead, mounted on light grey tiled walls.
  • Empty hallway with wooden flooring, white walls, and two doors, one with glass panels.
  • Modern bathroom with a white sink, chrome faucet, toilet, and a large round mirror above the sink. Light-colored tiles and a window provide natural light.
  • Modern bathroom with a toilet, sink, mirror, and shower. Features a small window and a door leading into the space.
  • Empty hallway with tiled floor, white walls, a small sink on the left, and a white cabinet on the right. A small staircase leads upwards.
  • Empty hallway with tiled floor, beige walls, and a closed door at the end.
  • Two-story house with beige tiled exterior, multiple windows, and a small garden area with plants and a pathway leading to the entrance.
1 / 13
CHF 3,800.– Top
5 rooms
Engelsteinstrasse 8, 8344 Bäretswil

Bright 5-room house in Bäretswil – available immediately

Stylish living after core renovation - Your new home with plenty of space and comfort Available immediately or by arrangement, we are renting this attractive, core-renovated 5-room house in Bäretswil. The house impresses with its modern construction standard, a spacious room offer, and versatile usage possibilities. On the upper floor, there are three bright bedrooms that offer enough space for the whole family. On the ground floor, you will find a modern kitchen and a spacious living room with a fireplace, which creates a cozy living atmosphere. From the living area, you can directly access the balcony and the outdoor area. In the basement, an additional separate room is available, ideal as an office for home office, study, or hobby. Two modern bathrooms and an additional guest toilet ensure high living comfort, providing sufficient privacy even for multiple occupants. Your advantages at a glance: • Core-renovated 5-room house • 3 bedrooms on the upper floor • Separate office/room in the basement • 2 modern bathrooms • Additional guest toilet • Contemporary construction standard • The use of the garage box and its forecourt is included in the rent. Another parking space in front of the property also belongs to the property. Viewings are possible from September 10, 2026, after telephone registration. Please, no inquiries from brokerage offices or agents. Have we sparked your interest? We look forward to your contact and will be happy to show you this attractive apartment in person.

Travel time
-
  • Two-story house with beige walls, red-tiled roof, multiple windows, and green shutters. Surrounded by greenery and a hedge, with a driveway and parked vehicles.
  • Empty room with wooden flooring, white walls, and two windows with white frames. The ceiling has a coffered design with recessed lighting.
  • Empty room with wooden flooring, white walls, and large windows. The room has a high, coffered ceiling and is connected to another similar room through an open doorway.
  • Empty hallway with wooden flooring, white walls, and an open doorway leading to another room with wooden flooring and white walls.
  • Empty hallway with wooden flooring, white walls, and two open doors leading to adjacent rooms.
  • Modern bathroom with a bathtub, toilet, and towel on the toilet seat. The room features wooden flooring, white tiled walls, and large windows providing natural light.
  • Modern kitchen with white cabinets, wooden flooring, and built-in oven. Open doorway leads to another room.
  • Two large windows with white frames and multiple panes, overlooking a green lawn and trees. A wooden window sill is visible below the windows.
  • Empty hallway with wooden flooring, white walls, and two open doors leading to rooms with windows and radiators.
  • Empty hallway with wooden flooring, leading to a small room with a window and a radiator.
  • Bright, modern kitchen with wooden floors, white walls, and large windows. Features a white countertop, a refrigerator, and a small storage box on the counter.
  • Modern kitchen with white cabinets, black countertop, and stainless steel appliances, including an oven and sink, under a skylight.
  • Modern kitchen with white cabinets, black countertop, and dark tiled floor. Features a large window and skylight, with a wooden floor in the adjacent area.
  • Modern kitchen with a central island, white cabinets, black countertops, and a built-in oven. The space features large windows and a skylight, with dark tiled flooring.
  • Empty room with large windows offering a scenic view of a green landscape and trees. A wooden bench is positioned beneath the windows.
  • A well-maintained garden with neatly trimmed hedges, a gravel pathway, and a view of a road and surrounding greenery.
  • Modern kitchen with white cabinets, black countertop, and dark tiled floor. Features an integrated oven and a window with a view of greenery.
  • Modern kitchen with black countertop, induction cooktop, and wooden flooring. Open-plan layout with visible doors leading to other rooms.
  • Empty attic room with wooden flooring, white walls, and a single window offering a view of greenery outside. The room features a slanted wooden ceiling and a radiator below the window.
  • Empty room with wooden flooring, white walls, and a large window letting in natural light. A radiator is visible beneath the window.
  • Modern bathroom with white tiles, black floor, toilet, sink, mirror, and shower area.
  • Modern bathroom with black tiled floor, white radiator, large window offering a view of a green landscape, and a door leading to another room.
  • Modern kitchen with white cabinets, black countertop, and wooden flooring. Features an island with built-in oven and ample storage space.
  • Two-story house with beige facade, multiple windows with shutters, red-tiled roof, and a well-maintained hedge in front.
  • Two-story house with beige facade, multiple windows with shutters, and a well-maintained garden in front.
  • Two-story house with beige walls, red-tiled roof, multiple windows with shutters, surrounded by greenery and a hedge.
1 / 26
CHF 1,480.– Top
3.5 rooms60m² living space
Tösstalstrasse 277, 8497 Fischenthal

2 Charming 3.5-Room Apartments in an Old Building with a Lovely View of the Greenery in Fischenthal

Discover these well-maintained 3.5-room apartments on the 1st floor and attic of a charming old building on Tösstalstrasse 277 in Fischenthal. The apartments will be ready for occupancy after a comprehensive renovation in 2026 – a real gem in the idyllic Zürcher Oberland, available from September 15, 2026.The 3-family house is located in a sunny spot in the middle of Fischenthal.The apartments impress with the following highlights: • Bright rooms with wooden floors and vinyl: Spacious rooms with beautiful floors, white walls, and coffered ceilings. • Beautiful view: The windows offer picturesque views of green meadows and trees – pure nature right outside the front door. • Modern kitchen: Stylish kitchens, black countertops, built-in oven, kitchen island in the attic apartment, and skylights that provide plenty of natural light. In the 1st-floor apartment, the kitchen is a separate room that offers space for a kitchen table. • Simple bathrooms: A bathroom with a bathtub and window in the 1st-floor apartment, and in the attic apartment, a bathroom with a shower, white tiles, and a black floor. • Bedrooms: A charming room with a wooden sloping ceiling and a view of the greenery is located in the attic apartment, and a second smaller room – ideal as a home office or hobby room. In the 1st-floor apartment, there is a large bedroom and a small one. • Garage: The garage with a new garage door can be rented for CHF 120.-- per month. Parking spaces can be rented for CHF 55.-- per month, and a space for a motorhome can also be rented for CHF 75.-- per month. • Garden: Each apartment gets its own seating area with a small pergola, which will be designed in the coming days. • Basement: Both apartments have their own basement compartment. • Laundry room: The laundry room is located in the basement, and each apartment has its own washing tower. Location and surroundings: The apartment is located in a quiet environment, but the street is nearby. The bus stop Fischenthal train station and the Fischenthal train station are both within walking distance, ensuring excellent public transportation connections.This apartment combines the charm of an old building with modern amenities and a natural location.Balconies are expected to be built in the next 2-3 years; until then, the private garden with a seating area is a lovely addition.The house will get new window shutters in October.Interested? I look forward to my new tenants.

Travel time
-
  • Empty room with wooden flooring, white walls, exposed wooden beams, and large windows letting in natural light.
  • Modern kitchen with white cabinets, black countertops, and a stainless steel refrigerator. The floor is made of wood, and there is a window above the sink.
  • A long, narrow hallway with wooden flooring and white walls, featuring a staircase on the left and several doors on the right.
  • Modern bathroom with white tiles, black accents, a toilet, bathtub, shower, and a sink with a mirror above it.
  • Empty attic space with wooden floors and slanted wooden ceilings, featuring built-in wooden shelving units and a doorway leading to another room.
  • Modern bathroom with wooden slanted ceiling, white tiled walls, dark wooden floor, bathtub, sink, and faucet.
  • Empty room with wooden flooring, exposed wooden beams on the ceiling, white walls, and a single window with wooden shutters.
  • Empty room with wooden flooring, white walls, exposed wooden beams on the ceiling, and two windows offering a view of the outdoors.
  • Empty wooden hallway with slanted ceilings, wooden walls, and a window at the end. The floor is light wood, and there are built-in shelves on one side.
  • Empty garage with a concrete floor, white walls, and a large overhead door. There is a small doorway leading to another area.
  • Empty basement room with white walls, concrete floor, exposed wooden beam, and several utility appliances including water heaters and electrical panels.
  • A small, well-lit room with a washing machine and dryer placed on a wooden shelf, white walls, and a grey concrete floor.
  • View from a window showing a rural village with houses, green fields, and distant mountains.
  • View of a sloped garden area with grass, small plants, and a wooden structure in the background.
  • Two-story house with a tiled roof, white brick facade, and wooden siding on one side. Features include a staircase leading to the entrance, a covered garage area, and a paved patio.
1 / 15
CHF 2,550.– Top
5 rooms115m² living space
Lenzikon 32A, 8732 Neuhaus

5-room semi-detached house with seating area and mountain view – available immediately

General: • Building over 100 years old, wooden construction with visible beams • Living area: approx. 5 rooms, 3 floors (excluding basement) • Basement room, laundry room, attic • Outdoor seating area with canopy, electricity and water • Possible to create a garden bed • 1 garage with electric garage door, 1 outdoor parking space • Living area: approx. 115 m², usable area: approx. 170 m² Move-in possible immediately, rental start preferably no later than October 1st. Equipment: • Total renovation in 2022 • New kitchen with induction stove, dishwasher, steam extractor (July 2026) • Modern bathroom with shower on the ground floor, second bathroom with bathtub on the 1st floor • Gas central heating, will probably be replaced by a heat pump (reduction of NK) • Soundproof windows • Laundry room with washing machine and dryer • Fiber optic connection (SAK), rooms with Ethernet sockets Environment: • Bus stop directly in front of the door, with quarter-hourly service to Rapperswil and half-hourly service to Rüti and Uznach • Good connection to highway A15 • Village shop within walking distance, Migros/Denner/Coop in Eschenbach (approx. 1 km), Landi and gas station shop nearby (approx. 1 km) • Mountain view of Mürtschenstock, Hirzli, Vrenelisgärtli • You are in nature within a few minutes, with many opportunities for walking, hiking or cycling We as landlords: We are a young family and have been living next door in the other part of the house for 3 years. We are looking for neighbors with whom we can maintain a good neighborhood, maybe have a coffee together, or whom we can trust with our plants or pets when we are away. Families are welcome. Non-smokers preferred, smoking is not allowed in the house.

Travel time
-
  • Balcony with modern glass railing, tiled floor, overlooking a green lawn and trees.
  • A modern multi-story residential building with balconies, surrounded by a well-maintained lawn and trees.
  • Modern two-story building with light-colored facade, large windows, and a mix of glass and concrete elements. The building is surrounded by well-maintained greenery, including shrubs and trees, with a paved driveway leading to the entrance.
  • Empty room with tiled floor and white walls, featuring a doorway leading to another room and a small kitchen area visible in the background.
  • Modern living room with a white sectional sofa, coffee table, side tables, dining area with chairs and table, and decorative plants.
  • Empty hallway with white walls, tiled floors, and large sliding glass doors leading to an outdoor area.
  • Modern living room with a beige sofa, coffee table, TV stand, and decorative plants. The space features large windows and a hallway leading to another room.
  • Empty kitchen with light wooden cabinets, tiled floor, and a sink, no appliances or furniture present.
  • Bright bathroom with white tiles, a bathtub, toilet, sink, and a small plant on the windowsill. The room features a large window with frosted glass and a modern showerhead.
  • Modern bathroom with a white sink, chrome faucet, toilet, glass-enclosed shower, and a small potted plant on the cabinet.
  • Bright hallway with tiled floor, white walls, and recessed lighting. Opens to a room with wooden flooring and a bathroom featuring a glass-enclosed shower and toilet.
  • Empty room with light wooden flooring and white walls, featuring a large window with a view of greenery outside.
  • A modern, well-lit bedroom with a large bed, nightstands, lamps, a mirror, and decorative plants. The room features wooden flooring, large windows with a view of greenery, and a cozy, neutral color palette.
  • A clean, modern laundry room with white tiled walls, a washing machine, a dishwasher, and a sink.
  • Empty room with white brick walls, beige floor, and a single ceiling light fixture.
  • 3 bedrooms, living room, kitchen, bathroom, balcony
1 / 16
CHF 2,140.– Top
4.5 rooms112m² living space
Hohleichstrasse 1, 8360 Eschlikon TG

Attractive and well-maintained 4.5-room apartment!

The 4.5-room apartment offers a thoughtful, functional floor plan. The bright living/dining area with open kitchen and access to the balcony provides a pleasant living feeling. Three well-cut bedrooms and two bathrooms offer comfortable space for families or couples.Some highlights of this apartment: • Masonry construction with excellent sound and heat insulation • Underfloor heating and ceramic tile flooring (except in the bedrooms) • Modern, open kitchen – ideal for contemporary living concepts • Shower/WC renovated in 2018, separate bathroom/WC with double sink • Practical built-in closets in the corridor • Balcony with a view of the greenery • Private laundry room in the basement (approx. 13 m²) with washing machine and dryer • Separate basement room (approx. 13 m²) for sole use • Elevator from the underground garage to all upper floors • Optional: underground parking space for CHF 120.–/month General information about the municipality and surroundings: • Eschlikon train station can be reached by bike in about 3 minutes and on foot in about 7 minutes • Top direct connection by train to Zurich HB, Stadelhofen, Stettbach with the S12 in 41-47 minutes • Train to Winterthur in 24 minutes and Wil SG in 8 minutes • A1 highway connector towards Zurich/St. Gallen is about 4 minutes away • Kindergarten, primary school, and secondary school can be reached on foot in about 5-10 minutes • Shopping facilities for daily needs in Eschlikon (Volg, Spar, Avec) • Beautiful landscape in the Hinterthurgau directly in front of the house for short hikes, mountain biking, walks, etc. The pictures shown are for illustration purposes only. Changes and errors reserved. All plan details are provided without warranty.Have we sparked your interest? For a viewing appointment, please register through the viewing planner (access only via the web browser https://chat.homegate.ch/de/viewing/101912/?code=_GRuxnWikA5AwTFd3dyMyAKa6qGny8EOYerPv-gk6aU). For questions, please contact us via the contact form. Thank you.

Travel time
-
  • A two-story house with a brown tiled roof, white exterior, multiple windows, and a fenced garden area with grass and a small pathway.
  • Two-story white house with a tiled roof, garage, and balcony overlooking a green, hilly landscape with neighboring houses and trees.
  • Lush green lawn with a raised brick patio, surrounded by hedges and a modern house with solar panels on the roof.
  • Modern living room with a black leather sofa, coffee table, fireplace, chandelier, and dining area with a table and chairs.
  • Bright dining room with large windows, marble flooring, a dining table with chairs, a TV, and wooden cabinets.
  • Bright bedroom with large windows offering a view of a green landscape, featuring a wooden bed, nightstand, wardrobe, and decorative picture frame.
  • Cozy bedroom with wooden ceiling beams, a double bed with patterned bedding, a nightstand with a lamp, and a small keyboard on a stand near the window.
  • A well-lit bedroom with a grey bed, a wooden bookcase, and large windows with curtains. The room features a hanging lamp and several picture frames on the wall.
  • Modern bathroom with white tiles, double sink, toilet, large mirror, and window with curtains.
  • Modern kitchen with white cabinets, black countertops, stainless steel appliances, and a small dining area with a table and chair.
  • Modern bathroom with dark grey tiles, a toilet, a shower with glass enclosure, and a bathtub. The ceiling features exposed wooden beams and a skylight.
1 / 11
CHF 2,760.– Top
5.5 rooms144m² living space
Brendimatt 5, 9630 Wattwil

5.5-room single-family house with converted attic and 2 covered parking spaces in Wattwil

In a central location in Wattwil, we rent out this charming 5.5-room single-family house with plenty of space for families, home offices, and individual living needs. The house offers a living area of approximately 145 m², spread over four floors. On the ground floor, there is a spacious living and dining area with a separate kitchen, on the upper floor, three bedrooms and a bathroom. The converted attic has an additional room with its own shower/WC and is ideal as a home office, guest or youth room. The room offer is complemented by basement, storage and attic spaces as well as a spacious garden with a seating area. Highlights • Approx. 145 m² living space • Rooms on 4 floors • Bright living and dining room • Separate kitchen • 3 bedrooms on the upper floor • Additional room in the attic with shower/WC • Bathroom/WC on the upper floor • Basement, storage room and attic • Spacious garden • Cozy seating area • 2 covered parking spaces included • Central location in Wattwil • Plenty of storage space and versatile usage possibilities Additional costs The rent is exclusive of all additional costs. All consumption and operating costs are billed directly to the tenant by the respective utility and service companies. No additional cost statement is made by the landlord. This applies in particular to: • Gas • Electricity • Water / sewage • Heating service • Chimney sweep • Electricity for the heating system • Waste basic fees • Cable / antenna connection • Internet and telecommunications Average values of the last 3 years • Gas: 14,292 kWh / approx. CHF 2,055 per year • Electricity: 2,458 kWh / approx. CHF 888 per year • Water/sewage: 48 m³ / approx. CHF 464 per year Total average approx. CHF 3,407 per year or CHF 284 per month (depending on consumption). Viewing Viewings take place on the following dates: • Monday, 07 September, 19:30 – 20:30 • Tuesday, 08 September, 19:30 – 20:30 • Wednesday, 09 September, 19:30 – 20:30 We ask for prior registration in case of interest.

Travel time
-
  • Two-story house with orange and grey exterior, multiple windows, and a balcony on the upper level.
  • Empty room with wooden flooring, large windows, radiators, and a ceiling light fixture.
  • Carpeted hallway with white paneled walls, wooden staircase with handrails, and open doors leading to rooms with wooden flooring and large windows.
  • Small bathroom with a toilet, white walls, and a carpeted floor. A staircase with a wooden handrail is visible to the left.
  • Empty room with wooden flooring, white walls, large windows, radiator, and a single light fixture on the ceiling.
  • Empty attic space with wooden flooring, white walls, and a skylight window at the far end.
  • Empty room with wooden flooring, white walls, and white cabinetry visible in the background. No furniture or personal items are present.
  • Modern bathroom with white tiles, a bathtub, a sink with a mirror cabinet, and a toilet. The space features built-in storage cabinets and a sleek design.
  • Modern bathroom with a bathtub, glass-enclosed shower, and tiled walls and floor. Sunlight streams in from a window on the left.
1 / 9
CHF 1,350.– Top
3.5 rooms90m² living space
Kirchplatz 4, 9606 Bütschwil

Bright 3.5-room apartment with balcony at Kirchplatz in Bütschwil

Welcome to Kirchplatz 4 in Bütschwil – here you will find a spacious 3.5-room house over 3 floors with around 90 m² of living space. The house with its distinctive orange and gray facade offers a well-kept environment and is available immediately.The apartment impresses with the following highlights: • Bright rooms: Several spacious rooms with vinyl floors in wood look, white as well as soft gray and blue tones on the walls create a friendly living atmosphere. The 1st floor offers with 1.85m room height the traditional charm of a Toggenburg house. • Modern bathroom: Stylish bathroom with bathtub, glass shower, sink with mirror cabinet and toilet – completely tiled and thoughtfully designed. Additionally, a separate toilet is available. • Balcony: Enjoy the sunny summer days on your own balcony. • Attic: The attic room is equipped with skylights including blinds. • Available and included in the rent. • Garage & parking: Parking space directly at the house, garage in the adjacent building available upon request. • Renovated: The apartment will be handed over renovated in 2026. Location & surroundings:The apartment is located in the heart of Bütschwil – ideal for couples and singles who value a relaxed living environment. In summer, you benefit from plenty of sunlight. A river is nearby and invites you to take walks. • Bus stop «Pflegeheim»: only 2 minutes' walk away • Bütschwil train station: reachable in 5 minutes on foot • Landi / Spar / Migros: reachable in 4 minutes on foot • Turnhalle Dorf: reachable in 3 minutes on foot – ideal for families with children This combination of coziness and excellent location in the lively village center of Bütschwil is unique. Take the opportunity and secure your new home!

Travel time
-
  • Modern living room with light wood flooring, white walls, and large windows. Features a beige sectional sofa with an ottoman, a wooden coffee table with a candle and books, a television on a wooden stand, and several potted plants. The room has a cozy, mi
  • Modern kitchen with white cabinets, black countertop, and patterned tile floor. Includes a small wooden table with a vase of greenery, a stool, and an oven.
  • Modern kitchen with white cabinets, black countertop, sink, dishwasher, and small wooden table with a candle and vase. Potted plants and a woven rug are also present.
  • A well-lit hallway with patterned tiles, a small wooden bench with a cushion, a coat rack with bags and jackets, a potted plant, and a framed picture on the wall.
  • Two-story house with a modern balcony and large windows, surrounded by lush greenery and trees.
  • A modern balcony with a cozy seating area, featuring a sofa, small table, potted plants, and string lights, overlooking a forested area.
  • Bright, cozy bedroom with a wooden bed, nightstand, storage unit, desk, and various toys including a train set and stuffed animals.
  • Modern, well-lit home office with wooden flooring, large windows, a desk with a computer, a comfortable chair, shelves with books and plants, and a cozy rug.
  • Modern bathroom with white tiled walls and floor, a bathtub with a wooden tray holding candles and a plant, a towel rack with a towel, a small shelf with toiletries, and a potted plant near the window.
1 / 10
CHF 1,600.– Top
4.5 rooms100m² living space
Lindenhofstr. 3 /5, 9126 Necker

First-time occupancy after renovation, stylish old building with new kitchen

This could be your feel-good oasis at Lindenhofstrasse 3Furniture and decor were generated by AI).Awaiting you is a well-maintained, bright, and freshly renovated 4.5-room apartment on the second floor of a charming old building (4 residential units).With a spacious living area of 100 m² and a balcony, this apartment offers everything your heart desires - available immediatelyThe apartment offers: • Spacious 4.5 rooms: Plenty of space for families or people who appreciate space to live and work • New kitchen: GS/glass ceramic stove • Large living/dining room 30qm • Three spacious rooms 18/13/12qm • Corridor: wardrobe and bench • Balcony: Enjoy the sun during the day and the sound of the Necker in the evening on the 10qm large balcony • Old building charm: Charming details and modern comfort thanks to the renovation in summer 2026, partly new flooring and much more) • Parking space: A parking space is included in the rent, additional ones can be rented • Additional costs: included • Small basement compartment • Screw room can be rented additionally (garage) • Laundry room: shared with 3 rental parties Location and surroundings: The apartment is located in a quiet environment – in the immediate vicinity is the bus stop Necker Grütli (only 3 minutes' walk away), which guarantees a good connection to the region. The train is also nearby and provides a convenient connection. The Necker school center is also only 3 minutes' walk away – ideal for families with children. A nearby river rounds off the natural living feeling.This apartment combines old building charm with modern living comfort in an idyllic and quiet location in the canton of St. Gallen. A real home for all those who want to enjoy rural life to the fullest. We look forward to your contact!

Travel time
-