Dreien - Commercial, Office, Storage room to buy

Try expanding your search criteria so we can show you similar properties. Currently, there are no matches.

We suggest you try to:

  • increase the radius
  • change filters, such as price
You can create a search alert with the current criteria and get notified when matching properties are available.

More objects in your automatically expanded search area
14 results - Radius: + 10km
1 / 21
  • Parking space
  • Balcony / Terrace
  • View
CHF 1,590,000.–
821m² floor space
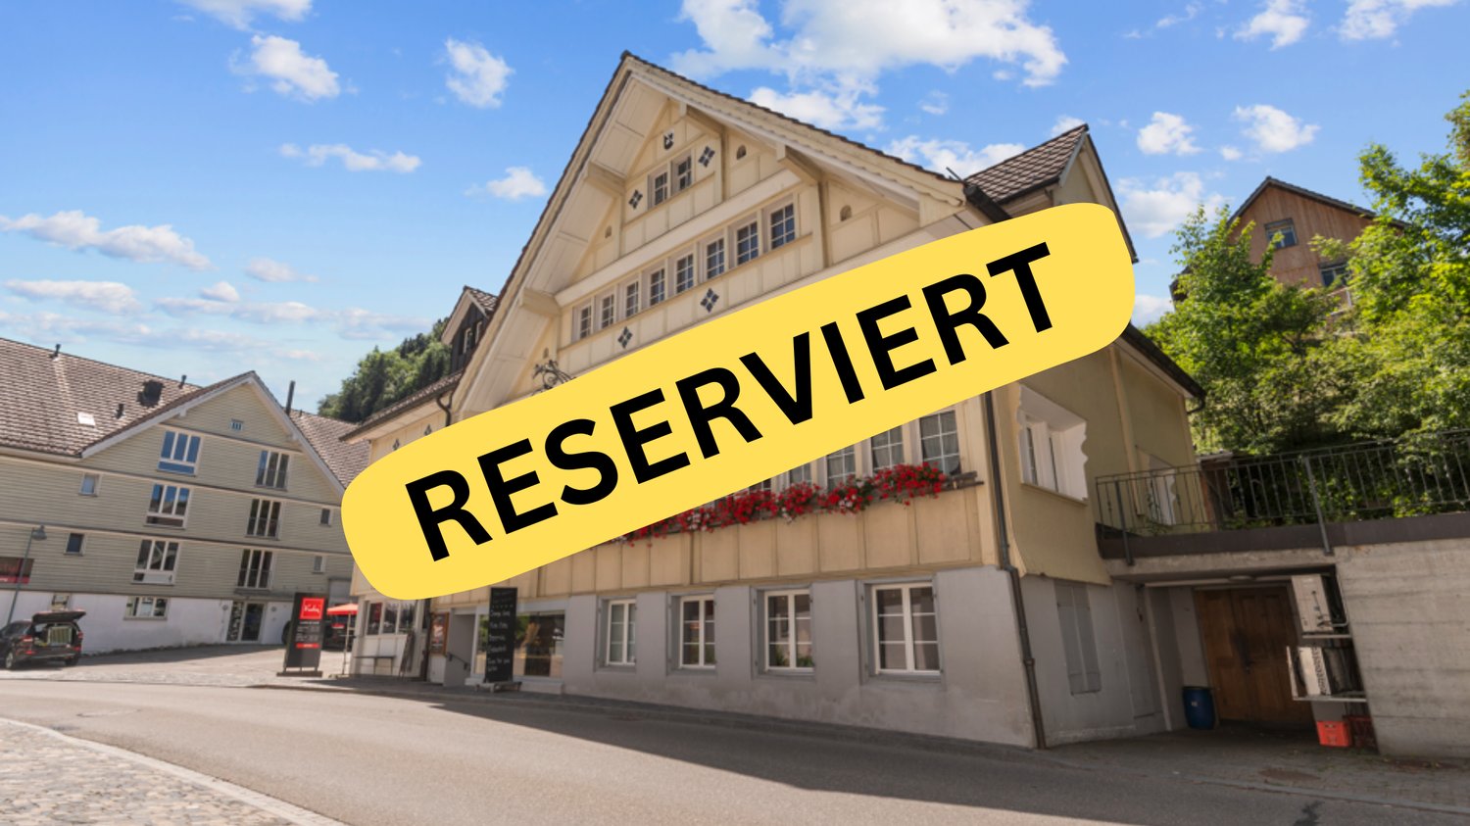
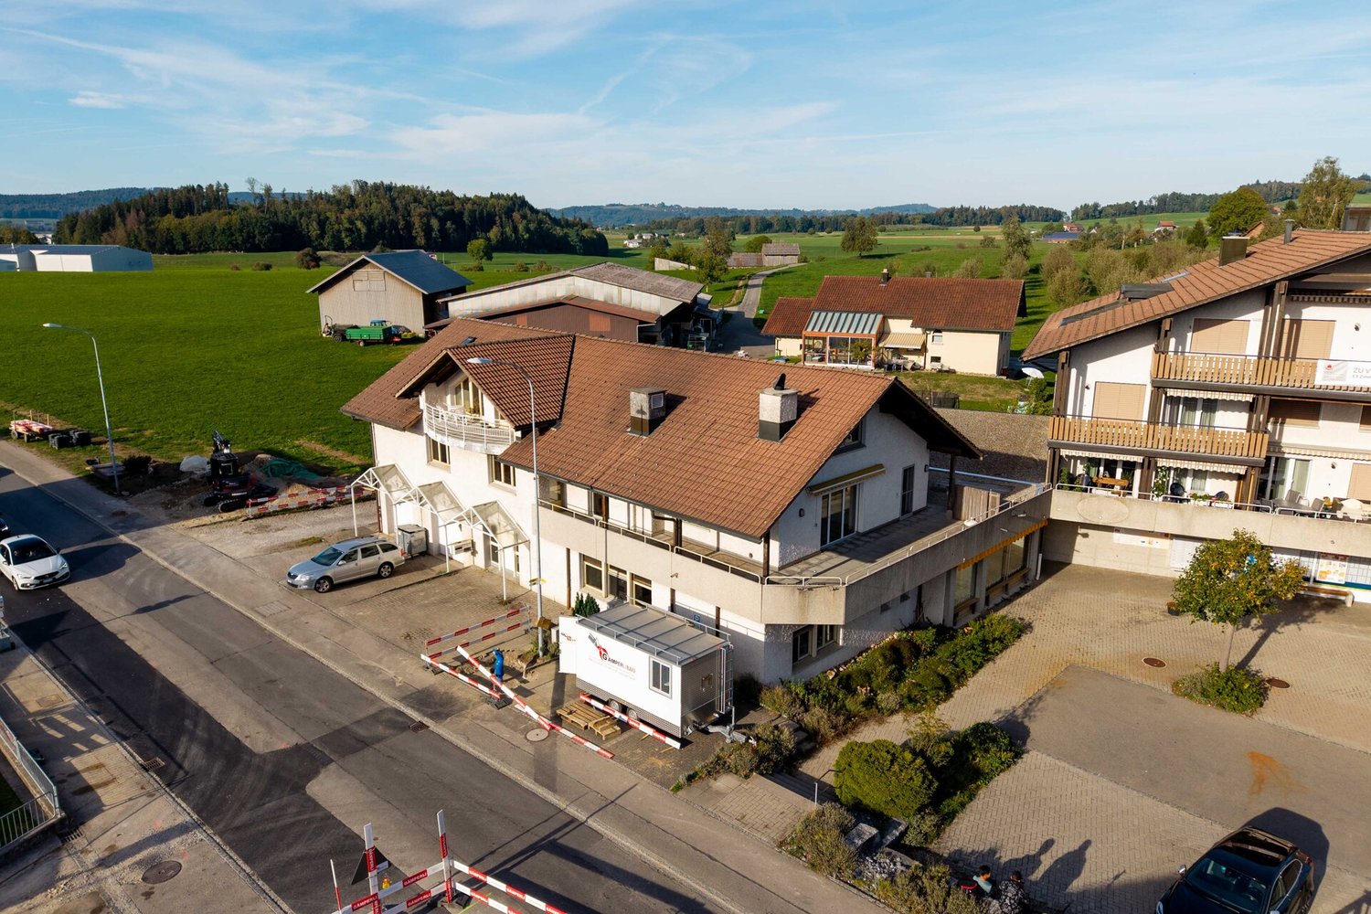
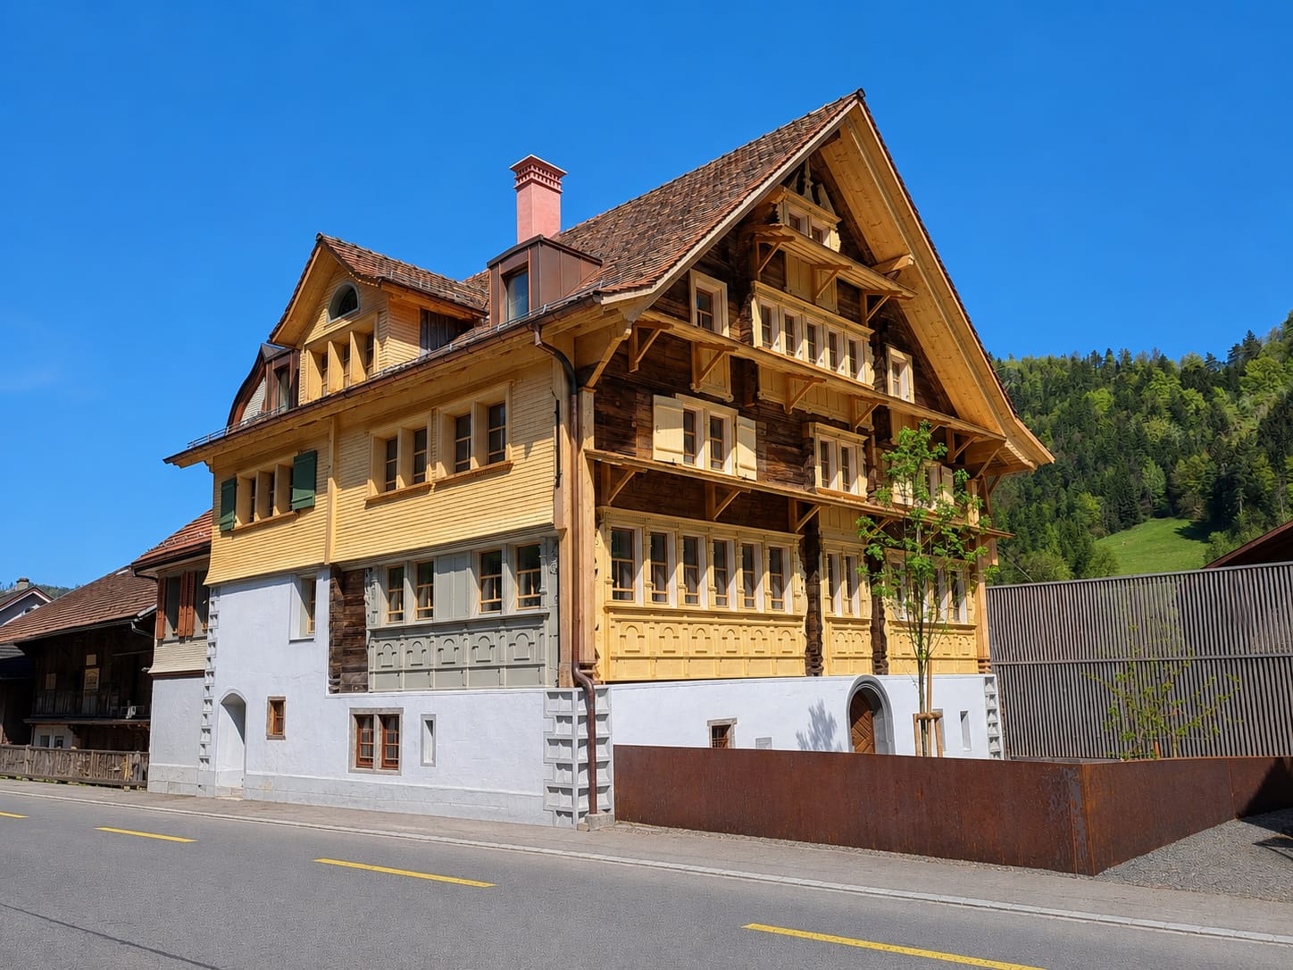
Dorfstrasse 28, 9125 Brunnadern

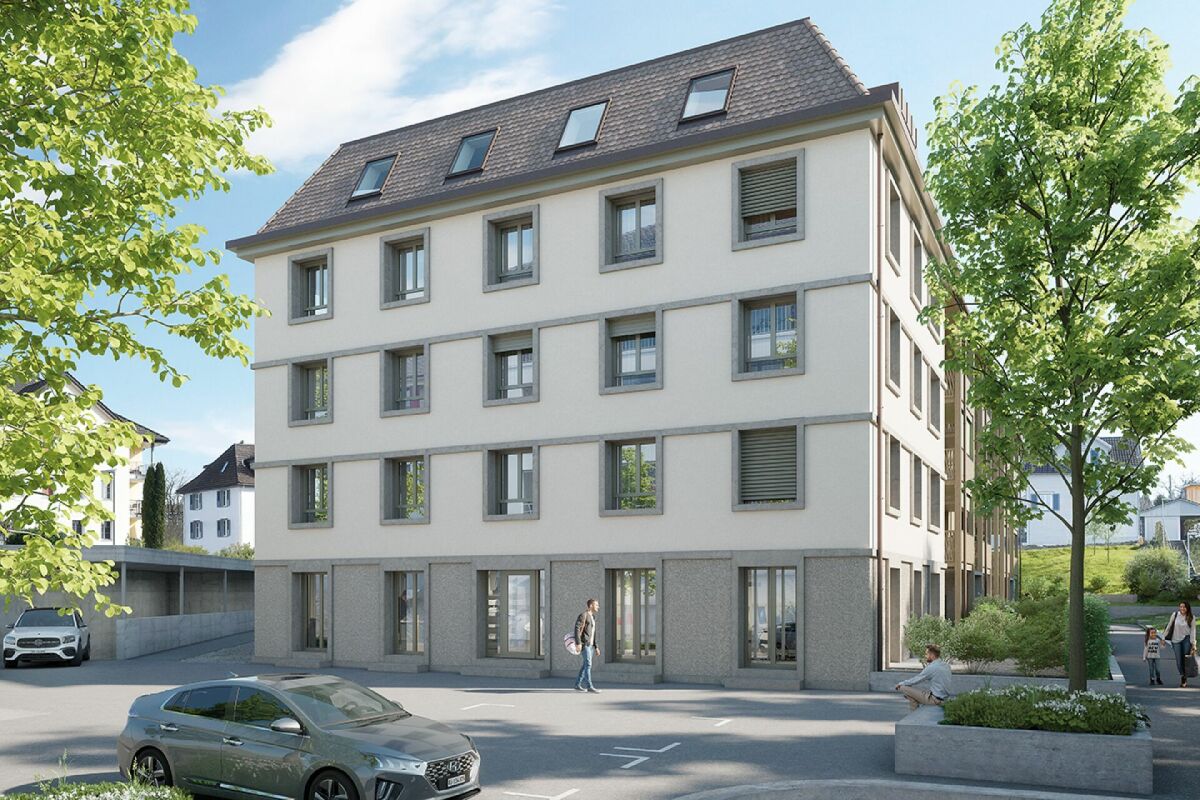
Investing with a vision, residential and commercial building with development potential

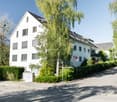
Existing rental income, approximately 821 m² of usable space and expansion reserves for up to 8 residential units: In the heart of Brunnadern, a property is waiting that already generates returns today and at the same time offers exciting opportunities for the future.A solid foundation is already in placeOn the ground floor, there is an established bakery with a sales shop and bakery as a long-term commercial tenant. In the upper floors, several apartments are already rented out and provide additional ongoing rental income. But what makes the property particularly interesting is where spaces are still unused or only partially developed today.There is still a lot of potential hereOn a plot of 710 m², the building offers approximately 821 m² of usable space and interesting expansion reserves. An existing preliminary project shows how the property can be gradually further developed and the existing potential expanded to up to 8 residential units.This opens up different possibilities: from the targeted expansion of individual areas to the more comprehensive further development of the entire property.The most important key figures• Residential and commercial building in a central location• Approximately 821 m² of usable space• 710 m² of land area• Established commercial tenant• Several already rented apartments• Ongoing rental income from day one• Expansion reserves for up to 8 residential units• Existing preliminary project with concrete development ideas• Very good public transport connectionFor buyers who see more than today's existing stockWhether as a long-term rental property, development property, or project with its own value creation: This residential and commercial building offers a rare combination of existing returns and additional development potential, and that's what makes it interesting: The complete sales documentation shows you not only the current stock but also the existing rental agreements, areas, expansion reserves, and possible development steps in detail.Curious about what's in this property?Request the complete sales documentation now and get a detailed overview of the numbers, existing rental income, and development potential of this special property.We would be happy to show you the property in person on site afterwards.Weitblick Immo – we recognize potential.

  • Parking space
  • Balcony / Terrace
  • View
Travel time
-
1 / 13
  • Parking space
  • Child-friendly
  • Quiet neighborhood
CHF 970,000.–
433m² floor space
Unterdorfstrasse 21, 9630 Wattwil

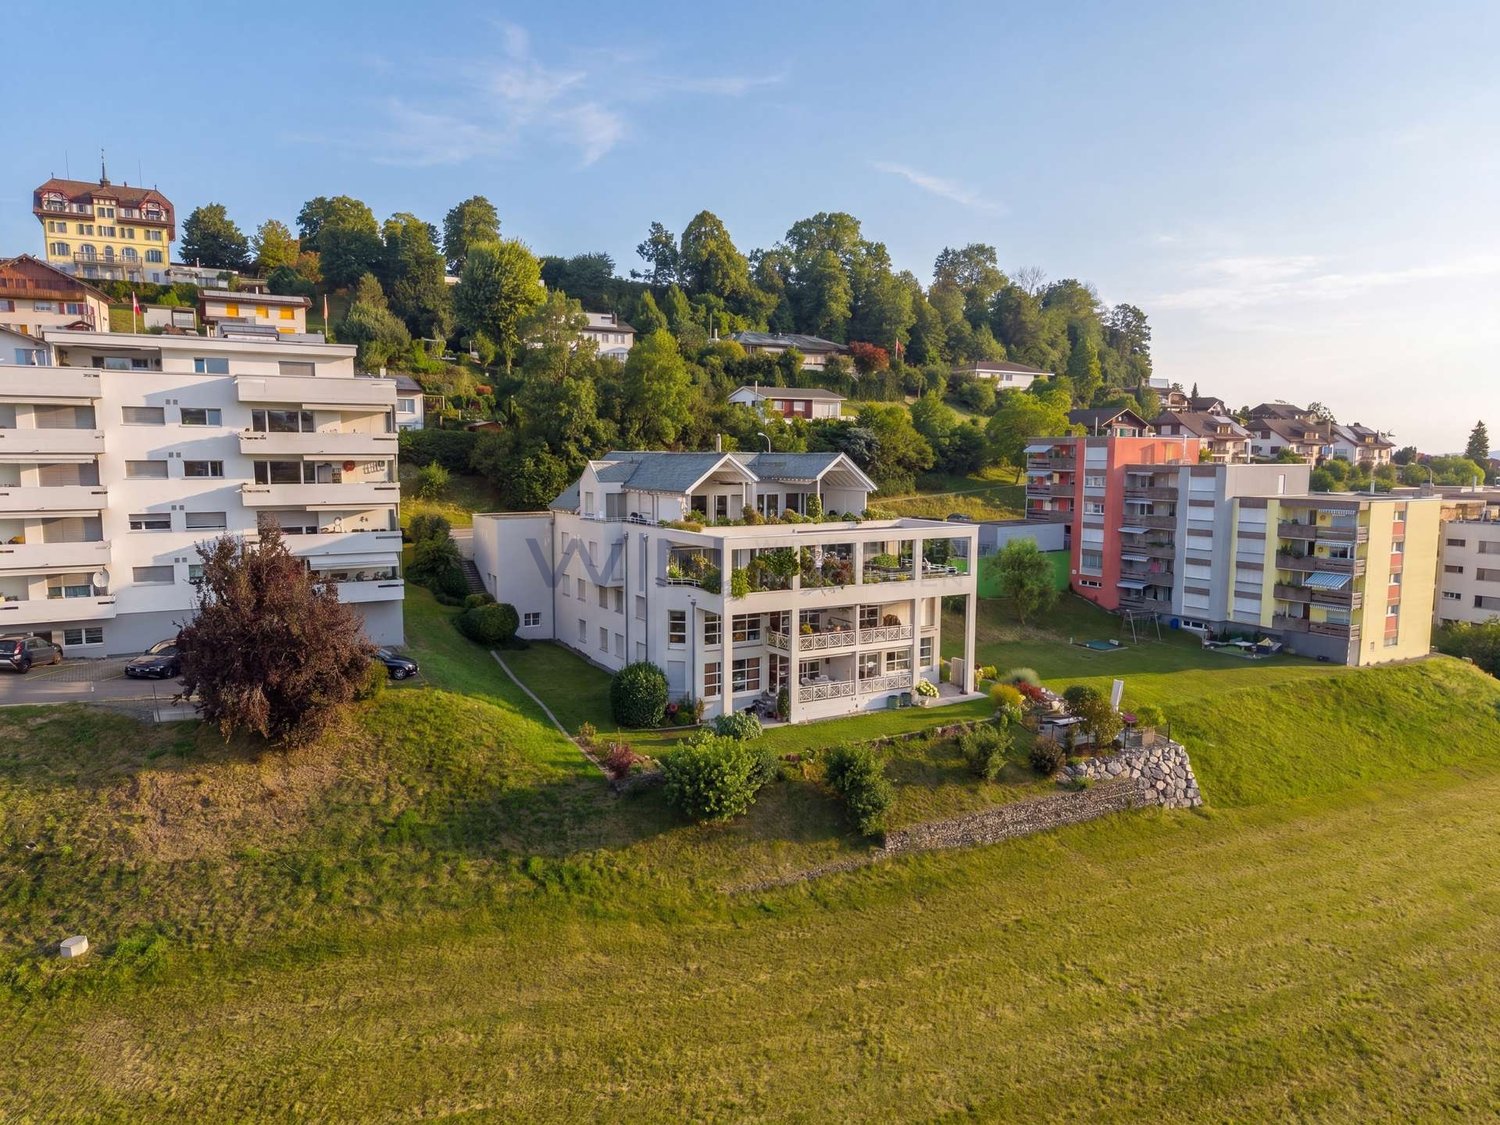
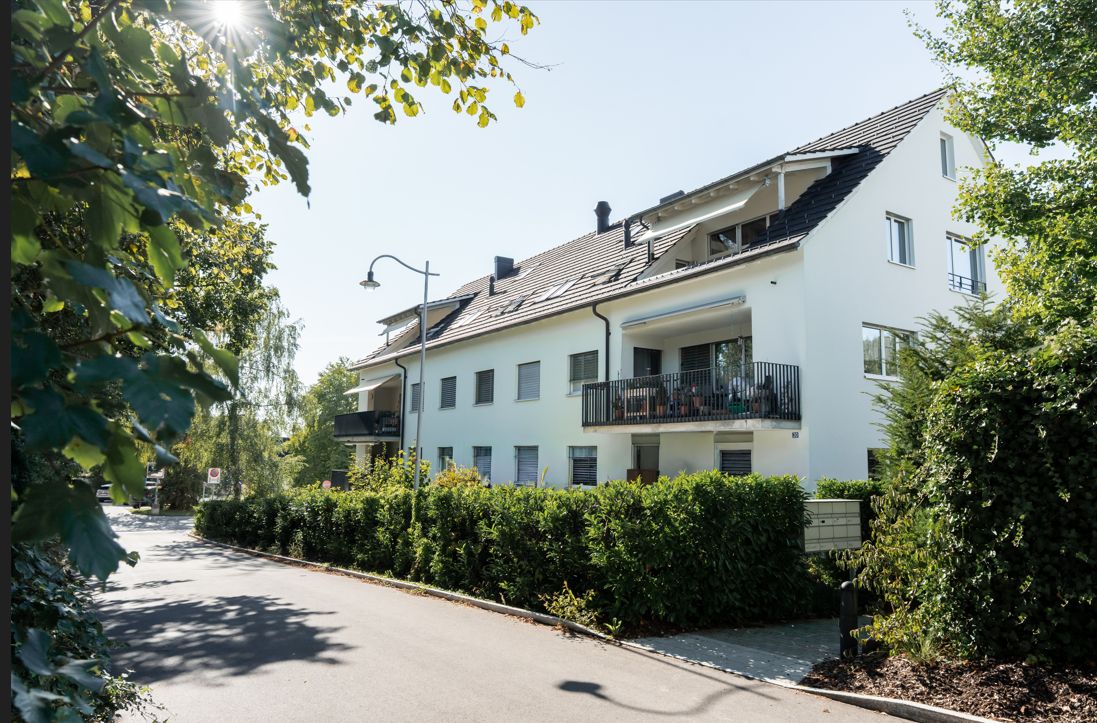
Residential and Commercial Building | Multi-Family House

LOCATION • Quiet, yet central location in the municipality of Wattwil • Good sunlight • Plot assigned to core zone 4 • Access via narrow quarter street [municipal street 2nd class] • Shopping and leisure opportunities, as well as schools and public transport connections within walking distance • Recreational areas in the municipality RESIDENTIAL AND COMMERCIAL BUILDING | MULTI-FAMILY HOUSE • Spacious residential and commercial building with intact basic structure • Generous plot; some expansion potential available • Residential and commercial areas separable; conversion of living space into offices possible • Access via central staircase; no internal access to the two annex areas • Surroundings with lawn, tree population, playground, and paved areas • Nine outdoor parking spaces • Functional room layout concept • Ground floor with multi-purpose/community rooms and office/living areas • 5.5-room apartment on the upper floor with pleasant room heights • Attic with studio and several rooms • Two annex areas; south-facing with studio, north-facing with storage area • Generous offer of secondary rooms Have we sparked your interest? We would be happy to send you our detailed sales documentation and/or answer your questions and arrange a viewing on site.

  • Parking space
  • Child-friendly
  • Quiet neighborhood
Travel time
-
Sandra Palici

Sandra Palici

1 / 4
Sandra Palici

Sandra Palici

  • Parking space
  • Garage
Price on request
8360 Eschlikon TG

INVESTORS TAKE NOTE!

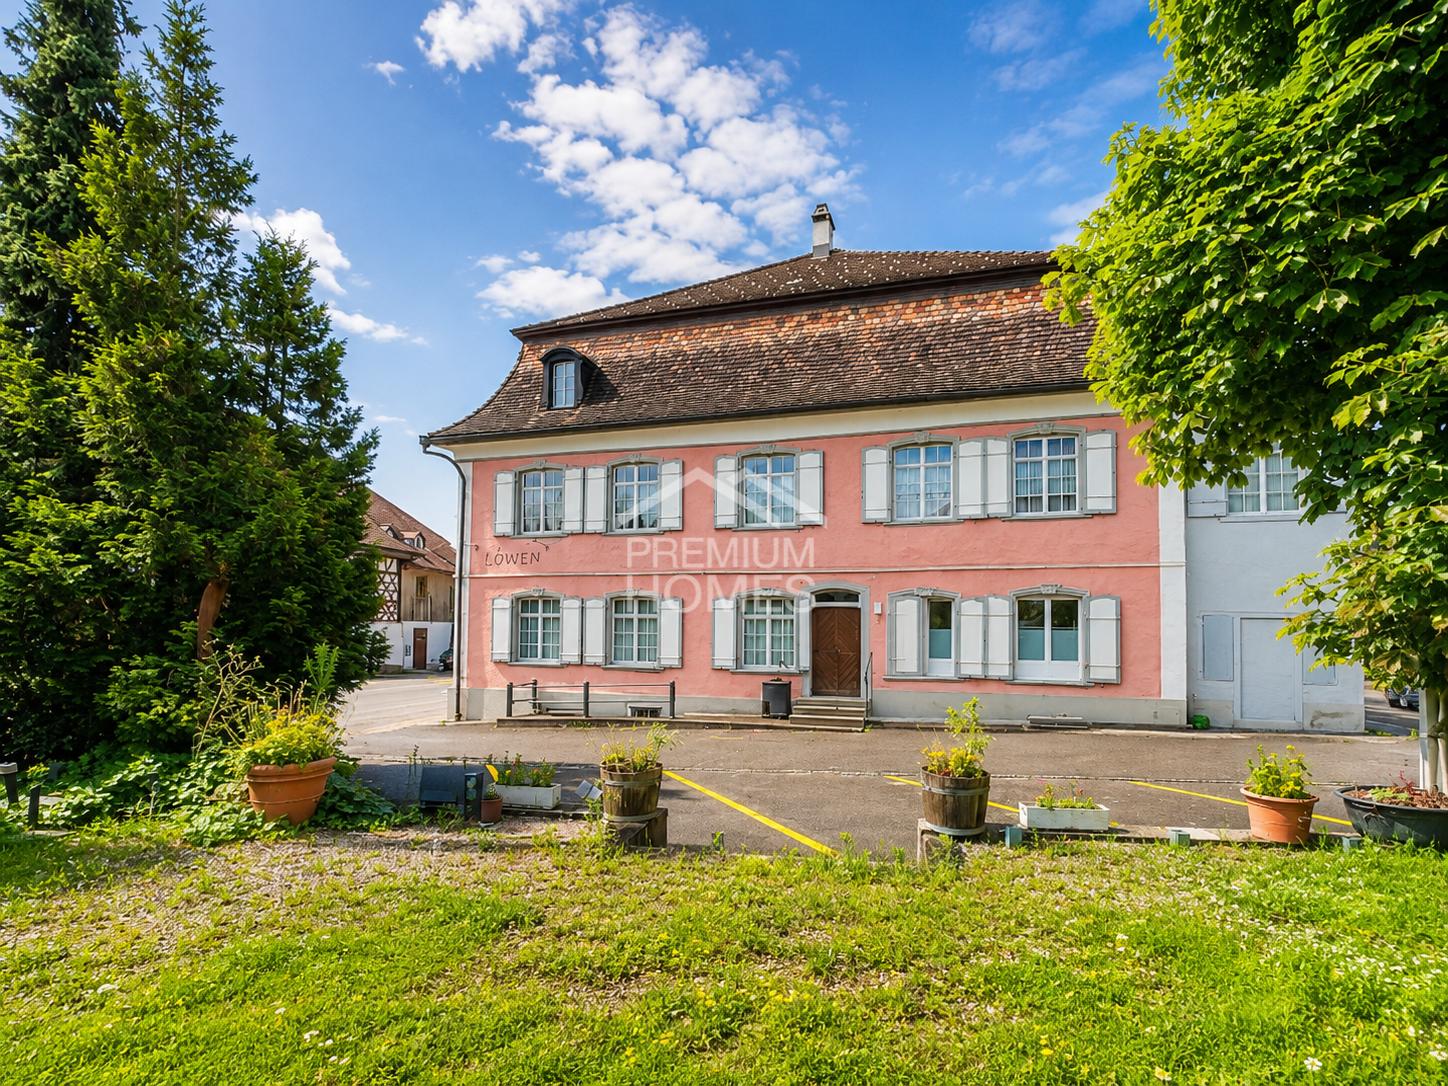
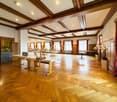
This exceptional residential and commercial building impresses with its architectural charm, historic flair, and versatile usage possibilities. With a total of 20 rooms, the property offers spacious living and working conditions for residential, commercial, or business concepts. Particularly noteworthy is the extensive kitchen inventory, which is ideal for gastronomic uses.The fully basement-equipped property features numerous secondary and storage rooms, as well as a spacious hall that can be used for events, seminars, or as a meeting room. The room offer is complemented by a cozy 4-room apartment, which can be used both as a residential unit and for business purposes. The attic offers additional attractive expansion potential for further living or working spaces.Overall, this is a rare opportunity with a lot of character and development potential. The building is located in an ongoing renovation project with a planned realization of around 13 residential units. For investors or project developers, there is the possibility to take over the existing project and continue the further development according to their own ideas. Here, no wishes are left unfulfilled. Take advantage and convince yourself! This PREMIUM HOMES offer includes: • Historic building with unique character • Varied living and usage possibilities • Attractive investment and development opportunity • Ongoing renovation project with potential for around 12 residential units • Spacious event hall • Fully basement-equipped with extensive storage space • Expansion potential in the attic • Separate apartment • Ideal for investors, project developers, or restaurateurs • Extensive kitchen inventory available • Large plot with varied usage possibilities • High recognition value and special architecture • Numerous secondary and hobby rooms • Good conditions for residential and commercial use • Taking over the existing project possible • Lot of potential for individual design • Representative rooms • Unique tile stove as a highlight • Attractive combination of history and development potential • 15 outdoor parking spaces available Interested? We would be happy to take you on a non-binding tour! Do you want to sell your house or apartment worry-free? We will tell you the current market value of your property, discreetly and non-bindingly! Are you interested in a first non-binding exchange of ideas? Don't hesitate and contact us. We look forward to you.

  • Parking space
  • Garage
1 / 5
Price on request
1 room
Rüeterswilerstrasse 22-28, 8735 St. Gallenkappel

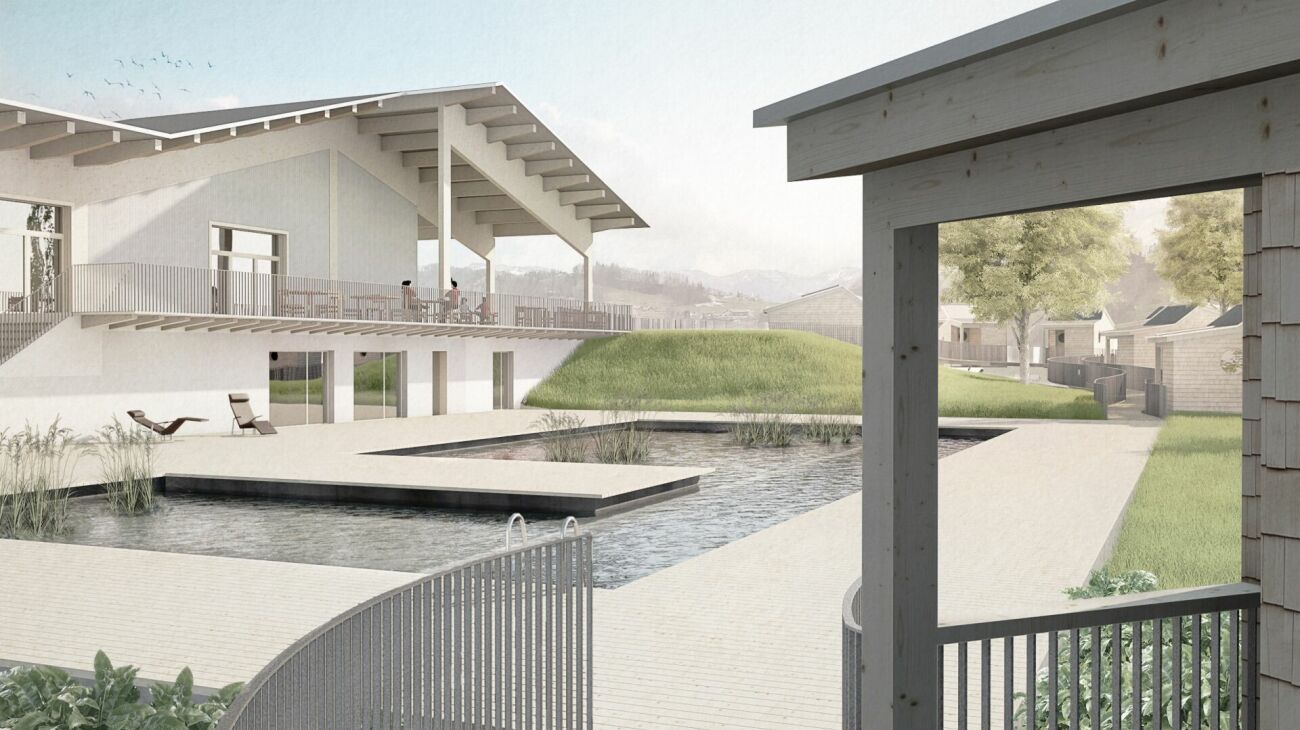
New building project Four Crowns - Studio, Office, quiet business

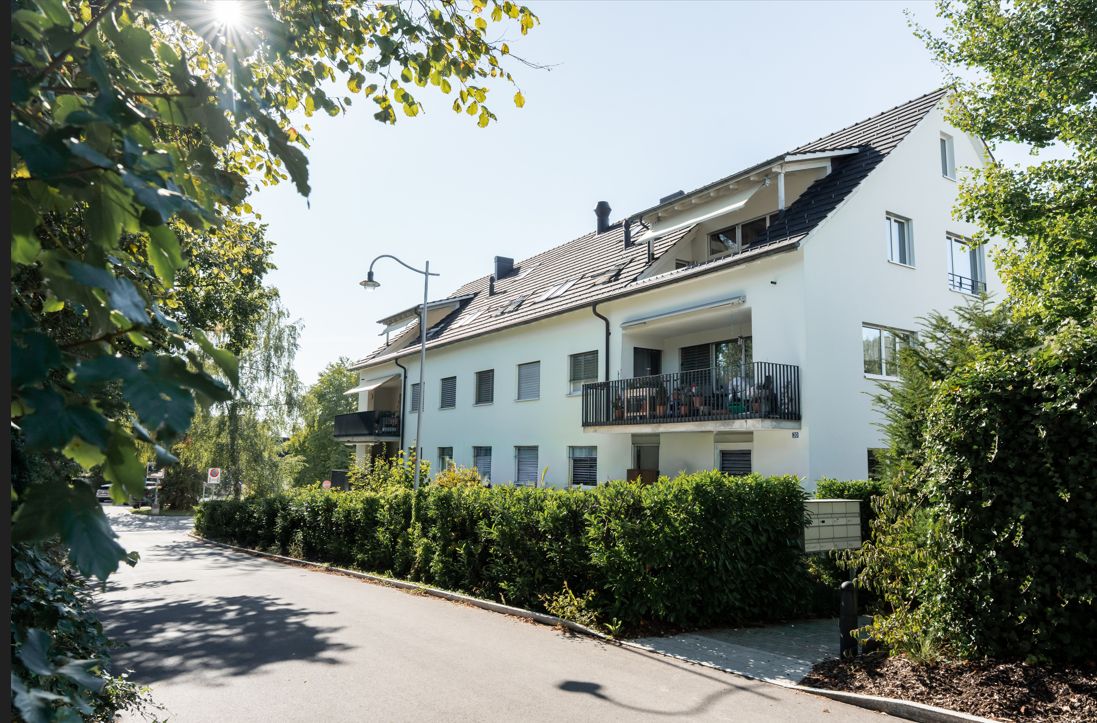
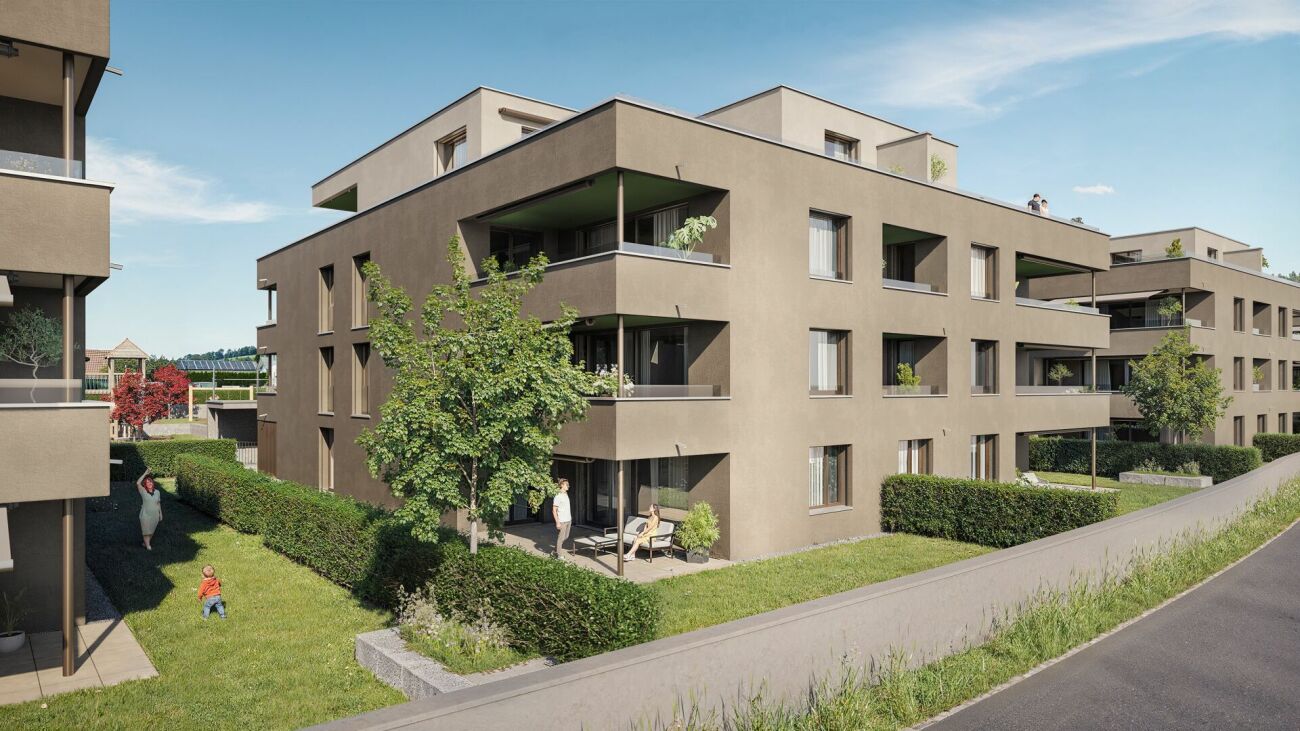
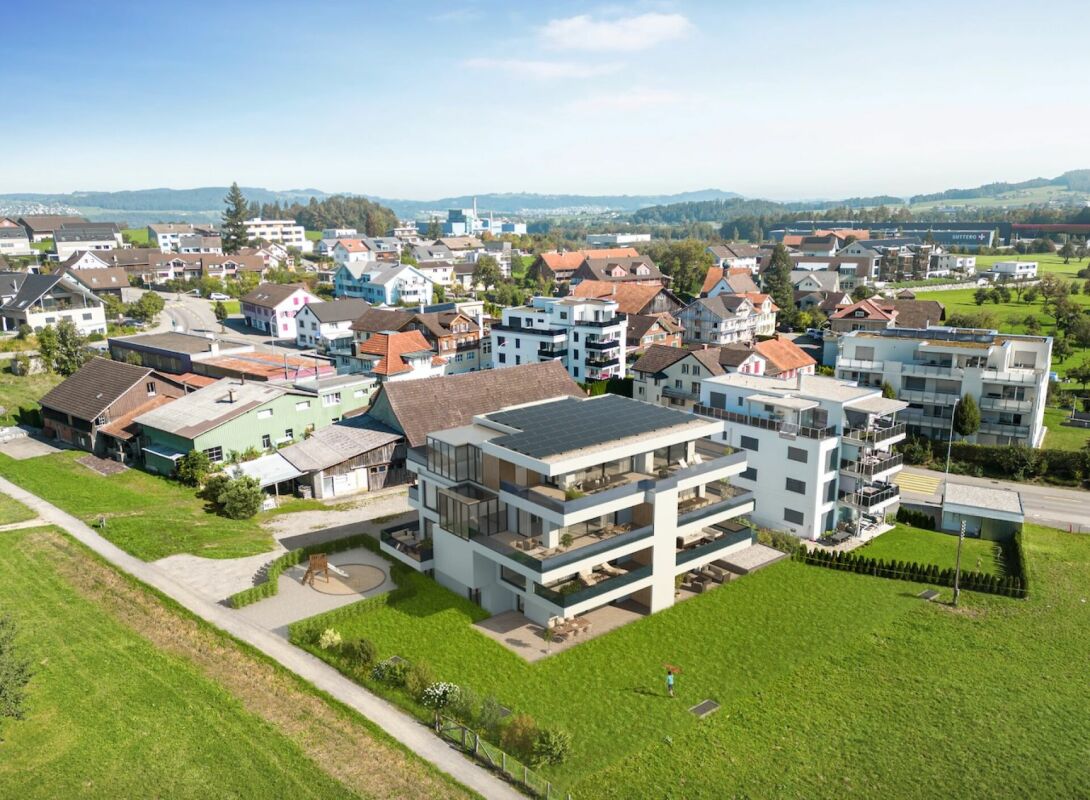
Modern studio or office in St. Gallenkappel In the midst of a breathtaking landscape, four stylishly designed multi-family houses are being built. The new building project "Four Crowns" combines modern living comfort with sustainable construction and a unique natural location.The balanced mix of apartments includes this beautiful 1-room studio apartment/office on the ground floor of house A, with a living area of 77.5 m². This offers a bathroom with shower, toilet and washing tower. A private cellar room is directly accessible from the apartment.For the modern expansion, high-quality materials and components are planned, which, taking into account sustainability and ecological aspects, are intended to offer the greatest possible comfort. The windows and sliding doors are made of a plastic-metal combination and have very good heat and sound insulation values. The floor heating with individual room control gets its heat from a resource-saving earth probe heat pump system. The Free-Cooling function of the system increases the feel-good climate in summer.Further energy efficiency is achieved through a large photovoltaic system. A video intercom system at the entrances, practical built-in cabinets, high-standing ovens and steamers from well-known quality brands in the open kitchens and other highlights are part of the high-quality equipment.A spacious underground car park, spacious cellar and hobby rooms, bike and motorcycle parking spaces as well as an attractive playground with various play equipment and seating areas are part of the extended offer.The apartments will be ready for occupancy in the autumn of 2026. Personal needs and wishes can be incorporated into the implementation to a certain extent and depending on the planning status.More information such as availability, floor plans, a brief construction description and further impressions can be found on the project homepage vierkronen.ch.

Travel time
-