43 results - House, chalet, rustico for rent in Region Rive gauche

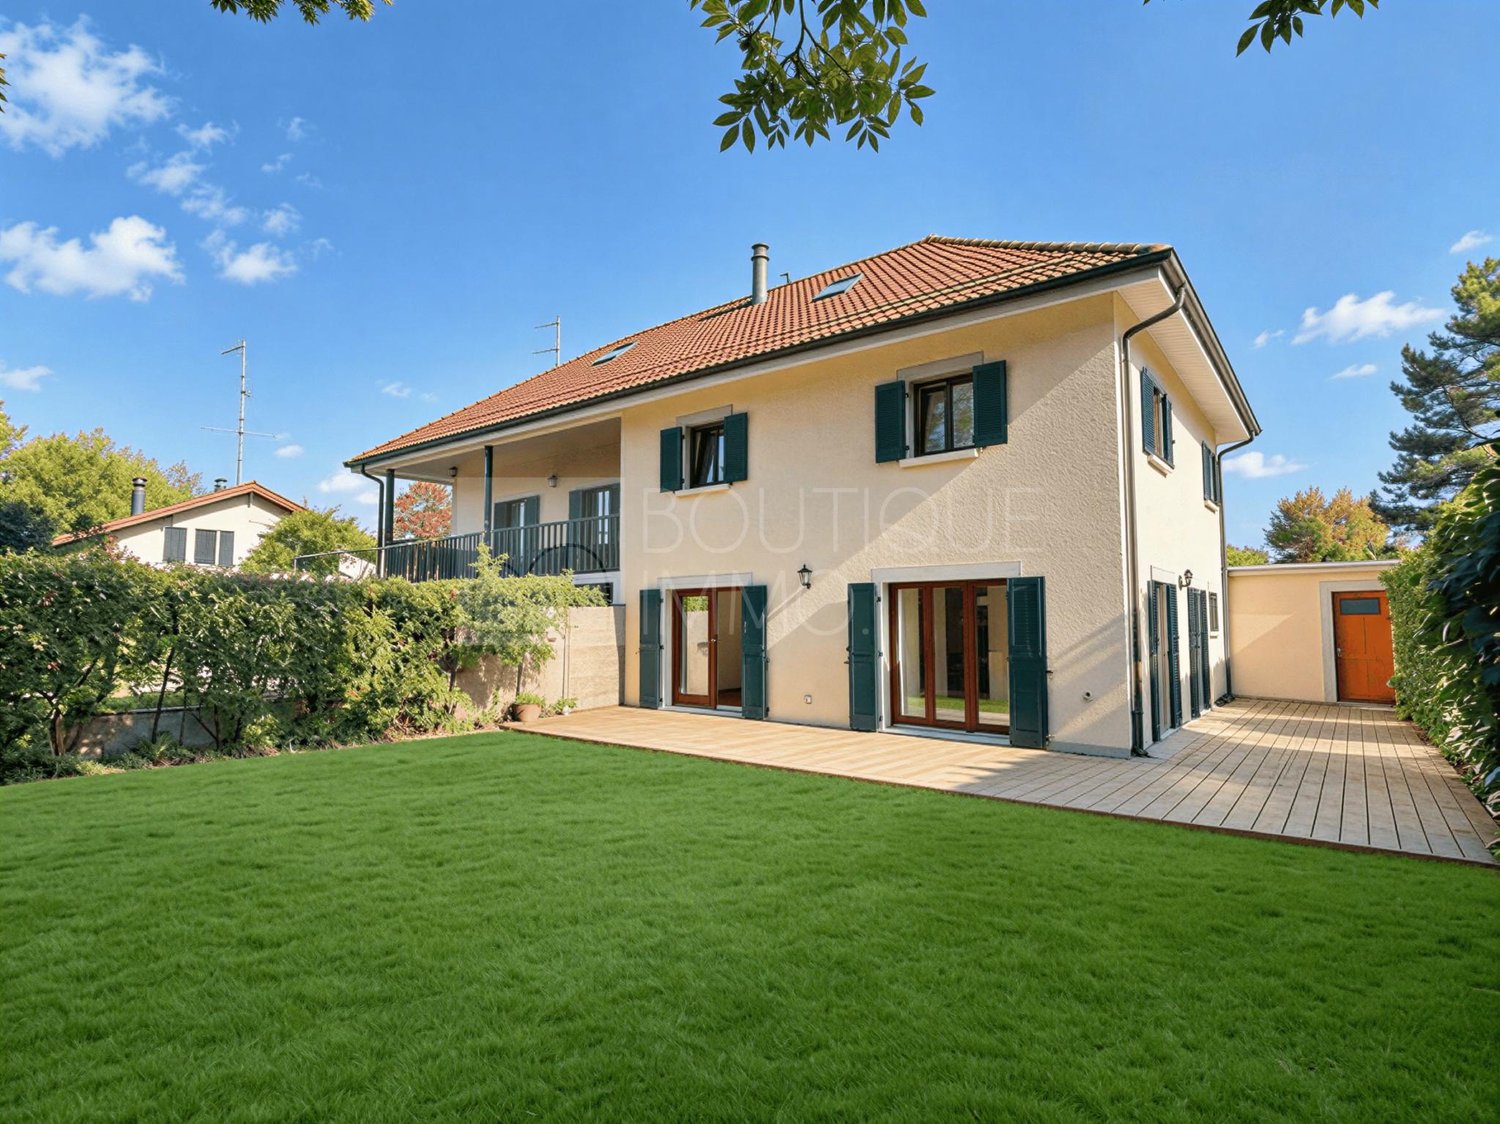
  • Modern two-story house with stone facade, large windows, and a raised ground floor, surrounded by a stone wall and greenery.
  • Modern balcony with glass railing, tiled floor, overlooking a scenic view of water and mountains at sunset.
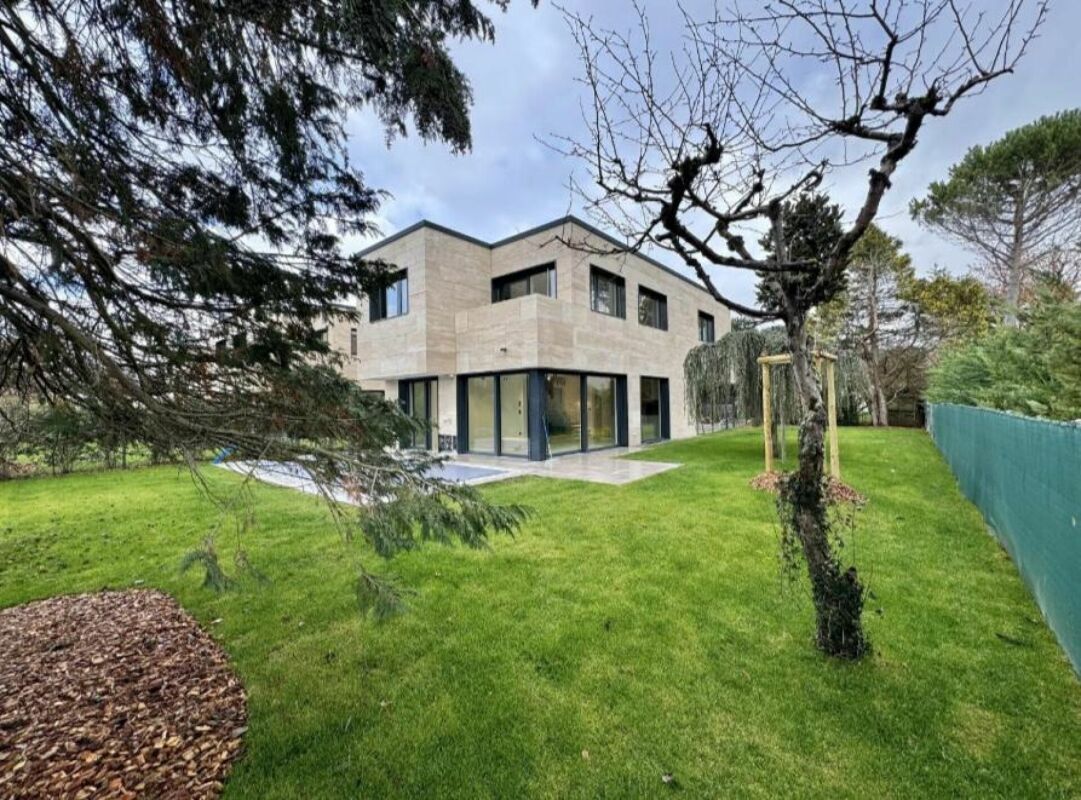
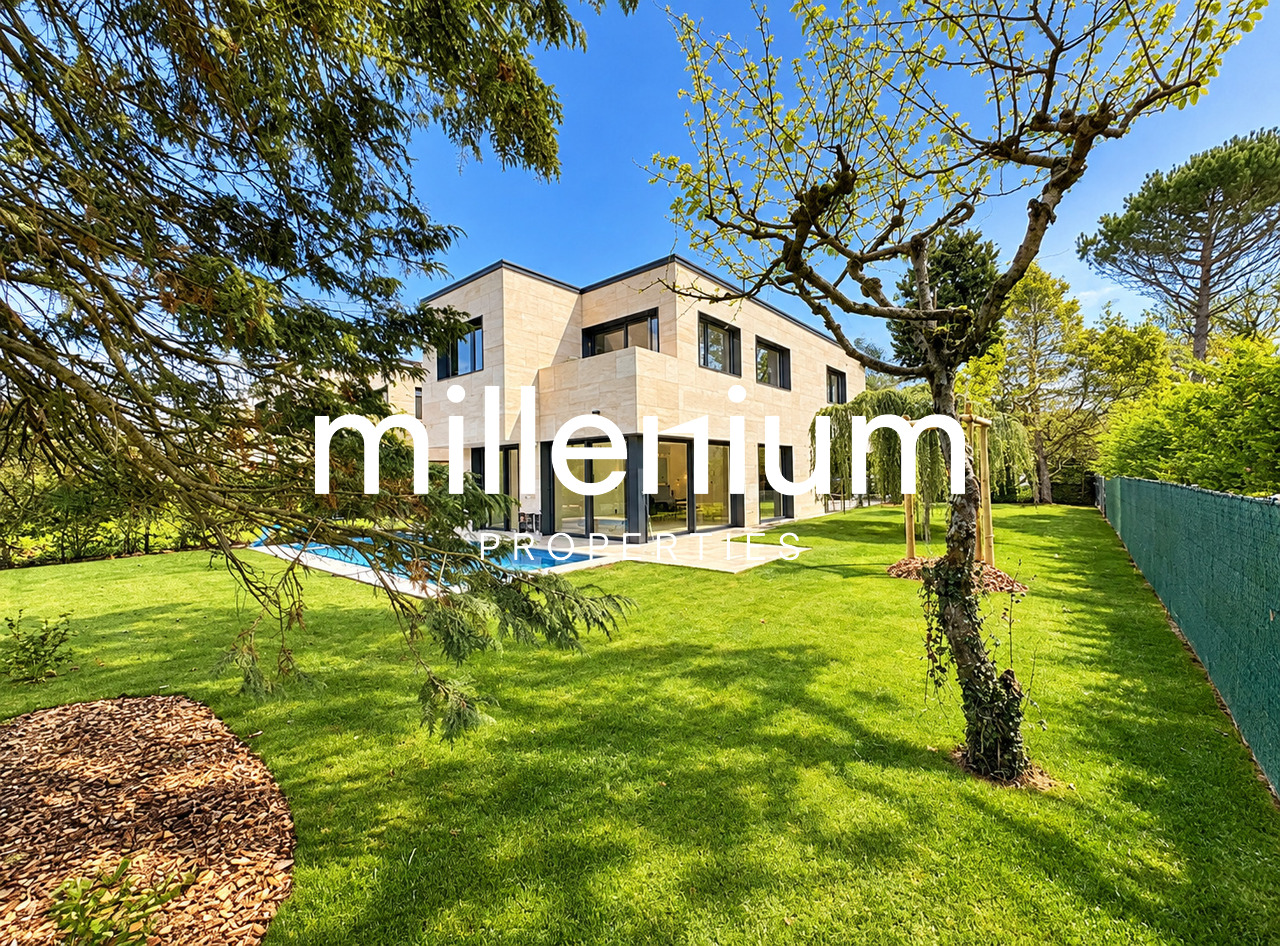
  • Modern two-story house with large glass windows, stone facade, and a spacious patio area surrounded by greenery.
  • Modern stone-clad building with a flat roof and large windows, surrounded by greenery and a gravel driveway.
  • Modern entrance with a large glass door framed in black metal, flanked by textured stone walls. The door is partially open, revealing a glimpse of the interior with white walls and modern lighting.
  • Modern interior staircase with glass railing, large windows, and skylight above.
  • Open, modern space with tiled flooring, large glass windows, and a raised kitchen area with wooden cabinets and a countertop.
  • Modern kitchen with wooden cabinets, a central island, and a large window offering a view of greenery.
  • Modern kitchen with a central island, large windows offering a scenic view, and a minimalist design.
  • Open-plan space with large sliding glass doors leading to a balcony, tiled floor, and a small kitchen area with cabinets and a countertop visible in the background.
  • Empty room with large sliding glass doors offering a scenic ocean view, light green walls, and built-in wardrobes.
  • Modern bathroom with beige tiles, double sink, large mirror, toilet, and glass-enclosed shower area.
  • Bright, empty room with large glass sliding doors leading to a balcony, tiled floor, and a view of the lake and trees.
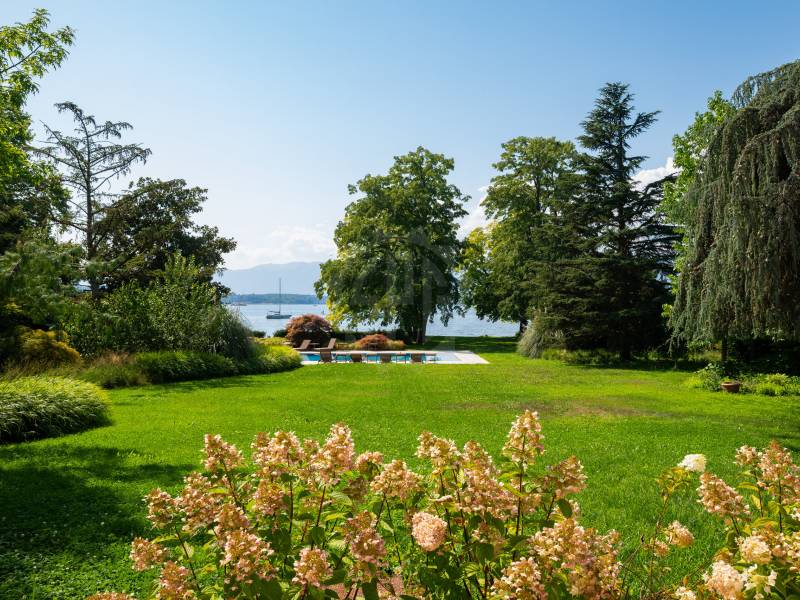
  • Modern outdoor patio with large glass sliding doors leading to a grassy garden, surrounded by trees and a view of the water.
  • Modern house exterior with stone facade, covered walkway, and well-maintained lawn with trees.
  • Modern two-story house with large windows, stone facade, and a raised ground floor. Features a balcony on the upper level and a stone retaining wall in the front yard.
  • Modern house with a flat roof, large windows, and a spacious outdoor area featuring a paved walkway, grassy lawn, and surrounding trees.
  • A narrow pathway lined with trees and greenery leads to a building with a textured brick facade. The area is well-maintained with gravel and small plants, and a view of water is visible in the distance.
  • A serene lakeside view with clear water, distant mountains, and a tree-lined shore.
  • A serene lakeside view with a sandy shore, clear water, distant mountains, and a partly cloudy sky.
1 / 20
Modern balcony with glass railing, tiled floor, overlooking a scenic view of water and mountains at sunset.
Modern two-story house with large glass windows, stone facade, and a spacious patio area surrounded by greenery.
Modern stone-clad building with a flat roof and large windows, surrounded by greenery and a gravel driveway.
CHF 9,500.– Premium
7 rooms200m² living space
Chemin de la Gravière 5, 1247 Anières

VILLA CONTEMPORAINE TERRASSEE - VUE LAC A DEUX PAS DE LA PLAGE

Située sur la commune d'Anières, cette nouvelle villa contemporaine offre un cade de vie unique au calme absolu avec une vue exceptionnelle sur le lac Léman avec accès immédiat à une plage publique discrète. Orientée est/ouest, cette villa individuelle d'environ 200m2 habitable et 285m2 utile aux prestations de très bonne qualité, allie élégance et pureté. Les espaces de vie bénéficient de grandes baies vitrées, d'une spacieuse terrasse plein sud et un balcon côté lac permettent de profiter de différentes expositions sur le lac et le jardin.Le rez supérieur offre une cuisine ouverte avec un îlot centrale bar, une salle à manger, un salon ainsi qu'une chambre parentale avec un dressing et une salle de douche en suite.Le rez inférieur, deux chambres d'enfants, chacune avec une salle de douche en suite, une quatrième chambre ou un espace fitness avec une salle de bains et une toilette visiteurs. Une buanderie, deux caves ainsi que la pièce technique complète l'étage.La villa dispose d'un petit jardin joliment arboré et d'un couvert pour deux voitures avec une prise de recharge. Contrat de location sans animaux domestiques. Loyer mensuel : Chf 10'500.-, charges individuelles.CONTEMPORARY TERRACED VILLA - LAKE VIEW A STEPS AWAY FROM THE BEACH Located in the commune of Anières, this new contemporary villa offers a unique quiet lifestyle with an exceptional view of Lake Léman with immediate access to a discreet public beach. Facing East/West, this individual villa spans approximately 200m2 of living space and 285m2 of usable space, offering high-quality finishes that combine elegance and purity. The living areas benefit from large bay windows, a spacious South-facing terrace and a balcony on the lake side, allowing different exposures of the lake and the garden.The upper ground floor features an open kitchen with a central bar island, a dining room, a living room, and a master bedroom with a dressing room and an en-suite shower room. On the lower ground floor, there are two children's bedrooms, each with an en-suite shower room, a fourth bedroom or fitness room with a bathroom, and a guest toilet. A laundry room, two cellars, and the technical room complete this floor.The villa has a small garden with well-planted trees and a carport for two cars with a charging socket.Pet-free rental agreement. Monthly rent : Chf 10'500.-, individual utilities.
Travel time
-
1 / 12
  • Pets allowed
CHF 18,000.–
10 rooms
Chemin Boissier 0, 1223 Cologny

Cozy villa - Cologny

This 10-room villa of approximately 280 m² of living space, built on a 2'200m2 plot, benefits from a privileged address in Cologny, within a highly sought-after residential area. Surrounded by a pleasant garden with a pool, it offers a peaceful and particularly high-quality living environment. Its spacious volumes and balanced distribution make it a property adapted to a family wishing to enjoy comfortable spaces. It consists of:On the ground floor: • Entrance hall with built-in cupboards • Guest toilet • Closed kitchen, fully equipped and fitted • Dining room with lake view • Room that can be used as an office with shower and toilet Upper floor: • Lounge with fireplace, access to balcony, lake view • Room with built-in cupboards and shower/toilet Lower floor: • Room with built-in cupboards • Room with built-in cupboards • Room with built-in cupboards, access to balcony • Shower/toilet separate In the basement: • Storage room • Laundry room with washing machine and dryer • Wine cellar with built-in cupboards • Wine storage • Technical room • Bathroom/toilet The outdoors: • Pool • Fully enclosed garden • Garden shed • Lake view RENT: CHF 18'000.00CHARGES: INDIVIDUALONGOING MAINTENANCE: EXTRAAVAILABILITY: TO BE AGREEDInformation about the municipality of Cologny:Located on the heights of the left bank of Lake Geneva, the municipality of Cologny is one of the most sought-after addresses in the canton of Geneva. Just a few minutes from the city center, it offers an exceptional living environment, combining a quiet residential area, green spaces, and panoramic views of the lake and the Jura. Cologny is renowned for its high standard and offers a peaceful environment, prestigious villas, good schools, and immediate proximity to amenities, international institutions, and Geneva's infrastructure. A privileged place to live, ideal for families and an international clientele seeking exclusivity and quality of life.- Availability immediate or to be agreed

  • Pets allowed
1 / 12
  • Pets allowed
CHF 5,400.–
4.5 rooms135m² living space
Route Hermance, 1245Collonge-Bellerive, 1245 Collonge-Bellerive

Cozy villa - Collonge-Bellerive

Charming semi-detached house of about 200m2 of usable space, spread over 3 levels.With beautiful spaces, in a perfect state of maintenance, this house is arranged as follows:On the ground floor: • Entrance hall • Guest toilet • Open kitchen, fully equipped and fitted, access to the terrace and garden • Living room, access to the terrace and garden On the 1st floor: • Landing with built-in cupboards • 2 bedrooms • Bathroom/shower/WC/double sink In the basement: • Multipurpose room • Shower/WC • Cellar with shelves • Technical room (gas central heating) Exterior: • Terrace • Garden • One external parking space RENT: CHF 5'400.00CHARGES: INDIVIDUALAVAILABILITY: IMMEDIATELY OR BY AGREEMENTInformation about the commune:Located on the left bank of Lake Geneva, in the commune of Collonge-Bellerive, Vésenaz is one of the most sought-after addresses in the canton of Geneva. Appreciated for its residential environment, elegance and quality of life, it offers an ideal balance between tranquility and proximity to the city center, accessible in about 15 minutes.The village has all the necessary amenities for daily needs: shops, supermarkets, restaurants, cafes, schools, sports facilities and local services. Its dynamic center contributes to a pleasant and convivial neighborhood life.Vésenaz also seduces with its proximity to Lake Geneva, beaches, marinas and numerous green spaces and walking trails. Sports enthusiasts, runners, cyclists or walkers will appreciate an exceptional natural setting at the gates of Geneva.Perfectly served by public transport and main road axes, the commune allows easy access to the center of Geneva, international organizations, private schools and communes on the left bank.Combining prestige, serenity and comfort of life, Vésenaz is a location of choice for families and individuals seeking a high-quality residential environment while remaining in close proximity to Geneva's activity centers.- Availability immediate or by agreement

  • Pets allowed

Find a new tenant for free

Create a free listing on Homegate to find the perfect next tenant for your apartment in no time at all.

List your property now
1 / 12
  • Pets allowed
CHF 16,500.–
9 rooms
Route de chêne, 1224 Chêne-Bougeries

Exceptional Villa - Chêne-Bougeries

Majestic mansion of over 400m2 habitable in the heart of Chêne-Bougeries. It is located in a quiet and green setting, close to all amenities.This magnificent 9-room property is built on a plot of 1'500m2 and is arranged as follows:On the ground floor: • Entrance hall • WC visitors • Spacious multi-purpose room of about 100m2, access to the terrace and garden • Laundry room and storage rooms On the 1st floor: • Closed kitchen, fully equipped and furnished • Dining room • Storage room / pantry • Spacious living room with fireplace, access to the balcony, terrace and garden • WC visitors • Independent studio with kitchenette and adjacent shower room / WC On the 2nd floor: • 2 spacious bedrooms • Bathroom / WC • Bedroom with adjacent bathroom / WC • Parental bedroom with adjacent bathroom / WC The outdoors: • New outdoor pool with changing room (WC and shower) • Fully fenced and wooded garden • Double garage with automatic door + 3 outdoor parking spaces • Automatic gate • Automatic irrigation RENT: CHF 16'500.00CHARGES: INDIVIDUALCURRENT MAINTENANCE COSTS (pool, garden, gate, etc.): APPROX. CHF 2'500.00 / monthInformation about the commune:Located east of Geneva, the commune of Chêne-Bougeries offers a peaceful and green setting while remaining close to the city center. It is recognized for its residential charm and its preferred neighborhoods such as Conches, Grange-Canal or La Gradelle, and harmoniously combines tranquility, elegance and accessibility.Benefiting from excellent public transport connections, renowned schools and numerous sports and cultural facilities, Chêne-Bougeries seduces families as well as professionals seeking a serene environment without renouncing urban proximity.Rich in historical heritage, notably with its famous 18th-century oval temple, the commune preserves an authentic atmosphere while integrating into a modern and sustainable dynamic.With its green spaces, local shops and recognized quality of life, Chêne-Bougeries is one of the most sought-after addresses in the canton of Geneva.- Availability immediate or by agreement

  • Pets allowed
1 / 13
  • Balcony / Terrace
  • Parking space
  • Elevator
  • +1
CHF 10,500.–
7 rooms274m² living space
1225 Chêne-Bourg

Splendid architect's villa in a green setting

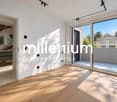
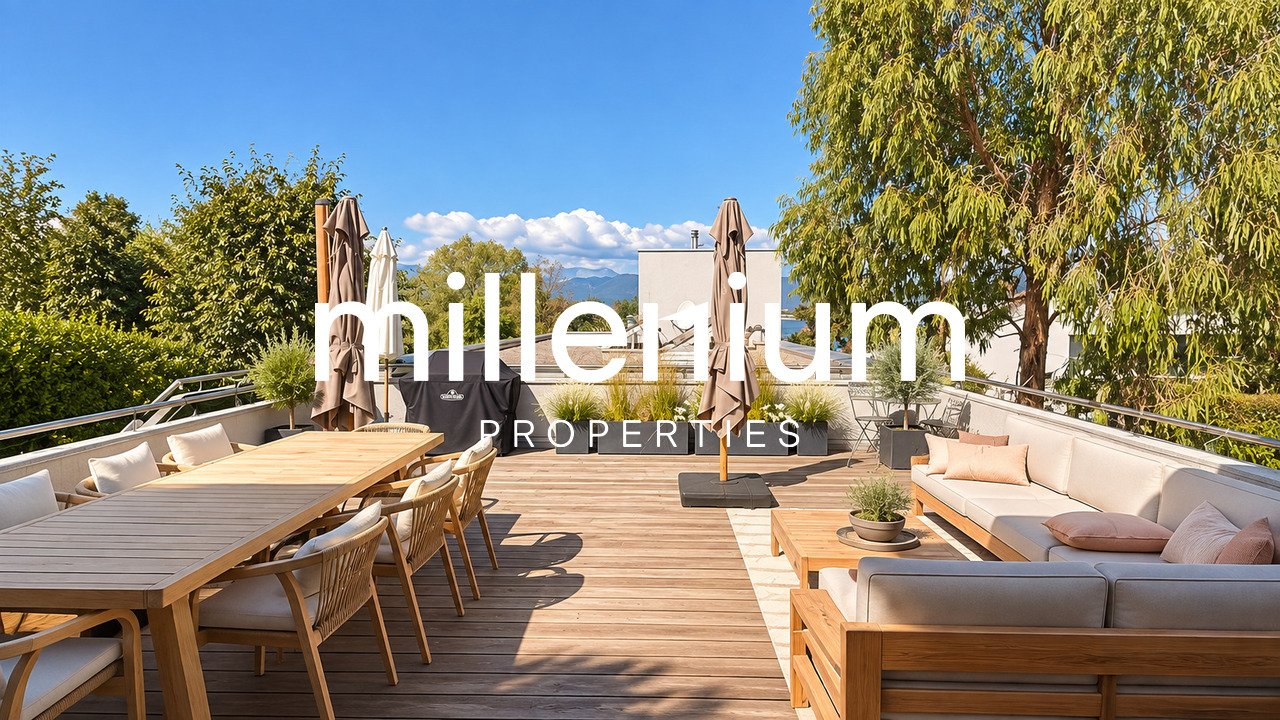
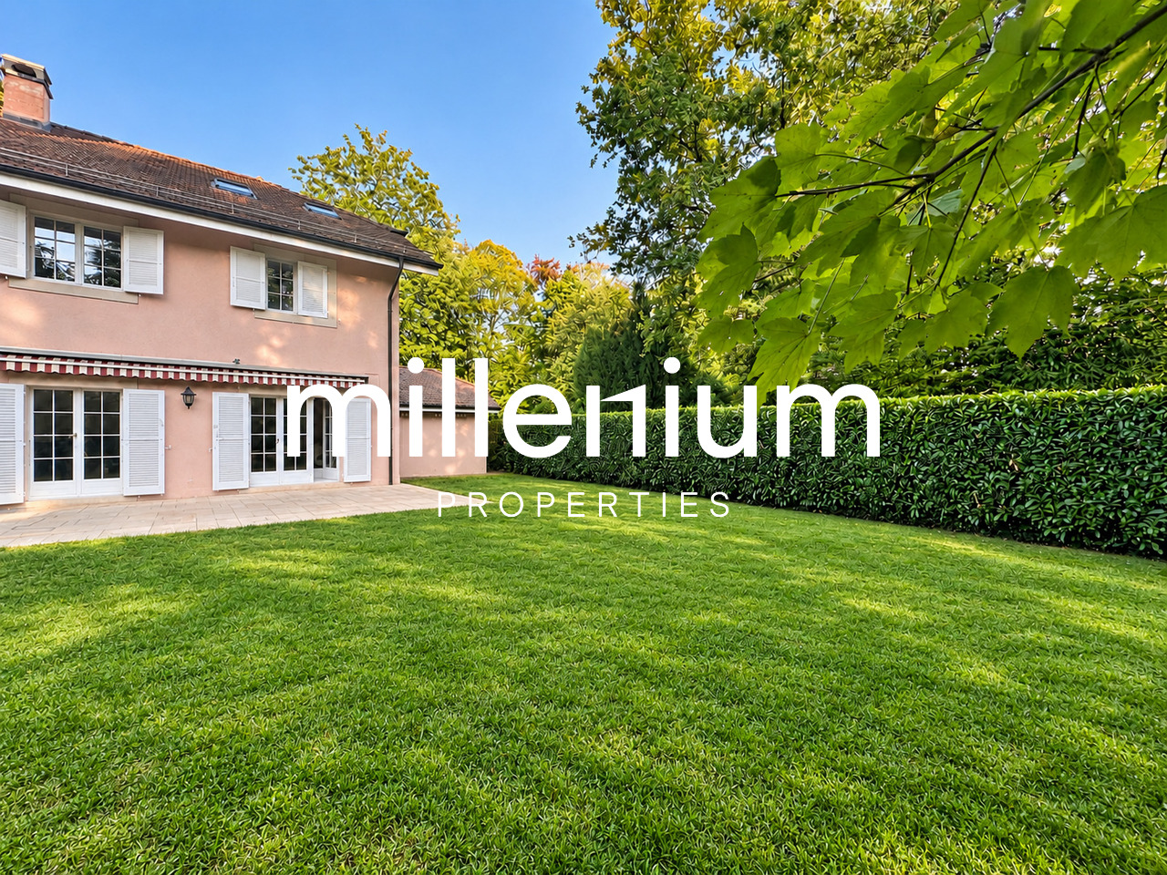
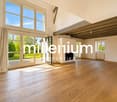
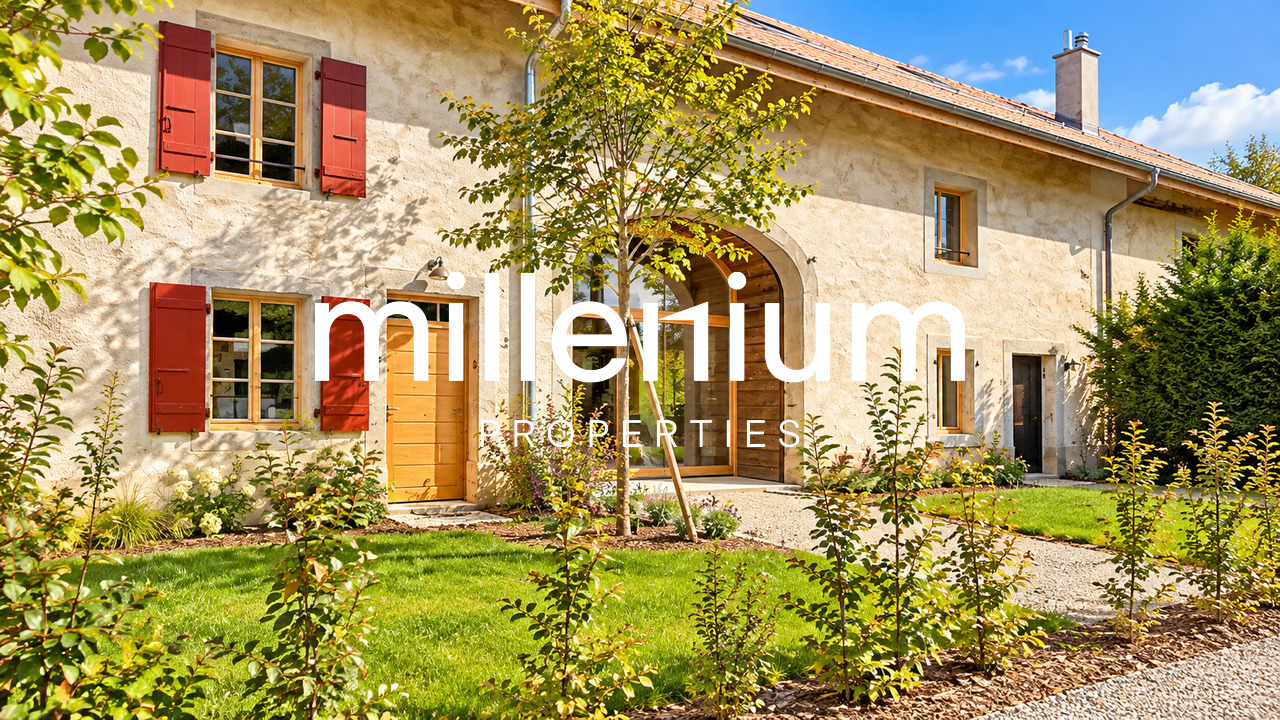
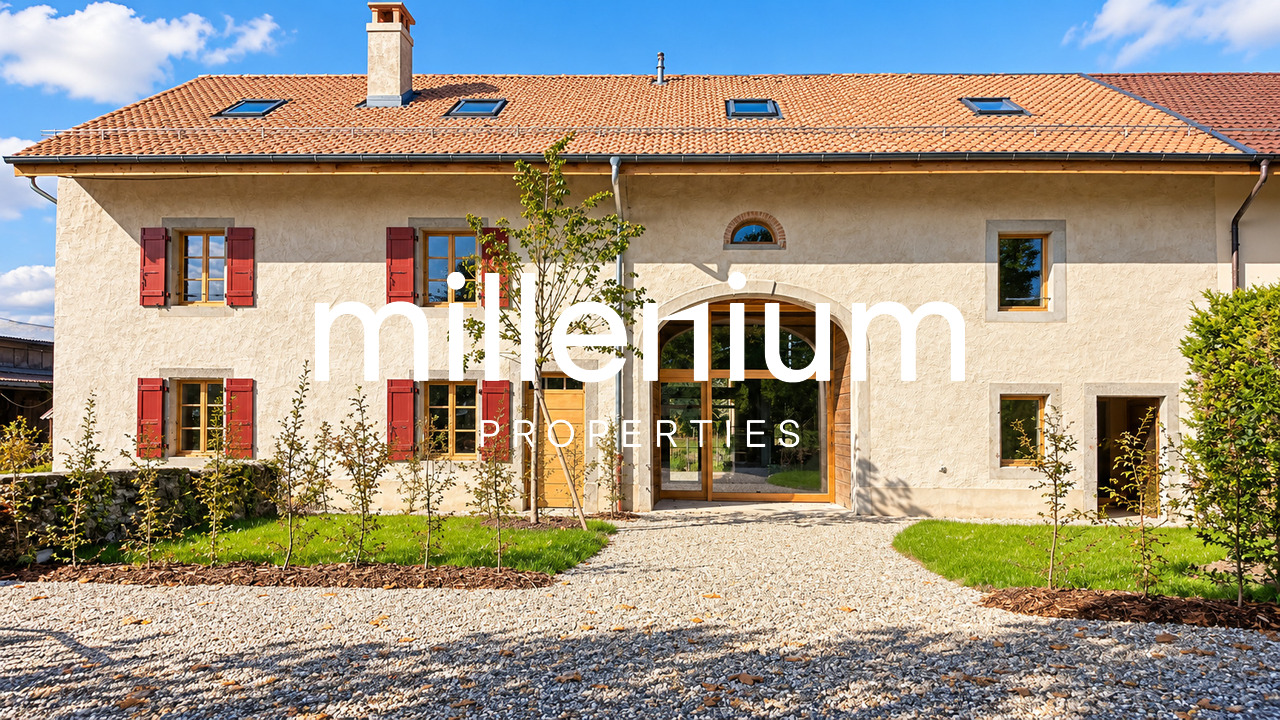
Agence : Millenium PropertiesRéf : KM 2436Located in the sought-after commune of Thônex, this individual villa with an atypical architectural style seduces with its unique character, generous volumes, and calm, green residential environment.Built in the 1970s by architects Francioli & Fritschi, this monolithic architecture offers remarkable brightness and harmonious organization, served by an elevator on three levels of approximately 137 m² each, topped with a flat roof.Situated on a pleasant plot of 1,183 m², it benefits from a peaceful setting, protected from nuisances, while being in immediate proximity to schools, shops, and transportation, ensuring an ideal quality of life for a family.Distribution :Ground floor : • A welcoming entrance hall • A bathroom with WC and storage • An open, equipped kitchen • A spacious living room of approximately 60 m² with a central fireplace, offering a beautiful, bright living space • A room or office • An elevator as well as a staircase serving the different levels First floor : • A distribution area with elevator • A separate WC • A bathroom • A child's room • A room of approximately 15.80 m² with wardrobe • A spacious parental suite of approximately 24 m² with wardrobe, access to a large bathroom and a separate WC • An additional room of approximately 15.70 m² with integrated storage Basement :The lower part of the villa has an independent studio equipped with a kitchen, a living room, a sleeping area, a bathroom, as well as the following elements: • A boiler room • A large laundry room of approximately 20 m² • A storage room • Two cellars (20 m² and 8 m²) • Two archive rooms and a storage room Exterior :The property has a pleasant, tree-lined garden offering a green and intimate atmosphere, as well as 4 outdoor parking spaces.This character villa represents a rare opportunity for architecture and single-family home lovers seeking a privileged living environment at the gates of Geneva.Rent : CHF 10'500.-Contact :Kari Marill-Hernandez+41 79 572 19 97km@milleniumproperties.chMILLENIUM PROPERTIESBoulevard du théâtre 5, 1204 Genèvehttps://www.milleniumproperties.ch+41 22 342 44 12

  • Balcony / Terrace
  • Parking space
  • Elevator
  • +1
1 / 13
CHF 4,900.–
8 rooms
Chemin des Lilas Blancs, 1225 Chêne-Bourg

Villa de 8 pièces à louer à Chêne-Bourg

Située dans un quartier résidentiel très prisé de Chêne-Bourg, cette superbe villa de 8 pièces offre un cadre de vie exceptionnel, alliant confort et tranquillité. À la fois proche des commerces, écoles et transports en commun, elle se trouve dans un environnement paisible, idéal pour les familles.Description de la villa :Rez-de-chaussée :Un grand salon lumineux avec une vue directe sur le jardin verdoyant, une cuisine entièrement équipée ouverte sur la salle à manger, une chambre d'amis, une vaste salle d'eau avec douche à l'italienne et espace buanderie, ainsi qu'un local technique.Étage :Trois chambres spacieuses, une salle de bain attenante, une grande chambre parentale avec son propre salon, donnant directement sur le jardin. La chambre est accompagnée d'une salle d'eau attenante pour plus de confort.Extérieur :Le jardin, d'une superficie de 1000 m², offre un espace de détente parfait, planté de magnifiques arbres et d'arbres fruitiers, créant ainsi un véritable havre de paix. Le calme absolu qui y règne vous permettra de profiter pleinement des journées en plein air.Commodités :Deux box fermés et une place de parking extérieureQuartier résidentiel calme, idéal pour les famillesAccès facile aux transports publics et aux commerces locauxProximité des écoles et des espaces vertsCette villa est un lieu de vie idéal pour ceux qui recherchent à la fois tranquillité, espace et commodités modernes.Located in a highly sought-after residential area of Chêne-Bourg, this superb 8-room villa offers an exceptional living environment, combining comfort and tranquility.Close to shops, schools and public transport, it is set in a peaceful environment, ideal for families.Villa description:First floor:A large, bright living room with a direct view of the verdant garden, a fully equipped kitchen opening onto the dining room, a guest bedroom, a spacious shower room with walk-in shower and laundry area, as well as a utility room.First floor:Three spacious bedrooms, an en suite bathroom, a large master bedroom with its own sitting room, opening directly onto the garden. The bedroom has an en suite shower room for added comfort.Exterior:The 1000 m² garden offers a perfect space for relaxation, planted with magnificent trees and fruit trees, creating a true haven of peace. The absolute calm that reigns here will enable you to make the most of days outdoors.Amenities :Two enclosed parking spaces and one outdoor parking spaceQuiet residential neighborhood, ideal for familiesEasy access to public transport and local shopsClose to schools and green spacesThis villa is an ideal place to live for those seeking tranquility, space and modern conveniences

1 / 9
CHF 15,000.–
12 rooms400m² living space
1222 Vésenaz

18th century character property with indoor pool

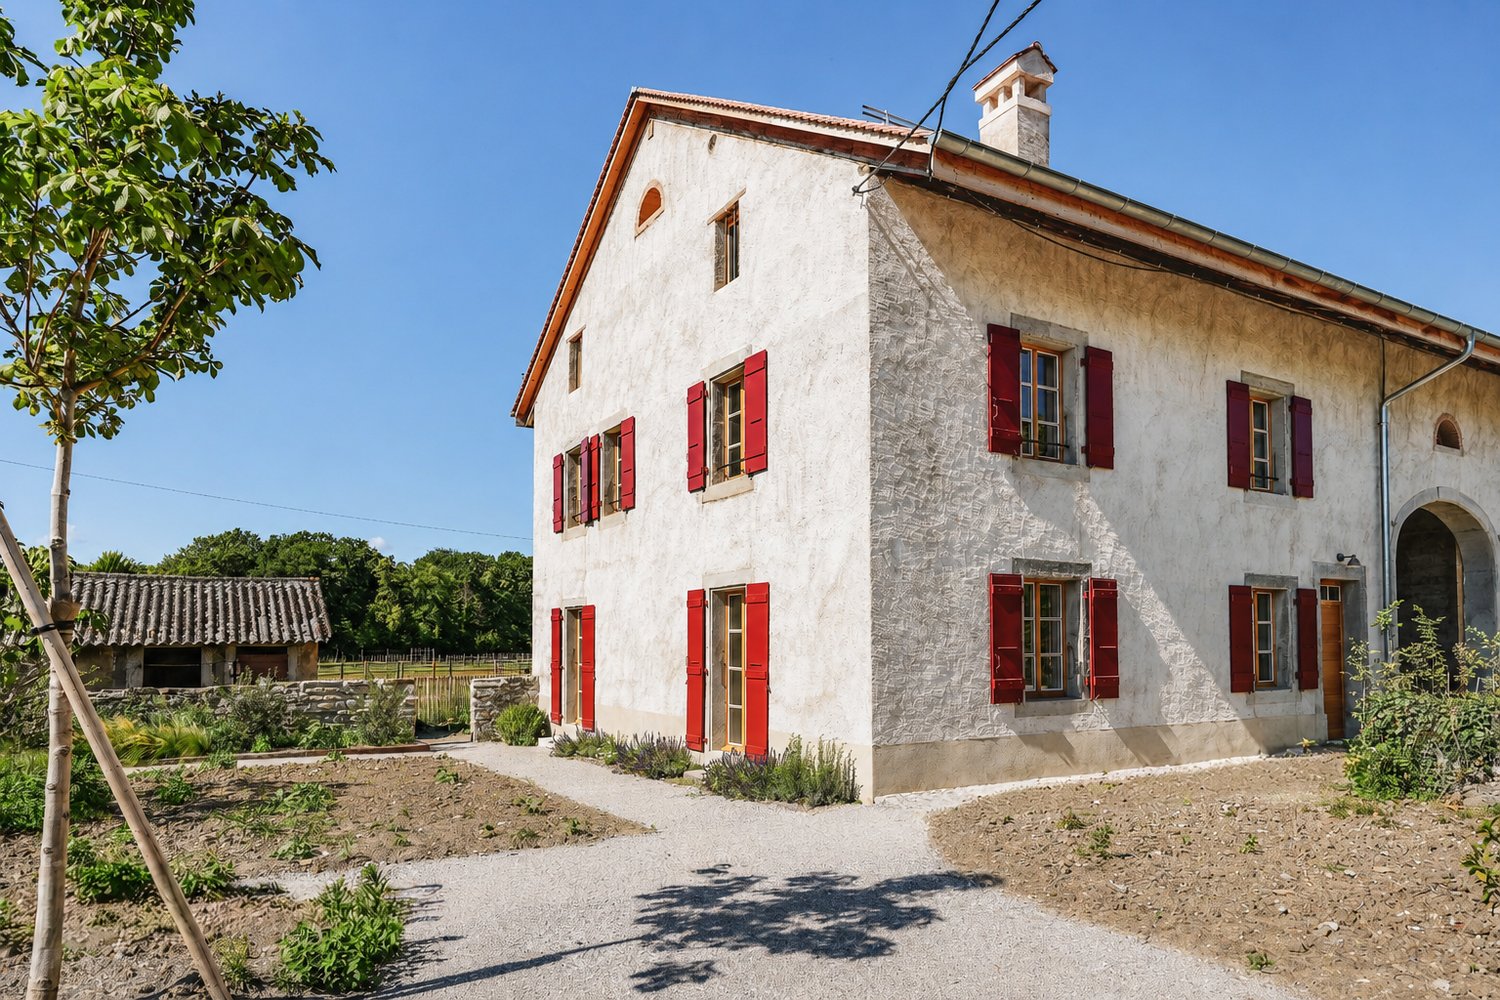
Agence : Millenium Properties SA Réf : SCH 257018th century character property with indoor pool and wellness area - Vésenaz / Saint-MauriceLocated in the charming hamlet of Saint-Maurice, close to Vésenaz, this property benefits from a privileged residential environment, just a few minutes from shops, schools, transport and the shores of Lake Geneva.Vésenaz is highly appreciated for its quality of life, offering a particularly sought-after balance between proximity to Geneva, green surroundings and village life, with many amenities for daily needs.Built at the end of the 18th century, this old building has been completely renovated and transformed into an elegant family home. The renovation combines the charm of the old with contemporary amenities, while preserving the beautiful volumes and unique character of the property.The house offers approximately 400 m² of living space, with generous reception areas, six bedrooms and a remarkable wellness area with indoor pool.DistributionGround floorThe entrance opens onto a large hall serving the different reception areas: • large entrance hall; • guest toilet; • elegant guest dressing room; • modern, fully equipped kitchen with direct access to the outdoor courtyard; • spacious living room with fireplace; • dining room communicating with the kitchen; • study/library. 1st floorThe sleeping area includes: • a parental suite with private shower; • two bedrooms; • a shower room; • an open mezzanine overlooking the living room, providing a beautiful perspective on the house's volumes. 2nd floorThis level offers: • a suite with private shower; • two bedrooms; • a bathroom; • a second open mezzanine overlooking the living room. Wellness areaThe basement hosts a private relaxation area with: • an 8 x 4 meter indoor pool; • a wellness area with sauna and hammam; • a shower room. Outdoor areasThe property benefits from a beautiful, fully fenced garden of approximately 3'000 m², offering intimacy, green spaces and beautiful areas to enjoy the good weather.A courtyard provides access to a carport that can accommodate three vehicles, complemented by the possibility of parking three additional cars.

1 / 8
  • Pets allowed
Price on request
14 rooms
Chemin des Marèches 0, 1222 Vésenaz

Breathtaking Villa - Vésenaz

Certain properties are visited. Others are livedIn the heart of the highly sought-after commune of Vésenaz, this exceptional property redefines the standards of prestige. A true haven of peace nestled at water's edge, it offers a unique lifestyle where luxury, elegance, and absolute comfort meet.With a private dock, boat mooring, beautifully maintained landscaped garden, spectacular pool, and breathtaking panoramic views of Lake Geneva, this villa brings together amenities of absolute rarity. Private cinema, fitness area, numerous suites with bathrooms, vast reception areas... every detail has been thought out to meet the most demanding expectations.An extraordinary property, intended for a clientele seeking the exceptional.On the ground floor: • Spacious entrance hall with guest toilet • Closed kitchen, fully equipped and furnished • Dining room with fireplace, terrace access, lake view • 2 spacious living rooms with fireplace, terrace access, lake view • Large office, terrace access • Second office, terrace access • Corridor with built-in wardrobes • Shower/WC separate On the 1st floor: • Parental bedroom with fireplace, balcony access, lake view • 2 dressing rooms • bathroom/shower/double sink adjacent • Guest room • dressing room • bathroom/shower/WC adjacent • Bedroom with built-in wardrobes • bathroom/WC adjacent • Bedroom with built-in wardrobes • bathroom/WC adjacent • Bedroom with built-in wardrobes • shower/WC adjacent On the 2nd floor: • Bedroom • dressing room • bathroom/WC adjacent In the basement: • Special room for safe & fridge for furs • 100m² fully equipped fitness room • Sauna, steam room, shower • Private cinema with a small kitchen • Laundry room with professional machines • Studio for household staff (access also from outside) • bedroom • shower/WC • open kitchen to living area, fully equipped and furnished • private terrace Exterior: • Pool house with summer kitchen, shower & WC • Large heated outdoor pool • Spacious garden • Beautiful terraces • Private dock and mooring and private bay allowing boat mooring • Shed and workshop • Garage for 3 cars + outdoor parking for 4 vehicles RENT: UPON REQUESTCOSTS: INDIVIDUALONGOING MAINTENANCE COSTS SHARED BETWEEN TENANT & OWNERAVAILABILITY: IMMEDIATELY OR TO BE AGREEDInformation about the commune:Located on the prestigious left bank of Geneva, Vésenaz is one of the most sought-after addresses in the canton. This residential area is renowned for its exceptional living environment and seduces with its peaceful atmosphere, green surroundings, and immediate proximity to Lake Geneva.The village offers a perfect balance between serenity and dynamism. Its high-quality shops, restaurants, schools, sports facilities, and public transport meet the expectations of a demanding clientele, while allowing access to the center of Geneva in just a few minutes.Nature lovers will enjoy the walks along the lake shore, the port of Vésenaz, water activities, and the many green spaces that make up the charm of the commune. Its privileged location, close to international schools and main roads, makes Vésenaz a sought-after place to live for families and an international clientele.Living in Vésenaz means choosing an exclusive environment where elegance, comfort, and quality of life come together daily.- Availability immediate or to be agreed

  • Pets allowed
1 / 13
CHF 10,850.–
10 rooms368m² living space
1244 Choulex

Beautiful contemporary villa in the heart of the Geneva countryside

This beautiful villa built on a 1062m2 plot is located in the green commune of Choulex, in the heart of the Geneva countryside, 20 minutes by car from the city center of Geneva and 15 minutes from the international school of Grande Boissière.Renovated and expanded in 2013 in a contemporary style with clean lines, with a useful area of 368m2, it offers an ideal living space for a family.It is spread over 4 levels as follows:The bright and through ground floor includes large open spaces where you can circulate from one room to another between an entrance, a equipped kitchen with central island, a living/dining room in extension of the island, and a second cozy living room with wood fireplace. Large windows in each room give onto the garden and the terrace.A first bedroom (or office) with closet and a shower room with adjacent toilet complete this level.The 1st floor includes:- a bedroom with closet, shower room and toilet en suite,- a parental bedroom with terrace overlooking the garden, dressing room, shower room and separate toilet en suite.The 2nd floor under the attic includes:- a bedroom with shower room and toilet en suite,- a bedroom with bathroom and toilet en suite.The basement includes:- a large multi-purpose room with closets (playroom or cinema...),- a equipped laundry room,- a cellar,- a technical room.The outdoors include a nice enclosed garden, a long teak terrace with dining area and jacuzzi, a carport for 2 cars with electric outlet, two additional parking spaces, an electric gate.Numerous storage spaces.Individual charges and maintenance contracts are extra.

1 / 6
  • Parking space
CHF 4,900.–
7 rooms240m² living space
1254 Jussy

Very beautiful situation in the Genevan countryside

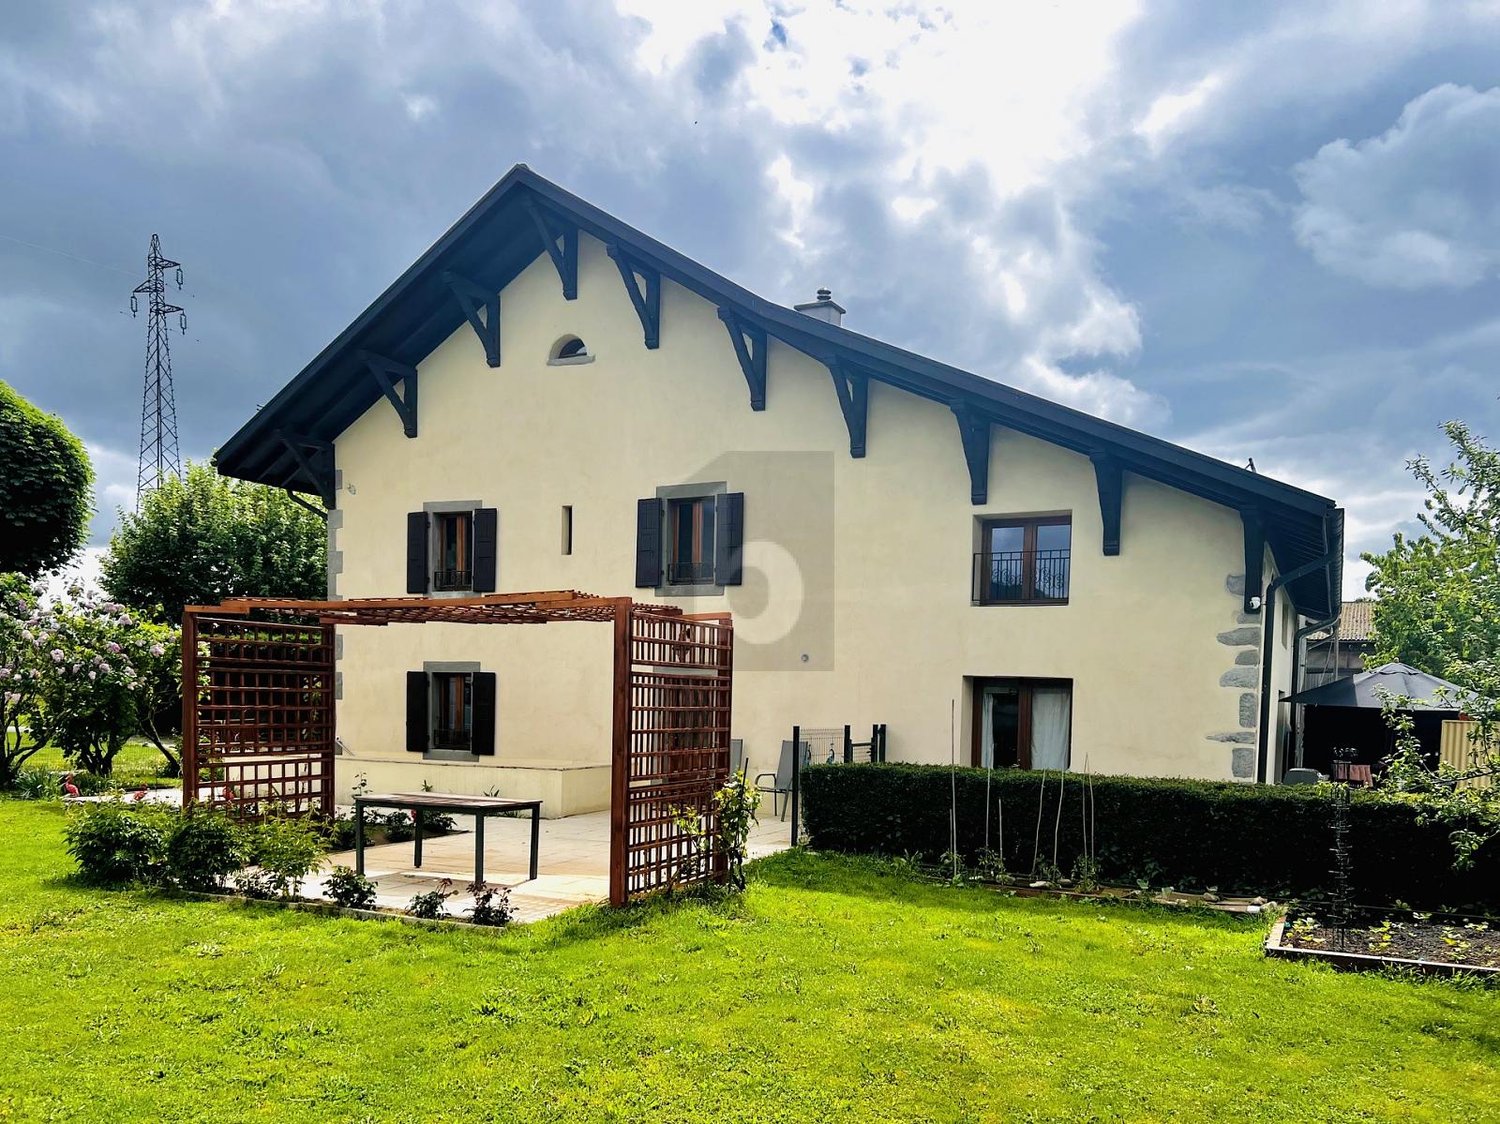
In Jussy, in the heart of the countryside and surrounded by horses, this renovated farmhouse - semi-detached house - with a chic village spirit addresses families and nature lovers seeking calm. 7 rooms, 240 m² of living space on 1000 m² of land, with 3 bedrooms, 2 living rooms and 2 fireplaces for cozy evenings. Large mezzanine ideal for office or play area, 3 bathrooms and a jacuzzi, beautiful kitchen on the ground floor with open dining room for convivial moments. Non-smoker.This offer from BETTERHOMES is characterized by the following advantages: - in the heart of the countryside- surrounded by horses- renovated in a luxurious village style- 3 bedrooms- 2 living rooms- 2 fireplaces- 1 large mezzanine- 3 bathrooms- 1 beautiful kitchen with dining room- non-smoker- etc., etc., etc. ...Interested? Contact us for a free visit!Nothing that suits your expectations? You will find over 1,900 other objects on: www.betterhomes.ch - The Swiss specialist in real estate transactions.Do you have a property to market?Take advantage of our expertise: https://www.betterhomes.ch/en/benefitDo you want to know the value of your property?Discover its value now with our free, immediate and non-binding estimate!https://www.betterhomes.ch/en/knowledge/estimationMore detailsLocation: very goodBuilding condition: very goodBathrooms: 3 (1 x WC / sink, 1 x WC / sink / bathtub, 1 x WC / sink / jacuzzi) Heating system: radiatorsPublic transport: TPG, 2 kmSchool: Jussy school, 3 kmShops: Neighboring France, 1 km

  • Parking space
1 / 6
  • View
  • Minergie certified
CHF 15,000.–
9 rooms300m² living space
1245 Collonge-Bellerive

Contemporary new house

Located in the prestigious commune of Collonge-Bellerive, just a stone's throw from the lake, this individual new house offers beautiful volumes, great brightness and quality features.Built in 2026, it meets recent energy standards and benefits from a floor heating system with a heat pump as well as a geocooling cooling system.From the entrance, the house seduces with its double height and large windows that bring beautiful brightness to the living spaces. The contemporary kitchen, fully equipped, is open to the dining room and living room, with a pleasant view of the landscaped garden and the pool.This level also includes a large wardrobe, an office that can serve as a TV lounge, a bedroom with bathroom as well as a guest toilet.Upstairs are three bedrooms en suite, each with its own bathroom and dressing room. The master bedroom also benefits from access to a loggia.The basement, fully equipped with quality materials, accommodates two rooms with bathrooms as well as a large multipurpose room giving onto a pleasant patio that provides natural light and opening onto the outside.A beautiful wine cellar, a laundry room, a storage room as well as the technical rooms complete this level.Outside, the property has a closed and landscaped garden, a contemporary pool as well as a covered car park.A modern and comfortable house, ideally located in a sought-after residential area in the immediate vicinity of the lake.NB. surface and photos are not contractual

  • View
  • Minergie certified
1 / 11
CHF 8,000.–
7 rooms240m² living space
1222 Vésenaz

Vésenaz - Charmante villa avec grand jardin clôturé!

Située au coeur de Vésenaz, cette charmante maison séduit par son alliance harmonieuse entre confort, élégance et respect de l'environnement, offrant un cadre de vie aussi paisible que privilégié.Entourée d'un magnifique jardin entièrement clos, elle bénéficie de beaux volumes et d'un environnement résidentiel très recherché. Idéalement située, elle se trouve à proximité immédiate des écoles publiques et privées, des crèches, des commerces ainsi que des transports en commun, offrant un quotidien pratique et agréable.Elle se distribue comme suit : • Hall d'entrée avec armoires et WC visiteurs • Très jolie cuisine fermée avec un accès à l'extérieur, entièrement équipée • Spacieuse salle à manger avec un accès à la terrasse et jardin • Vaste séjour avec bibliothèque faite sur mesure avec sa cheminée fonctionnelle etson accès direct à la terrasse et au jardin • Chambre à coucher ou bureau 1er étage: • Suite parentale avec sa propre salle de bains attenante • Trois chambres à coucher • Salle de bains avec WC Sous-sol: • Grande pièce polyvalente, idéale comme salle TV • Un pièce de rangement • Espace buanderie équipée avec lave-linge et sèche-linge • Local technique (pompe à chaleur) / Cave Le jardin clôturé ainsi qu'une belle terrasse invitant à la convivialité et à la détente en plein air. Un véritable havre de paix.Des places de parking extérieures ainsi qu'un Carpot pour deux voitures complètent ce bien d'exception.CONDITIONS LOCATIVESLoyer : CHF 8'000.--/moisCharges : IndividuellesEntretien jardin : inclus dans le loyerContrat d'entretien pompe à chaleur/toiture: à charge locataire Disponibilité : à convenirLocated in the heart of Vésenaz, this charming home captivates with its harmonious blend of comfort, elegance, and environmental sustainability, offering a living environment that is both peaceful and exceptional.Surrounded by a magnificent, fully enclosed garden, it features spacious rooms and is located in a highly sought-after residential neighborhood. Ideally located, it is in the immediate vicinity of public and private schools, daycare centers, shops, and public transportation, making daily life convenient and enjoyable.The layout is as follows: • Entry hall with closets and guest restroom • Very nice separate kitchen with access to the outdoors, fully equipped • Spacious dining room with access to the patio and garden • Spacious living room with a custom-built bookshelf, a working fireplace, anddirect access to the terrace and garden • Bedroom or office 1st floor: • Master suite with its own en-suite bathroom • Three bedrooms • Bathroom with toilet Basement: • Large multipurpose room, ideal as a TV room • A storage room • Laundry area equipped with a washer and dryer • Utility room (heat pump) / Cellar The fenced-in garden and a beautiful terrace invite you to enjoy time with friends and family and relax outdoors. A true haven of peace.Outdoor parking spaces and a carport for two cars complete this exceptional property.RENTAL TERMSRent: CHF 8,000.--/monthUtilities: IndividualGarden maintenance: included in the rentHeat pump/roof maintenance contract: at the tenant's expense Availability: to be agreed upon

New building
1 / 3
CHF 14,000.–
7 rooms302m² living space
Chemin David Munier 18, 1223 Cologny

Luxury, comfort and energy performance at the gates of Cologny

Luxury, comfort and energy performance at the gates of Cologny Perfectly located in a sought-after residential area of Cologny, just minutes from shops, sports facilities, and downtown Geneva, this brand-new contemporary villa (available in 2026) offers an exceptional living environment that blends serenity, privacy, and immediate access to key amenities.Part of an exclusive group of only four villas, the property offers approximately 302 sqm of living space on a 531 sqm landscaped and enclosed plot. The architecture is clean and modern, with generous volumes, abundant natural light, and high-end finishes throughout ? designed for refined, modern living. Interior elegance & functional luxury The ground floor opens to a welcoming entrance with built-in storage, a modern open-plan kitchen with central island, and a spacious living/dining area with floor-to-ceiling windows that extend seamlessly to the outdoors. A sunny terrace, landscaped garden, and solar-heated swimming pool provide a private and peaceful outdoor retreat ? perfect for relaxation or entertaining.Upstairs, the master suite offers all the comforts of a luxury hotel: a private balcony, custom walk-in wardrobe, and elegant en-suite bathroom. Two additional bedrooms with fitted wardrobes share access to a beautiful terrace and a stylish shower room.The fully finished lower level features a TV room or multipurpose space, a guest bedroom with en-suite shower, a laundry room, storage cellar, WC, and technical room.

Travel time
-
1 / 12
Price on request
17 rooms
Quai de Cologny, 1223 Cologny

Magnifique maison de Maître avec vue imprenable sur le lac

Implantée sur une parcelle de plus de 7500m2 dans un écrin de verdure cette magnifique propriété jouit d'un cadre exceptionnel.Distribuée sur 3 niveaux la maison offre env. 870m2 habitables répartis en 17 pièces :_Au rez de chaussée_ :- spacieuse réception- 2 salons en enfilade avec cheminée et salle à manger donnant sur une terrasse avec vue sur le lac et le jet d'eau_Au 1er étage_ :- 2 chambres avec balcon et cheminée, salle de bain attenante- 2 chambres avec salle de bains_Au dernier étages_ :- 3 chambres avec salle de bain attenante- 2 chambres_Complètent cette demeure_ :- piscine et pool house- garage pour 10 voitures- sauna, jacuzzi- buanderie- caves- 1 appartement pour le personnel d'env. 100m2.Affection pour activité de bureau admiseCharges individuelles en plus du loyer mentionnéConditions sur demandeDisponibilité à convenirVisite:Melcarne SA Service Courtage_+41 22 797 17 37_Auf einem Grundstück von über 7500m2 in üppigem Grün gelegen, genießt dieses prächtige Anwesen eine außergewöhnliche Umgebung.Auf 3 Ebenen verteilt bietet das Haus ca. 870m2 Wohnfläche aufgeteilt in 17 Räume:_Im Erdgeschoss_ :- geräumiger Empfang- 2 angrenzende Lounges mit Kamin und Esszimmer mit Zugang zu einer Terrasse mit Blick auf den See und den Brunnen_Im 1. Stock_:- 2 Schlafzimmer mit Balkon und Kamin, angrenzendes Badezimmer- 2 Schlafzimmer mit Badezimmer_In den oberen Etagen_:- 3 Schlafzimmer mit eigenem Bad- 2 Schlafzimmer_Diese Residenz vervollständigen_:- Schwimmbad und Poolhaus- Garage für 10 Autos- Sauna, Whirlpool- Wäschekammer- Keller- 1 Personalwohnung von ca. 100m2.Zuneigung zur Bürotätigkeit zugelassenIndividuelle Nebenkosten zusätzlich zur genannten MieteKonditionen auf AnfrageVerfügbarkeit nach VereinbarungBesuch:Melcarne SA Maklerservice_ + 41 22 797 17 37_Located on a plot of over 7500m2 in lush greenery, this magnificent property enjoys an exceptional setting.Distributed on 3 levels the house offers approx. 870m2 of living space divided into 17 rooms:_On the ground floor_ :- spacious reception- 2 adjoining lounges with fireplace and dining room opening onto a terrace with a view of the lake and the fountain_On the 1st floor_:- 2 bedrooms with balcony and fireplace, adjoining bathroom- 2 bedrooms with bathroom_On the top floors_:- 3 bedrooms with en-suite bathroom- 2 bedrooms_Complete this residence_:- swimming pool and pool house- garage for 10 cars- sauna, jacuzzi- laundry room- cellars- 1 staff apartment of approx. 100m2.Affection for office activity admittedIndividual charges in addition to the mentioned rentConditions on requestAvailability to be agreedVisit:Melcarne SA Brokerage Service_ + 41 22 797 17 37_

1 / 13
CHF 14,700.–
10 rooms300m² living space
1231 Conches

Magnificent Villa with Charm in Conches ? Future Pool and Pool House

In the heart of the highly sought-after residential area of Conches, in a small private path, calm and green, perpendicular to the Route de Florissant, magnificent semi-detached villa of character of approximately 300 m², spread over three levels and benefiting from a private garden of approximately 740 m².This beautiful family home seduces with its charm, its generous volumes, its parquet floors, its fireplaces, its exposed beams, and its luminosity, while offering a privileged situation close to the city center, schools, shops, and public transportation.The property will soon benefit from a significant renovation of its exteriors, with the creation of a new landscaped garden, a pool, and a pool house, whose delivery is scheduled for summer 2027.The villa consists of:On the ground floor: - An entrance hall leads to a large, fully equipped and furnished kitchen, a dining room, and a large living room with a fireplace and access to the outside. A pleasant, open veranda overlooking the garden, as well as a guest toilet, complete this level.On the 1st floor:- Three beautiful bedrooms, two bathrooms/showers, and a large terrace.On the 2nd floor ? attic:A superb attic space with exposed beams, including a large suite with a bedroom, living area, bathroom, and storage, offering a true, independent parental space.In the basement:A technical room and a large cellar complete the property.EXCEPTIONAL RENTAL CONDITIONS DURING THE WORKSThe rent for the property after completion and delivery of the new garden, pool, and pool house will be:CHF 14'000.? / month, including charges.During the execution of the exterior works, which will last approximately 9 months, the garden will be temporarily inaccessible to tenants and an outdoor construction site will be set up.In exchange for this temporary inaccessibility, future tenants will benefit, until the delivery and availability of the new exterior amenities, from an exceptionally reduced rent of:CHF 8'500.? / month, including chargesSo, a temporary reduction of CHF 5'500.? per month.A great opportunity to settle in this property today, under particularly advantageous conditions, before enjoying, after the completion of the works, a fully redesigned environment with a landscaped garden, pool, and pool house.Available from 01.10.2026Unfurnished rental.Visits and application documentsFor any visit request, please contact our rental service at 022 312 13 35 to arrange an appointment.After your visit, if you are interested in renting, find the ad on our website and download the rental application form, available under the "Forms" tab. Once you have completed it, please return it to us with the attachments to the address location@fm-management.chNote: The duration of the works and their completion date are indicative. The image showing the pool, pool house, and exterior amenities project is a non-contractual image intended to illustrate the currently planned project. The final execution may present differences.

Suggested properties for you based on search results