878 results - Commercial & industry for rent in Canton Geneve
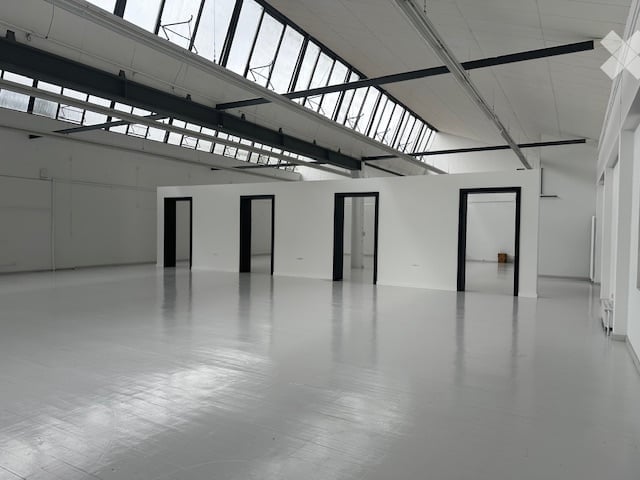
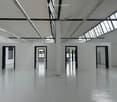
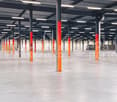
  • Large empty hall with white floor and walls, a glass skylight roof, and a row of doorways leading to adjoining rooms.
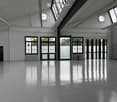
  • Large empty industrial-style space with white walls, a white painted floor, a steel column, skylights, and several black-framed doorways.
  • Large empty hall with white walls and floor, tall windows, and a steel-framed glass roof.
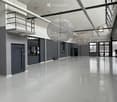
  • Large open hall with a glossy white floor, grey walls, wire globe pendant lights, and a mezzanine railing on the left.
  • Large open lounge area with white slipcovered sofas and armchairs on rugs, black stump side tables, tall windows, and a glass roof.
1 / 5
Large empty industrial-style space with white walls, a white painted floor, a steel column, skylights, and several black-framed doorways.
Large empty hall with white walls and floor, tall windows, and a steel-framed glass roof.
Large open hall with a glossy white floor, grey walls, wire globe pendant lights, and a mezzanine railing on the left.
CHF 15,500.– / monthPremium
700m² floor space
1208 Genève
Commerce/Industry in Geneva

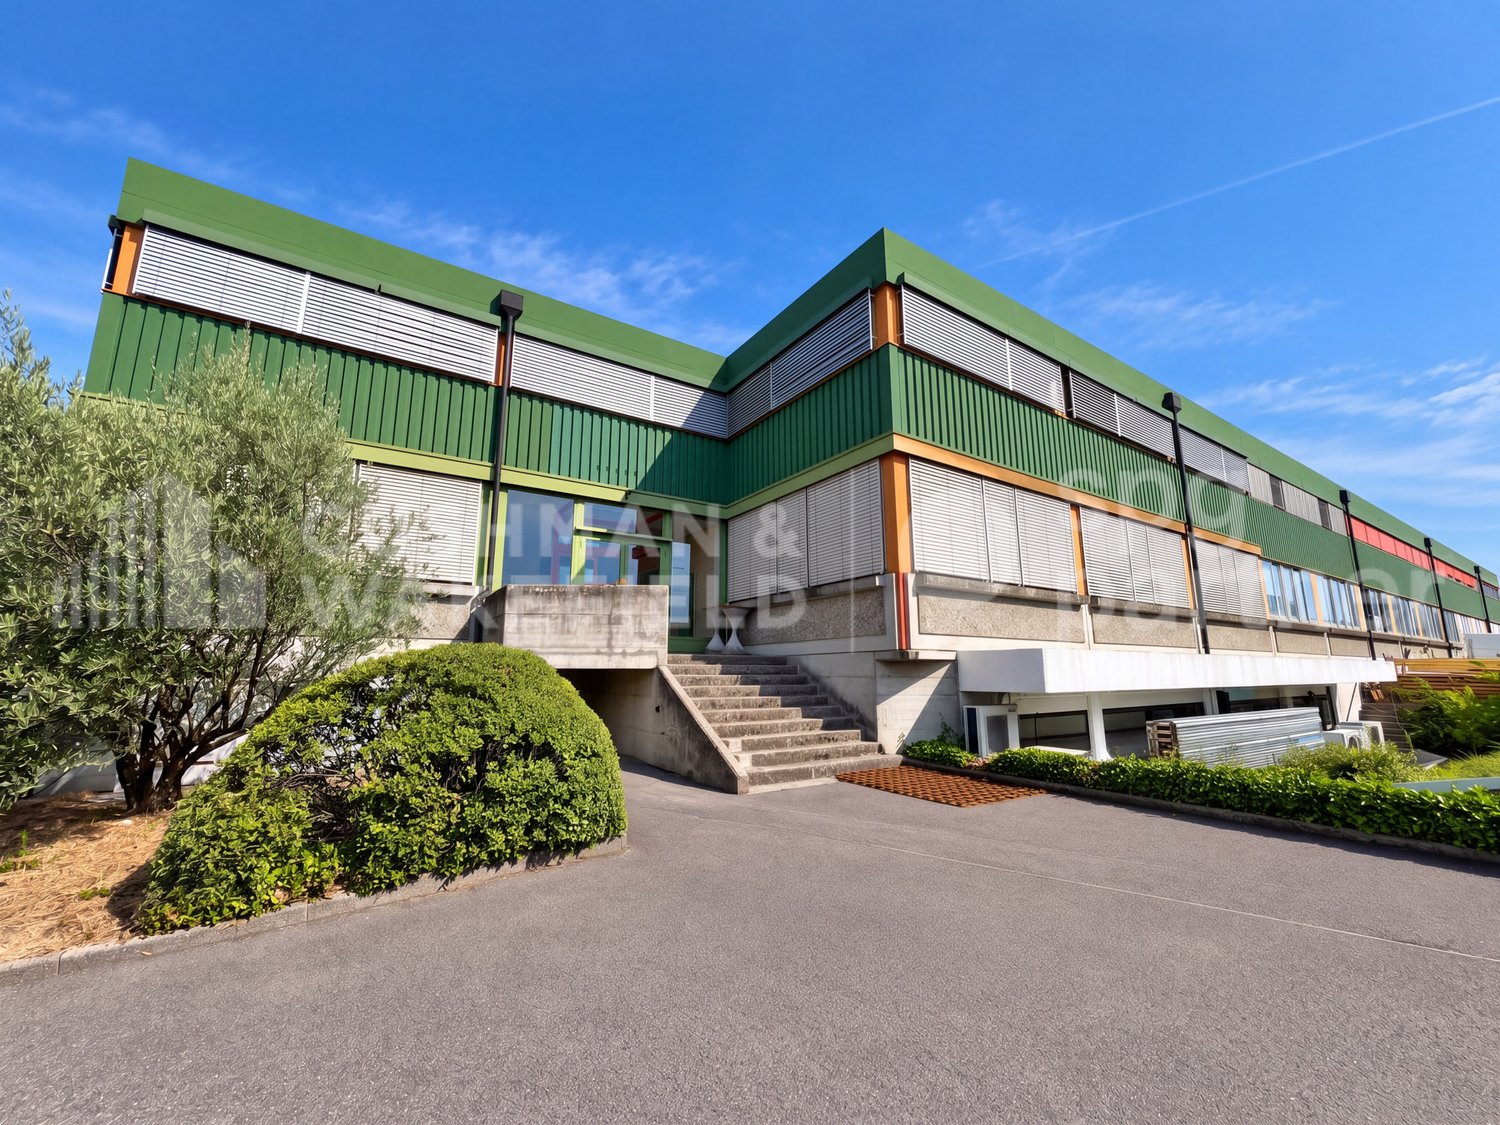
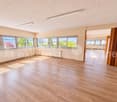
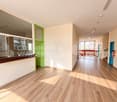
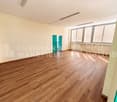
Area of approximately 700 m² – Several spaces – Fitted kitchen – Fixed-term lease of 24 monthsWe are offering a magnificent commercial space of approximately 700 m² for rent, providing beautiful volumes and a particularly versatile configuration.The space is currently divided into several rooms of different dimensions, allowing for numerous uses and creating different universes within a single location.The property features: • a fully fitted professional kitchen; • several rooms and separate areas; • beautiful volumes allowing for great flexibility in layout; • functional spaces that can accommodate various professional or commercial activities. Thanks to its configuration and existing equipment, this location would be particularly suitable for a company seeking a temporary high-quality solution in Geneva, without having to commit to a long-term commercial lease.It could be of particular interest for a showroom, offices, a training space, a temporary concept, or any other project compatible with the allocation and applicable authorizations.Main conditionsArea: approx. 700 m² Rent: CHF 14'000.–/month; charges extra Lease duration: maximum 24 months Availability: immediately.This space is offered for rent exclusively in its entirety. No partial or individual rentals will be accepted.The limited lease duration will be clearly defined contractually from the start.Viewings and information on request.A great opportunity for a company looking for a spacious, equipped, and versatile space for a determined period.
Find a new tenant for free

Create a free listing on Homegate to find the perfect next tenant for your apartment in no time at all.

List your property now
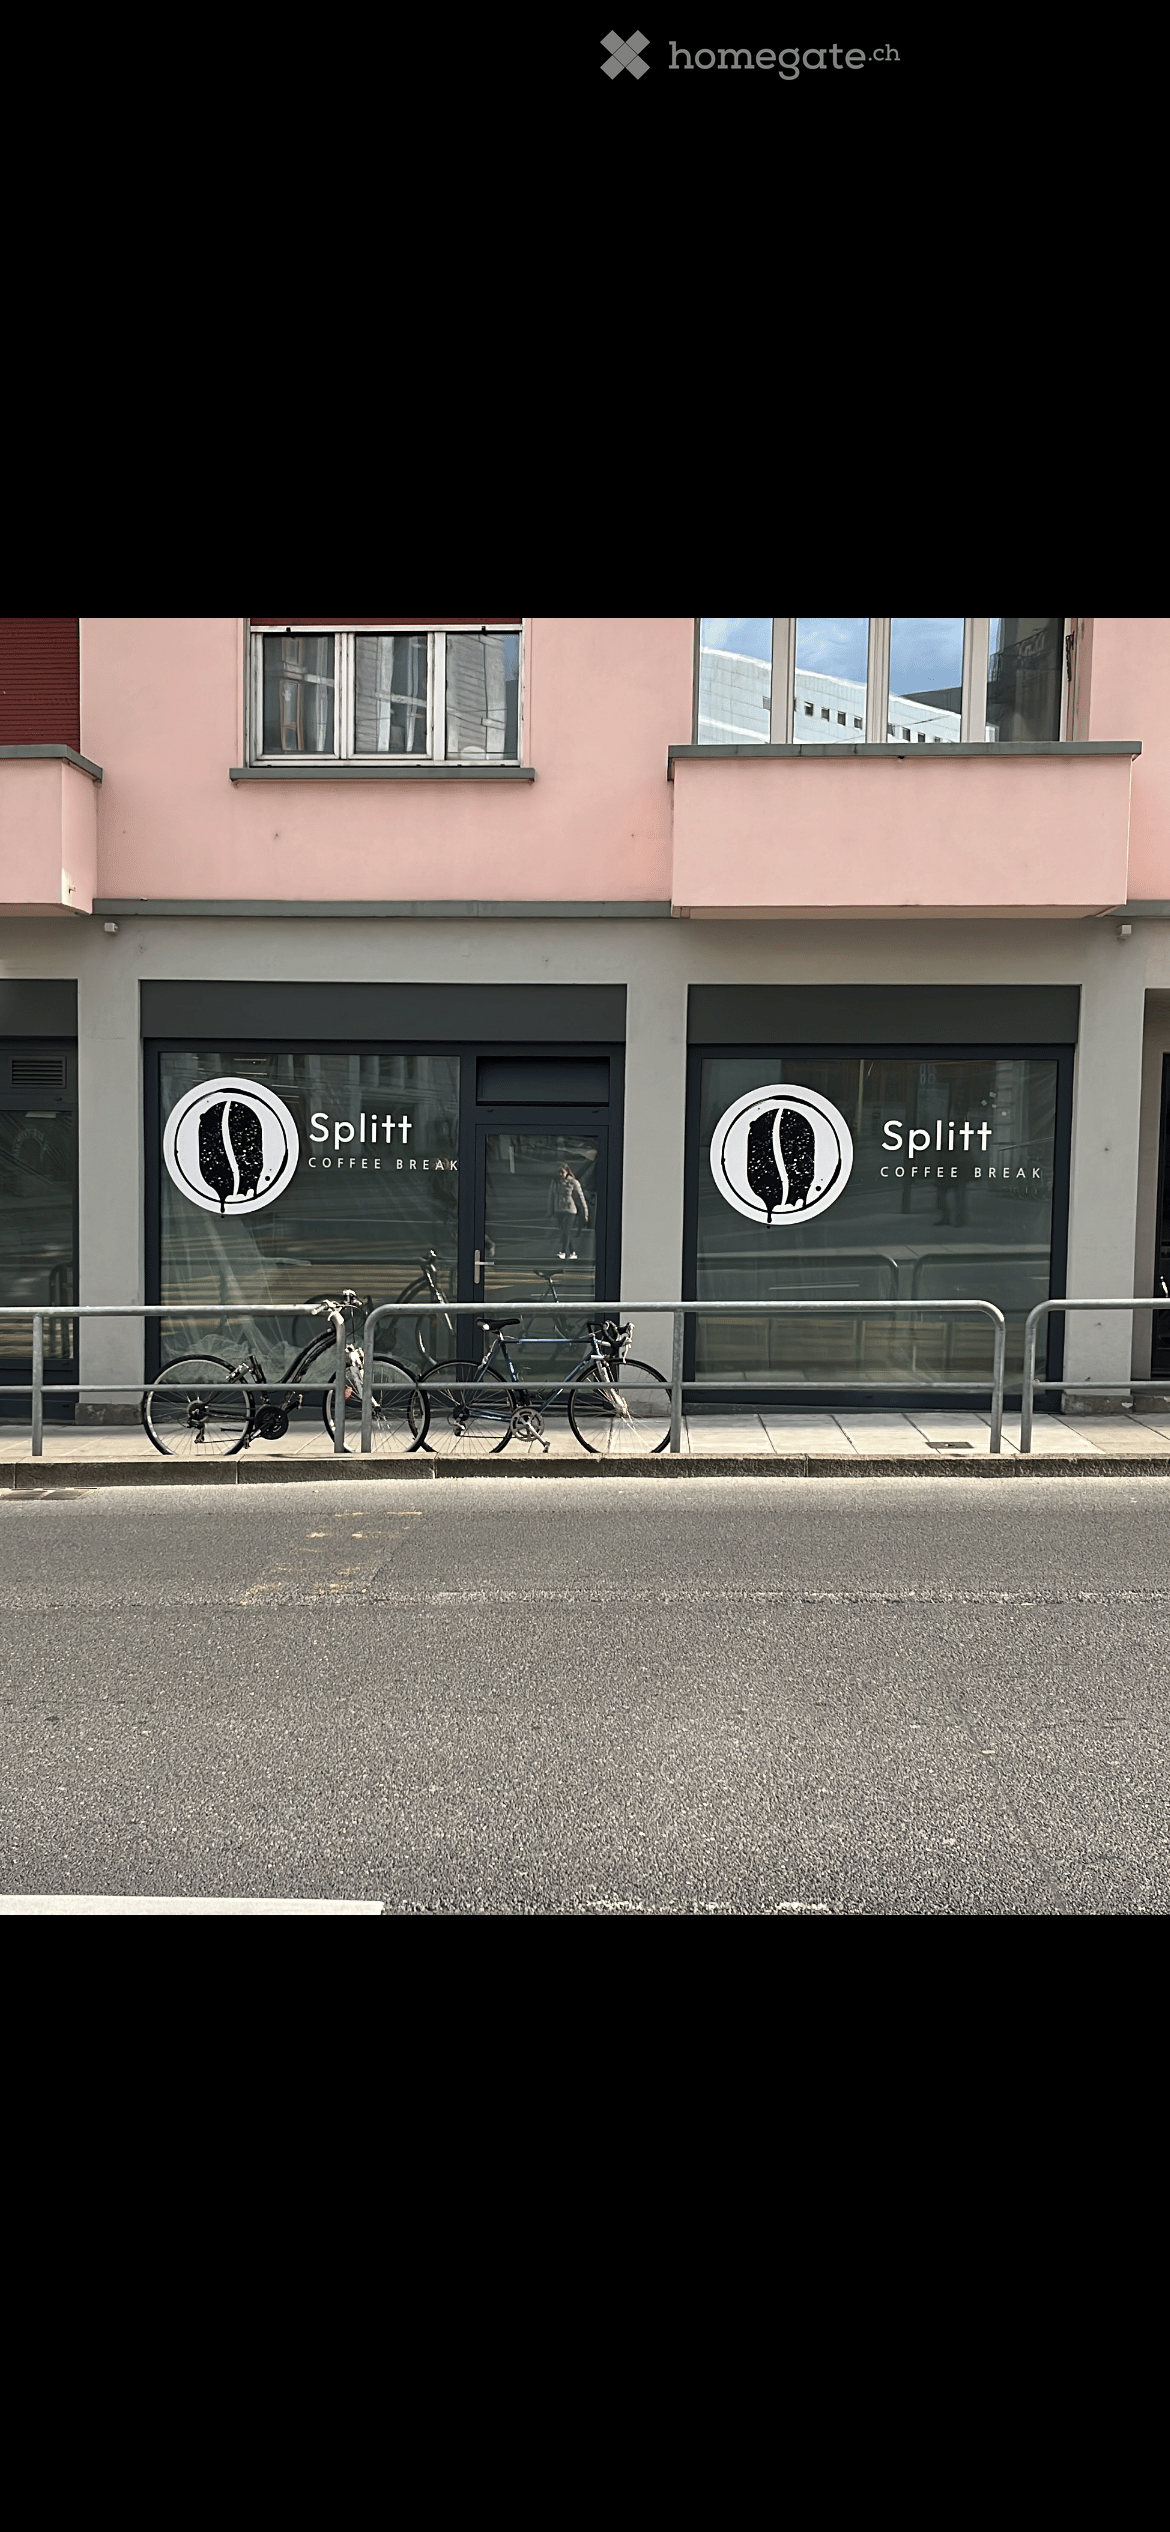
  • Pink building with two windows and two signages on front entrance, bicycles parked on metal railings in front.
  • Modern minimalist interior, tables and chairs arranged for dining, picture frames on walls
1 / 5
CHF 3,500.– / monthTop
60m² floor space
Rue de Lyon 1, 1201 Genève

Commercial property in the heart of Geneva for sale - Rue de Lyon 1

Discover this 90 m² commercial space ideally located on the ground floor of a charming pink building on the prestigious Rue de Lyon 1, in the lively Cornavin neighborhood. Entirely renovated in 2023, this space offers a modern and functional setting for your business.Rent: 3500Characteristics of the space: • Total surface area: 90 m² optimized for commercial use • Modern layout: Minimalist interior with tables and chairs, perfect for restaurants or customer reception • Recent renovation: Completely refurbished in 2023 • Excellent visibility: Facade with two windows and possible signage • Availability: Immediate Exceptional location: This space benefits from a privileged location in close proximity to Cornavin Station. The "Gare Cornavin" tram stop is just a 4-minute walk, while Geneva's main station is accessible within 6 minutes on foot. The Lyon platform is 2 minutes away, offering perfect connectivity.Amenities nearby: All essential services are within reach, including the Mini market Nila (3 minutes), the Pharmacie Herboristerie Bedat (4 minutes), and the vocational training school (4 minutes). The environment is sunny and relatively quiet on the railway side.This commercial space represents a unique opportunity to develop your business in one of Geneva's most dynamic neighborhoods, combining exceptional accessibility and a modern, renovated setting.

Travel time
-
1 / 13
  • Parking space
CHF 180.– / m²/ year
12,000m² floor space
Rue des Moulières 6, 1242 Satigny

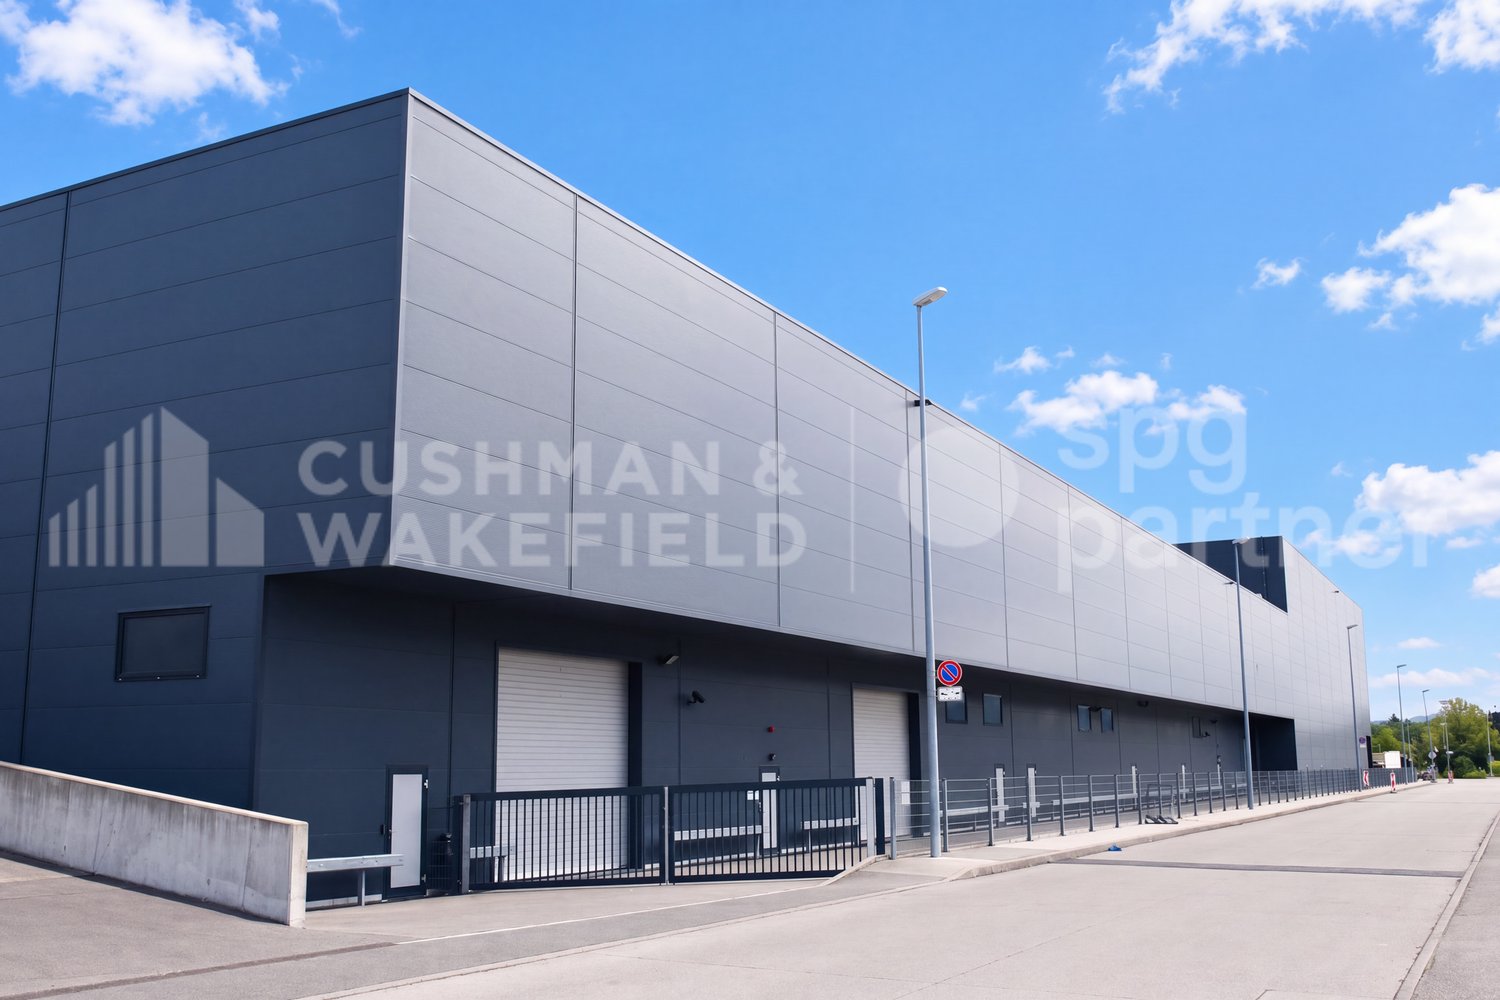
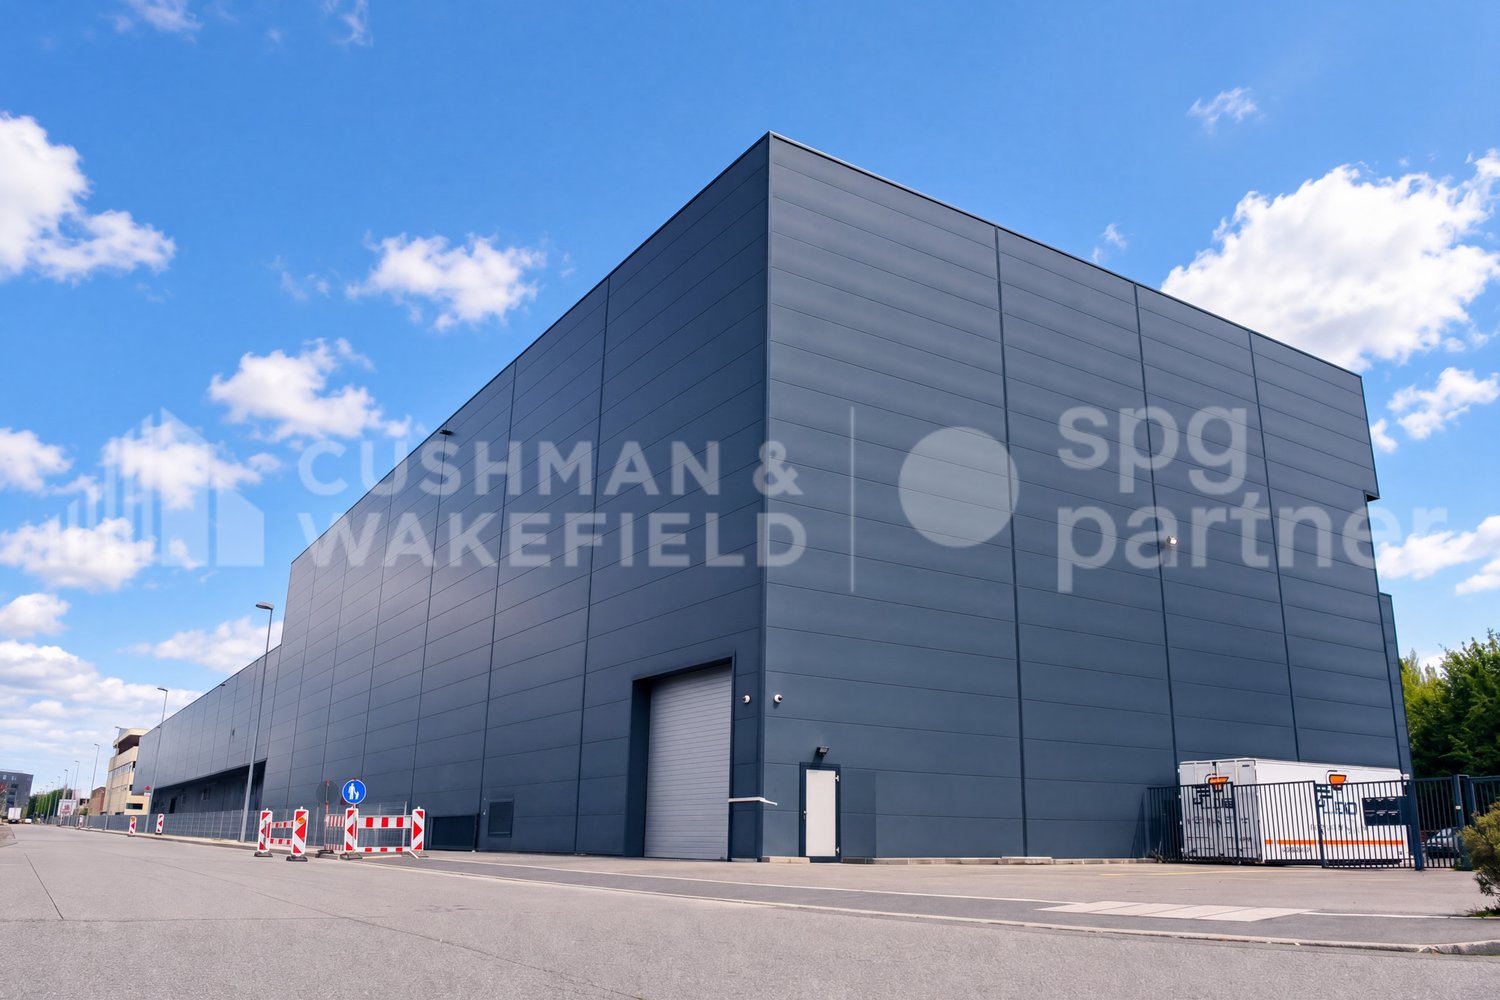
12'000 m² of divisible industrial halls for rent - Moulières 6

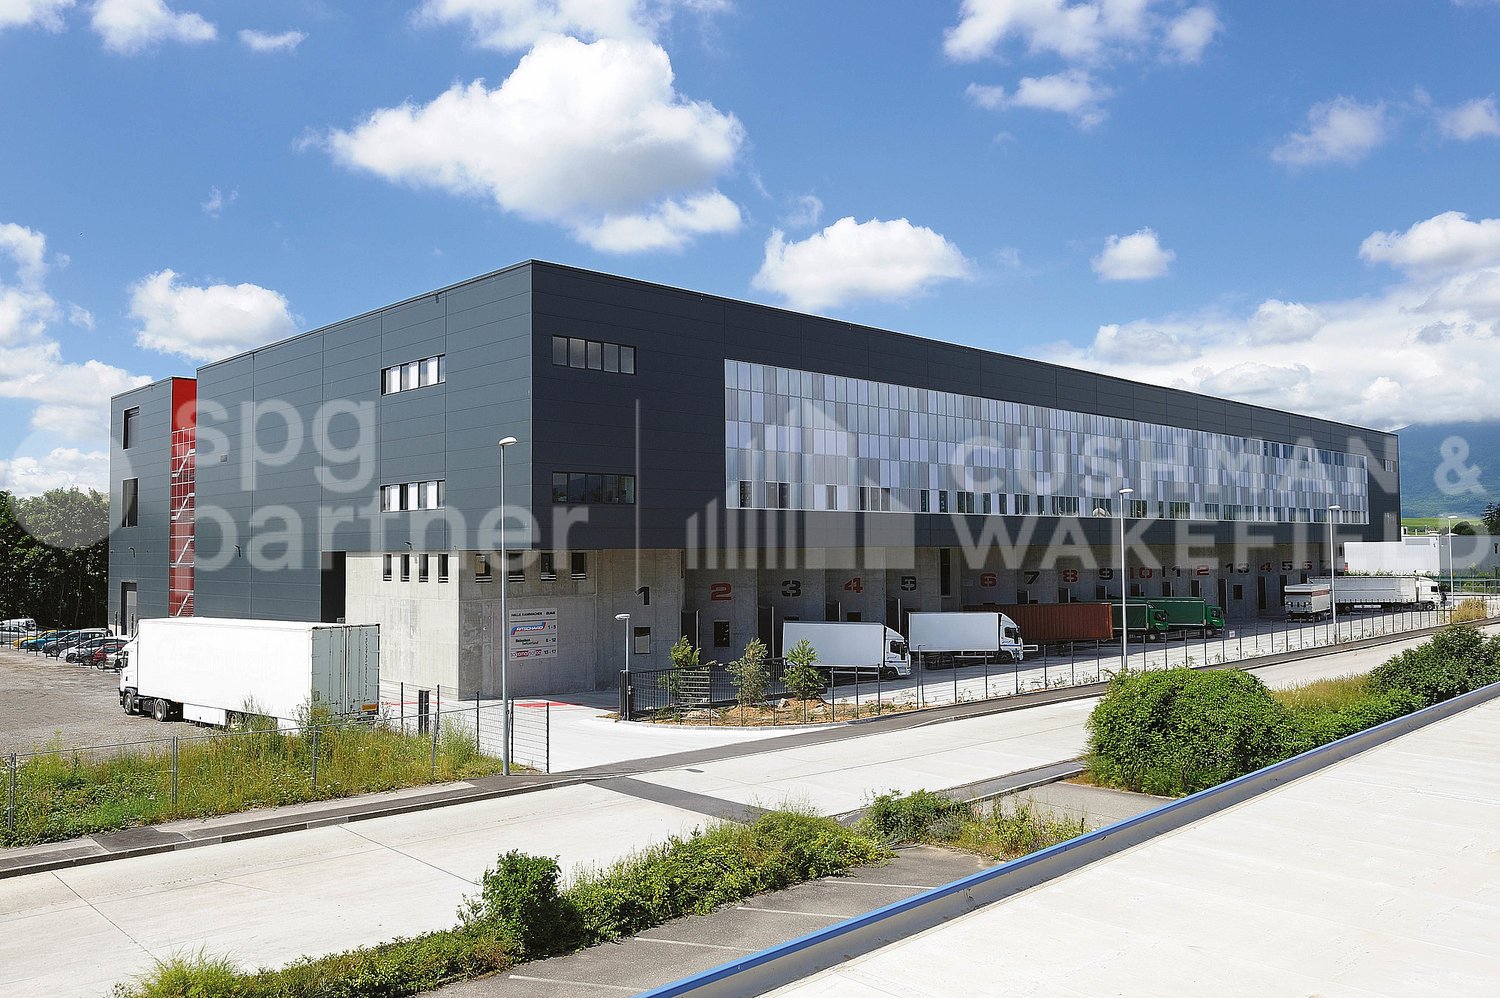
DescriptionLocated in the heart of the ZIMEYSA, this industrial and logistics complex develops approximately 12'000 m² spread between the ground floor and the 1st floor.The surfaces are accessible from trucks at ground level, directly on the ground floor or by a heated ramp leading to the 1st floor. The complex offers heights ranging from 5 to 17 meters and can be divided from approximately 1'480 m².Surface distribution • 1'508 m² on the ground floor, height of 17 meters • 1'481 m² on the ground floor, height of 5.20 meters • 9'020 m² on the 1st floor, height of 5 meters • Exact total surface of 12'009 m² Main characteristics • Ground-level access for trucks • Useful load of 1 to 10 t/m² depending on the surface • Sectional doors on the ground floor • 10-ton crane in the 1'508 m² hall • Sprinkler system • Building secured by cameras and alarm • Outdoor parking spaces available Situation • Highway approximately 10 minutes away • Geneva airport approximately 10 minutes away • Cornavin station approximately 23 minutes away Rental conditions • Rent on the ground floor: CHF 220.-/m²/year • Rent on the 1st floor: CHF 180.-/m²/year • Charges: CHF 5.-/m²/year • Outdoor parking: CHF 2'160.-/space/year • Availability: October 1st, 2027 • Minimum rental period: 5 years • Rent guarantee: 6 months minimum • Indexation: 100% according to ISPC

  • Parking space
Travel time
-
1 / 13
  • Parking space
  • Elevator
Price on request
1,500m² floor space
Chemin des Aulx 14, 1228 Plan-les-Ouates

1,500 m² of laboratories and offices for rent near Geneva - CTN 14

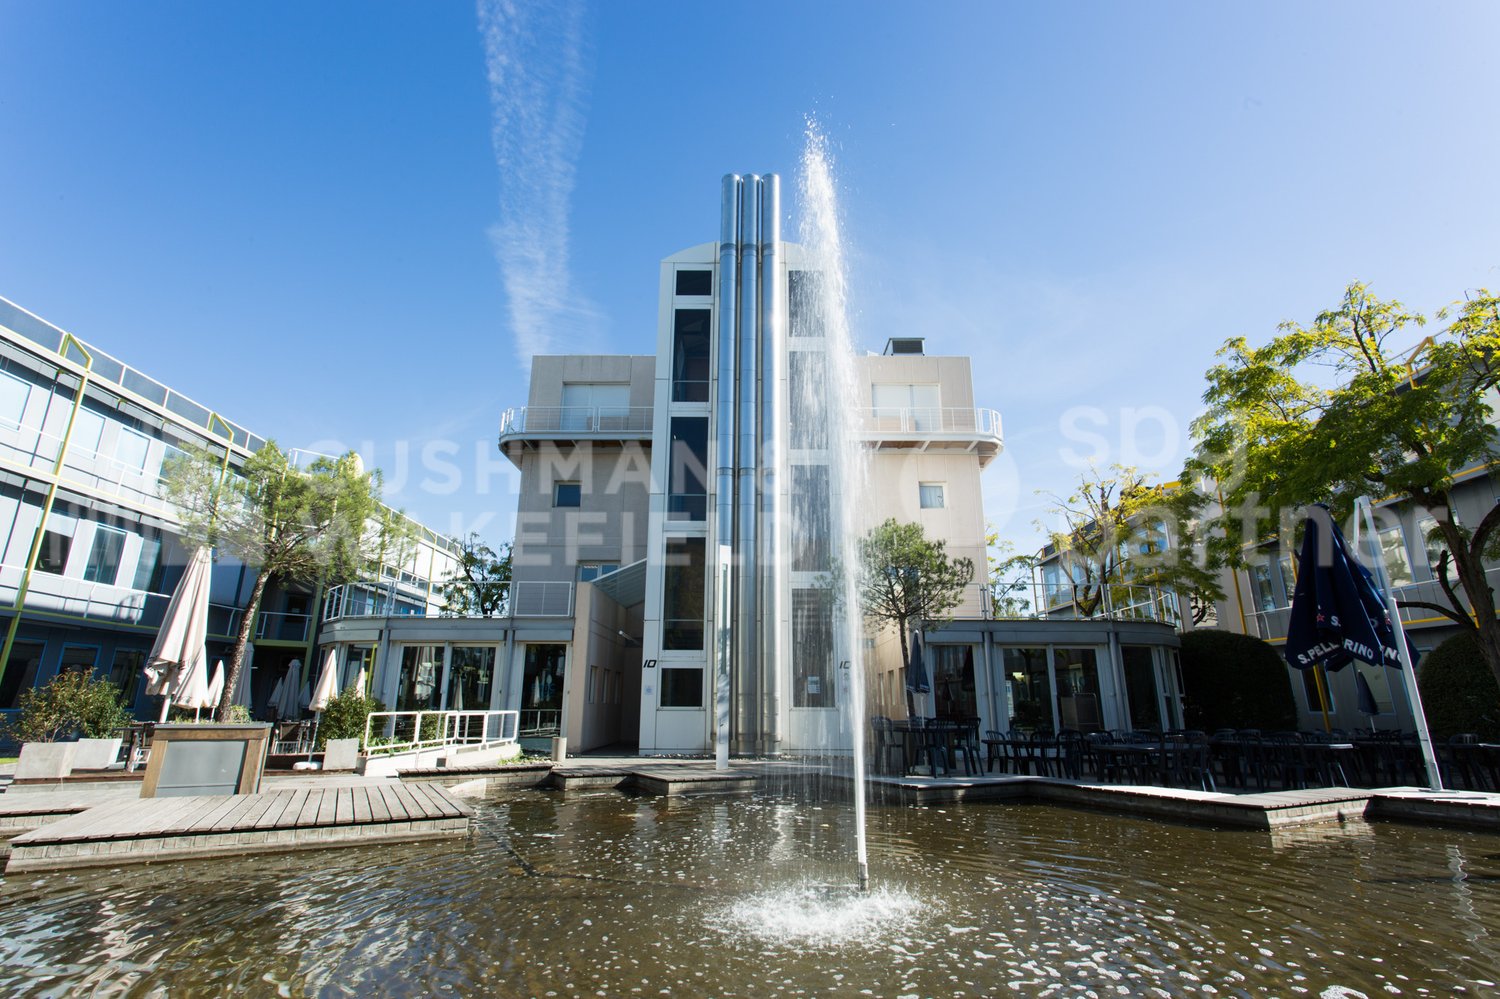
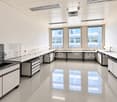
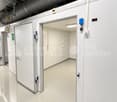
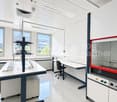
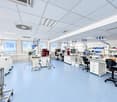
For rent in Plan-les-Ouates, in the heart of the ZIPLO, this biotech plug-and-play ensemble of 1,544 m² is available immediately.Located at Chemin des Aulx 14, the property features 992 m² of laboratories ready to operate and 552 m² of fitted-out offices. The direct connection between the two spaces facilitates analytical activities, research and development, quality control, and production.Laboratories ready to operate - 992 m² • Equipped workbenches • Autoclave and industrial washer • Cold room • Gas detection system • Room for O2 and CO2 bottles • Compressed air network • Backup power system for critical equipment • Type II water supply for quality control analyses Offices - 552 m² • 24 fully furnished workstations • 3 equipped meeting rooms • Screens and reception stations • Cafeteria • Operational IT infrastructure • Network adapted to GxP environments and data integrity requirements • Direct access to laboratories Additional surfaces and parking • 51 m² storage room • 39 parking spaces An environment designed for innovative companiesThe CTN is an industrial campus composed of six buildings totaling 32,000 m². It hosts around 40 companies and nearly 1,000 employees in the fields of biotechnology, IT, and research and development.The site features a company restaurant, guest rooms, and a fitness room with locker rooms and sauna. A technical manager is present during opening hours. A 24/7 standby service is available.A strategic location in Geneva • Immediate access to the A1 highway • Geneva airport within 5 minutes • Bus lines 22 and 42 • ZIPLO served by tram line 15 • Connection to the Léman Express Rental conditions • Rent: CHF 609'960.78 per year, excluding taxes and charges • The rent includes the 1,544 m², storage room, and parking spaces • Charges: CHF 107'310.08 per year • Availability: immediate • New lease, lease transfer, or sublease until January 31, 2032 • Indexation according to ISPC Our teams are available to organize a visit and discuss your project.Features • Peripheral cabling • Server room • Freight elevator • Finish: Fitted out • Air conditioning • Shower • Kitchen/kitchenette

  • Parking space
  • Elevator
Travel time
-
1 / 13
  • Parking space
  • Garage
CHF 250.– / m²/ year
940m² floor space
Rue du Pré-Bouvier 8, 1242 Satigny

Mixed area with sectional door - 940 m² | SATIGNY?ZIMEYSA

A single site to bring together operations, customer reception and administration.Located at 8, rue du Pré-Bouvier in Satigny, this mixed ensemble of 940 m² on two levels includes a workshop/warehouse, a showroom and offices.The workshop benefits from a ground-level access by sectional door, facilitating loading and unloading operations. The first floor accommodates bright offices divided into several spaces as well as a terrace. Announced distribution: • ground-level workshop/warehouse: 270 m²; • showroom/store: 150 m²; • offices on the 1st floor: 470 m²; • terrace: 20 m². The advantages: • sectional door of approximately 3.80 × 4.00 m; • announced height: 3.67 m; • van access to the basement; • 14 parking spaces, including 6 outdoor and 8 indoor spaces; • operational and administrative surfaces combined on a single site; • immediate availability. Strategic location The building is located in the heart of ZIMEYSA, in a dynamic economic environment grouping numerous industrial, artisanal and technological companies.The A1 motorway and main road axes are quickly accessible. The "Pré-Bouvier" stop, served by bus line 71, is located in the immediate vicinity. The ZIMEYSA station and its connections to Geneva-Cornavin are accessible in a few minutes. Geneva International Airport is announced in less than 20 minutes. Rental conditions: • parking spaces: CHF 200.–/space/month, in addition; • charges: to be agreed; • rental guarantee: minimum 6 months; • minimum lease duration: 5 years; • indexation: 100% according to ISPC; • availability: immediate. This configuration is particularly suitable for a company wishing to combine artisanal or technical activities, light storage, showroom and administration, subject to the applicable authorizations.To receive the complete dossier or organize a visit:Anne-Pascale Marchand+41 22 707 46 06apm@spgpartner.ch

  • Parking space
  • Garage
Travel time
-
1 / 13
  • Parking space
  • Garage
CHF 250.– / m²/ year
940m² floor space
Rue du Pré-Bouvier 8, 1242 Satigny

Studio, showroom and offices - 940 m² | SATIGNY?ZIMEYSA

A single site to bring together operations, customer reception and administration.Located at 8, rue du Pré-Bouvier in Satigny, this mixed ensemble of 940 m² on two levels includes a workshop/warehouse, a showroom and offices.The workshop benefits from a ground-level access by sectional door, facilitating loading and unloading operations. The first floor accommodates bright offices divided into several spaces as well as a terrace. Announced distribution: • ground-level workshop/warehouse: 270 m²; • showroom/store: 150 m²; • offices on the 1st floor: 470 m²; • terrace: 20 m². The advantages: • sectional door of approximately 3.80 × 4.00 m; • announced height: 3.67 m; • van access to the basement; • 14 parking spaces, including 6 outdoor and 8 indoor spaces; • operational and administrative surfaces combined on a single site; • immediate availability. Strategic location The building is located in the heart of the ZIMEYSA, in a dynamic economic environment grouping numerous industrial, artisanal and technological companies.The A1 motorway and the main road axes are quickly accessible. The "Pré-Bouvier" stop, served by bus line 71, is located in the immediate vicinity. The ZIMEYSA station and its connections to Geneva-Cornavin are accessible in a few minutes. Geneva International Airport is announced in less than 20 minutes. Rental conditions: • parking spaces: CHF 200.–/space/month, in addition; • charges: to be agreed; • rental guarantee: minimum 6 months; • minimum lease duration: 5 years; • indexation: 100% according to ISPC; • availability: immediate. This configuration is particularly suitable for a company wishing to combine artisanal or technical activities, light storage, showroom and administration, subject to the applicable authorizations.To receive the complete dossier or organize a visit:Anne-Pascale Marchand+41 22 707 46 06apm@spgpartner.ch

  • Parking space
  • Garage
Travel time
-
1 / 13
CHF 376.– / m²/ year
336m² floor space
Rue de Lyon 110, 1205 Genève

Restaurant of 336 m² with two terraces and storage in Charmilles, Geneva

An attractive address to develop an ambitious restaurant concept in the heart of a lively Geneva neighborhood.Within the QUARTET real estate complex in Charmilles, this restaurant space benefits from a particularly dynamic environment, composed of offices, schools, housing, and shops.The restaurant develops 336 m² of floor space and enjoys two terraces, large glass surfaces, and contemporary fittings offering a welcoming and bright setting. A 65 m² storage area in the basement completes the premises, bringing the total area to 401 m².Its location allows it to reach a diverse clientele of residents, employees, HES students, and visitors, with regular frequency throughout the day. Public transportation and main road axes are easily accessible. THE ADVANTAGES • Restaurant of 336 m² on the ground floor • Two terraces • Storage area of 65 m² in the basement • Total area of 401 m² • Contemporary fittings in place • Bright spaces with large glass surfaces • Mixed and active clientele • Neighborhood in full development • Good accessibility by public transport and by road RENTAL CONDITIONS • Rent, including storage: CHF 11'558.80 per month, excluding taxes and excluding charges • Charges: provisional advance of CHF 1'955.75 per month • Rent guarantee: CHF 80'000.- • Takeover of fittings: CHF 365'000.-, excluding furniture and works of art • Lease: lease takeover until January 31, 2032, renewable twice for five years under the same conditions • Indexation: 100 % ISPC • Availability: to be agreed An opportunity to take over an already fitted-out address and quickly deploy a new restaurant concept in one of the most vibrant areas of Charmilles.Complete file and visits on request.Anne-Pascale Marchand+41 22 707 46 06apm@spgpartner.chVirginia Panetti+41 22 707 46 74vpa@spgpartner.ch

Travel time
-
1 / 13
  • Elevator
  • Minergie certified
CHF 280.– / m²/ year
Route du Nant-d'Avril 152, 1217 Meyrin

Nant-d'Avril 152 - High-Tech Workshops and Modern Offices in Meyrin

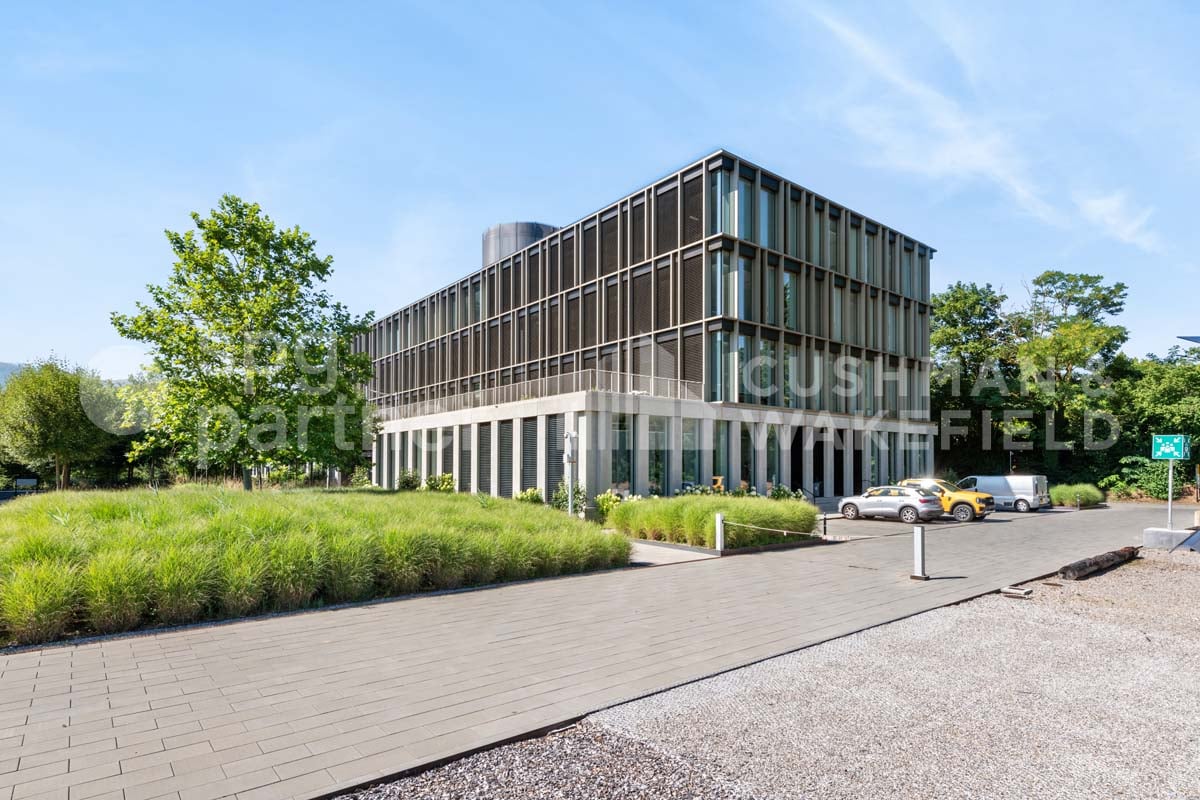
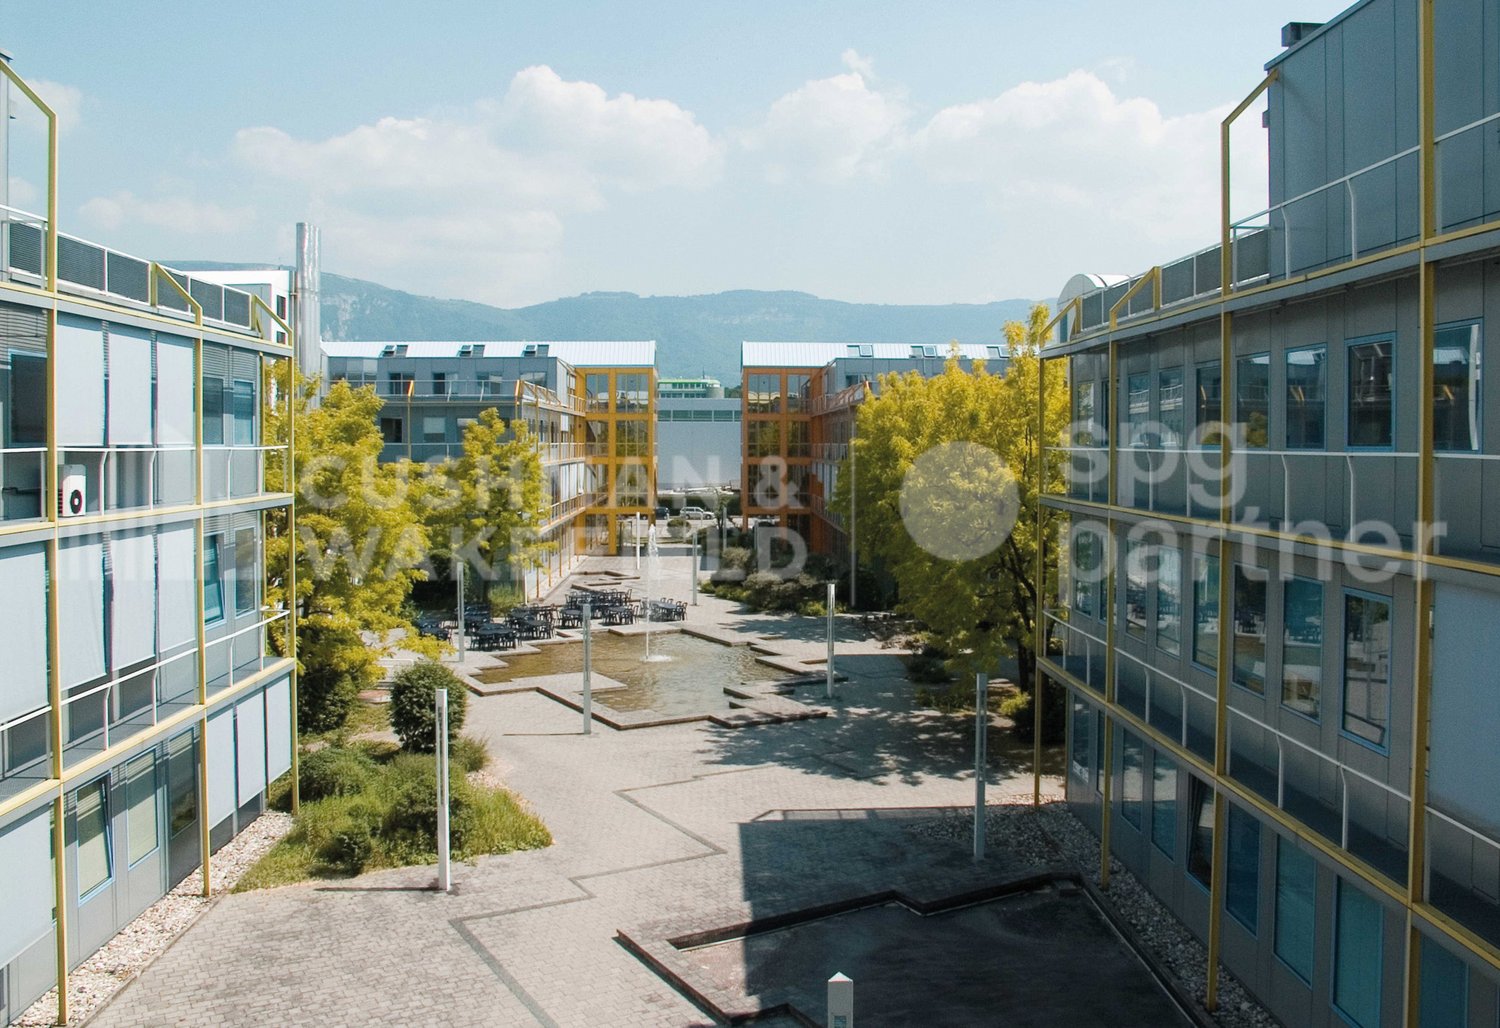
Located at Route du Nant-d’Avril 152 in Meyrin (Geneva), at the heart of The Hive campus, these spaces combine High-Tech workshops and modern offices to accommodate innovative, industrial, or technological companies. Strategic location • 15 minutes from Geneva International Airport • Immediate access to the A1 highway • Well served by public transportation (Bus 57, Tram 18) • Restaurants and nearby services Available surfaces (total 2,296 m²) • Lower floor: 437 m² of High-Tech workshops • Upper floor: 442 m² of High-Tech workshops • 3rd floor: 1,175 m² of modern offices • Rooftop (optional): 200 m² of communal space Equipment and services • Equipped High-Tech workshops: process cooling, energy supply, gray area, backup power, extraction system, dedicated transformer, demineralized water, ATEX room. • Modern office complex: fully equipped, IT and conference rooms, coffee point, fiber optic connection (dual network), access control, video surveillance, furniture optional. • Premium communal areas: large cafeteria with terrace, rooftop with summer kitchen, changing rooms with showers, reception, parking (110 car and 20 motorcycle spaces) with electric vehicle charging stations and bike racks. Highlights for companies • Flexibility of surfaces (workshops + offices) • State-of-the-art technical infrastructure for High-Tech, industrial, or R&D activities • Prestigious and professional environment within a modern campus • Unobstructed view of the Geneva countryside Rental conditions • Availability: immediate • Charges: CHF 45.-/m2/year • Lease duration: minimum 5 years These premises represent a unique opportunity for technological, industrial, or service companies looking to establish themselves in Geneva in a modern, strategic, and functional setting.spg partner, your specialist in commercial real estate.Equipment • Technical floor • Peripheral cabling • Cabling: Category 7 • Floor channels • Server room • Finish: Equipped • Air conditioning • Ventilation/Cooling: Cold ceiling • Shower • Kitchen/Kitchenette • Curtains

  • Elevator
  • Minergie certified
Travel time
-
1 / 13
  • Elevator
  • Minergie certified
CHF 280.– / m²/ year
1,200m² floor space
Route du Nant-d'Avril 152, 1217 Meyrin

Nant-d'Avril 152 - High-Tech Workshops and Modern Offices in Meyrin

For rent : High-Tech Workshops and Modern Offices – 1'200 m² in Meyrin (Geneva)Located at Route du Nant-d’Avril 152 in Meyrin (Geneva), in the heart of The Hive campus, these spaces combine High-Tech Workshops and high-end offices to accommodate innovative, industrial or technological companies. Strategic location • 15 minutes from Geneva International Airport • Immediate access to the A1 highway • Well served by public transport (Bus 57, Tram 18) • Restaurants and nearby services Available surfaces (total 2’296 m²) • Lower floor: 437 m² High-Tech Workshop • Upper floor: 442 m² High-Tech Workshop • 3rd floor: 1’175 m² modern offices • Rooftop (optional): 200 m² communal space Equipment and services • Equipped High-Tech Workshops: process cooling, energy supply, grey room, backup power, extraction system, dedicated transformer, demineralized water, ATEX room. • Modern office complex: fully equipped, IT and conference rooms, coffee point, fiber optic connection (dual network), access control, video surveillance, optionally furnished. • Premium communal areas: large cafeteria with terrace, rooftop with summer kitchen, changing rooms with showers, reception, parking (110 car and 20 motorcycle spaces) with electric charging stations and bike racks. Highlights for companies • Flexibility of surfaces (workshops + offices) • State-of-the-art technical infrastructure for High-Tech, industrial or R&D activities • Prestigious, professional environment in a modern campus • Unobstructed view of the Geneva countryside Rental conditions • Availability: immediate • Charges: CHF 45.-/m2/year • Lease duration: minimum 5 years These premises offer a unique opportunity for technological, industrial or service companies wishing to establish themselves in Geneva in a modern, strategic and functional setting.spg partner, your specialist in commercial real estate.Equipment • Technical floor • Peripheral cabling • Cabling: Category 7 • Floor channels • Server room • Finish: Equipped • Air conditioning • Ventilation/Cooling: Cold ceiling • Shower • Kitchen/Kitchenette • Blinds

  • Elevator
  • Minergie certified
Travel time
-

Suggested properties for you based on search results