561 results - Apartment to buy in Canton Geneve
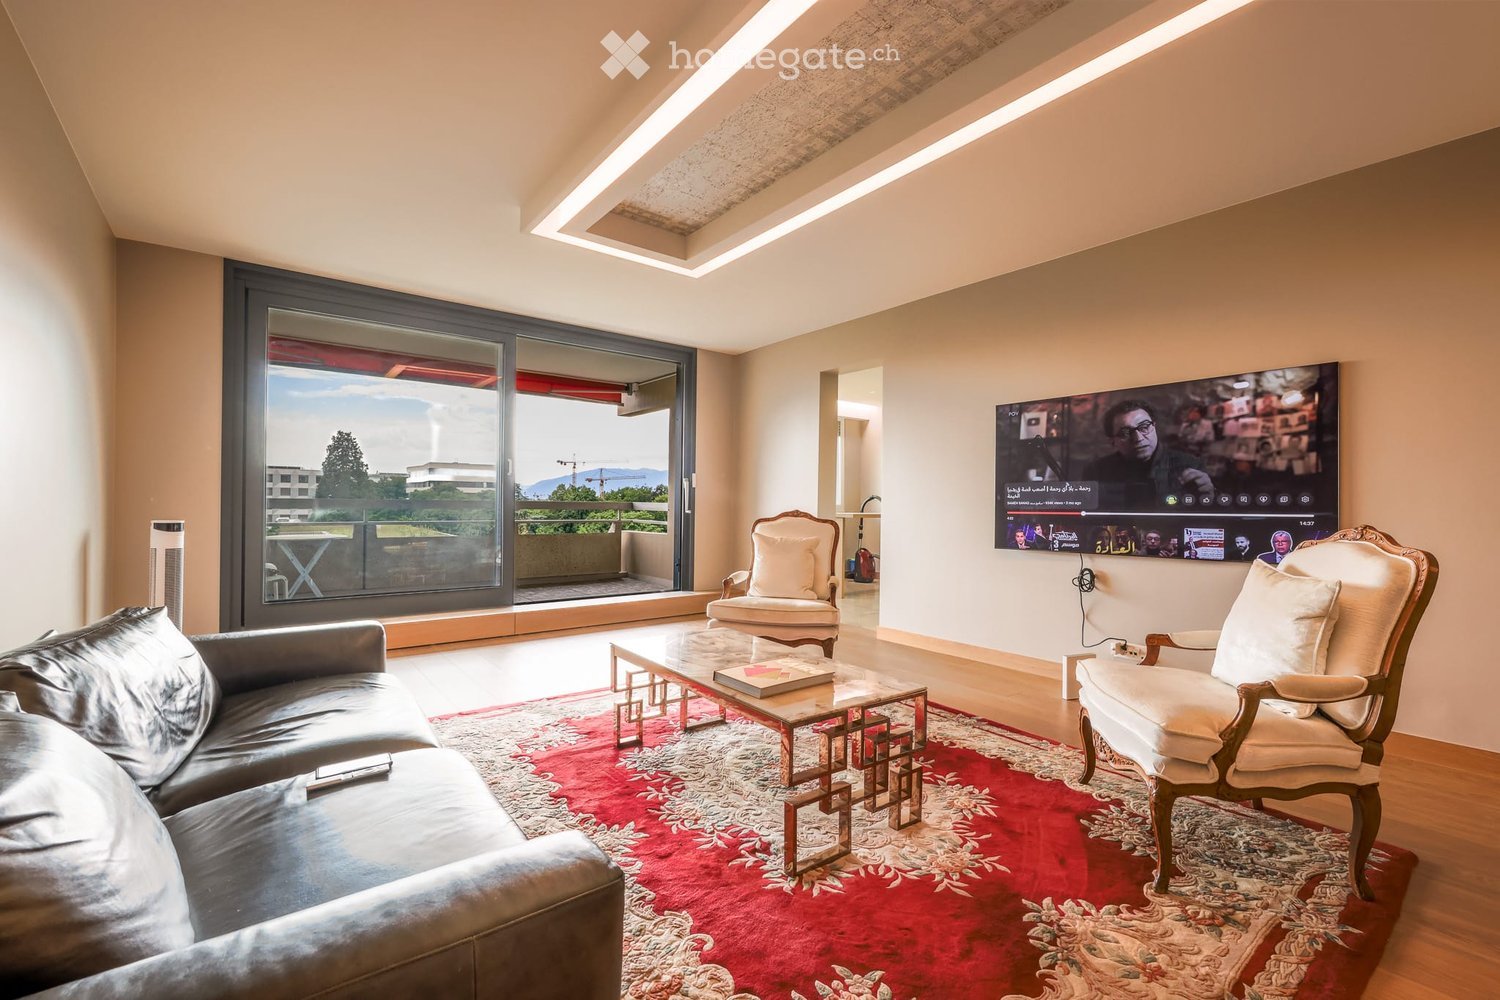
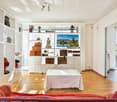
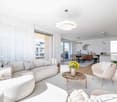
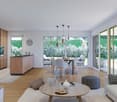
  • Modern living room with large windows offering a scenic view, featuring a leather sofa, coffee table, armchairs, and a television displaying content.
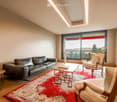
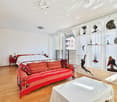
  • Modern living room with a slanted ceiling, large windows, and a balcony. Features a black leather sofa, a white armchair, a coffee table, and a red patterned rug.
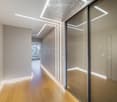
  • Modern hallway with wooden flooring, recessed lighting, glass partitions, and a patterned wall design.
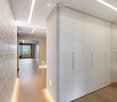
  • Modern hallway with light wooden flooring, white built-in wardrobes, recessed lighting, and a textured brick accent wall. The hallway leads to a room with large windows and a balcony view.
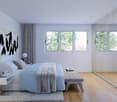
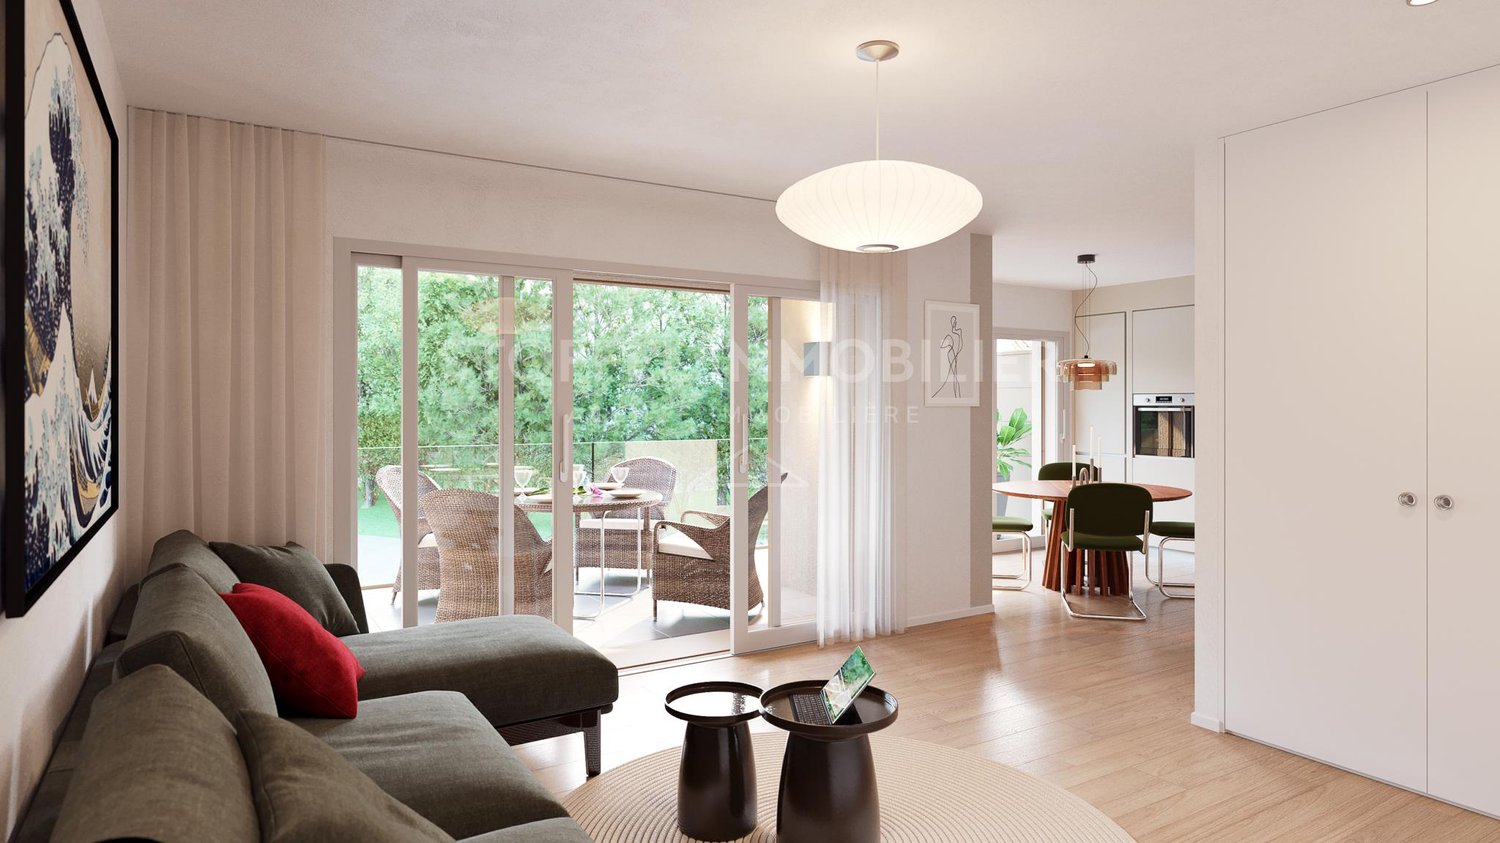
  • Empty room with wooden flooring, white walls, large glass sliding door leading to a balcony, and modern lighting fixtures.
  • Modern hallway with light wooden flooring, white walls, and recessed lighting. Features a round mirror, a bench with orange seating, and an open doorway leading to a bathroom area.
  • A small, minimalist hallway or entryway with light grey walls, wooden flooring, a single bench with a red cushion, and a round mirror on the wall.
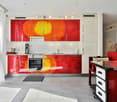
  • Modern kitchen with white cabinets, stainless steel sink, and sleek countertops.
  • Modern kitchen with white cabinets, stainless steel appliances, a wine cooler, and a large window offering a view of the city.
  • Modern kitchen with white cabinets, a central island, and built-in ovens. Features a sleek design with a light-colored countertop and a large window on the left side.
  • Modern kitchen with a built-in wine rack featuring wooden shelves and a glass door, adjacent to a cabinet with wooden shelves and a drawer.
  • Modern bathroom with marble tiles, a bathtub, toilet, sink, and a large oval mirror above the sink.

  • Modern bathroom with marble walls, a white sink, a toilet, a large round mirror, and a glass-enclosed shower with modern fixtures.
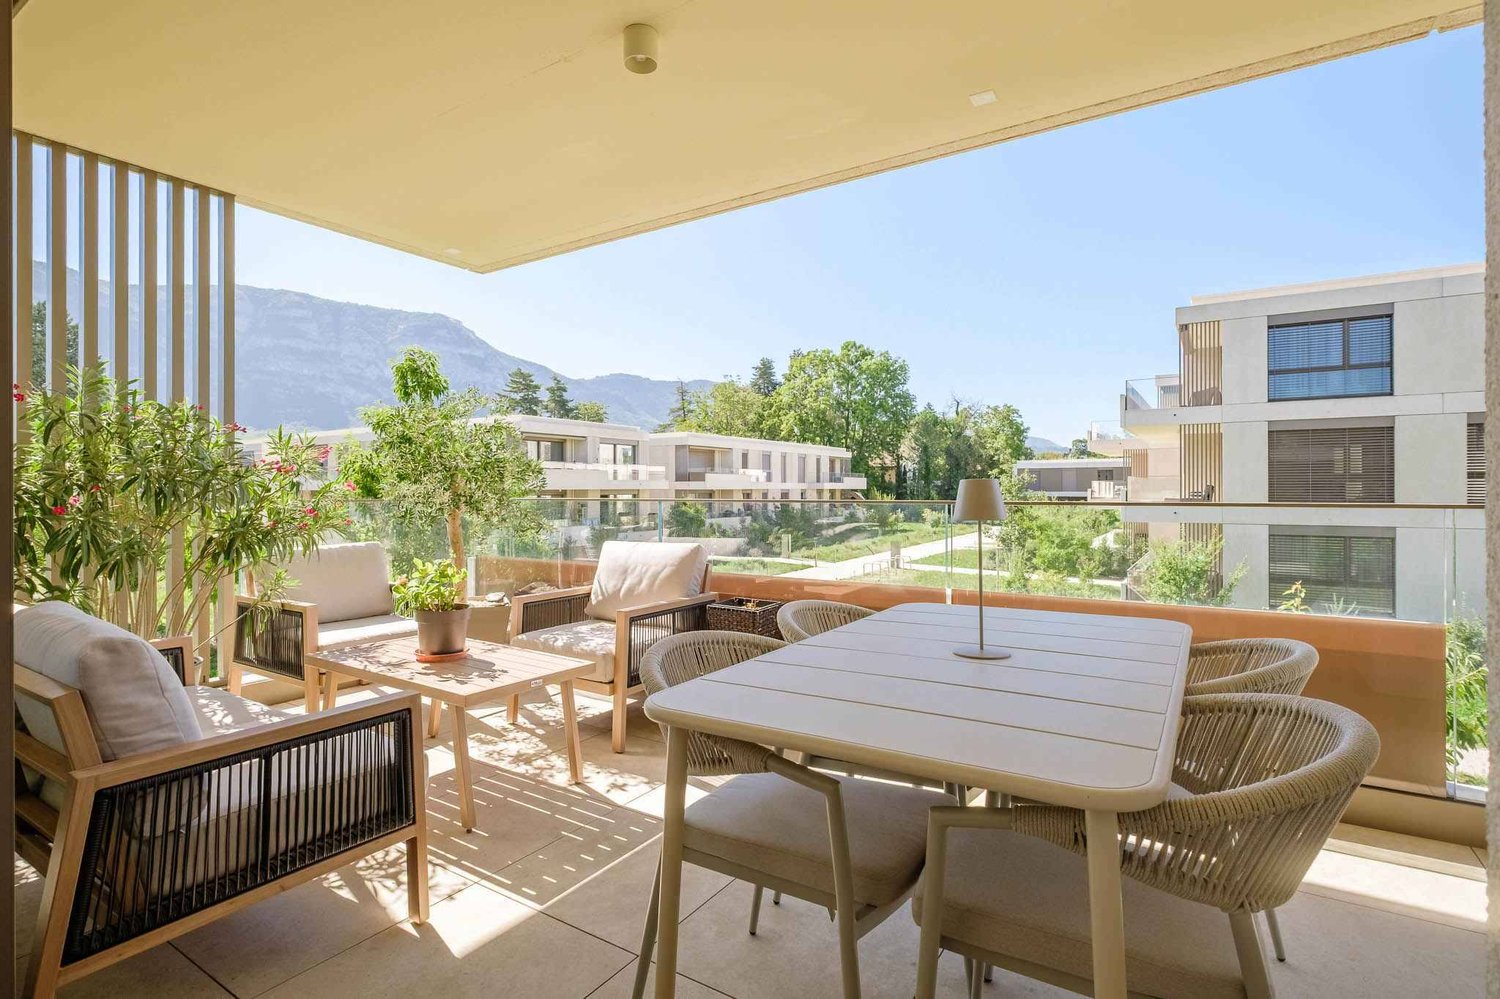
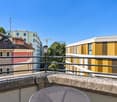
  • Balcony with tiled floor, white railing, and a view of a cityscape with trees and buildings.
  • Modern hallway with polished marble floors, glass walls, and large potted plants. The space features a sleek, contemporary design with wooden accents and ample natural light.
1 / 15
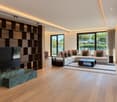
Modern living room with a slanted ceiling, large windows, and a balcony. Features a black leather sofa, a white armchair, a coffee table, and a red patterned rug.
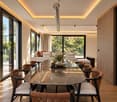
Modern hallway with wooden flooring, recessed lighting, glass partitions, and a patterned wall design.
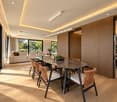
Modern hallway with light wooden flooring, white built-in wardrobes, recessed lighting, and a textured brick accent wall. The hallway leads to a room with large windows and a balcony view.
CHF 2,400,000.– Premium
4.5 rooms126m² living space
Avenue du Bouchet 22, 1209 Genève

Appartement en étage élevé avec rénovation haut de gamme à Matutina Parc

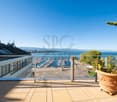
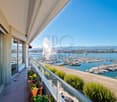
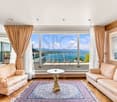
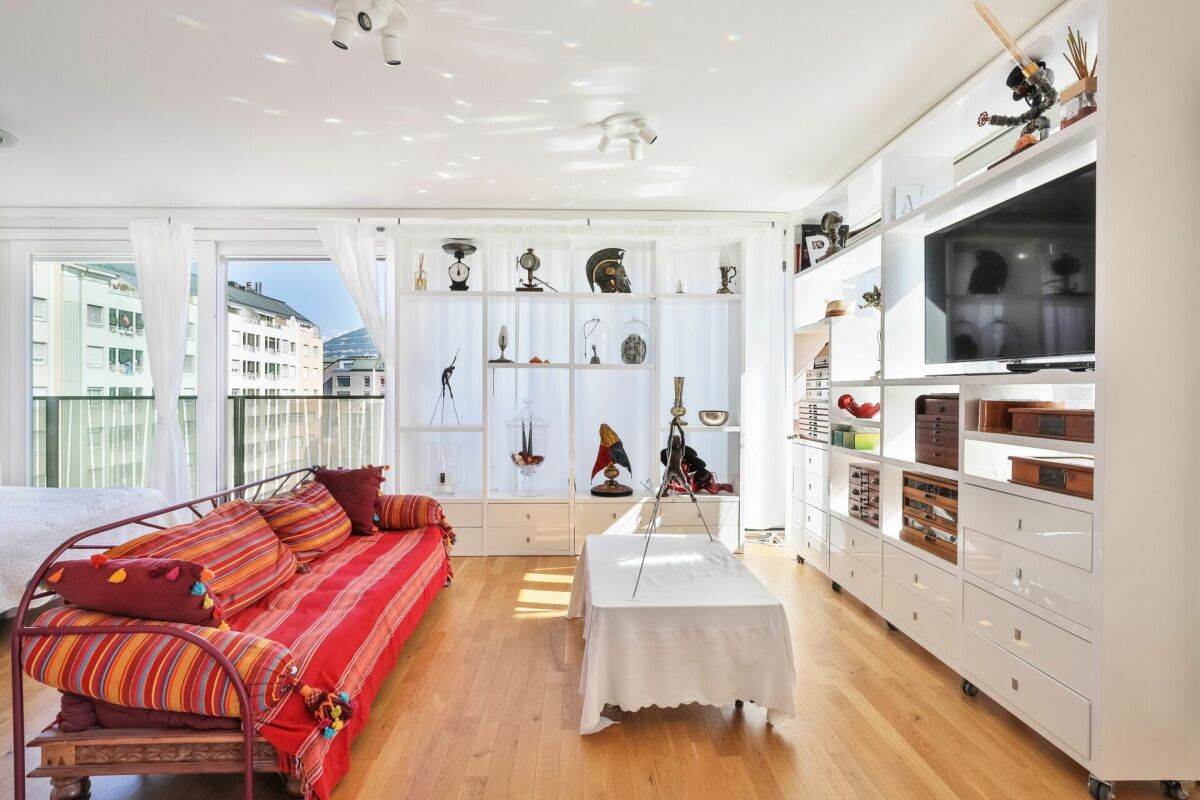
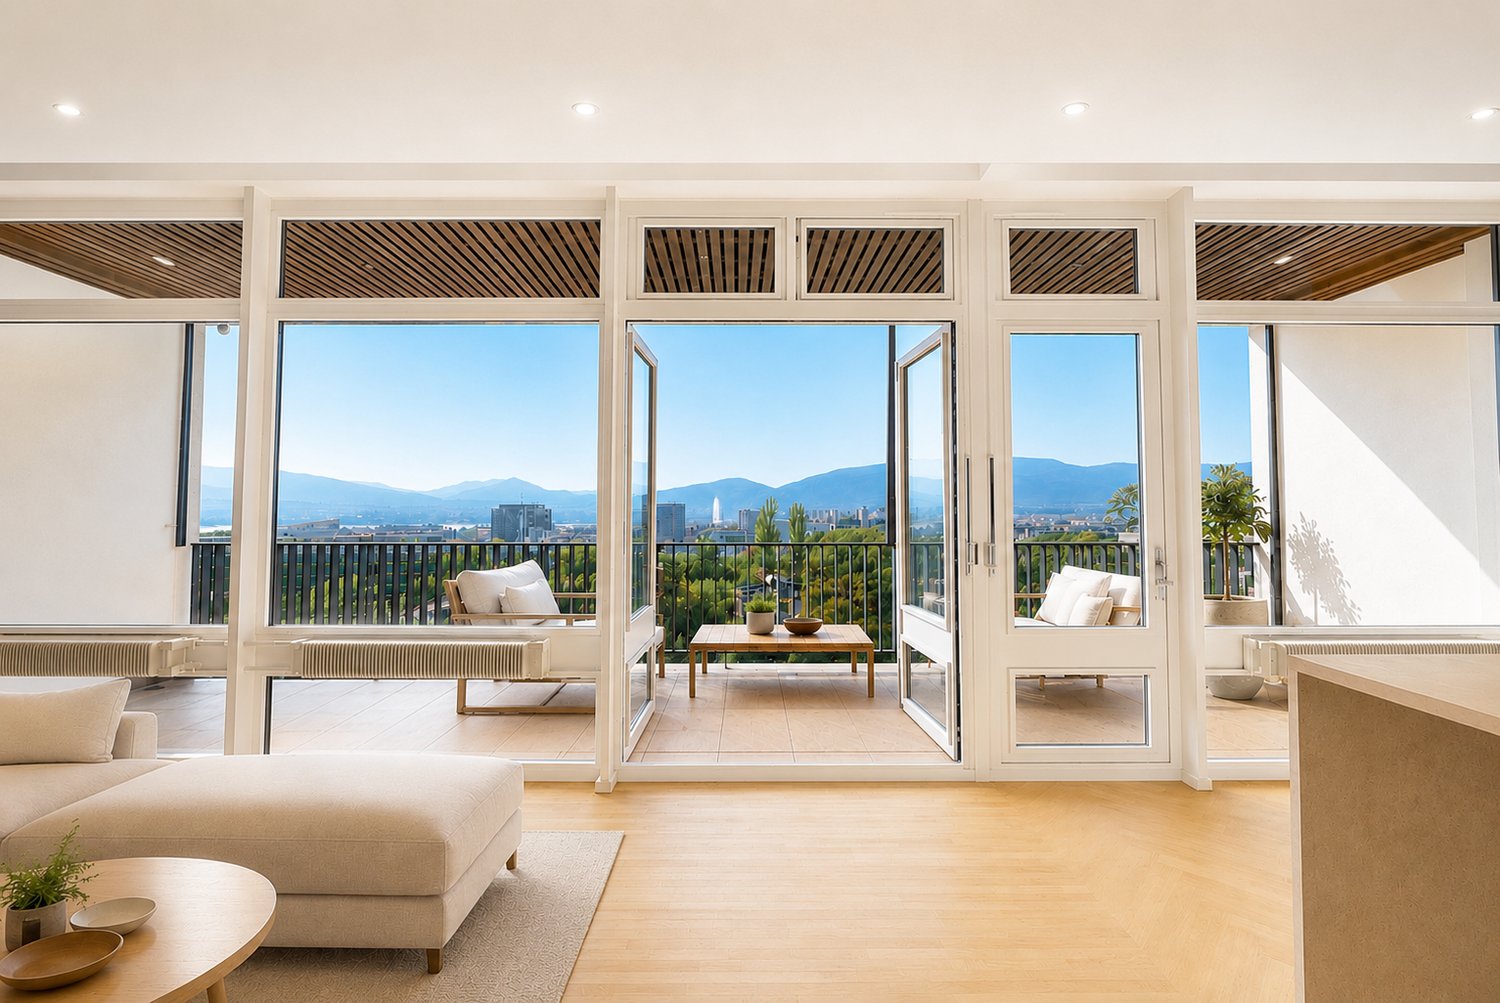
Au 7e étage de Matutina Parc, sur l’avenue du Bouchet, cet appartement de 126 m² habitables bénéficie d’une loggia fermée de 12 m², d’une belle lumière naturelle et d’une vue dégagée sur les montagnes, avec une vue latérale sur le Jet d’Eau.Entièrement rénové en 2025 et pensé comme une résidence personnelle, l’appartement se distingue par la qualité de ses finitions : éclairage architectural avec LED intégrées aux plafonds, aux murs et au ras du sol, portes, parois vitrées et dressings Rimadesio, fenêtres neuves à triple vitrage, rangements sur mesure et matériaux soigneusement sélectionnés.L’espace de vie comprend un séjour lumineux, une salle à manger, un bureau dédié et de nombreux rangements. La distribution est fluide, confortable et pensée pour une utilisation quotidienne agréable.La loggia fermée, équipée de vitrages coulissants et de stores électriques, prolonge naturellement l’appartement et offre un espace calme et intime pour profiter de la vue.La cuisine Bulthaup offre des lignes sobres et contemporaines, de nombreux rangements et un équipement haut de gamme, comprenant notamment un four Wolf, une cave à vin Sub-Zero et des appareils intégrés de qualité.La partie nuit comprend deux chambres et deux salles de bain, dont une suite parentale avec salle de bain privative. Une buanderie séparée, discrètement intégrée à l’appartement, apporte un confort supplémentaire au quotidien.L’emplacement est particulièrement pratique, à proximité des organisations internationales, de l’aéroport de Genève, des écoles internationales, des transports publics et du centre-ville. Un cadre idéal pour une clientèle locale ou internationale recherchant un appartement clé en main à Genève.Une cave est incluse avec l’appartement. Un box fermé intérieur au 2e sous-sol est proposé en supplément.Disponible dès novembre 2026.Prix de l’appartement : CHF 2’400’000.–Box fermé intérieur au 2e sous-sol : CHF 150’000.– en supplémentPrix total avec box : CHF 2’550’000.–Dossier complet et visites sur demande.Vente directe par le propriétaire.Agences et courtiers immobiliers, merci de ne pas nous contacter.ENGLISH SUMMARYHIGH-FLOOR APARTMENT WITH HIGH-END RENOVATION AT MATUTINA PARCHigh-floor apartment at Matutina Parc on Avenue du Bouchet, offering 126 sqm of living space plus a 12 sqm enclosed loggia.Fully renovated in 2025, including new triple-glazed windows throughout, the apartment features integrated architectural LED lighting, Rimadesio doors, glazed partitions and wardrobes, a Bulthaup kitchen with a Wolf oven and Sub-Zero wine cooler, two bedrooms, two bathrooms and a separate laundry area.Open views towards the mountains, with a side view of the Jet d’Eau.Close to international organisations, Geneva Airport, international schools, public transport and the city centre.A private basement storage room is included. A secure enclosed garage box on the second basement level is available for an additional CHF 150,000.Available from November 2026.Direct sale by the owner.Real estate agencies and brokers, please refrain from contacting us.

Travel time
-
Edouard Henn

Edouard Henn

1 / 12
Edouard Henn

Edouard Henn

CHF 14,500,000.– Premium
8 rooms432m² living space
Quai Gustave-Ador, 1207 Genève

Penthouse duplex overlooking the lake with terrace and panoramic view

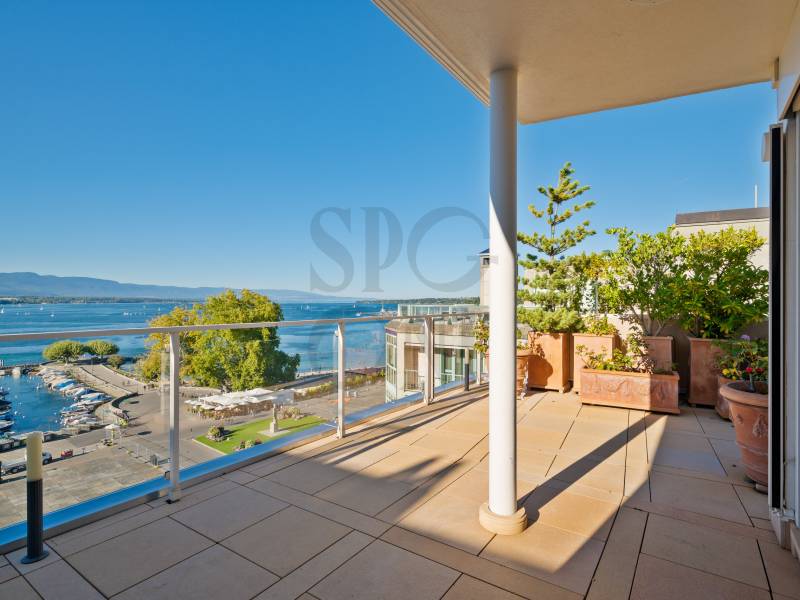
On the sixth and seventh floors, the last two levels of a building on Quai Gustave-Ador, this 433 m² penthouse duplex occupies one of the most prestigious addresses in Geneva. Surrounded by a terrace and balconies totaling 158 m², it offers a panoramic and unobstructed view of Lake Geneva, the mountains, and La Grange Park. The building, listed in the canton's architectural inventory, was designed by Marc-Joseph Saugey, a major figure in Geneva's modernism. The Eaux-Vives neighborhood combines proximity to the city center, shops, and restaurants in a highly sought-after residential area. On the upper floor, a large living room with a fireplace and a dining room open onto the terrace, with a view of the lake and the park. The Gaggenau kitchen is semi-professionally equipped. A bedroom with a balcony, currently used as a library, completes this level. On the lower floor, the parental suite with bathroom, dressing room, fireplace, and balcony overlooking the lake is accompanied by two bedrooms with bathrooms and a laundry room. Through and bright, the apartment benefits from very high-end finishes, air conditioning in all rooms, and a complete security system. Each level has independent access from the elevator. Two indoor parking spaces, a rare asset in the neighborhood, a service room, and two cellars, including a climate-controlled wine cellar, complete this exceptional property. In briefFloors: 6th and 7th (top floors)Living area: 433 m²Terrace and balconies: 158 m²Bedrooms: 4, all en-suiteIndoor parking spaces: 2Service room and 2 cellars

1 / 13
  • Minergie certified
  • Quiet neighborhood
CHF 1,495,000.– Premium
4 rooms102m² living space
1227 Carouge GE

Appartement lumineux à Carouge - Beaux volumes, élégance contemporaine et cadre privilégié

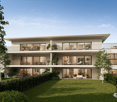
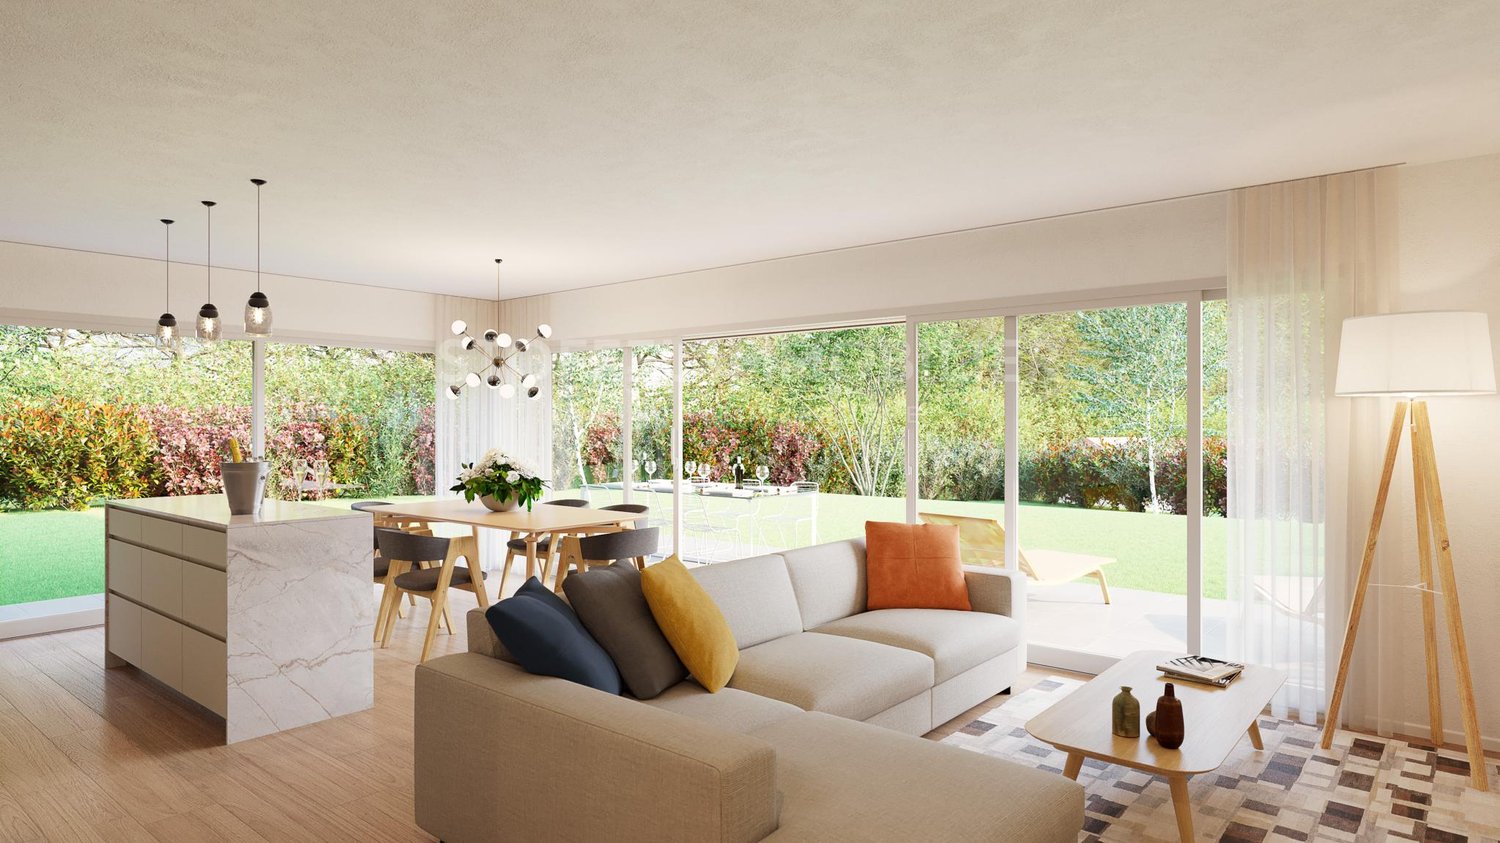
Opportunité à vendre à Carouge A proximité du Vieux-Carouge, cet appartement allie confort contemporain et emplacement privilégié. Transports à proximité il bénéficie d'un accès direct et rapide au centre de Genève. Commerces, et bonnes adresses carougeoises sont accessibles à quelques pas, tout en profitant d'un environnement particulièrement calme.Ses grandes ouvertures apportent une belle luminosité aux espaces de vie. Le vaste séjour se prolonge par une cuisine ouverte haut de gamme, offrant un ensemble convivial et élégant.L'appartement dispose d'une grande chambre fermée ainsi que d'un espace supplémentaire modulable. Bureau, chambre d'amis ou coin nuit, cet espace s'adapte à vos besoins et à votre mode de vie.Ses principaux atouts : • Un cadre calme à proximité du centre de Carouge. • Une tranquillité remarquable, à l'abri des nuisances sonores. • Un séjour spacieux et lumineux avec cuisine ouverte haut de gamme. • Une grande chambre fermée et un espace polyvalent. • Les trams 15 et 17 ainsi que les bus A et 11 à environ 50 mètres ; les trams 12 et 18 à environ 200 mètres. • Une cave et un box fermé proposé en sus au prix de CHF 90'000.-. • Des charges mensuelles de CHF 411.-. Une belle adresse pour profiter de la vie carougeoise dans un intérieur lumineux et confortable.Contactez-nous pour obtenir davantage d'informations ou organiser une visite.-------------------Located close to the historic Old Town of Carouge, this apartment combines contemporary comfort with a highly sought-after location. With public transport just moments away, it offers quick and direct access to Geneva city centre. Shops, cafés, restaurants and Carouge's popular local establishments are all within walking distance, while the apartment enjoys an exceptionally peaceful setting.Large windows flood the living spaces with natural light. The spacious living room flows seamlessly into a high-end open-plan kitchen, creating an elegant and welcoming space for both everyday living and entertaining.The apartment features a large enclosed bedroom as well as an additional flexible space. Whether used as a home office, guest bedroom or sleeping area, this versatile room can be adapted to suit your needs and lifestyle.Key features: • A peaceful setting close to the centre of Carouge.Exceptional tranquillity, away from traffic and other sources of noise. • A spacious, light-filled living room with a high-end open-plan kitchen. • A large enclosed bedroom and a versatile additional space. • Trams 15 and 17, as well as buses A and 11, approximately 50 metres away; trams 12 and 18 approximately 200 metres away. • A cellar and a private enclosed garage available at an additional cost of CHF 90,000.? • Monthly service charges of CHF 411.? An attractive address from which to enjoy the Carouge lifestyle, in a bright and comfortable home.Contact us for further information or to arrange a viewing.

  • Minergie certified
  • Quiet neighborhood
New building
1 / 15
  • Balcony / Terrace
  • Garage
  • View
  • +3
CHF 20,000,000.– Premium
15 rooms800m² living space
1223 Cologny

Exceptional property with panoramic lake view

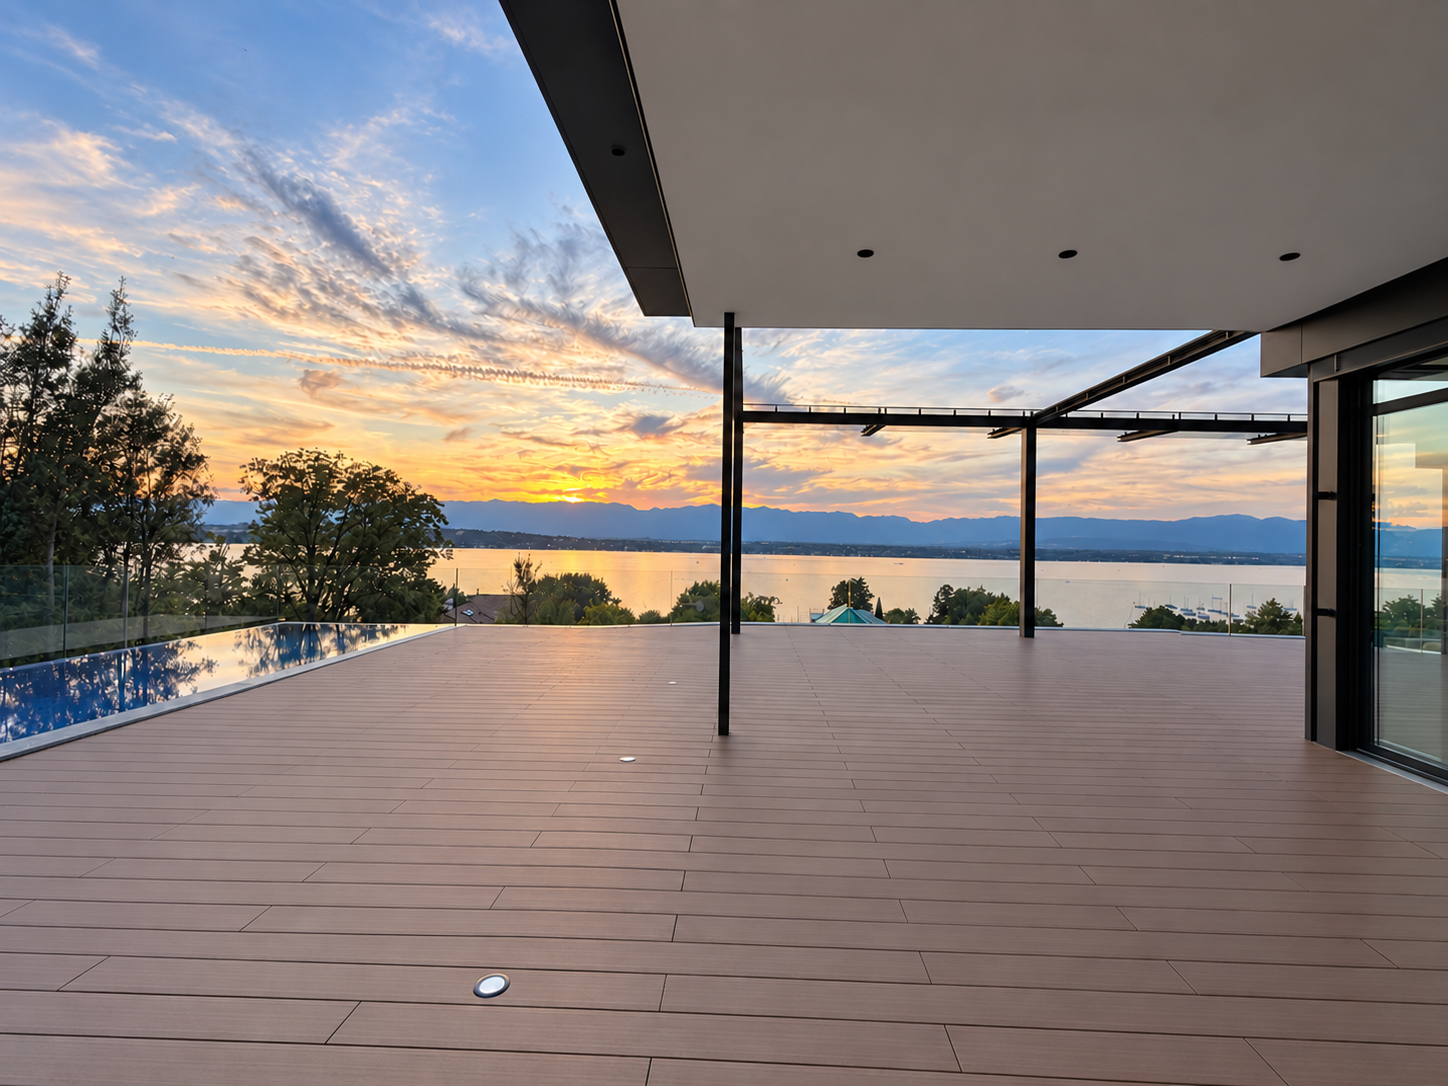
Offering a breathtaking panoramic view of Lake Geneva and the surrounding mountains, this exceptional luxury villa in Cologny provides approximately 600 m² of refined interior space. Spacious terraces and balconies of over 200 m², as well as a private landscaped garden, extend the outdoor living areas and create a remarkable sense of space, light, and intimacy in Geneva's most prestigious residential neighborhood.The property has been designed to fully exploit its remarkable elevated position and breathtaking view of Lake Geneva and the surrounding mountains. The large windows bring natural light into the main living areas and create a perfect connection between the interiors, the terraces, and the exceptional landscape that surrounds them.The generous reception areas combine contemporary architecture with an elegant and understated atmosphere. Natural stone, refined woodwork, custom-made cabinetry, and carefully selected materials reflect the uncompromising quality of the residence. Each element has been designed to meet the highest standards of comfort, design, and craftsmanship.This prestigious development is particularly rare on the Geneva real estate market. Each villa benefits from its own private garden, an indoor and outdoor pool, ensuring a high level of intimacy and independence in a discreet residential setting.Combining approximately 800 m² of interior and exterior living space, panoramic views of the lake, exceptional amenities, and exceptional finishes, this contemporary villa in Cologny represents a unique opportunity.

  • Balcony / Terrace
  • Garage
  • View
  • +3
New building
1 / 15
  • Parking space
  • Balcony / Terrace
  • Garage
  • +6
CHF 9,100,000.– Premium
8 rooms290m² living space
1253 Vandœuvres

Exceptional Penthouse - Mont-Blanc View

In a green environment in Vandœuvres, this exceptional penthouse combines contemporary architecture, generous volumes, and high-end amenities. It offers 290 m² of living space, complemented by 270 m² of balconies and terraces and benefits from a beautiful view of the Mont-Blanc.The main level features bright reception areas, where the living room and dining room harmoniously blend together. The large floor-to-ceiling windows open up perspectives on the surrounding vegetation and create a natural continuity with the 135 m² of balconies that extend this level. The kitchen, with pure lines, is organized around a large central island, combining elegance and functionality.The interiors are distinguished by the remarkable quality of the materials and the care given to each finish. Woodwork, parquet, stone coverings, integrated carpentry, and indirect lighting compose a warm and refined atmosphere. The amenities prioritize sober lines, allowing the volumes and materials to fully express themselves.The sleeping area includes three bedrooms and three en-suite bathrooms, realized with the same requirement of comfort and quality. The integrated storage spaces are discreetly inscribed in the amenities and participate in the general elegance of the spaces.On the upper level, a large veranda with summer kitchen and guest toilet opens onto a 135 m² terrace. This level constitutes a true additional living space, designed to receive and fully enjoy the beautiful days. Between convivial meals in the veranda and moments of relaxation on the terrace, it offers a privileged setting, with the surrounding greenery and the Mont-Blanc in the background.Five parking spaces and a large cellar complete the amenities of this duplex, whose generous outdoor spaces and the quality of the finishes underline the exclusive character.

  • Parking space
  • Balcony / Terrace
  • Garage
  • +6
1 / 7
CHF 1,430,000.– Premium
5 rooms140m² living space
1233 Bernex

New 5-room apartments in the heart of a landscaped park

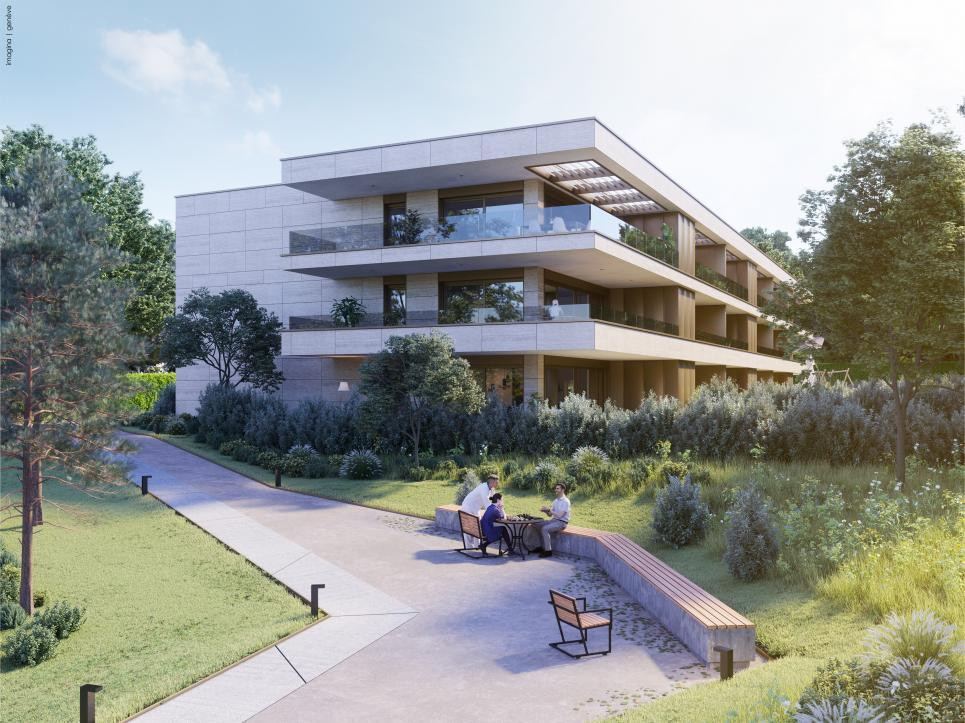
Construction site open. In the heart of the village of Lully (Bernex), Les Jardins de Lully offer a privileged living environment where nature, contemporary architecture, and proximity to Geneva come together.Your 5-room apartment Designed for daily comfort, this 5-room apartment offers spacious and bright spaces. The living room opens onto a balcony, a terrace, or a private garden, depending on the unit, while the sleeping area accommodates comfortable bedrooms in a distribution designed for family life.Various distributions are proposed with living areas ranging from approximately 115 m2 to 133 m2, and balconies and terraces from 13 m2 to 65 m2. Prices from CHF 1'430'000.-, to which the price of underground parking spaces, from CHF 40'000.- per space, must be added.A sustainable project From 3 to 6 rooms, the apartments are distributed in eight contemporary buildings in the heart of a vast landscaped park. In the attics, generous terraces extend the living spaces and offer beautiful views of the surroundings, while the apartments on the ground floor benefit from gardens.Parking is organized in the basement to free up outdoor spaces and preserve the park's landscape quality. In the heart of the neighborhood, a large area is reserved for soft mobility, pedestrian paths, and bicycles, to create a calmer and more pleasant environment for daily life.Designed according to the HPE standard, the project integrates photovoltaic panels, solar thermal energy, and centralized pellet heating.Between village and city A few minutes from Geneva, residents benefit from the schools, shops, and public transportation in Bernex, while also enjoying privileged access to the Aire promenades and the Genevan countryside. Local shops are planned at the entrance to the new neighborhood.Les Jardins de Lully – A new art of living between city and countrysidehttps://lesjardinsdelully.ch/

Manzo Sébastien

Manzo Sébastien

1 / 13
Manzo Sébastien

Manzo Sébastien

  • Parking space
  • Balcony / Terrace
  • View
  • +1
CHF 2,350,000.– Top
5 rooms147m² living space
A Troinex, 1256 Troinex

Exclusive: 5-room apartment in THPE residence

Near the village of Troinex, in the heart of a residence with absolute calm guaranteed by the absence of surface traffic, this beautiful 5-room apartment offers all modern comfort at the gates of the city.All apartments in the Residenz du Parc des Crêts are labeled THPE, ensuring excellent energy performance.Located on the 1st floor of a small building, the apartment has a PPE area of 147 m² and features a beautiful 22 m² terrace with southwest orientation and a beautiful view of the large vegetated alley of the Parc des Crêts, as well as the Salève and the Jura.The spaces are divided as follows:Day area:- Spacious entrance hall with storage- Guest toilet with sink- Fully equipped kitchen with central island- Living/dining room with access to the terrace Night area:- Parental bedroom with dressing room and shower (Italian shower, WC, sink with double basin and laundry space with space for washing machine/dryer)- Two other bedrooms of good size- A bathroom (bathtub and sink)This spacious and bright apartment is complemented by a basement and 2 simple boxes in the basement with electricity.The residents of the condominium also benefit from a bicycle garage, a communal garden to cultivate and a community room with its own fully equipped kitchen and bathroom (WC, sink).The outdoor spaces are well vegetated and tree-rich, offering safe areas for children without vehicles and several playgrounds.The park also has a visitor parking lot, a restaurant, and a residence for active seniors with a hair salon, tea room, and medical center.Access to the building is via the underground parking lot or the park of the residence.Carouge is 5 minutes by car, 10 minutes by bus, and has all amenities.The village center of Troinex has a bakery/tea room, a grocery store, primary schools, and a bilingual German-French kindergarten. Troinex is a pleasant municipality where it is good to live.

  • Parking space
  • Balcony / Terrace
  • View
  • +1
Rohner Sébastien

Rohner Sébastien

1 / 10
Rohner Sébastien

Rohner Sébastien

CHF 1,950,000.– Top
5 rooms174m² living space
A Pregny-Chambésy, 1292 Pregny-Chambésy

Delightful 5-room duplex with terrace and garden

This beautiful 5-room apartment on the ground floor enjoys an ideal location in the commune of Pregny-Chambésy, close to all amenities, the lake, and public transport.It offers a total living area of 174.1 m², spread over two levels, complemented by a 24.90 m² terrace and a pleasant garden.The upper ground floor proposes a guest toilet as well as a spacious living room benefiting from direct access to the terrace, offering a beautiful continuity between indoor and outdoor spaces. The kitchen has a convivial dining area. A parental bedroom with an adjacent bathroom completes this level.The lower ground floor accommodates two bedrooms with built-in closets, a shower room, a storage room, as well as a private laundry room, offering a practical and functional organization of spaces.The outdoor spaces constitute a real asset of this property thanks to a nice terrace extended by a carefully maintained garden, allowing to fully enjoy a green and peaceful setting.The apartment is in good general condition and offers a harmonious distribution, adapted to family life while prioritizing comfort and functionality.Two cellars, a box with an automatic door and a charging point for vehicles, as well as a covered parking space for a car, complete this set.The residents of Chambésy benefit from exclusive access to a private beach located on the lake shore, just a 5-minute walk from the apartment, as well as to a communal pool reserved for the inhabitants of the commune, a real asset for the beautiful days.

1 / 19
CHF 2,195,000.– Top
5.5 rooms
Avenue De-Budé, 1201 Genève

RARE: exceptionnel 5.5 pièces avec vue panoramique Genève/unique 3 bedroom unit overlooking Geneva

(FR) RARE & EN EXCLUSIVITÉ : Découvrez cet exceptionnel 5.5 pièces offrant une vue panoramique de Genève. Entièrement rénové en 2026, cet appartement de 150m2 offrant un cadre de vie élégant, lumineux et contemporain.Bénéficiant d’une vue exceptionnelle sur Genève, le Jet d’eau et les montagnes, l’appartement séduit par ses volumes généreux, sa hauteur sous plafond et son atmosphère paisible. Le séjour, baigné de lumière, s’ouvre sur une terrasse permettant de profiter pleinement de cette vue remarquable.Entièrement rénové avec des finitions soignées, ce bien propose 1 grand séjour avec espace salle à manger et cuisine ouverte entièrement équipée avec îlot, 1 magnifique terrasse, 3 chambres à coucher avec 3 salles de bains modernes en-suite (chaque chambre à coucher dispose de ses propres penderies), une balcon accessible depuis les chambres ainsi qu'un grand hall d'entrée avec buanderie privée, WC visiteurs et penderies. L'appartement offre plus de 20 penderies (toute hauteur) encastrées. Ce bien est niché dans une résidence de haut standing sécurisée avec piscine et jardins verts en toiture. Un box fermé en sous-sol et une cave complètent les prestations de ce bien.Ce bien est en Société Immobilière (sans possibilité de financement hypothécaire, en contre partie, les frais d'acquisition sont plus attrayants environ ~1.5% au lieu de 5%).Idéalement situé dans un environnement calme, à proximité immédiate des commerces et transports, l’appartement se trouve à 1 minute à pieds du Centre commercial De-Budé, quelques minutes à pieds de l'arrêt du 3, 5, 8 et 22, ainsi que des Organisations Internationale, des écoles publiques/privées et la ferme bio De-Budé.Un bien rare à Genève, où élégance, espace, tranquillité et vue panoramique se conjuguent à la perfection.(EN) RARE & EXCLUSIVE MANDATE: Discover this one-of-a-kind 3 bedroom apartment offering panoramic views over Geneva. Fully renovated in 2026, this 150 m² apartment offers an elegant, bright and contemporary living environment.Enjoying exceptional views over Geneva, the Jet d’Eau and the surrounding mountains, the apartment is distinguished by its generous proportions, high ceilings and peaceful atmosphere. The light-filled living room opens onto a terrace, allowing you to fully enjoy the remarkable views.Fully renovated with carefully selected finishes, the property features 1 large living room with dining area and a fully equipped open-plan kitchen with island, 1 large terrace, 3 bedrooms with 3 en-suite bathroom and private built-in wardrobes, 1 balcony accessible from the bedrooms, a spacious entrance hall with a private laundry area, guest WC and additional built-in storage further enhance the property.The apartment offers more than 20 built-in wardrobes, including full-height units, providing exceptional storage capacity.The property is located within a secure, prestigious residence featuring a swimming pool and beautifully landscaped rooftop gardens. A private enclosed garage box in the basement and a cellar complete the property.The property is held through a Swiss real estate company (Société Immobilière / SI) and therefore cannot be financed through a mortgage. In return, acquisition costs are significantly more attractive, at approximately 1.5% instead of 5%.Ideally located in a peaceful and sought-after area, the apartment is just 1 minute on foot from the De-Budé shopping centre, a few minutes from bus lines 3, 5, 8 and 22, and close to Geneva’s international organisations as well as public and private schools and the organic farm of De-Budé.A rare opportunity in Geneva, where elegance, space, tranquillity and breathtaking panoramic views come together perfectly.

Travel time
-
1 / 6
  • Balcony / Terrace
CHF 1,000,000.– Top
3.5 rooms81m² living space
1203 Genève

Attic with balcony in Servette-Charmilles

Magnificent 3.5-room apartment on the top floor, in a character building, ideally located between Servette and Charmilles. With its 77 m² of net living space and its 8 m² balcony, it offers a bright, pleasant and charming setting. It has a welcoming living room, a partially closed kitchen, a comfortable bedroom and a bathroom with a bathtub. Its central location allows you to live in a vibrant environment, close to shops, transport and all amenities.This BETTERHOMES offer is characterized by the following advantages: - top floor without elevator- beautiful 1908 building- attractive location- bright apartment- ideally oriented balcony- partially closed kitchen- comfortable bedroom- bathroom with bathtub- public parking next to it and numerous blue zones in the neighborhood- monthly fees of 500.-- etc., etc., etc. ...Interested? Contact us for a non-binding visit - online visit also possible!Nothing that matches? You will find over 2,000 other objects on: www.betterhomes.ch - The Swiss specialist for real estate transactions.Do you have a property to market?Take advantage of our expertise: https://www.betterhomes.ch/en/profiterDo you want to know the value of your property?Discover its value now with our free, immediate and non-binding estimate!https://www.betterhomes.ch/en/knowledge/estimationMore detailsLocation: Apartment ideally located in the sought-after Charmilles district, close to Servette, transport, shops and amenities.Building condition: The building is in good general condition and well maintained.Bathrooms: 1 (1 x WC / bathtub)Heating system: OilPublic transport: Bus to the city center, 300 mSchool: schools and nurseries, 300 mShops: Charmilles shopping center, 300 m

  • Balcony / Terrace
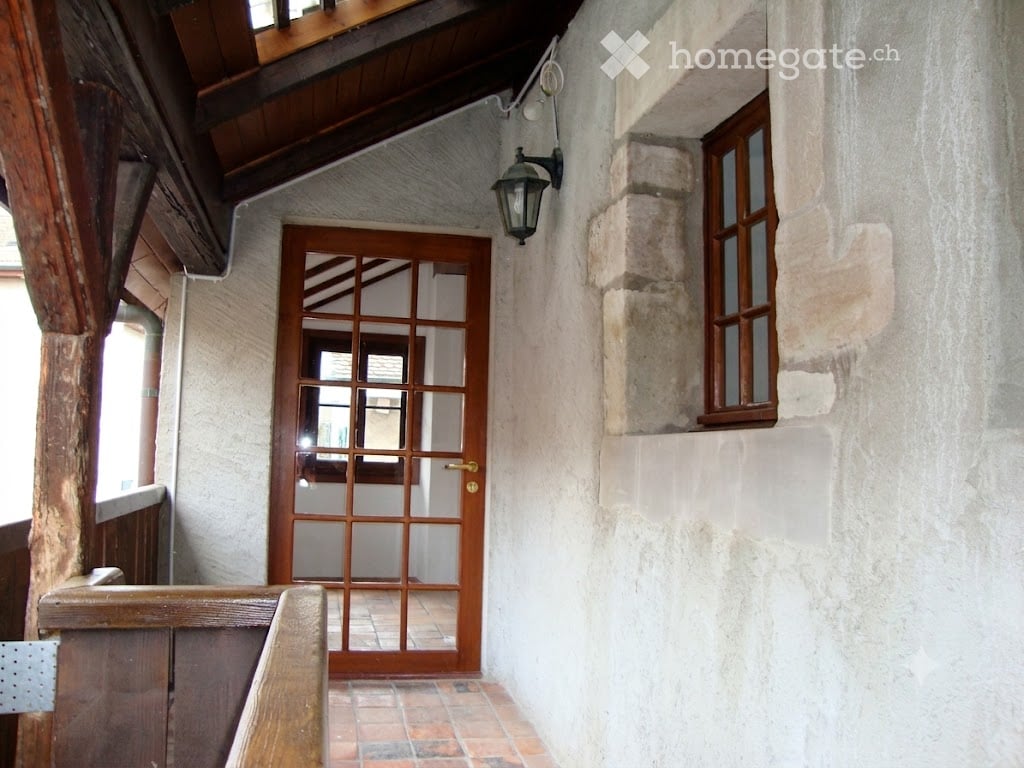
  • A narrow hallway with exposed wooden beams, a wooden door with glass panels, and a small window on the right side.
  • Cozy living room with exposed wooden beams, brick floor, fireplace, sofa, ottoman, coffee table, floor lamp, and cabinet.
  • Cozy, rustic kitchen and living area with exposed wooden beams, a fireplace, a refrigerator, an oven, a bar table with stools, and a small seating area.
  • Modern kitchen with stainless steel appliances, including a refrigerator and oven, and a rustic sink with a wooden countertop. Exposed wooden beams on the ceiling and a brick backsplash add character.
  • The image shows a modern, open-plan kitchen and living area with exposed wooden beams and a glass railing overlooking the space. Stainless steel appliances, including a refrigerator and oven, are visible, along with a sink and wooden cabinetry.
  • A room with exposed wooden beams and a traditional brick fireplace, featuring a glass staircase leading upwards.
  • Modern bathroom with a bathtub, toilet, sink, and glass shelves. The walls are tiled in grey, and there is a wooden cabinet door visible.
  • Two-story stone house with blue shutters, a small porch, and potted plants near the entrance.
1 / 8
CHF 840,000.– Top
3 rooms65m² living space
Rue Centrale 38, 1248 Hermance

Charmant duplex de 3 pièces, cachet historique au cœurd'Hermance - 50 m du lac

Charmant duplex de 3 pièces, cachet historique au cœur d'Hermance - 50 m du lacSitué au dernier étage d’un immeuble historique, ce charmant duplex offre une surface habitable d’environ 65 m² ainsi qu’une galerie extérieure de 7 m², alliant le charme de l’ancien au confort moderne.Il comprend une cuisine entièrement équipée, un espace séjour avec une cheminée, une salle de bains/WC ainsi qu'une chambre ouverte en mezzanine avec une seconde cheminée. Poutres apparentes, beaux volumes et galerie couverte confèrent à ce bien un cachet unique.Une machine à laver est incluse. Stationnement disponible dans le village avec un macaron bleu résident et transports publics à proximité avec liaison directe vers le centre de Genève.Un bien rare, idéal pour une personne seule ou un couple, au cœur du pittoresque village d'Hermance, à deux pas du lac.Charming 3-Room Duplex with Historic Character in the Heart of Hermance – 50 m from the LakeLocated on the top floor of a historic building, this charming duplex offers approximately 65 sqm of living space and a 7 sqm exterior gallery, seamlessly blending period character with modern comfort.The apartment features a fully equipped kitchen, an open-plan living area with a fireplace, a bathroom with WC, and an open mezzanine bedroom with a second fireplace. Exposed wooden beams, generous ceiling heights, and a covered gallery add to the property's unique charm.A washing machine is included. Parking is available in the village with a blue residential parking permit, and public transport provides a direct connection to Geneva city centre.A rare property, ideal for a single person or a couple, in the picturesque lakeside village of Hermance, just steps from the lake.

Travel time
-

Suggested properties for you based on search results