269 results - Commercial & industry for rent in Canton Solothurn

Find a new tenant for free

Create a free listing on Homegate to find the perfect next tenant for your apartment in no time at all.

List your property now
1 / 4
  • Elevator
Price on request
800m² floor space
4528 Zuchwil

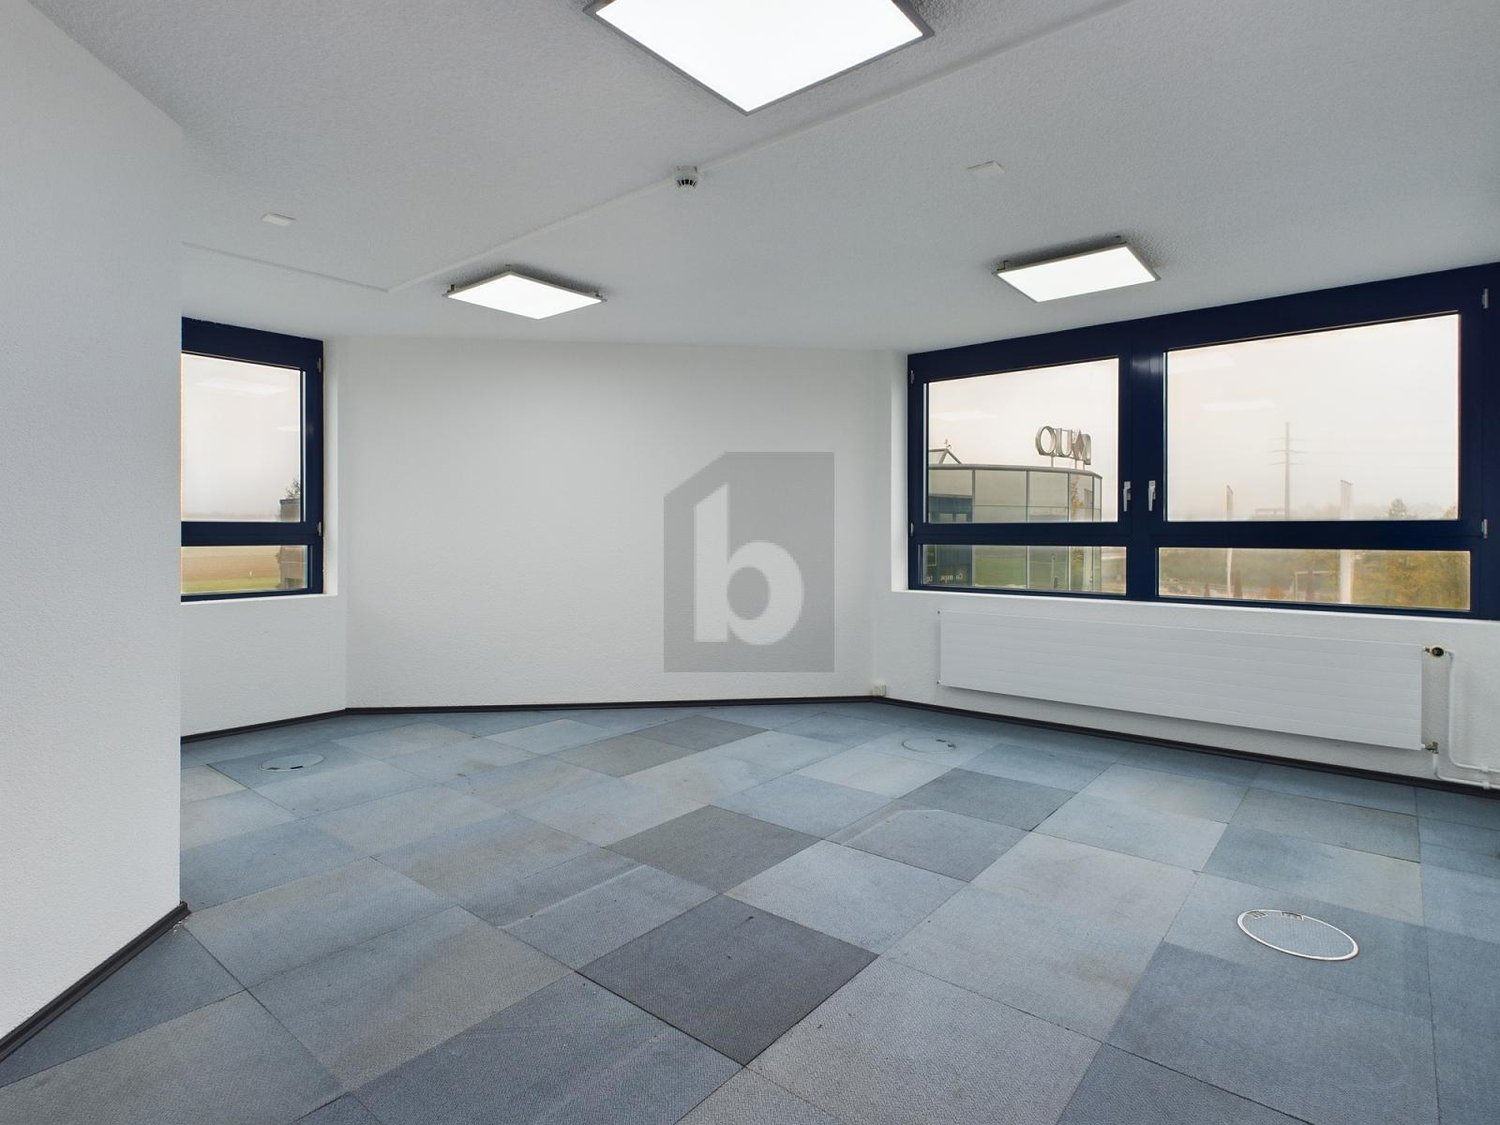
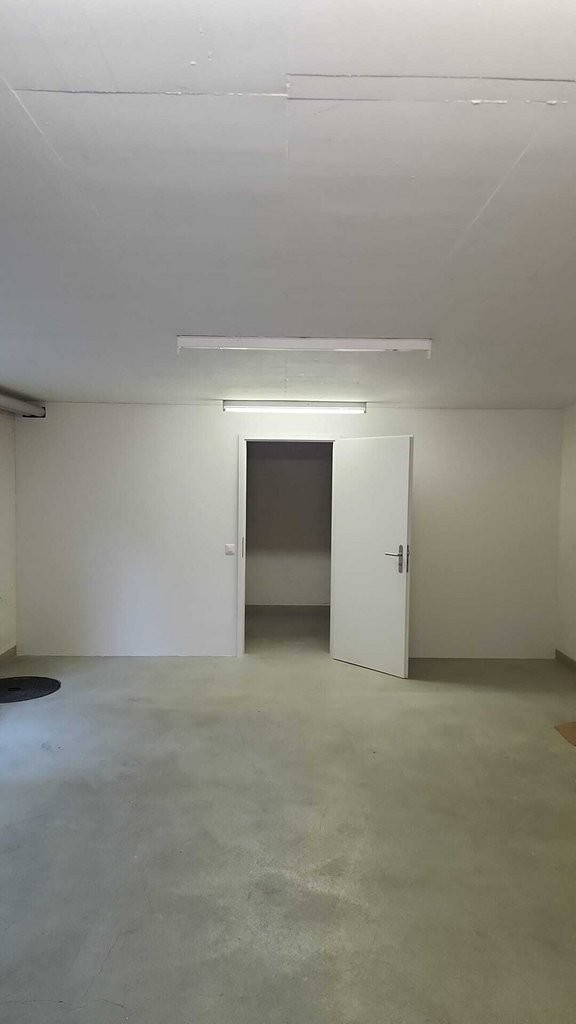
From single to large office space (200/400/800 M2)

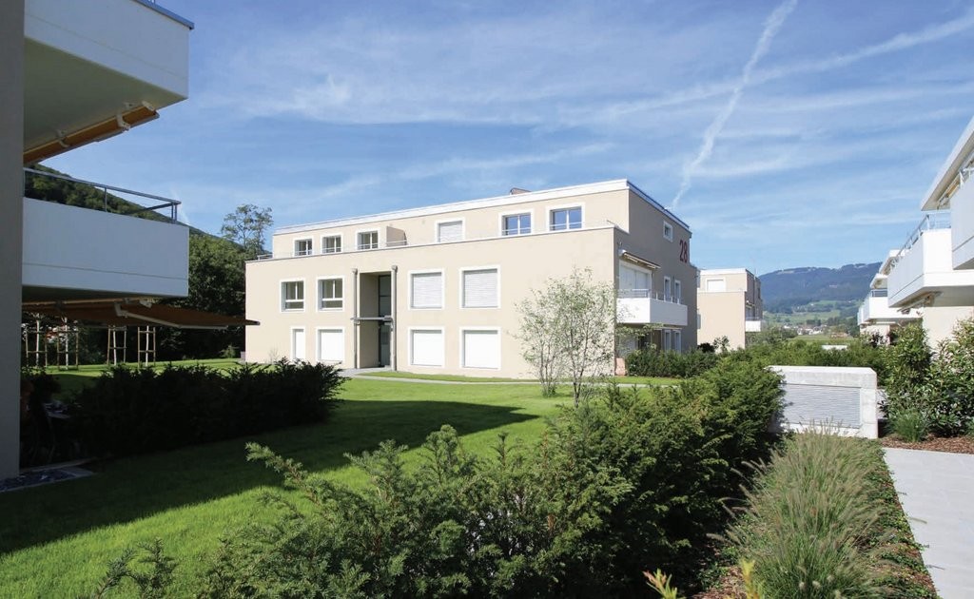
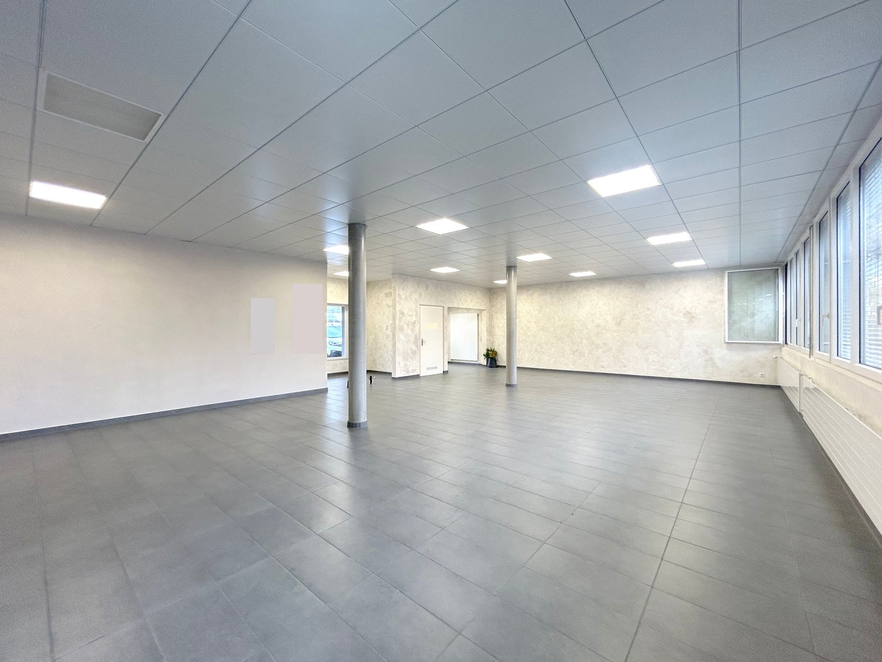
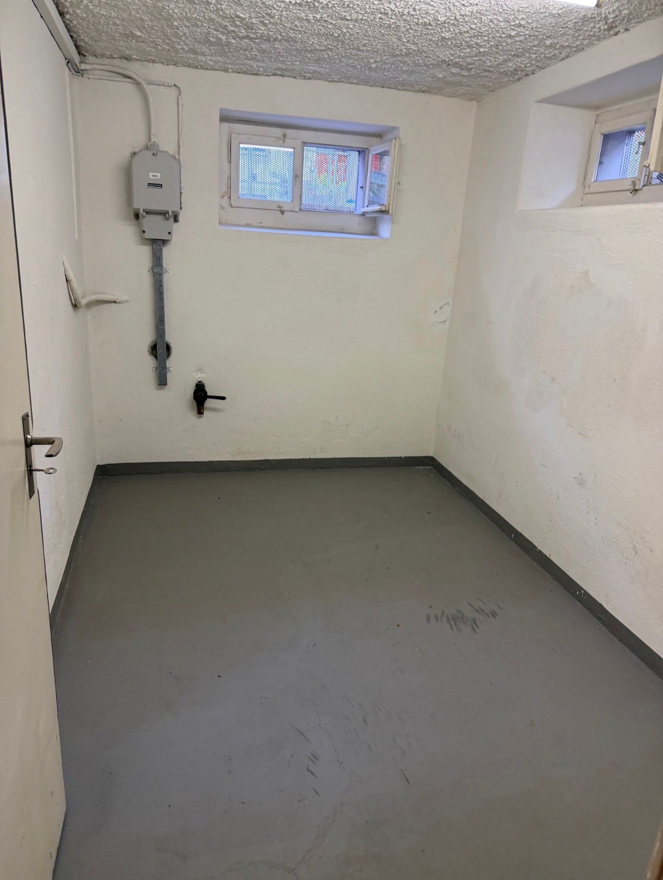
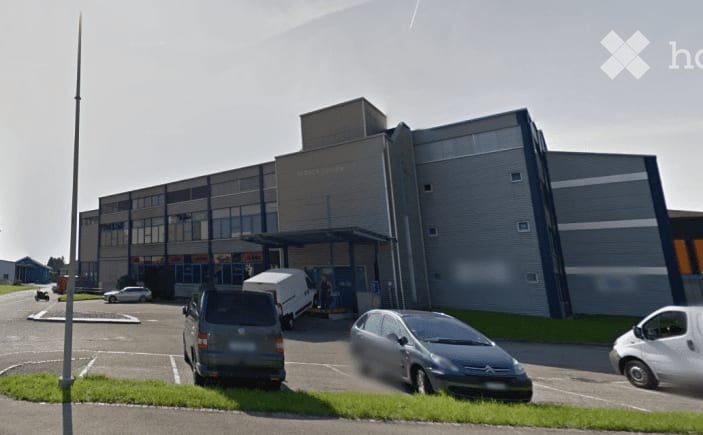
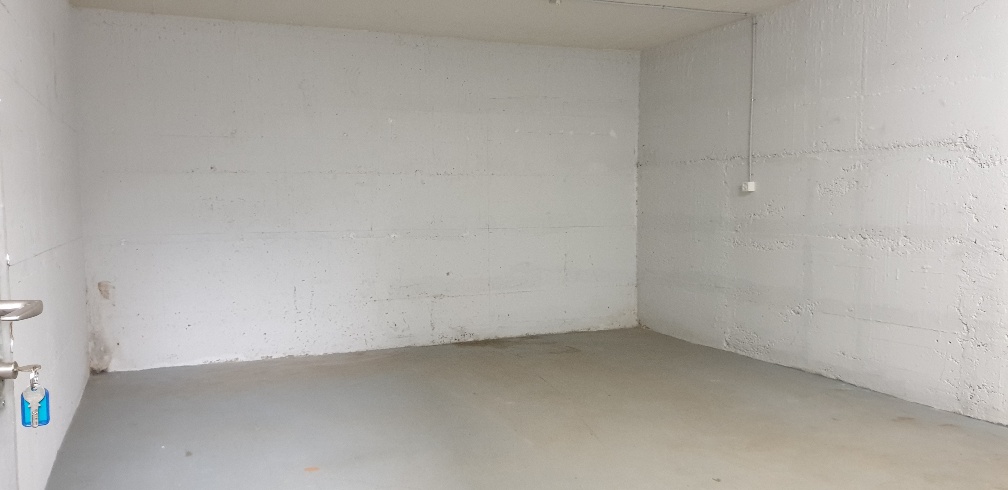
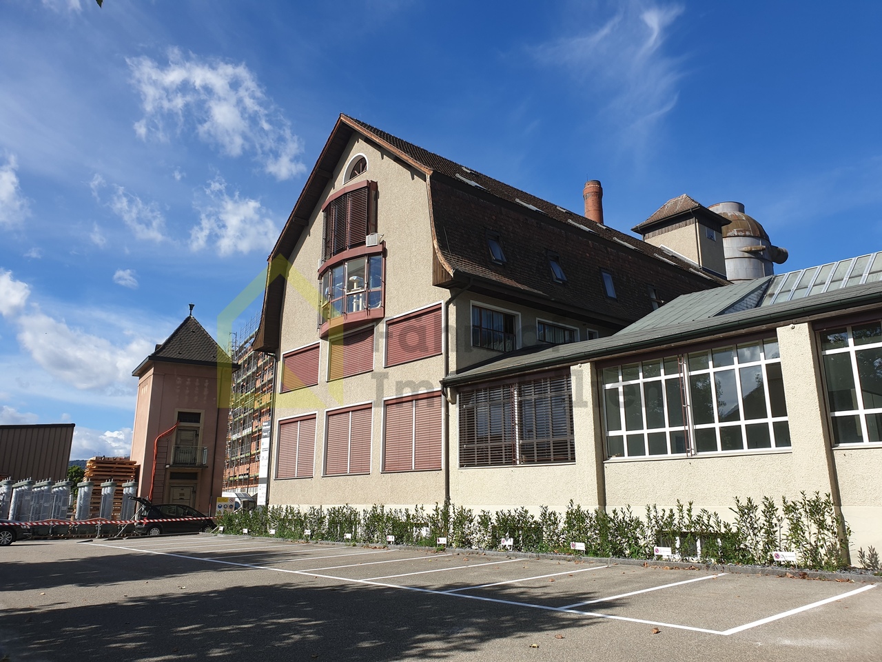
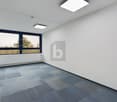
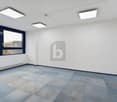
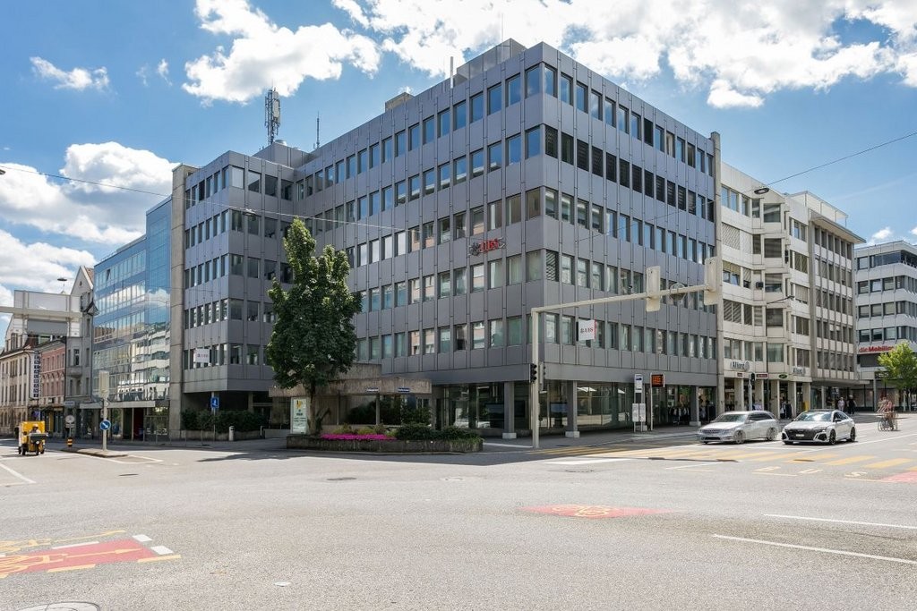
Ideal location for companies looking for a modern workplace. In Zuchwil, you will find a spacious office area with 6 rooms, including 5 lockable offices and a small kitchen. The bright rooms and ventilated raised floor create a pleasant working atmosphere. A goods lift to the upper floor facilitates transport. With the electronic access system, you are always in control. Plan your move and setup according to your wishes. Parking spaces can be rented by arrangement. Here you can rent spaces of 200, 400 or 800 m2.This BETTERHOMES offer is characterized by the following advantages:- 5 lockable offices- small kitchen- large bright rooms- ventilated raised floor- 3.5 ton goods lift to upper floor- electronic access system- planning and realization of your move including setup possible- rental parking spaces on request- rental of 200 / 400 / 800 m2 possible- and, and, and ...Interested? Contact us for a non-binding viewing, also online viewing possible!Not found what you're looking for? Over 2,000 more offers at: www.betterhomes.ch - the real estate fair mediatorWant to market your own property?Benefit from our know-how: https://www.betterhomes.ch/de/profitierenDo you want to have a property valued?Find out its value now through our free valuation, immediately and non-binding!https://www.betterhomes.ch/de/knowledge/estimationMore detailsLocation: excellent traffic locationCondition: goodBathrooms / wet cells: 2 (2 x WC / sink)Public transport: train, 1.4 kmSchools: -Shops: food store, 150 m / Coop 550 m / Migros 400 m
  • Elevator
1 / 4
Price on request
12,000m² floor space
Brownfield AF, 4562 Biberist

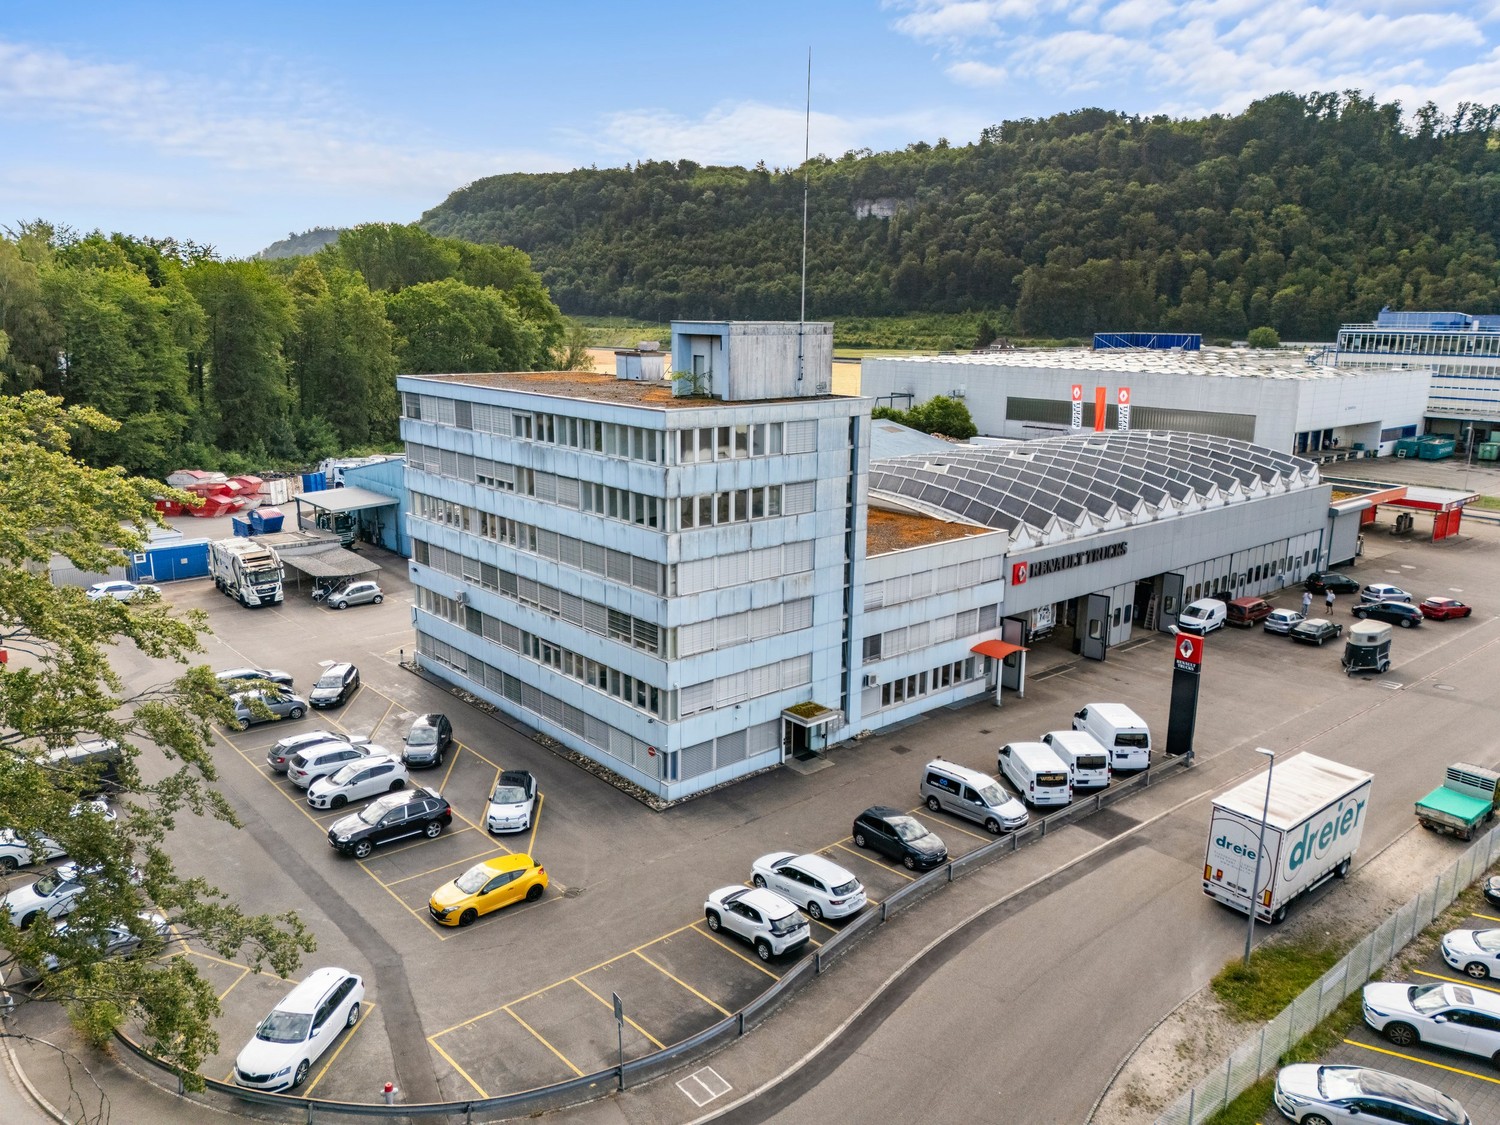
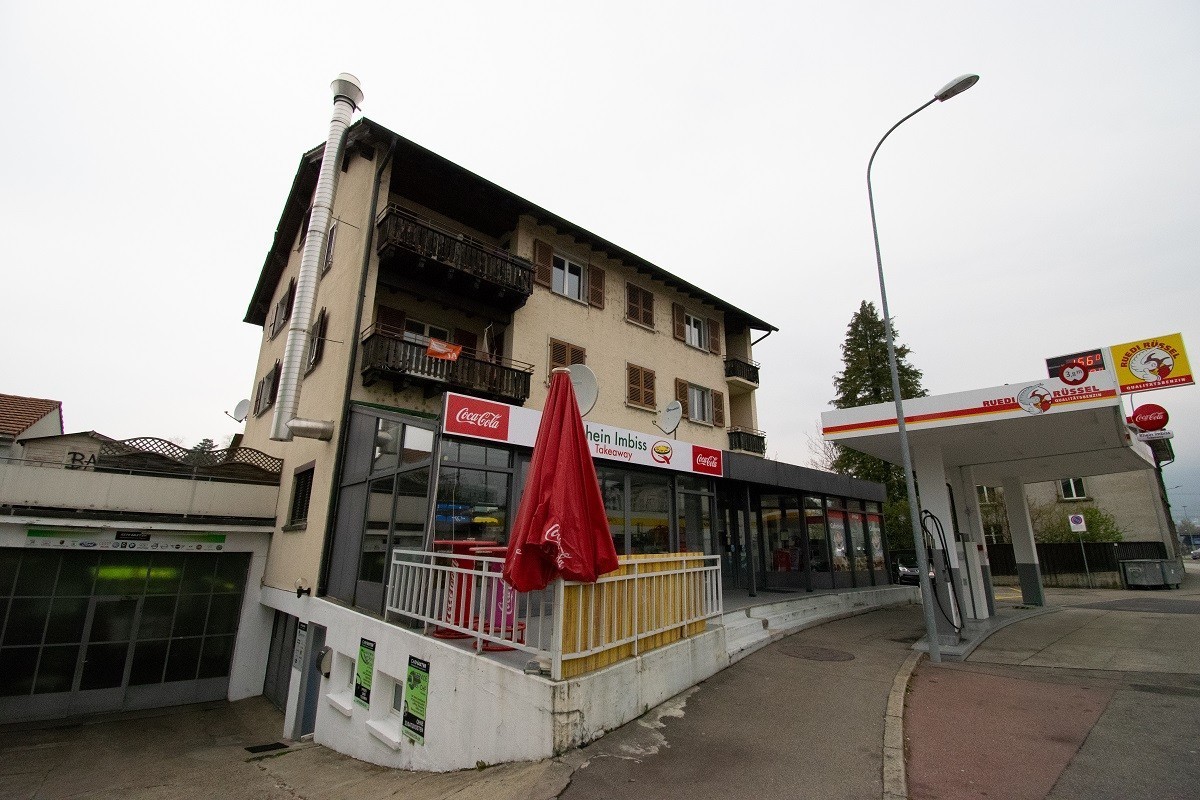
Commercial property in Biberist

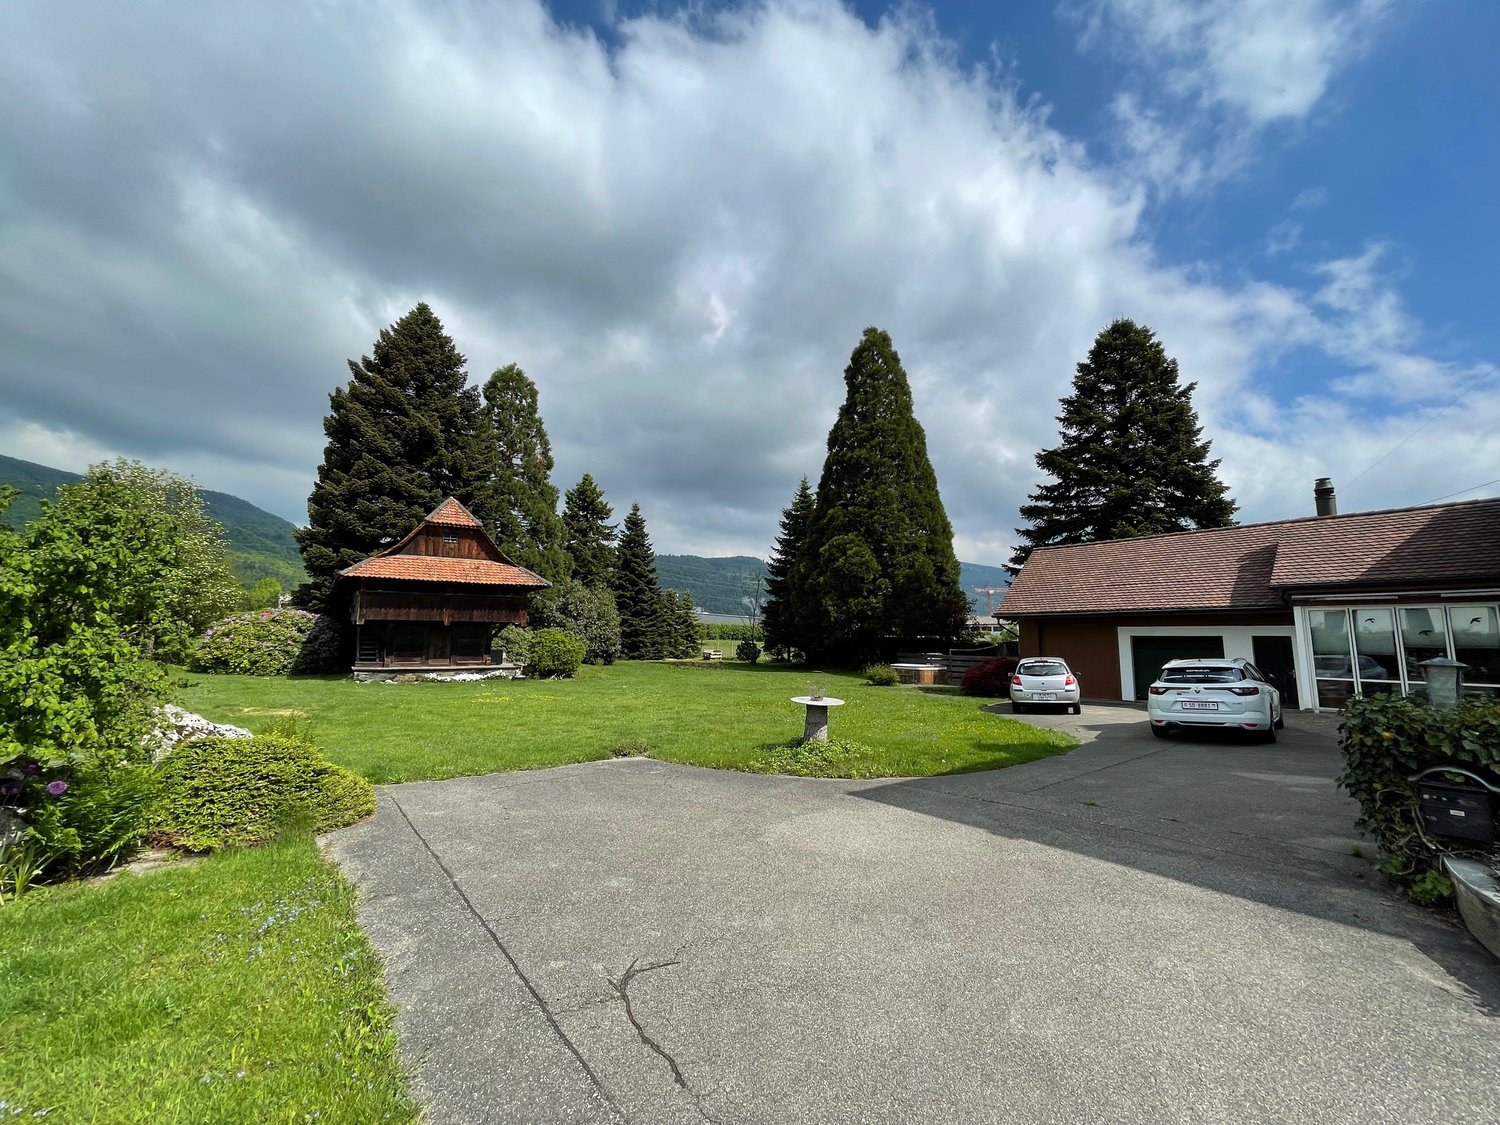

In the heart of Biberist, a new building called Freiraum Mitte is being constructed in the midst of the well-known "Papieri Areal". The project leaves various visions and possibilities open regarding the interior design, among other things. This includes the possibility of a multifunctional industrial hall with a one- or two-story office section, or a production site, and much more is conceivable here.Here are a few key points about the planned new building: • Available for occupancy by arrangement • Largest area: approx. 12,000m2 to 15,000m2 (total building, production area on the ground floor) • Smallest area approx. 3,500m2 • Possible installation of intermediate floors for potential area expansion, e.g., for offices, production, and storage • Room height approx. 10m • Cranes possible, e.g., 10t • Ground floor load: 3t/m2 • Column spacing of 18x18m • Access: Rear LKW loading ramps, e.g., 3 pieces for the smallest possible area • Heating hall: 20 / Power: 400V 126A per 1000 m2 hall area, more power is possible in the basic design with a corresponding higher rent / Possibility for ventilation and cooling is given, but it is a tenant's expansion • Parking spaces either outside or in the underground garage • The annual rent and ancillary costs vary depending on the desired design Do not hesitate to contact us for a non-binding inquiry or a conversation!We look forward to hearing from you!

Suggested properties for you based on search results