1027 results - Commercial & industry for rent in Canton Vaud
1 / 8
CHF 3,575.– / month
156m² floor space
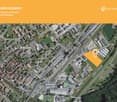
A Nyon, 1260 Nyon

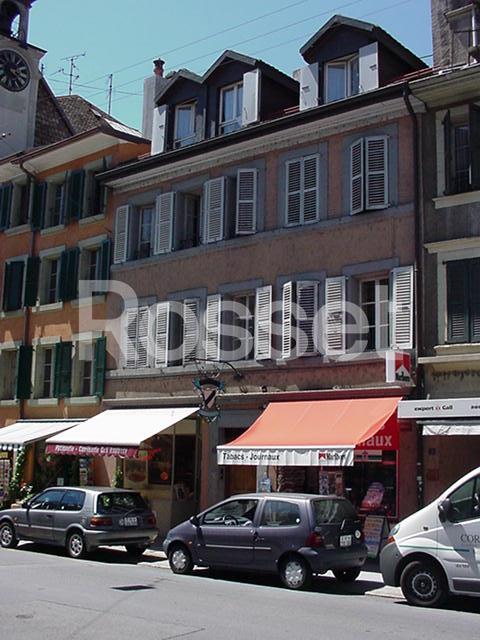
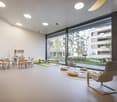
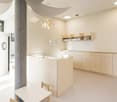
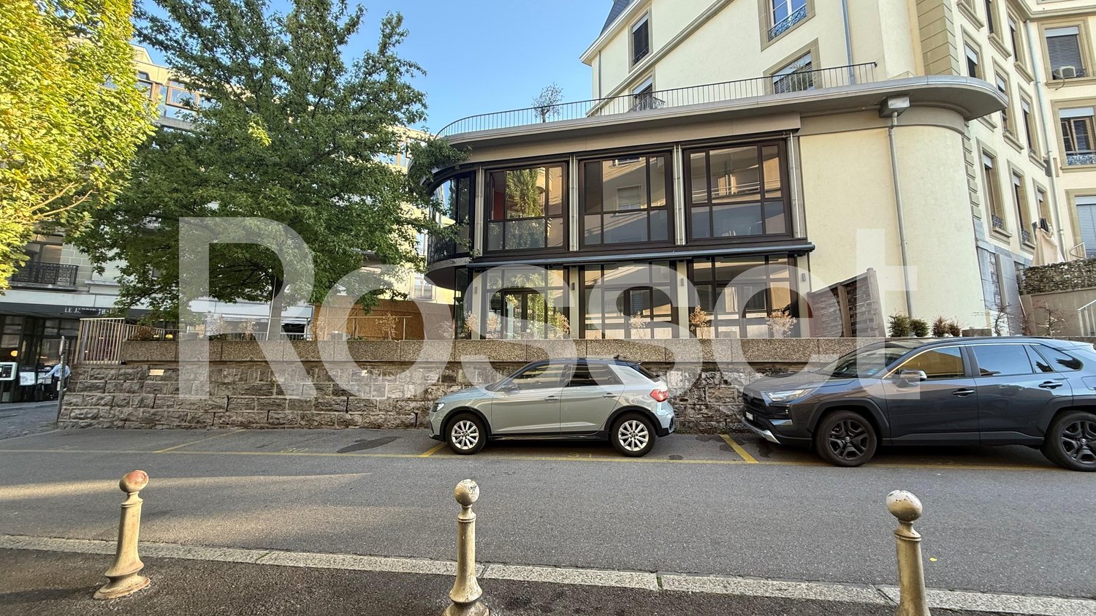
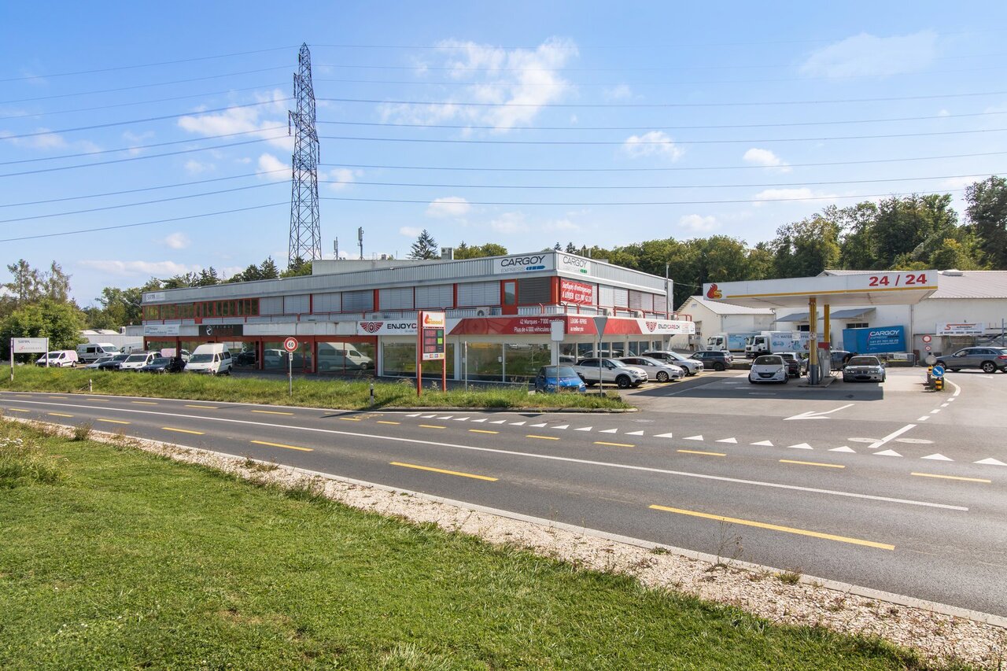
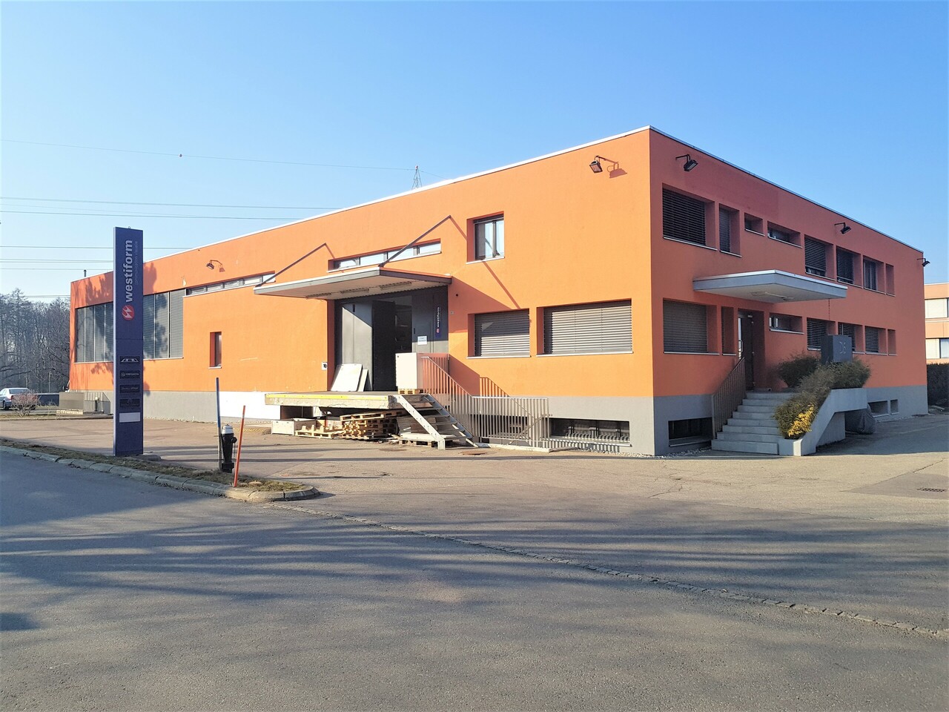
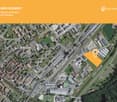
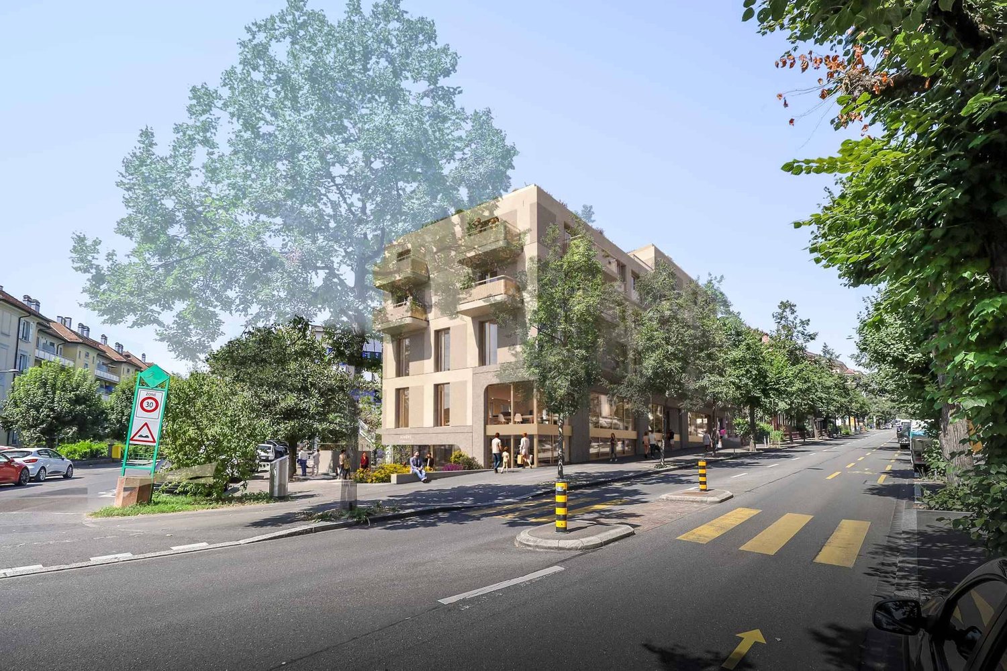
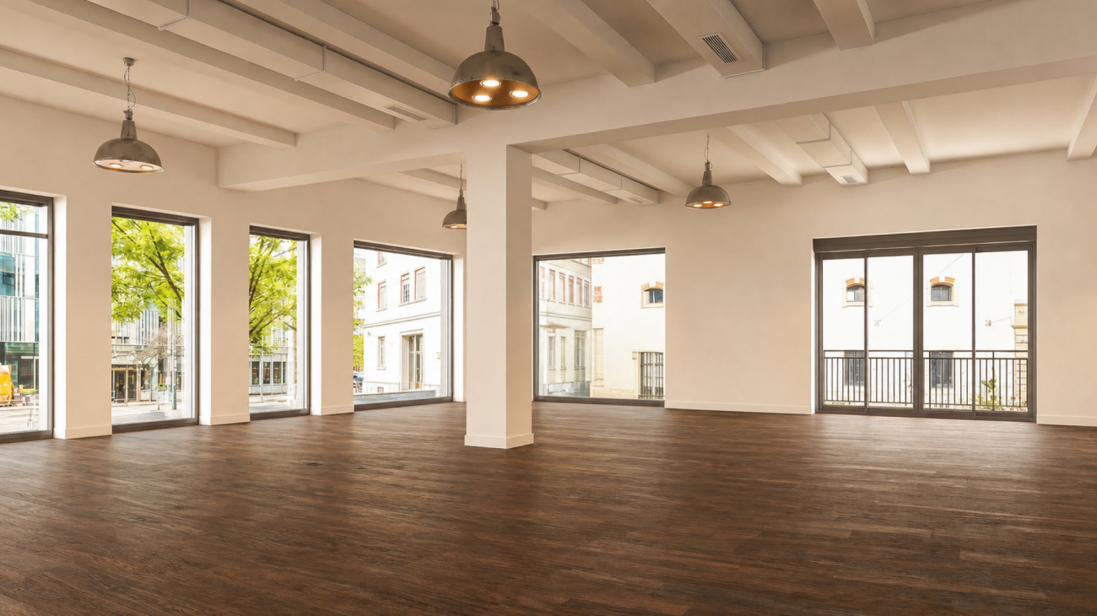
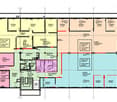
For rent immediately or by agreement: Bright arcade of 156 m² on several levels

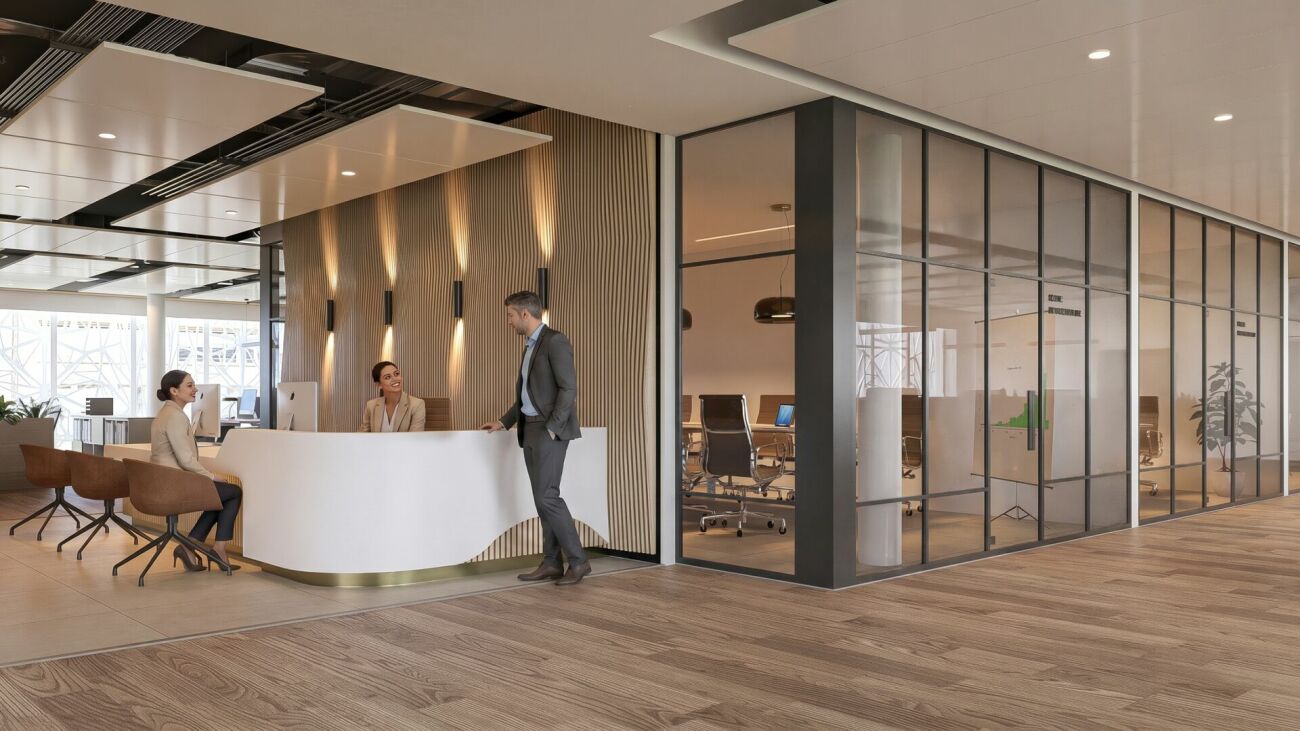
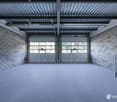
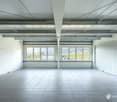
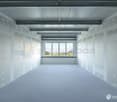
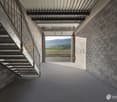
At the gates of the city of Nyon, in a neighborhood with full expansion, this arcade of 156 m² offers an ideal setting for a professional activity.Located in a quiet area and in immediate proximity to all amenities (Denner, Migros, NonStop Gym, school, swimming pool), it is also only 5 minutes from the highway exit, ensuring easy access for you and your clients.This lot, spread over several levels and fully equipped, includes a reception with entrance hall, two offices of 14 m² each, a conference room of 16 m², a cafeteria of 11 m², as well as a vestiaire with shower and toilet. A toilet adapted for people with reduced mobility and a local of 16 m², ideal for storage, archives or computer science, complete the interior fittings.The arcade also has an indoor parking space, two outdoor parking spaces and two storage spaces, offering optimal functionality.Rent:- Monthly rent: CHF 3'575 for the 156 m² spread over the ground floor and the first floor.- Depot 1: 23 m² at CHF 334 per month.- Indoor parking space: CHF 200 per month,- Outdoor parking space: CHF 120 per month- Charges and fees: CHF 500 per month- - Outdoor parking spaces: CHF 120 per month- Depot 2: CHF 40 per month.The total annual rent is CHF 52'668.00 excluding chargesCommercial local of 156m2 + 1 depot of 23m2 + a depot 5m21 indoor parking space2 outdoor parking spaces
Find a new tenant for free

Create a free listing on Homegate to find the perfect next tenant for your apartment in no time at all.

List your property now
1 / 12
  • Elevator
CHF 13,500.– / month
1820 Montreux

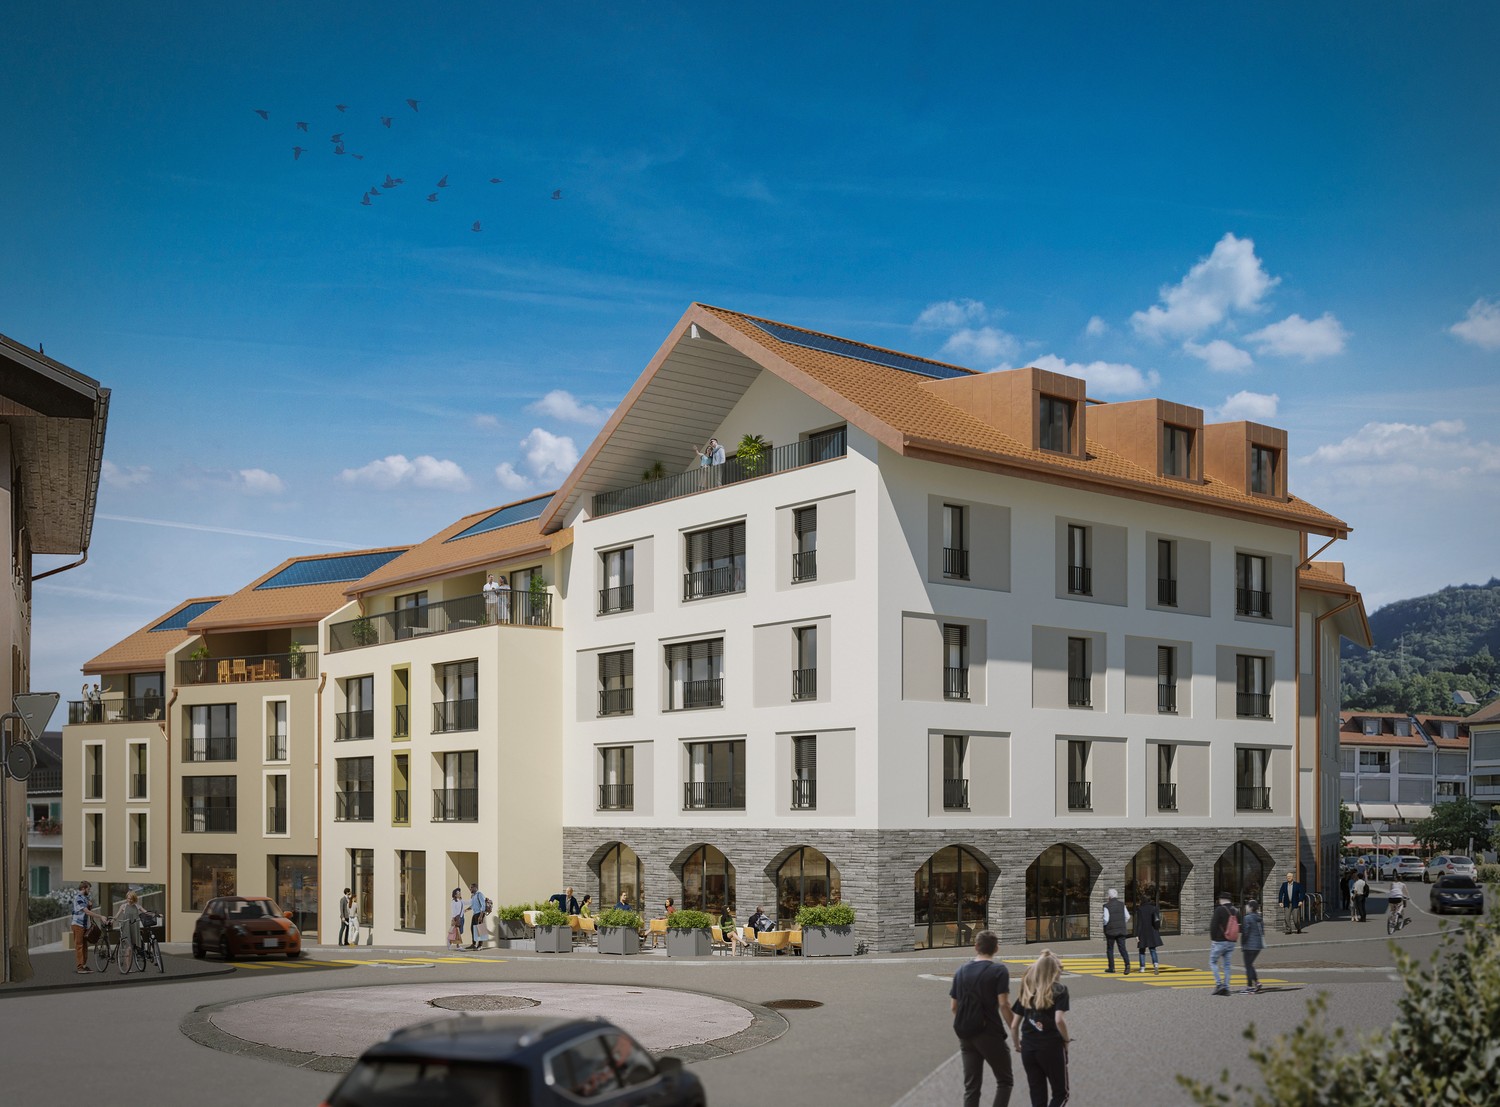
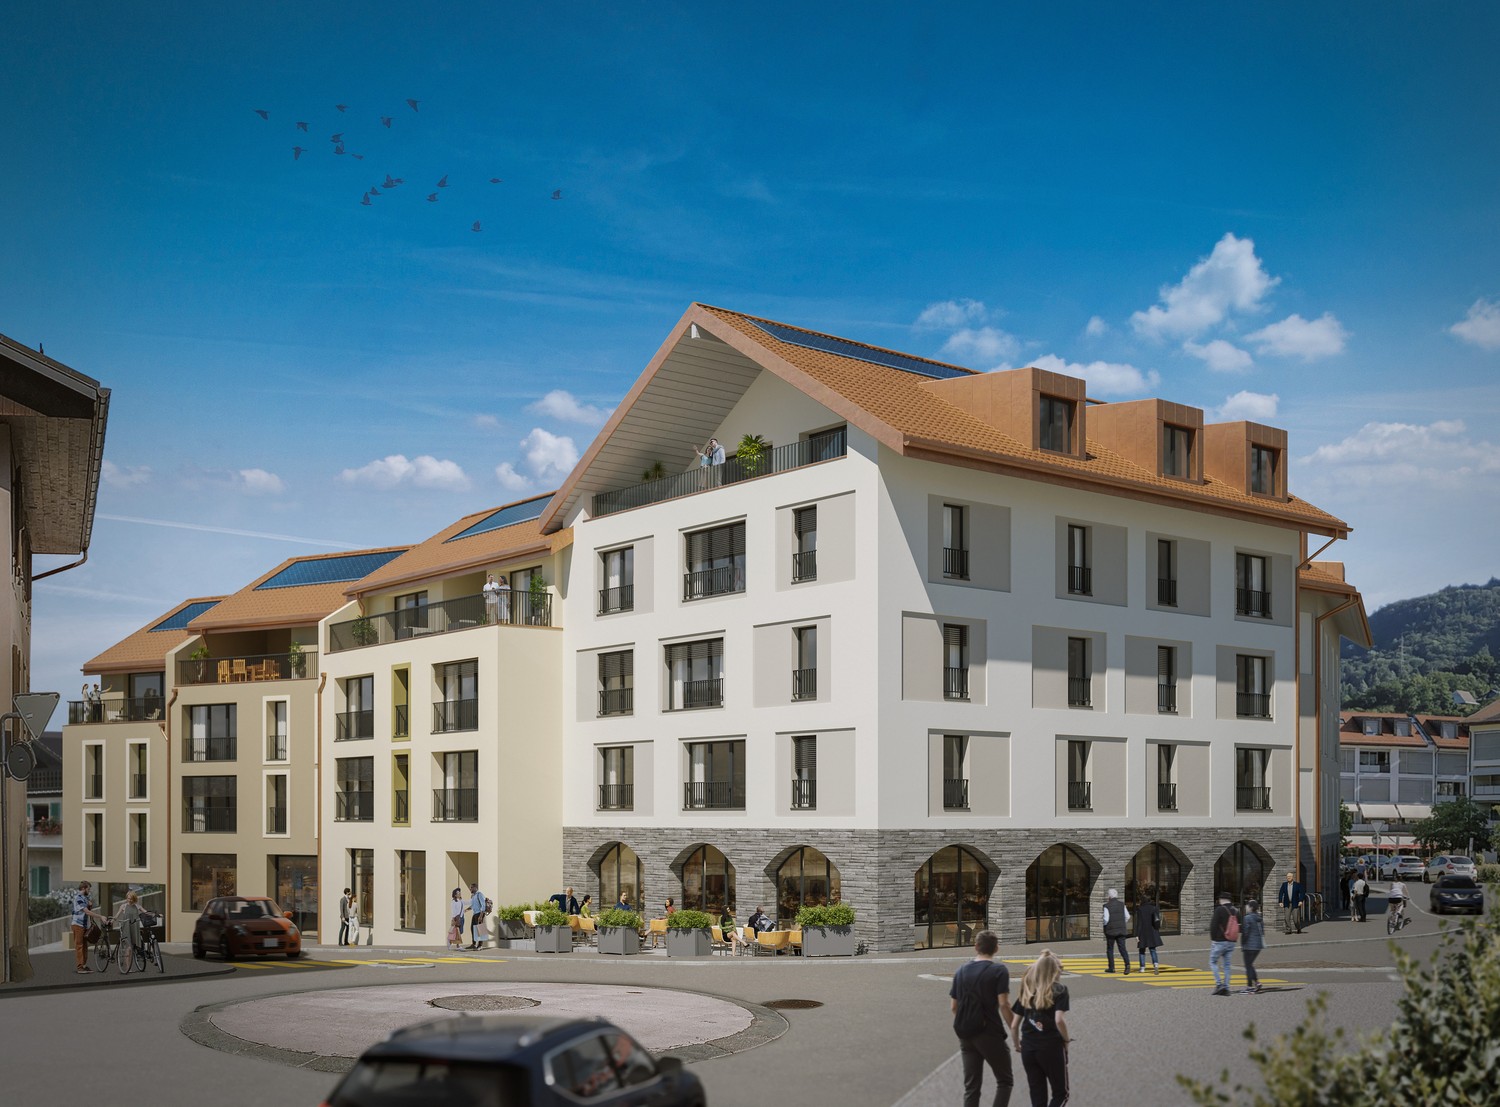
Commercial arcades on the main street of Montreux

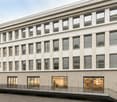
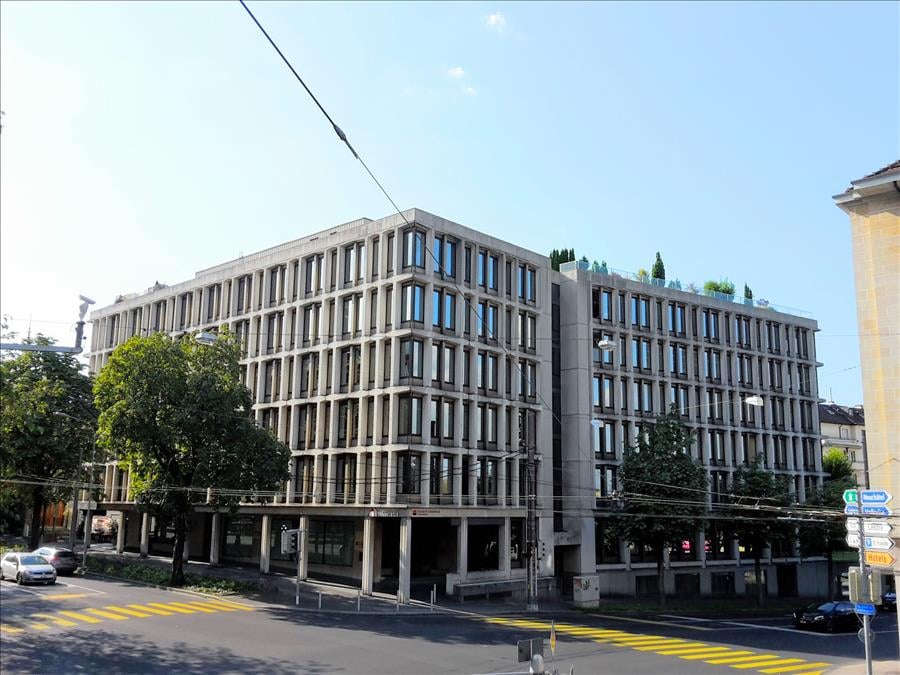
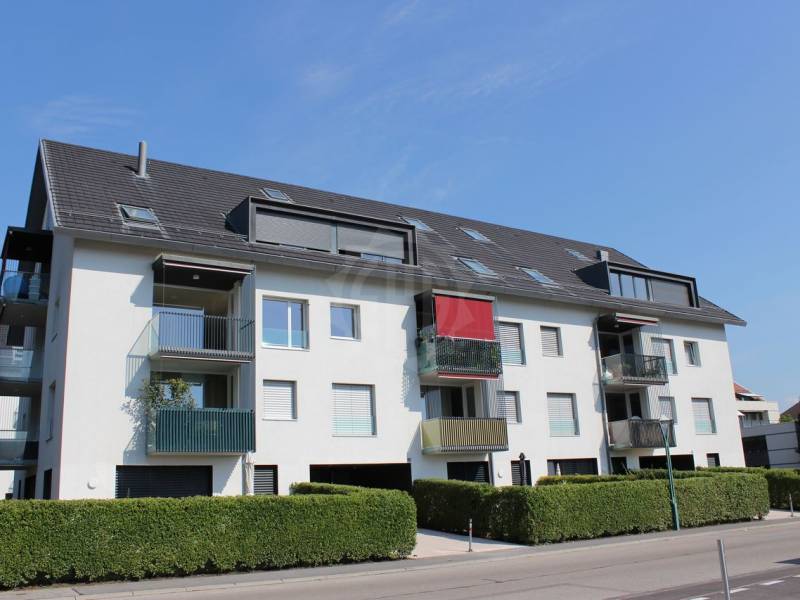
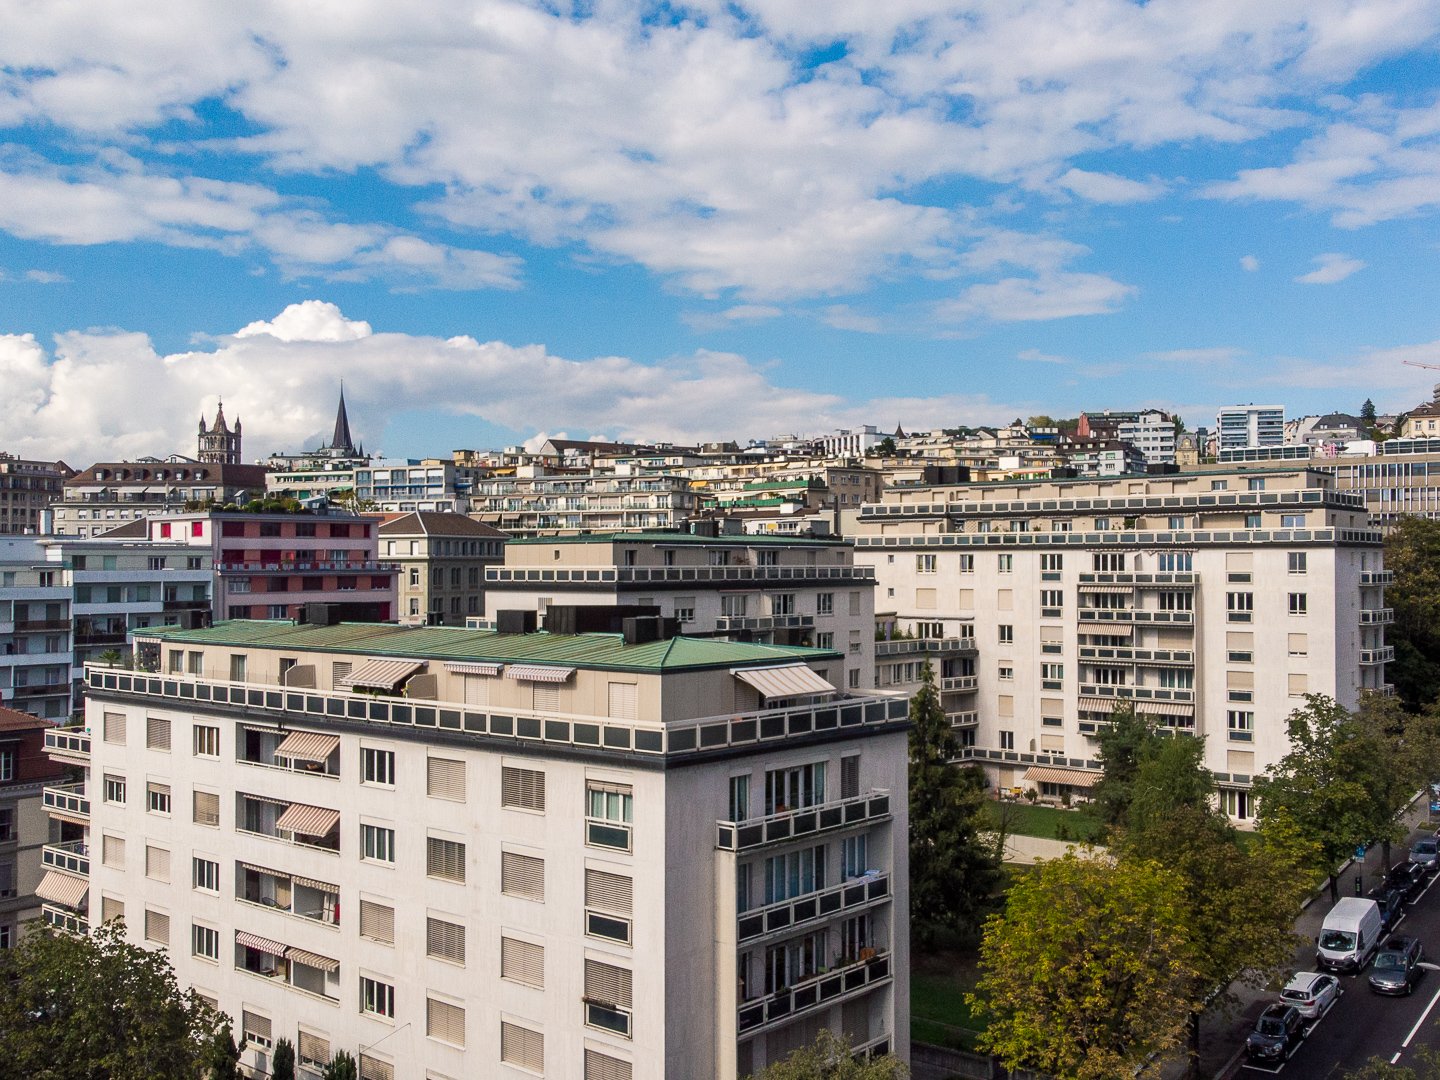
For rent! Exceptional arcade Montreux? Résidence Le National 224 m² | Prime location | Long-term lease Located on the ground floor of the prestigious Résidence Le National, this 224 m² arcade benefits from a strategic location on the main street of Montreux, in the heart of an environment with high visibility and foot traffic. An iconic place steeped in history The work of Veveyan architects Ernest Burnat and Charles Nicati, the former Hôtel National was built in 1874 in a style inspired by French Renaissance castles. Sublimated in 1898 by architect Eugène Jost, it offers today a remarkable architectural framework, blending heritage and modernity. Transformed into a luxury residence, Le National has become an emblematic address of the Swiss Riviera, with a breathtaking view of Lake Geneva and the Dents-du-Midi. An ideal setting for exclusive brands Thanks to its premium location, the reputation of the residence, and its large windows offering optimal visibility, this space would be perfectly suited to: * Luxury brands * High-end jeweler/watchmaker * Art gallery * High-end concept store * Exclusive showroom Rental conditions * Surface: 224 m² * Monthly rent: CHF 13'500.- * Charges: CHF 2'000.- / month * Lease: Long-term A rare opportunity to establish your business in one of the most prestigious addresses in Montreux. For further information or to organize a confidential visit, please contact us.

  • Elevator
1 / 10
CHF 180.– / m²/ year
3,000m² floor space
1030 Bussigny-près-Lausanne

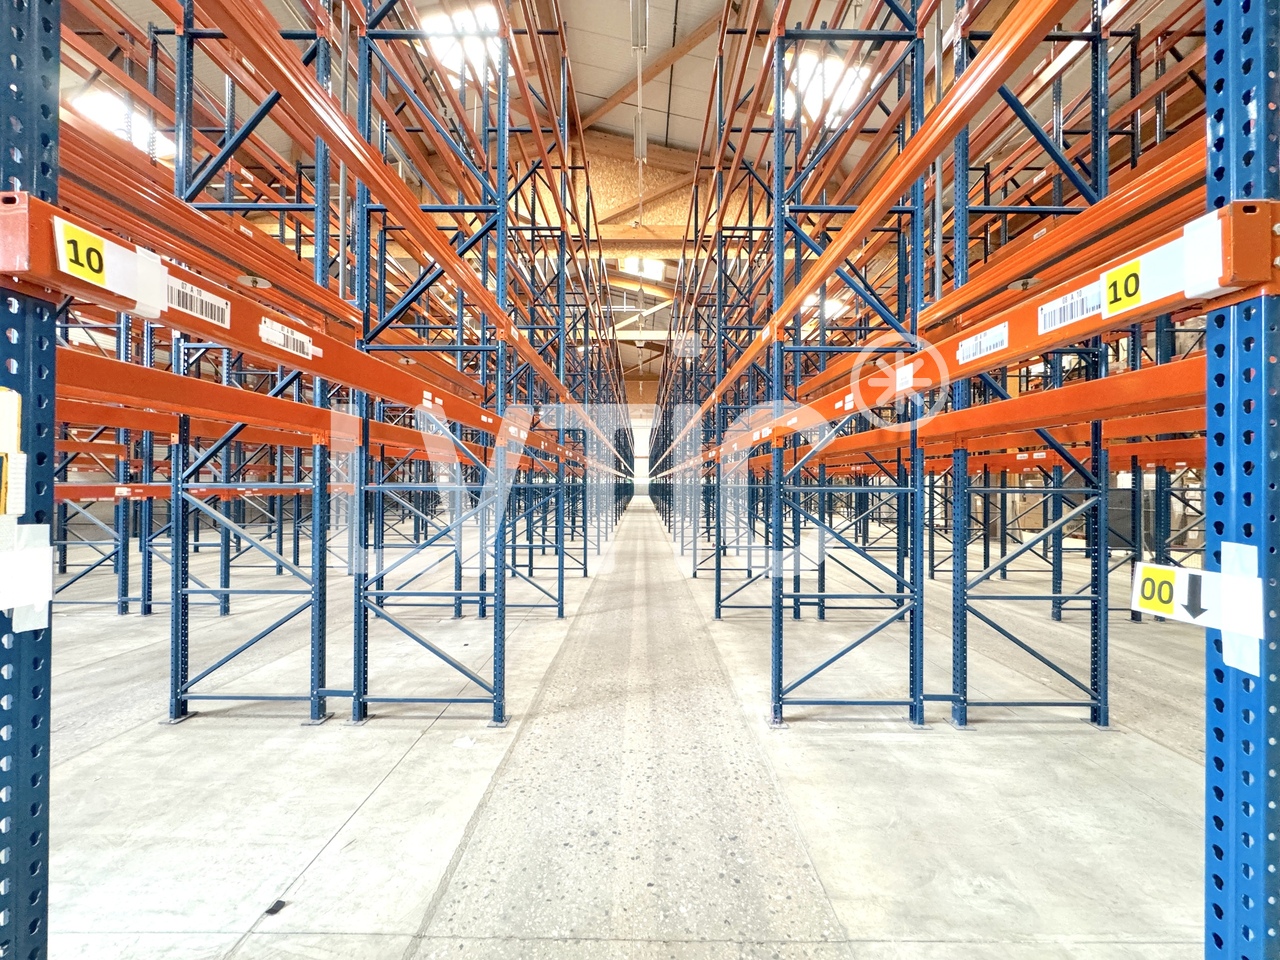
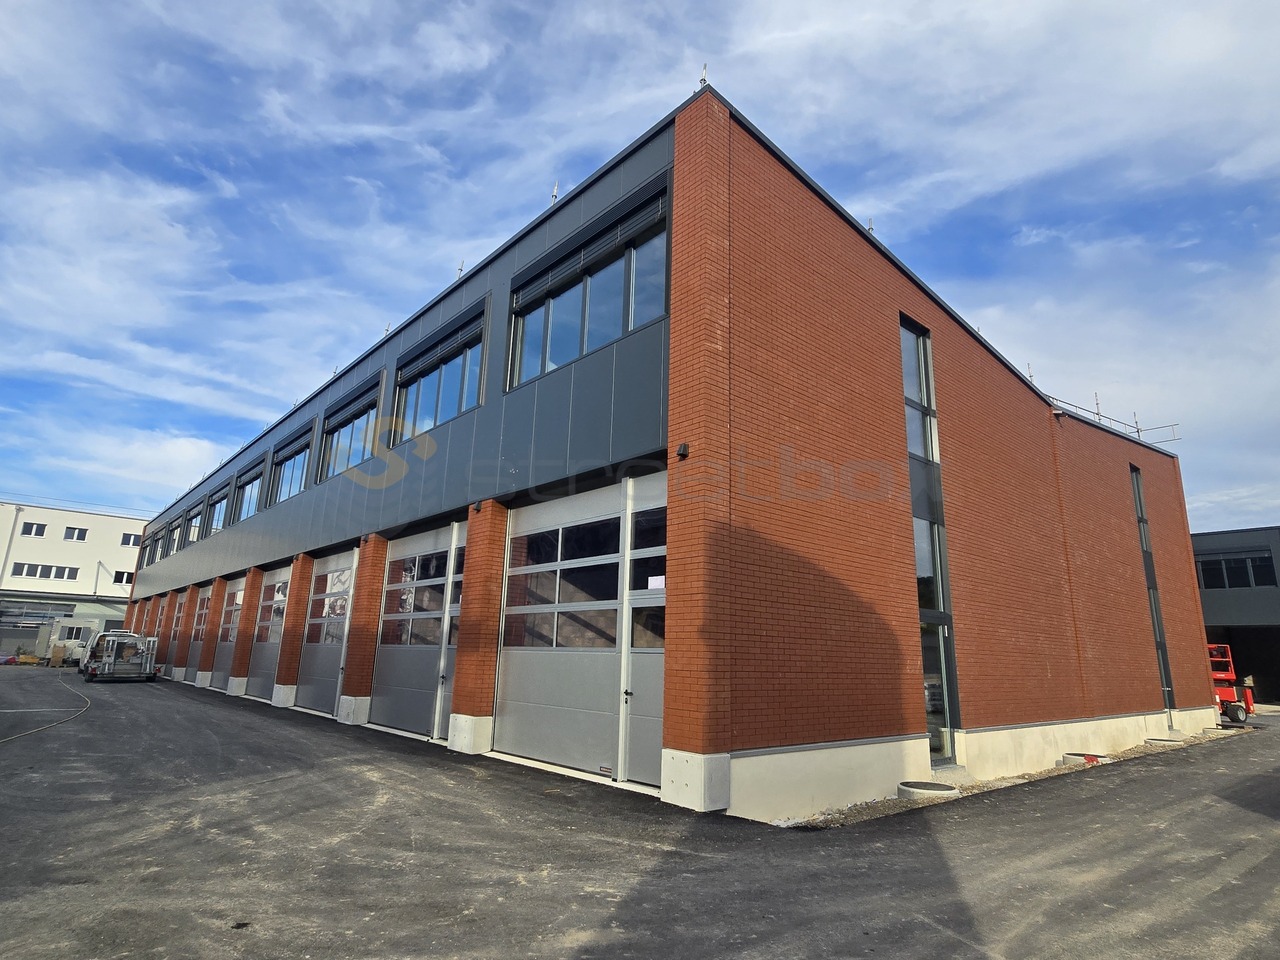
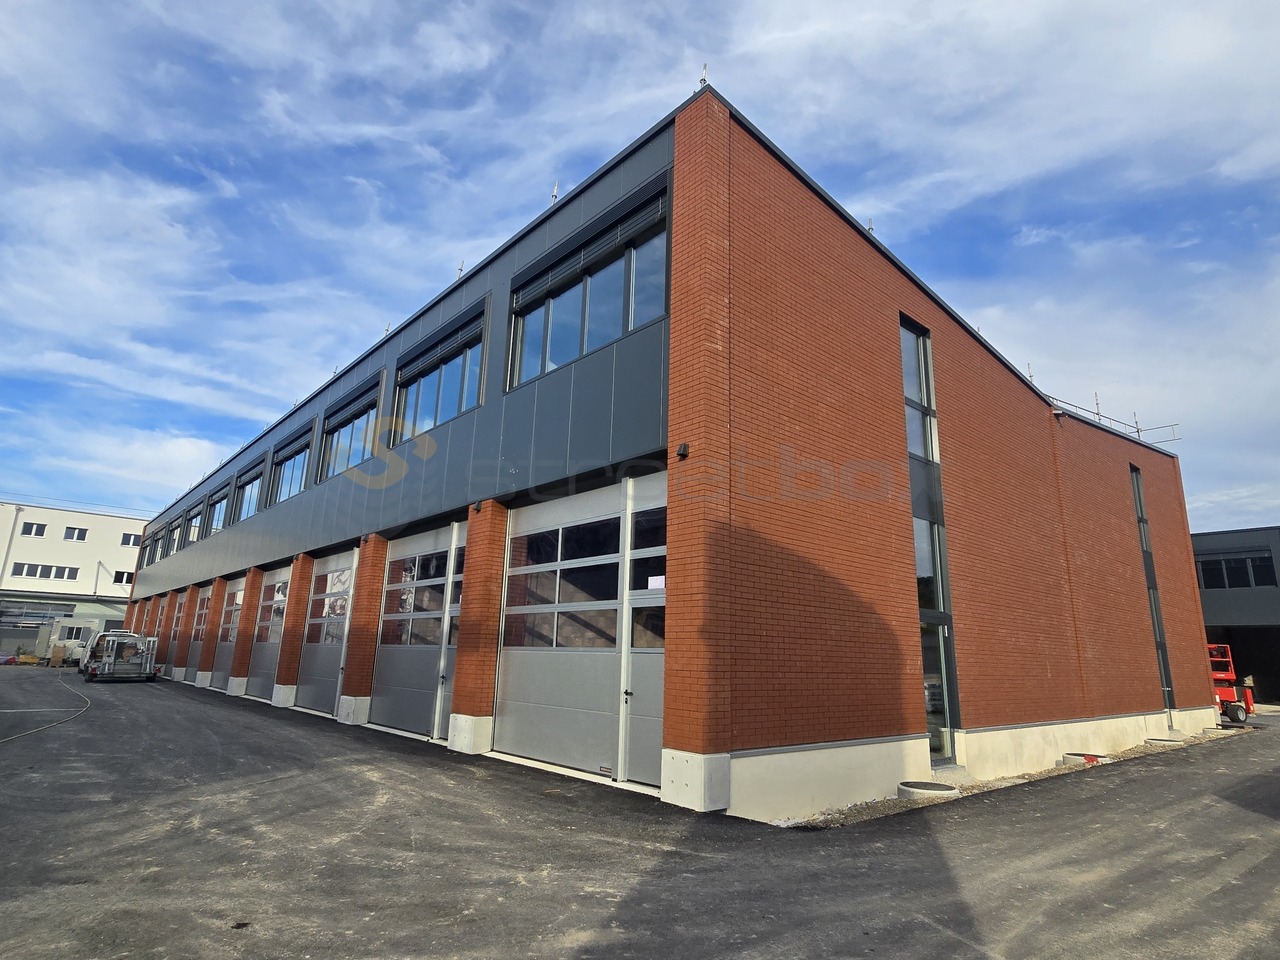
Workshops, warehouses, offices of 3000 m2 divisible in Bussigny - Lausanne

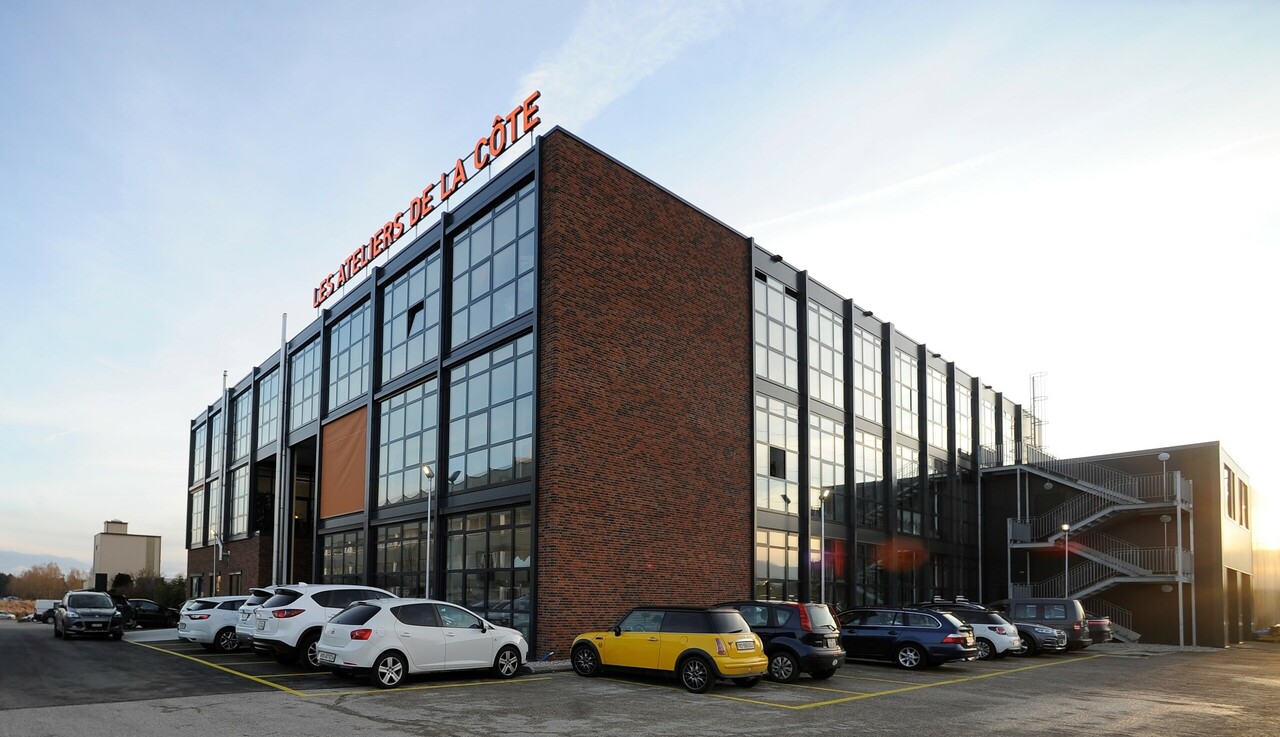
VOXEL - Workshops, warehouses, offices of 3000 m2, divisible from 1000 m2, for rent in Bussigny - Lausanne1- Basement: Parking - 65 spaces- 65 indoor parking spaces- Height: 3.25 m- Floor load: 200 kg/m22- Ground floor: Storage - 2900 m2, divisible- Height: 4.80 m - Floor load: 1000 kg/m2- Mezzanines possible- Access for 3.5 t vehicles with level access- 15 loading docks with shared or private access3- 1st floor: Production/Storage - 2900 m2, divisible- Height: 4.80 m- Floor load: 1000 kg/m2- Mezzanines possible- Access for 3.5 t vehicles with level access- Access via 3 freight elevators with 8000 kg and 2 elevators4- 2nd floor: Production/Storage/Offices - 2300 m2, divisible- Height: 3.25 m (4.80 m possible)- Floor load: 1000 kg/m2- Offices, rooms of 250 m2- Canteen, rest area of 140 m2- Green space of 200 m2- Urban garden of 700 m2- Access via 2 freight elevators with 8000 kg and 2 elevators5- 3rd floor: Offices/Rooms - 1400 m2, divisible- Height: 3.25 m- Floor load: 500 kg/m2- Access via one freight elevator and 2 elevatorsPlot of 11'000 m2Modular, flexible and adaptable surfacesAccess via 15 loading docks, shared or privateAccess to the ground floor and 1st floor via ramp for 3.5 t vehicles3 freight elevators with 8000 kg, serving all levels65 parking spacesSustainable building, energy efficiency, user comfortSolar panels on the roof, providing electricity to tenantsRainwater collection, supplying the buildingCommon areas: canteen, rest area, green roof of 200 m2Urban garden of 700 m2, available for short production and distribution routes and to reduce heat islandsCompletion: End of 2028Building permit grantedVideo: https://www.voxel-sio.ch/ Distances and access:- Highway: 1.5 km (3 minutes)- Train station: 500 m (5 minutes)- Public transport: 50 m- Geneva: 60 km- Yverdon: 30 kmRent:- Ground floor (logistics): CHF 200.-/m2/year excl. VAT- Upper floors (logistics & production): CHF 180.-/m2/year excl. VAT- Upper floors (offices, partially fitted out): CHF 240.-/m2/year excl. VAT- Indoor parking spaces: CHF 130.-/space/month- Private loading dock: CHF 150.-/dock/month----------------------------Why choose LVTiC?o Expert in industrial and logistics real estate in the Romandy regiono Knowledge of industry specificso Commitment to your side until signing

Suggested properties for you based on search results