1027 results - Commercial & industry for rent in Canton Vaud

1 / 12
  • Parking space
CHF 190.– / m²/ year
652m² floor space
Route de Denges 10-12, 1027 Lonay

IDEAL PARK Offices, workshops and production: tailored spaces

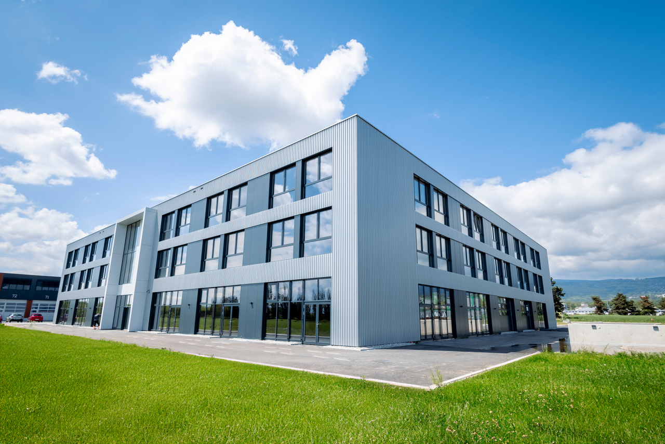
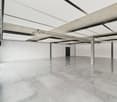
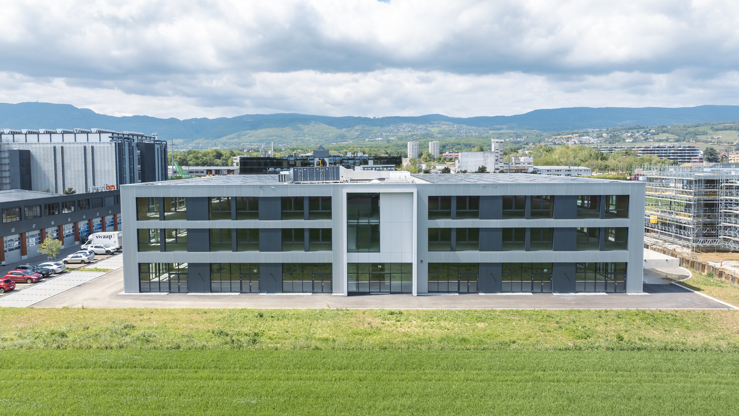
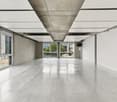
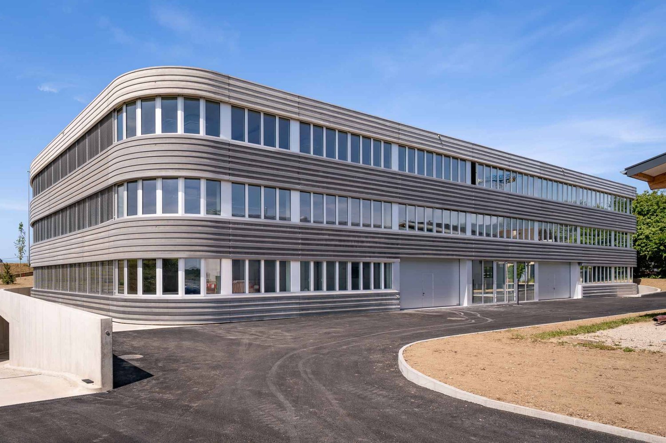
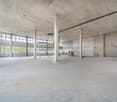
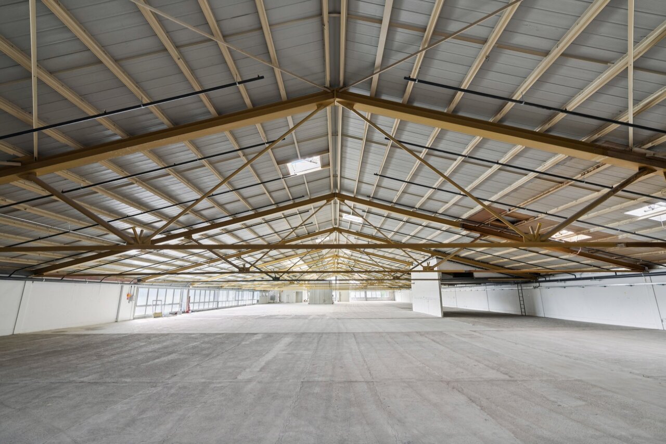
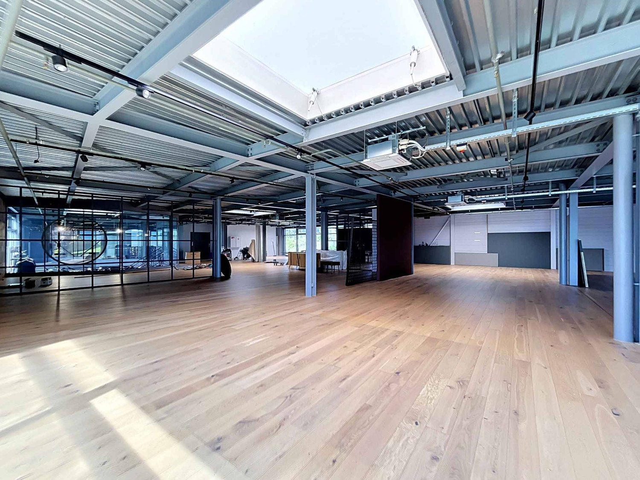
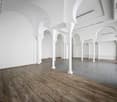
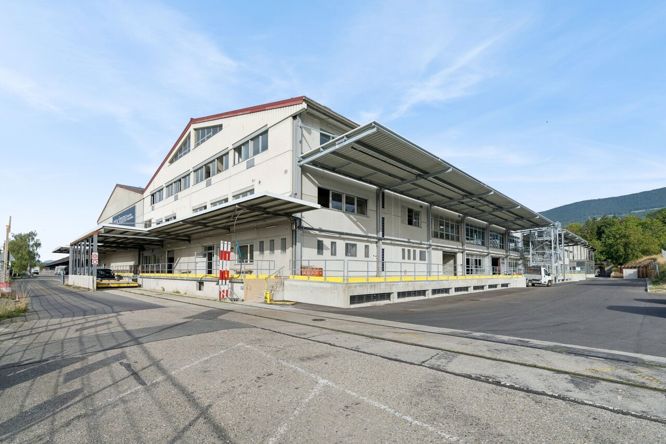
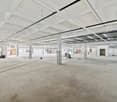
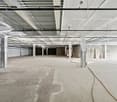
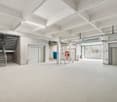
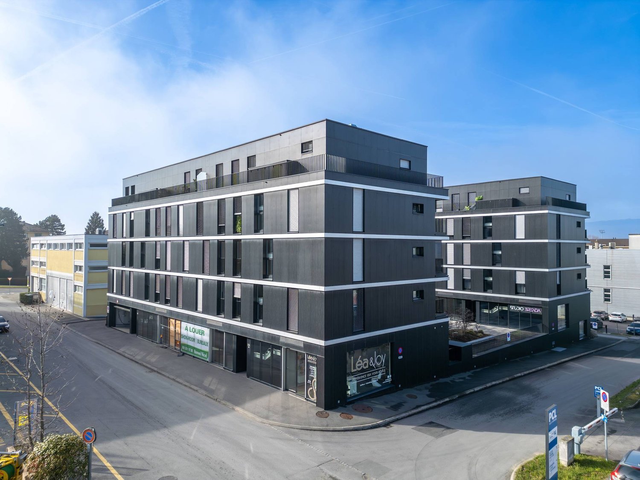
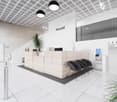
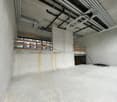
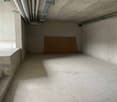
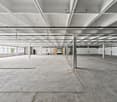
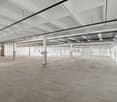
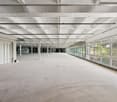
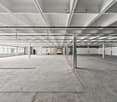
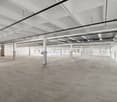
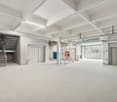
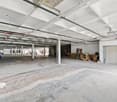
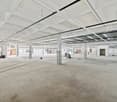
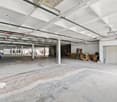
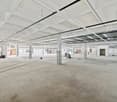
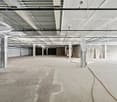
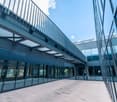
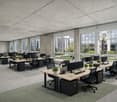
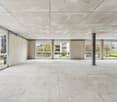
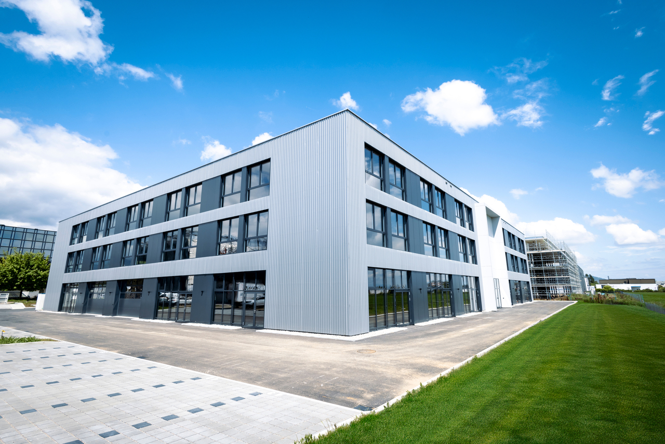
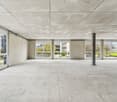
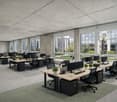
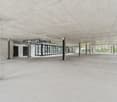
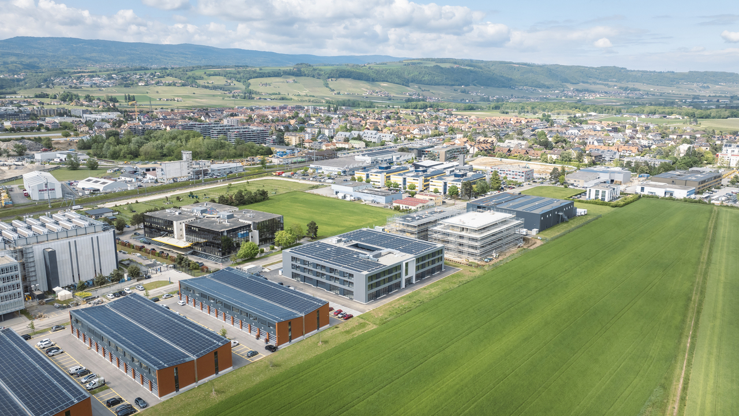
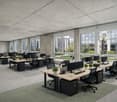
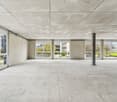
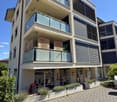
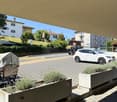
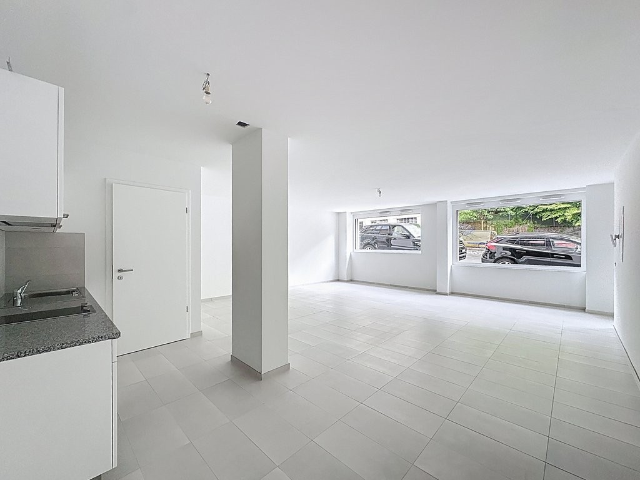
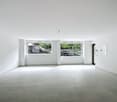
Ideally located in the heart of the Lonay Industrial Zone, "Ideal Park" offers a strategic business environment, surrounded by green spaces, with immediate proximity to the A1 highway and the Lonay-Préverenges train station. This location makes it a preferred choice for companies seeking optimal visibility.Flexible areas of 5'300 m²: offices, workshops and production, distributed across 2 buildings, from 140 m².Building composition: • Installation of numerous technical equipment possible • Rental of an entire floor • Optimal lighting • Dual-flow ventilation Ground floor: • Building B: 652 m², divisible from 178 m² • Layout according to tenant's wishes • Private sectional doors 1st floor: • Building B: 1'136 m², divisible from 119 m² Workshop/Production/Laboratory/Office • Building C: 1'463 m², divisible from 188 m² Workshop/Production/Laboratory/Office • Layout according to tenant's wishes 2nd floor: • Building B: 931 m², divisible from 140 m² Office • Building C: 1'125 m², divisible from 189 m² Office • Heating and cooling with radiant panels • Active technical floors Basement: • 99 parking spaces in the basement • 1'500 m² storage/deposit Accessibility • Direct access to the highway • 2-ton elevator and forklift for logistics • Accessible to people with reduced mobility (PMR) • Fire protection system Energy transition • Heating with pellets (CO2 neutral) • Clean energy production thanks to 2'000 m² of photovoltaic panels on the roofs (390 kWc) • Green roofs Rents:Ground floor: CHF 190.-/m²/year1st floor: CHF 170.-/m²/year2nd floor: CHF 220.-/m²/yearCharges: CHF 30.-/m²/yearParking space in the basement: CHF 140.-/space/monthEquipment: • 99 parking spaces in the basement • 2-ton elevator and forklift for logistics • Accessible to people with reduced mobility (PMR) • Green roofs • Possibility of accompaniment for a Plug-&-Play delivery spg partner, your specialist in commercial real estate.

  • Parking space
Travel time
-
1 / 12
  • Parking space
CHF 170.– / m²/ year
119m² floor space
Route de Denges 10-12, 1027 Lonay

IDEAL PARK Offices, workshops and production: tailored spaces

Ideally located in the heart of the Lonay Industrial Zone, "Ideal Park" offers a strategic business environment, surrounded by green spaces, with immediate proximity to the A1 motorway and the Lonay-Préverenges train station. This location makes it a preferred choice for companies seeking optimal visibility.Flexible spaces of 5'300 m²: offices, workshops and production, spread across 2 buildings, from 140 m².Building composition: • Installation of numerous technical equipment possible • Rental of the entire floor • Optimal lighting • Dual-flow ventilation Ground floor: • Building B: 652 m², divisible from 178 m² • Layout according to tenant's wishes • Private sectional doors 1st floor: • Building B: 1'136 m², divisible from 119 m² Workshop/Production/Laboratory/Office • Building C: 1'463 m², divisible from 188 m² Workshop/Production/Laboratory/Office • Layout according to tenant's wishes 2nd floor: • Building B: 931 m², divisible from 140 m² Office • Building C: 1'125 m², divisible from 189 m² Office • Heating and cooling with radiant panels • Active technical floors Basement: • 99 parking spaces in the basement • 1'500 m² of storage Accessibility • Direct access to the motorway • 2-ton lift and forklift for logistics • Accessible for people with reduced mobility (PMR) • Fire protection system Energy Transition • Heating with pellets (CO2-neutral) • Production of clean energy thanks to 2'000 m² of photovoltaic panels on the roofs (390 kWc) • Green roofs Rents:Ground floor: CHF 190.-/m²/year1st floor: CHF 170.-/m²/year2nd floor: CHF 220.-/m²/yearCharges: CHF 30.-/m²/yearParking space in the basement: CHF 140.-/space/monthEquipment: • 99 parking spaces in the basement • 2-ton lift and forklift for logistics • Accessible for people with reduced mobility (PMR) • Green roofs • Possibility of accompaniment for a Plug-&-Play delivery spg partner, your specialist in commercial real estate.

  • Parking space
Travel time
-
1 / 13
CHF 240.– / m²/ year
Rue de Genève 17, 1003 Lausanne

139m2 commercial space freshly renovated

139m2 commercial space freshly renovated Located in the heart of Lausanne, this 139 m² commercial space in the basement is surrounded by renowned brands such as Terre des Hommes, Carhartt, Tacos Bar and Cembra.Freshly renovated, the space offers a clean setting, with a wide and clear access. Its configuration and situation make it a particularly suitable space for a destination business, seeking a central location in a lively and frequented neighborhood.The assets of the property: • Generous space: 139 m² in the basement, offering great freedom of layout. • Freshly renovated space: a renovated space, ready to accommodate your activity. • Wide and clear access: an easily identifiable entrance and a comfortable access for customers. • Ceiling height: approximately 2.70 meters, allowing for a comfortable and quality layout. • Destination business: ideal configuration for an activity whose customers move specifically for the brand or service offered. Characteristics & Conditions: • Space: 139 m² • Situation: Commercial basement • State: Freshly renovated • Ceiling height: 2.70 m • Availability: December 2026 • Desired uses: Commerce / destination activity • A 40m2 cellar is available at the same level Take advantage of this opportunity to establish your activity in a freshly renovated space offering beautiful volumes and numerous layout possibilities.To obtain the complete dossier, plans or to organize a visit, contact us today.

Travel time
-
1 / 13
CHF 500.– / m²/ year
150m² floor space
Rue de Genève 19, 1003 Lausanne

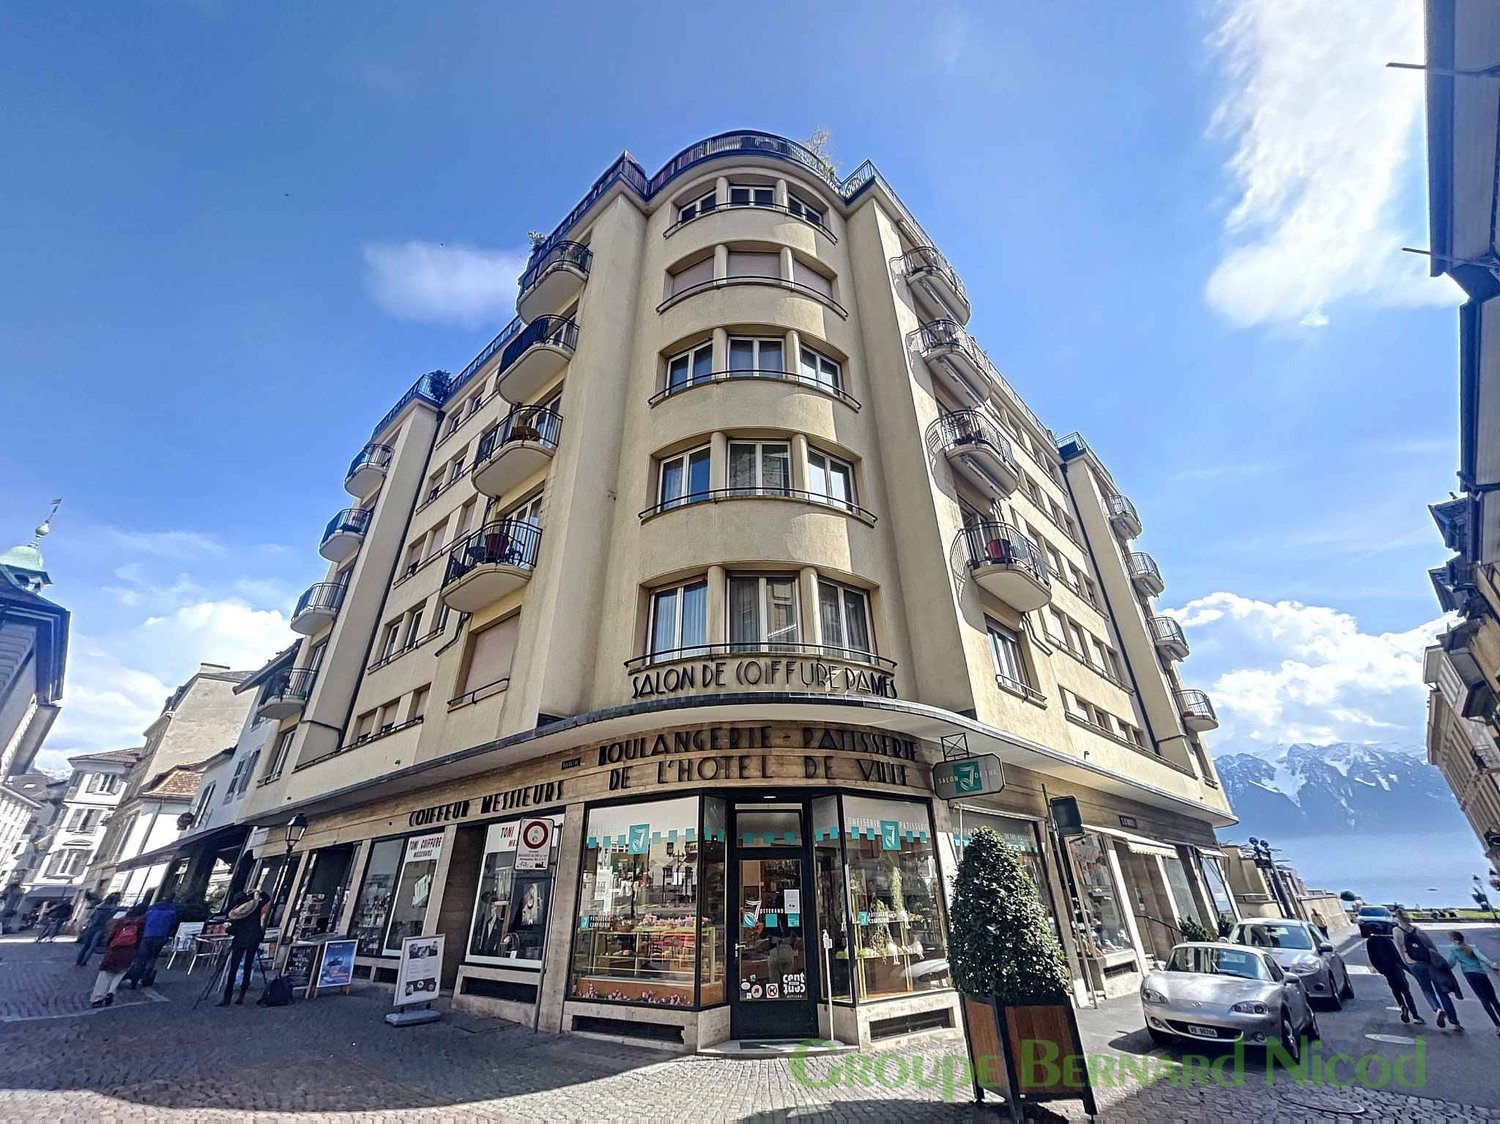
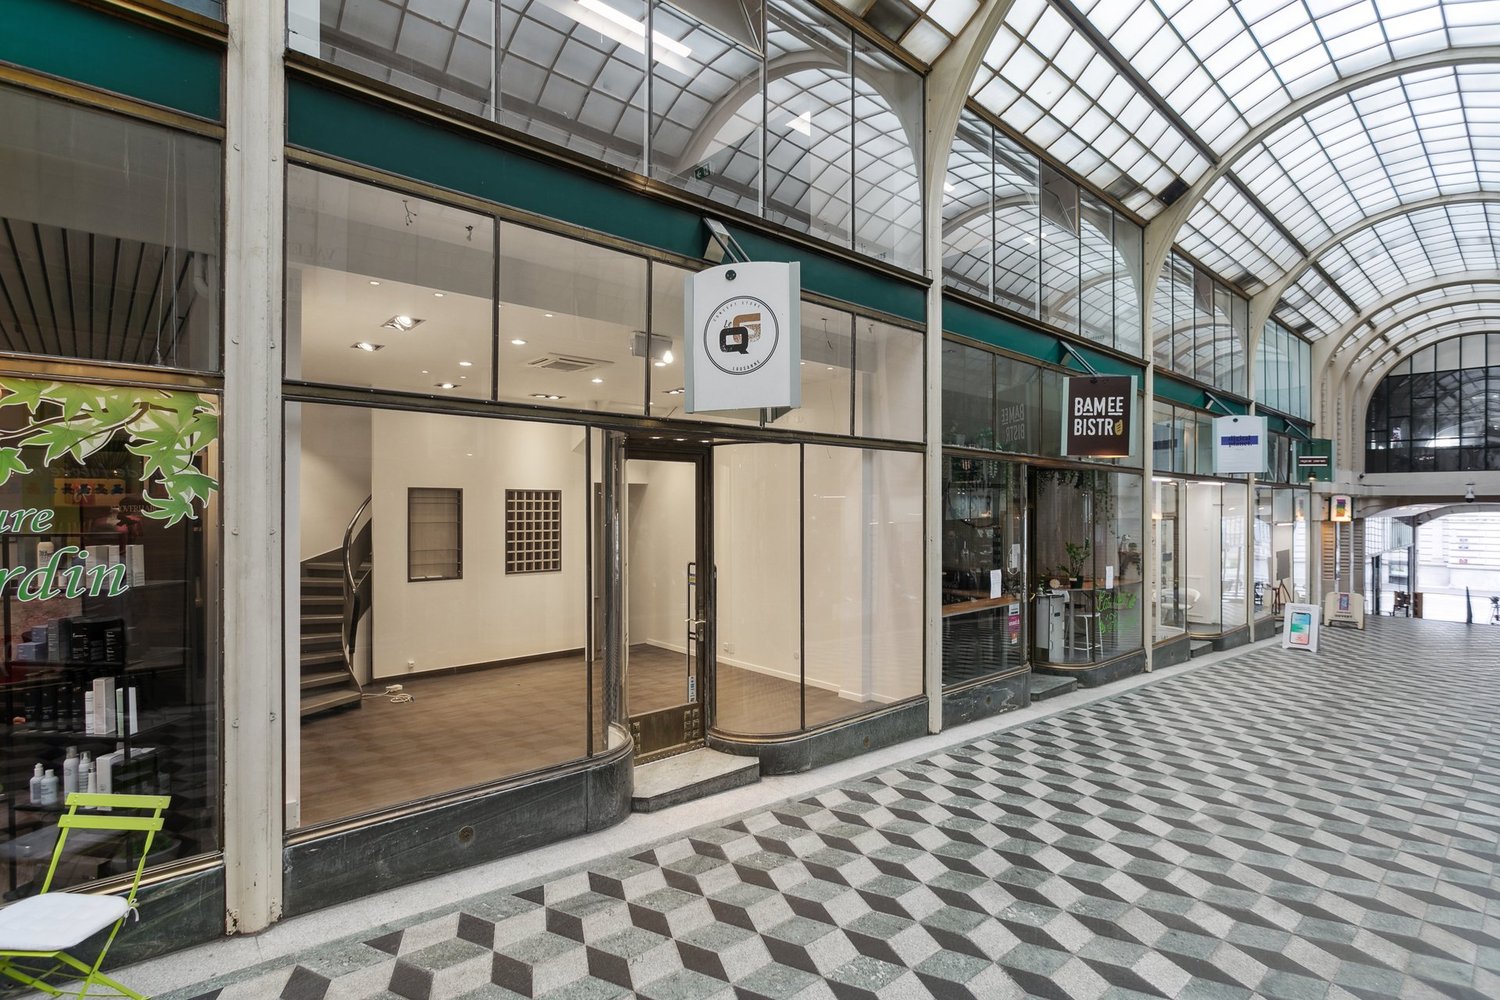
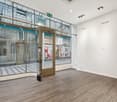
Commercial arcade of 150 m² in the heart of Lausanne

Your business in the city center of Lausanne, close to all amenities Ideally located in the city center of Lausanne, this beautiful commercial arcade of 150 m² offers a modern and completely renovated environment in 2026. Thanks to its ultra-central location, it benefits from a regular pedestrian flow and an immediate proximity to all amenities and public transport. First-class location: Located at Rue de Genève 19, just opposite the famous Salle Métropole. Future accessibility: Only 50 meters from the future tramway station "Flon - Port-Franc". Ideal use: Perfectly suited for retail, services or a wellness area. Features & Equipment • Usable area: 150 m² on a raised ground floor • Renovation: Modernized in 2026 • Accessibility: Fully accessible for people with reduced mobility (wheelchairs) • Ceiling height: up to 3.9m, offering a magnificent volume. • Amenities: Over 900 parking spaces available in the Indigo parking garage Financial Conditions • Net rent: CHF 450.- / m² / year • Charges: CHF 50.- / m² / year • Gross rent: CHF 500.- / m² / year • Rent guarantee: Required Contact & VisitsDoes this space match your project? Don't miss this rare opportunity in Flon! For more information or to plan a visit, contact us: • Your advisor: Edmond Marsch • Phone: +41 21 341 13 59 • E-mail: edmond.marsch@mobimo.ch

Travel time
-

Find a new tenant for free

Create a free listing on Homegate to find the perfect next tenant for your apartment in no time at all.

List your property now
1 / 10
  • Parking space
  • Garage
Price on request
3,155m² floor space
Route des Avouillons 15, 1196 Gland

Precision Industry - Laboratories - R&D - Administration - Avouillons 15B-C

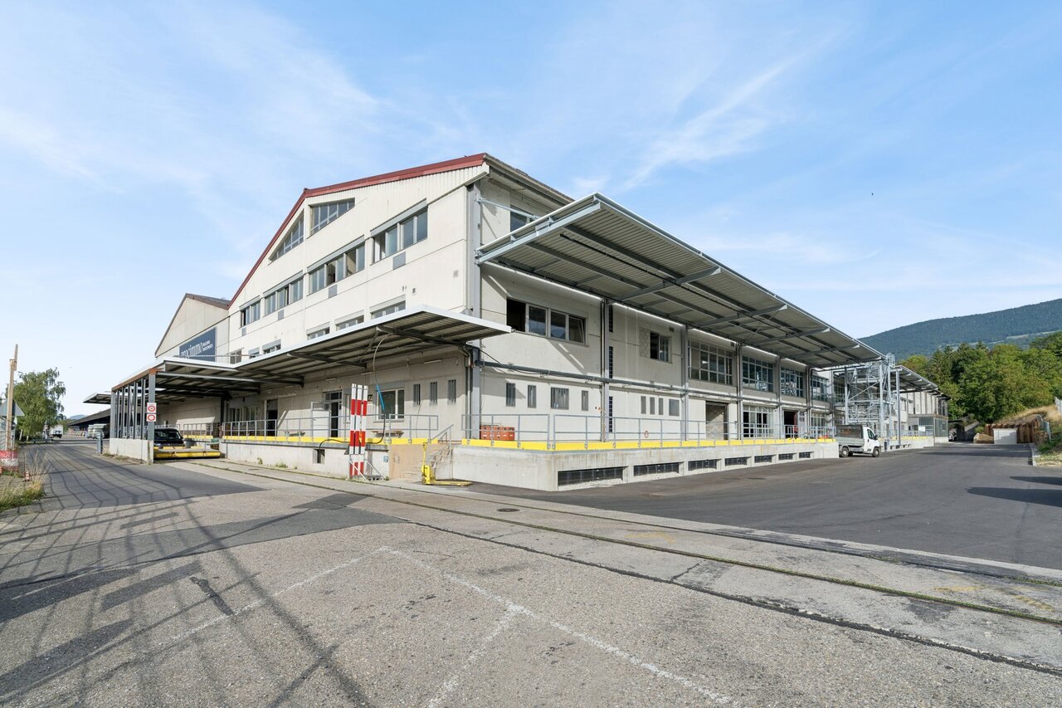
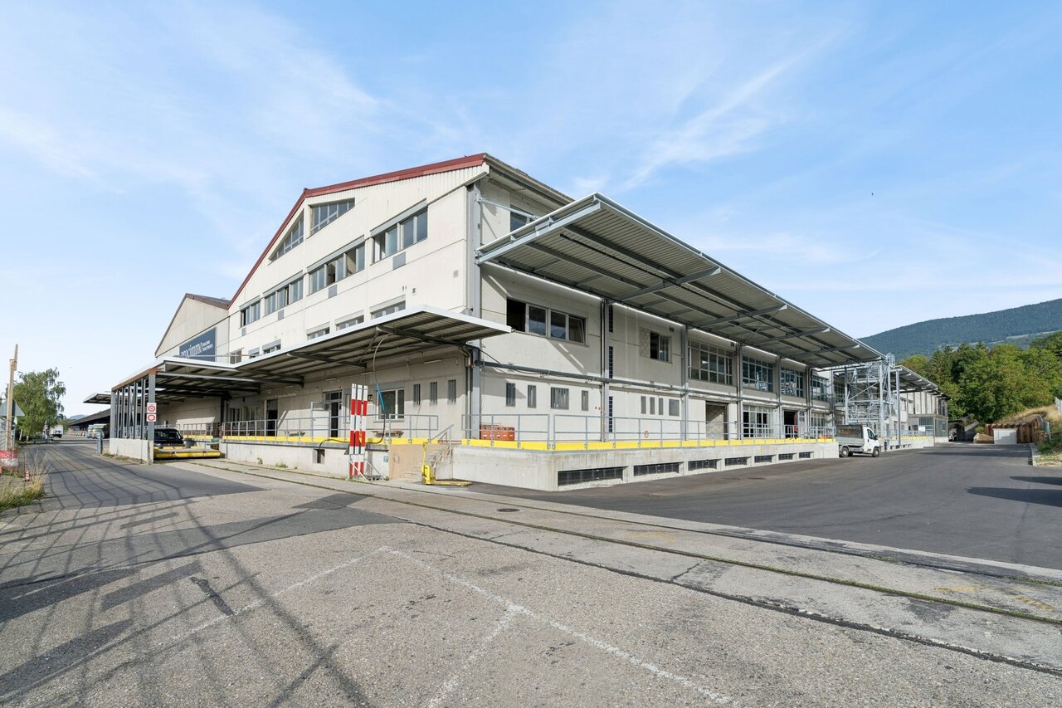
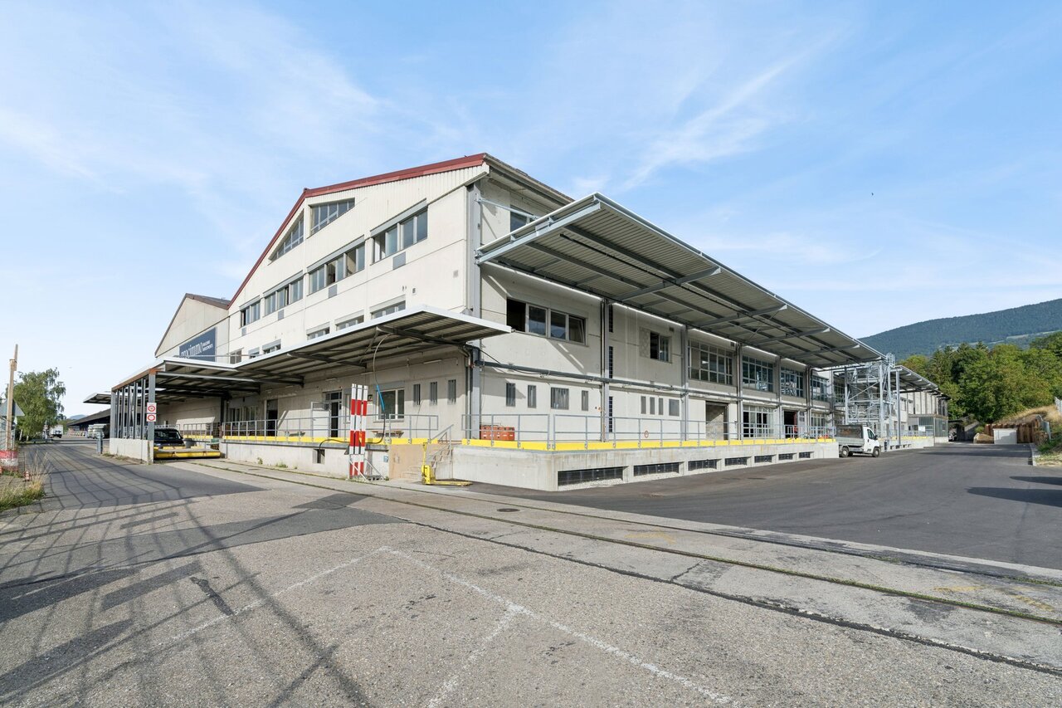
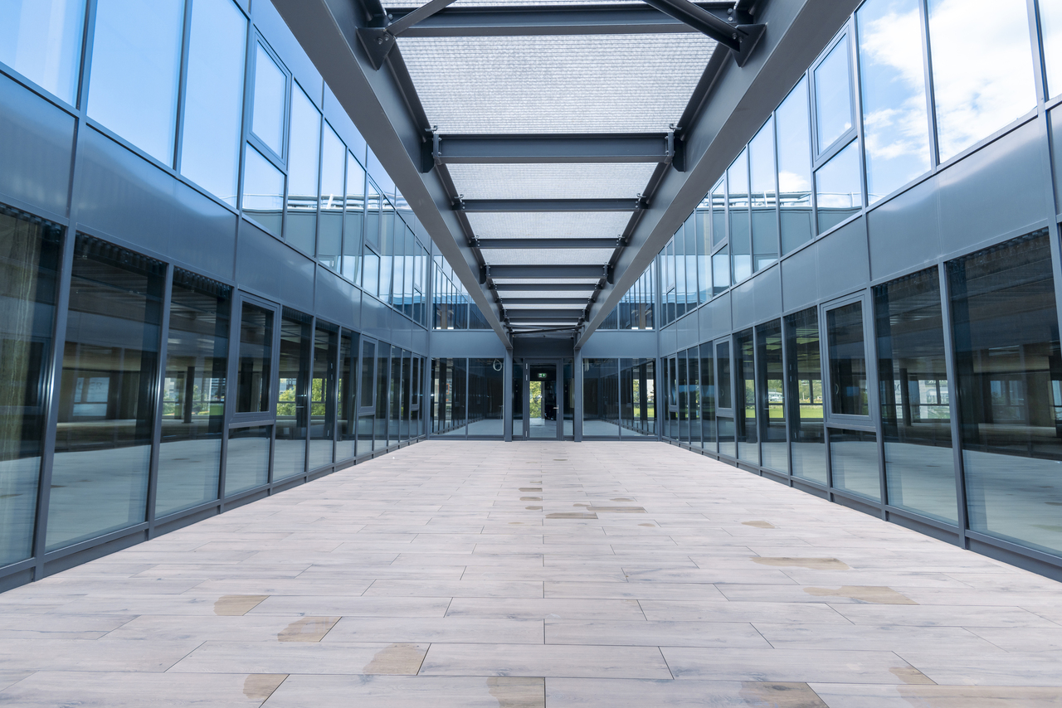
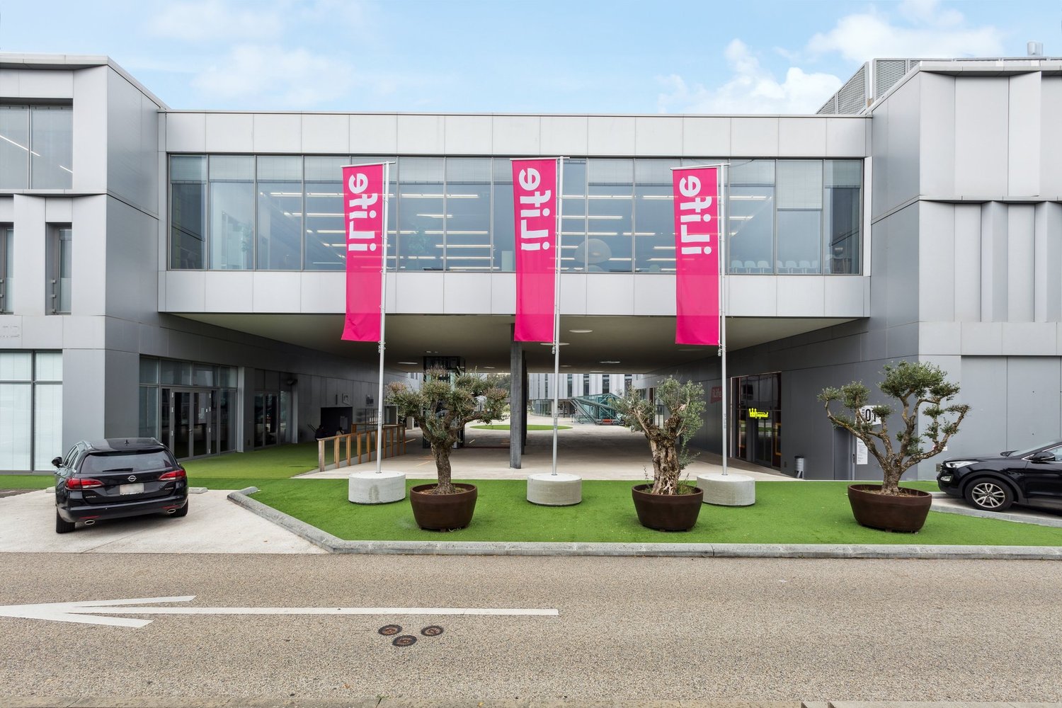
Located in the heart of the Gland economic activity zone, the Minergie-labeled building offers a strategic environment for your activities and is very well served.Gland charms with its city dynamics and numerous local services: restaurants, shops, sports and climbing halls, etc. Its strong development potential has already convinced major economic players to establish themselves here, notably the Swissquote campus currently under construction. This dynamic area is made up of a network of innovative companies that is constantly growing. Access is facilitated by proximity to main roads and public transportation.We offer surfaces of 4,000 m² according to your activity: Precision Industry - Laboratories - R&D - Administration, with the following characteristics: • Semi-finished surfaces • Possible installation of numerous technical equipment according to the tenant's needs • Optimal lighting • The building is pre-equipped to facilitate the installation of charging points for electric vehicles • Bicycle parking • 34 outdoor parking spaces for employees and visitors • Minergie label Accessibility: • 34 outdoor parking spaces • Direct access to the A1 highway (5 minutes) • Gland train station, served in less than 10 minutes • Adapted for people with reduced mobility Heating: • Geothermal heat pump • Integrated heating and cooling through "active slabs" Electricity and Solar Energy: • The building is equipped with a photovoltaic system with a power of 80.96 kWc. The produced electricity will primarily supply the building's needs Ventilation: • 3 double-flow monoblocks in the basement • Maximum air renewal rate: 6.8 m³/h per m² Surfaces and Rents: • Ground floor: 935 m² IRLB* - Rent CHF 250.-/m²/year excl. VAT • 1st floor: 1,035 m² IRLB* - Rent CHF 230.-/m²/year excl. VAT • 2nd floor: 1,185 m² IRLB* - Rent CHF 230.-/m²/year excl. VAT • Attic: 295 m² office - Rent CHF 280.-/m²/year excl. VAT • Basement: 625 m² storage - Rent CHF 160.-/m²/year excl. VAT * IRLB: Light industry-Research and Development-Laboratory-Office.Floor load capacity: between 500 and 1000 kg/m²Ceiling height: 3.6 m - Attic ceiling height: 3.25 m.Floors can be divided into 2 private units34 outdoor parking spaces CHF 110.-/space/monthCharges CHF 35.-/m²/yearType of contract: 10 years, renewablespg partner finds the suitable properties and spaces for you.

  • Parking space
  • Garage
1 / 10
  • Parking space
  • Garage
Price on request
295m² floor space
Route des Avouillons 15, 1196 Gland

Precision Industry - Laboratories - R&D - Administration - Avouillons 15B-C

Located in the heart of Gland's economic activity zone, the Minergie-labeled building offers a strategic environment for your activity and is very well served.Gland seduces with its city dynamics and numerous nearby services: restaurants, shops, sports and climbing halls, etc. Its strong development potential has already convinced major economic players to establish themselves there, including the Swissquote campus currently under construction. This dynamic area is made up of a network of innovative and constantly growing companies. Access is facilitated by the proximity to the road axes and public transportation.We offer you surfaces of 4'000 m² according to your activity: Precision Industry - Laboratories - R&D - Administration, with the following characteristics: • Semi-finished delivered surfaces • Possibility of installing numerous technical equipment according to the tenant's wishes • Optimal lighting • The building is pre-equipped to facilitate the installation of charging stations for electric vehicles • Bicycle parking • 34 outdoor parking spaces for employees and visitors • Minergie label Accessibility: • 34 outdoor parking spaces • Direct access to the A1 highway (5 minutes) • Gland train station, served in less than 10 minutes • Adapted for people with reduced mobility (PMR) Heating: • Heat pump with geothermal probes • Heating and cooling through "active slabs" distribution Electricity and Solar Energy: • The building is equipped with a photovoltaic installation with a power of 80.96 kWc. The produced electricity will primarily supply the common needs of the building Ventilation: • 3 double-flow modules in the basement • Maximum air exchange rate: 6.8 m³/h per m² Surfaces and Rents: • Ground floor: 935 m² IRLB* - Rent CHF 250.-/m²/year excl. VAT • 1st floor: 1'035 m² IRLB* - Rent CHF 230.-/m²/year excl. VAT • 2nd floor: 1'185 m² IRLB* - Rent CHF 230.-/m²/year excl. VAT • Attic: 295 m² office - Rent CHF 280.-/m²/year excl. VAT • Basement: 625 m² storage - Rent CHF 160.-/m²/year excl. VAT * IRLB: Light industry-R&D-laboratory-office.Floor load: between 500 and 1000 kg/m²Ceiling height: 3.6 m - Attic ceiling height: 3.25 m.Floor divisible into 2 private units34 outdoor parking spaces CHF 110.-/space/monthCharges CHF 35.-/m²/yearType of contract: 10 years, renewablespg partner finds the suitable objects and spaces for you.

  • Parking space
  • Garage
1 / 10
  • Parking space
  • Garage
Price on request
935m² floor space
Route des Avouillons 15, 1196 Gland

Precision Industry - Laboratories - R&D - Administration - Avouillons 15B-C

Located in the heart of the Gland economic activity zone, the Minergie-labelled building offers a strategic environment for your activity and is very well served.Gland charms with its city dynamics and numerous nearby services: restaurants, shops, sports and climbing halls, etc. Its strong development potential has already convinced major economic players to establish themselves here, including the Swissquote campus currently under construction. This dynamic area is made up of a network of innovative companies that is constantly growing. Access is facilitated by proximity to main roads and public transport.We offer you surfaces of 4'000 m² according to your activity: Precision Industry - Laboratories - R&D - Administration, with the following characteristics: • Semi-finished surfaces • Possibility of installing numerous technical equipment according to the tenant's needs • Optimal lighting • The building is pre-equipped to facilitate the installation of charging stations for electric vehicles • Bicycle parking • 34 outdoor parking spaces available for employees and visitors • Minergie label Accessibility: • 34 outdoor parking spaces • Direct access to the A1 motorway (5 minutes) • Gland CFF station, served in less than 10 minutes • Adapted for people with reduced mobility (PMR) Heating: • Heat pump with geothermal probes • Integrated heating and cooling through "active slabs" Electricity & Solar Energy: • The building is equipped with a photovoltaic installation with a power of 80.96 kWc. The produced electricity will primarily supply the building's needs Ventilation: • 3 double-flow modules in the basement • Maximum air exchange rate: 6.8 m³/h per m² Surfaces & Rents: • Ground floor: 935 m² IRLB* - Rent CHF 250.-/m²/year excl. VAT • 1st floor: 1'035 m² IRLB* - Rent CHF 230.-/m²/year excl. VAT • 2nd floor: 1'185 m² IRLB* - Rent CHF 230.-/m²/year excl. VAT • Attic: 295 m² office - Rent CHF 280.-/m²/year excl. VAT • Basement: 625 m² storage - Rent CHF 160.-/m²/year excl. VAT * IRLB: Light industry-Research and development-Laboratories-Offices.Floor load: between 500 and 1000 kg/m²Ceiling height: 3.6 m - Attic ceiling height: 3.25 m.Floor divisible into 2 private units34 outdoor parking spaces CHF 110.-/space/monthCharges CHF 35.-/m²/yearType of contract: 10 years, renewablespg partner finds the suitable properties and spaces for you.Fittings • Finish: Raw

  • Parking space
  • Garage
1 / 8
CHF 390.– / m²/ year
500m² floor space
Rue des Côtes-de-Montbenon 20, 1003 Lausanne

Rare opportunity in the center of Lausanne - 500m2 offices (divisible)

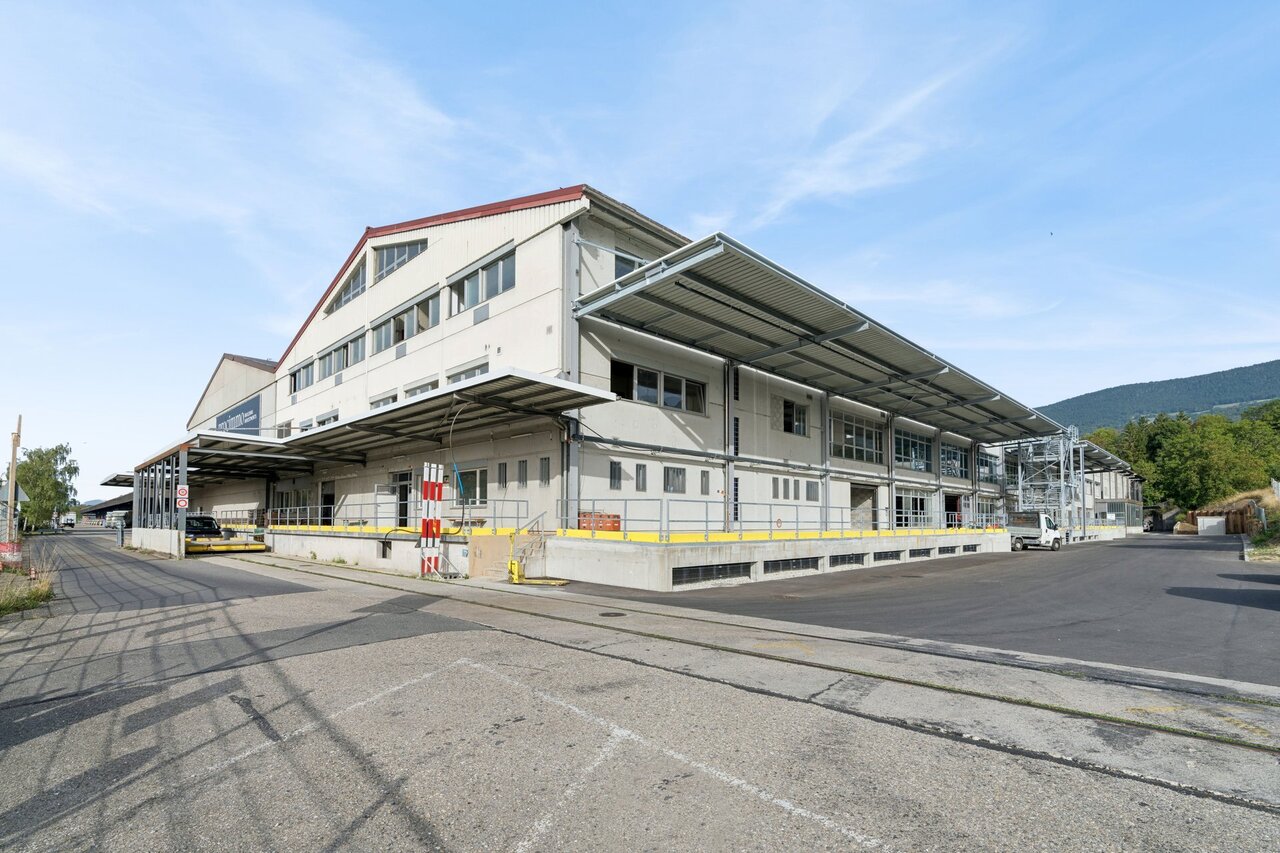
Rare opportunity in the center of Lausanne to establish your activity Located in the city center of Lausanne, this iconic building benefits from immediate proximity to all public transportation and several parking lots.Its next renovation will allow you to welcome your employees, customers, and partners in a surface area of approximately 500m2.Characteristics of the surface: • Surface : approximately 500 m²; surface located on the 2nd floor of the building; • Technical : CVSE arrivals near the surface, ceiling height of 2.90m; floor load of 500kg / m2; building connected to fiber optics. • Basic finishes : sanitary blocks; kitchenette; floors and walls ready to receive your coatings. • Additional finishes: the landlord can enter into the installation of additional amenities such as shower, floor and wall covering, ventilation distribution, etc... • Multiple access : 1 elevator, 2 staircases. • Building with Minergie label Rooftop terrace : This surface area of approximately 440m2 can also be rented and privatized: the opportunity to create a highly qualitative workspace for your employees, customers, and partners.Location : • Flon district: over 7.5 million visitors per year • Immediate proximity to public transportation (bus, M1, M2, tramway) and Flon and Montbenon parking lots • Many shops, restaurants, nurseries, and services nearby. • 10 minutes walk from Lausanne train station. Availability: to be agreed with the landlord.Handover date of the surfaces : to be agreed with the landlord. Information request and visit: Arnaud GononT: 079 935 06 72E: arnaud.gonon@mobimo.ch
Travel time
-
1 / 13
CHF 135.– / m²/ year
7,200m² floor space
Route de la Plaine 61, 1580 Avenches

Halle logistique et bureaux de 7200 m2 divisibles à louer à Avenches

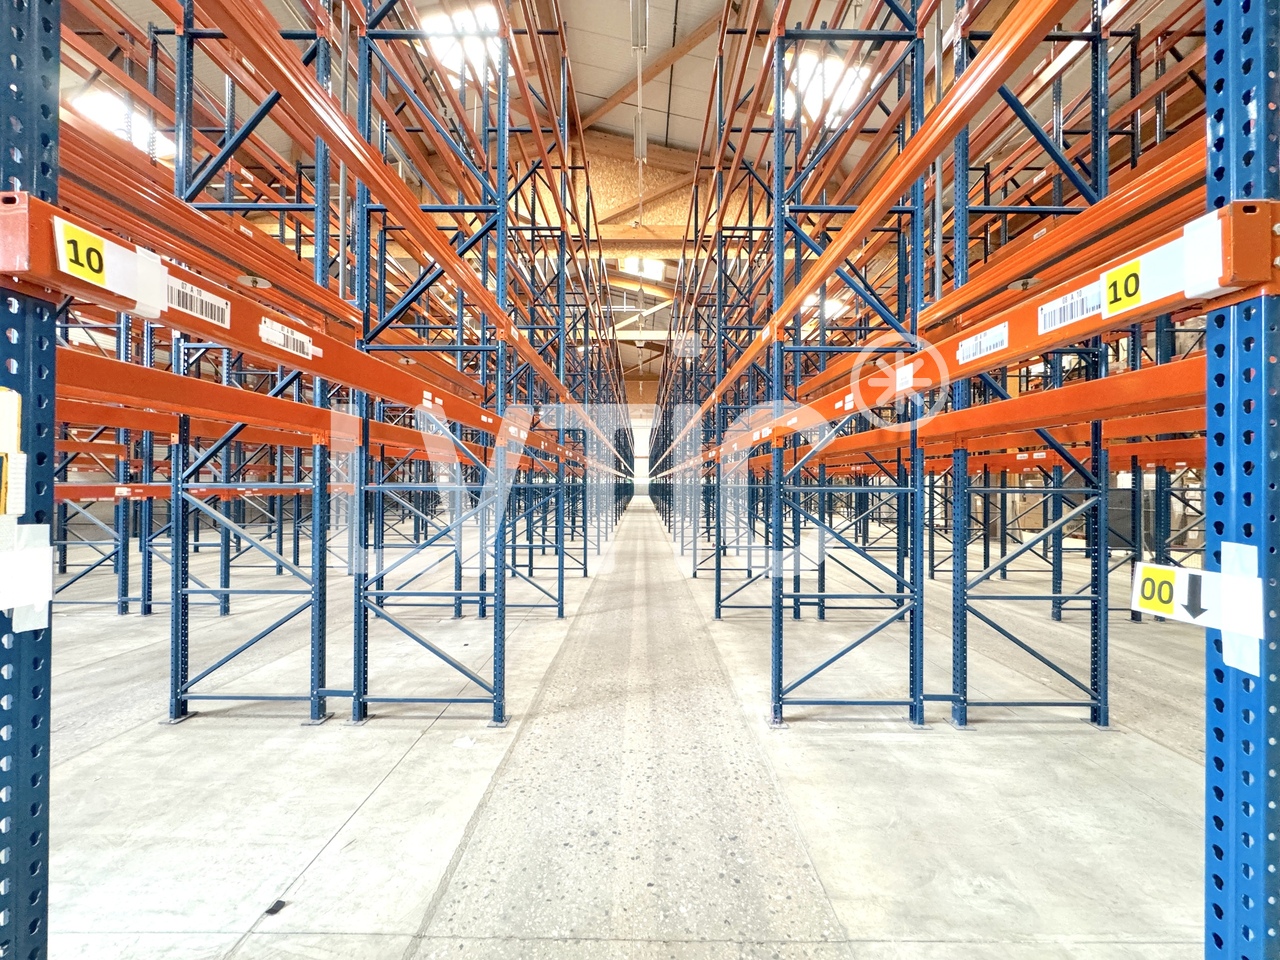
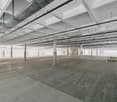
EXCLUSIVITÉ - Halle logistique et bureaux de 7200 m2 divisibles dès 2500 m2 à louer à AvenchesHalle logistique traversante de 5500 m2 avec zones IN / OUT séparées:- 4 quais de chargement côté réception (IN)- 4 quais côté expédition (OUT)- quais équipés de niveleurs dont 2 plaques élévatricesConfiguration traversante optimisant les flux logistiques et la circulation des marchandisesOrganisation idéale pour activités de distribution, cross-docking ou logistique à fort volume- Un accès de plain pied par une porte sectionnelle- Hauteur maximum : 10 m- Isolée, chauffée, ventilée- Srinklers- Ampérage : 315 A.Mezzanines de 1250 m2- Accès par gerbeur- Charge au sol : 300 kg/m2Bureaux de 446 m2 :- Réception- Bureaux séparés et open space- Vestiaires, cafétériaAccès camions, circulation et zones de manoeuvre aisées autour du bâtimentExcellente visibilité depuis l'autorouteExtension du bâtiment logistique possibleSite sécurisé et entièrement clôturé33 places de parking voituresSurfaces extérieuresAccès :- Autoroute à 3 mn- Gare CFF à 1 kmDisponibilité : 31.01.2027Loyer : dès CHF 135.-/m2/an HT. HC.Visite immersive: https://rpc.alpicapture.com/shared/yvY9ex2SYJKqRfoI/----------------------------Pourquoi choisir LVTiC ?o Expert en immobilier industriel et logistique en Suisse romandeo Maîtrise des contraintes métierso Engagement à vos côtés jusqu'à la signatureEXCLUSIVE - Warehouse and offices of 7200 m2 for rent in Avenches - divisible rental space from 2500 m25500 m2 cross-docking logistics warhouse with IN/OUT zones:??- 4 loading docks on the receiving side (IN)- 4 docks on the shipping side (OUT)- bay equipped with levelers including 2 lifting platformsCross-docking configuration to optimize logistics flows and goods flow Ideal layout for distribution, cross-docking or high-volume logistics activities- Ground level access through sectional door - Maximum height: 10 m - Insulated, heated, ventilated- Srinklers - Eletrical power : 315 AmpersMezzanines of 1250 m2 - Accessible by forklift - Floor load: 300 kg/m2446 m2 offices: - Front desk- Separate offices and open space - Changing rooms, cafeteriaEasy truck access, traffic and maneuvering areas around the buildingExcellent visibility from the highwaySecure and fully fenced siteExtension of the logistics building possible33 exteriors car parking slotsAccess: - Highway at 3 mn - CFF train station at 1 kmAvailability: 31.01.2027 Rent: from CHF 135.-/m2/year ex. VAT. HC.
Travel time
-
1 / 13
CHF 1,248.– / month
100m² floor space
Avenue des Boveresses 52, 1010 Lausanne

Rentable premises in an equipped building

Equipped, functional, and located in a professional building with complete infrastructure, this office setup offers modular surfaces suitable for both growing companies and established societies. Religious or community meetings are not allowed. Building 50 : Ground floor left - 132 m² - 1 hall - 1 open space - 2 closed offices - 1 kitchenette with water connection - 1 storage room in the basement - 1 private toilet on the floor The monthly net rent is CHF 2'145.- + monthly charges of CHF 440.- + VAT 1st floor right - 111 m² - 1 small office - 1 corner office - 2 large, connected open spaces - common areas with cabinets - 1 equipped kitchenette (sink, small fridge, double plate) The monthly net rent is CHF 1'804.- + monthly charges of CHF 370.- + VAT 1st floor - 100 m² - 1 common entrance hall - 4 small offices - 1 medium-sized office - 1 large office / open space The monthly net rent is CHF 1'625.- + monthly charges of CHF 330.- + VAT Building 52 : Lower ground floor : 100 m² Heated and with windows - 1 entrance hall - 3 separate rooms The monthly net rent is CHF 958.- + monthly charges of CHF 290.- + VAT 1st floor right - 100 m² - 1 entrance hall - 1 kitchenette - 1 large office - 3 small offices - 2 large, connected open spaces The monthly net rent is CHF 1'625.- + monthly charges of CHF 291.- + VAT 1st floor - 45 m² - 1 common entrance hall - 1 large office The monthly net rent is CHF 731.- + monthly charges of CHF 131.- + VAT 2nd floor - 132 m² - 2 open spaces - 1 IT room The monthly net rent is CHF 2'145.- + monthly charges of CHF 385.- + VAT Building equipment : - concierge service - fiber optic - elevator - forklift - automatic doors - secure access with evening closure of the building - private toilets according to the units + common toilets on the floor - mailboxes - parking control Outdoor parking spaces are available at CHF 50.- / unit / month + VAT

Travel time
-
1 / 9
CHF 1,260.– / month
42m² floor space
Allée des Cèdres 7, 1022 Chavannes-près-Renens

Neighborhood in full expansion, beautiful arcade of 42 m2, at the tenant's discretion

In the new neighborhood, in full development, of Cèdres à Chavannes-près-Renens, we are renting out various commercial arcades that will perfectly adapt to your needs.The rental, from 42m2 to 347 m2, is modular and can be adjusted according to your needs. We have several small and large surfaces availableYour new arcade and/or commercial space is waiting for you, just 5 minutes from Renens train station and 15 minutes from Lausanne train station!The bus stops and metro stations (M1) as well as access to the highway are also quickly accessible.Today, various commercial actors and residential tenants are already present on site and will offer you, your employees, and your customers a variety of services and a village atmosphere.This Minergie building with solar panels, whose construction was completed in 2019, is distinguished by its modern and urban facades.By appointment, you can see for yourself this up-and-coming neighborhood and already visualize the various available surfaces on our website: www.alleedescedres.chThe rent displayed on this ad is for the rental of a raw surface, the fitting out is entirely the responsibility of the tenant.It is also possible to rent this surface at a net rent of CHF 350.00 m2/year, including the taking over of fitting-out work by the landlord up to CHF 1'000.00 per m2.The fitting-out characteristics at a glance: • Furnished service area with large windows, natural light, and ceiling lighting in all rooms • Ventilation with cooling system • Flexible divisible surfaces with floor covering of your choice • Walls: roughcast, painted white • Furnished toilets are planned in each surface Interior parking spaces can be rented for CHF 180.00/month.Online applicationEasy and straightforward application using our online application form.As a Helvetia tenant, you benefit from a 40% discount on your first annual premium for a selection of Helvetia insurance products!You will find other interesting rental properties at: www.helvetia.ch/locationThe published photos represent rooms of the same type or similar type. Differences from the actual offer are therefore possible.

Travel time
-
1 / 13
CHF 160.– / m²/ year
5,485m² floor space
1196 Gland

Industrial site of 5500 m2, divisible, for rent near Nyon

Industrial site, laboratories, production, warehouse, offices of 5500 m2, divisible from 1300 m2 for rent near NyonA) Independent building of 4000 m21- Ground floor: 2500 m2 - Warehouse of 1400 m2, including 500 m2 of cold rooms (5-8 degrees)Access on the same level through 3 sectional doors and 2 elevating platformsHeight: 6 mFloor load capacity: 2000 kg/m2Easy access for trucks- Workshops, laboratories of 800 m2Access on the same levelHeight: 3.60 m- Offices, rooms of 300 m22- Upper floor: 1200 m2 - Laboratories, workshops of 800 m2Access through a 4000 kg goods liftHeight: 2.50 mAir conditioning and ventilation- Offices, rooms of 400 m2Access through a lift3- Basement: 350 m2- Negative cold rooms of 100 m2- Access through a 4000 kg goods lift - Warehouse of 200 m2- Changing rooms, toiletsB) Independent building of 1300 m21- Ground floor: 600 m2Laboratories, workshops, rooms, officesAccess on the same level, elevating platformHeight: 3.60 m2- Upper floor: 600 m2Access through a goods lift - lift of 1275 kg Height: 2.50 mAir conditioning3- Basement: 100 m2Warehouse, cellarC) Canteen of 185 m2Fully equippedCapacity 80 peopleOutdoor parking spacesModular, evolving and flexible areasQuiet and green environmentPower: 1260 A. (2 X 630 A.)Availability: immediateAccess & distances:- Highway: 2 km- Train station: 1.4 km- Bus: 500 mRent: CHF 160.- to 175.-/m2/year excl. VATParking space: CHF 70.-/space/month----------------------------Why choose LVTiC?o Expert in industrial and logistics real estate in the Romandy regiono Knowledge of industry-specific requirementso Commitment to your side until the contract is signed

Suggested properties for you based on search results