1040 results - Commercial & industry for rent in Canton Vaud

1 / 10
  • Parking space
  • Garage
Price on request
3,155m² floor space
Route des Avouillons 15, 1196 Gland

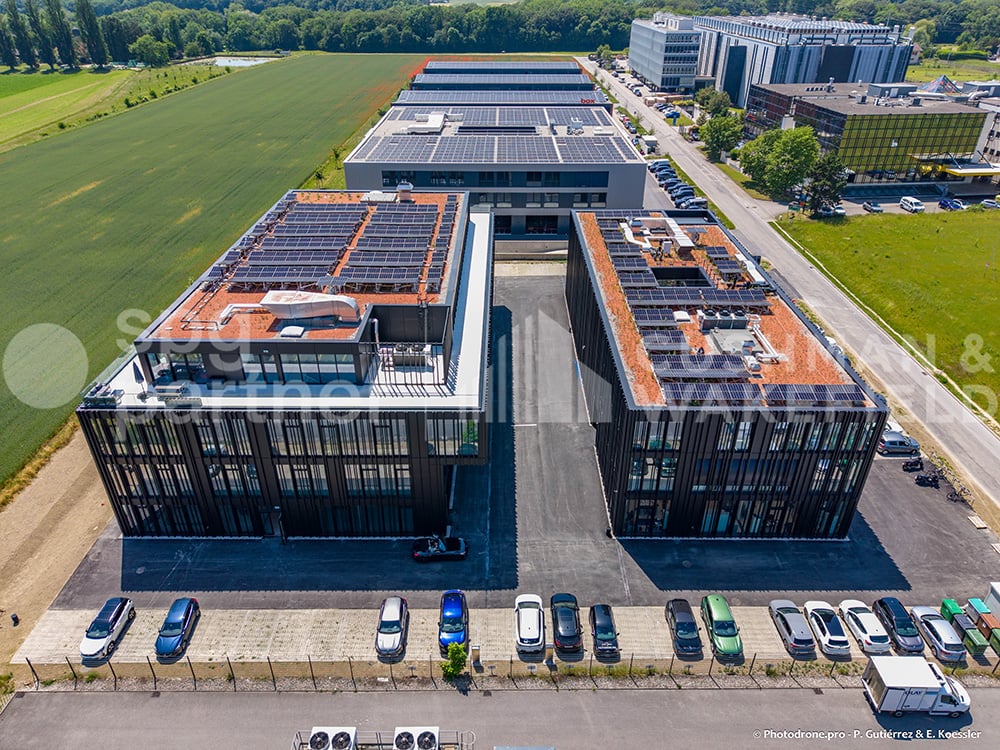
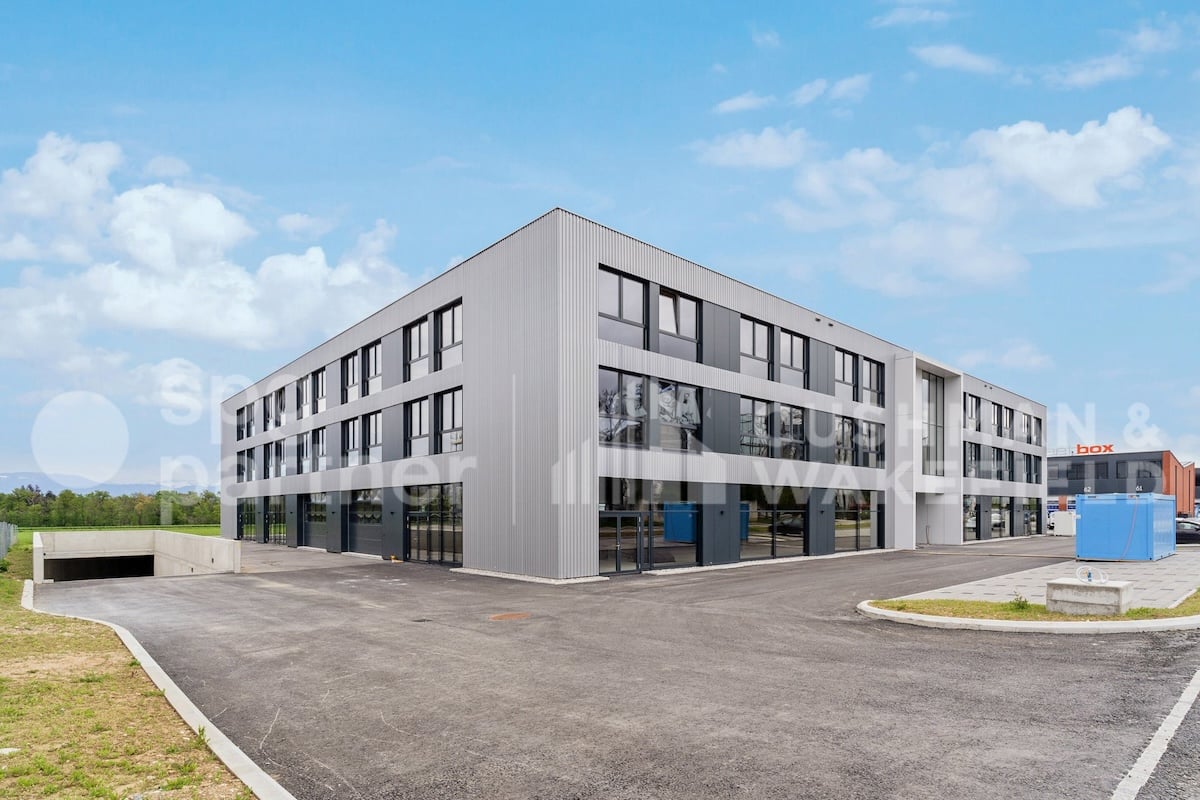
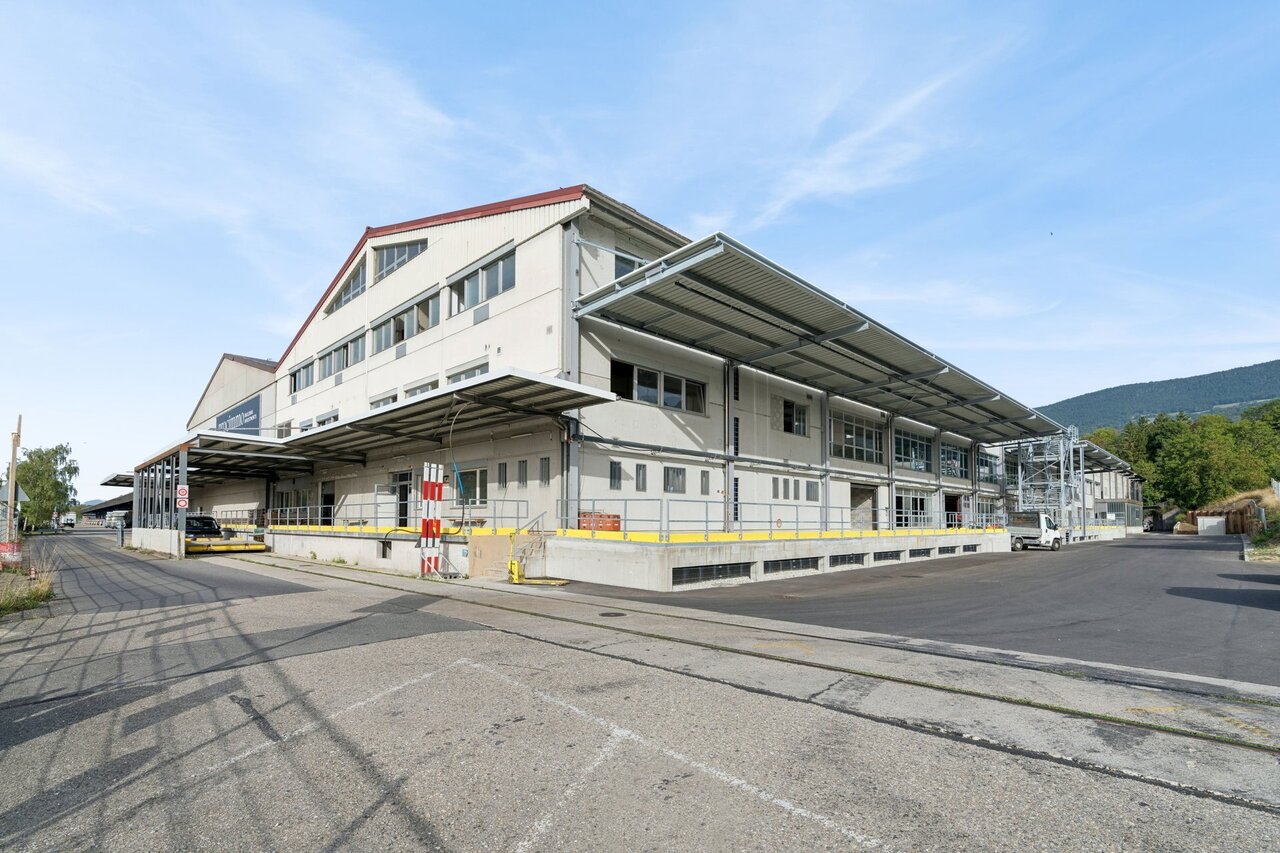
Precision Industry - Laboratories - R&D - Administration - Avouillons 15B-C

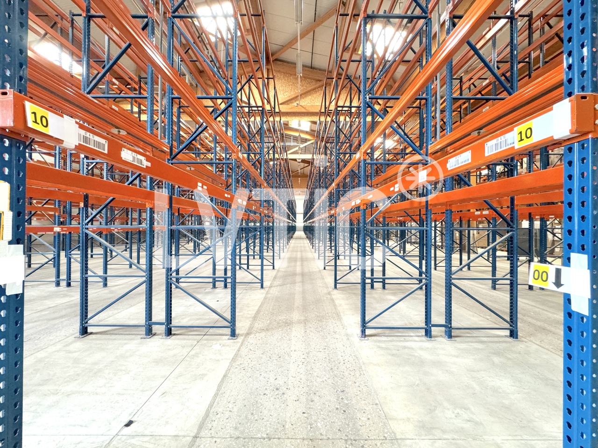
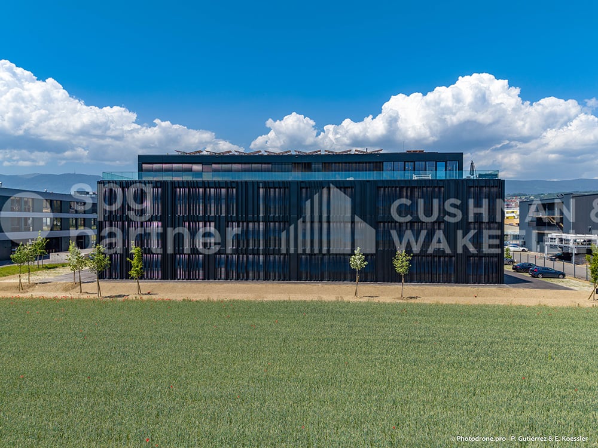
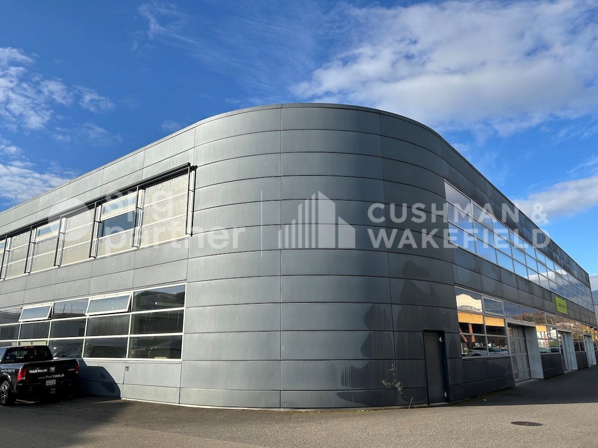
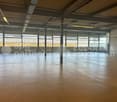
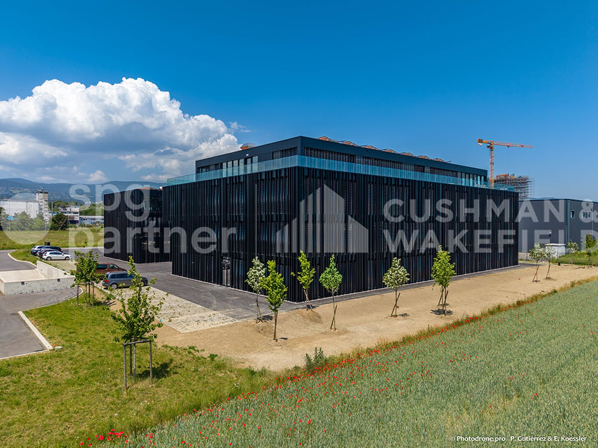
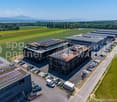
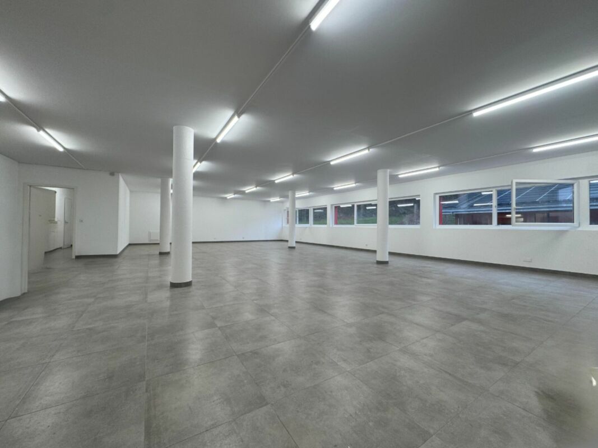
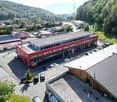
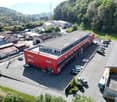
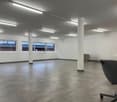
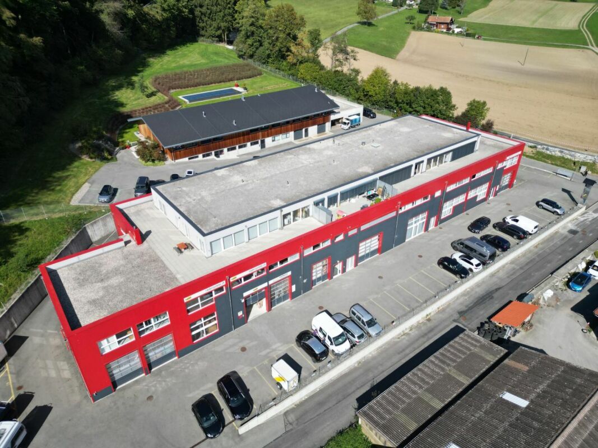
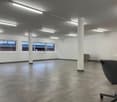
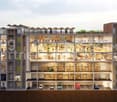
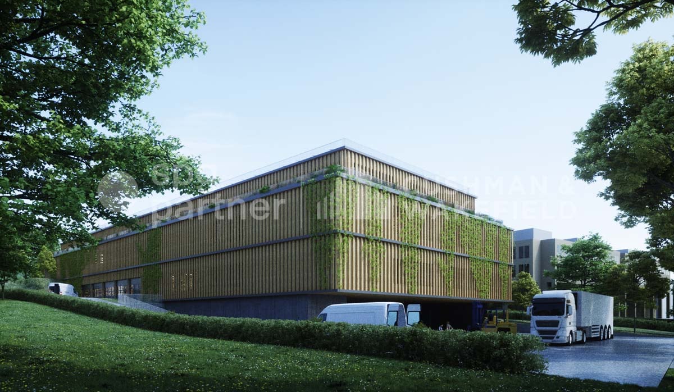
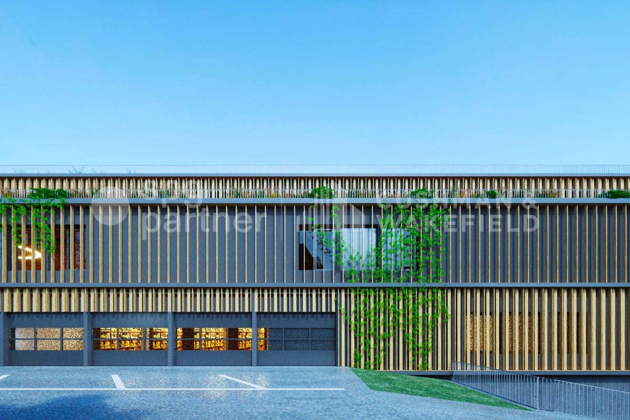
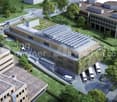
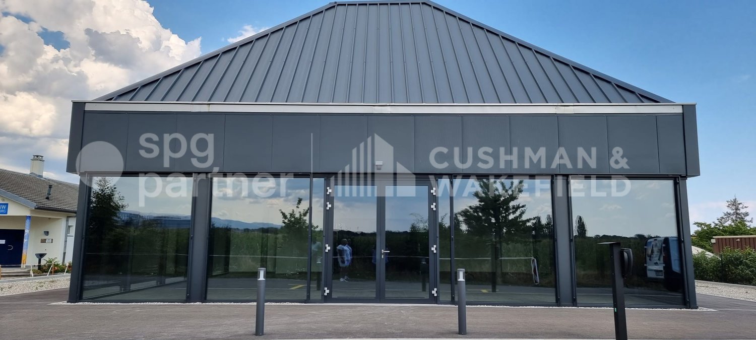
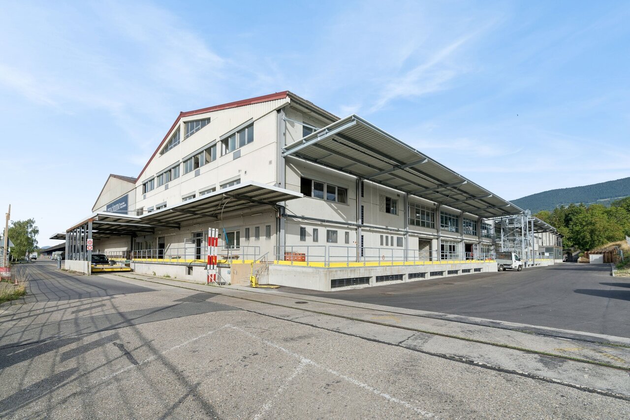
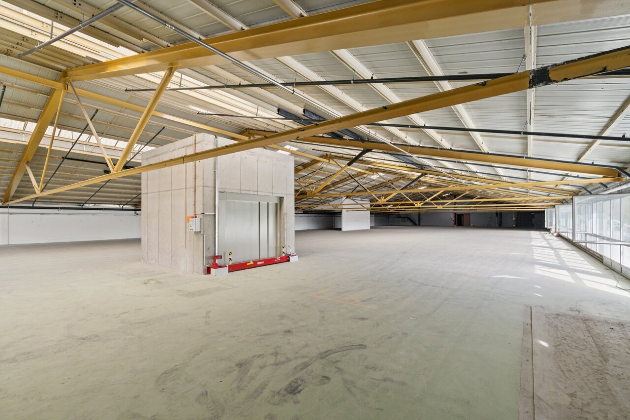
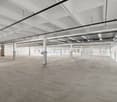
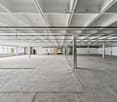
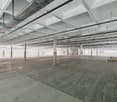
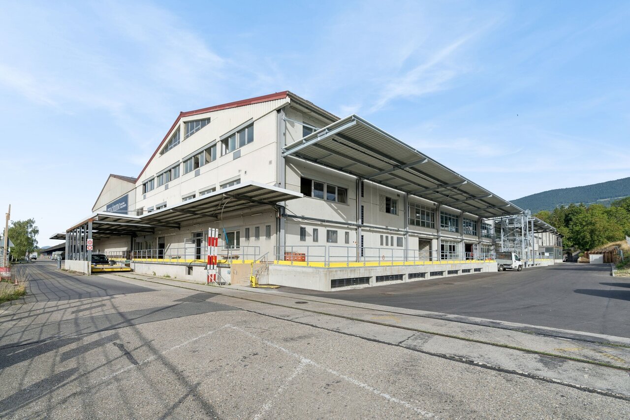
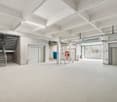
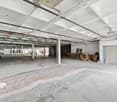
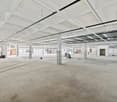
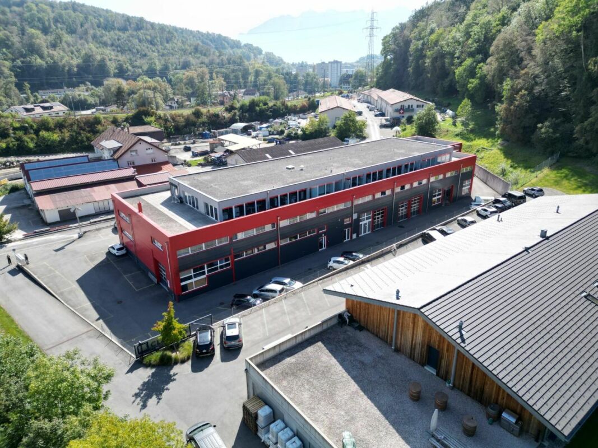
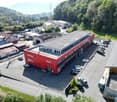
Located in the heart of Gland's economic zone, the Minergie-labelled building offers a strategic environment for your activities and is very well served.Gland charms with its city dynamics and numerous local amenities: restaurants, shops, sports and climbing halls, etc. Its strong development potential has already convinced major economic players to establish themselves here, including the Swissquote campus currently under construction. This dynamic area is formed by a network of innovative companies that is constantly growing. Access is facilitated by the proximity to main roads and public transport.We offer you surfaces of 4'000 m² according to your activity: Precision Industry - Laboratories - R&D - Administration, with the following characteristics: • Semi-finished surfaces • Possibility of installing numerous technical equipment according to the tenant's wishes • Optimal lighting • The building is pre-equipped to facilitate the installation of charging stations for electric vehicles • Bicycle parking • 34 outdoor parking spaces for employees and visitors • Minergie label Accessibility: • 34 outdoor parking spaces • Direct access to the A1 motorway (5 minutes) • Gland CFF station, served in less than 10 minutes • Adapted for people with reduced mobility (PRM) Heating: • Heat pump with geothermal probes • Integrated heating and cooling through "active slabs" Electricity & Solar Energy: • The building is equipped with a photovoltaic installation with a power of 80.96 kWc. The produced electricity will primarily supply the building's needs Ventilation: • 3 double-flow modules in the basement • Maximum air exchange rate: 6.8 m³/h per m² Surfaces & Rents: • Ground floor: 935 m² IRLB* - Rent CHF 250.-/m²/year excl. VAT • 1st floor: 1'035 m² IRLB* - Rent CHF 230.-/m²/year excl. VAT • 2nd floor: 1'185 m² IRLB* - Rent CHF 230.-/m²/year excl. VAT • Attic: 295 m² office - Rent CHF 280.-/m²/year excl. VAT • Basement: 625 m² storage - Rent CHF 160.-/m²/year excl. VAT * IRLB: Light industry-Research and development-Laboratories-Offices.Floor load capacity: between 500 and 1000 kg/m²Ceiling height: 3.6 m - Attic ceiling height: 3.25 m.Floor divisible into 2 private units34 outdoor parking spaces CHF 110.-/space/monthCharges CHF 35.-/m²/yearType of contract: 10 years, renewablespg partner finds the suitable properties and spaces for you.

  • Parking space
  • Garage
1 / 10
  • Parking space
  • Garage
Price on request
935m² floor space
Route des Avouillons 15, 1196 Gland

Precision Industry - Laboratories - R&D - Administration - Avouillons 15B-C

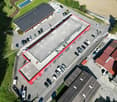
Located in the heart of the Gland economic activity zone, the Minergie-labeled building offers a strategic environment for your activity and is very well served.Gland seduces with its city dynamics and numerous nearby services: restaurants, shops, sports and climbing halls, etc. Its strong development potential has already convinced major economic players to establish themselves there, notably the Swissquote campus currently under construction. This dynamic area is made up of a network of innovative companies that is constantly growing. Access is facilitated by proximity to main roads and public transportation.We offer surfaces of 4,000 m² according to your activity: Precision Industry - Laboratories - R&D - Administration, with the following characteristics: • Semi-finished delivered surfaces • Possible installation of numerous technical equipment according to the tenant's wishes • Optimal lighting • The building is pre-equipped to facilitate the installation of charging points for electric vehicles • Bicycle parking • 34 outdoor parking spaces available for employees and visitors • Minergie label Accessibility: • 34 outdoor parking spaces • Direct access to the A1 highway (5 minutes) • Gland CFF station served in less than 10 minutes • Adapted for people with reduced mobility (PMR) Heating: • Heat pump with geothermal probes • Heating and cooling integrated by "active slabs" distribution Electricity & Solar Energy: • The building is equipped with a photovoltaic installation with a power of 80.96 kWc. The produced electricity will primarily supply the building's needs Ventilation: • 3 double-flow modules in the basement • Maximum air renewal rate: 6.8 m³/h per m² Surfaces & Rents: • Ground floor: 935 m² IRLB* - Rent CHF 250.-/m²/year excl. VAT • 1st floor: 1,035 m² IRLB* - Rent CHF 230.-/m²/year excl. VAT • 2nd floor: 1,185 m² IRLB* - Rent CHF 230.-/m²/year excl. VAT • Attic: 295 m² office - Rent CHF 280.-/m²/year excl. VAT • Basement: 625 m² storage - Rent CHF 160.-/m²/year excl. VAT * IRLB: Light industry-Research and development-Laboratory-Office.Floor load: between 500 & 1000 kg/m²Ceiling height, 3.6 m. - Attic ceiling height, 3.25 m.Floors divisible into 2 private units34 outdoor parking spaces CHF 110.-/space/monthCharges CHF 35.-/m²/yearType of contract: 10 years, renewablespg partner finds the right properties and spaces for you.Finishes • Finish: Raw

  • Parking space
  • Garage

Find a new tenant for free

Create a free listing on Homegate to find the perfect next tenant for your apartment in no time at all.

List your property now
1 / 10
  • Parking space
  • Garage
Price on request
295m² floor space
Route des Avouillons 15, 1196 Gland

Precision Industry - Laboratories - R&D - Administration - Avouillons 15B-C

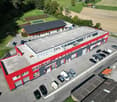
Located in the heart of the Gland economic activity zone, the Minergie-labeled building offers a strategic environment for your activities and is very well served.Gland seduces with its city dynamics and numerous local services: restaurants, shops, sports and climbing halls, etc. Its strong development potential has already convinced major economic players to establish themselves there, including the Swissquote campus currently under construction. This dynamic area is made up of a network of innovative companies that is constantly growing. Access is facilitated by the proximity to the main roads and public transport.We offer surfaces of 4'000 m² according to your activity: Precision Industry - Laboratories - R&D - Administration, with the following characteristics: • Semi-finished surfaces • Possibility of installing numerous technical equipment according to the tenant's wishes • Optimal lighting • The building is pre-equipped to facilitate the installation of charging stations for electric vehicles • Bicycle parking • 34 outdoor parking spaces available for employees and visitors • Minergie label Accessibility: • 34 outdoor parking spaces • Direct access to the A1 highway (5 minutes) • Gland CFF station, served in less than 10 minutes • Accessible to people with reduced mobility (PMR) Heating: • Heat pump with geothermal probes • Heating and cooling integrated through "active slabs" Electricity & Solar Energy: • The building is equipped with a photovoltaic system with a power of 80.96 kWc. The produced electricity will primarily power the building's common needs Ventilation: • 3 double-flow modules in the basement • Maximum air exchange rate: 6.8 m³/h per m² Surfaces & Rents: • Ground floor: 935 m² IRLB* - Rent CHF 250.-/m²/year excl. VAT • 1st floor: 1'035 m² IRLB* - Rent CHF 230.-/m²/year excl. VAT • 2nd floor: 1'185 m² IRLB* - Rent CHF 230.-/m²/year excl. VAT • Attic: 295 m² office - Rent CHF 280.-/m²/year excl. VAT • Basement: 625 m² storage - Rent CHF 160.-/m²/year excl. VAT * IRLB: Light industry-R&D-laboratory-office.Floor load capacity: between 500 & 1000 kg/m²Ceiling height: 3.6 m - Attic ceiling height: 3.25 m.Floor divisible into 2 private units34 outdoor parking spaces CHF 110.-/space/monthCharges CHF 35.-/m²/yearType of contract: 10 years, renewablespg partner finds the right properties and spaces for you.

  • Parking space
  • Garage
1 / 13
CHF 1,850.– / month
Avenue Général-Guisan 16b, 1180 Rolle

IMPLANTEZ VOTRE ACTIVITÉ PROCHE DE LA GARE ET DES ECOLES

Ready to get started ! Local de 37 m² - prêt à l'emploi - RolleSitué à l'Avenue du Général-Guisan, ce local d'environ 37 m² offre un cadre idéal pour une activité nécessitant calme, confidentialité et proximité du centre. Entièrement prêt à être utilisé, il se compose de : • 2 pièces lumineuses équipées chacune d'un lavabo, • d'une petite réception accueillante • ainsi que d'une salle de bains avec douche. Vous pourrez commencer votre activité immédiatement sans travaux.L'accès est totalement privatif (par des escaliers), garantissant tranquillité et confort pour la clientèle comme pour les praticiens.Le bien bénéficie en outre d'une place de parking incluse, un atout rare et très recherché dans ce secteur. Vous avez l'option d'en louer 2 supplémentaires au prix de CHF 150.-- par place.Grâce à sa configuration et à son emplacement privilégié, ce local convient parfaitement pour : • Institut de beauté ou de bien-être • Coach sportif privé • Cabinet de psychologie ou de thérapie • Cabinet médical ou paramédical • Fiduciaire, coaching, consulting ou activité administrative. À seulement quelques minutes du centre de Rolle, à proximité des écoles publiques, du Roset et des transports, ce local offre une accessibilité optimale dans un environnement calme et soigné.Une opportunité idéale pour établir ou développer votre activité dans l'une des communes les plus attractives de la Côte.N'hésitez pas à nous contacter si vous souhaitez de plus amples informations ou organiser une visite.NB : certaines photos ont été modifiées avec l'intelligence artificielle afin de démontrer le potentiel des locauxBereit für den Start! 37 m² große Räumlichkeiten - sofort bezugsfertig - RolleDiese ca. 37 m² großen Räumlichkeiten an der Avenue du Général-Guisan bieten den idealen Rahmen für eine Tätigkeit, die Ruhe, Privatsphäre und die Nähe zum Stadtzentrum erfordert. Es ist vollständig bezugsfertig und besteht aus: • 2 hellen Räumen, die jeweils mit einem Waschbecken ausgestattet sind, • einem kleinen, einladenden Empfangsbereich • sowie einem Badezimmer mit Dusche. Sie können Ihre Tätigkeit sofort und ohne Umbauarbeiten aufnehmen.Der Zugang erfolgt über eine eigene Treppe und garantiert sowohl den Kunden als auch den Behandlern Ruhe und Komfort.Die Immobilie verfügt zudem über einen im Preis inbegriffenen Parkplatz - ein seltener und in dieser Gegend sehr begehrter Vorteil. Sie haben die Möglichkeit, zwei weitere Parkplätze zum Preis von CHF 150.- pro Stellplatz zu mieten.Dank ihrer Aufteilung und ihrer privilegierten Lage eignet sich diese Räumlichkeiten perfekt für: • Schönheits- oder Wellness-Salon • Privater Sportcoach • Psychologie- oder Therapiepraxis • Arztpraxis oder paramedizinische Praxis • Treuhand, Coaching, Beratung oder administrative Tätigkeit. Nur wenige Minuten vom Zentrum von Rolle entfernt, in der Nähe der öffentlichen Schulen, des Roset und der öffentlichen Verkehrsmittel, bietet diese Räumlichkeit eine optimale Erreichbarkeit in einer ruhigen und gepflegten Umgebung.Eine ideale Gelegenheit, um Ihr Unternehmen in einer der attraktivsten Gemeinden der Côte zu gründen oder auszubauen.Zögern Sie nicht, uns zu kontaktieren, wenn Sie weitere Informationen wünschen oder einen Besichtigungstermin vereinbaren möchten.Hinweis: Einige Fotos wurden mithilfe künstlicher Intelligenz bearbeitet, um das Potenzial der Räumlichkeiten zu veranschaulichen.Ready to get started! 37 m² commercial space--ready for use--RolleLocated on Avenue du Général-Guisan, this approximately 37 m² space offers an ideal setting for a business requiring a quiet, private environment close to downtown. Fully move-in ready, it consists of: • 2 bright rooms, each equipped with a sink, • a small, welcoming reception area • and a bathroom...

Travel time
-
1 / 8
  • Parking space
CHF 310.– / m²/ year
430m² floor space
Avenue des Baumettes 21, 1020 Renens

MixCity Flexible spaces to configure according to your needs

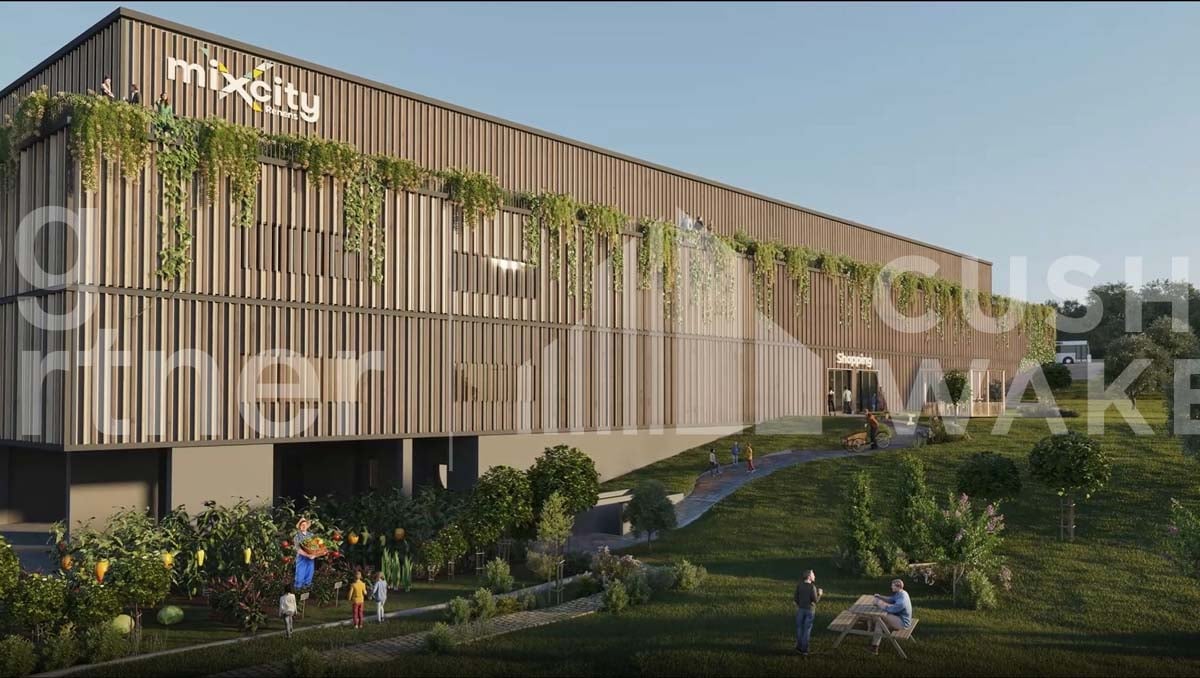
Surface : Upper floor of 430 m².The MixCity site offers a 7'800 m² building with numerous possible configurations from 300 m², spread over 6 floors, of which 4 are above ground. The ambition of MixCity is to offer adaptable surfaces for all your activities. Located just 5km from the center of Lausanne and 5 minutes from the A1 highway. The spaces: • The underground and semi-underground floors will be mainly dedicated to storage, logistics, and parking areas (-1/-2/ lower floor). • The upper floors (upper floor / intermediate floor) will make room for Sales / Showroom, restaurant, and production areas. • The top floor, surrounded by a generous balcony, is ideal for hosting very convivial administrative areas. The advantages: • First-class accessibility • Three levels accessible at ground level with utility vehicles • Three loading docks • 3 elevating platforms and two forklifts of 3 and 4 tons • Shared spaces and services • Restoration, terrace, green outdoor spaces and equipped for user comfort Sustainable construction : Objective: Minergie label For MixCity, environmental efficiency is a priority; recycled plastic sandwich panels, recycled concrete, wood cladding, geothermal probes, photovoltaic panels, eco-domotics, and rainwater harvesting.The urban farm on the roof offers a real production tool. It is the 1st model of its kind in the sector, operated by a professional market gardener.The green roof also helps to reduce heat island effects and retain rainwater.spg partner, your specialist in business real estate.

  • Parking space
Travel time
-
1 / 8
  • Parking space
CHF 250.– / m²/ year
500m² floor space
Avenue des Baumettes 21, 1020 Renens

MixCity Flexible spaces to configure according to your needs

Surface : Intermediate floor of 2300 m².The MixCity site offers a 7'800 m² building with numerous possible configurations from 300 m², spread over 6 floors, of which 4 are above ground. The ambition of MixCity is to offer adaptable surfaces for all your activities. Located just 5 km from the center of Lausanne and 5 minutes from the A1 highway. The spaces: • The underground and semi-underground floors will be mainly dedicated to storage, logistics, and parking areas (-1/-2/ lower ground floor). • The upper floors (upper ground floor / intermediate floor) will make room for Sales / Showroom, restaurant, and production areas. • The last floor in the attic, surrounded by a generous balcony, is ideal for hosting very convivial administrative areas. The advantages: • First-class accessibility • Three ground-level floors accessible by utility vehicles • Three loading docks • 3 elevating platforms and two forklifts with 3 and 4 tons • Shared common areas and services • Restoration, terrace, green outdoor spaces, and amenities for user comfort Sustainable construction : Objective: Minergie label For MixCity, environmental efficiency is a priority; recycled plastic sandwich panels, recycled concrete, wood cladding, geothermal probes, photovoltaic panels, eco-domotics, and rainwater harvesting.The urban farm on the roof offers a real production tool. It is the 1st model of its kind in the sector operated by a professional market gardener.The green roof also contributes to reducing heat islands and retaining rainwater.spg partner, your specialist in business real estate.

  • Parking space
Travel time
-
1 / 6
  • Parking space
CHF 200.– / m²/ year
2,300m² floor space
Avenue des Baumettes 21, 1020 Renens

MixCity Flexible spaces to configure according to your needs

Area: Lower ground floor of 2'300 m².The MixCity site offers a 7'800 m² building with numerous possible configurations from 300 m², spread over 6 floors, of which 4 are above ground. The ambition of MixCity is to offer adaptable surfaces for all your activities. Located just 5km from the center of Lausanne and 5 minutes from the A1 highway.The spaces: • The underground and semi-underground floors will be mainly dedicated to storage, logistics, and parking areas (-1/-2/ lower ground floor). • The upper floors (upper ground floor / intermediate floor) will make room for Sales / Showroom, restaurant, and production areas. • The last floor in the attic, surrounded by a generous balcony, is ideal for hosting very convivial administrative spaces. The advantages: • First-class accessibility • Three ground-level floors accessible by utility vehicles • Three loading docks • 3 elevating platforms and two forklifts of 3 and 4 tons • Common areas and shared services • Restoration, terrace, green outdoor spaces, and amenities for user comfort Sustainable construction:Objective: Minergie labelFor MixCity, environmental efficiency is a priority; recycled plastic sandwich panels, recycled concrete, wood cladding, geothermal probes, photovoltaic panels, eco-domotics, and rainwater harvesting.The urban farm on the roof offers a real production tool. It is the first model of its kind in the sector, operated by a professional market gardener.The green roof also helps to reduce heat islands and retain rainwater.spg partner, your specialist in business real estate.

  • Parking space
Travel time
-
1 / 10
  • Parking space
  • Elevator
  • Garage
CHF 170.– / m²/ year
300m² floor space
Route des Avouillons, 1196 Gland

SPARK - Offices and flexible, modular industrial spaces

Territory in full growth, Gland welcomes major economic players and seduces with many nearby services. Located in the heart of the Gland Industrial Zone, the SPARK building offers a strategic commercial environment and is very well served.We offer you versatile spaces of 3'541 m² according to your activity: Office / Industry, divided between the 1st and 2nd floors, designed for you: • Multifunctional, flexible, divisible spaces from 200 m² • An answer to the multi-activities of companies (workshop, office) • New interior spaces, well-being and comfort at work with vegetated areas from the entrance of the building • Multiplicity of possible fittings; adapted to accommodate activities with high technical constraints • Semi-fitted surfaces, possibility of customized support with the Plug & Play option • Many parking spaces, visitors and bicycles, electric charging points, rental vehicles Floor description: • 1st floor: 1'810 m² Workshop / Office, divisible from 300 m², price CHF 170.-/m²/year • 2nd floor: 1'731 m² Office, divisible from 200 m², price CHF 210.-/m²/year Fittings: • Technical floor, floor load up to 1T/m² • Finish: Semi-fitted • Basement of 1'000 m² for storage • High ceiling height • Lift and forklift • Sanitary facilities • Shutters • 52 parking spaces in the basement spg partner finds the goods and spaces that suit you.Fittings • Technical floor • Forklift • Finish: Semi-fitted • Kitchen/kitchenette • Shutters

  • Parking space
  • Elevator
  • Garage
1 / 13
CHF 2,000.– / month
51m² floor space
Avenue du Grey 58, 1018 LAUSANNE

Opportunity to seize - Commercial property ideally located!

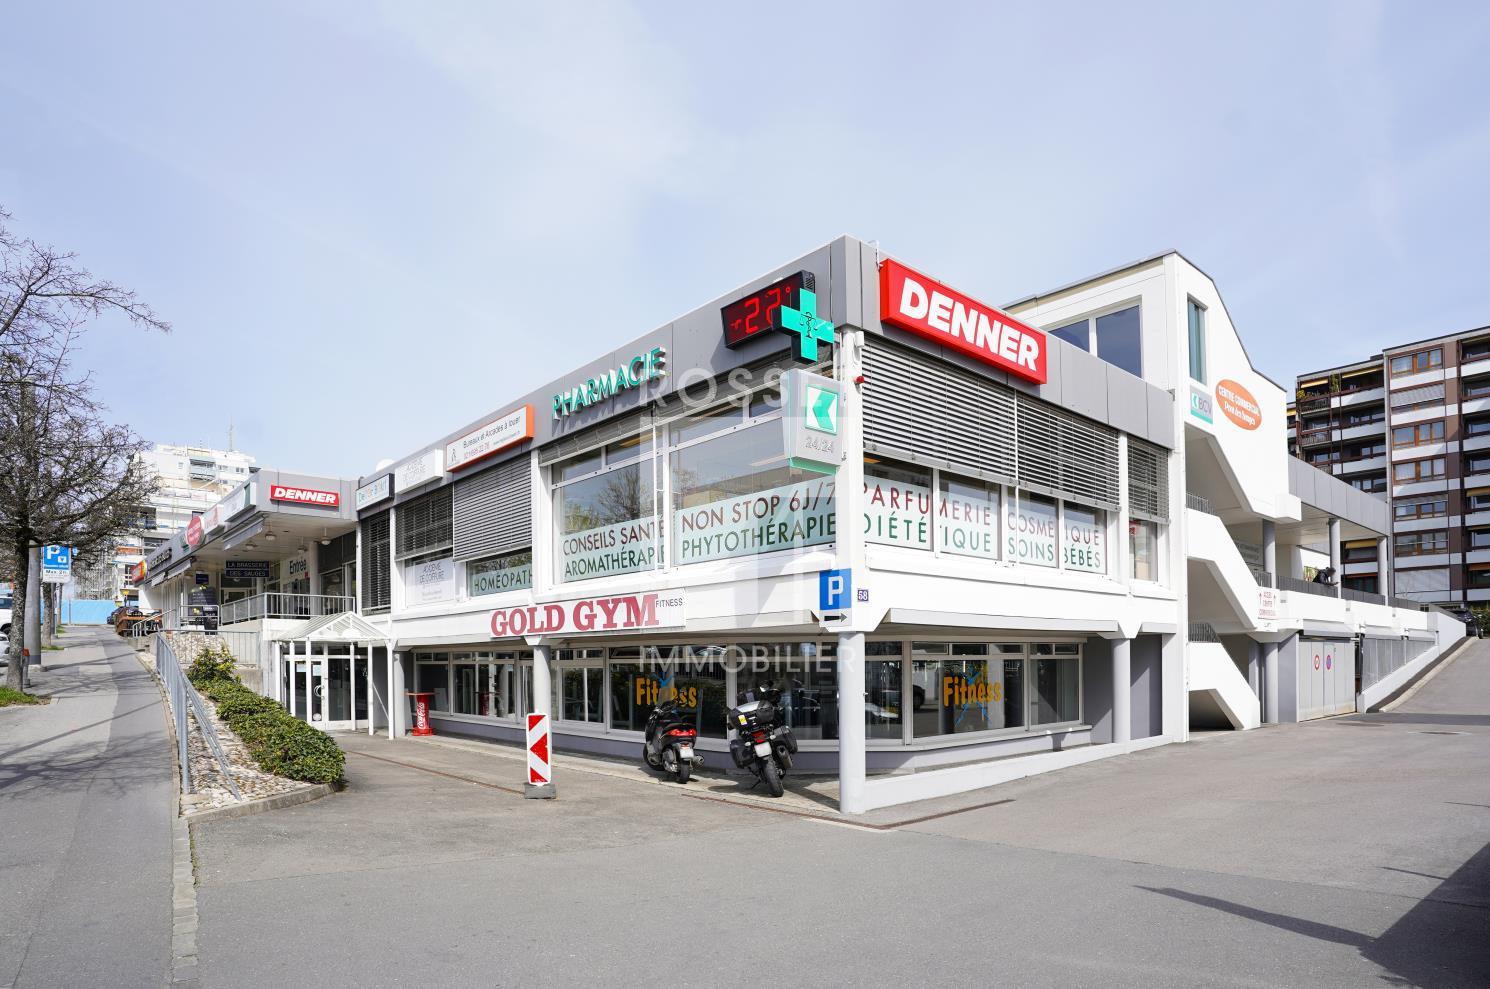
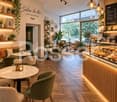
For rent: commercial property located in a dynamic and very pleasant neighborhood, just a few steps from the Plaines-du-Loup and close to the city center. This property benefits from a strategic location within the pont-des-sauges shopping center, in immediate proximity to all amenities (transport, shops, services). Whether you are in the creation phase, in development, or looking for a new strategic location for your business, this property offers an ideal setting to concretize your projects. Its privileged location makes it a perfect place to welcome a local clientele while enjoying excellent accessibility. It's a great opportunity to establish a commercial, artisanal, or service activity in a thriving neighborhood. Important mention: The photographs and visuals presented are non-contractual. The visuals representing furnished spaces were generated using artificial intelligence (AI) and are intended solely to illustrate different possibilities for layout and presentation of the commercial property. The commercial space is rented out raw, without layout or furniture corresponding to the visuals presented. The amenities, equipment, and decoration elements shown in the visuals are not included in the rental. Interested? Do not hesitate to contact us for more information. Please specify the type of activity planned when making your request, so we can assess compatibility with the location.

Travel time
-

Suggested properties for you based on search results