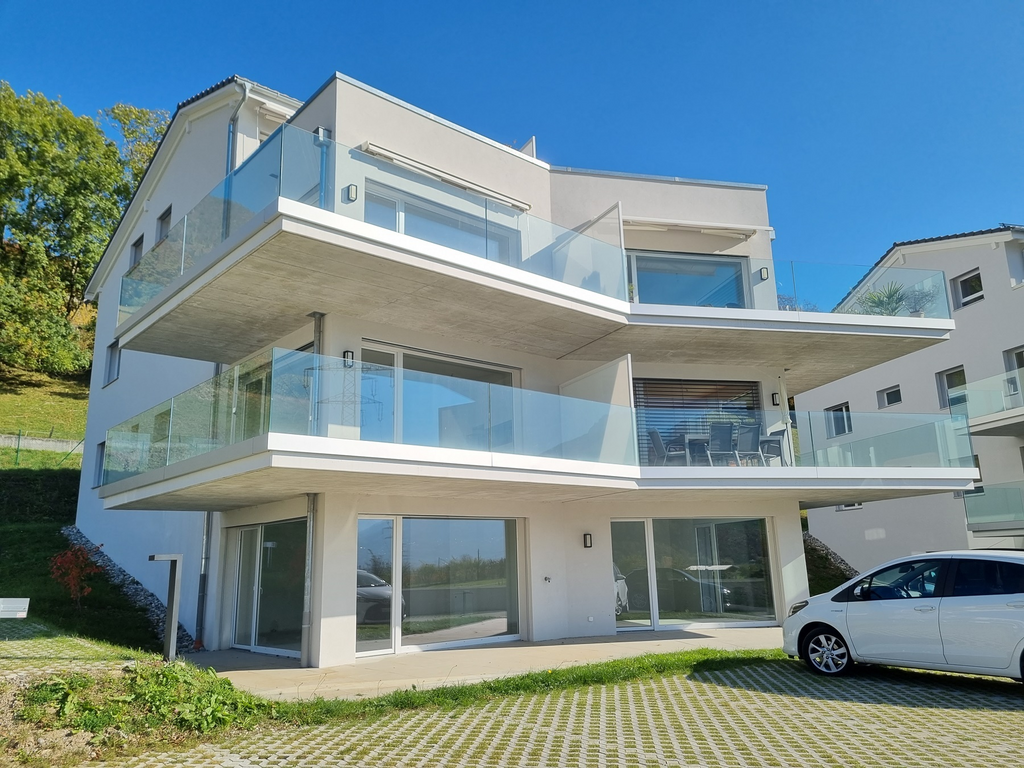
1039 results - Commercial & industry for rent in Canton Vaud

1 / 8
CHF 220.– / m²/ year
182m² floor space
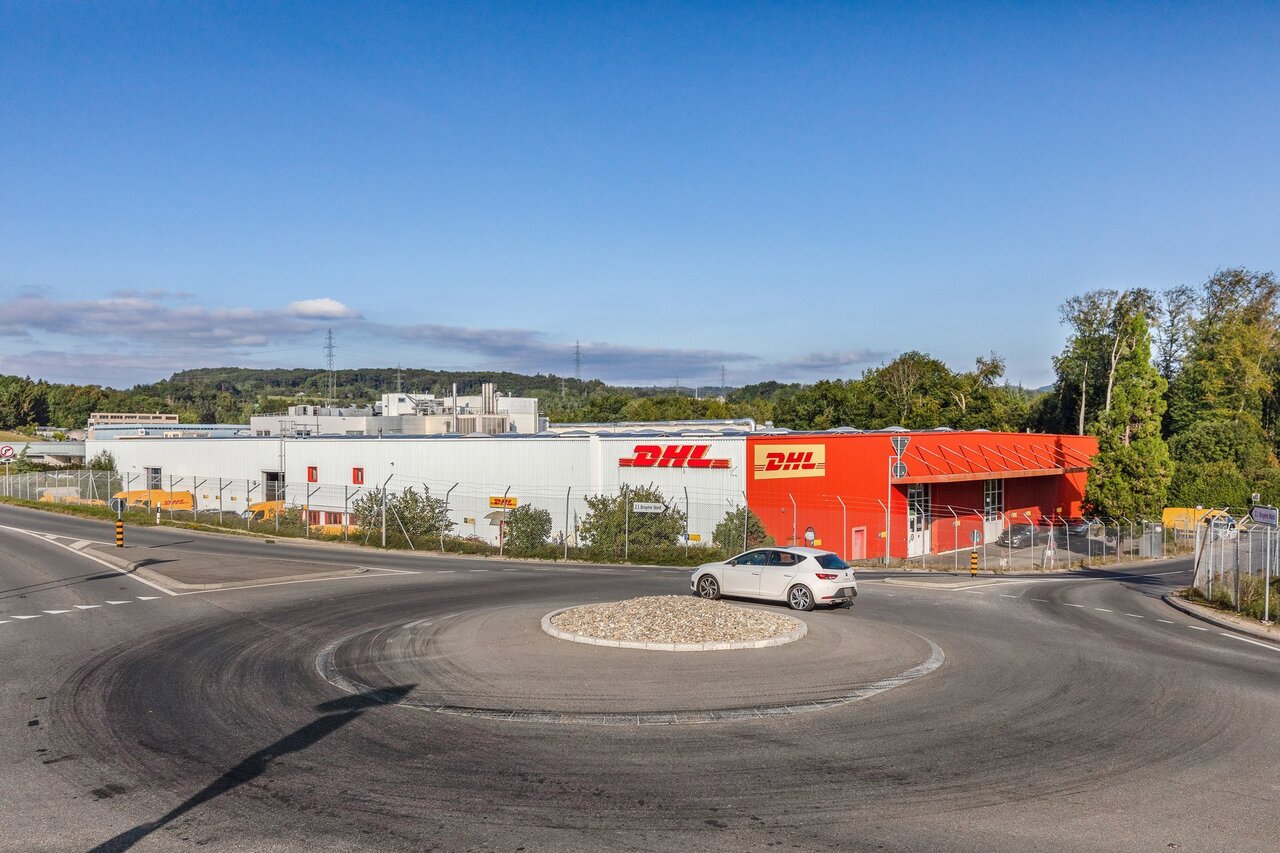
Chemin de Préveyres 11, 1131 Tolochenaz

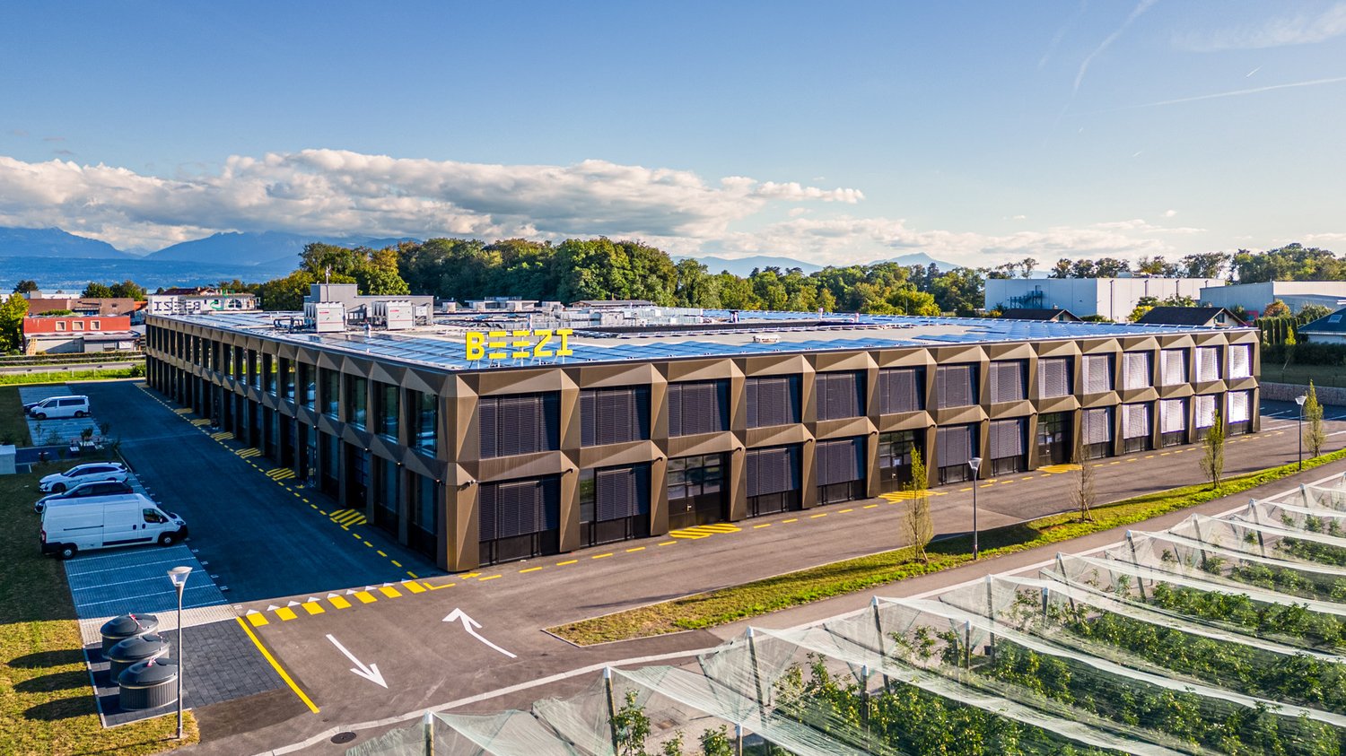
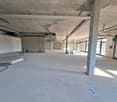
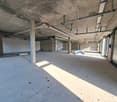
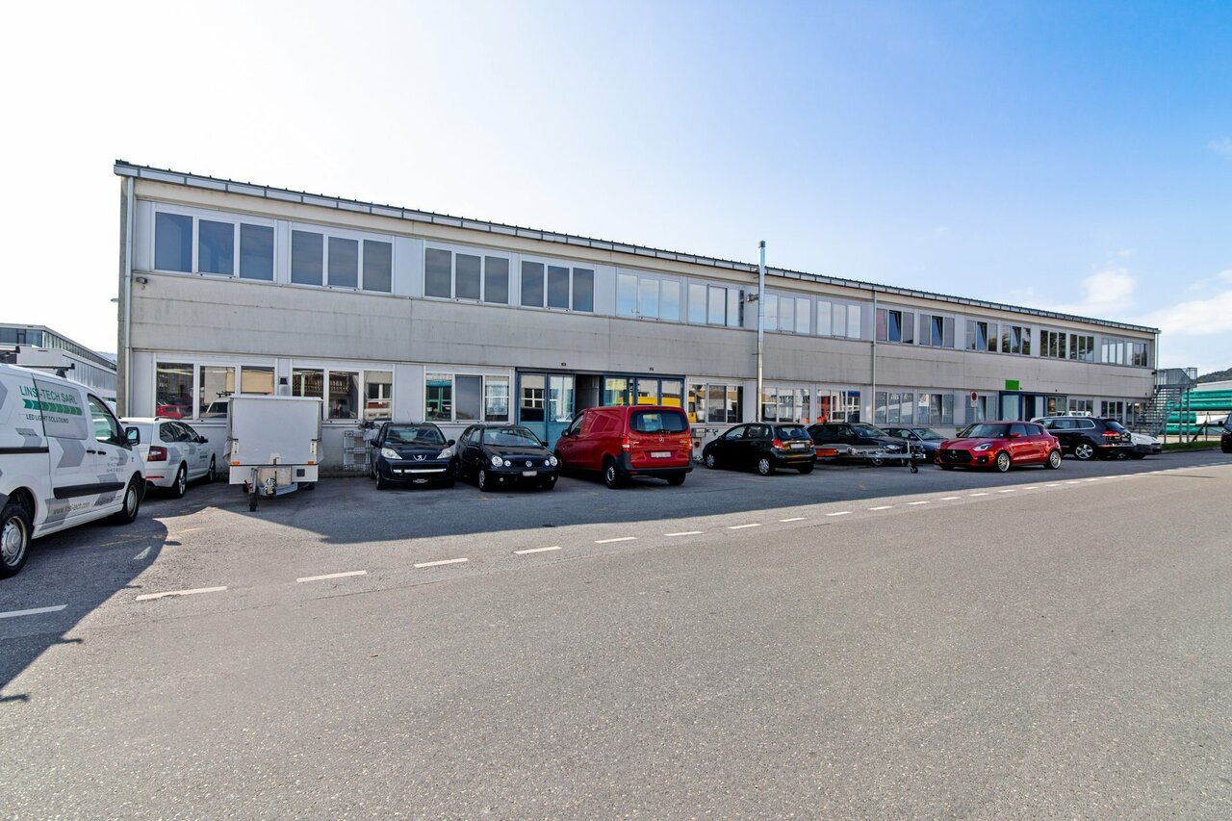
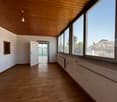
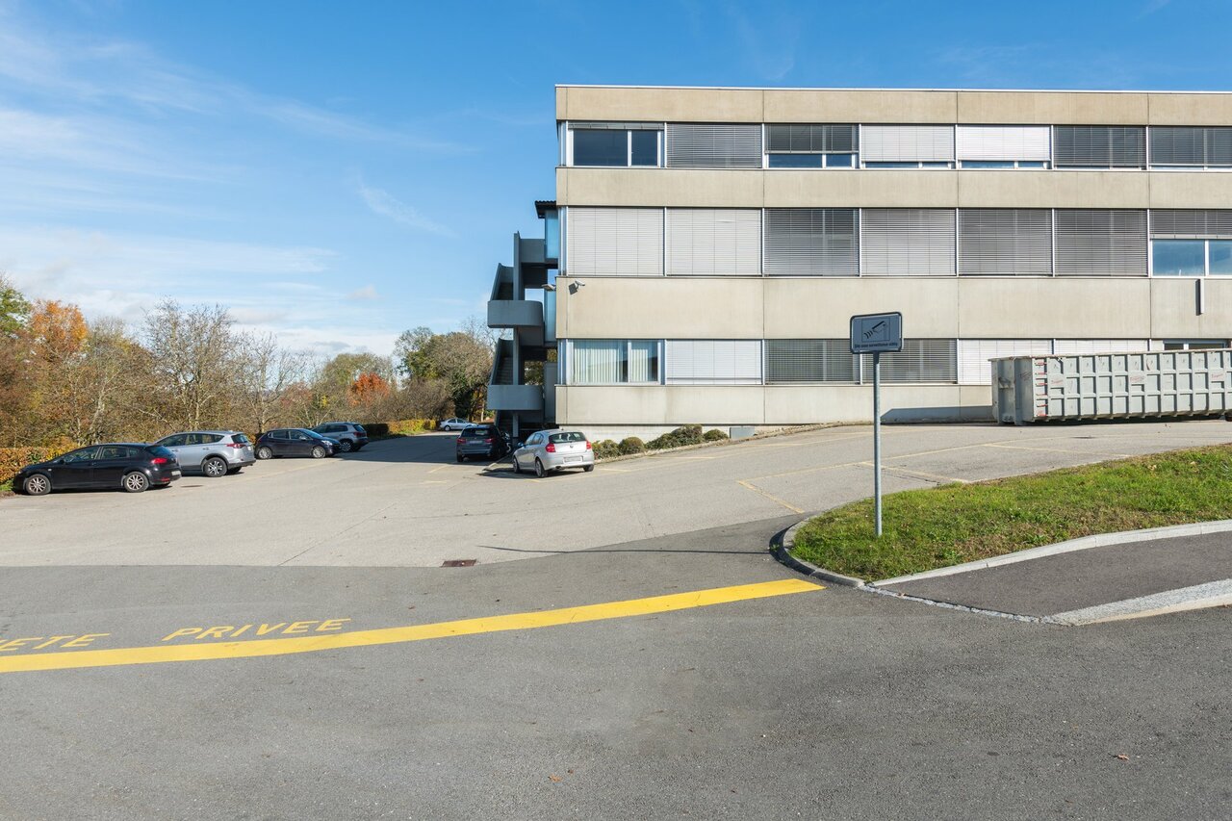
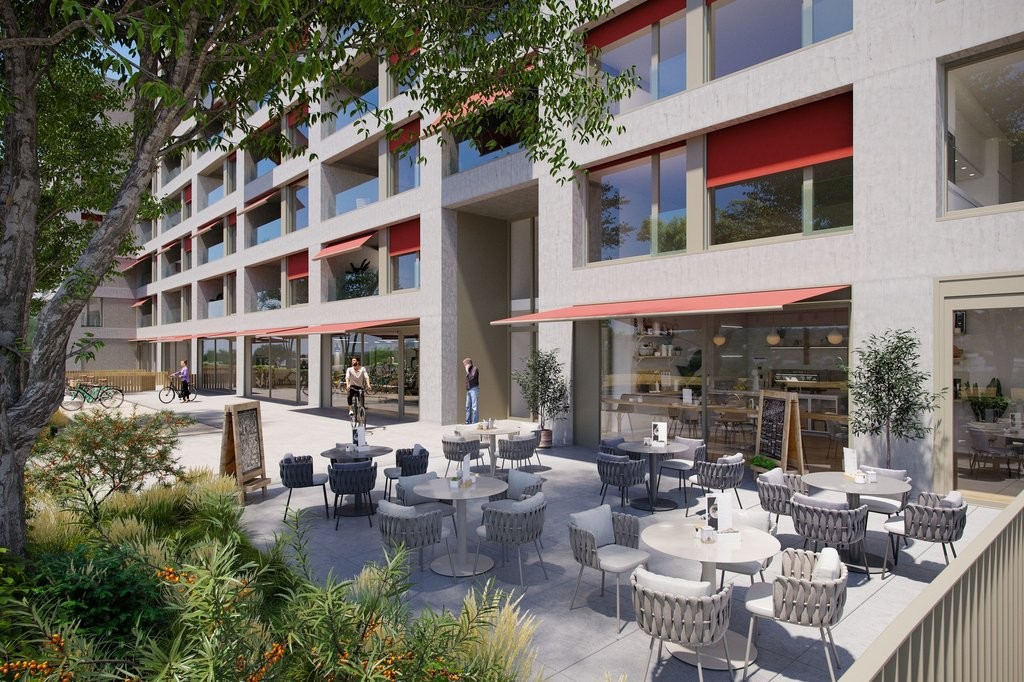
Exceptional rental opportunity New surfaces within the BEEZI project

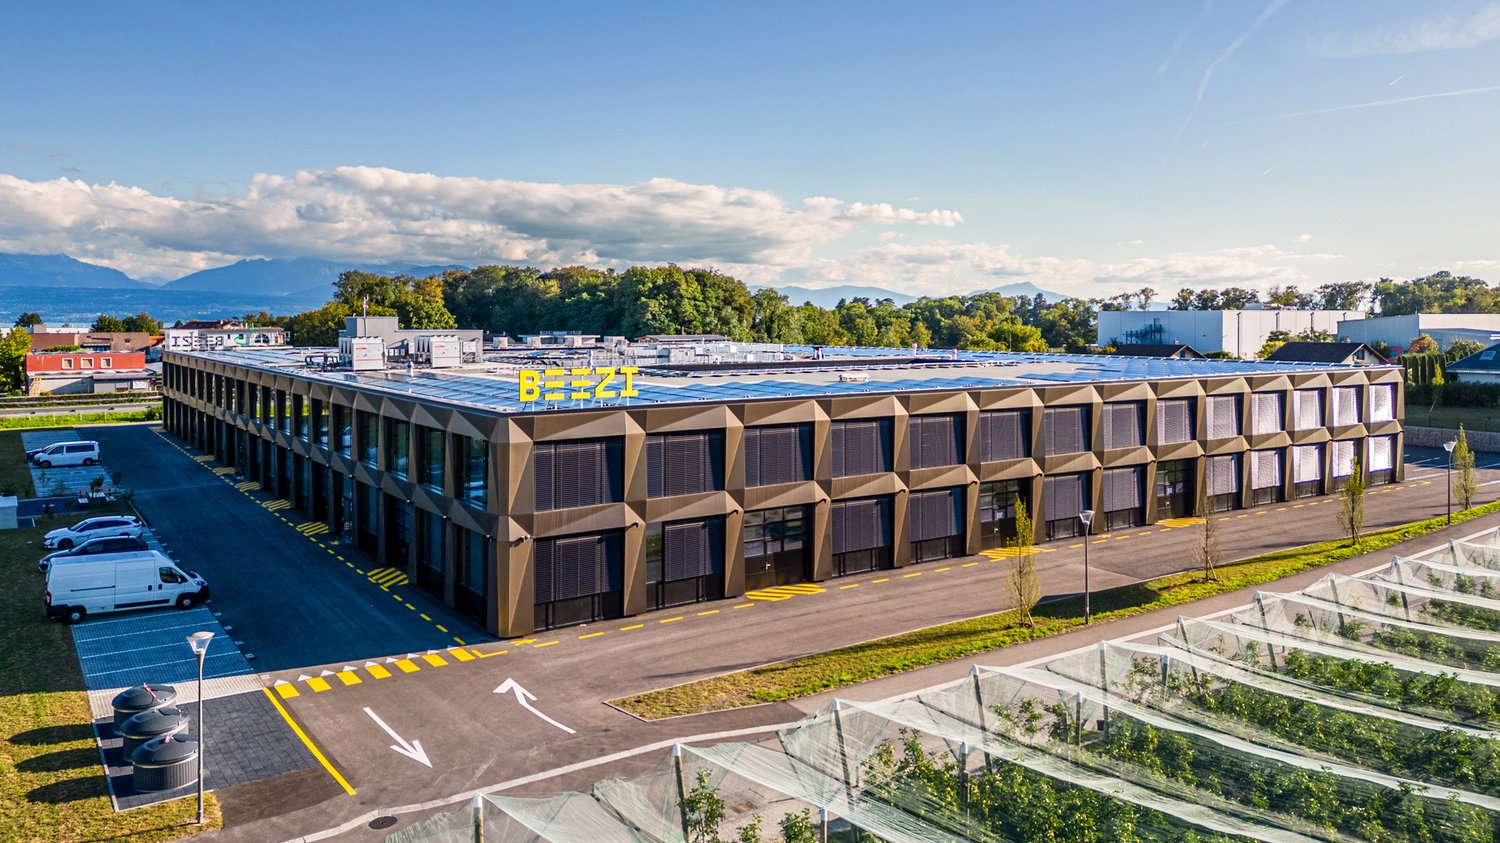
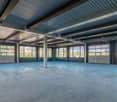
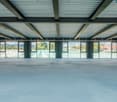
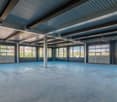
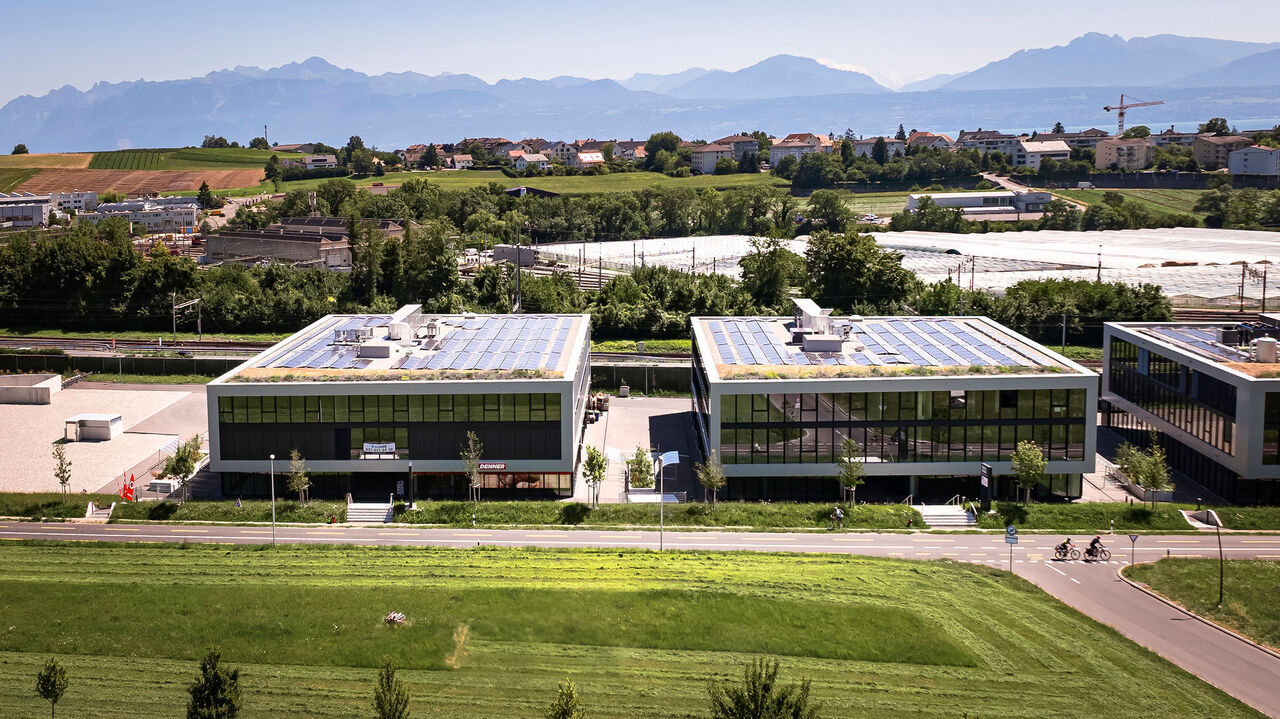
Located between Geneva and Lausanne, BEEZI is a new business building of over 10,000 m², designed to meet the needs of modern companies looking for versatile and sustainable spaces. Thanks to its strategic location, this project represents a rare opportunity on the Lemanic Arc.Flexible spaces to support your growthDelivered raw or semi-fitted, the spaces offer great freedom of layout and are suitable for technical, craft, administrative or light production activities.Ground floorHeight from floor to floor: 4.23 mFloor load: 1,000 kg/m²Facilitated truck access1st floorHeight from floor to floor: 3 mFloor load: 500 kg/m²Accessible by freight elevatorA building turned towards the futureDesigned according to current standards of performance and sustainability, BEEZI integrates many value-added equipment:Shared spacesPhotovoltaic panelsLED lightingHeat pumpGreen outdoor spacesElectric vehicle charging stationsFitness room available to usersA strategic locationThe site benefits from immediate access to the highway, offering excellent connectivity for employees, customers, and suppliers. Its ideal location between Geneva and Lausanne makes it a particularly attractive address for companies wishing to radiate throughout the region.The advantages of this offerNew building of the latest generationModular spaces delivered raw or semi-fittedTruck access and freight elevatorBeautiful ceiling heightSustainable and high-performance infrastructureExcellent road and rail accessibilityModern working environment with shared spaces and fitness roomAn opportunity not to be missedNew business spaces combining energy efficiency, flexibility of layout, and strategic location are particularly sought after today. BEEZI offers companies the opportunity to establish themselves in an innovative, sustainable, and long-term development-oriented environment.Contact us to obtain the complete documentation and discover the available spaces.

Travel time
-
1 / 8
CHF 220.– / m²/ year
259m² floor space
Chemin de Préveyres 11, 1131 Tolochenaz

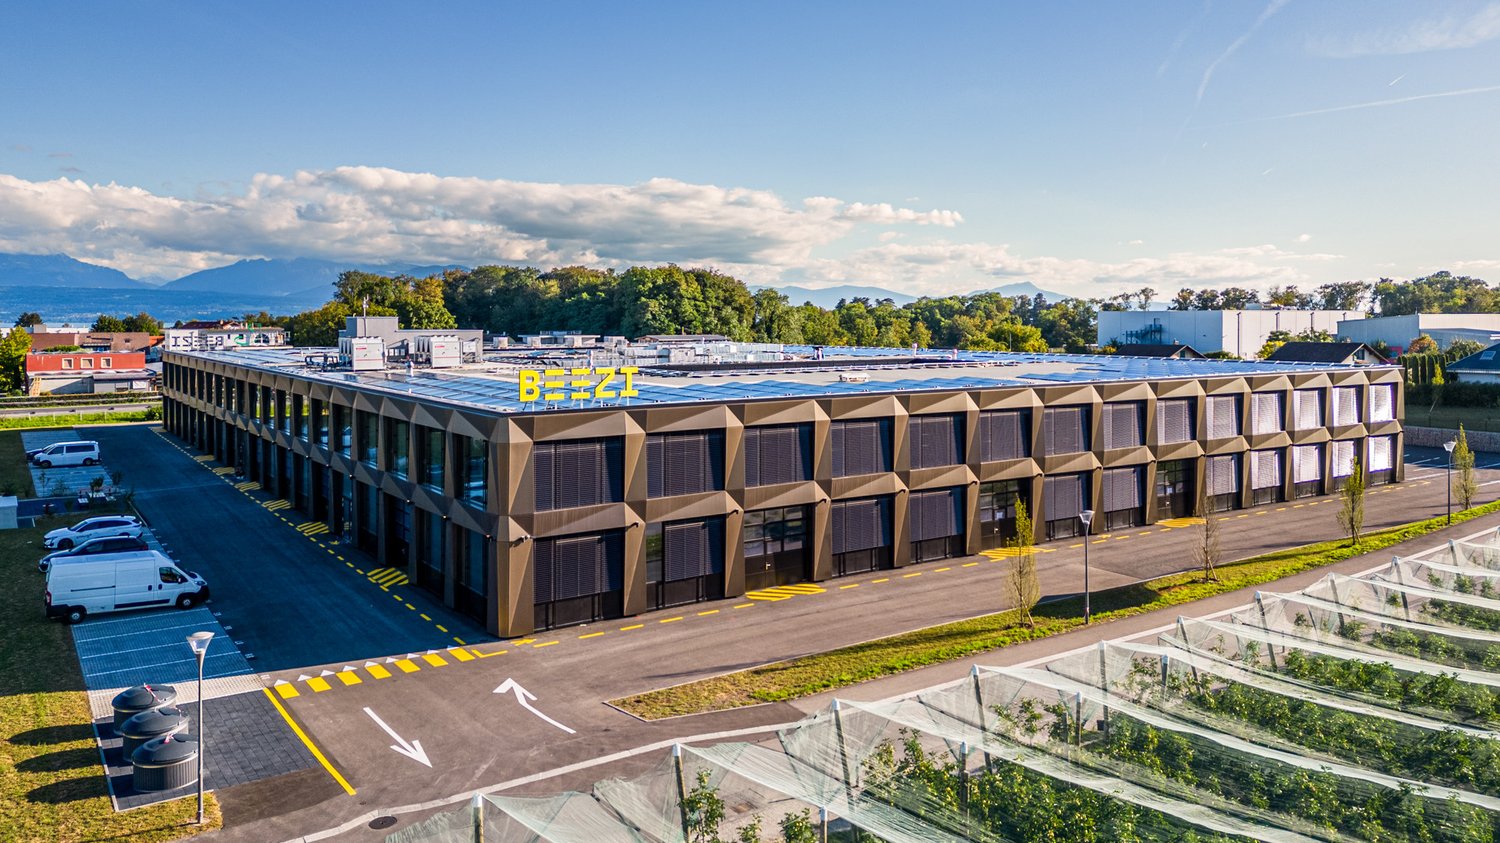
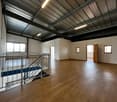
Exceptional rental opportunity: New surfaces within the BEEZI project

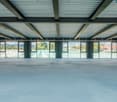
Located between Geneva and Lausanne, BEEZI is a new commercial building of over 10,000 m², designed to meet the needs of modern companies looking for flexible and sustainable spaces. Thanks to its strategic location, this project represents a rare opportunity on the Lake Geneva arc.Flexible spaces to support your growthDelivered raw or semi-fitted, the spaces offer great freedom of layout and are suitable for both technical, artisanal, administrative or light production activities.Ground floorFloor-to-ceiling height: 4.23 mFloor load: 1,000 kg/m²Facilitated truck access1st floorFloor-to-ceiling height: 3 mFloor load: 500 kg/m²Accessible by freight elevatorA building turned towards the futureDesigned according to current standards of performance and sustainability, BEEZI integrates many value-added equipment:Shared spacesPhotovoltaic panelsLED lightingHeat pumpGreen outdoor spacesElectric vehicle charging stationsFitness room available to usersA strategic locationThe site benefits from immediate access to the highway, offering excellent connectivity for employees, customers, and suppliers. Its ideal situation between Geneva and Lausanne makes it a particularly attractive address for companies wishing to radiate throughout the region.The advantages of this offerNew building of the latest generationModular spaces delivered raw or semi-fittedTruck access and freight elevatorBeautiful ceiling heightSustainable and high-performance infrastructureExcellent road and rail accessibilityModern working environment with shared spaces and fitness roomAn opportunity not to be missedNew activity spaces combining energy efficiency, flexibility of layout, and strategic location are particularly sought after today. BEEZI offers companies the opportunity to establish themselves in an innovative, sustainable, and long-term development-oriented environment.Contact us to obtain the complete documentation and discover the available spaces.

Travel time
-
1 / 8
CHF 220.– / m²/ year
604m² floor space
Chemin de Préveyres 11, 1131 Tolochenaz

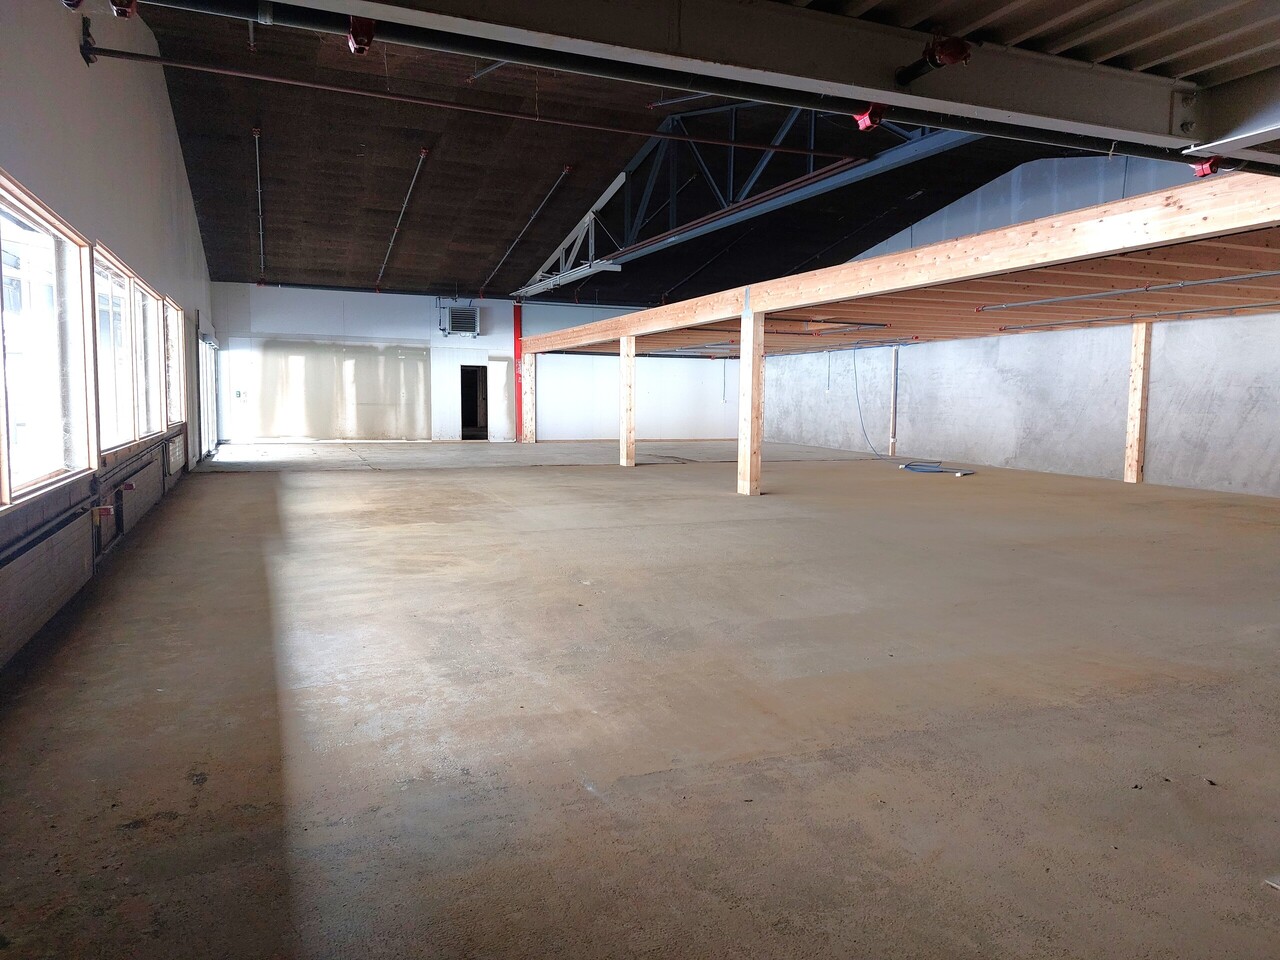
Exceptional rental opportunity New surfaces within the BEEZI project

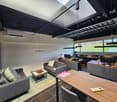
Located between Geneva and Lausanne, BEEZI is a new building of over 10,000 m², designed to meet the needs of modern companies looking for flexible and sustainable spaces. Thanks to its strategic location, this project represents a rare opportunity on the Lemanic Arc.Flexible surfaces to support your growthDelivered raw or semi-fitted, the surfaces offer great freedom of layout and are suitable for both technical, artisanal, administrative or light production activities.Ground floorHeight from floor to floor: 4.23 mFloor load: 1,000 kg/m²Easy truck access1st floorHeight from floor to floor: 3 mFloor load: 500 kg/m²Accessible by liftA building turned towards the futureDesigned according to current standards of performance and sustainability, BEEZI integrates many value-added equipment:Shared spacesPhotovoltaic panelsLED lightingHeat pumpGreen outdoor spacesElectric vehicle charging stationsFitness room available to usersA strategic locationThe site benefits from immediate access to the highway, offering excellent connectivity for employees, customers, and suppliers. Its ideal situation between Geneva and Lausanne makes it a particularly attractive address for companies wishing to radiate throughout the region.The advantages of this offerNew building of the latest generationModular surfaces delivered raw or semi-fittedTruck access and liftBeautiful ceiling heightSustainable and high-performance infrastructureExcellent road and rail accessibilityModern working environment with shared spaces and fitness roomAn opportunity not to be missedNew activity surfaces combining energy efficiency, flexibility of layout, and strategic location are particularly sought after today. BEEZI offers companies the opportunity to establish themselves in an innovative, sustainable, and long-term development-oriented environment.Contact us to obtain the complete documentation and discover the available surfaces.

Travel time
-

Find a new tenant for free

Create a free listing on Homegate to find the perfect next tenant for your apartment in no time at all.

List your property now
1 / 8
  • Elevator
  • Wheelchair access
CHF 190.– / m²/ year
451m² floor space
Route de Denges 10-12, 1027 Lonay

Flexible lease - Commercial space 451 m² - Fittings to be discussed

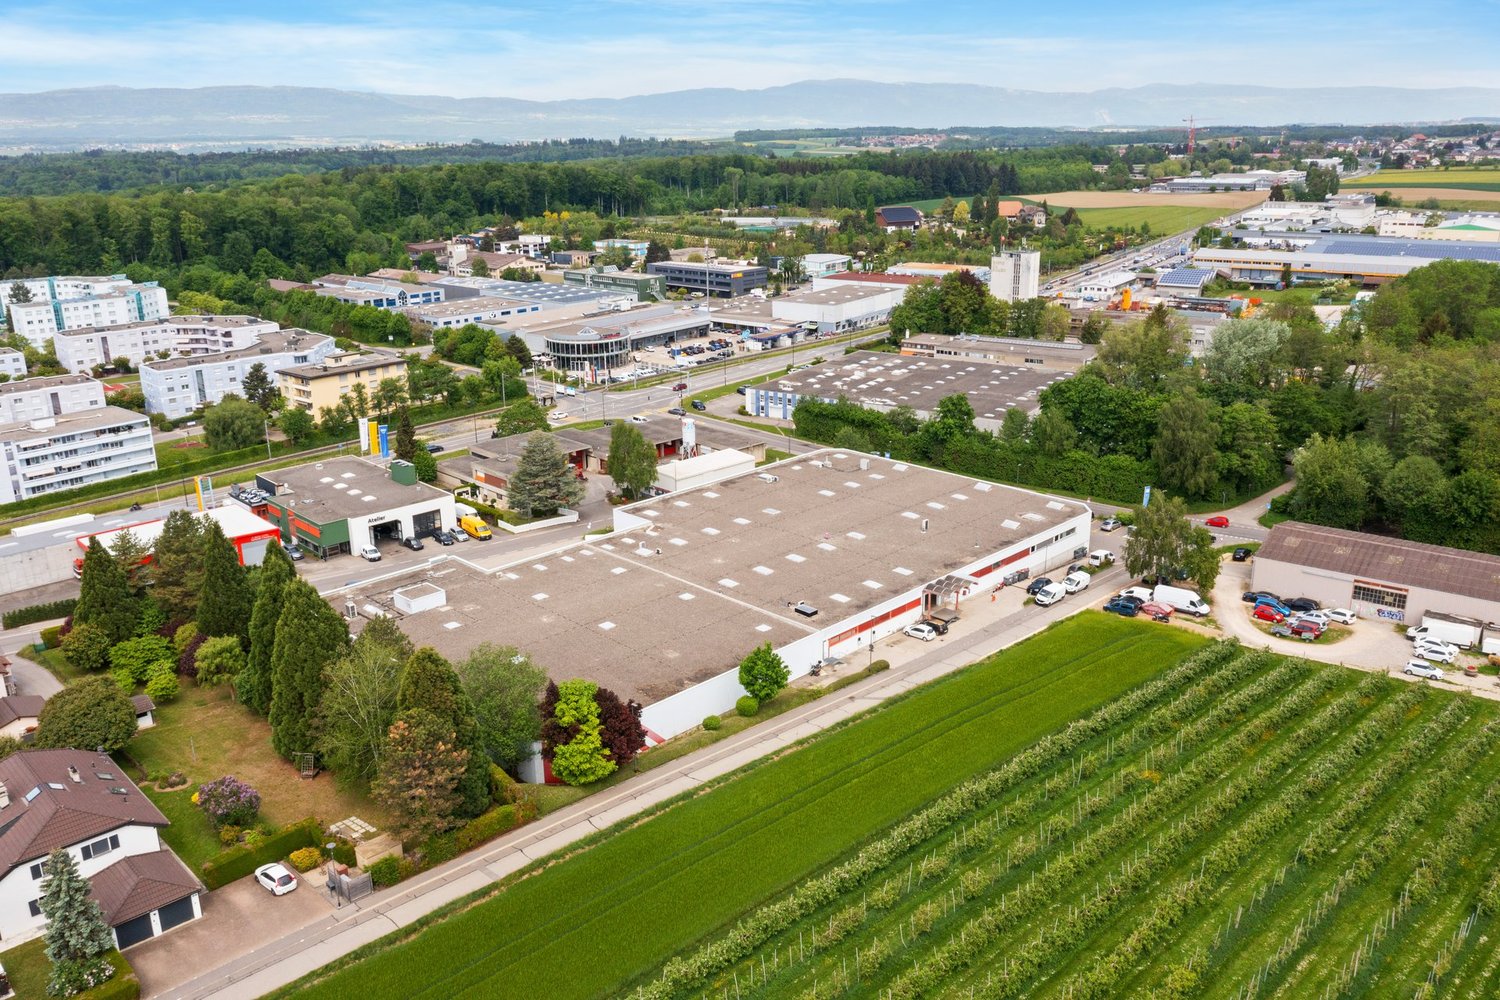
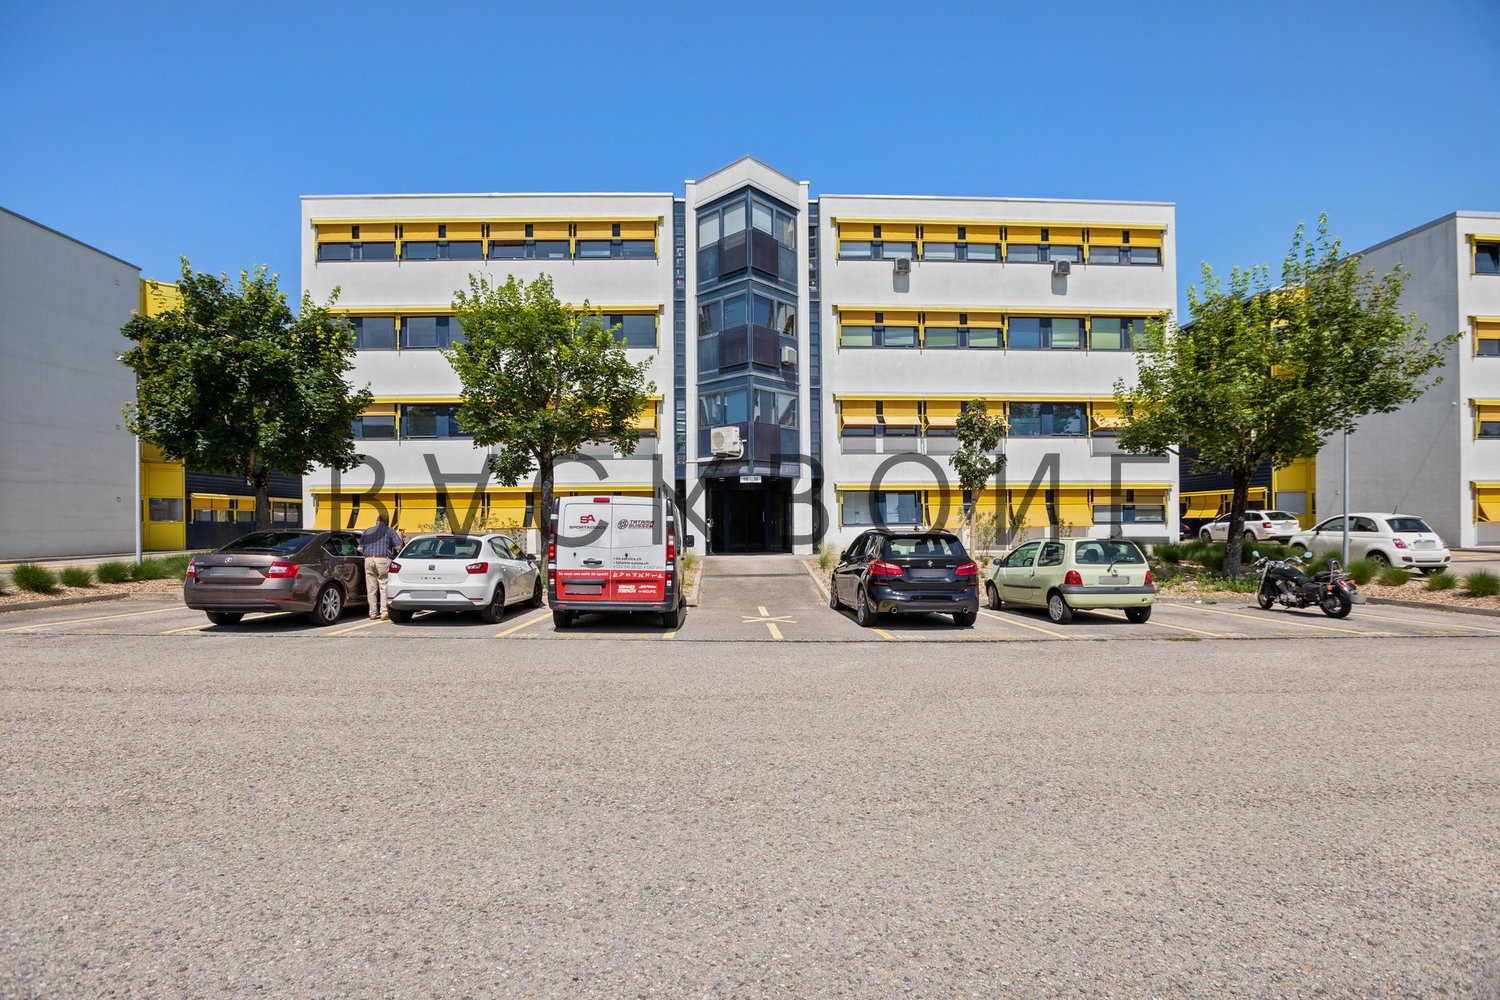
Ideally located in the heart of the Lonay industrial zone, the Ideal Park complex offers a commercial space of 451 m² on the ground floor. Benefiting from excellent visibility and optimal accessibility, the site is located in close proximity to the A1 motorway and the Lonay-Préverenges train station.Fittings • Allocation: Commercial space / activities • Surface area: 451 m² • Floor: Ground floor • Concrete floor • Heating with ventilators • 16-ampere electrical panel (additional power possible according to needs) • Central ventilation duct (distribution to be carried out by the tenant) • Interior fittings at the expense of the tenant or can be included in the rent according to the work carried out Geographical location • Lonay industrial zone, between Morges and Crissier • Lausanne in 10 minutes / Geneva in 45 minutes • Lonay-Préverenges train station in 6 minutes • A1 motorway in 2 minutes • Bus stop in front of the park Rental conditions • Rent: CHF 190.-/m²/year Availability • to be agreed More information available on the website: Ideal Park | Modular office spaces for rent in LonayAre you interested in this property or would you like to know more?Our specialists are at your disposal and will respond to your inquiries as soon as possible.

  • Elevator
  • Wheelchair access
Travel time
-
1 / 6
  • Parking space
  • Elevator
CHF 320.– / month
Rue des Ducats 40, 1350 Orbe

SPRING 2027 - Commercial Opportunity in Orbe

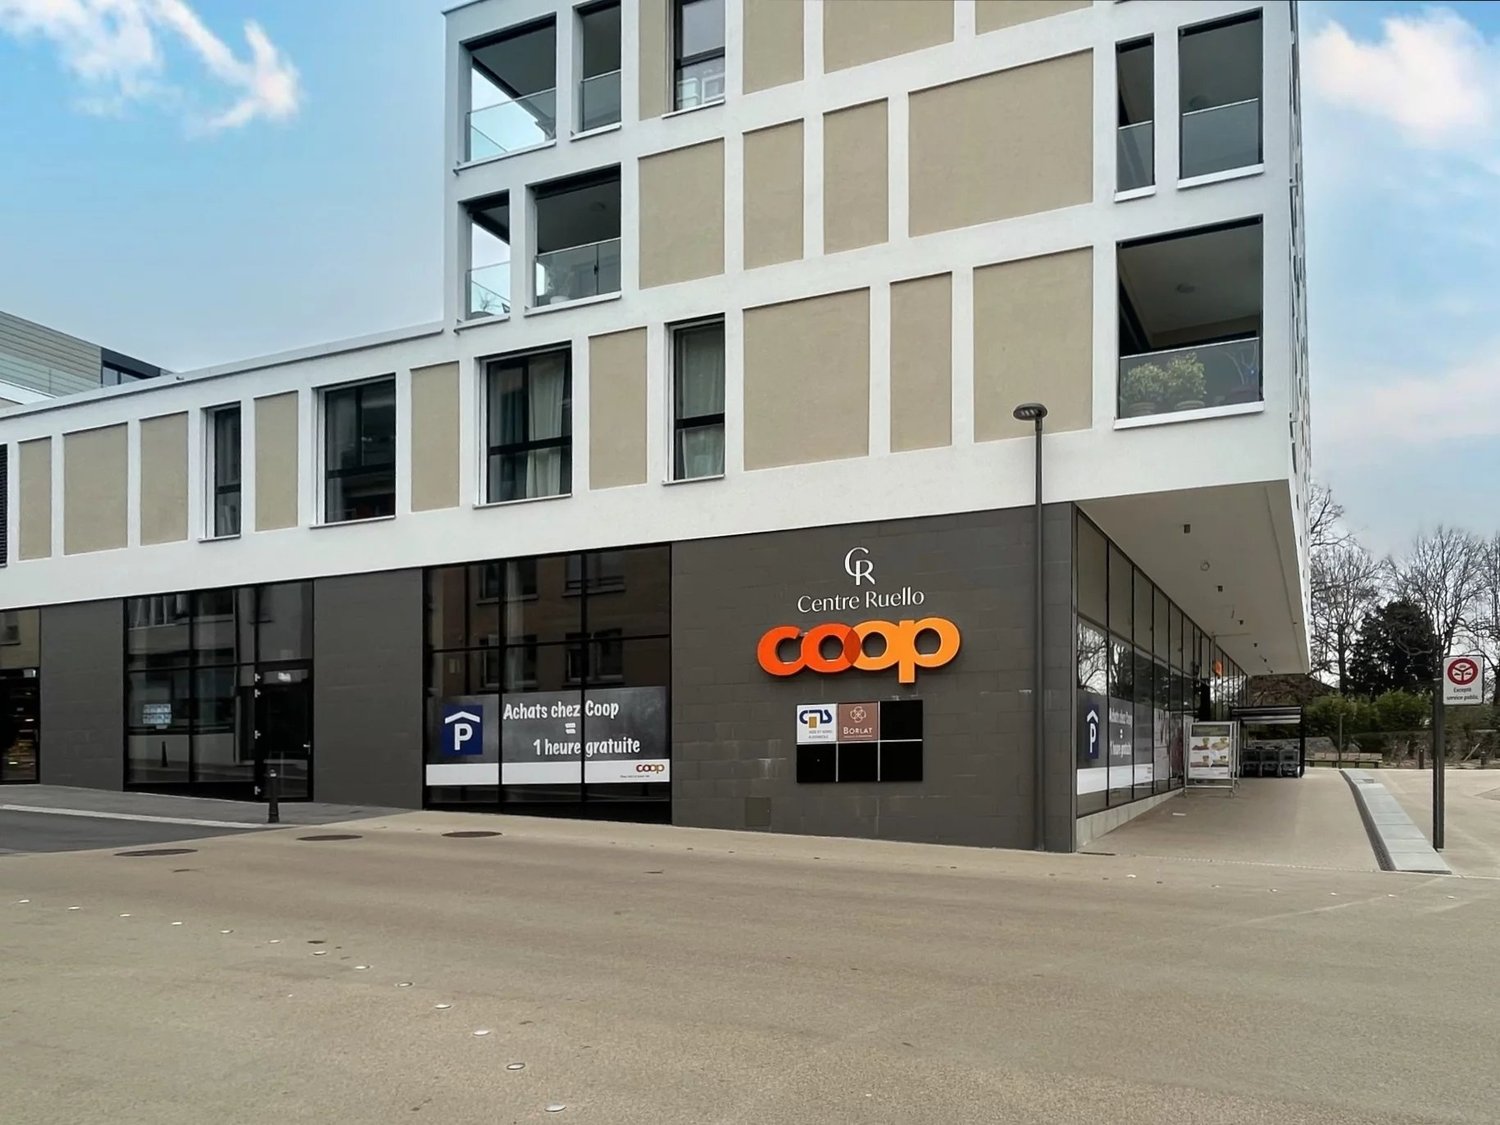
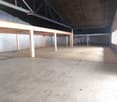
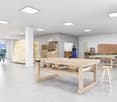
FROM SPRING 2027Located in the heart of Orbe's dynamic industrial zone, this real estate project benefits from a strategic location in a sector with high traffic, strong economic growth, and offers a rare opportunity for companies looking to combine visibility, accessibility, and flexibility in layout.This building, ideal for commercial or administrative activities, will seduce you with its immediate proximity to all amenities, main roads, schools, and public transport.This commercial building with 3 floors consists of:Ground floor approx. 1'600 m2: privileged commercial use, ideal surface for medium and large retail, perfectly suited for retail chains such as Coop, Migros or Lidl, with the possibility of integrating a storage area. Easy logistic access and high visibility.1st floor approx. 1'600 m2: modular office spaces, bright administrative areas, customized partitioning if desired, flexible configuration (open-space or closed offices), ideal for administrative headquarters or service centers such as insurance companies, architectural firms or others.2nd floor approx. 1'300 m2: evolving offices, functional and bright areas, adaptable layout, suitable for growing companies or the creation of workshops, possible optimization of surfaces.3rd floor approx. 1'038 m2: workshop approx. 331m2 and offices approx. 707m2, ideal configuration for technical or artisanal activities, direct proximity between production and administration and flexible layout according to needs.Geographical location - A central location in northern Vaud with excellent regional connectivity: Lausanne approx. 27km, Yverdon-les-Bains approx. 10 km, Payerne approx. 18 km and Echallens approx. 20 km.Highlights: strategic location in an active and highly frequented industrial zone, area with strong growth dynamics, excellent road accessibility, highly modular surfaces, ideal mix of commerce and offices, high development potential and visibility, and 79 indoor parking spaces.A net rent is also calculated based on the m2 at a price of CHF 320.00/m2 + flat-rate charges CHF 25/m2 (excluding VAT), which can therefore be adapted and rented according to needs.Contact Vimova Yverdon - Avenue Haldimand 57 - 1400 Yverdon-les-Bains - marta.guerreiro@vimova.ch yverdon@vimova.ch - +41 79 578 95 52
  • Parking space
  • Elevator
Travel time
-
1 / 9
CHF 4,200.– / month
107m² floor space
A Vevey, 1800 Vevey

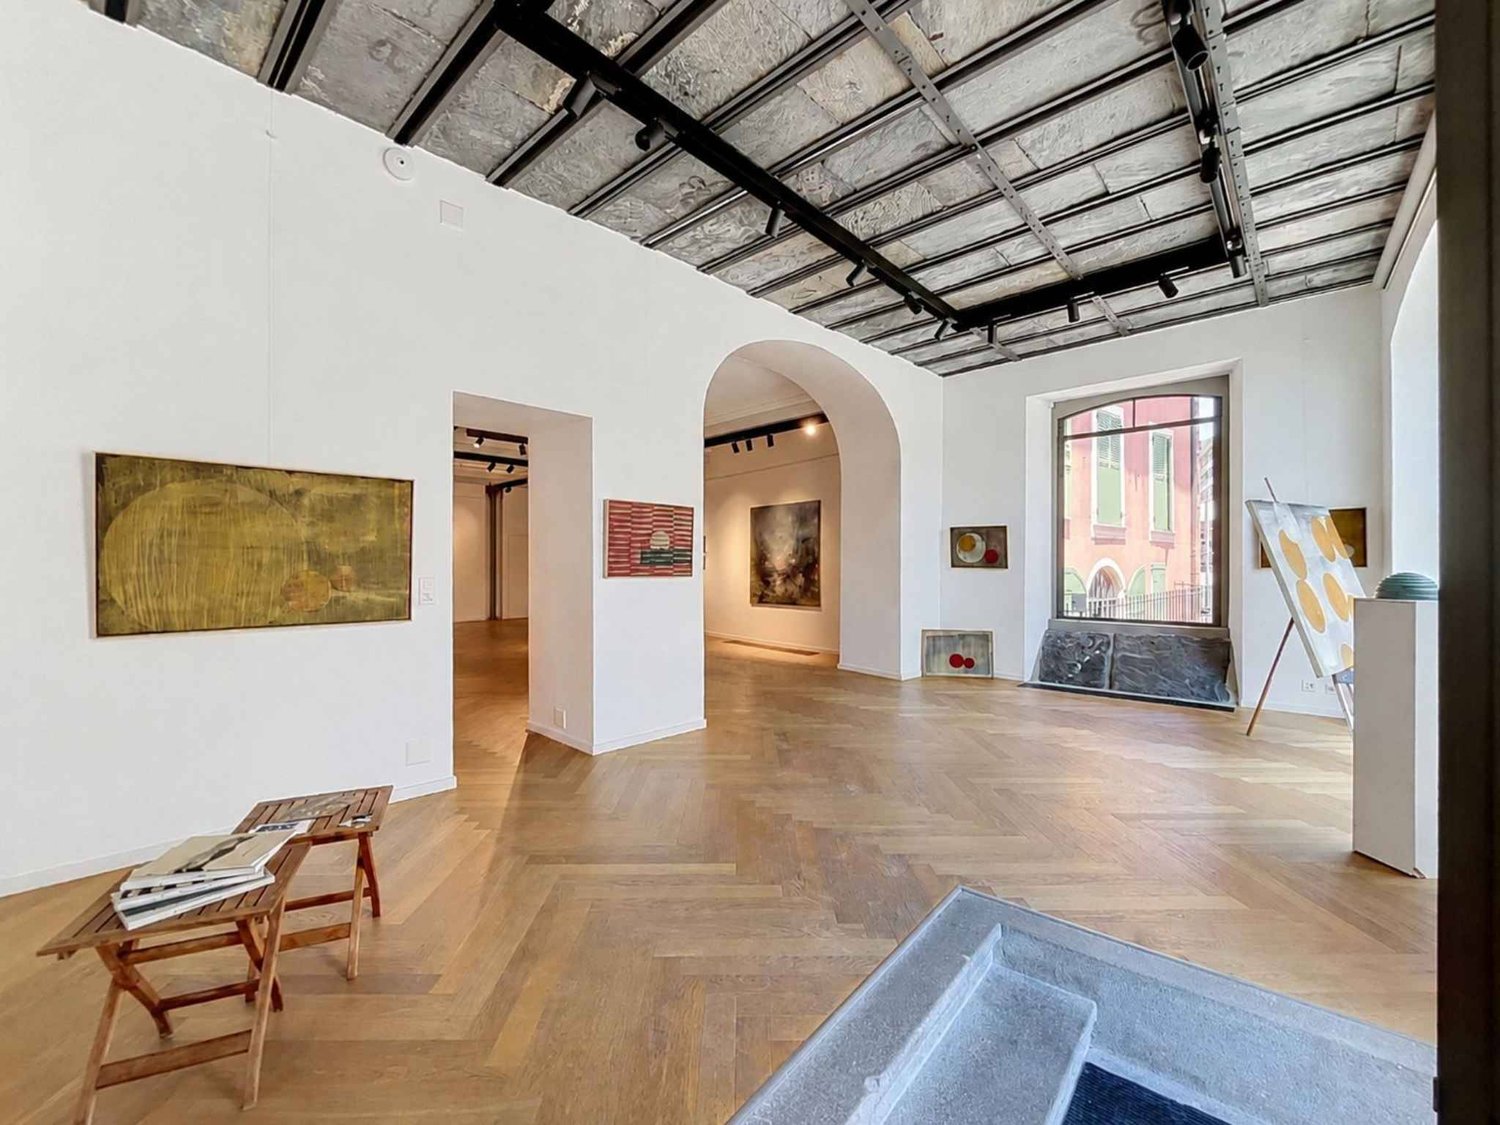
Exceptional arcade in the heart of the city

Enjoy a prestigious address in the city center of Vevey to develop your activity in a prime location.Located on the ground floor of a building with excellent visibility, this beautiful commercial arcade of approximately 107 m2 has large windows overlooking the Grand Place, one of the most frequented and lively areas of the city. Its strategic location offers optimal visibility to the many passers-by, visitors, and potential customers.Currently operated as an art gallery, this bright and versatile space offers numerous possibilities for layout. It is suitable for both commercial activities and offices or liberal professions (architect, doctor, dentist, lawyer, trustee, agency, etc.) as well as artistic or exhibition activities, subject to the necessary authorizations.Characteristics of the property:- Surface area of approximately 107 m2- Ground floor location- Large windows offering excellent visibility- Spacious and bright main area- WC with sink- A storage room/storage space- Central and sought-after locationA privileged location:In the heart of Vevey, the Grand Place is a major attraction, in close proximity to shops, restaurants, cafes, banks, and public transportation. The train station is accessible within a few minutes' walk, and the shores of Lake Geneva are just a stone's throw away, offering a particularly attractive setting for a local and tourist clientele.Rental conditions:Monthly net rent: Fr. 4'200.00Advance payment for charges: Fr. 300.00Monthly gross rent: Fr. 4'500.00Availability:- To be agreed uponOffer your activity a prestigious address in a dynamic and vibrant neighborhood of Vevey.Visits:Bernard Nicod SA - Elisa Comitino at 021 925 70 60 or 079 441 88 49 or by email: elisa.comitino@bernard-nicod.ch

1 / 8
  • Parking space
CHF 190.– / year
500m² floor space
Chemin de Verney 2, 1024 Ecublens VD

Studio from 500 m² for rent - 1st floor - Warehouse / studio

Located in a calm and functional environment, these surfaces from 500 m² on the first floor offer great flexibility for warehouse or studio activities. The site benefits from excellent accessibility, just 5 minutes from shops and the highway, with public transport at 150 meters and easy access for trucks and vans.The surfaces have a height of around 4.5 m, a loading dock with a lift platform as well as a ground-level loading area equipped with a hydraulic platform, facilitating daily logistics operations.Features • Purpose: Warehouse or studio • Available surfaces: from 500 m² • Ceiling height: approx. 4.5 m • Loading dock • Lift platform • Ground-level loading area with hydraulic platform • Several electrical outlets • Internet connection Amenities • Recycling center in immediate proximity • Facilitated logistics • Quiet area • Several toilets for men and women • Parking spaces available for rent Geographical location • 5 minutes from shops and the highway • Public transport at 150 meters • Easy access for trucks and vans Rental conditions • Rent: CHF 190.-/m²/year • • Parking spaces: CHF 80.- per space Availability • To be agreed Are you interested in this property or would you like to know more?Our specialists are at your disposal and will respond to your inquiry promptly.

  • Parking space
Travel time
-

Suggested properties for you based on search results