1027 results - Commercial & industry for rent in Canton Vaud

Find a new tenant for free

Create a free listing on Homegate to find the perfect next tenant for your apartment in no time at all.

List your property now
1 / 10
CHF 1,510.– / month
63m² floor space
Allée des Cèdres 4, 1022 Chavannes-près-Renens

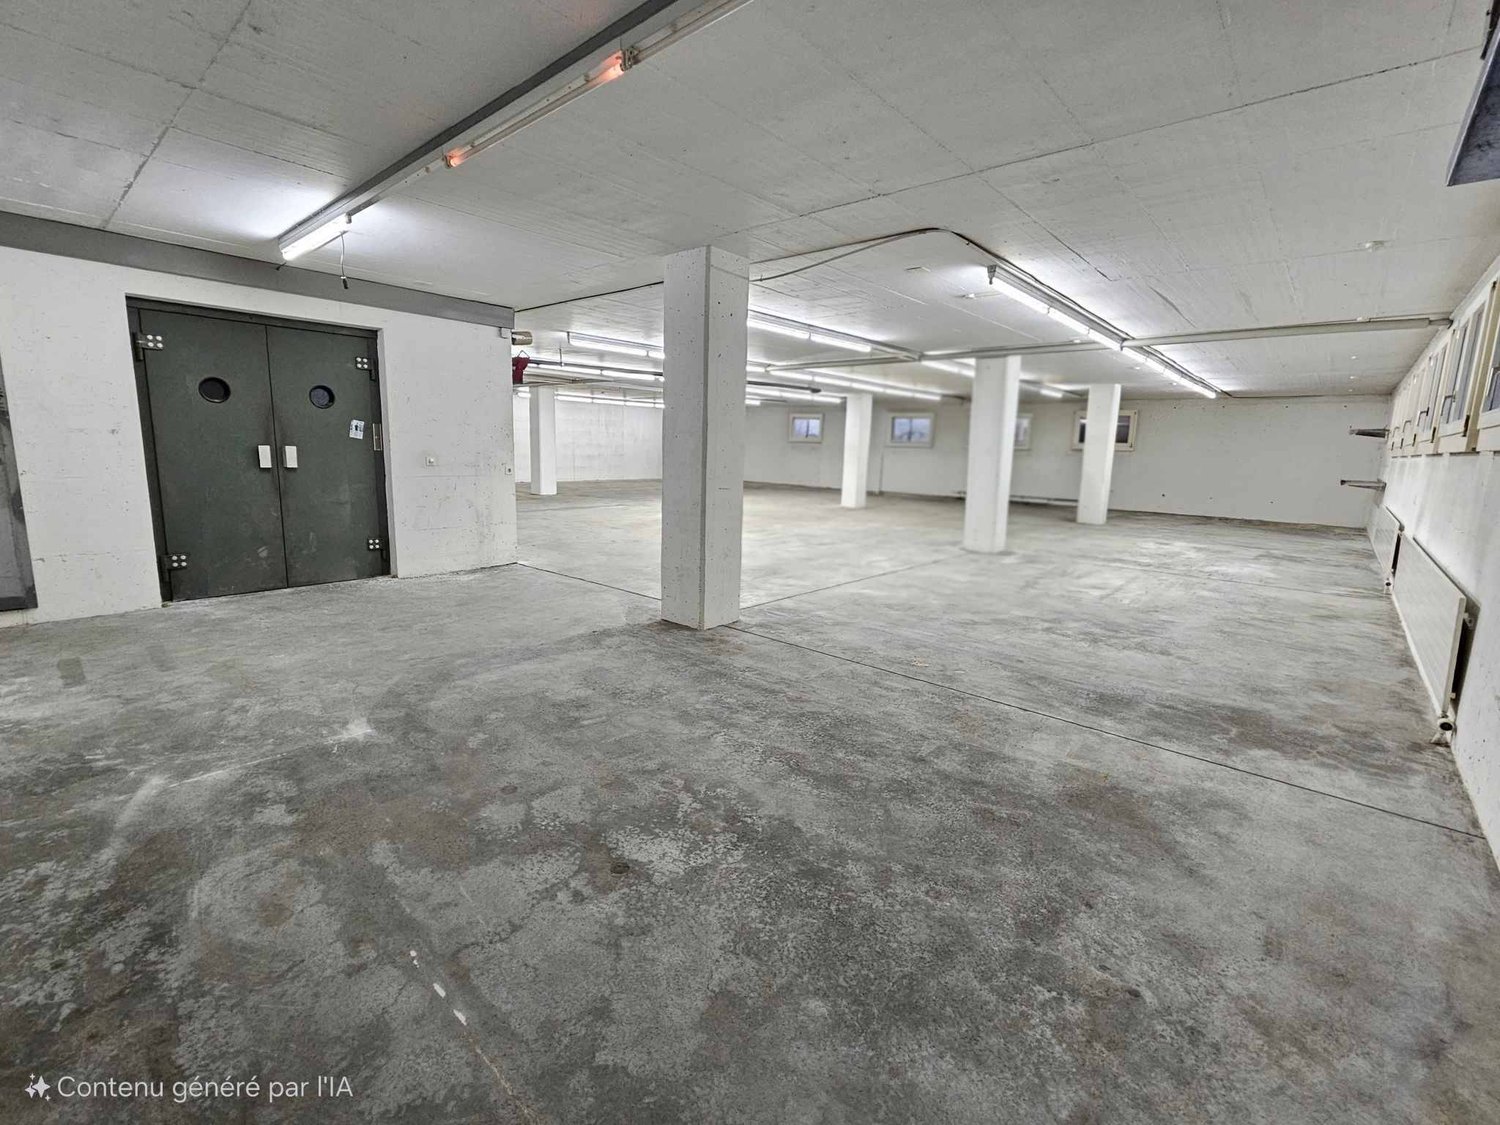
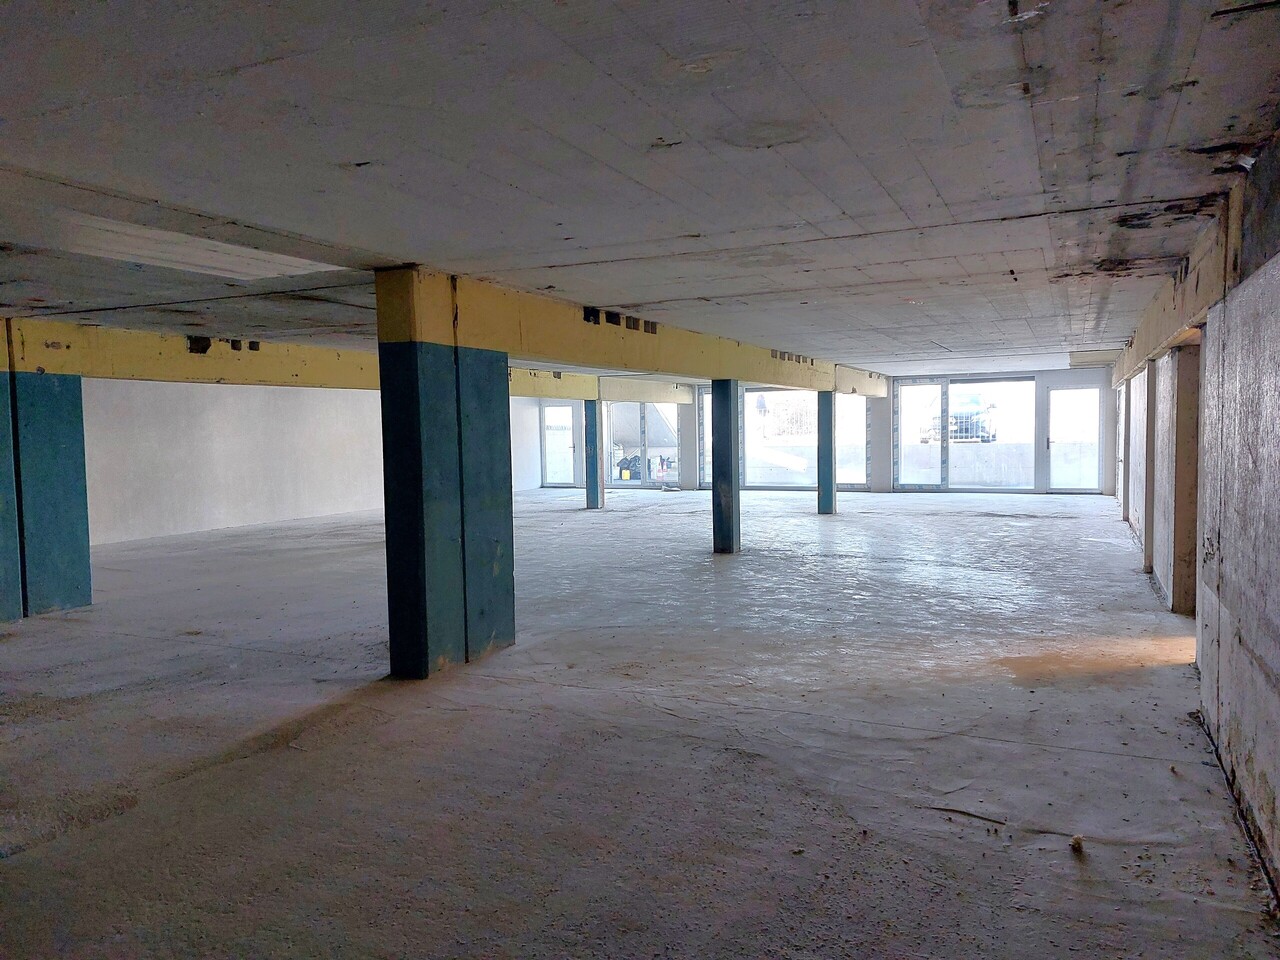
Neighborhood in full expansion, beautiful arcade of 62 m2, at the tenant's discretion

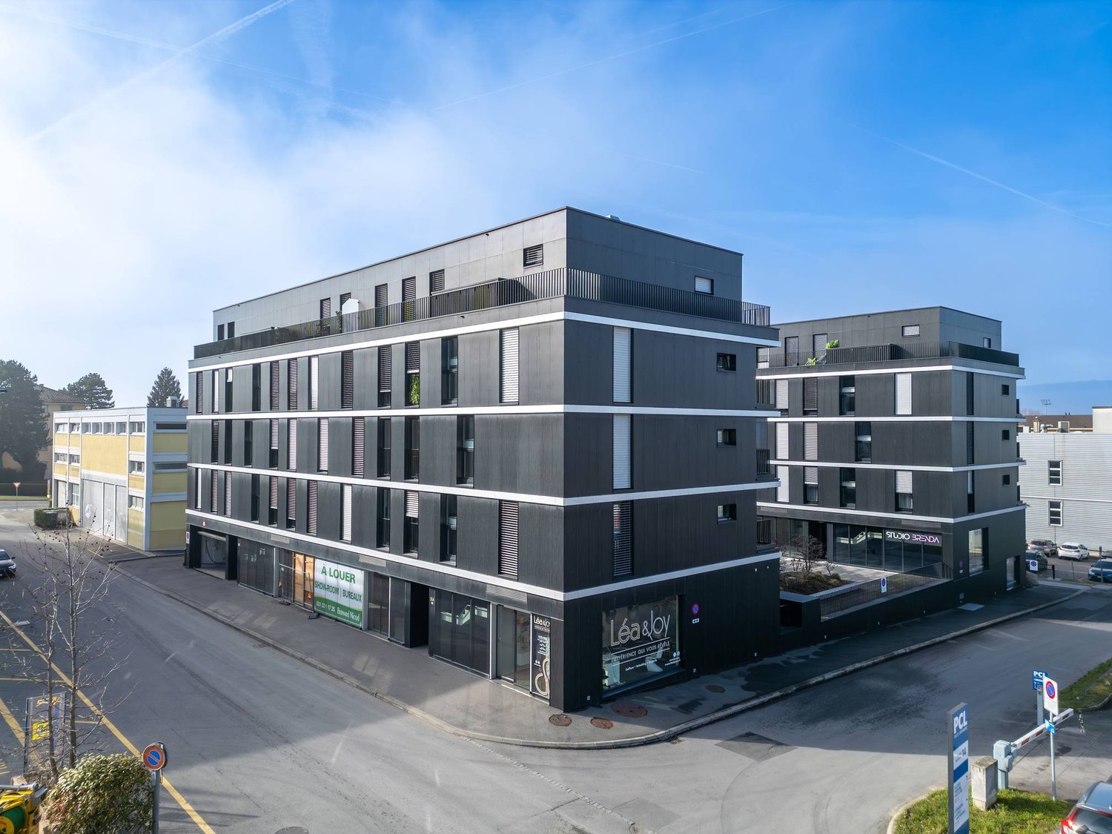
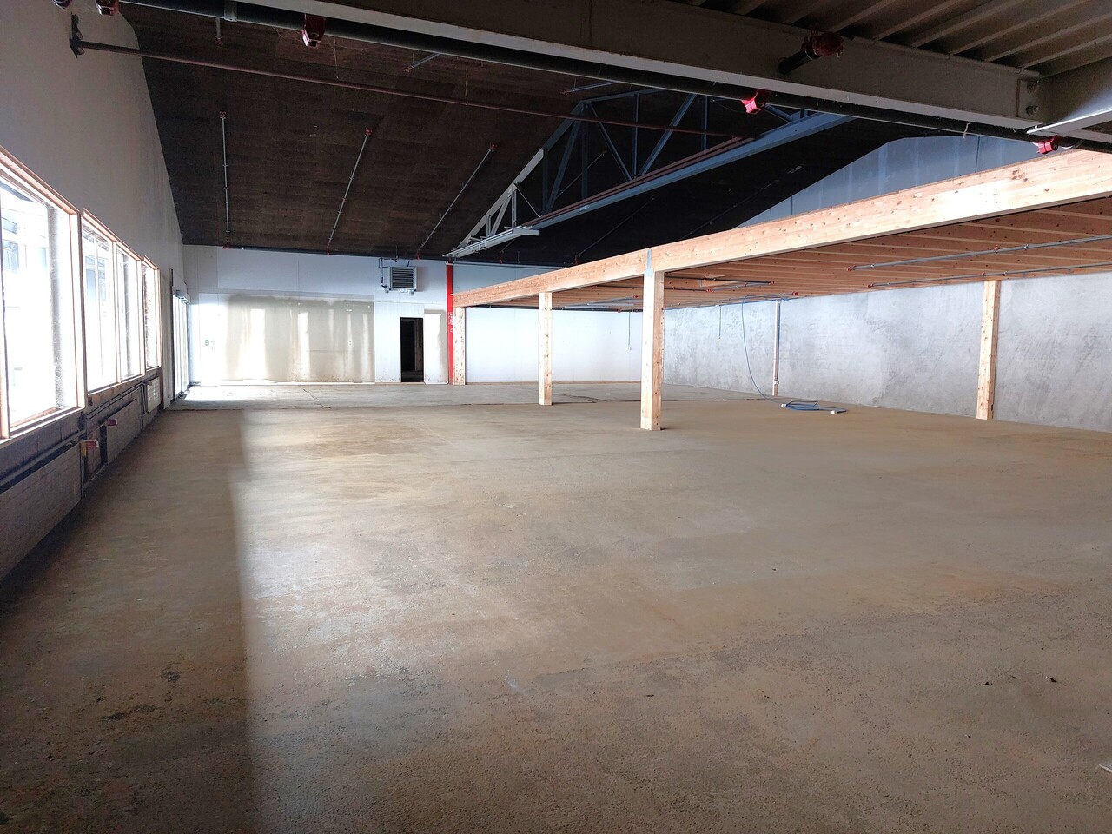
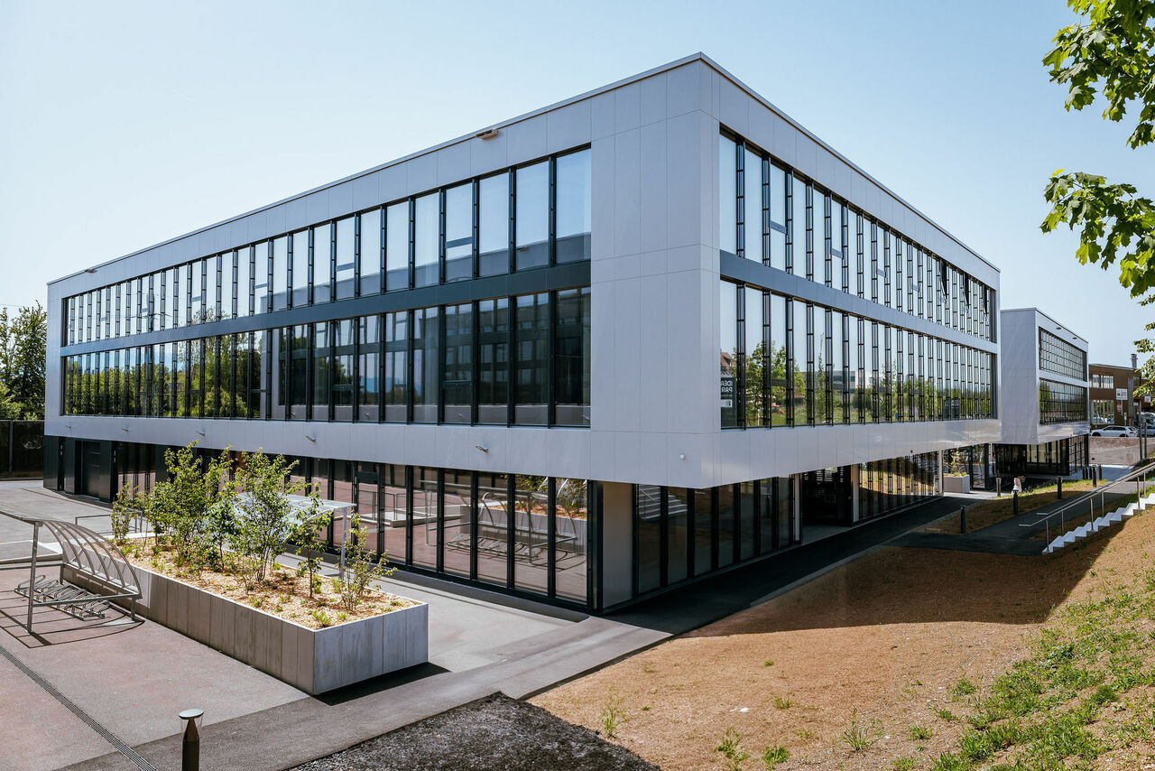
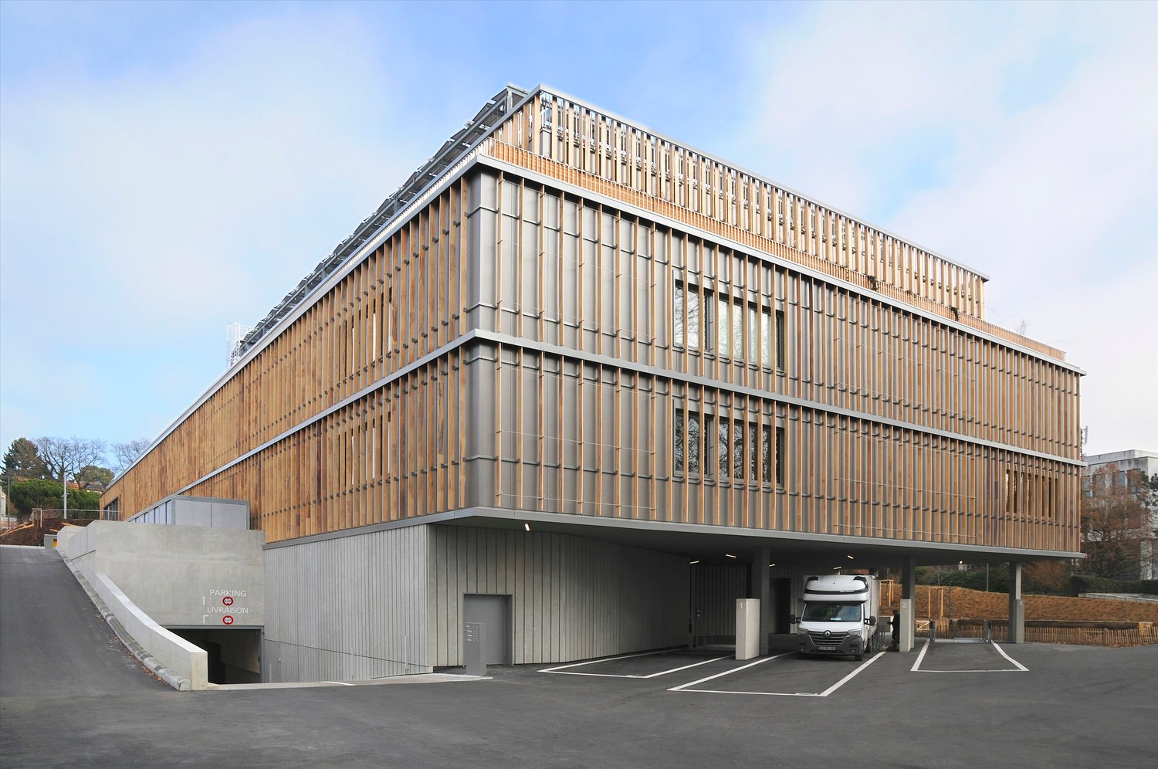
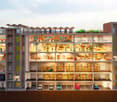
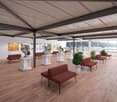
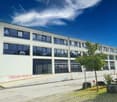
In the new neighborhood, under development, the Cèdres in Chavannes-près-Renens, we are renting out various commercial arcades that will perfectly adapt to your needs.The rental, from 42m2 to 347 m2, is modular and can be adjusted according to your needs. We have several small and large surfaces available.Your new arcade and/or commercial space is waiting for you, just 5 minutes from Renens train station and 15 minutes from Lausanne train station!The bus stops and metro station (M1) as well as access to the highway are also quickly accessible.Today, various commercial actors and tenants of housing are already present on site and will offer you, your employees, and your customers various services and a village atmosphere.The Minergie building with solar panels, whose construction was completed in 2019, is distinguished by its modern and urban facades.By appointment, you can see for yourself this up-and-coming neighborhood and already visualize the various available surfaces on our website: www.alleedescedres.chThe rent shown on this ad is for the rental of a raw surface, the fitting out is entirely the responsibility of the tenant.It is also possible to rent this surface at a net rent of CHF 350.00 m2/year, the rent includes a take-over of fitting-out work by the landlord up to CHF 1'000.00 per m2The fitting-out characteristics at a glance: • Equipped service area with large windows, natural light, and ceiling lighting in all rooms • Ventilation with cooling system • Flexible divisible surfaces with floor covering of your choice • Walls: roughcast, painted white • Equipped toilets are provided in each surface Indoor parking spaces can be rented for CHF 180.00/month.Online applicationEasy and simple application using our digital application form.As a Helvetia tenant, you benefit from a 40% discount on your first annual premium for a selection of Helvetia insurance products!You will find other interesting rental objects under: www.helvetia.ch/locationThe published photos represent rooms of the same type or similar type. Differences from the actual offer are therefore possible.

Travel time
-
1 / 13
CHF 160.– / m²/ year
5,485m² floor space
1196 Gland

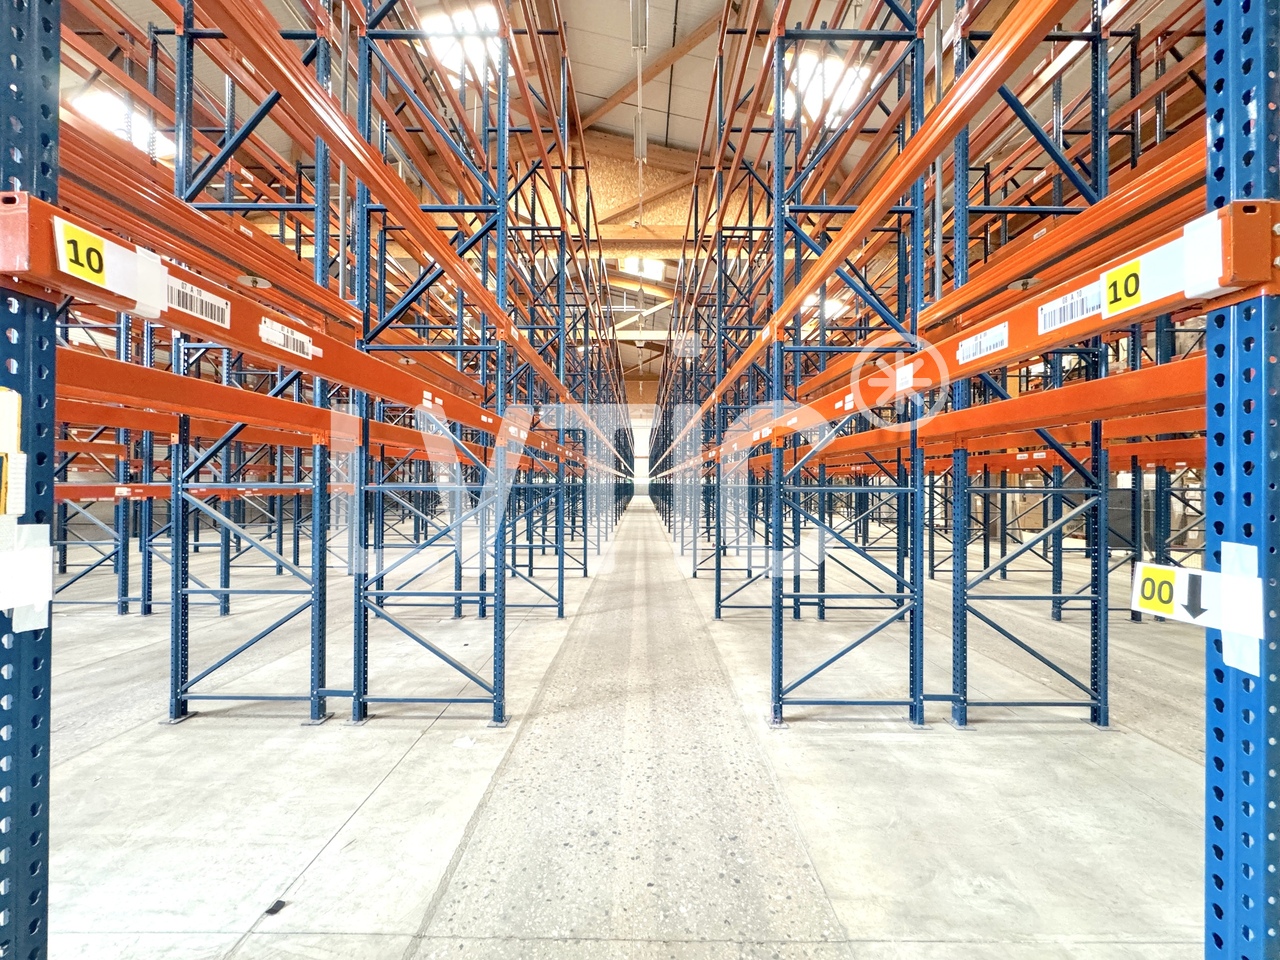
Industrial site of 5500 m2, divisible, for rent near Nyon

Industrial site, laboratories, production, warehouse, offices of 5500 m2, divisible from 1300 m2, for rent near NyonA) Independent building of 4000 m21- Ground floor: 2500 m2 - Warehouse of 1400 m2, including 500 m2 of cold rooms (5-8 degrees)Access on the same level through 3 sectional doors and 2 elevating platformsHeight: 6 mFloor load capacity: 2000 kg/m2Easy truck access- Workshops, laboratories of 800 m2Access on the same levelHeight: 3.60 m- Offices, rooms of 300 m22- Upper floor: 1200 m2 - Laboratories, workshops of 800 m2Access through a 4000 kg liftHeight: 2.50 mAir conditioning and ventilation- Offices, rooms of 400 m2Access through elevator3- Basement: 350 m2- Negative cold rooms of 100 m2- Access through a 4000 kg lift - Warehouse of 200 m2- Changing rooms, WCB) Independent building of 1300 m21- Ground floor: 600 m2Laboratories, workshops, rooms, officesAccess on the same level, elevating platformHeight: 3.60 m2- Upper floor: 600 m2Access through lift - 1275 kg lift Height: 2.50 mAir conditioning3- Basement: 100 m2Warehouse, cellarC) Canteen of 185 m2Fully equippedCapacity 80 peopleOutdoor parking spacesModular, evolving and flexible areasQuiet and green environmentPower: 1260 A. (2 X 630 A.)Availability: immediateAccess & Distances:- Highway: 2 km- Train station: 1.4 km- Bus: 500 mRent: CHF 160.- to 175.-/m2/year excl. VATParking space: CHF 70.-/space/month----------------------------Why choose LVTiC?o Expert in industrial and logistics real estate in Western Switzerlando Knowledge of industry-specific requirementso Commitment to your side until the contract is signed

1 / 8
Price on request
495m² floor space
Rue du Tunnel 20, 1005 Lausanne

Commercial arcade equipped with 495 m², ground-floor shop window with terrace - Tunnel 20

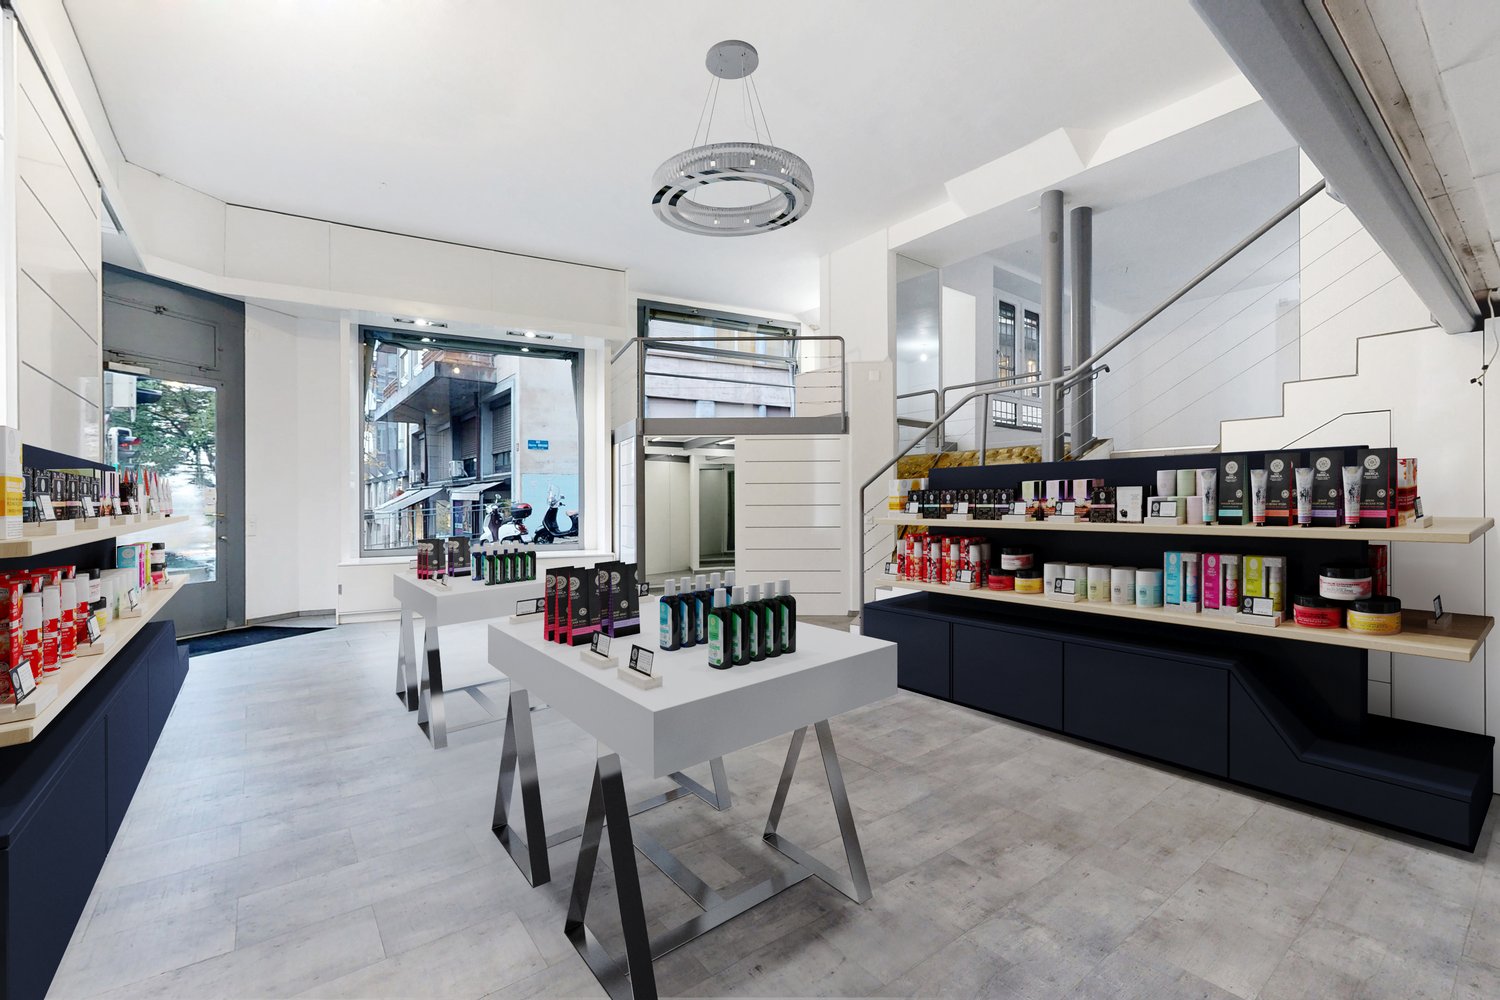
Commercial arcade Plug&Play of 495 m² spread over 4 floors: ground-floor shop window with terrace and balconies on the 1st floor.Building with character offering spacious areas, good visibility, brightness and a complete configuration for the operation of a restaurant. Its volumes and layout also allow for other commercial or service activities.Description of surfaces:Ground floor:Accommodates the main areas for customers. Directly accessible from the street, they benefit from spacious rooms and a staircase connecting them to the 1st floor and the basement, they include:Basement - 112 m² • Access from the outside • Professional kitchen of 73 m² • 2 cold rooms of 3 and 7 m² • Sanitary with shower • 2 storage rooms of 5 and 9 m² • Dumbwaiter Upper floor - 215 m² • Customer entrance • Bar/restaurant area of 171 m² • PMR-adapted sanitary facilities of 11 m² • Terrace of 21 m² • Storage 1st floor - 104 m²Constitutes a complementary space that can accommodate a reception room, a privatisable area, an ancillary activity or a zone dedicated to the administration of the establishment. It includes: • Large room accessible directly by the staircase, equipped with a 8 m² balcony along the entire length • Communicating space of 21 m² in a row • Communicating space of 21 m², with an additional small balcony • 3 storage rooms • Sanitary facilities, including independent toilet • Office/dressing room of 15 m² The presence of a bar and independent sanitary facilities allows for the relatively autonomous operation of this level, particularly for events, group meals or private receptions.The basement also offers a surface area of 64 m², which accommodates a wine cellar and annexes.Rent: CHF 9'622.—/monthCharges: CHF 1'400.—/monthspg partnerWe get your point

Travel time
-
1 / 11
CHF 275.– / m²/ year
189m² floor space
Route des Avouillons 17A, 1196 Gland

SPARK - 189.2 m2 - Plug & Play Workshop in Gland

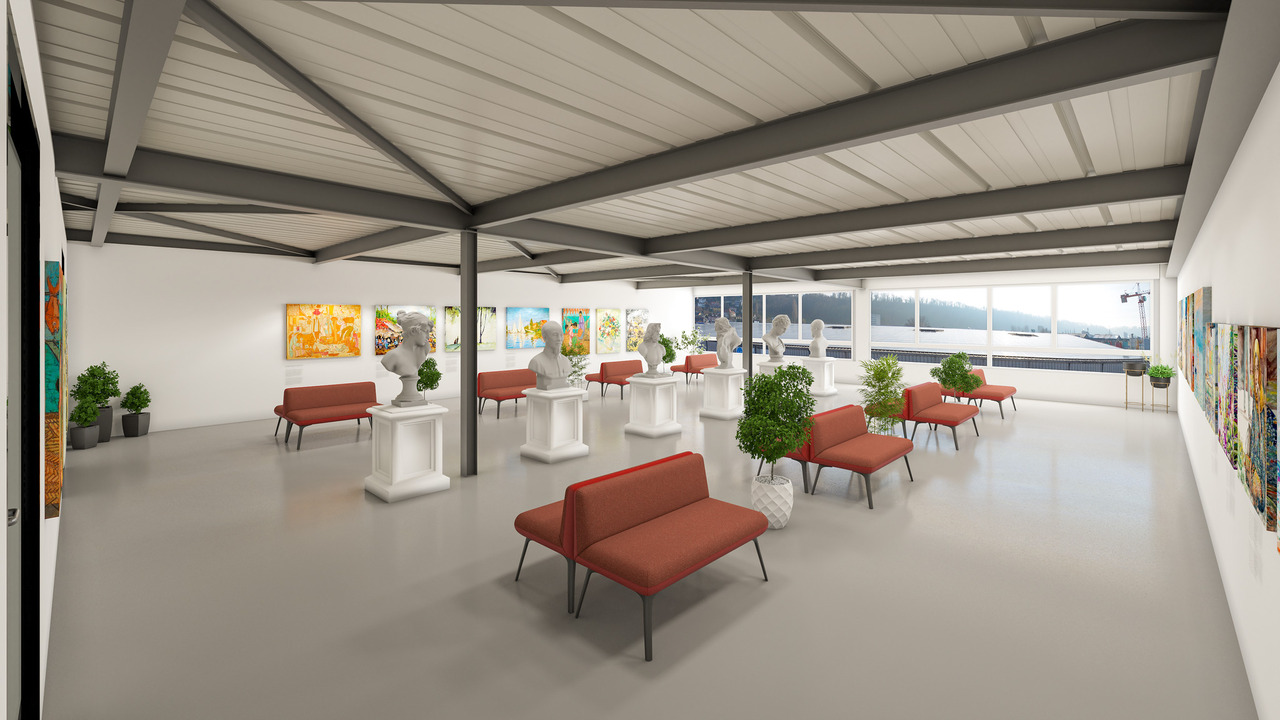
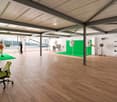
Designed to meet the needs of companies and independents looking for a functional and flexible space, this 189.2 m² Plug & Play workshop offers a practical and professional working environment.Located in a modern building, the space allows for quick installation and great flexibility of use, ideal for light artisanal, creative or administrative activities.The toilets and kitchenette are available in common, offering practical comfort to the building's users on a daily basis.This workshop is an ideal solution for developing your activity in a professional and accessible framework.Layout • Purpose: Workshop / light artisanal activity / office • Area: 189.2 m² • Type: Plug & Play • Shared toilets • Shared kitchenette • Flooring at tenant's discretion Rental conditions • Rent: CHF 275.-/m2/year • Charges: extra Parking and mobility • Outdoor and/or indoor parking spaces extra • Electric vehicle charging stations • Bicycle parking space Geographical locationThe location is ideal with quick access to main roads, allowing easy access to the region's economic centers. Public transportation and amenities are also nearby, ensuring excellent accessibility for employees and visitors.AvailabilityTo be agreed.Discover the SPARK project, a true spark of creativity for your company, on www.spark-gland.ch, and contact us to organize a visit.Disclaimer: The visuals, photos and information presented are non-contractual and provided for illustrative purposes.

Travel time
-
1 / 11
CHF 2,285.– / month
99m² floor space
Route des Avouillons 17A, 1196 Gland

SPARK - 99.7 m2 - Plug & Play Workshop in Gland

Designed to meet the needs of companies and independents looking for a functional and flexible space, this 99.7 m² Plug & Play workshop offers a practical and professional working environment.Located in a modern building, the space allows for quick installation and great flexibility of use, ideal for light artisanal, creative or administrative activities.The toilets and kitchenette are available in common, offering practical comfort for the building's users on a daily basis.This workshop is an ideal solution to develop your activities in a professional, accessible and well-located setting.Layout • Allocation: Workshop / light artisanal activity / office • Surface: 99.7 m² • Type: Plug & Play • Shared toilets • Shared kitchenette • Flooring as per tenant's choice Rental conditions • Monthly rent: CHF 2'285.- • Charges: extra Parking and mobility • Outdoor and/or indoor parking spaces available • Electric vehicle charging stations • Bicycle parking space Geographical locationThe location is ideal with quick access to main roads, allowing easy reach to the region's economic centers. Public transportation and amenities are also nearby, ensuring excellent accessibility for employees and visitors.AvailabilityTo be agreed.Discover the SPARK project, a true spark of creativity for your company, on www.spark-gland.ch, and contact us to organize a visit.Disclaimer: The visuals, photos and information presented are non-contractual and provided for illustrative purposes.

Travel time
-
1 / 8
CHF 220.– / m²/ year
182m² floor space
Chemin de Préveyres 11, 1131 Tolochenaz

Exceptional rental opportunity: New surfaces within the BEEZI project

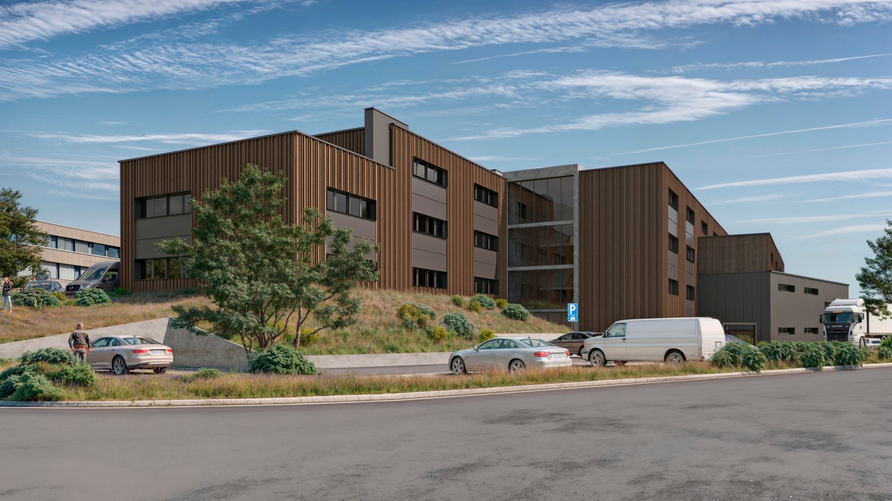
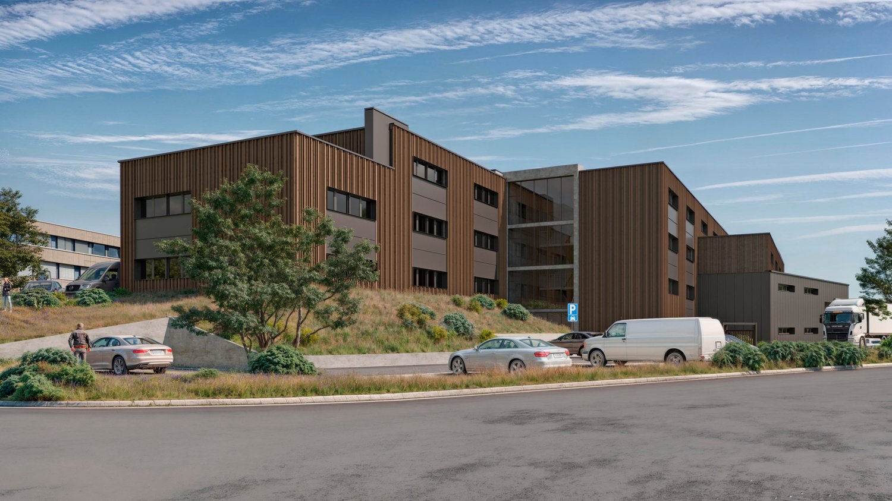
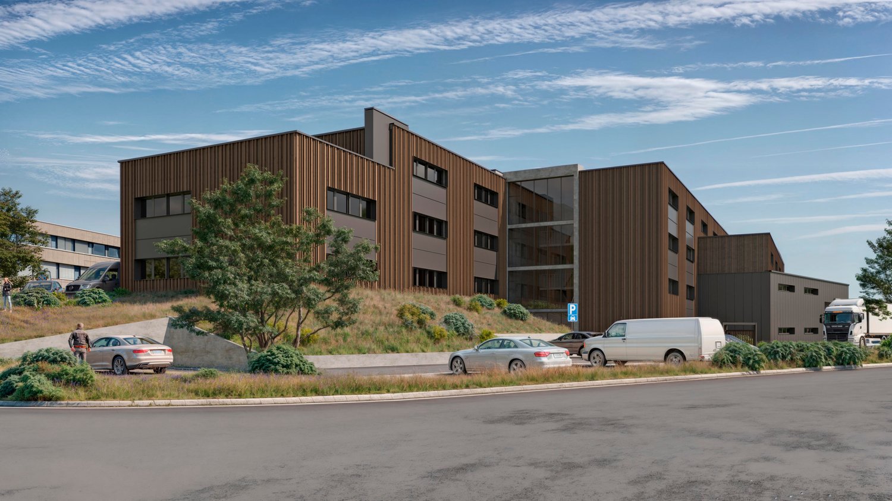
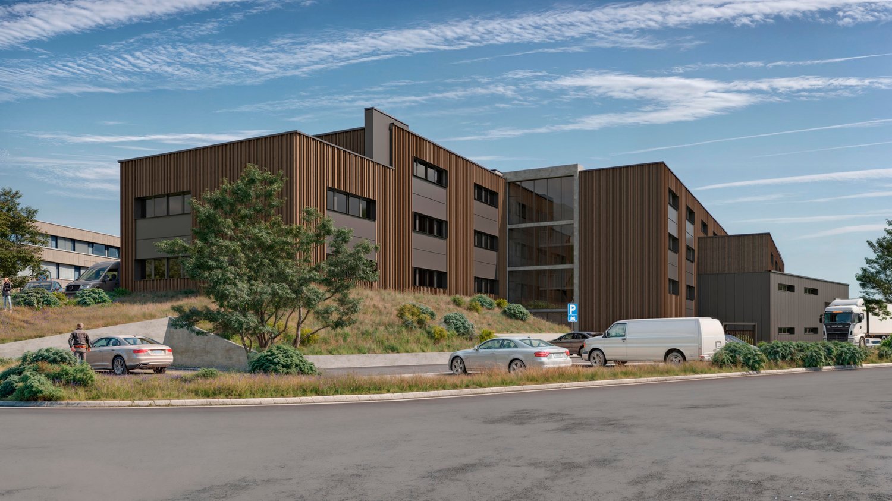
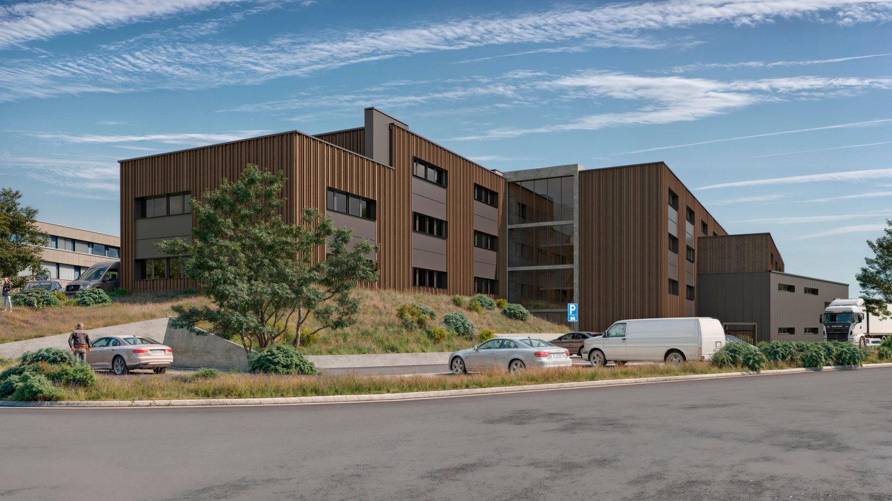
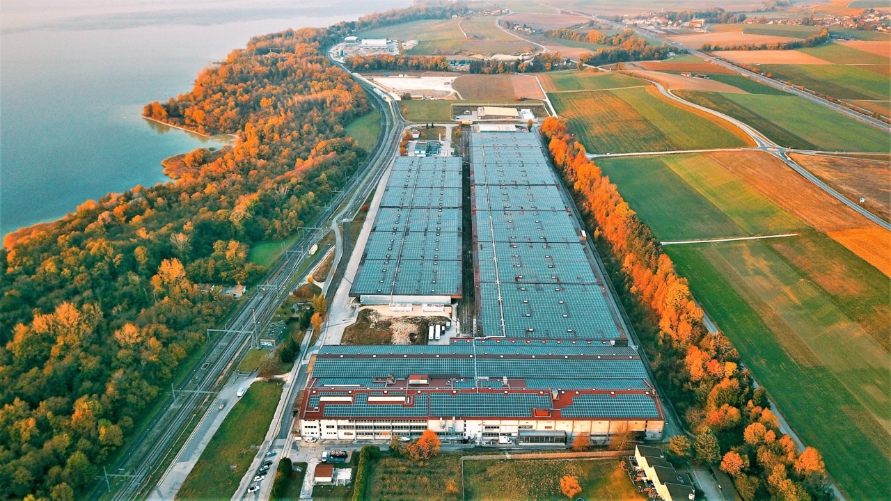
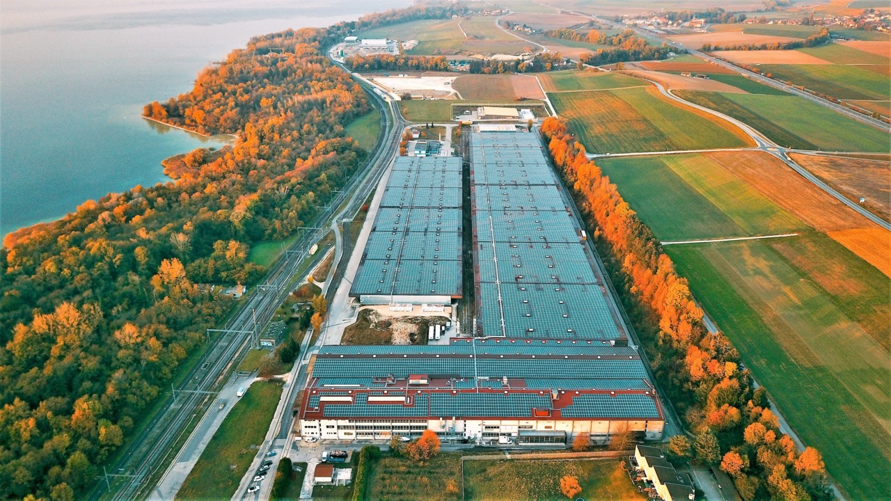
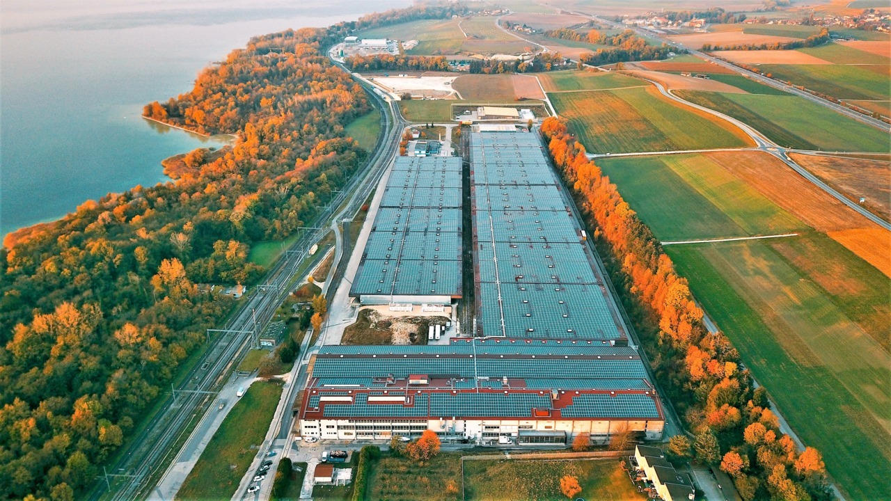
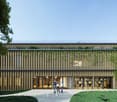
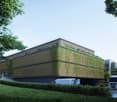
Located between Geneva and Lausanne, BEEZI is a new office building of over 10,000 m², designed to meet the needs of modern businesses looking for versatile and sustainable spaces. Thanks to its strategic location, this project represents a rare opportunity on the Lake Geneva region.Flexible surfaces to support your growthDelivered raw or semi-fitted, the surfaces offer great freedom of layout and are suitable for technical, artisanal, administrative or light production activities.Ground floorHeight from floor to floor: 4.23 mFloor load: 1,000 kg/m²Facilitated truck access1st floorHeight from floor to floor: 3 mFloor load: 500 kg/m²Accessible by forkliftA building turned towards the futureDesigned according to current standards of performance and sustainability, BEEZI integrates many value-added equipment:Shared spacesPhotovoltaic panelsLED lightingHeat pumpVegetated outdoor spacesElectric vehicle charging stationsFitness room available to usersA strategic locationThe site benefits from immediate access to the highway, offering excellent connectivity for employees, customers, and suppliers. Its ideal location between Geneva and Lausanne makes it a particularly attractive address for companies wishing to radiate throughout the region.The advantages of this offerNew building of the latest generationModular surfaces delivered raw or semi-fittedTruck access and forkliftBeautiful ceiling heightSustainable and high-performance infrastructureExcellent road and rail accessibilityModern working environment with shared spaces and fitness roomAn opportunity not to be missedNew activity surfaces combining energy efficiency, layout flexibility, and strategic location are particularly sought after today. BEEZI offers companies the opportunity to establish themselves in an innovative, sustainable, and long-term development-oriented environment.Contact us to obtain the complete documentation and discover the available surfaces.

Travel time
-
1 / 8
CHF 220.– / m²/ year
259m² floor space
Chemin de Préveyres 11, 1131 Tolochenaz

Exceptional rental opportunity: New surfaces within the BEEZI project

Located between Geneva and Lausanne, BEEZI is a new building of over 10,000 m², designed to meet the needs of modern companies looking for versatile and sustainable surfaces. Thanks to its strategic location, this project represents a rare opportunity on the Lemanic Arc.Flexible surfaces to support your growthDelivered raw or semi-finished, the surfaces offer great freedom of layout and are suitable for technical, artisanal, administrative or light production activities.Ground floor Height from slab to slab: 4.23 m Floor load: 1,000 kg/m² Easy truck access1st floor Height from slab to slab: 3 m Floor load: 500 kg/m² Accessible by freight elevatorA building turned towards the futureDesigned according to current standards of performance and sustainability, BEEZI integrates many value-added equipment: Shared spaces Photovoltaic panels LED lighting Heat pump Vegetated outdoor spaces Electric vehicle charging stations Fitness room available to usersA strategic locationThe site benefits from immediate access to the highway, offering excellent connectivity for employees, customers, and suppliers. Its ideal location between Geneva and Lausanne makes it a particularly attractive address for companies wishing to radiate throughout the region.The advantages of this offer New building of the latest generation Modular surfaces delivered semi-raw or semi-finished Truck access and freight elevator Beautiful ceiling height Durable and efficient infrastructure Excellent road and rail accessibility Modern working environment with shared spaces and fitness roomAn opportunity not to be missedNew activity surfaces combining energy performance, layout flexibility, and strategic location are particularly sought after today. BEEZI offers companies the opportunity to establish themselves in an innovative, sustainable, and long-term development-oriented environment.Contact us to obtain the complete documentation and discover the available surfaces.

Travel time
-
1 / 8
CHF 220.– / m²/ year
604m² floor space
Chemin de Préveyres 11, 1131 Tolochenaz

Exceptional rental opportunity New surfaces within the BEEZI project

Located between Geneva and Lausanne, BEEZI is a new building of over 10,000 m², designed to meet the needs of modern businesses looking for versatile and sustainable spaces. Thanks to its strategic location, this project represents a rare opportunity on the Lemanic Arc.Flexible surfaces to support your growthDelivered raw or semi-fitted, the surfaces offer great freedom of layout and are suitable for both technical, craft, administrative or light production activities.Ground floorHeight from floor to floor: 4.23 mFloor load: 1,000 kg/m²Truck access facilitated1st floorHeight from floor to floor: 3 mFloor load: 500 kg/m²Accessible by liftA building turned towards the futureDesigned according to current standards of performance and sustainability, BEEZI integrates many value-added equipment:Shared spacesPhotovoltaic panelsLED lightingHeat pumpGreen outdoor spacesElectric vehicle charging stationsFitness room available to usersA strategic locationThe site benefits from immediate access to the motorway, offering excellent connectivity for employees, customers, and suppliers. Its ideal situation between Geneva and Lausanne makes it a particularly attractive address for businesses wishing to radiate throughout the region.The advantages of this offerNew building of the latest generationModular surfaces delivered raw or semi-fittedTruck access and liftBeautiful ceiling heightSustainable and high-performance infrastructureExcellent road and rail accessibilityModern working environment with shared spaces and fitness roomAn opportunity not to be missedNew activity surfaces combining energy efficiency, flexibility of layout, and strategic location are particularly sought after today. BEEZI offers businesses the opportunity to establish themselves in an innovative, sustainable, and long-term development-oriented environment.Contact us to obtain the complete documentation and discover the available surfaces.

Travel time
-

Suggested properties for you based on search results