4 results - Commercial & industry for rent in Aathal-Seegräben
1 / 13
CHF 210.– / m²/ year
863m² floor space
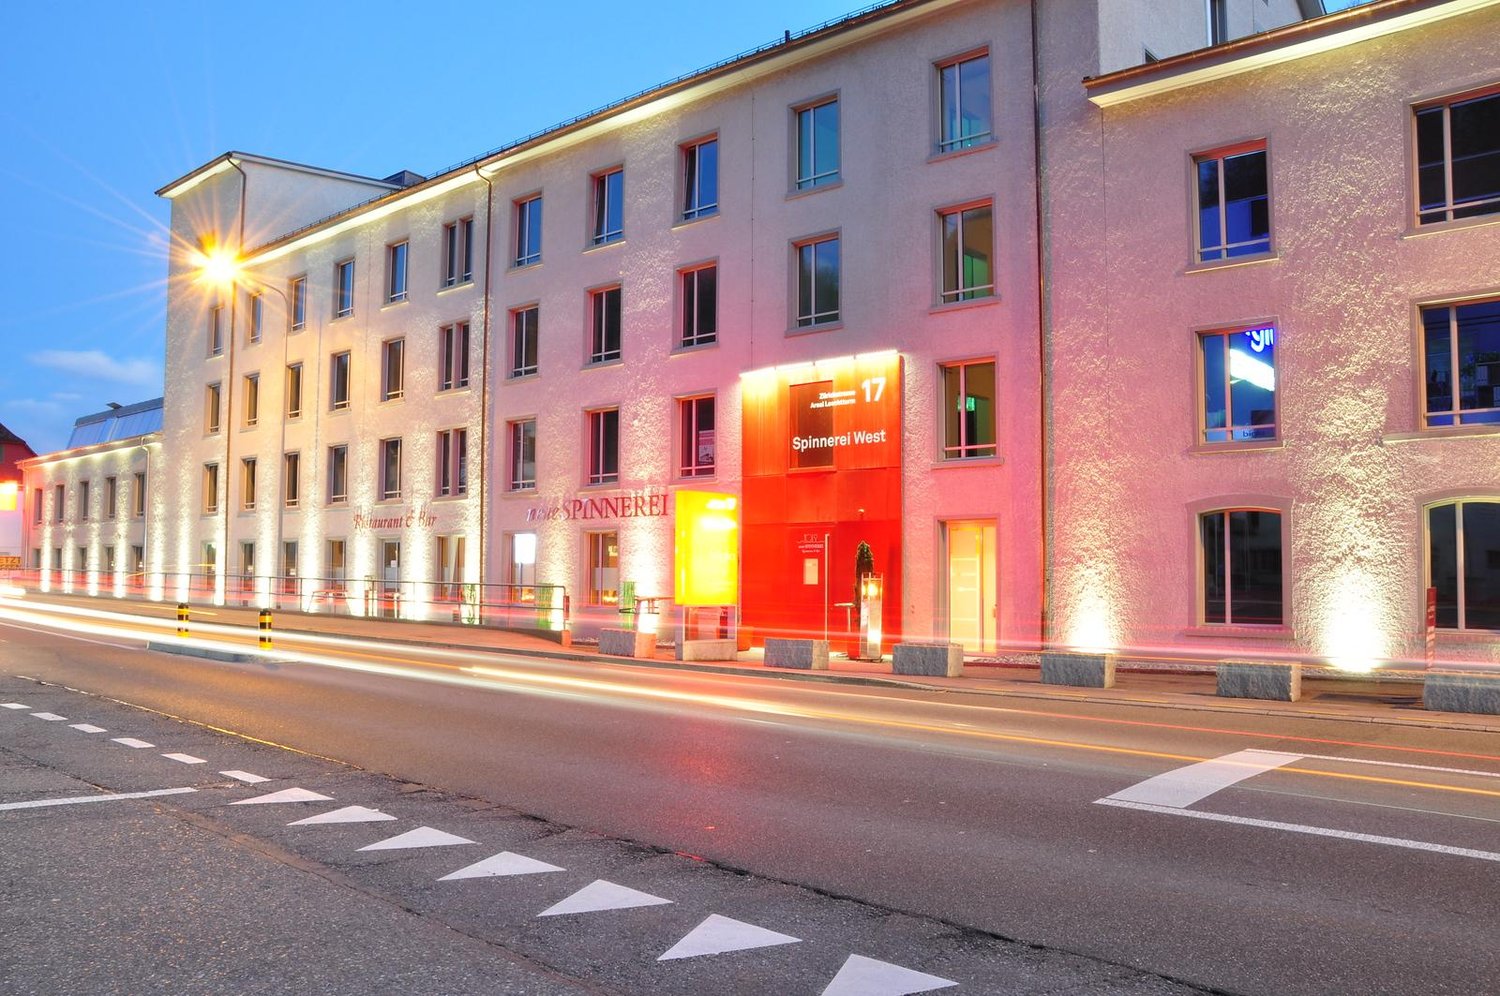
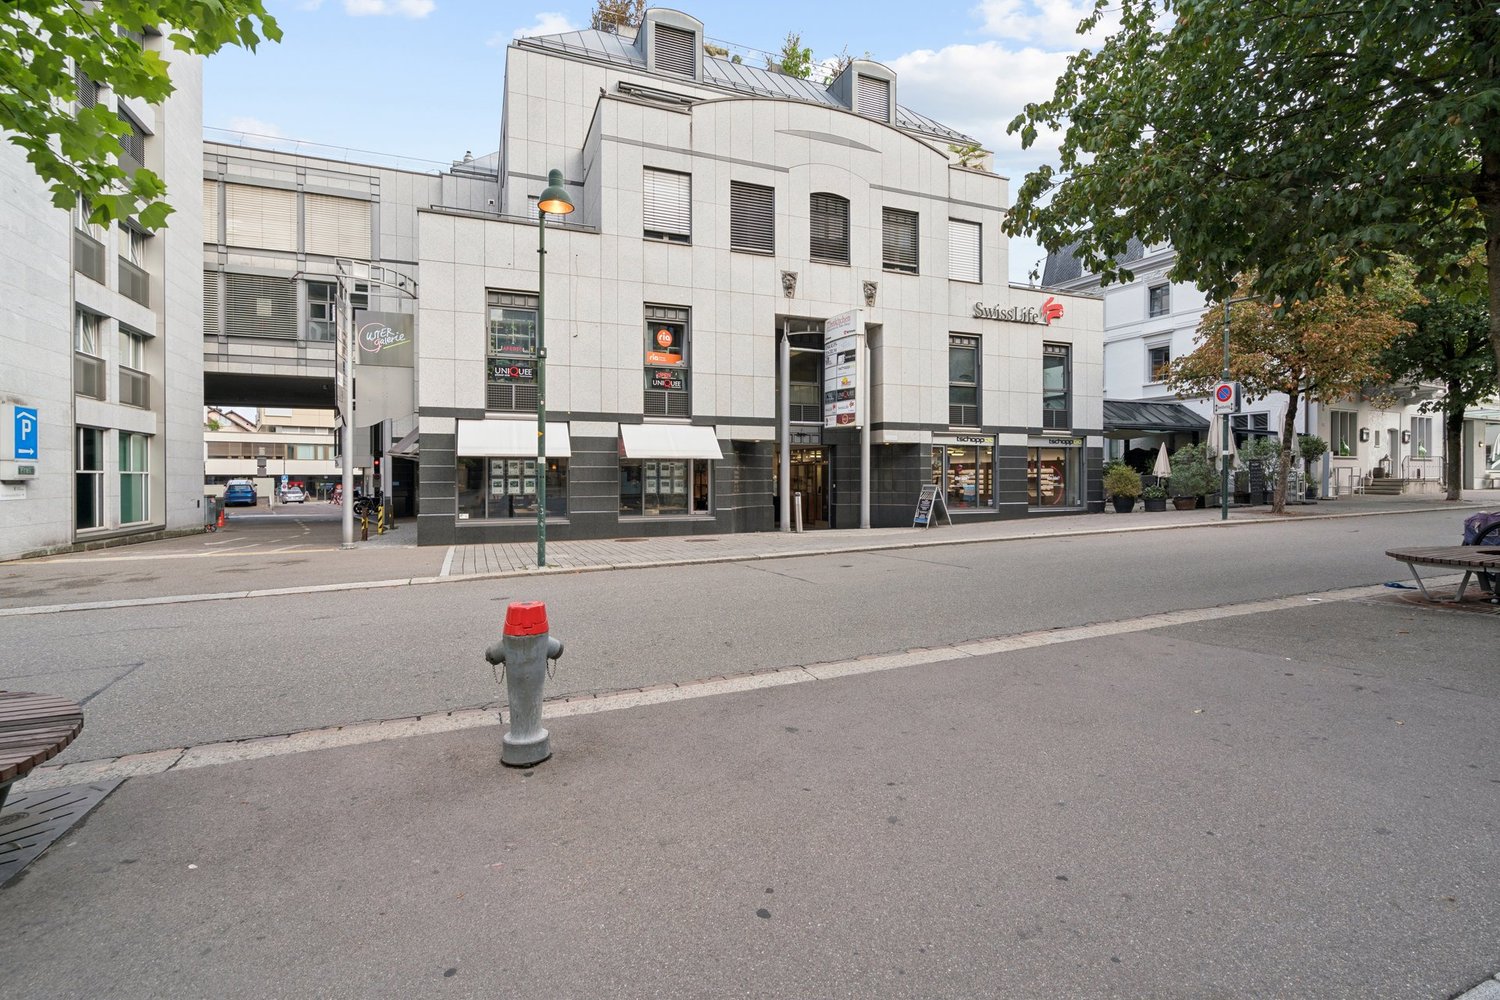
Zürichstrasse 17, 8607 Aathal-Seegräben

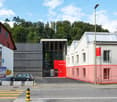
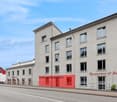
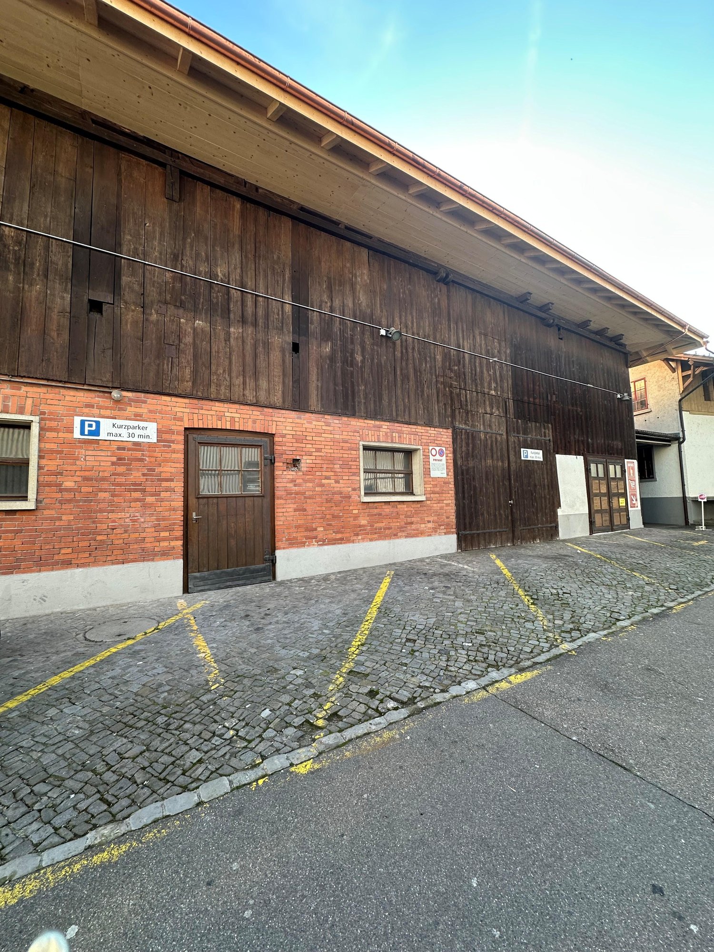
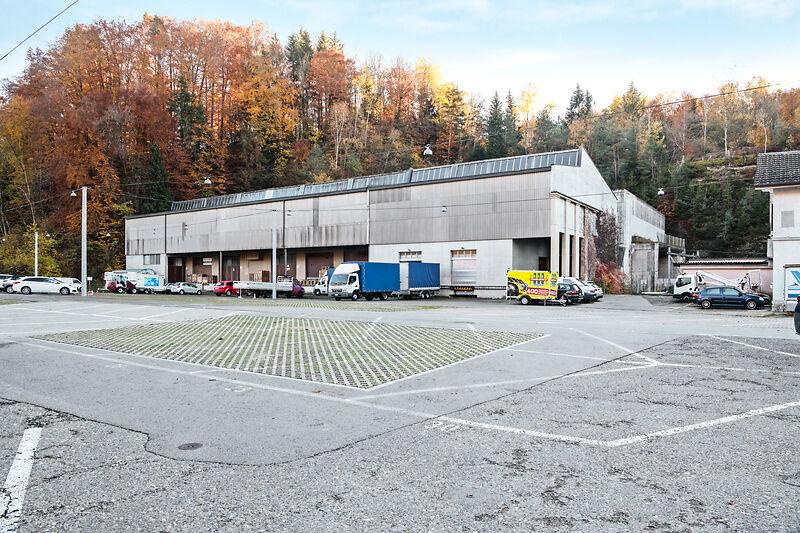
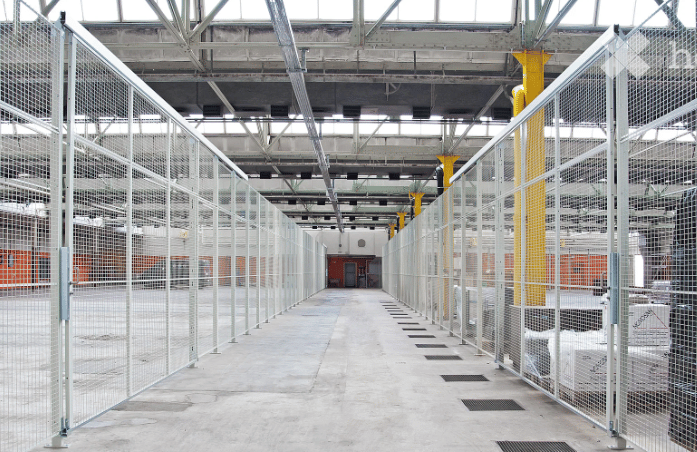
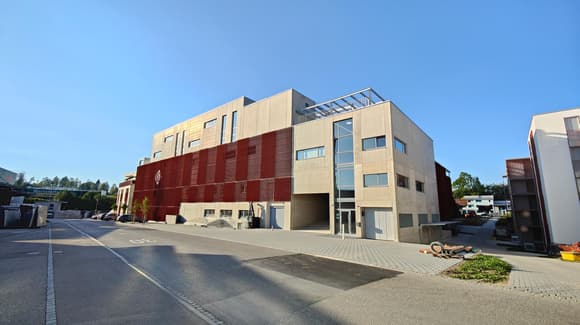
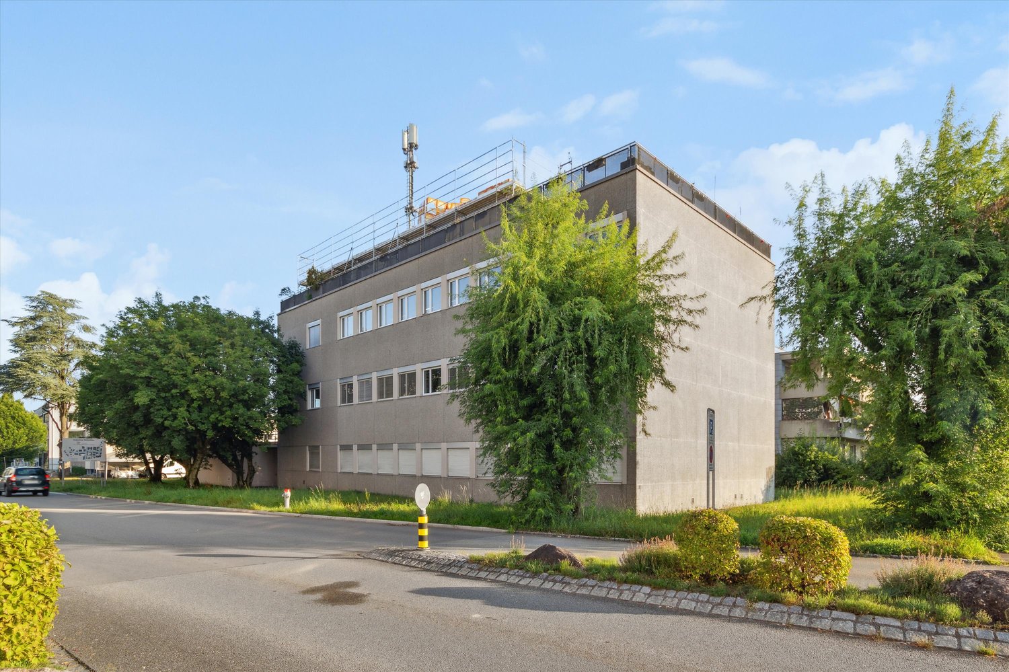
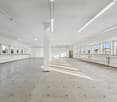
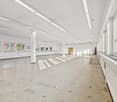
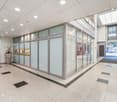
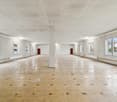
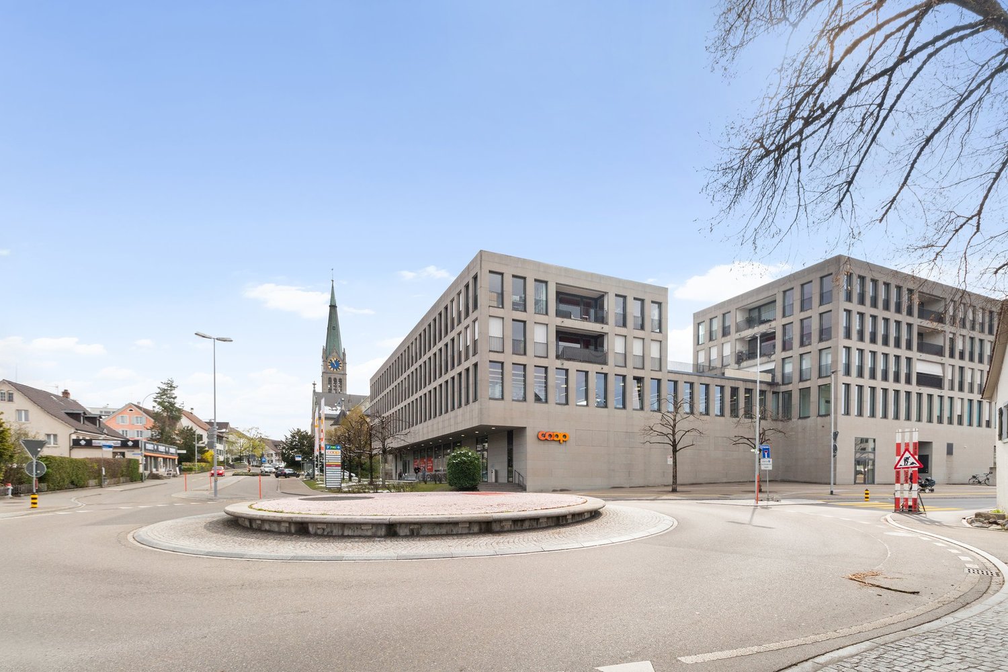
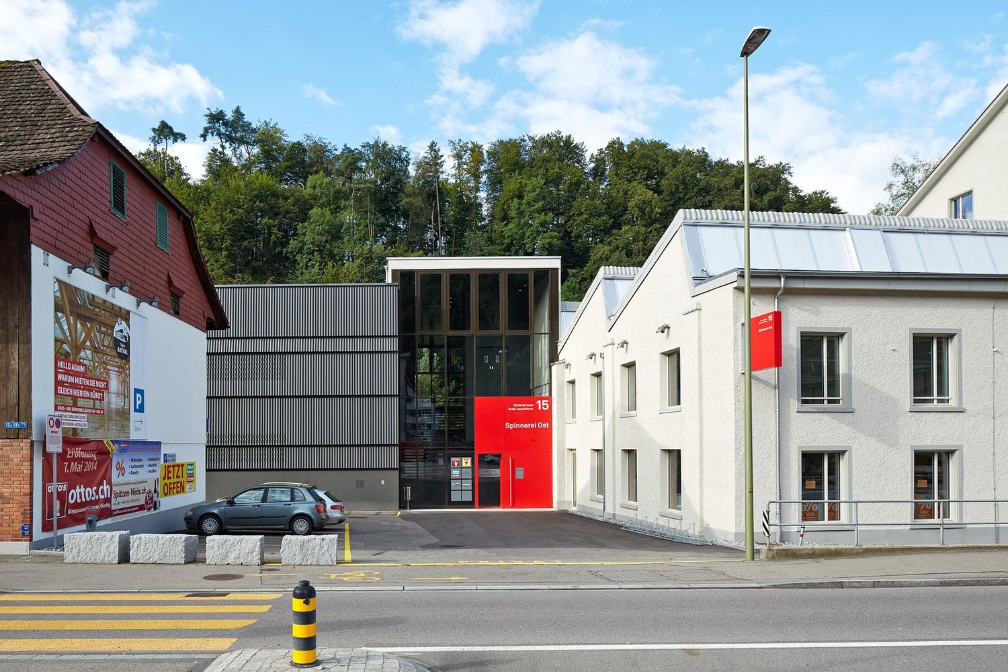
Top commercial or sales space in Aathal!

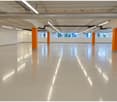
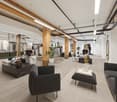
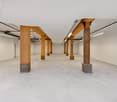
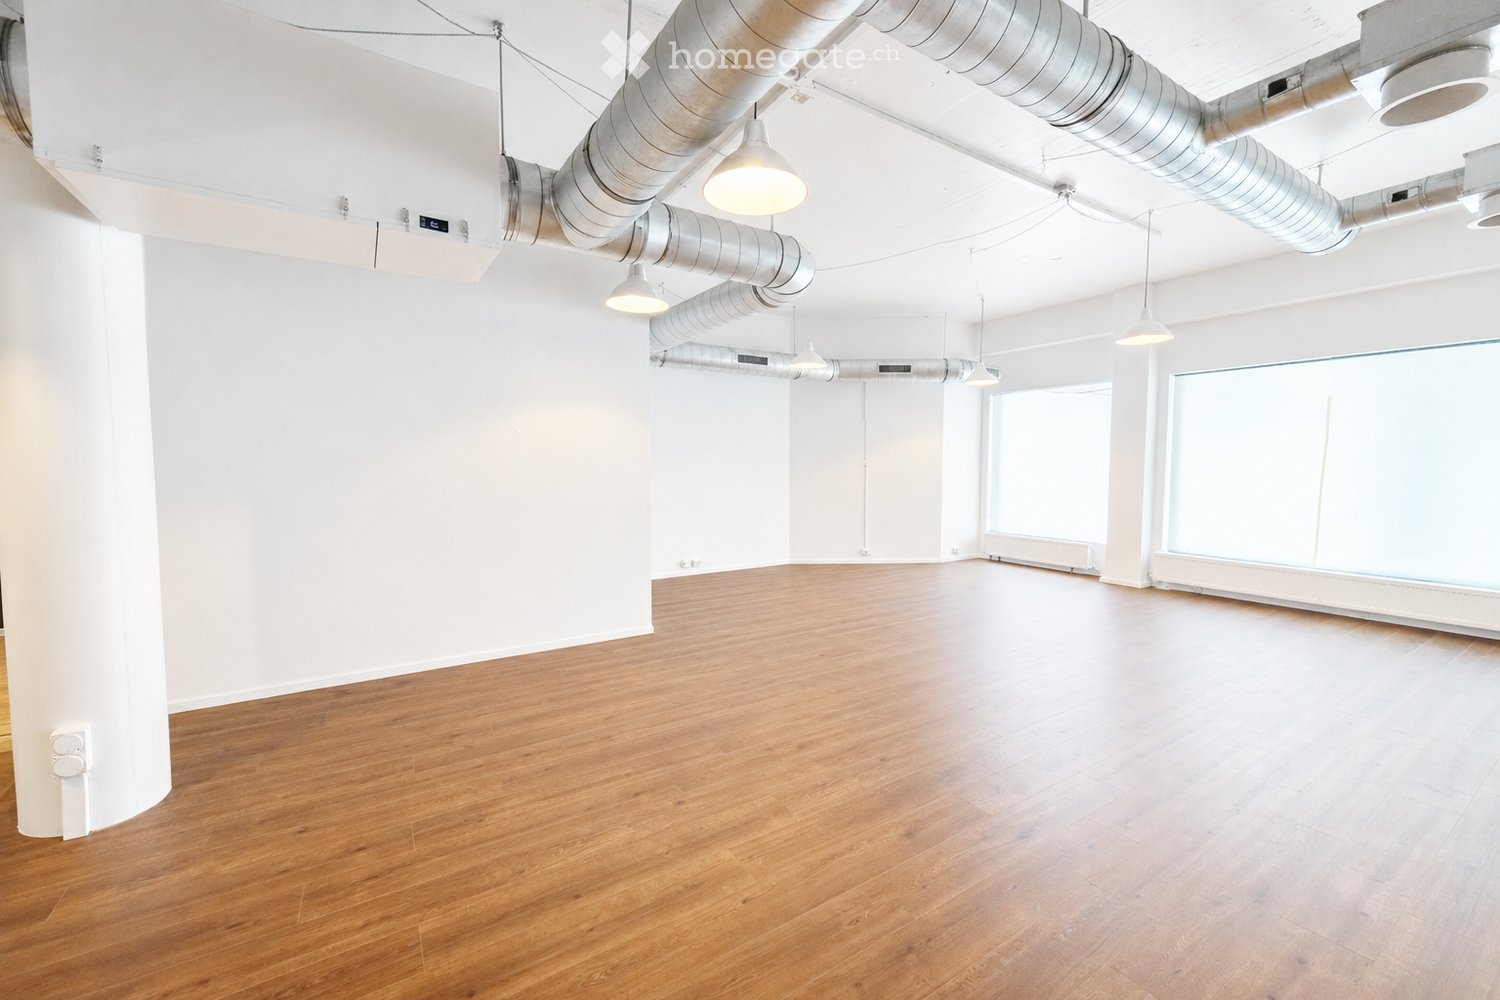
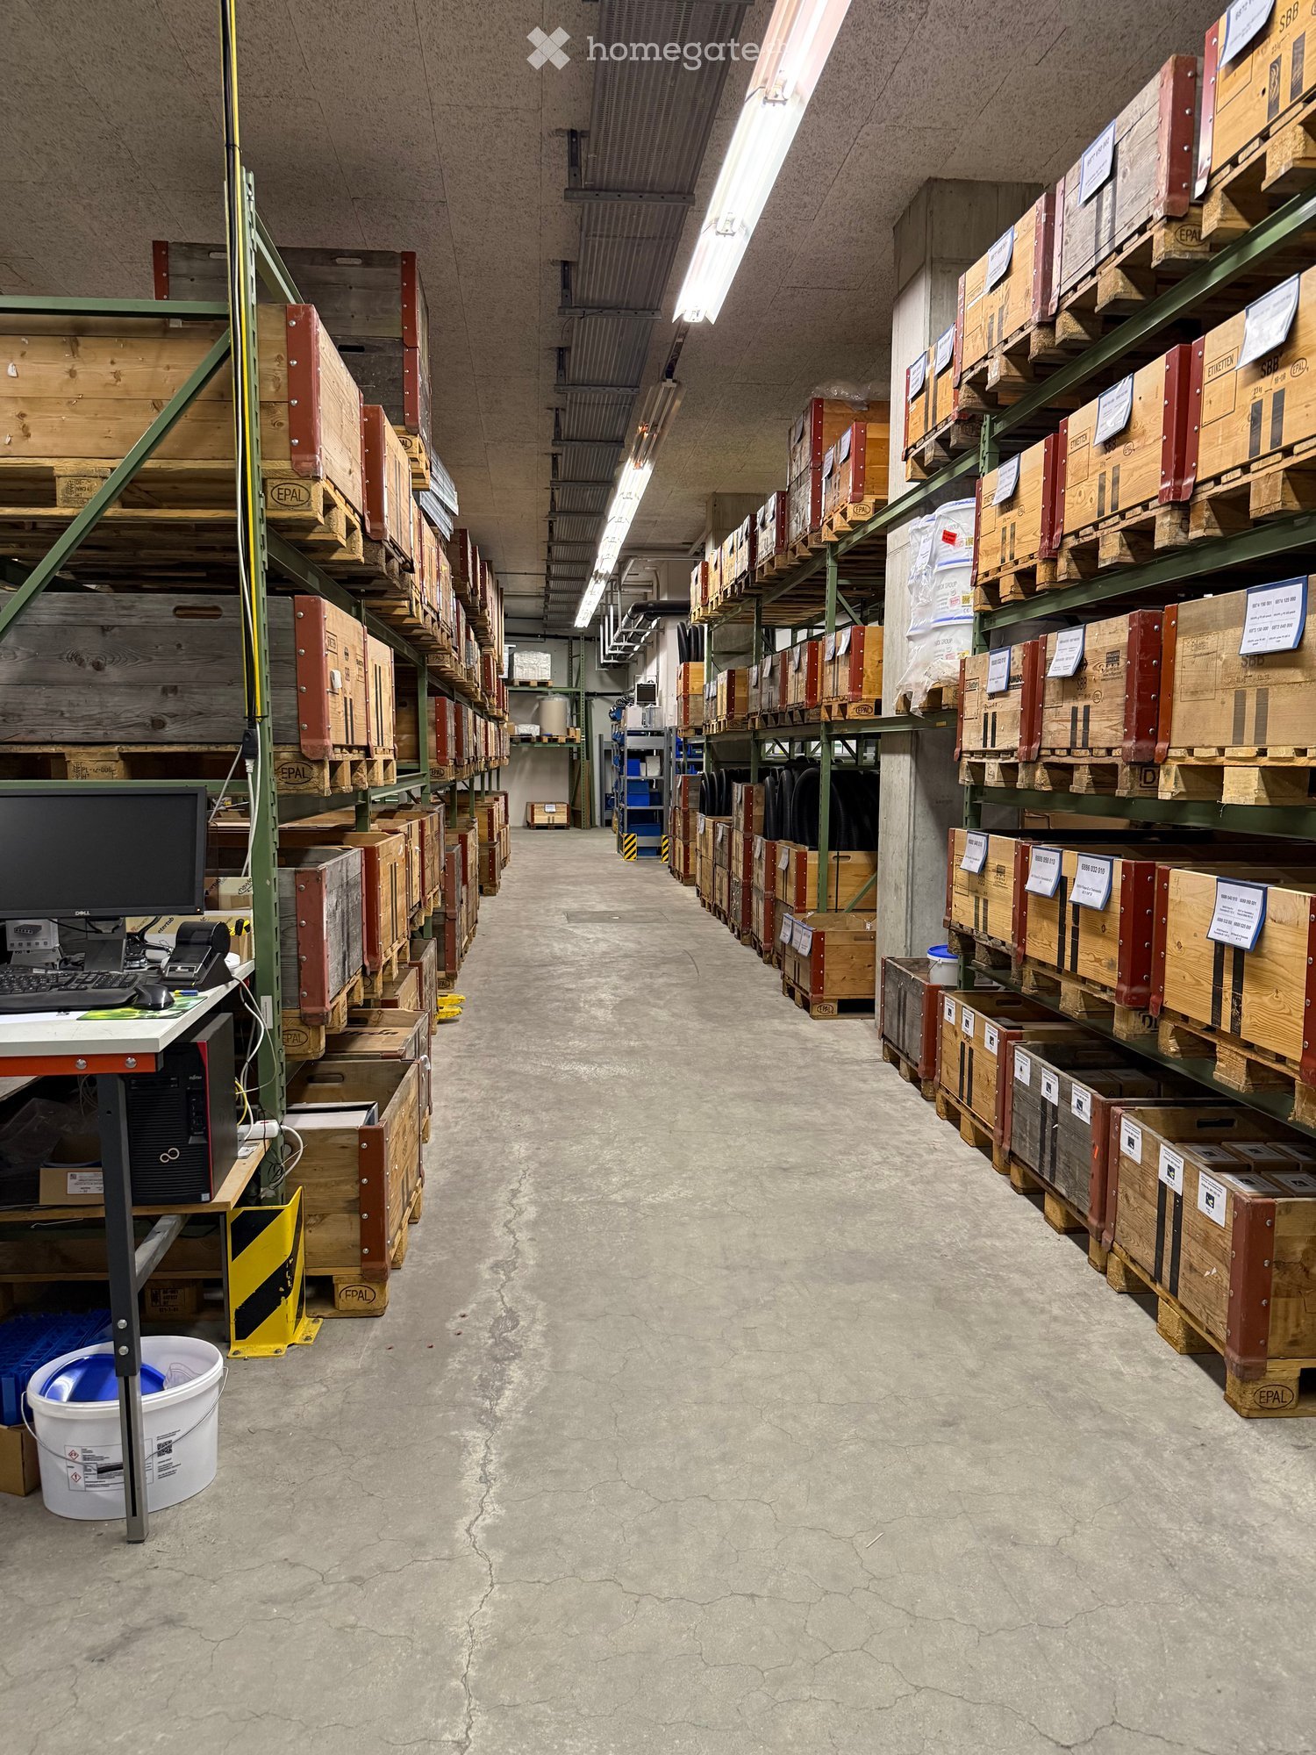
Discover a flexible and representative commercial space on the ground floor with a total of 863 m² of usable space and nearly 4 m of ceiling height. The space is ideal for retail, gastronomy, production, showroom, office or other commercial uses and offers a lot of flexibility for your business idea thanks to its generous room structure. A particular advantage: The space is already fully and high-quality furnished. A future tenant can thus benefit from the existing infrastructure and significantly reduce the effort for their own construction. The floor is already optimized for commercial use, basic lighting is available, and as a special highlight, the entire space is air-conditioned. This provides a particularly pleasant room climate for both customers and employees. Of the total 863 m², around 600 m² are allocated to the open and spacious sales area. In the rear area, there are separate secondary areas that can be used excellently as storage and for preparing goods. Administrative uses, workstations or, for example, a server room are also conceivable there. The existing division thus enables an optimal combination of sales, storage and operating areas within the same unit. The location on Zürichstrasse 17 in Aathal-Seegräben guarantees excellent visibility and high frequency on the heavily trafficked traffic axis between Uster and Wetzikon. Thousands of commuters pass the location every day, creating an attractive customer catchment area. The space is located on the ground floor and is easily accessible by car. Customer parking spaces are available directly in front of the property, so your customers can stop comfortably and reach the sales area in a short distance. Additional parking options for employees and visitors are available on the premises. The location is also well connected to public transport. The S-Bahn and bus are in the immediate vicinity. At the same time, you benefit from a lively commercial area with other retail, commercial and service offerings on the premises. Highlights at a glance: 863 m² of usable space on the ground floor Around 600 m² of spacious sales area Separate storage, preparation and administration areas Already fully and high-quality furnished Optimized floor and existing basic lighting Fully air-conditioned space Nearly 4 m of ceiling height Flexibly usable for sales, gastronomy, production, showroom and commerce Top location on Zürichstrasse with high visibility and frequency Customer parking spaces directly in front of the property Very good accessibility by car and public transport Take advantage of a ready-to-occupy commercial space with high-quality furnishings and a strategically strong location in the heart of Aathal-Seegräben. The combination of spacious sales area, practical secondary rooms, existing infrastructure and high visibility offers ideal conditions for your next business project.

Travel time
-
More objects in your automatically expanded search area
20 results - Radius: + 10km
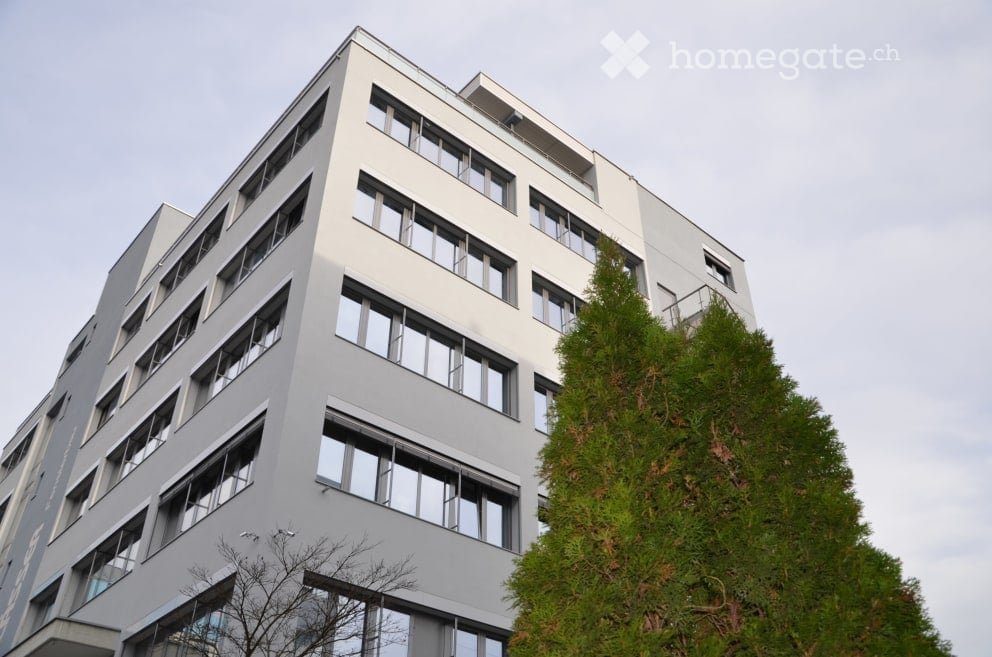
  • modern office building, white exterior, large windows, multiple floors, glass railings, greenery
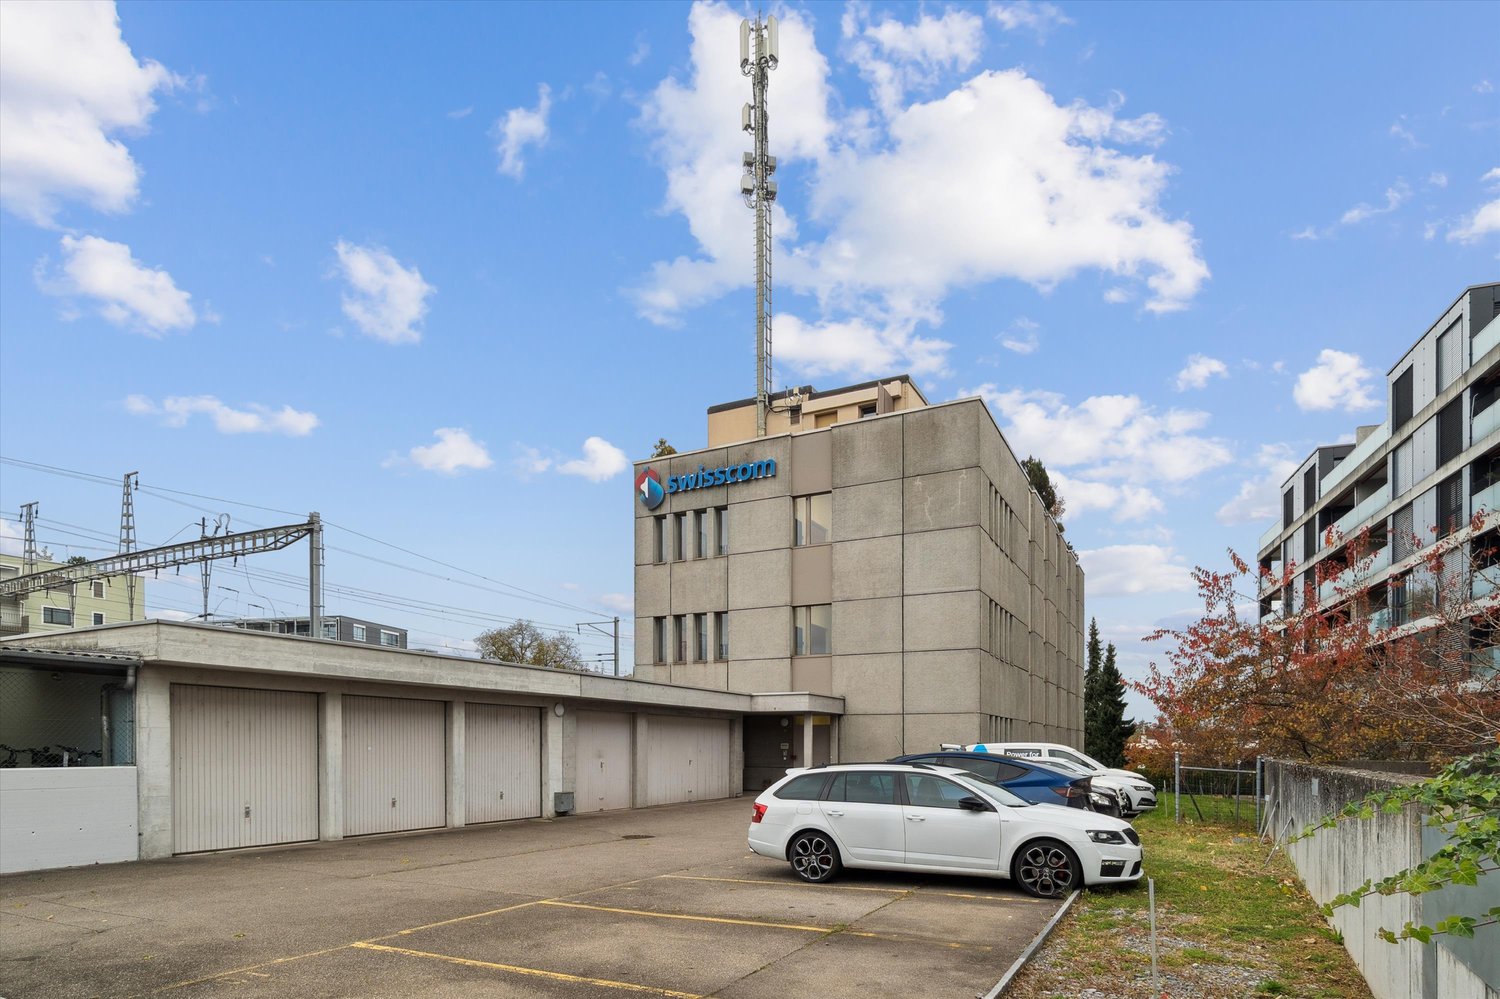
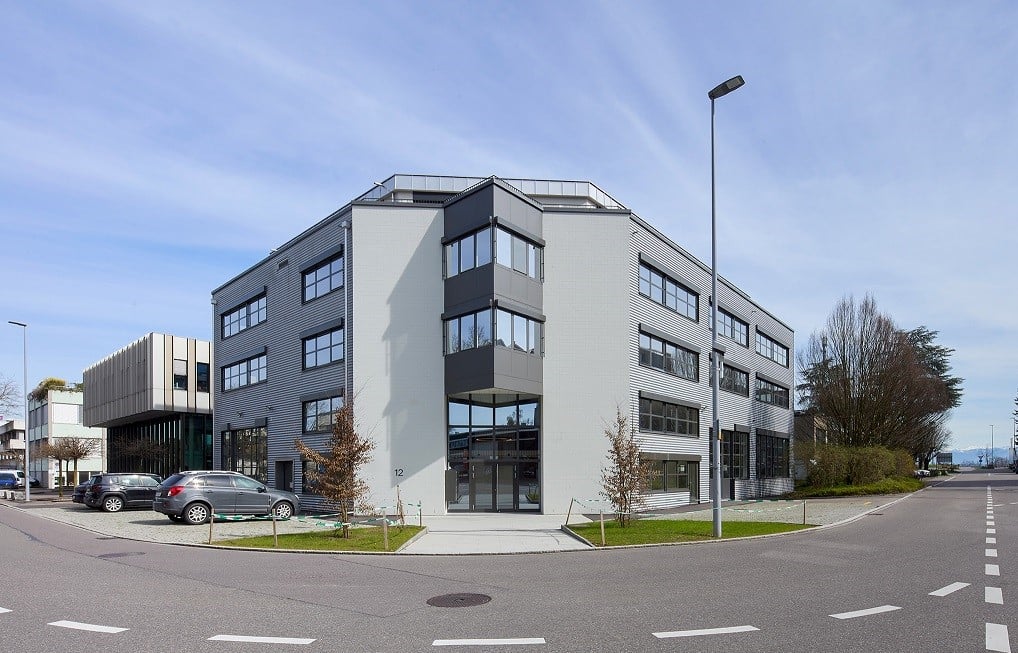
  • 5 story building, grey exterior, large windows, multiple cars parked in front
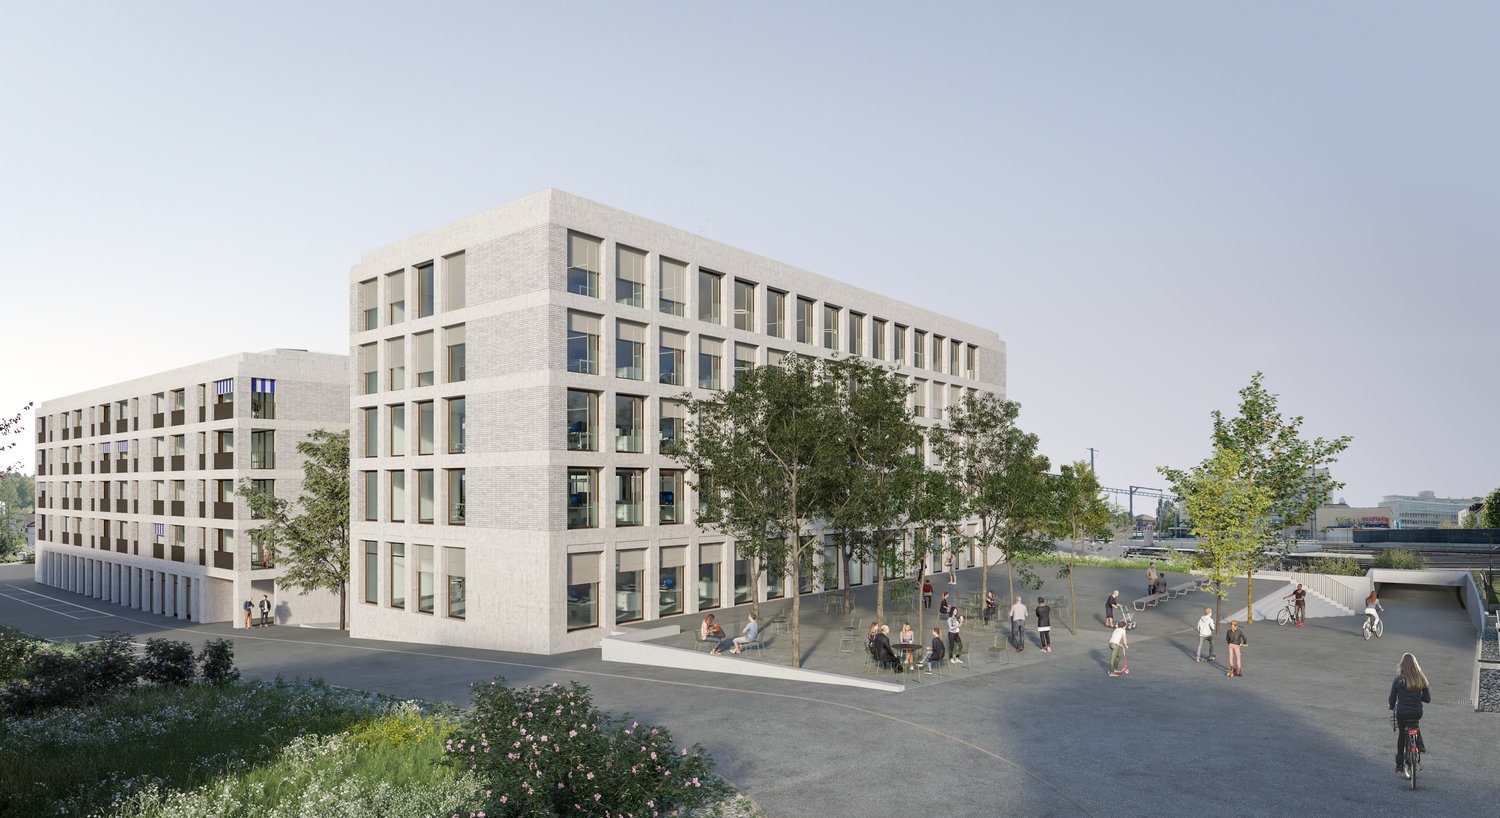
  • modern office building, white exterior, large windows, balcony on top floor
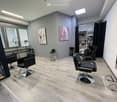
  • A salon with black leather chairs, a wooden floor, a gray wall, a shelf with bottles, and two paintings on the wall.
  • Interior of a salon with black leather chairs, a white shelf, a black couch, a dartboard, and a black stool.
  • Hair salon with wooden floor, black chairs, mirrors, and a table with flowers
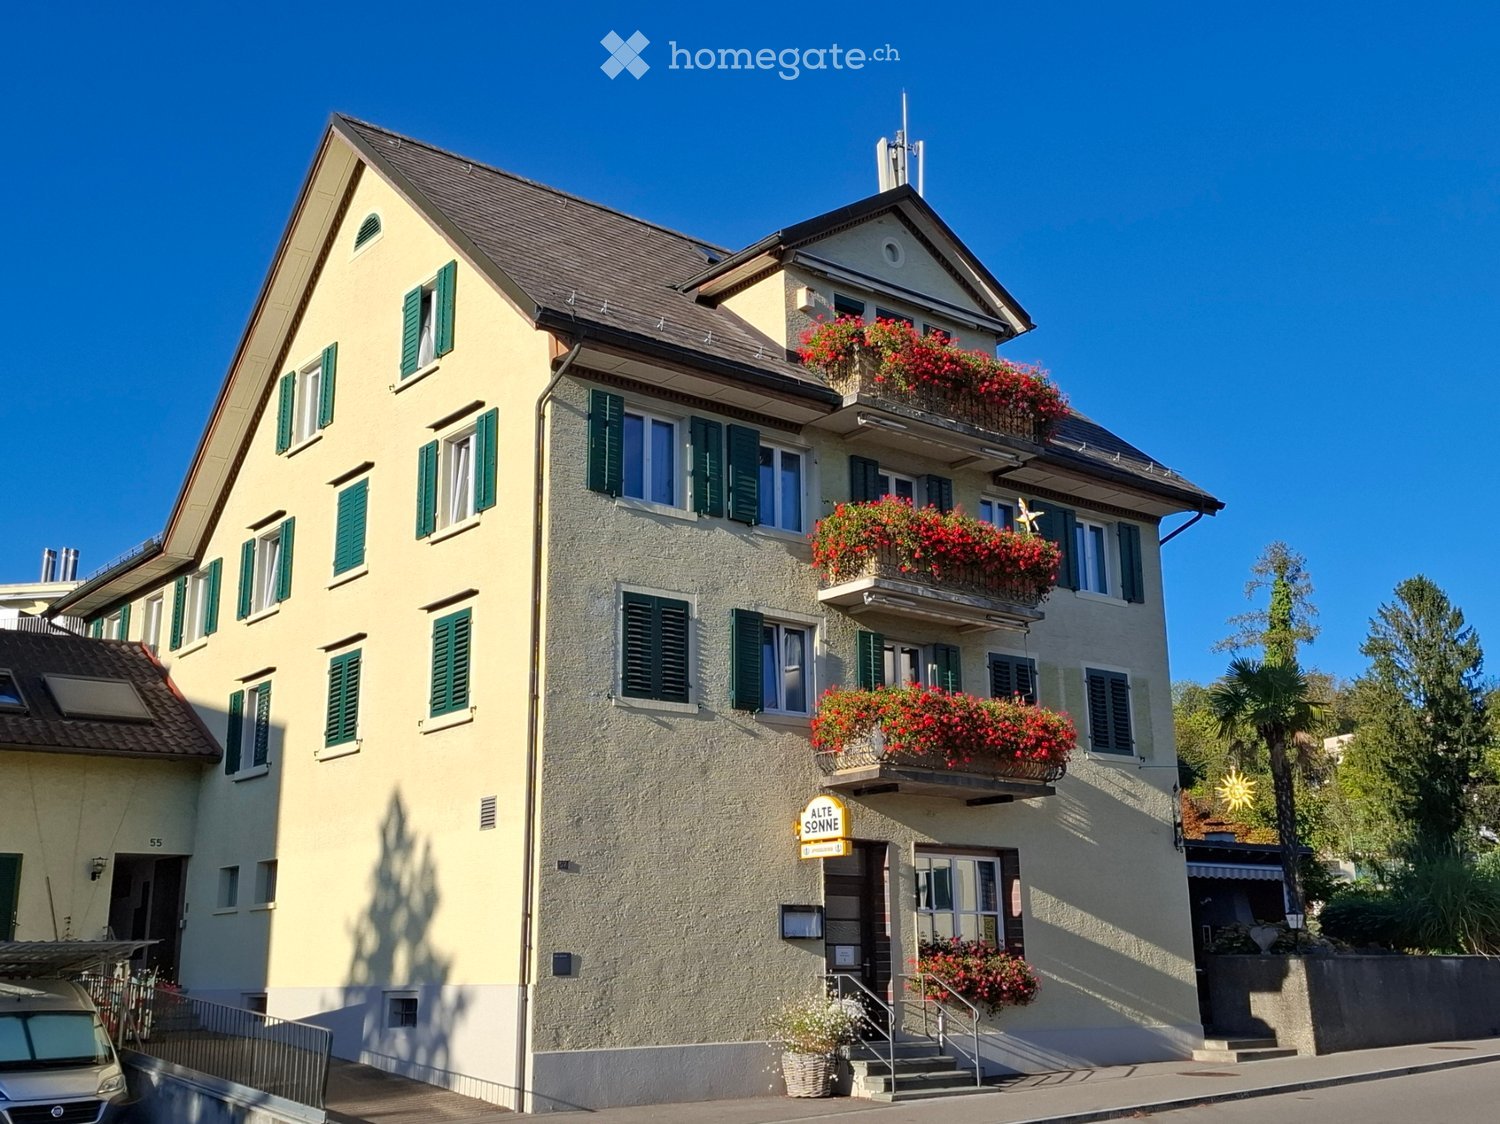
  • modern building, gray exterior, glass windows, entrance with steps, potted plant
  • Living room with gray couches, wooden coffee table, gray armchairs, potted plant, TV, shelves with decorative items, and a white door.
  • Living room with a gray couch, two gray armchairs, a wooden coffee table, a round beige rug, a potted plant on the table, and two potted plants on either side of the couch.
  • white leather reclining chair, wooden screen, black stool, glass windows, gray floor
  • Counter with fridge, shelves, coffee machine, plant, cabinet, trash bin, lamp, picture frame, clock
  • black leather chair, footrest, lamp, desk, yellow bins, window with blinds
  • A room with a gray armchair, a flat screen TV on a stand, a tiger painting on the wall, and a potted plant.
  • Empty room with white walls, gray wooden floor, beige couch, large windows with blinds, and a view of the outside.
  • conference room with a long table, chairs, wooden floor, white walls, ceiling lights, a green partition, a shelf with books, and a banner
  • modern office building, grey exterior, large windows, multiple floors, parking lot in front
1 / 16
5 story building, grey exterior, large windows, multiple cars parked in front
modern office building, white exterior, large windows, balcony on top floor
A salon with black leather chairs, a wooden floor, a gray wall, a shelf with bottles, and two paintings on the wall.
CHF 1,350.– / monthPremium
72m² floor space
Vogelsangstrasse 17, 8307 Effretikon

2 Commercial/Office/Therapy Rooms: 72 or 90 m2. Therapy/Tattoo/Massage/Cosmetics.

Various commercial rooms, offices, storage rooms in a completely renovated property for rent:Rent available immediately or by arrangement.- approximately 90 m2, Fr. 1'690.--, including water connection (3rd floor, internally divided into 3 rooms. Ideal as treatment rooms) Entrance area and then two integrated treatment rooms/meeting rooms/storage rooms. Including water connection. (completely renovated 2024) Ideal for practice, physio, therapy, cosmetics, massage, tattoo, office, storage, studio, ...- approximately 72m2, Fr. 1'350.--, including water connection (2nd floor, ideal as storage, commercial, office, therapy, craft room...)- approximately 36 m2, Fr. 690.-- rentedeverything including heating and ancillary costs, excluding own electricity costs and own waste.Viewing of all free and upcoming rooms is possible at any time by arrangement.including new passenger lift and goods lift, large ramp with lifting platform.Newly built in 2024. Toilets, electricity, internet, water, sewage are all available.The building dates from 1970 and was comprehensively renovated and expanded with the 5th floor in 2015-2017. The complete new interior design of the 4th floor was carried out in 2023. Renovation of individual rooms took place in 2023-24.Further, smaller commercial rooms or offices available on request.Effretikon is very easily accessible from Winterthur and also from Zurich. The Industrie Vogelsang is only about 5 minutes' walk from Effretikon train station and only about 2 minutes' walk from the post office.Available for occupancy immediately or by arrangement.Viewing is possible at any time.

Travel time
-
  • Modern, multi-level showroom with a sleek design, featuring a glass balcony overlooking a lower level with several luxury cars displayed. The upper level includes a seating area with a sofa, chairs, a table, and a large screen, along with office desks and
  • Modern, well-lit corridor with wooden flooring, glass railing, and contemporary furniture including a sofa, chairs, a table, and a computer setup.
  • {"type": "Garage", "objects": [], "description": "Modern, spacious garage with polished wooden floors, sleek lighting, and several luxury cars parked inside, including a red Ferrari and a black Mercedes-Benz.", "localized_descriptions": {"EN": "Modern, sp
  • Modern car showroom with several luxury cars, including a convertible, a sports car, and a motorcycle, displayed on a polished wooden floor. The space features sleek lighting and large windows allowing natural light to enter.
  • Modern multi-level garage with several luxury cars parked inside, featuring sleek design, large windows, and modern lighting.
  • Modern living room with a large sofa, coffee table, and a dining area with a long table and chairs. The room features large windows, pendant lights, and a large artwork on the wall.
  • Modern living room with light wooden flooring, two black sofas, a coffee table, a screen, and a chair near a table.
  • Modern living room with wooden flooring, large windows, and a balcony. Features include a sofa, coffee table, chair, and a screen.
  • Modern conference room with light wood flooring, two long tables, multiple black chairs, a potted plant, and a large artwork on the wall.
  • Empty hallway with wooden flooring, white brick walls, built-in shelving unit on one side, and recessed lighting.
  • Modern bathroom with a white sink, mirror, towel, and small plant on a shelf. A separate shower area is visible with a glass door.
  • Modern bathroom with a white toilet, dark tiled floor, beige tiled walls, toilet paper holder, and toilet brush holder.
  • Modern car dealership with large glass facade, displaying several luxury cars inside, including a red Ferrari and several black cars.
  • Modern multi-story building with large glass windows and a sleek design, featuring a car showroom with several luxury cars parked outside and inside.
  • Parking lot with several parked cars, trees, and a building in the background.
  • Underground parking lot with multiple parked cars, yellow parking lines, and yellow support pillars.
  • Underground parking area with concrete floors, white walls, and several parked vehicles including a white car and a black van. Features include a large garage door, yellow parking lines, and a fire extinguisher on the wall.
1 / 17
CHF 8,480.– / monthTop
379m² floor space
Pfäffikerstrasse 36, 8610 Uster

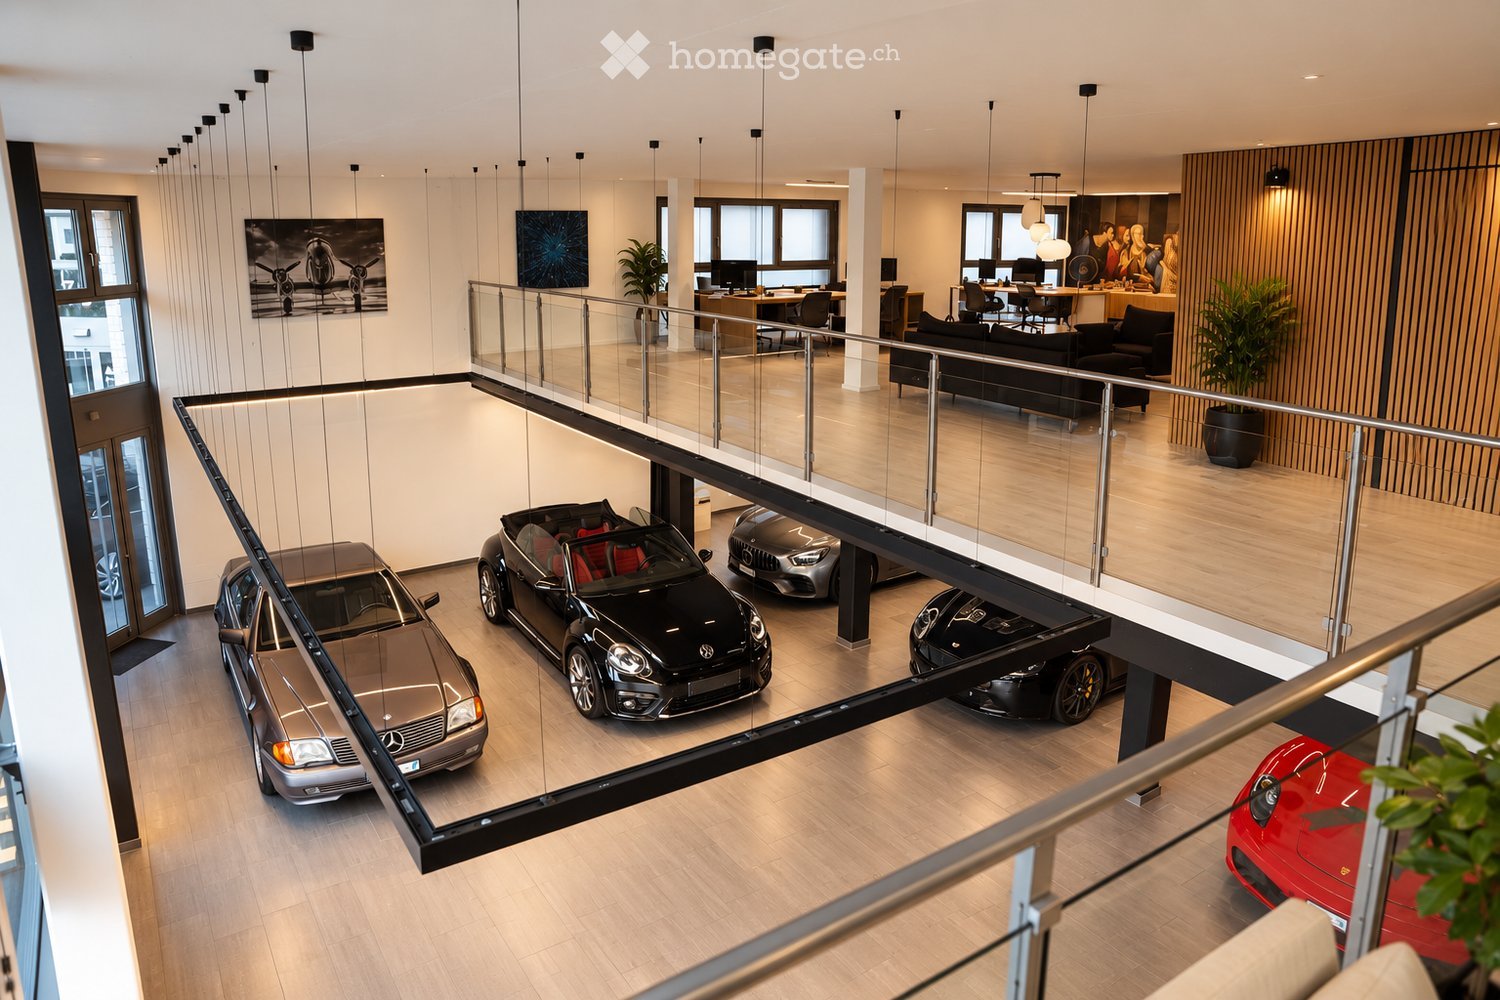
Attractive commercial space with long-term rental prospects in Uster

Representative commercial space with showroom, vehicle exhibition, and versatile usage possibilities For rent is an attractive and versatile commercial property with a spacious showroom and modern work and break areas. The premises are particularly suitable for companies from the automotive sector, trade, services, or comparable business purposes. Ground floor: The ground floor has a spacious showroom with space for the exhibition of up to 12 vehicles. The area offers a representative environment for customer reception, presentations, and sales. 7 outdoor parking spaces are available, and 13 parking spaces are available in the underground garage. Additionally, a bathroom and two toilets are available. Upper floor: The upper floor has spacious and flexibly usable areas. There is ample space for a lounge, a bar, and several workstations. The room offer is complemented by two separate meeting rooms, which are ideal for customer conversations, meetings, or internal discussions. The premises offer a lot of design freedom and can be optimally adapted to the individual needs of the future tenant. The existing inventory can be taken over for CHF 58,000.– if desired. The fixed rental period is five years until 30.04.2032, without the possibility of early termination. Additionally, there is a pseudo-extension option for another five years. A viewing of the premises is possible by prior arrangement.

Travel time
-
1 / 1
CHF 1,200.– / monthTop
90m² floor space
Bahnhofstrasse 31, 8320 Fehraltorf

285 m² of commercial/retail space directly at Fehraltorf train station

Commercial space directly at Fehraltorf train stationIn an attractive and central location on Bahnhofstrasse 31 in Fehraltorf, we are renting a versatile commercial space immediately adjacent to the train station.The space comprises a total of 285 m² on the ground floor and 65 m² of storage space in the basement. The ground floor area can be subdivided and can be rented individually or as a whole, depending on requirements.Further information can be found in the attached rental documentation.The premises are suitable for different usage concepts, such as sales area, practice or office. Parking spaces are located directly in front of the house and in the garage.Highlights: • 285 m² of commercial space on the ground floor • an additional 65 m² of storage space in the basement • directly at Fehraltorf train station • very good public transport connections • parking options directly at the rental premises • goods lift and passenger lift • kitchen • ladies' and gentlemen's toilets • separate entrances • flexible division of the space possible Rental options: Unit A: CHF 2,000.–/month Unit B: CHF 1,200.–/month Basement storage: CHF 550.–/month Total area: CHF 3,750.–/month Rental start: by arrangementHave we sparked your interest? Please do not hesitate to contact us for a viewing appointment.

Travel time
-
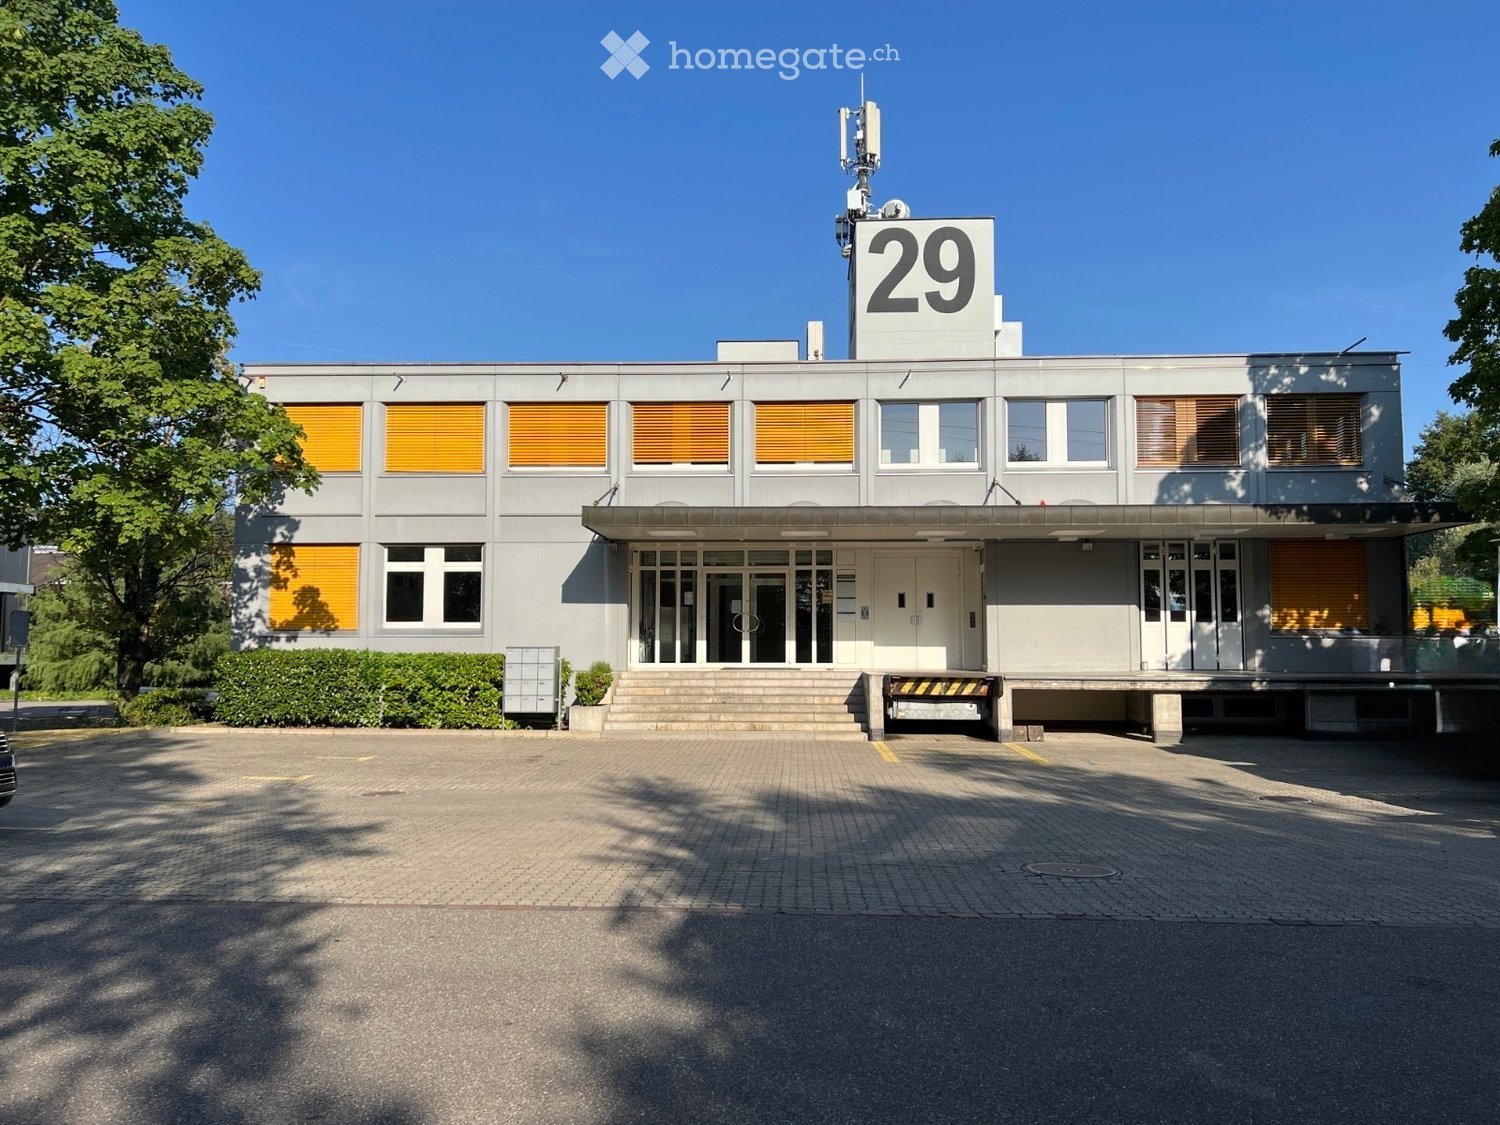
  • Modern two-story building with grey facade, large windows with orange blinds, and a prominent number "29" sign on the roof.
  • Empty room with wooden flooring, white walls, large windows, and built-in radiators.
  • Empty room with wooden flooring, white walls, and large windows allowing natural light. No furniture or equipment is present.
  • Empty room with wooden flooring, white walls, large windows, and a radiator below the windows.
  • Floor plan showing multiple rooms including a sitting room, cafeteria, kitchen area, several rental rooms, and a staircase leading to the upper floor.
1 / 5
CHF 215.– / m²/ yearTop
Mettlenbachstrasse 29, 8617 Mönchaltorf

Commercial or office space with a distant view, only 1.7 km to the highway, shared kitchen and toilets
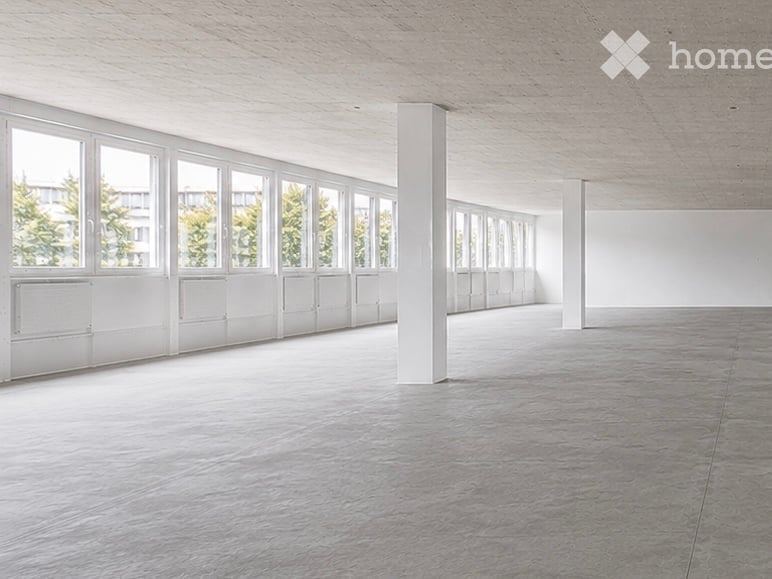
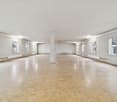
We rent attractive, bright, rooms with a distant view, suitable for commercial use or as an office, on the 2nd floor of a well-maintained business house in Mönchaltorf. The corner room with 42sqm has 2 continuous window fronts, which offer a particularly beautiful view into the distance.The two other rooms with an area of 46sqm each are located directly next to each other. These rooms also have a continuous window front with a view of the wide meadows.Various industries are represented in the house. The shared kitchen and lounge help to create synergies during lunch breaks, exchange ideas, and win customers.The house is very quiet on the edge of the industrial area, with direct proximity to the recreational area. At the same time, it is very central: for car drivers, it's less than 5 minutes to the highway entrance; for public transport users, it's less than 3 minutes on foot to the next bus stop.The rooms offer advantages that are rare:Equipment:- each room has its own air conditioning- ceiling lighting with acoustic elements- wooden floor- large window fronts with a distant view into the recreational areaOn the same floor, there are separate facilities for shared use:- separate toilets for ladies and gentlemen- shared kitchen with dining area- meeting room- passenger and freight elevatorCentral, quiet location:- 5 minutes by car to the highway, 3 minutes on foot to the Huebstock bus stop- view of the greenery and walks during lunch breaks:- recreational area in front of the house with meadows and allotments- shopping opportunities less than 500m away- restaurants less than 1km awayOptional parking spaces and storage areas can be rented. We would be happy to show you the premises personally and look forward to your contact!
Travel time
-
1 / 13
  • Parking space
  • Garage
  • Wheelchair access
CHF 4,800.– / month
350m² floor space
Bruggacherstrasse 16, 8117 Fällanden

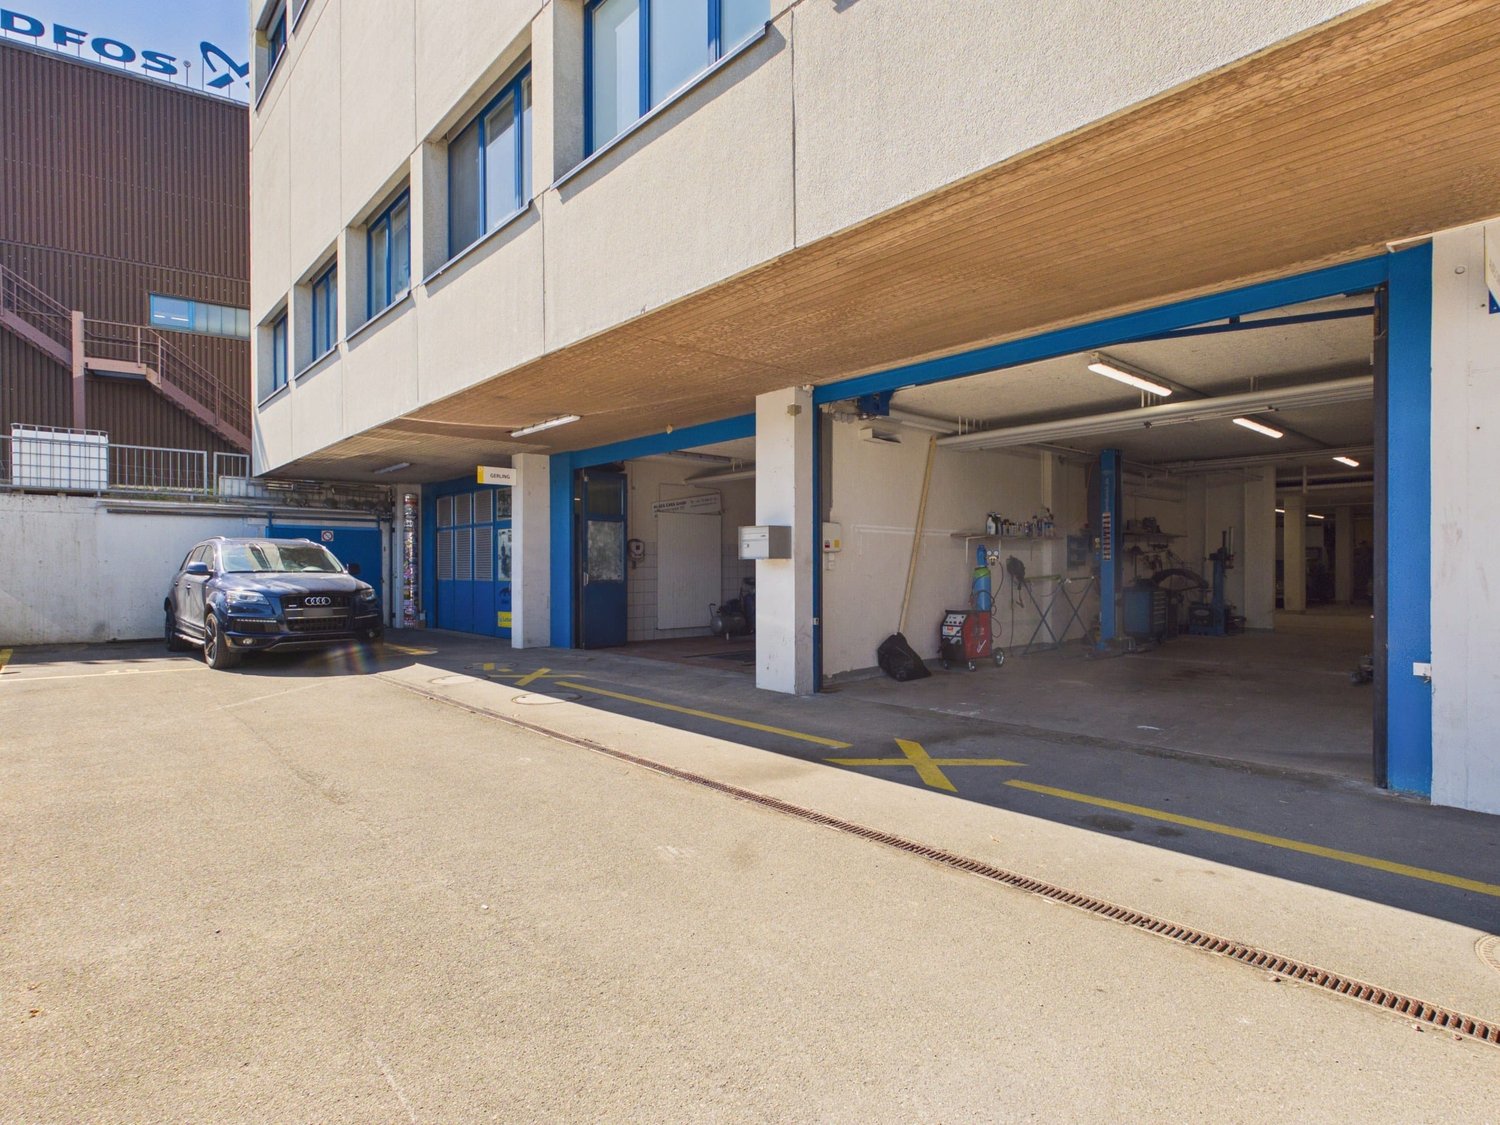
Your dream garage in Fällanden is waiting for you!

Your dream garage in Fällanden is waiting for you! Are you looking for your dream garage? This large garage in Fällanden offers you a spacious area of 350 m². With 2 spacious work areas and a toilet. • Generous total area of approximately 350 m² • 10 indoor parking spaces • 3 outdoor parking spaces • 2 spacious work areas • 2 car lifts / hydraulic lifts • Tire mounting and balancing machine • Engine and parts washing area • Separate washing room • Polishing / cleaning room • Ready for immediate operation • Toilet available • Quiet location near Zurich The well-maintained and functionally equipped workshop offers optimal conditions for an immediate start – without additional equipment costs. Thanks to the well-thought-out room layout, the property is ideal for professional car preparation, repairs, vehicle maintenance or as an exclusive collector's garage.The spacious room layout of this garage offers you numerous work possibilities. Here you have the space to realize your garage dreams.Takeover price: CHF 99,000.– including GmbHAll information about the property at a glanceFill out the contact form and get direct access to the personal object area. There you will find all pictures, floor plans, documents, videos and 360° tours of the property. You can also book available viewing dates directly or request an individual appointment.Get access to the property now.

  • Parking space
  • Garage
  • Wheelchair access
Travel time
-
1 / 11
  • View
  • Parking space
  • Elevator
  • +2
CHF 160.– / m²/ year
608m² floor space
Industriestrasse 12, 8117 Fällanden

Versatile office and commercial spaces

In the freshly renovated residential and commercial property INDUU, we rent office and commercial spaces of approximately 172 m² to 1,216 m² on the 2nd and 3rd upper floors. The space offer includes two separately accessible floors, which can be rented individually or in combination. There are space variations of approximately 172 m² / 368m² / 608 m² / 780 m² / 976 m² and 1,216 m² *.Other object special features: • Completely renovated building (first rental) • Goods lift directly into the spaces • Flexible floor plan division (few columns) • Various space sizes possible • Floor load capacity of up to approximately 800 kg / m² • Ceiling heights of approximately 2.6 meters • Bright rooms through wide window fronts • Option for ventilation / air conditioning available • Preparation for tea kitchens • New toilet facilities on all floors • Barrier-free toilet for shared use • Representative entrance area • Various signage options • Underground and outdoor parking spaces • Bicycle and motorcycle parking spaces • Optional storage spaces The revitalized property is located in the middle of the Fällanden industrial area. The municipality of Fällanden has developed into a solid location with a diverse company landscape, mainly in the industrial and service sectors. Thanks to the strategically interesting traffic connection, Fällanden is optimally connected to the most important economic centers in Switzerland and the DACH region. The A15 motorway access is reachable in under 10 minutes. In just two minutes' walk, you can reach the bus stop "Fällanden, Gemeindehaus" from where you can reach Schwerzenbach train station in 5 minutes. From the train station, there are further connections to Zurich main station and the airport, both of which can be reached in around 25 minutes.* Disclaimer: The rent can vary depending on the space option and the images are partially renderings. These are for illustration purposes only and are not true to scale.Have we sparked your interest? Then we look forward to your contact!

  • View
  • Parking space
  • Elevator
  • +2
Travel time
-

Suggested properties for you based on search results