2 results - Property for rent in Aathal-Seegräben
More objects in your automatically expanded search area
20 results - Radius: + 10km

1 / 43
CHF 16,000.– Premium
12 rooms791m² living space
Nübruchweg 3, 8605 Gutenswil

12-Zimmer-Villa mit Indoor-Pool | Mietkauf möglich

• CHF 16’000.– / Monat exkl. • Nebenkosten Möbliert oder unmöbliert verfügbar • Mietkauf möglich In privilegierter, erhöhter und ausgesprochen privater Lage von Gutenswil erwartet Sie mit The Ridgeline Residence eine aussergewöhnliche Villa für Menschen, die Grosszügigkeit, Diskretion und höchste Wohnqualität suchen.Auf einem rund 1’418 m² grossen Grundstück bietet die 2021 umfassend renovierte Residenz auf ca. 791 m² Wohnfläche insgesamt 12 Zimmer, grosszügige Wohn- und Rückzugsbereiche sowie ein aussergewöhnliches Mass an Privatsphäre.Ein besonderes Highlight bildet der private Indoor-Pool mit direktem Zugang zum Garten. Der elegante Sommer-Pavillon mit Outdoor-Kitchen, ein eigener Weinkeller sowie die weitläufigen Aussenbereiche schaffen einen exklusiven Rahmen für Familie, Gäste und private Einladungen.Die separate Einliegerwohnung im Untergeschoss eignet sich ideal für Gäste, Au-pair, Personal, erwachsene Kinder oder als eigenständiger Homeoffice- und Businessbereich.Mit 8 Innenparkplätzen und 2 Aussenparkplätzen bietet die Liegenschaft auch für Fahrzeugliebhaber oder Familien mit mehreren Fahrzeugen aussergewöhnlichen Komfort.Trotz der ruhigen und naturnahen Lage profitieren Sie von einer hervorragenden Anbindung an Zürich, den Flughafen Zürich und das internationale Umfeld der Wirtschaftsregion Zürich. Internationale Schulen, Einkaufsmöglichkeiten und sämtliche Einrichtungen des täglichen Bedarfs sind gut erreichbar.Die Villa kann je nach Wunsch möbliert oder unmöbliert gemietet werden.Eine seltene Gelegenheit: Mietkauf möglichFür Interessenten, die die Residenz zunächst mieten und zu einem späteren Zeitpunkt erwerben möchten, besteht nach individueller Vereinbarung ausdrücklich die Möglichkeit eines Mietkaufs.Highlights• Exklusive Villa in Gutenswil bei Zürich • Ca. 791 m² Wohnfläche • Grundstück ca. 1’418 m² • 12 Zimmer • Hochwertige Gesamtrenovation 2021 • Privater Indoor-Pool mit Gartenzugang • Separate Einliegerwohnung • Sommer-Pavillon mit Outdoor-Kitchen • Eigener Weinkeller • 8 Innenparkplätze + 2 Aussenparkplätze • Herrlicher Weitblick ins Grüne bis zu den Alpen • Hohe Privatsphäre und ruhige Lage • Sehr gute Verbindung nach Zürich und zum Flughafen • Möbliert oder unmöbliert verfügbar • Mietkauf nach Vereinbarung möglich Mietzins: CHF 16’000.– pro Monat exkl. NebenkostenSämtliche Betriebs- und Nebenkosten, insbesondere Heizung, Energie, Gartenunterhalt sowie weitere laufende Kosten der Liegenschaft, werden vom Mieter direkt getragen.ENG: • CHF 16,000 per month excluding ancillary costs • Available furnished or unfurnished • Rent-to-own possible Set in an elevated, peaceful and exceptionally private location in Gutenswil, The Ridgeline Residence offers a rare opportunity to rent an impressive private residence within easy reach of Zurich.Occupying a plot of approximately 1,418 m², the extensively renovated villa provides around 791 m² of living space and a total of 12 rooms, combining exceptional proportions with privacy, flexibility and refined contemporary living.At the heart of the residence is its private indoor swimming pool with direct access to the garden. An elegant summer pavilion with an integrated outdoor kitchen, a private wine cellar and generous outdoor areas provide the perfect setting for family life, entertaining and relaxation.A separate self-contained apartment on the lower level offers additional flexibility and is ideally suited for guests, an au pair, household staff, adult children or as an independent home office or business area.The property also offers an exceptional parking concept with 8 indoor parking spaces and 2 additional outdoor spaces, making it particularly attractive for families, entrepreneurs and car enthusiasts.Despite its peaceful and green surroundings, the residence enjoys excellent connectivity to Zurich, Zurich Airport and the wider Zurich business region. International schools, shopping facilities and everyday amenities are all within convenient reach.The villa can be rented fully furnished or unfurnished, depending on the tenant’s individual requirements.Rare opportunity: Rent-to-own availableFor tenants considering the acquisition of the property at a later stage, a bespoke rent-to-own arrangement can be discussed and agreed individually.Key Features• Exclusive private villa near Zurich • Approx. 791 m² of living space • Approx. 1,418 m² plot • 12 rooms • Extensively renovated in 2021 • Private indoor swimming pool with garden access • Separate self-contained apartment • Summer pavilion with outdoor kitchen • Private wine cellar • 8 indoor + 2 outdoor parking spaces • Beautiful open views towards the Alps • Exceptional privacy and peaceful surroundings • Excellent access to Zurich and Zurich Airport • Available furnished or unfurnished • Rent-to-own option available by individual agreementMonthly rent: CHF 16,000 excluding ancillary costsAll operating and ancillary expenses, including heating, energy consumption, garden maintenance and other ongoing property-related costs, are borne directly by the tenant.

Travel time
-
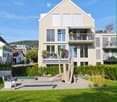
  • Modern two-story house with wooden siding, multiple windows, and a covered entrance. The surrounding area includes a well-maintained lawn, a small garden with potted plants, and outdoor storage units.
  • Modern two-story house with a balcony, patio seating area, and garden. Features include a dining set, outdoor furniture, and potted plants.
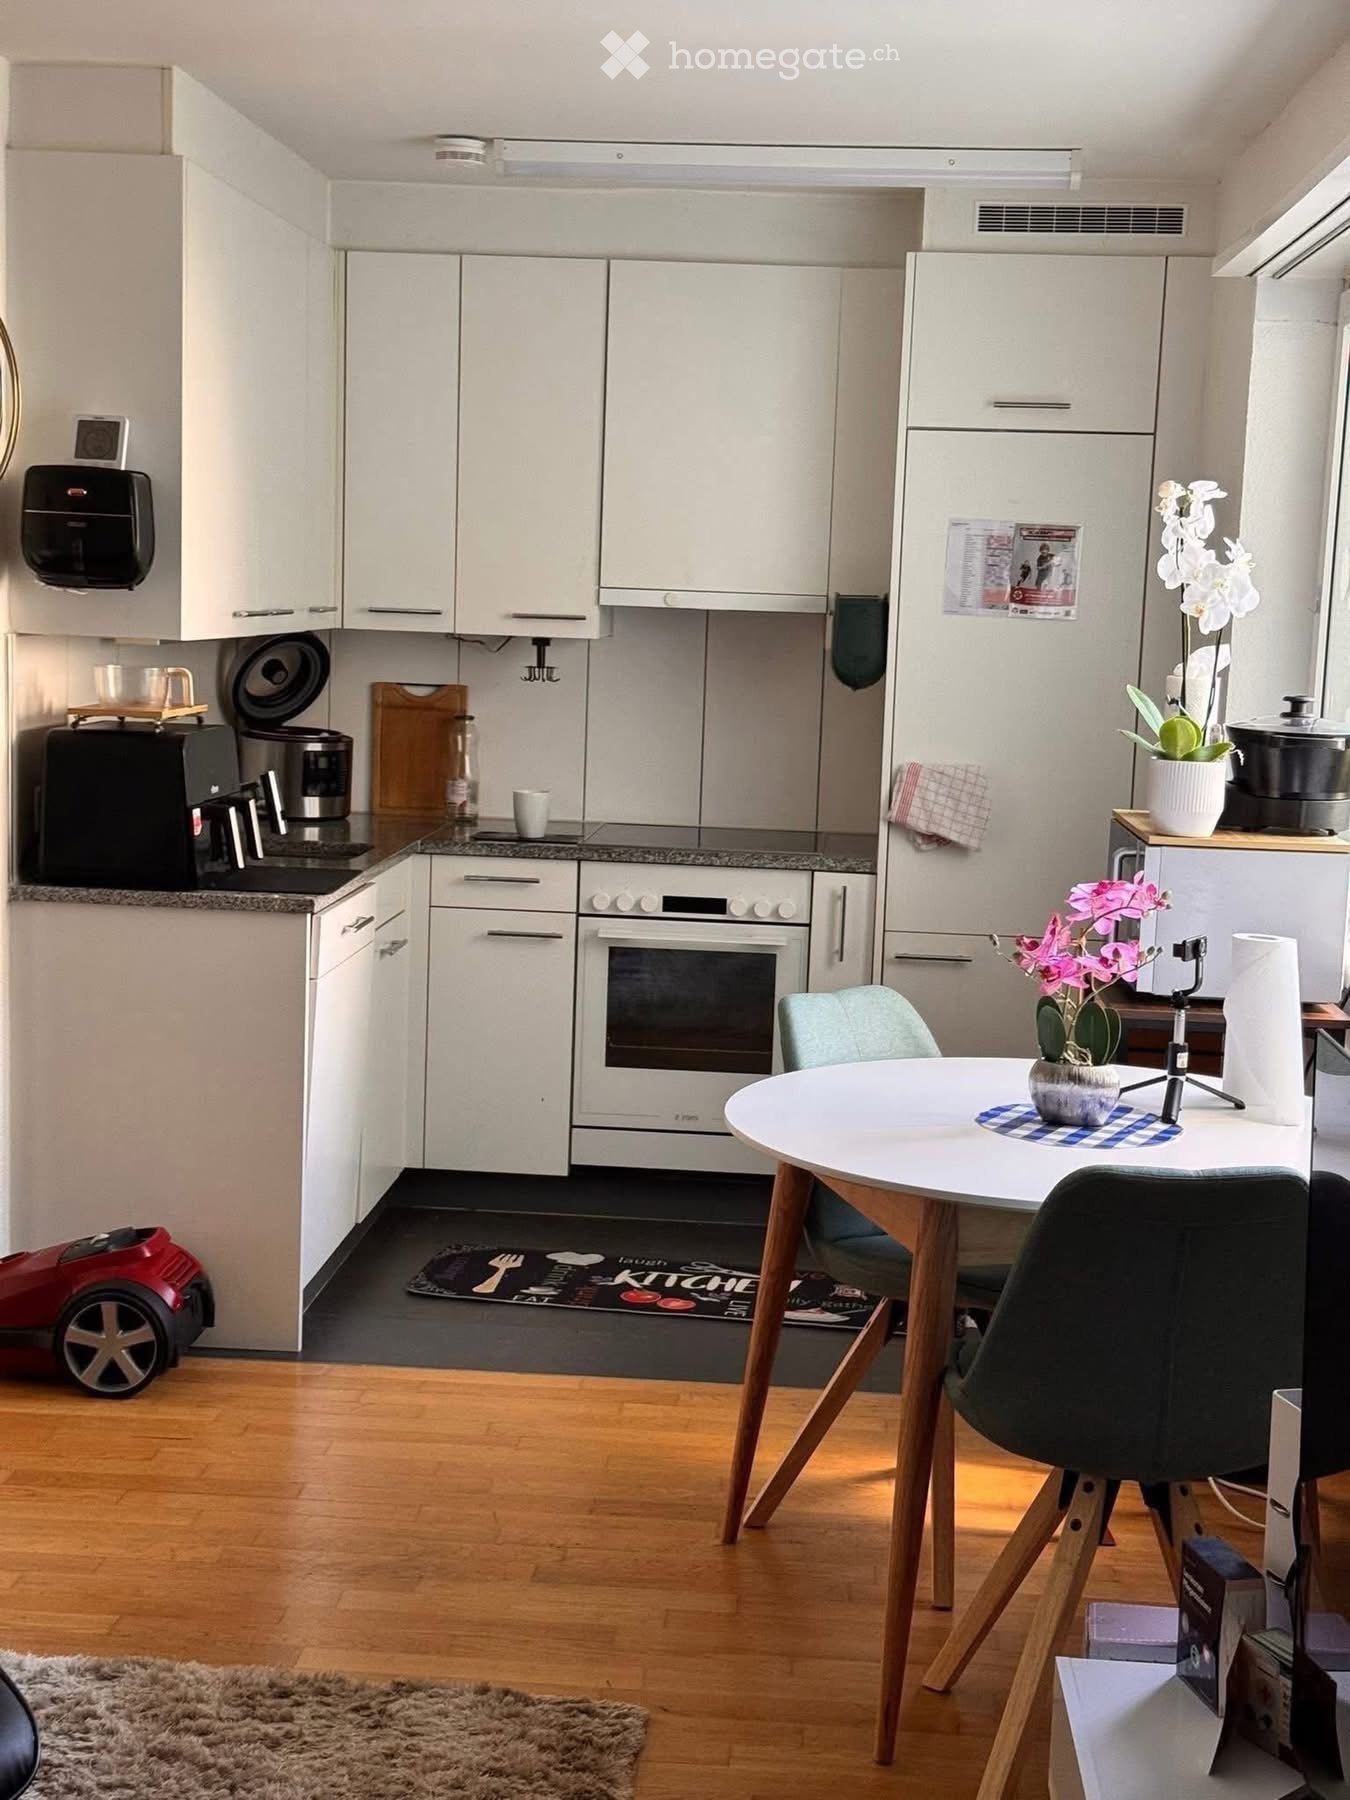
  • Modern kitchen with white cabinets, dark countertops, and built-in appliances including a sink and oven.
  • Modern bathroom with white tiles, dark floor, wooden cabinet under sink, large mirror, and toilet.
  • Modern bathroom with a white sink, chrome faucet, and a large mirror above it. The walls are tiled in light gray, and there is a small window on the right side.
  • Empty room with beige carpet, white walls, and a single window with white frame.
  • Modern, compact bathroom with white tiles, a sink, toilet, and a small window. Cleaning spray is placed on the sink counter.
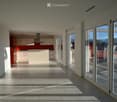
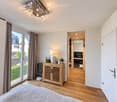
  • Empty room with white walls, large windows, and a sliding glass door leading to an outdoor area. The floor is a smooth, light-colored material.
  • Empty room with white walls, wooden floor, and two windows with white frames.
  • Empty room with white walls, tiled floor, and two windows with blinds. No furniture or equipment present.
1 / 10
Modern two-story house with a balcony, patio seating area, and garden. Features include a dining set, outdoor furniture, and potted plants.
Modern kitchen with white cabinets, dark countertops, and built-in appliances including a sink and oven.
Modern bathroom with white tiles, dark floor, wooden cabinet under sink, large mirror, and toilet.
CHF 2,950.– Premium
5.5 rooms167m² living space
Dorfstrasse 20b, 8489 Schalchen

Modern 5.5-room corner row house in a quiet location in Schalchen

Welcome to this well-maintained, modern 5.5-room corner row house at Dorfstrasse 20b in Schalchen (8489). The house, built in 2016, impresses with contemporary design, high-quality furnishings, and a sunny, quiet location – ideal for families and animal lovers. Garage space available for 125.— per spot.The house offers: • Spacious living area: 167 m² of living space spread over 4 floors with bright, inviting rooms. • Modern kitchen: Contemporary kitchen with white cabinets, dark countertops, and built-in appliances such as an oven and sink. • Stylish bathrooms: Several modern bathrooms with white tiles, wooden cabinets, large mirrors, and high-quality fixtures. • Bright rooms: Various rooms with high-quality laminate or tile flooring and large windows for plenty of daylight. • Garden: Inviting outdoor area perfect for relaxation. • Garage & parking: Convenient parking with direct access to the house. 2 spaces available for 125.— each. • Washing machine/tumbler and separate toilet in the basement with direct access from the garage • Minergie standard: Energy-efficient construction for a comfortable living climate and low ancillary costs. • Cable TV: Connection available. • Pets allowed: Animal-friendly home for the whole family. Location & surroundings:The house is located in a quiet and sunny environment in Schalchen. The bus stop Schalchen is just a 2-minute walk away, as is the Primarschule Schalchen – ideal for families with children. The location is particularly child-friendly and offers a high quality of life in the rural surroundings of the Zürcher Oberland.This charming corner row house combines modern living with natural tranquility and excellent family infrastructure. A rare opportunity to find a new home in a well-maintained building in Schalchen!

Travel time
-
  • Two-story house with a tiled roof, white exterior, balcony, and garden area with plants and a blue barrel.
  • Front garden with colorful flowers, shrubs, and a small white bench near the entrance of a two-story house.
  • Empty room with light wooden flooring, white walls, large sliding glass doors leading to a garden, and a window on the left side.
  • Empty room with light wooden flooring and white walls, featuring a large window with blinds and a door leading to another space.
  • Empty room with wooden flooring, white walls, large glass sliding doors leading to an outdoor area, and a window on the left side.
  • Modern kitchen with white cabinets, stainless steel sink, oven, and stove. Features a large window with a view of greenery outside.
  • Modern kitchen with light blue cabinets, wooden island, sink, and oven. The space features wooden flooring and a view of greenery through a glass door.
  • Empty room with wooden flooring, white walls, large windows with wooden sill, and a hanging light fixture.
  • Empty room with wooden flooring, white walls, large sliding glass door leading to a balcony, and a hanging lamp.
  • Empty room with wooden flooring, white walls, and a large sliding glass door leading to a balcony or outdoor area. A hanging light fixture is visible.
  • Modern bathroom with white tiles, a toilet, a sink with a modern faucet, a shower with a curtain, and a small trash bin.
  • Balcony with a metal railing, wooden beams, and a view of a lush green forest.
  • Empty room with wooden flooring, white walls, and a skylight window. Features a built-in closet and a hanging light fixture.
  • Modern bathroom with a double sink vanity, toilet, bathtub, and a large mirror with built-in storage. The floor features brown tiles, and the walls have a mix of white and brown tiles. A forest-themed shower curtain is visible in the background.
  • A well-lit room with wooden walls and flooring, featuring a desk with two computer monitors, a gaming chair, a bicycle, and a small table with a clock.
1 / 15
Front garden with colorful flowers, shrubs, and a small white bench near the entrance of a two-story house.
Empty room with light wooden flooring, white walls, large sliding glass doors leading to a garden, and a window on the left side.
Empty room with light wooden flooring and white walls, featuring a large window with blinds and a door leading to another space.
CHF 3,670.– Premium
5.5 rooms125m² living space
Lindenstrasse 82, 8307 Effretikon

Freshly renovated 5.5-room row house with garden in family-friendly settlement

This freshly renovated single-family house in a quiet, family-friendly location offers plenty of space, its own garden with a covered seating area, balcony, garage, and very good connections to schools, leisure activities, shopping opportunities, and the Effretikon train station.In 2021, the house was comprehensively renovated: new oak parquet, kitchen and bathrooms new, flooring, painting work, as well as new appliances. All living rooms and the staircase are covered with beautiful oak parquet.The highlights: • Spacious living area: 125 m² on two floors with 5.5 rooms – ideal for families or couples who appreciate space. • Balcony and garden: A sunny balcony and a well-maintained garden area invite you to relax and enjoy the outdoors. • Garage: Comfortable parking space directly at the house. • Renovated: The house combines the charm of an old building with modern comfort. • Wheelchair accessible: The house is barrier-free. • Pets welcome: Animal lovers are welcome. • Child-friendly: Perfect for families with children. Room layout:The living area of the house is a total of 125m2. Through the entrance door on the ground floor, you enter the entrance hall with staircase and further into a spacious, open living area. This offers 51.5m2 of space for living, eating, and cooking. On the ground floor, there is also one of the two bathrooms with toilet, shower, and sink.The upper floor offers space for three rooms with 15m2, 13m2, and 12m2, as well as the second, larger bathroom with bathtub, toilet, and two sinks. The attic provides plenty of storage space.In the basement of the fully developed house, there is a large, bright room with 17m2 of space facing south with its own outdoor staircase to the garden. The basement offers plenty of space for the hobby room and laundry room.Outdoor area:The entrance to the house is adorned with a small front garden with flowers and a storage area for bicycles, etc. In the south, in front of the living room, lies the covered garden seating area and the garden with lawn, flowers, and shrubs.Location and surroundings:Located in the Lindenwiese settlement, with generous green spaces, village, and playground, the house benefits from plenty of sunshine in the summer. The bus stop Lindenwiese can be reached in just 4 minutes on foot, and the Effretikon train station in about 15 minutes on foot. A Coop is available for daily shopping in 10 minutes on foot. Families appreciate the proximity to the Watt secondary school, which can be reached in 7 minutes on foot. A pharmacy is also nearby.Rent costsThe monthly rent includes CHF 120 for the parking space in the garage and CHF 300 for ancillary costs.This charming row house combines quiet living with good infrastructure and is ideal for families looking for a cozy home with a garden and plenty of space. Secure your new home in Effretikon now!

Travel time
-
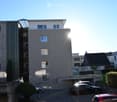
  • View from a balcony showing a multi-story red brick residential building surrounded by greenery and trees.
  • Garden with neatly trimmed hedges, a paved driveway, and a scenic view of a valley and distant mountains.
  • Modern bathroom with a bathtub, sink, and mirror. Features dark tiled flooring and a window with frosted glass.
  • Modern bathroom with a toilet, sink, and mirror. The walls are tiled in light grey, and the floor is dark brown.
  • Empty room with bare walls and a covered floor, showing renovation materials and tools scattered around.
  • Empty room with bare walls, a window, and a radiator. The floor is covered with a protective plastic sheet, and there are some scattered items and debris.
  • Empty room with wooden flooring, white walls, a radiator, and a large window overlooking a red apartment building.
  • Empty room with wooden flooring, white walls, and a window with a view of trees and a building outside.
  • Empty room with wooden flooring, large window, radiator, and a floor sanding machine in the corner.
  • Empty room with beige walls and dark tiled floor, showing a corner view with no furniture or equipment.
  • Empty hallway with white walls, exposed wiring, and construction materials on the floor.
  • Modern kitchen with white cabinets, black countertops, and a large window overlooking a scenic landscape.
  • Modern kitchen with grey cabinets, black countertop, sink, and built-in oven.
  • Floor plan of a 5-room apartment with a living/dining room, three bedrooms, kitchen, bathroom, WC, and storage closet. Includes two balconies.
1 / 14
Garden with neatly trimmed hedges, a paved driveway, and a scenic view of a valley and distant mountains.
Modern bathroom with a bathtub, sink, and mirror. Features dark tiled flooring and a window with frosted glass.
Modern bathroom with a toilet, sink, and mirror. The walls are tiled in light grey, and the floor is dark brown.
CHF 2,900.– Premium
5 rooms98m² living space
Sandbüelstrasse 28, 8606 Greifensee

5 bedroom apartment, completely renovated

Welcome to this well-maintained, completely renovated, quietly located, 5-bedroom apartment on the 3rd floor of a multi-family house. With a living area of 98 m2, this apartment offers spacious living space for people who appreciate a lot of space and quiet. The apartment is available from October 15, 2026. • Bright, spacious rooms with parquet flooring. • Balcony, 9 m2, with unobstructed views. • Storage room/ closet • Private laundry room/ drying room (12m2) with private, new washing machine. • Elevator: to intermediate floor. • Parking space in underground garage: included in the net rent. Direct access to the house. • Very quiet location: enjoy a pleasant quiet during the day and at night. Location and surroundings: The apartment is located in a very quiet and sunny environment. The Greifensee with its nature reserve is just a few minutes' walk away. The Nänikon Greifensee train station is approximately 8 minutes away. For daily use, a shopping center with Migros/Denner/bakery/pharmacy is available within an 8-minute walk. Families appreciate the proximity to schools. On both sides of the house, there are spacious, unobstructed green spaces.The apartment and balcony are non-smoking zones.This attractive apartment combines living comfort, excellent infrastructure, and proximity to nature - an ideal home for all those who appreciate a quiet life in the Zurich agglomeration.

Travel time
-
  • Two-story white house with blue shutters, surrounded by greenery and a small garden area.
  • Modern kitchen with light wood cabinets, stainless steel appliances, and a black countertop.
  • Modern kitchen with light wood cabinets, stainless steel sink, and large windows overlooking a green area.
  • Modern bathroom with a white bathtub, toilet, and showerhead, featuring grey tiled walls and dark tiled floor.
  • Modern kitchen with black countertop, light wood cabinets, and built-in shelving above.
  • Empty room with light grey walls, wooden floor, and large windows offering a view of neighboring houses and greenery.
  • Empty room with wooden flooring, white walls, large windows with white frames, and built-in white shelving unit.
  • A narrow hallway with white walls, a metal railing on the left, and a small window at the end, allowing natural light to enter.
  • Modern bathroom with a white toilet, sink, and mirror, featuring sleek fixtures and dark tiled flooring.
  • Empty attic room with wooden flooring, white walls, skylight window, and a regular window with a view of greenery.
  • Garden area with a paved pathway, small water feature, a tree, and various plants and shrubs.
  • A small, modern building with a sloped roof and a covered entrance, surrounded by greenery and a paved area.
  • Compact kitchen with white cabinets, a sink, and a glass display cabinet. The room has a slanted ceiling and a blue carpeted floor.
1 / 13
Modern kitchen with light wood cabinets, stainless steel appliances, and a black countertop.
Modern kitchen with light wood cabinets, stainless steel sink, and large windows overlooking a green area.
Modern bathroom with a white bathtub, toilet, and showerhead, featuring grey tiled walls and dark tiled floor.
CHF 4,100.– Premium
4.5 rooms110m² living space
Oetenbachstrasse 15, 8132 Hinteregg

4.5-room semi-detached house in Hinteregg – Nature, garden, and city proximity combined

This special 4.5-room semi-detached house with approximately 110 m² of living space and its own garden offers the feeling of living in one's own house in many ways. The rooms are very bright and offer a beautiful view. Located directly in nature, the location is particularly attractive for nature lovers – and at the same time, it is excellently connected: The train station is just a two-minute walk away, and the city can be reached in about 30 minutes.The living area spans three floors and offers plenty of space and privacy. The upper floor has been freshly renovated, the entire property is very well-maintained and has a high-quality finish.The semi-detached house includes its own garden with beautiful evening sun and a covered seating area. The garden offers plenty of space and scope for individual ideas – ideal for those who like to design their outdoor area personally. Additionally, an unheated hobby or craft room is available.At a glance: • 4.5 rooms on approximately 110 m² of living space • Two bathrooms (shower and bathtub) and separate toilet • Own washing machine and dryer • Plenty of storage space, reductions, built-in closets, and basement compartment • Own garden with covered seating area • Additional unheated hobby/craft room • Immediate proximity to nature – ideal for nature lovers • Garage can be rented additionally if needed Ideal for couples, singles, or a small family looking for plenty of space, peace, and privacy, who appreciate nature right outside their door and want a good connection to the city at the same time.The move-in date is flexible since it's a first-time rental.

Travel time
-
  • Modern two-story house with green siding, large windows, and balconies. The house is surrounded by a landscaped area with concrete barriers and greenery.
  • Modern two-story house with green siding, multiple balconies, and outdoor seating area.
  • Modern balcony with a white sectional sofa, coffee table, candles, and potted plants, overlooking a cityscape with trees and buildings.
  • Balcony with white tiled floor, black metal railing, and a red retractable awning. Offers a view of a cityscape with buildings and a crane in the distance.
  • Modern kitchen with light-colored cabinetry, a black countertop island, and a vase with flowers on the island. The kitchen features a sink, faucet, and large windows offering a view of the outdoors.
  • Modern living and dining area with large windows and balcony access, featuring a sectional sofa, coffee table, dining table with chairs, floor lamp, and decorative vases.
  • Empty kitchen with modern fitted cabinets, large windows, and tiled floor.
  • Open-plan space with modern kitchen counter, large sliding glass doors leading to a balcony, and tiled flooring.
  • Modern bathroom with a white sink, toilet, bathtub, and a large window providing natural light. The walls are tiled in a neutral color, and there is a mirror above the sink.
  • Modern bathroom with a white sink, large mirror, toilet, and a glass-enclosed shower. The space features beige tiles and a sleek, contemporary design.
  • Empty room with light grey walls, tiled floor, and a large window with blinds. No furniture or equipment visible.
  • empty room, white walls, tiled floor, three windows, power outlet
  • Empty room with light grey walls, large window with blinds, and tiled floor.
  • Empty room with built-in closet and tiled floor. No furniture or personal items present.
  • Empty hallway with beige tiled flooring, white walls, and built-in closet doors. Natural light streams in from an adjacent room.
  • Modern hallway with concrete walls, tiled floor, elevator, and a small balcony area visible in the background.
  • Modern two-story house with green siding, white trim, multiple balconies, and outdoor seating area.
  • Modern two-story building with green siding, large windows, and a garage. Features include balconies and a small outdoor seating area with benches and a storage box.
  • Floor plan of a multi-room residential unit, including living room, kitchen, bedrooms, bathrooms, and balcony.
1 / 19
Modern two-story house with green siding, multiple balconies, and outdoor seating area.
Modern balcony with a white sectional sofa, coffee table, candles, and potted plants, overlooking a cityscape with trees and buildings.
Balcony with white tiled floor, black metal railing, and a red retractable awning. Offers a view of a cityscape with buildings and a crane in the distance.
CHF 3,740.– Premium
4.5 rooms122m² living space
Hagenstrasse 25c, 8308 Illnau

Modern 4.5-room apartment in a quiet location in Illnau

This modern new apartment offers the highest living comfort with a view of the mountains. The apartment is located in a 6-family house with a good distant view. Object details: • Spacious room layout: the apartment offers a lot of space for families, couples or single people. • Private balcony: large outdoor area (20 m2) for relaxed hours outdoors and a view of the mountains. • Modern equipment: new building standard with elevator, the apartment has its own washing machine and dryer, a shower toilet, floorboards in all rooms, modern kitchen with granite countertop, practical built-in cabinets in the entrance area, underfloor heating and large basement compartment. • Parking and garage: convenient parking options (E-Mobility) directly in the building. Parking spaces can be rented in the underground garage for CHF 140.00/month. • Quiet location: relaxing and quiet living atmosphere. A lot of green space in the quarter with a large old tree population in the immediate neighborhood. • Sunny orientation: a lot of natural light throughout the day, from sunrise to sunset. • Heating: the building is heated by a modern geothermal heat pump. Sustainable and energy-efficient. In winter, it provides cozy warmth and in summer, pleasant cooling, thanks to the "deheating" which transports heat away through the underfloor heating. Perfect traffic-free location in Illnau: the preferred quiet residential location on Hagenstrasse 25 C offers you a sunny, quiet living atmosphere all day long. Illnau train station is just a 4-minute walk away. For your daily needs, you will find a Volg, two bakeries, a butcher, a Landi, etc., which are about 4-5 minutes' walk away. We would be happy to arrange a viewing appointment. We look forward to your contact with a brief personal introduction by email.

Travel time
-
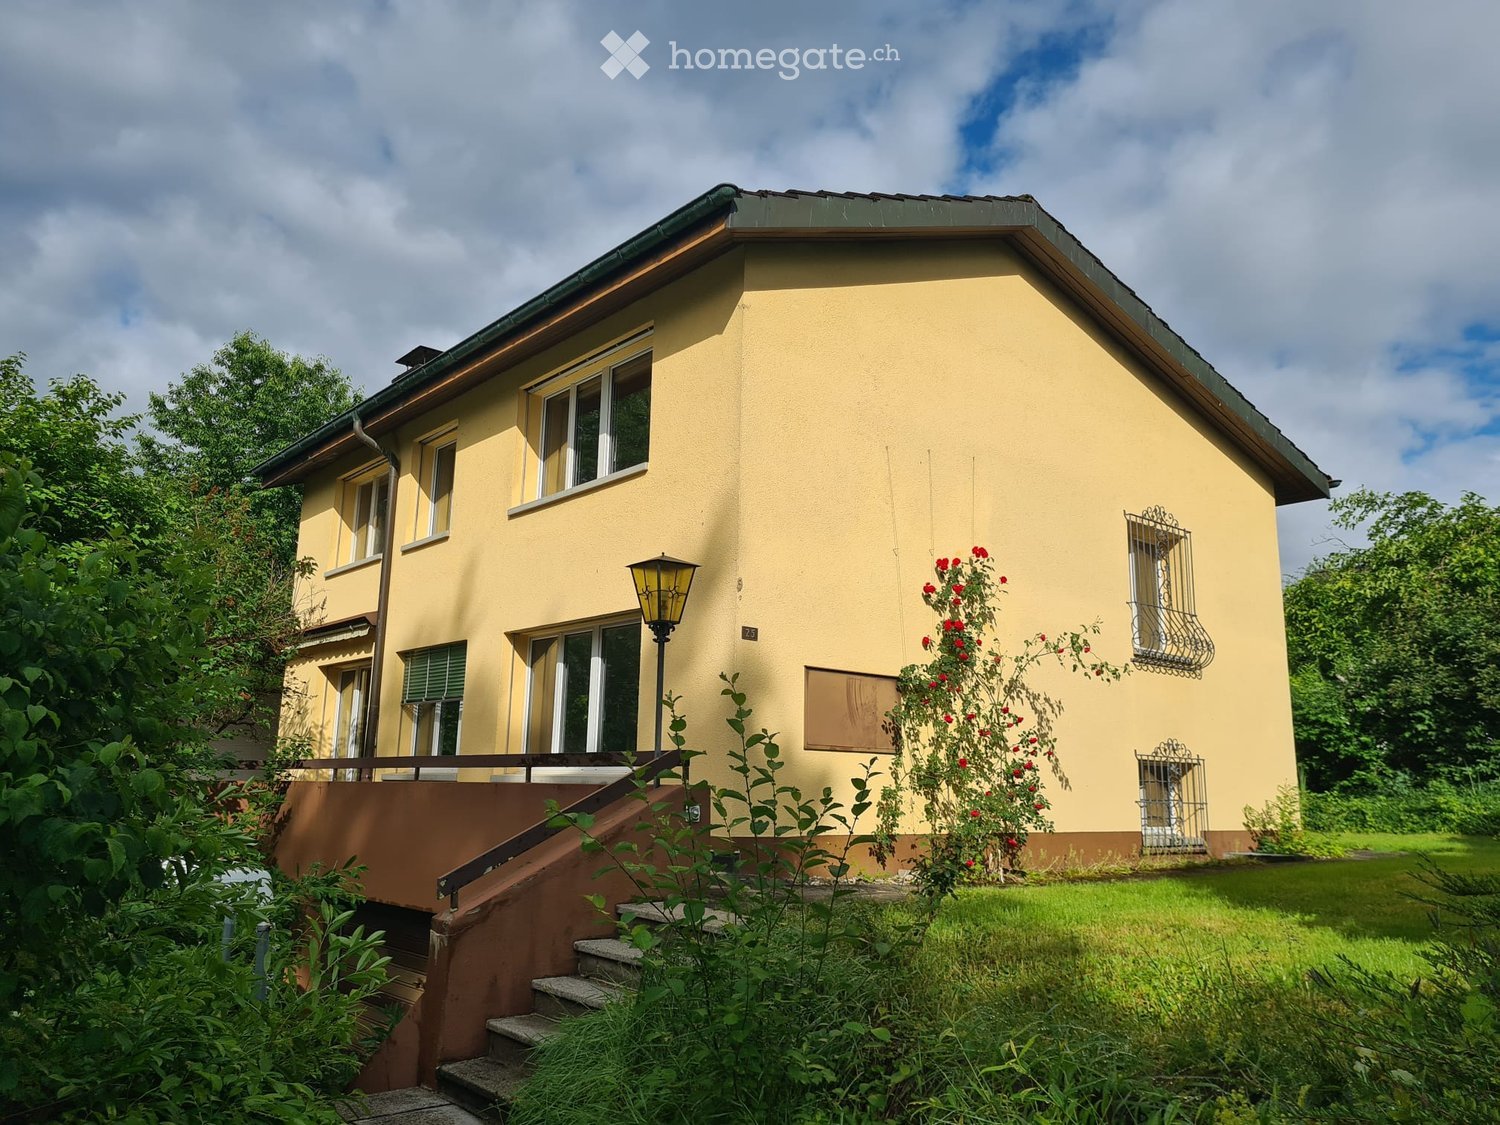
  • Two-story house with light yellow facade, multiple windows, and a steeply pitched roof. The house is partially covered in climbing vines and surrounded by greenery.
  • Empty attic space with wooden beams, exposed wooden ceiling, large windows, and radiators along the wall.
  • Outdoor patio area with a table, chairs, umbrella, and grill, surrounded by greenery and a paved stone pathway.
  • Empty room with wooden flooring, large windows with wooden frames, radiator, and natural light streaming in.
  • Empty room with wooden flooring, white walls, and a decorative fireplace with green tiles and a white mantel. Sunlight streams in from a window, casting shadows on the floor.
  • Bright kitchen with white cabinets, wooden island, tiled backsplash, and built-in oven.
  • Small kitchen with white tiled walls, wooden countertop, white cabinets, and a built-in electric stove.
  • Modern bathroom with wooden flooring, white tiled walls, a toilet, a sink with a chrome faucet, a glass-enclosed shower, and a white radiator.
  • Empty room with wooden floor and exposed wooden beams on the ceiling. Light blue walls and a window on the right side.
  • Wooden staircase with a handrail, exposed wooden beams on the ceiling, and warm lighting. The hallway has light-colored walls and leads to another room with wooden paneling.
  • Empty room with wooden flooring, exposed wooden beams on the ceiling, and a radiator on the wall. There are two windows and an open doorway leading to another room.
  • Empty wooden-floored hallway with two open doors leading to other rooms, a floor lamp, and a visible staircase in the background.
1 / 12
Empty attic space with wooden beams, exposed wooden ceiling, large windows, and radiators along the wall.
Outdoor patio area with a table, chairs, umbrella, and grill, surrounded by greenery and a paved stone pathway.
Empty room with wooden flooring, large windows with wooden frames, radiator, and natural light streaming in.
CHF 3,150.– Premium
5.5 rooms150m² living space
Hintergasse 5, 8615 Wermatswil

Cozy 5.5-room farmhouse apartment in Wermatswil

CHF 2,850.- / month including 1 outdoor and 1 garage parking space; excluding ancillary costs (heating, electricity and water)In the heart of Wermatswil (between Uster and Pfäffikon), a cozy and homely farmhouse apartment will be available for rent from December 1st.Old and new combined in a great way. The 5 ½ rooms on 150 m2 of living space are spread over three floors and offer plenty of space for individual use - whether living, home office, studio or retreat.On the ground floor there are kitchen, living room with tile stove and bathroom / WC with washing tower. 3 rooms are located on the upper floor and a large open room with separate shower / WC in the attic. The room height on the ground floor and 1st floor measures cozy 2 meters, in the attic about 4 meters with sloping roof. The tile stove, which can be heated from the kitchen, gives the house additional warm comfort in winter.An open and a covered seating area are located behind the house. A separate entrance, an externally accessible natural cellar, as well as the parking space in front of the house and a garage parking space on the neighboring property complete the offer.This apartment is not an ordinary rental object, but a home for people who appreciate the special. The house is less suitable for families with small children due to the room layout.We are not just looking for tenants, but friendly neighbors who appreciate togetherness. Unfortunately, we cannot consider inquiries from dog owners.A house with character and charm - interested? We look forward to your contact.

Travel time
-
  • Modern living room with wooden flooring, grey sectional sofa, coffee table, white armchair, fireplace, and a guitar leaning against the wall. Large windows and a balcony are visible.
  • Bright, modern kitchen and dining area with white and light wood cabinets, a wooden dining table with chairs, a vase of pink tulips, and various kitchen appliances including a coffee maker and blender.
  • Modern living room with wooden flooring, white walls, and slanted ceiling. Features a white armchair, a guitar, a television on a white cabinet, a vase with flowers, and speakers.
  • A modern, well-lit office space with wooden flooring, a large window, a desk with a computer, a chair, a blue exercise ball, and shelves with books and office supplies.
  • Modern bathroom with dark tiles, a large round mirror with built-in lighting, a wooden vanity with a white sink, a toilet, and a glass-enclosed shower area.
  • Balcony with wooden decking, grey sectional sofa, round table, white chairs, barbecue, fan, and potted plant.
  • Spacious hallway with a modern spiral staircase, potted plant, shoe rack, and artwork on the walls.
  • Cozy attic room with wooden flooring, two armchairs, a small table, bookshelf, and decorative items.
  • Cozy attic bedroom with wooden flooring, a large bed with pink bedding, a floor lamp, a small nightstand, and a decorative plant on a shelf.
  • Modern bathroom with a wooden vanity, white sink, bathtub, large mirror, and a surfboard leaning against the wall.
  • Floor plan showing a multi-level layout with a gallery, a room labeled "zimmer" (12.6m2), a bathroom (8.7m2), and a staircase leading to the gallery (18.4m2).
  • Floor plan of a residential unit with labeled rooms: living area (wohnen), dining area (essen), kitchen (küche), bathroom (bad+WC), bedroom (eltern), entrance (entrée), staircase (treppenhaus), and balcony (balkon).
1 / 12
Bright, modern kitchen and dining area with white and light wood cabinets, a wooden dining table with chairs, a vase of pink tulips, and various kitchen appliances including a coffee maker and blender.
Modern living room with wooden flooring, white walls, and slanted ceiling. Features a white armchair, a guitar, a television on a white cabinet, a vase with flowers, and speakers.
A modern, well-lit office space with wooden flooring, a large window, a desk with a computer, a chair, a blue exercise ball, and shelves with books and office supplies.
CHF 2,880.– Premium
3.5 rooms118m² living space
Hinterbergstrasse 8, 8604 Volketswil

118 m² Maisonette with 18 m² gallery, 2 balconies, fireplace & 2 bathrooms

This well-maintained maisonette apartment (3.5 rooms plus gallery 18.4 m²) in the old village part of Volketswil combines spacious room feeling for people looking for "house-like" living with high-quality construction - ideal for couples and small families who value quality and living comfort.The living area with }, fireplace, and underfloor heating creates a inviting atmosphere. Two balconies with morning or evening sun invite you to relax – in a quiet, child-friendly location.Renovations* 🪵 Oak parquet in living and bedrooms (2009)🍳 Kitchen *completely renovated** (2021)🚿 Both bathrooms *completely renovated** (2023/2024) – including floor-level rain showerEquipment at a glance* 📚 Spacious gallery* 🔥 Fireplace in the living room* 🌡️ Underfloor heating* 🌆 Two balconies with morning/evening sun* 🧺 Washing machine & dryer in the apartment* 🚗 Underground parking space available (EV charging station prepared) + CHF100.— / month (additional outdoor parking space can be rented for CHF70.— / month on request)* 📦 Basement compartment* 🚌 Bus stop directly in front of the houseLocation & InfrastructureVolketswil offers a variety of shopping options, good schools, and excellent public transport connections from Volketswil Giessen and -Dorf (from 24' to Zurich Stadelhofen) - everything important is easily accessible on foot or by bus.This charming maisonette apartment combines modern living with a quiet, family-friendly environment. Available from October 1, 2026 or by arrangement – secure your viewing now!

Travel time
-
New building
1 / 18
CHF 4,960.– Premium
6.5 rooms163m² living space
Stutzweg 6, 8308 Illnau

Luxurious New-Build House with Modern Living Comfort and Flexible Usage Options

Luxurious and modern new semi-detached house with studio at Stutzweg 6 in 8308 IllnauWelcome to this modern, newly built semi-detached house at Stutzweg 6 in Illnau. The attractive property combines contemporary architecture with high-quality construction standards and offers a particularly energy-efficient and sustainable living experience thanks to the Minergie standard.The characteristic wooden facade, the steep pitched roof with dormer windows, and the well-maintained surroundings give the house a unique and stylish character.First rental from 01 October 2026Monthly rental costs • Net rent for the house: CHF 4,960.– • Additional costs: CHF 300.– • Parking spaces with direct access to the house: CHF 155.– per parking space (2 spaces available) • Outdoor parking spaces: CHF 65.– per parking space (2 spaces available) The most important details • Living area of approximately 163 m² on four floors • 6.5 rooms • Minergie standard • Quiet and sunny living location with beautiful views • High-quality interior design • Two parking spaces with direct access to the house • Two outdoor parking spaces • Seating area and well-maintained garden Living and dining areaThe spacious living and dining area impresses with an open floor plan, elegant wooden floors, and large window fronts that provide plenty of daylight. The inviting atmosphere makes this area the ideal center of the house.Modern kitchenThe stylish kitchen with a cooking island combines design and functionality. High-quality appliances such as a built-in oven and dishwasher, as well as elegant pendant lights, provide the highest level of living comfort.Bedrooms to suit your needsSeveral bright and spacious rooms offer a variety of usage options. Dark wood accents, built-in wardrobes with mirror doors, and large windows create a modern and cozy atmosphere.Two stylish bathroomsThe high-quality bathrooms feature modern vanities and mirror cabinets, wall-hung toilets, and spacious, glazed showers with elegant fittings.Independent studio with separate kitchen and bathroomThe separate studio has its own kitchen and a fully equipped bathroom, offering a variety of usage options. It is ideal for adult children, relatives, guests, or as an independent living and working area. The studio is also perfect as a home office, practice, or studio, providing a high level of privacy and flexibility.Seating area and gardenSeveral seating areas and a well-maintained garden with lawns invite you to relax and linger outdoors. Thanks to the excellent sunlight, you can enjoy plenty of natural light in both summer and winter.Further advantages • Minergie standard for energy-efficient living • Electric shutters in all living rooms for maximum comfort • Modern LED light strips in the staircase, corridors, and garage • Private washing machine and dryer in the house • Cable TV connection • Two parking spaces with direct access to the house • Two outdoor parking spaces • Seating area and well-maintained garden • Possible later expansion of a winter garden • Pleasantly quiet living location • Excellent sunlight throughout the year • Beautiful views • Family-friendly environment Family-friendly locationThe property is located in a popular and family-friendly residential area in Illnau-Effretikon. • Bus stop Weisslingerstrasse can be reached in just 2 minutes on foot • New Migros supermarket on Illnauerstrasse can be reached in just 2 minutes on foot • Illnau train station can be reached in about 7 minutes on foot • Migrolino, pharmacy, and other shopping facilities are in the immediate vicinity • Primary school Hagen can be easily reached on foot The excellent infrastructure and quiet living location make this house the ideal home for families and discerning couples who appreciate modern living and high-quality construction.Interested?We would be happy to send you the rental application documents. Please contact us via the ad.We are available to answer any further questions you may have by phone or email at any time.Life Immobilien & Generalunternehmung AGNeuhofstrasse 19 CH-8315 Lindau ZHPhone: +41 44 597 24 44Mobile: +41 76 608 55 84Email: info@lifegu.chWebsite: www.lifegu.ch

Travel time
-
  • Modern two-story building with beige facade, large windows, and a rooftop terrace. Includes a covered garage area with a traffic light and a fenced perimeter.
  • Open-plan space with light wooden flooring, white walls, and a modern kitchen area featuring a kitchen island and cabinets. Large glass sliding doors lead to a balcony with outdoor tiles.
  • Modern kitchen with white cabinets, dark marble countertops, stainless steel sink, and built-in oven. Large windows provide natural light.
  • Modern, minimalist hallway with white walls, wooden flooring, built-in storage unit with black seating, and two doors.
  • Empty room with white walls, wooden flooring, and large windows offering a scenic view.
  • A modern, well-lit laundry room with a stacked washer and dryer unit, white shelves, and a neutral color palette.
  • Modern bathroom with a white sink, chrome faucet, toilet, glass-enclosed shower, and mirrored cabinet.
  • Modern bathroom with grey tiled walls, a bathtub, toilet, sink, and a mirrored cabinet.
  • Modern two-story house with beige exterior, multiple windows with black shutters, and a raised ground floor surrounded by a grassy area and trees.
1 / 9
Open-plan space with light wooden flooring, white walls, and a modern kitchen area featuring a kitchen island and cabinets. Large glass sliding doors lead to a balcony with outdoor tiles.
Modern kitchen with white cabinets, dark marble countertops, stainless steel sink, and built-in oven. Large windows provide natural light.
Modern, minimalist hallway with white walls, wooden flooring, built-in storage unit with black seating, and two doors.
CHF 3,365.– Premium
4.5 rooms123m² living space
Tannägertenstrasse 1, 8608 Bubikon

The Golf Residence Bubikon – First Occupancy

The Golf Residence - Tannägerten 1A unique residential location, right next to the golf course, directly on the stream, with a spacious garden and fantastic views.A new building of a special kind. Eight carefully planned high-quality apartments in the owner-occupier standard - for people who appreciate the special - Freecooling, controlled apartment ventilation, Quooker, induction stove with Boralüftung, combi steamer, direct lift access, wardrobe with bench and much more.The building is heated with a ground-source heat pump. A photovoltaic system is installed on the roof.The apartmentsEach apartment has an exclusive, direct lift access. The floor plans are generously designed and offer storage space in the form of built-in closets or reducers in each apartment. The 5.5-room apartment on the 1st floor also has a dressing room and an en-suite bathroom.All apartments are equipped with elegant wooden floors, high-quality stone slabs in the wet rooms. The kitchens are equipped with induction stoves with Bora extraction, dishwashers and combi steamers. The bathrooms with rain showers.Garden floorLarge gardens (116m² and 152m²!) with elegant pergolas become the heart of long summer evenings. Your garden, directly next to a stream, is more than your green oasis - here your sense of life grows and thrives.Top floorAn 88m² large penthouse apartment with terraces on the east and west sides or rather 97m² living space with a spectacular 66m² roof terrace with panoramic views - including starry sky?Are you ready for your new sense of life? We would be happy to send you an exposé and show you your new home.

Travel time
-
New building
1 / 12
CHF 4,195.– Premium
4.5 rooms108m² living space
Seestrasse 69, 8610 Uster

Modern 4.5-room attic apartment - Cool through the summer thanks to the Free Cooling system

Welcome to this exclusive, newly built attic apartment on the 5th floor at Seestrasse 69 in Uster. With a spacious living area of 108 m² and a balcony as well as a loggia with a total of 18 m², this modern apartment offers the highest level of comfort – ideal for families, couples, and anyone who wants to enjoy the best of urban life.The apartment impresses with the following highlights: • Sunny balcony with south orientation: With modern railing and a magnificent view to the mountains, the Forch, the Burghügel with Uster Castle, and over the surrounding residential area. • Spacious, well-thought-out floor plan with bright, continuous living – also easy to furnish with sloping ceilings • Architectural eye-catcher – inside and out • Modern kitchen: Minimalist and stylishly designed with white cabinets, black worktops, and large skylights with a view of the greenery. • New building standard 2026: High-quality equipment and contemporary design at the highest level. • Own washing machine and dryer. • Controlled living room ventilation • Free-cooling system for pleasant room temperatures in summer • Efficient heat pump heating with ground probes. Underfloor heating. • Photovoltaic system for sustainable electricity production – GEAK-A-Ausweis • Family-friendly: Playground, areas for vegetable gardens, and enough space for strollers • Sufficient bicycle parking spaces inside and outside (also for e-bikes) • Underground parking with load management for e-charging stations • Mobility location directly on the property Location and surroundings: The apartment is quiet – during the day and at night it is pleasantly quiet. The Wil bus stop is just a 1-minute walk away, and Uster train station is about 14 minutes on foot. For daily needs, the Volg supermarket is available within an 8-minute walk, and the Dropa Illuster pharmacy is within 12 minutes. The Berufsfachschule Uster (BFSU) is only 3 minutes away on foot – ideal for families.This immediately available dream apartment combines modern living, excellent infrastructure, and a quiet location in Uster. Secure your new home now!

Travel time
-
New building
1 / 18
CHF 5,240.– Premium
6.5 rooms200m² living space
8308 Illnau-Effretikon

Luxurious new building with modern living comfort and flexible usage possibilities 6.5 rooms

Luxurious and modern 6.5 room house with its own 2 room unit at Stutzweg 6 in IllnauWelcome to this modern, newly built semi-detached house at Stutzweg 6 in Illnau-Effretikon. The attractive property combines contemporary architecture with high-quality construction standards and offers a particularly energy-efficient and sustainable living experience thanks to the Minergie standard.The characteristic wooden facade, the steep pitched roof with dormer windows, and the well-maintained surroundings give the house a unique and stylish character.First rental from 01 October 2026Monthly rent • Net rent for the house: CHF 5,240.– • Additional costs: CHF 300.– • Parking spaces with direct access to the house: CHF 155.– per parking space (2 spaces available) • Outdoor parking spaces: CHF 65.– per parking space (2 spaces available)The most important key figures • • 6.5 rooms • Minergie standard • Quiet and sunny living location with beautiful views • High-quality interior design • Two parking spaces with direct access to the house • Two outdoor parking spaces • Seating area and well-maintained garden The spacious living and dining area impresses with an open floor plan, elegant parquet flooring, and large window fronts that provide plenty of daylight. The inviting atmosphere makes this area the ideal center of the house.Modern kitchenThe stylish kitchen with a cooking island combines design and functionality. High-quality appliances such as a built-in oven and dishwasher, as well as elegant pendant lights, provide the highest level of living comfort.Bedrooms according to your needsSeveral bright and spacious rooms offer a variety of usage possibilities. Dark wood accents, built-in closets with mirror doors, and large windows create a modern and cozy atmosphere.Two stylish bathroomsThe high-quality bathrooms are equipped with modern sinks and mirror cabinets, wall-mounted toilets, and spacious, glazed showers with elegant fittings.Independent 2-room unit with separate kitchen and bathroomThe independent 2-room unit has a separate kitchen and a full-fledged bathroom and offers a variety of usage possibilities. It is ideal for adult children, relatives, or guests and can also be used as an independent living area. Furthermore, it is excellently suited as a home office, practice, or studio and offers a high level of privacy and flexibility.Seating area and gardenSeveral seating areas and a well-maintained garden with lawns invite you to relax and linger outdoors. Thanks to the excellent sunlight, you can enjoy plenty of natural light both in summer and winter.Further advantages • Minergie standard for energy-efficient living • Electric shutters in all living rooms for maximum comfort • Modern LED light strips in the staircase, corridors, and garage • Own washing machine and dryer in the house • Cable TV connection • Two parking spaces with direct access to the house • Two outdoor parking spaces • Seating area and well-maintained garden • Possibility of later expansion of a winter garden • Pleasantly quiet living location • Excellent sunlight throughout the year • Beautiful views • Family-friendly environment Family-friendly locationThe property is located in a popular and family-friendly residential area in Illnau-Effretikon. • Bus stop Weisslingerstrasse can be reached in just 2 minutes on foot • New Migros supermarket on Illnauerstrasse can be reached in just 2 minutes on foot • Illnau train station can be reached in about 7 minutes on foot • Migrolino, pharmacy, and other shopping facilities are located in the immediate vicinity • Primary school Hagen can be easily reached on foot The excellent infrastructure and the quiet living location make this house the ideal home for families and discerning couples who appreciate modern living and high-quality construction.Interested?We would be happy to send you the rental application documents. Please contact us via the ad.We are available to answer any further questions you may have by phone or email at any time.Life Immobilien & Generalunternehmung AGNeuhofstrasse 19CH-8315 Lindau ZHPhone: +41 44 597 24 44Mobile: +41 76 608 55 84Email: info@lifegu.chWebsite: www.lifegu.ch

Suggested properties for you based on search results