383 results - Commercial & industry for rent in Zurich
1 / 21
CHF 5,742.– / month
230m² floor space
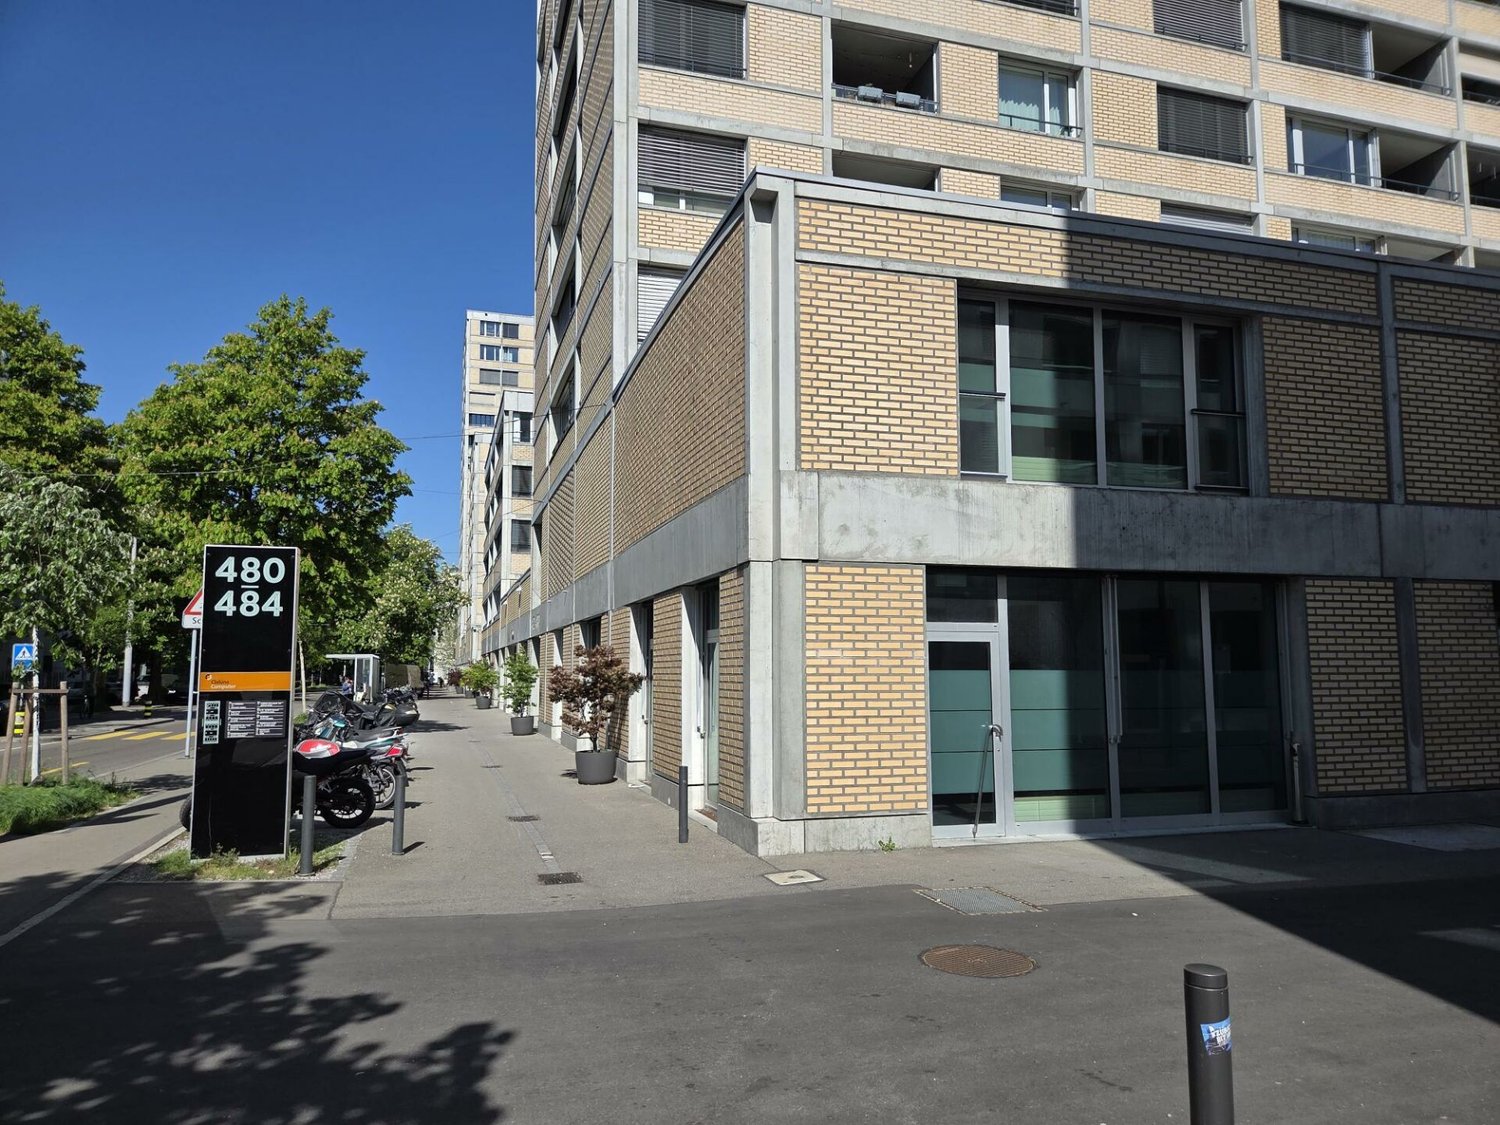
Hohlstrasse 480, 8048 Zürich

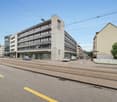
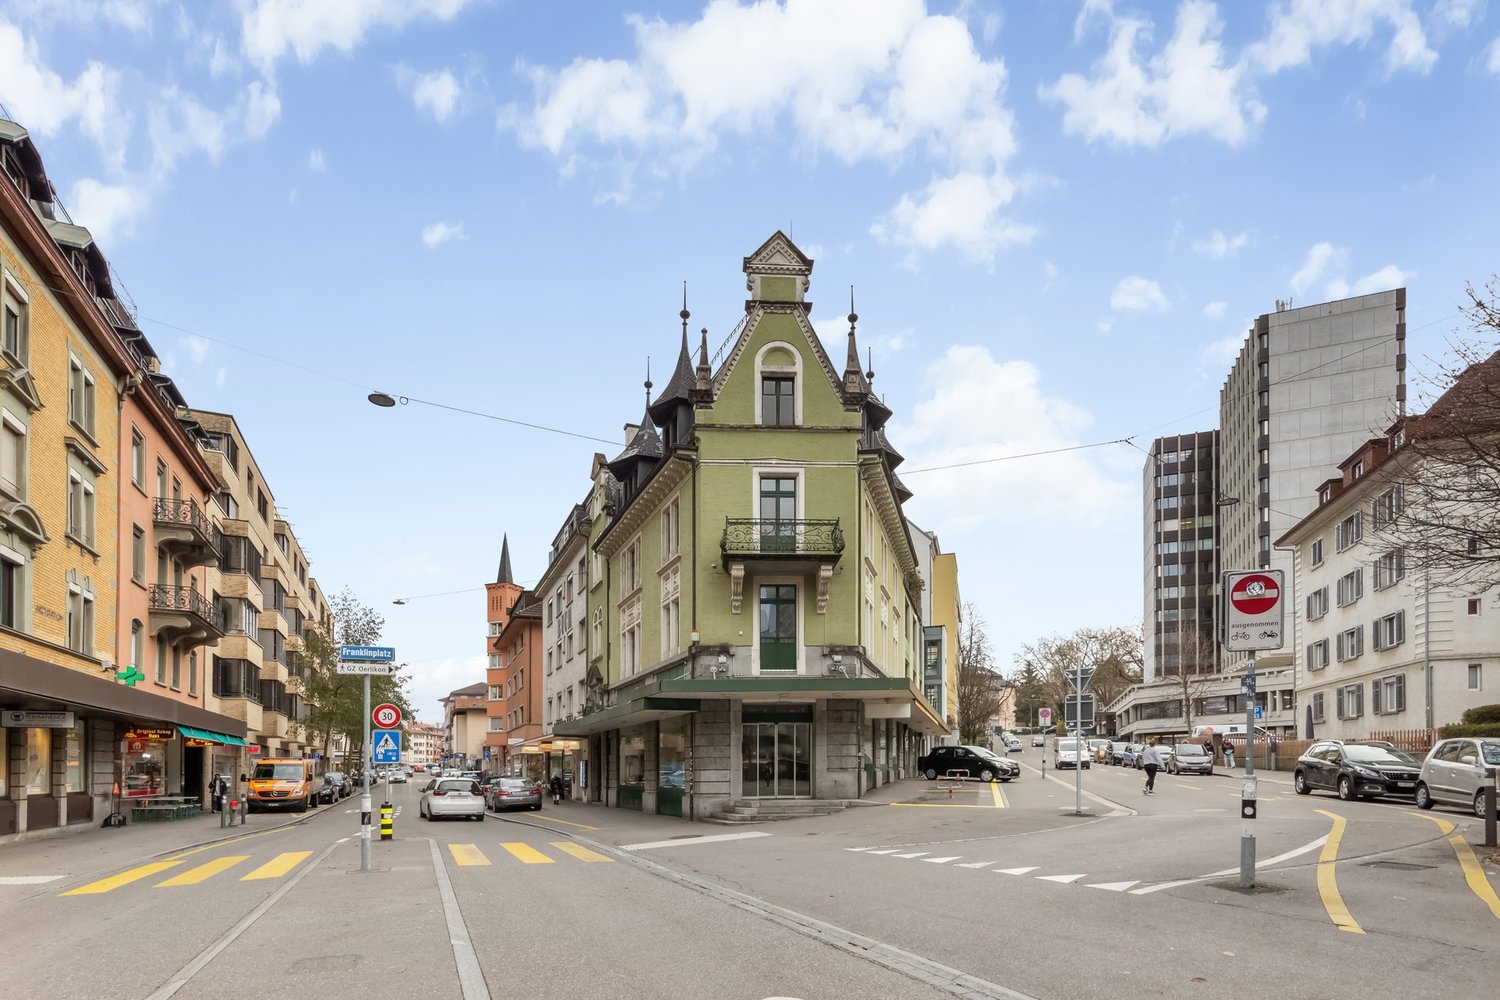
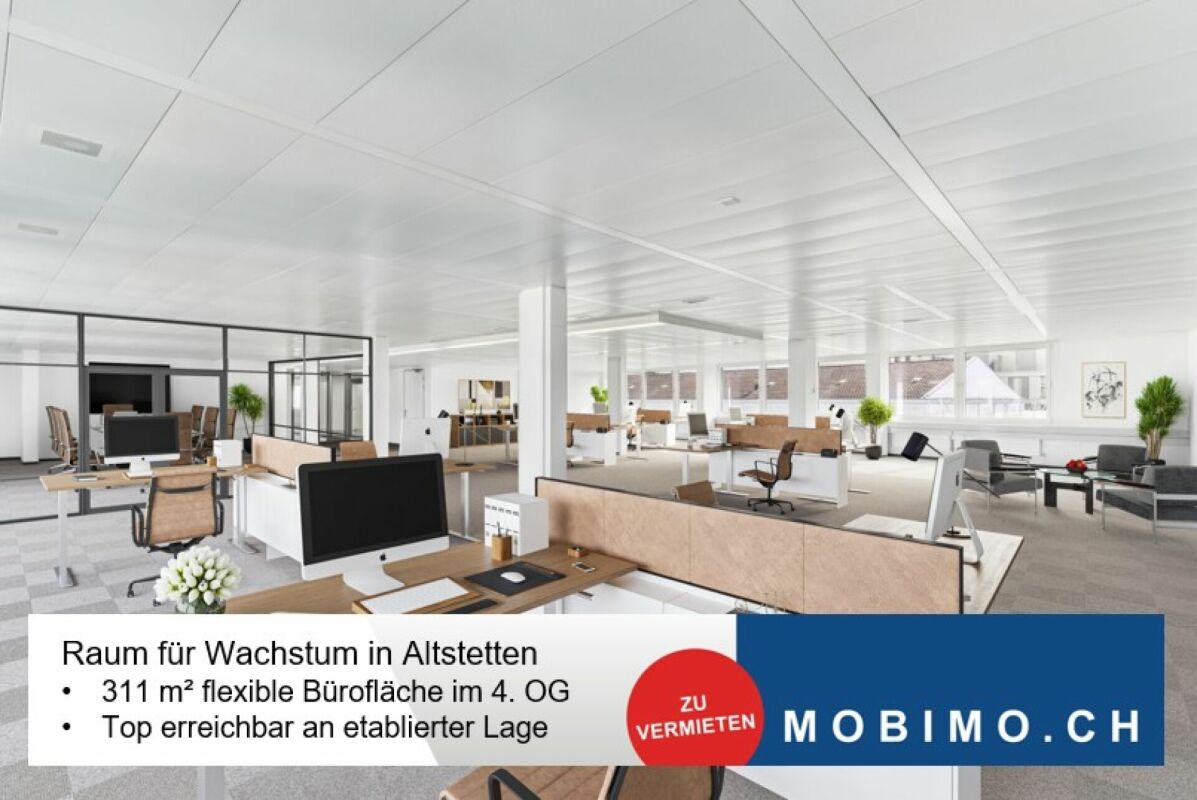
Expanded office or service space – main traffic axis (good location/visibility)

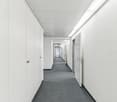
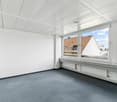
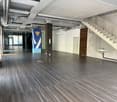
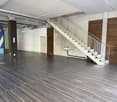
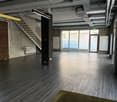
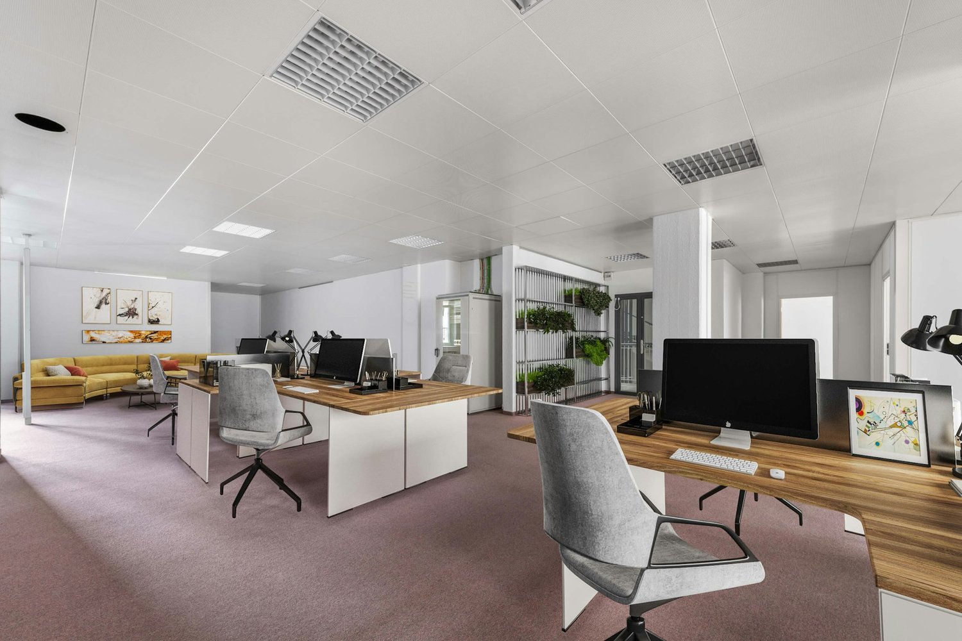
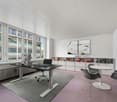
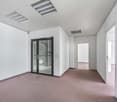
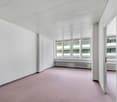
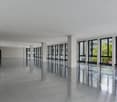
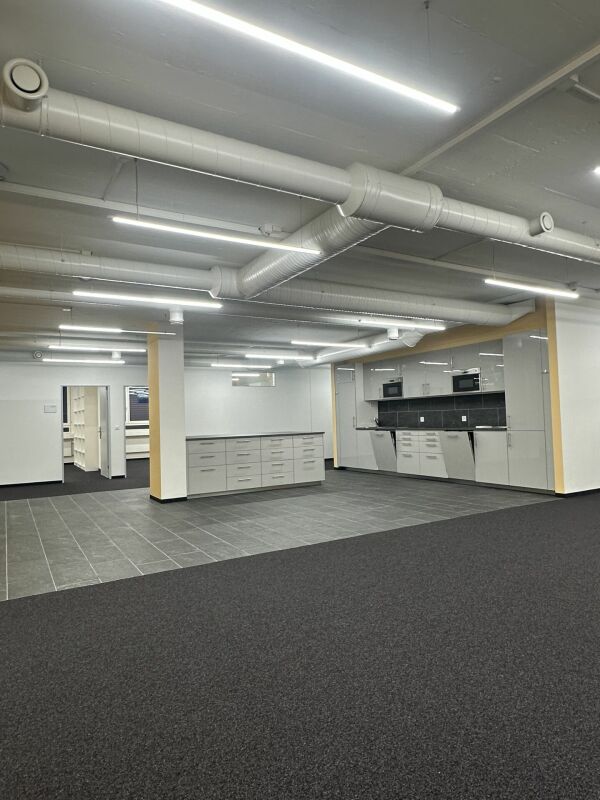
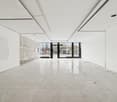
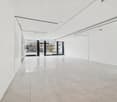
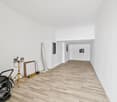
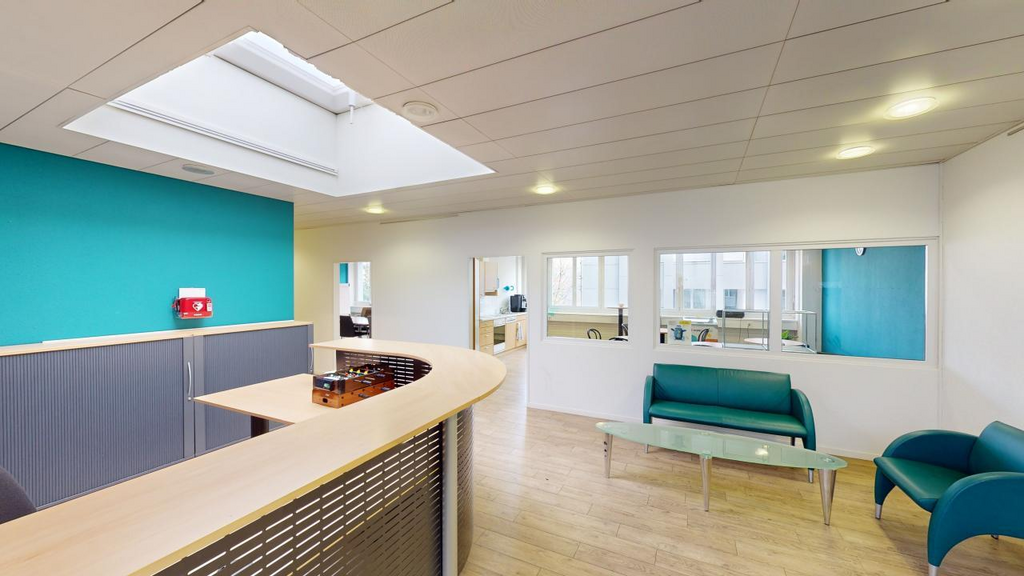
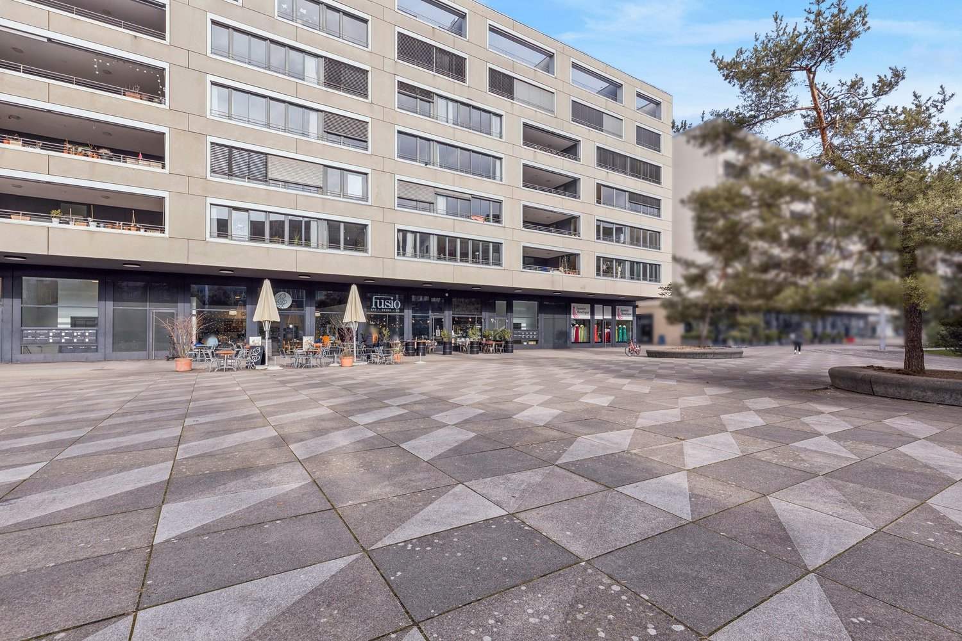
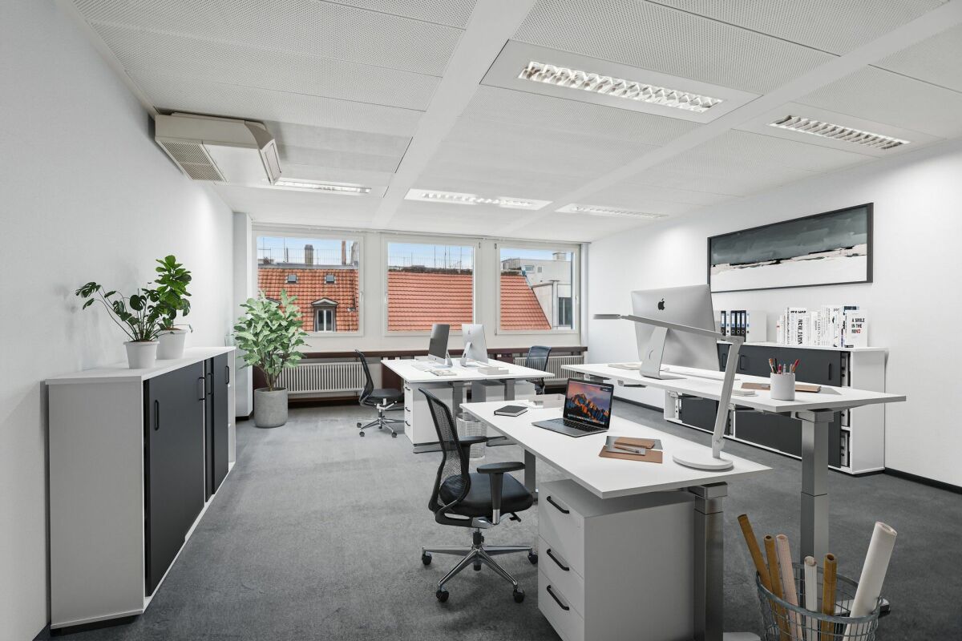
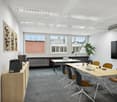
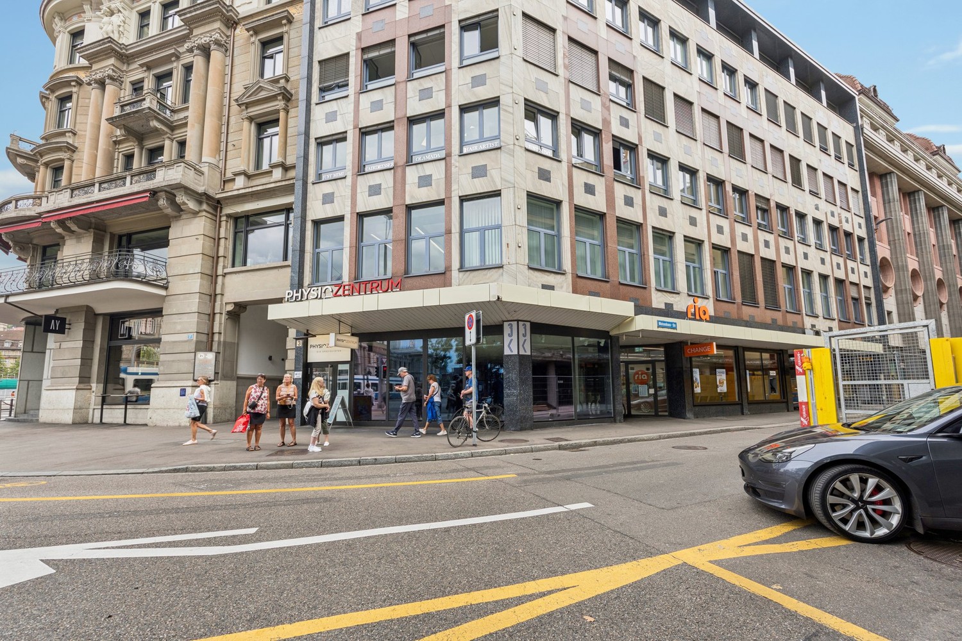
Located in a highly frequented and excellently visible spot on Hohlstrasse 480 in Zurich, we are renting out this versatile commercial space on the ground floor/1st floor. The two-story unit is ideal for office or service uses and impresses with its flexible room layout. The total area of 230.2 m² (including storage/corridor/WC) is fully built out and offers an open floor plan that can be individually adapted to your needs. High-quality floor coverings, meeting rooms, air recirculation unit (1st floor), existing lighting, and a modern glass fiber IT connection provide optimal working conditions. The rental object has built-out sanitary facilities (ladies and gentlemen) and a functional kitchen in the extended basic construction (without refrigerator). The space is heated sustainably via district heating using radiators according to the Minergie standard. Additional value is offered by a storage space in the rear area, which can be ideally used as a server room. Parking spaces are available in the immediate vicinity on public, fee-based parking lots. The connection to public transport is excellent – bus line 31 is located directly in front of the object. Various shopping opportunities, including the Letzipark shopping center and a gas station, are easily accessible. Please note that use for retail or gastronomy businesses is excluded. Construction standard: Built out Viewing information: A viewing will take place by mutual agreement.

Travel time
-
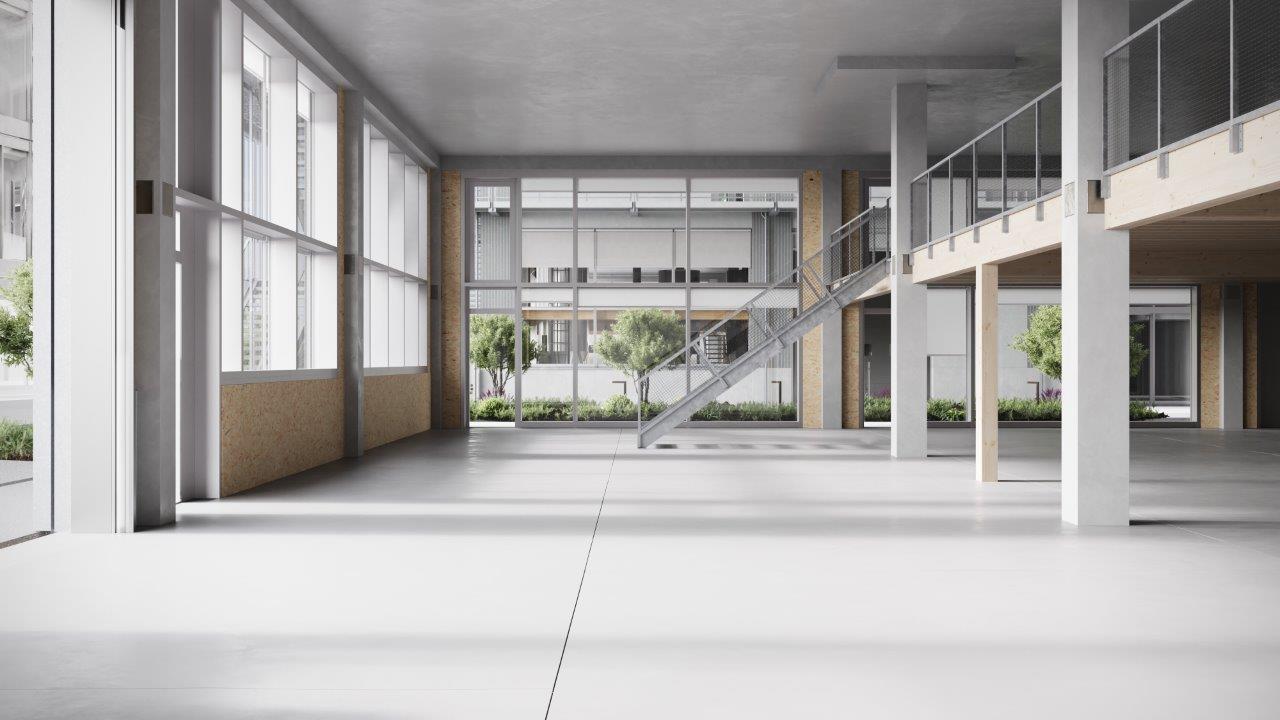
  • Empty building with large windows, concrete floor, staircase, balcony
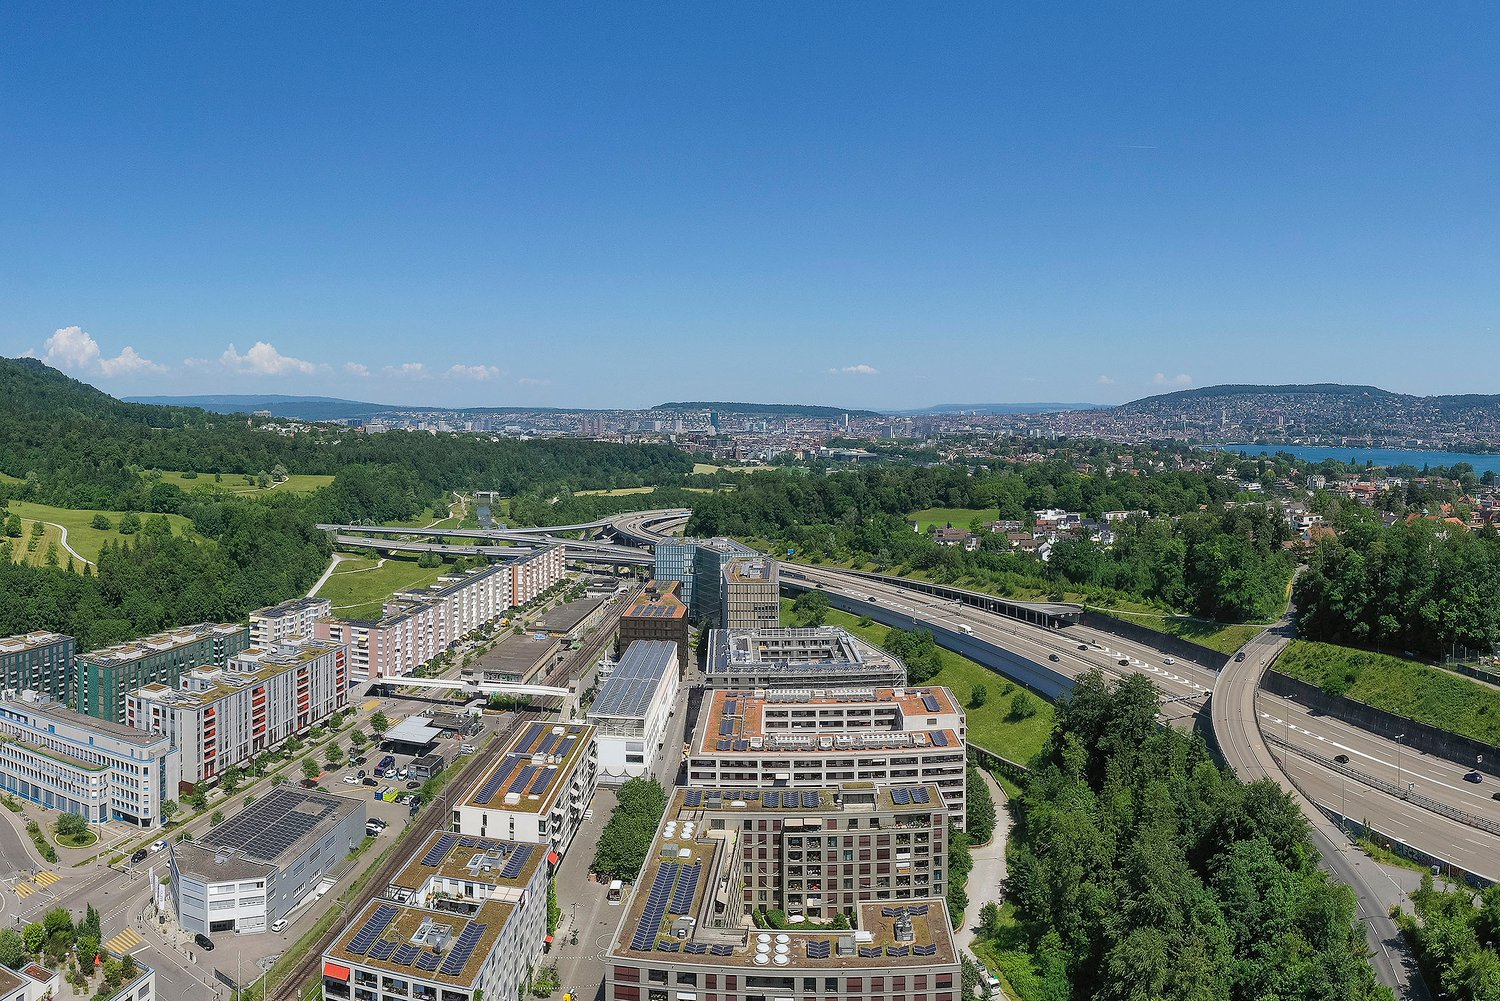
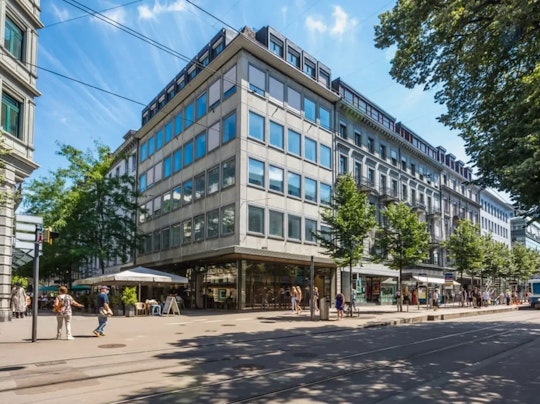
  • modern office building, glass facade, solar panels on the roof, surrounded by trees and other buildings, city view
  • modern office building, glass facade, multiple floors, balconies, green spaces, trees, people walking, bicycles
  • Outdoor seating area with tables and chairs, trees, plants, and a walkway
  • Multi-story building with offices, meeting rooms, and a ground floor with a warehouse and parking
  • modern office building, multiple floors, glass windows, balconies, green trees, people walking
  • modern office building, multiple floors, glass windows, balconies, green plants, solar panels, outdoor seating area, trees, people walking
  • modern office space with white desks, chairs, large windows, yellow 3D printers, storage boxes, and a staircase
  • modern industrial design, large windows, high ceilings, large tables, chairs, coffee machine, shelves, bags of coffee beans
1 / 9
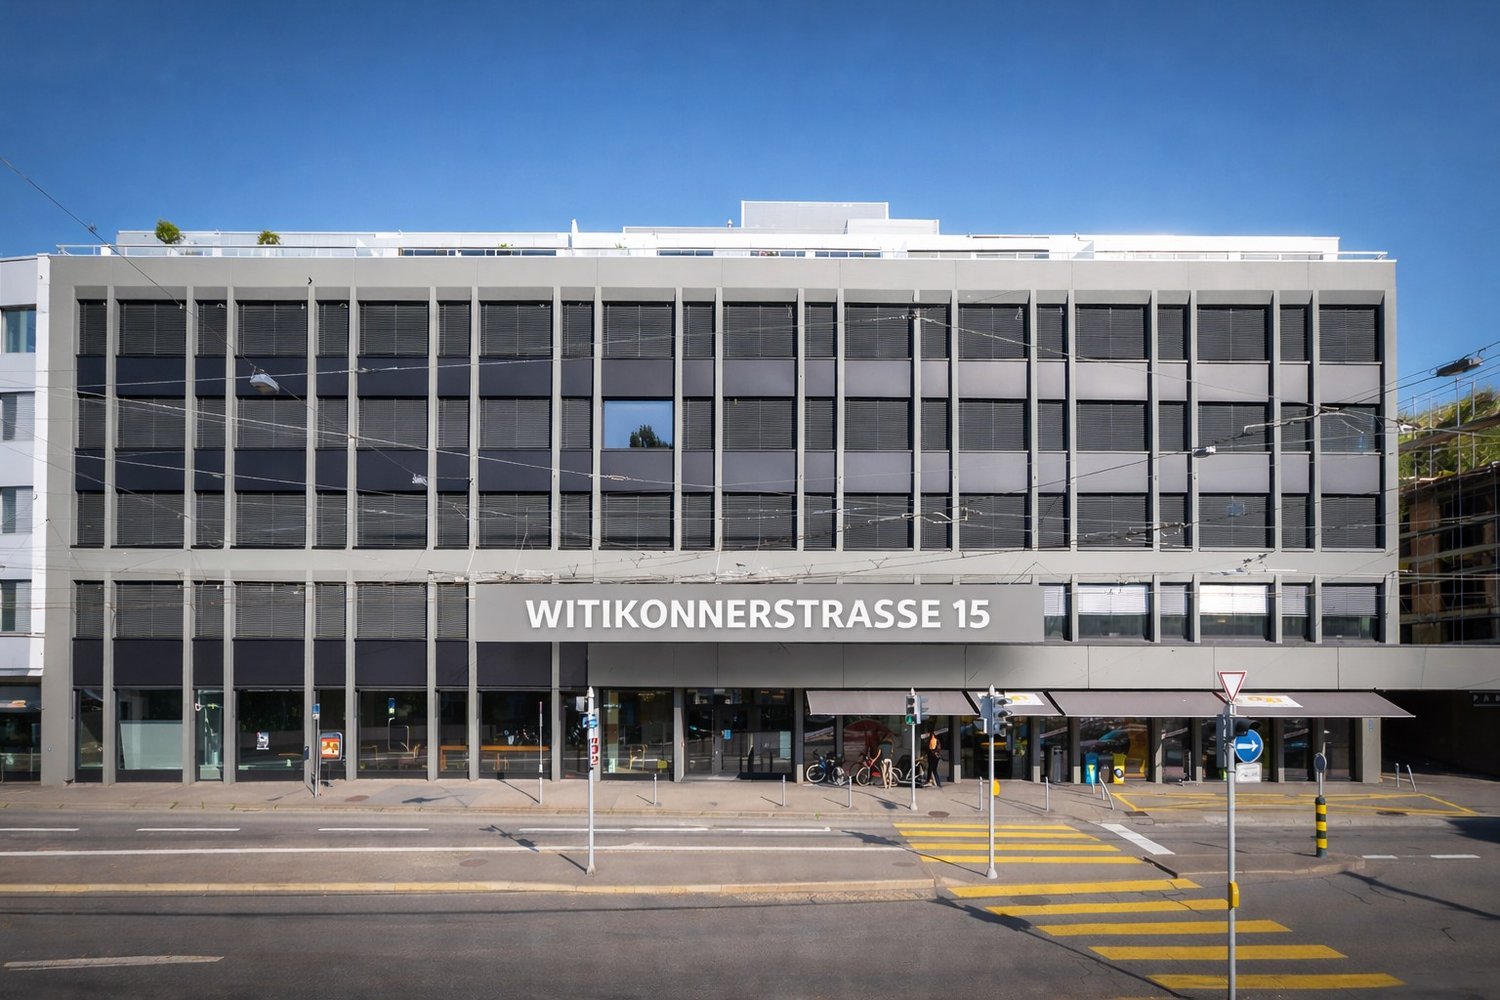
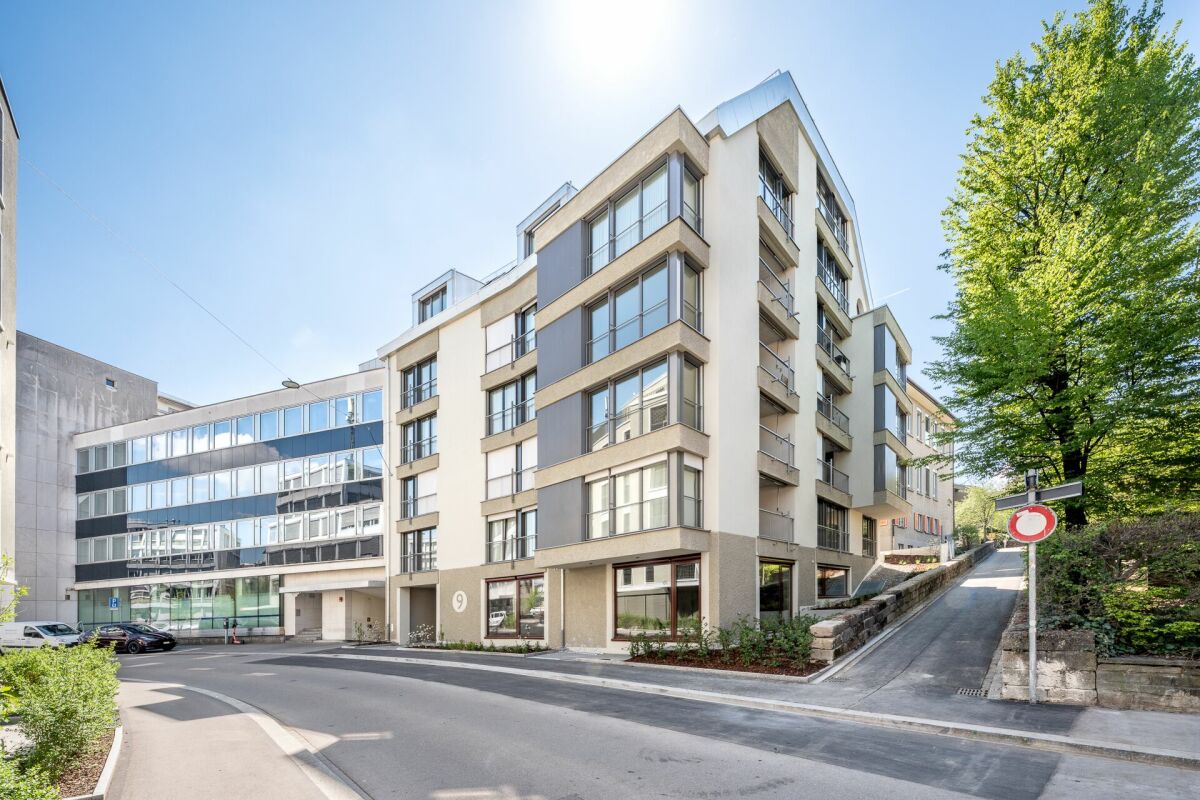
modern office building, glass facade, solar panels on the roof, surrounded by trees and other buildings, city view
modern office building, glass facade, multiple floors, balconies, green spaces, trees, people walking, bicycles
Outdoor seating area with tables and chairs, trees, plants, and a walkway
  • Parking space
  • Elevator
  • Garage
  • +2
CHF 200.– / m²/ year
6,367m² floor space
Albisriederstrasse 253, 8047 Zürich

Modern industrial space in Zürich-Altstetten - New building 2028

By the end of 2028, a modularly constructed campus will be built on the Albis-Areal, which will primarily provide space for modern production facilities, supplemented by commercial, life sciences, industrial uses, and studios.The high-ceilinged rooms with almost 6m offer a lot of freedom for your needs. On the additionally possible intermediate floors, attractive office spaces can be designed, among other things. With large window fronts, there is plenty of light in the spaces and a pleasant room feeling, especially since this is the top floor.The spaces are rented out in their basic construction.Highlights • Modular spaces - Intermediate floors create maximum modularity and enable customized solutions • Strategically well-located - The location in Zürich, where companies find everything: talent, innovation, and economic strength, as well as an up-and-coming and inspiring environment • Sustainable efficiency - High environmental standards offer energy-efficient solutions and optimized operating costs • Part of the YOND-CAMPUS with attractive facilities & services Facts and figures • Rentable space - 3rd floor with approx. 560 to 6,367m² • Rent - from CHF 200.00/m² p.a. • Construction - Basic construction including generally accessible sanitary facilities • Room height - 5.7m • Floor load - 1,000kg/m² • Goods lift - 3,200kg • Delivery - Delivery via underground parking with loading ramp on the ground floor • Availability - from the end of 2028 Are you interested? Then we look forward to your call.

  • Parking space
  • Elevator
  • Garage
  • +2
Travel time
-

Find a new tenant for free

Create a free listing on Homegate to find the perfect next tenant for your apartment in no time at all.

List your property now
1 / 9
  • Parking space
  • Elevator
  • Garage
  • +1
CHF 205.– / m²/ year
1,990m² floor space
Buckhauserstrasse 40, 8048 Zürich

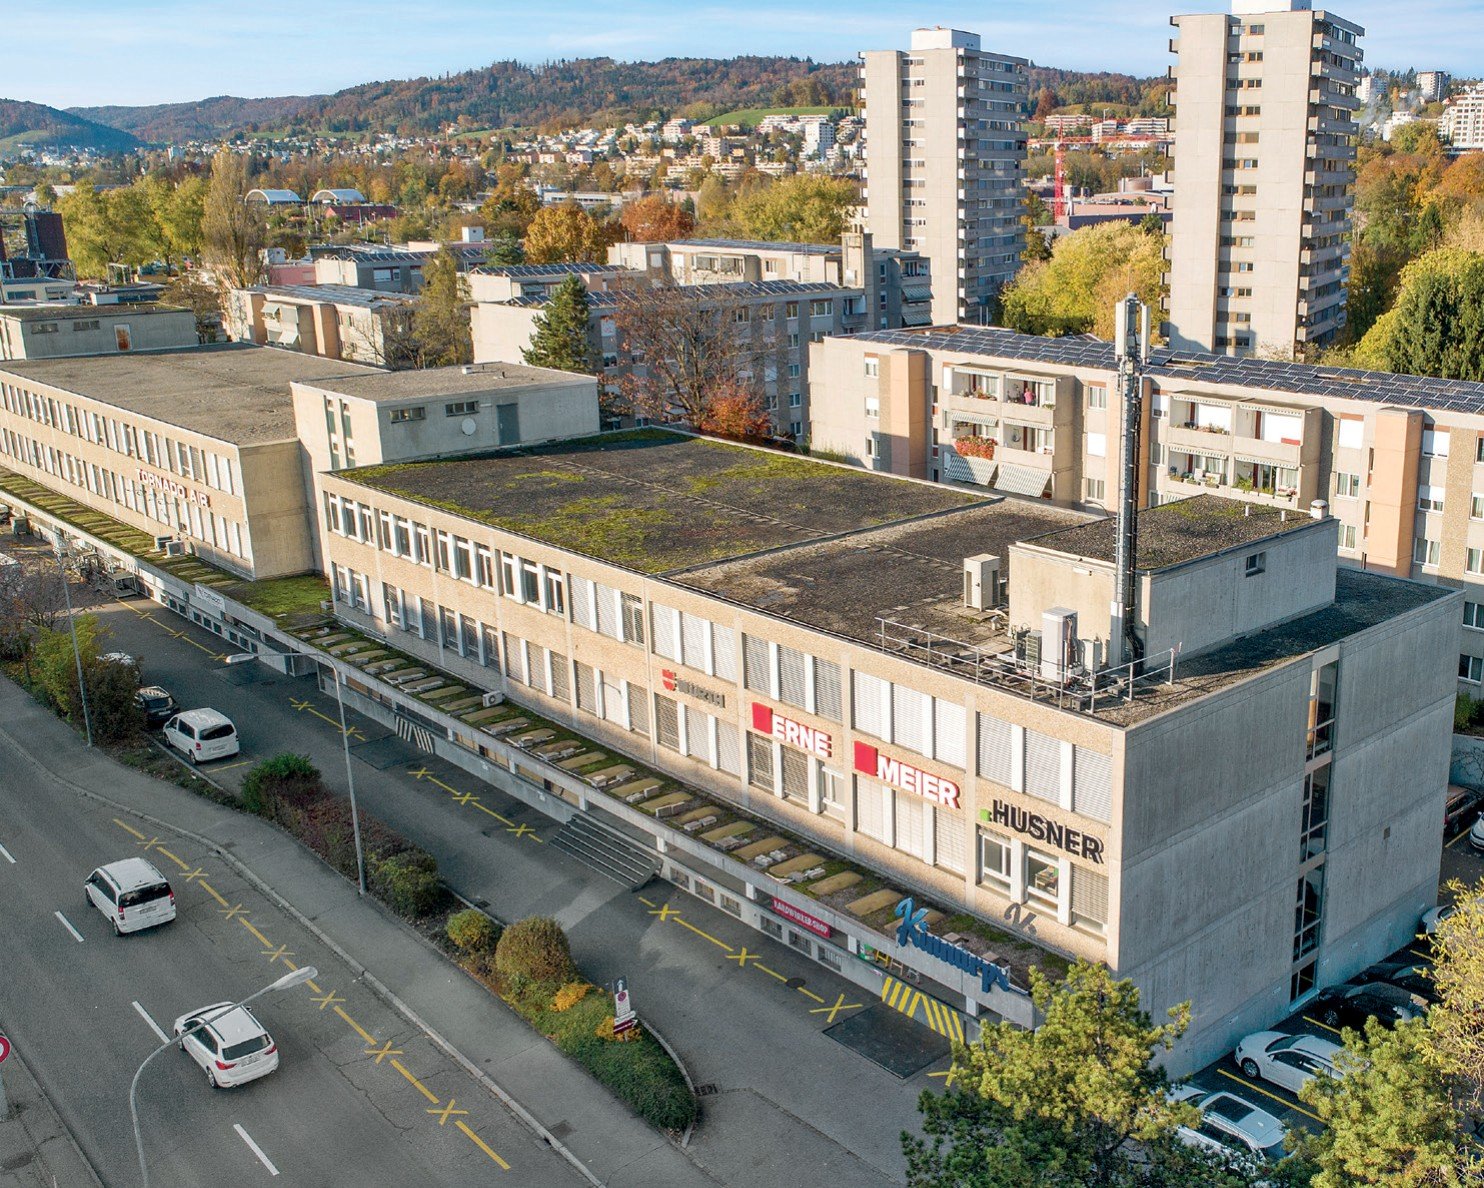
Commercial spaces in prime location in Zurich Altstetten
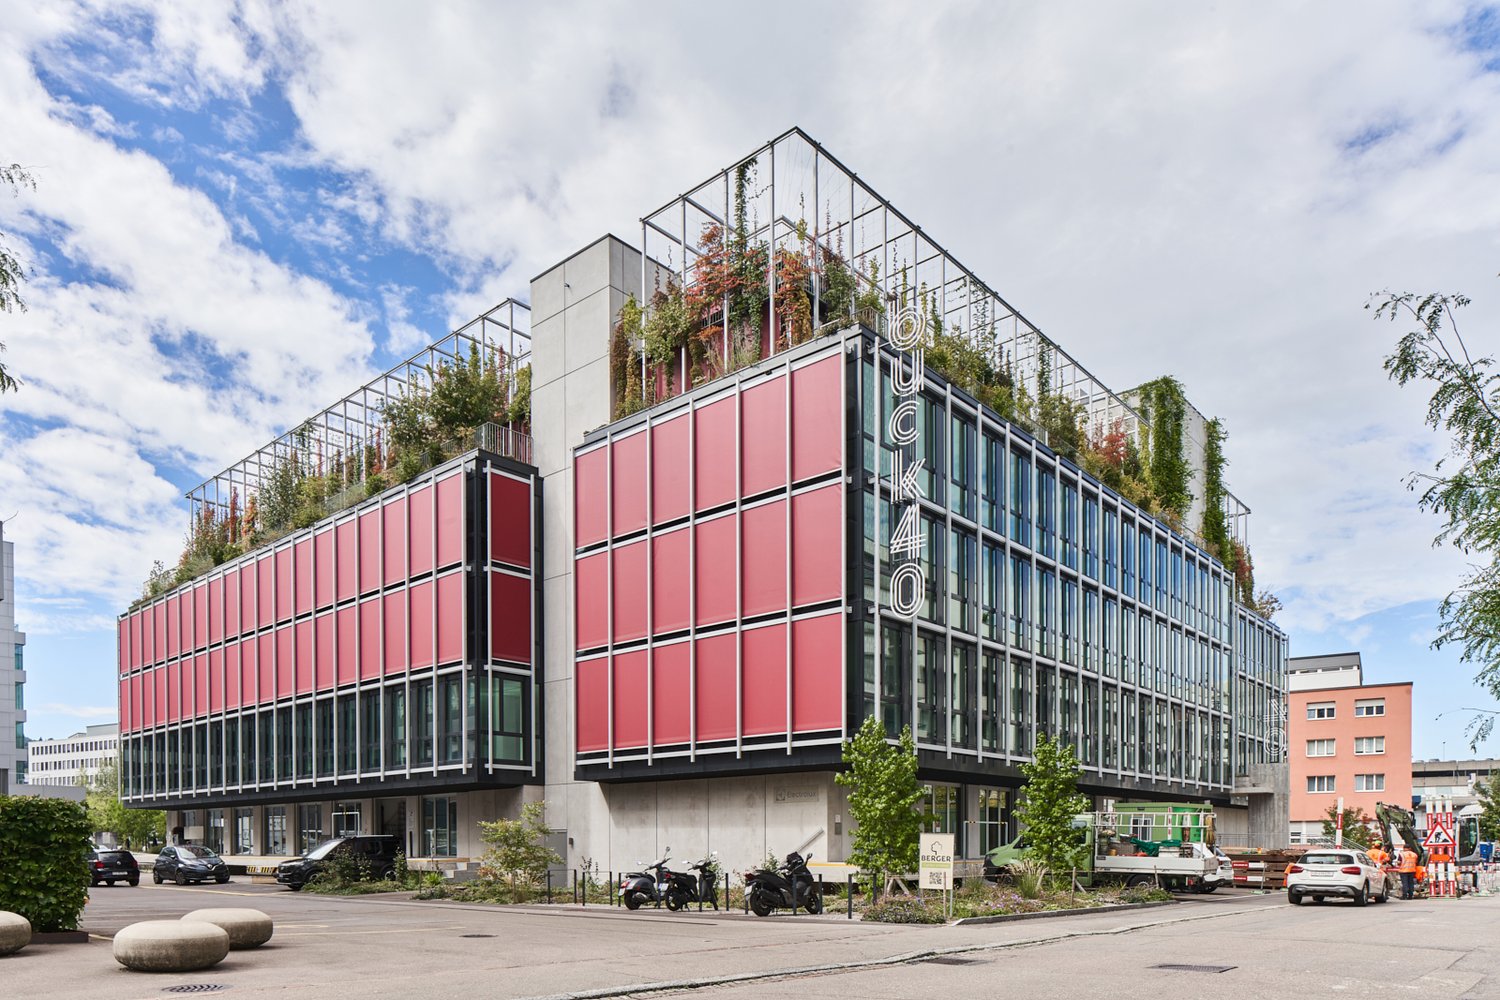
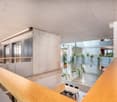
BUCK40 - Space for progress. Commercial spaces with style, flexibility, and character.In the heart of Zurich Altstetten, the BUCK40 is emerging as a commercial and office location of the next generation – highly modern, flexible, and certified with DGNB-Gold. The striking architecture, the green facade, and the attractive rooftop gardens make the building a place with charisma and identity – ideal for innovative companies that want to combine visibility and sustainability.1st floor – Creative zone with development potentialOn the 1st floor, approximately 1,990 m² of versatile commercial space are available – oriented towards production-related, commercial, or creative uses. The current state of construction allows for individual design freedom. The spaces can be rented as total area or in partial areas of around 330-370 m².The highlight of the floor is the spacious, green atrium with impressive room heights, which not only provides daylight but also serves as an additional workspace or meeting area – equipped with kitchenette and coffee lounge, optionally furnished.Your benefits at a glance • High-quality infrastructure: Double floor, room height approx. 2.90 m, floor load up to 500 kg/m² • Flexible space division: Modular layout for individual needs • Flooded with light: Room-high, openable windows for a pleasant working climate • Attractive shared spaces: Fully developed community area including showers, toilets, kitchenette, and coffee corner in the atrium • Perfect logistics: Goods delivery via ramp with goods lift, storage spaces in the basement • Parking: Visitor and parking spaces, numerous bicycle parking spaces • Excellent local amenities: Gastronomy and comprehensive shopping opportunities in the immediate vicinity • Perfect connection: • 2-minute walk to the tram stop "Kappeli" • 8 minutes to Zurich Altstetten train station • Direct access to the A1 and A3 highways Take the chance to be part of a forward-looking commercial location. We will be happy to advise you personally and develop the ideal solution for your space needs together with you.Contact us – we look forward to your inquiry.Your Yuna marketing team
  • Parking space
  • Elevator
  • Garage
  • +1
Travel time
-
1 / 13
Price on request
650m² floor space
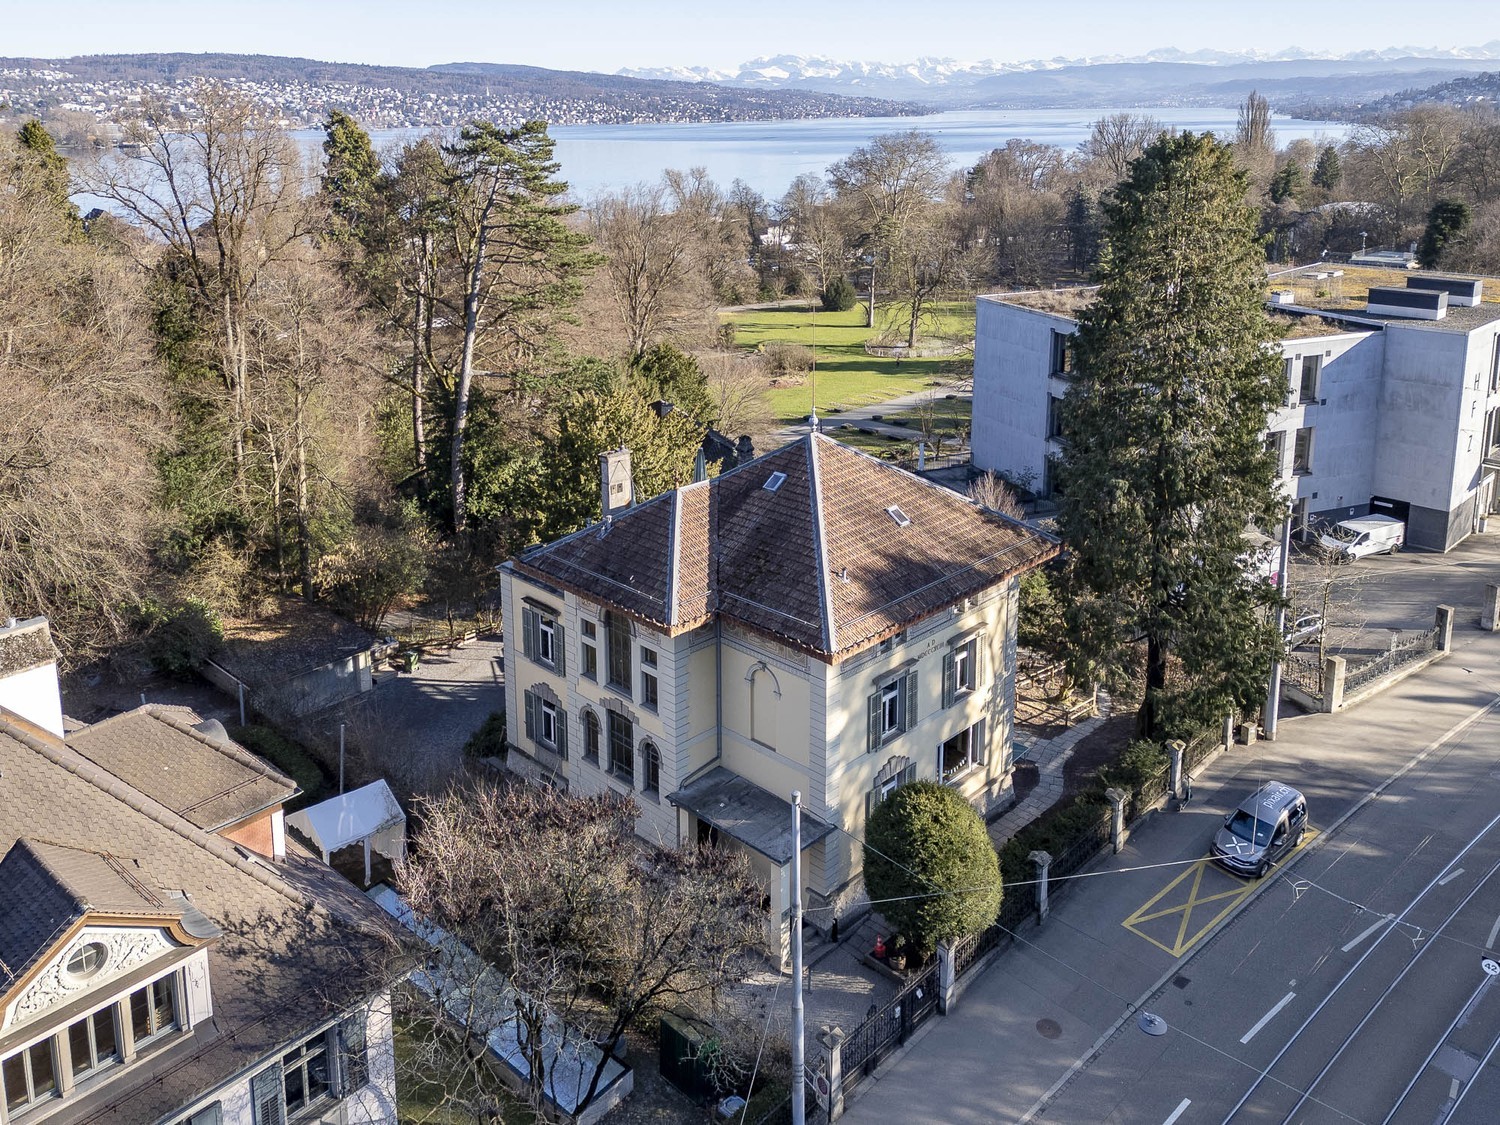
Seestrasse 135, 8002 Zürich
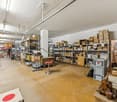
Representative commercial villa in prime location!

In a prestigious location, this listed villa presents itself as an exceptional company headquarters with approximately 650 m² of total area. The stylish architecture, spacious room structures, and representative appearance make the property a rare opportunity for demanding commercial use. The bright, spacious rooms with high ceilings and partial lake view offer a variety of design possibilities and create an inspiring work atmosphere. The property is particularly suitable for a law firm, private clinic or practice, training and educational institutions, kindergarten or similar institutions that value seriousness, appearance, and a high-quality environment. The offer is complemented by a large garden area, a double garage directly on the property, and possibilities for outdoor parking spaces. Highlights at a glance: • Approx. 650 m² total area • Listed, representative villa • Spacious, flexibly usable room structure • Basic lighting • Bright rooms with high ceilings • Balcony and terrace with lake view • Fully equipped kitchen • WC facilities on each floor • Spacious outdoor area • Double garage on the property • Stylish architectural details • Exclusive location • Various commercial usage possibilities Location: Seestraße is one of the most renowned addresses in the area and convinces with its proximity to the lake and its well-kept, villa-dominated environment. The combination of a quiet, representative location and very good accessibility creates ideal conditions for employees, clients, and visitors. Shopping facilities, gastronomy, and other services are located at a comfortable distance and underline the attractiveness of this location. Have we sparked your interest? Arrange a viewing appointment with us, we look forward to your contact. Seestraße 135 - an address that exudes competence and exclusivity. The photos listed are protected by copyright and may not be used by third parties.
Travel time
-

Suggested properties for you based on search results