380 results - Commercial & industry for rent in Zurich
1 / 11
Price on request
90m² floor space
Pfalzgasse 2, 8001 Zürich

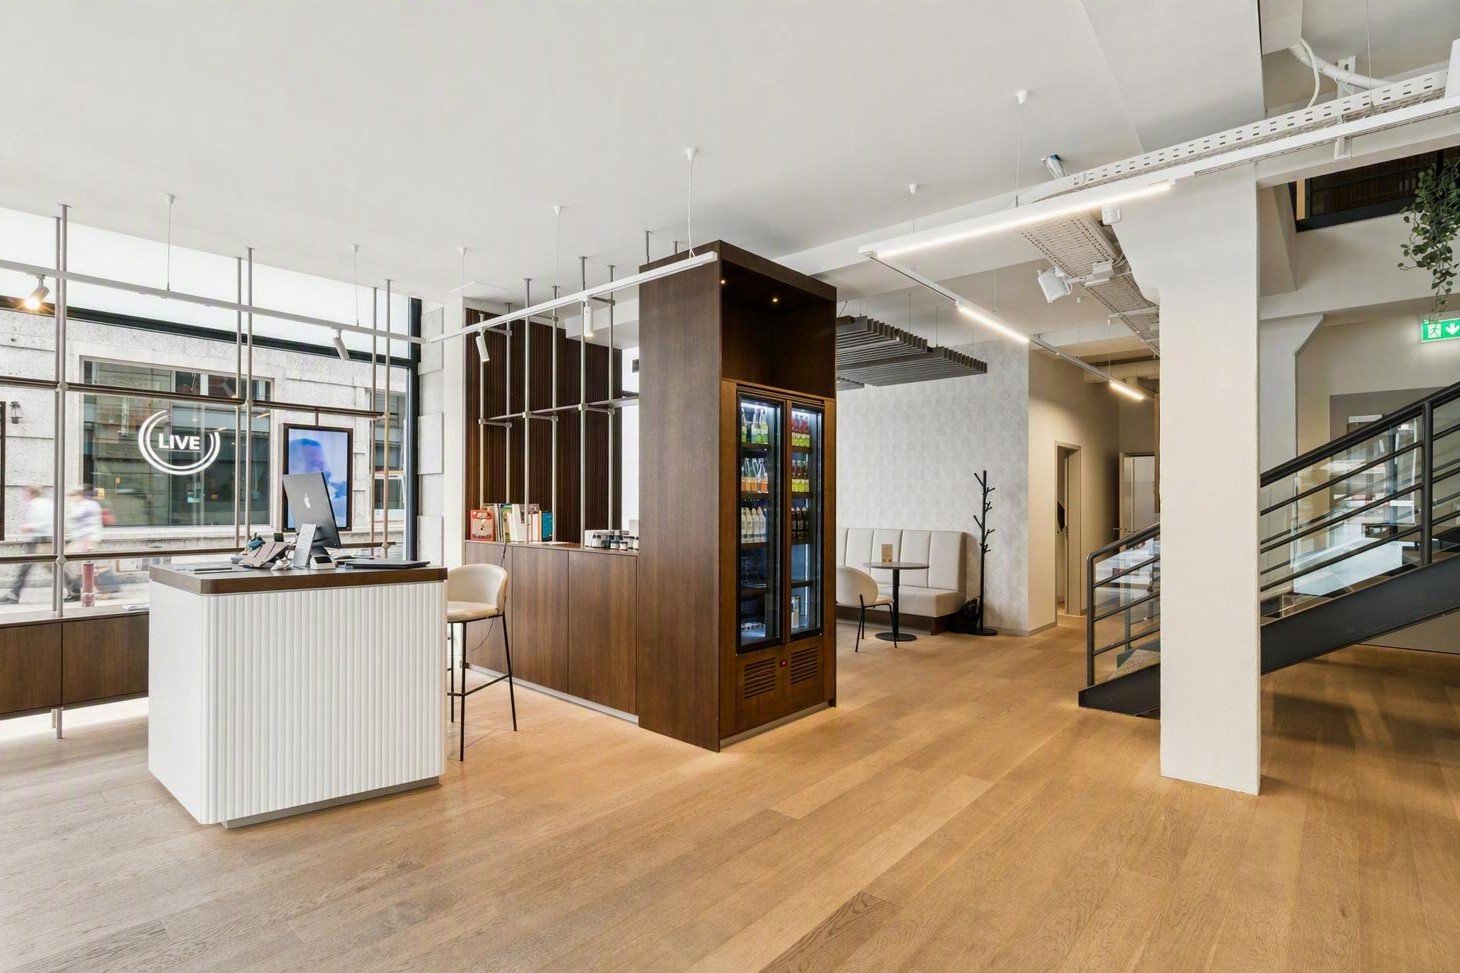
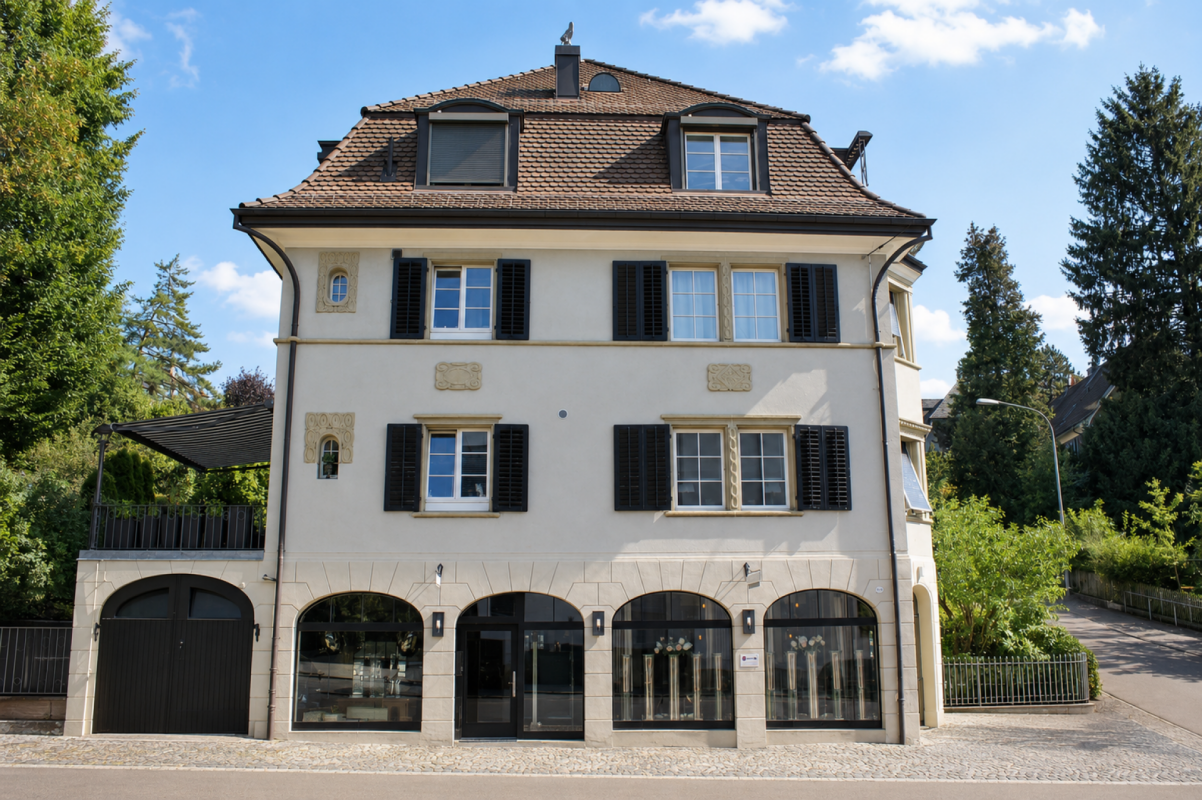
More than a store. A location for your brand.

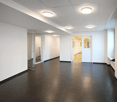
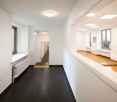
A successful location does not live alone from its address, but from the atmosphere that customers experience as soon as they enter your business. In the heart of Zurich's Old Town, you have the rare opportunity to realize your store concept at a location with special charm and unmistakable identity. The historic environment, the authentic cityscape, and the urban atmosphere create the ideal framework for brands that value quality, individuality, and an inspiring shopping experience. At Pfalzgasse 2, 8001 Zurich, directly below the Lindenhof, we are renting this versatile store with a sales area of around 90m2 and a separate toilet. The area is perfectly suited for concepts that place value on a high-quality presentation of their products or services. Whether boutique, concept store, jewelry store, interior design, home accessories, stationery, gallery, floristry, beauty, or a stylish showroom. Here you create a place where your brand becomes tangible. The location combines the special charm of Zurich's Old Town with an attractive environment for discerning customers. At the same time, the location offers the opportunity to position your company long-term at a representative address. If you are looking for a business location that combines character, atmosphere, and development potential, this area could be the ideal location for your next chapter. We look forward to showing you the premises in person and are available for further information or a viewing.

Travel time
-

Find a new tenant for free

Create a free listing on Homegate to find the perfect next tenant for your apartment in no time at all.

List your property now
1 / 7
  • View
  • Elevator
  • Wheelchair access
Price on request
200m² floor space
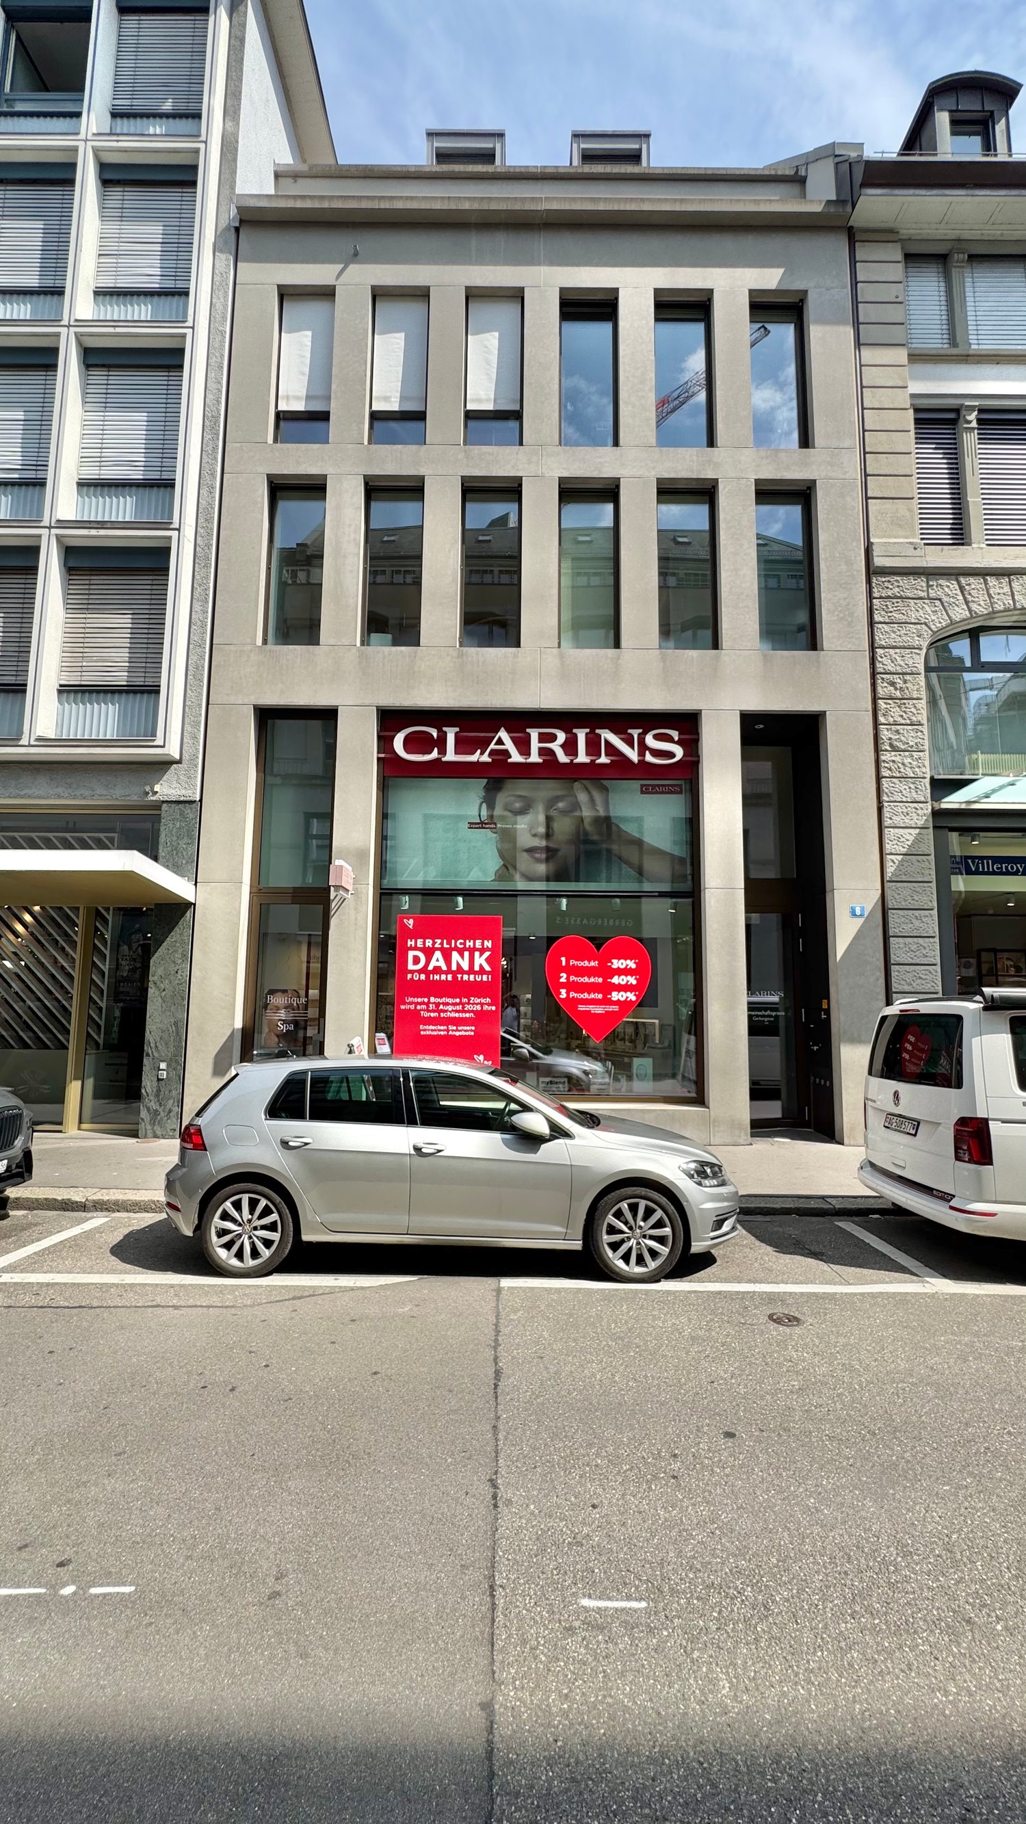
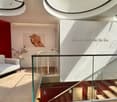
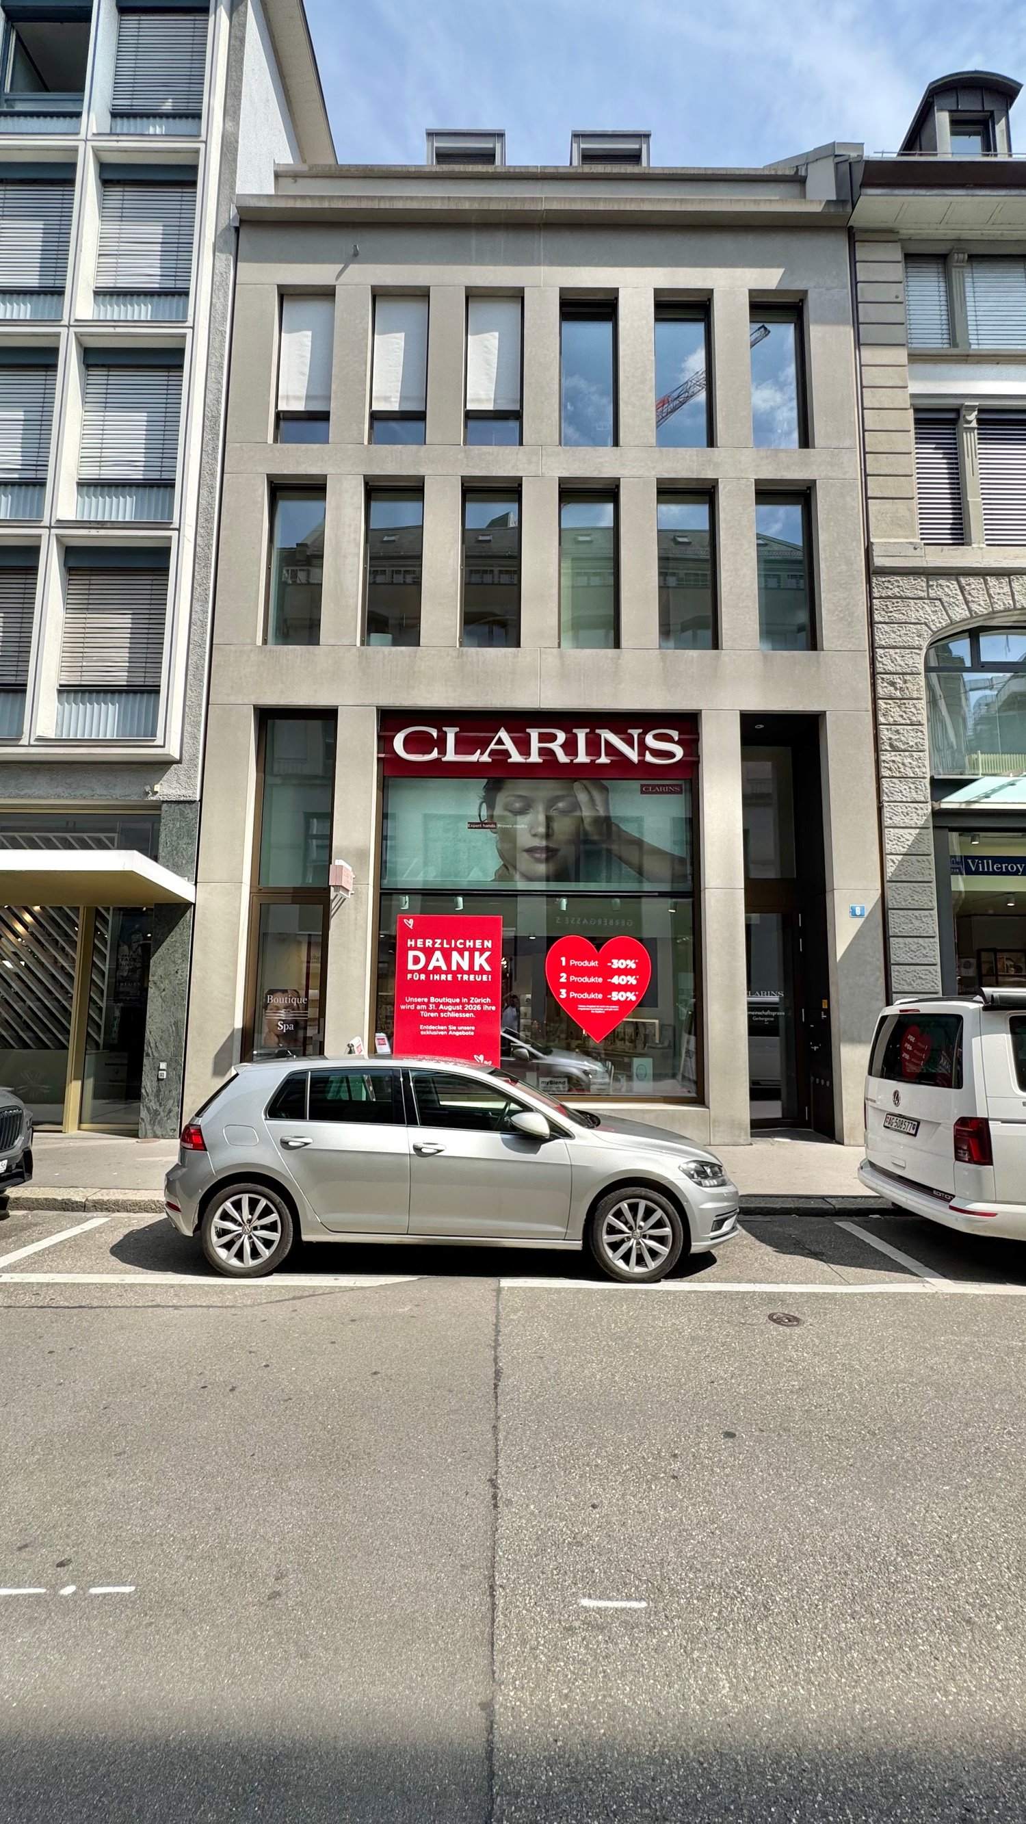
Gerbergasse 6, 8001 Zürich

Top refurbished commercial space in the heart of Zurich

Welcome to one of the most sought-after addresses in Zurich! This spacious commercial space on the ground floor and 1st floor at Gerbergasse 6, 8001 Zurich, offers ideal conditions for a successful business in the vibrant Zurich city center.Commercial space at a glance: • Spacious area: 100 m² on the ground floor, 105 m² on the 1st floor, connected, as well as additional storage and storage spaces of 50 m² in the basement available. Total rental area of 250 m². • Modernized: Top refurbished, air-conditioned and ventilated • Barrier-free: Wheelchair accessible and equipped with a lift – for inclusive and comfortable use. • Infrastructure: Water and power connections as well as cable TV available. • Type of use: Ideal as a doctor's/dentist's practice or as a beauty salon. Various other types of use possible • Available from: September 1, 2026. Location and accessibility: • Public transport: The Löwenplatz tram stop is just a 2-minute walk away, and the Zurich Main Station is a 6-minute walk – an excellent connection for customers and employees. • Subway/S-Bahn: The entrance to the Zurich Selnau station is just 6 minutes away on foot. • Local supplies: A Migros supermarket is within a 3-minute walk. • Other facilities: The Victoria Apotheke (2 minutes) and the school Academic Gateway (3 minutes) are located in the immediate vicinity. • Quiet location: Despite the central location, the surroundings are pleasantly quiet at night. • Sun exposure: In the summer, the property benefits from plenty of sunlight. This representative commercial space combines excellent location, modern equipment, and optimal accessibility – a rare opportunity in the heart of Zurich. Ideal for retailers, boutiques, or service providers who want to benefit from the high foot traffic and excellent infrastructure of Zurich's city center.

  • View
  • Elevator
  • Wheelchair access
Travel time
-
1 / 7
CHF 390.– / m²/ year
134m² floor space
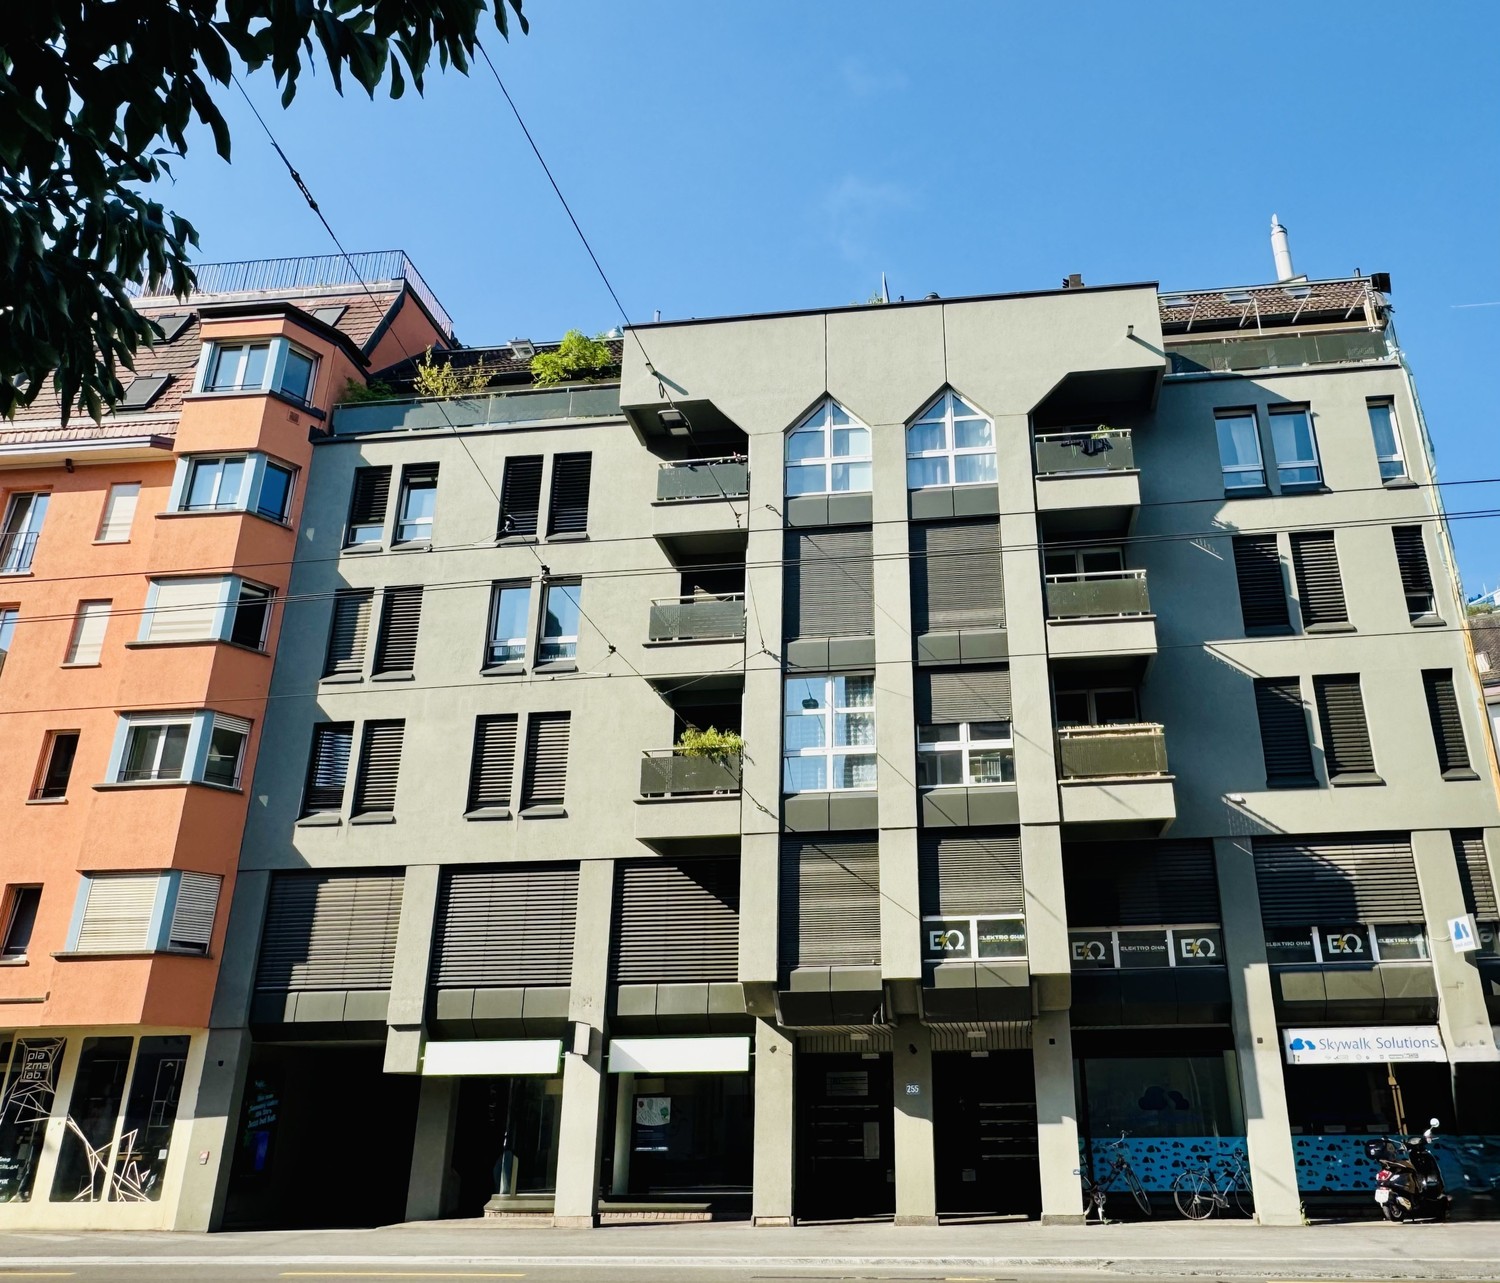
Badenerstrasse 255, 8003 Zürich

Your new location near Lochergut

In an urban location, you can expect a versatile commercial space with approximately 125.5 m², whose existing room layout can be flexibly adapted to your needs. Whether specialist trade, showroom, office with customer reception or consulting services, the premises offer a wide range of uses. Your advantages at a glance • Orientation: Optimal visibility on Badenerstrasse as well as a view of the landscaped inner courtyard, which provides a pleasant atmosphere for breaks. • Infrastructure: Expanded toilet facility with approximately 8.5 m² on the 1st basement floor, as well as a water connection available in the rental object. • Additional spaces and parking options: If required, a separate storage room in the basement can be rented for a gross CHF 272.00 per month, and a parking space for a gross CHF 170.00 per month can be rented additionally. The Lochergut traffic hub is only 3 minutes' walk away. From there, you can quickly and easily reach the city of Zurich and the surrounding agglomeration: Wiedikon station: 8 minutes' walk or approximately 3 minutes by tram lines 2 and 3 Zurich main station: approximately 12 minutes by tram line 3 Stadelhofen station: approximately 15 minutes by tram line 2 Work-Life-Balance: Relaxation and enjoyment close byThe surroundings offer numerous opportunities to make everyday life varied: a cozy coffee at Idaplatz, diverse gastronomic offers for lunch or a relaxing walk through the Sihlfeld cemetery. Those looking for a sporting balance can relax while jogging or with a jump into the refreshing water in the Heuried or Letzigraben swimming pools. Note on photos: The floor covering has been partially uniformly displayed in the pictures. There are deviations from the actual condition on site. Have we sparked your interest? Then arrange an individual viewing appointment with us. We look forward to your contact.

Travel time
-
1 / 6
CHF 600.– / month
157m² floor space
Turnerstrasse 37, 8006 Zürich

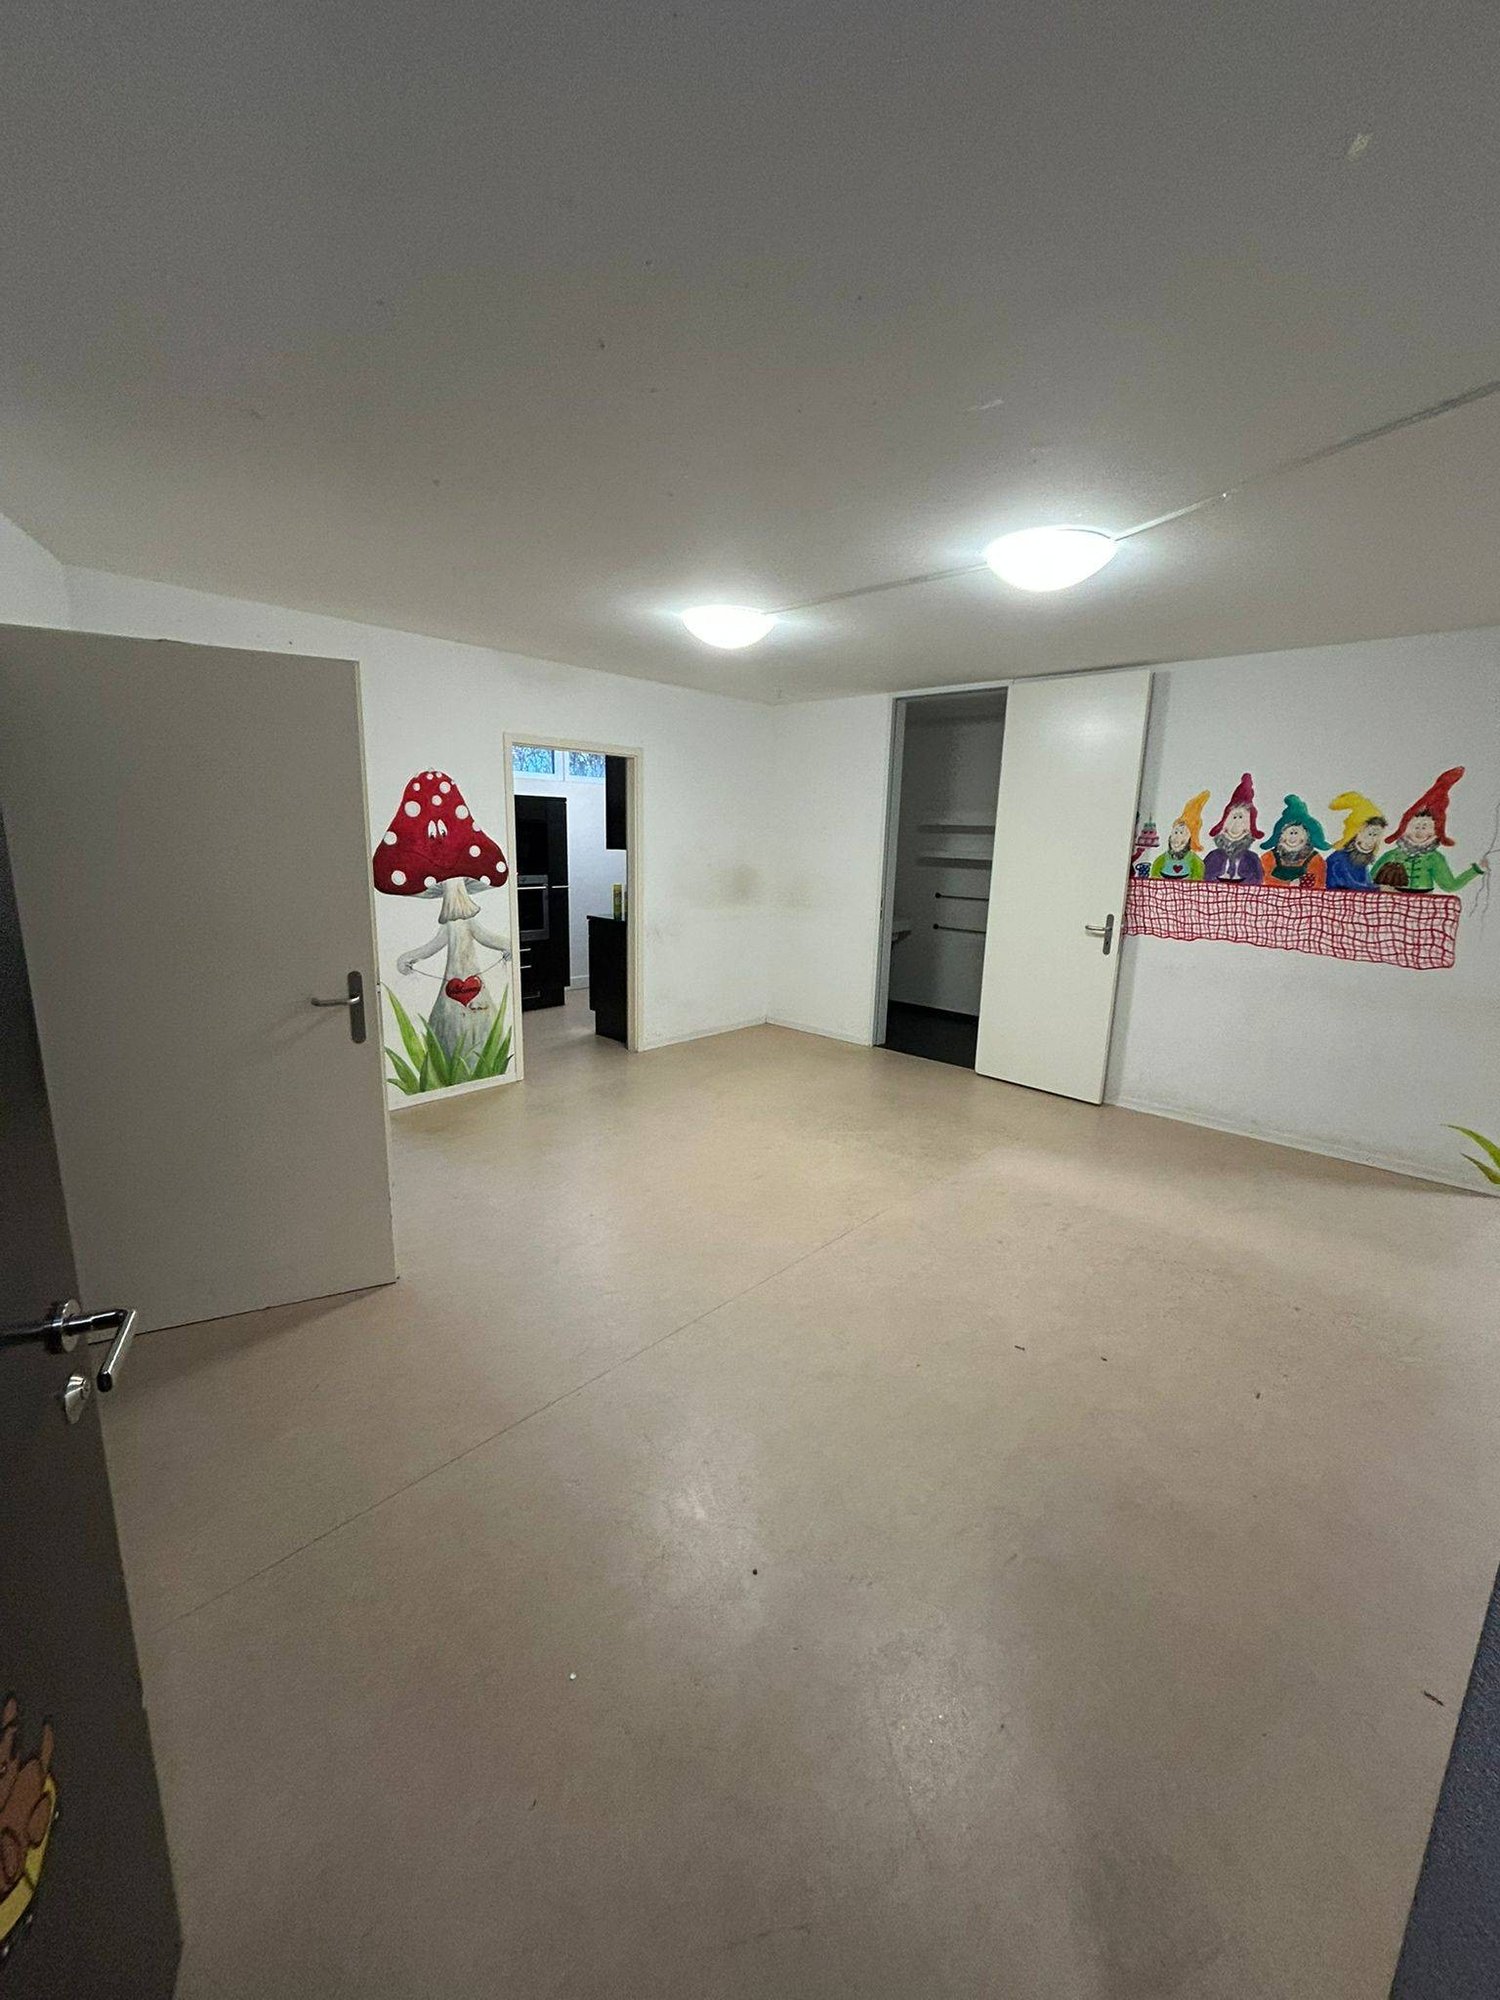
BEFRISTET BIS 31.08.2026: Grosszügige Lagerfläche / Storage Area

BEFRISTET BIS 31.08.2026ZUSÄTZLICHER STAURAUM GESUCHT?Entdecken Sie diese flexible Lageräumlichkeit im Untergeschoss einer charmanten Jugendstil-Villa an der Turnerstrasse 37 in Zürich. Mit einer grosszügigen Fläche von 157 m² bieten diese Räumlichkeiten vielfältige Nutzungsmöglichkeiten als Lagerraum.Geeignet für: • Robuste Materialien • Werkzeuge • Baumaterial • Fahrräder / Outdoor-Ausrüstung • Wein | Lage:Der Raum befindet sich in einer sehr gut erschlossenen Gegend mit hervorragender Verkehrsanbindung. Die Tramhaltestelle Ottikerstrasse ist nur 2 Gehminuten entfernt, die Bushaltestelle Scheuchzerstrasse erreichen Sie in 4 Minuten.************************************************************************LOOKING FOR ADDITIONAL STORAGE SPACE?Discover this flexible storage facility located in the basement of a charming Art Nouveau villa on Turnerstrasse 37 in Zurich. With a generous area of 157 m², these premises offer a wide range of possible uses and are ideal as a storage space.Available until the end of August 2026Suitable for: • Durable materials • Tools • Construction materials • Bicycles / outdoor equipment • Wine | Location:The room is situated in a well-connected area with excellent public transport links. The tram stop Ottikerstrasse is just a 2-minute walk away, and the bus stop Scheuchzerstrasse can be reached in 4 minutes.

Travel time
-
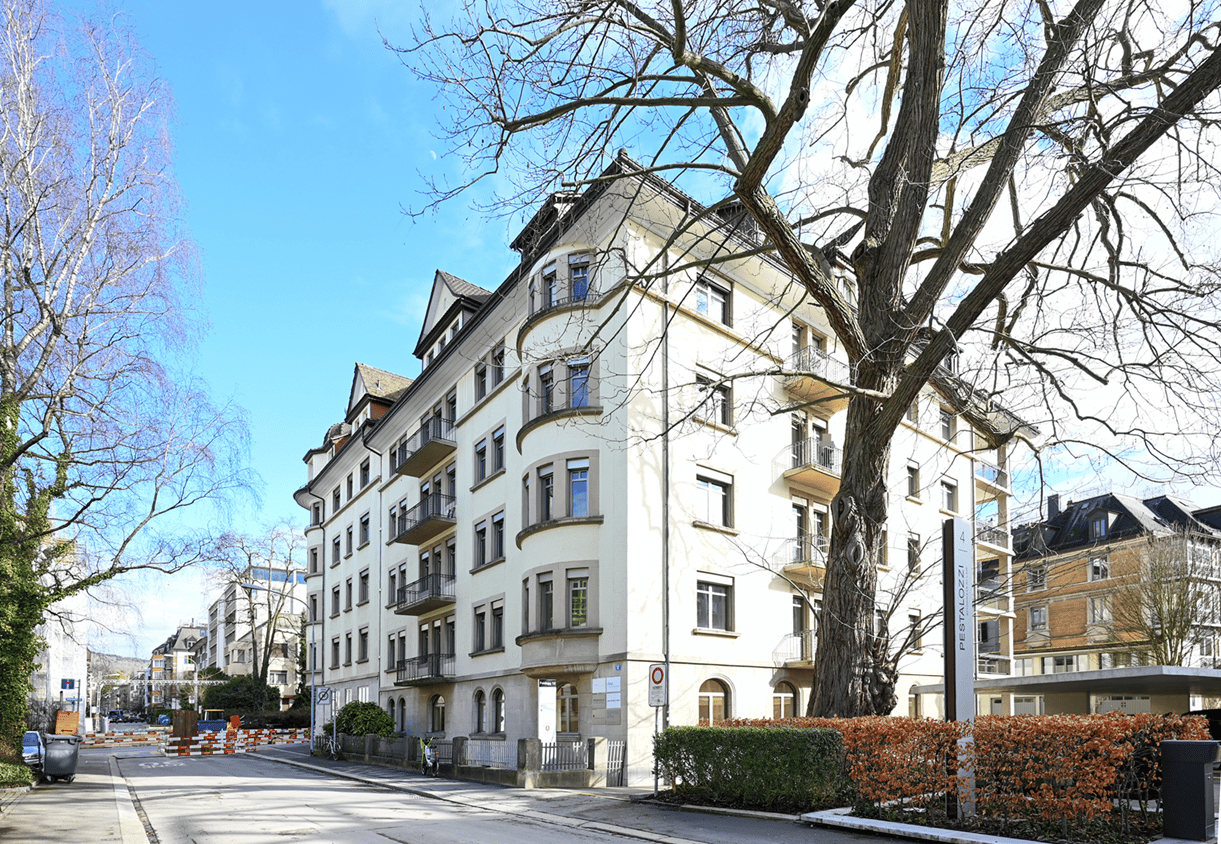
  • white building, 5 floors, balconies, garden in front, street
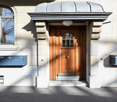
  • Stone exterior building, wooden entrance door, metal mailbox.
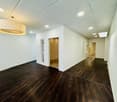
  • Wooden floors, white walls, arched windows, modern light fixtures, minimalistic
  • An empty room with a wooden floor, white walls, large window, kitchen cabinets, a radiator, and a wooden counter with cabinets below
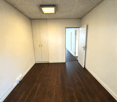
  • Wooden floor, two windows, two radiators, white walls, bright from the windows
  • empty room, wooden floor, white walls, arch window, glass door, hallway
  • tiled floor, balustrade, double door
  • modern kitchen, white cabinets, wooden countertop, black stove, dishwasher, microwave, windows
  • White walls and floor, white sink, toilet, window, mirror, toilet paper, soap dispenser, and a handrail
  • Two-story building with yellow exterior, double garage with parking lot in front
1 / 10
Stone exterior building, wooden entrance door, metal mailbox.
Wooden floors, white walls, arched windows, modern light fixtures, minimalistic
An empty room with a wooden floor, white walls, large window, kitchen cabinets, a radiator, and a wooden counter with cabinets below
  • Balcony / Terrace
  • Parking space
  • Garage
CHF 507.– / m²/ year
368m² floor space
Feldeggstrasse 12, 8008 Zürich

ELEGANT OFFICE SPACES DIRECTLY ON LAKE ZURICH

The historic business house impresses with its easily accessible location in the sought-after Seefeld, just a short distance from Bellevue.Here, we are renting a brightly lit office and commercial space on the upper ground floor with approximately 368 m², which can also be rented in partial areas from around 119 m² if required. The spacious rooms extend over two connected properties (Bellerivestrasse 20 and Feldeggstrasse 12), with the main part of the area located at Feldeggstrasse 12, where you will also find the representative main entrance with old-building charm.Further object special features: • Central location in Seefeld • Representative entrance area • Mix of smaller and larger rooms • Fully developed, ready-to-move-in condition • Several toilet facilities, IV-WC • Fully equipped kitchen, additional tea kitchen • Oak parquet floor • Plenty of daylight, integrated basic lighting • Partially controlled ventilation • Sunny balcony • Outdoor parking space, garage box • Optional storage room • Signage options In the heart of the sought-after Seefeld quarter, just a few steps from Lake Zurich, is the representative business house Bellerivestrasse 20 / Feldeggstrasse 12. Within walking distance to the property is the "Feldeggstrasse" stop with tram lines 11 and 15 as well as bus lines 912 and 916, which will take you to Stadelhofen station in under 5 minutes and to Zurich main station in 10 minutes. You can reach Zurich Airport in about 30 minutes. For individual transport, several parking spaces and a garage box are available directly at the building.*The specified rent is a guideline price, which may vary slightly depending on the area.Have we piqued your interest? Then we look forward to your contact!

  • Balcony / Terrace
  • Parking space
  • Garage
Travel time
-
1 / 10
  • Balcony / Terrace
  • Parking space
  • Garage
CHF 507.– / m²/ year
249m² floor space
Feldeggstrasse 12, 8008 Zürich

ELEGANT OFFICE SPACE DIRECTLY ON LAKE ZURICH

The historic business house impresses with its easily accessible location in the sought-after Seefeld, just a short distance from Bellevue.Here, we rent a bright and airy office and commercial space on the high ground floor with approximately 368 m², which can also be rented in partial areas from around 119 m² if required. The spacious rooms extend over two connected properties (Bellerivestrasse 20 and Feldeggstrasse 12), with the main part of the space located at Feldeggstrasse 12, where you will also find the representative main entrance with old building charm.Further object special features: • Central location in Seefeld • Representative entrance area • Mix of smaller and larger rooms • Fully developed, ready-to-move-in condition • Several toilet facilities, IV-WC • Fully equipped kitchen, additional tea kitchen • Oak parquet floor • Plenty of daylight, integrated basic lighting • Partially controlled ventilation • Sunny balcony • Outdoor parking space, garage box • Optional storage room • Signage options In the heart of the sought-after Seefeld quarter, just a few steps from Lake Zurich, is the representative business house Bellerivestrasse 20 / Feldeggstrasse 12. Within a short walking distance to the property is the "Feldeggstrasse" stop with tram lines 11 and 15 as well as bus lines 912 and 916, which will take you to Stadelhofen station in under 5 minutes and to Zurich main station in 10 minutes. You can reach Zurich Airport in about 30 minutes. For individual traffic, several parking spaces and a garage box are available directly at the building.*The specified rent is a guideline price, which may vary slightly depending on the area.Have we piqued your interest? Then we look forward to your contact!

  • Balcony / Terrace
  • Parking space
  • Garage
Travel time
-
1 / 9
  • Parking space
  • Elevator
CHF 200.– / m²/ year
12,700m² floor space
Albisriederstrasse 253, 8047 Zürich

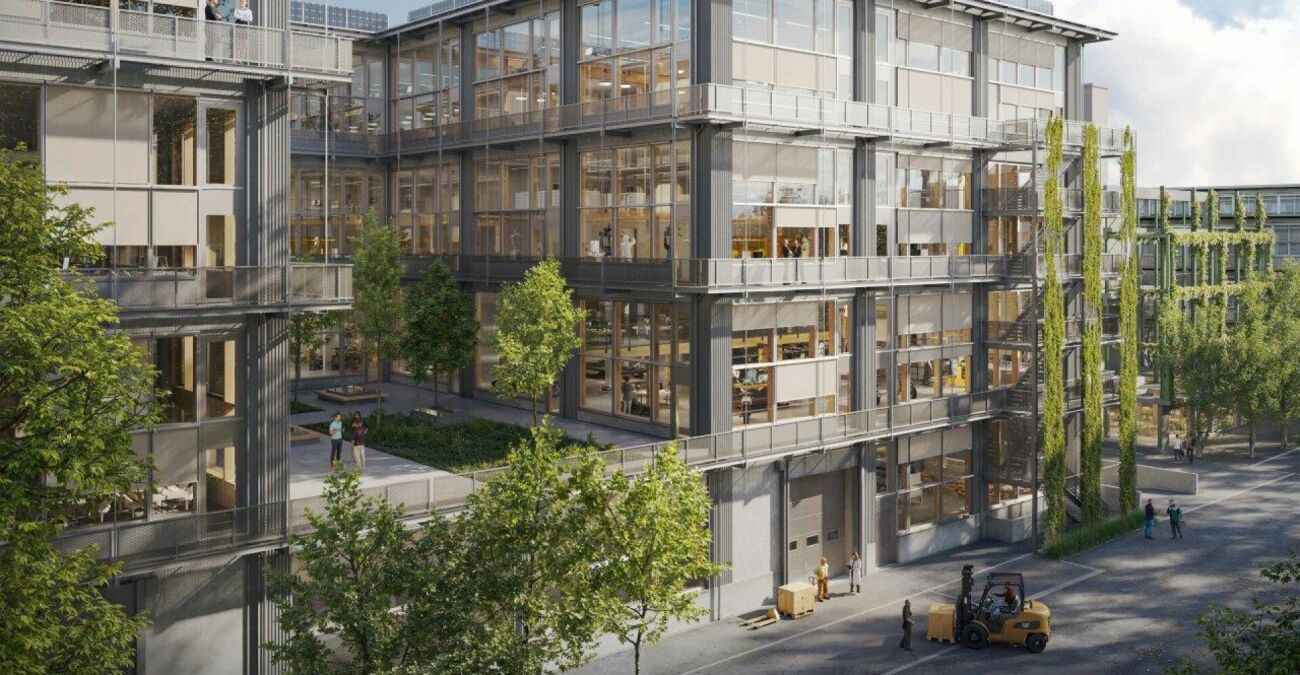
YOND 3 - Next Level Campus

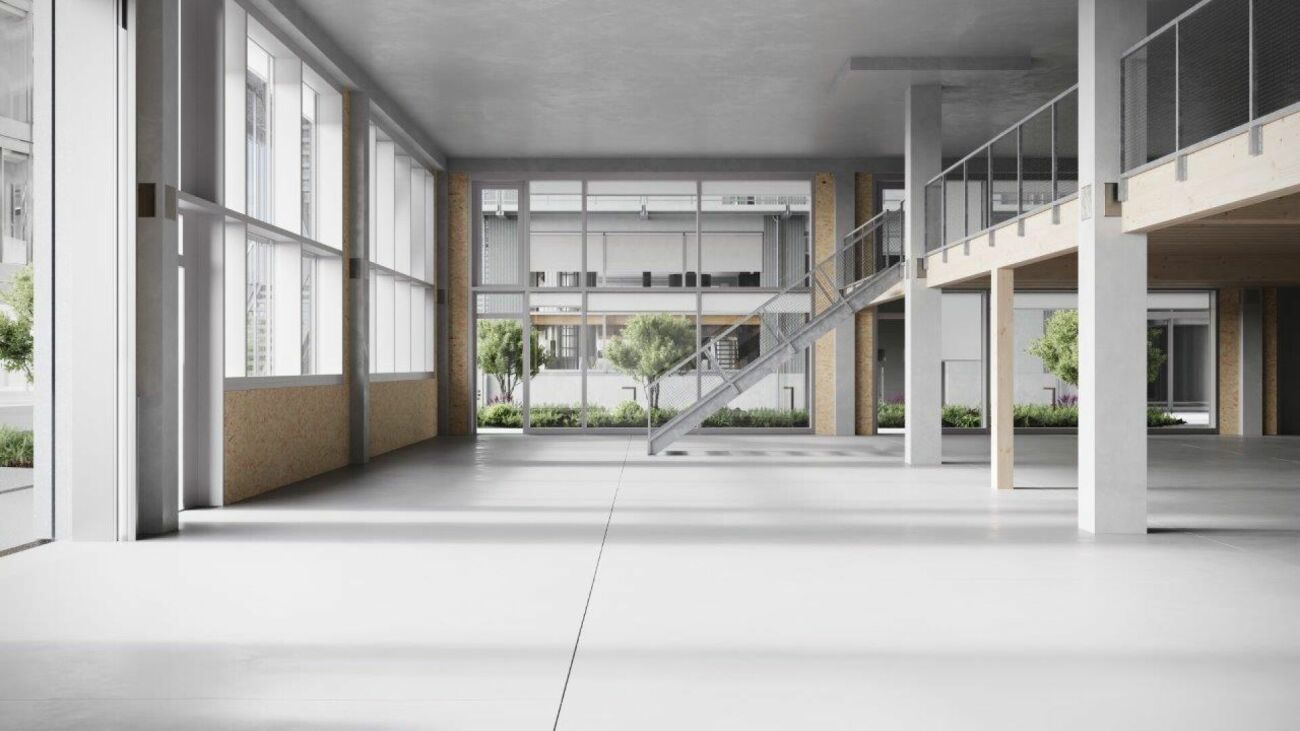
YOND 3 - 2nd & 3rd floor By the end of 2028, a modularly constructed campus will be built on the Albis site, primarily offering space for modern production facilities, supplemented by commercial, life sciences, industrial uses, and studios.The high-ceilinged rooms with almost 6m offer a lot of freedom for your needs. On the optionally possible intermediate floors, attractive office spaces can be designed, among other things. With large window fronts, there is plenty of light in the areas and a pleasant room feeling. Available here are areas on the 1st floor and the entire 2nd floor, where you can be the sole user. An internal connection between the floors is possible.The areas are rented in basic construction.Highlights • Modular spaces - Intermediate floors create maximum modularity and enable customized solutions • Strategically well-located - The location in Zurich, where companies find everything: talent, innovation, and economic strength, as well as an emerging and inspiring environment • Sustainable efficiency - High environmental standards offer energy-efficient solutions and optimized operating costs • Part of the YOND campus with attractive facilities & services Facts and figures • Rentable area - 2nd + 3rd floor with approx. 12,700m² • Rent - from CHF 200.00/m² p.a. • Construction - Basic construction including generally accessible sanitary facilities • Room height - 5.7m • Floor load - 1,500kg/m² • Goods lift - 3,200kg • Delivery - Delivery via underground parking with loading ramp on the ground floor • Availability - from the end of 2028 Are you interested? Then we look forward to your call.

  • Parking space
  • Elevator
Travel time
-
1 / 9
  • Parking space
  • Elevator
CHF 200.– / m²/ year
6,350m² floor space
Albisriederstrasse 253, 8047 Zürich

YOND 3 - YOND CAMPUS the place to be

YOND 3 - 2nd floor By the end of 2028, a modularly constructed campus will be built on the Albis site, primarily offering space for modern production facilities, supplemented by commercial, life sciences, industrial uses, and studios.The high-ceilinged rooms with almost 6m offer a lot of freedom for your needs. On the optionally possible intermediate floors, attractive office spaces can be designed, among other things. With large window fronts, there is plenty of light in the areas and a pleasant room feeling. The entire 2nd floor is available here, on which you can be the sole user.The spaces are rented in basic construction.Highlights • Modular spaces - Intermediate floors create maximum modularity and enable customized solutions • Strategically well-located - The location in Zurich, where companies find everything: talent, innovation, and economic strength, as well as an up-and-coming and inspiring environment • Sustainable efficiency - High environmental standards offer energy-efficient solutions and optimized operating costs • Part of the YOND-CAMPUS with attractive facilities & services Facts and figures • Rentable area - 2nd floor with approx. 6,350m² • Rent - from CHF 200.00/m² p.a. • Construction - Basic construction including generally accessible sanitary facilities • Room height - 5.7m • Floor load - 1,500kg/m² • Goods lift - 3,200kg • Delivery - Delivery via underground floor with delivery truck, adjustment ramp on the ground floor • Availability - from the end of 2028 Are you interested? Then we look forward to your call.

  • Parking space
  • Elevator
Travel time
-
1 / 9
  • Parking space
  • Elevator
CHF 200.– / m²/ year
1,500m² floor space
Albisriederstrasse 253, 8047 Zürich

YOND 3 - Welcome to the Campus

YOND 3 - 1st floor By the end of 2028, a modularly constructed campus will be built on the Albis site, primarily offering space for modern production facilities, supplemented by commercial, life sciences, industrial uses, and studios.The high-ceilinged rooms with almost 6m offer a lot of freedom for your needs. On the optionally possible intermediate floors, attractive office spaces can be designed, among other things. With large window fronts, there is plenty of light in the areas and a pleasant room feeling.The spaces are rented in the basic construction.Highlights • Modular spaces - Intermediate floors create maximum modularity and enable customized solutions • Strategically well-located - The location in Zurich, where companies find everything: talent, innovation, and economic strength, as well as an emerging and inspiring environment • Sustainable efficiency - High environmental standards offer energy-efficient solutions and optimized operating costs • Part of the YOND campus with attractive facilities & services Facts and figures • Rentable area - 1st floor with approx. 1,500m² • Rent - from CHF 200.00/m² p.a. • Fit-out - Basic fit-out including generally accessible sanitary facilities • Room height - 5.7m • Floor load - 1,500kg/m² • Goods lift - 3,200kg • Delivery - Delivery via underground parking with loading ramp on the ground floor • Availability - from the end of 2028 Are you interested? Then we look forward to your call.

  • Parking space
  • Elevator
Travel time
-
1 / 9
  • Parking space
  • Elevator
CHF 200.– / m²/ year
1,600m² floor space
Albisriederstrasse 253, 8047 Zürich

YOND 3 - Your new production site

YOND 3 - Ground floor By the end of 2028, a modularly constructed campus will be built on the Albis site, offering primarily space for modern production facilities, supplemented by commercial, life sciences, industrial uses, and studios.The high-ceilinged rooms with almost 6m offer a lot of freedom for your needs. On the additionally possible intermediate floors, attractive office spaces can be designed, among other things. With large window fronts, there is plenty of light in the areas and a pleasant room atmosphere.The spaces are rented out in their basic construction.Highlights • Modular spaces - Intermediate floors create maximum modularity and enable customized solutions • Strategically well-located - The location in Zurich, where companies find everything: talent, innovation, and economic strength, as well as an emerging and inspiring environment • Sustainable efficiency - High environmental standards offer energy-efficient solutions and optimized operating costs • Part of the YOND campus with attractive facilities & services Facts and figures • Rentable area - Ground floor with approx. 1,600m² • Rent - from CHF 200.00/m² p.a. • Fit-out - Basic fit-out including generally accessible sanitary facilities • Room height - 5.7m • Floor load - 2,000kg/m² • Goods lift - 3,200kg • Delivery - Delivery via underground parking with delivery truck, ramp in the ground floor • Availability - from the end of 2028 Are you interested? Then we look forward to your call.

  • Parking space
  • Elevator
Travel time
-
1 / 9
  • Parking space
  • Elevator
CHF 200.– / m²/ year
5,000m² floor space
Albisriederstrasse 253, 8047 Zürich

YOND 2 - SINGLE TENANT | HEADQUARTER OPPORTUNITY

Headquarters for production companies By the end of 2028, a modularly constructed campus will be built on the Albis site, primarily offering space for modern production companies, supplemented by commercial, life sciences, industrial uses, and studios.You have the opportunity to use an independent and well-visible building for your purposes, which is located at the main entrance of the campus, exclusively (own address formation).The high rooms with almost 6m on all floors offer a lot of freedom for your needs. On the additional possible intermediate floors, attractive office spaces can be designed, among other things. With large window fronts, there is plenty of light in the areas and a pleasant room feeling.The spaces are rented in the basic construction.Highlights • Modular spaces - Intermediate floors create maximum modularity and enable customized solutions • Strategically well-located - The location in Zurich, where companies find everything: talent, innovation, and economic strength, as well as an emerging and inspiring environment • Sustainable efficiency - High environmental standards offer energy-efficient solutions and optimized operating costs • Part of the YOND campus with attractive facilities & services Facts and figures • Rentable area - Ground floor to 3rd floor with a total of 5,000m² • Rent - from CHF 200.00/m² p.a. • Construction - in basic construction • Room height - 5.7m • Floor load - 2,000kg/m² • Goods lift - 2,500kg • Delivery - via underground with delivery truck • Availability - from the end of 2028 For further information, we are at your disposal and look forward to your contact.

  • Parking space
  • Elevator
Travel time
-
1 / 8
CHF 240.– / m²/ year
2,000m² floor space
Grubenstrasse 8, 8045 Zürich

«B2Binz» Commercial Spaces in the Trendy Zürich-Binz Quarter

Are you looking for new premises for your production and commercial spaces? Then we warmly welcome you to the representative business and commercial house "B2Binz"! Here, you can expect bright and airy commercial spaces for rent.Discover the highlights at a glance • Modern new building / first occupancy • Two main entrances • Offer in extended basic construction with cooling/heating via TAB system, ventilation up to the rental space boundary, double floor, expanded sanitary facilities in the core zone, sun protection • Showers and locker rooms in the basement for shared use • Delivery options for trucks / freight elevator with 2,000 kg capacity (1.5 x 2.7 x 2.1 meters) • Attractive room heights on the 2nd floor with 3.05 m and 3rd floor with 2.85 m (from double floor to raw concrete ceiling) • Partial areas from 320 m² to a total of around 2,300 m² • Maximum floor load in the 2nd - 3rd floor of 500 kg/m² • In-house bakery and great community in the property • Unique commercial concept on the ground floor and 1st floor ("House of Interiors") The location of the new building also leaves nothing to be desired: Directly located at Zürich Binz train station and only a few minutes from the Zürich Süd motorway exit, it offers the perfect connection for business trips and the daily commute. The nearby recreational area Uetliberg, the city garden, or the urban oasis Binz & Kunz, for example, offer a welcome change to the lively working day in Binz. We invite you to realize your visions and goals in B2Binz and benefit from the first-class infrastructure and flexible commercial spaces.We are sure that you and your company will feel at home with us.The rental spaces are rented exclusively to producing trade in accordance with the practice guidelines of the city of Zürich. For further information, please do not hesitate to contact us.We look forward to your contact.

Travel time
-
  • modern office building with red facades, glass windows, green roof, and modern architectural design
  • modern interior, gray floors, white walls, large glass windows, view to the outside
  • modern office space, large entrance, white walls, tiled floor, large windows, white columns
  • Open office space with balcony, grey flooring, suspended ceiling, wooden rail, hanging potted plants
  • Contemporary meeting room with circular lights, a round table, and three green chairs on a round rug
  • kitchen area with an island, wooden cabinets, modern design
  • Concrete floor with plants, wooden handrail, hanging plants, street lights, other floors with plants
  • tables and chairs on an outdoor dining area with a balcony
  • Office hallway with glass walls, modern decor, wooden planters, burgundy curtains
1 / 9
modern interior, gray floors, white walls, large glass windows, view to the outside
modern office space, large entrance, white walls, tiled floor, large windows, white columns
Open office space with balcony, grey flooring, suspended ceiling, wooden rail, hanging potted plants
  • Parking space
  • Elevator
  • Garage
  • +1
CHF 175.– / m²/ year
1,990m² floor space
Buckhauserstrasse 40, 8048 Zürich

Commercial spaces in prime location in Zurich Altstetten
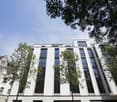
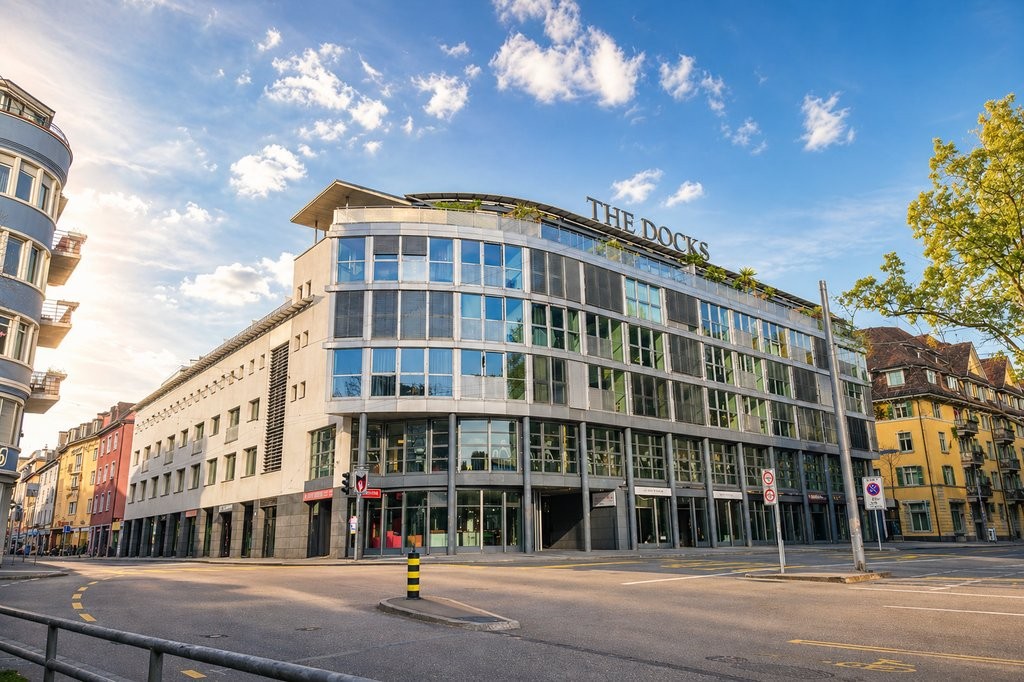
BUCK40 - Space for progress. Commercial spaces with style, flexibility, and character.In the heart of Zurich Altstetten, the BUCK40 is emerging as a commercial and office location of the next generation – highly modern, flexible, and certified with DGNB-Gold. The striking architecture, the green facade, and the attractive rooftop gardens make the building a place with charisma and identity – ideal for innovative companies that want to combine visibility and sustainability.1st floor – Creative zone with development potentialOn the 1st floor, approximately 1,990 m² of versatile commercial space are available – oriented towards production-related, commercial, or creative uses. The current state of construction allows for individual design freedom. The spaces can be rented as total area or in partial areas of around 460-515 m².The highlight of the floor is the spacious, green atrium with impressive room heights, which not only provides daylight but also serves as an additional workspace or meeting area – equipped with kitchenette and coffee lounge, optionally furnished.Your benefits at a glance • High-quality infrastructure: Double floor, room height approx. 2.90 m, floor load up to 500 kg/m² • Flexible space division: Modular layout for individual needs • Flooded with light: Room-high, openable windows for a pleasant working climate • Attractive shared spaces: Fully equipped community area including showers, toilets, kitchenette, and coffee corner in the atrium • Perfect logistics: Goods delivery via ramp with goods lift, storage spaces in the basement • Parking: Visitor and parking spaces, numerous bicycle parking spaces • Excellent local amenities: Gastronomy and comprehensive shopping facilities in the immediate vicinity • Perfect connection: • 2-minute walk to the tram stop "Kappeli" • 8 minutes to Zurich Altstetten train station • Direct access to the A1 and A3 highways Take the chance to become part of a forward-looking commercial location. We will be happy to advise you personally and develop the ideal solution for your space needs together with you.Contact us – we look forward to your inquiry.Your Yuna marketing team
  • Parking space
  • Elevator
  • Garage
  • +1
Travel time
-

Suggested properties for you based on search results