383 results - Commercial & industry for rent in Zurich
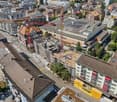
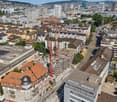
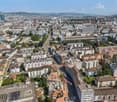
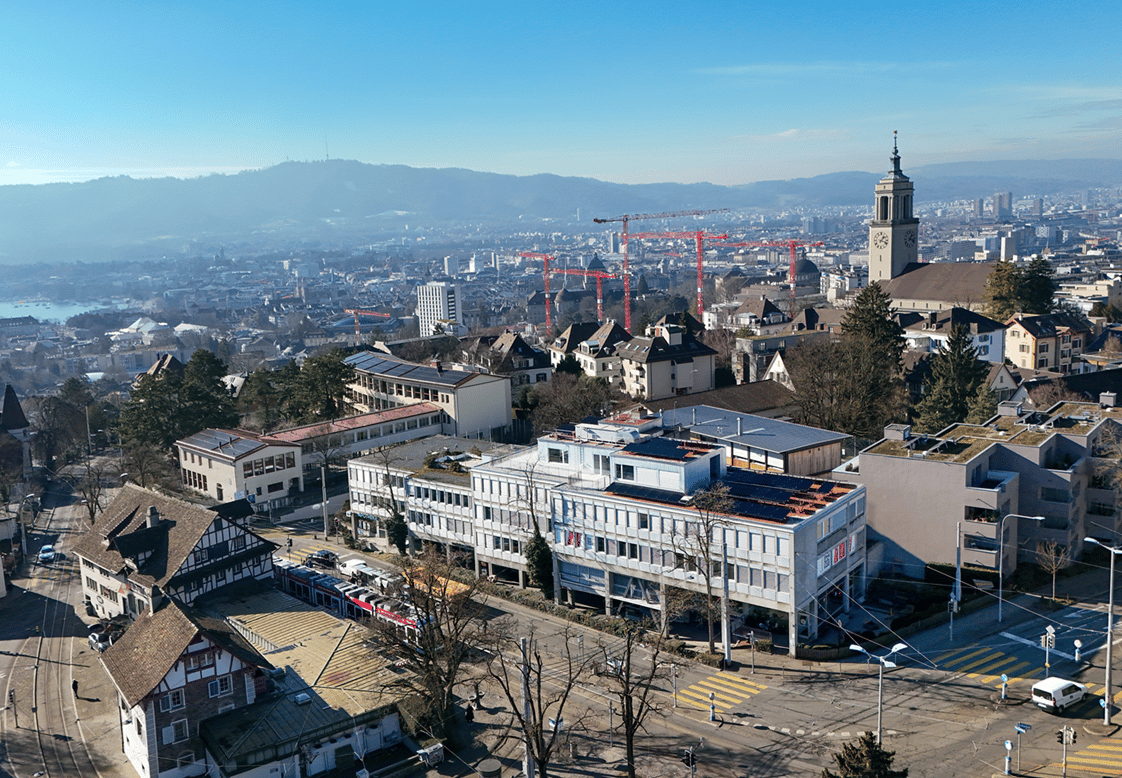
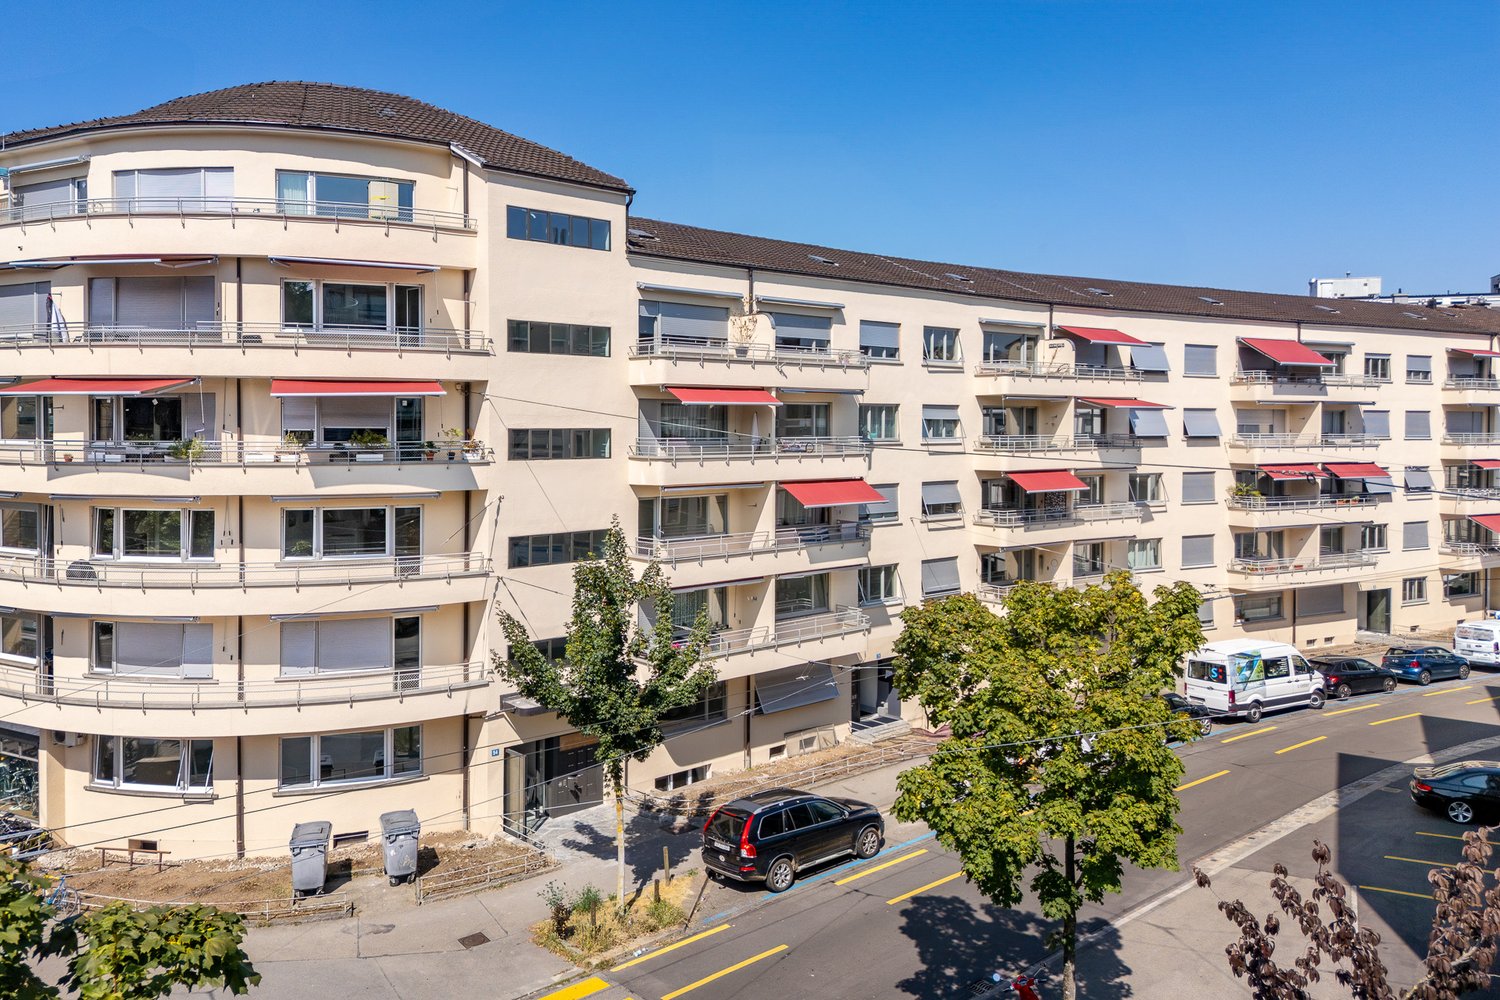
  • Aerial view of urban buildings and infrastructure in a city, with buildings in various styles and sizes, surrounded by trees and a river, clear blue sky.
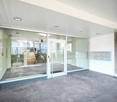
  • modern entryway with sliding and swinging doors, white ceiling and walls, large windows, mailboxes, grey concrete floor
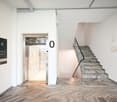
  • An elevator, a staircase with marble steps, and a marble floor.
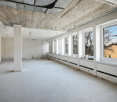
  • empty room, large windows, white walls, ceiling pipe, white floor
  • Empty room, unfinished, white walls, concrete floor, ceiling wirings, windows, two pillars.
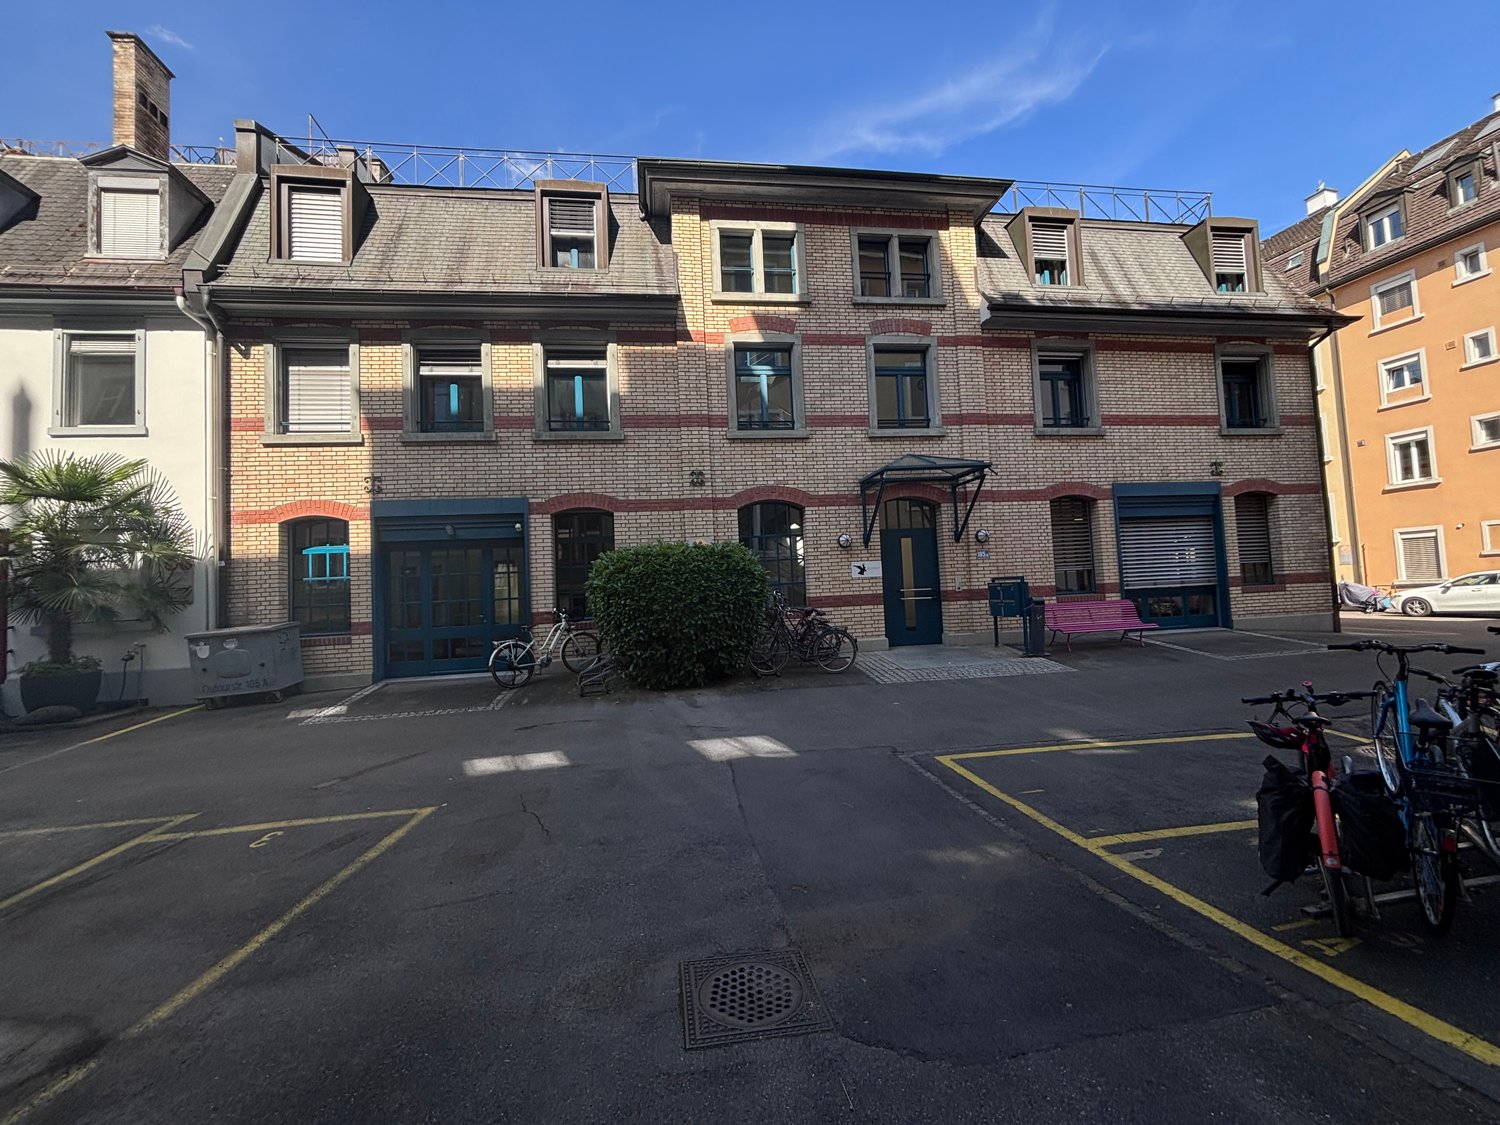
  • spacious parking space with numbered stalls and yellow painted lines
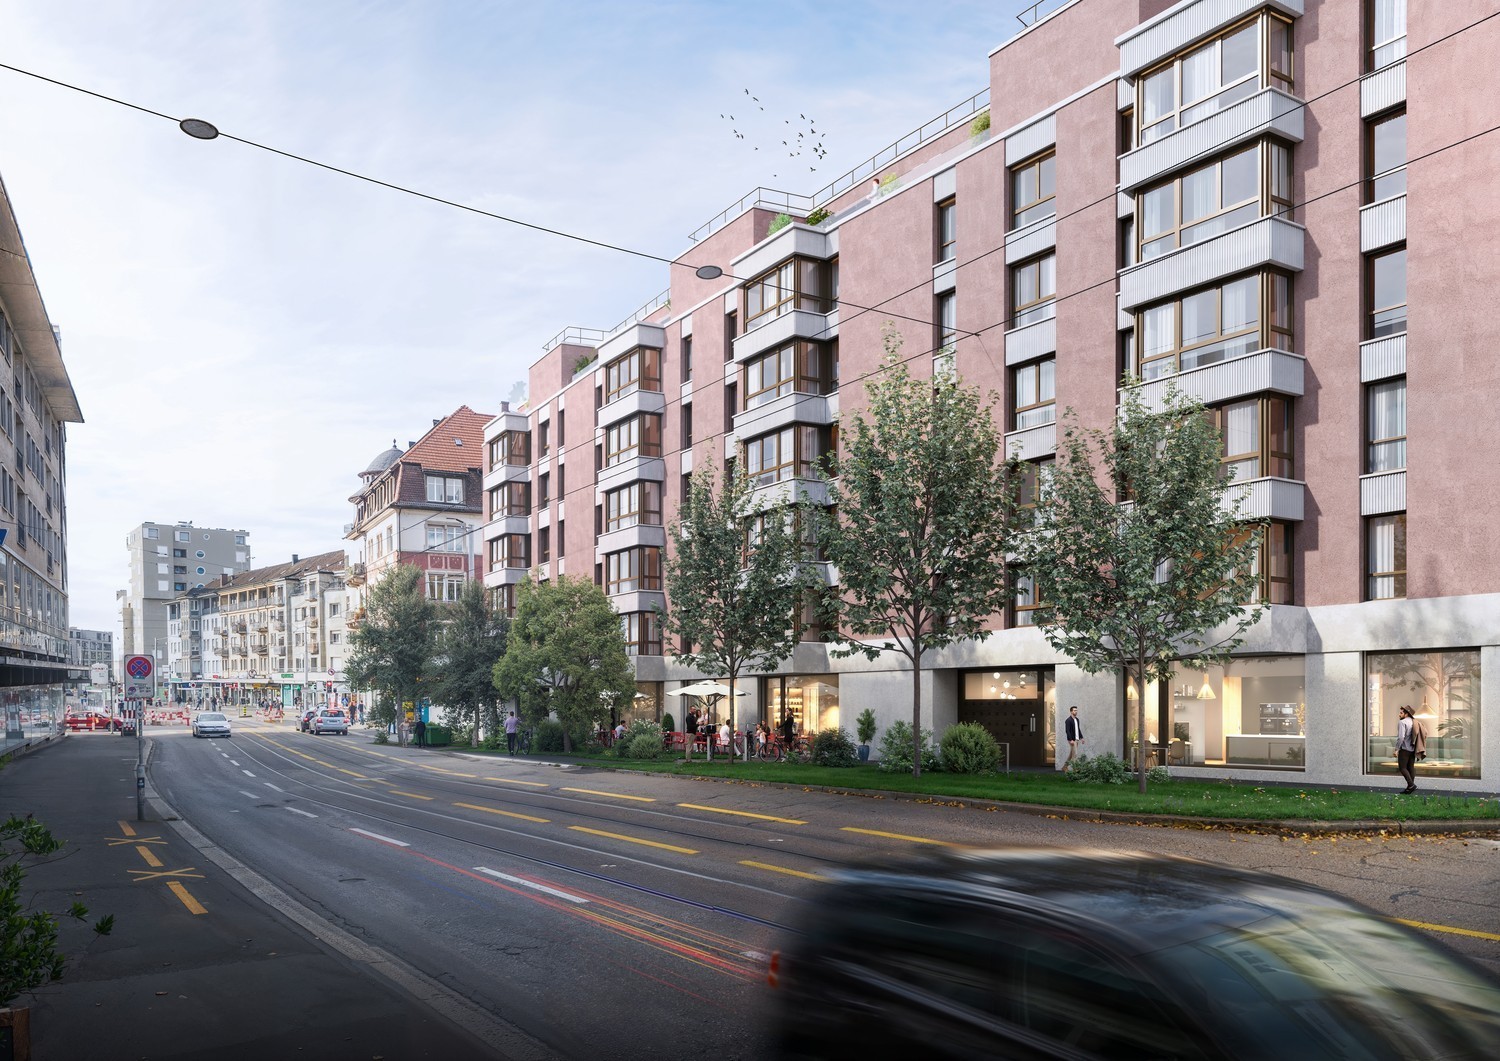
  • an urban street view with a tram stop and several buildings with shops in the background, large trees and people walking around
1 / 7
modern entryway with sliding and swinging doors, white ceiling and walls, large windows, mailboxes, grey concrete floor
An elevator, a staircase with marble steps, and a marble floor.
empty room, large windows, white walls, ceiling pipe, white floor
  • View
  • Parking space
  • Elevator
  • +2
CHF 380.– / m²/ year
516m² floor space
Vorderberg 11, 8044 Zürich

Commercial space at Zürichberg

The prominently located property Vorderberg 5 / 11 has the character of a district center in the heart of the well-situated Zürichberg. In the same building, there are numerous service businesses, medical practices, and other health facilities, a kindergarten, a post office, a bakery with a café, and a pharmacy. On the 1st floor, we rent a versatile commercial space with approximately 516 m², which can be reached directly via the spacious, ground-level elevator.Further object features: • Hotspot at Zürichberg • Elevator directly into the space (wheelchair accessible) • Versatile and flexible use • Individual tenant construction possible • Spacious and modern toilet facilities • Electric louvers • Ventilation with heating and cooling function • Polished underfloor • Connections for water and wastewater • Optimal lighting • Ceiling heights up to approximately 2.8 meters • In-house underground parking with visitor parking spaces • Various signage options The business house Vorderberg 11, 8044 Zürich is located directly at the traffic hub "Kirche Fluntern" in the popular Zurich district 7. The location at Zürichberg is characterized by its optimal accessibility and lively environment. The "Kirche Fluntern" stop is located directly in front of the house. The tram lines 6 and 8, as well as the bus lines 33 and 751, operate here, connecting you to the city center, the Zürich main station, and the Tiefenbrunnen and Stettbach stations within a few minutes.Have we sparked your interest? Then we look forward to your contact!
  • View
  • Parking space
  • Elevator
  • +2
Travel time
-

Find a new tenant for free

Create a free listing on Homegate to find the perfect next tenant for your apartment in no time at all.

List your property now
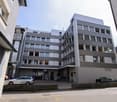
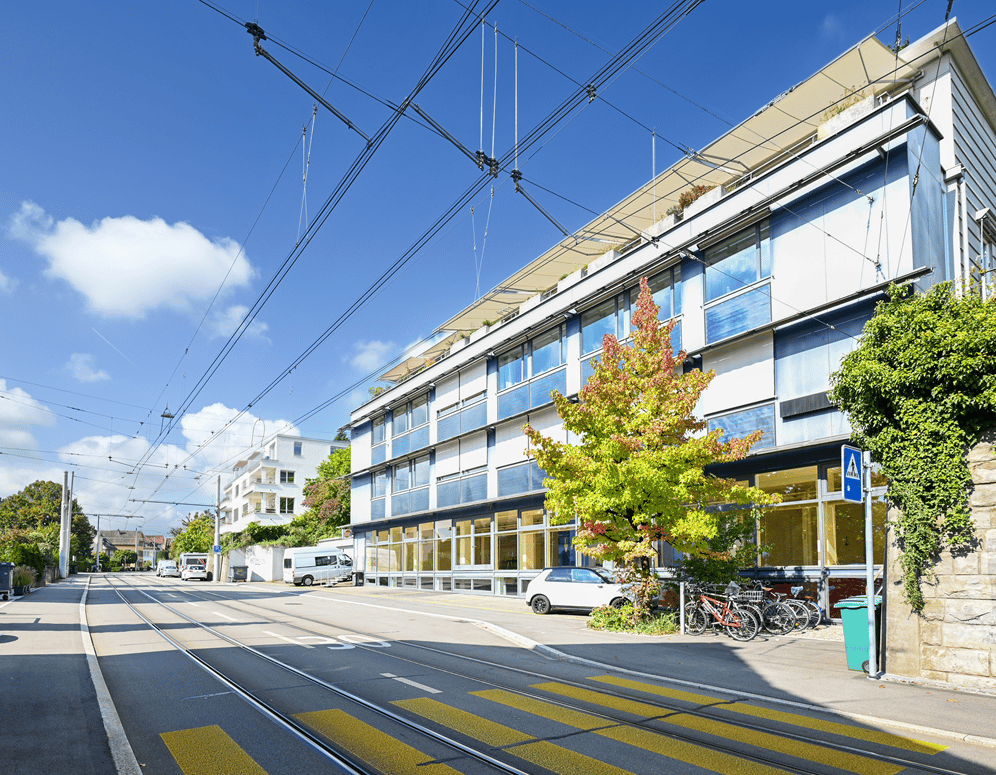
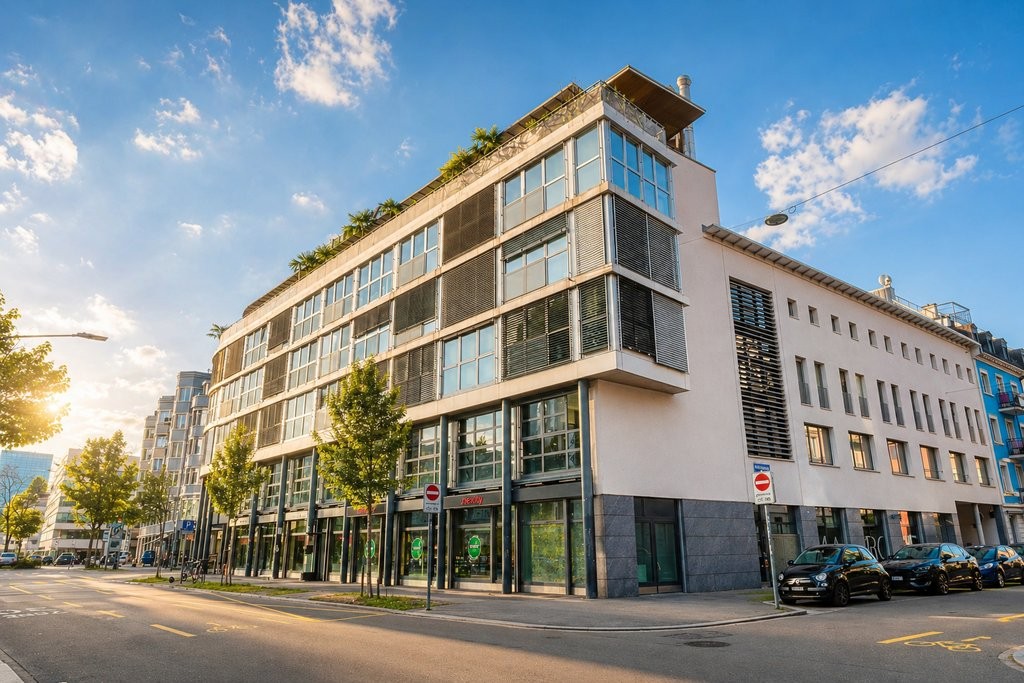
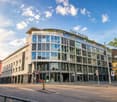
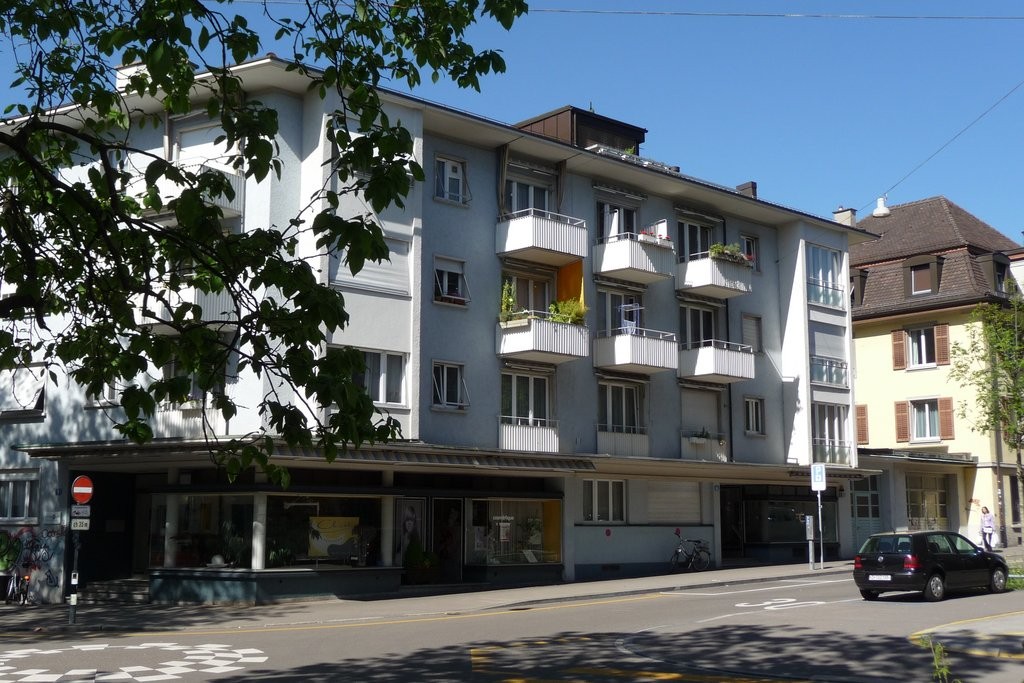
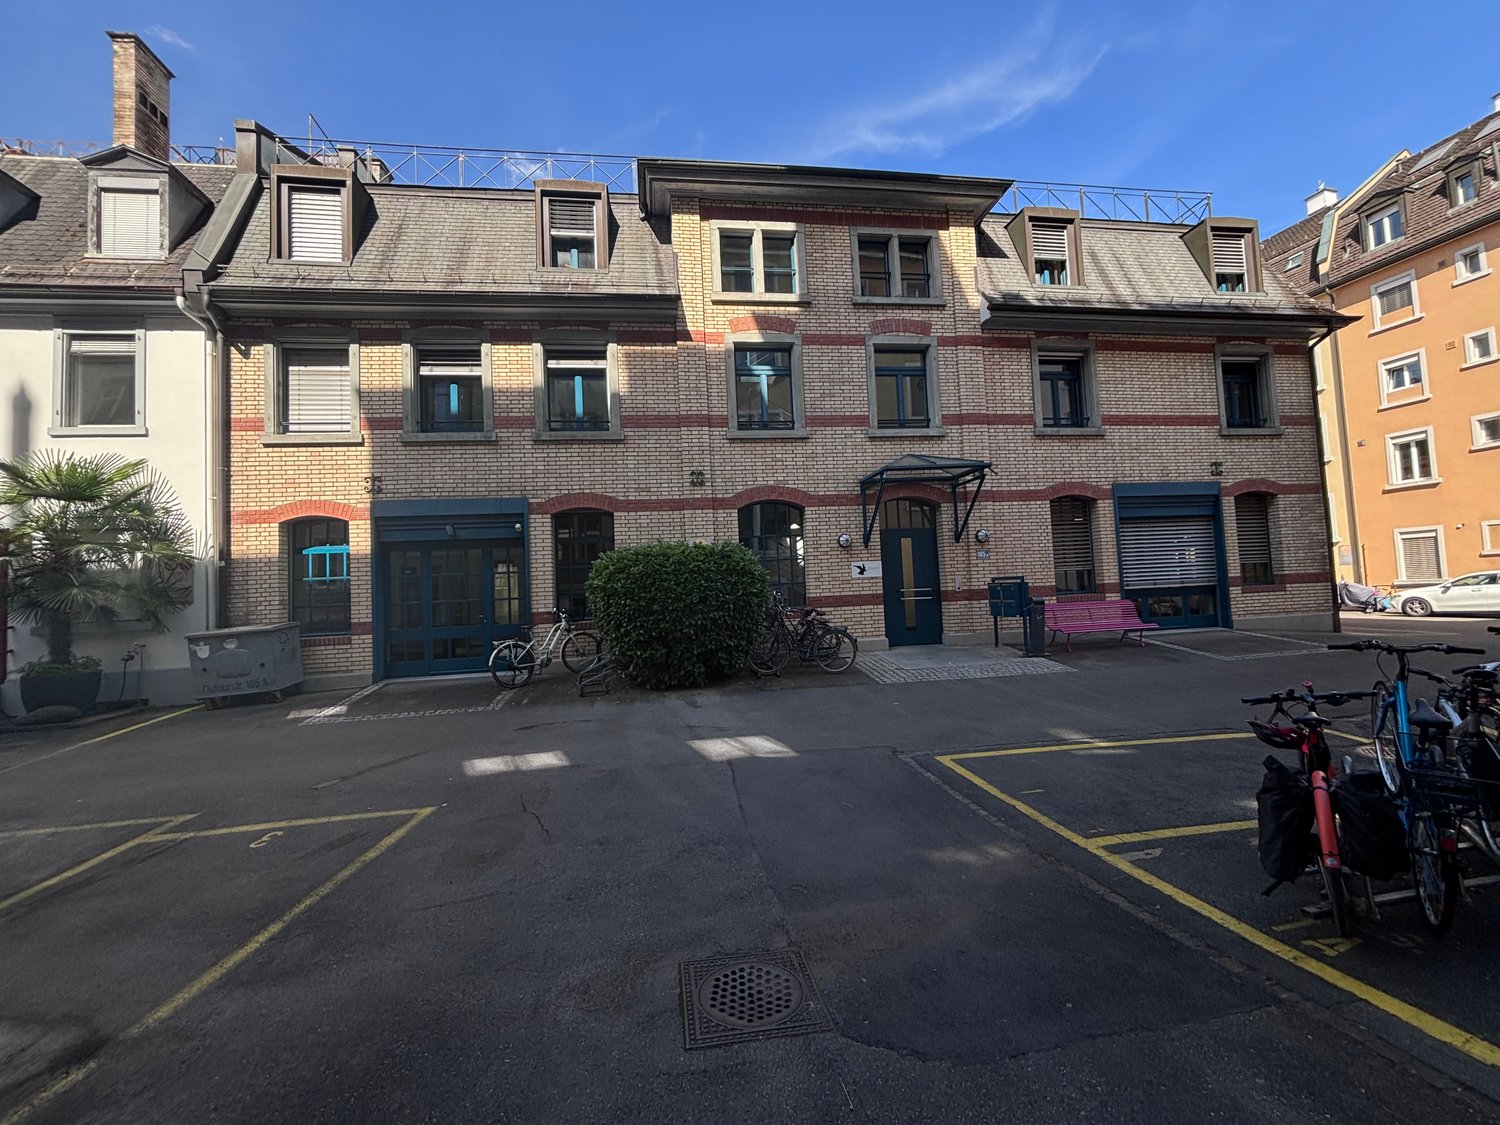
  • modern blue and white building, multiple floors, large glass windows, cars parked, bicycles leaning against wall, street light, greenery
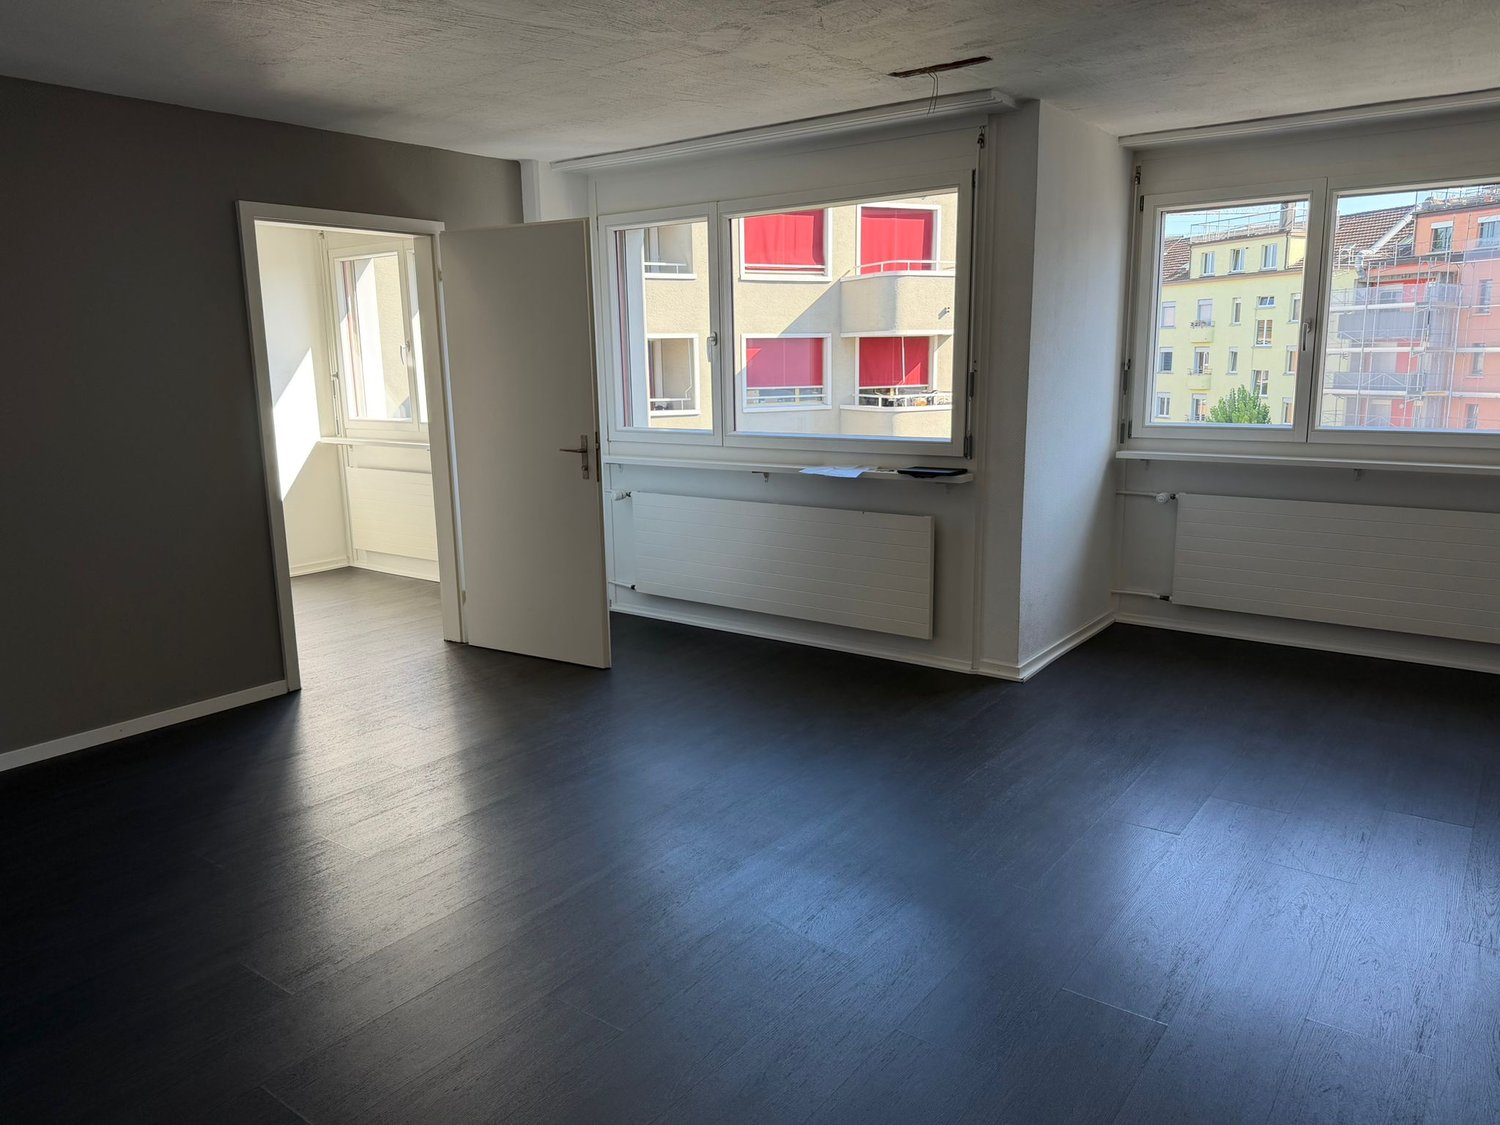
  • Open space, wooden flooring, white walls, large windows with views of the street
  • empty room with wooden floors, large windows, bright sunlight, modern architecture
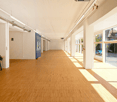
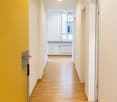
  • empty hallway, wooden flooring, white walls, blue door, open doors leading to exterior
  • Empty room, wooden floors, raised ground floor, sliding door, white walls, bright lighting
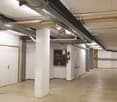
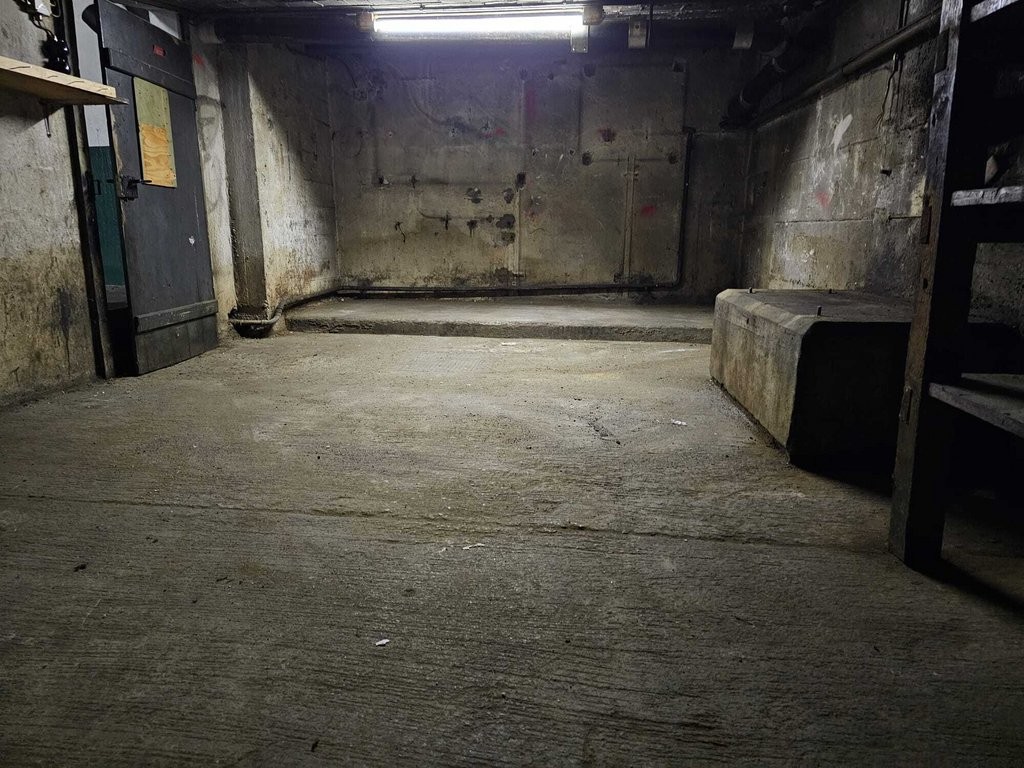
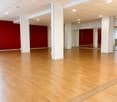
  • Empty basement, red floor, white ceiling, white columns, blue door, small sink
  • white walls, red floor, windows, central passage, pipes, columns
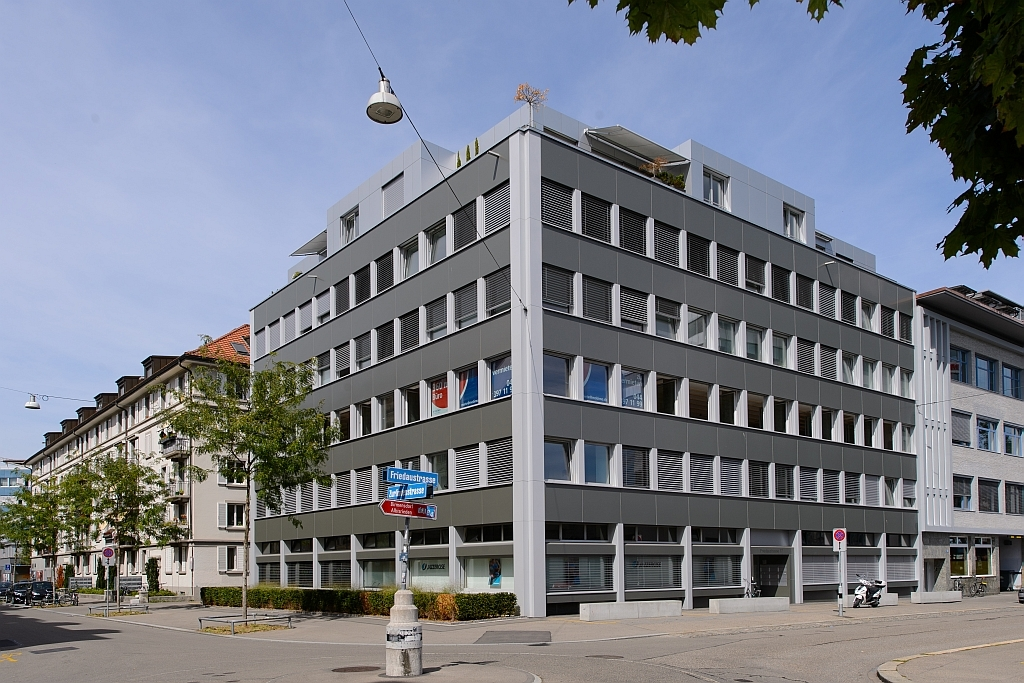
  • Modern office building with glass walls, concrete sidewalk, yellow line demarcation
1 / 8
Open space, wooden flooring, white walls, large windows with views of the street
empty room with wooden floors, large windows, bright sunlight, modern architecture
empty hallway, wooden flooring, white walls, blue door, open doors leading to exterior
  • View
  • Parking space
  • Elevator
  • +2
CHF 266.– / m²/ year
654m² floor space
Limmattalstrasse 38, 8049 Zürich

SHOWROOM / OFFICE SPACE ON THE GROUND FLOOR WITH POTENTIAL

In the residential and commercial property "Limmattalstrasse 38 in Zürich-Höngg", we rent a flexible office and commercial space with a total of approximately 654 m². This is divided into approximately 271 m² on the ground floor and a spacious auxiliary, workshop or storage area of approximately 383 m² in the basement *.Object highlights: • High visibility due to wide shop window front • Flexible entrance situation with two accesses • Efficient layout with open room division • Mix of open space and meeting zones • Open kitchenette • Separate toilets • Parquet floor on the ground floor • Industrial floor in the basement • Practical delivery to the ground floor • Ceiling heights of up to approximately 3 meters • Fixtures for an exhaust system • Freight elevator with a load capacity of 2,000 kg • Floor load capacity of approximately 2,500 kg / m² • Optional parking spaces / garage • Velo parking for shared use • Minergie certified The property, built on a slope, is located directly on the border between the Höngg district and the vibrant Kreis 5. The "Eschergutweg" stop is just a 2-minute walk away, from where you can take the tram lines 13 to reach the Zurich main station with further connections to local and long-distance traffic. The highway can be reached in about four minutes by car. The center of Höngg or the Wipkingerplatz, with numerous shopping and dining options, are also within a short distance. Bicycle parking spaces and optional parking spaces in front of the property, as well as public parking spaces in the surrounding area, round off the accessibility of this urban location perfectly. *The specified rent is a mixed price between the area on the ground floor and the basement.Have we sparked your interest? Then we look forward to your contact!

  • View
  • Parking space
  • Elevator
  • +2
Travel time
-
1 / 9
Price on request
131m² floor space
Oberdorfstrasse 19, 8001 Zürich

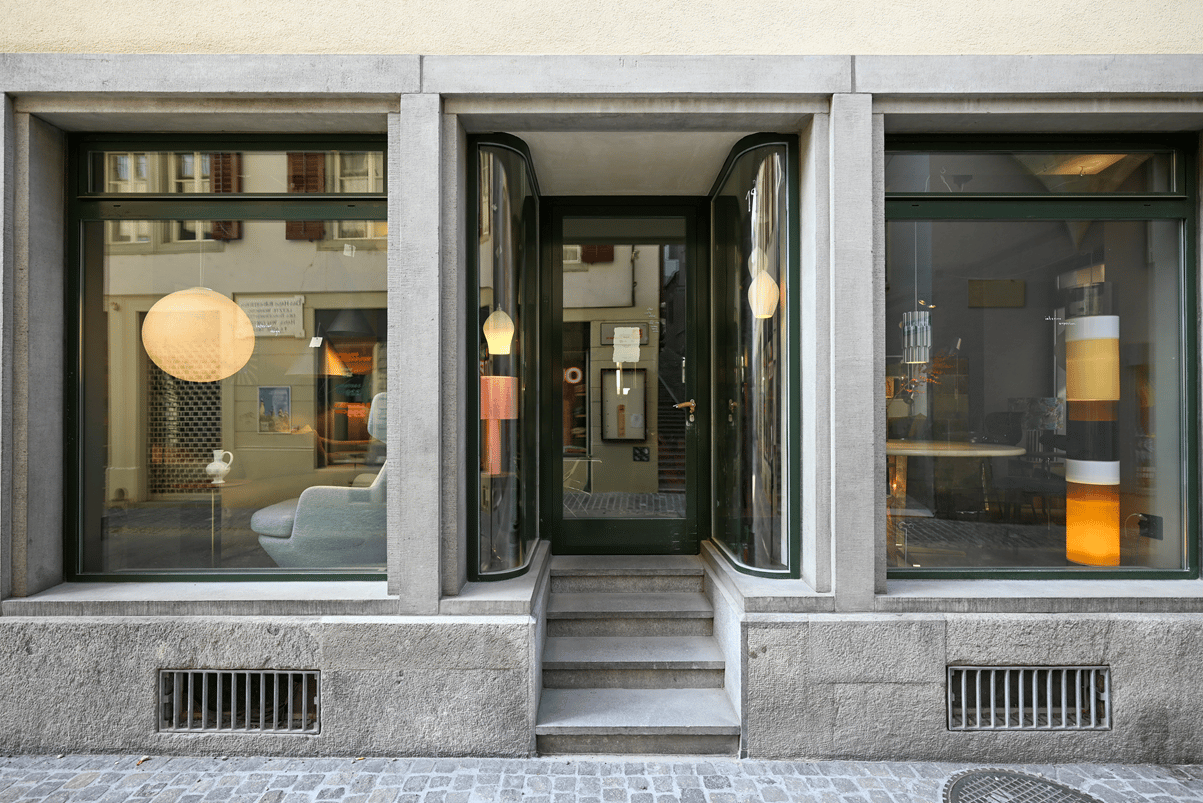
Stylish retail space in Oberdorf

In an exclusive corner location in the heart of Kreis 1, we are renting a charming retail space on the ground floor of the historic old town building "Zum Steinbock" on Oberdorfstrasse 19. The space benefits from its prominent location in Zurich's Oberdorf, with excellent visibility and high foot traffic in the streets. *Further object highlights: • Exclusive location near Bellevue • Excellent visibility • Charming shopping street • High pedestrian frequency • Stylish shopfronts • Mix of exposed concrete and old building elements • Fully developed • Exciting layout with potential • Room heights up to approx. 2.6 m • Windows on all sides • WC facilities available • Additional storage space in the basement • Signage options In the heart of Zurich's historic old town, just a few steps from the Grossmünster, the Limmat, and the lively Bellevue, the charming property is located on Oberdorfstrasse 19. The nearest tram stops "Helmhaus" and "Bellevue" are only about a two-minute walk away and guarantee an excellent connection to the urban public transport network. Another location advantage is the proximity to Stadelhofen station, which can be reached in just about 5 minutes on foot. From there, dense S-Bahn trains connect the location directly to all parts of the region and Zurich's main station. For individual traffic, the surrounding public parking garages (such as the Hohe Promenade parking garage or the Opéra parking garage) perfectly round off the advantages of this top location.* A full-fledged gastronomic use is not feasible.Have we sparked your interest? Then we look forward to your contact!

Travel time
-
1 / 7
Price on request
245m² floor space
Mattengasse 7, 8005 Zürich

Attractive commercial space with versatile usage options

In a central location in Zurich's district 5, we rent a flexibly designed commercial space of around 245m2 on the 1st floor. The property at the corner of Langstrasse / Zollstrasse / Mattengasse convinces with its urban environment, excellent visibility, and optimal accessibility, just a few minutes' walk from Zurich's main train station.The rooms are suitable for both office and service uses as well as for atelier, studio, practice, or quiet business. An individual expansion is possible and can be planned jointly after consultation. Your advantages at a glance Flexible use & expansion • Spacious area with high design flexibility • Ideal for office, atelier, studio, practice, or quiet business • Individual expansion variants possible after consultation First-class location • Central, well-frequented corner location in the trendy district 5 • Excellent accessibility, walking distance to Zurich main station • Urban environment with a wide range of services and gastronomy Modern infrastructure • Sanitary facilities and access in the building available • Direct lift access • Good basic structure for efficient room concepts The prominent corner location and the spacious basic structure offer optimal conditions for designing the space according to your needs, whether as a representative company headquarters, creative workplace, or functional commercial property. Have we sparked your interest?We would be happy to show you the premises in person and discuss the various expansion and usage options in detail.We look forward to your contact.
Travel time
-
1 / 10
CHF 16,700.– / month
530m² floor space
Heinrichstrasse 237, 8005 Zürich
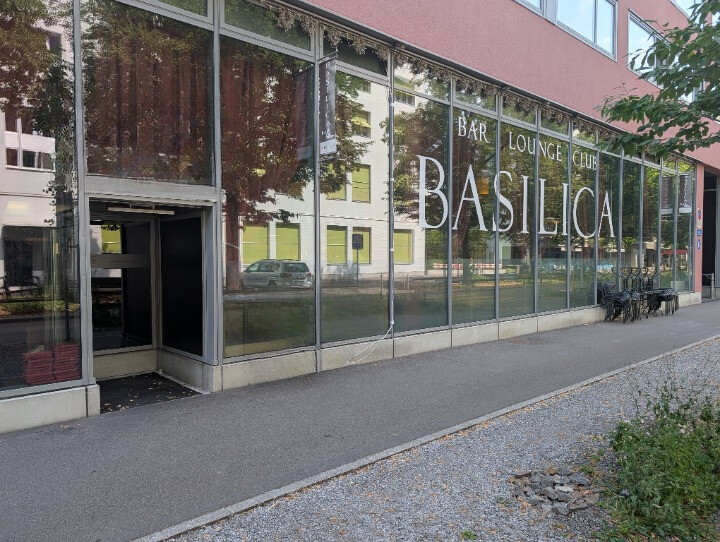
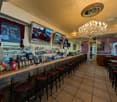
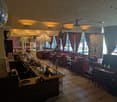
Established Lounge-Bar Basilica in Zürich-West

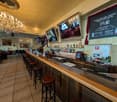
For over two decades, a fixed part of Zürich's nightlife, now the chance to take over an established address with cult status in the heart of Zürich-West. On behalf of the current tenant, we are offering the Basilica for continuation - an established lounge bar at Heinrichstrasse 237, operated by a company founded specifically for this establishment and has been an uninterrupted tenant since the building's construction in 2002. On approximately 530 m² of interior space, the successor can expect a generously sized main room with an impressive 6-meter ceiling height, stylishly opulent interior, and a 12-meter-long bar as the centerpiece. Additionally, there is a VIP balcony, several lounge areas, and two approved smoking rooms with space for 120-130 people. In total, the operation offers 235 seats in the interior, around 200 standing places, and is approved by the fire police for up to 350 people. The Basilica is completely equipped: professional sound system with DJ console (volume adjustable per area), current camera system, beamer with screen, two TVs, continuous LED lighting, and an air conditioning system from 7 Air with a capacity of 7,000 m/h. For operation, a kitchen for finger food (16.25 m²), a large storage room accessible by lift, a technical/ventilation room including a workshop, a staff room, and a lockable office with a safe are available. The sanitary facilities include separate wet cells for ladies, gentlemen, and staff, as well as an additional wheelchair-accessible wet cell. The entire interior was repainted in 2024, and the air conditioning system installed in 2025 also has a heating function. Secure your personal viewing appointment for this established location with a loyal regular customer base - before someone else does.The Basilica is located on Heinrichstrasse in Zürich-West, directly at Escher-Wyss-Platz, in the middle of the largest entertainment district in Switzerland. Trams 4 and 13, as well as bus lines 33, 54, 71, and 72, stop directly at Escher-Wyss-Platz and Pfingstweidstrasse, and Hardbrücke station is about a 10-minute walk away.Established brand Basilica in prime location of Zürich-West 4.6 Google rating with over 800 reviews 530 m² interior space, 235 seats, approved by the fire police for up to 350 people 12-meter bar, 6-meter ceiling height, VIP balcony, and 2 approved smoking rooms Completely equipped: sound, DJ console, camera system, LED lighting Air conditioning system from 7 Air, capacity 7,000 m/h Air conditioning (2025) with integrated heating function 2024 entire interior repainted Ready for immediate occupancy, including inventory and established operating companyTakeover at a total price of CHF 590,000, including inventory and the operating company established over 24 years ago, specifically for this establishment. The rent has not been significantly increased since 2002. The current lease is secured until June 2032, with an option to extend for another 5 years until 2037 - if taken over from 2027, this would result in a possible lease duration of 5+5 years until 2037. Additionally, 3 parking spaces are rented directly at the building for CHF 200./month. Sales figures are available for serious interested parties after signing a confidentiality agreement (NDA).

Travel time
-

Suggested properties for you based on search results