383 results - Commercial & industry for rent in Zurich

1 / 9
  • Parking space
  • Elevator
CHF 200.– / m²/ year
1,500m² floor space
Albisriederstrasse 253, 8047 Zürich

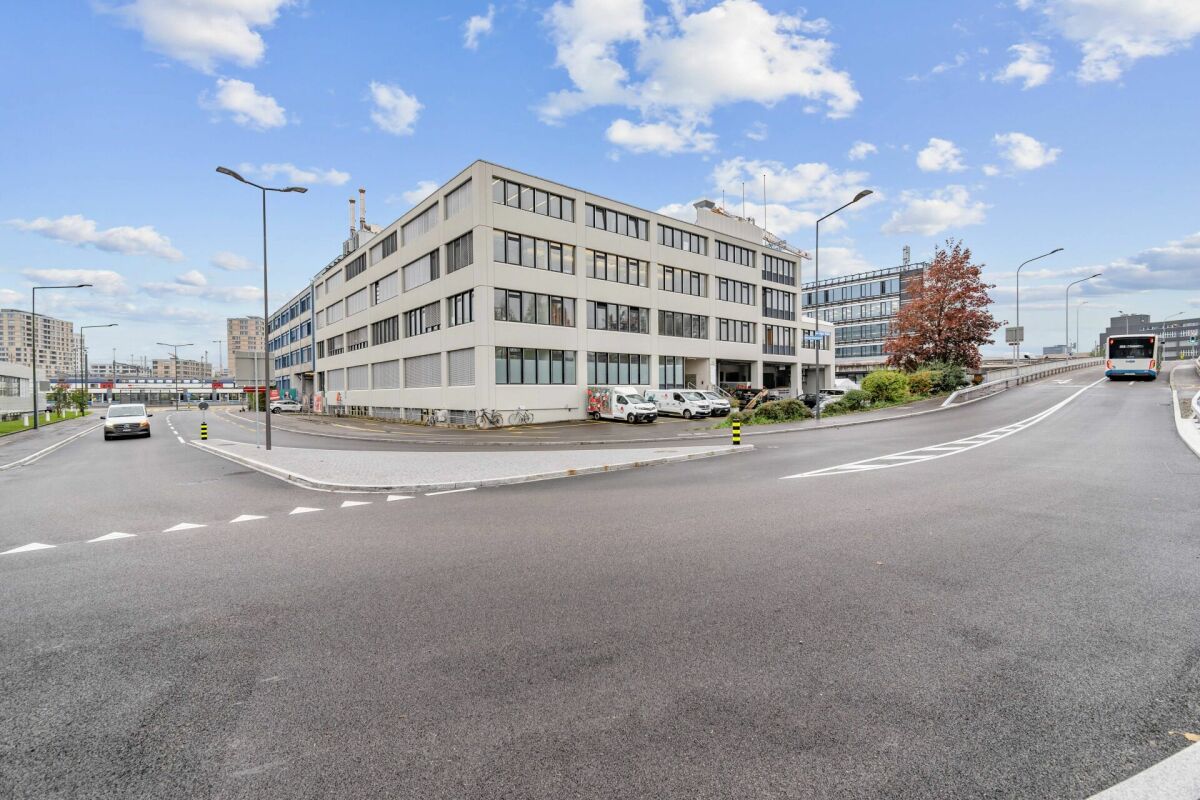
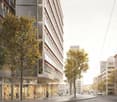
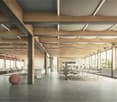
YOND 3 - Welcome to the Campus

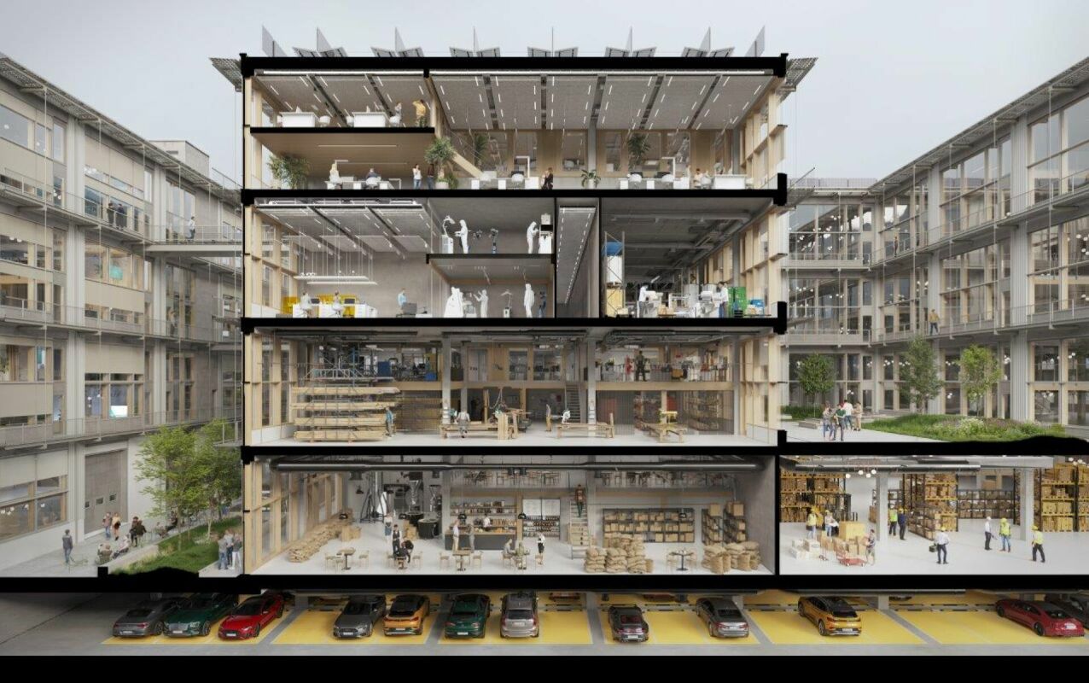
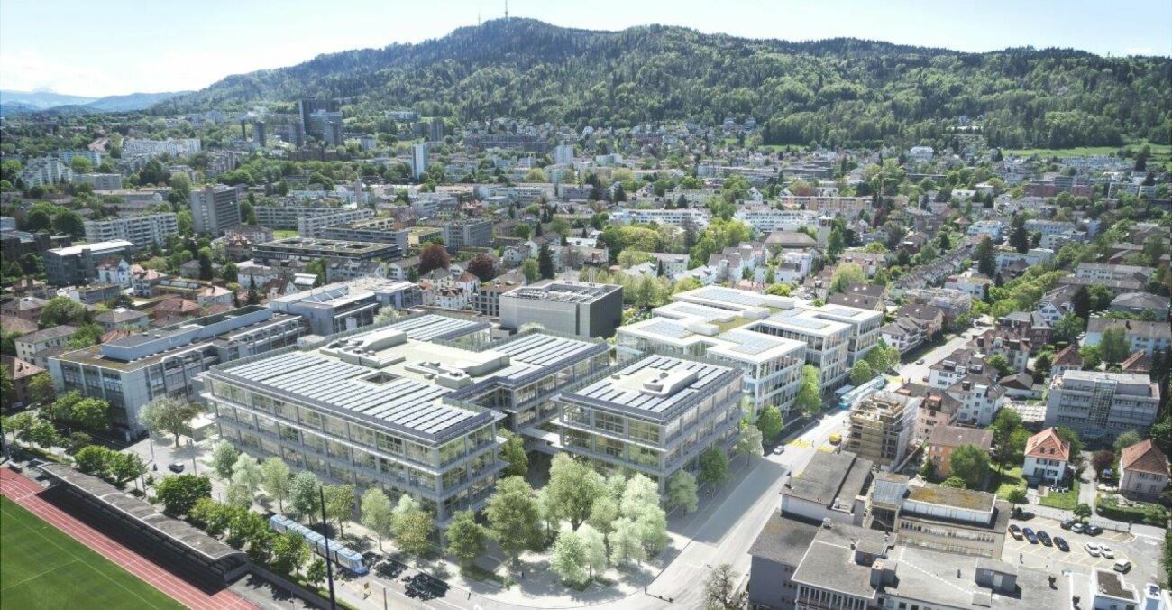
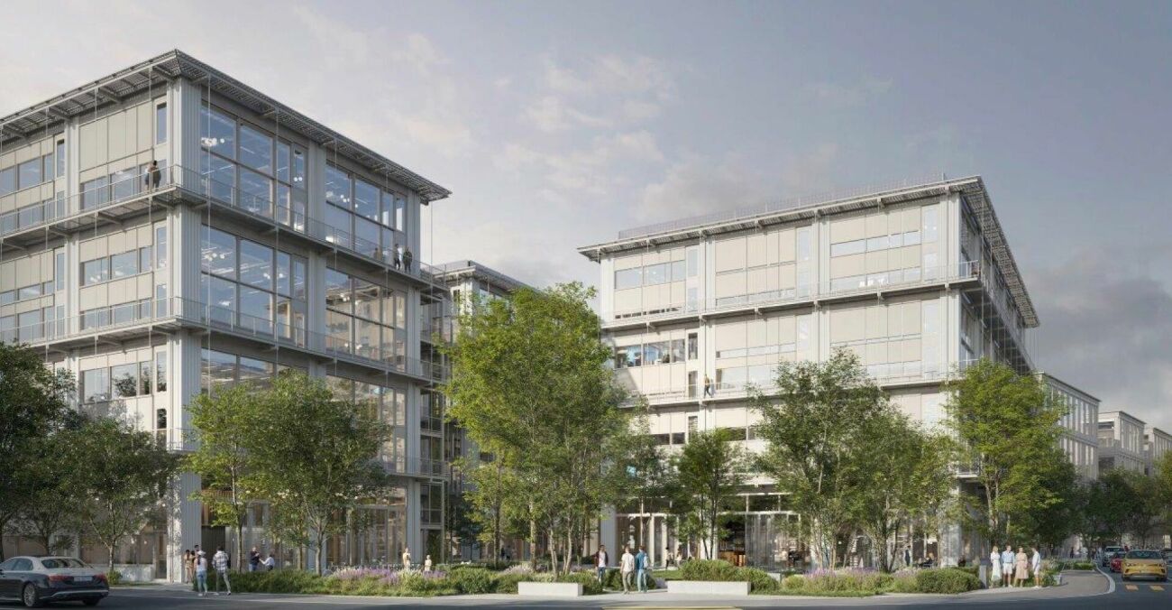
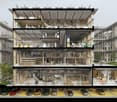
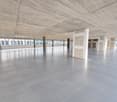
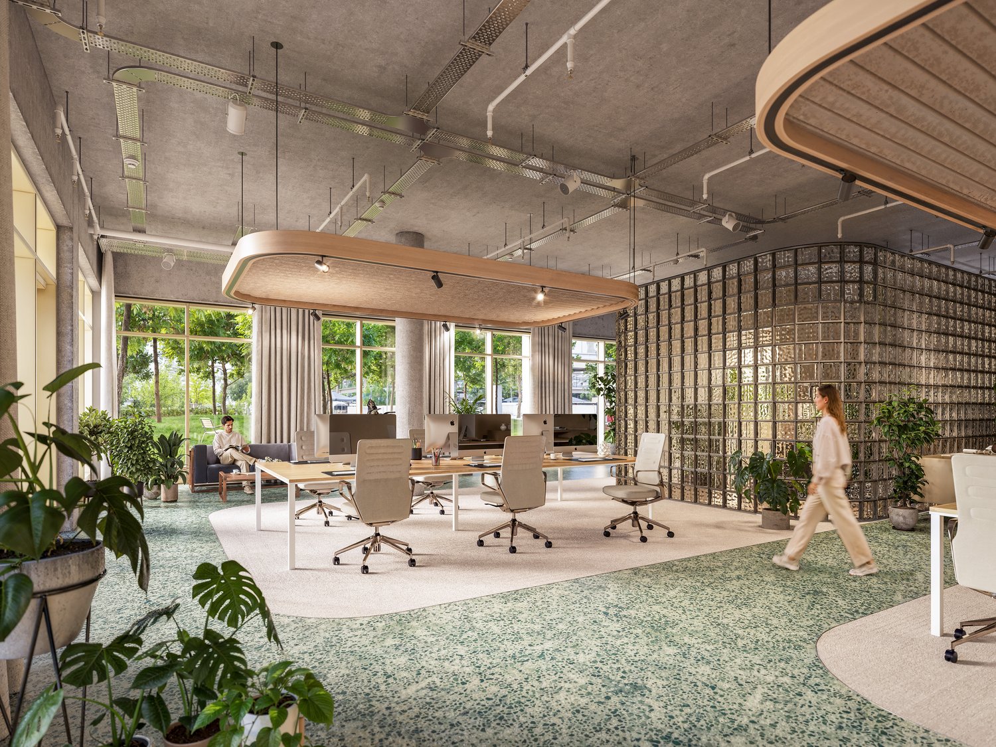
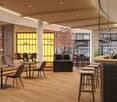
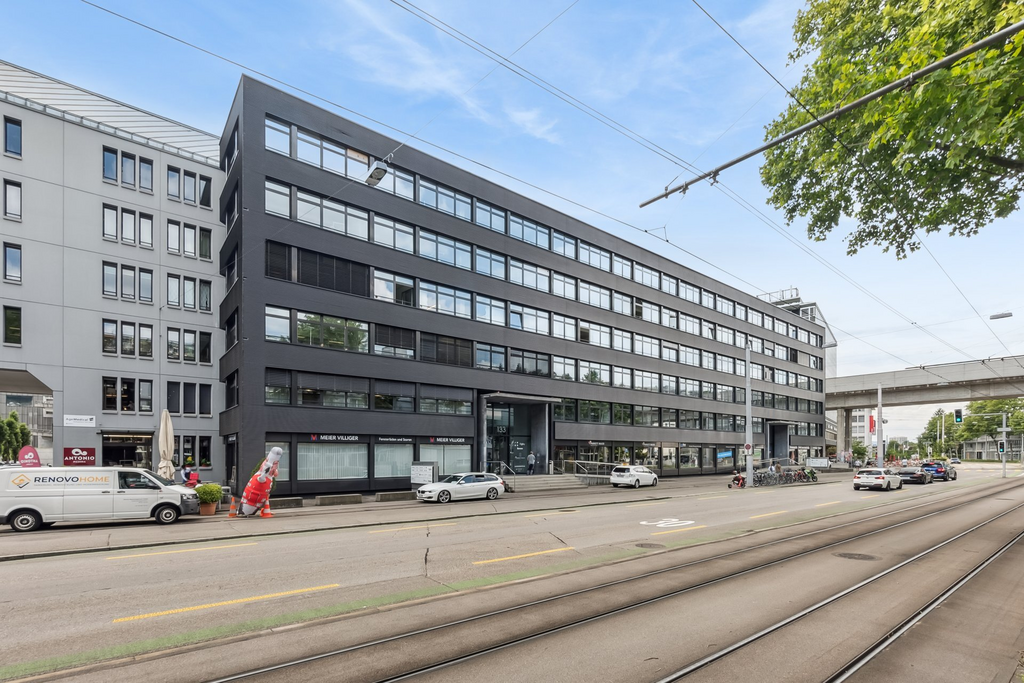
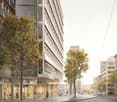
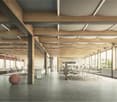
YOND 3 - 1st floor By the end of 2028, a modularly constructed campus will be built on the Albis site, primarily offering space for modern production facilities, supplemented by commercial, life sciences, industrial uses, and studios.The high-ceilinged rooms with almost 6m offer a lot of freedom for your needs. On the optionally possible intermediate floors, attractive office spaces can be designed, among other things. With large window fronts, there is plenty of light in the areas and a pleasant room feeling.The spaces are rented in the basic construction.Highlights • Modular spaces - Intermediate floors create maximum modularity and enable customized solutions • Strategically well-located - The location in Zurich, where companies find everything: talent, innovation, and economic strength, as well as an emerging and inspiring environment • Sustainable efficiency - High environmental standards offer energy-efficient solutions and optimized operating costs • Part of the YOND campus with attractive facilities & services Facts and figures • Rentable area - 1st floor with approx. 1,500m² • Rent - from CHF 200.00/m² p.a. • Fit-out - Basic fit-out including generally accessible sanitary facilities • Room height - 5.7m • Floor load - 1,500kg/m² • Goods lift - 3,200kg • Delivery - Delivery via underground parking with loading ramp on the ground floor • Availability - from the end of 2028 Are you interested? Then we look forward to your call.

  • Parking space
  • Elevator
Travel time
-
1 / 9
  • Parking space
  • Elevator
CHF 200.– / m²/ year
1,600m² floor space
Albisriederstrasse 253, 8047 Zürich

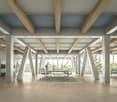
YOND 3 - Your new production site

YOND 3 - Ground floor By the end of 2028, a modularly constructed campus will be built on the Albis site, offering primarily space for modern production facilities, supplemented by commercial, life sciences, industrial uses, and studios.The high-ceilinged rooms with almost 6m offer a lot of freedom for your needs. On the additionally possible intermediate floors, attractive office spaces can be designed, among other things. With large window fronts, there is plenty of light in the areas and a pleasant room atmosphere.The spaces are rented out in their basic construction.Highlights • Modular spaces - Intermediate floors create maximum modularity and enable customized solutions • Strategically well-located - The location in Zurich, where companies find everything: talent, innovation, and economic strength, as well as an emerging and inspiring environment • Sustainable efficiency - High environmental standards offer energy-efficient solutions and optimized operating costs • Part of the YOND campus with attractive facilities & services Facts and figures • Rentable area - Ground floor with approx. 1,600m² • Rent - from CHF 200.00/m² p.a. • Fit-out - Basic fit-out including generally accessible sanitary facilities • Room height - 5.7m • Floor load - 2,000kg/m² • Goods lift - 3,200kg • Delivery - Delivery via underground parking with delivery truck, ramp in the ground floor • Availability - from the end of 2028 Are you interested? Then we look forward to your call.

  • Parking space
  • Elevator
Travel time
-
1 / 9
  • Parking space
  • Elevator
CHF 200.– / m²/ year
5,000m² floor space
Albisriederstrasse 253, 8047 Zürich

YOND 2 - SINGLE TENANT | HEADQUARTER OPPORTUNITY

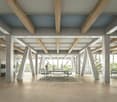
Headquarters for production companies By the end of 2028, a modularly constructed campus will be built on the Albis site, primarily offering space for modern production companies, supplemented by commercial, life sciences, industrial uses, and studios.You have the opportunity to use an independent and well-visible building for your purposes, which is located at the main entrance of the campus, exclusively (own address formation).The high rooms with almost 6m on all floors offer a lot of freedom for your needs. On the additional possible intermediate floors, attractive office spaces can be designed, among other things. With large window fronts, there is plenty of light in the areas and a pleasant room feeling.The spaces are rented in the basic construction.Highlights • Modular spaces - Intermediate floors create maximum modularity and enable customized solutions • Strategically well-located - The location in Zurich, where companies find everything: talent, innovation, and economic strength, as well as an emerging and inspiring environment • Sustainable efficiency - High environmental standards offer energy-efficient solutions and optimized operating costs • Part of the YOND campus with attractive facilities & services Facts and figures • Rentable area - Ground floor to 3rd floor with a total of 5,000m² • Rent - from CHF 200.00/m² p.a. • Construction - in basic construction • Room height - 5.7m • Floor load - 2,000kg/m² • Goods lift - 2,500kg • Delivery - via underground with delivery truck • Availability - from the end of 2028 For further information, we are at your disposal and look forward to your contact.

  • Parking space
  • Elevator
Travel time
-

Find a new tenant for free

Create a free listing on Homegate to find the perfect next tenant for your apartment in no time at all.

List your property now
1 / 8
CHF 240.– / m²/ year
1,000m² floor space
Grubenstrasse 8, 8045 Zürich

«B2Binz» Commercial Spaces in the Trendy Zürich-Binz Quarter

Are you looking for new spaces for your production and commercial areas? Then we warmly welcome you to the representative business and commercial house "B2Binz"! Here you will find bright commercial spaces for rent.Discover the highlights at a glance • Modern new building / first occupancy • Two main entrances • Offer in extended basic construction with cooling/heating via TAB system, ventilation up to the rental area limit, double floor, built-out sanitary facilities in the core area, sun protection • Showers and lockers in the basement for shared use • Delivery options for trucks / freight elevator with 2,000 kg capacity (1.5 x 2.7 x 2.1 meters) • Attractive room heights from 2.85 m (from double floor to raw concrete ceiling) • Partial areas from 330 m² to a total of around 1,025 m² • Maximum floor load 500 kg/m² • In-house bakery and great community in the property • Unique commercial concept on the ground floor and 1st floor ("House of Interiors") The location of the new building also leaves no wishes unfulfilled: Directly located at Zürich Binz train station and only a few minutes from the Zürich Süd motorway exit, it offers the perfect connection for business trips and the daily commute. The nearby recreational area Uetliberg, the city garden or, for example, the urban oasis Binz & Kunz offer a welcome change to the lively working day in Binz. We invite you to realize your visions and goals in B2Binz and to benefit from the first-class infrastructure and flexible commercial spaces.We are sure that you and your company will feel comfortable with us.The rental spaces are rented exclusively to producing trade according to the practice guidelines of the city of Zürich. For further information, please do not hesitate to contact us.We look forward to your contact.

Travel time
-
1 / 4
CHF 247.– / m²/ year
1,607m² floor space
Ueberlandstrasse 441, 8051 Zürich

Attractive commercial/retail space with storage and loading ramp in central location

In a prime location, an attractive commercial or retail space on the ground floor with a total area of 1'681 m² is available for rent by arrangement.The rooms are convincing due to their flexible usage possibilities and good accessibility for customers, suppliers, and employees. The area is divided into the following points:- Main area with 1'035 m²- Large storage room with 417 m²- Ancillary rooms for employees 81 m²- Loading ramp with 74 m²The spacious unit offers optimal conditions for various uses - be it as a sales area, showroom, practice, office, or service business. Thanks to the open floor plan design, the area can be individually adapted to the respective needs.- Total area: 1'681 m²- Ground floor, with direct customer access- Ideal for retail, exhibition, service, fitness, gastronomy, or office- Loading ramp available - easy goods delivery guaranteed- Sufficient parking spaces for customers, employees, and visitors - 1 hour free- Generous window fronts- Modern building technology and good accessibilityDepending on your wishes, the handover can take place in the basic construction or with the existing construction. This gives you the freedom to design the rooms exactly according to your concept and use them optimally.For further information or an individual on-site inspection, we are at your disposal at any time and look forward to your contact.

Travel time
-
1 / 4
CHF 415.– / m²/ year
214m² floor space
Schaffhauserstrasse 339, 8050 Zürich

Representative commercial space on the ground floor in a prime location in Zurich-Oerlikon

At a prominent location in Zurich-Oerlikon, we are renting a commercial space that meets the highest standards of visibility, quality, and functionality. The ground floor space offers ideal conditions for companies that value a representative appearance, excellent accessibility, and a high-quality working and business environment. The following amenities at a glance: • Attractive commercial space on the ground floor in one of the most visible locations in Zurich-Oerlikon • Spacious shopfront with excellent advertising effect and maximum visibility • High pedestrian and traffic frequency, ideal for companies with customer contact • Versatile space, suitable for example as a showroom, sales area, service business, agency, health or exhibition space • Tenant fit-out can be amortized over the rent on request • The ancillary costs advance payment amounts to CHF 35.-/m2 Storage space in the basement: The commercial space includes a storage space of 147 m² in the basement, which is rented together with the rental space. The storage space is ideal for warehouses, archives, material or logistics spaces and perfectly complements the ground floor space. Comprehensive renovation & technical renewals:As part of the comprehensive renovation, the following work will be carried out: • Replacement of the electrical distribution • Replacement of the ventilation system including basic connection to the rental space • Replacement and installation of a cooling system including basic connection to the rental space • Conversion of the entire lighting system to energy-efficient LED basic lighting • Upgrading of the staircase • Brush renovation + repairs to the facade Location: Zurich-Oerlikon train station within walking distance, tram/bus stop Sternen Oerlikon directly in front of the property, A1 motorway can be reached in a few minutes. Restaurants, shopping opportunities, as well as parking garages and temporary parking spaces are located in the immediate vicinity. Take advantage of this unique opportunity and secure a representative location with maximum visibility for your company. Do not hesitate to contact us. We are happy to provide you with further information and a viewing appointment. The visualisation shown is protected by copyright and may not be used by third parties.

Travel time
-
New building
1 / 4
CHF 415.– / m²/ year
1,560m² floor space
Hofwiesenstrasse 321, 8050 Zürich

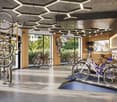
Étage Oerlikon – Office and Healthcare Spaces

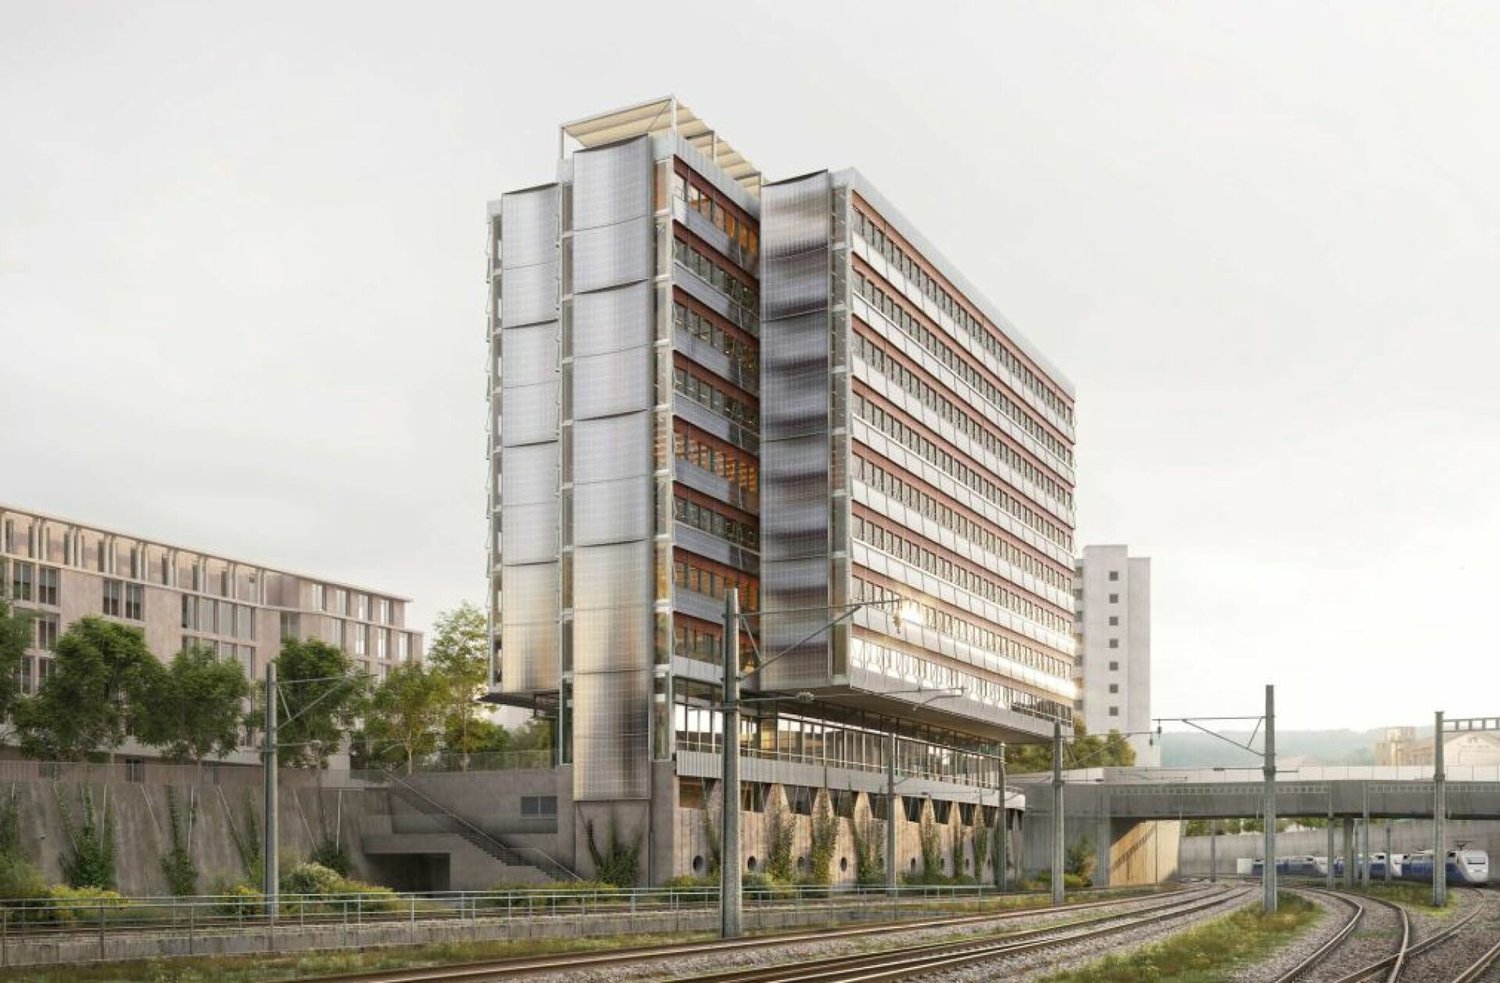
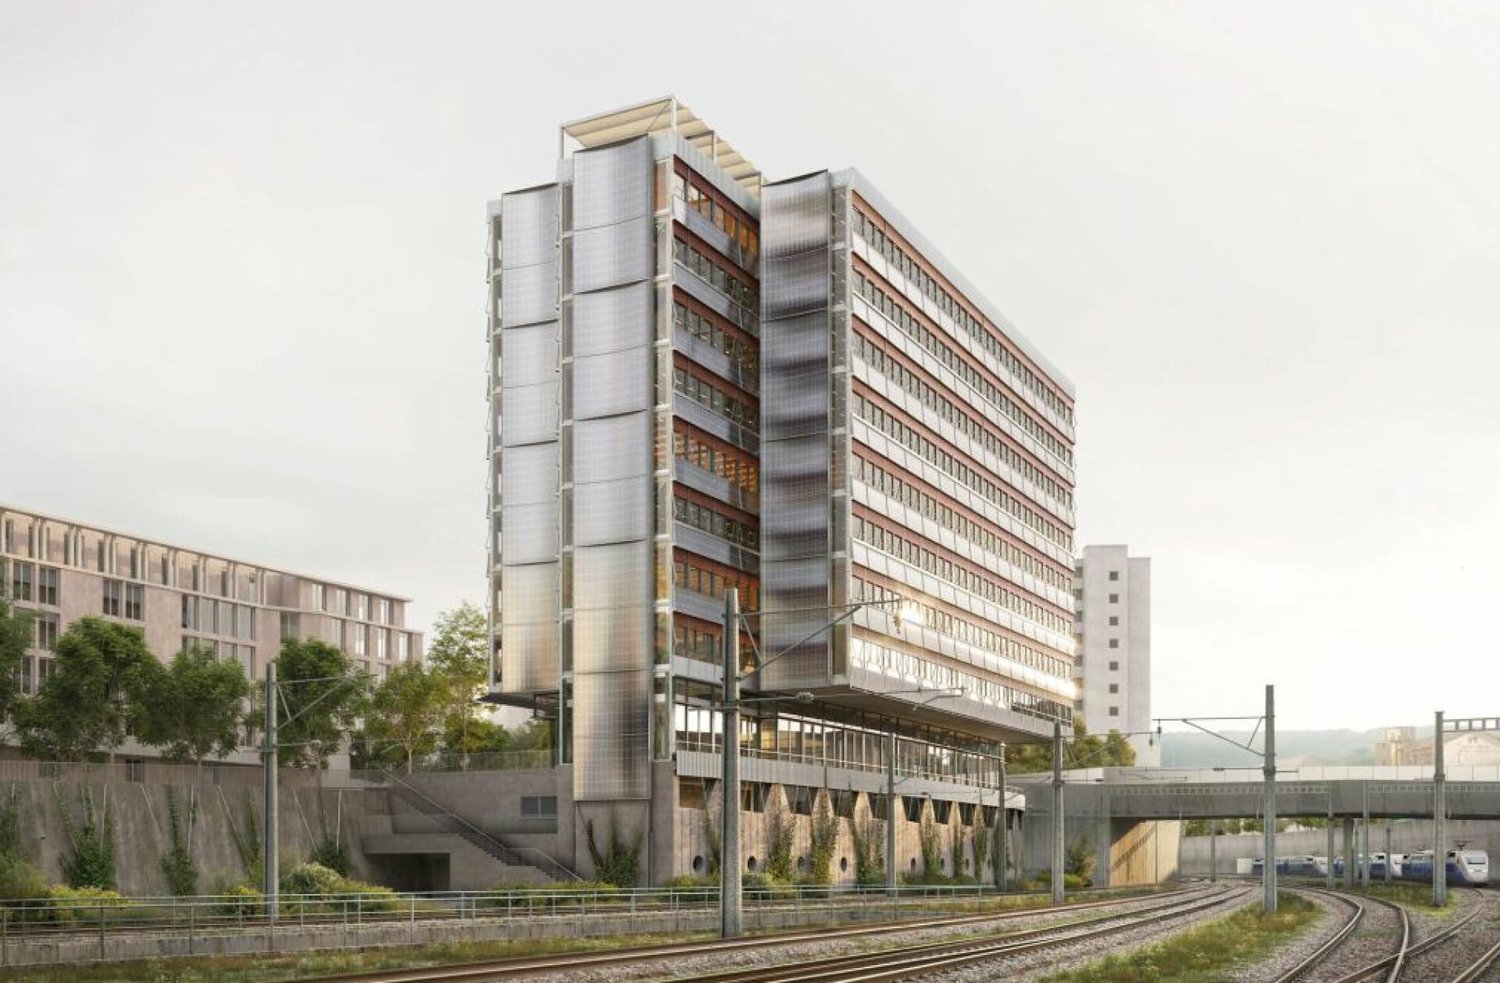
With Étage, a compact high-rise building is being created in Zürich Oerlikon, which consistently connects modern working worlds with ecology.As of April 1, 2030, we will be renting out flexibly divisible spaces directly at Oerlikon station, from approximately 780m2 to 6,200m2 for office, education, and healthcare uses.Gastronomy and retail will bring the ground floor to life and create attractive meeting zones. The excellent connection to public transportation guarantees short distances for employees and customers.Intelligent building technology, renewable energies, and recyclable materials ensure maximum efficiency and minimal resource consumption.Flexible office spaces will be created on eight upper floors. The ground floor will bring the location to life with gastronomy and retail. Two outdoor levels – the track level and the barrier-free city level – will create attractive recreational areas.Zurich main station can be reached in 5-7 minutes, and Zurich Airport in 5-6 minutes. Tram lines 10, 11, and 14, as well as numerous bus connections, provide access to the city, Messe Zürich, Hallenstadion, and the ETH sites.Short distances and diverse mobility offers – from public transportation to bicycles to car sharing – make the location equally attractive for companies and their customers.We would be happy to support you with your project.Your SBB ImmobilienExpansion standard: extended basic expansionViewing information: SBB ImmobilienChristian Tosochristian.toso@sbb.ch+41 (0)79 652 83 00
Travel time
-
New building
1 / 4
CHF 415.– / m²/ year
780m² floor space
Hofwiesenstrasse 321, 8050 Zürich

Étage Oerlikon – Office and Healthcare Spaces

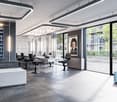
With Étage, a compact high-rise building is being created in Zürich Oerlikon, which consistently combines modern working worlds with ecology.As of April 1, 2030, we will be renting out flexibly divisible spaces directly at Oerlikon station, from approximately 780m2 to 6,200m2 for office, education, and healthcare uses.Gastronomy and retail will bring the ground floor to life and create attractive meeting zones. The excellent connection to public transport guarantees short distances for employees and customers.Intelligent building technology, renewable energies, and recyclable materials ensure maximum efficiency and minimal resource consumption.Flexible office spaces will be created on eight upper floors. The ground floor will bring the location to life with gastronomy and retail. Two outdoor levels – the track level and the barrier-free city level – will create attractive areas for staying.Zurich HB can be reached in 5-7 minutes, and Zurich Airport in 5-6 minutes. Tram lines 10, 11, and 14, as well as numerous bus connections, provide access to the city, Messe Zürich, Hallenstadion, and the ETH sites.Short distances and diverse mobility offers – from public transport to bicycles to car sharing – make the location equally attractive for companies and their customers.We would be happy to support you with your project.Your SBB ImmobilienExpansion standard: extended basic expansionViewing information: Christian Tosochristian.toso@sbb.chPhone +41 79 652 83 00

Travel time
-

Suggested properties for you based on search results